Button CopyPathCircle CloseCircle Left ArrowArrow Down Icon GreyClosecirclecircleBurger
  • Publicité

78 Hampstead View NW, Calgary, AB, T3A 6G6

No. MLS® A2336890
Maison À vendre à Hamptons, Calgary, Alberta
1 025 000 $ ÉvaluationExpressMC: 877K $ - 1.0M $

4+2 Chambres

4 Salles de bain

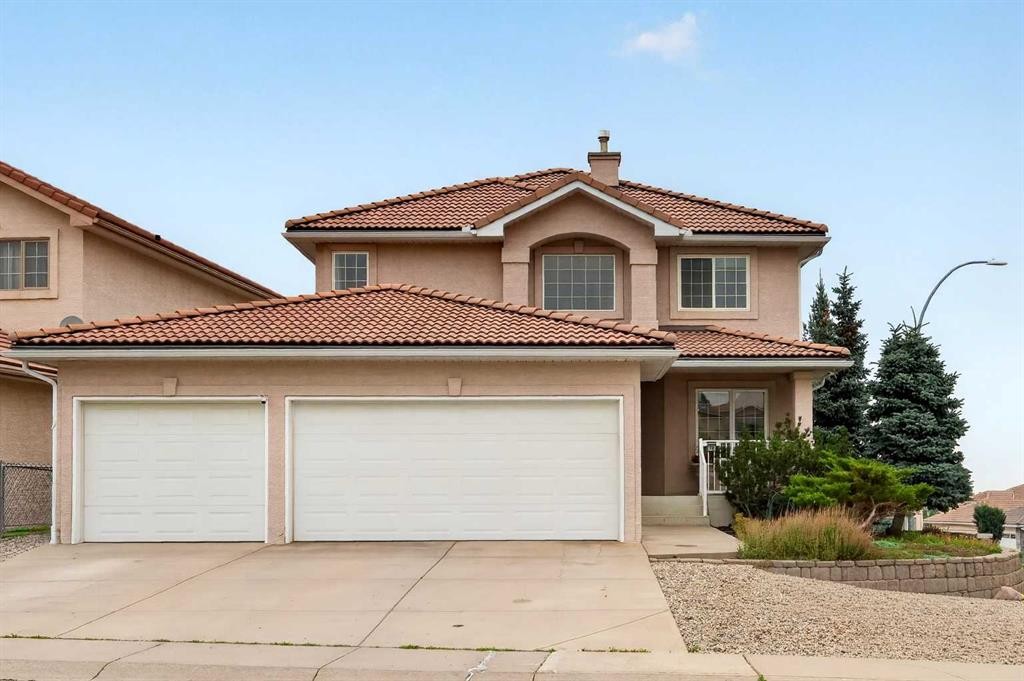
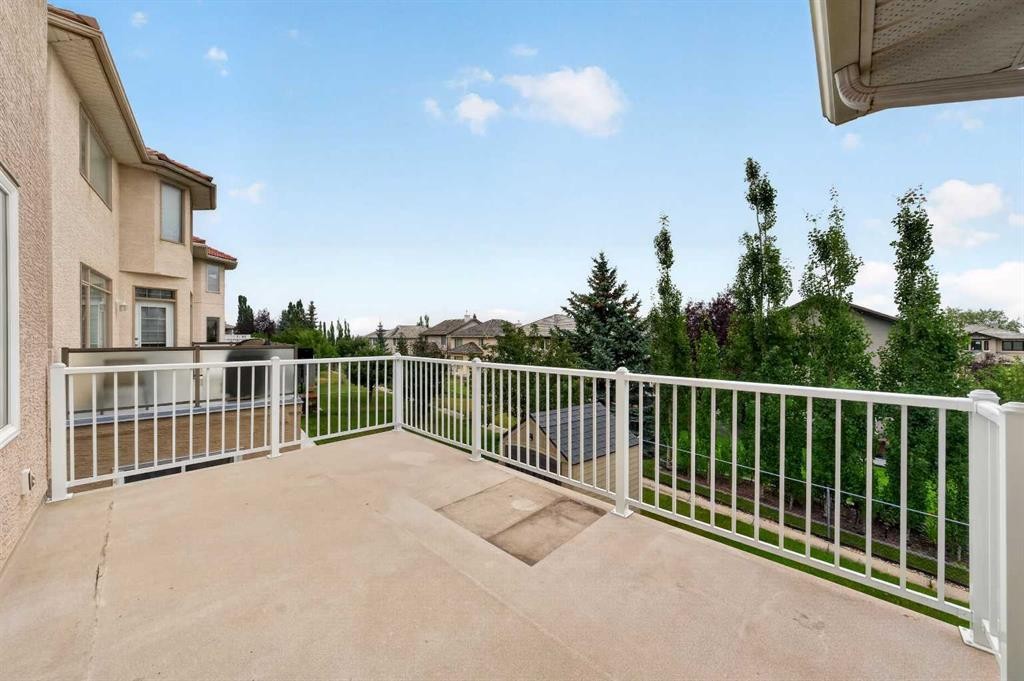
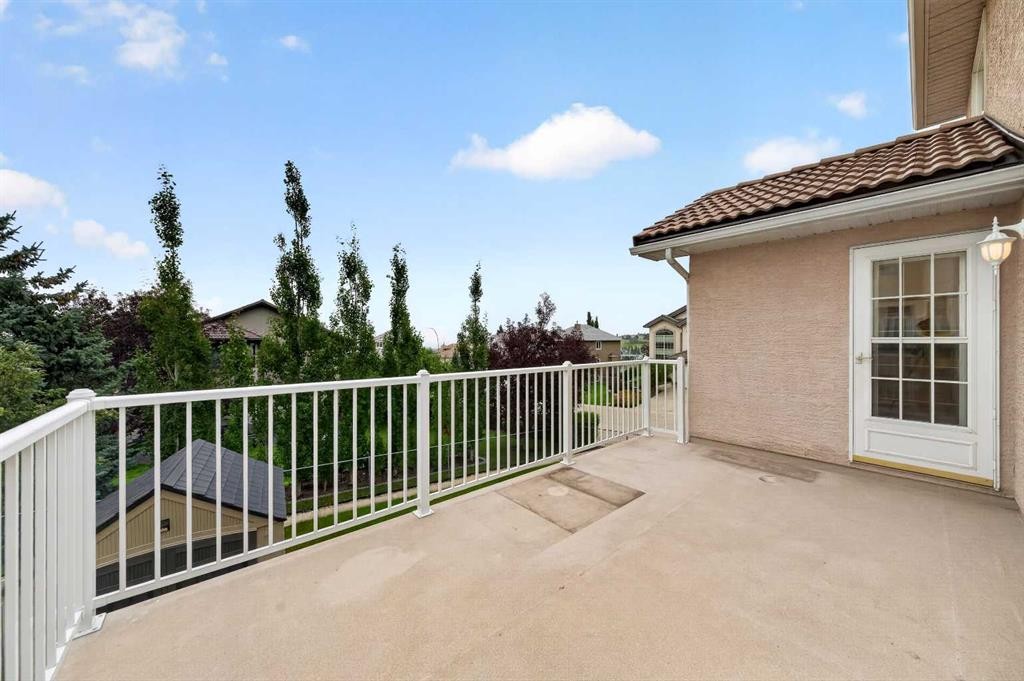
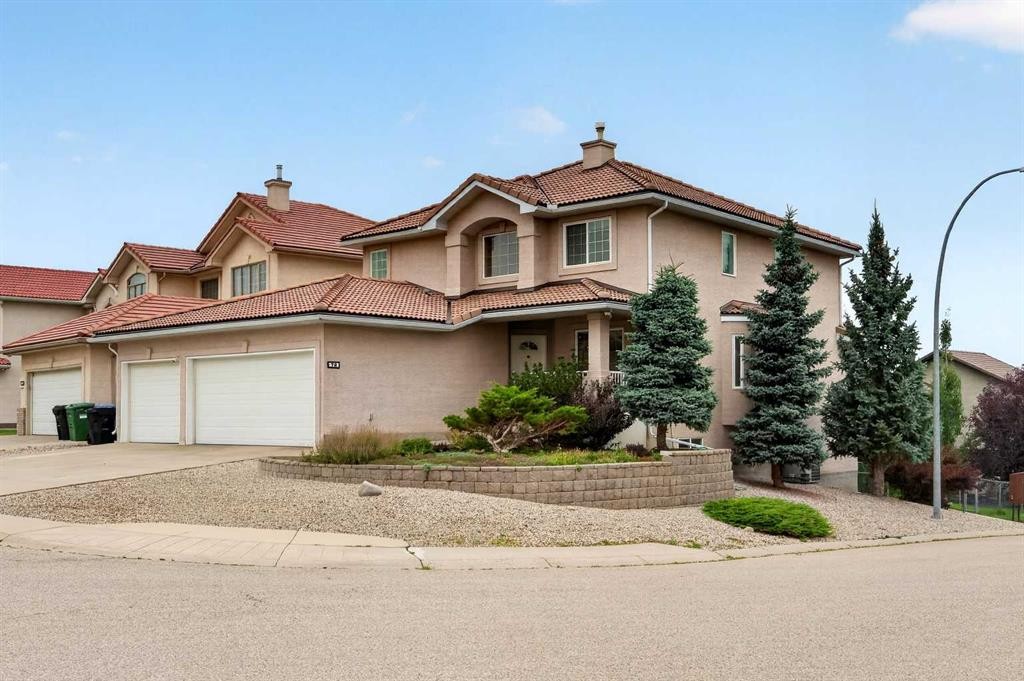
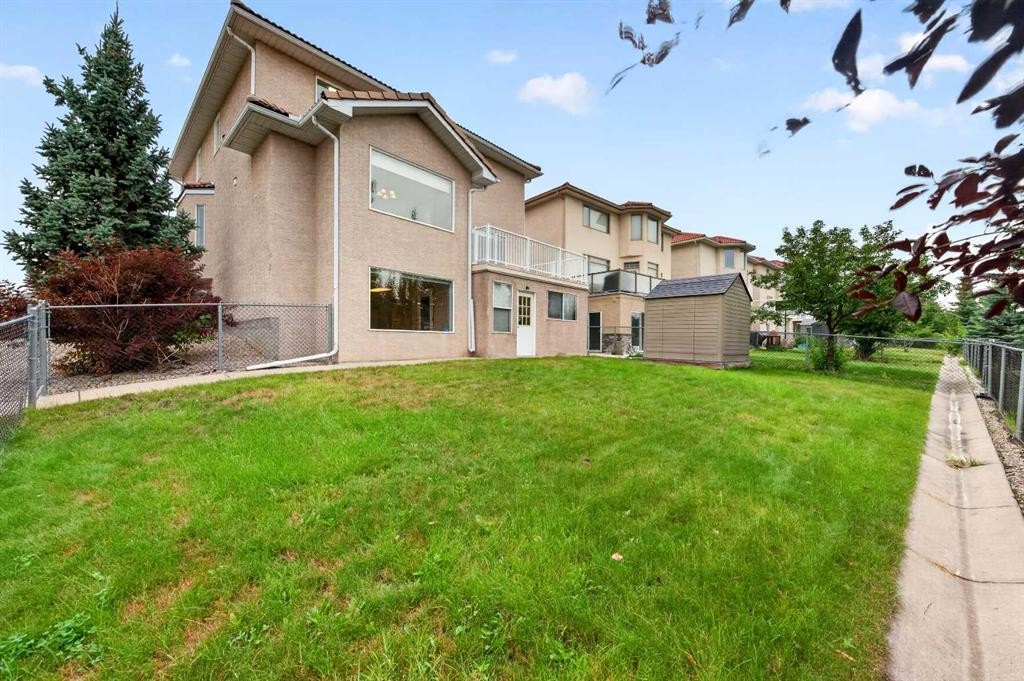
78 Hampstead View Nw, Calgary, AB - Outdoor
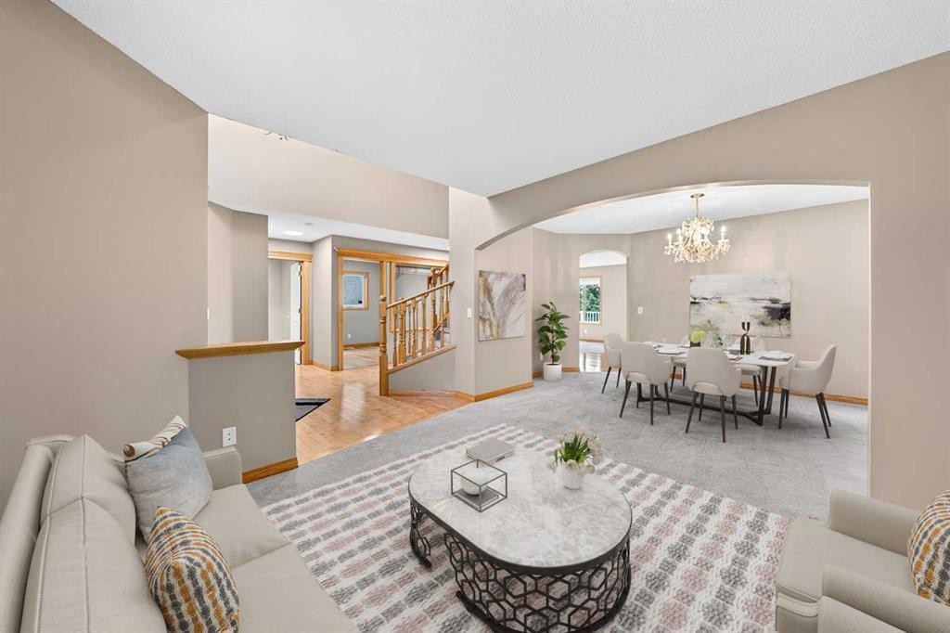
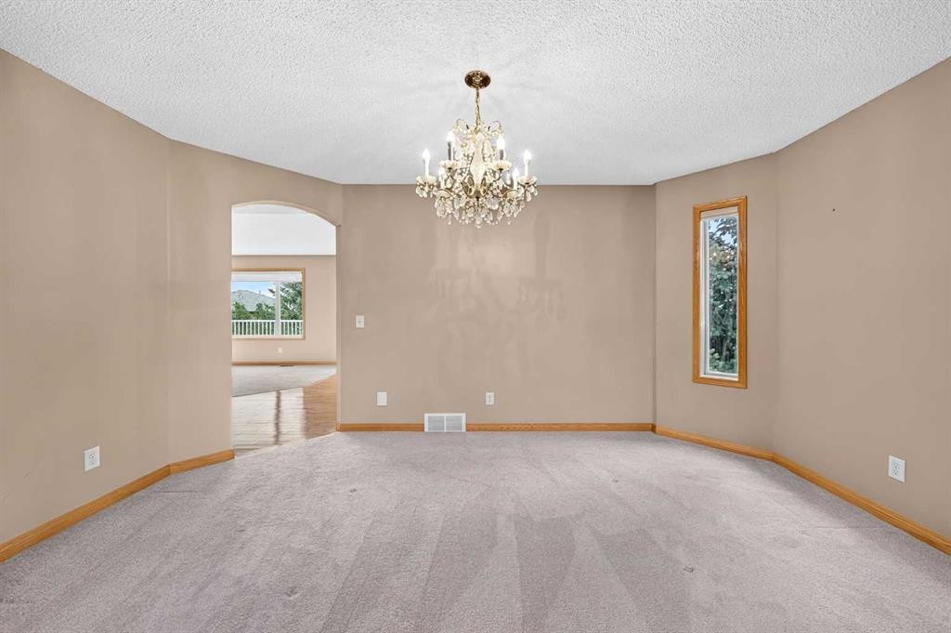
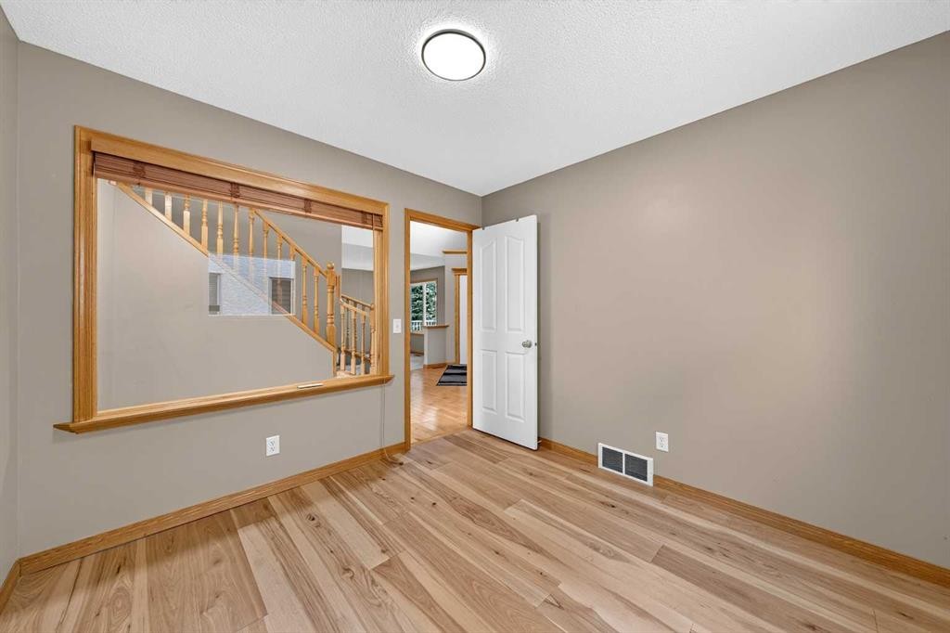
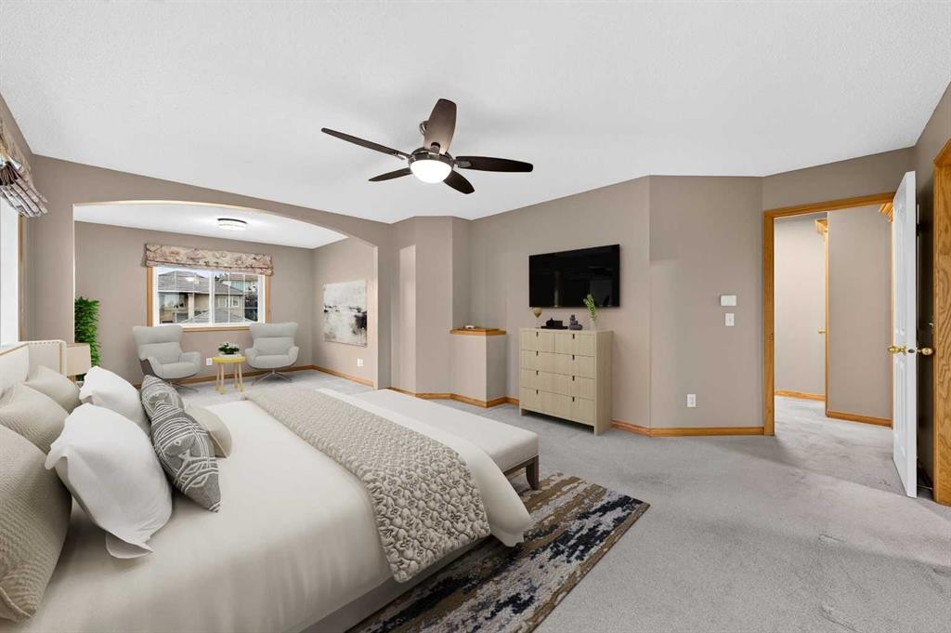
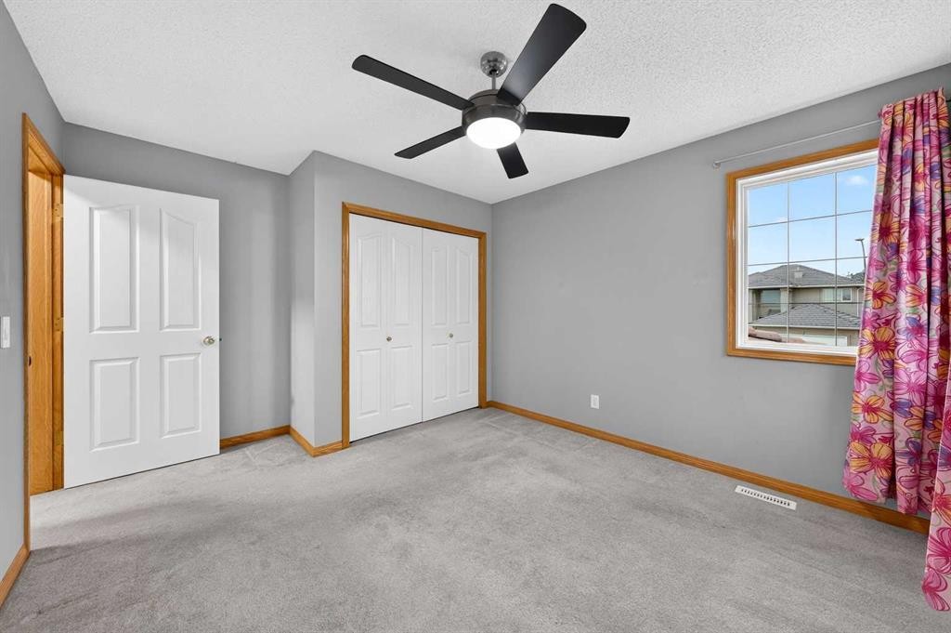
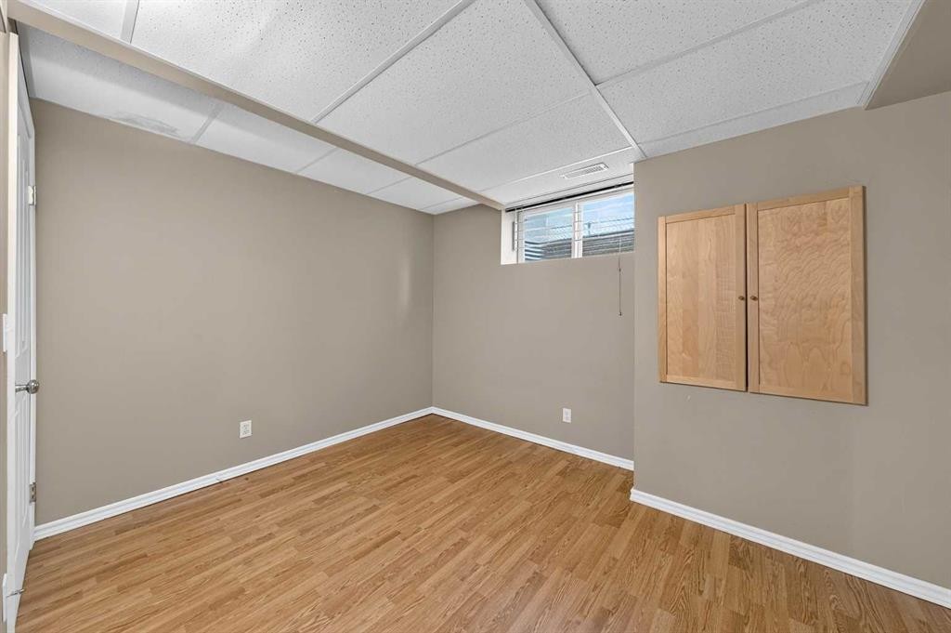
78 Hampstead View Nw, Calgary, AB - Indoor Photo Showing Other Room
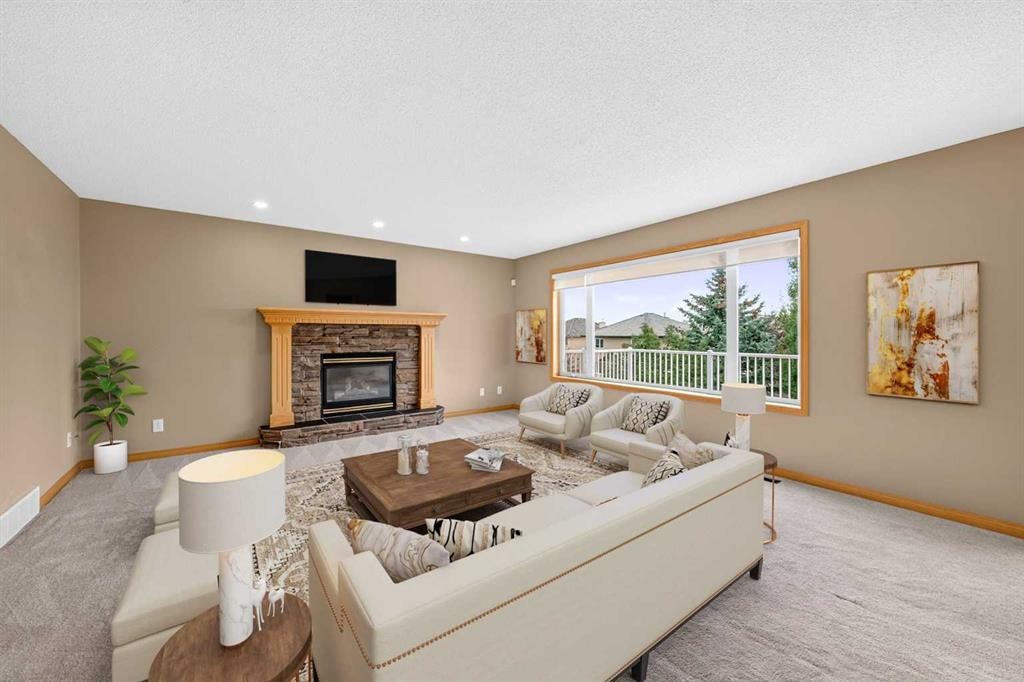
78 Hampstead View Nw, Calgary, AB - Indoor Photo Showing Living Room With Fireplace
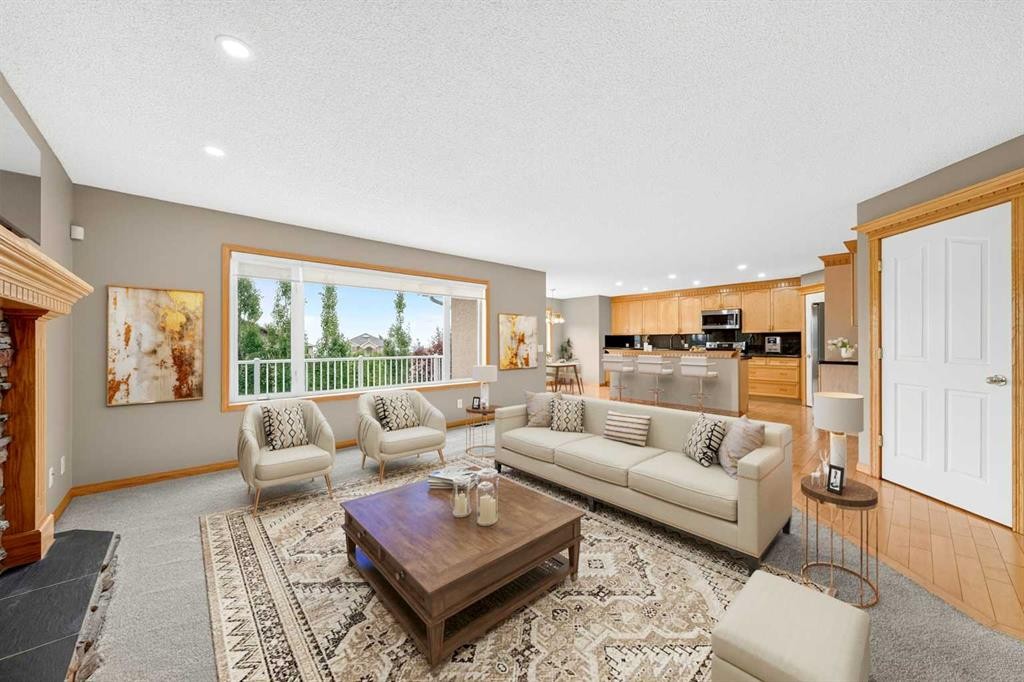
78 Hampstead View Nw, Calgary, AB - Indoor
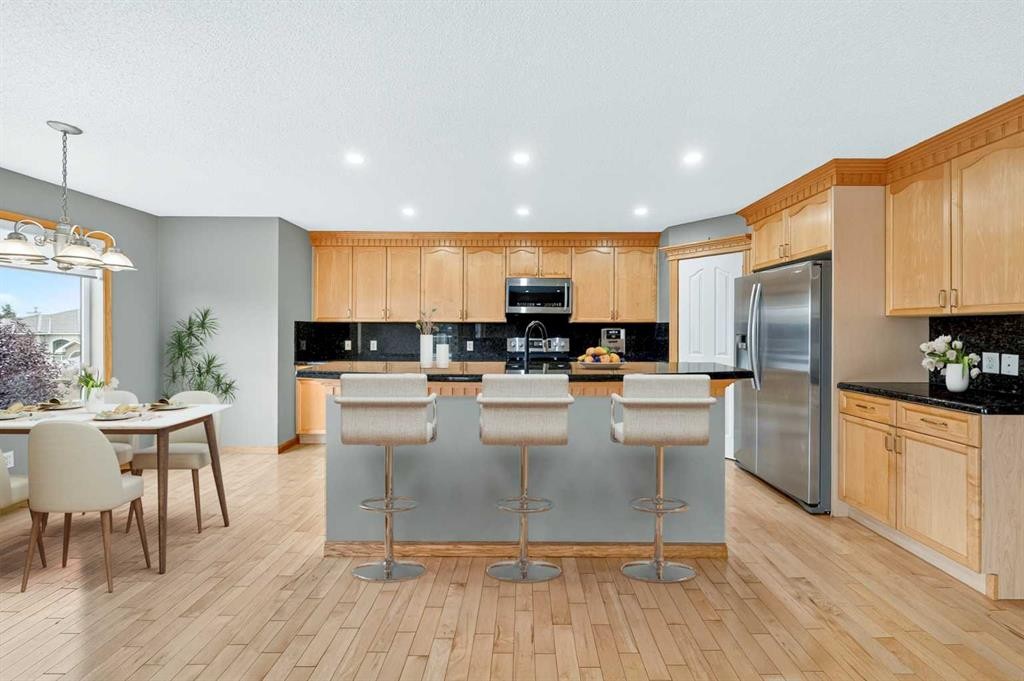
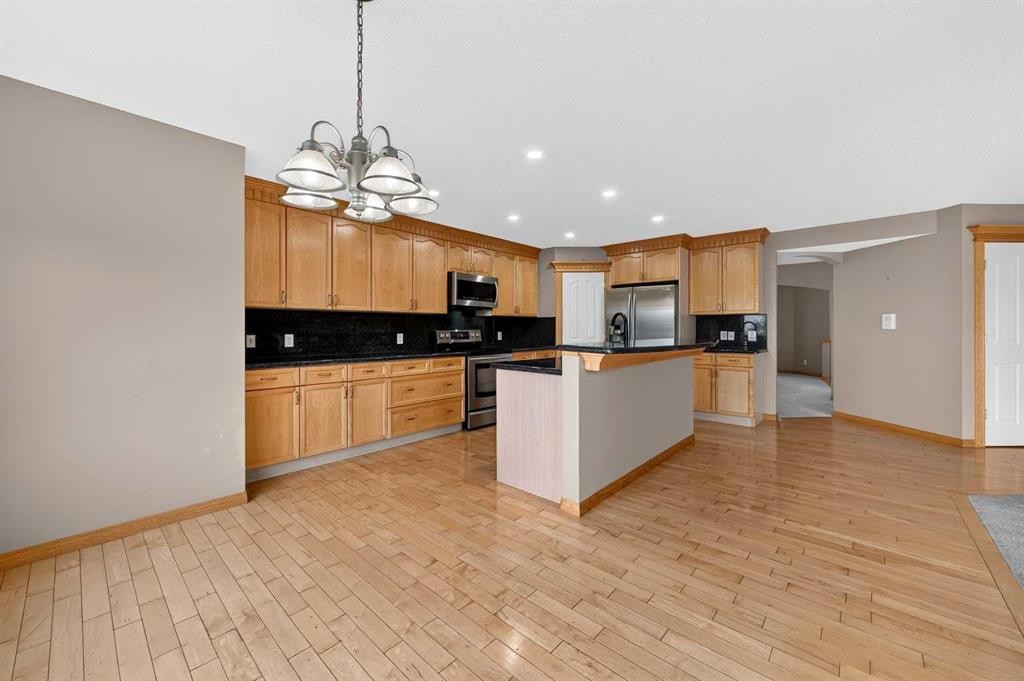
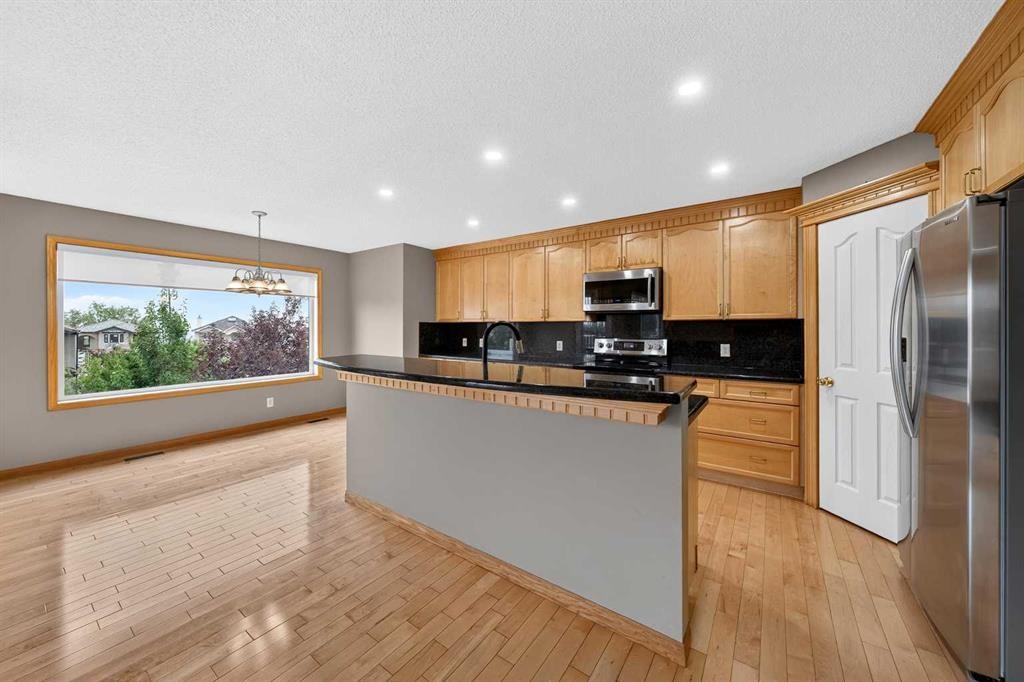
78 Hampstead View Nw, Calgary, AB - Indoor Photo Showing Kitchen
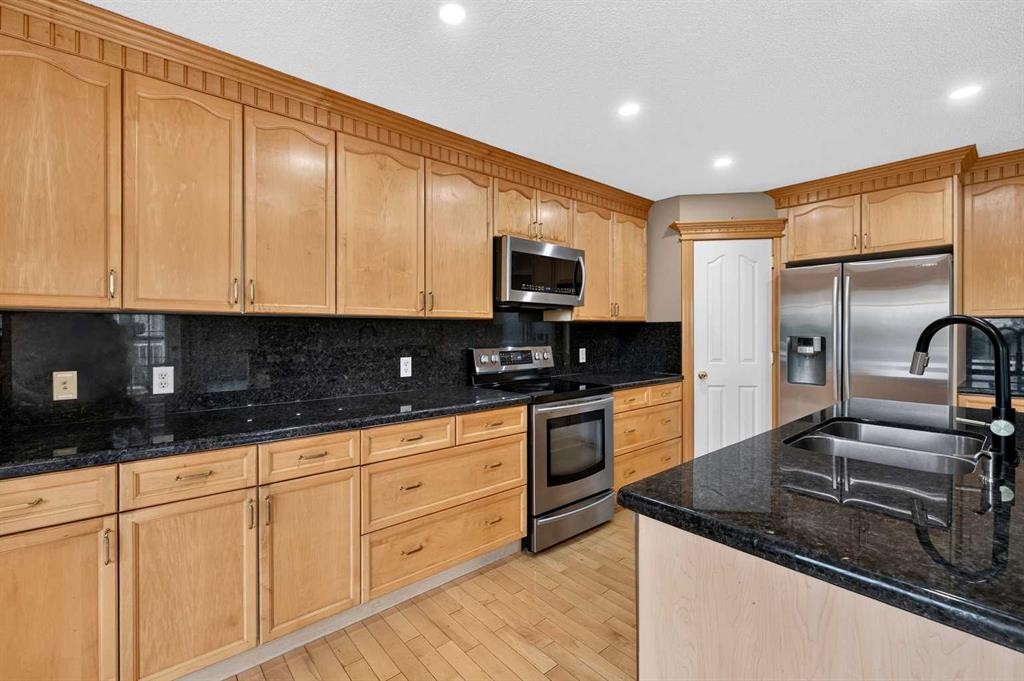
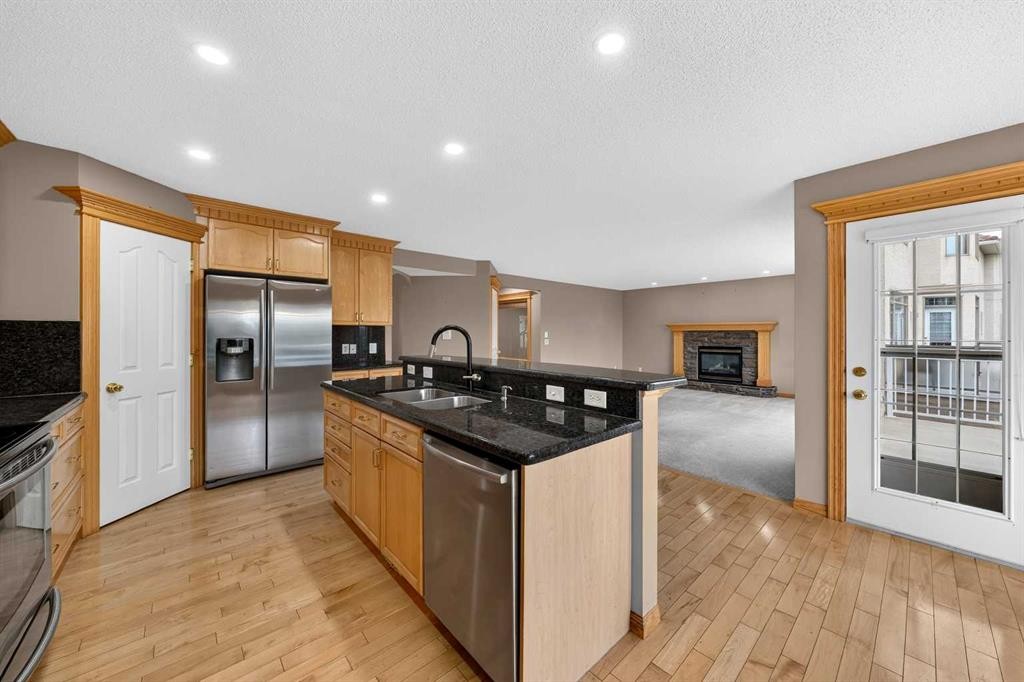
78 Hampstead View Nw, Calgary, AB - Indoor Photo Showing Kitchen With Stainless Steel Kitchen With Double Sink
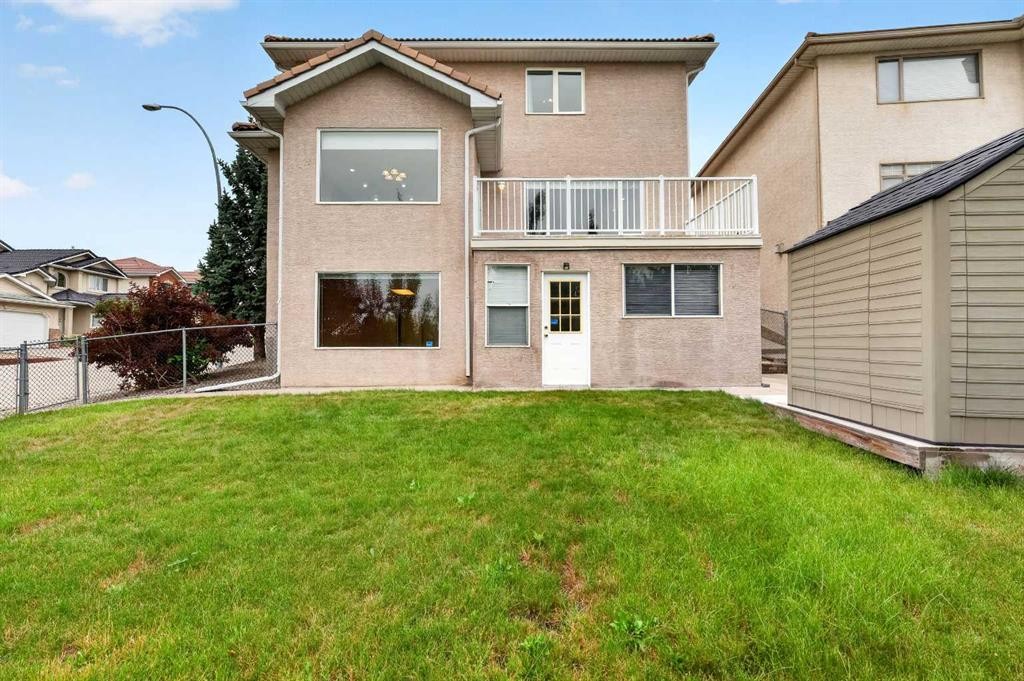
78 Hampstead View Nw, Calgary, AB - Outdoor With Exterior
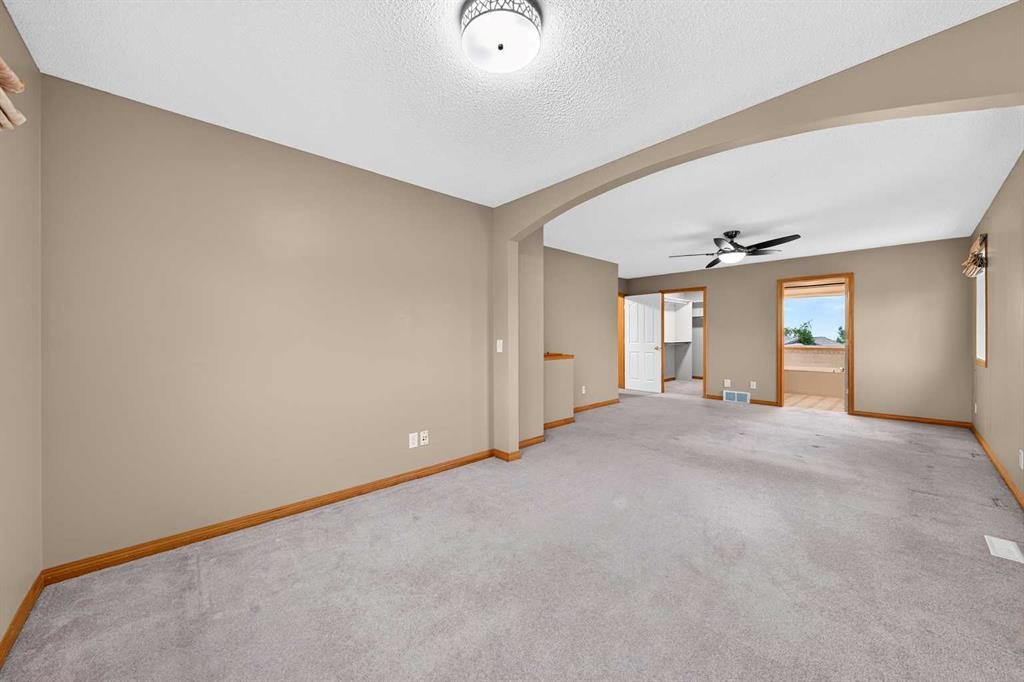
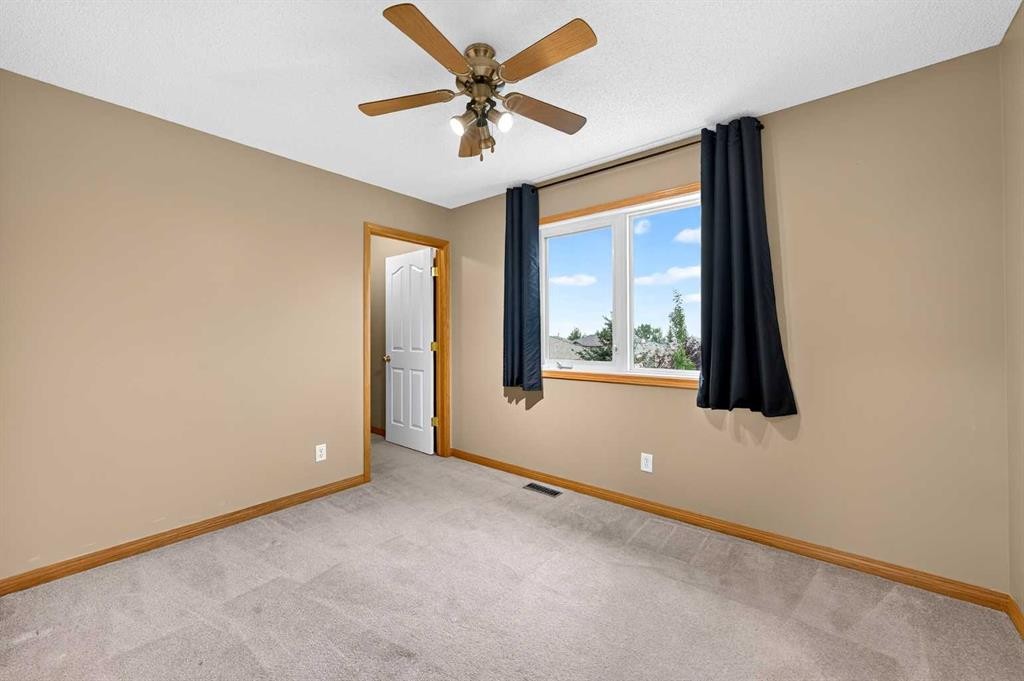
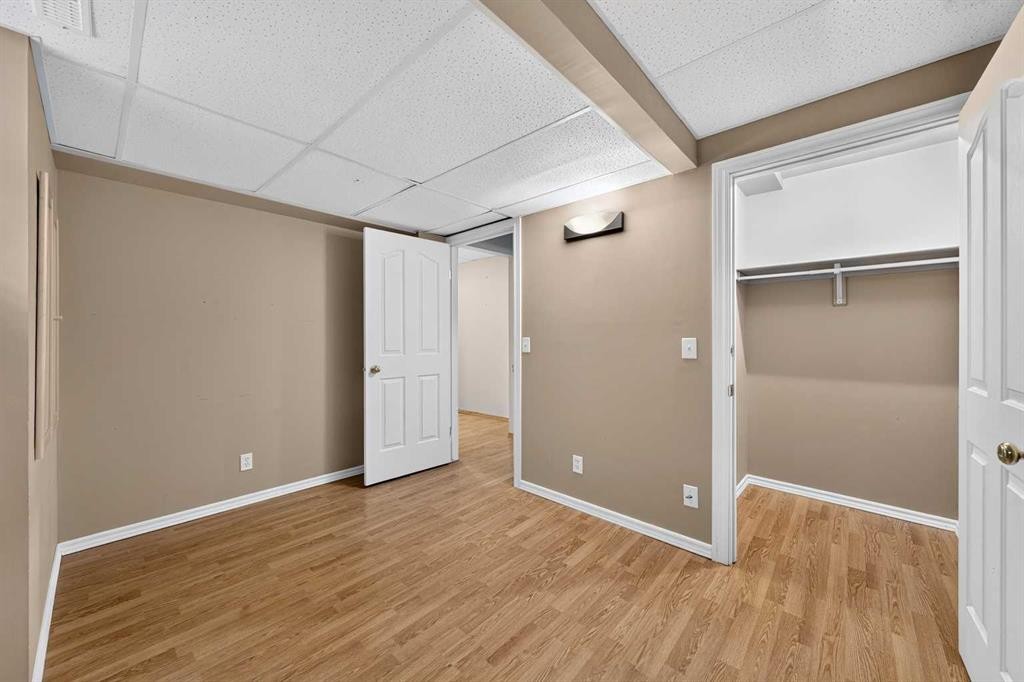
78 Hampstead View Nw, Calgary, AB - Indoor Photo Showing Other Room
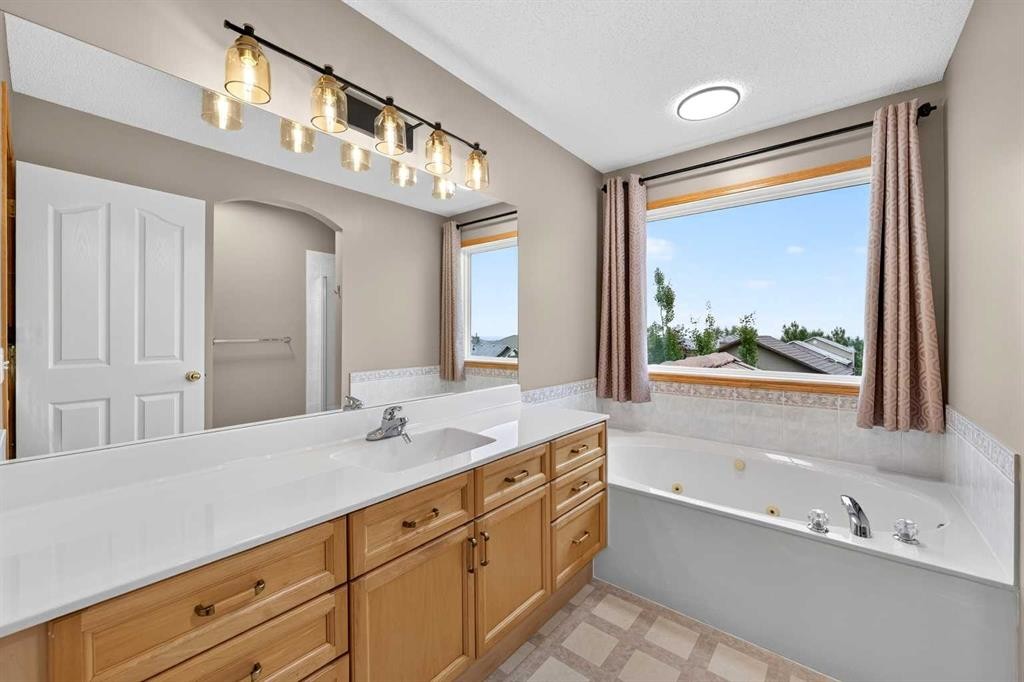
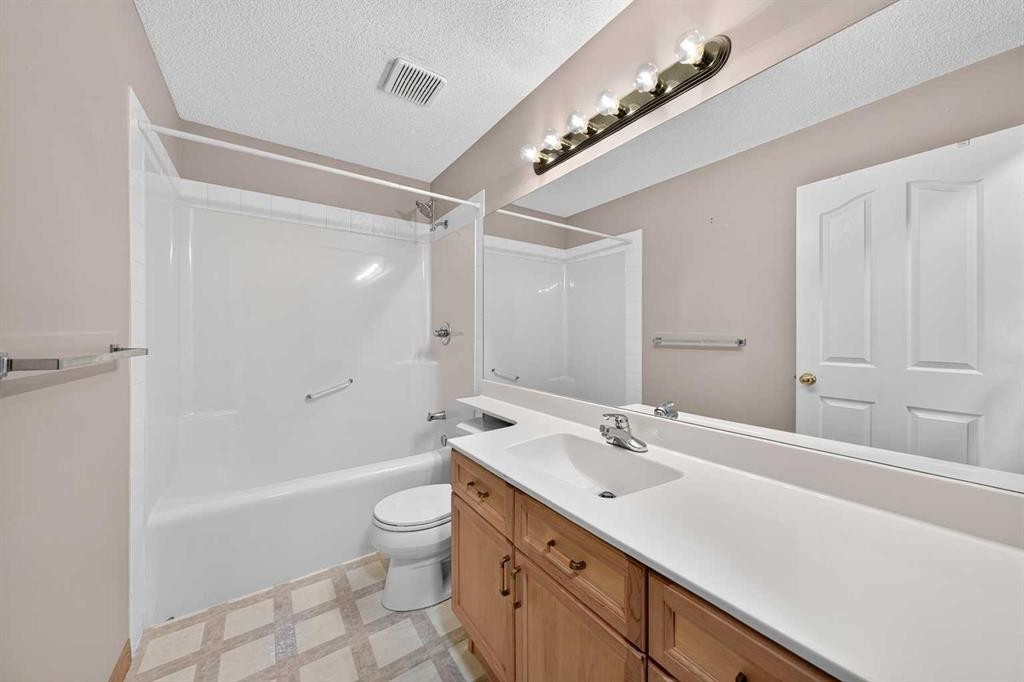
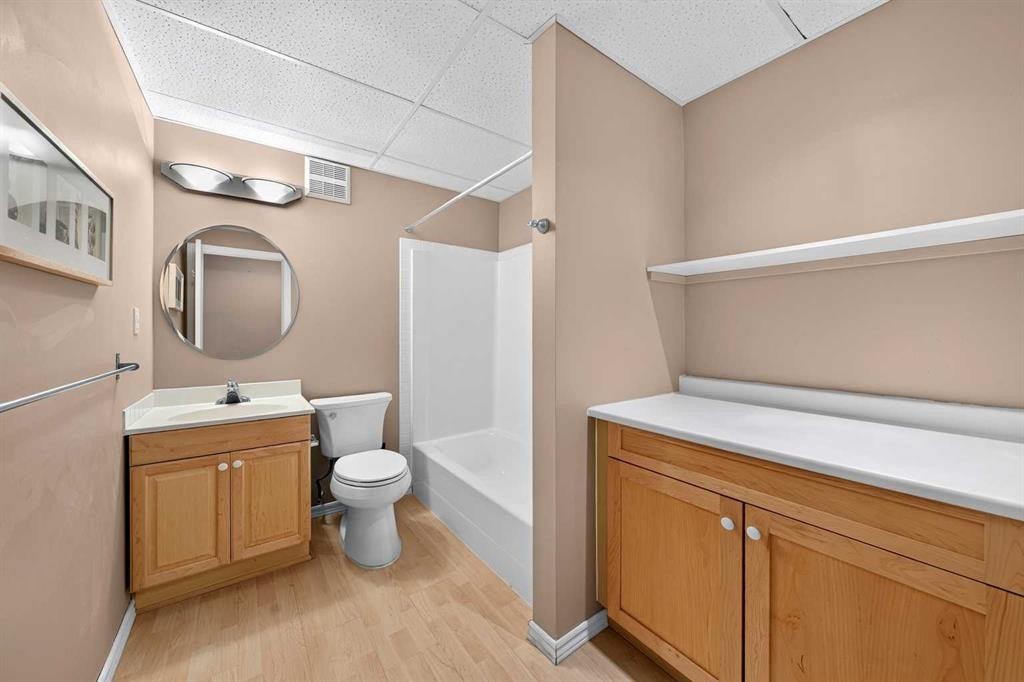
78 Hampstead View Nw, Calgary, AB - Indoor Photo Showing Bathroom
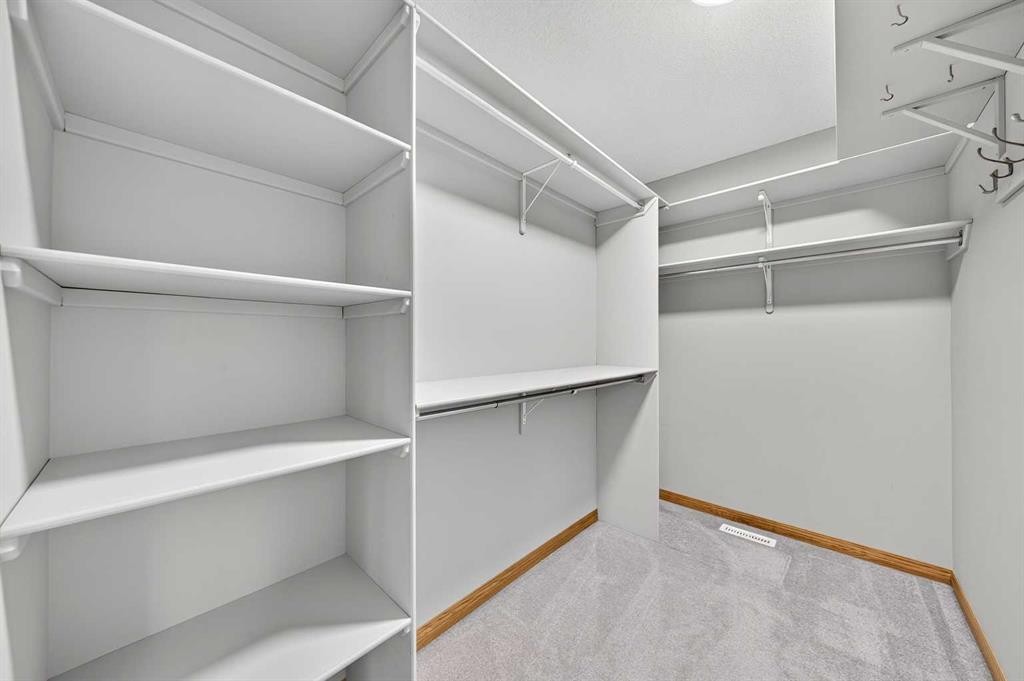
78 Hampstead View Nw, Calgary, AB - Indoor With Storage
78 Hampstead View Nw, Calgary, AB - Indoor Photo Showing Other Room
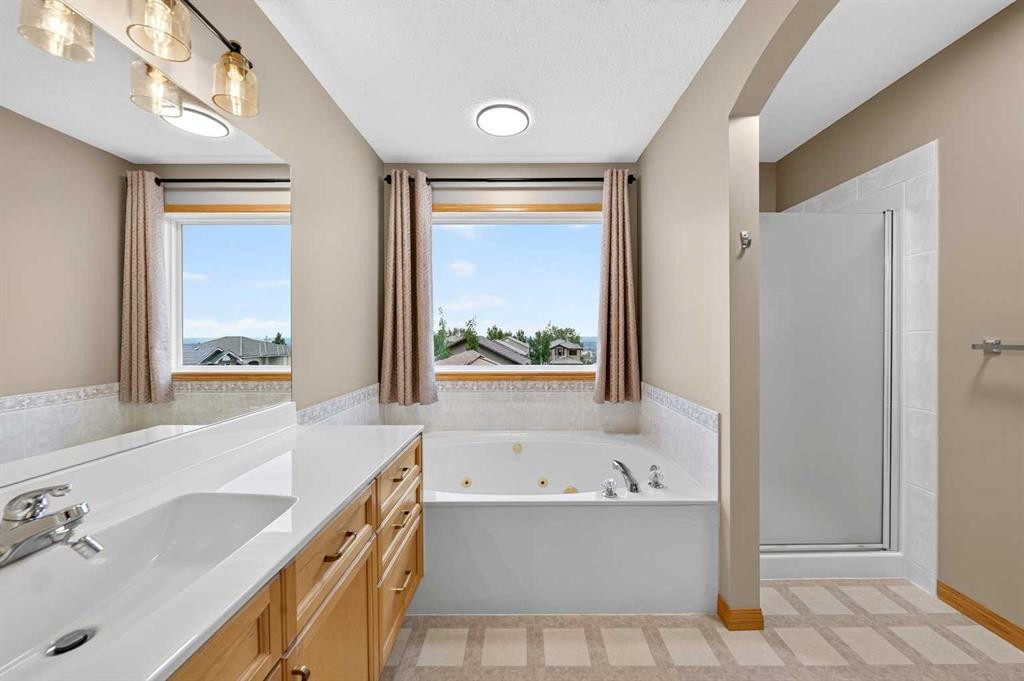
78 Hampstead View Nw, Calgary, AB - Indoor Photo Showing Bathroom
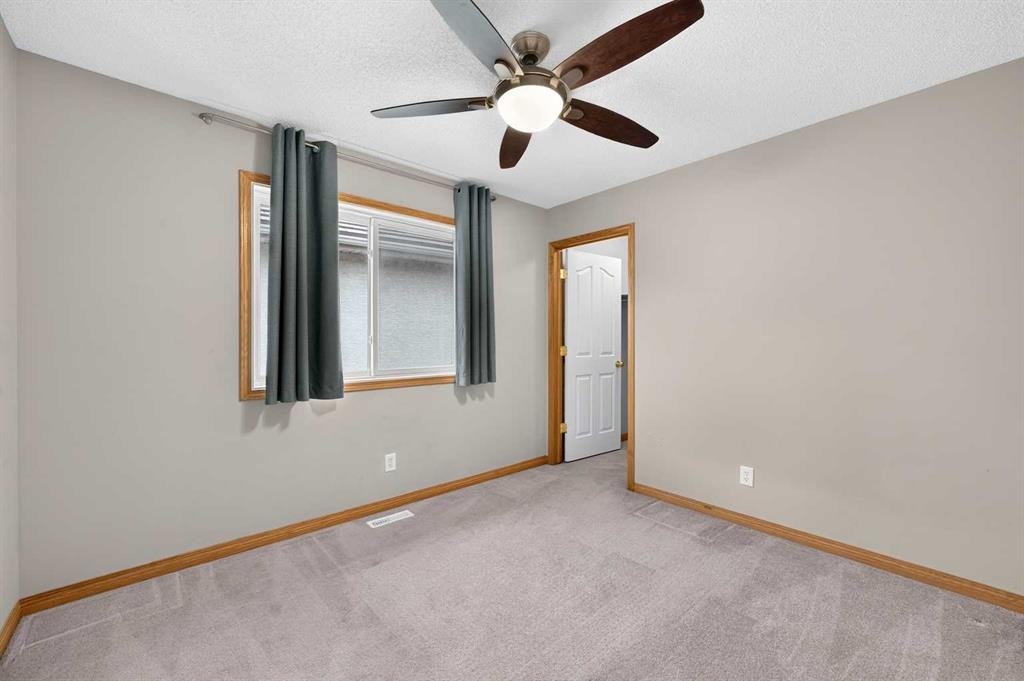
78 Hampstead View Nw, Calgary, AB - Indoor Photo Showing Other Room
78 Hampstead View Nw, Calgary, AB - Indoor
78 Hampstead View Nw, Calgary, AB - Indoor Photo Showing Other Room
78 Hampstead View Nw, Calgary, AB - Indoor Photo Showing Bathroom
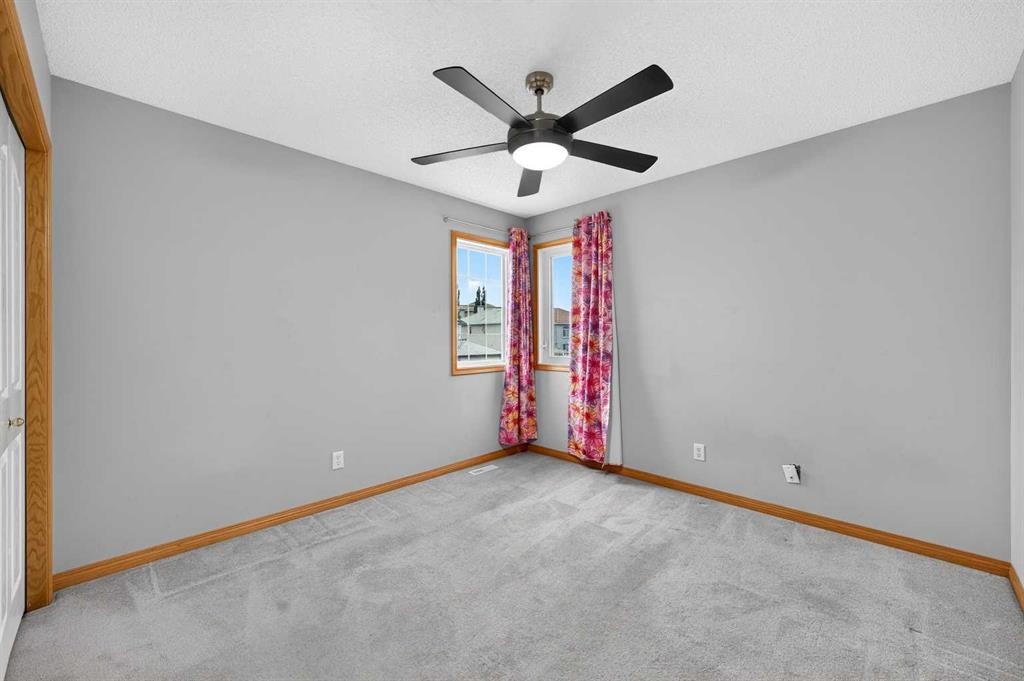
78 Hampstead View Nw, Calgary, AB - Indoor Photo Showing Other Room
78 Hampstead View Nw, Calgary, AB - Outdoor With Facade
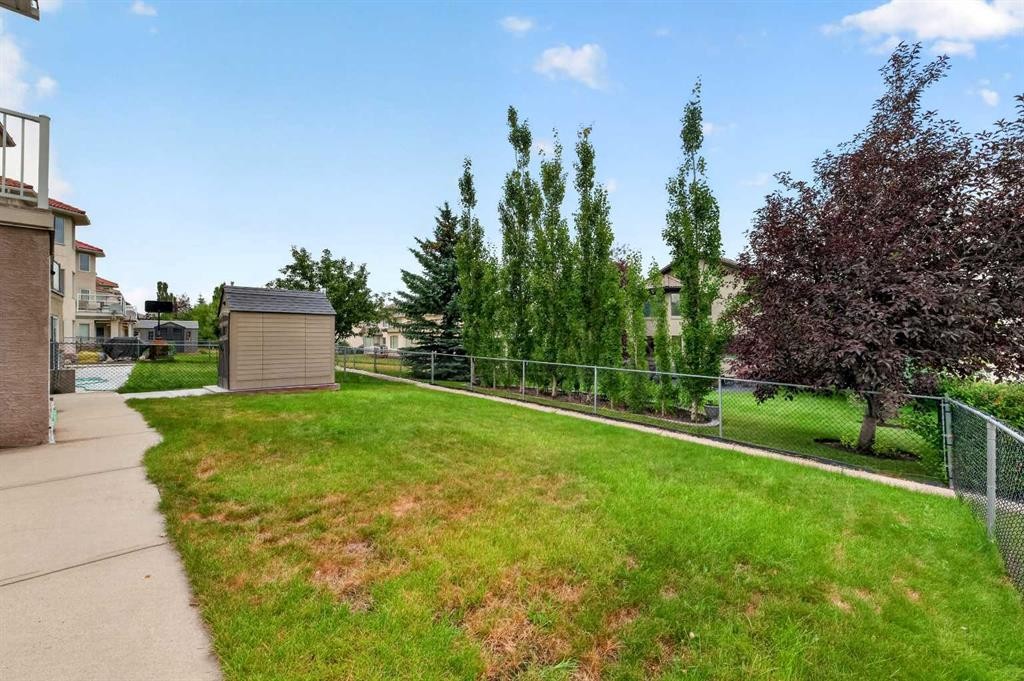
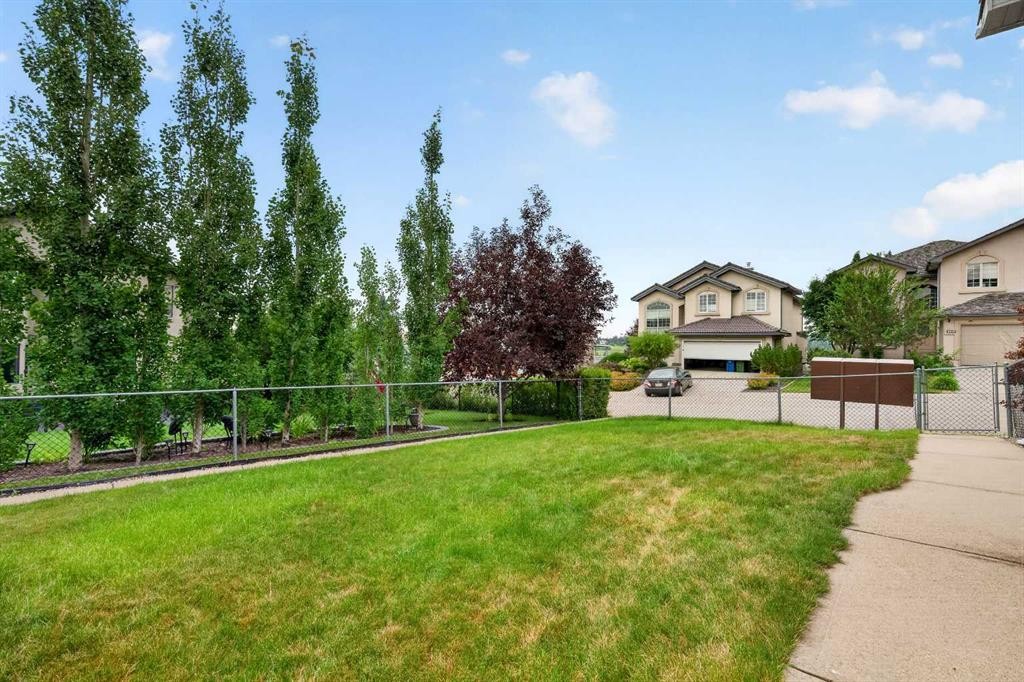
78 Hampstead View Nw, Calgary, AB - Outdoor
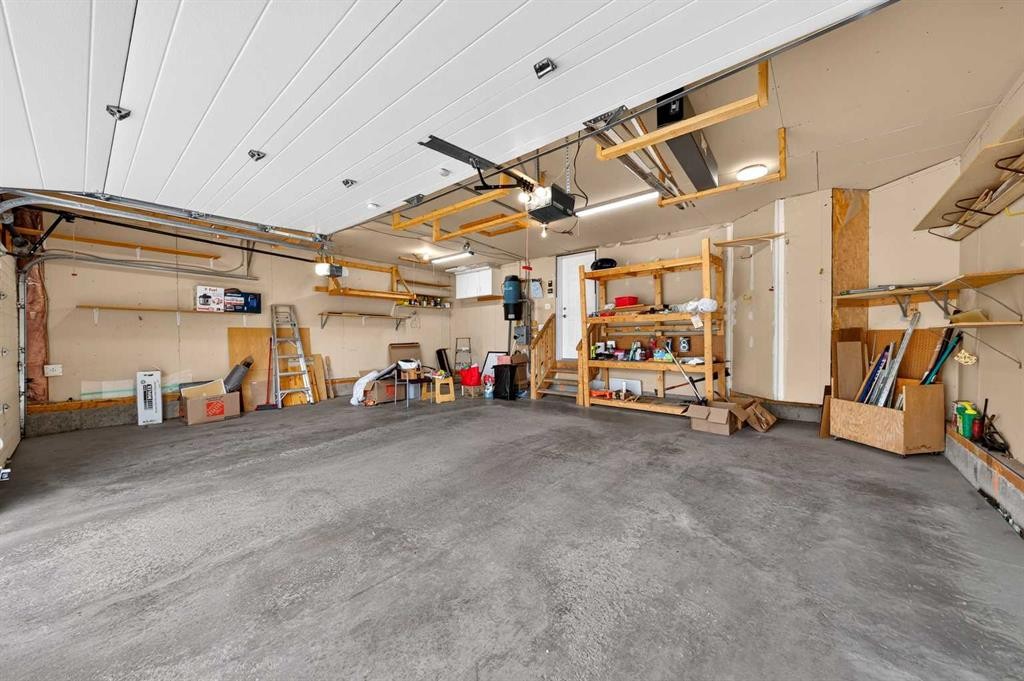
78 Hampstead View Nw, Calgary, AB - Indoor Photo Showing Garage
Visite virtuelle
78 Hampstead View Nw, Calgary, AB  - Outdoor
78 Hampstead View Nw, Calgary, AB  - Indoor Photo Showing Other Room
78 Hampstead View Nw, Calgary, AB - Indoor Photo Showing Other Room
78 Hampstead View Nw, Calgary, AB - Indoor Photo Showing Living Room With Fireplace
78 Hampstead View Nw, Calgary, AB - Indoor
78 Hampstead View Nw, Calgary, AB - Indoor Photo Showing Kitchen
78 Hampstead View Nw, Calgary, AB - Indoor Photo Showing Kitchen With Stainless Steel Kitchen With Double Sink
78 Hampstead View Nw, Calgary, AB - Outdoor With Exterior
78 Hampstead View Nw, Calgary, AB - Indoor Photo Showing Other Room
78 Hampstead View Nw, Calgary, AB - Indoor Photo Showing Bathroom
78 Hampstead View Nw, Calgary, AB - Indoor With Storage
78 Hampstead View Nw, Calgary, AB - Indoor Photo Showing Other Room
78 Hampstead View Nw, Calgary, AB - Indoor Photo Showing Bathroom
78 Hampstead View Nw, Calgary, AB - Indoor Photo Showing Other Room
78 Hampstead View Nw, Calgary, AB - Indoor
78 Hampstead View Nw, Calgary, AB - Indoor Photo Showing Other Room
78 Hampstead View Nw, Calgary, AB - Indoor Photo Showing Bathroom
78 Hampstead View Nw, Calgary, AB - Indoor Photo Showing Other Room
78 Hampstead View Nw, Calgary, AB - Outdoor With Facade
78 Hampstead View Nw, Calgary, AB - Outdoor
78 Hampstead View Nw, Calgary, AB - Indoor Photo Showing Garage
  • Publicité
Êtes-vous un investisseur immobilier
78 Hampstead View NW, Calgary, AB, T3A 6G6
1 025 000 $

6 Chambres

4 Salles de bain

Informations sur la propriété

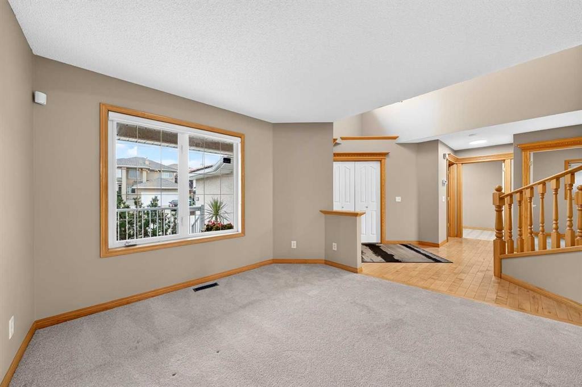
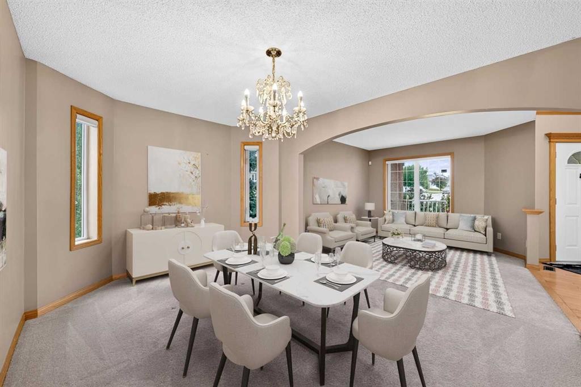
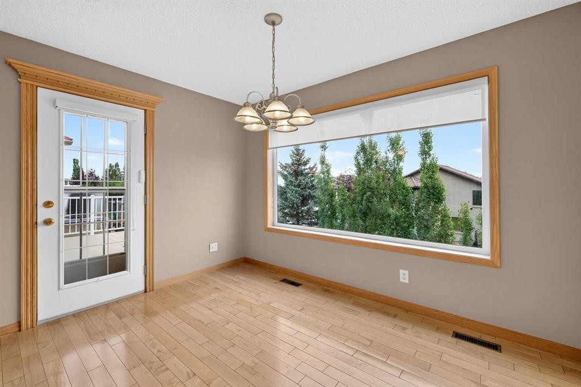
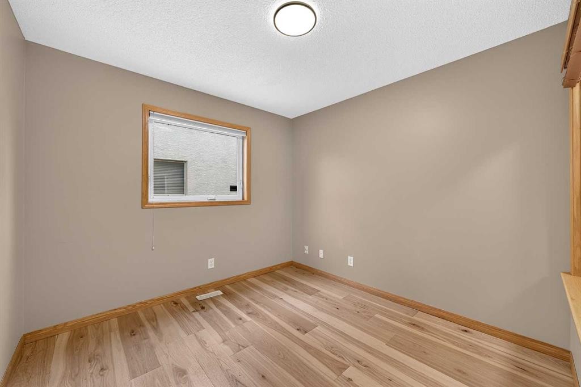
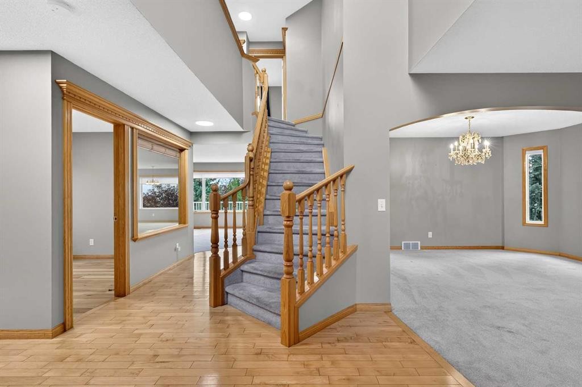
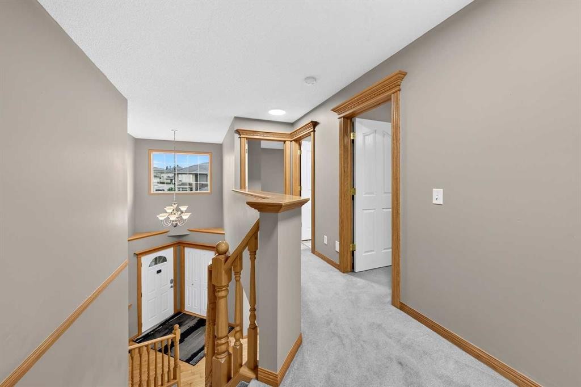
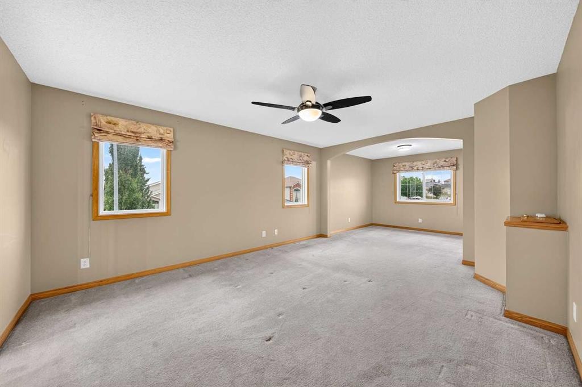
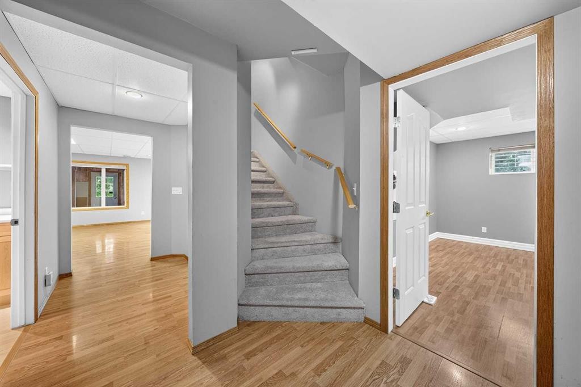
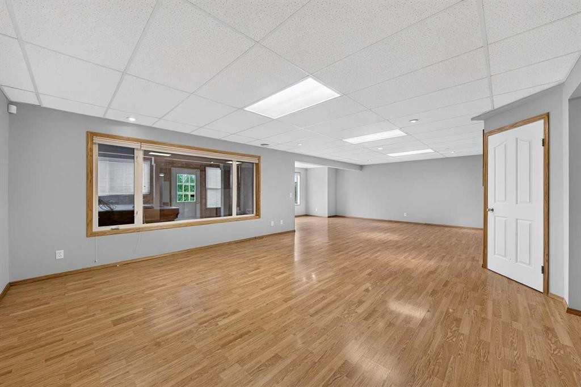
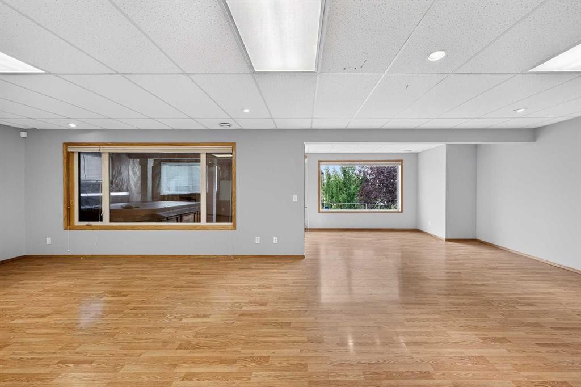
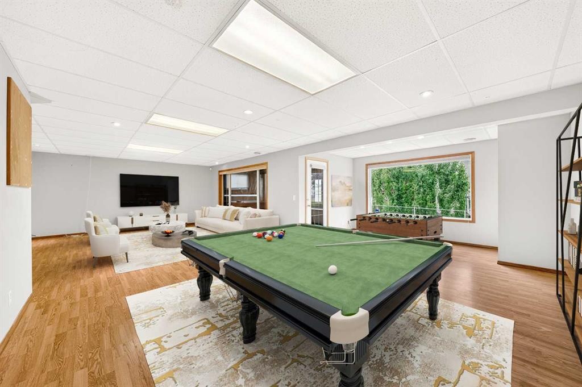
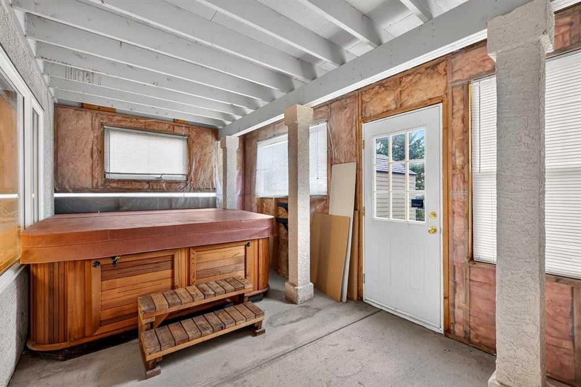
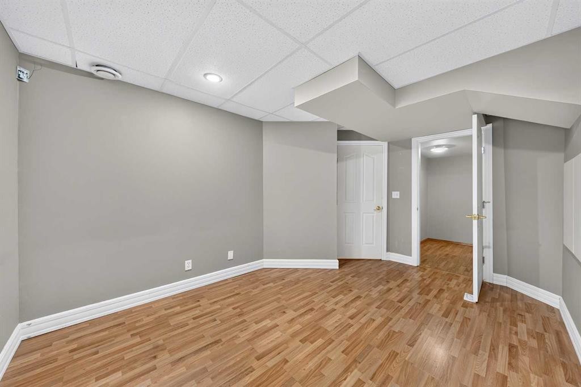
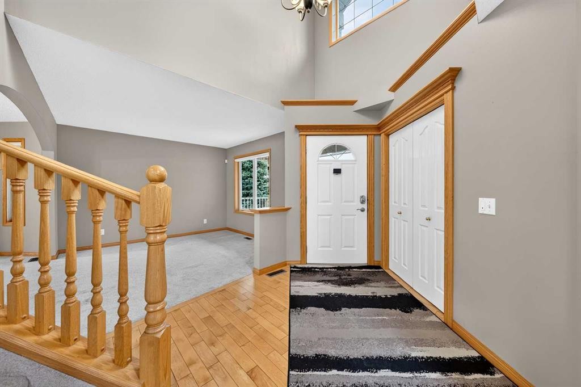
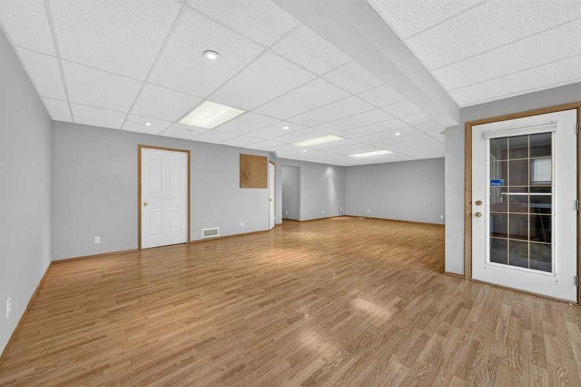
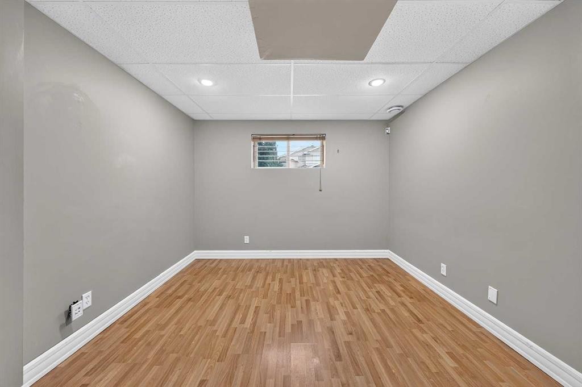
Welcome to this spacious 4+2 Bedroom, 3.5 Bathroom 2 Storey home situated on a corner lot in the sought-after community of The Hamptons, offering over 3,400 sq.ft. of total developed living space. Featuring a Triple Attached Garage, distinctive Tile Roof, Central A/C, 4 Bedrooms on the Upper Level, and a fully finished WALKOUT Basement, this thoughtfully designed home offers exceptional space and versatility for a growing or extended family.Step inside to a bright Main Level with formal Living and Dining Rooms for everyday living and entertaining. Toward the rear, the layout opens into the Kitchen, Nook, and Family Room, creating excellent flow for family living. The well-appointed Kitchen features granite countertops, centre island with raised breakfast bar, Stainless Steel appliances including a Bosch dishwasher, and corner pantry, with hardwood flooring flowing through the Kitchen, Nook, and Den. The Nook offers direct access to the rear deck. The spacious Family Room is anchored by a gas fireplace and large windows, providing a warm gathering space. A versatile Den is ideal for a Home Office or study, while a 2pc Bathroom completes this level.The Upper Level is highlighted by an exceptionally spacious Primary retreat, where the Bedroom and adjoining Den combine to span over 25 ft in length—a rare luxury suite ideal for a sitting area, Home Office, reading space, or private retreat. A Walk-In Closet with organizer and lavish 4pc Ensuite with jetted tub and separate shower complete the Primary suite. Three additional well-proportioned Bedrooms, all with ceiling fans, provide excellent family space, with 2 featuring Walk-In Closets. A 4pc Bathroom completes this level.The fully finished Walkout Basement adds substantial living space with a massive Recreation Room—perfect for a media area, games room, Home Gym, or family gatherings. Two additional Bedrooms and a 4pc Bathroom provide excellent flexibility for guests, teenagers, or extended family. A door from the Recreation Room leads to the enclosed Sunroom with hot tub (sold As Is that needs a new pump), offering a unique space to relax and unwind.Step outside to the landscaped sunny East-facing backyard with generous lawn, mature greenery, and plenty of space for outdoor enjoyment. The corner lot provides excellent separation from neighbouring homes, possible to do a RV parking in the back, while the Triple Attached Garage delivers generous parking and storage. Upgrades include all bedroom windows were replaced in last few years.Located in The Hamptons, this home is close to schools, parks, pathways, shopping, community amenities, and Hamptons Golf Club, with convenient access to Shaganappi Trail, Country Hills Boulevard, and Stoney Trail. This spacious, well-designed home with exceptional primary bedroom space and versatile living is an excellent opportunity in Northwest Calgary's most sought-after communities. Book your private showing today!
Inclusions: Shed, Hot Tub(AS IS)

Particularités du bâtiment :

  • Air climatisé: Oui
  • Foyer: Oui
  • Garage: Oui
  • Stationnement: Oui
  • Superficie totale aménagée: 2368.23 Pieds carrés

Caractéristiques :

  • Bâti en: 2000
  • Caractéristiques du foyer: Salle familiale, Gaz, Foyer surélevé, Pierre
  • Caractéristiques du stationnement:
  • Caractéristiques extérieures: Aucun
  • Caractéristiques intérieures: Bar déjeuner, Ventilateur(s) de plafond, Comptoirs en granite, Îlot de cuisine, Plan de masse ouvert, Garde-manger, Placard(s) praticable(s)
  • Chambres : 4+2
  • Chauffage: Air pulsé
  • Détails de la fondation: Béton coulé
  • Dimensions du terrain : 5877.00 Pieds carrés
  • Matériaux de construction: Stuc, Charpente en bois
  • Niveaux: Deux
  • Refroidissement: Climatiseur central
  • Revêtements de sol: Moquette, Bois franc
  • Salle(s) de bains : 3+1
  • Style architectural: 2 étages
  • Superficie habitable (approx): 2368.23 Pieds carrés
  • Toiture: Tuile
  • Zonage: R-CG
  • Nbre d'espaces de stationnement: 6

Gracieuseté de : Jessica Chan Real Estate & Management Inc.

Données fournies par : Calgary Real Estate Board 300 Manning Rd. NE, Calgary, Alberta T2E 8K4
Nous croyons que tous les renseignements affichés sont exacts, mais nous ne le garantissons pas; les renseignements devraient être vérifiés de façon indépendante. Aucune garantie ou représentation de quelque nature que ce soit n’est offerte. Droits © 2021 Tous les droits sont réservés.
ÉvaluationExpressMC Powered by RPS

Emplacement de 78 Hampstead View NW, Calgary, AB, T3A 6G6

Données démographiques de 78 Hampstead View NW, Calgary, AB, T3A 6G6

Étape de vie

Familles avec parents plus âgés

Type d'emploi

Industrie des services/Cols blancs

Revenu moyen du ménage

178 419.95 $

Nombre moyen d'enfants

1.71

Population à domicile

Structure à domicile

Âge de la population

Éducation

Niveau d'éducation

No certificate/diploma/degree

10.68 %

Diplôme d'études secondaires ou équivalent

21.47 %

Certificat ou diplôme d'apprentissage ou d'une école de métiers

3.46 %

Diplôme d'études collégiales ou d'études postsecondaires (non universitaires)

13.08 %

Certificat d'études universitaires

2.1 %

Diplômes d'études universitaires

49.22 %

Navetteur

Se rendre au travail

En auto

90.7 %

En transport en commun

3.04 %

À pied

1.13 %

À bicyclette

0.0 %

Par tout autre moyen

5.13 %

Diversité Culturelle

Connaissance des langues officielles

Langue maternelle

Données Sur Le Bâtiment

Type de bâtiment

Appartements (faible hauteur et à étages multiples)

9.45 %

Maisons

90.55 %

Achat ou location