Button CopyPathCircle CloseCircle Left ArrowArrow Down Icon GreyClosecirclecircleBurger
  • Advertising

75 Skyline Crescent NE, Calgary, AB, T2K 5X2

MLS® # A2328259
Commercial For Sale In Calgary, Alberta
$1,330,000

None Beds

75 Skyline Crescent Ne, Calgary, AB
  • Advertising
75 Skyline Crescent NE, Calgary, AB, T2K 5X2
$1,330,000

Property Information:

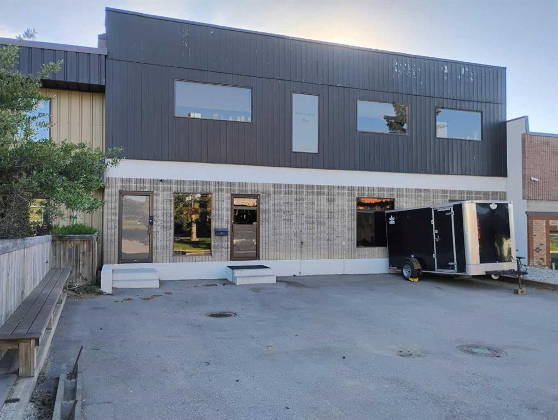
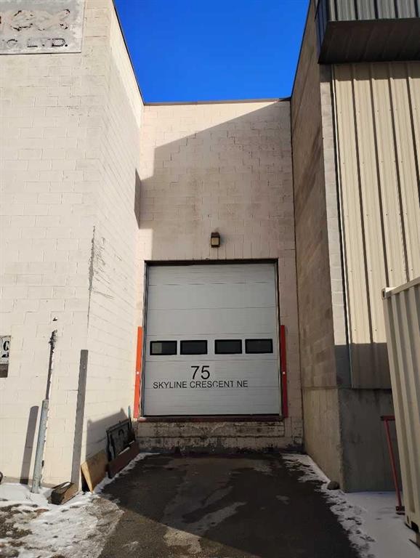
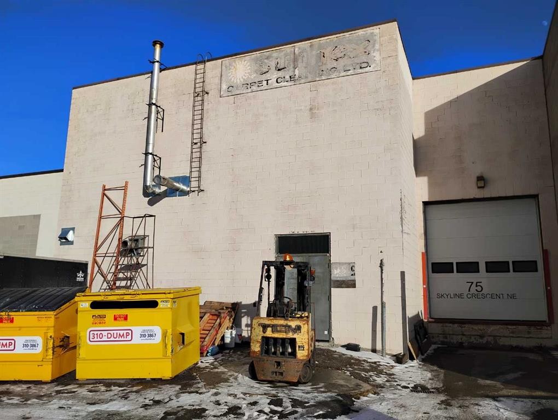
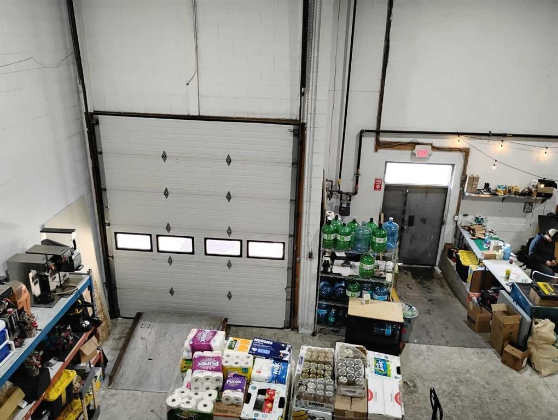
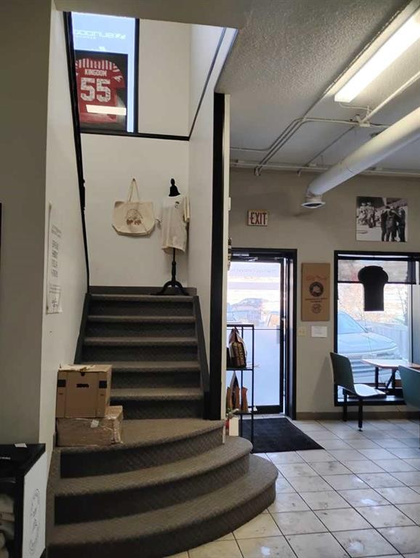
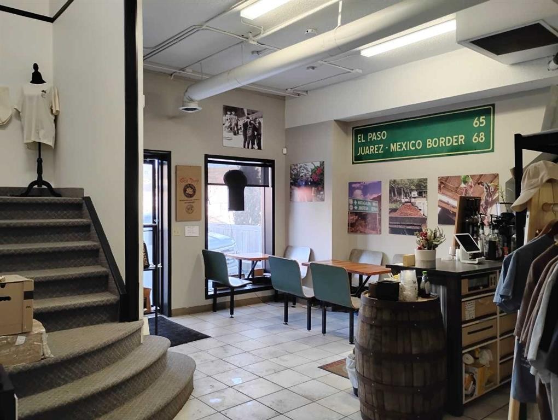
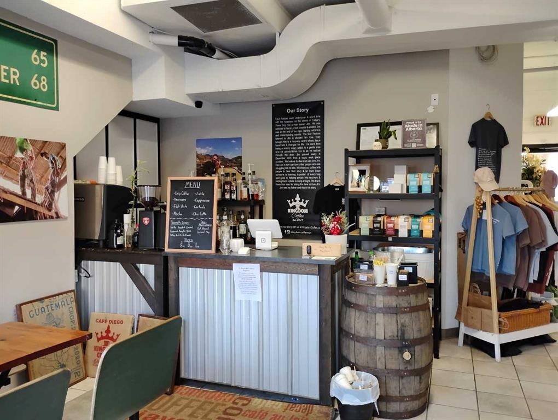
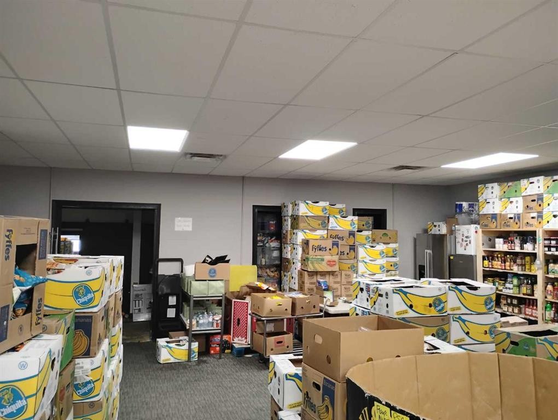
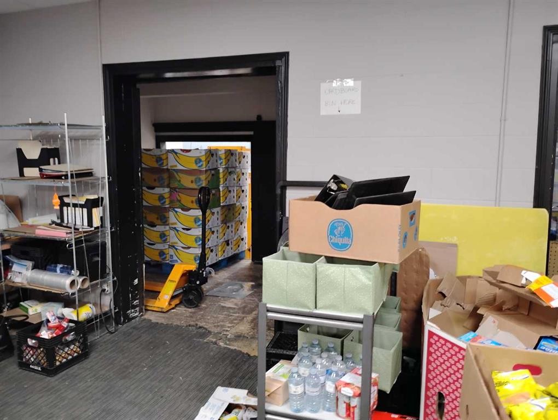
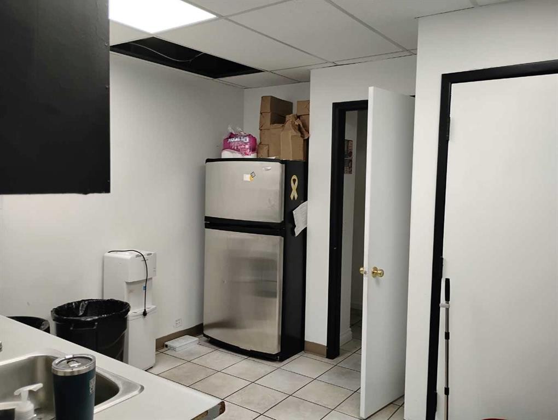
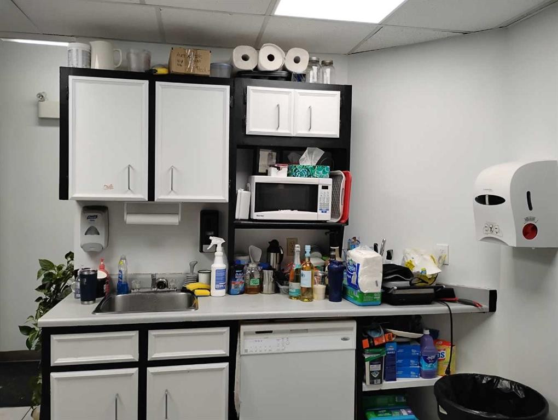
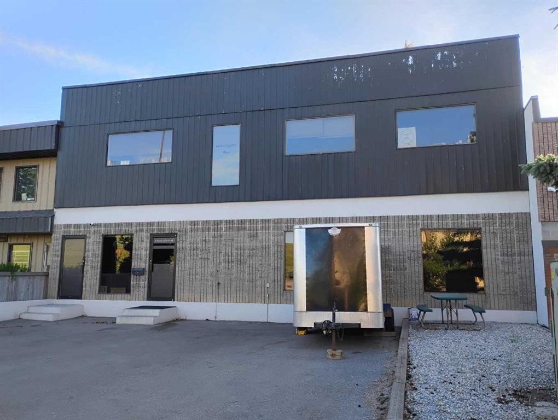
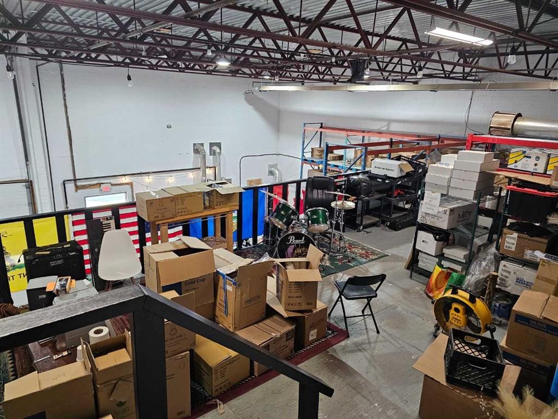
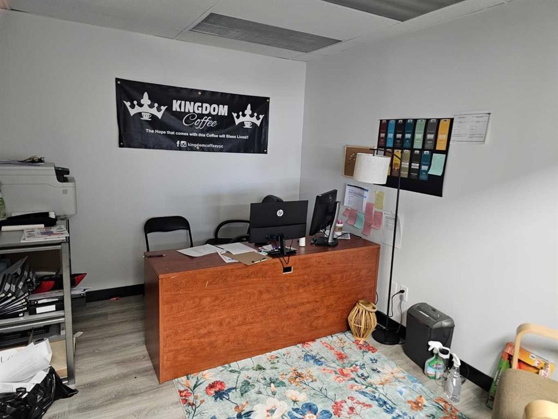
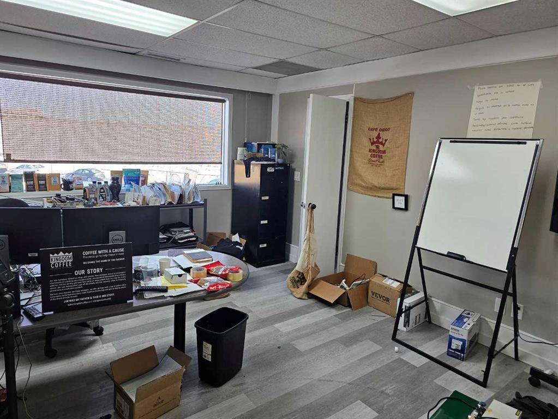
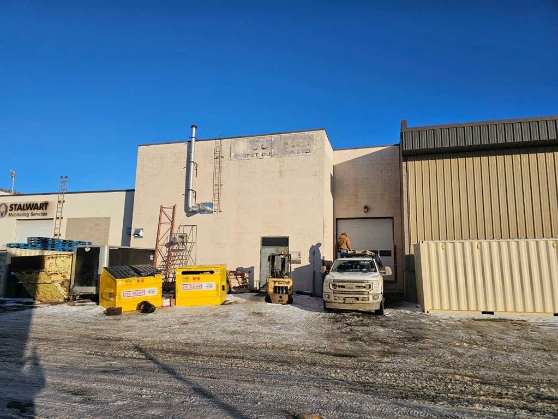
Industrial building with 5,588+/- sf square foot situated on 0.15+/- acres of land. Parking area in front of building along with additional parking at rear of building. One courier height dock loading door (12’h x 10’w). Radiant heat and gas fired unit heater in warehouse. Roof top unit heater services office area. 840+/- sf main floor office space and 1,440+/- sf second floor office space. Zoned I-R Industrial Redevelopment. Approx 200A power. Built in 1981. Good access to McKnight Blvd and Deerfoot Trail.

Inclusions: None

Property Features:

  • Built in: 1981
  • Floor Space (approx): 5588.00 Square Feet
  • Lot Size: 6544.00 Square Feet
  • Zoning: I-R

Courtesy of: REMAX Innovations

Data provided by: Calgary Real Estate Board 300 Manning Rd. NE, Calgary, Alberta T2E 8K4
All information displayed is believed to be accurate but is not guaranteed and should be independently verified. No warranties or representations are made of any kind. Copyright© 2021 All Rights Reserved

Location of 75 Skyline Crescent NE, Calgary, AB, T2K 5X2

Demographic Information of 75 Skyline Crescent NE, Calgary, AB, T2K 5X2

Life Stage

Young Couples

Employment Type

Blue Collar/Primary, Blue Collar/Service Sector

Average Household Income

$107,949.62

Average Number of Children

2.69

Household Population

Household Structure

Age of Population

Education

Education Level

No certificate/diploma/degree

19.78 %

High school certificate or equivalent

48.79 %

Apprenticeship trade certificate/diploma

3.54 %

College/non-university certificate

18.57 %

University Degree

9.31 %

Commuter

Travel To Work

By Car

85.42 %

By Public Transit

10.43 %

By Walking

4.15 %

By Bicycle

0.0 %

By Other Methods

0.0 %

Cultural Diversity

Knowledge of Official Language

Mother Tongue

Building Information

Building Type

Apartments (Low and High Rise)

Houses

100.0 %

Own Vs. Rent