Button CopyPathCircle CloseCircle Left ArrowArrow Down Icon GreyClosecirclecircleBurger
  • Publicité

75 Skyline Crescent NE, Calgary, AB, T2K 5X2

No. MLS® A2328259
Commercial À vendre à Calgary, Alberta
1 330 000 $

None Chambres

75 Skyline Crescent Ne, Calgary, AB
  • Publicité
75 Skyline Crescent NE, Calgary, AB, T2K 5X2
1 330 000 $

Informations sur la propriété

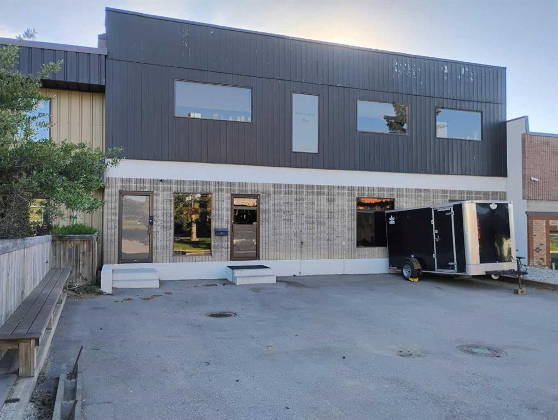
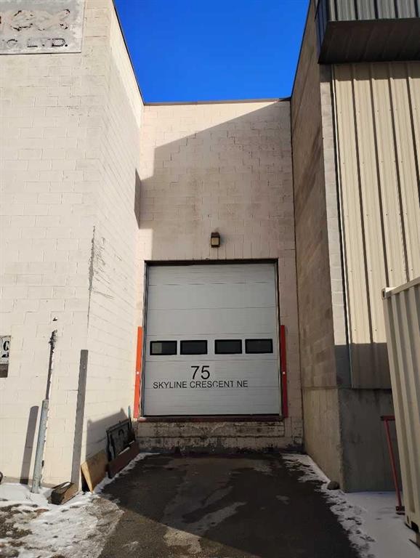
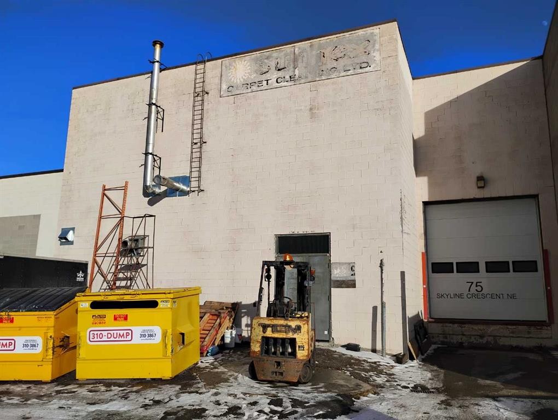
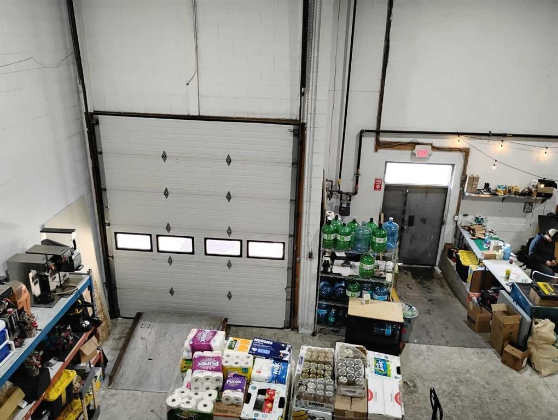
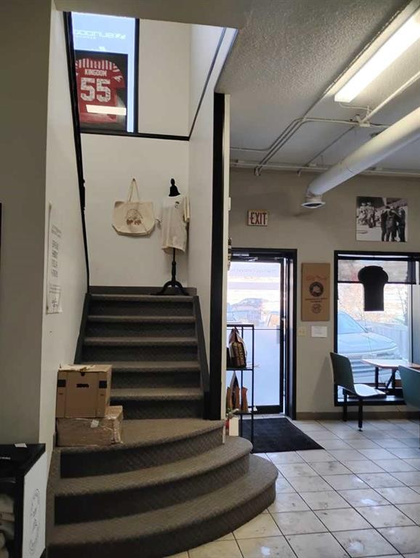
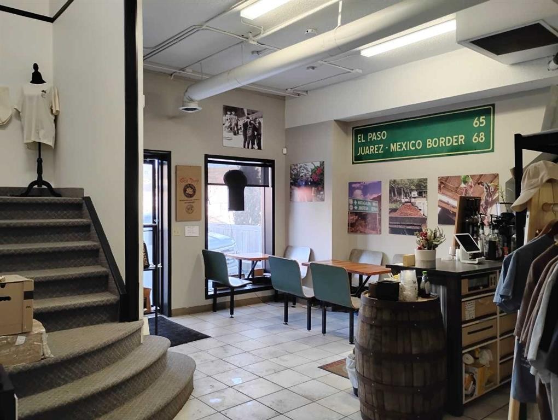
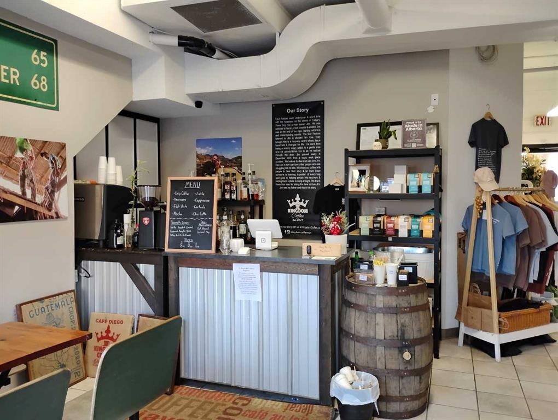
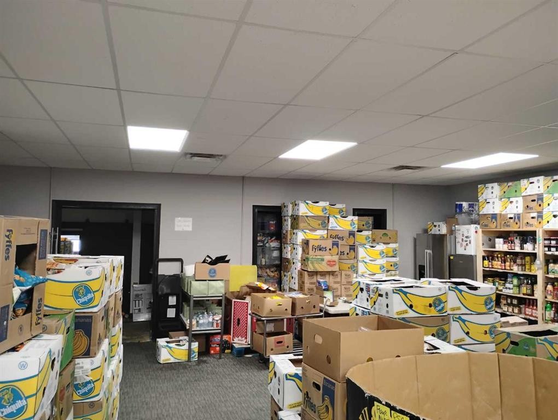
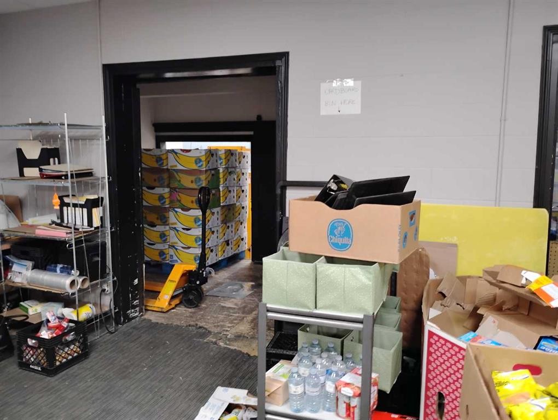
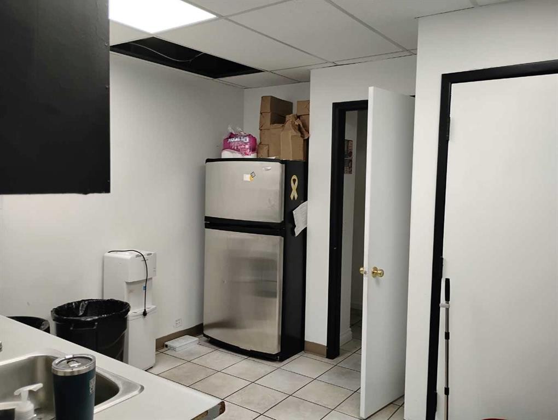
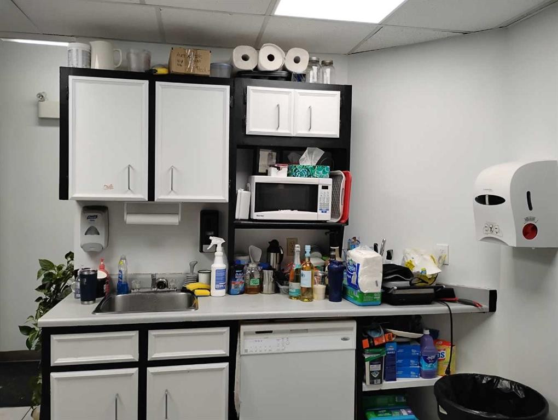
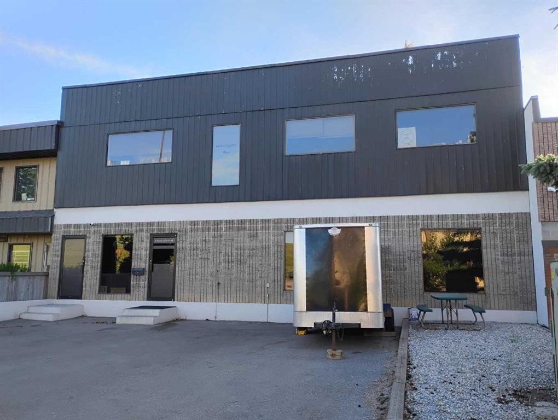
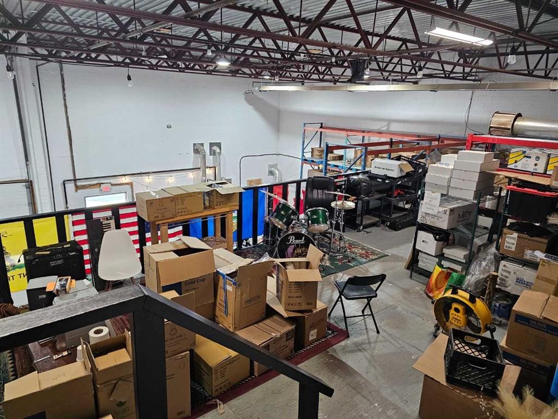
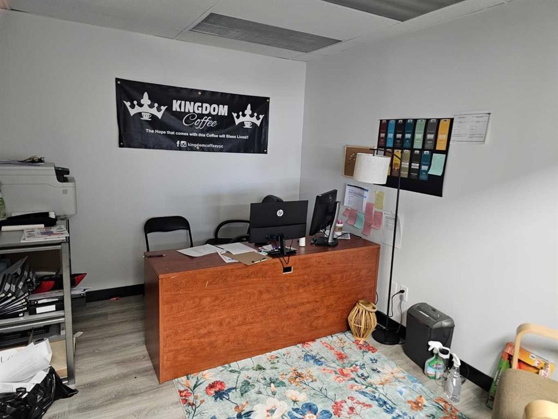
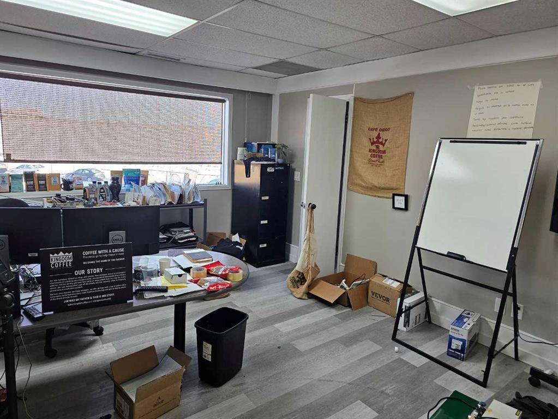
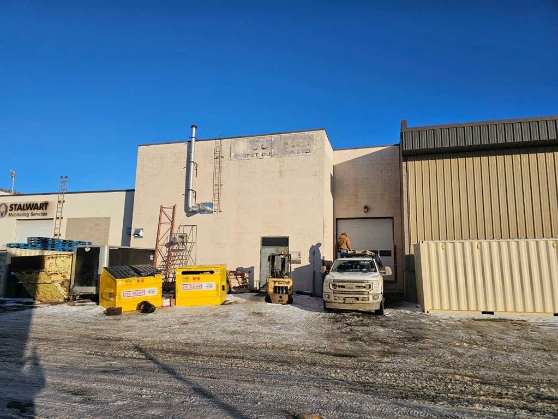
Industrial building with 5,588+/- sf square foot situated on 0.15+/- acres of land. Parking area in front of building along with additional parking at rear of building. One courier height dock loading door (12’h x 10’w). Radiant heat and gas fired unit heater in warehouse. Roof top unit heater services office area. 840+/- sf main floor office space and 1,440+/- sf second floor office space. Zoned I-R Industrial Redevelopment. Approx 200A power. Built in 1981. Good access to McKnight Blvd and Deerfoot Trail.

Inclusions: None

Caractéristiques :

  • Bâti en: 1981
  • Dimensions du terrain : 6544.00 Pieds carrés
  • Superficie habitable (approx): 5588.00 Pieds carrés
  • Zonage: I-R

Gracieuseté de : REMAX Innovations

Données fournies par : Calgary Real Estate Board 300 Manning Rd. NE, Calgary, Alberta T2E 8K4
Nous croyons que tous les renseignements affichés sont exacts, mais nous ne le garantissons pas; les renseignements devraient être vérifiés de façon indépendante. Aucune garantie ou représentation de quelque nature que ce soit n’est offerte. Droits © 2021 Tous les droits sont réservés.

Emplacement de 75 Skyline Crescent NE, Calgary, AB, T2K 5X2

Données démographiques de 75 Skyline Crescent NE, Calgary, AB, T2K 5X2

Étape de vie

Jeunes couples

Type d'emploi

Cols bleus/Primaire, Cols bleus/Industrie des services

Revenu moyen du ménage

107 949.62 $

Nombre moyen d'enfants

2.69

Population à domicile

Structure à domicile

Âge de la population

Éducation

Niveau d'éducation

No certificate/diploma/degree

19.78 %

Diplôme d'études secondaires ou équivalent

48.79 %

Certificat ou diplôme d'apprentissage ou d'une école de métiers

3.54 %

Diplôme d'études collégiales ou d'études postsecondaires (non universitaires)

18.57 %

Diplômes d'études universitaires

9.31 %

Navetteur

Se rendre au travail

En auto

85.42 %

En transport en commun

10.43 %

À pied

4.15 %

À bicyclette

0.0 %

Par tout autre moyen

0.0 %

Diversité Culturelle

Connaissance des langues officielles

Langue maternelle

Données Sur Le Bâtiment

Type de bâtiment

Appartements (faible hauteur et à étages multiples)

Maisons

100.0 %

Achat ou location