Button CopyPathCircle CloseCircle Left ArrowArrow Down Icon GreyClosecirclecircleBurger
  • Advertising

75 Homestead Park NE, Calgary, AB, T3J 2K7

MLS® # A2336070
House For Sale In Calgary, Alberta
$639,999 QuickQuoteTM: Not Available

3+0 Beds

3 Baths

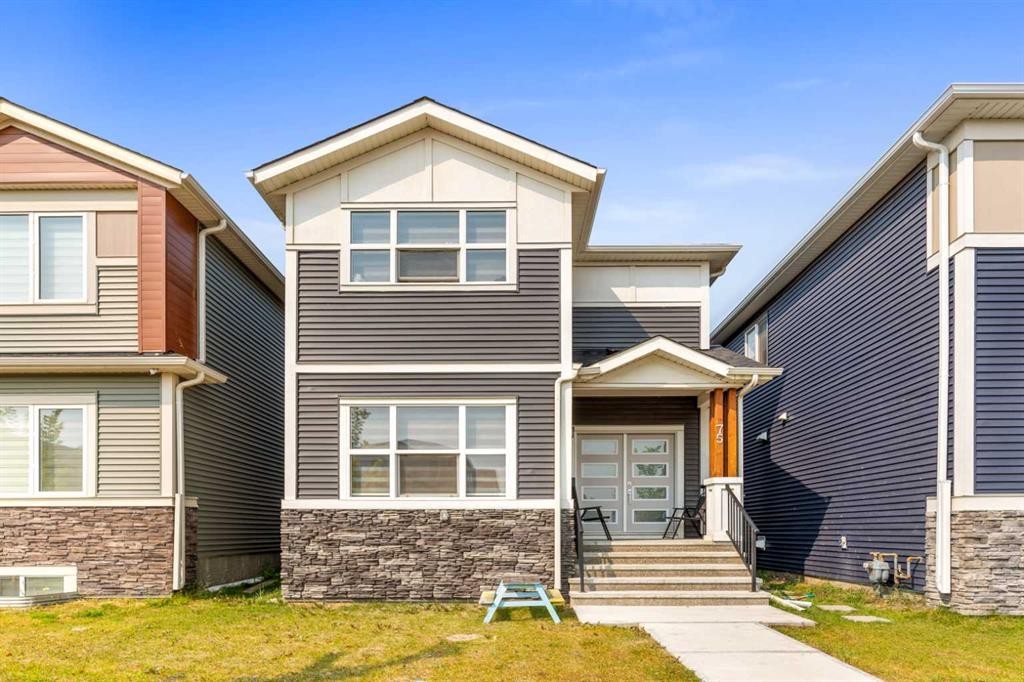
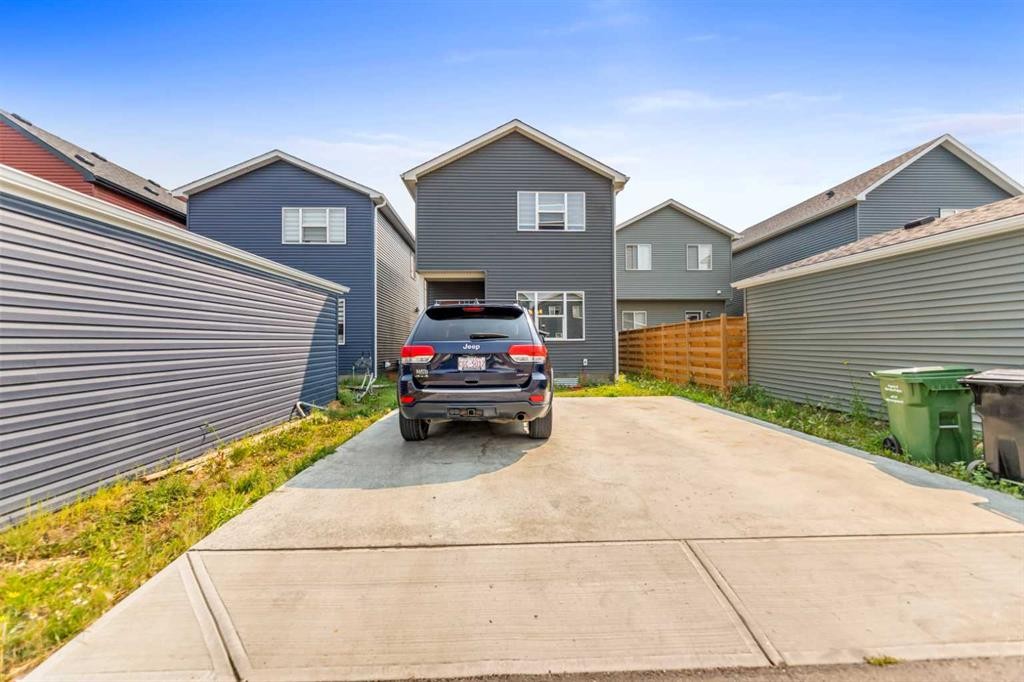
75 Homestead Park Ne, Calgary, AB - Outdoor With Facade
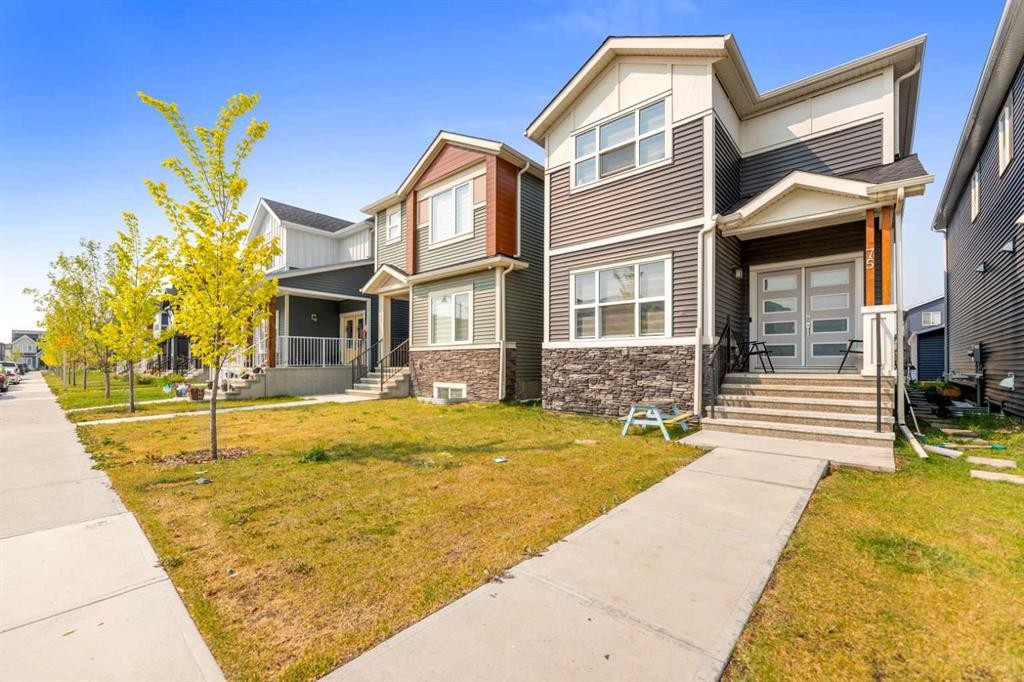
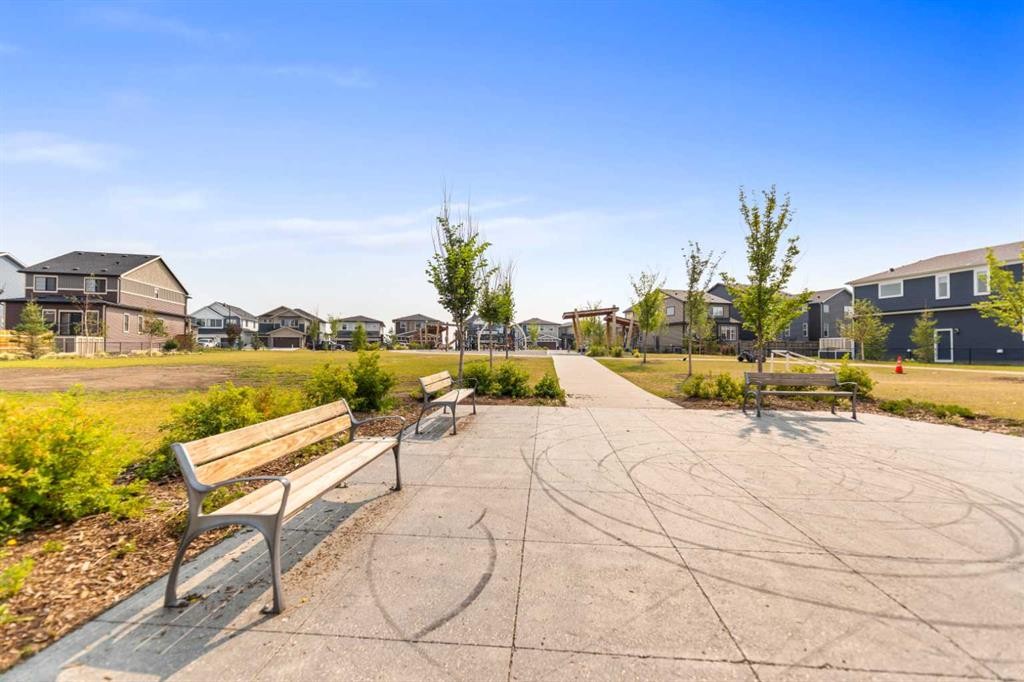
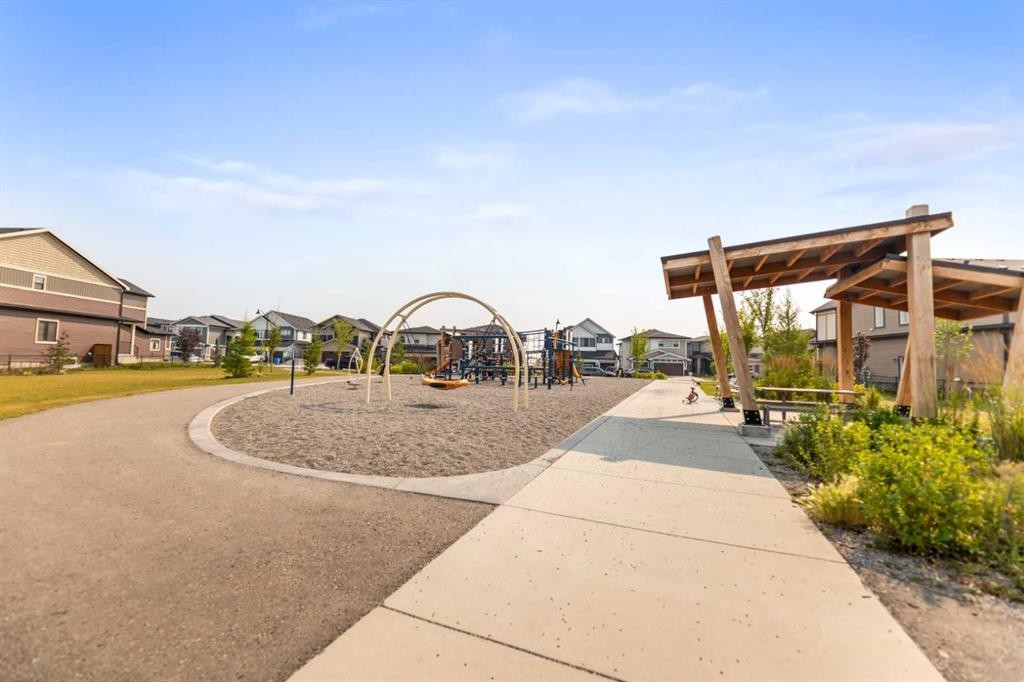
75 Homestead Park Ne, Calgary, AB - Outdoor
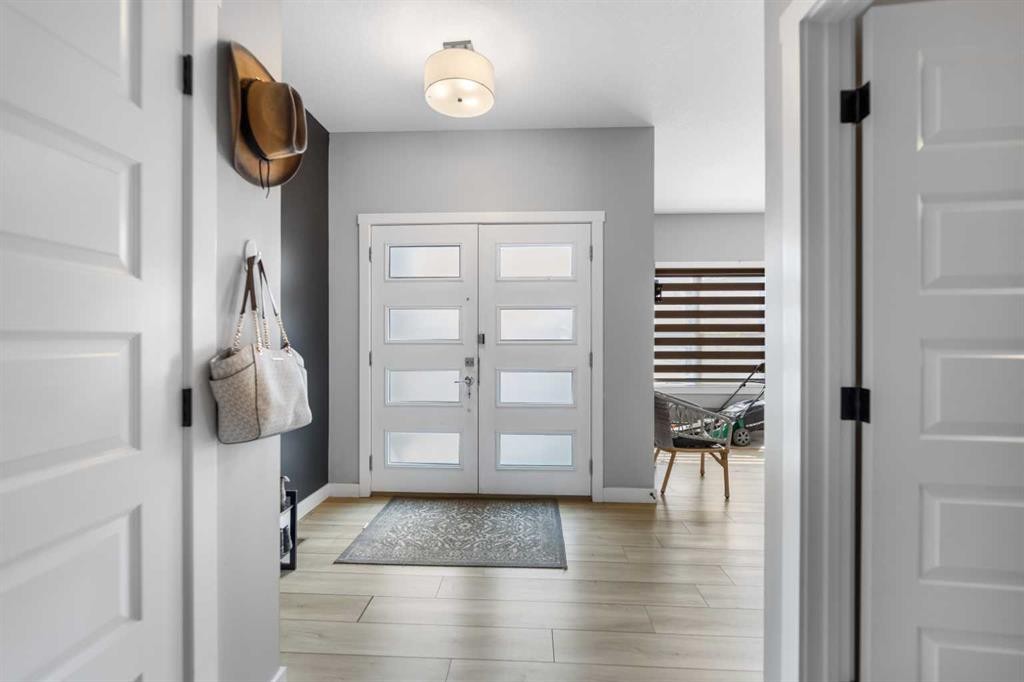
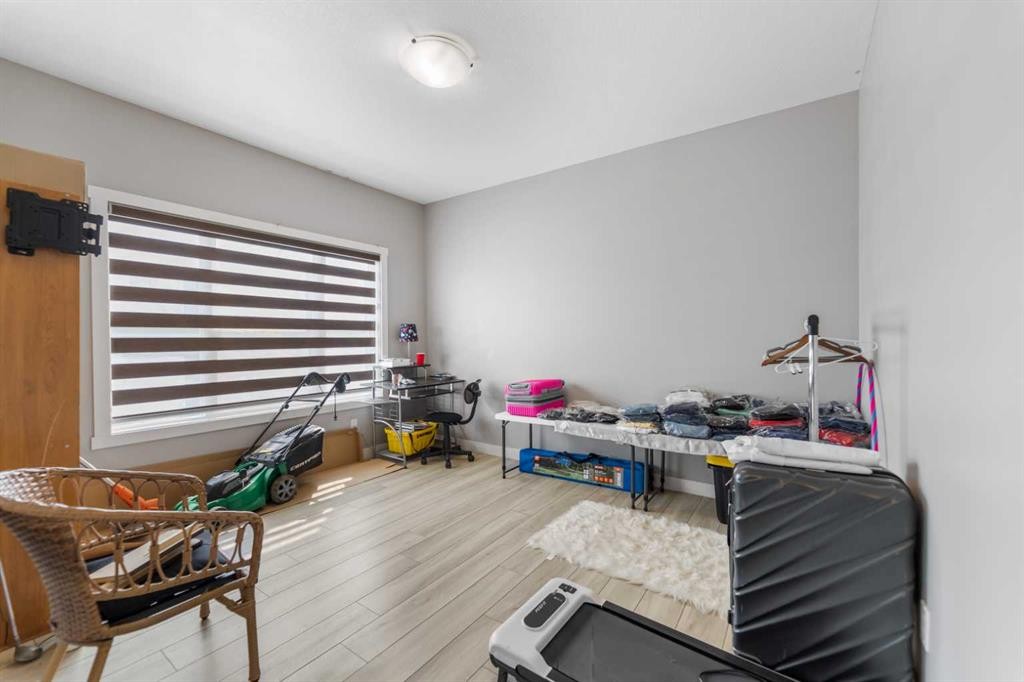
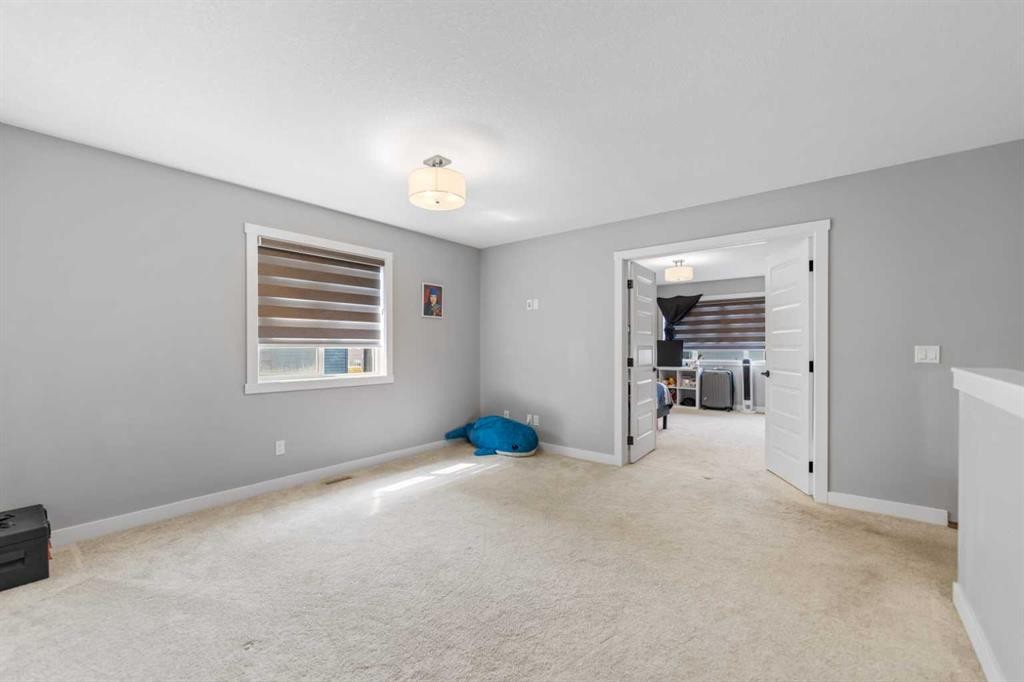
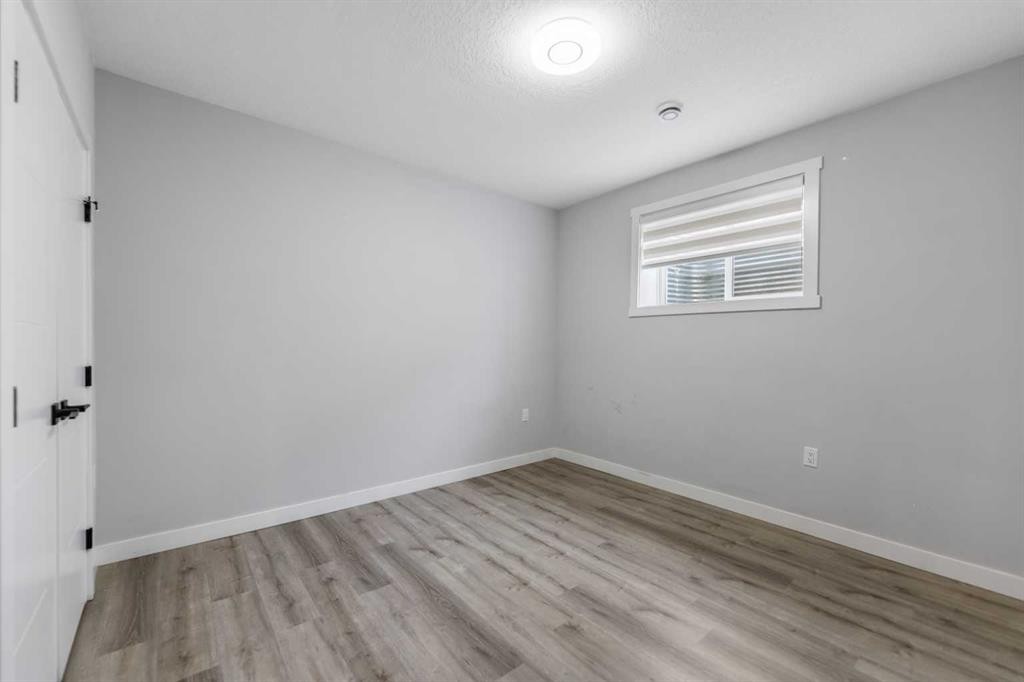
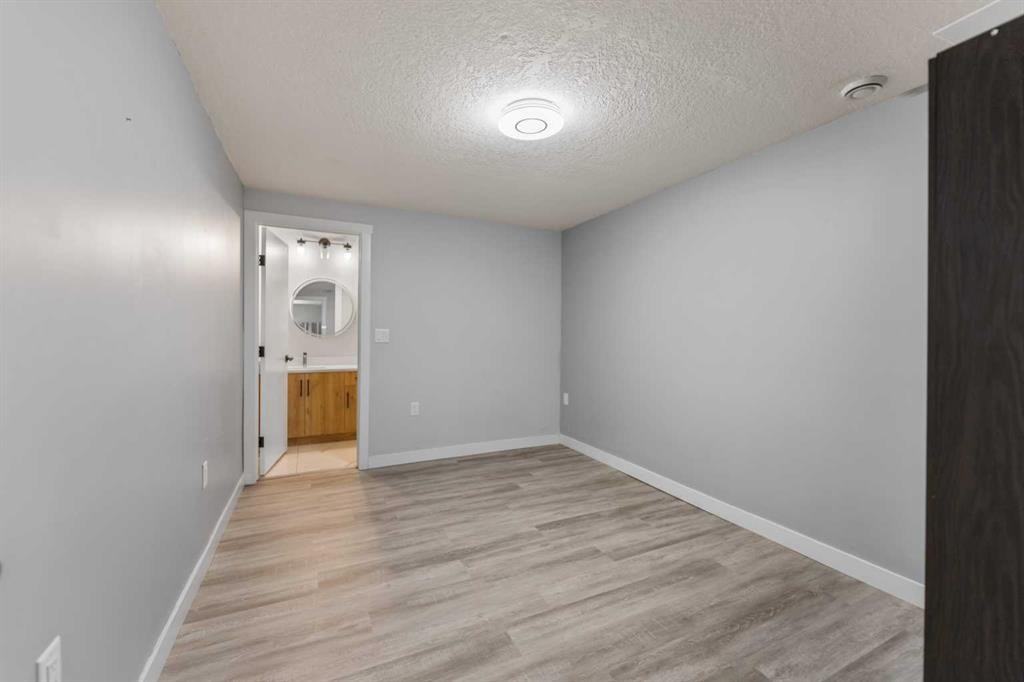
75 Homestead Park Ne, Calgary, AB - Indoor Photo Showing Other Room
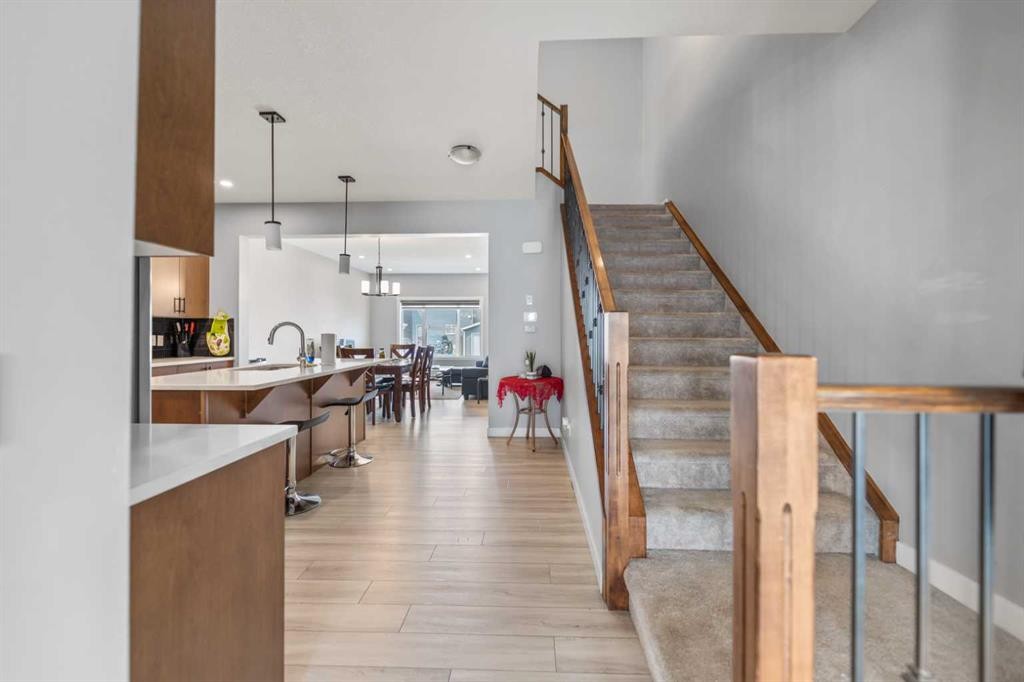
75 Homestead Park Ne, Calgary, AB - Indoor
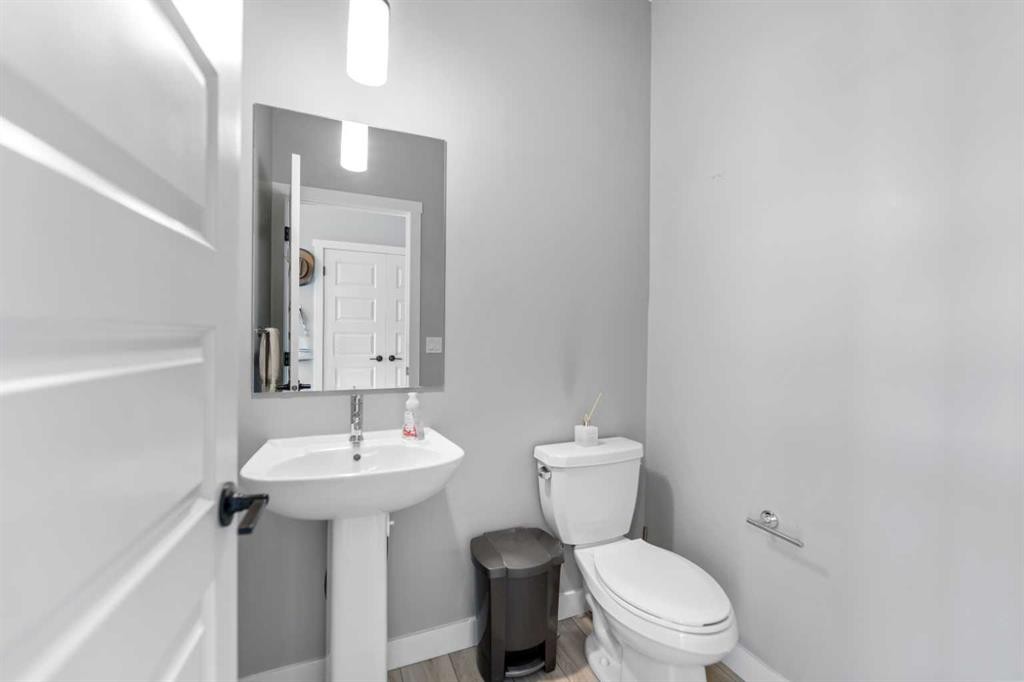
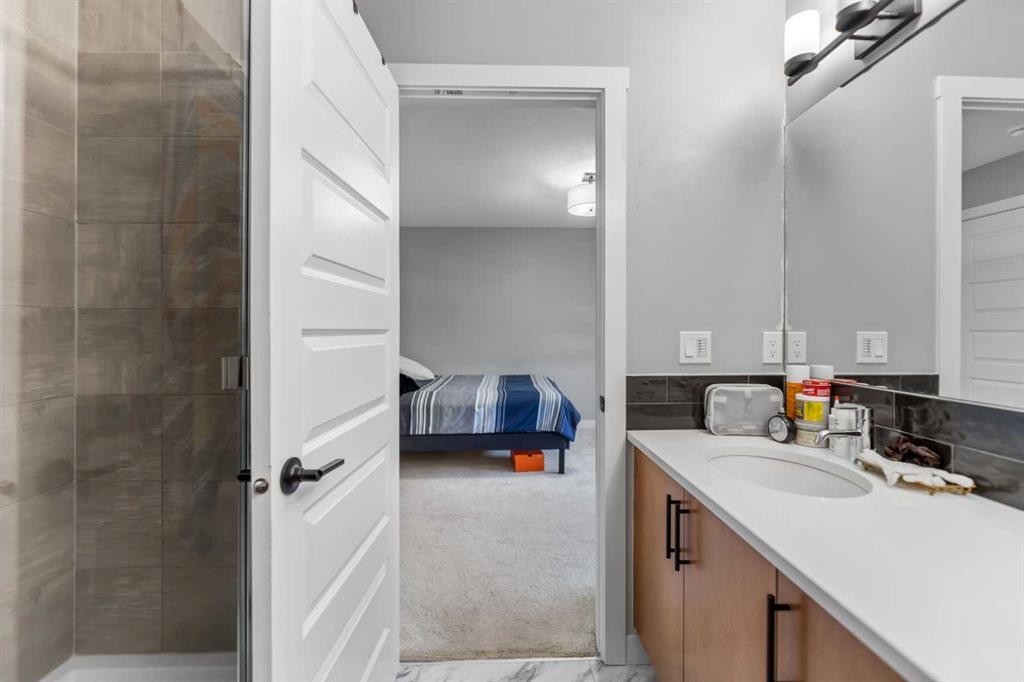
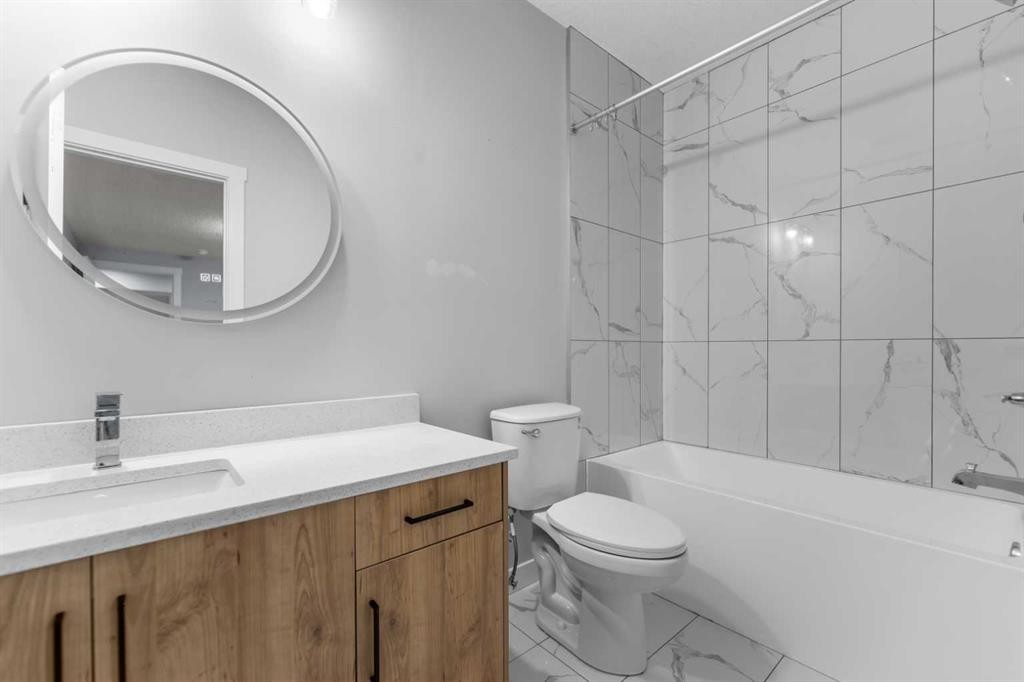
75 Homestead Park Ne, Calgary, AB - Indoor Photo Showing Bathroom
75 Homestead Park Ne, Calgary, AB - Indoor Photo Showing Other Room
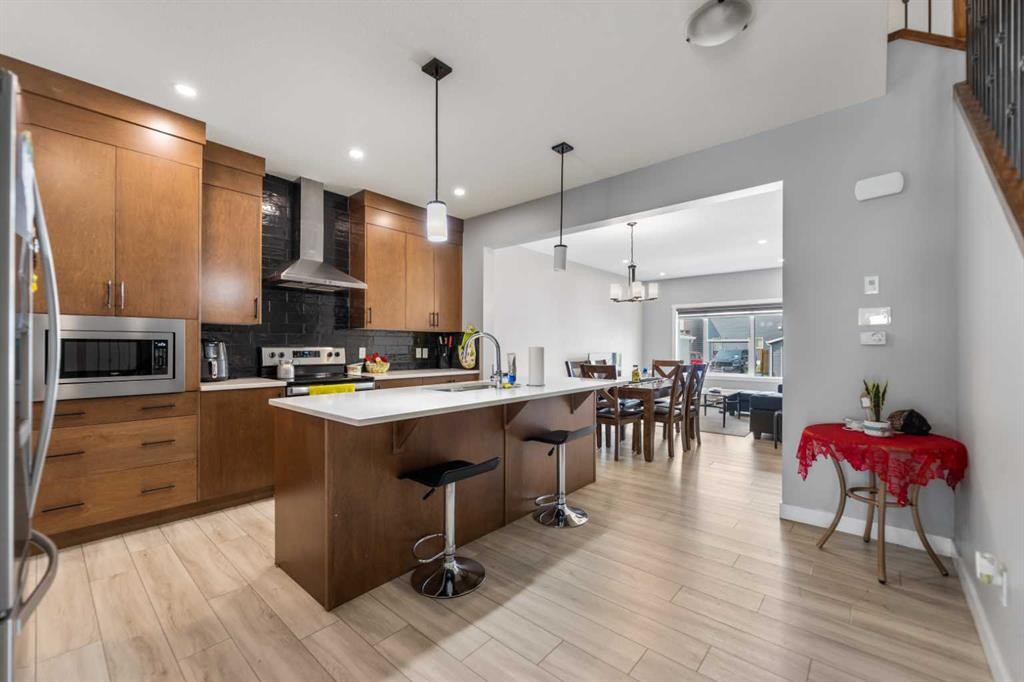
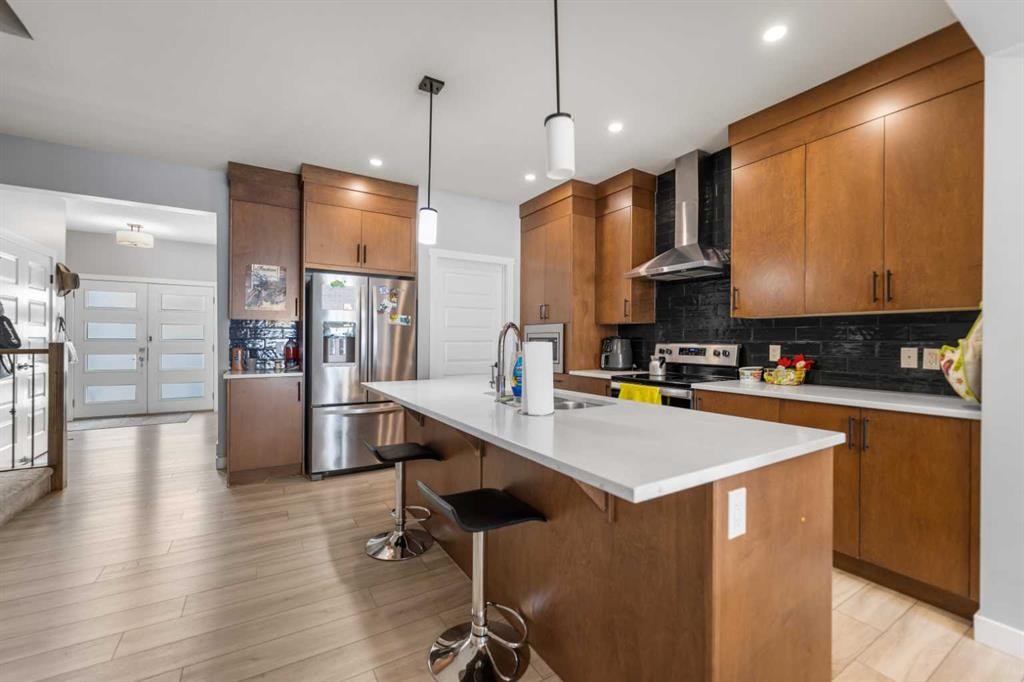
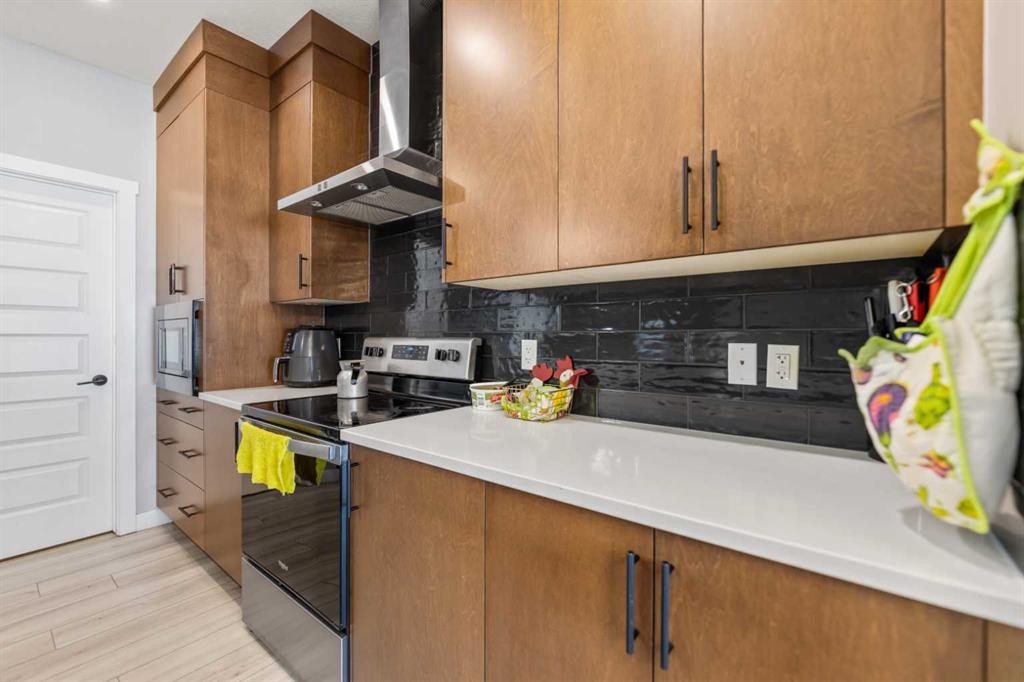
75 Homestead Park Ne, Calgary, AB - Indoor Photo Showing Kitchen With Upgraded Kitchen
75 Homestead Park Ne, Calgary, AB - Indoor Photo Showing Kitchen
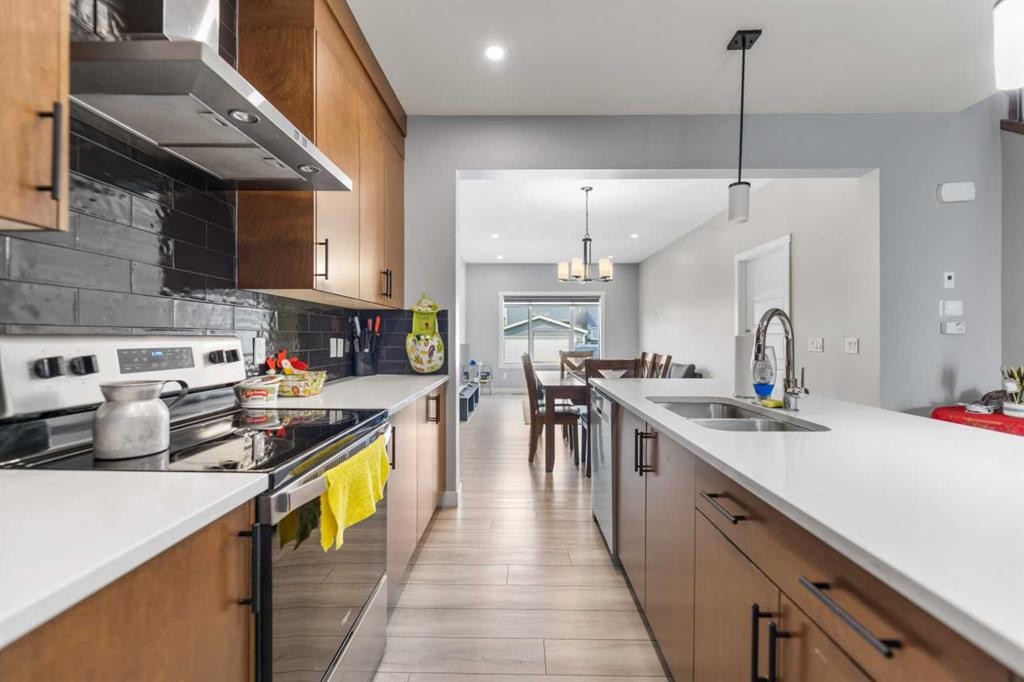
75 Homestead Park Ne, Calgary, AB - Indoor Photo Showing Kitchen With Double Sink With Upgraded Kitchen
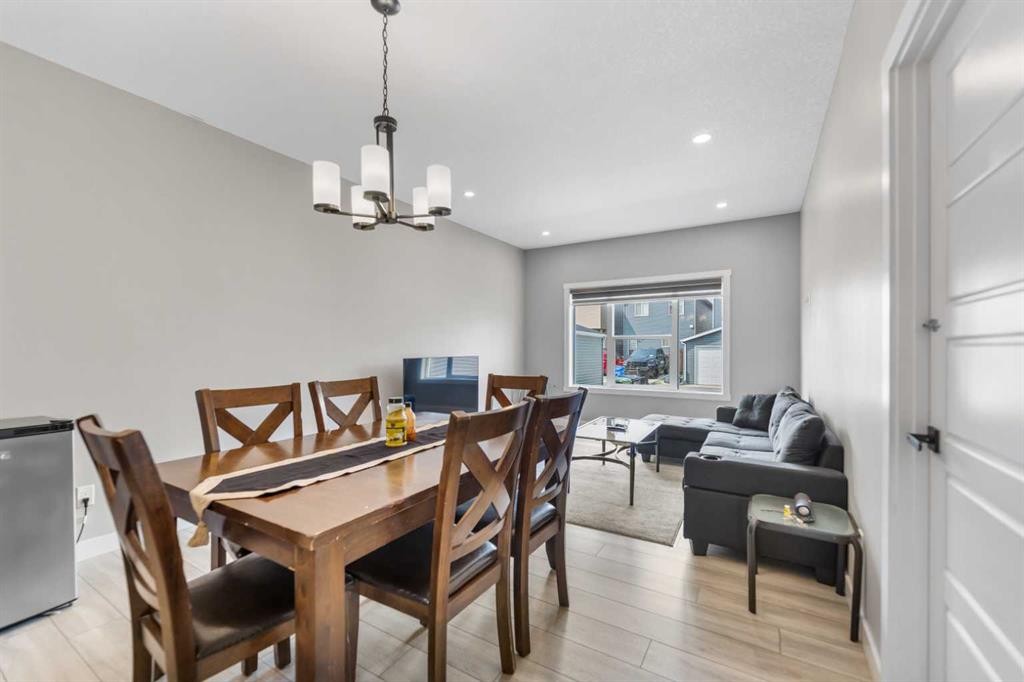
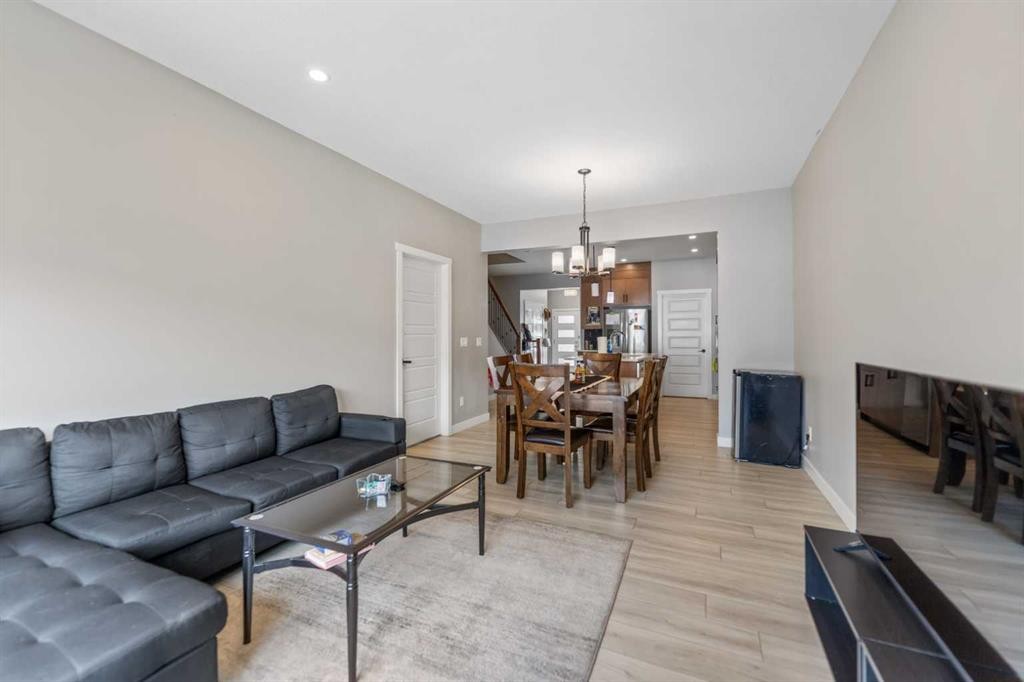
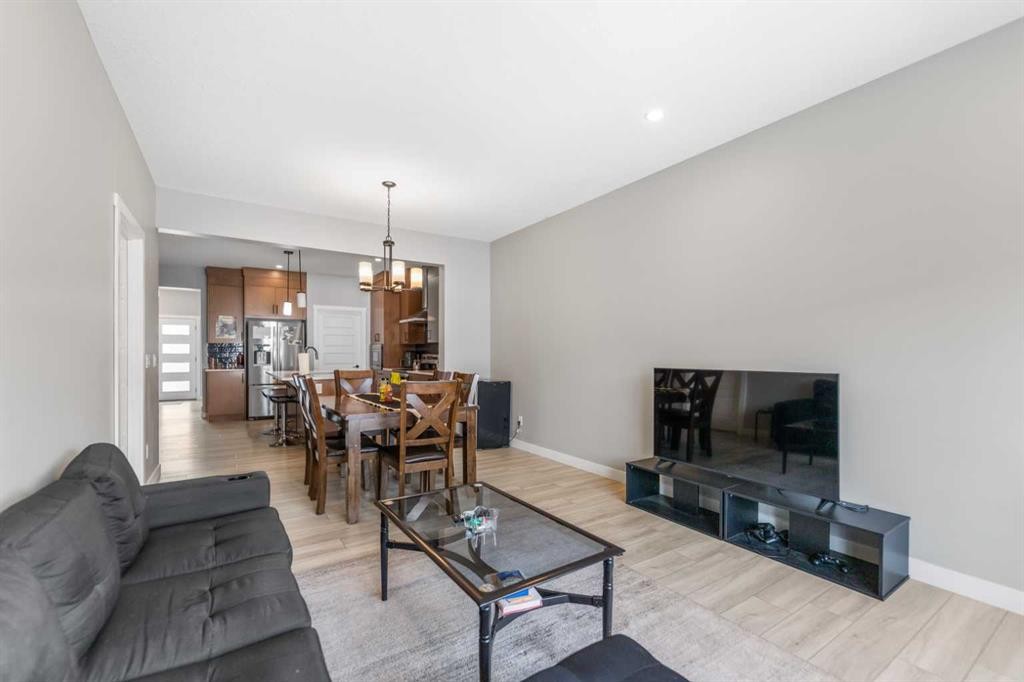
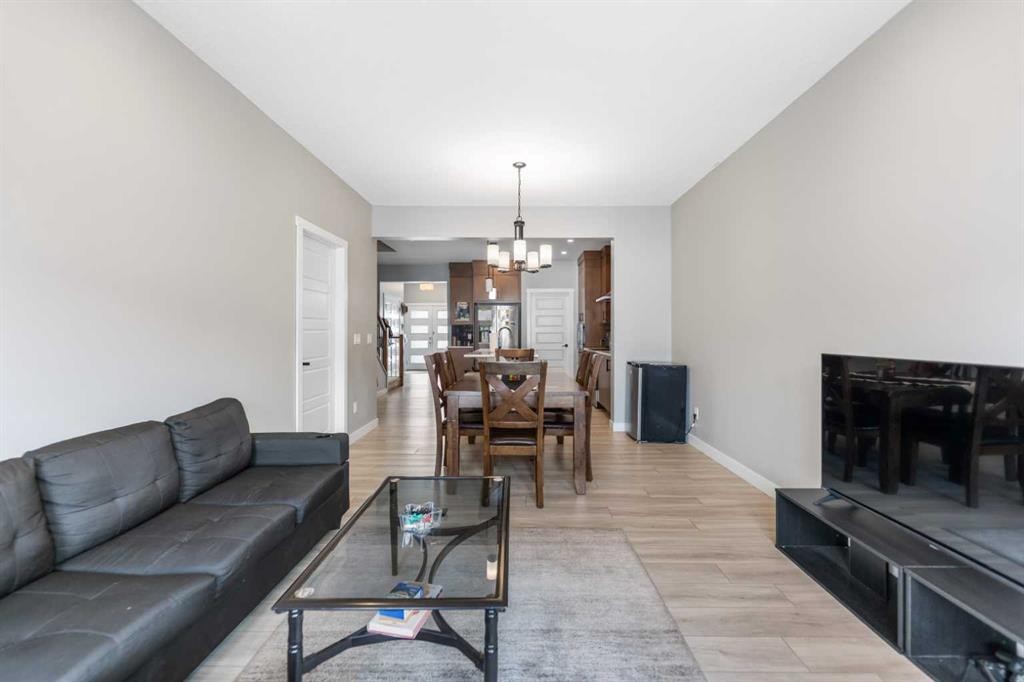
75 Homestead Park Ne, Calgary, AB - Indoor Photo Showing Dining Room
75 Homestead Park Ne, Calgary, AB - Indoor Photo Showing Living Room
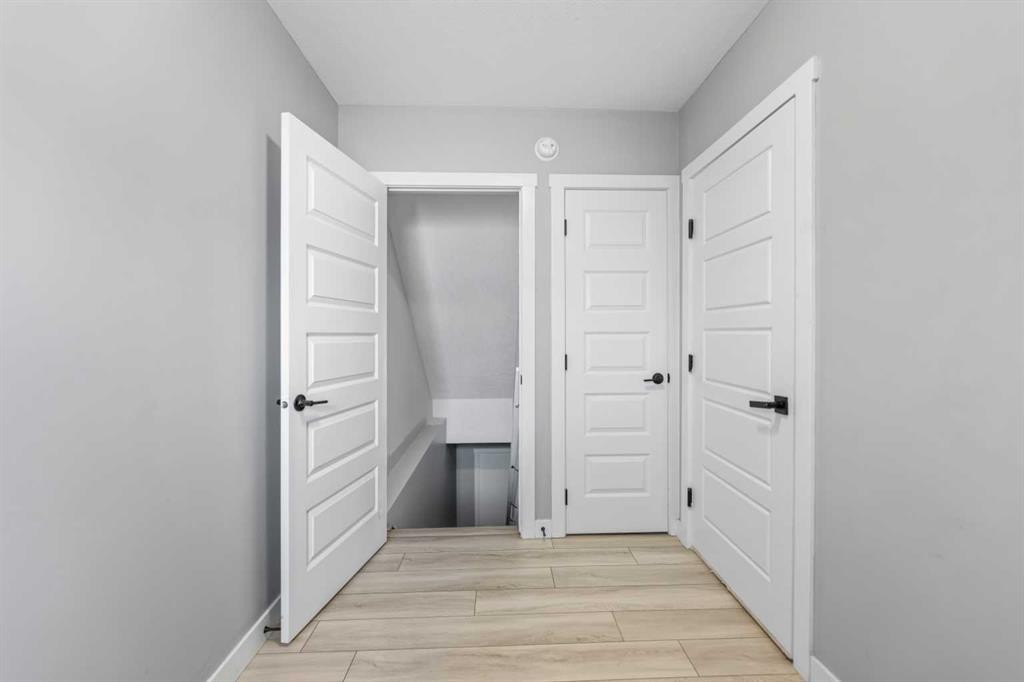
75 Homestead Park Ne, Calgary, AB - Indoor Photo Showing Other Room
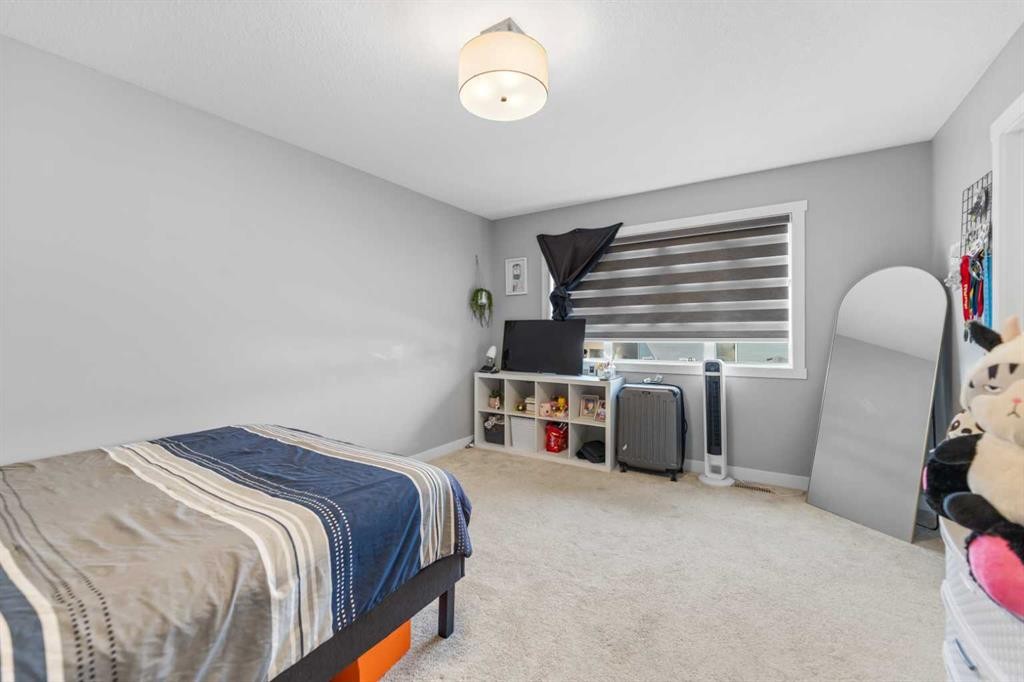
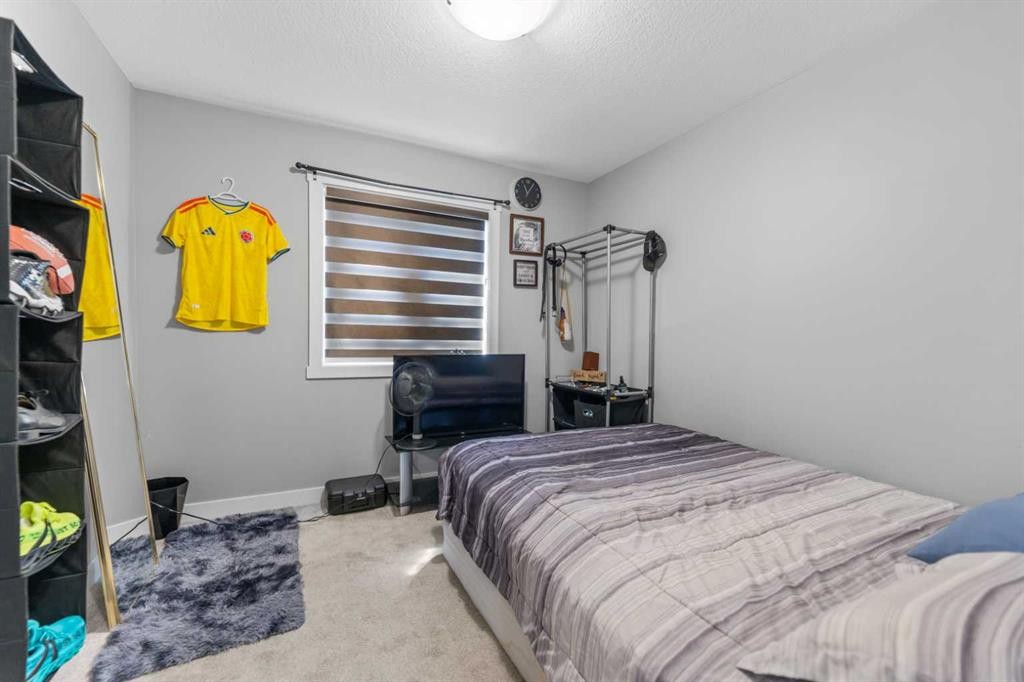
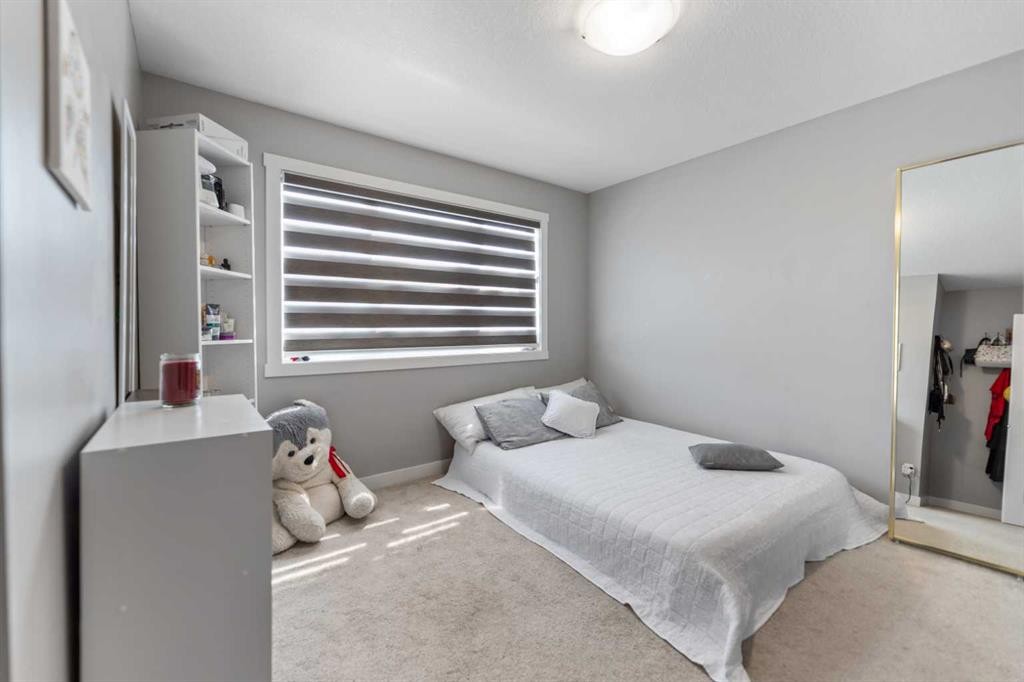
75 Homestead Park Ne, Calgary, AB - Indoor Photo Showing Bedroom
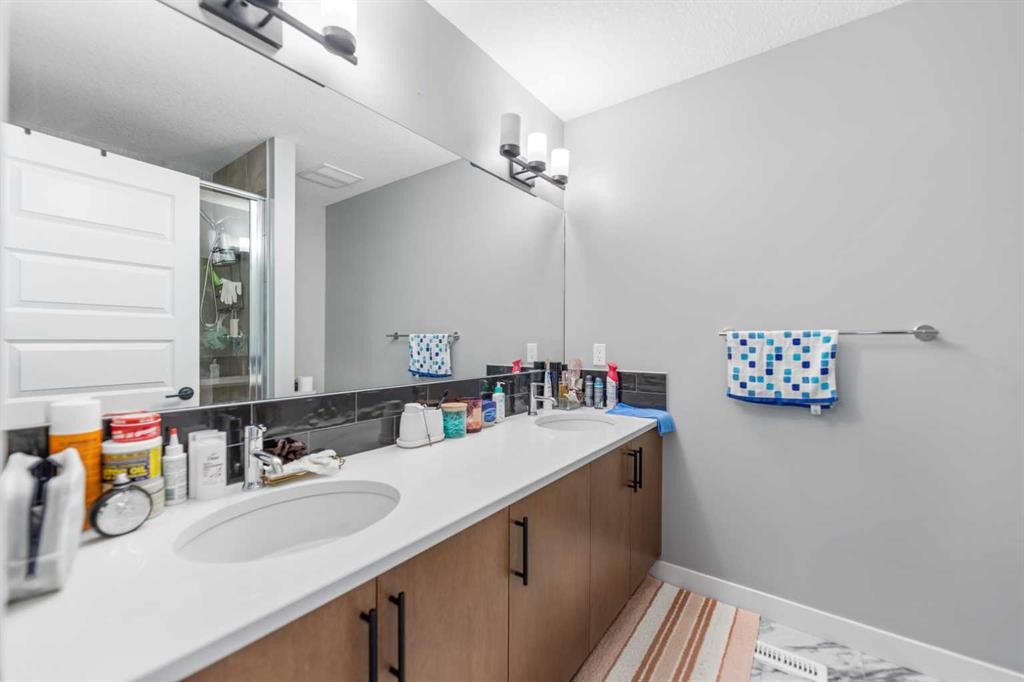
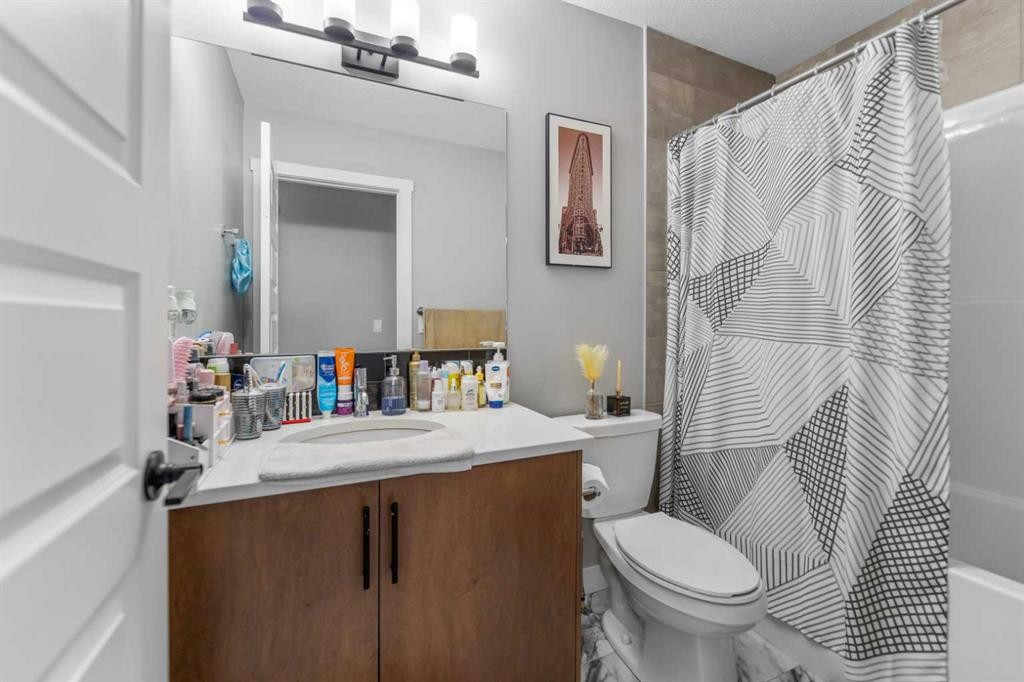
75 Homestead Park Ne, Calgary, AB - Indoor Photo Showing Bathroom
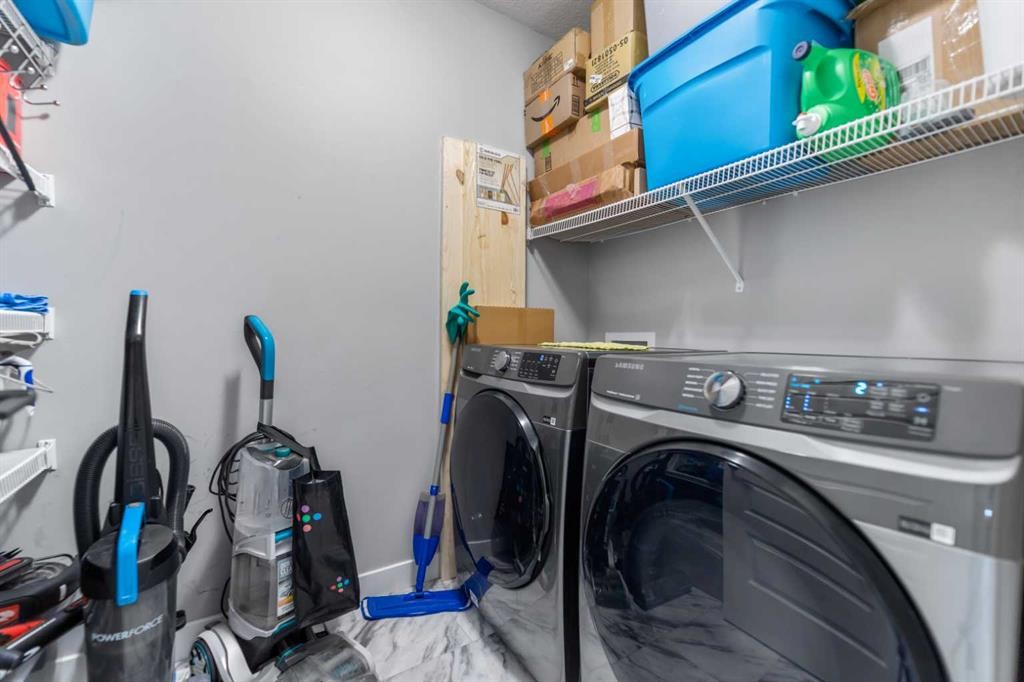
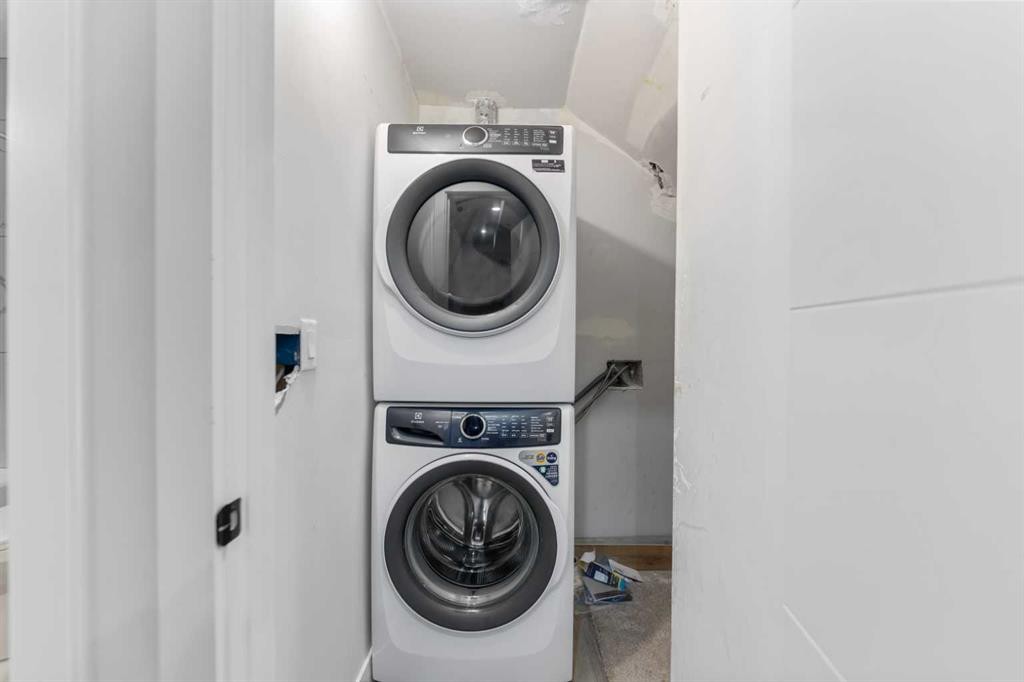
75 Homestead Park Ne, Calgary, AB - Indoor Photo Showing Laundry Room
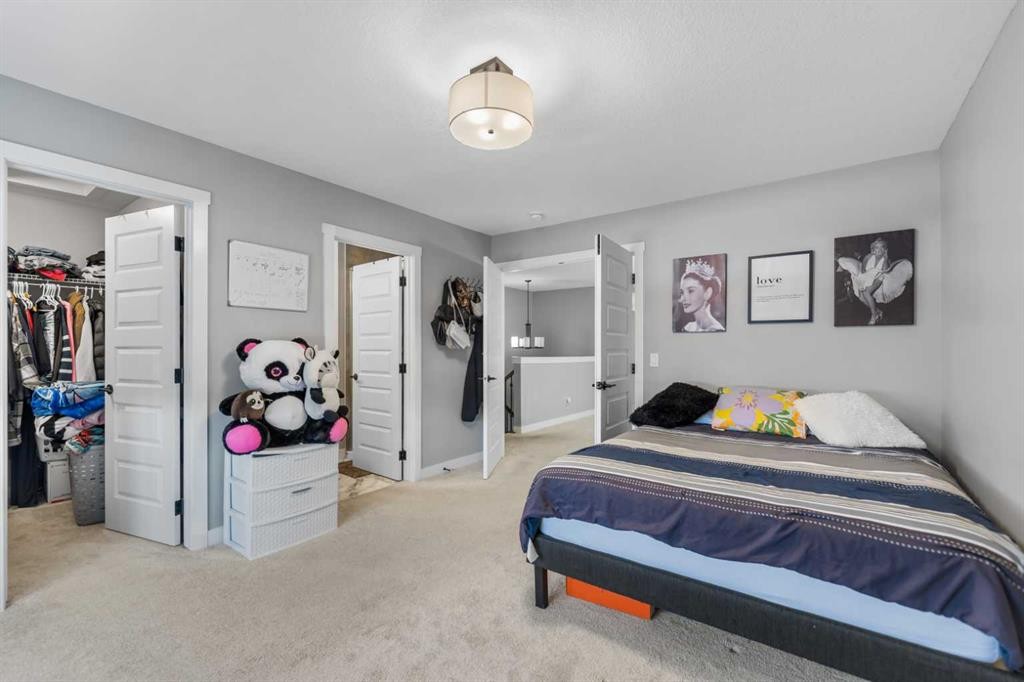
75 Homestead Park Ne, Calgary, AB - Indoor Photo Showing Bedroom
75 Homestead Park Ne, Calgary, AB - Indoor Photo Showing Bathroom
75 Homestead Park Ne, Calgary, AB - Indoor Photo Showing Bedroom
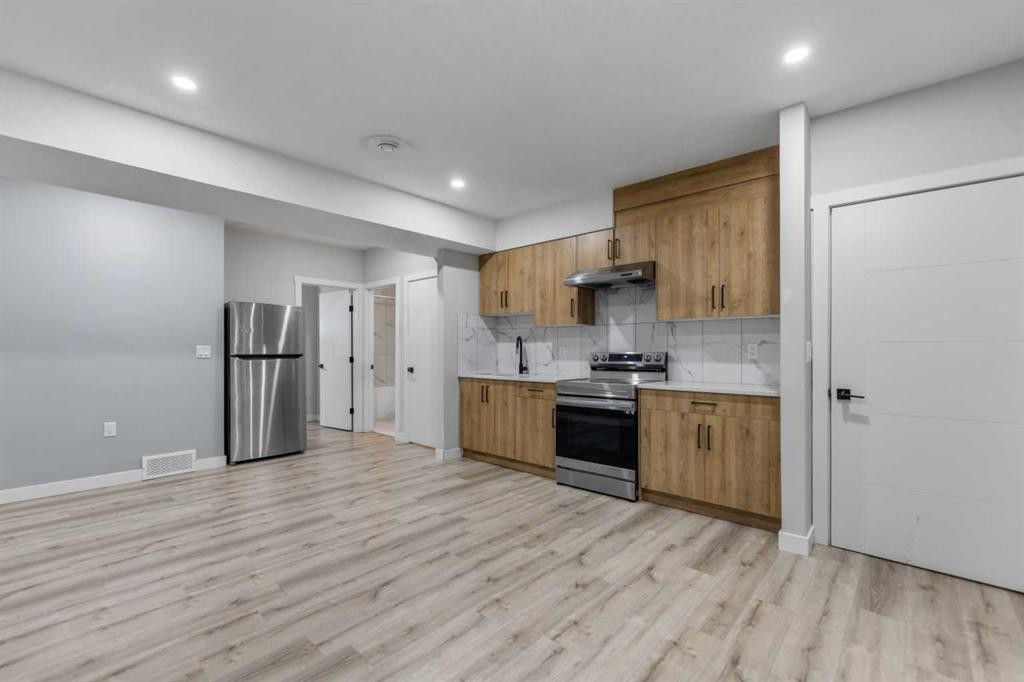
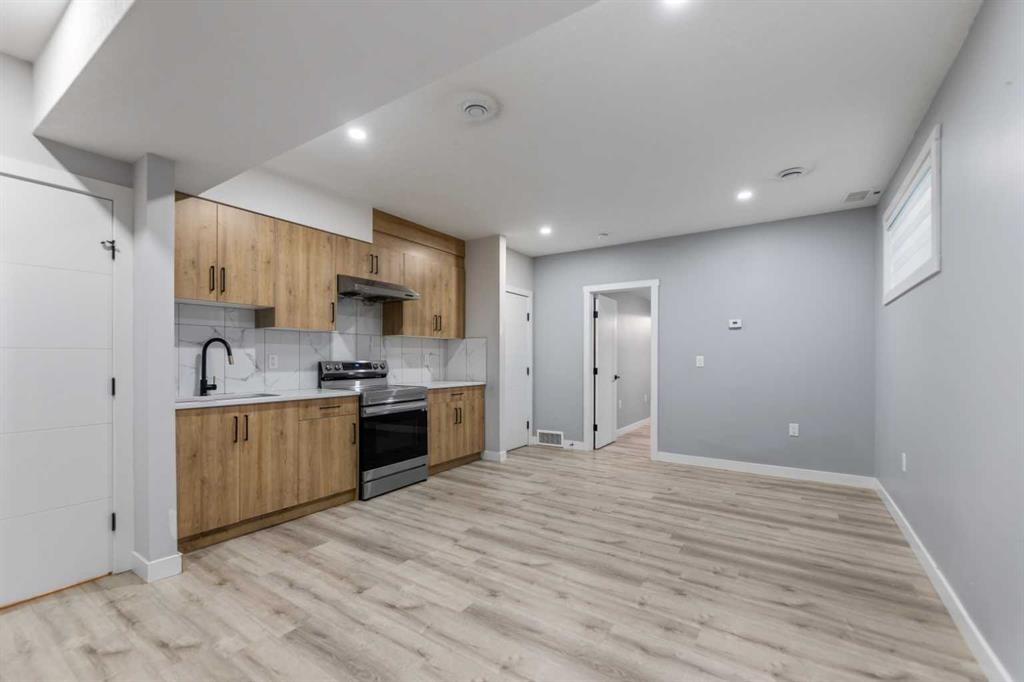
75 Homestead Park Ne, Calgary, AB - Indoor Photo Showing Kitchen
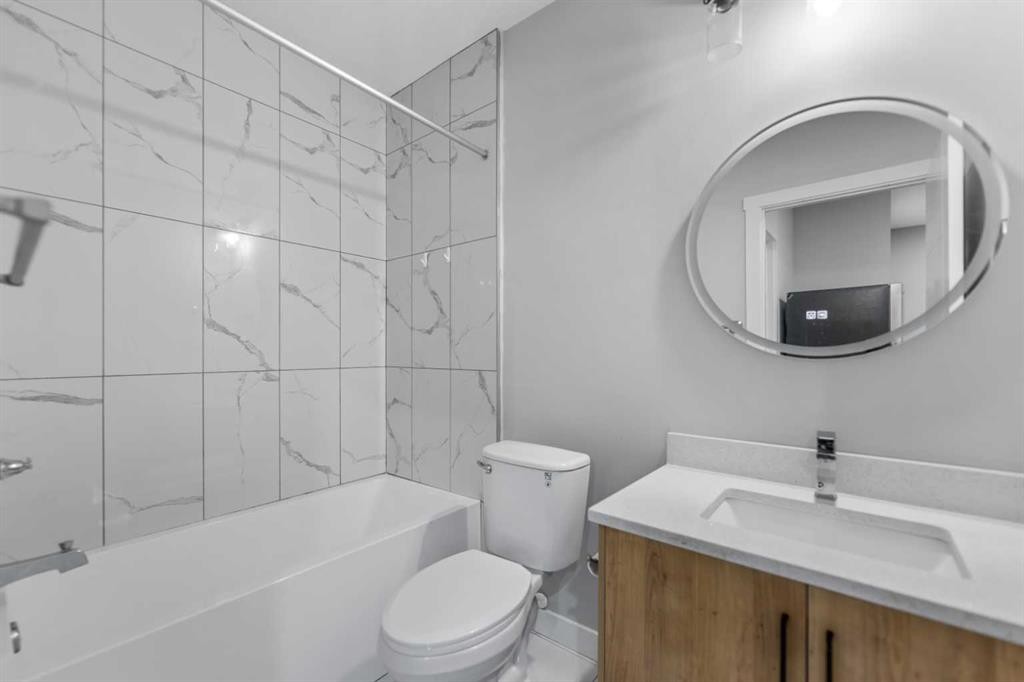
75 Homestead Park Ne, Calgary, AB - Indoor Photo Showing Bathroom
75 Homestead Park Ne, Calgary, AB - Indoor Photo Showing Other Room
75 Homestead Park Ne, Calgary, AB - Indoor Photo Showing Laundry Room
75 Homestead Park Ne, Calgary, AB - Indoor Photo Showing Other Room
75 Homestead Park Ne, Calgary, AB - Indoor Photo Showing Bathroom
75 Homestead Park Ne, Calgary, AB - Indoor Photo Showing Basement
75 Homestead Park Ne, Calgary, AB -
75 Homestead Park Ne, Calgary, AB - Other
75 Homestead Park Ne, Calgary, AB -  With View
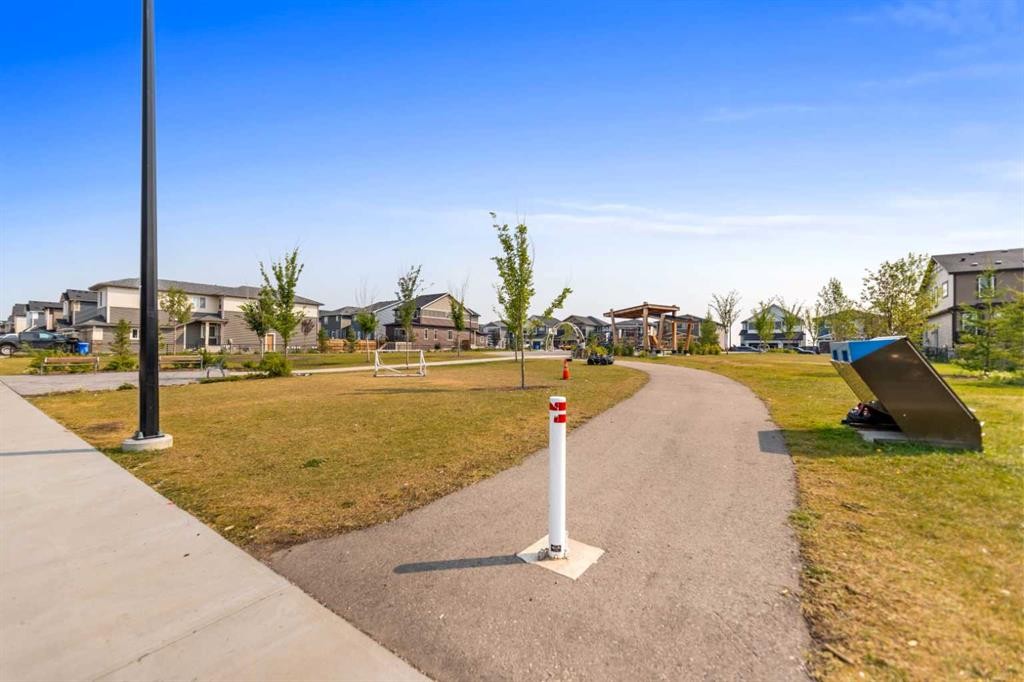
75 Homestead Park Ne, Calgary, AB - Outdoor With View
Virtual Tour
75 Homestead Park Ne, Calgary, AB  - Outdoor With Facade
75 Homestead Park Ne, Calgary, AB  - Outdoor
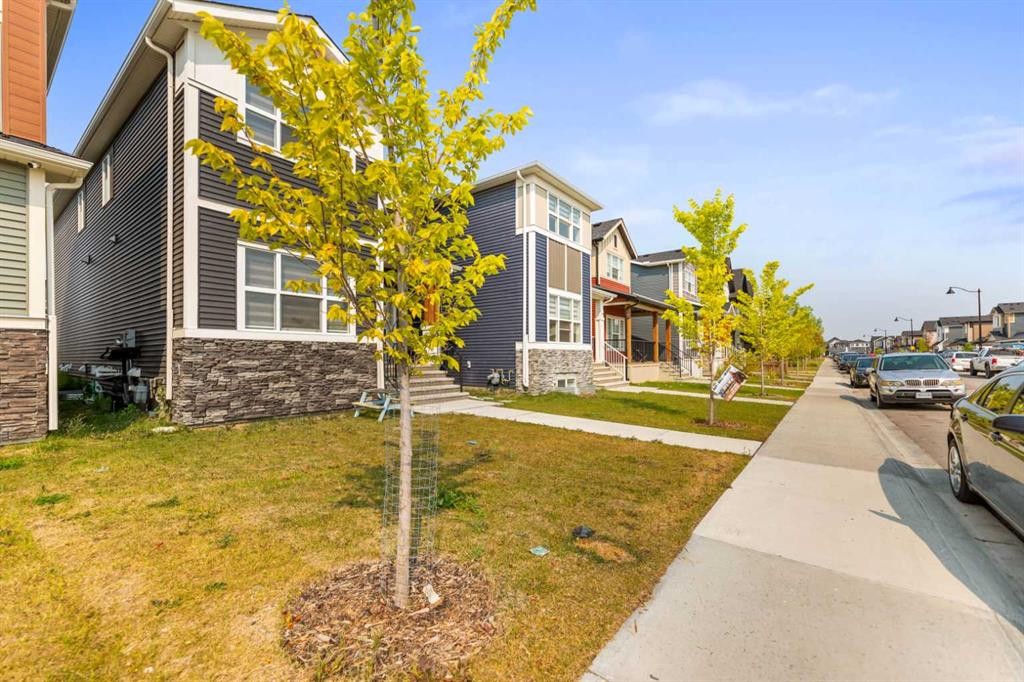
75 Homestead Park Ne, Calgary, AB - Outdoor
75 Homestead Park Ne, Calgary, AB - Indoor Photo Showing Other Room
75 Homestead Park Ne, Calgary, AB - Indoor
75 Homestead Park Ne, Calgary, AB - Indoor Photo Showing Bathroom
75 Homestead Park Ne, Calgary, AB - Indoor Photo Showing Other Room
75 Homestead Park Ne, Calgary, AB - Indoor Photo Showing Kitchen With Upgraded Kitchen
75 Homestead Park Ne, Calgary, AB - Indoor Photo Showing Kitchen
75 Homestead Park Ne, Calgary, AB - Indoor Photo Showing Kitchen With Double Sink With Upgraded Kitchen
75 Homestead Park Ne, Calgary, AB - Indoor Photo Showing Dining Room
75 Homestead Park Ne, Calgary, AB - Indoor Photo Showing Living Room
75 Homestead Park Ne, Calgary, AB - Indoor Photo Showing Other Room
75 Homestead Park Ne, Calgary, AB - Indoor Photo Showing Bedroom
75 Homestead Park Ne, Calgary, AB - Indoor Photo Showing Bathroom
75 Homestead Park Ne, Calgary, AB - Indoor Photo Showing Laundry Room
75 Homestead Park Ne, Calgary, AB - Indoor Photo Showing Bedroom
75 Homestead Park Ne, Calgary, AB - Indoor Photo Showing Bathroom
75 Homestead Park Ne, Calgary, AB - Indoor Photo Showing Bedroom
75 Homestead Park Ne, Calgary, AB - Indoor Photo Showing Kitchen
75 Homestead Park Ne, Calgary, AB - Indoor Photo Showing Bathroom
75 Homestead Park Ne, Calgary, AB - Indoor Photo Showing Other Room
75 Homestead Park Ne, Calgary, AB - Indoor Photo Showing Laundry Room
75 Homestead Park Ne, Calgary, AB - Indoor Photo Showing Other Room
75 Homestead Park Ne, Calgary, AB - Indoor Photo Showing Bathroom
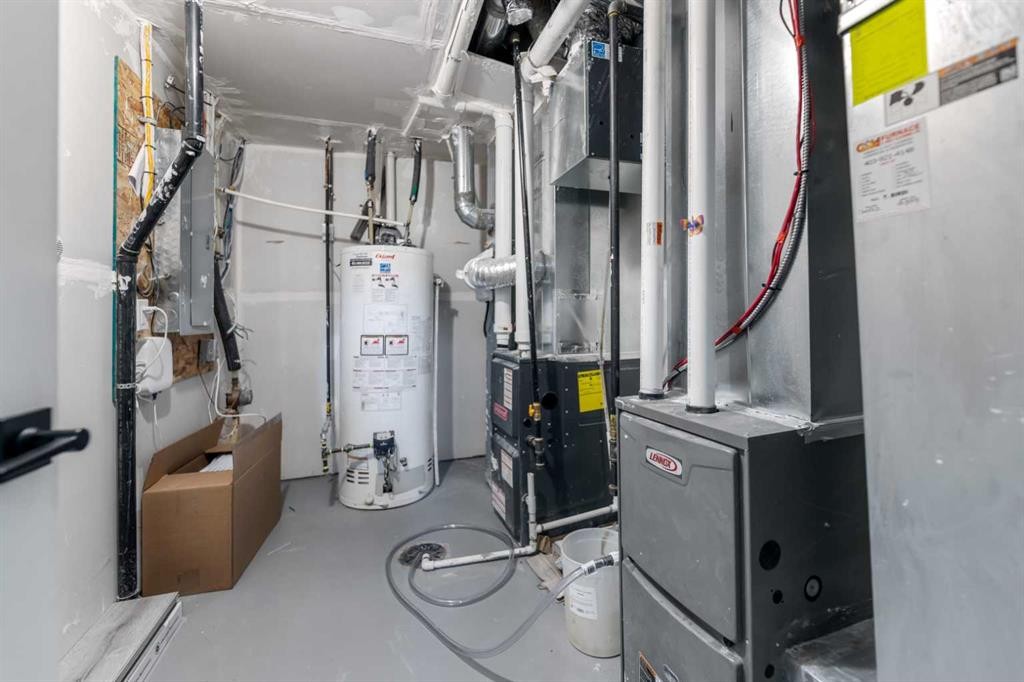
75 Homestead Park Ne, Calgary, AB - Indoor Photo Showing Basement
75 Homestead Park Ne, Calgary, AB -
75 Homestead Park Ne, Calgary, AB - Other
75 Homestead Park Ne, Calgary, AB -  With View
75 Homestead Park Ne, Calgary, AB - Outdoor With View
  • Advertising
Are you a real estate investor?
75 Homestead Park NE, Calgary, AB, T3J 2K7
$639,999

3 Beds

3 Baths

Property Information:

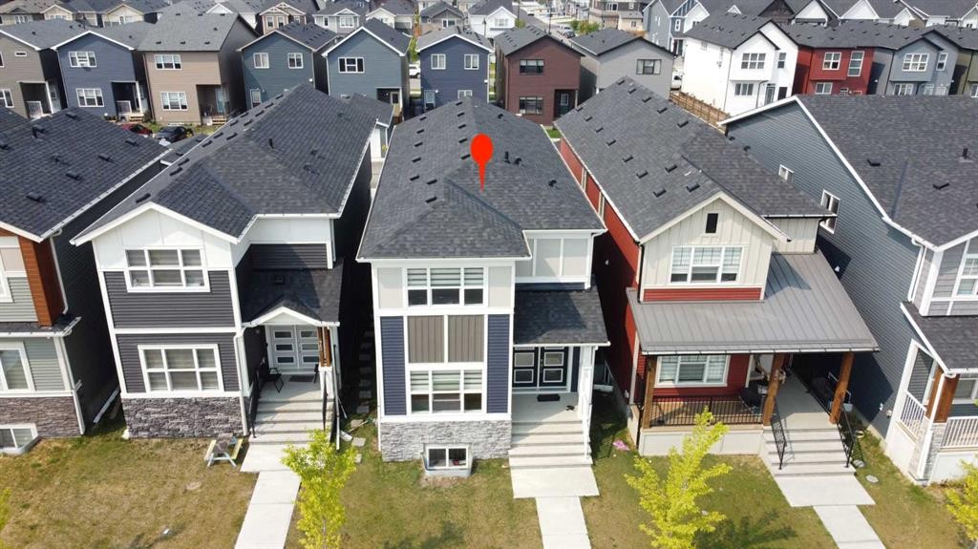
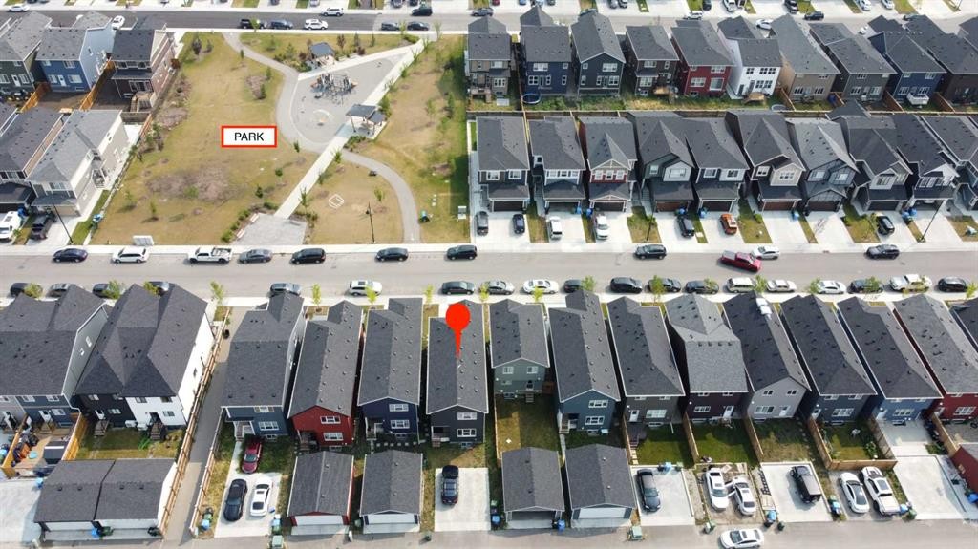
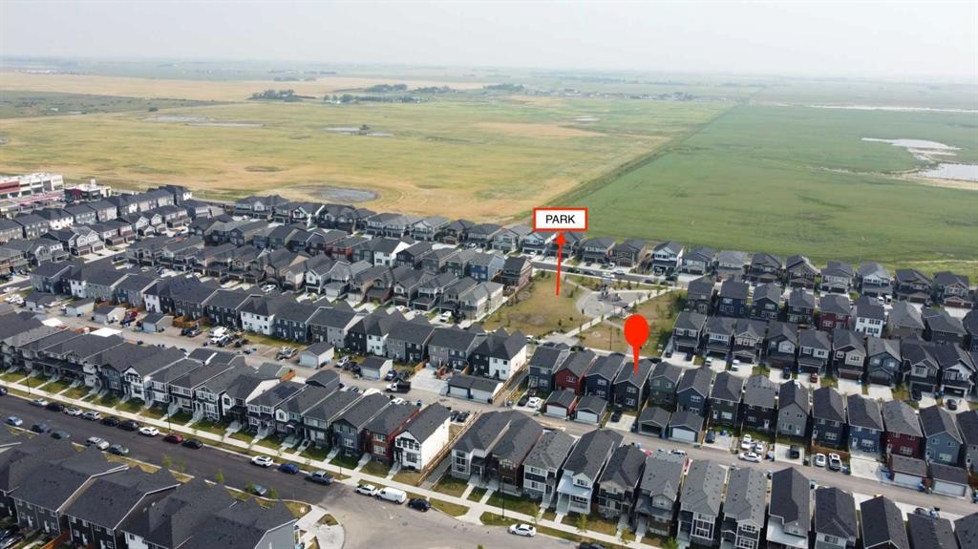
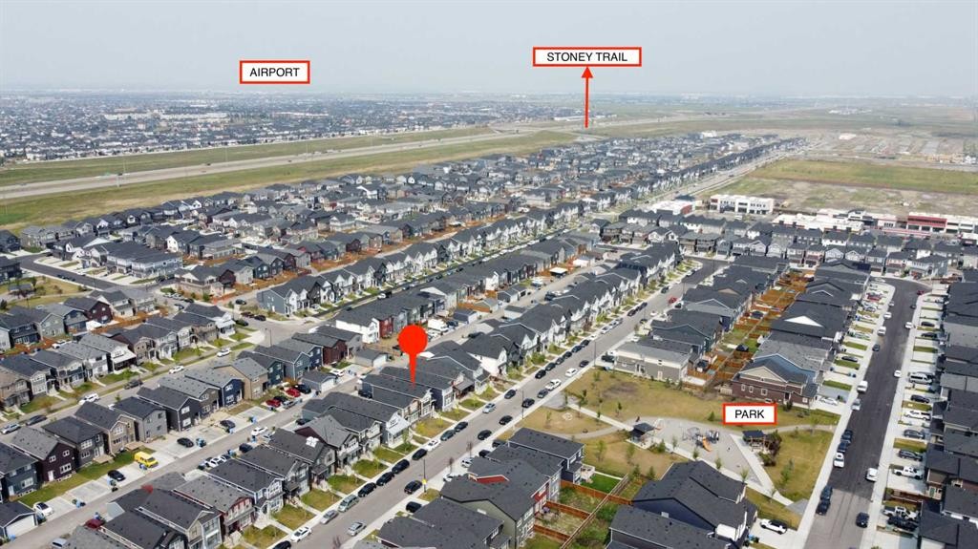
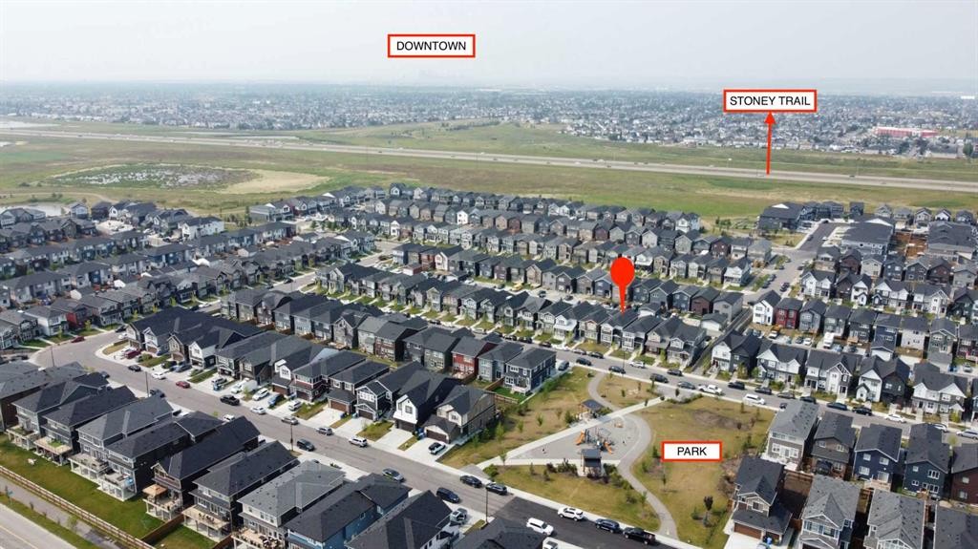
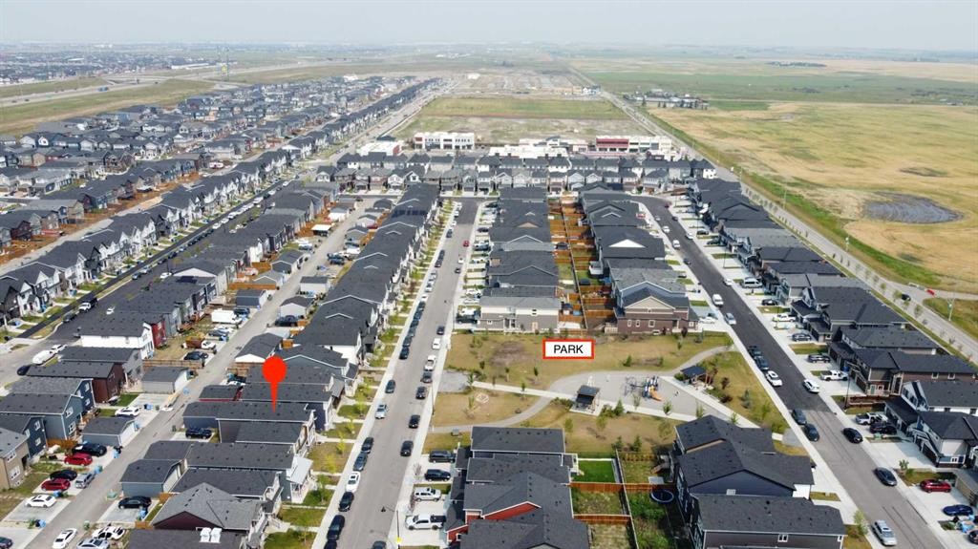
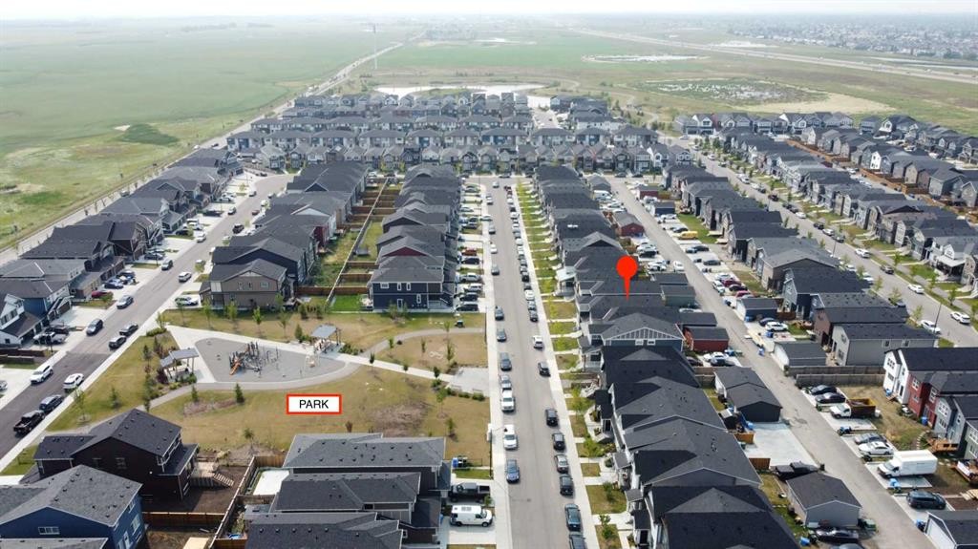
Welcome to this exceptional ,vibrant and family-friendly Homestead community of Calgary NE. With 5 bedrooms, 4 full bathrooms, and one half bathroom and nearly 2,853.18 sq. ft. of beautifully crafted living space, this east-facing home is a rare find at this price point—ideal for both investors and first-time homebuyers. Situated just steps from scenic ponds, green belts, and walking/bike paths, the home offers the perfect blend of nature and convenience. School bus service operates from this location, and a transit bus stop is directly across the street—making daily commutes a breeze. The heart of the home is the gourmet kitchen, boasting quartz countertops, a large island, built-in microwave, range hood, and plenty of cabinet space. The open-concept layout flows into the sun-filled nook and spacious great room, finished with luxury vinyl plank flooring and stylish ceramic tiles. Upstairs, plush carpet leads to a well-designed upper level that includes a spacious master retreat with a private 4-piece Ensuite, two more generously sized bedrooms, a third full bathroom, and a convenient laundry room. Adding incredible value is the fully developed, legal basement rental suite with a separate entrance, its own furnace, and independent laundry. Legal basement have two full washrooms, The basement kitchen is fully equipped, featuring a pantry, and ample cabinetry—perfect for generating mortgage-helping rental income or hosting extended family. A rare opportunity in a fast-growing, well-connected community—book your private showing today before it’s gone! listing agent has a personal interest in property

Inclusions: none

Building Features:

  • Total Finished Area: 1980.51 Square Feet

Property Features:

  • Architectural Style: 2 Storey
  • Built in: 2023
  • Construction Materials: Asphalt, Concrete
  • Cooling: None
  • Exterior Features: None
  • Floor Space (approx): 1980.51 Square Feet
  • Flooring: Carpet, Ceramic Tile, Vinyl
  • Foundation Details: Poured Concrete
  • Heating: Central, None
  • Interior Features: Kitchen Island, Open Floorplan, Pantry
  • Levels: Two
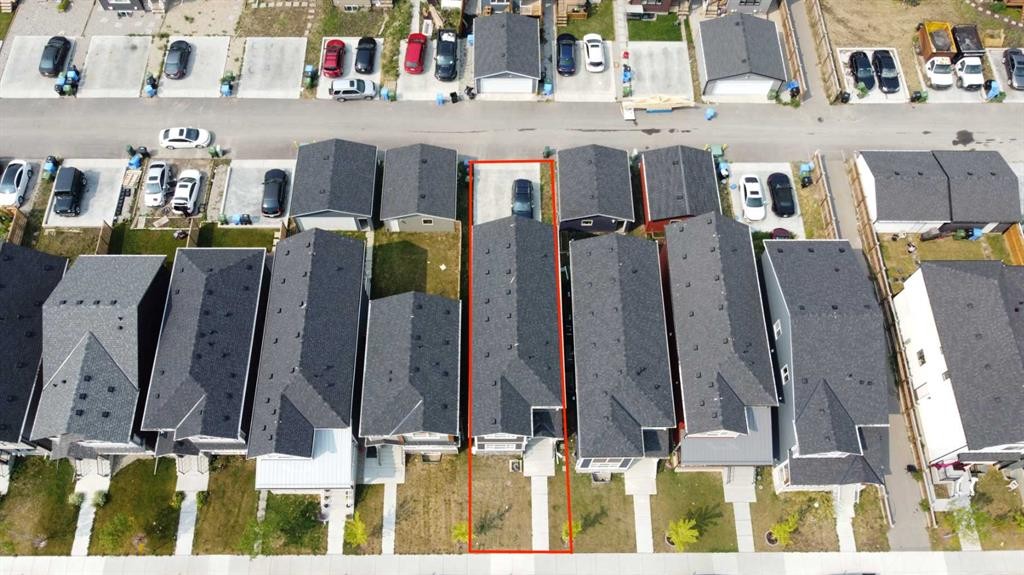
  • Lot Size: 2779.00 Square Feet
  • Parking Features: Alley Access, Parking Pad
  • Roof: Asphalt Shingle
  • Zoning: R-G
  • No. of Parking Spaces: 2

Courtesy of: MaxValue Realty Ltd.

Data provided by: Calgary Real Estate Board 300 Manning Rd. NE, Calgary, Alberta T2E 8K4
All information displayed is believed to be accurate but is not guaranteed and should be independently verified. No warranties or representations are made of any kind. Copyright© 2021 All Rights Reserved

QuickQuoteTM Powered by RPS
Thinking of Selling?

Start by finding out what your home might be worth in today's market.

Location of 75 Homestead Park NE, Calgary, AB, T3J 2K7

Demographic Information of 75 Homestead Park NE, Calgary, AB, T3J 2K7

Life Stage

Young Families

Employment Type

Mixed

Average Household Income

$125,800.00

Average Number of Children

2.00

Household Population

Household Structure

Age of Population

Education

Education Level

No certificate/diploma/degree

19.38 %

High school certificate or equivalent

33.33 %

Apprenticeship trade certificate/diploma

3.26 %

College/non-university certificate

14.86 %

University certificate (below bachelor)

2.36 %

University Degree

26.82 %

Commuter

Travel To Work

By Car

86.66 %

By Public Transit

10.48 %

By Walking

0.0 %

By Bicycle

0.0 %

By Other Methods

2.86 %

Cultural Diversity

Knowledge of Official Language

Mother Tongue

Building Information

Building Type

Apartments (Low and High Rise)

10.23 %

Houses

89.77 %

Own Vs. Rent