Button CopyPathCircle CloseCircle Left ArrowArrow Down Icon GreyClosecirclecircleBurger
  • Publicité

75 Homestead Park NE, Calgary, AB, T3J 2K7

No. MLS® A2336070
Maison À vendre à Calgary, Alberta
639 999 $ ÉvaluationExpressMC: Non disponible

3+0 Chambres

3 Salles de bain

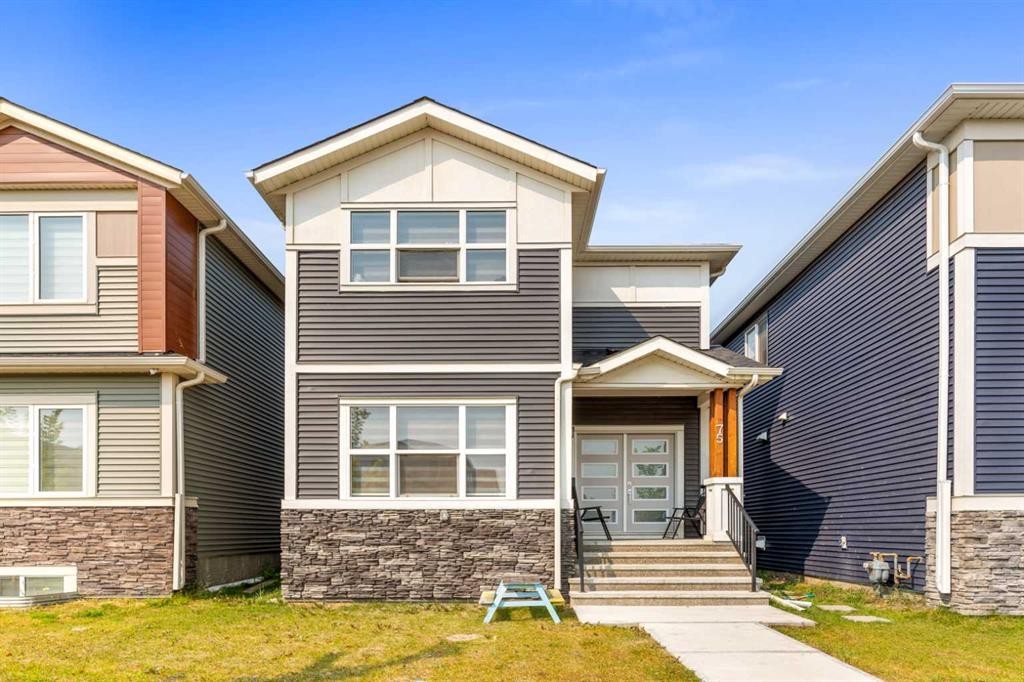
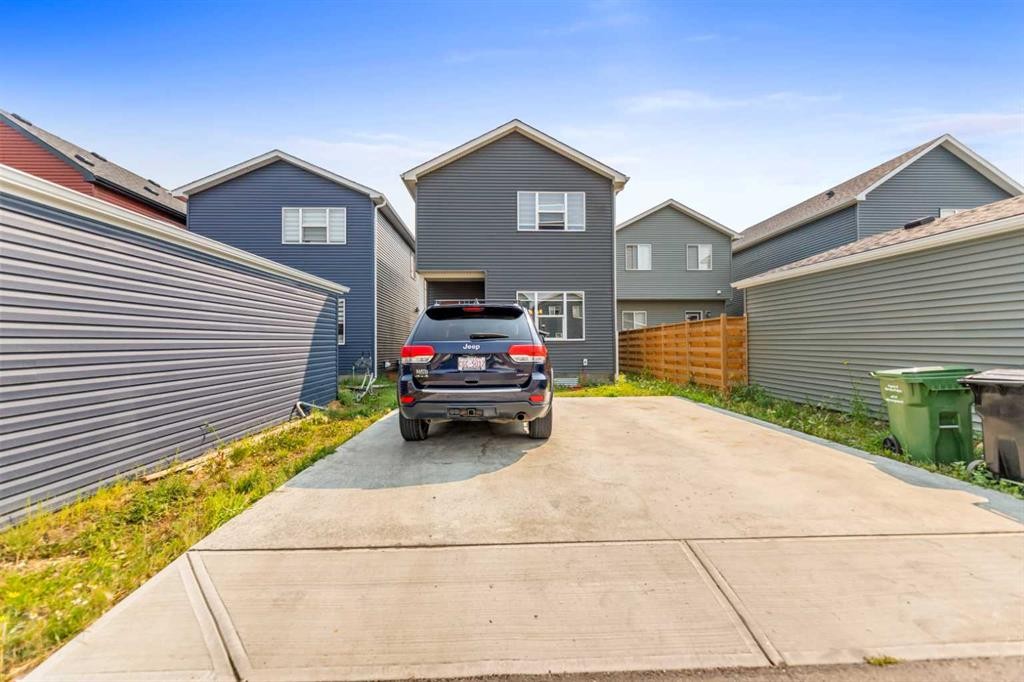
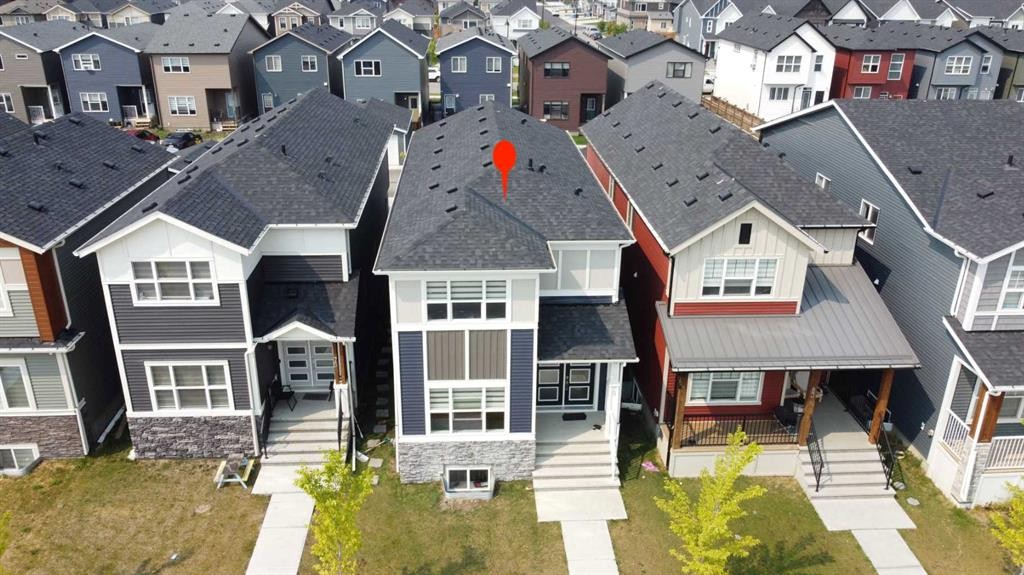
75 Homestead Park Ne, Calgary, AB - Outdoor With Facade
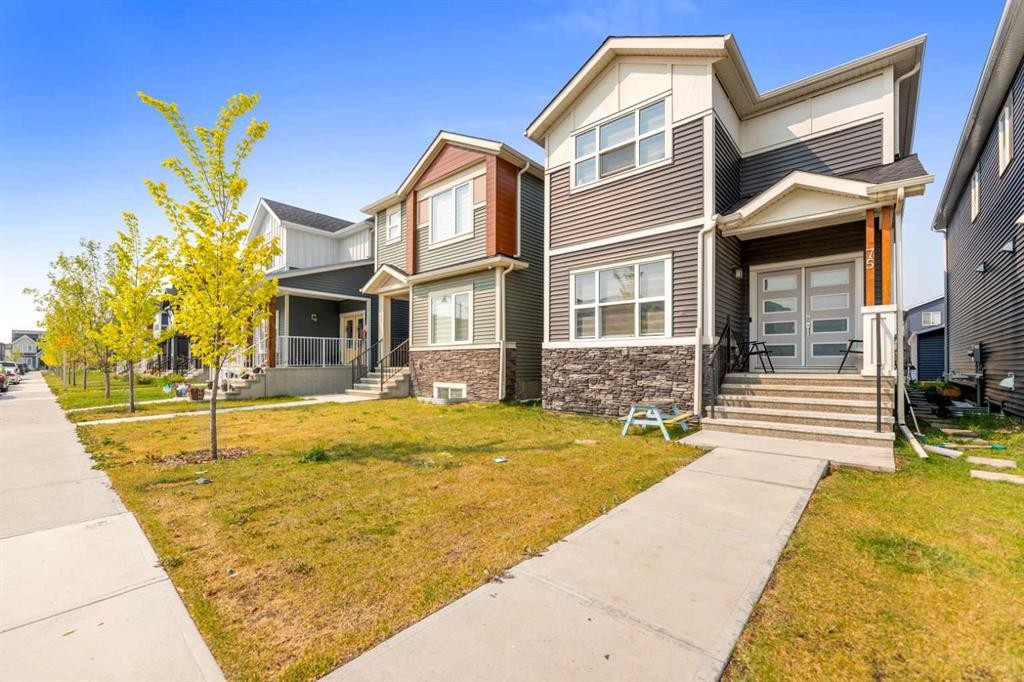
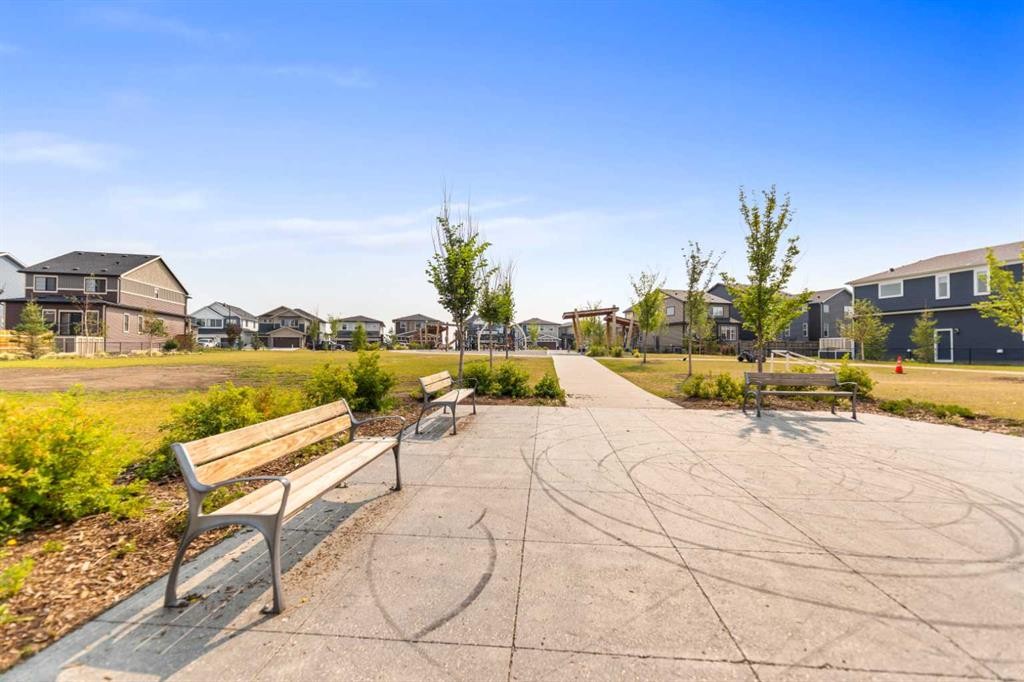
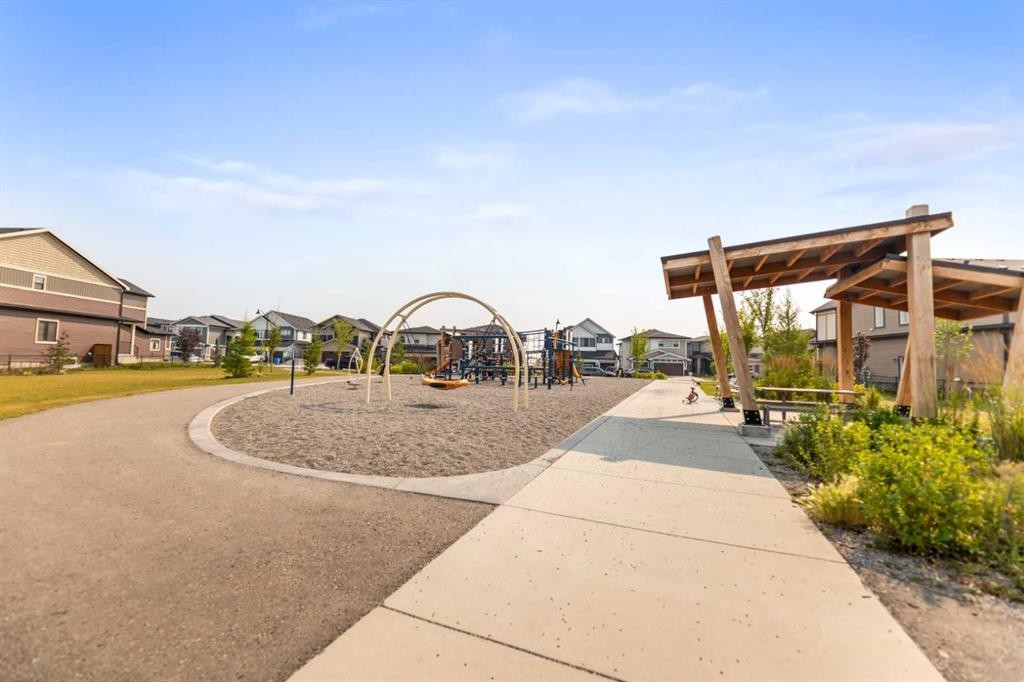
75 Homestead Park Ne, Calgary, AB - Outdoor
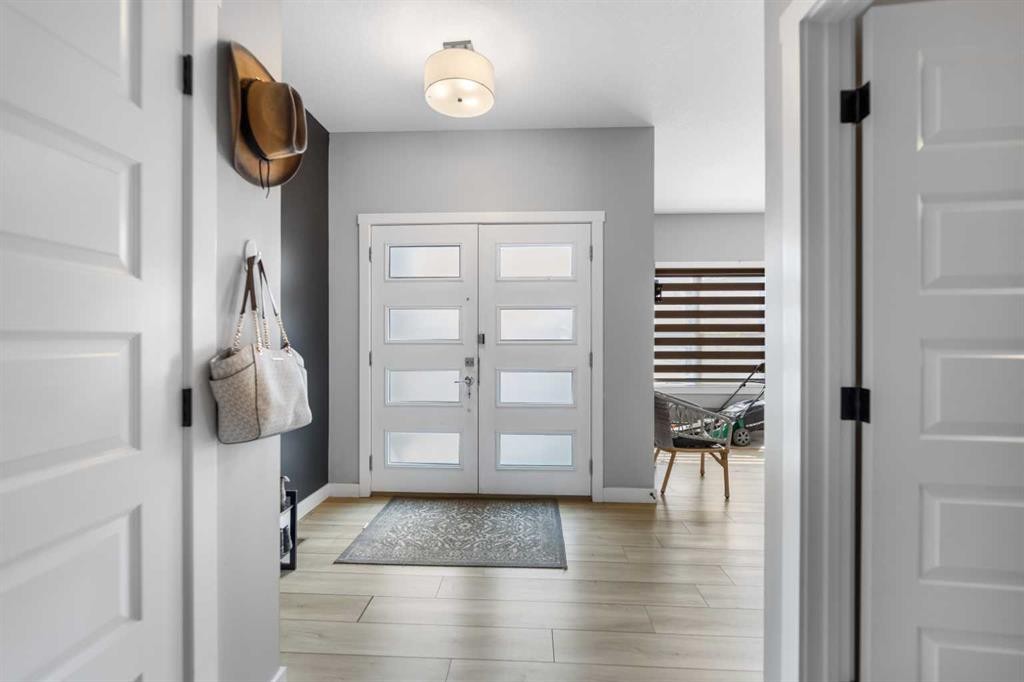
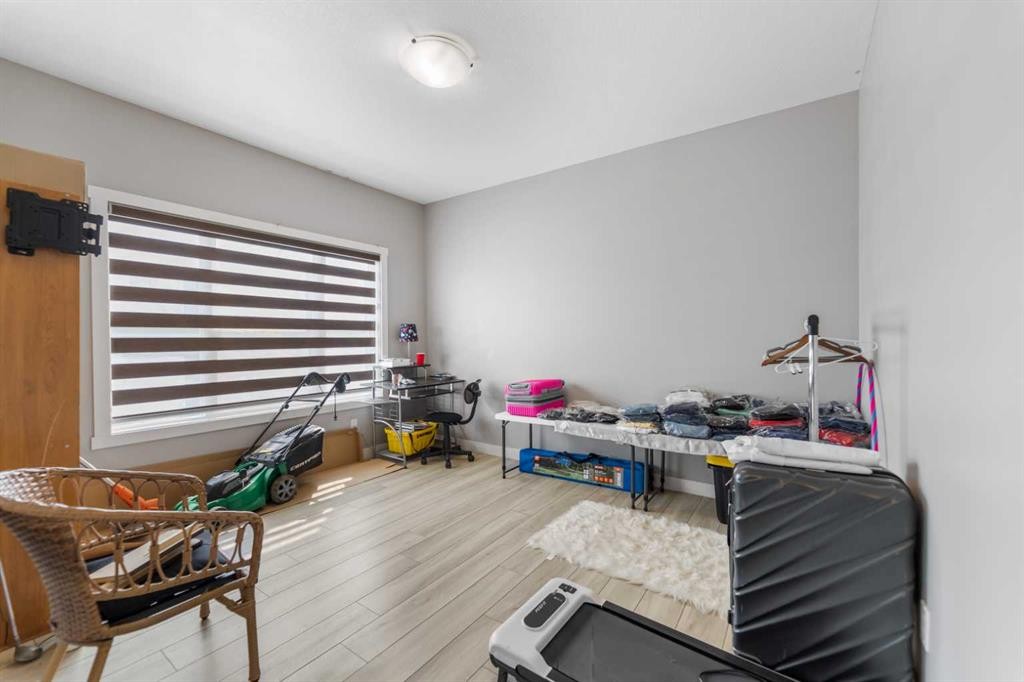
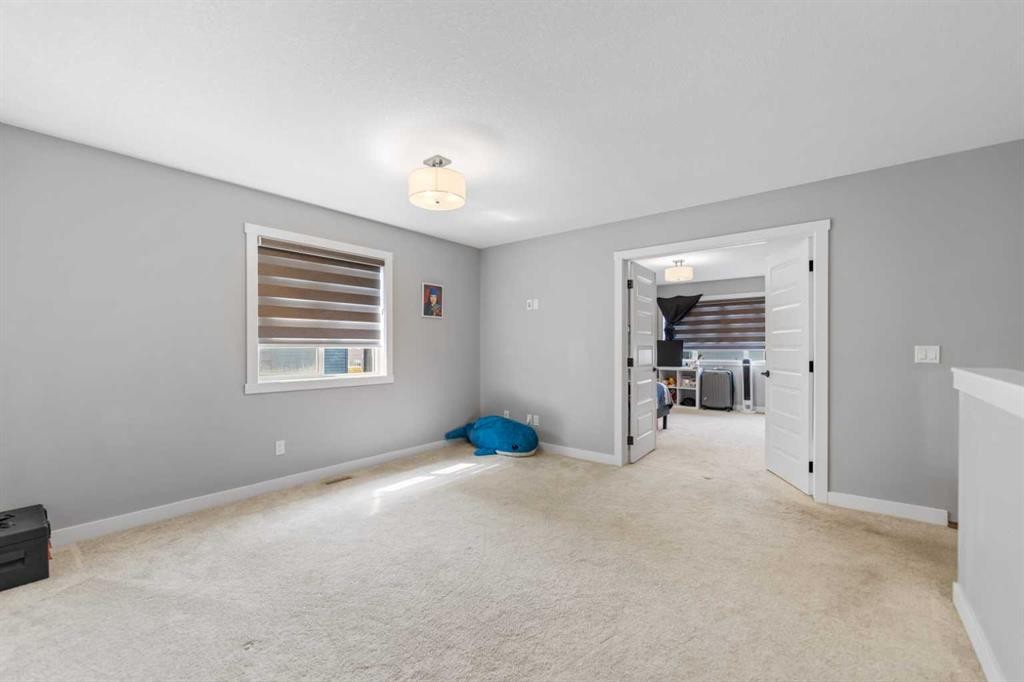
75 Homestead Park Ne, Calgary, AB - Indoor Photo Showing Other Room
75 Homestead Park Ne, Calgary, AB - Indoor
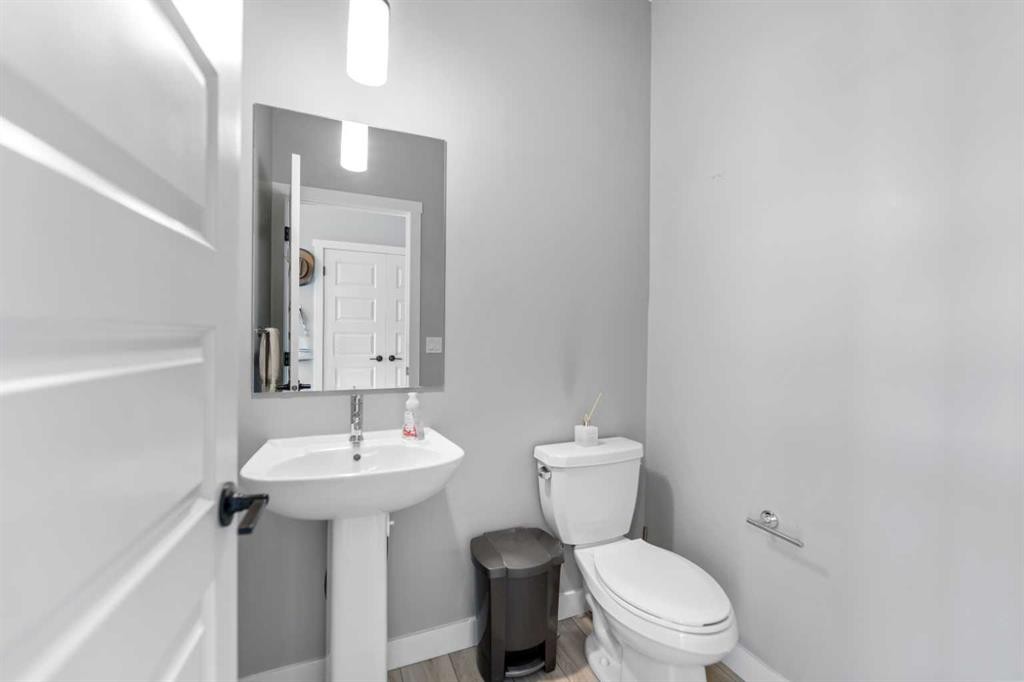
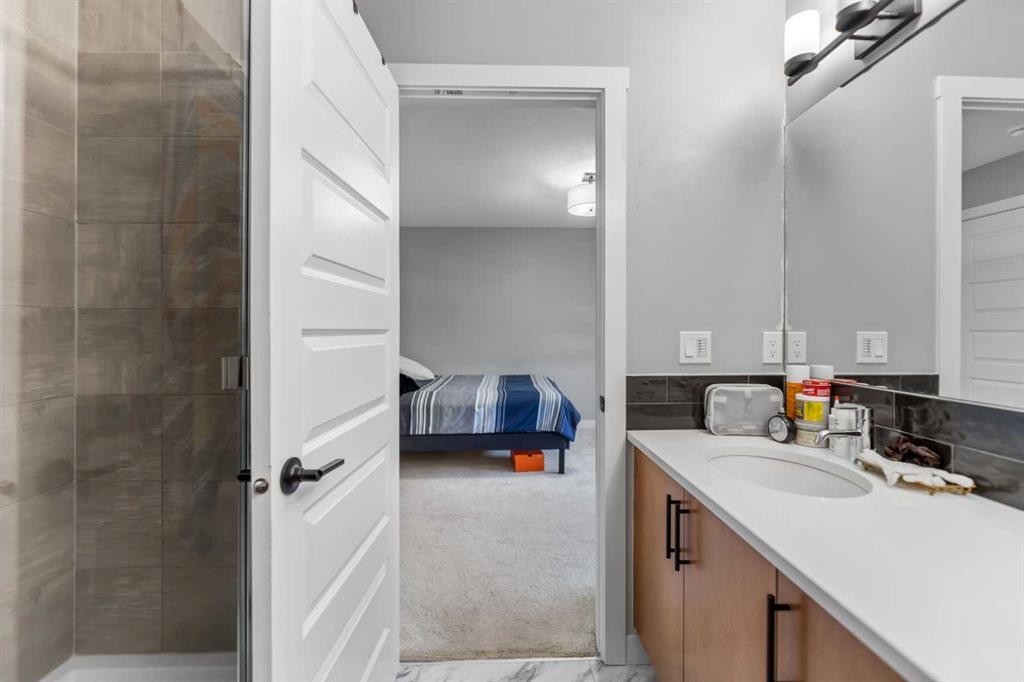
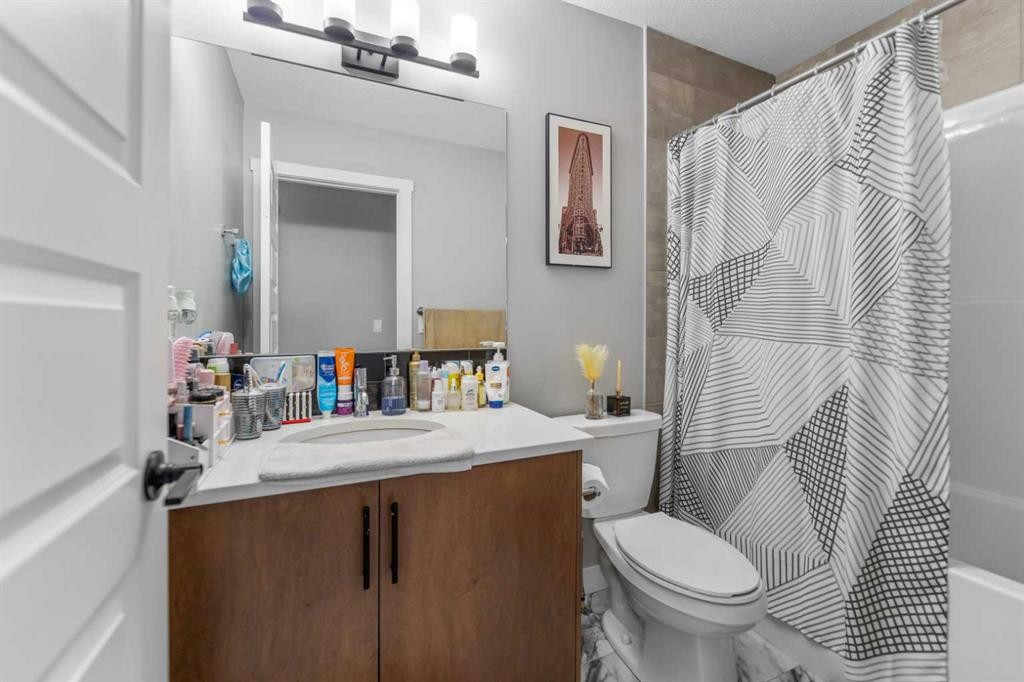
75 Homestead Park Ne, Calgary, AB - Indoor Photo Showing Bathroom
75 Homestead Park Ne, Calgary, AB - Indoor Photo Showing Other Room
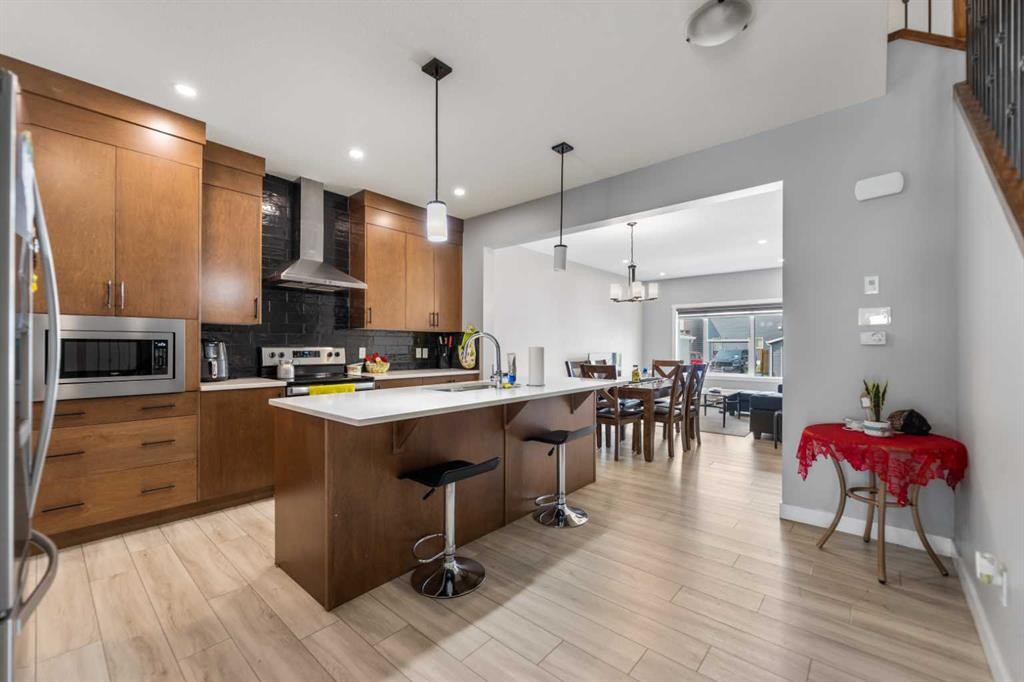
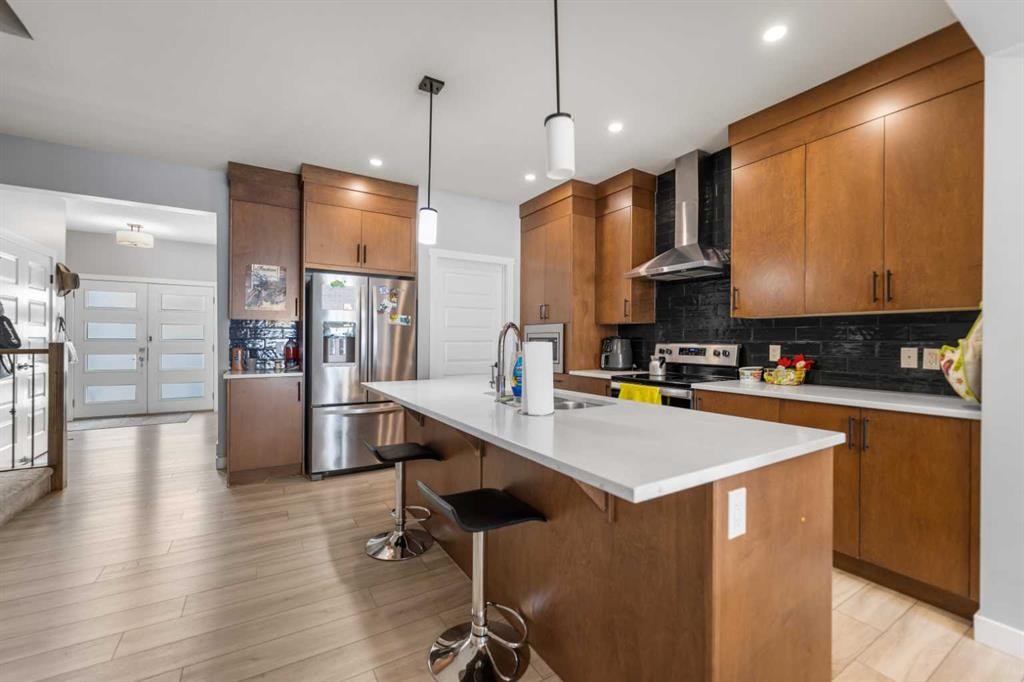
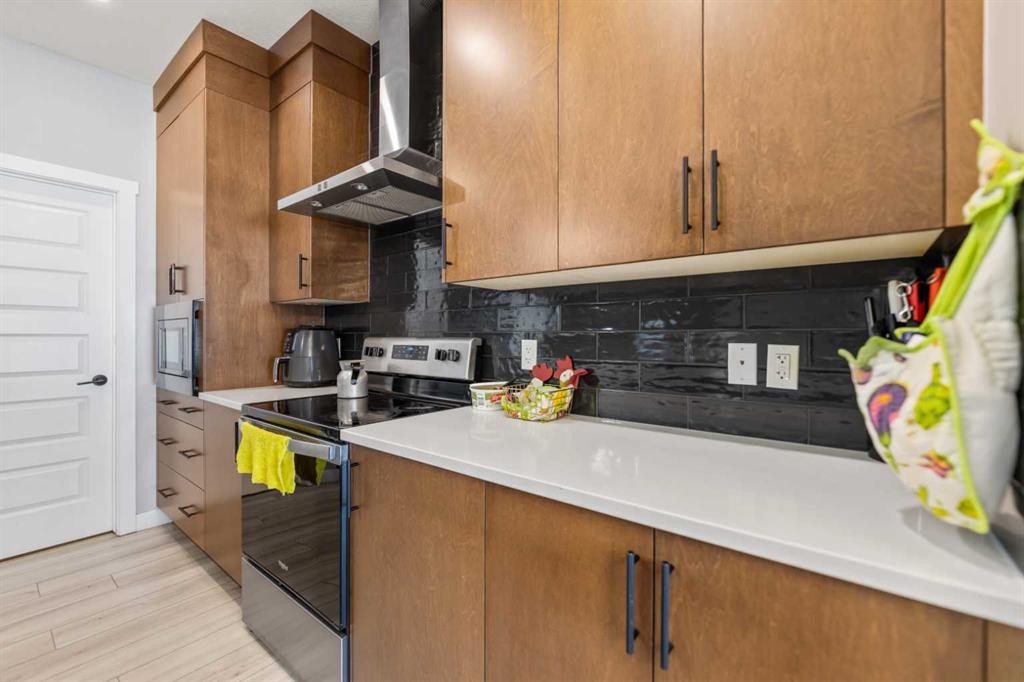
75 Homestead Park Ne, Calgary, AB - Indoor Photo Showing Kitchen With Upgraded Kitchen
75 Homestead Park Ne, Calgary, AB - Indoor Photo Showing Kitchen
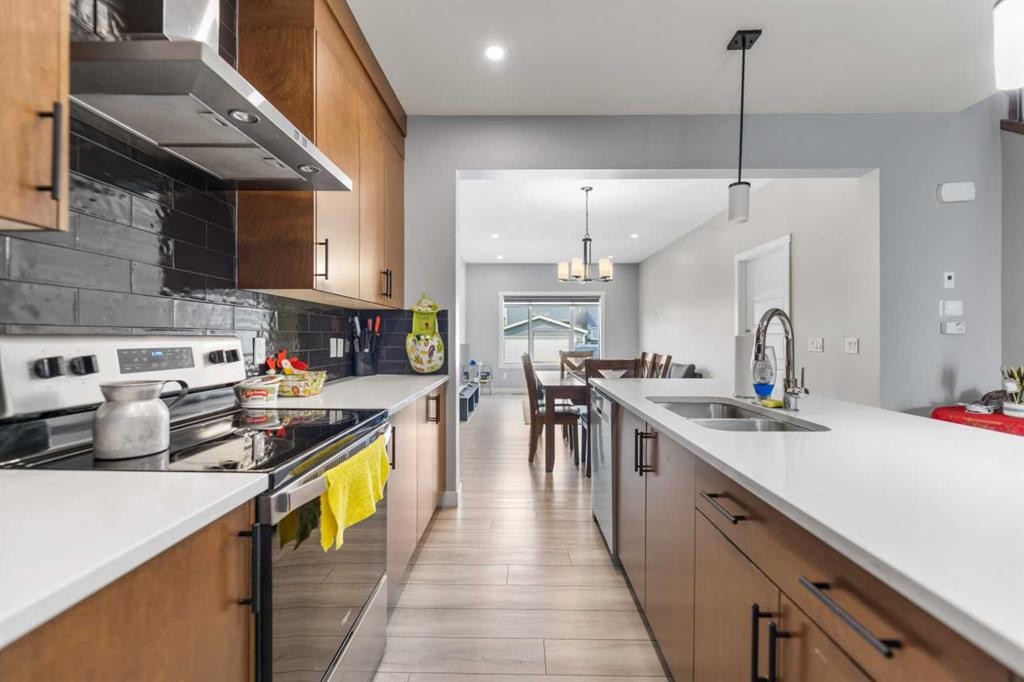
75 Homestead Park Ne, Calgary, AB - Indoor Photo Showing Kitchen With Double Sink With Upgraded Kitchen
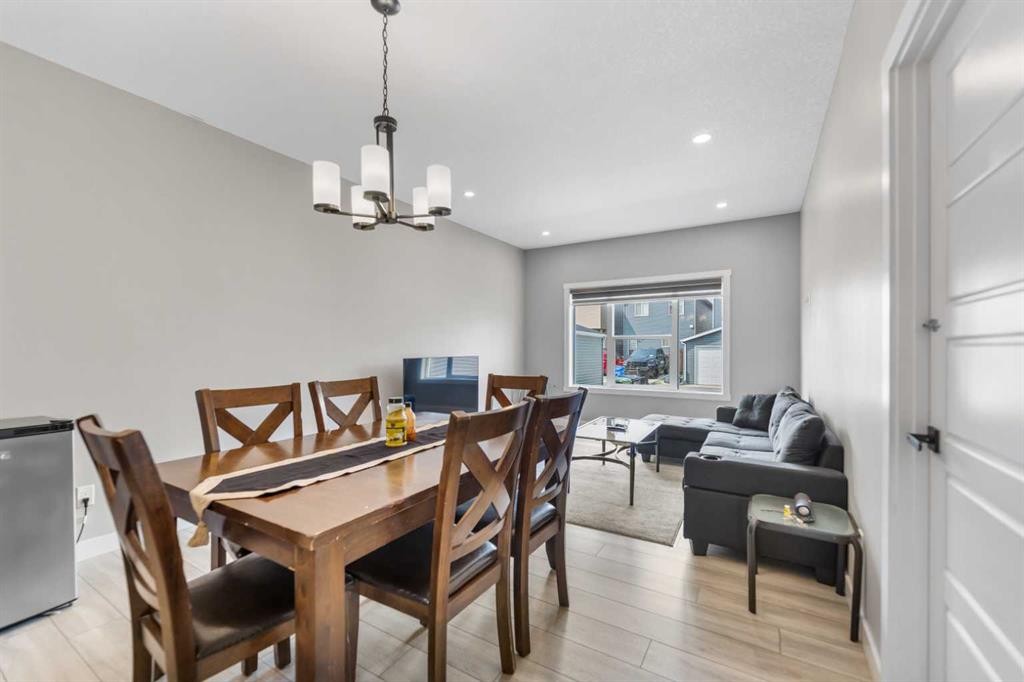
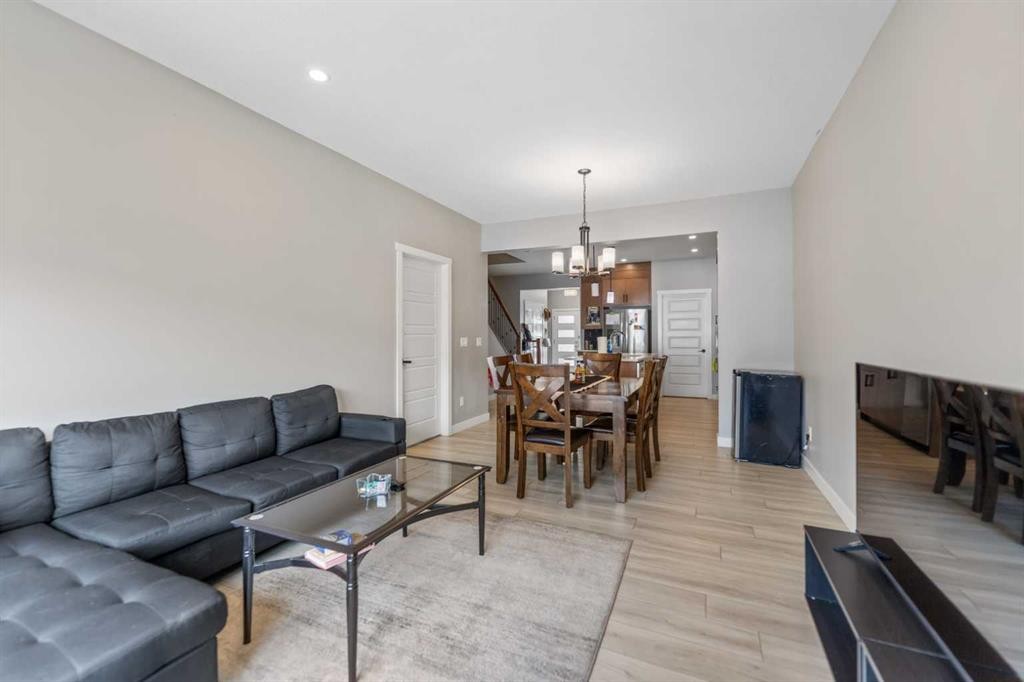
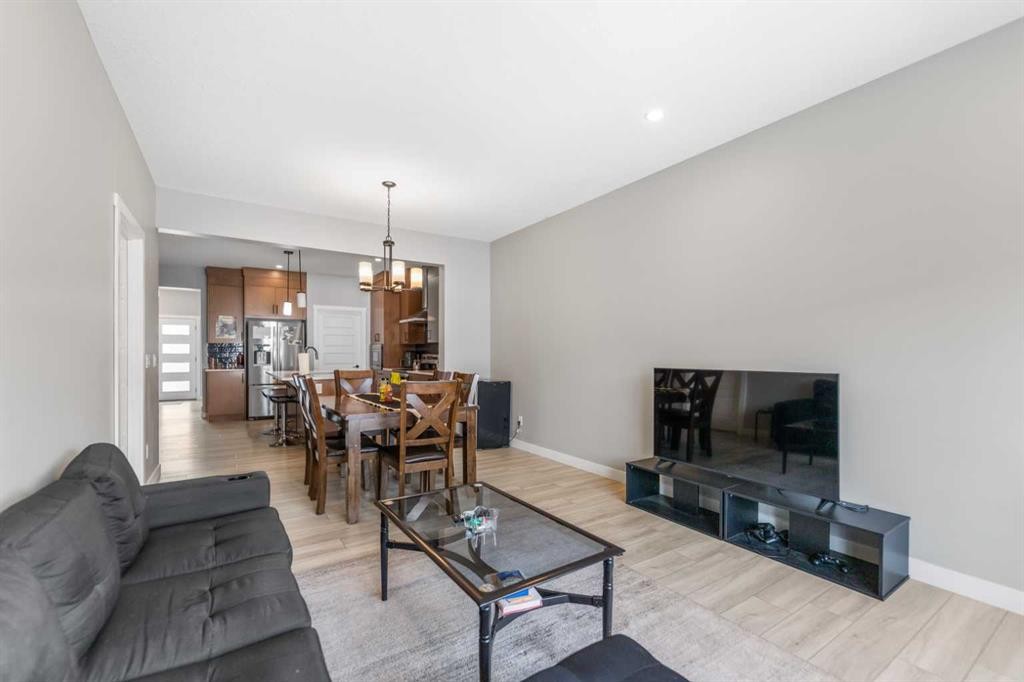
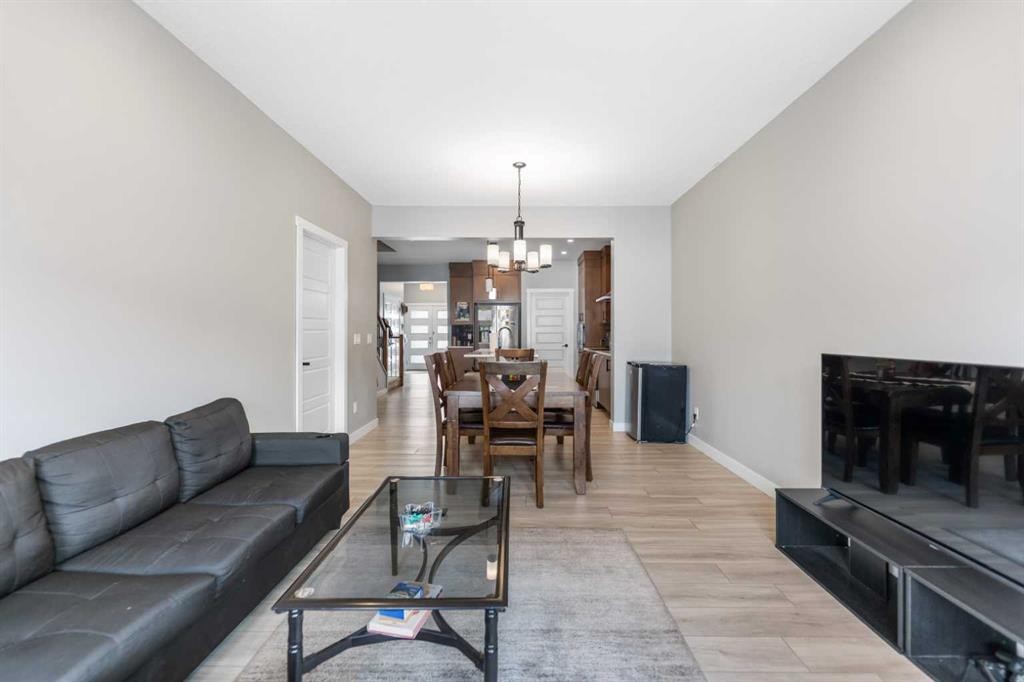
75 Homestead Park Ne, Calgary, AB - Indoor Photo Showing Dining Room
75 Homestead Park Ne, Calgary, AB - Indoor Photo Showing Living Room
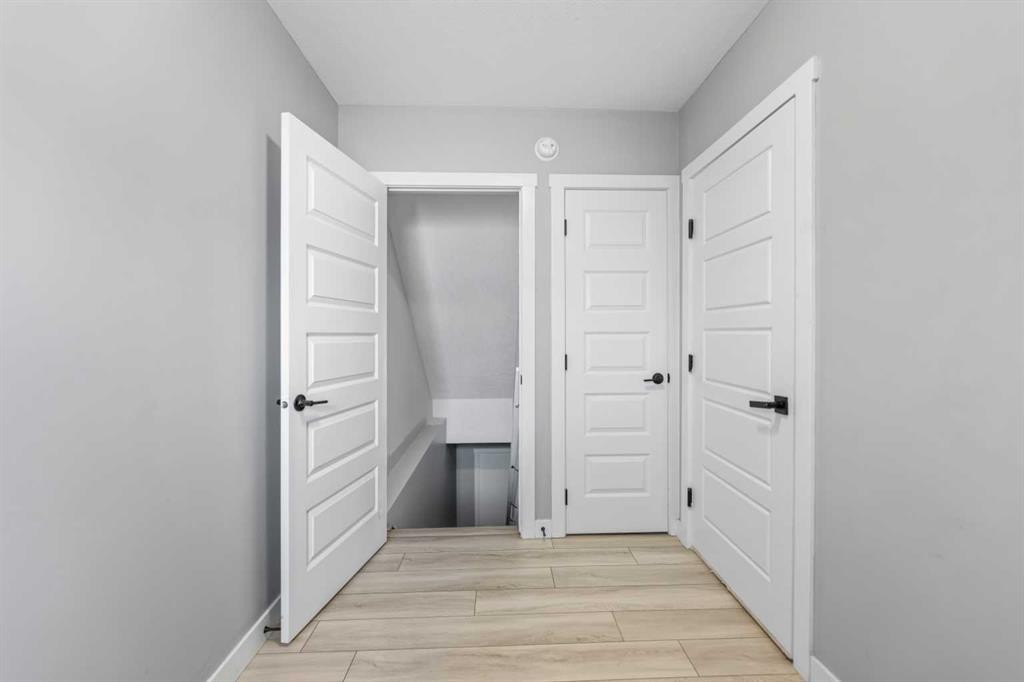
75 Homestead Park Ne, Calgary, AB - Indoor Photo Showing Other Room
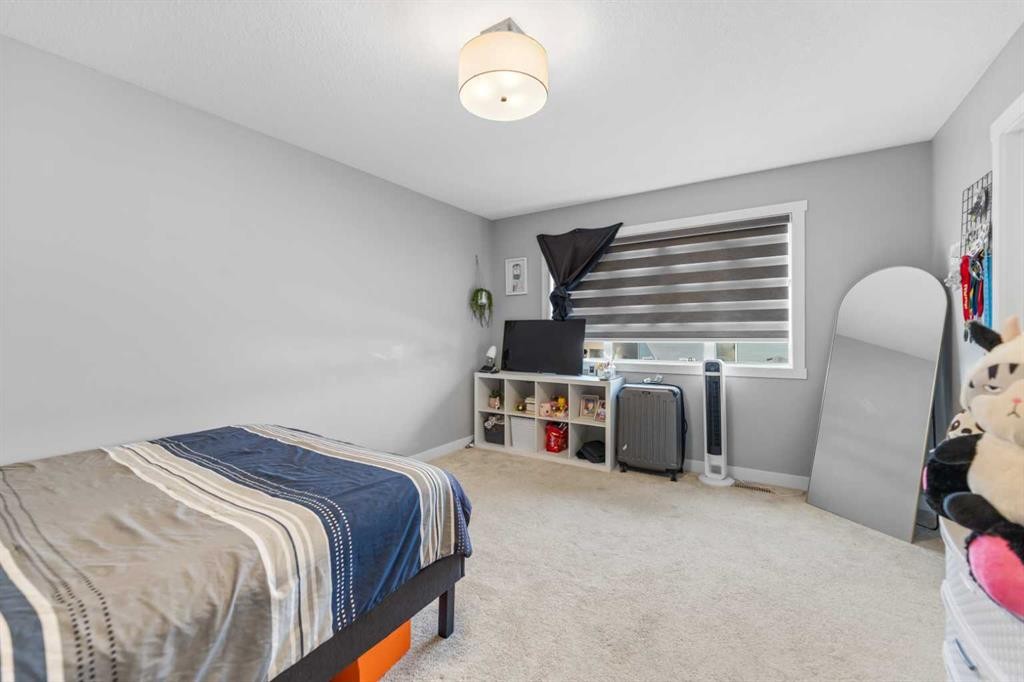
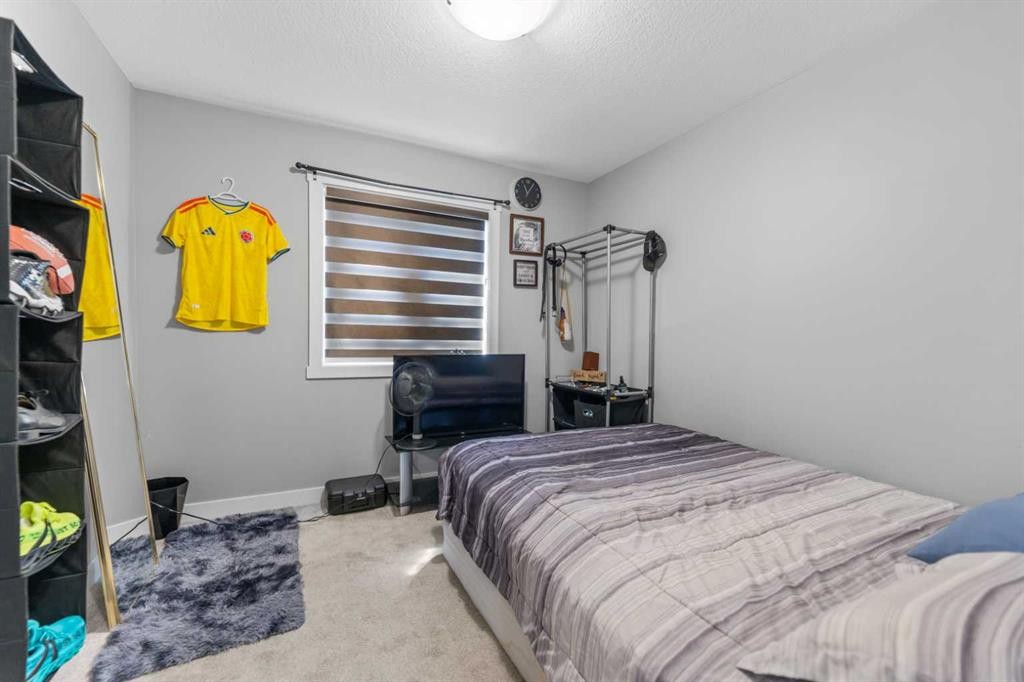
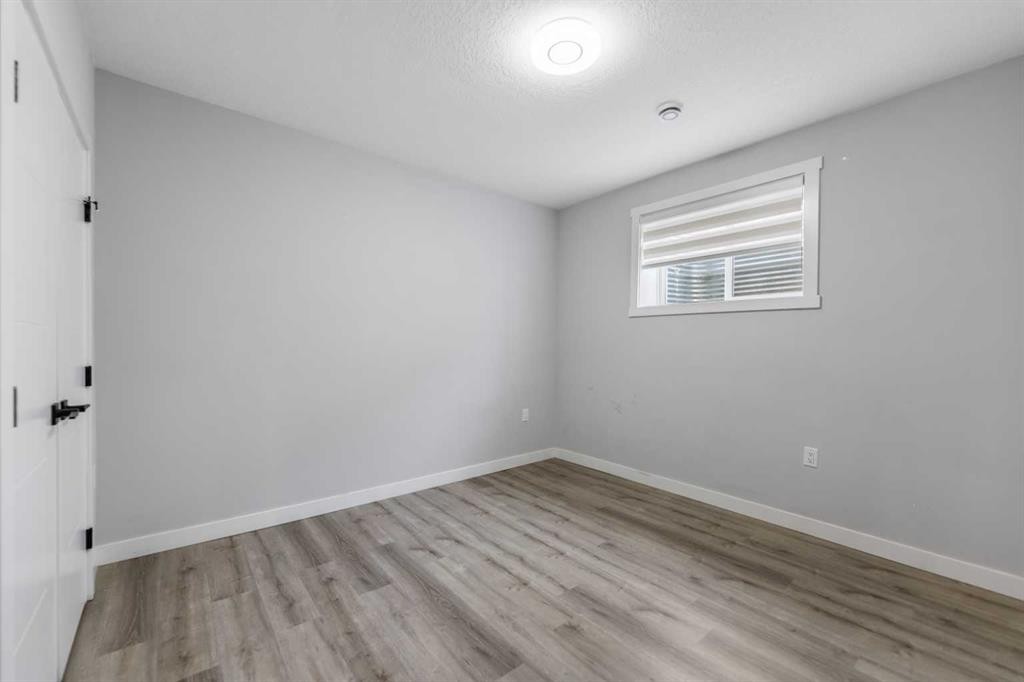
75 Homestead Park Ne, Calgary, AB - Indoor Photo Showing Bedroom
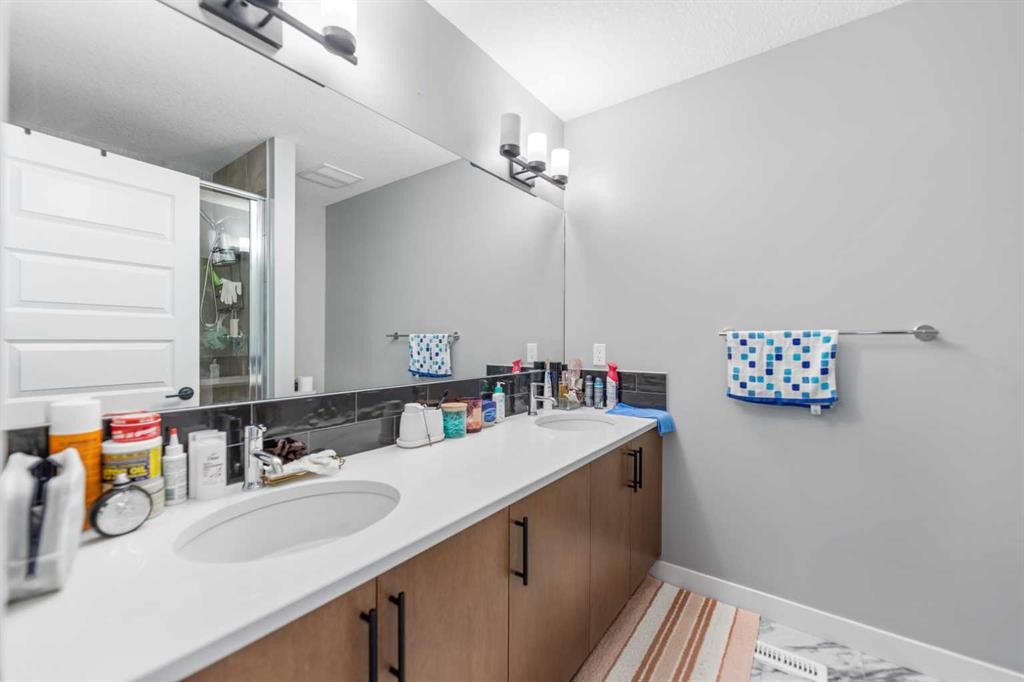
75 Homestead Park Ne, Calgary, AB - Indoor Photo Showing Bathroom
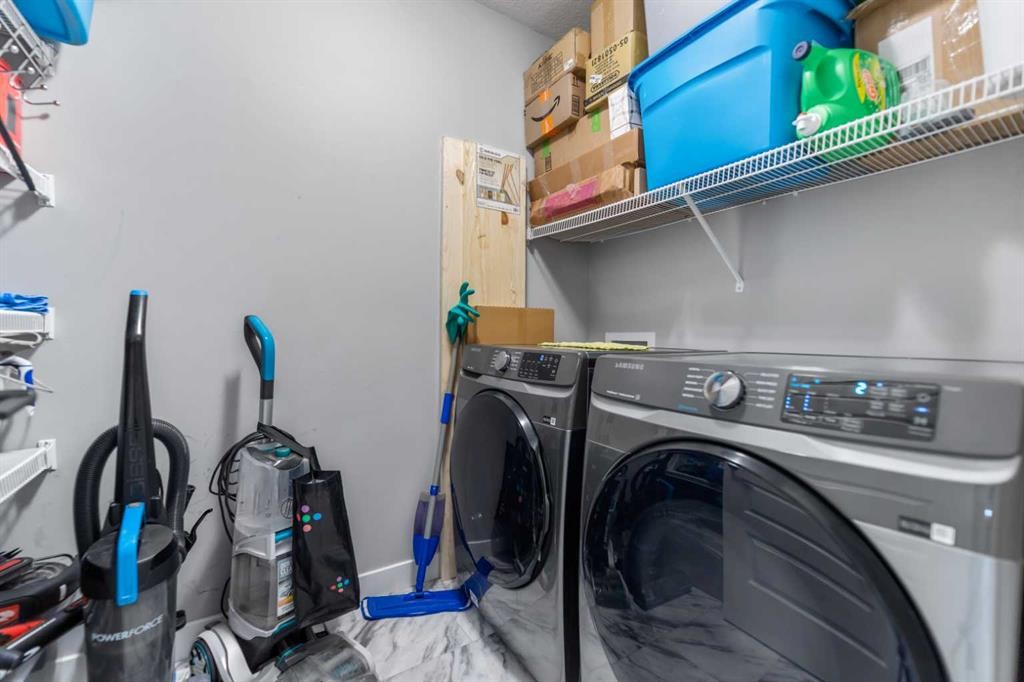
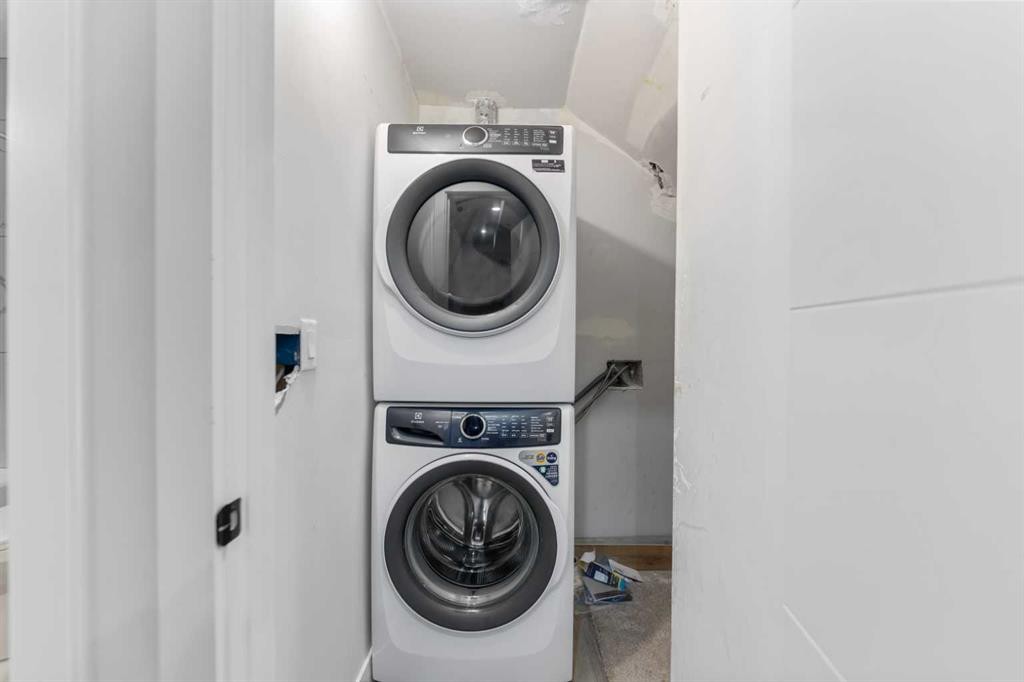
75 Homestead Park Ne, Calgary, AB - Indoor Photo Showing Laundry Room
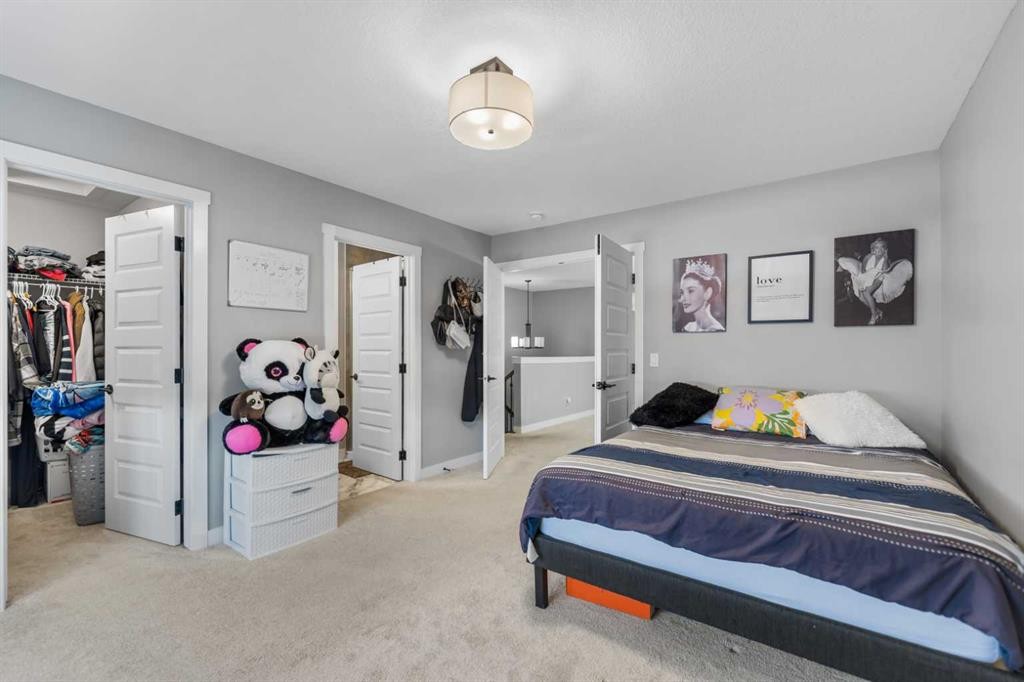
75 Homestead Park Ne, Calgary, AB - Indoor Photo Showing Bedroom
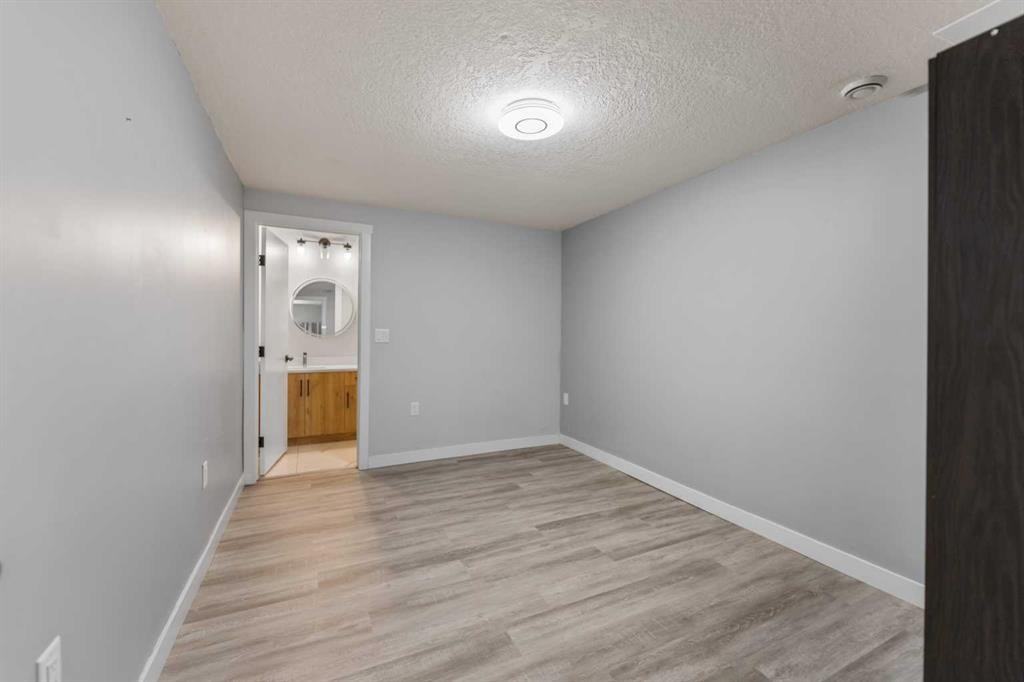
75 Homestead Park Ne, Calgary, AB - Indoor Photo Showing Bathroom
75 Homestead Park Ne, Calgary, AB - Indoor Photo Showing Bedroom
75 Homestead Park Ne, Calgary, AB - Indoor Photo Showing Kitchen
75 Homestead Park Ne, Calgary, AB - Indoor Photo Showing Bathroom
75 Homestead Park Ne, Calgary, AB - Indoor Photo Showing Other Room
75 Homestead Park Ne, Calgary, AB - Indoor Photo Showing Laundry Room
75 Homestead Park Ne, Calgary, AB - Indoor Photo Showing Other Room
75 Homestead Park Ne, Calgary, AB - Indoor Photo Showing Bathroom
75 Homestead Park Ne, Calgary, AB - Indoor Photo Showing Basement
75 Homestead Park Ne, Calgary, AB -
75 Homestead Park Ne, Calgary, AB - Other
75 Homestead Park Ne, Calgary, AB -  With View
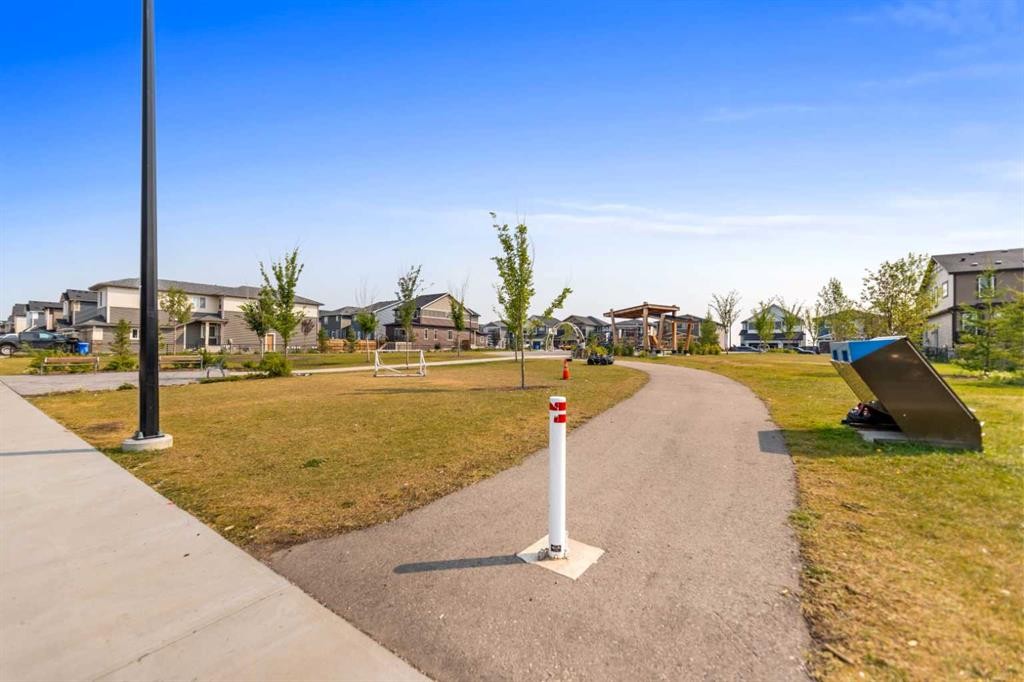
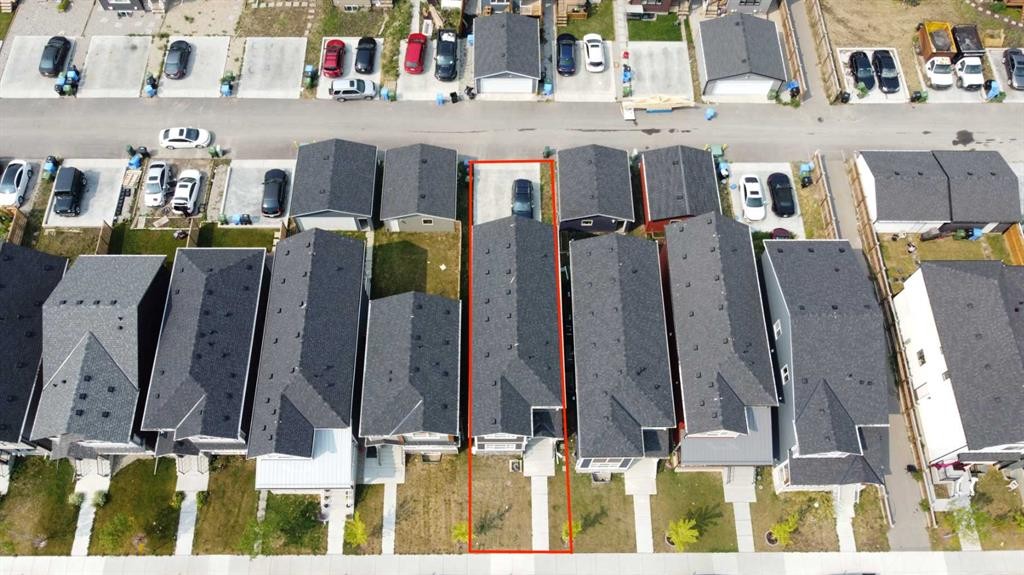
75 Homestead Park Ne, Calgary, AB - Outdoor With View
Visite virtuelle
75 Homestead Park Ne, Calgary, AB  - Outdoor With Facade
75 Homestead Park Ne, Calgary, AB  - Outdoor
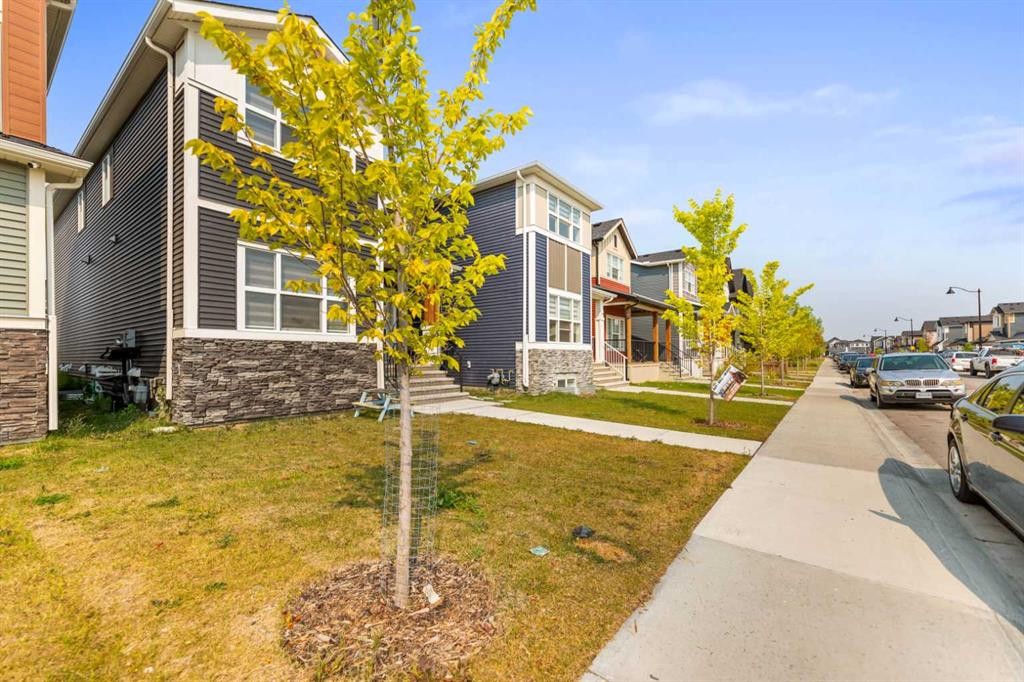
75 Homestead Park Ne, Calgary, AB - Outdoor
75 Homestead Park Ne, Calgary, AB - Indoor Photo Showing Other Room
75 Homestead Park Ne, Calgary, AB - Indoor
75 Homestead Park Ne, Calgary, AB - Indoor Photo Showing Bathroom
75 Homestead Park Ne, Calgary, AB - Indoor Photo Showing Other Room
75 Homestead Park Ne, Calgary, AB - Indoor Photo Showing Kitchen With Upgraded Kitchen
75 Homestead Park Ne, Calgary, AB - Indoor Photo Showing Kitchen
75 Homestead Park Ne, Calgary, AB - Indoor Photo Showing Kitchen With Double Sink With Upgraded Kitchen
75 Homestead Park Ne, Calgary, AB - Indoor Photo Showing Dining Room
75 Homestead Park Ne, Calgary, AB - Indoor Photo Showing Living Room
75 Homestead Park Ne, Calgary, AB - Indoor Photo Showing Other Room
75 Homestead Park Ne, Calgary, AB - Indoor Photo Showing Bedroom
75 Homestead Park Ne, Calgary, AB - Indoor Photo Showing Bathroom
75 Homestead Park Ne, Calgary, AB - Indoor Photo Showing Laundry Room
75 Homestead Park Ne, Calgary, AB - Indoor Photo Showing Bedroom
75 Homestead Park Ne, Calgary, AB - Indoor Photo Showing Bathroom
75 Homestead Park Ne, Calgary, AB - Indoor Photo Showing Bedroom
75 Homestead Park Ne, Calgary, AB - Indoor Photo Showing Kitchen
75 Homestead Park Ne, Calgary, AB - Indoor Photo Showing Bathroom
75 Homestead Park Ne, Calgary, AB - Indoor Photo Showing Other Room
75 Homestead Park Ne, Calgary, AB - Indoor Photo Showing Laundry Room
75 Homestead Park Ne, Calgary, AB - Indoor Photo Showing Other Room
75 Homestead Park Ne, Calgary, AB - Indoor Photo Showing Bathroom
75 Homestead Park Ne, Calgary, AB - Indoor Photo Showing Basement
75 Homestead Park Ne, Calgary, AB -
75 Homestead Park Ne, Calgary, AB - Other
75 Homestead Park Ne, Calgary, AB -  With View
75 Homestead Park Ne, Calgary, AB - Outdoor With View
  • Publicité
Êtes-vous un investisseur immobilier
75 Homestead Park NE, Calgary, AB, T3J 2K7
639 999 $

3 Chambres

3 Salles de bain

Informations sur la propriété

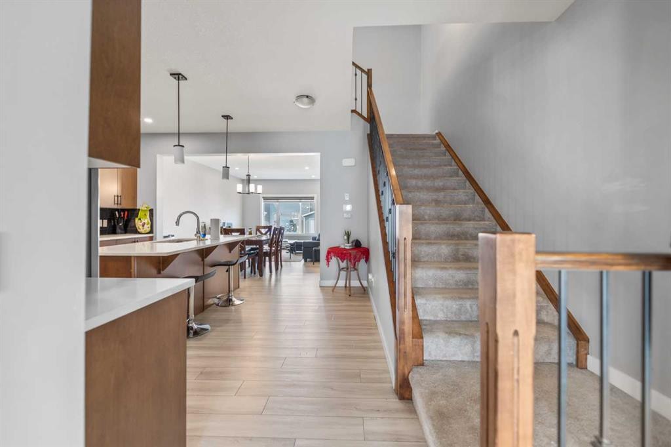
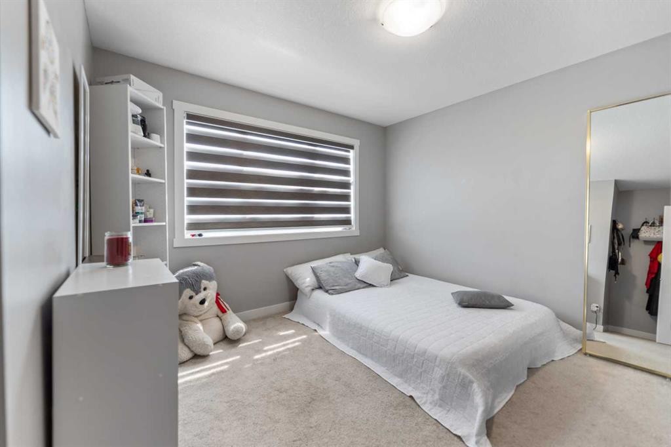
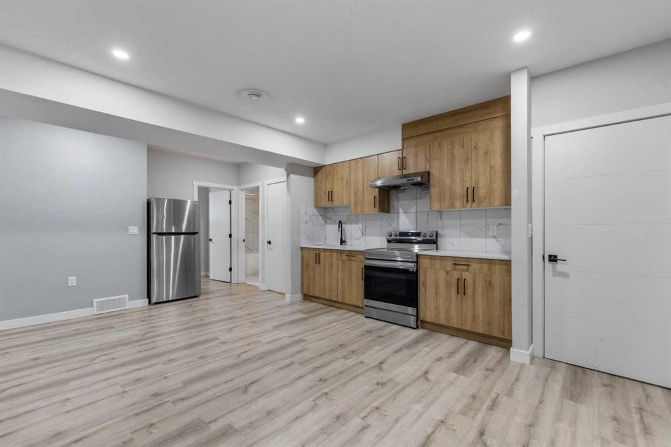
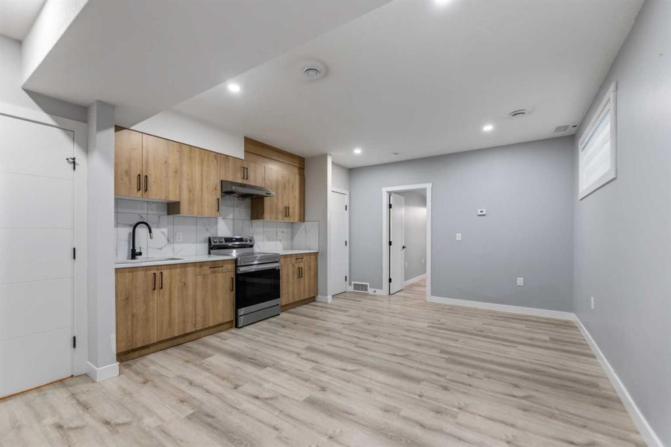
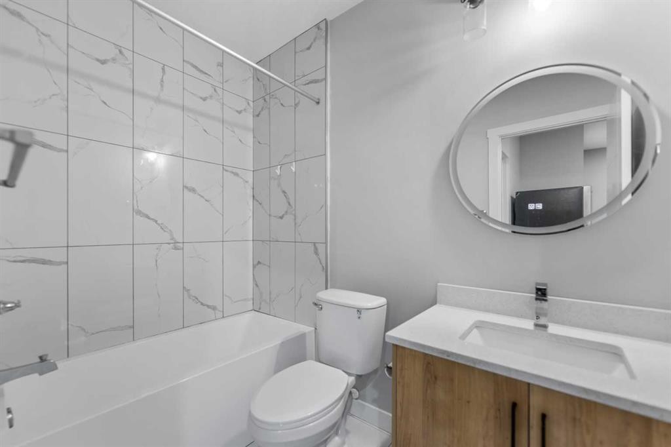
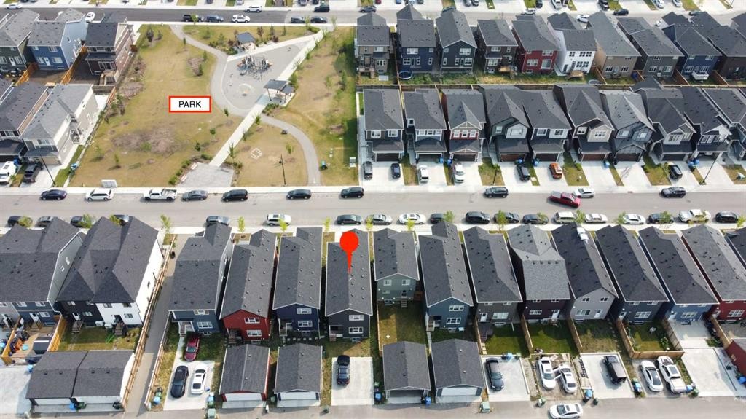
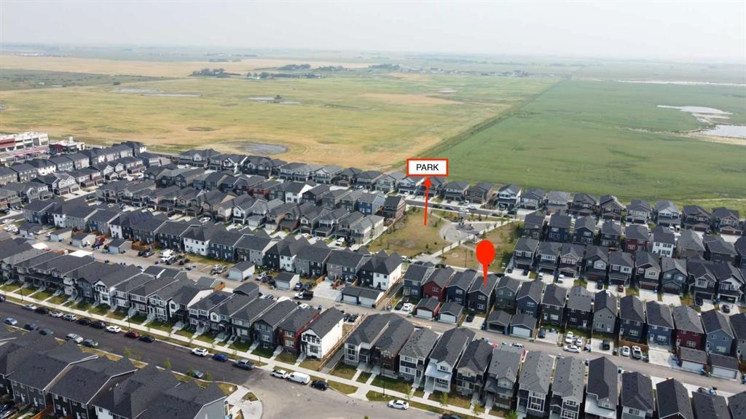
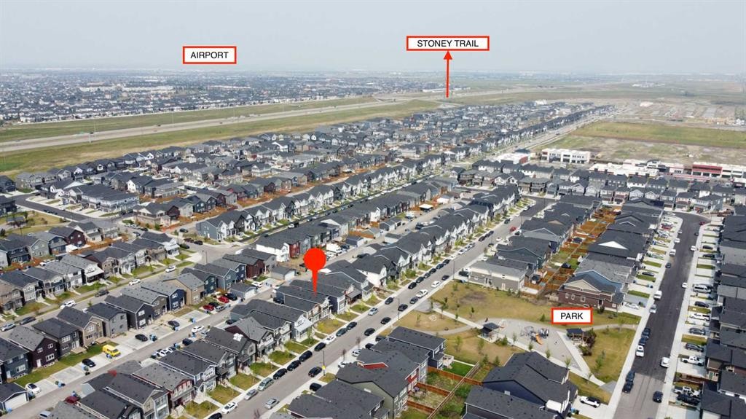
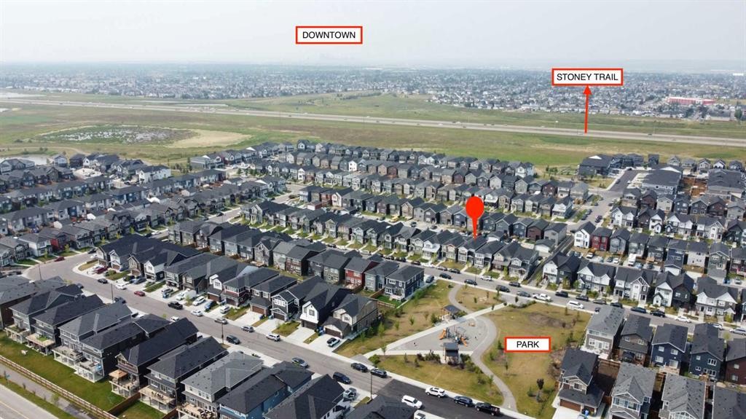
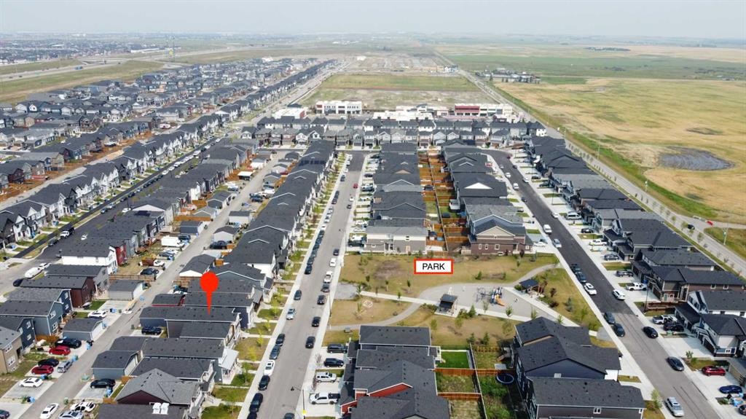
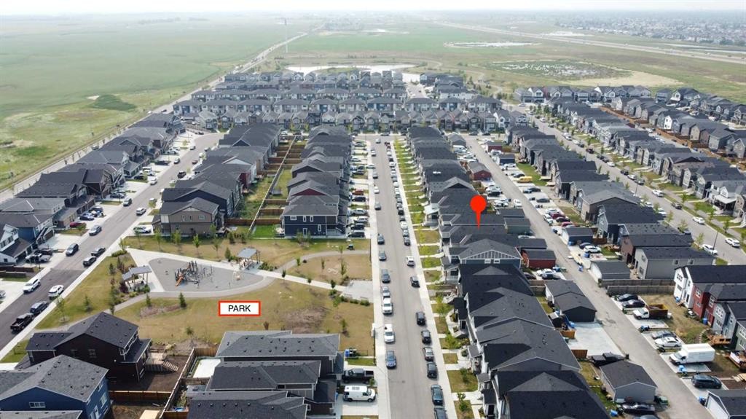
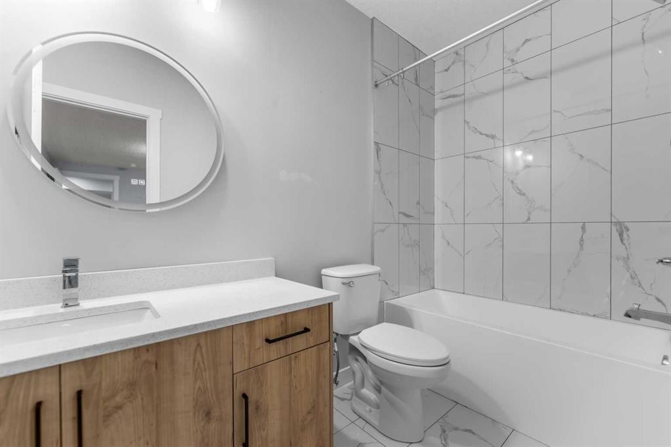
Welcome to this exceptional ,vibrant and family-friendly Homestead community of Calgary NE. With 5 bedrooms, 4 full bathrooms, and one half bathroom and nearly 2,853.18 sq. ft. of beautifully crafted living space, this east-facing home is a rare find at this price point—ideal for both investors and first-time homebuyers. Situated just steps from scenic ponds, green belts, and walking/bike paths, the home offers the perfect blend of nature and convenience. School bus service operates from this location, and a transit bus stop is directly across the street—making daily commutes a breeze. The heart of the home is the gourmet kitchen, boasting quartz countertops, a large island, built-in microwave, range hood, and plenty of cabinet space. The open-concept layout flows into the sun-filled nook and spacious great room, finished with luxury vinyl plank flooring and stylish ceramic tiles. Upstairs, plush carpet leads to a well-designed upper level that includes a spacious master retreat with a private 4-piece Ensuite, two more generously sized bedrooms, a third full bathroom, and a convenient laundry room. Adding incredible value is the fully developed, legal basement rental suite with a separate entrance, its own furnace, and independent laundry. Legal basement have two full washrooms, The basement kitchen is fully equipped, featuring a pantry, and ample cabinetry—perfect for generating mortgage-helping rental income or hosting extended family. A rare opportunity in a fast-growing, well-connected community—book your private showing today before it’s gone! listing agent has a personal interest in property
Inclusions: none

Particularités du bâtiment :

  • Stationnement: Oui
  • Superficie totale aménagée: 1980.51 Pieds carrés

Caractéristiques :

  • Bâti en: 2023
  • Caractéristiques du stationnement: Accès à une allée, Place de stationnement
  • Caractéristiques extérieures: Aucun
  • Caractéristiques intérieures: Îlot de cuisine, Plan de masse ouvert, Garde-manger
  • Chambres : 3+0
  • Chauffage: Central, Aucun
  • Détails de la fondation: Béton coulé
  • Dimensions du terrain : 2779.00 Pieds carrés
  • Matériaux de construction: Asphalte, Béton
  • Niveaux: Deux
  • Refroidissement: Aucun
  • Revêtements de sol: Moquette, Carreaux de céramique, Vinyle
  • Salle(s) de bains : 2+1
  • Style architectural: 2 étages
  • Superficie habitable (approx): 1980.51 Pieds carrés
  • Toiture: Bardeaux d'asphalte
  • Zonage: R-G
  • Nbre d'espaces de stationnement: 2

Gracieuseté de : MaxValue Realty Ltd.

Données fournies par : Calgary Real Estate Board 300 Manning Rd. NE, Calgary, Alberta T2E 8K4
Nous croyons que tous les renseignements affichés sont exacts, mais nous ne le garantissons pas; les renseignements devraient être vérifiés de façon indépendante. Aucune garantie ou représentation de quelque nature que ce soit n’est offerte. Droits © 2021 Tous les droits sont réservés.
ÉvaluationExpressMC Powered by RPS
Vous songez à vendre?

Commencez par découvrir ce que votre maison pourrait valoir sur le marché actuel.
Emplacement de 75 Homestead Park NE, Calgary, AB, T3J 2K7

Données démographiques de 75 Homestead Park NE, Calgary, AB, T3J 2K7

Étape de vie

Jeunes familles

Type d'emploi

Mixte

Revenu moyen du ménage

125 800.00 $

Nombre moyen d'enfants

2.00

Population à domicile

Structure à domicile

Âge de la population

Éducation

Niveau d'éducation

No certificate/diploma/degree

19.38 %

Diplôme d'études secondaires ou équivalent

33.33 %

Certificat ou diplôme d'apprentissage ou d'une école de métiers

3.26 %

Diplôme d'études collégiales ou d'études postsecondaires (non universitaires)

14.86 %

Certificat d'études universitaires

2.36 %

Diplômes d'études universitaires

26.82 %

Navetteur

Se rendre au travail

En auto

86.66 %

En transport en commun

10.48 %

À pied

0.0 %

À bicyclette

0.0 %

Par tout autre moyen

2.86 %

Diversité Culturelle

Connaissance des langues officielles

Langue maternelle

Données Sur Le Bâtiment

Type de bâtiment

Appartements (faible hauteur et à étages multiples)

10.23 %

Maisons

89.77 %

Achat ou location