Button CopyPathCircle CloseCircle Left ArrowArrow Down Icon GreyClosecirclecircleBurger
  • Advertising

7035 Huntercrest Road NW, Calgary, AB, T2K 4J9

MLS® # A2338998
House For Sale In Huntington Hills, Calgary, Alberta
$575,000 QuickQuoteTM: $592K - $707K

2+2 Beds

2 Baths

7035 Huntercrest Road Nw, Calgary, AB
  • Advertising

MULTIMEDIA

Rent Today. Own Tomorrow.
Explore our Rent-to-own Path to Homeownership™ designed to help you become a homeowner.
7035 Huntercrest Road NW, Calgary, AB, T2K 4J9
$575,000

4 Beds

2 Baths

Property Information:

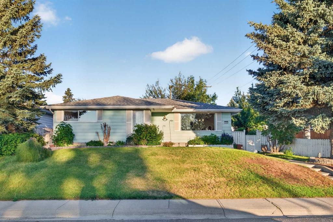
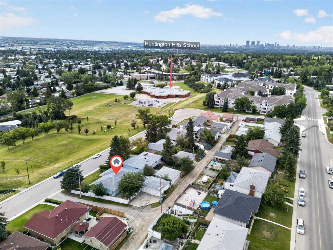
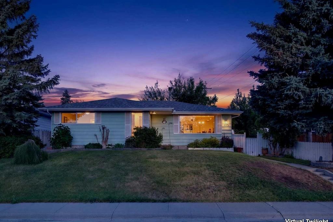
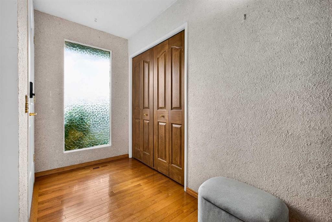
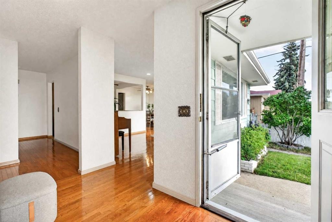
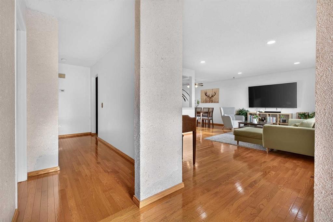
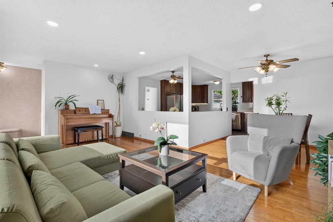
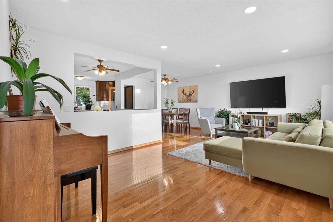
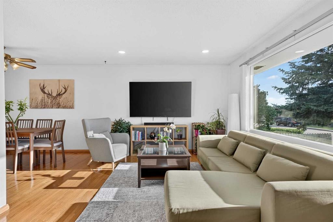
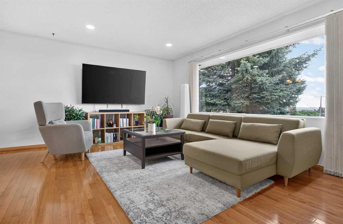
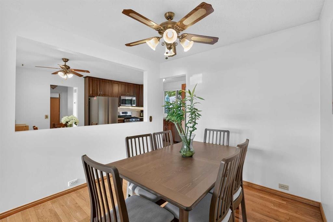
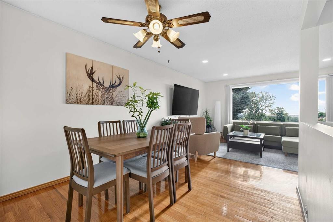
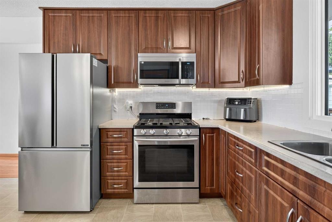
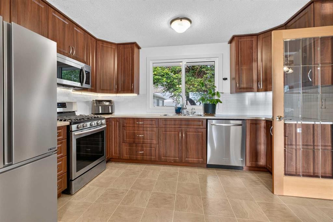
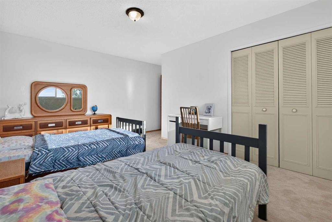
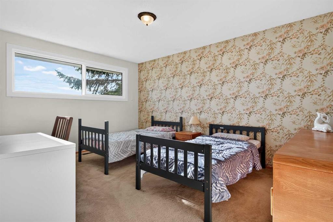
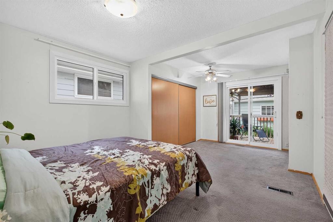
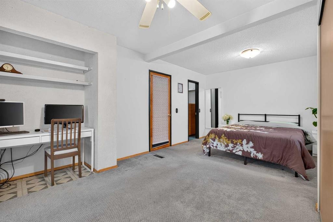
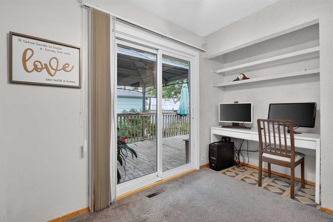
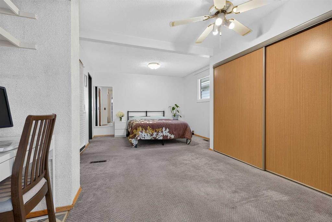
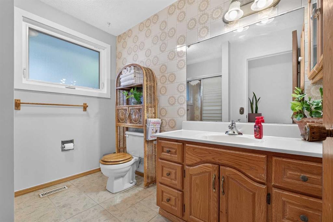
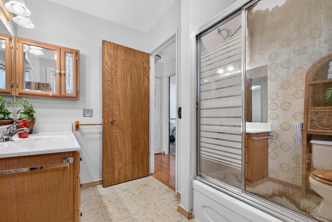
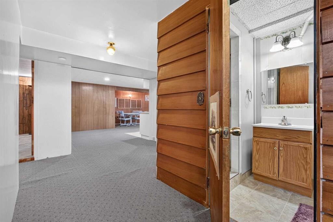
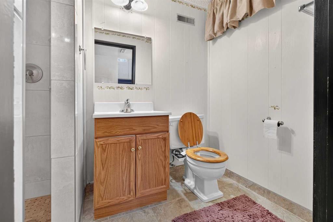
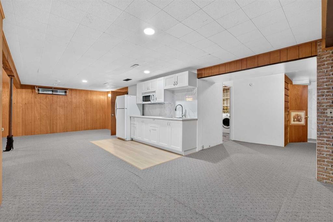
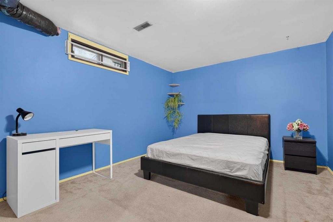
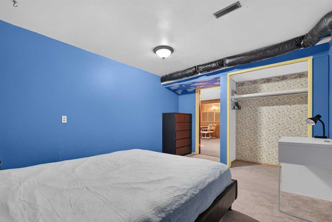
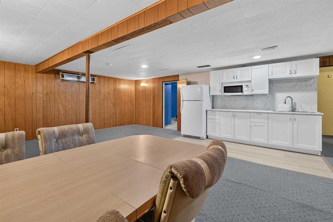
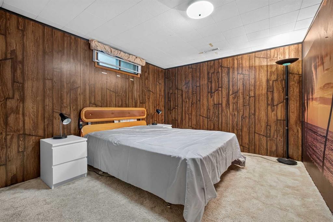
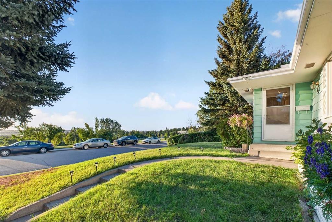
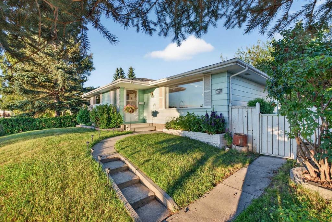
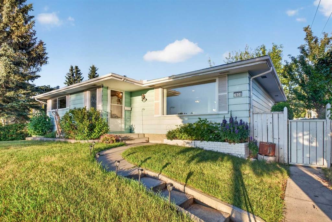
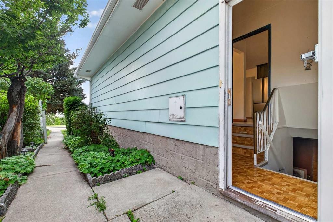
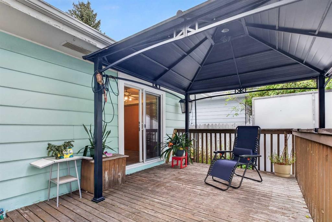
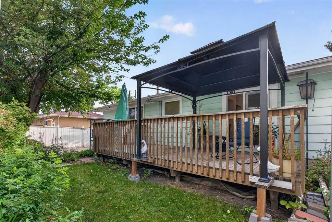
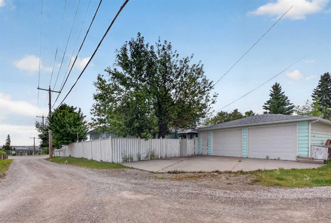
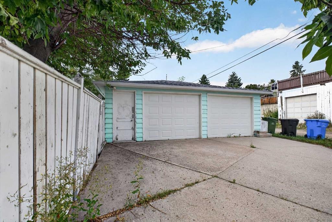
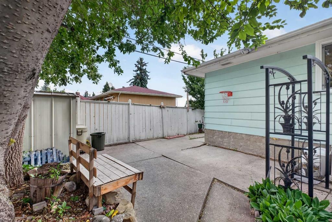
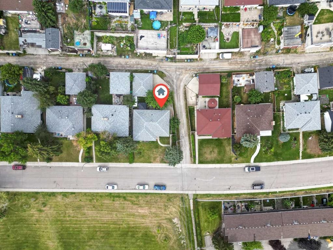
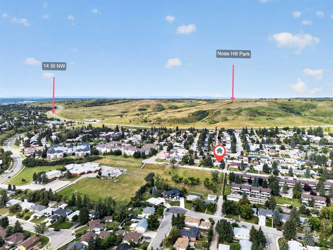
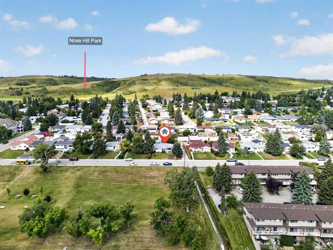
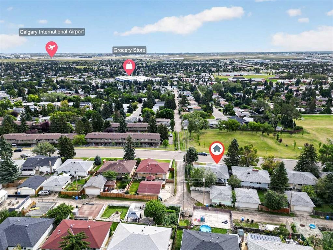
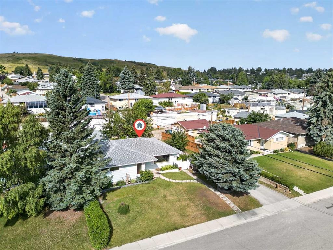
ACROSS FROM GREENSPACE | 2-BEDROOM ILLEGAL SUITE | DOUBLE GARAGE | BRAND-NEW WINDOWS. Step inside through a welcoming foyer featuring a large window and an oversized closet, setting the tone for the thoughtful layout that follows. The main floor boasts hardwood flooring throughout (aside from the kitchen), flowing seamlessly through the living room, formal dining room, and a cozy breakfast nook, perfect for both everyday living and entertaining. The updated kitchen is a true highlight, complete with a gas range, microwave range hood, and stainless steel appliances.The primary bedroom offers not one but two closets, including a walk-in closet, and patio doors leading directly out to the deck. (Massive primary bedroom with the potential to be divided into two separate bedrooms). The second bedroom also enjoys the luxury of a walk-in closet plus a second closet, and a well appointed 4 piece bath rounds out the main floor. Recent updates include BRAND NEW WINDOWS on the main floor (except for one living room window) and a BRAND-NEW FURNACE. Outside, the deck is topped with a metal gazebo, ideal for shaded summer evenings.Downstairs, the basement offers a fantastic illegal suite complete with a kitchenette, a large rec room, 2 additional bedrooms, and a 3 piece bath. A large utility and laundry room adds extra functionality, and a separate entry with access from the backyard makes this space ideal for extended family or additional living needs.The backyard is built for both relaxing and practicality, featuring a deck, concrete patio, double detached garage, back alley access, and a parking pad, giving you plenty of room for vehicles, storage, or hobbies.Situated directly across from greenspace, offering the kind of location families dream about, with St. Henry Elementary, St. Helena School, Alex Munroe School, and St. Hubert Elementary schools all within walking distance, plus easy access to 14 St NW and Deerfoot Trail for an easy commute.This is a rare opportunity to own a versatile, well located home with income potential and space for the whole family. Don't miss your chance to make it yours.

Inclusions: TV mount in living room, refrigerator and microwave in basement, freezer in utility room, Curtain Rods, Garage Door Opener, Workbench(s)

Building Features:

  • Total Finished Area: 1364.57 Square Feet

Property Features:

  • Architectural Style: Bungalow
  • Built in: 1968
  • Construction Materials: Metal Siding, Wood Frame, Wood Siding
  • Cooling: None
  • Exterior Features:
  • Floor Space (approx): 1364.57 Square Feet
  • Flooring: Carpet, Hardwood
  • Foundation Details: Poured Concrete
  • Heating: Forced Air, Natural Gas
  • Interior Features: Separate Entrance, Storage, Tankless Hot Water, Walk-In Closet(s)
  • Levels: One
  • Lot Size: 6070.00 Square Feet
  • Parking Features: Double Garage Detached, Parking Pad, RV Access/Parking
  • Roof: Asphalt Shingle
  • Zoning: R-CG
  • No. of Parking Spaces: 5

Courtesy of: RE/MAX First

Data provided by: Calgary Real Estate Board 300 Manning Rd. NE, Calgary, Alberta T2E 8K4
All information displayed is believed to be accurate but is not guaranteed and should be independently verified. No warranties or representations are made of any kind. Copyright© 2021 All Rights Reserved

QuickQuoteTM Powered by RPS

Location of 7035 Huntercrest Road NW, Calgary, AB, T2K 4J9

Demographic Information of 7035 Huntercrest Road NW, Calgary, AB, T2K 4J9

Life Stage

Nearly Retired

Employment Type

Service Sector/White Collar

Average Household Income

$94,389.43

Average Number of Children

1.78

Household Population

Household Structure

Age of Population

Education

Education Level

No certificate/diploma/degree

19.05 %

High school certificate or equivalent

32.13 %

Apprenticeship trade certificate/diploma

8.22 %

College/non-university certificate

21.55 %

University certificate (below bachelor)

0.6 %

University Degree

18.45 %

Commuter

Travel To Work

By Car

80.86 %

By Public Transit

13.3 %

By Walking

1.59 %

By Bicycle

0.0 %

By Other Methods

4.25 %

Cultural Diversity

Knowledge of Official Language

Mother Tongue

Building Information

Building Type

Apartments (Low and High Rise)

29.59 %

Houses

70.41 %

Own Vs. Rent