Button CopyPathCircle CloseCircle Left ArrowArrow Down Icon GreyClosecirclecircleBurger
  • Publicité

7035 Huntercrest Road NW, Calgary, AB, T2K 4J9

No. MLS® A2338998
Maison À vendre à Huntington Hills, Calgary, Alberta
575 000 $ ÉvaluationExpressMC: 592K $ - 707K $

2+2 Chambres

2 Salles de bain

7035 Huntercrest Road Nw, Calgary, AB
  • Publicité
Louez aujourd’hui. Devenez propriétaire demain.
Découvrez Bientôt chez moiMC, notre solution conçue pour vous aider à devenir propriétaire.
7035 Huntercrest Road NW, Calgary, AB, T2K 4J9
575 000 $

4 Chambres

2 Salles de bain

Informations sur la propriété

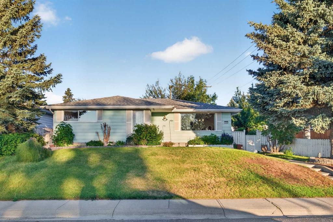
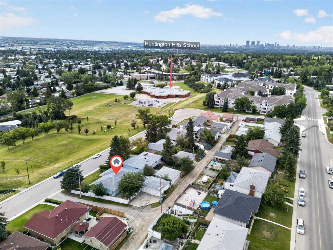
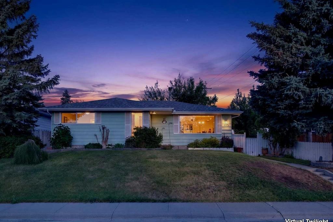
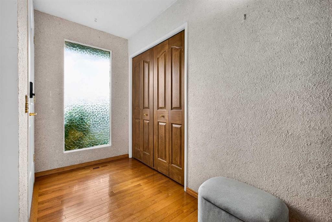
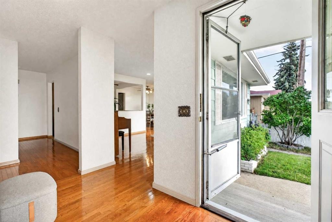
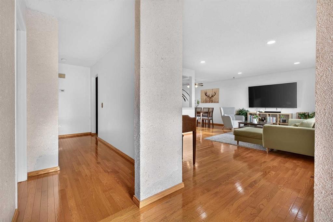
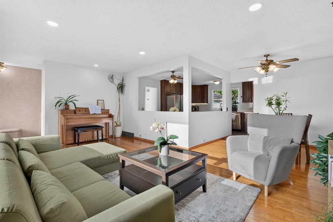
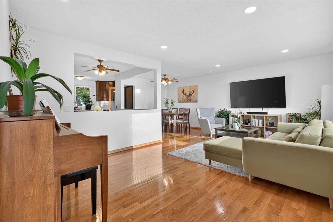
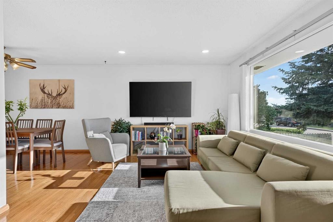
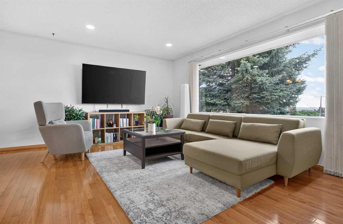
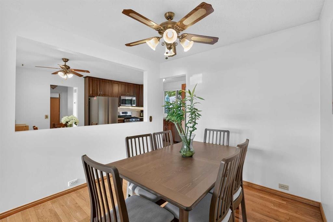
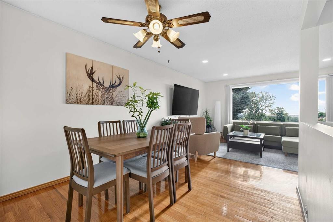
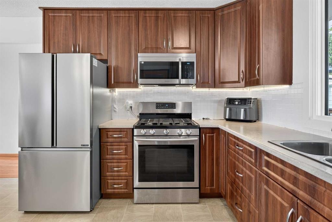
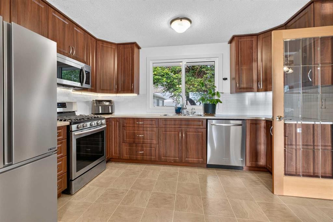
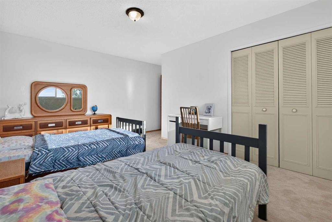
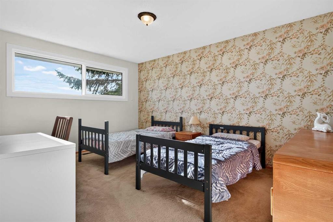
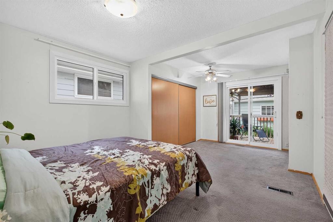
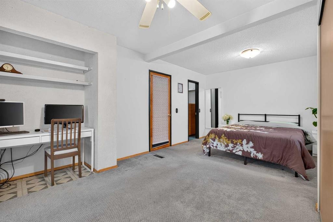
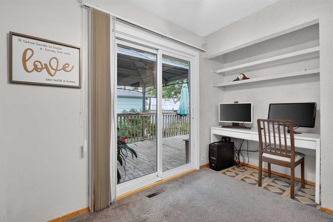
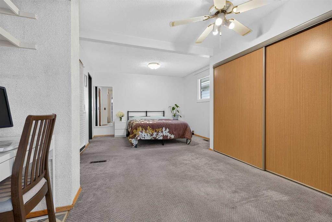
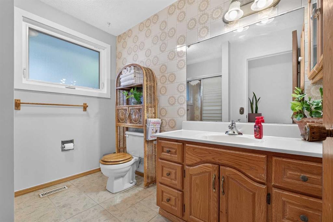
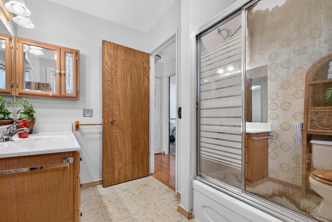
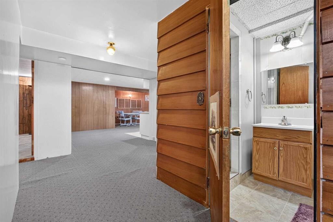
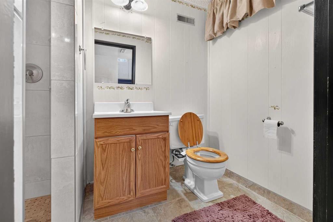
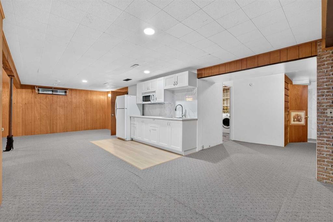
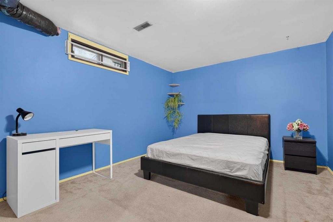
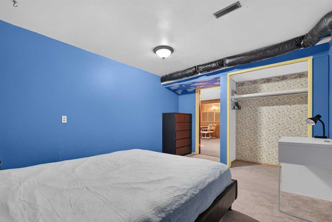
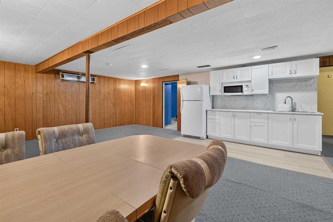
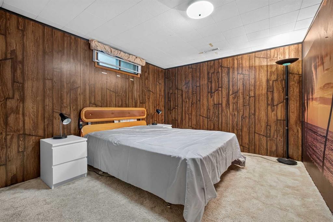
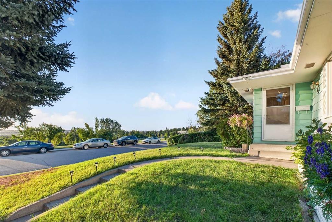
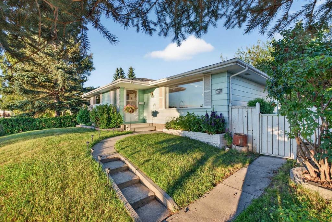
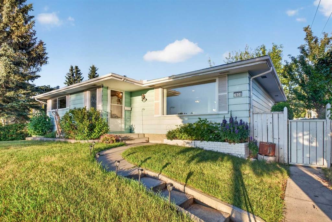
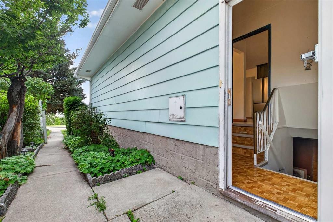
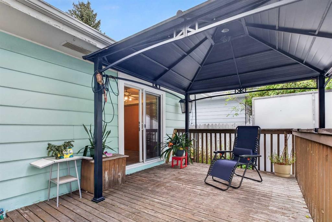
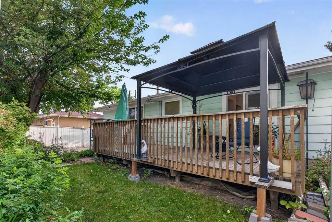
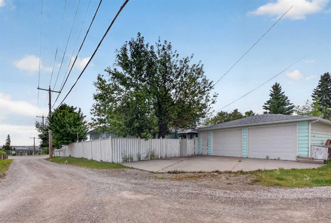
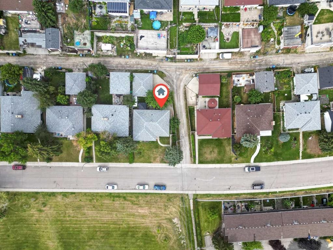
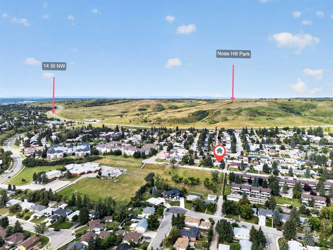
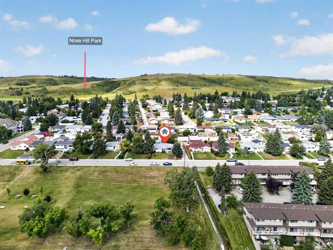
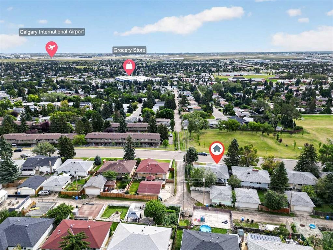
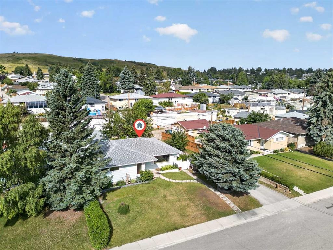
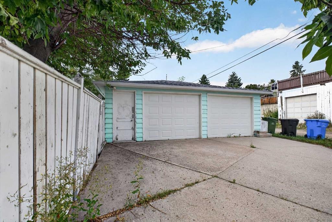
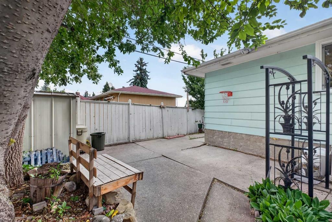
ACROSS FROM GREENSPACE | 2-BEDROOM ILLEGAL SUITE | DOUBLE GARAGE | BRAND-NEW WINDOWS. Step inside through a welcoming foyer featuring a large window and an oversized closet, setting the tone for the thoughtful layout that follows. The main floor boasts hardwood flooring throughout (aside from the kitchen), flowing seamlessly through the living room, formal dining room, and a cozy breakfast nook, perfect for both everyday living and entertaining. The updated kitchen is a true highlight, complete with a gas range, microwave range hood, and stainless steel appliances.The primary bedroom offers not one but two closets, including a walk-in closet, and patio doors leading directly out to the deck. (Massive primary bedroom with the potential to be divided into two separate bedrooms). The second bedroom also enjoys the luxury of a walk-in closet plus a second closet, and a well appointed 4 piece bath rounds out the main floor. Recent updates include BRAND NEW WINDOWS on the main floor (except for one living room window) and a BRAND-NEW FURNACE. Outside, the deck is topped with a metal gazebo, ideal for shaded summer evenings.Downstairs, the basement offers a fantastic illegal suite complete with a kitchenette, a large rec room, 2 additional bedrooms, and a 3 piece bath. A large utility and laundry room adds extra functionality, and a separate entry with access from the backyard makes this space ideal for extended family or additional living needs.The backyard is built for both relaxing and practicality, featuring a deck, concrete patio, double detached garage, back alley access, and a parking pad, giving you plenty of room for vehicles, storage, or hobbies.Situated directly across from greenspace, offering the kind of location families dream about, with St. Henry Elementary, St. Helena School, Alex Munroe School, and St. Hubert Elementary schools all within walking distance, plus easy access to 14 St NW and Deerfoot Trail for an easy commute.This is a rare opportunity to own a versatile, well located home with income potential and space for the whole family. Don't miss your chance to make it yours.

Inclusions: TV mount in living room, refrigerator and microwave in basement, freezer in utility room, Curtain Rods, Garage Door Opener, Workbench(s)

Particularités du bâtiment :

  • Stationnement: Oui
  • Superficie totale aménagée: 1364.57 Pieds carrés

Caractéristiques :

  • Bâti en: 1968
  • Caractéristiques du stationnement: Garage double détaché, Place de stationnement, Accès VR/stationnement
  • Caractéristiques extérieures:
  • Caractéristiques intérieures: Entrée séparée, Espace de rangement, Chauffe-eau sans réservoir, Placard(s) praticable(s)
  • Chambres : 2+2
  • Chauffage: Air pulsé, Gaz naturel
  • Détails de la fondation: Béton coulé
  • Dimensions du terrain : 6070.00 Pieds carrés
  • Matériaux de construction: Bardage en métal, Charpente en bois, Revêtement de bois
  • Niveaux: Un
  • Refroidissement: Aucun
  • Revêtements de sol: Moquette, Bois franc
  • Salle(s) de bains : 2+0
  • Style architectural: Bungalow
  • Superficie habitable (approx): 1364.57 Pieds carrés
  • Toiture: Bardeaux d'asphalte
  • Zonage: R-CG
  • Nbre d'espaces de stationnement: 5

Gracieuseté de : RE/MAX First

Données fournies par : Calgary Real Estate Board 300 Manning Rd. NE, Calgary, Alberta T2E 8K4
Nous croyons que tous les renseignements affichés sont exacts, mais nous ne le garantissons pas; les renseignements devraient être vérifiés de façon indépendante. Aucune garantie ou représentation de quelque nature que ce soit n’est offerte. Droits © 2021 Tous les droits sont réservés.
ÉvaluationExpressMC Powered by RPS

Emplacement de 7035 Huntercrest Road NW, Calgary, AB, T2K 4J9

Données démographiques de 7035 Huntercrest Road NW, Calgary, AB, T2K 4J9

Étape de vie

Personnes presque retraitées

Type d'emploi

Industrie des services/Cols blancs

Revenu moyen du ménage

94 389.43 $

Nombre moyen d'enfants

1.78

Population à domicile

Structure à domicile

Âge de la population

Éducation

Niveau d'éducation

No certificate/diploma/degree

19.05 %

Diplôme d'études secondaires ou équivalent

32.13 %

Certificat ou diplôme d'apprentissage ou d'une école de métiers

8.22 %

Diplôme d'études collégiales ou d'études postsecondaires (non universitaires)

21.55 %

Certificat d'études universitaires

0.6 %

Diplômes d'études universitaires

18.45 %

Navetteur

Se rendre au travail

En auto

80.86 %

En transport en commun

13.3 %

À pied

1.59 %

À bicyclette

0.0 %

Par tout autre moyen

4.25 %

Diversité Culturelle

Connaissance des langues officielles

Langue maternelle

Données Sur Le Bâtiment

Type de bâtiment

Appartements (faible hauteur et à étages multiples)

29.59 %

Maisons

70.41 %

Achat ou location