Button CopyPathCircle CloseCircle Left ArrowArrow Down Icon GreyClosecirclecircleBurger
  • Advertising

702 Kingsmere Crescent SW, Calgary, AB, T2V 2H7

MLS® # A2340065
House For Sale In Kingsland, Calgary, Alberta
$549,900 QuickQuoteTM: $487K - $795K

2+2 Beds

2 Baths

702 Kingsmere Crescent Sw, Calgary, AB
  • Advertising
Rent Today. Own Tomorrow.
Explore our Rent-to-own Path to Homeownership™ designed to help you become a homeowner.
702 Kingsmere Crescent SW, Calgary, AB, T2V 2H7
$549,900

4 Beds

2 Baths

Property Information:

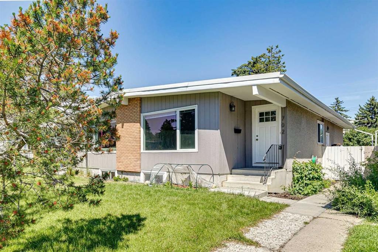
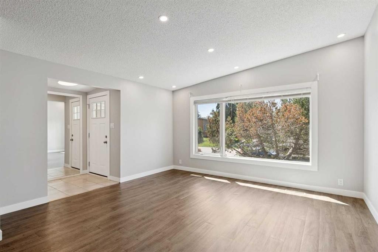
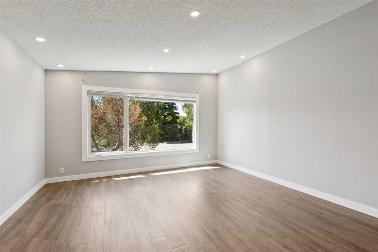
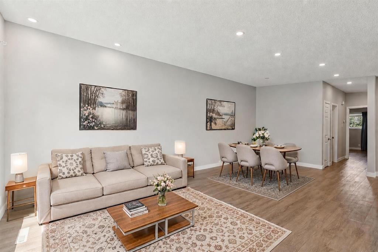
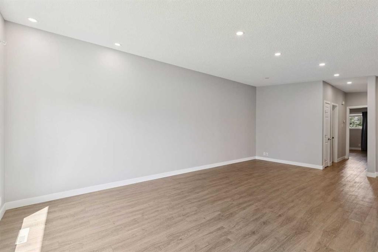
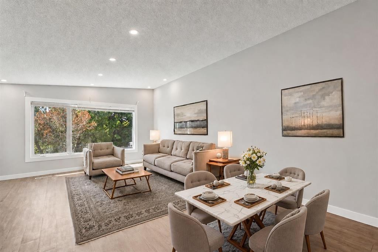
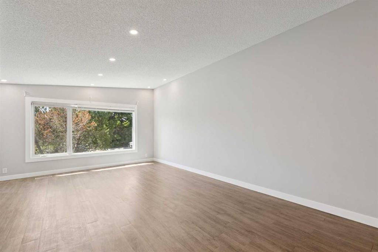
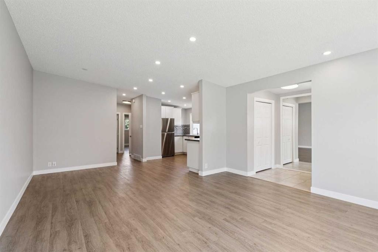
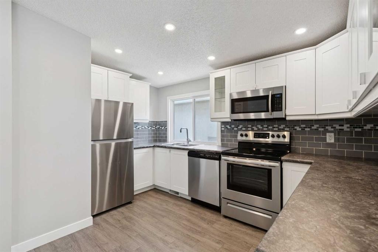
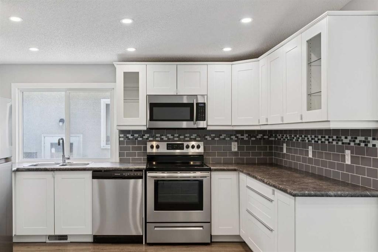
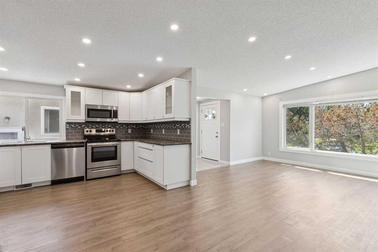
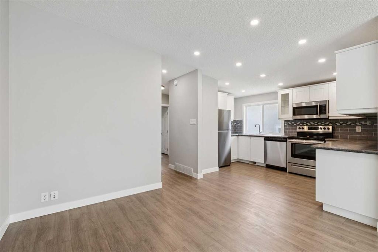
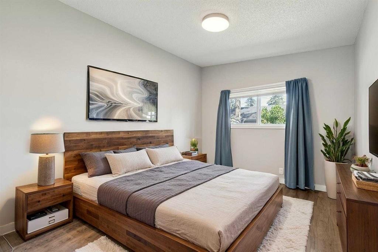
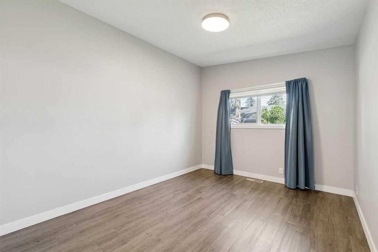
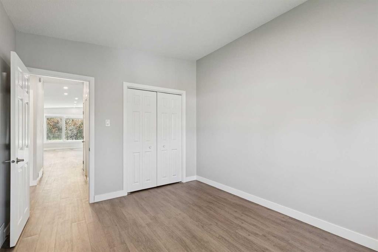
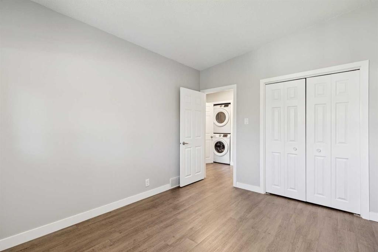
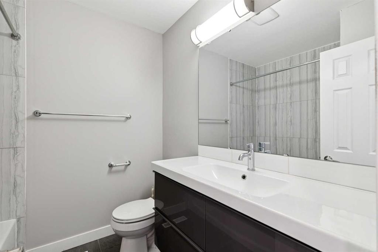
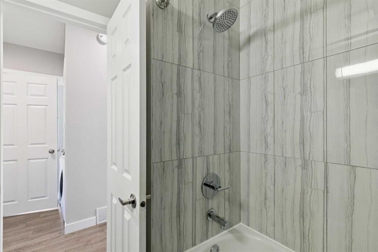
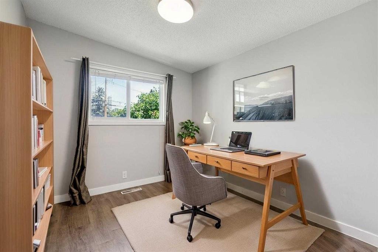
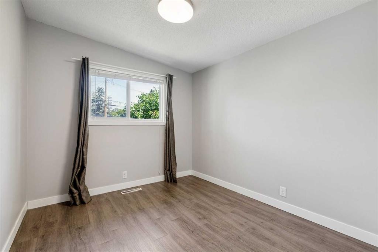
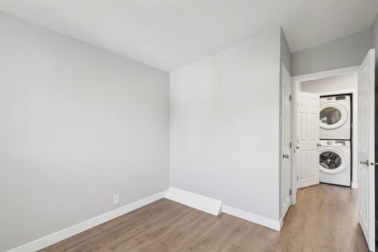
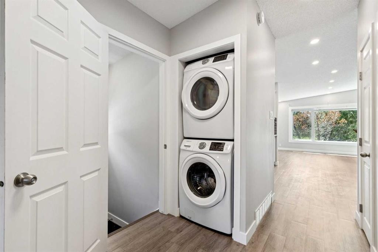
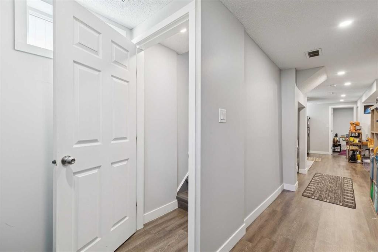
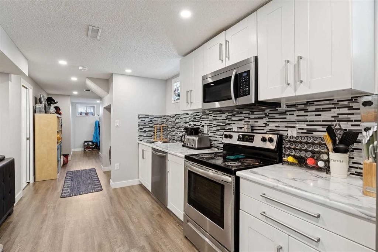
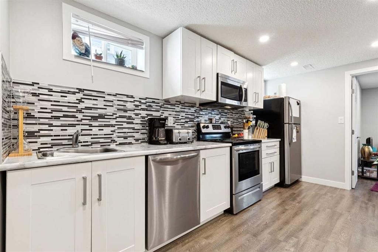
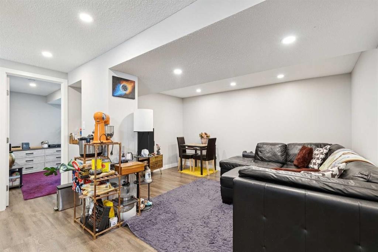
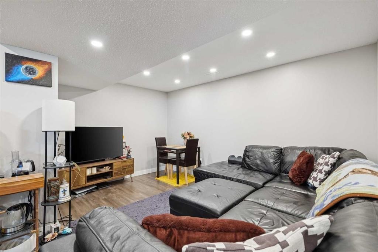

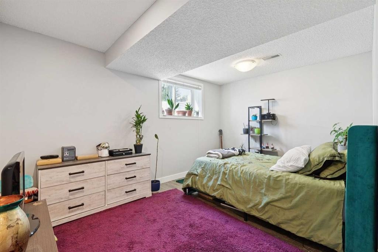
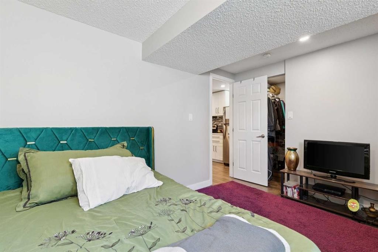
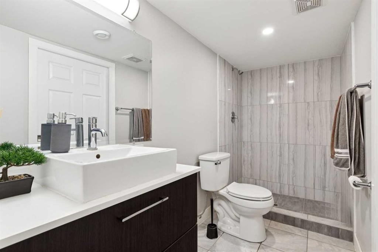
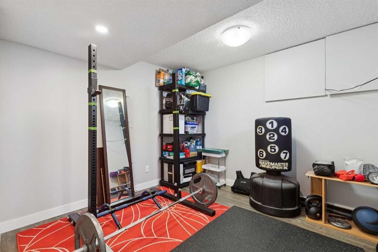
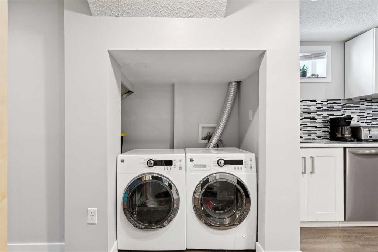
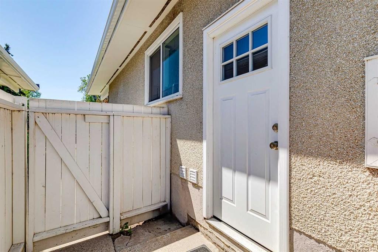
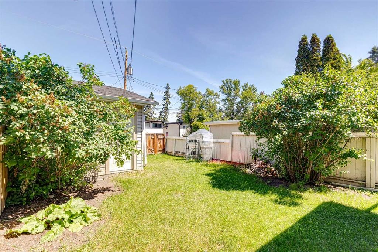
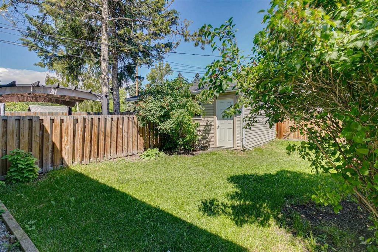
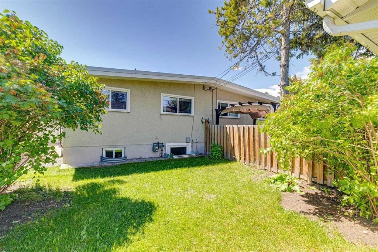
With 1,730 sq ft of developed space, this fully renovated turn-key bungalow duplex with 4 bedrooms & 2 full bathrooms is well positioned in the established & centrally located community of Kingsland. Stepping inside, prepare to be greeted by the inviting living room that transitions seamlessly to a well-sized dining area; with a modern style open concept layout, enjoy re-configuring this space to your own liking & needs. Nearby, the updated & nicely equipped kitchen is ready for any occasion with plenty of newer light-coloured shaker style cabinetry & outlets, pot lights, & stainless steel appliances. From here, marvel at the soaring vaulted ceiling spanning this entire area (& continues to flow into the bedrooms; reflecting its mid-century roots) that compliments the large newer windows & bright interior perfectly – ideal for entertaining & relaxing in with family & friends alike. Thoughtfully positioned in the back are 2 bedrooms along with a full 4-pc bathroom & a laundry closet to complete this level. Downstairs, the illegal basement suite (w/ separate side entry) provides further flexibility & possibilities with its 2 additional bedrooms (w/ egress windows), newer kitchen, general living area, full 3-pc bathroom, & dedicated laundry. Outside, the fully fenced backyard is nicely paired with a detached single garage (w/ gate access beside for further parking/storage options or easy access for yard activities). Notable features include; luxury vinyl plank flooring throughout, newer furnace & hot water tank, newer front-loading laundry (upper & lower floors), updated lighting/fixtures, & new roof/eavesthroughs/downspouts on the house. Beyond the home, convenience is key with parks/greenspaces & the best amenities/shops (including Chinook Centre Mall) that the Macleod Tr corridor has to offer being just steps away. Be spoiled having schools, LRT transit, North & South Glenmore Parks, the vast Deerfoot Meadows shopping area, Rockyview hospital, & Downtown nearby while quick access to Macleod Tr, Glenmore Tr, & Deerfoot Tr makes this location hard to beat. Perfect for a diverse range of buyers - those looking for a place to call home, a solid piece for an investment portfolio or a bit of both; come view this well-rounded property today!

Inclusions: Dishwasher x2, Electric Stove x2, Microwave Hoodfan x2, Refrigerator x2, Washer x2, Dryer x2

Building Features:

  • Total Finished Area: 890.00 Square Feet

Property Features:

  • Architectural Style: Side by Side, Bungalow
  • Built in: 1963
  • Construction Materials: Stucco, Vinyl Siding, Wood Frame
  • Cooling: None
  • Exterior Features: Other, Private Yard
  • Floor Space (approx): 890.00 Square Feet
  • Flooring: Tile
  • Foundation Details: Poured Concrete
  • Heating: Forced Air
  • Interior Features: High Ceilings, No Smoking Home, Open Floorplan, Recessed Lighting, See Remarks, Separate Entrance, Vaulted Ceiling(s)
  • Levels: One
  • Lot Size: 3003.00 Square Feet
  • Parking Features: Single Garage Detached
  • Roof: Asphalt Shingle
  • Zoning: H-GO
  • No. of Parking Spaces: 1

Courtesy of: REMAX Innovations

Data provided by: Calgary Real Estate Board 300 Manning Rd. NE, Calgary, Alberta T2E 8K4
All information displayed is believed to be accurate but is not guaranteed and should be independently verified. No warranties or representations are made of any kind. Copyright© 2021 All Rights Reserved

QuickQuoteTM Powered by RPS

Location of 702 Kingsmere Crescent SW, Calgary, AB, T2V 2H7

Demographic Information of 702 Kingsmere Crescent SW, Calgary, AB, T2V 2H7

Life Stage

Young Singles

Employment Type

Service Sector

Average Household Income

$83,668.55

Average Number of Children

1.66

Household Population

Household Structure

Age of Population

Education

Education Level

No certificate/diploma/degree

14.87 %

High school certificate or equivalent

30.75 %

Apprenticeship trade certificate/diploma

7.01 %

College/non-university certificate

19.45 %

University certificate (below bachelor)

1.14 %

University Degree

26.78 %

Commuter

Travel To Work

By Car

75.82 %

By Public Transit

13.03 %

By Walking

8.1 %

By Bicycle

0.0 %

By Other Methods

3.05 %

Cultural Diversity

Knowledge of Official Language

Mother Tongue

Building Information

Building Type

Apartments (Low and High Rise)

52.63 %

Houses

47.37 %

Own Vs. Rent