Button CopyPathCircle CloseCircle Left ArrowArrow Down Icon GreyClosecirclecircleBurger
  • Publicité

702 Kingsmere Crescent SW, Calgary, AB, T2V 2H7

No. MLS® A2340065
Maison À vendre à Kingsland, Calgary, Alberta
549 900 $ ÉvaluationExpressMC: 487K $ - 795K $

2+2 Chambres

2 Salles de bain

702 Kingsmere Crescent Sw, Calgary, AB
  • Publicité
Louez aujourd’hui. Devenez propriétaire demain.
Découvrez Bientôt chez moiMC, notre solution conçue pour vous aider à devenir propriétaire.
702 Kingsmere Crescent SW, Calgary, AB, T2V 2H7
549 900 $

4 Chambres

2 Salles de bain

Informations sur la propriété

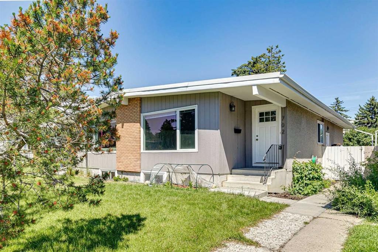
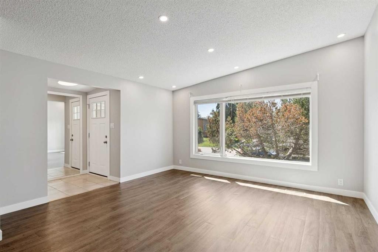
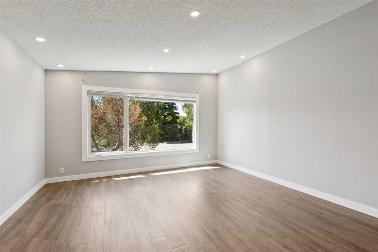
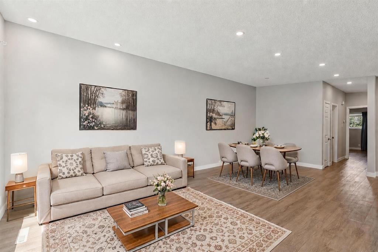
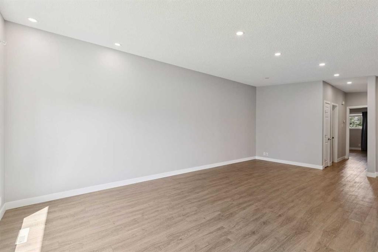
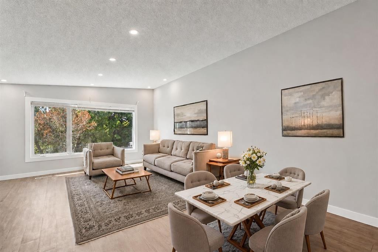
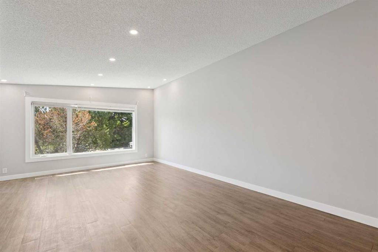
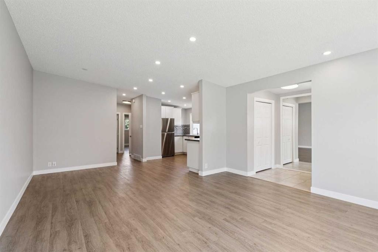
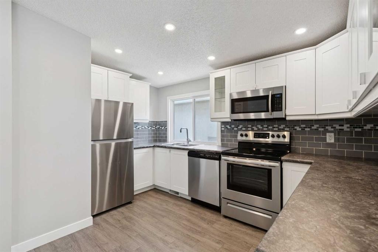
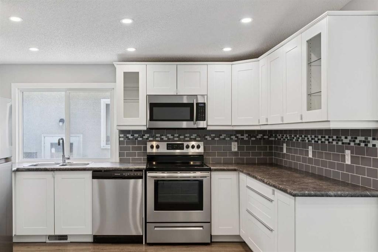
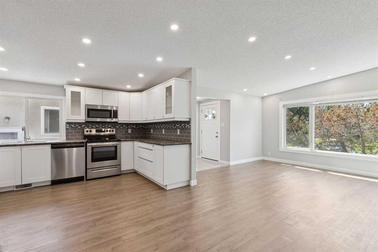
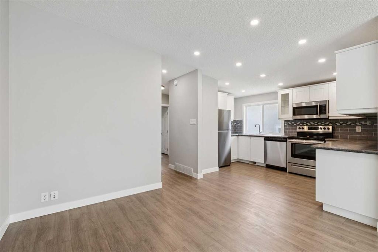
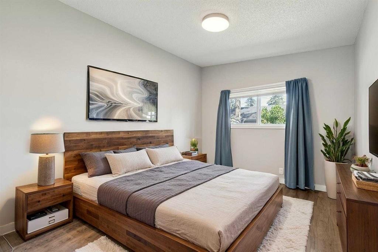
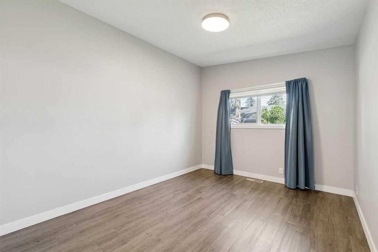
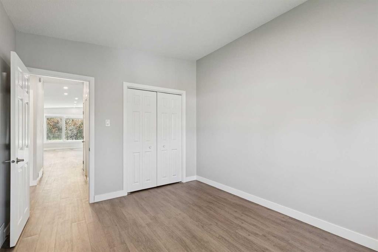
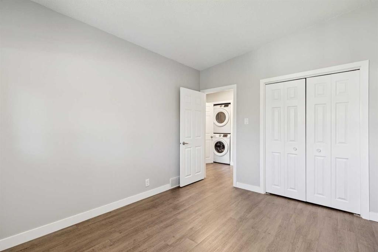
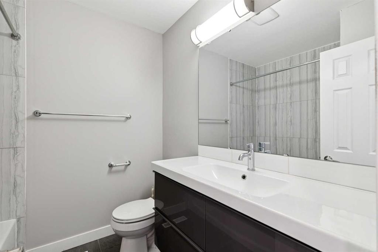
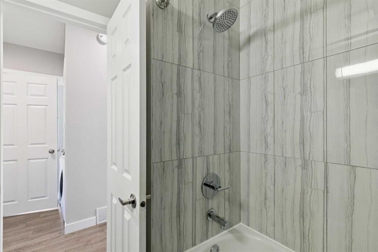
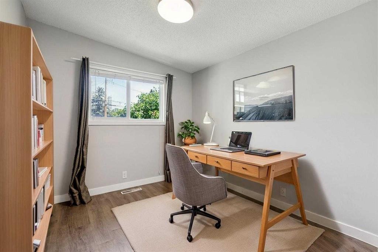
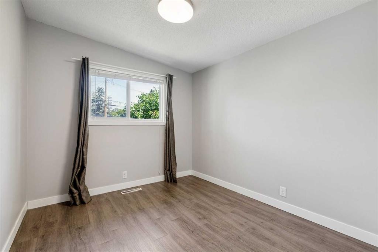
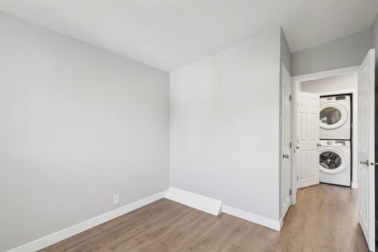
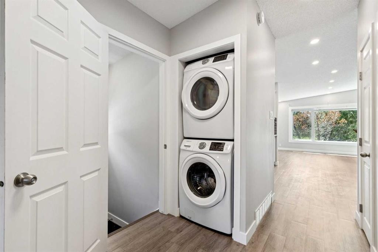
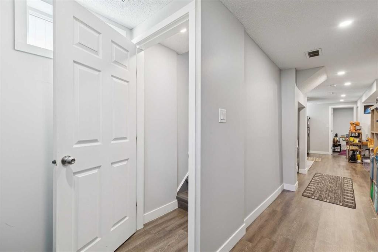
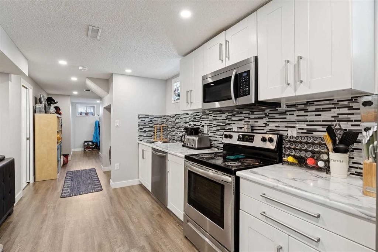
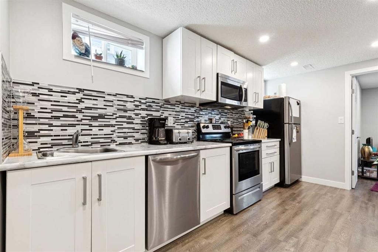
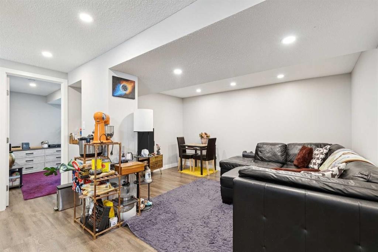
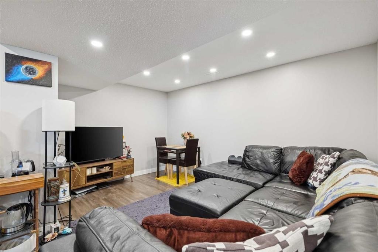

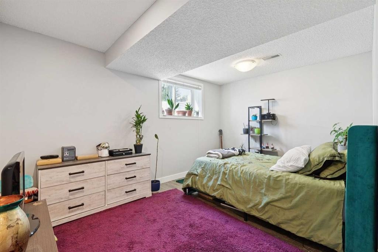
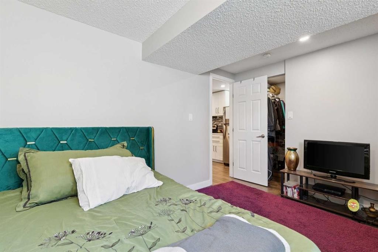
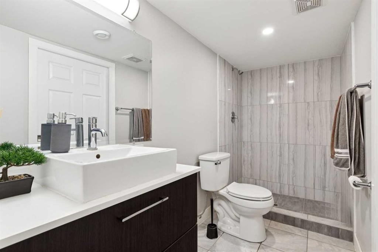
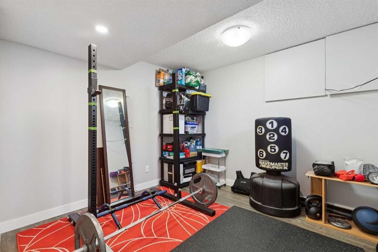
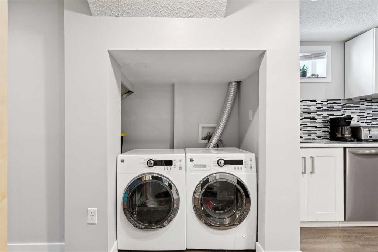
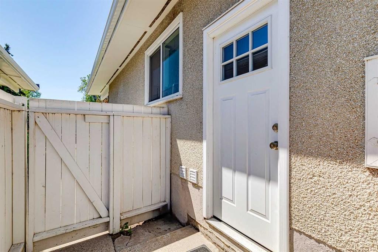
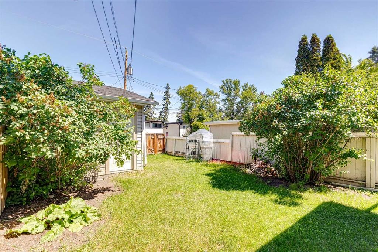
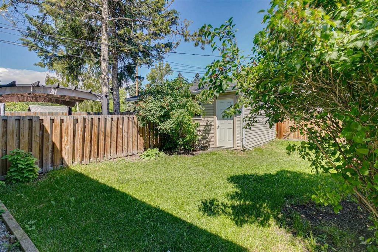
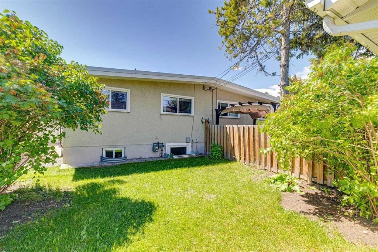
With 1,730 sq ft of developed space, this fully renovated turn-key bungalow duplex with 4 bedrooms & 2 full bathrooms is well positioned in the established & centrally located community of Kingsland. Stepping inside, prepare to be greeted by the inviting living room that transitions seamlessly to a well-sized dining area; with a modern style open concept layout, enjoy re-configuring this space to your own liking & needs. Nearby, the updated & nicely equipped kitchen is ready for any occasion with plenty of newer light-coloured shaker style cabinetry & outlets, pot lights, & stainless steel appliances. From here, marvel at the soaring vaulted ceiling spanning this entire area (& continues to flow into the bedrooms; reflecting its mid-century roots) that compliments the large newer windows & bright interior perfectly – ideal for entertaining & relaxing in with family & friends alike. Thoughtfully positioned in the back are 2 bedrooms along with a full 4-pc bathroom & a laundry closet to complete this level. Downstairs, the illegal basement suite (w/ separate side entry) provides further flexibility & possibilities with its 2 additional bedrooms (w/ egress windows), newer kitchen, general living area, full 3-pc bathroom, & dedicated laundry. Outside, the fully fenced backyard is nicely paired with a detached single garage (w/ gate access beside for further parking/storage options or easy access for yard activities). Notable features include; luxury vinyl plank flooring throughout, newer furnace & hot water tank, newer front-loading laundry (upper & lower floors), updated lighting/fixtures, & new roof/eavesthroughs/downspouts on the house. Beyond the home, convenience is key with parks/greenspaces & the best amenities/shops (including Chinook Centre Mall) that the Macleod Tr corridor has to offer being just steps away. Be spoiled having schools, LRT transit, North & South Glenmore Parks, the vast Deerfoot Meadows shopping area, Rockyview hospital, & Downtown nearby while quick access to Macleod Tr, Glenmore Tr, & Deerfoot Tr makes this location hard to beat. Perfect for a diverse range of buyers - those looking for a place to call home, a solid piece for an investment portfolio or a bit of both; come view this well-rounded property today!
Inclusions: Dishwasher x2, Electric Stove x2, Microwave Hoodfan x2, Refrigerator x2, Washer x2, Dryer x2

Particularités du bâtiment :

  • Stationnement: Oui
  • Superficie totale aménagée: 890.00 Pieds carrés

Caractéristiques :

  • Bâti en: 1963
  • Caractéristiques du stationnement: Garage simple détaché
  • Caractéristiques extérieures: Autre, Cour privée
  • Caractéristiques intérieures: Plafonds hauts, Maison sans fumée, Plan de masse ouvert, Éclairage encastré, Voir remarques, Entrée séparée, Plafond(s) voûté(s)
  • Chambres : 2+2
  • Chauffage: Air pulsé
  • Détails de la fondation: Béton coulé
  • Dimensions du terrain : 3003.00 Pieds carrés
  • Matériaux de construction: Stuc, Parement de vinyle, Charpente en bois
  • Niveaux: Un
  • Refroidissement: Aucun
  • Revêtements de sol: Tuile
  • Salle(s) de bains : 2+0
  • Style architectural: En rangée, Bungalow
  • Superficie habitable (approx): 890.00 Pieds carrés
  • Toiture: Bardeaux d'asphalte
  • Zonage: H-GO
  • Nbre d'espaces de stationnement: 1

Gracieuseté de : REMAX Innovations

Données fournies par : Calgary Real Estate Board 300 Manning Rd. NE, Calgary, Alberta T2E 8K4
Nous croyons que tous les renseignements affichés sont exacts, mais nous ne le garantissons pas; les renseignements devraient être vérifiés de façon indépendante. Aucune garantie ou représentation de quelque nature que ce soit n’est offerte. Droits © 2021 Tous les droits sont réservés.

ÉvaluationExpressMC Powered by RPS

Emplacement de 702 Kingsmere Crescent SW, Calgary, AB, T2V 2H7

Données démographiques de 702 Kingsmere Crescent SW, Calgary, AB, T2V 2H7

Étape de vie

Jeunes célibataires

Type d'emploi

Industrie des services

Revenu moyen du ménage

83 668.55 $

Nombre moyen d'enfants

1.66

Population à domicile

Structure à domicile

Âge de la population

Éducation

Niveau d'éducation

No certificate/diploma/degree

14.87 %

Diplôme d'études secondaires ou équivalent

30.75 %

Certificat ou diplôme d'apprentissage ou d'une école de métiers

7.01 %

Diplôme d'études collégiales ou d'études postsecondaires (non universitaires)

19.45 %

Certificat d'études universitaires

1.14 %

Diplômes d'études universitaires

26.78 %

Navetteur

Se rendre au travail

En auto

75.82 %

En transport en commun

13.03 %

À pied

8.1 %

À bicyclette

0.0 %

Par tout autre moyen

3.05 %

Diversité Culturelle

Connaissance des langues officielles

Langue maternelle

Données Sur Le Bâtiment

Type de bâtiment

Appartements (faible hauteur et à étages multiples)

52.63 %

Maisons

47.37 %

Achat ou location