Button CopyPathCircle CloseCircle Left ArrowArrow Down Icon GreyClosecirclecircleBurger
  • Advertising

7 Bridlecrest Boulevard SW, Calgary, AB, T2Y 4X9

MLS® # A2329895
House For Sale In Bridlewood, Calgary, Alberta
$569,900 QuickQuoteTM: $514K - $625K

2+1 Beds

2 Baths

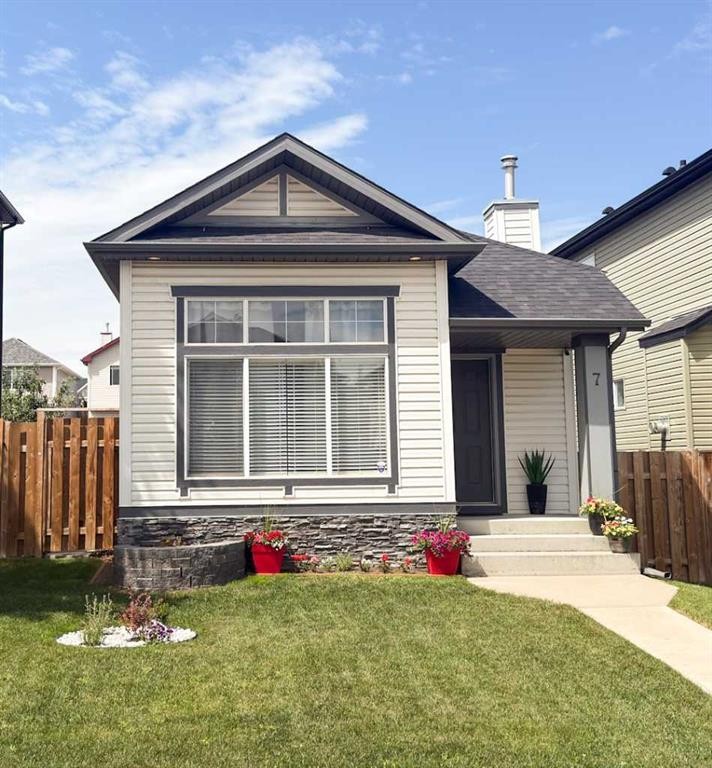
7 Bridlecrest Boulevard Sw, Calgary, AB - Outdoor
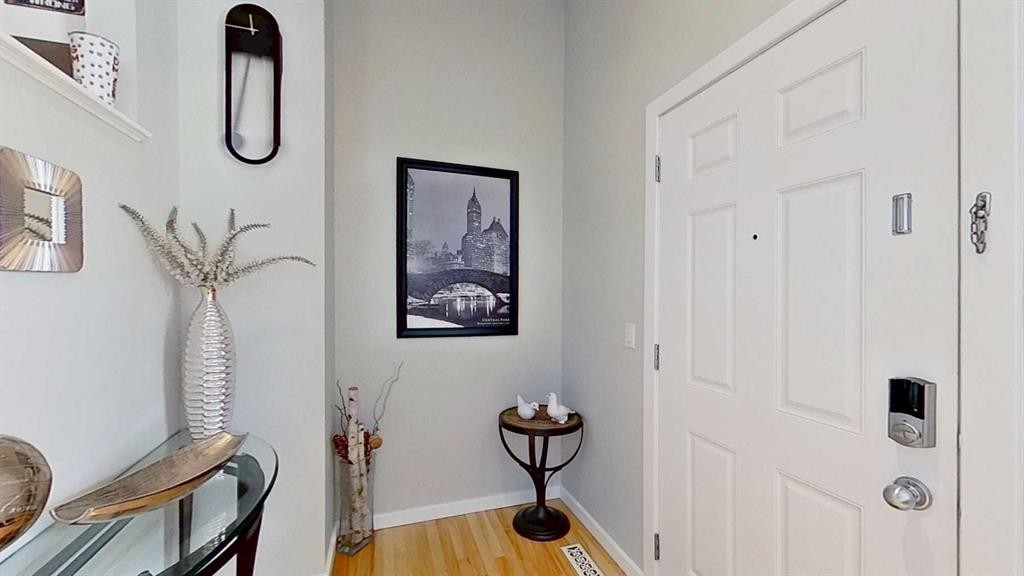
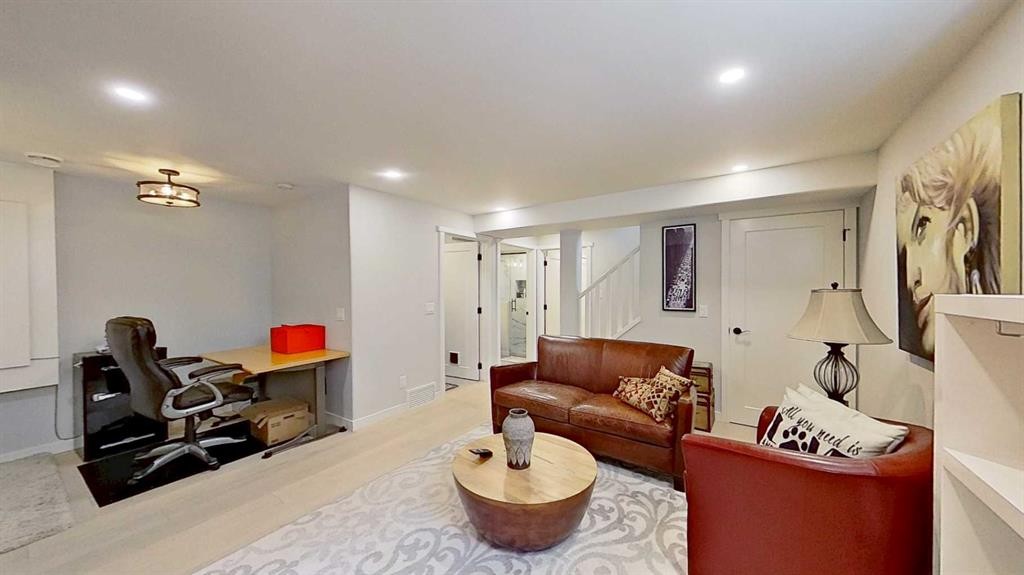
7 Bridlecrest Boulevard Sw, Calgary, AB - Indoor Photo Showing Other Room
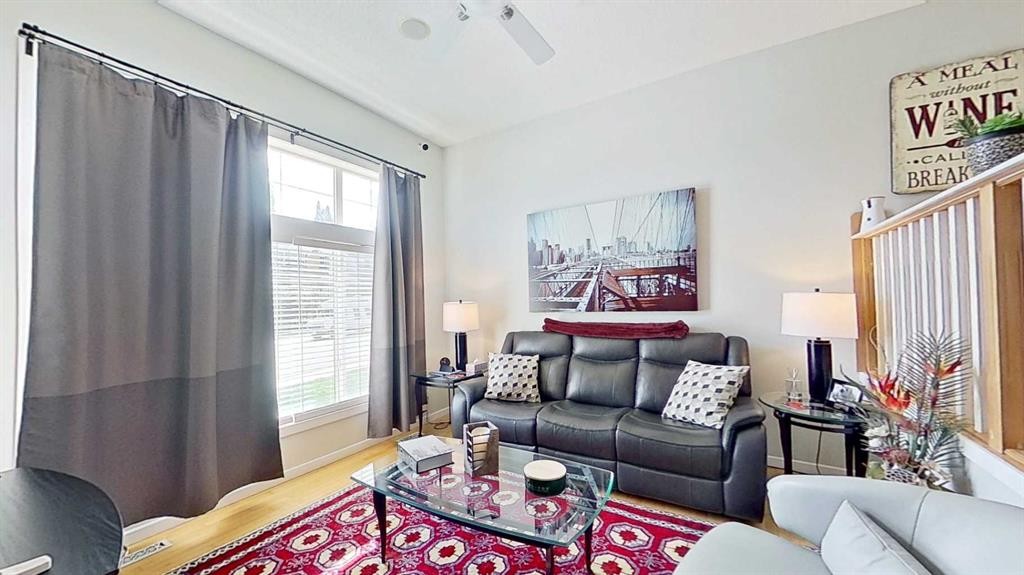
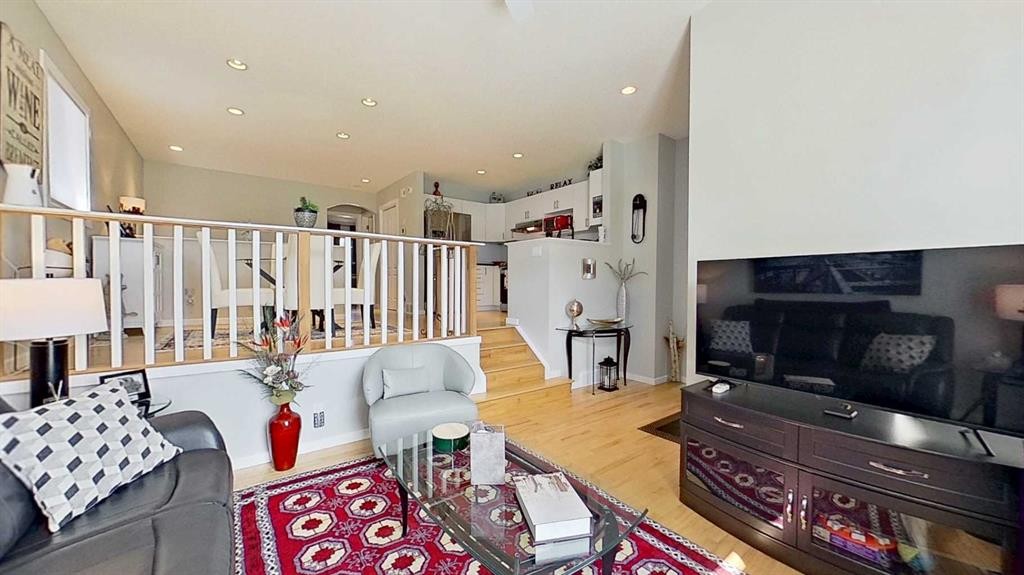
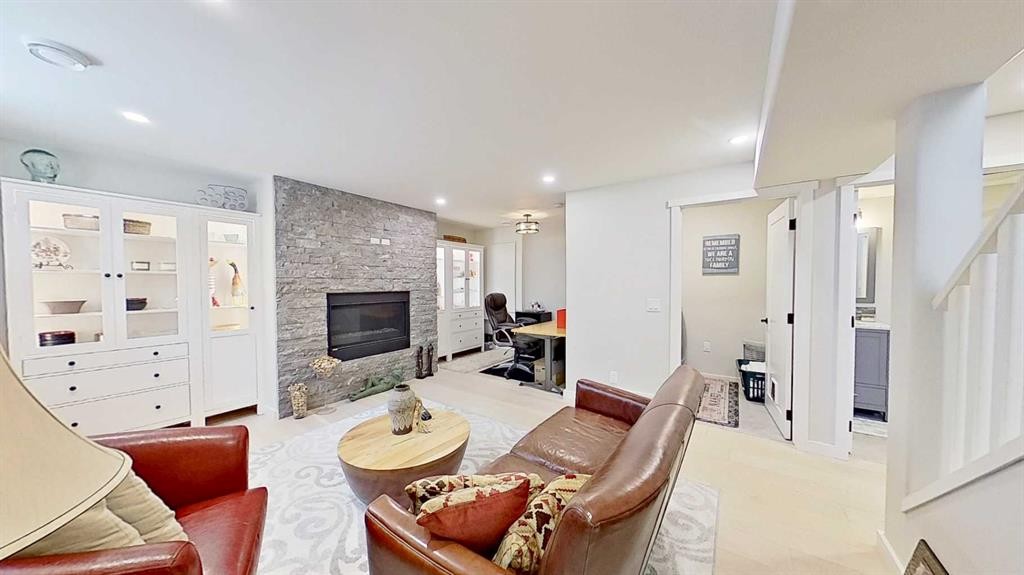
7 Bridlecrest Boulevard Sw, Calgary, AB - Indoor Photo Showing Living Room
7 Bridlecrest Boulevard Sw, Calgary, AB - Indoor
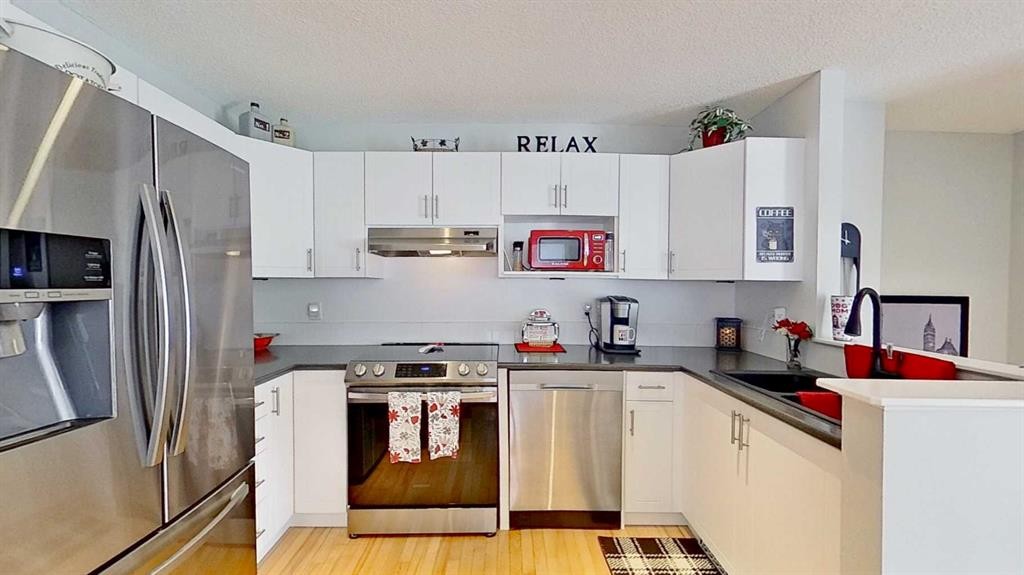
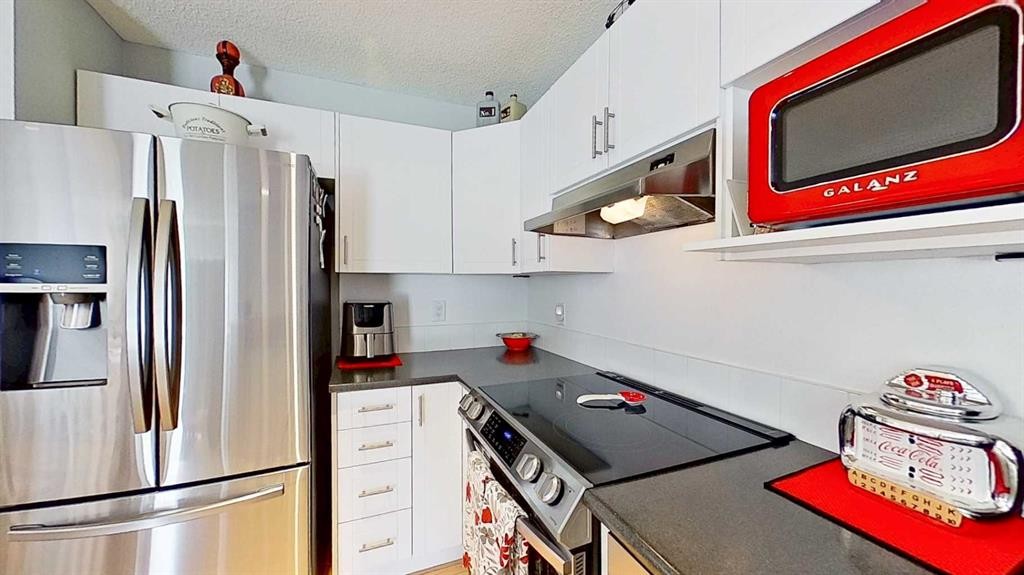
7 Bridlecrest Boulevard Sw, Calgary, AB - Indoor Photo Showing Kitchen With Stainless Steel Kitchen
7 Bridlecrest Boulevard Sw, Calgary, AB - Indoor Photo Showing Other Room
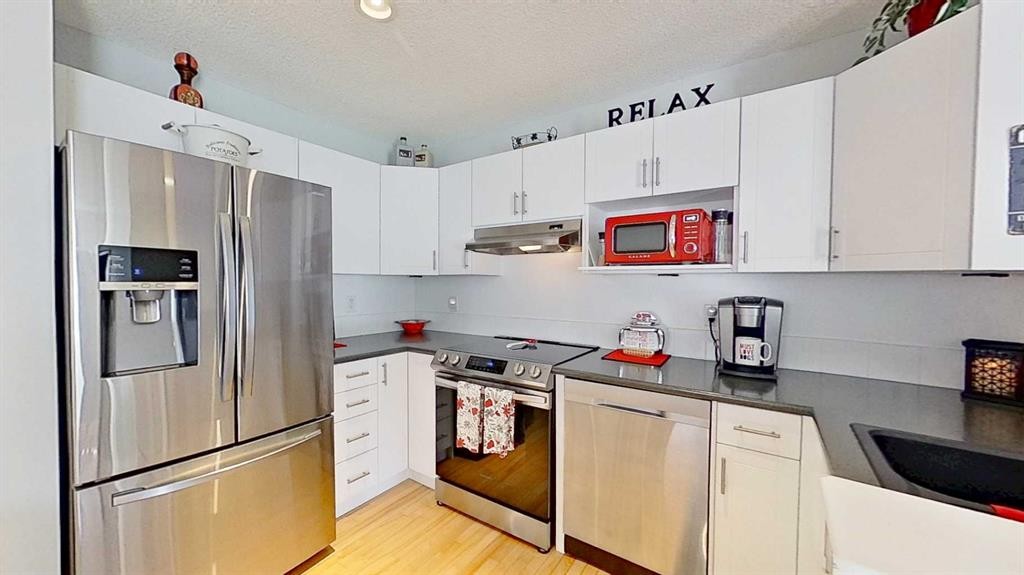
7 Bridlecrest Boulevard Sw, Calgary, AB - Indoor Photo Showing Kitchen With Stainless Steel Kitchen
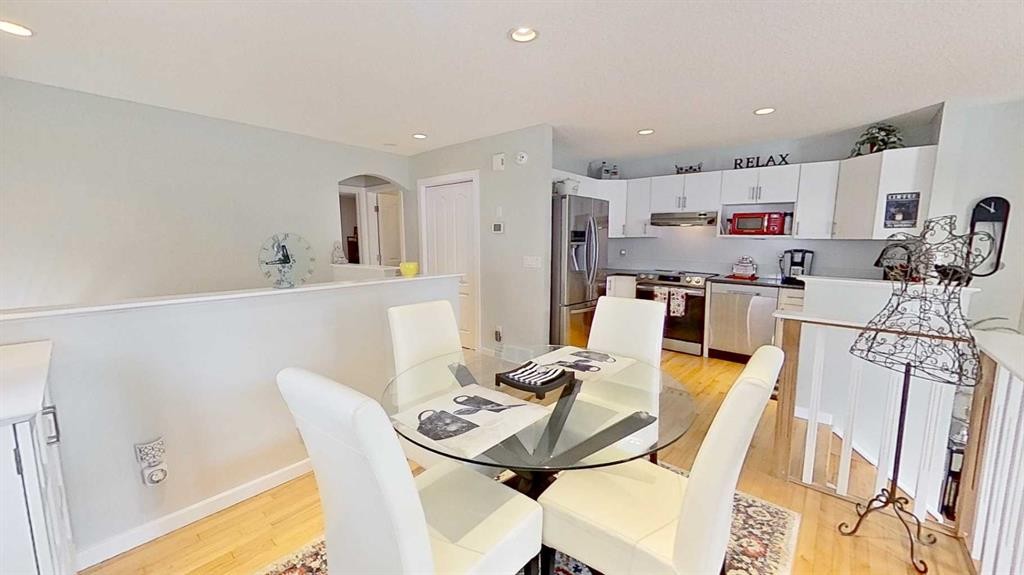
7 Bridlecrest Boulevard Sw, Calgary, AB - Indoor Photo Showing Dining Room
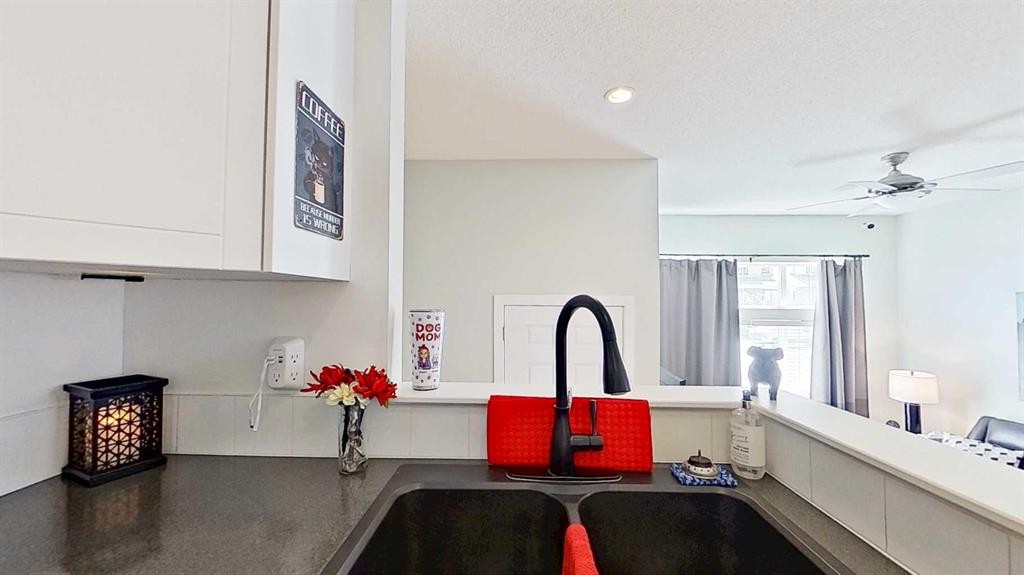
7 Bridlecrest Boulevard Sw, Calgary, AB - Indoor Photo Showing Kitchen With Stainless Steel Kitchen
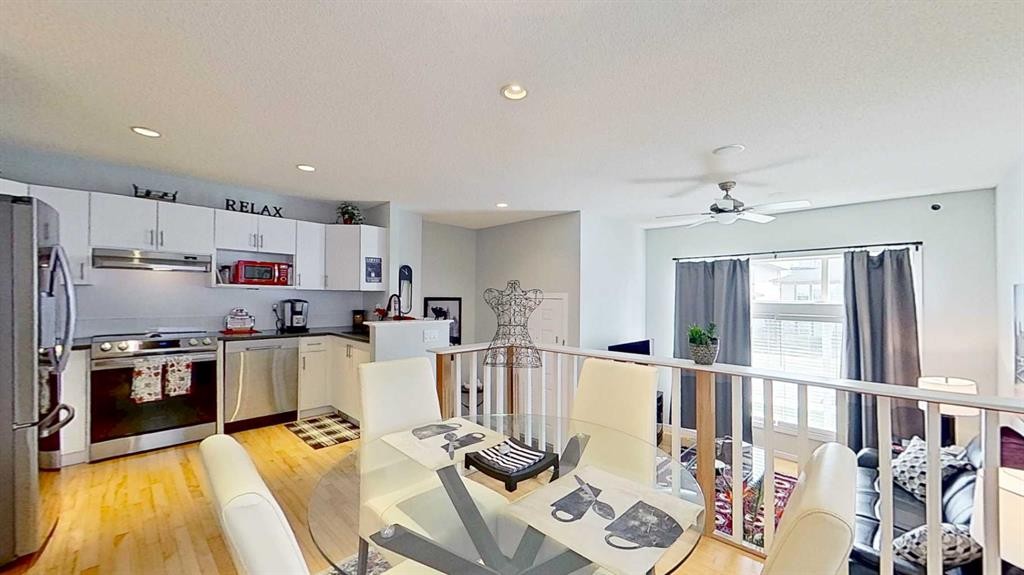
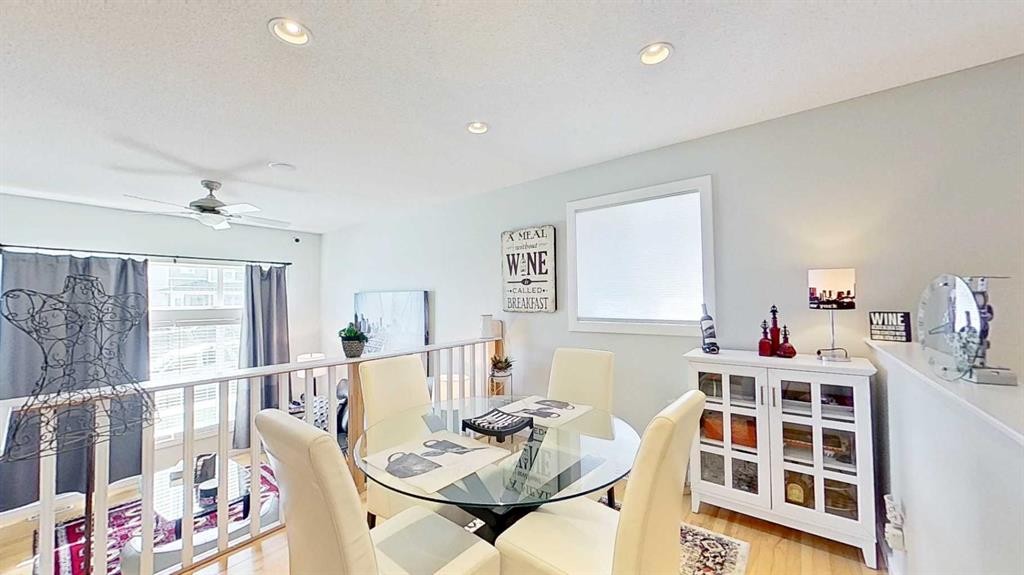
7 Bridlecrest Boulevard Sw, Calgary, AB - Indoor Photo Showing Dining Room
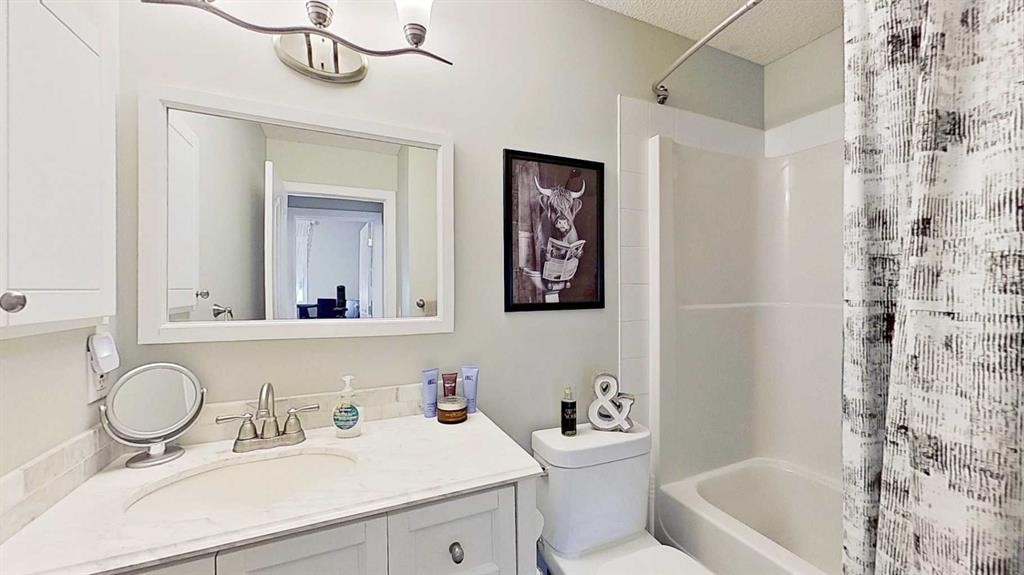
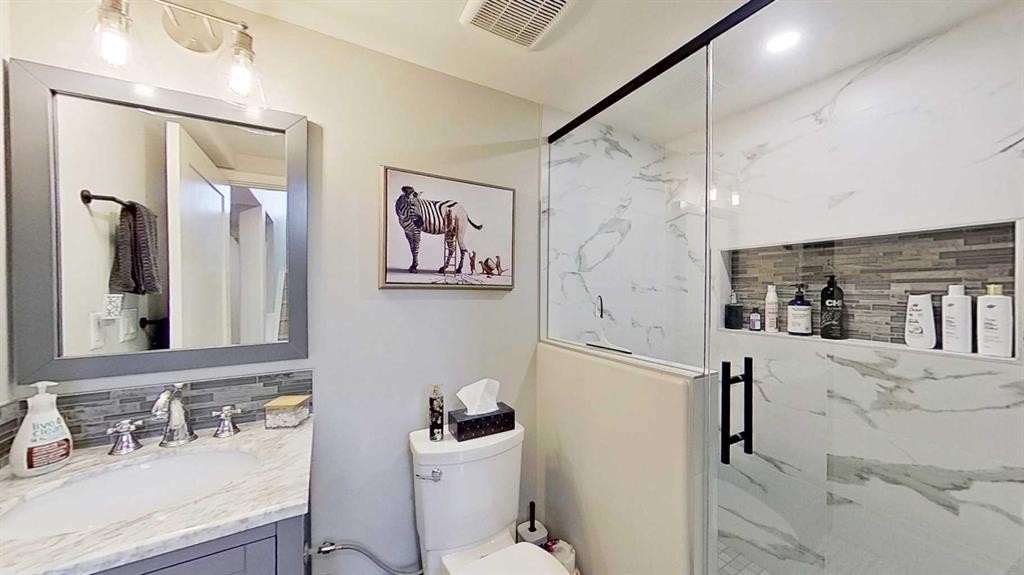
7 Bridlecrest Boulevard Sw, Calgary, AB - Indoor Photo Showing Bathroom
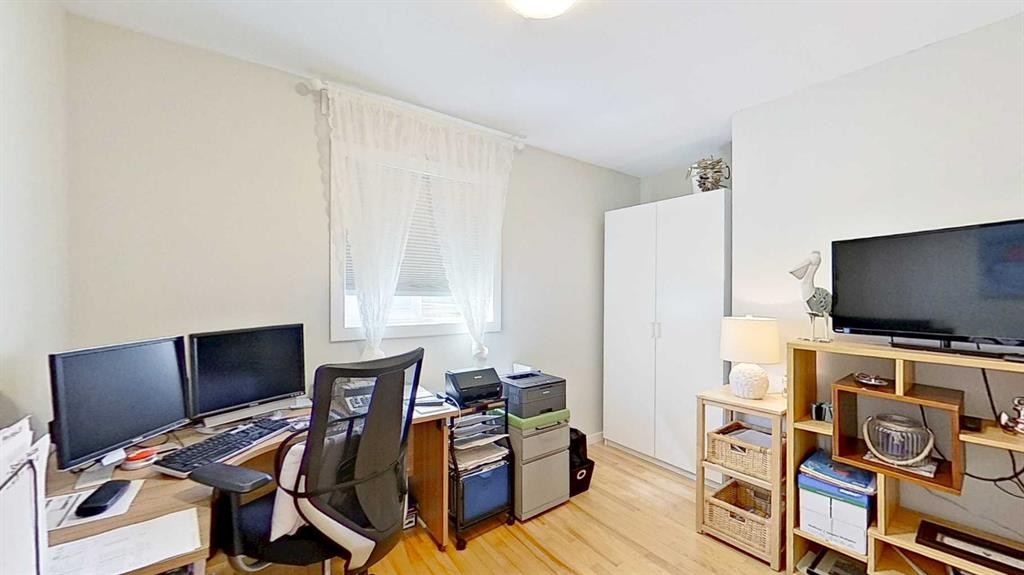
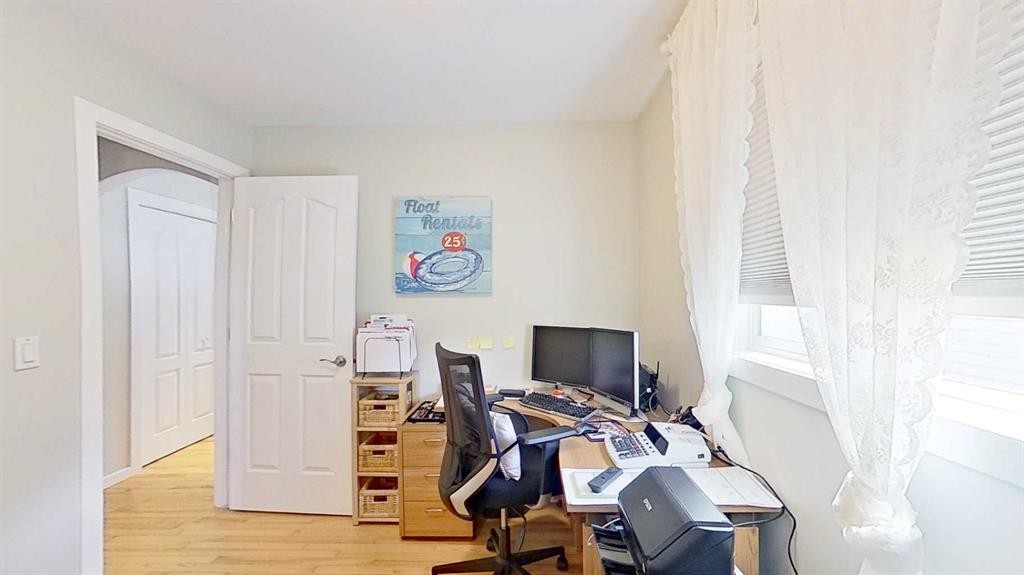
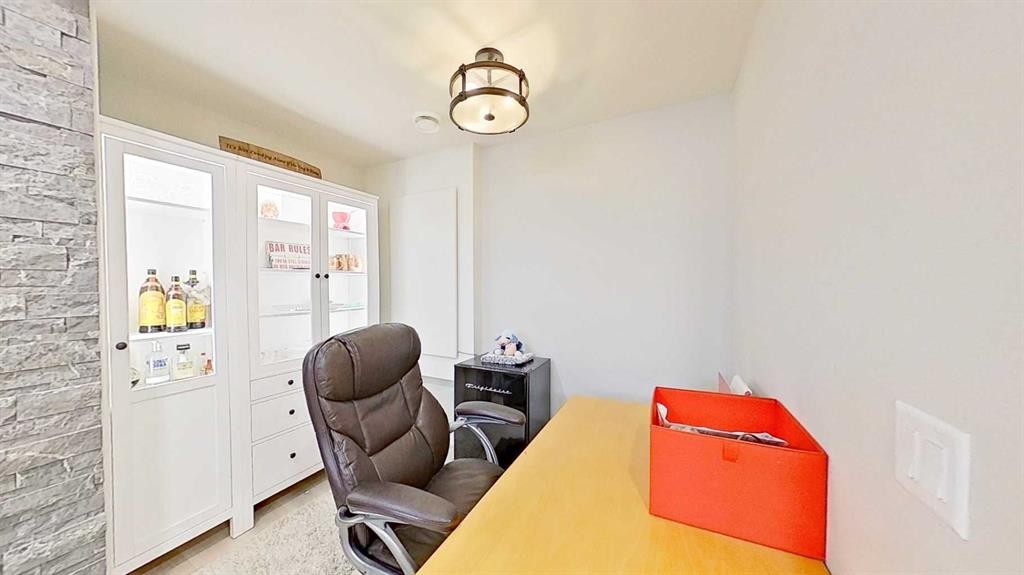
7 Bridlecrest Boulevard Sw, Calgary, AB - Indoor Photo Showing Office
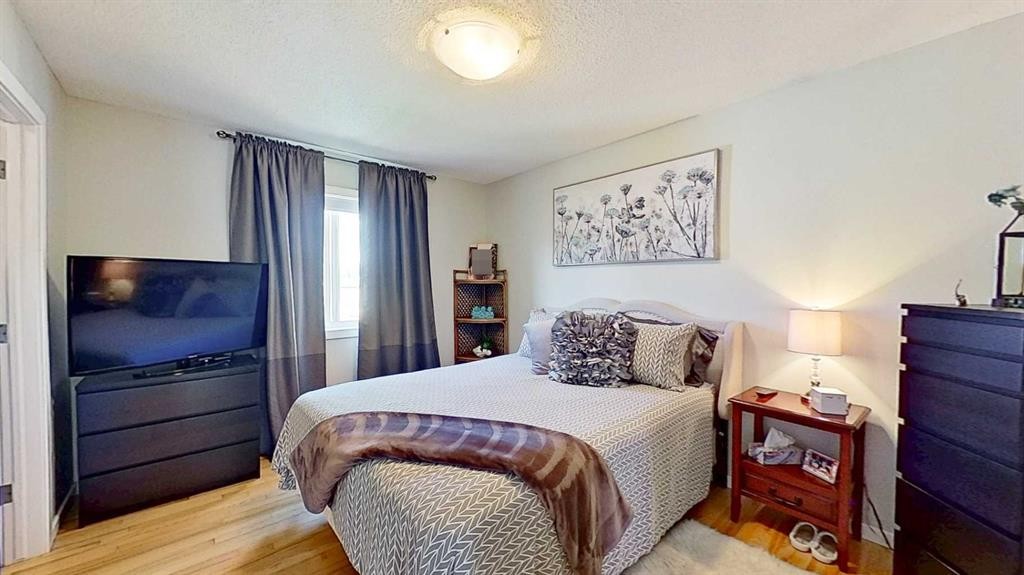
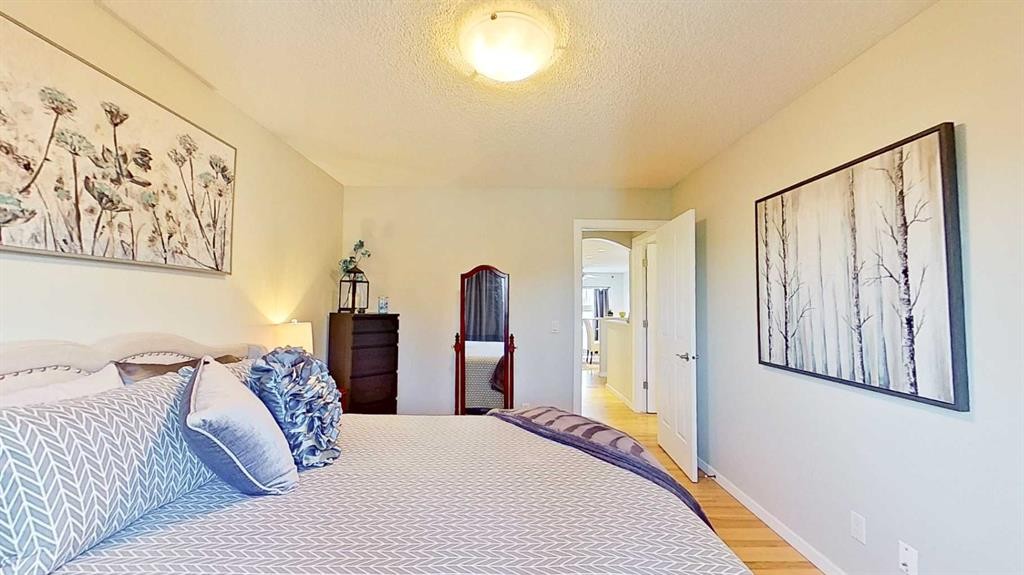
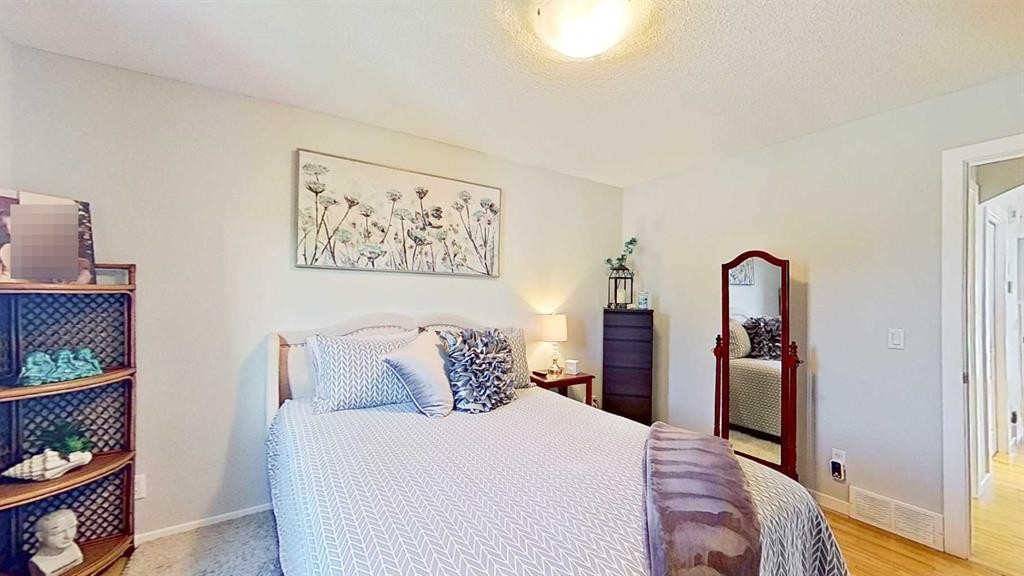
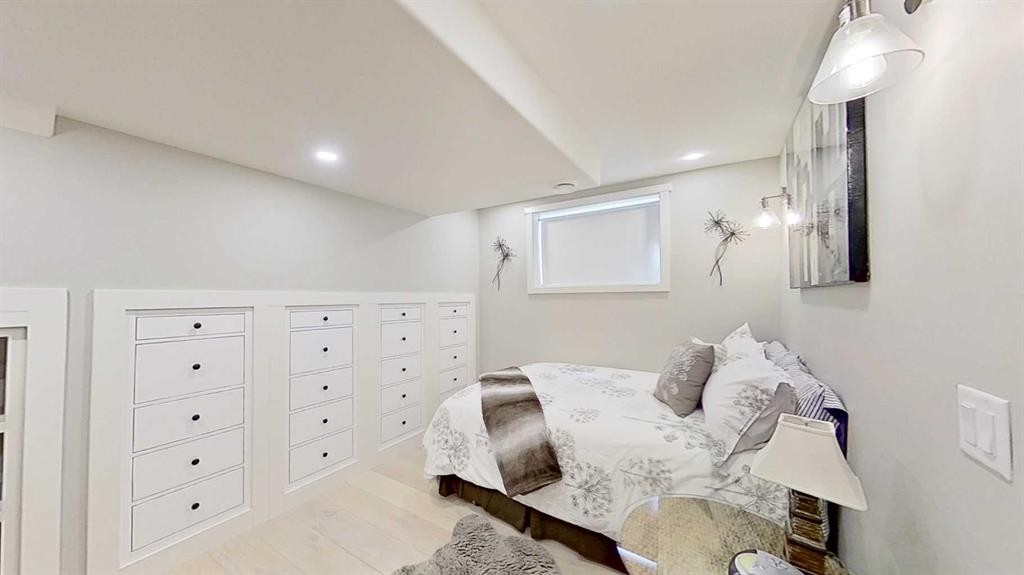
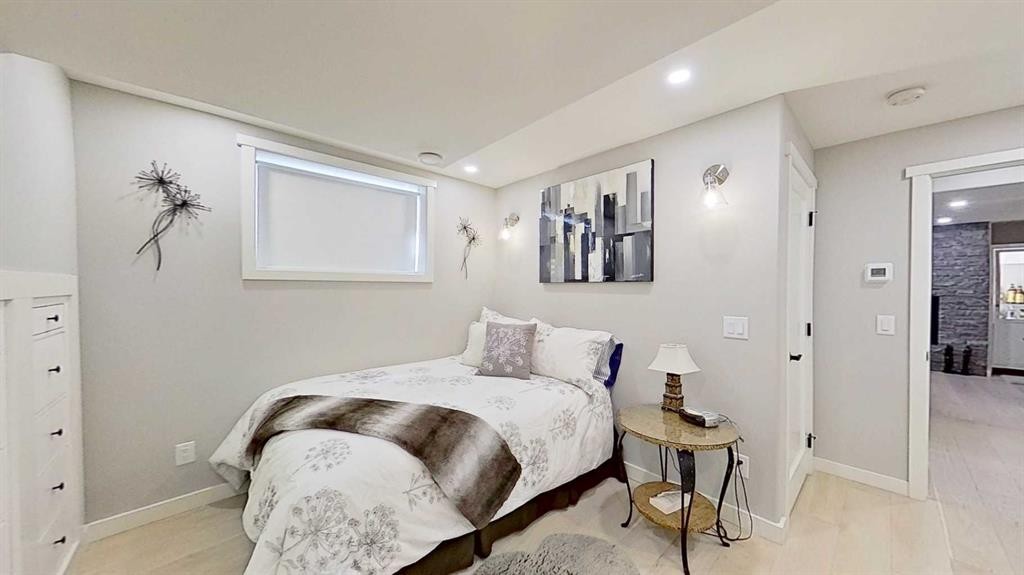
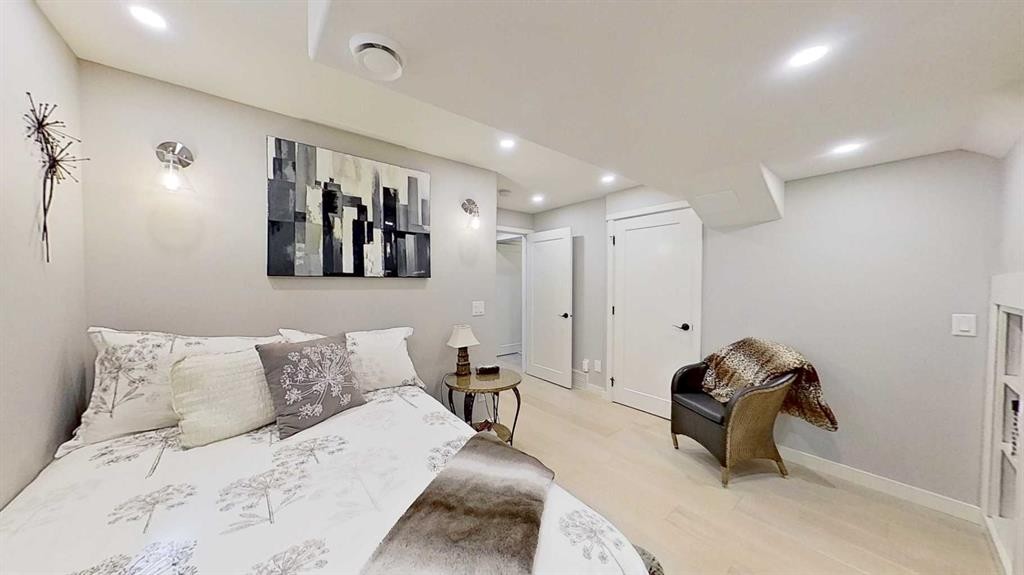
7 Bridlecrest Boulevard Sw, Calgary, AB - Indoor Photo Showing Bedroom
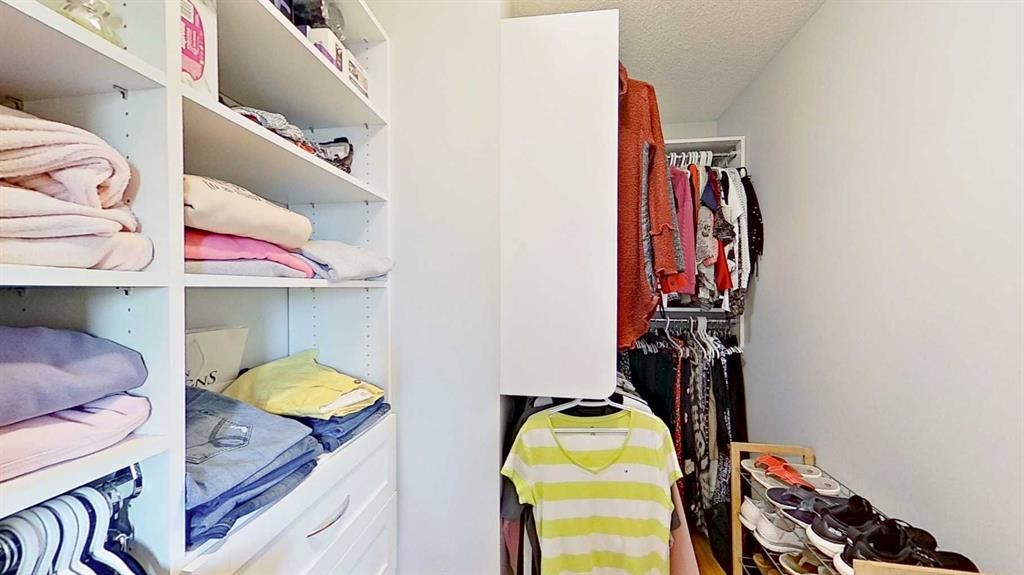
7 Bridlecrest Boulevard Sw, Calgary, AB - Indoor With Storage
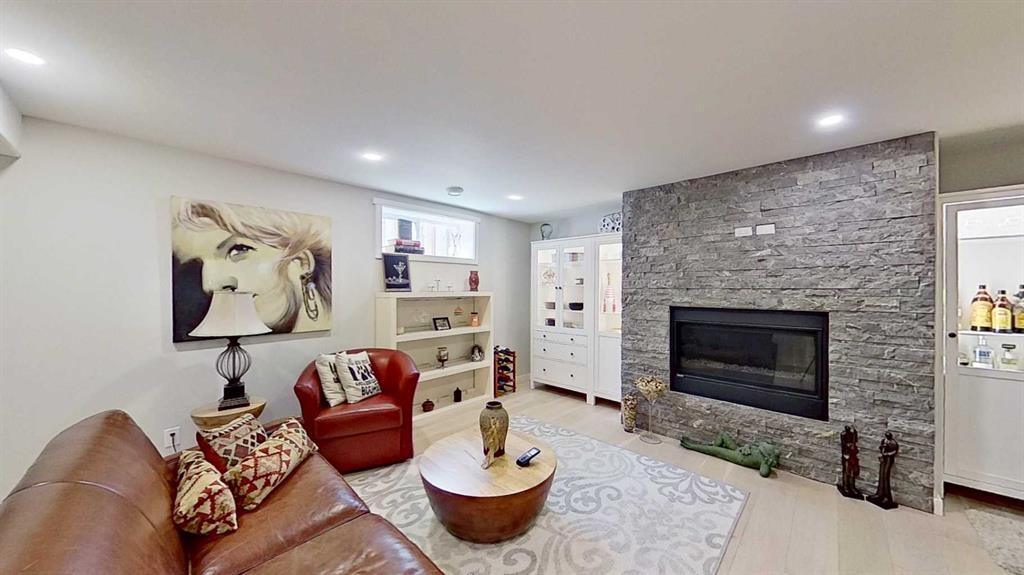
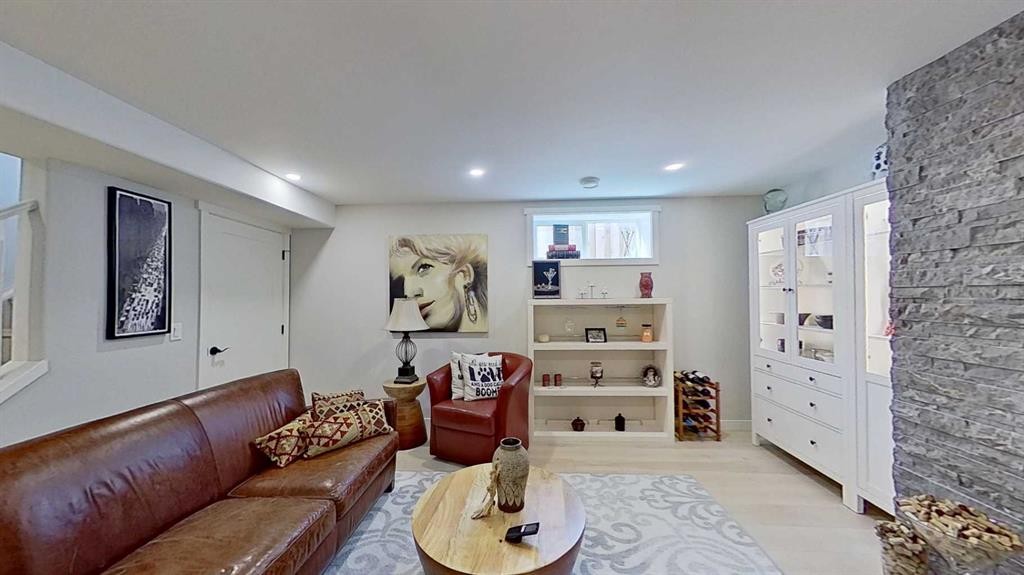
7 Bridlecrest Boulevard Sw, Calgary, AB - Indoor Photo Showing Living Room With Fireplace
7 Bridlecrest Boulevard Sw, Calgary, AB - Indoor Photo Showing Living Room
7 Bridlecrest Boulevard Sw, Calgary, AB - Indoor
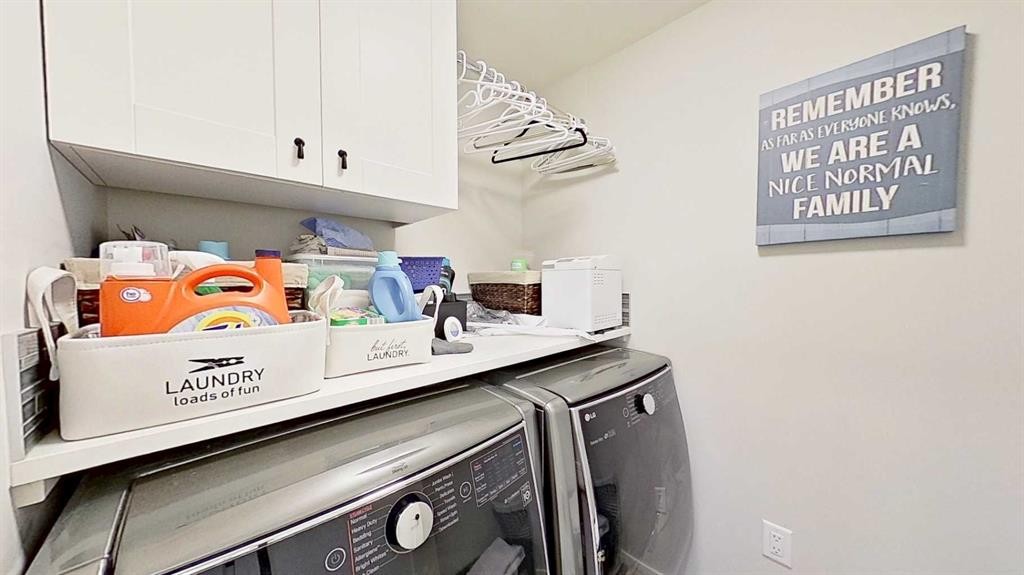
7 Bridlecrest Boulevard Sw, Calgary, AB - Indoor Photo Showing Laundry Room
7 Bridlecrest Boulevard Sw, Calgary, AB - Indoor Photo Showing Living Room With Fireplace
7 Bridlecrest Boulevard Sw, Calgary, AB - Indoor Photo Showing Bathroom
7 Bridlecrest Boulevard Sw, Calgary, AB - Indoor Photo Showing Bedroom
7 Bridlecrest Boulevard Sw, Calgary, AB - Indoor
7 Bridlecrest Boulevard Sw, Calgary, AB - Indoor Photo Showing Basement
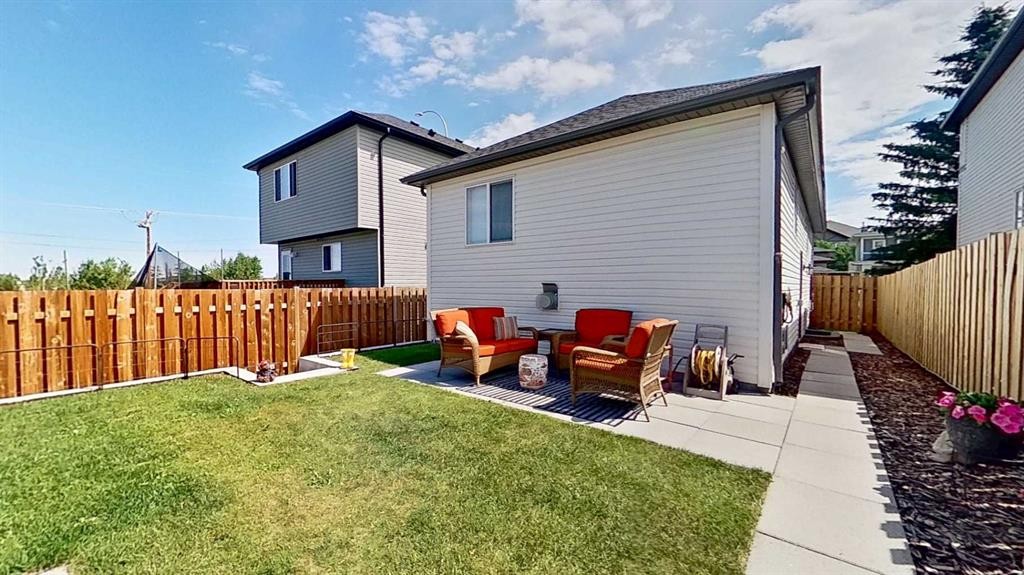
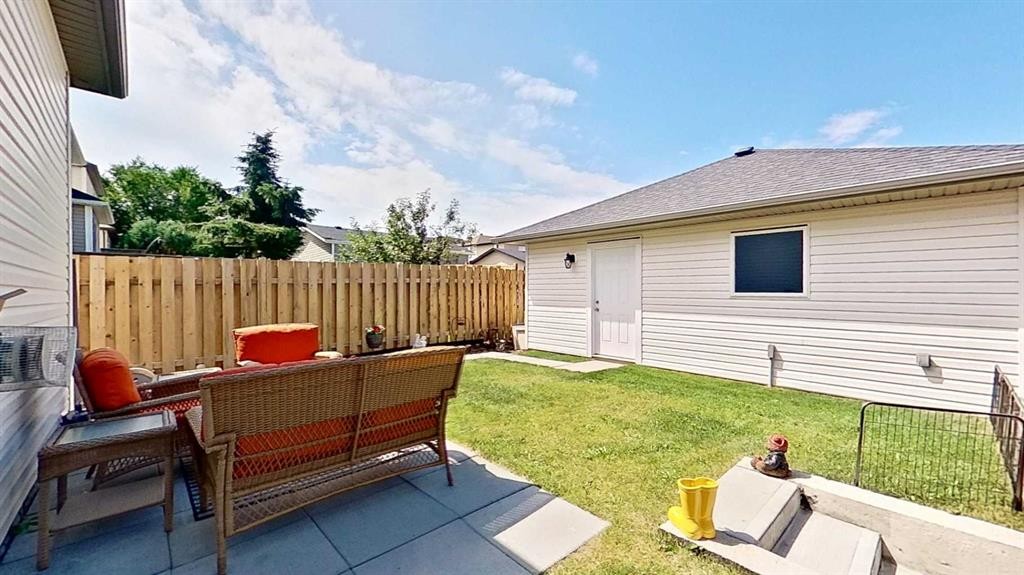
7 Bridlecrest Boulevard Sw, Calgary, AB - Outdoor With Deck Patio Veranda With Exterior
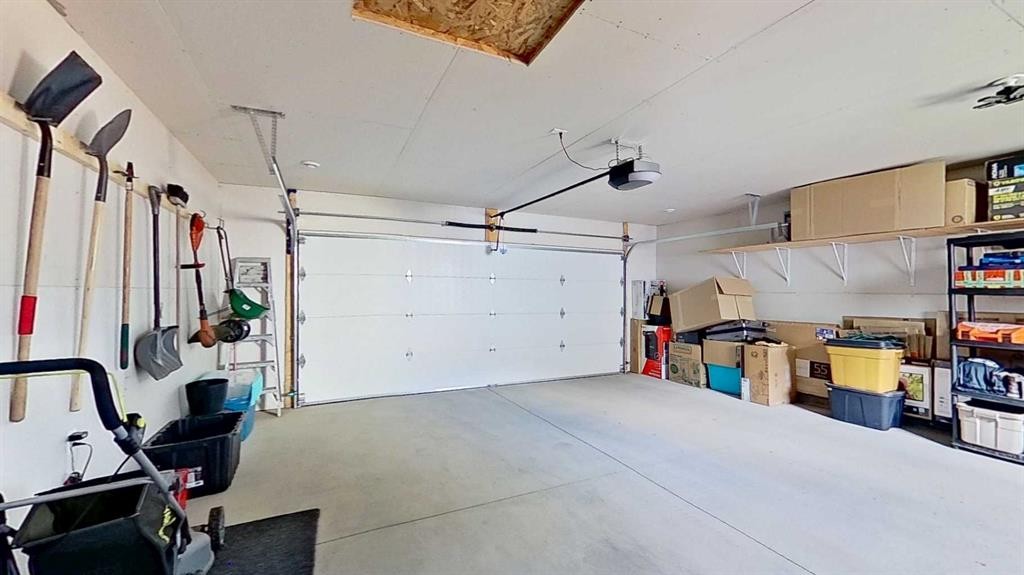
7 Bridlecrest Boulevard Sw, Calgary, AB - Indoor Photo Showing Garage
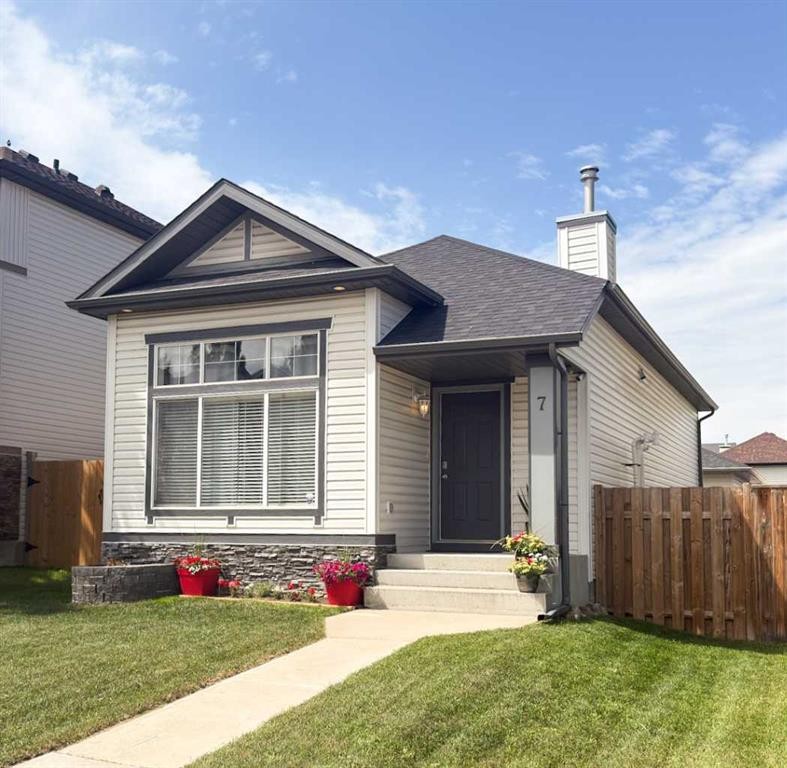
7 Bridlecrest Boulevard Sw, Calgary, AB - Outdoor With Exterior
Matterport
7 Bridlecrest Boulevard Sw, Calgary, AB  - Outdoor
7 Bridlecrest Boulevard Sw, Calgary, AB  - Indoor Photo Showing Other Room
7 Bridlecrest Boulevard Sw, Calgary, AB  - Indoor Photo Showing Living Room
7 Bridlecrest Boulevard Sw, Calgary, AB - Indoor
7 Bridlecrest Boulevard Sw, Calgary, AB - Indoor Photo Showing Kitchen With Stainless Steel Kitchen
7 Bridlecrest Boulevard Sw, Calgary, AB - Indoor Photo Showing Other Room
7 Bridlecrest Boulevard Sw, Calgary, AB - Indoor Photo Showing Kitchen With Stainless Steel Kitchen
7 Bridlecrest Boulevard Sw, Calgary, AB - Indoor Photo Showing Dining Room
7 Bridlecrest Boulevard Sw, Calgary, AB - Indoor Photo Showing Kitchen With Stainless Steel Kitchen
7 Bridlecrest Boulevard Sw, Calgary, AB - Indoor Photo Showing Dining Room
7 Bridlecrest Boulevard Sw, Calgary, AB - Indoor Photo Showing Bathroom
7 Bridlecrest Boulevard Sw, Calgary, AB - Indoor Photo Showing Office
7 Bridlecrest Boulevard Sw, Calgary, AB - Indoor Photo Showing Bedroom
7 Bridlecrest Boulevard Sw, Calgary, AB - Indoor With Storage
7 Bridlecrest Boulevard Sw, Calgary, AB - Indoor Photo Showing Living Room With Fireplace
7 Bridlecrest Boulevard Sw, Calgary, AB - Indoor Photo Showing Living Room
7 Bridlecrest Boulevard Sw, Calgary, AB - Indoor
7 Bridlecrest Boulevard Sw, Calgary, AB - Indoor Photo Showing Laundry Room
7 Bridlecrest Boulevard Sw, Calgary, AB - Indoor Photo Showing Living Room With Fireplace
7 Bridlecrest Boulevard Sw, Calgary, AB - Indoor Photo Showing Bathroom
7 Bridlecrest Boulevard Sw, Calgary, AB - Indoor Photo Showing Bedroom
7 Bridlecrest Boulevard Sw, Calgary, AB - Indoor
7 Bridlecrest Boulevard Sw, Calgary, AB - Indoor Photo Showing Basement
7 Bridlecrest Boulevard Sw, Calgary, AB - Outdoor With Deck Patio Veranda With Exterior
7 Bridlecrest Boulevard Sw, Calgary, AB - Indoor Photo Showing Garage
7 Bridlecrest Boulevard Sw, Calgary, AB - Outdoor With Exterior
  • Advertising
Rent Today. Own Tomorrow.
Explore our Rent-to-own Path to Homeownership™ designed to help you become a homeowner.

7 Bridlecrest Boulevard SW, Calgary, AB, T2Y 4X9
$569,900

3 Beds

2 Baths

Property Information:

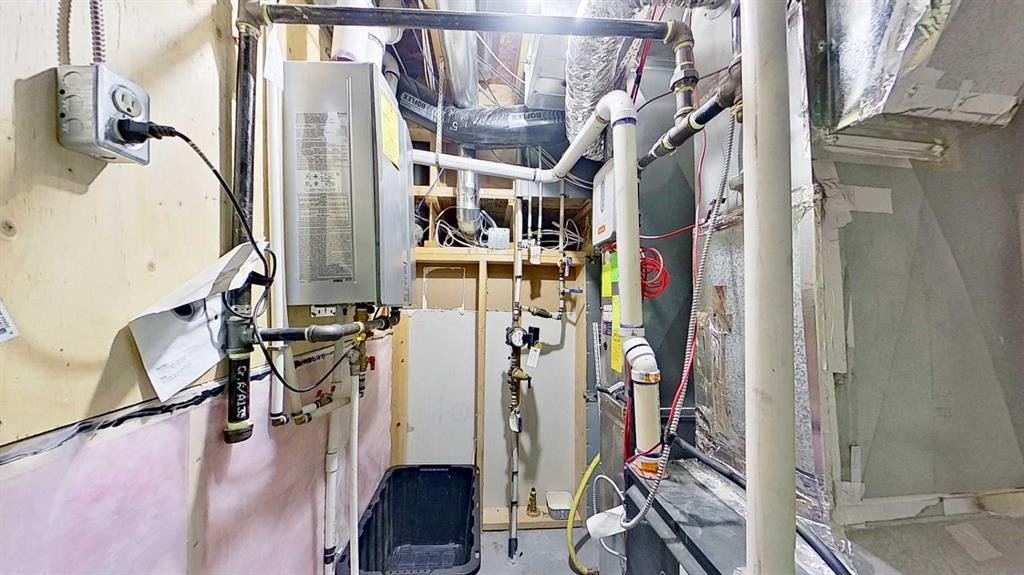
Welcome to this exceptionally well-maintained bi-level in the desirable community of Bridlewood, offering thoughtful updates and pride of ownership throughout. A bright sunken living room with expansive windows fills the home with natural light, while the adjoining dining area and updated kitchen create a functional open-concept layout. Quality select-grade hardwood flooring extends across the main level, and the kitchen features white cabinetry, charcoal countertops, pot lighting, a pantry, and newer Samsung stainless steel appliances. The primary bedroom includes a spacious walk-in California Closet, while the second bedroom, currently used as a home office, includes an IKEA wardrobe. The updated main bathroom offers a marble countertop, undermount sink, and comfort-height toilet. The professionally finished basement adds a spacious family room with a floor-to-ceiling gas fireplace and custom built-ins, a third bedroom, a beautifully appointed three-piece bathroom with a marble tile walk-in shower and dual shower heads, a dedicated laundry room, and additional hidden storage. Outside, the fully fenced west-facing backyard features a patio ideal for enjoying evening sunsets, while the detached double garage is drywalled, insulated, and pre-wired for a future electric heater. Additional highlights include fresh interior and exterior paint completed within the past three years, two-zone heating, a high-efficiency furnace, and a tankless hot water system. Conveniently located near Fish Creek Provincial Park, Stoney Trail, schools, shopping, playgrounds, and public transit, this move-in-ready home combines comfort, functionality, and an excellent location.

Inclusions: N/A

Building Features:

  • Total Finished Area: 882.00 Square Feet

Property Features:

  • Architectural Style: Bi-Level
  • Built in: 2004
  • Construction Materials: Wood Frame
  • Cooling: None
  • Exterior Features: Private Yard
  • Fireplace Features: Gas
  • Floor Space (approx): 882.00 Square Feet
  • Flooring: Ceramic Tile, Hardwood, Laminate
  • Foundation Details: Poured Concrete
  • Heating: Fireplace(s), Forced Air, Natural Gas
  • Interior Features: Laminate Counters, No Animal Home, No Smoking Home, Separate Entrance
  • Levels: Bi-Level
  • Lot Size: 3552.00 Square Feet
  • Parking Features: Double Garage Detached
  • Roof: Asphalt Shingle
  • Zoning: R-G
  • No. of Parking Spaces: 2

Courtesy of: ComFree

Data provided by: Calgary Real Estate Board 300 Manning Rd. NE, Calgary, Alberta T2E 8K4
All information displayed is believed to be accurate but is not guaranteed and should be independently verified. No warranties or representations are made of any kind. Copyright© 2021 All Rights Reserved

QuickQuoteTM Powered by RPS

Location of 7 Bridlecrest Boulevard SW, Calgary, AB, T2Y 4X9

Demographic Information of 7 Bridlecrest Boulevard SW, Calgary, AB, T2Y 4X9

Life Stage

Young Families

Employment Type

Service Sector/White Collar

Average Household Income

$105,080.27

Average Number of Children

1.74

Household Population

Household Structure

Age of Population

Education

Education Level

No certificate/diploma/degree

10.9 %

High school certificate or equivalent

31.31 %

Apprenticeship trade certificate/diploma

8.24 %

College/non-university certificate

18.86 %

University certificate (below bachelor)

1.46 %

University Degree

29.23 %

Commuter

Travel To Work

By Car

85.04 %

By Public Transit

10.17 %

By Walking

0.26 %

By Bicycle

0.0 %

By Other Methods

4.53 %

Cultural Diversity

Knowledge of Official Language

Mother Tongue

Building Information

Building Type

Apartments (Low and High Rise)

53.76 %

Houses

46.24 %

Own Vs. Rent