Button CopyPathCircle CloseCircle Left ArrowArrow Down Icon GreyClosecirclecircleBurger
  • Publicité

7 Bridlecrest Boulevard SW, Calgary, AB, T2Y 4X9

No. MLS® A2329895
Maison À vendre à Bridlewood, Calgary, Alberta
569 900 $ ÉvaluationExpressMC: 514K $ - 625K $

2+1 Chambres

2 Salles de bain

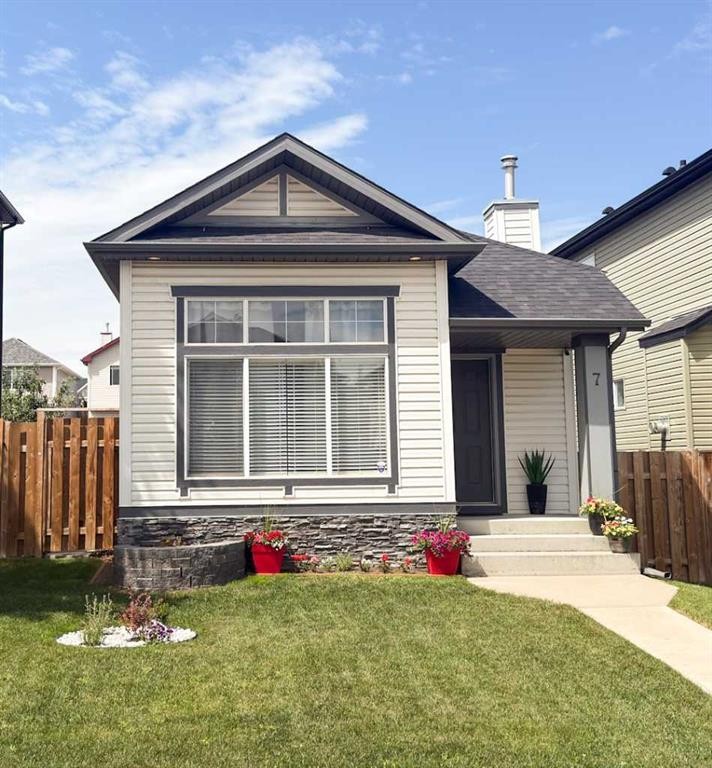
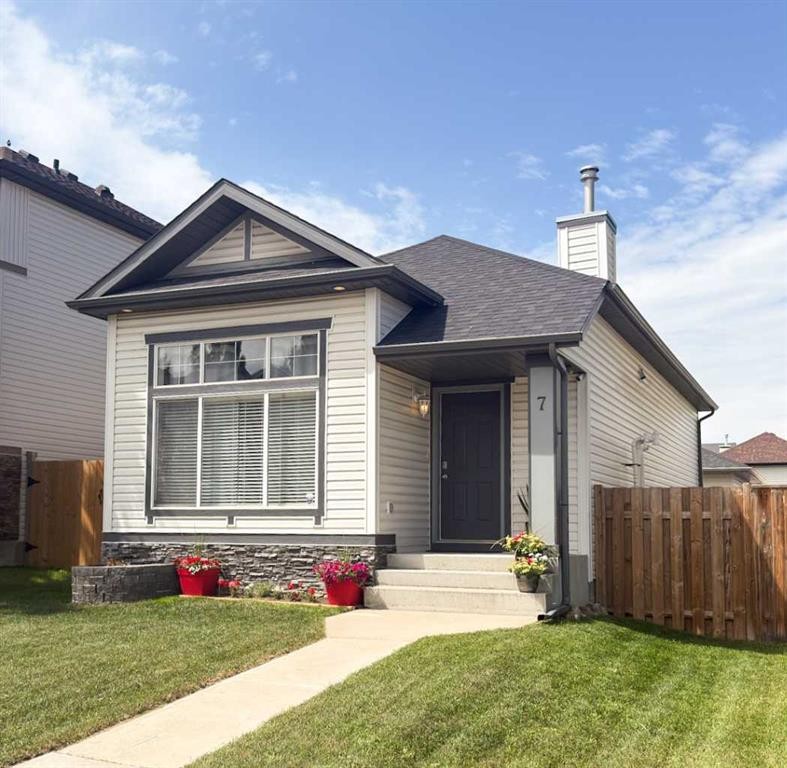
7 Bridlecrest Boulevard Sw, Calgary, AB - Outdoor
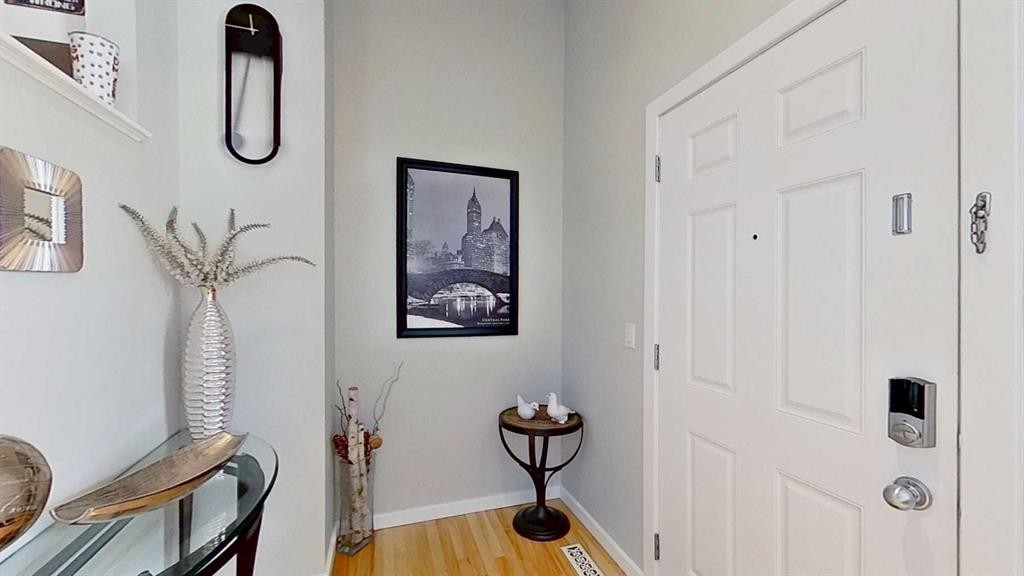
7 Bridlecrest Boulevard Sw, Calgary, AB - Indoor Photo Showing Other Room
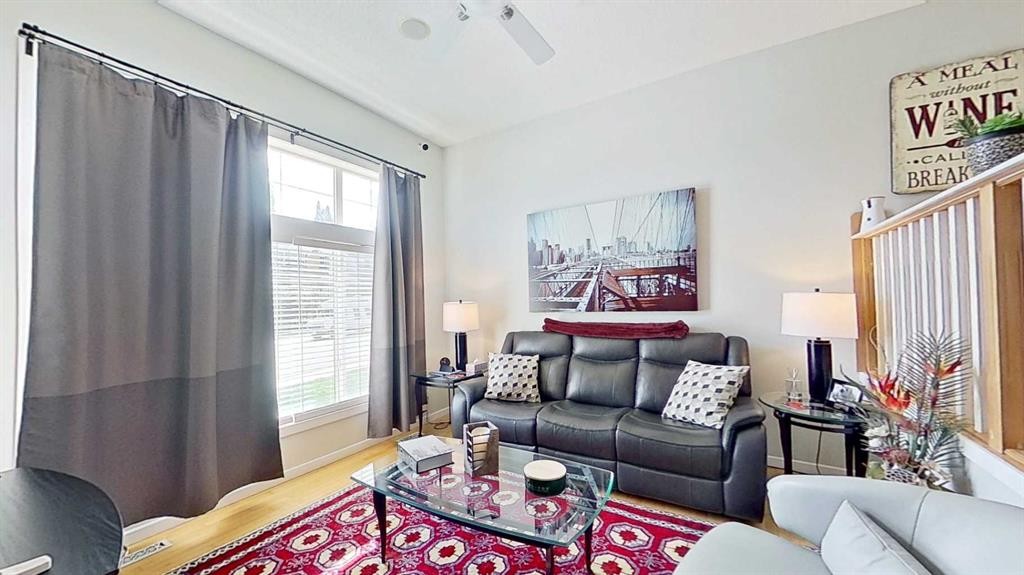
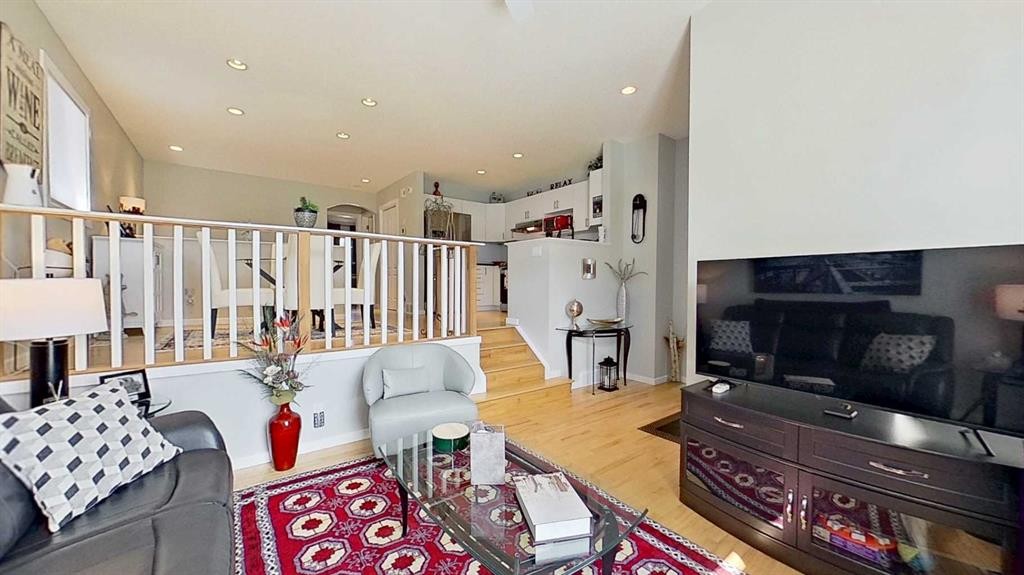
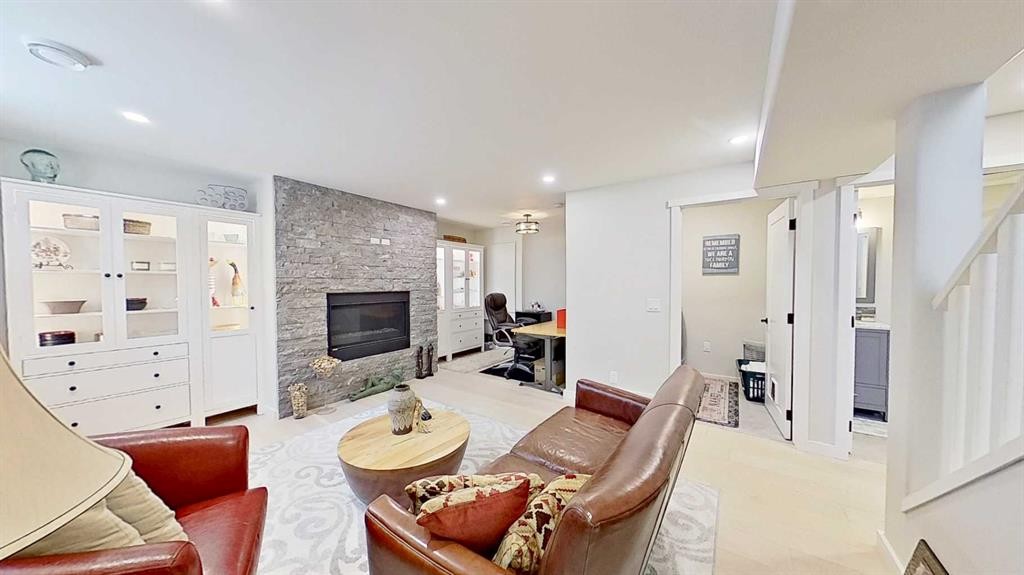
7 Bridlecrest Boulevard Sw, Calgary, AB - Indoor Photo Showing Living Room
7 Bridlecrest Boulevard Sw, Calgary, AB - Indoor
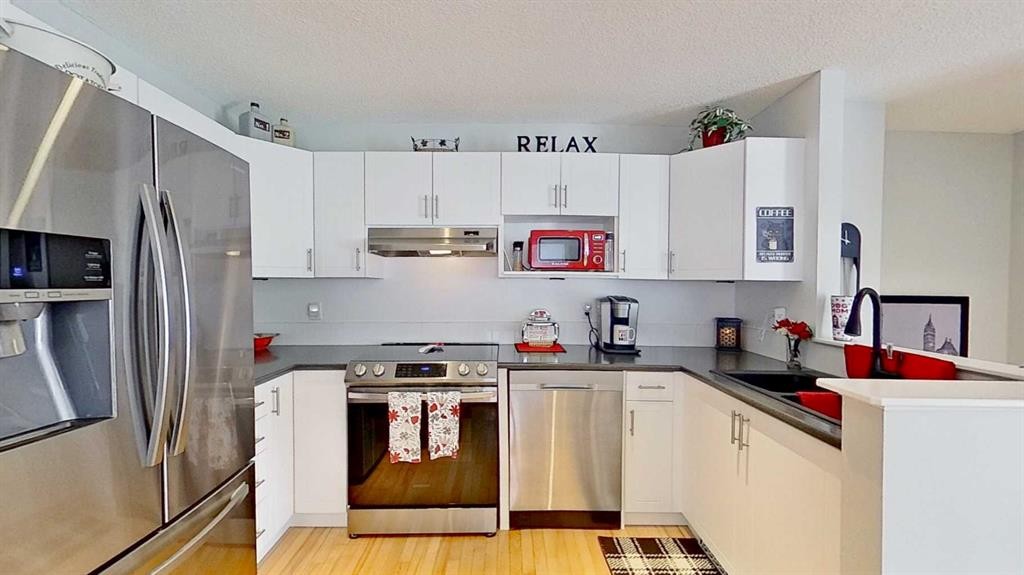
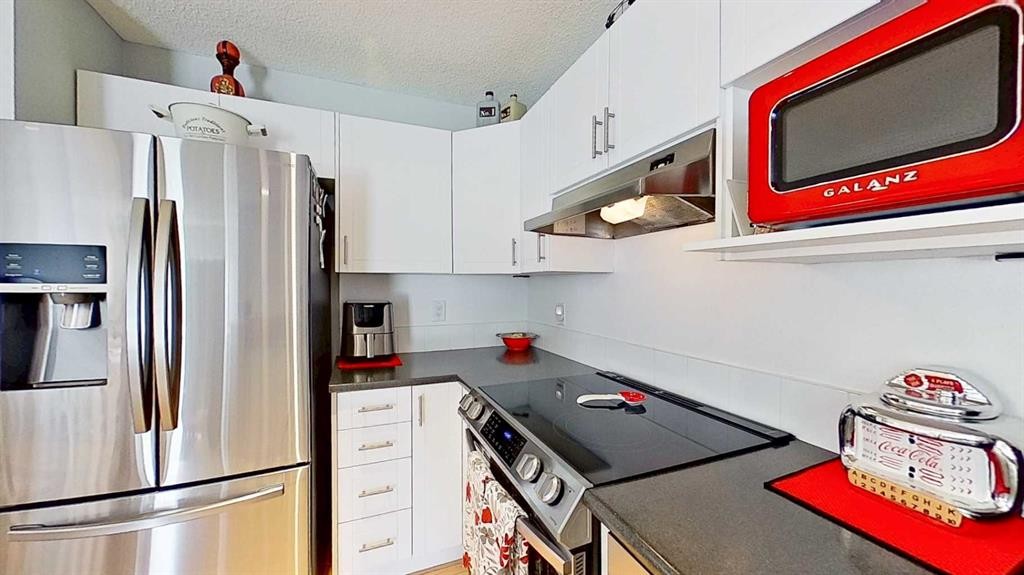
7 Bridlecrest Boulevard Sw, Calgary, AB - Indoor Photo Showing Kitchen With Stainless Steel Kitchen
7 Bridlecrest Boulevard Sw, Calgary, AB - Indoor Photo Showing Other Room
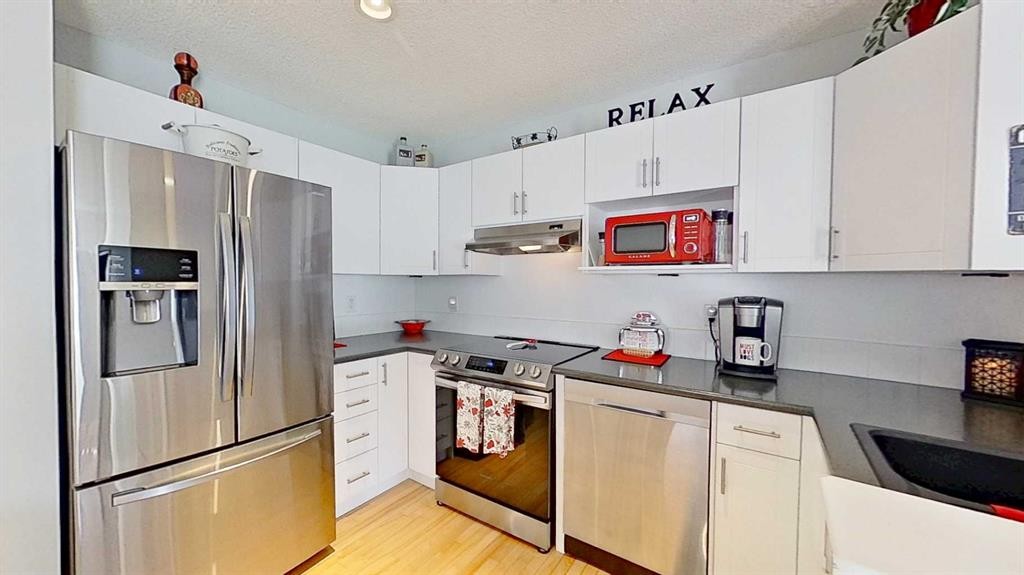
7 Bridlecrest Boulevard Sw, Calgary, AB - Indoor Photo Showing Kitchen With Stainless Steel Kitchen
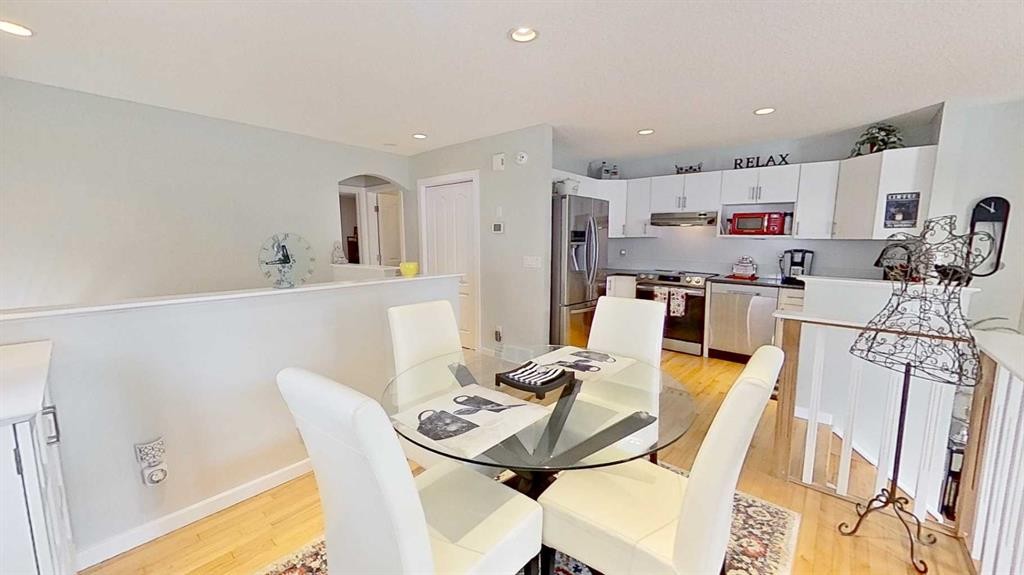
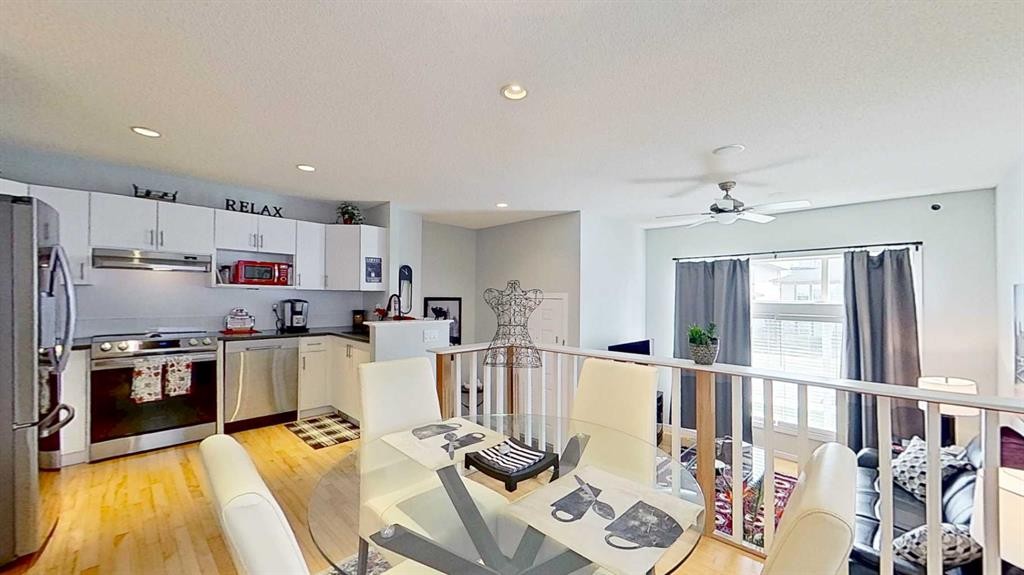
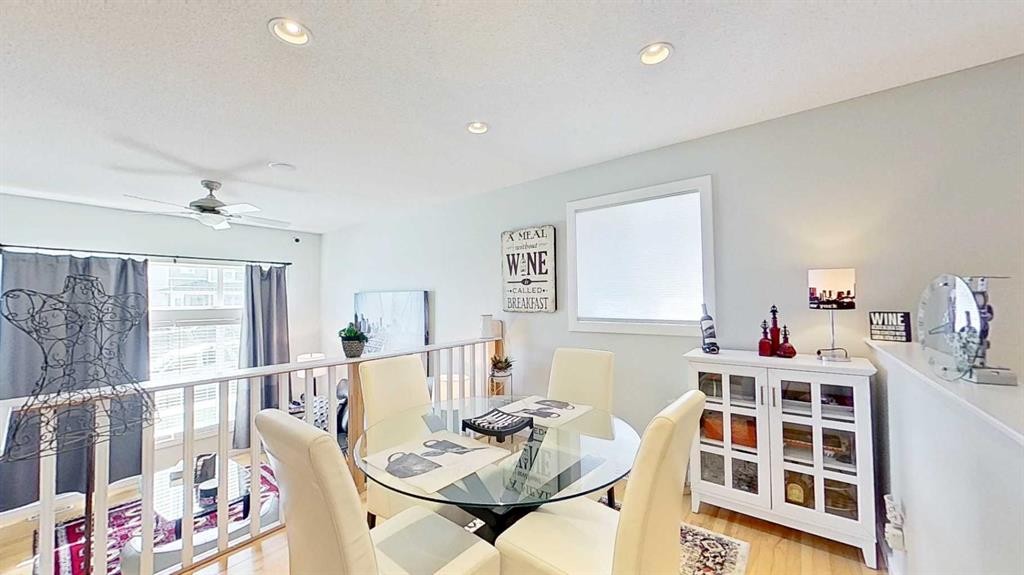
7 Bridlecrest Boulevard Sw, Calgary, AB - Indoor Photo Showing Dining Room
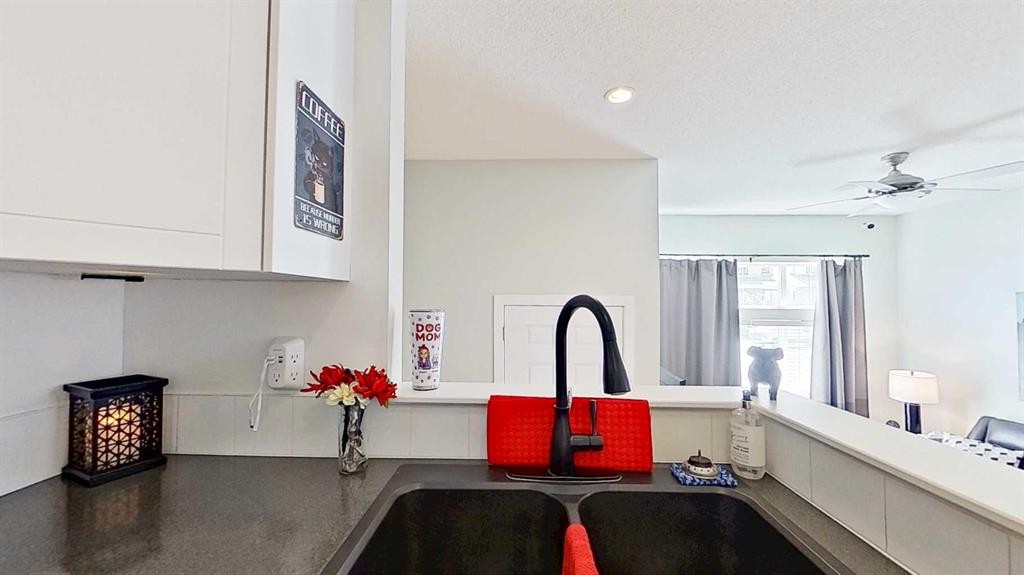
7 Bridlecrest Boulevard Sw, Calgary, AB - Indoor Photo Showing Kitchen With Stainless Steel Kitchen
7 Bridlecrest Boulevard Sw, Calgary, AB - Indoor Photo Showing Dining Room
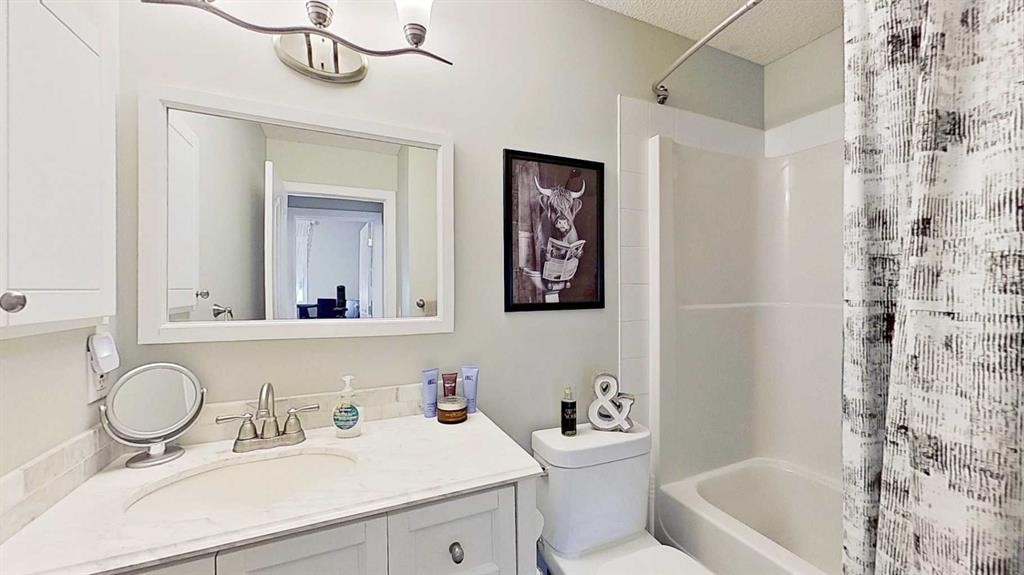
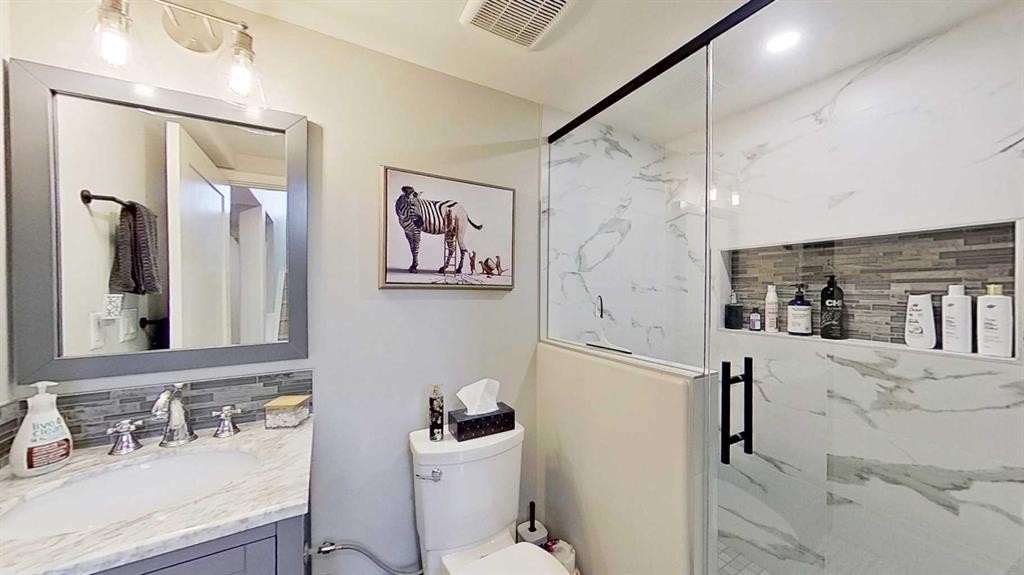
7 Bridlecrest Boulevard Sw, Calgary, AB - Indoor Photo Showing Bathroom
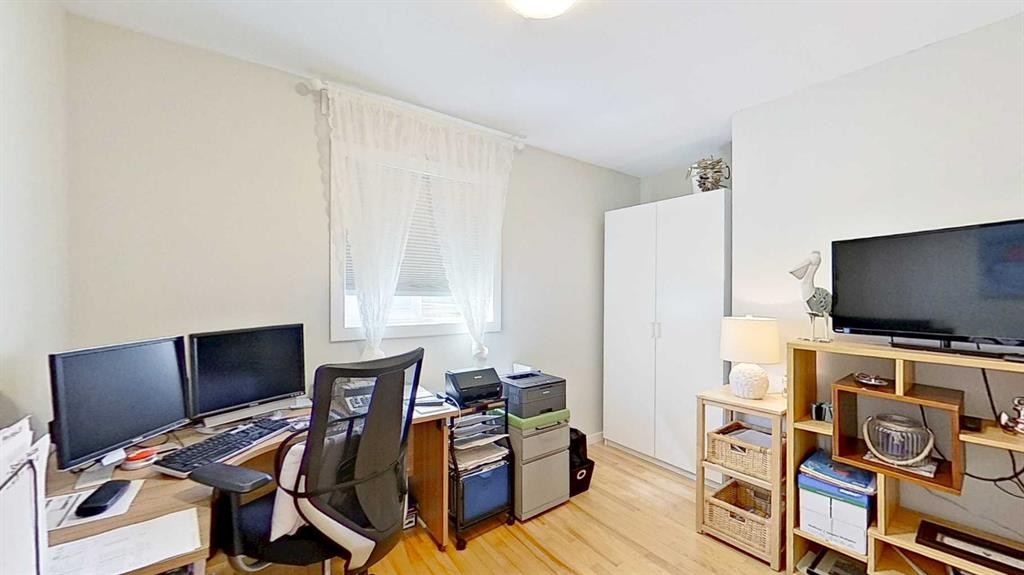
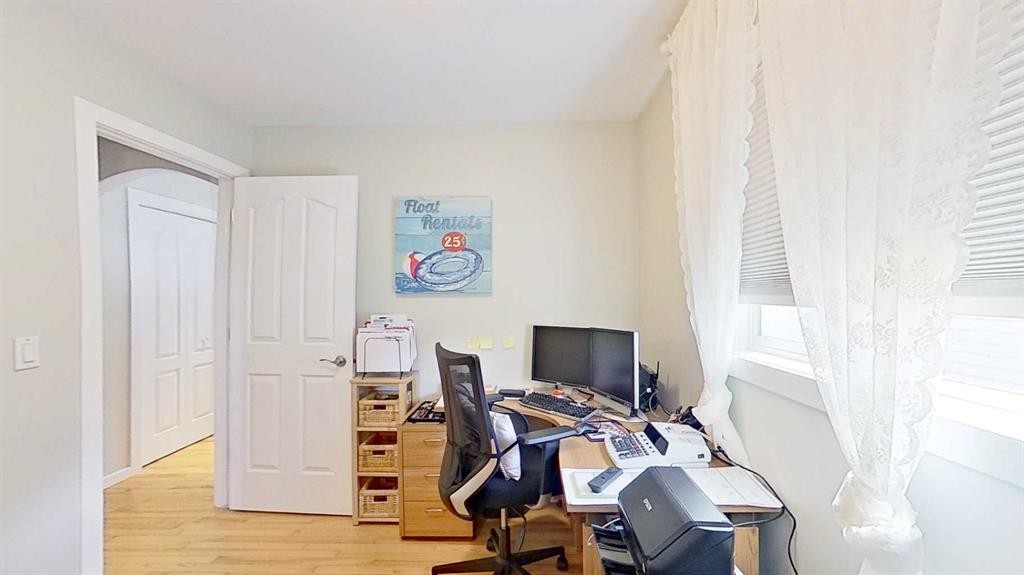
7 Bridlecrest Boulevard Sw, Calgary, AB - Indoor Photo Showing Office
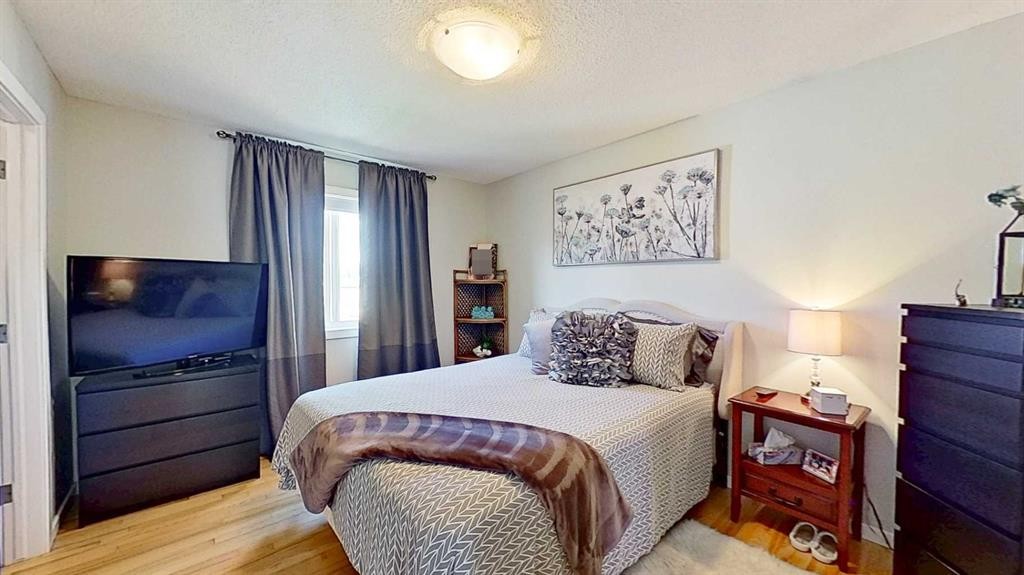
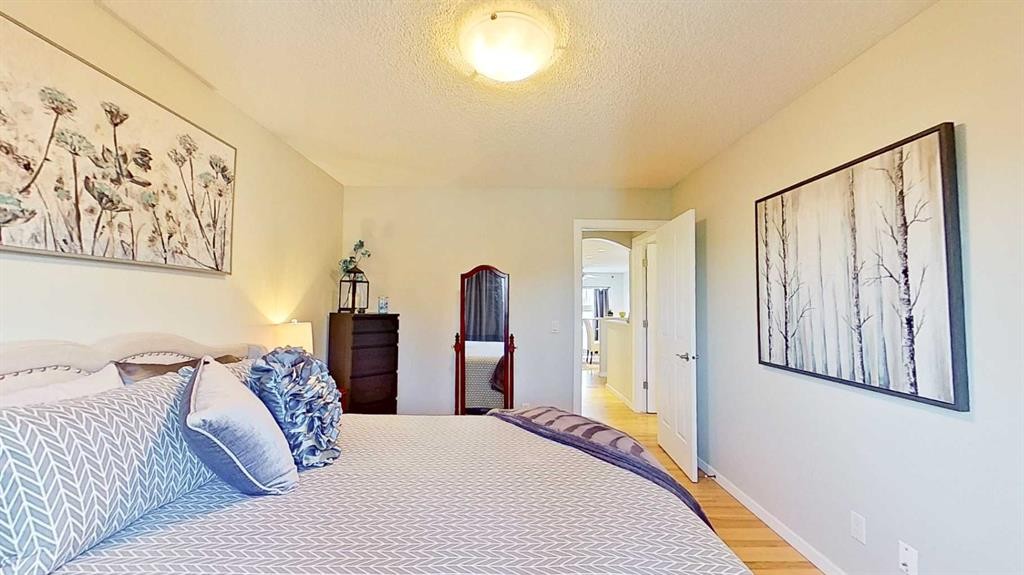
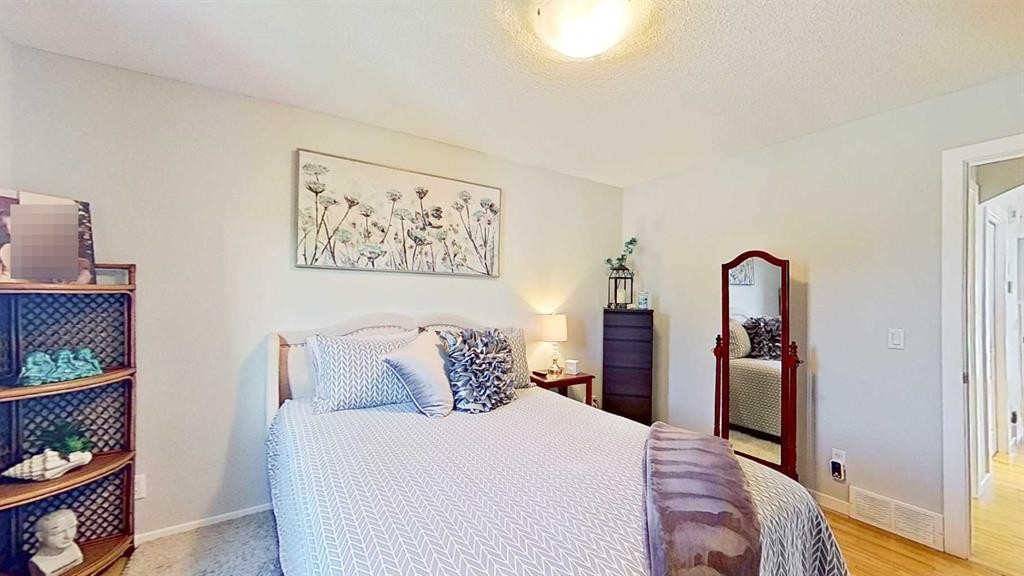
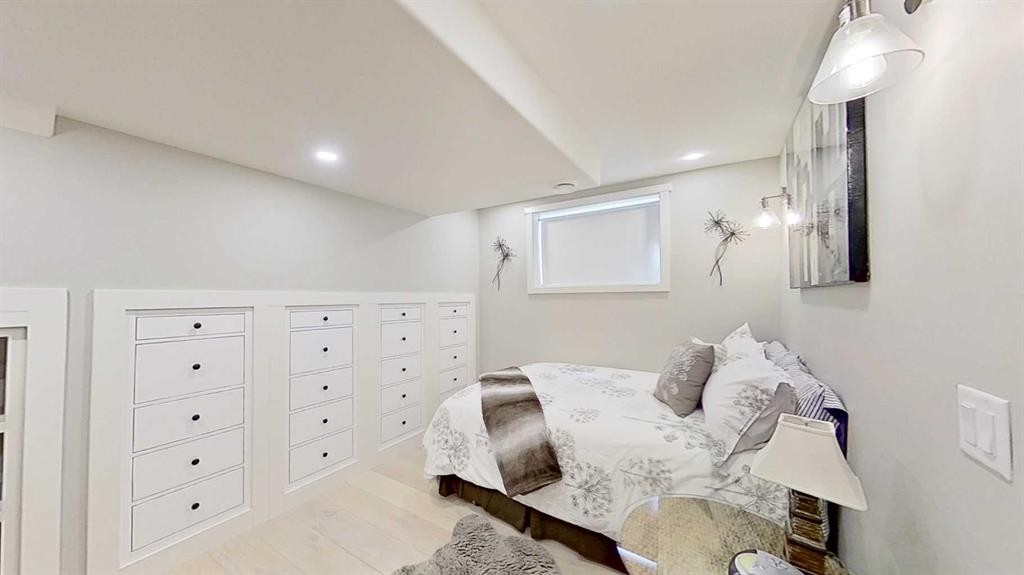
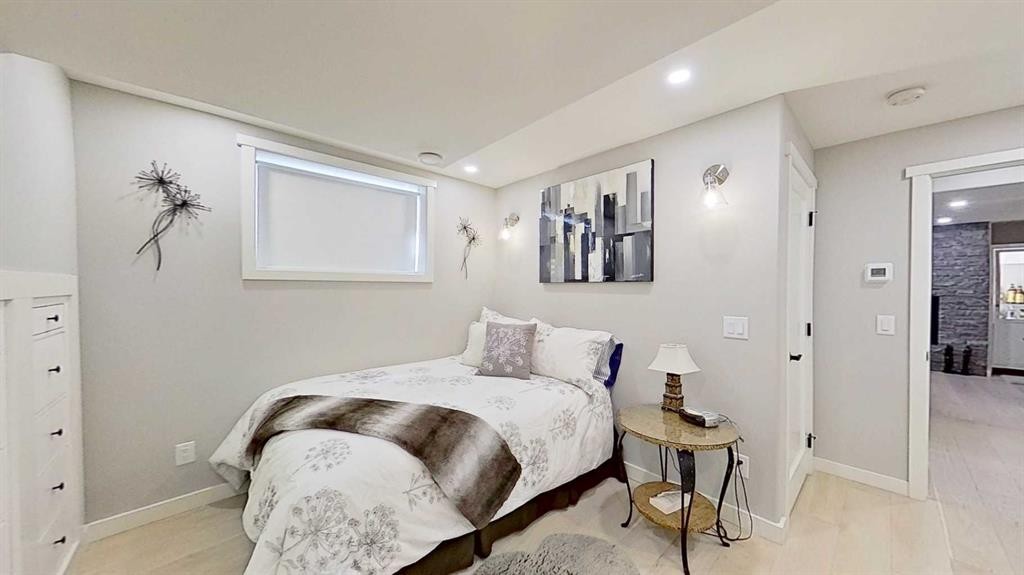
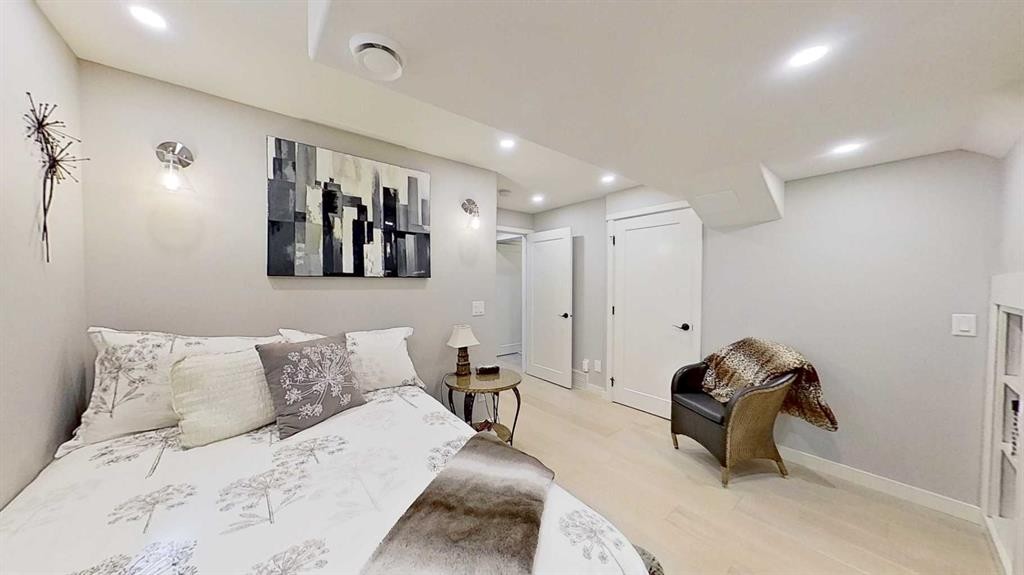
7 Bridlecrest Boulevard Sw, Calgary, AB - Indoor Photo Showing Bedroom
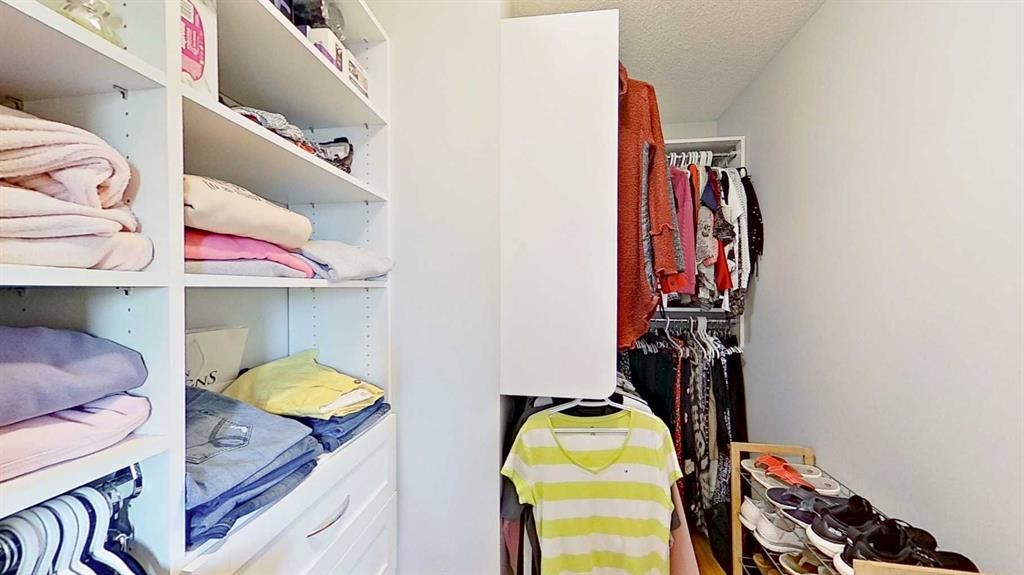
7 Bridlecrest Boulevard Sw, Calgary, AB - Indoor With Storage
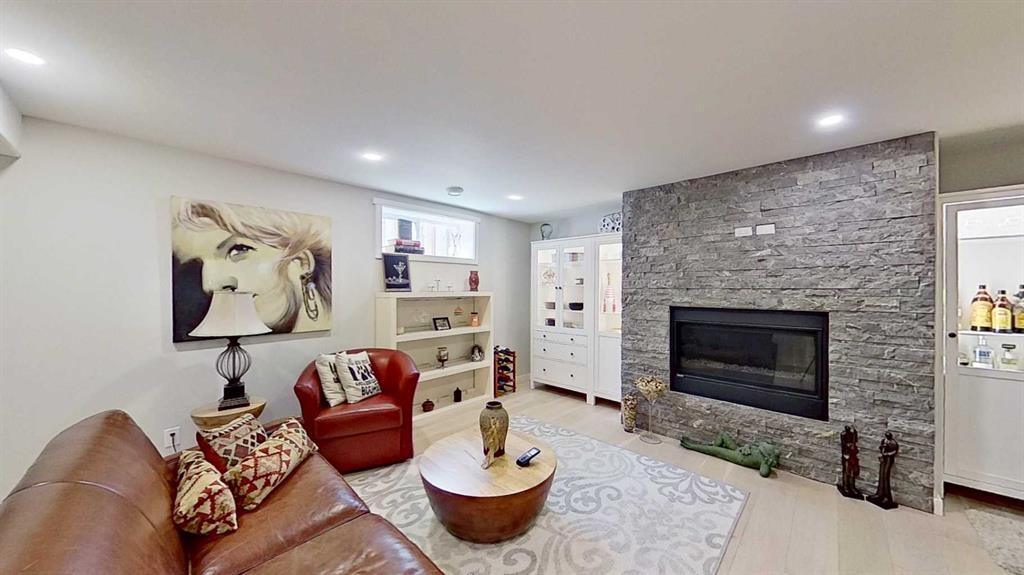
7 Bridlecrest Boulevard Sw, Calgary, AB - Indoor Photo Showing Living Room With Fireplace
7 Bridlecrest Boulevard Sw, Calgary, AB - Indoor Photo Showing Living Room
7 Bridlecrest Boulevard Sw, Calgary, AB - Indoor
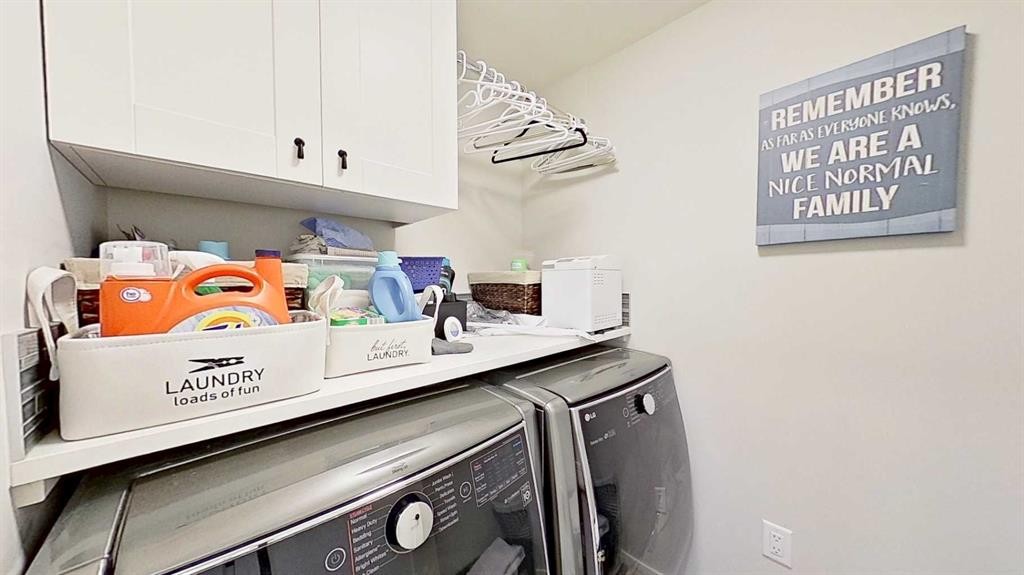
7 Bridlecrest Boulevard Sw, Calgary, AB - Indoor Photo Showing Laundry Room
7 Bridlecrest Boulevard Sw, Calgary, AB - Indoor Photo Showing Living Room With Fireplace
7 Bridlecrest Boulevard Sw, Calgary, AB - Indoor Photo Showing Bathroom
7 Bridlecrest Boulevard Sw, Calgary, AB - Indoor Photo Showing Bedroom
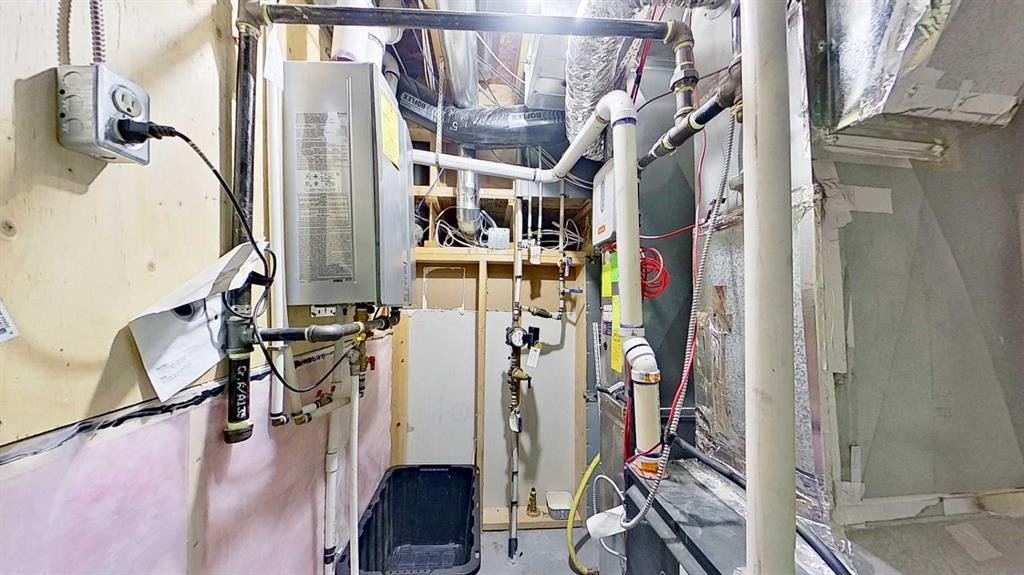
7 Bridlecrest Boulevard Sw, Calgary, AB - Indoor
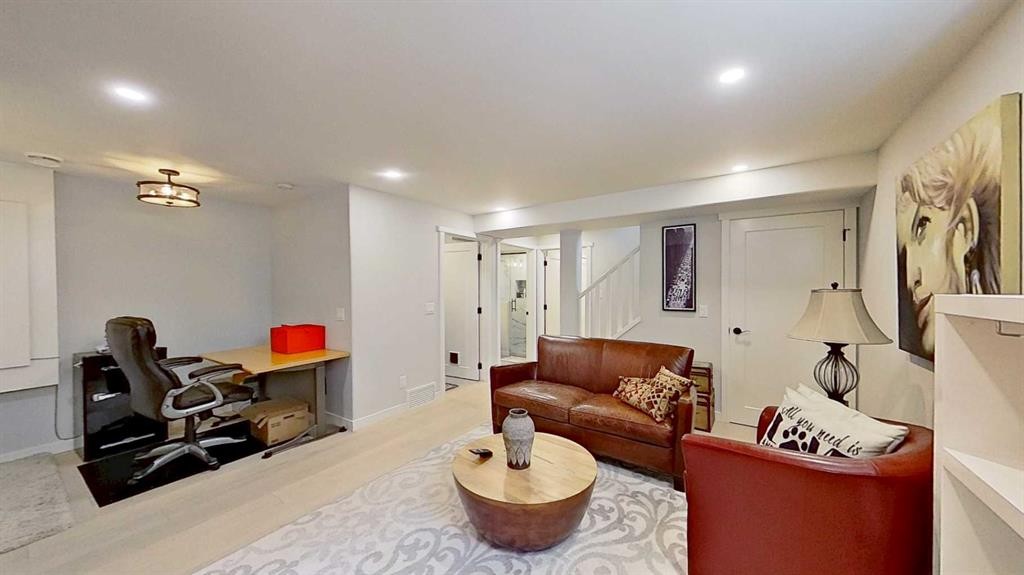
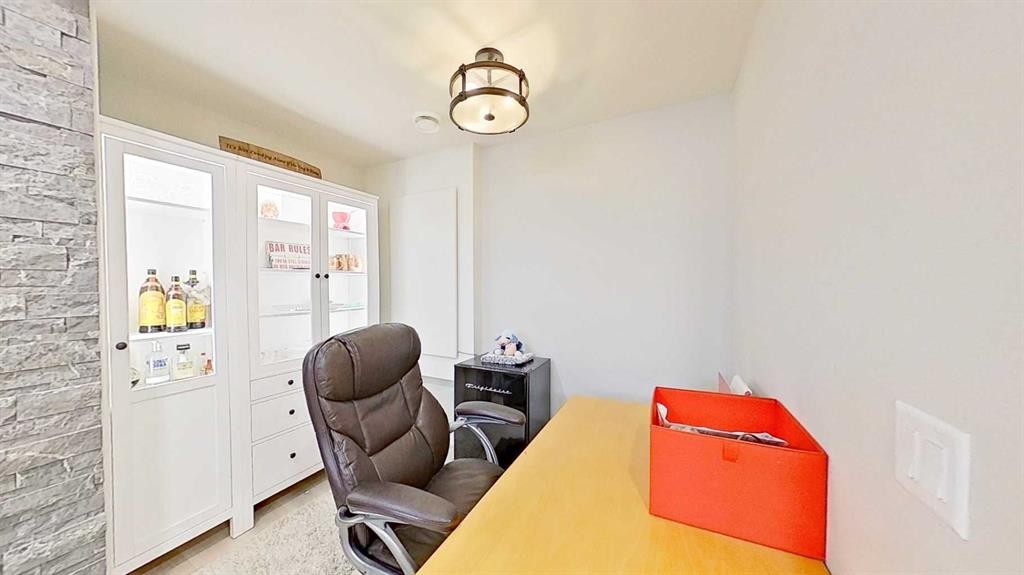
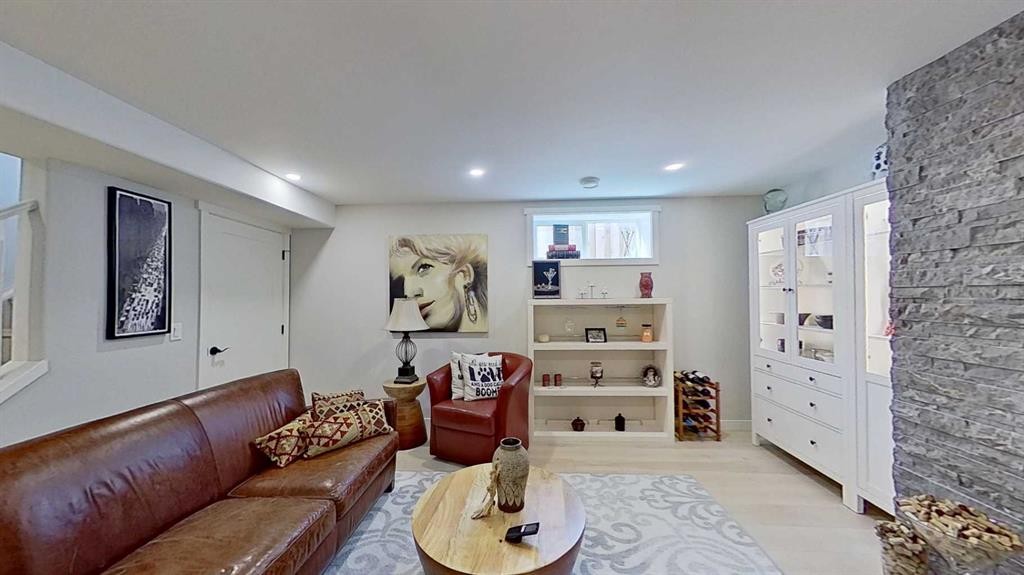
7 Bridlecrest Boulevard Sw, Calgary, AB - Indoor Photo Showing Basement
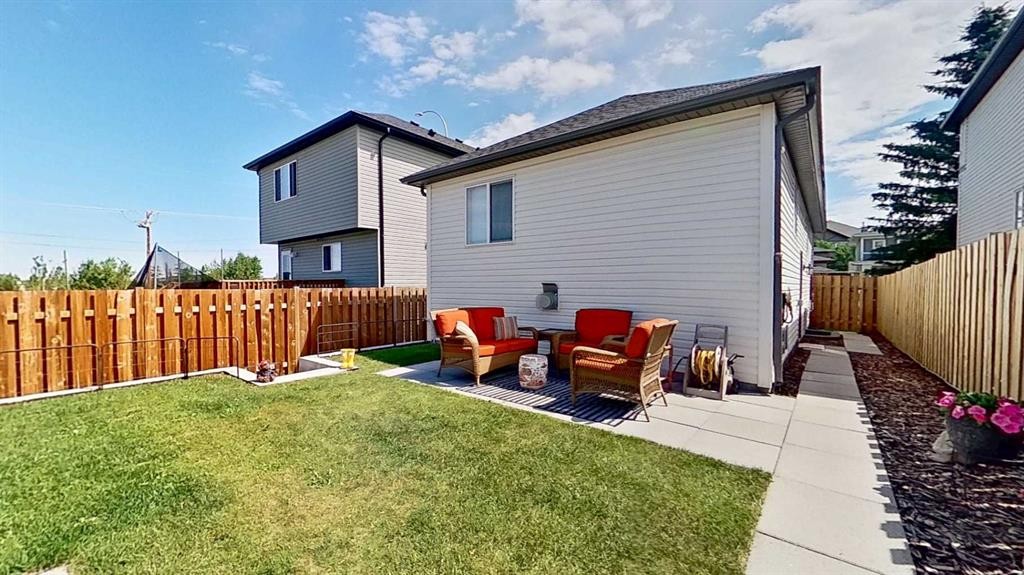
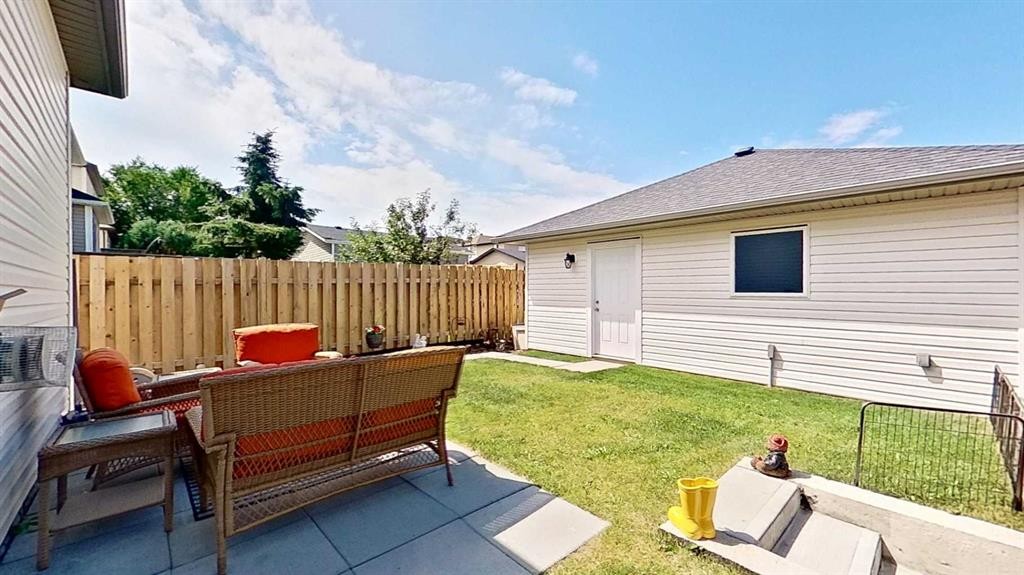
7 Bridlecrest Boulevard Sw, Calgary, AB - Outdoor With Deck Patio Veranda With Exterior
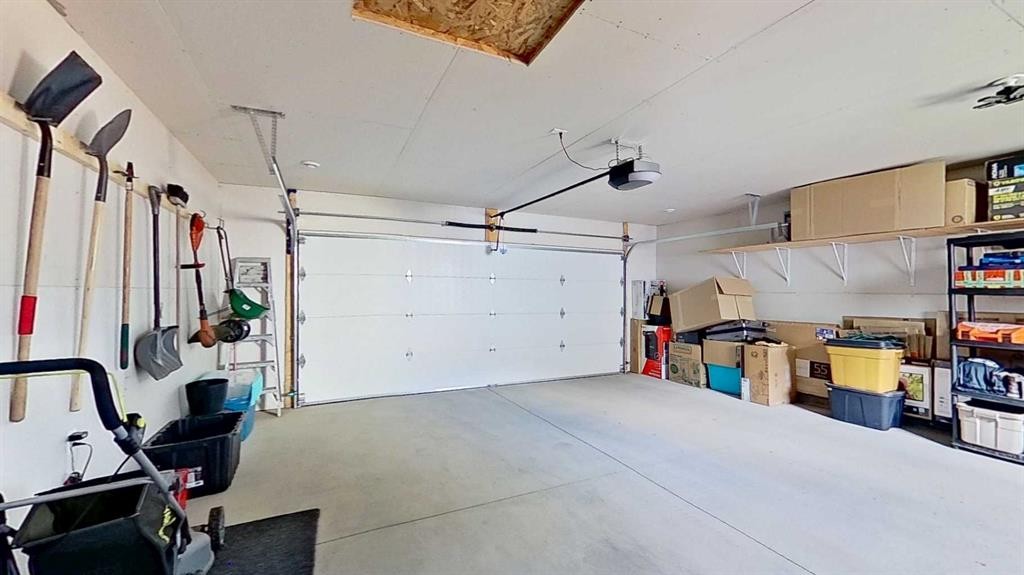
7 Bridlecrest Boulevard Sw, Calgary, AB - Indoor Photo Showing Garage
7 Bridlecrest Boulevard Sw, Calgary, AB - Outdoor With Exterior
Matterport
7 Bridlecrest Boulevard Sw, Calgary, AB  - Outdoor
7 Bridlecrest Boulevard Sw, Calgary, AB  - Indoor Photo Showing Other Room
7 Bridlecrest Boulevard Sw, Calgary, AB  - Indoor Photo Showing Living Room
7 Bridlecrest Boulevard Sw, Calgary, AB - Indoor
7 Bridlecrest Boulevard Sw, Calgary, AB - Indoor Photo Showing Kitchen With Stainless Steel Kitchen
7 Bridlecrest Boulevard Sw, Calgary, AB - Indoor Photo Showing Other Room
7 Bridlecrest Boulevard Sw, Calgary, AB - Indoor Photo Showing Kitchen With Stainless Steel Kitchen
7 Bridlecrest Boulevard Sw, Calgary, AB - Indoor Photo Showing Dining Room
7 Bridlecrest Boulevard Sw, Calgary, AB - Indoor Photo Showing Kitchen With Stainless Steel Kitchen
7 Bridlecrest Boulevard Sw, Calgary, AB - Indoor Photo Showing Dining Room
7 Bridlecrest Boulevard Sw, Calgary, AB - Indoor Photo Showing Bathroom
7 Bridlecrest Boulevard Sw, Calgary, AB - Indoor Photo Showing Office
7 Bridlecrest Boulevard Sw, Calgary, AB - Indoor Photo Showing Bedroom
7 Bridlecrest Boulevard Sw, Calgary, AB - Indoor With Storage
7 Bridlecrest Boulevard Sw, Calgary, AB - Indoor Photo Showing Living Room With Fireplace
7 Bridlecrest Boulevard Sw, Calgary, AB - Indoor Photo Showing Living Room
7 Bridlecrest Boulevard Sw, Calgary, AB - Indoor
7 Bridlecrest Boulevard Sw, Calgary, AB - Indoor Photo Showing Laundry Room
7 Bridlecrest Boulevard Sw, Calgary, AB - Indoor Photo Showing Living Room With Fireplace
7 Bridlecrest Boulevard Sw, Calgary, AB - Indoor Photo Showing Bathroom
7 Bridlecrest Boulevard Sw, Calgary, AB - Indoor Photo Showing Bedroom
7 Bridlecrest Boulevard Sw, Calgary, AB - Indoor
7 Bridlecrest Boulevard Sw, Calgary, AB - Indoor Photo Showing Basement
7 Bridlecrest Boulevard Sw, Calgary, AB - Outdoor With Deck Patio Veranda With Exterior
7 Bridlecrest Boulevard Sw, Calgary, AB - Indoor Photo Showing Garage
7 Bridlecrest Boulevard Sw, Calgary, AB - Outdoor With Exterior
  • Publicité

MULTIMEDIA

Louez aujourd’hui. Devenez propriétaire demain.
Découvrez Bientôt chez moiMC, notre solution conçue pour vous aider à devenir propriétaire.
7 Bridlecrest Boulevard SW, Calgary, AB, T2Y 4X9
569 900 $

3 Chambres

2 Salles de bain

Informations sur la propriété

Welcome to this exceptionally well-maintained bi-level in the desirable community of Bridlewood, offering thoughtful updates and pride of ownership throughout. A bright sunken living room with expansive windows fills the home with natural light, while the adjoining dining area and updated kitchen create a functional open-concept layout. Quality select-grade hardwood flooring extends across the main level, and the kitchen features white cabinetry, charcoal countertops, pot lighting, a pantry, and newer Samsung stainless steel appliances. The primary bedroom includes a spacious walk-in California Closet, while the second bedroom, currently used as a home office, includes an IKEA wardrobe. The updated main bathroom offers a marble countertop, undermount sink, and comfort-height toilet. The professionally finished basement adds a spacious family room with a floor-to-ceiling gas fireplace and custom built-ins, a third bedroom, a beautifully appointed three-piece bathroom with a marble tile walk-in shower and dual shower heads, a dedicated laundry room, and additional hidden storage. Outside, the fully fenced west-facing backyard features a patio ideal for enjoying evening sunsets, while the detached double garage is drywalled, insulated, and pre-wired for a future electric heater. Additional highlights include fresh interior and exterior paint completed within the past three years, two-zone heating, a high-efficiency furnace, and a tankless hot water system. Conveniently located near Fish Creek Provincial Park, Stoney Trail, schools, shopping, playgrounds, and public transit, this move-in-ready home combines comfort, functionality, and an excellent location.

Inclusions: N/A

Particularités du bâtiment :

  • Foyer: Oui
  • Stationnement: Oui
  • Superficie totale aménagée: 882.00 Pieds carrés

Caractéristiques :

  • Bâti en: 2004
  • Caractéristiques du foyer: Gaz
  • Caractéristiques du stationnement: Garage double détaché
  • Caractéristiques extérieures: Cour privée
  • Caractéristiques intérieures: Comptoirs stratifiés, Maison sans animaux, Maison sans fumée, Entrée séparée
  • Chambres : 2+1
  • Chauffage: Foyer(s), Air pulsé, Gaz naturel
  • Détails de la fondation: Béton coulé
  • Dimensions du terrain : 3552.00 Pieds carrés
  • Matériaux de construction: Charpente en bois
  • Niveaux: Deux niveaux
  • Refroidissement: Aucun
  • Revêtements de sol: Carreaux de céramique, Bois franc, Stratifié
  • Salle(s) de bains : 2+0
  • Style architectural: Deux niveaux
  • Superficie habitable (approx): 882.00 Pieds carrés
  • Toiture: Bardeaux d'asphalte
  • Zonage: R-G
  • Nbre d'espaces de stationnement: 2

Gracieuseté de : ComFree

Données fournies par : Calgary Real Estate Board 300 Manning Rd. NE, Calgary, Alberta T2E 8K4
Nous croyons que tous les renseignements affichés sont exacts, mais nous ne le garantissons pas; les renseignements devraient être vérifiés de façon indépendante. Aucune garantie ou représentation de quelque nature que ce soit n’est offerte. Droits © 2021 Tous les droits sont réservés.

ÉvaluationExpressMC Powered by RPS

Emplacement de 7 Bridlecrest Boulevard SW, Calgary, AB, T2Y 4X9

Données démographiques de 7 Bridlecrest Boulevard SW, Calgary, AB, T2Y 4X9

Étape de vie

Jeunes familles

Type d'emploi

Industrie des services/Cols blancs

Revenu moyen du ménage

105 080.27 $

Nombre moyen d'enfants

1.74

Population à domicile

Structure à domicile

Âge de la population

Éducation

Niveau d'éducation

No certificate/diploma/degree

10.9 %

Diplôme d'études secondaires ou équivalent

31.31 %

Certificat ou diplôme d'apprentissage ou d'une école de métiers

8.24 %

Diplôme d'études collégiales ou d'études postsecondaires (non universitaires)

18.86 %

Certificat d'études universitaires

1.46 %

Diplômes d'études universitaires

29.23 %

Navetteur

Se rendre au travail

En auto

85.04 %

En transport en commun

10.17 %

À pied

0.26 %

À bicyclette

0.0 %

Par tout autre moyen

4.53 %

Diversité Culturelle

Connaissance des langues officielles

Langue maternelle

Données Sur Le Bâtiment

Type de bâtiment

Appartements (faible hauteur et à étages multiples)

53.76 %

Maisons

46.24 %

Achat ou location