Button CopyPathCircle CloseCircle Left ArrowArrow Down Icon GreyClosecirclecircleBurger
  • Advertising

69 MERCADO Lane SE, Calgary, AB, T3M 4C2

MLS® # A2329290
Townhouse For Sale In Mahogany, Calgary, Alberta
$446,900 QuickQuoteTM: Not Available

2+0 Beds

3 Baths

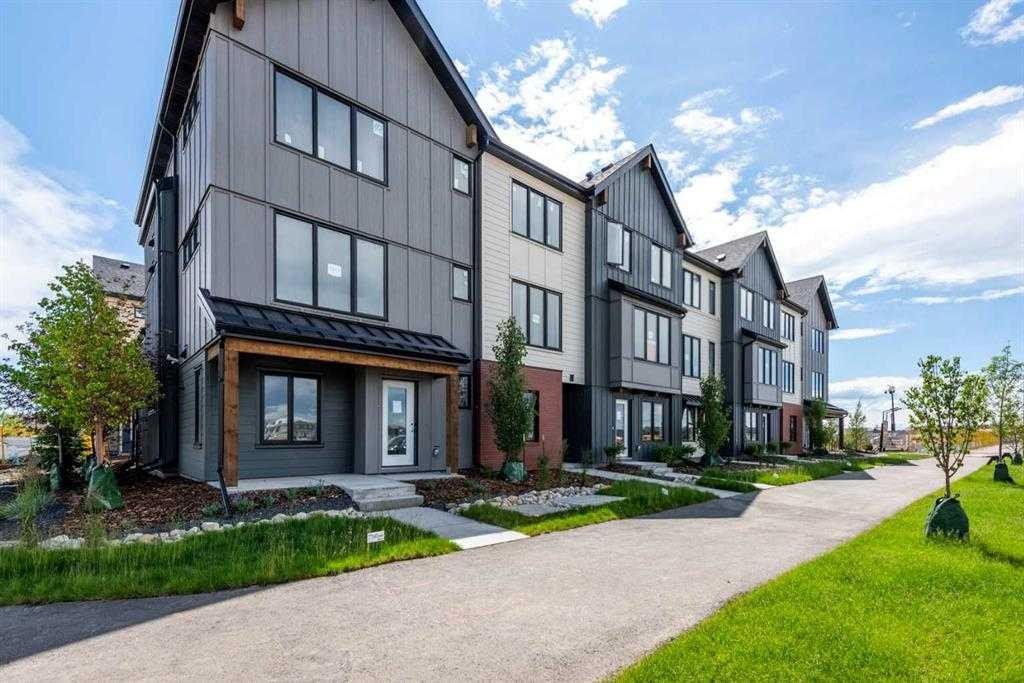
69 Mercado Lane Se, Calgary, AB - Outdoor With Facade
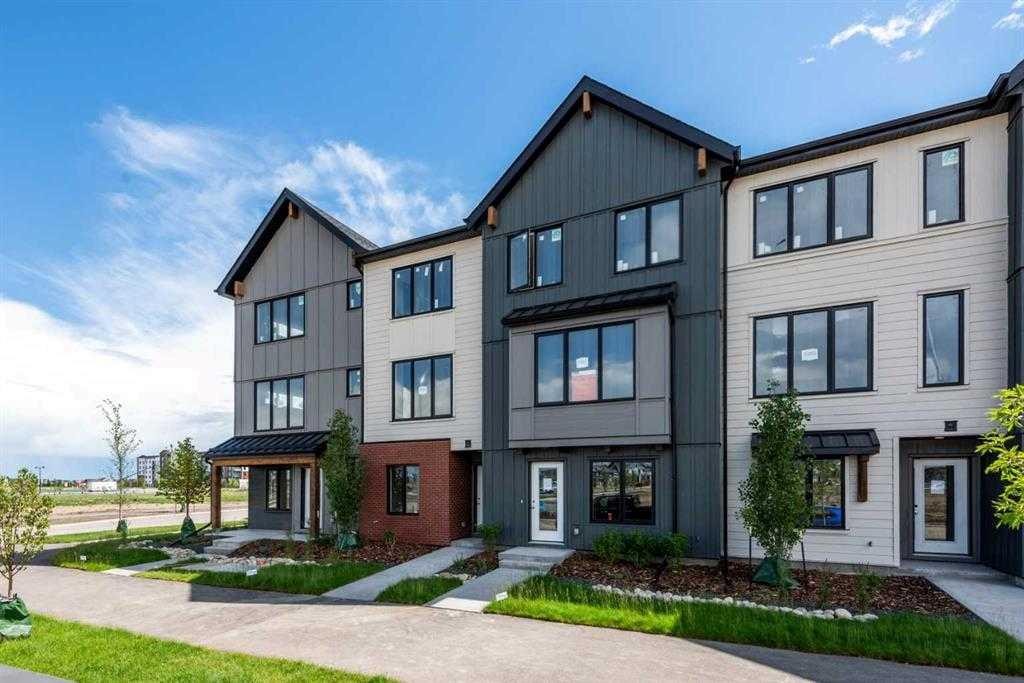
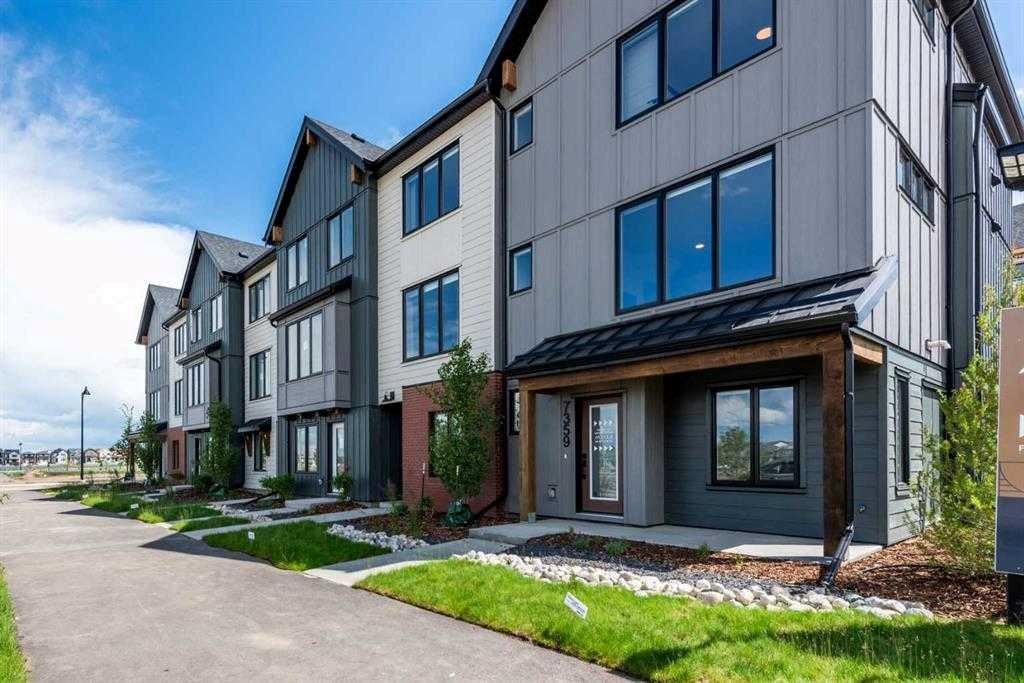
69 Mercado Lane Se, Calgary, AB - Outdoor
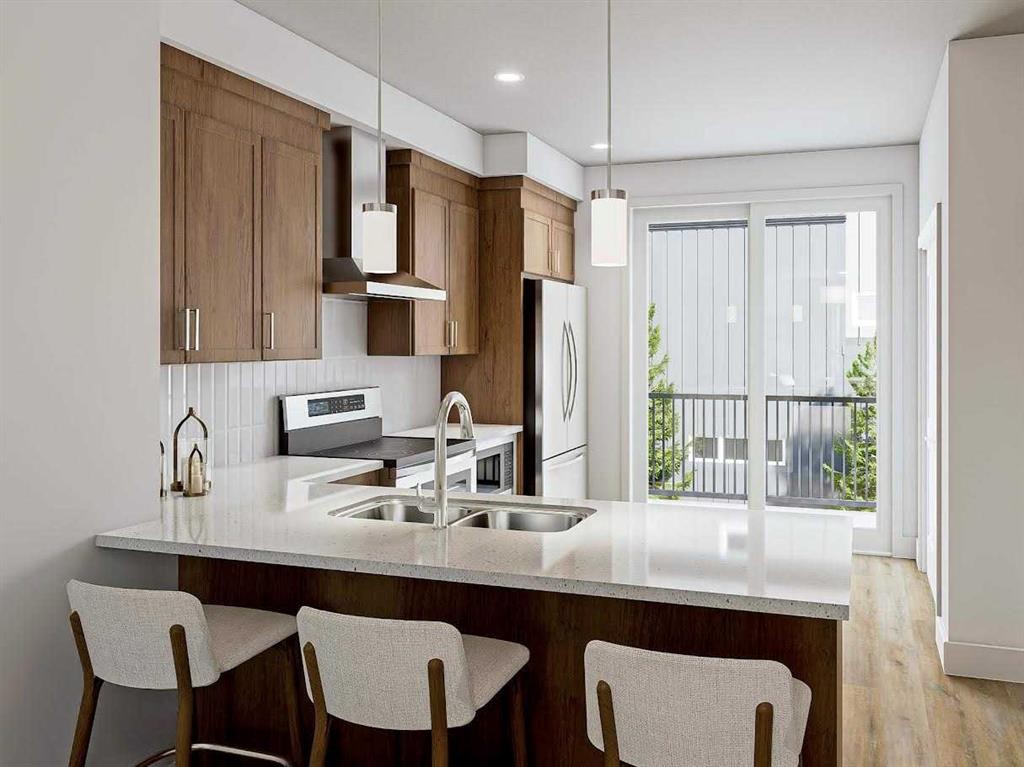
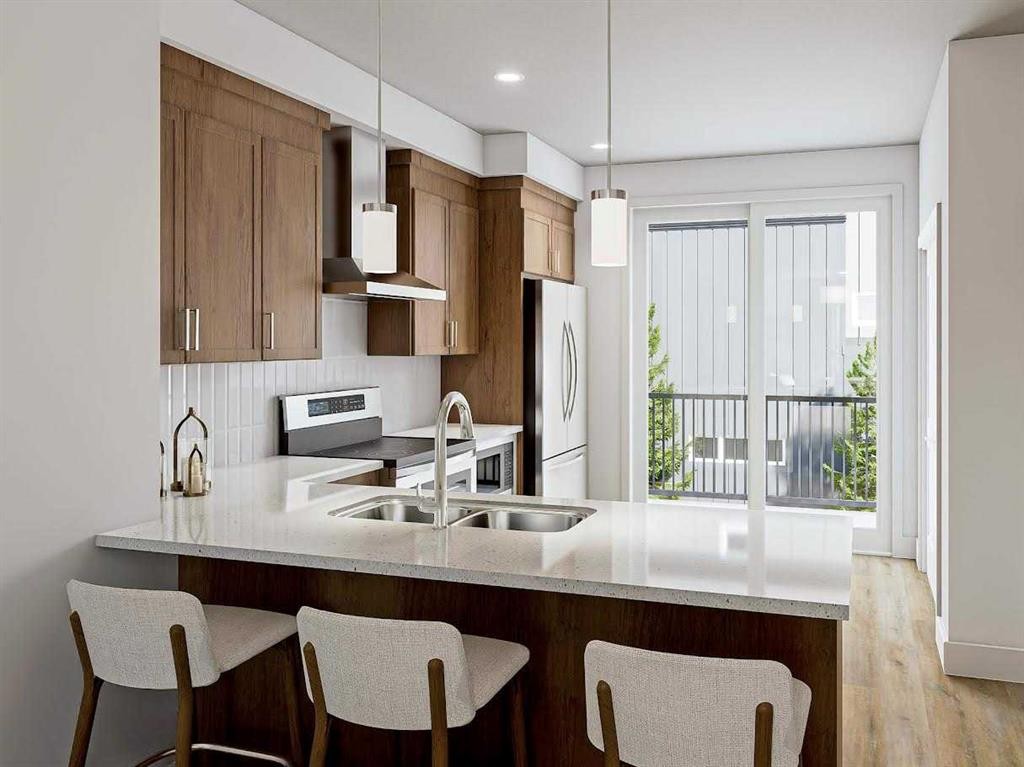
69 Mercado Lane Se, Calgary, AB - Indoor Photo Showing Kitchen With Double Sink With Upgraded Kitchen
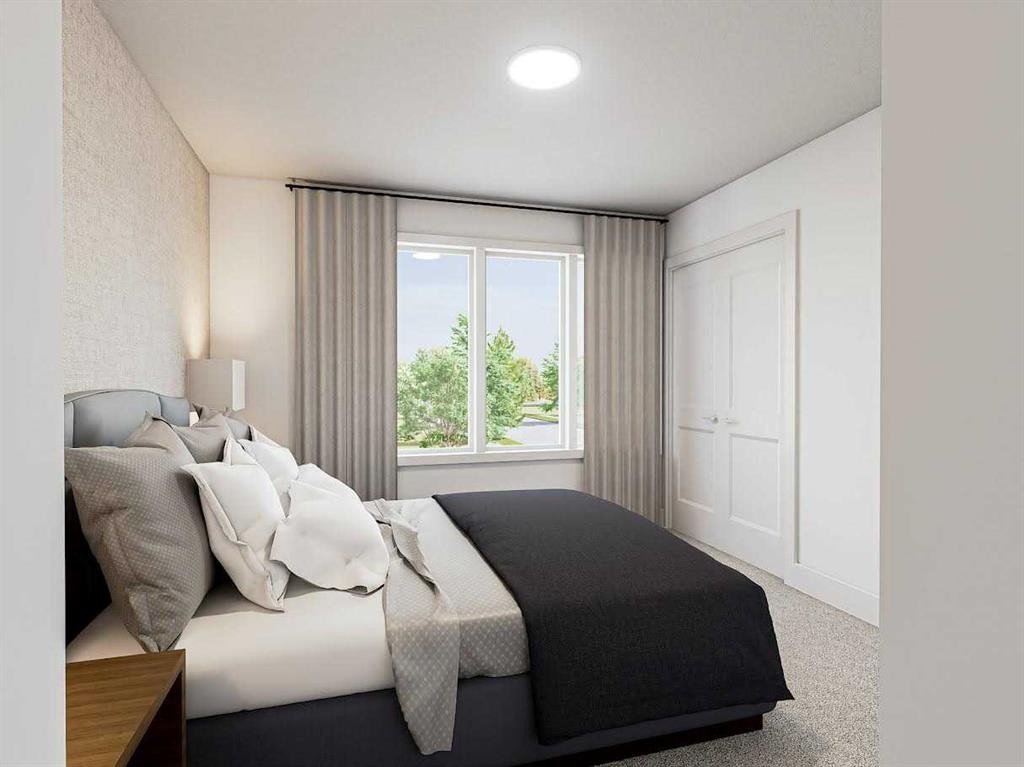
69 Mercado Lane Se, Calgary, AB - Indoor Photo Showing Bedroom
69 Mercado Lane Se, Calgary, AB  - Outdoor With Facade
69 Mercado Lane Se, Calgary, AB  - Outdoor
69 Mercado Lane Se, Calgary, AB  - Indoor Photo Showing Kitchen With Double Sink With Upgraded Kitchen
69 Mercado Lane Se, Calgary, AB - Indoor Photo Showing Kitchen With Double Sink With Upgraded Kitchen
69 Mercado Lane Se, Calgary, AB - Indoor Photo Showing Bedroom
  • Advertising
Are you a real estate investor?
69 MERCADO Lane SE, Calgary, AB, T3M 4C2
$446,900

2 Beds

3 Baths

Property Information:

INTRODUCING THE MONOCLE AT MAHOGANY! QUALIFIED FIRST TIME BUYERS WOULD QUALIFY FOR THE FIRST TIME HOME BUYERS GST REBATE. In addition, seller is offering a SOAK UP THE SUN DISCOUNT of $15K (promotion can be cancelled at any time). Be among the first to own in this exciting brand-new townhome complex in Calgary's premier lake community of Mahogany! These pet-friendly townhomes combine striking modern design with timeless Western Canadian architecture, offering premium finishes and low-maintenance living you'll love. The thoughtfully designed MADISON floor plan welcomes you with an oversized single attached garage and a spacious storage room for your paddleboards and other toys.. This home is roughed in for A/C and your private balcony spans the whole width of your home! Upstairs, the bright and airy main living space showcases an expansive kitchen with beautiful stone countertops, abundant cabinetry, luxury vinyl plank flooring, a generous dining area and oversized windows that flood the home with natural light. The elegant color palette creates a warm, sophisticated atmosphere with carefully curated high-end finishes throughout. The upper level features TWO generous bedrooms, each with its own 4 piece ensuite and walk in closets, while the conveniently located upper-floor laundry adds everyday practicality. Living in Mahogany means enjoying one of Calgary's most sought-after communities, with exclusive private lake access, a spectacular 63-acre lake and beach club, playgrounds, sports courts, skating rink, over 22 km of scenic pathways, outstanding schools, shopping, restaurants ranging from casual to upscale dining, everyday services, and quick access to the South Health Campus. Built by award-winning Excel Homes, a trusted Alberta builder with more than 35 years of experience, over 15,000 homes built, and more than 75 industry awards, this is an exceptional opportunity to invest in quality, lifestyle, and lasting value. NOTE: photos are from the show home. This unit will be ready for possession end of August.

Inclusions: roughed in for A/c

Building Features:

  • Total Finished Area: 1240.00 Square Feet

Property Features:

  • Architectural Style: 3 Storey
  • Association Fee Includes: Common Area Maintenance, Insurance, Maintenance Grounds, Reserve Fund Contributions, See Remarks
  • Built in: 2026
  • Condo Fees: $187 Monthly
  • Construction Materials:
  • Cooling: Rough-In
  • Exterior Features: Balcony
  • Floor Space (approx): 1240.00 Square Feet
  • Flooring: Carpet
  • Foundation Details: Poured Concrete
  • Heating: Forced Air, Natural Gas
  • Interior Features: High Ceilings, No Animal Home, No Smoking Home, Open Floorplan, See Remarks
  • Levels: Three Or More
  • Lot Size: 86.00 Square Feet
  • Parking Features: Oversized, Single Garage Attached
  • Roof: Asphalt Shingle
  • Zoning: M-G
  • No. of Parking Spaces: 1

Courtesy of: CIR Realty

Data provided by: Calgary Real Estate Board 300 Manning Rd. NE, Calgary, Alberta T2E 8K4
All information displayed is believed to be accurate but is not guaranteed and should be independently verified. No warranties or representations are made of any kind. Copyright© 2021 All Rights Reserved

QuickQuoteTM Powered by RPS
Thinking of Selling?

Start by finding out what your home might be worth in today's market.

Location of 69 MERCADO Lane SE, Calgary, AB, T3M 4C2

Demographic Information of 69 MERCADO Lane SE, Calgary, AB, T3M 4C2

Life Stage

Young Families

Employment Type

Mixed

Average Household Income

$160,600.00

Average Number of Children

1.80

Household Population

Household Structure

Age of Population

Education

Education Level

No certificate/diploma/degree

8.62 %

High school certificate or equivalent

25.04 %

Apprenticeship trade certificate/diploma

6.68 %

College/non-university certificate

19.99 %

University certificate (below bachelor)

2.24 %

University Degree

37.43 %

Commuter

Travel To Work

By Car

89.54 %

By Public Transit

3.45 %

By Walking

3.84 %

By Bicycle

0.29 %

By Other Methods

2.88 %

Cultural Diversity

Knowledge of Official Language

Mother Tongue

Building Information

Building Type

Apartments (Low and High Rise)

34.39 %

Houses

65.61 %

Own Vs. Rent