Button CopyPathCircle CloseCircle Left ArrowArrow Down Icon GreyClosecirclecircleBurger
  • Publicité

69 MERCADO Lane SE, Calgary, AB, T3M 4C2

No. MLS® A2329290
Maison en rangée À vendre à Mahogany, Calgary, Alberta
446 900 $ ÉvaluationExpressMC: Non disponible

2+0 Chambres

3 Salles de bain

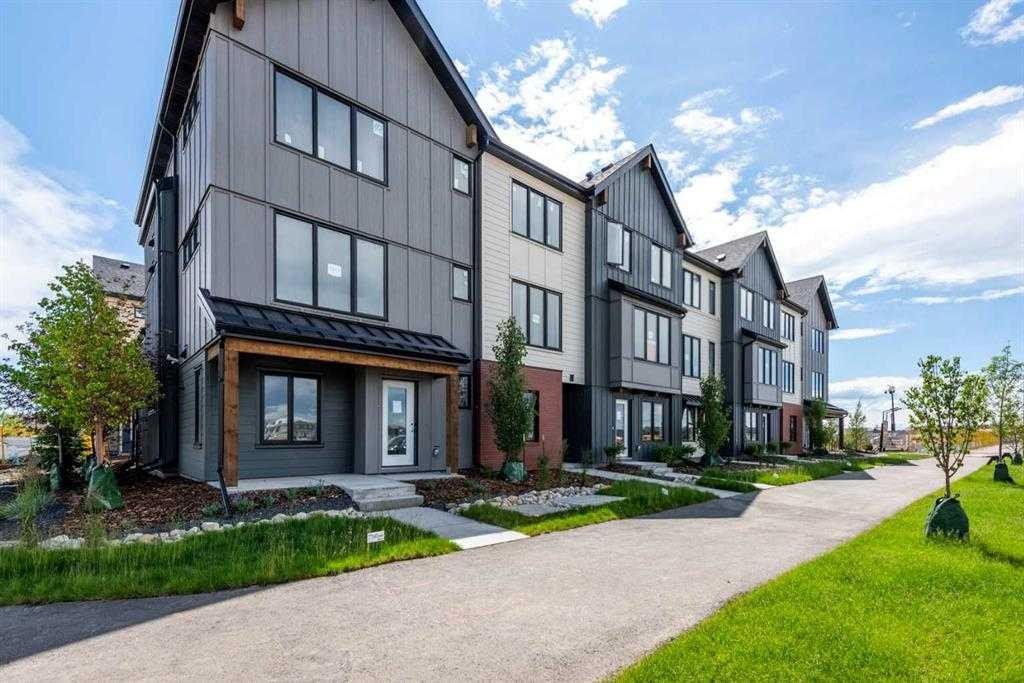
69 Mercado Lane Se, Calgary, AB - Outdoor With Facade
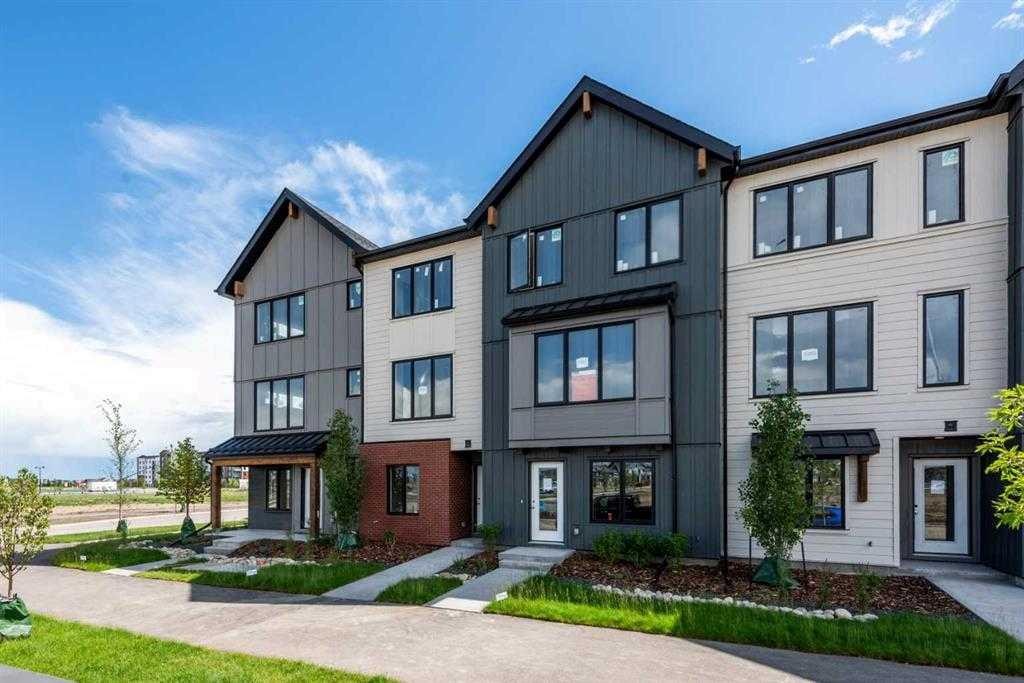
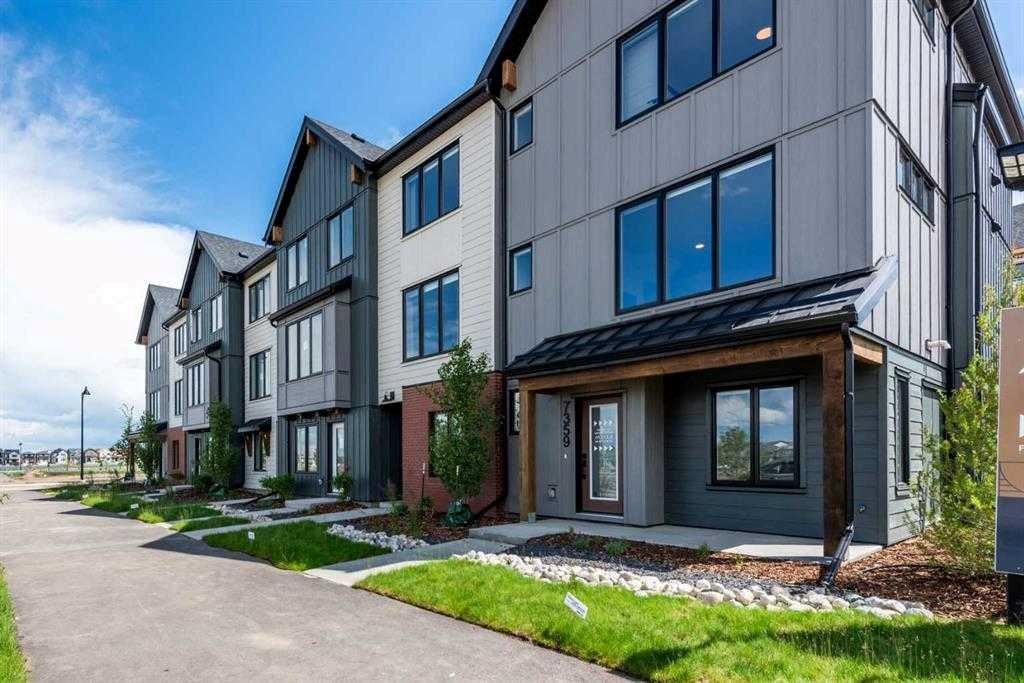
69 Mercado Lane Se, Calgary, AB - Outdoor
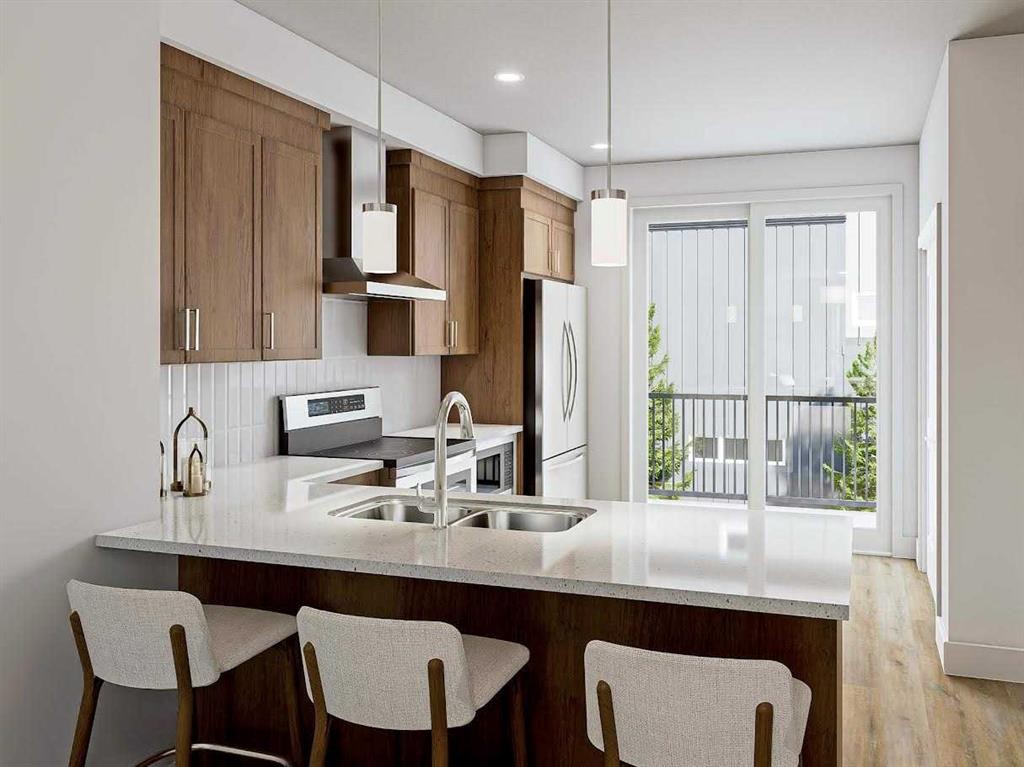
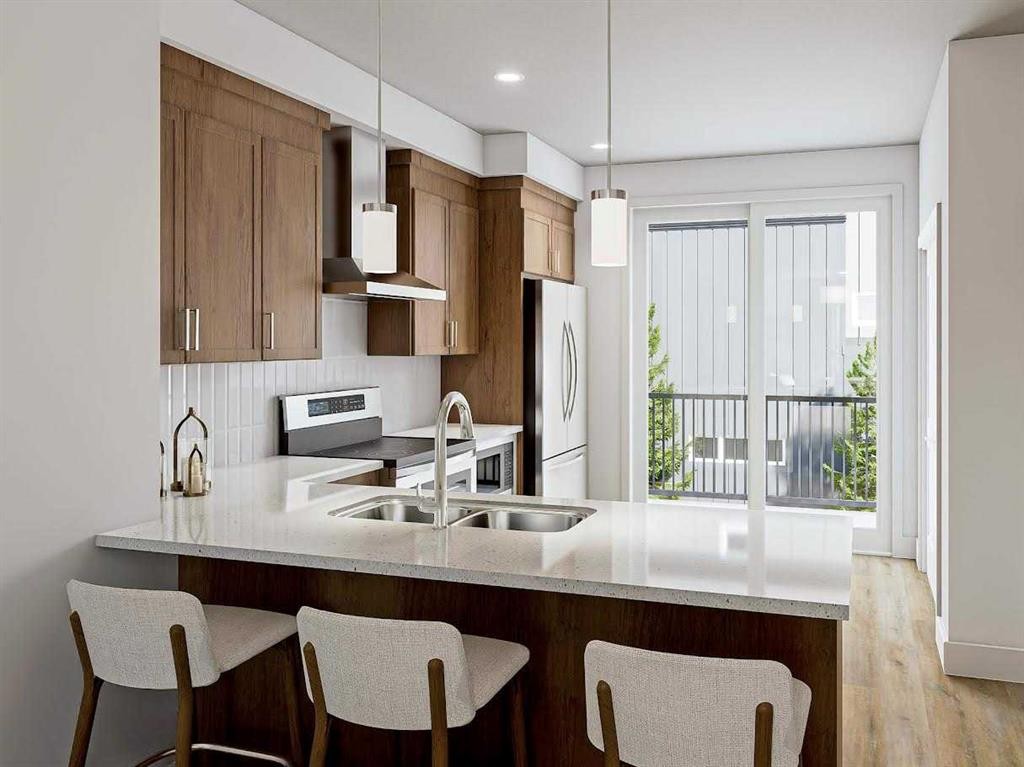
69 Mercado Lane Se, Calgary, AB - Indoor Photo Showing Kitchen With Double Sink With Upgraded Kitchen
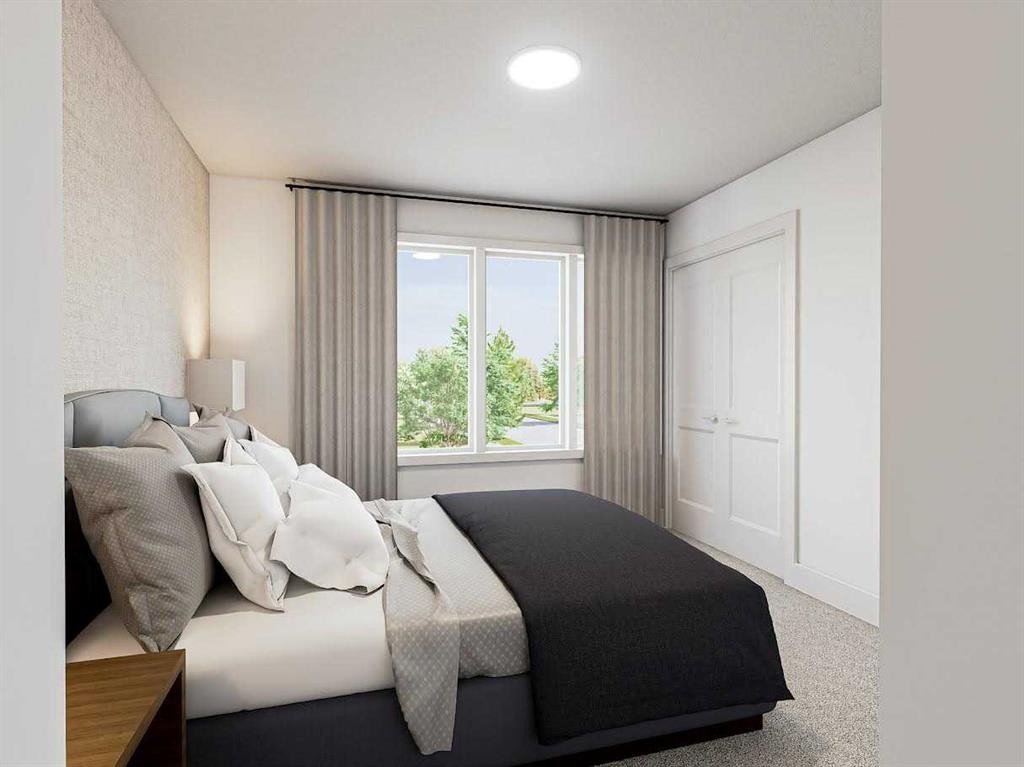
69 Mercado Lane Se, Calgary, AB - Indoor Photo Showing Bedroom
69 Mercado Lane Se, Calgary, AB  - Outdoor With Facade
69 Mercado Lane Se, Calgary, AB  - Outdoor
69 Mercado Lane Se, Calgary, AB  - Indoor Photo Showing Kitchen With Double Sink With Upgraded Kitchen
69 Mercado Lane Se, Calgary, AB - Indoor Photo Showing Kitchen With Double Sink With Upgraded Kitchen
69 Mercado Lane Se, Calgary, AB - Indoor Photo Showing Bedroom
  • Publicité
Êtes-vous un investisseur immobilier
69 MERCADO Lane SE, Calgary, AB, T3M 4C2
446 900 $

2 Chambres

3 Salles de bain

Informations sur la propriété

INTRODUCING THE MONOCLE AT MAHOGANY! QUALIFIED FIRST TIME BUYERS WOULD QUALIFY FOR THE FIRST TIME HOME BUYERS GST REBATE. In addition, seller is offering a SOAK UP THE SUN DISCOUNT of $15K (promotion can be cancelled at any time). Be among the first to own in this exciting brand-new townhome complex in Calgary's premier lake community of Mahogany! These pet-friendly townhomes combine striking modern design with timeless Western Canadian architecture, offering premium finishes and low-maintenance living you'll love. The thoughtfully designed MADISON floor plan welcomes you with an oversized single attached garage and a spacious storage room for your paddleboards and other toys.. This home is roughed in for A/C and your private balcony spans the whole width of your home! Upstairs, the bright and airy main living space showcases an expansive kitchen with beautiful stone countertops, abundant cabinetry, luxury vinyl plank flooring, a generous dining area and oversized windows that flood the home with natural light. The elegant color palette creates a warm, sophisticated atmosphere with carefully curated high-end finishes throughout. The upper level features TWO generous bedrooms, each with its own 4 piece ensuite and walk in closets, while the conveniently located upper-floor laundry adds everyday practicality. Living in Mahogany means enjoying one of Calgary's most sought-after communities, with exclusive private lake access, a spectacular 63-acre lake and beach club, playgrounds, sports courts, skating rink, over 22 km of scenic pathways, outstanding schools, shopping, restaurants ranging from casual to upscale dining, everyday services, and quick access to the South Health Campus. Built by award-winning Excel Homes, a trusted Alberta builder with more than 35 years of experience, over 15,000 homes built, and more than 75 industry awards, this is an exceptional opportunity to invest in quality, lifestyle, and lasting value. NOTE: photos are from the show home. This unit will be ready for possession end of August.

Inclusions: roughed in for A/c

Particularités du bâtiment :

  • Stationnement: Oui
  • Superficie totale aménagée: 1240.00 Pieds carrés

Caractéristiques :

  • Bâti en: 2026
  • Caractéristiques du stationnement: Surdimensionné, Garage simple attenant
  • Caractéristiques extérieures: Balcon
  • Caractéristiques intérieures: Plafonds hauts, Maison sans animaux, Maison sans fumée, Plan de masse ouvert, Voir remarques
  • Chambres : 2+0
  • Chauffage: Air pulsé, Gaz naturel
  • Détails de la fondation: Béton coulé
  • Dimensions du terrain : 86.00 Pieds carrés
  • Frais de copropriété : 187 $ Mensuel
  • Les frais d'association comprennent: Entretien des espaces communs, Assurance, Terrains d'entretien, Contributions au fonds de réserve, Voir remarques
  • Matériaux de construction:
  • Niveaux: Trois ou plus
  • Refroidissement: Préinstallé
  • Revêtements de sol: Moquette
  • Salle(s) de bains : 2+1
  • Style architectural: 3 étages
  • Superficie habitable (approx): 1240.00 Pieds carrés
  • Toiture: Bardeaux d'asphalte
  • Zonage: M-G
  • Nbre d'espaces de stationnement: 1

Gracieuseté de : CIR Realty

Données fournies par : Calgary Real Estate Board 300 Manning Rd. NE, Calgary, Alberta T2E 8K4
Nous croyons que tous les renseignements affichés sont exacts, mais nous ne le garantissons pas; les renseignements devraient être vérifiés de façon indépendante. Aucune garantie ou représentation de quelque nature que ce soit n’est offerte. Droits © 2021 Tous les droits sont réservés.

ÉvaluationExpressMC Powered by RPS
Vous songez à vendre?

Commencez par découvrir ce que votre maison pourrait valoir sur le marché actuel.

Emplacement de 69 MERCADO Lane SE, Calgary, AB, T3M 4C2

Données démographiques de 69 MERCADO Lane SE, Calgary, AB, T3M 4C2

Étape de vie

Jeunes familles

Type d'emploi

Mixte

Revenu moyen du ménage

160 600.00 $

Nombre moyen d'enfants

1.80

Population à domicile

Structure à domicile

Âge de la population

Éducation

Niveau d'éducation

No certificate/diploma/degree

8.62 %

Diplôme d'études secondaires ou équivalent

25.04 %

Certificat ou diplôme d'apprentissage ou d'une école de métiers

6.68 %

Diplôme d'études collégiales ou d'études postsecondaires (non universitaires)

19.99 %

Certificat d'études universitaires

2.24 %

Diplômes d'études universitaires

37.43 %

Navetteur

Se rendre au travail

En auto

89.54 %

En transport en commun

3.45 %

À pied

3.84 %

À bicyclette

0.29 %

Par tout autre moyen

2.88 %

Diversité Culturelle

Connaissance des langues officielles

Langue maternelle

Données Sur Le Bâtiment

Type de bâtiment

Appartements (faible hauteur et à étages multiples)

34.39 %

Maisons

65.61 %

Achat ou location