Button CopyPathCircle CloseCircle Left ArrowArrow Down Icon GreyClosecirclecircleBurger

6832 Huntchester Road NE, Calgary, AB, T2K 5E6

MLS® # A2329233
House For Sale In Huntington Hills, Calgary, Alberta
$539,900 QuickQuoteTM: Not Available

3+1 Beds

3 Baths

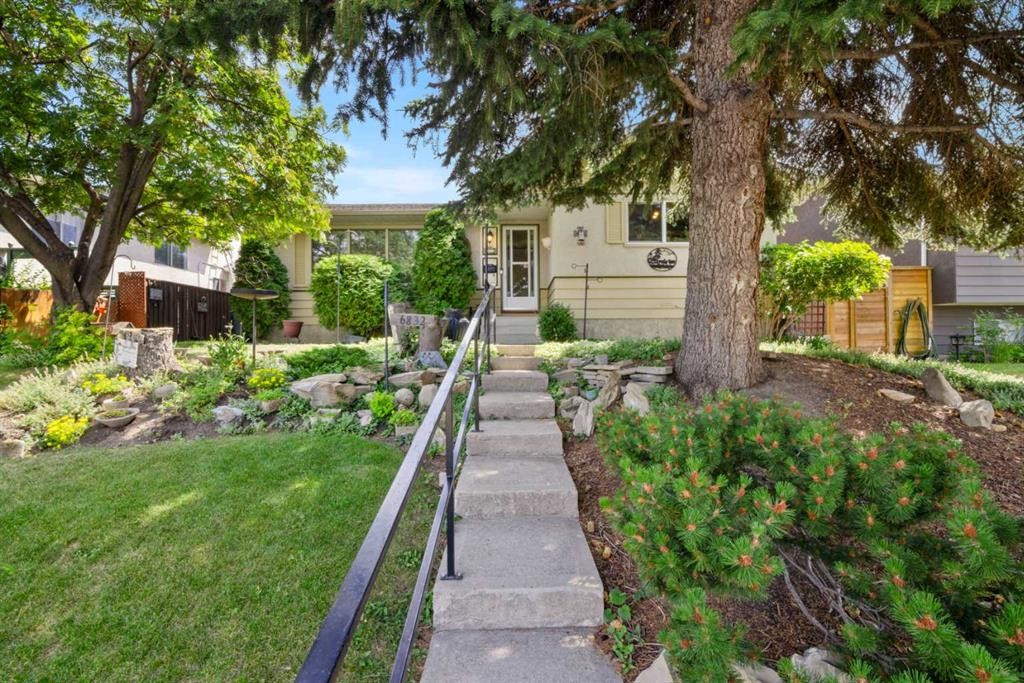
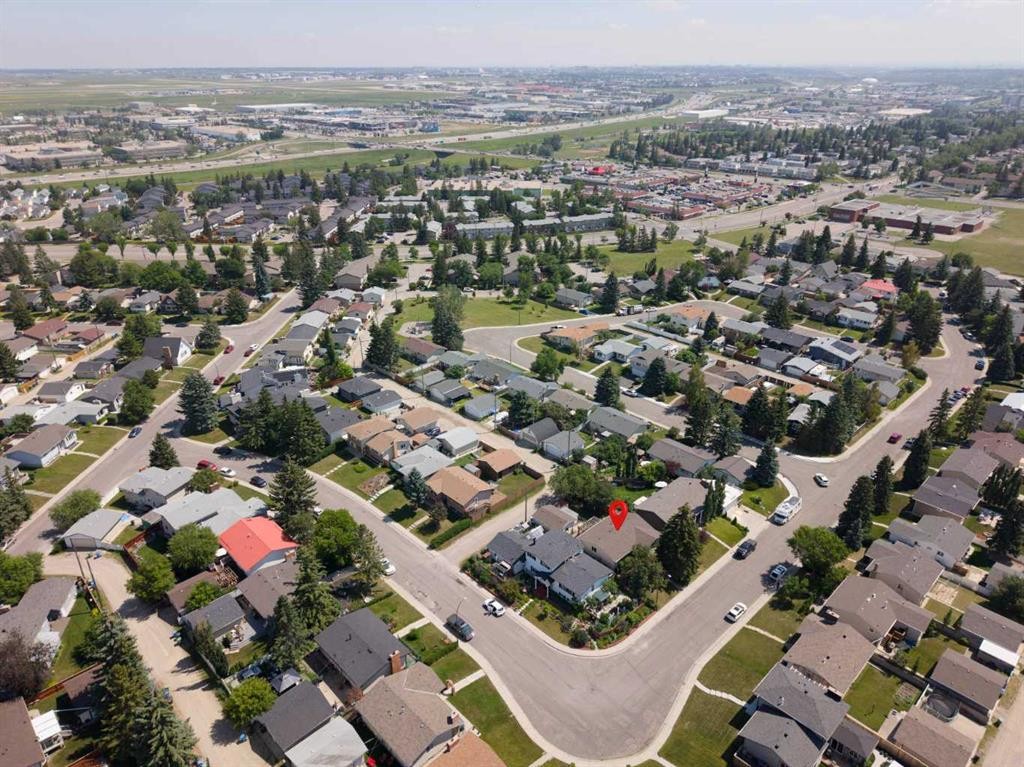
6832 Huntchester Road Ne, Calgary, AB - Outdoor
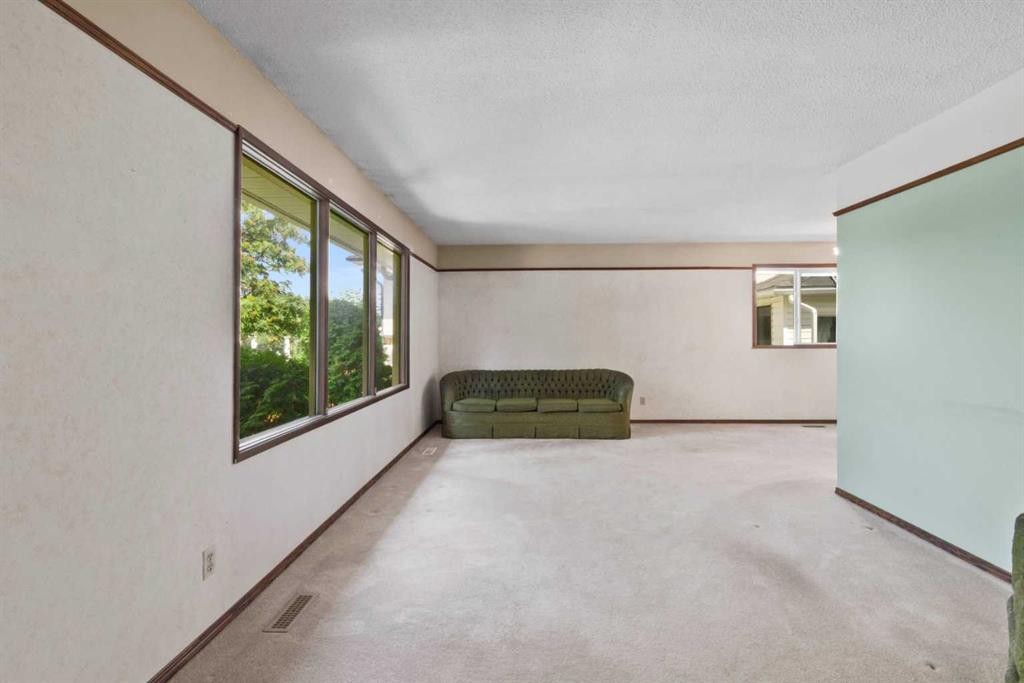
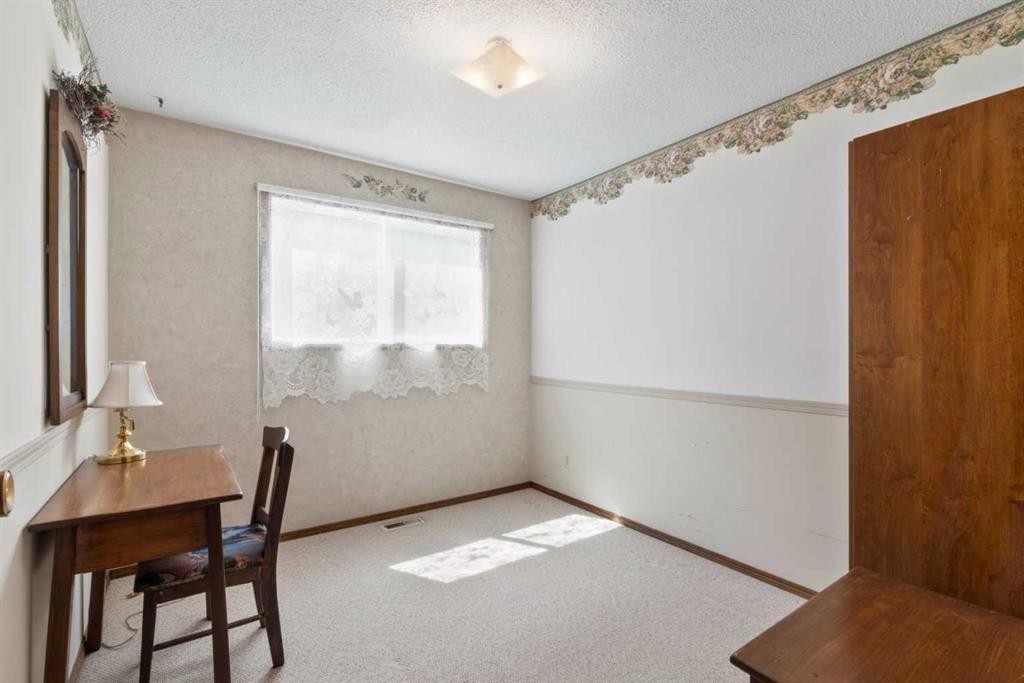
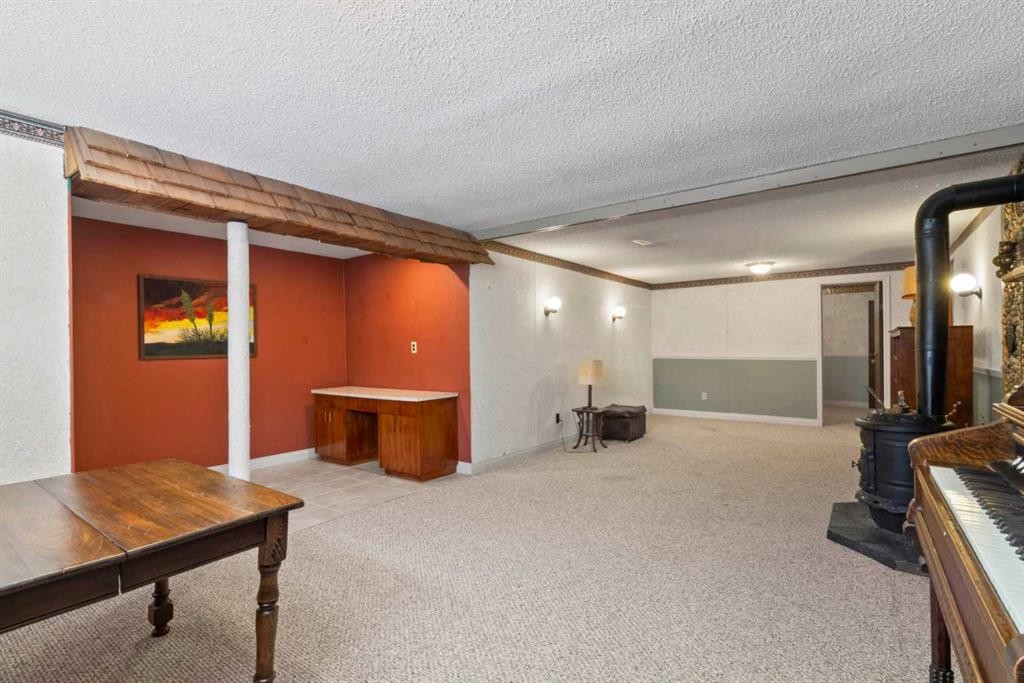
6832 Huntchester Road Ne, Calgary, AB - Indoor Photo Showing Other Room
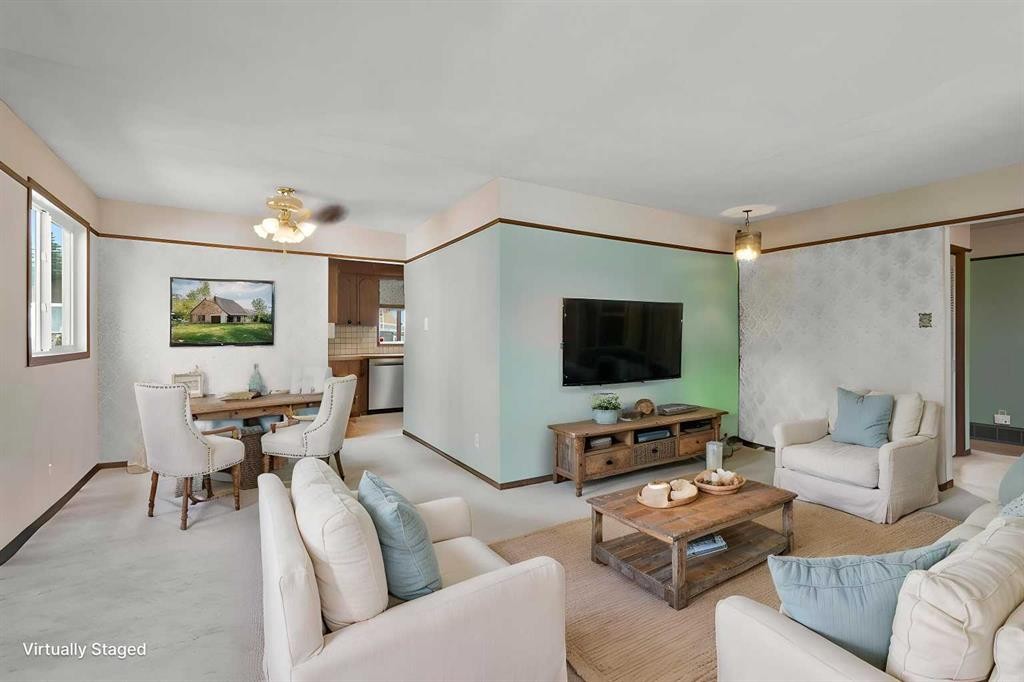
6832 Huntchester Road Ne, Calgary, AB - Indoor Photo Showing Living Room
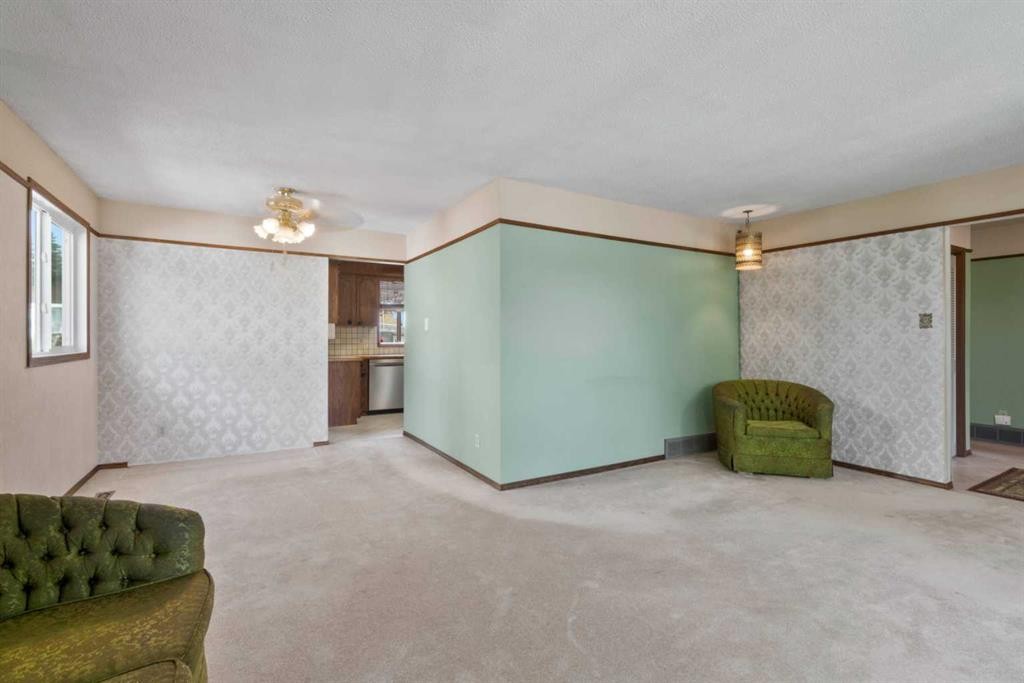
6832 Huntchester Road Ne, Calgary, AB - Indoor Photo Showing Other Room
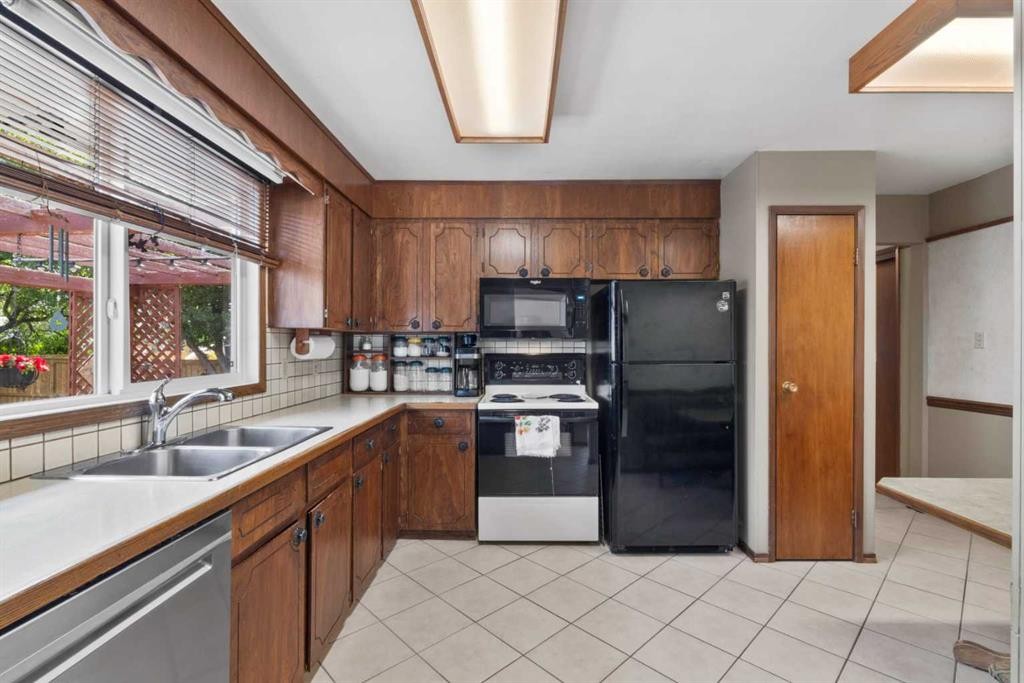
6832 Huntchester Road Ne, Calgary, AB - Indoor Photo Showing Kitchen With Double Sink
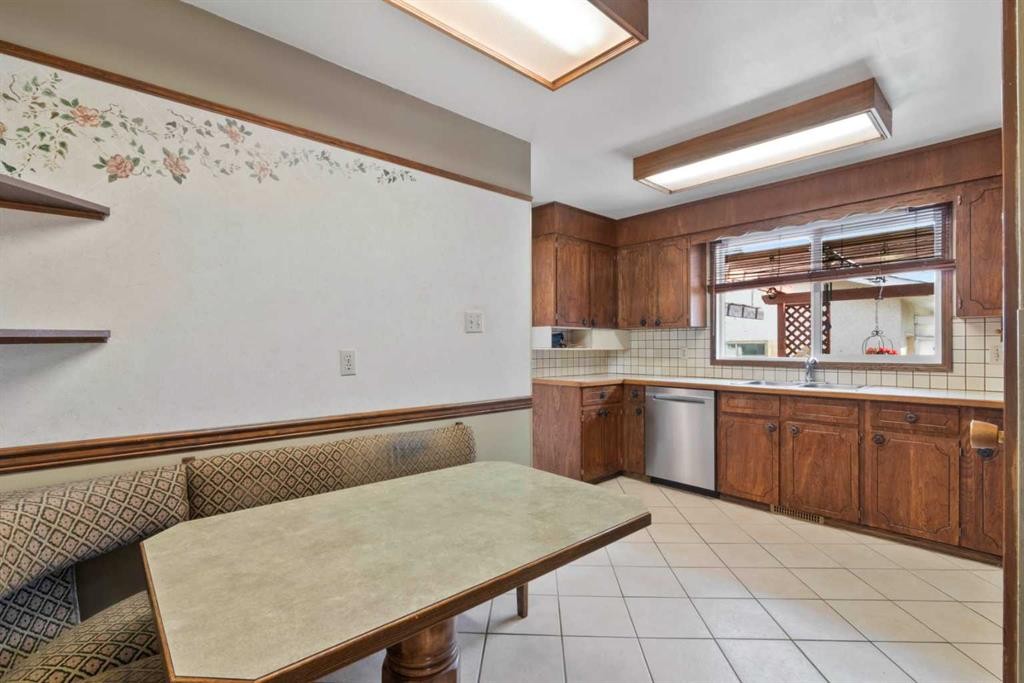
6832 Huntchester Road Ne, Calgary, AB - Indoor Photo Showing Kitchen
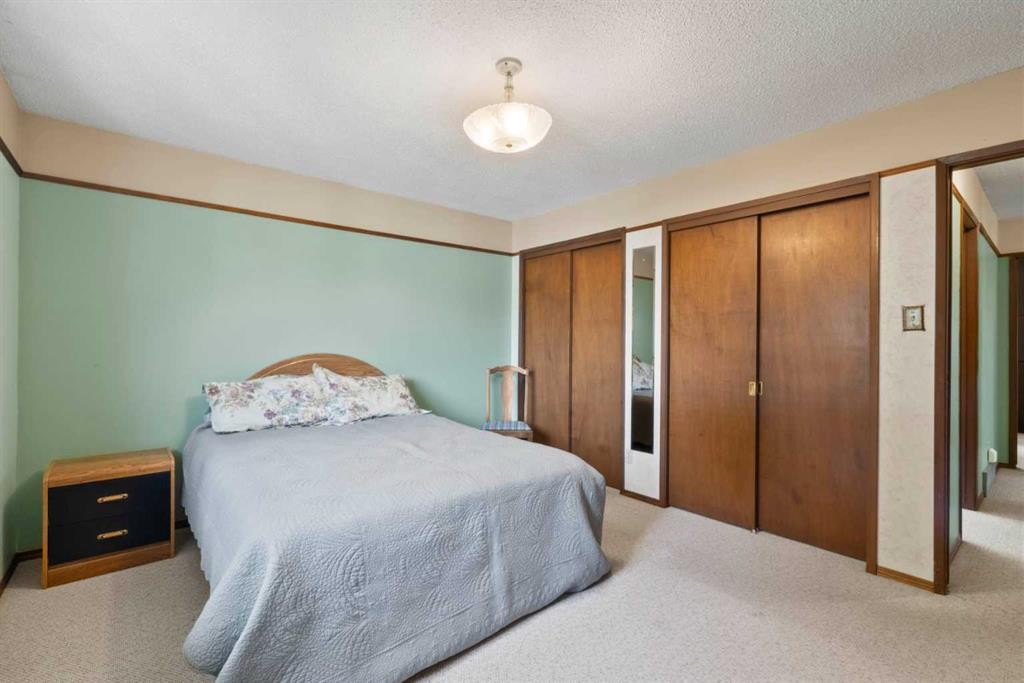
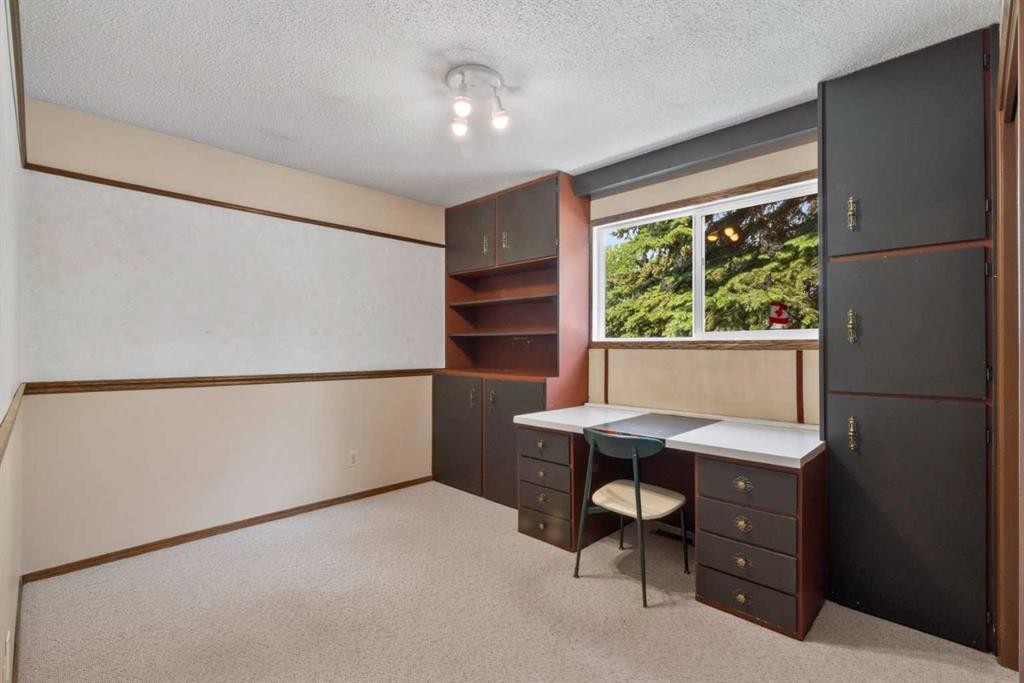
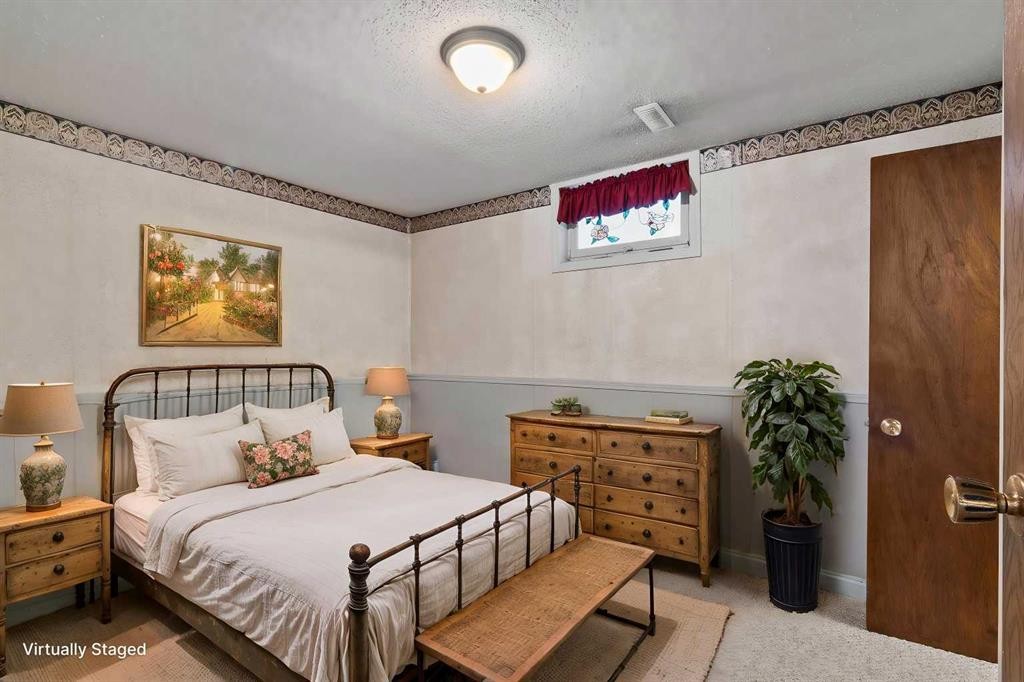
6832 Huntchester Road Ne, Calgary, AB - Indoor Photo Showing Bedroom
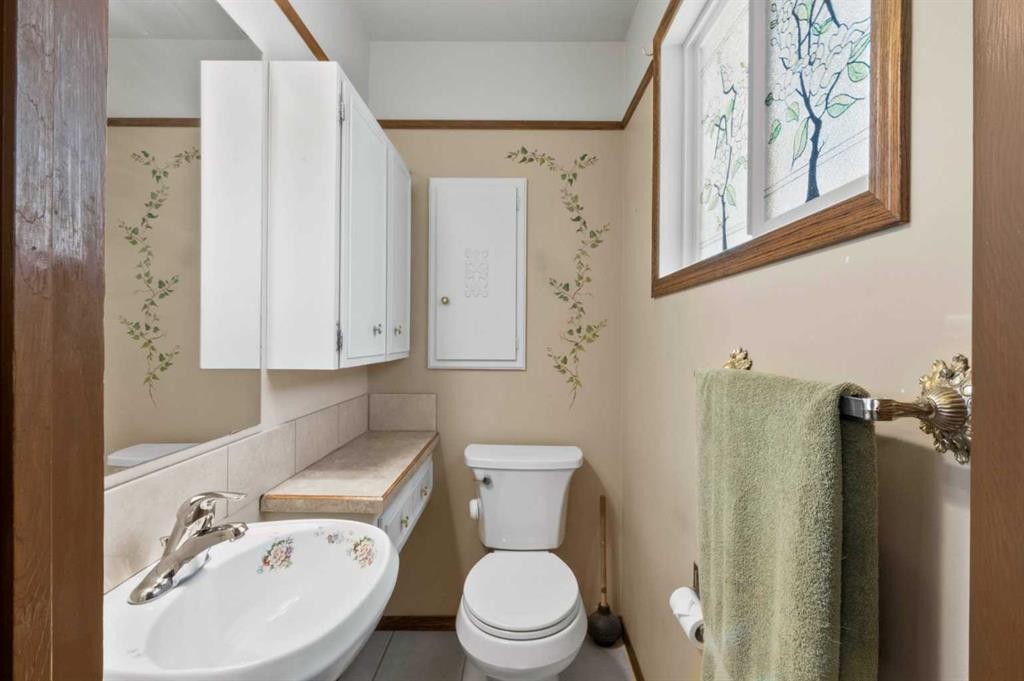
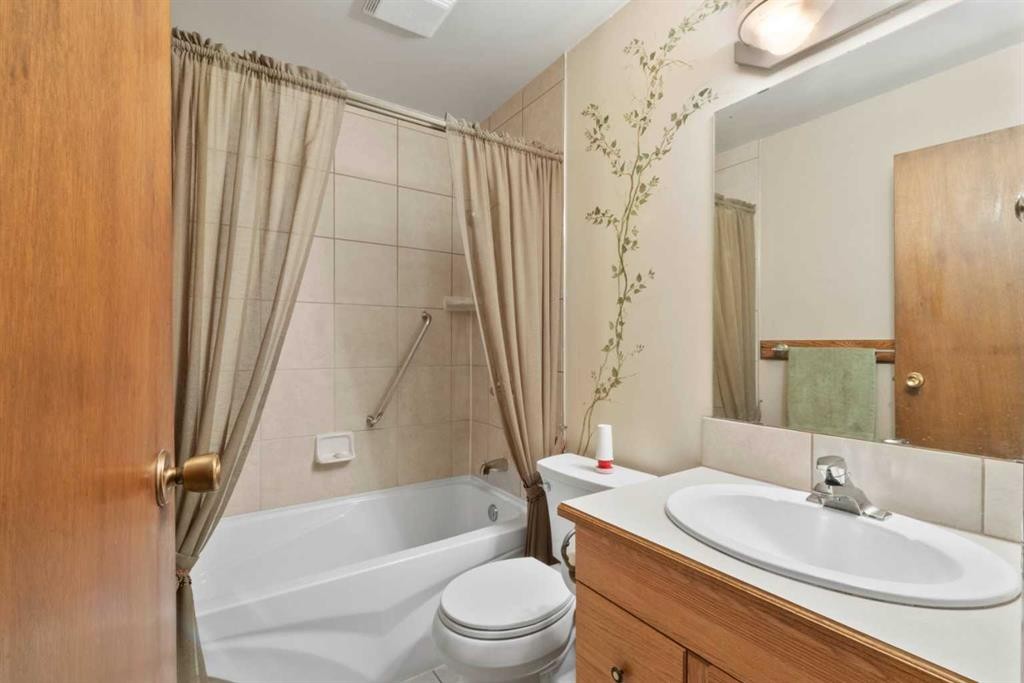
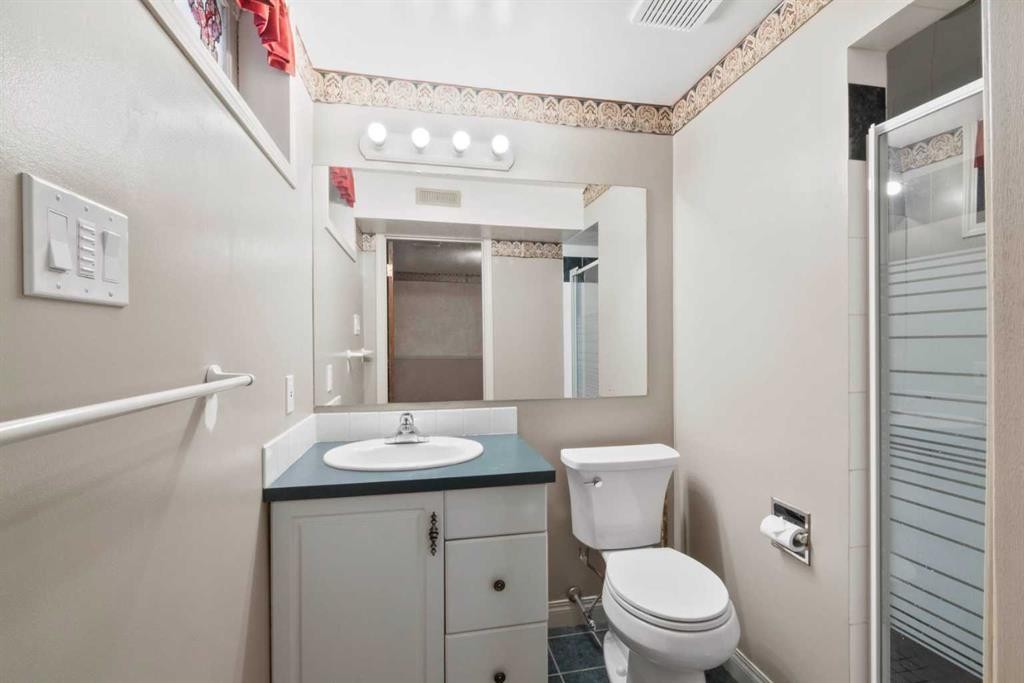
6832 Huntchester Road Ne, Calgary, AB - Indoor Photo Showing Bathroom
6832 Huntchester Road Ne, Calgary, AB - Indoor Photo Showing Other Room
6832 Huntchester Road Ne, Calgary, AB - Indoor Photo Showing Bathroom
6832 Huntchester Road Ne, Calgary, AB - Indoor Photo Showing Other Room
6832 Huntchester Road Ne, Calgary, AB - Indoor
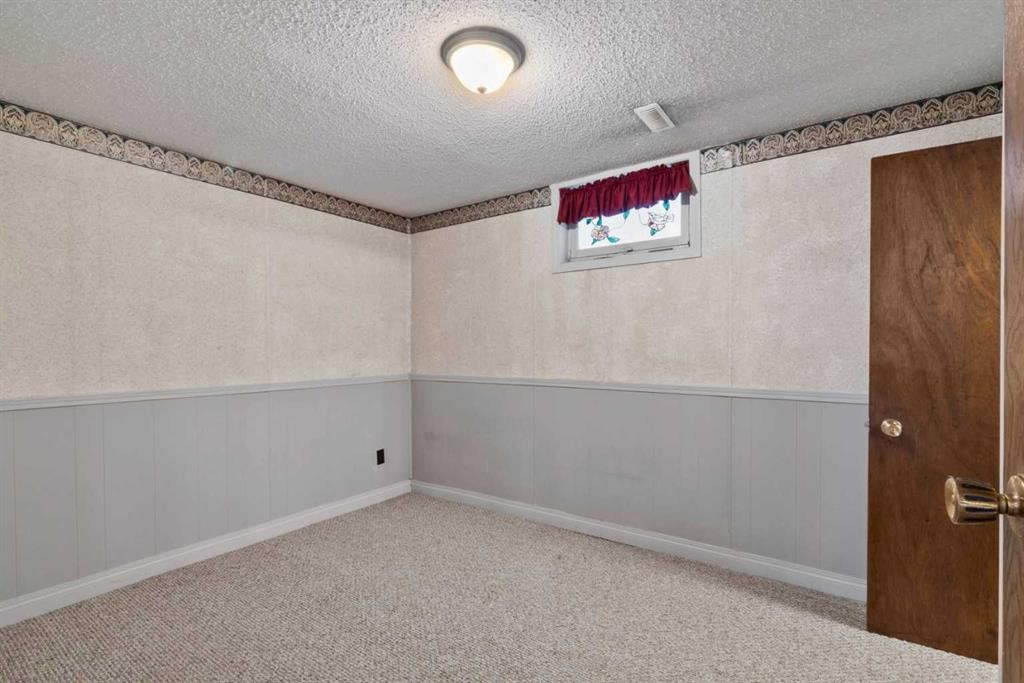
6832 Huntchester Road Ne, Calgary, AB - Indoor Photo Showing Bedroom
6832 Huntchester Road Ne, Calgary, AB - Indoor Photo Showing Other Room
6832 Huntchester Road Ne, Calgary, AB - Indoor Photo Showing Bathroom
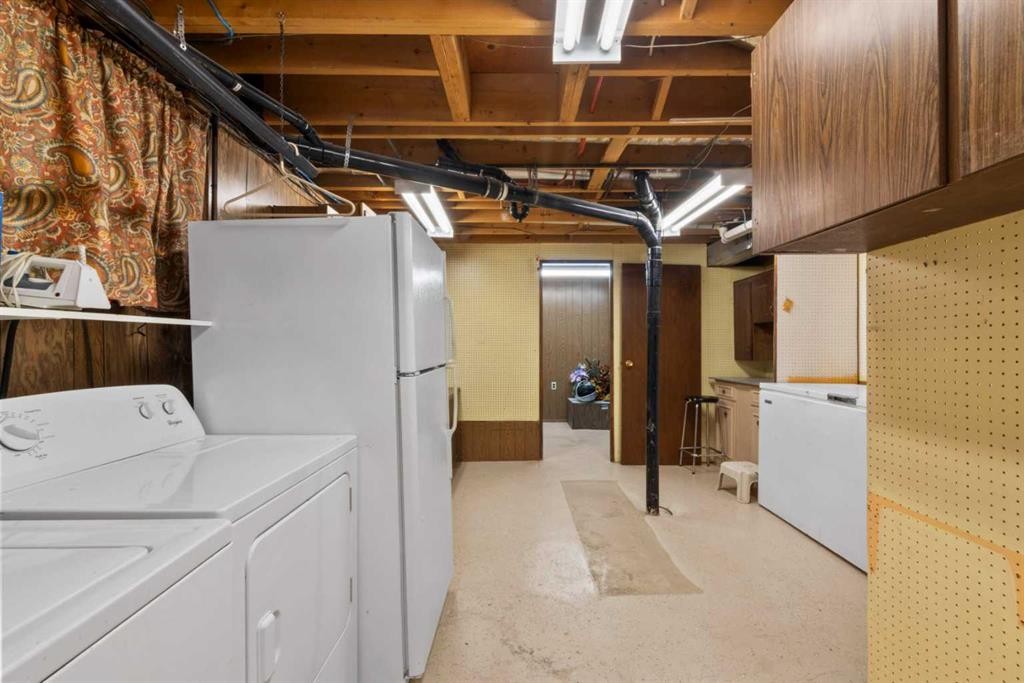
6832 Huntchester Road Ne, Calgary, AB - Indoor Photo Showing Laundry Room
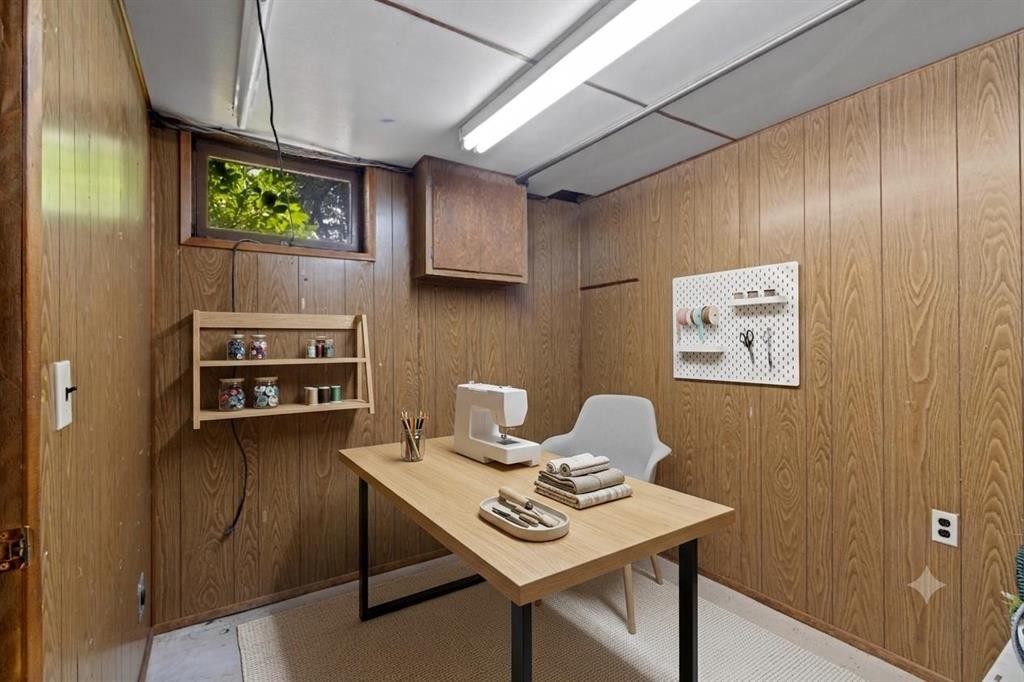
6832 Huntchester Road Ne, Calgary, AB - Indoor Photo Showing Office
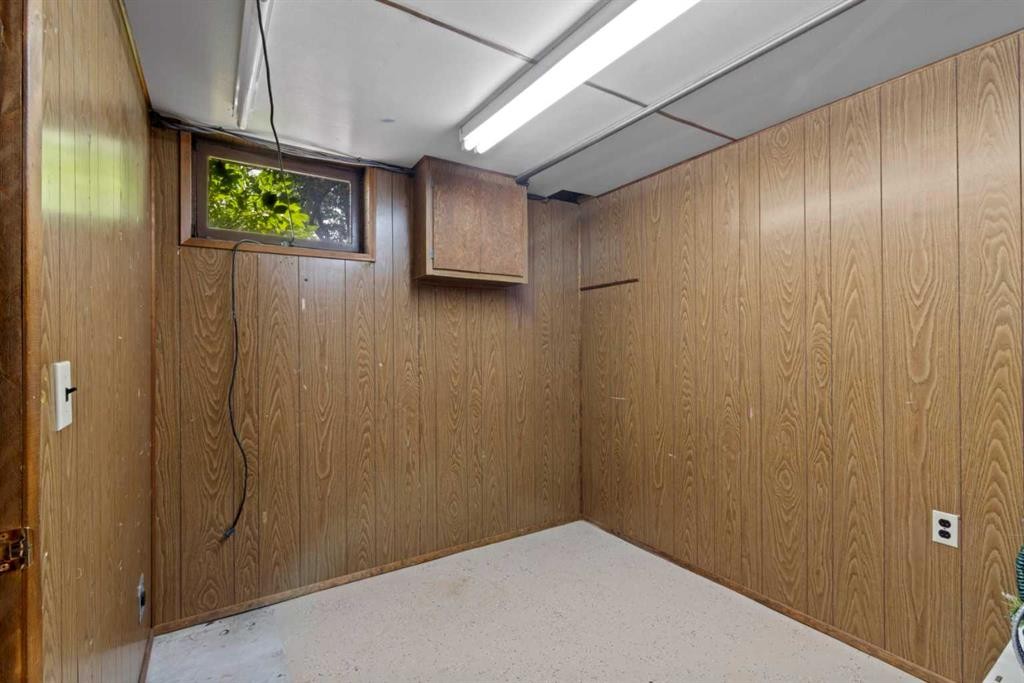
6832 Huntchester Road Ne, Calgary, AB - Indoor Photo Showing Other Room
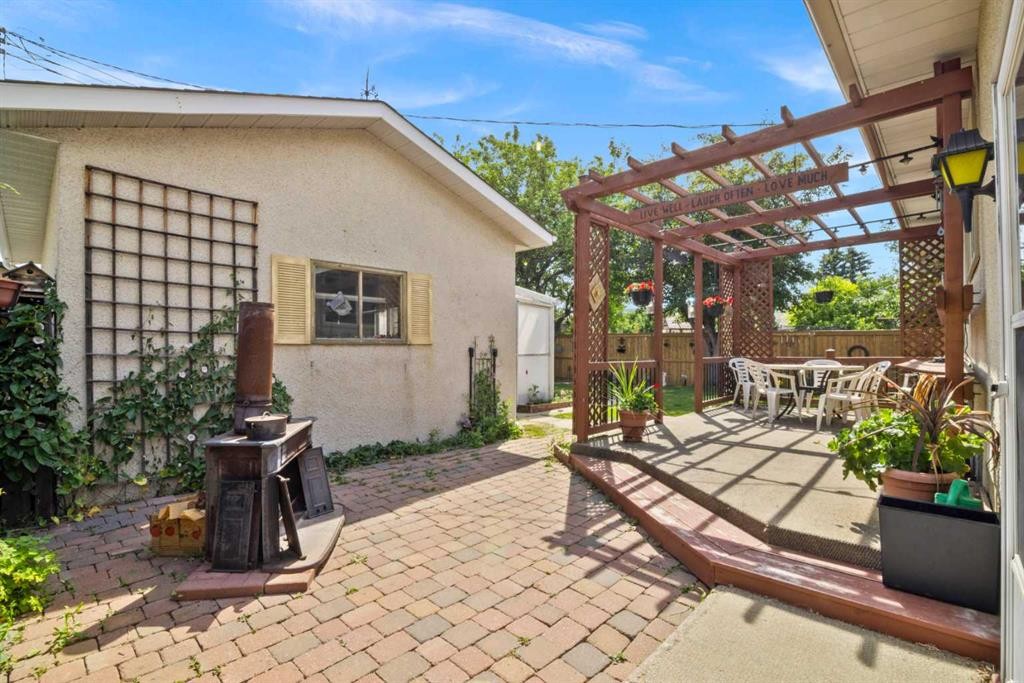
6832 Huntchester Road Ne, Calgary, AB - Outdoor
6832 Huntchester Road Ne, Calgary, AB - Indoor Photo Showing Other Room
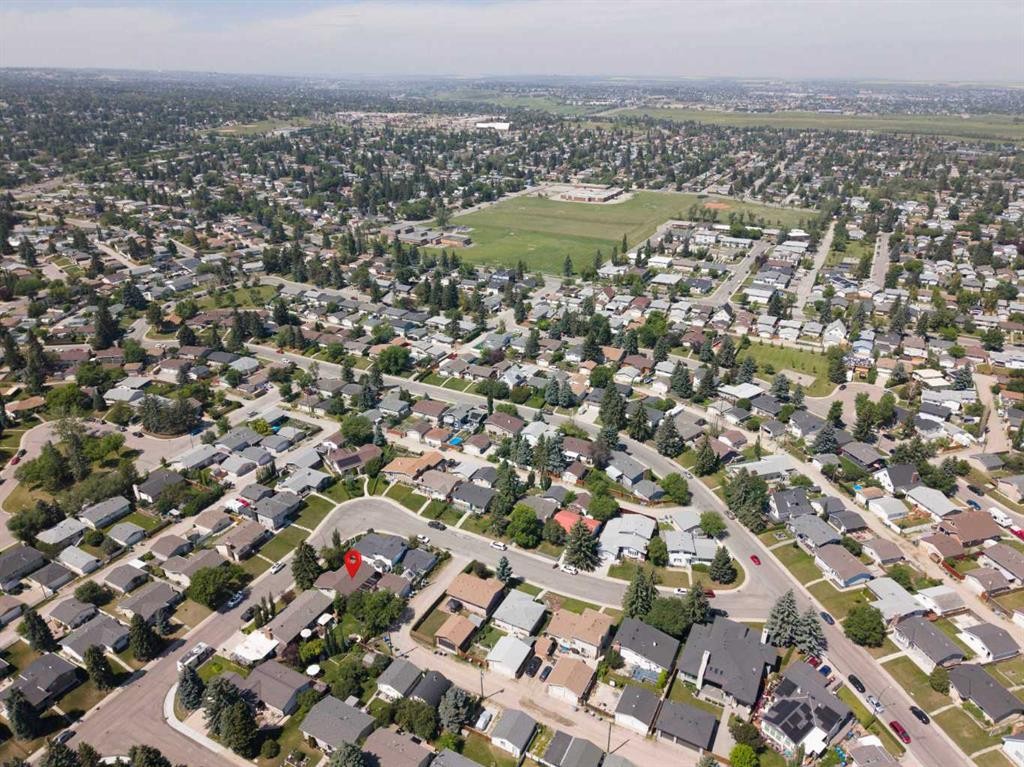
6832 Huntchester Road Ne, Calgary, AB - Outdoor
6832 Huntchester Road Ne, Calgary, AB - Outdoor With View
6832 Huntchester Road Ne, Calgary, AB  - Outdoor
6832 Huntchester Road Ne, Calgary, AB  - Indoor Photo Showing Other Room
6832 Huntchester Road Ne, Calgary, AB  - Indoor Photo Showing Living Room
6832 Huntchester Road Ne, Calgary, AB  - Indoor Photo Showing Other Room
6832 Huntchester Road Ne, Calgary, AB - Indoor Photo Showing Kitchen With Double Sink
6832 Huntchester Road Ne, Calgary, AB - Indoor Photo Showing Kitchen
6832 Huntchester Road Ne, Calgary, AB - Indoor Photo Showing Bedroom
6832 Huntchester Road Ne, Calgary, AB - Indoor Photo Showing Bathroom
6832 Huntchester Road Ne, Calgary, AB - Indoor Photo Showing Other Room
6832 Huntchester Road Ne, Calgary, AB - Indoor Photo Showing Bathroom
6832 Huntchester Road Ne, Calgary, AB - Indoor Photo Showing Other Room
6832 Huntchester Road Ne, Calgary, AB - Indoor
6832 Huntchester Road Ne, Calgary, AB - Indoor Photo Showing Bedroom
6832 Huntchester Road Ne, Calgary, AB - Indoor Photo Showing Other Room
6832 Huntchester Road Ne, Calgary, AB - Indoor Photo Showing Bathroom
6832 Huntchester Road Ne, Calgary, AB - Indoor Photo Showing Laundry Room
6832 Huntchester Road Ne, Calgary, AB - Indoor Photo Showing Office
6832 Huntchester Road Ne, Calgary, AB - Indoor Photo Showing Other Room
6832 Huntchester Road Ne, Calgary, AB - Outdoor
6832 Huntchester Road Ne, Calgary, AB - Indoor Photo Showing Other Room
6832 Huntchester Road Ne, Calgary, AB - Outdoor
6832 Huntchester Road Ne, Calgary, AB - Outdoor With View
  • Advertising

Open House

  • Sat Jul. 18 12:00 AM - 3:00 PM
  • Sun Jul. 19 12:00 AM - 3:00 PM
Are you a real estate investor?
6832 Huntchester Road NE, Calgary, AB, T2K 5E6
$539,900

4 Beds

3 Baths

Property Information:

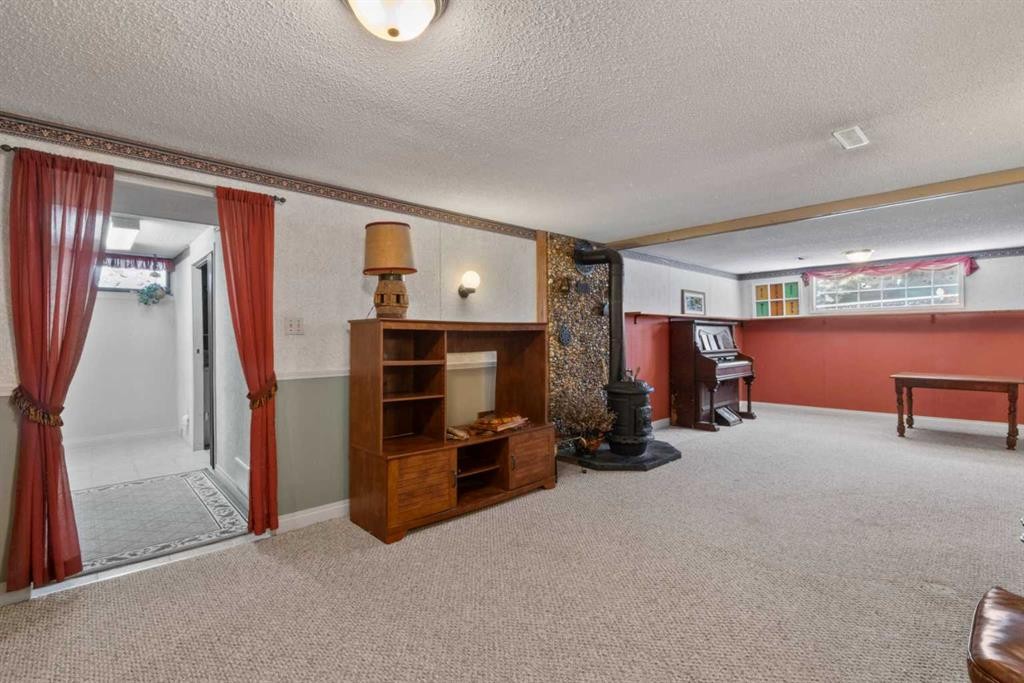
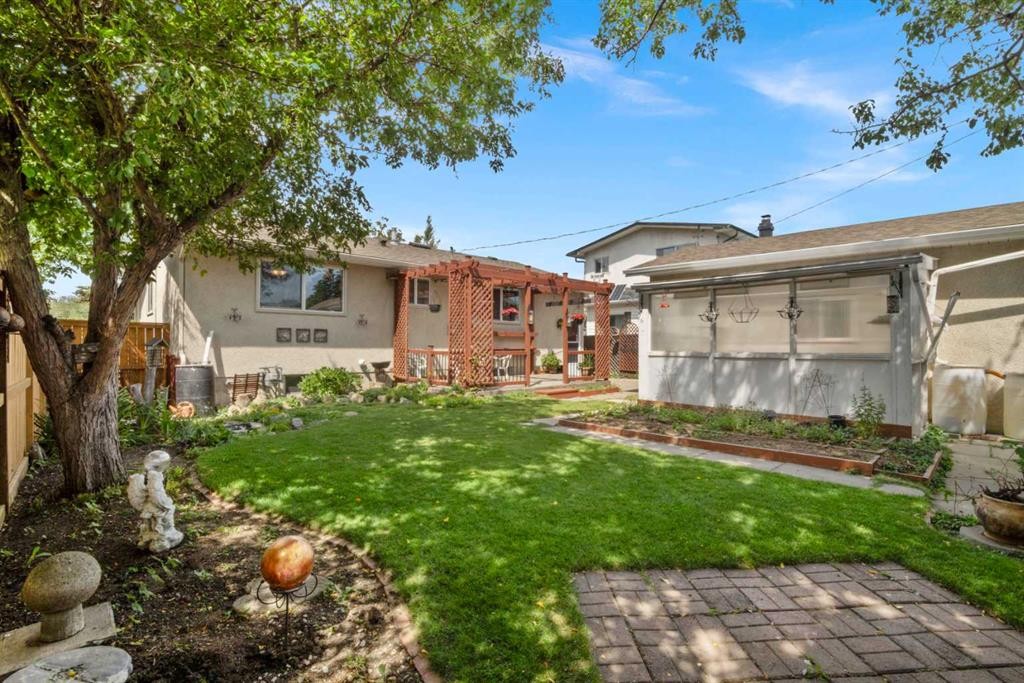
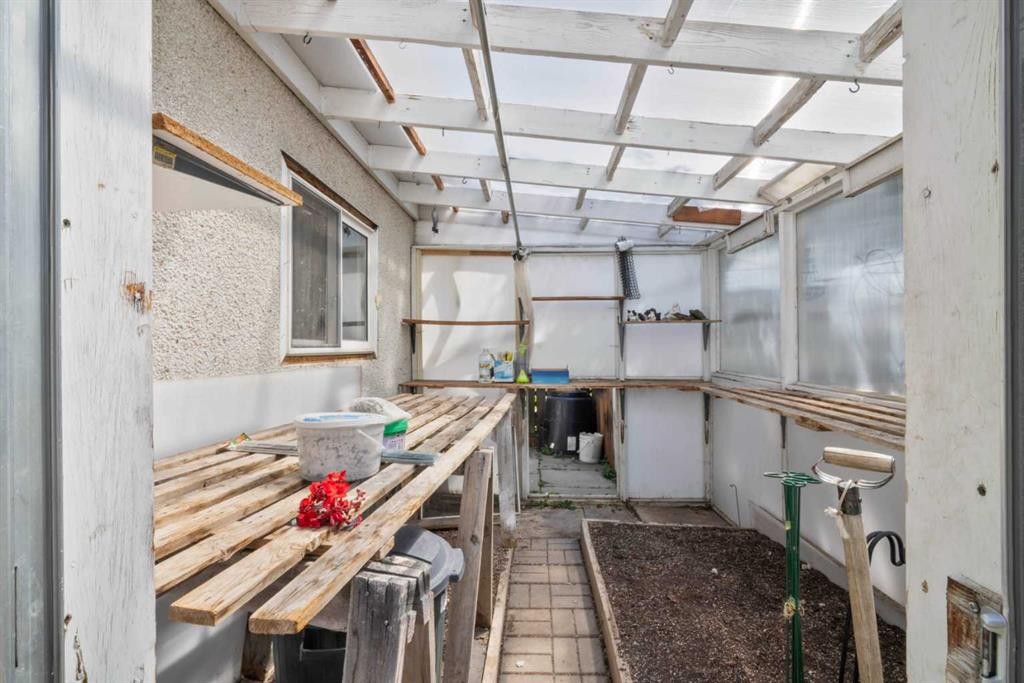
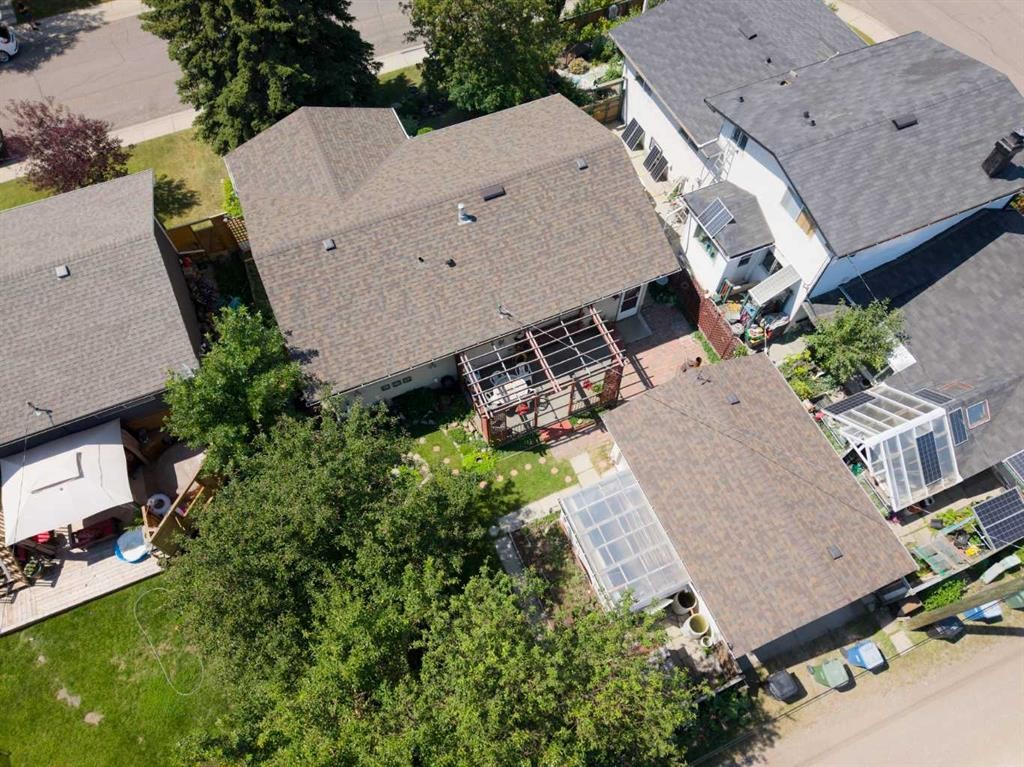
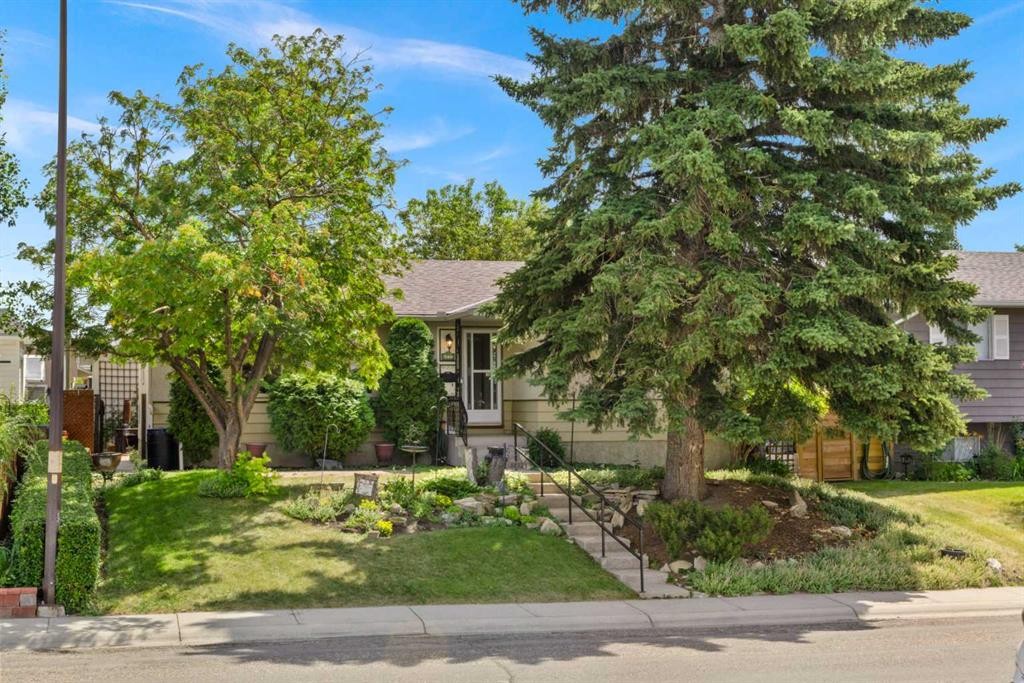
Open house Saturday and Sunday from 12pm-3pm. Welcome to this charming Huntington Hills bungalow, offered on the market for the first time since 1977! This property has been lovingly maintained by its long term owner, this classic grandma’s home radiates pride of ownership and boasts incredibly great bones. Offering 1184 above grade living space, this solid home features a total of 4 spacious bedrooms and 2.5 bathrooms, with a hot water tank and triple pane window upgrades done in 2013. The classic kitchen overlooks the backyard while the living room/dining room connects the rest of the home. The basement boasts a large family room, bedroom with a 3 piece ensuite and a dedicated work space that is ideal for DIY projects, crafting, or a home workshop. Step outside into a gardener’s paradise, where the large front and back yards feature expansive garden areas complete with a functional greenhouse and a handy gardening shed to nurture your green thumb. A detached garage completes this fantastic property, offering secure parking and extra storage. Located in a highly desirable, established neighborhood close to schools, parks, and transit, this rare gem is ready for its next chapter. Bring your design ideas and make this beloved family classic your own today! Virtually Staged.

Inclusions: Garden ornaments

Building Features:

  • Total Finished Area: 1184.04 Square Feet

Property Features:

  • Architectural Style: Bungalow
  • Built in: 1973
  • Construction Materials: Mixed
  • Cooling: None
  • Exterior Features: Garden
  • Floor Space (approx): 1184.04 Square Feet
  • Flooring: Carpet, Linoleum, Tile
  • Foundation Details: Poured Concrete
  • Heating: Forced Air
  • Interior Features: Laminate Counters, No Smoking Home, Storage
  • Levels: One
  • Lot Size: 5048.00 Square Feet
  • Parking Features: Single Garage Detached
  • Roof: Asphalt Shingle
  • Zoning: R-CG
  • No. of Parking Spaces: 1

Data provided by: Calgary Real Estate Board 300 Manning Rd. NE, Calgary, Alberta T2E 8K4
All information displayed is believed to be accurate but is not guaranteed and should be independently verified. No warranties or representations are made of any kind. Copyright© 2021 All Rights Reserved

QuickQuoteTM Powered by RPS
Thinking of Selling?

Start by finding out what your home might be worth in today's market.

Location of 6832 Huntchester Road NE, Calgary, AB, T2K 5E6

Demographic Information of 6832 Huntchester Road NE, Calgary, AB, T2K 5E6

Life Stage

Nearly Retired

Employment Type

Mixed

Average Household Income

$101,376.02

Average Number of Children

1.72

Household Population

Household Structure

Age of Population

Education

Education Level

No certificate/diploma/degree

20.68 %

High school certificate or equivalent

36.37 %

Apprenticeship trade certificate/diploma

9.78 %

College/non-university certificate

16.58 %

University certificate (below bachelor)

0.38 %

University Degree

16.22 %

Commuter

Travel To Work

By Car

80.61 %

By Public Transit

8.61 %

By Walking

3.58 %

By Bicycle

0.0 %

By Other Methods

7.2 %

Cultural Diversity

Knowledge of Official Language

Mother Tongue

Building Information

Building Type

Apartments (Low and High Rise)

0.26 %

Houses

99.74 %

Own Vs. Rent