Button CopyPathCircle CloseCircle Left ArrowArrow Down Icon GreyClosecirclecircleBurger

6832 Huntchester Road NE, Calgary, AB, T2K 5E6

No. MLS® A2329233
Maison À vendre à Huntington Hills, Calgary, Alberta
539 900 $ ÉvaluationExpressMC: Non disponible

3+1 Chambres

3 Salles de bain

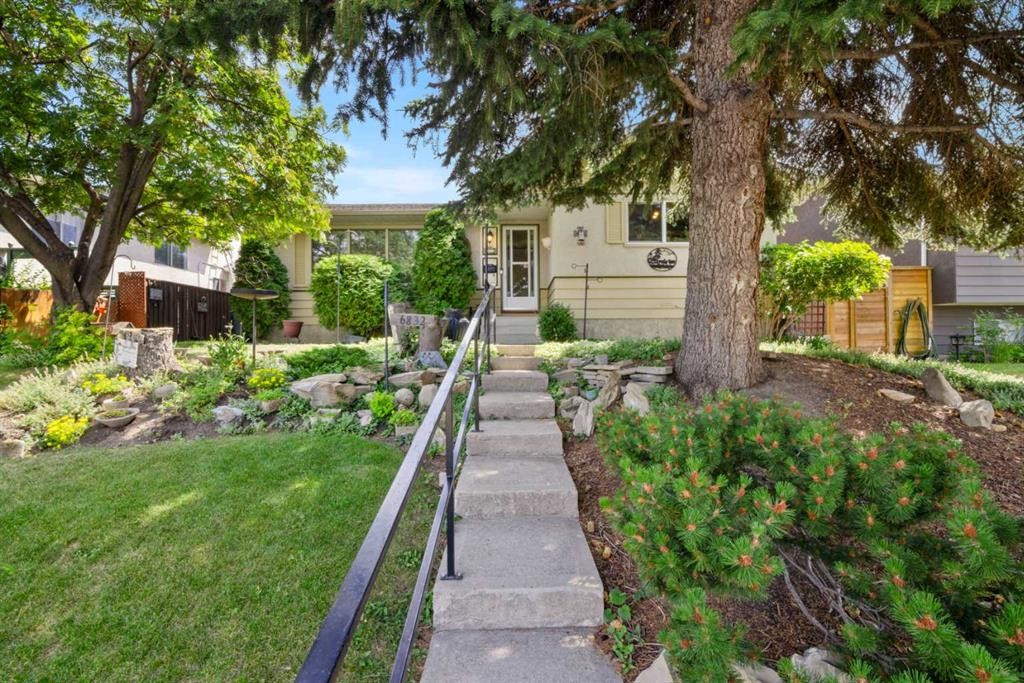
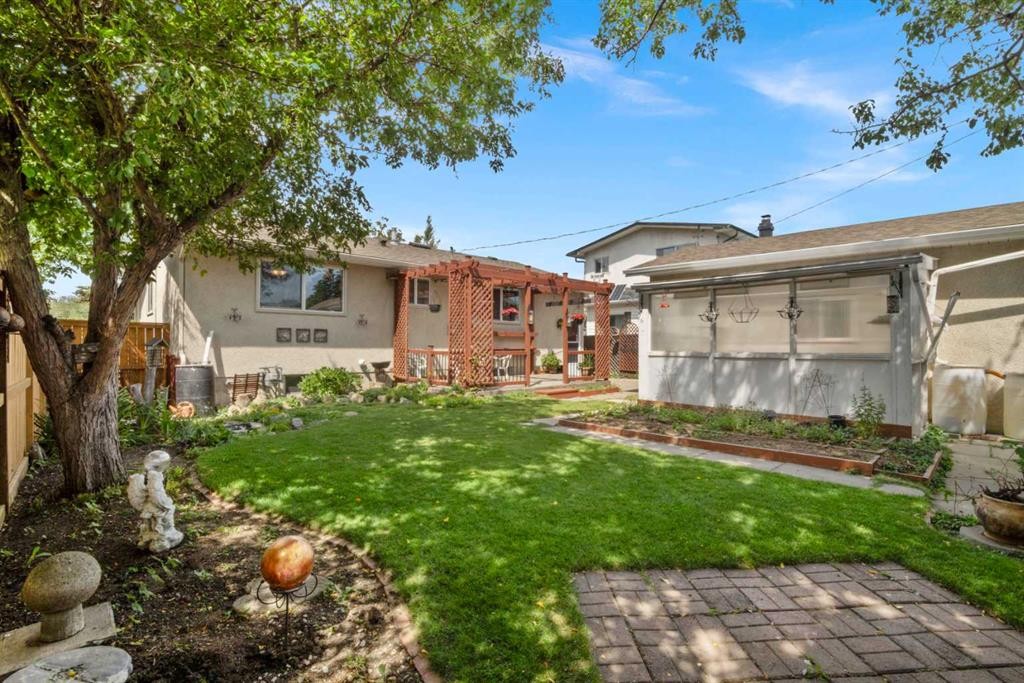
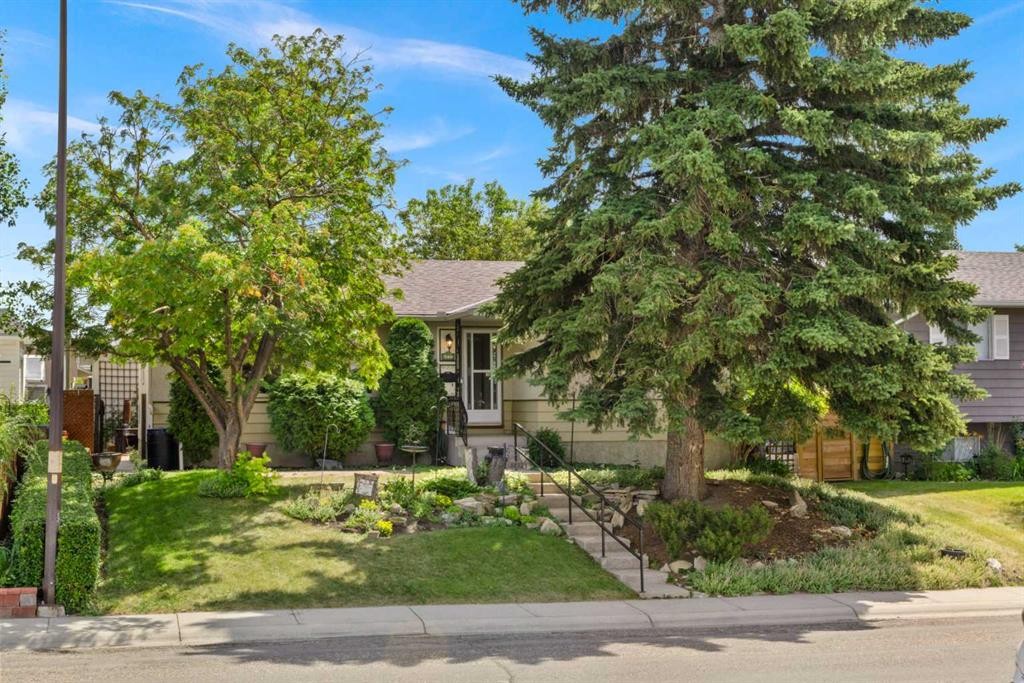
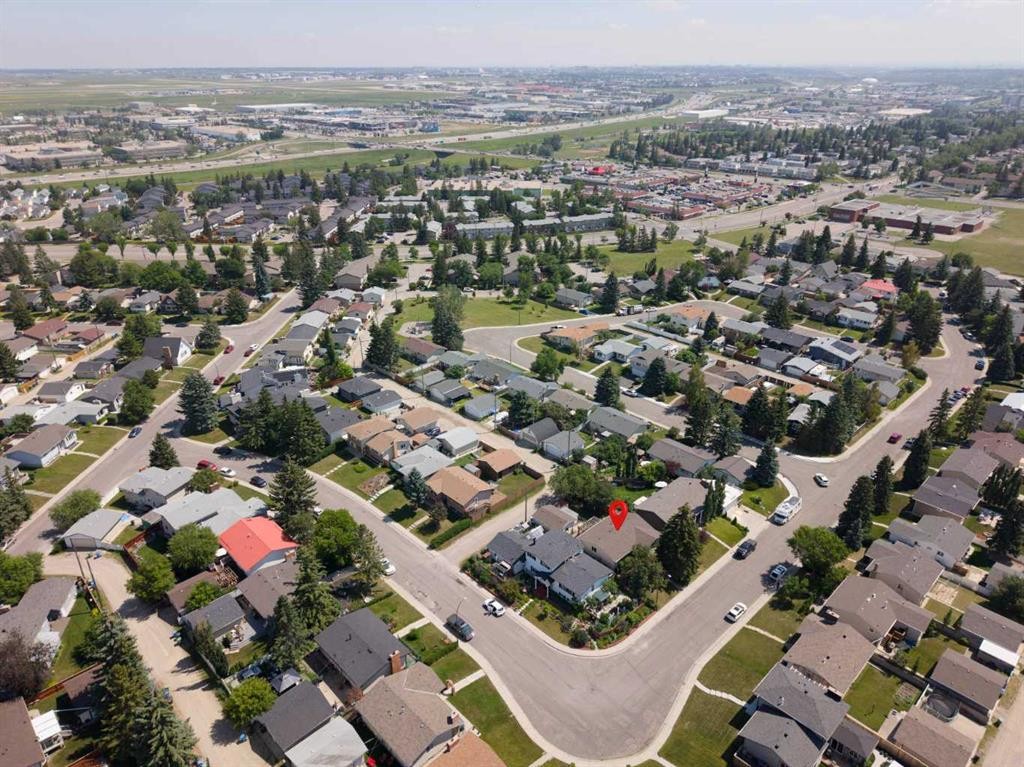
6832 Huntchester Road Ne, Calgary, AB - Outdoor
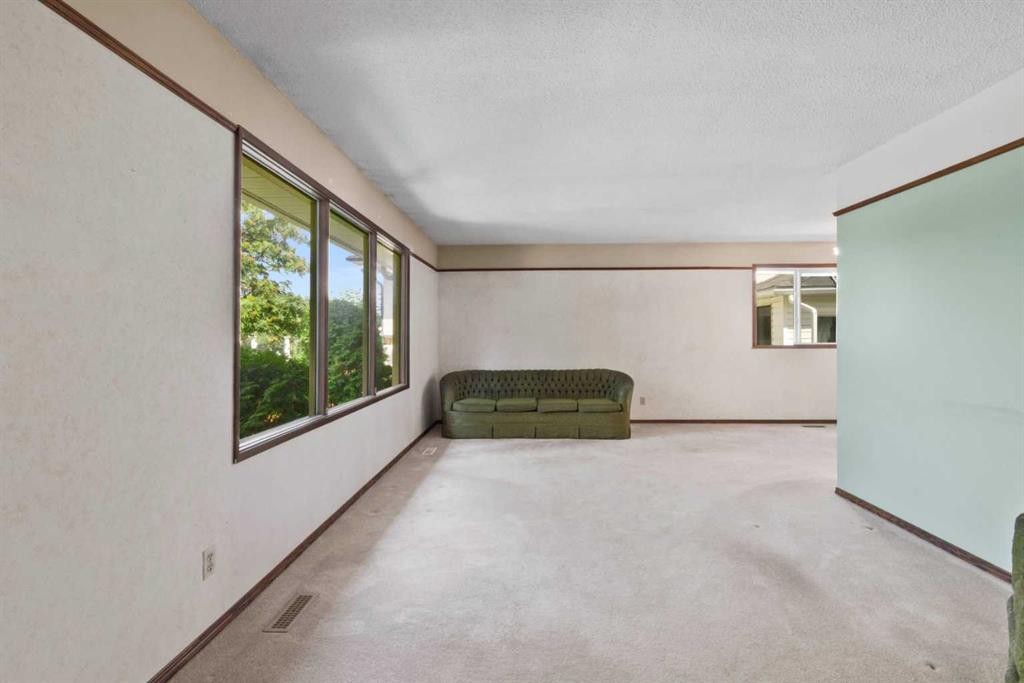
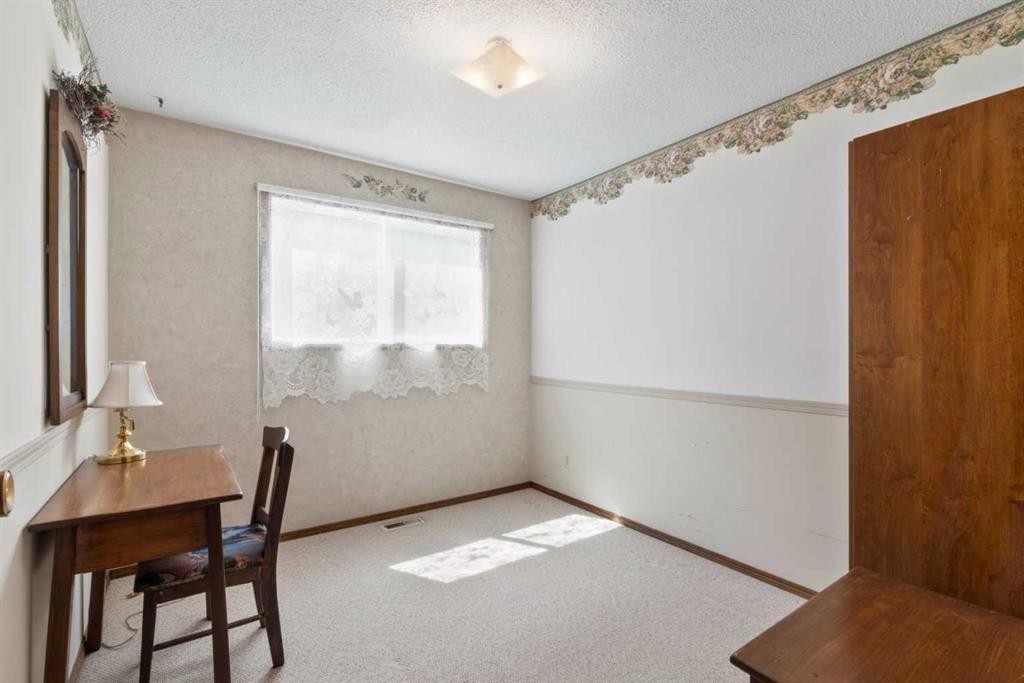
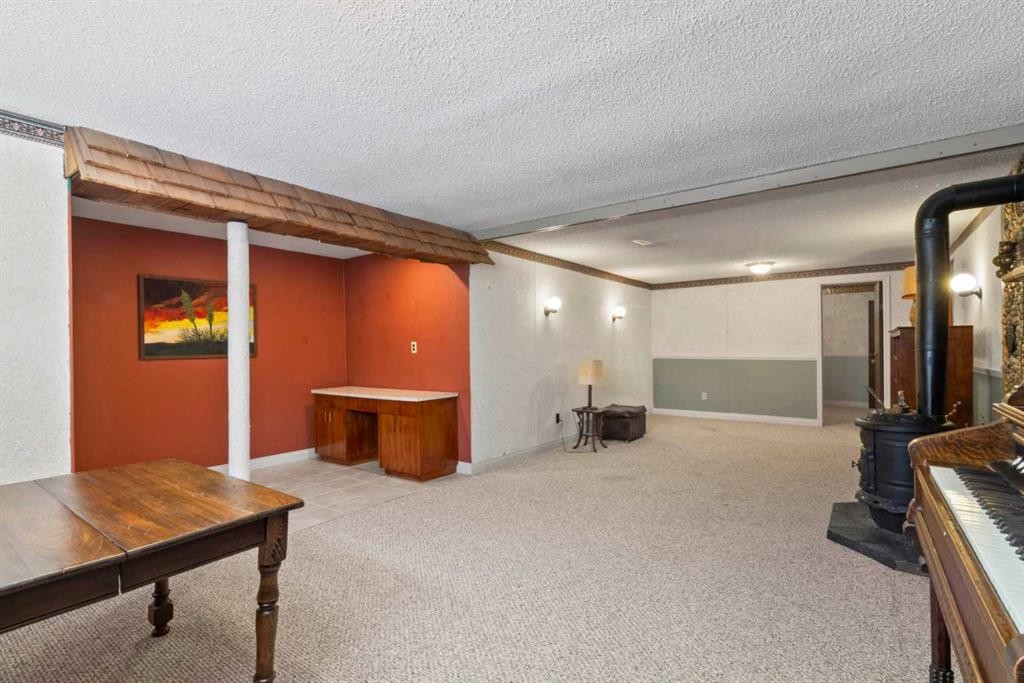
6832 Huntchester Road Ne, Calgary, AB - Indoor Photo Showing Other Room
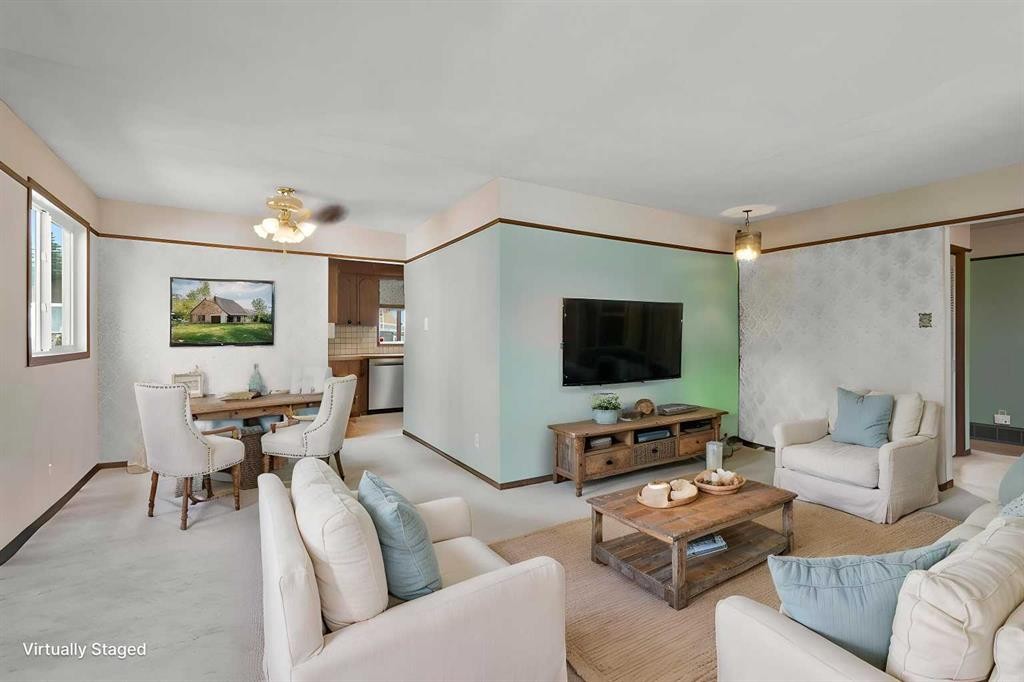
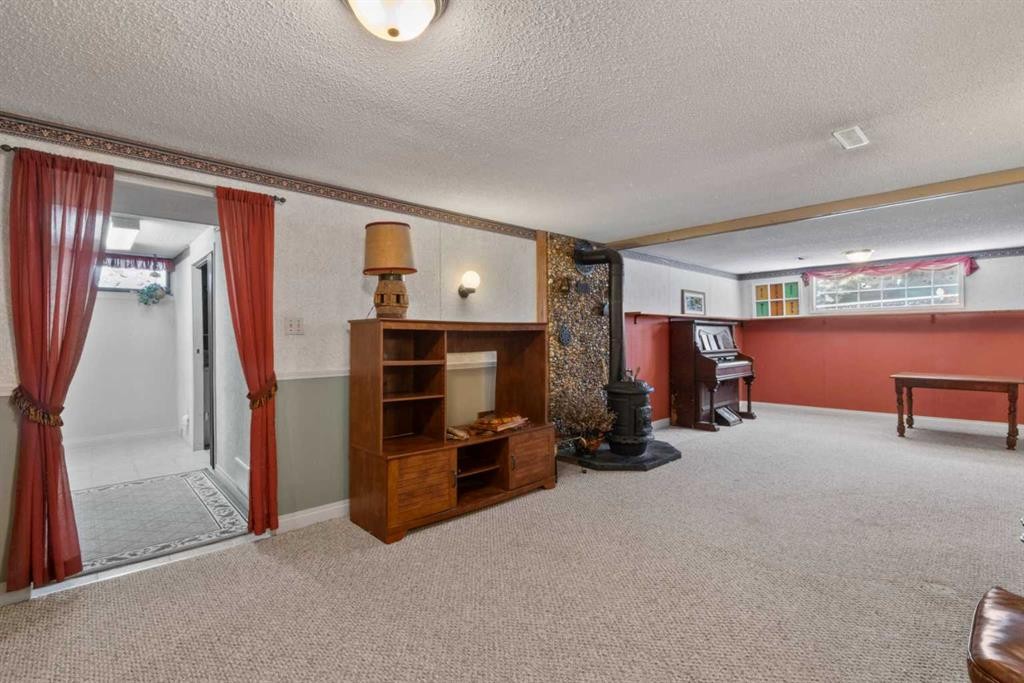
6832 Huntchester Road Ne, Calgary, AB - Indoor Photo Showing Living Room
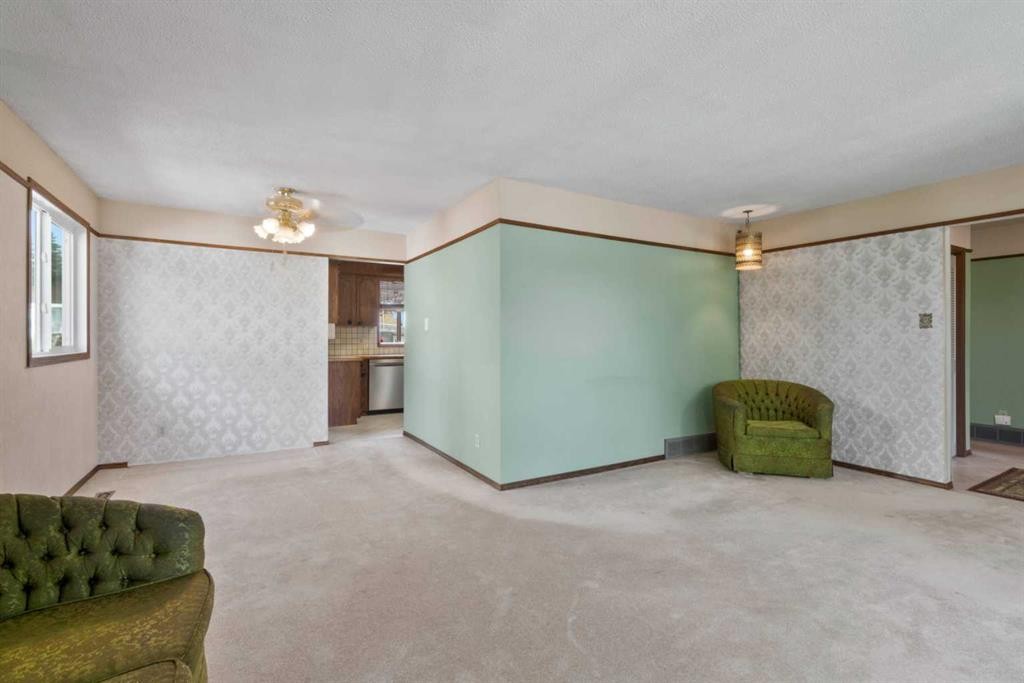
6832 Huntchester Road Ne, Calgary, AB - Indoor Photo Showing Other Room
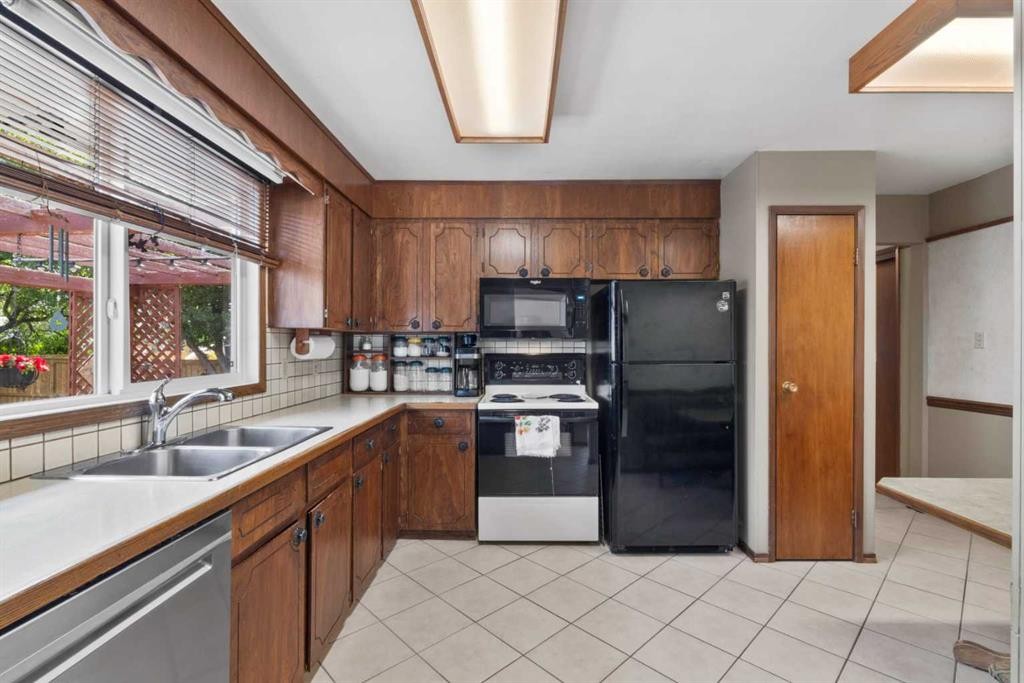
6832 Huntchester Road Ne, Calgary, AB - Indoor Photo Showing Kitchen With Double Sink
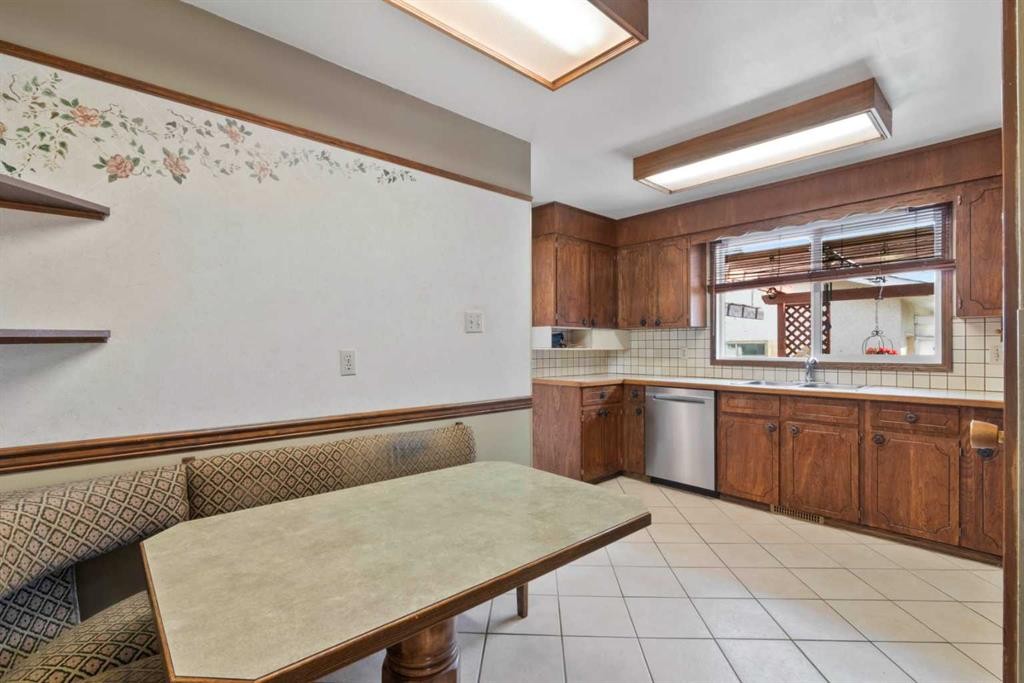
6832 Huntchester Road Ne, Calgary, AB - Indoor Photo Showing Kitchen
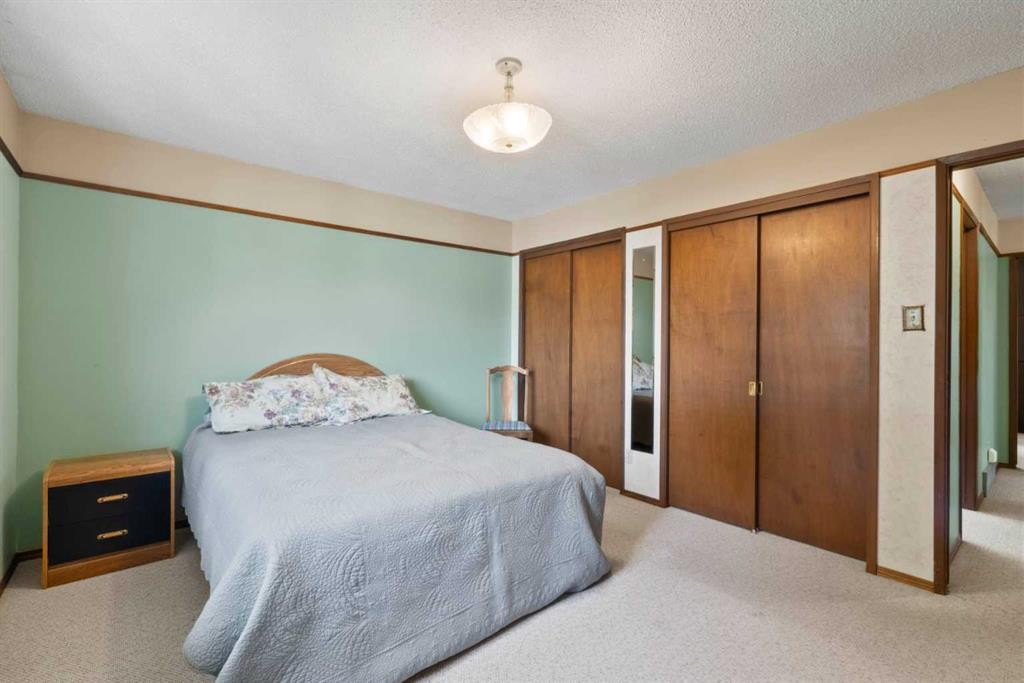
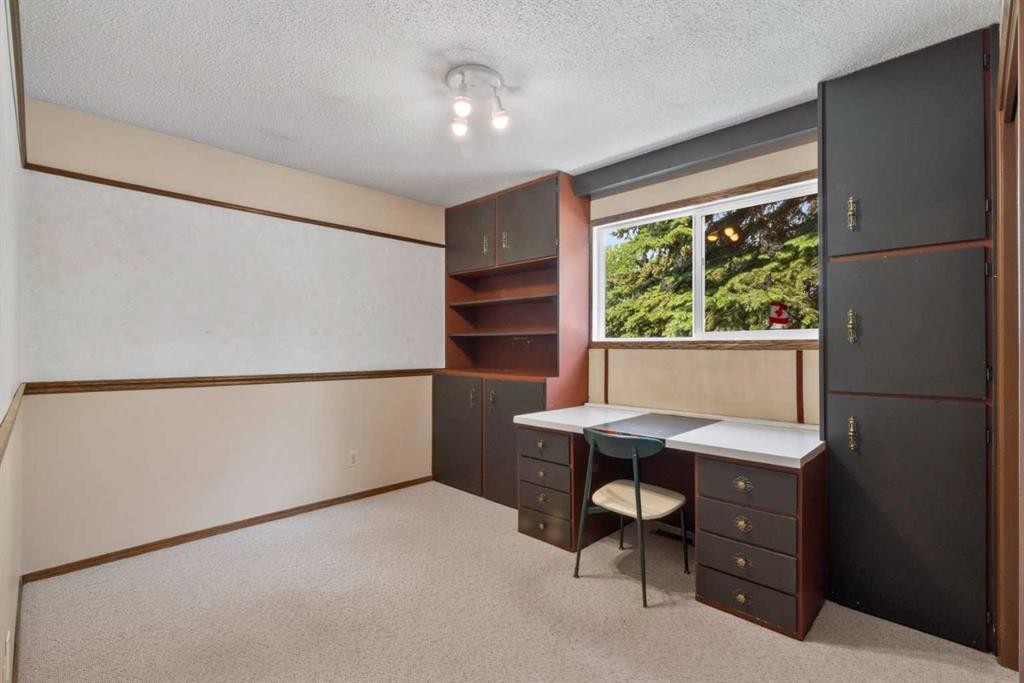
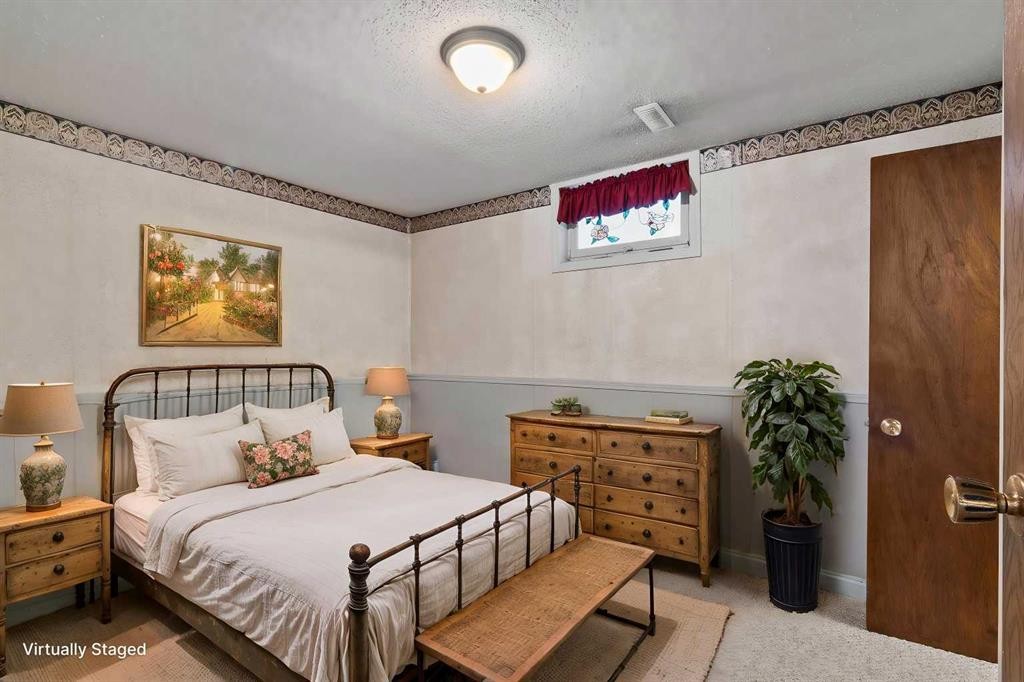
6832 Huntchester Road Ne, Calgary, AB - Indoor Photo Showing Bedroom
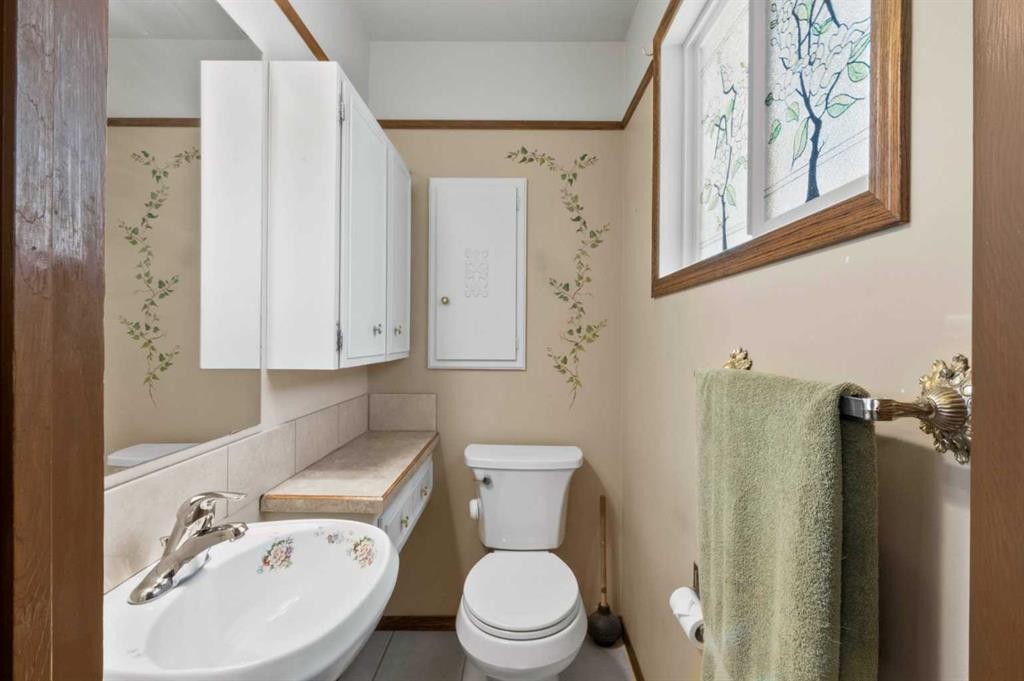
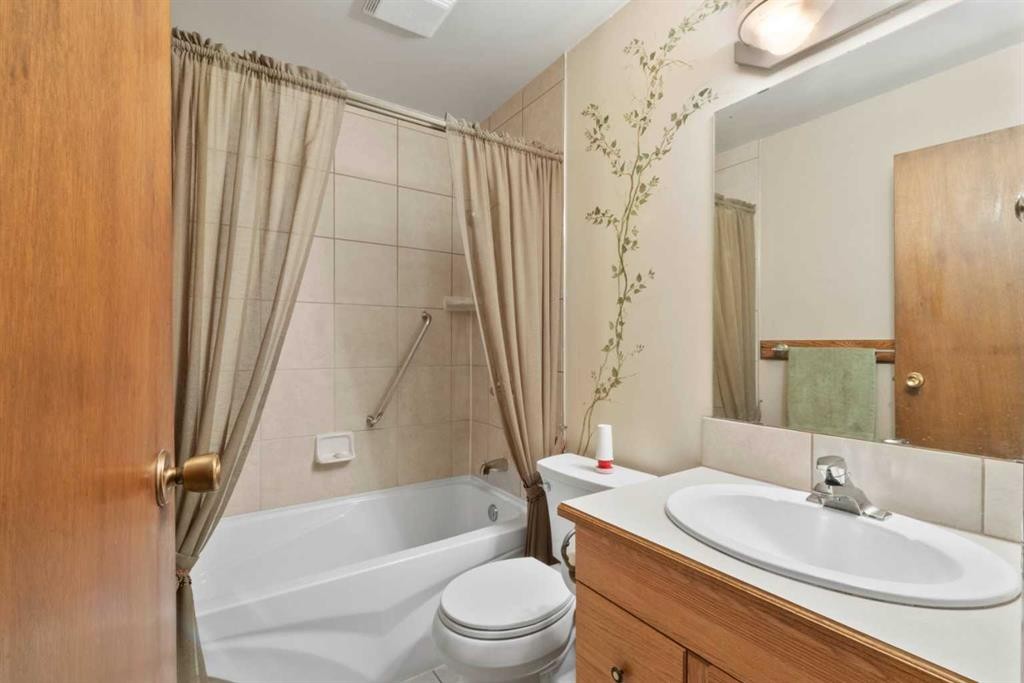
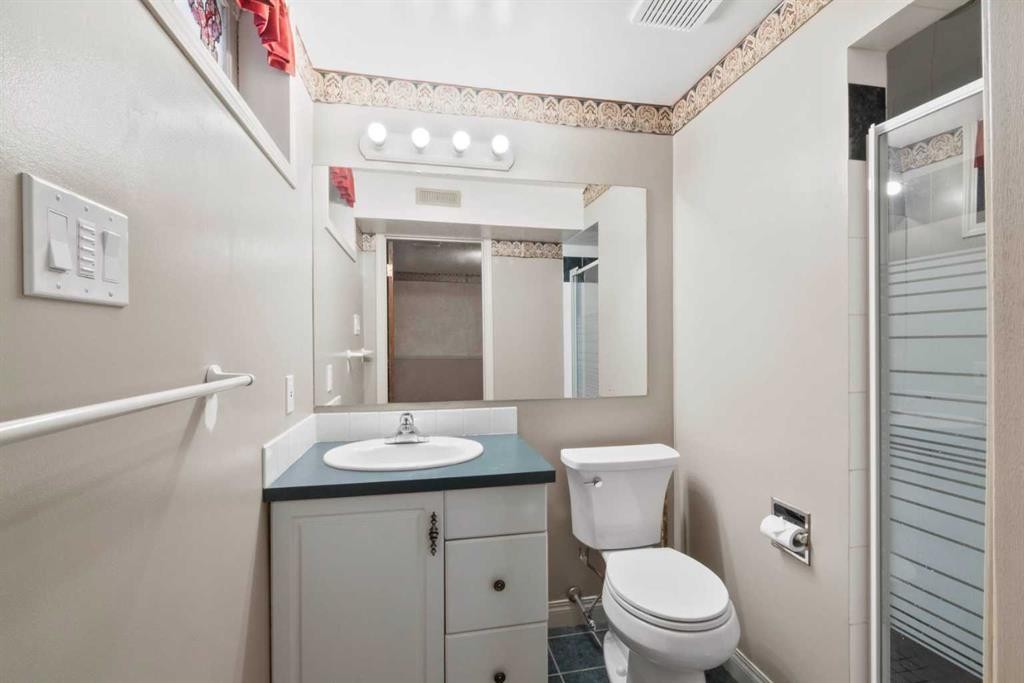
6832 Huntchester Road Ne, Calgary, AB - Indoor Photo Showing Bathroom
6832 Huntchester Road Ne, Calgary, AB - Indoor Photo Showing Other Room
6832 Huntchester Road Ne, Calgary, AB - Indoor Photo Showing Bathroom
6832 Huntchester Road Ne, Calgary, AB - Indoor Photo Showing Other Room
6832 Huntchester Road Ne, Calgary, AB - Indoor
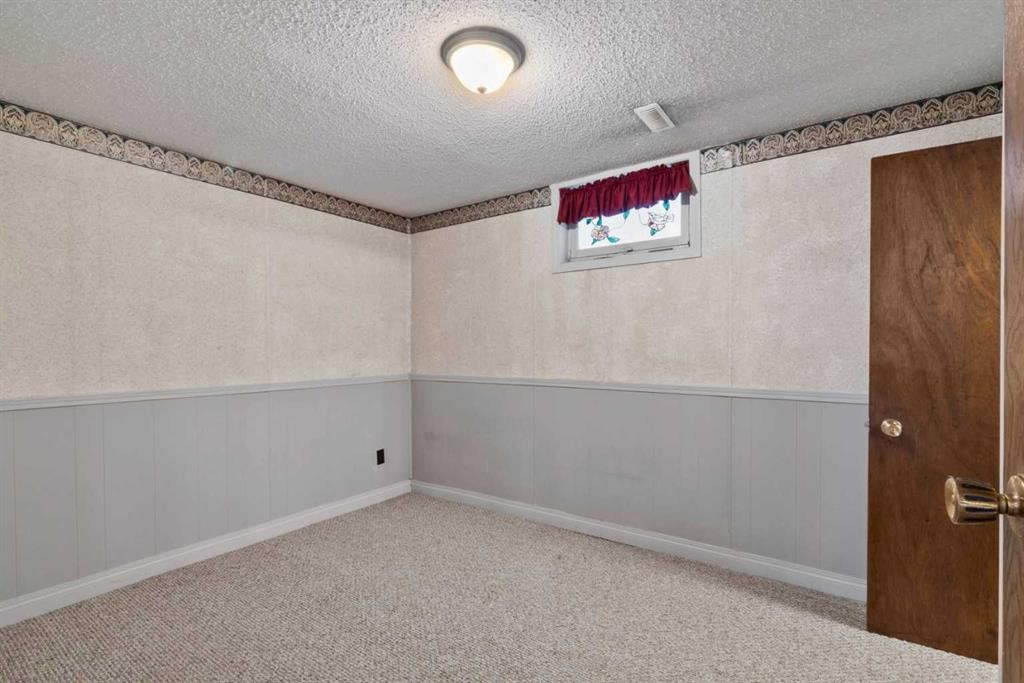
6832 Huntchester Road Ne, Calgary, AB - Indoor Photo Showing Bedroom
6832 Huntchester Road Ne, Calgary, AB - Indoor Photo Showing Other Room
6832 Huntchester Road Ne, Calgary, AB - Indoor Photo Showing Bathroom
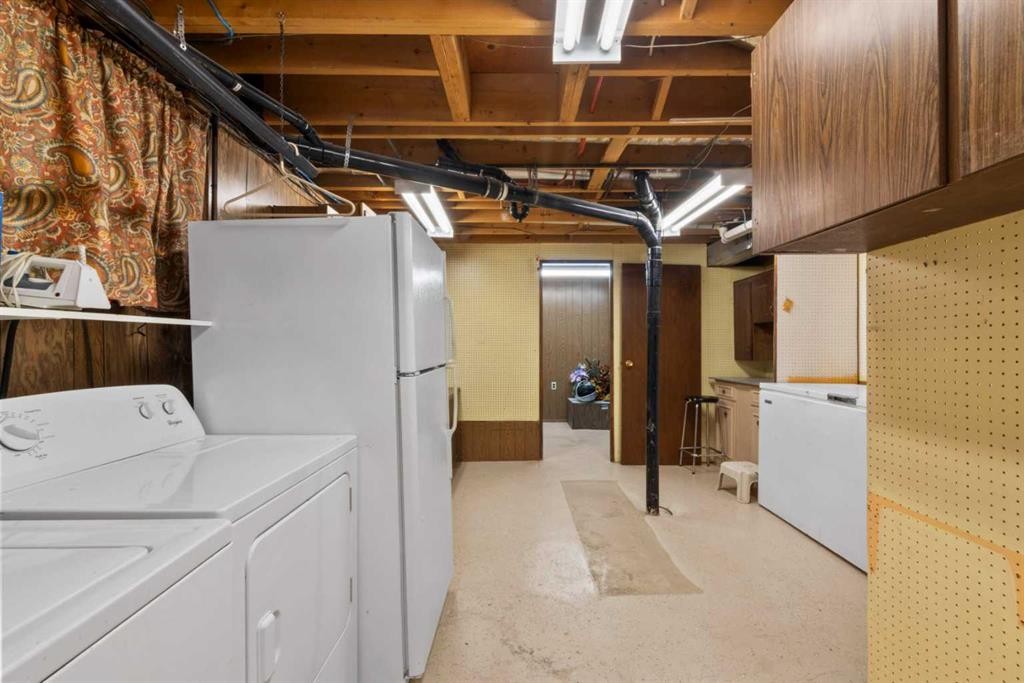
6832 Huntchester Road Ne, Calgary, AB - Indoor Photo Showing Laundry Room
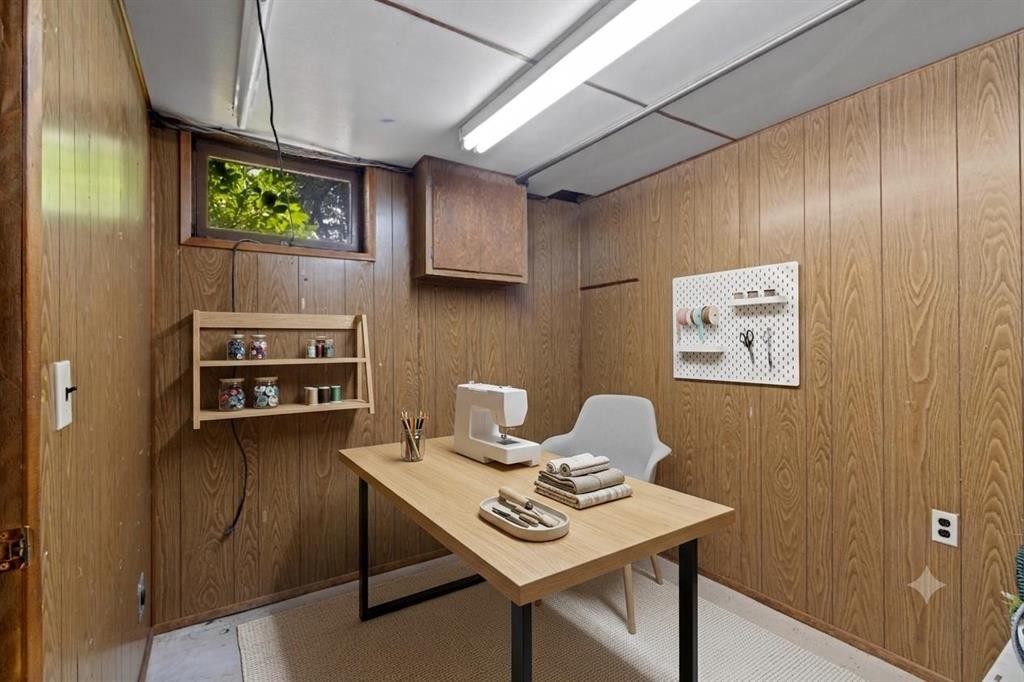
6832 Huntchester Road Ne, Calgary, AB - Indoor Photo Showing Office
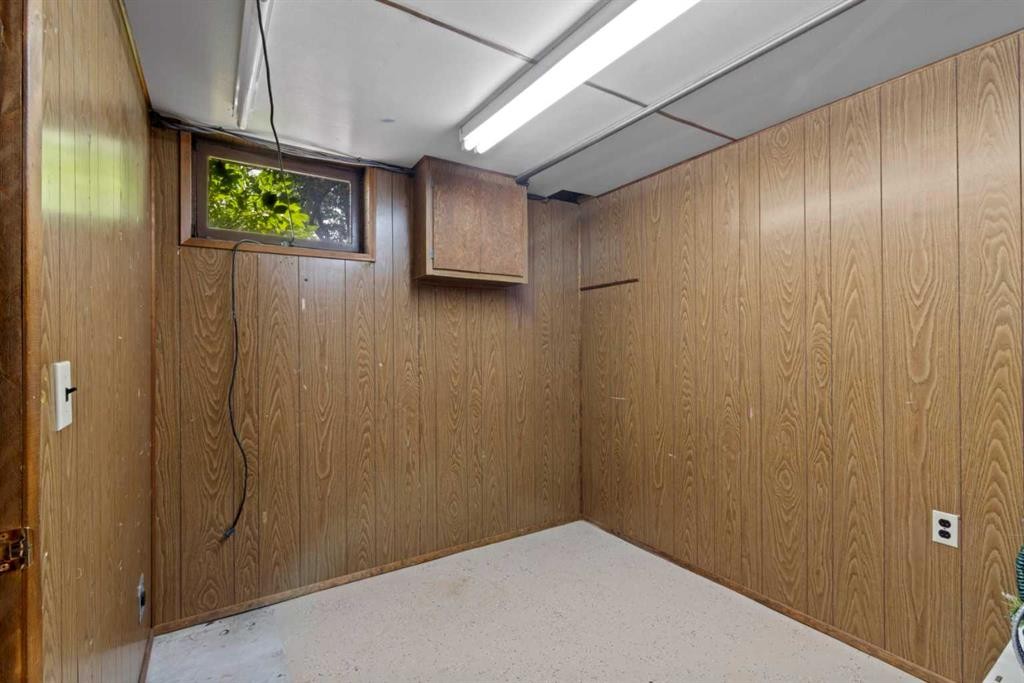
6832 Huntchester Road Ne, Calgary, AB - Indoor Photo Showing Other Room
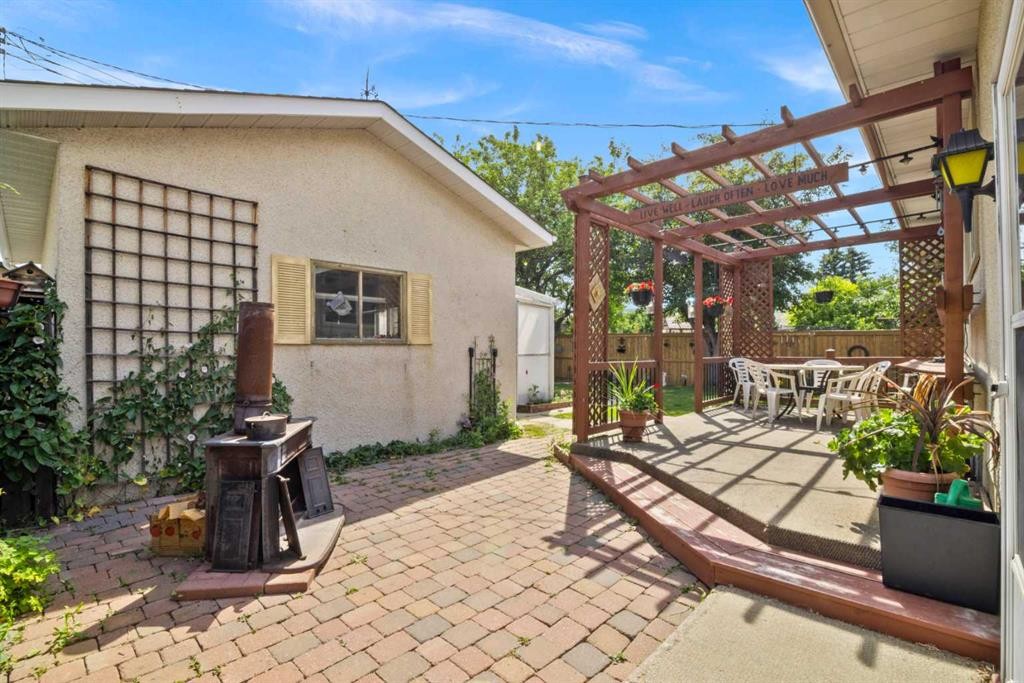
6832 Huntchester Road Ne, Calgary, AB - Outdoor
6832 Huntchester Road Ne, Calgary, AB - Indoor Photo Showing Other Room
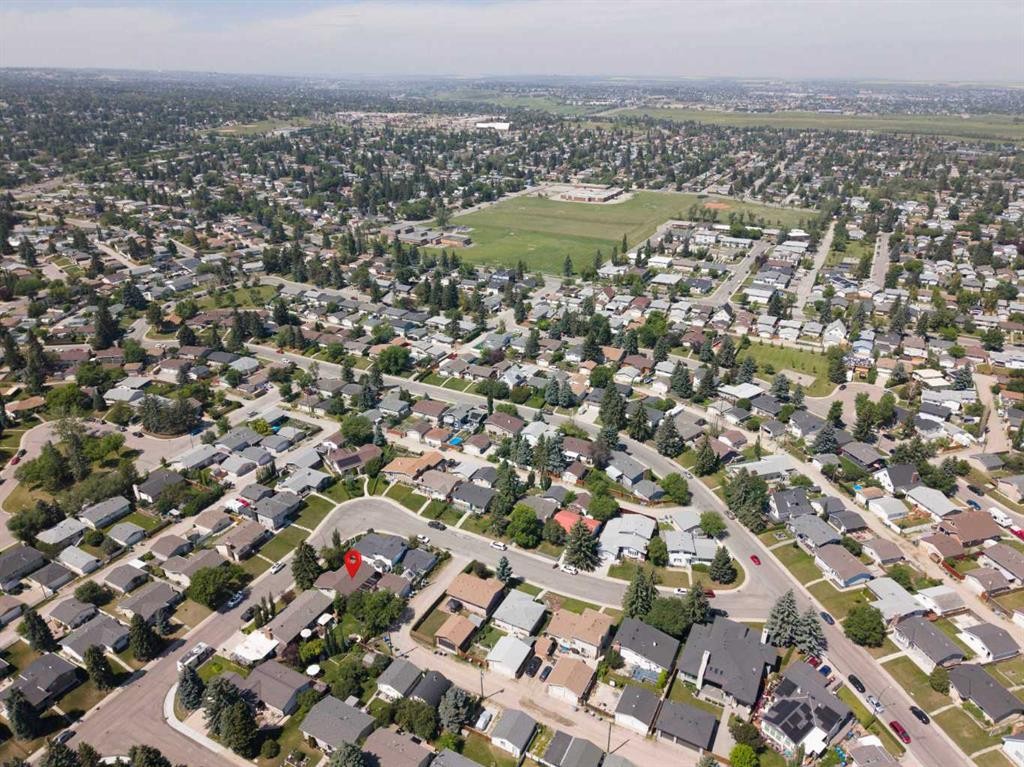
6832 Huntchester Road Ne, Calgary, AB - Outdoor
6832 Huntchester Road Ne, Calgary, AB - Outdoor With View
6832 Huntchester Road Ne, Calgary, AB  - Outdoor
6832 Huntchester Road Ne, Calgary, AB  - Indoor Photo Showing Other Room
6832 Huntchester Road Ne, Calgary, AB  - Indoor Photo Showing Living Room
6832 Huntchester Road Ne, Calgary, AB  - Indoor Photo Showing Other Room
6832 Huntchester Road Ne, Calgary, AB - Indoor Photo Showing Kitchen With Double Sink
6832 Huntchester Road Ne, Calgary, AB - Indoor Photo Showing Kitchen
6832 Huntchester Road Ne, Calgary, AB - Indoor Photo Showing Bedroom
6832 Huntchester Road Ne, Calgary, AB - Indoor Photo Showing Bathroom
6832 Huntchester Road Ne, Calgary, AB - Indoor Photo Showing Other Room
6832 Huntchester Road Ne, Calgary, AB - Indoor Photo Showing Bathroom
6832 Huntchester Road Ne, Calgary, AB - Indoor Photo Showing Other Room
6832 Huntchester Road Ne, Calgary, AB - Indoor
6832 Huntchester Road Ne, Calgary, AB - Indoor Photo Showing Bedroom
6832 Huntchester Road Ne, Calgary, AB - Indoor Photo Showing Other Room
6832 Huntchester Road Ne, Calgary, AB - Indoor Photo Showing Bathroom
6832 Huntchester Road Ne, Calgary, AB - Indoor Photo Showing Laundry Room
6832 Huntchester Road Ne, Calgary, AB - Indoor Photo Showing Office
6832 Huntchester Road Ne, Calgary, AB - Indoor Photo Showing Other Room
6832 Huntchester Road Ne, Calgary, AB - Outdoor
6832 Huntchester Road Ne, Calgary, AB - Indoor Photo Showing Other Room
6832 Huntchester Road Ne, Calgary, AB - Outdoor
6832 Huntchester Road Ne, Calgary, AB - Outdoor With View
  • Publicité

Visites libres

  • sam 18 juil 2026 00h00 - 15h00
  • dim 19 juil 2026 00h00 - 15h00
Êtes-vous un investisseur immobilier
6832 Huntchester Road NE, Calgary, AB, T2K 5E6
539 900 $

4 Chambres

3 Salles de bain

Informations sur la propriété

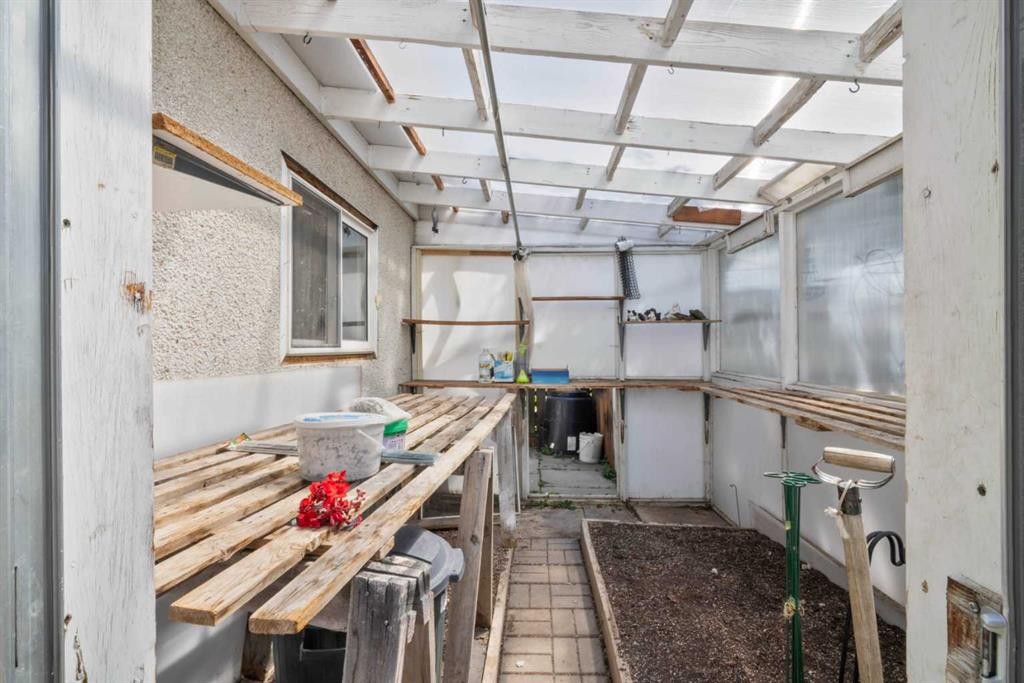
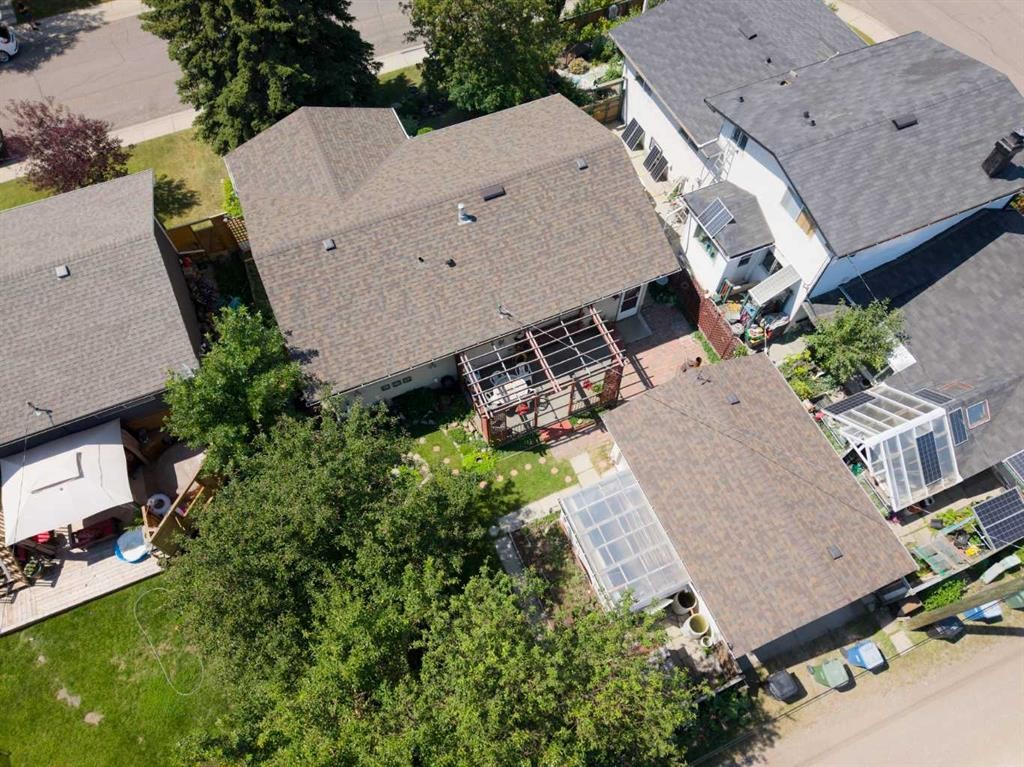
Open house Saturday and Sunday from 12pm-3pm. Welcome to this charming Huntington Hills bungalow, offered on the market for the first time since 1977! This property has been lovingly maintained by its long term owner, this classic grandma’s home radiates pride of ownership and boasts incredibly great bones. Offering 1184 above grade living space, this solid home features a total of 4 spacious bedrooms and 2.5 bathrooms, with a hot water tank and triple pane window upgrades done in 2013. The classic kitchen overlooks the backyard while the living room/dining room connects the rest of the home. The basement boasts a large family room, bedroom with a 3 piece ensuite and a dedicated work space that is ideal for DIY projects, crafting, or a home workshop. Step outside into a gardener’s paradise, where the large front and back yards feature expansive garden areas complete with a functional greenhouse and a handy gardening shed to nurture your green thumb. A detached garage completes this fantastic property, offering secure parking and extra storage. Located in a highly desirable, established neighborhood close to schools, parks, and transit, this rare gem is ready for its next chapter. Bring your design ideas and make this beloved family classic your own today! Virtually Staged.

Inclusions: Garden ornaments

Particularités du bâtiment :

  • Stationnement: Oui
  • Superficie totale aménagée: 1184.04 Pieds carrés

Caractéristiques :

  • Bâti en: 1973
  • Caractéristiques du stationnement: Garage simple détaché
  • Caractéristiques extérieures: Jardin
  • Caractéristiques intérieures: Comptoirs stratifiés, Maison sans fumée, Espace de rangement
  • Chambres : 3+1
  • Chauffage: Air pulsé
  • Détails de la fondation: Béton coulé
  • Dimensions du terrain : 5048.00 Pieds carrés
  • Matériaux de construction: Mélangé
  • Niveaux: Un
  • Refroidissement: Aucun
  • Revêtements de sol: Moquette, Linoléum, Tuile
  • Salle(s) de bains : 2+1
  • Style architectural: Bungalow
  • Superficie habitable (approx): 1184.04 Pieds carrés
  • Toiture: Bardeaux d'asphalte
  • Zonage: R-CG
  • Nbre d'espaces de stationnement: 1

Données fournies par : Calgary Real Estate Board 300 Manning Rd. NE, Calgary, Alberta T2E 8K4
Nous croyons que tous les renseignements affichés sont exacts, mais nous ne le garantissons pas; les renseignements devraient être vérifiés de façon indépendante. Aucune garantie ou représentation de quelque nature que ce soit n’est offerte. Droits © 2021 Tous les droits sont réservés.

ÉvaluationExpressMC Powered by RPS
Vous songez à vendre?

Commencez par découvrir ce que votre maison pourrait valoir sur le marché actuel.

Emplacement de 6832 Huntchester Road NE, Calgary, AB, T2K 5E6

Données démographiques de 6832 Huntchester Road NE, Calgary, AB, T2K 5E6

Étape de vie

Personnes presque retraitées

Type d'emploi

Mixte

Revenu moyen du ménage

101 376.02 $

Nombre moyen d'enfants

1.72

Population à domicile

Structure à domicile

Âge de la population

Éducation

Niveau d'éducation

No certificate/diploma/degree

20.68 %

Diplôme d'études secondaires ou équivalent

36.37 %

Certificat ou diplôme d'apprentissage ou d'une école de métiers

9.78 %

Diplôme d'études collégiales ou d'études postsecondaires (non universitaires)

16.58 %

Certificat d'études universitaires

0.38 %

Diplômes d'études universitaires

16.22 %

Navetteur

Se rendre au travail

En auto

80.61 %

En transport en commun

8.61 %

À pied

3.58 %

À bicyclette

0.0 %

Par tout autre moyen

7.2 %

Diversité Culturelle

Connaissance des langues officielles

Langue maternelle

Données Sur Le Bâtiment

Type de bâtiment

Appartements (faible hauteur et à étages multiples)

0.26 %

Maisons

99.74 %

Achat ou location