Button CopyPathCircle CloseCircle Left ArrowArrow Down Icon GreyClosecirclecircleBurger
  • Advertising

6460 Silver Ridge Way NW, Calgary, AB, T3B 3X7

MLS® # A2332019
House For Sale In Silver Springs, Calgary, Alberta
$925,000 QuickQuoteTM: $680K - $950K

3+2 Beds

3 Baths

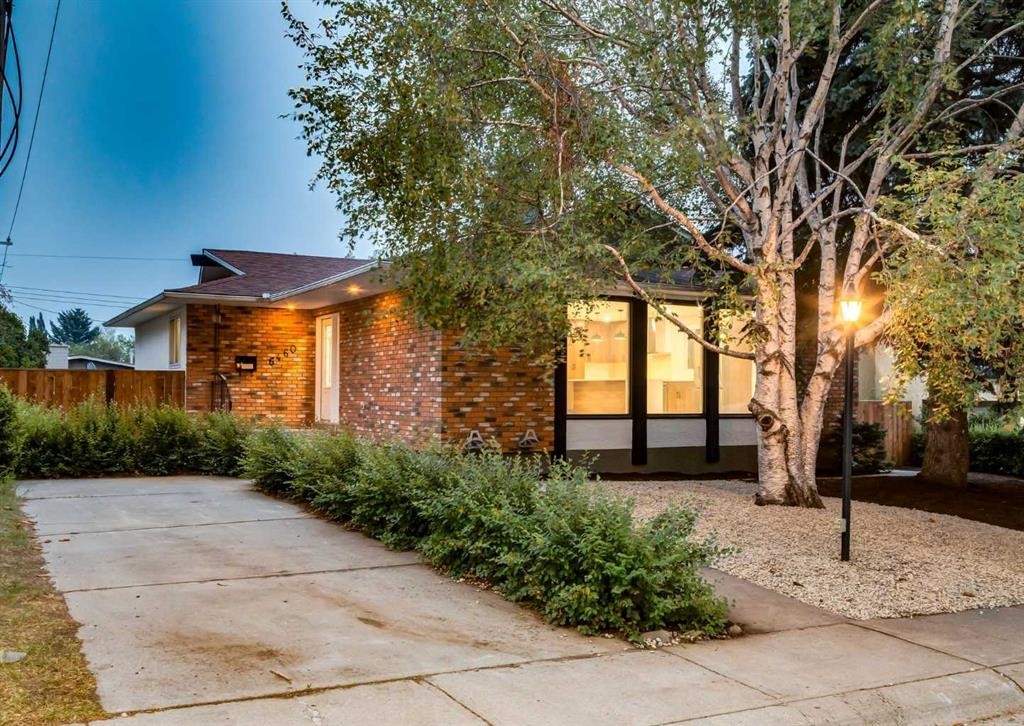
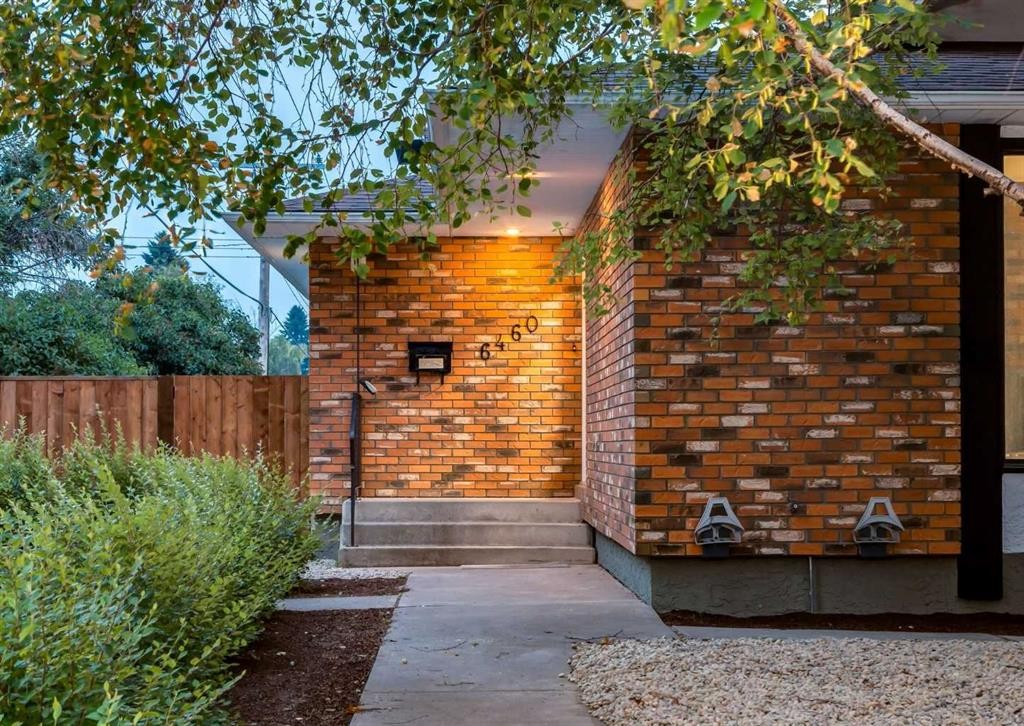
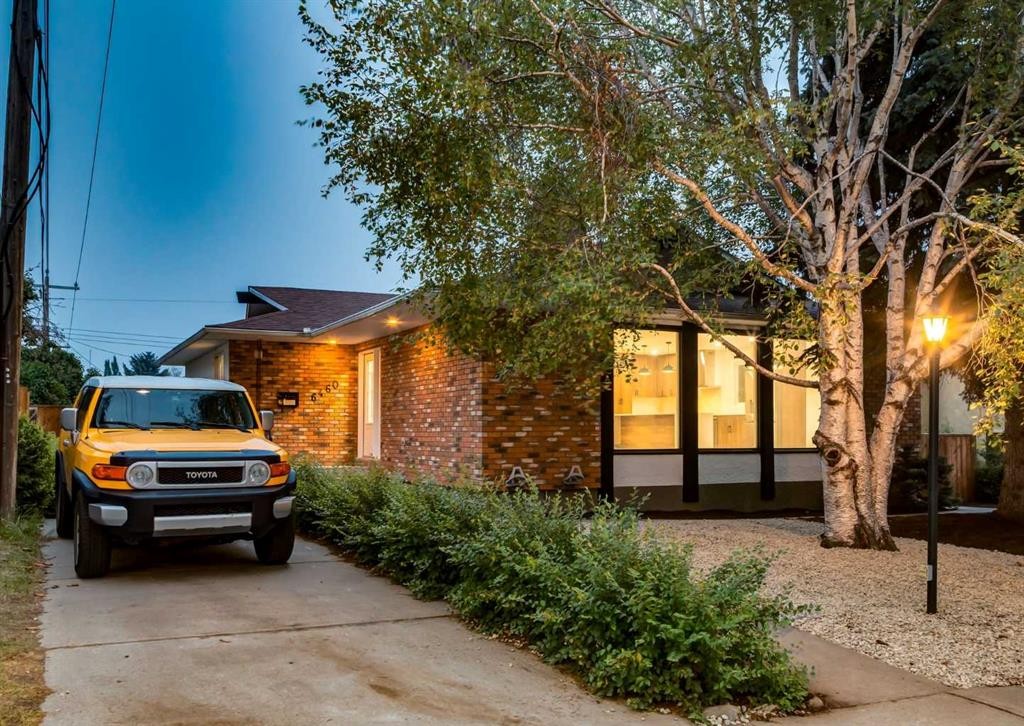
6460 Silver Ridge Way Nw, Calgary, AB - Outdoor
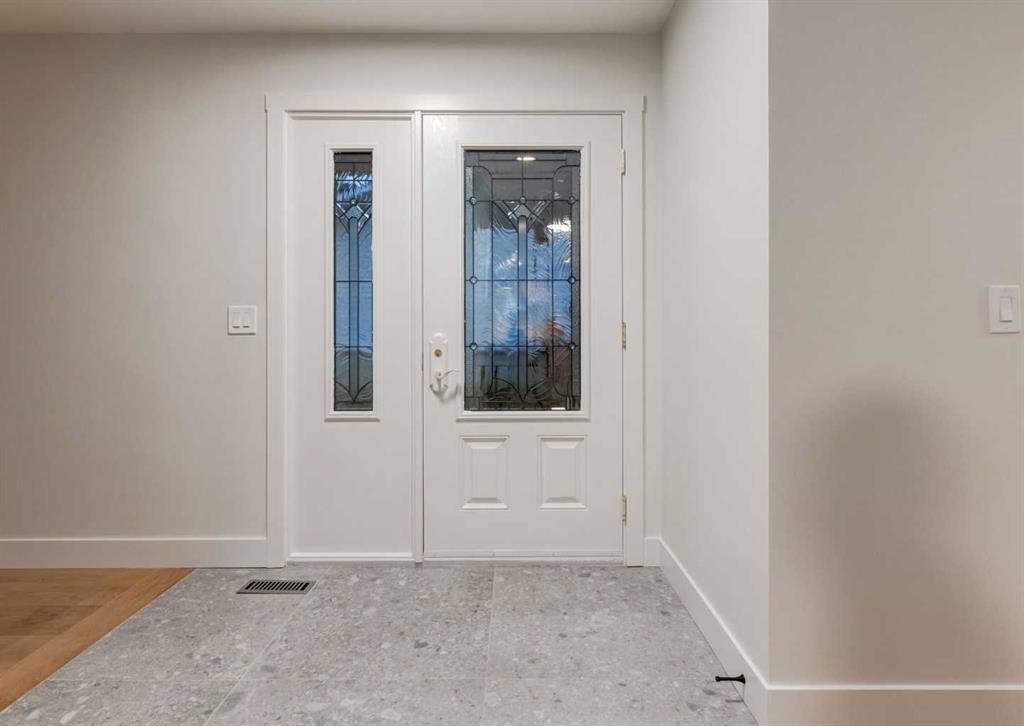
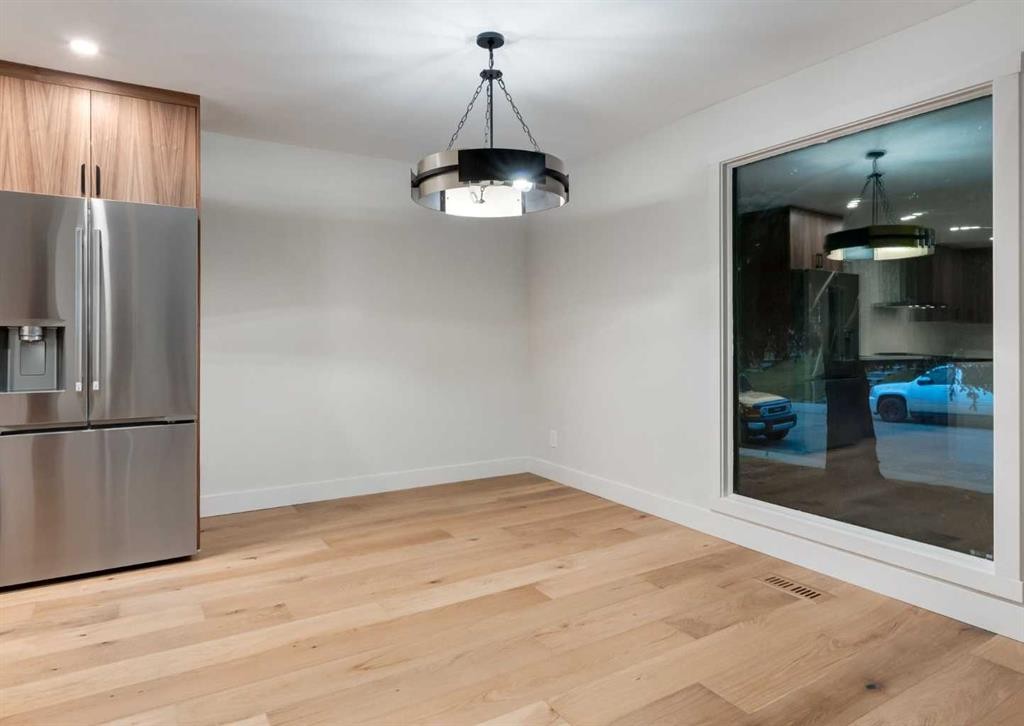
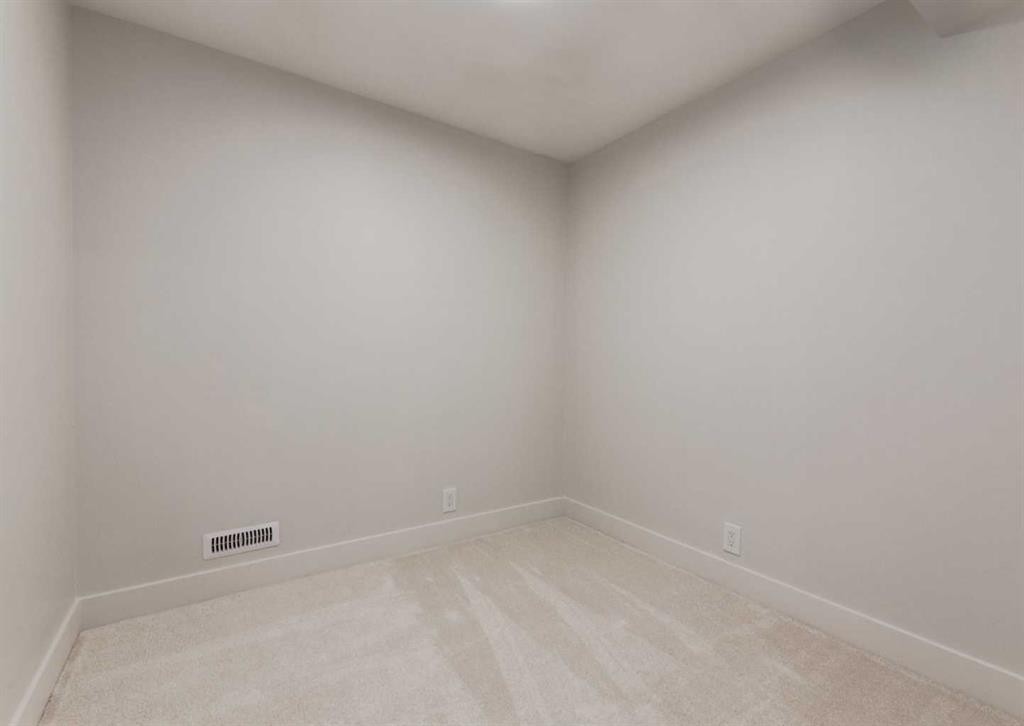
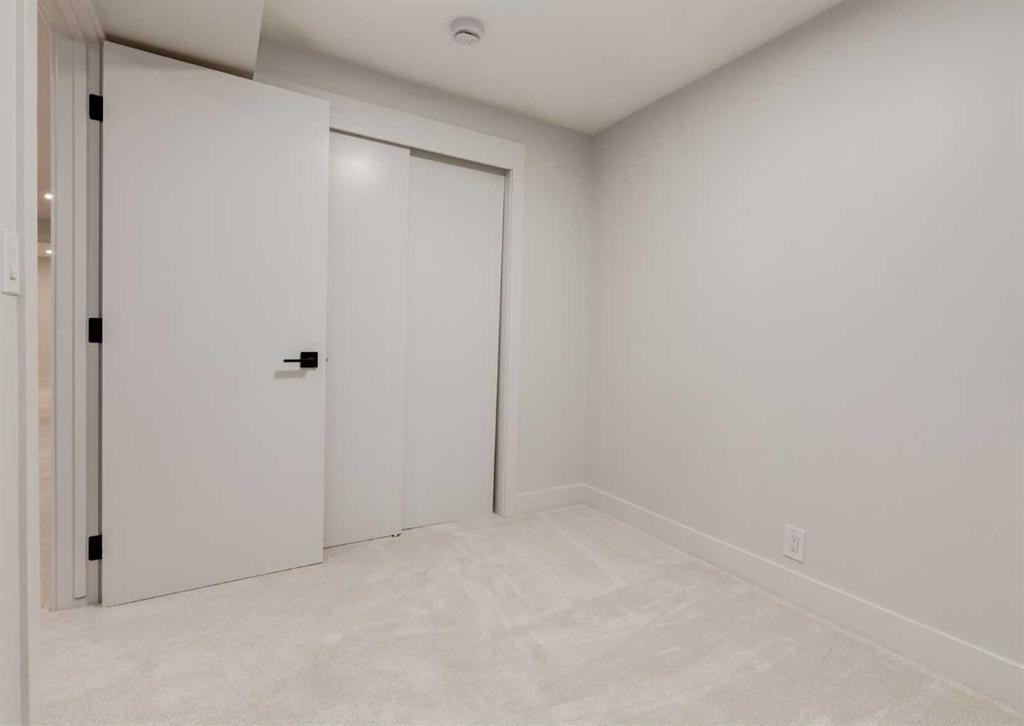
6460 Silver Ridge Way Nw, Calgary, AB - Indoor Photo Showing Other Room
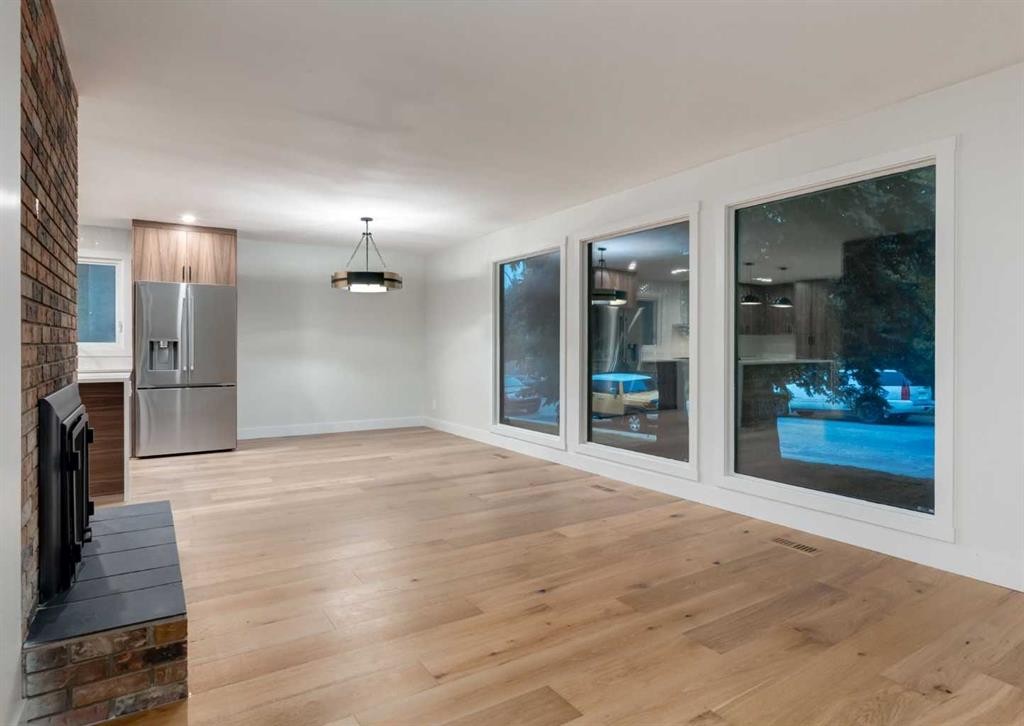
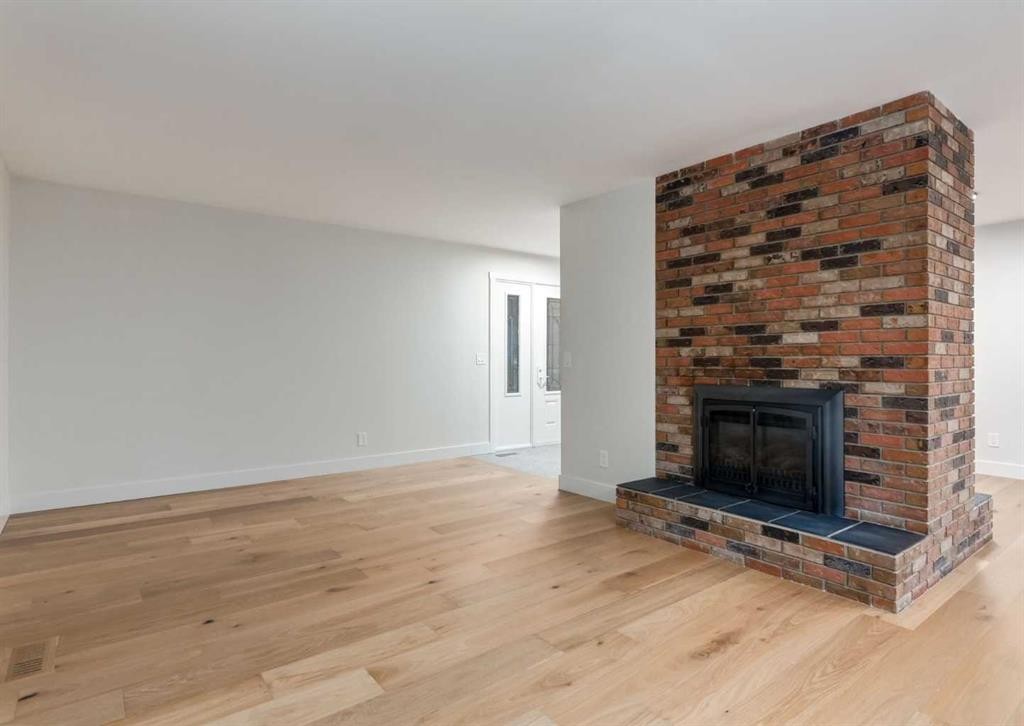
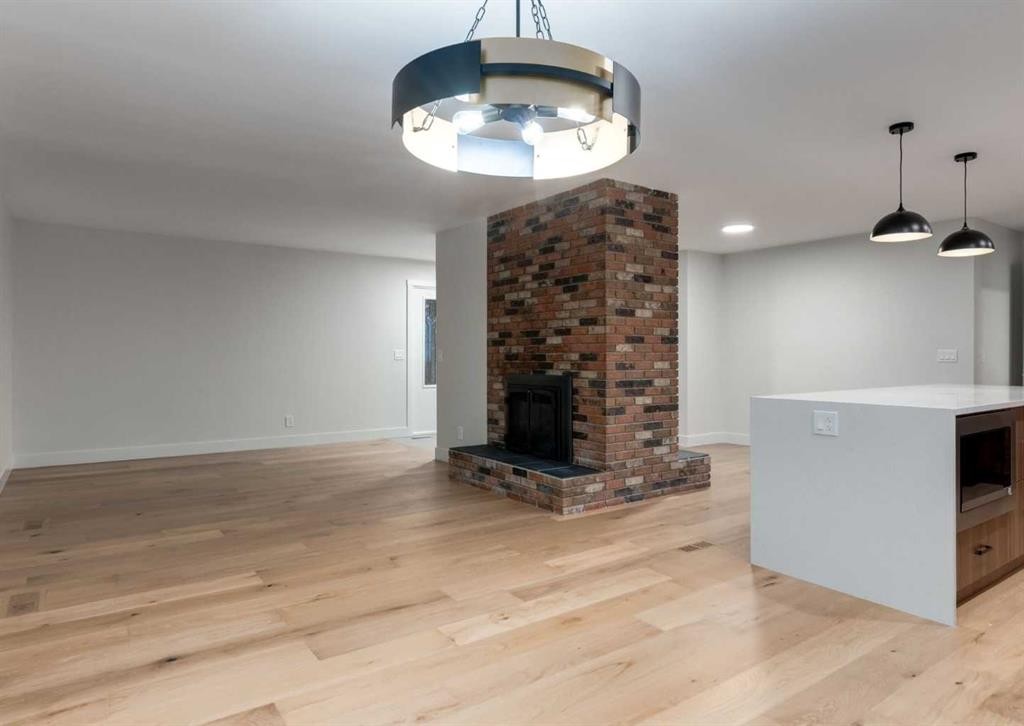
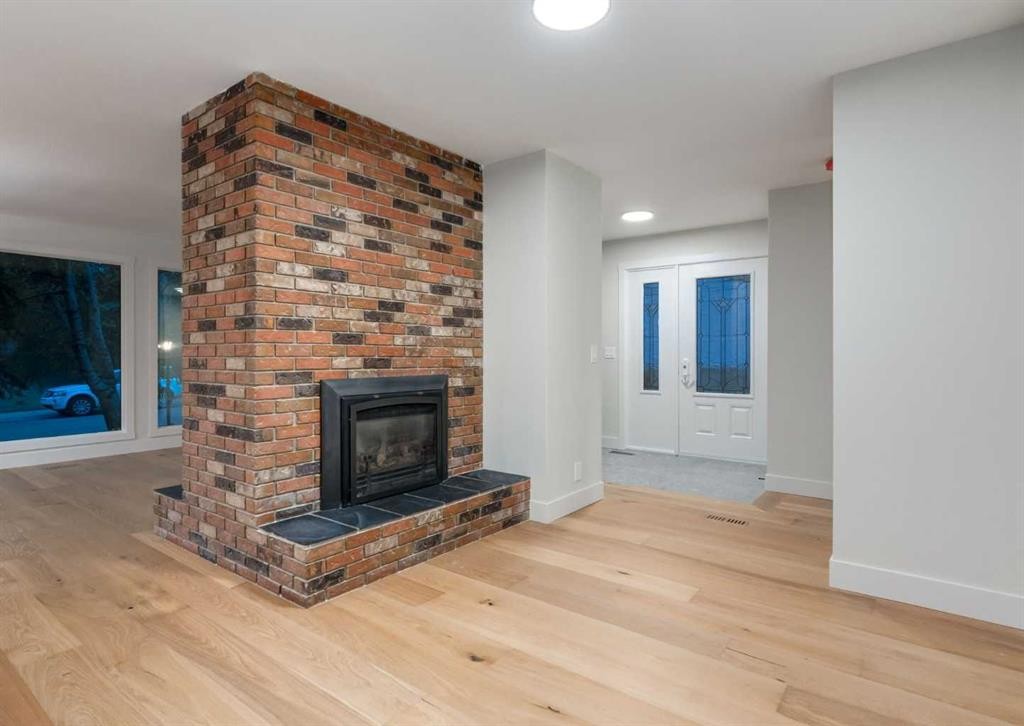
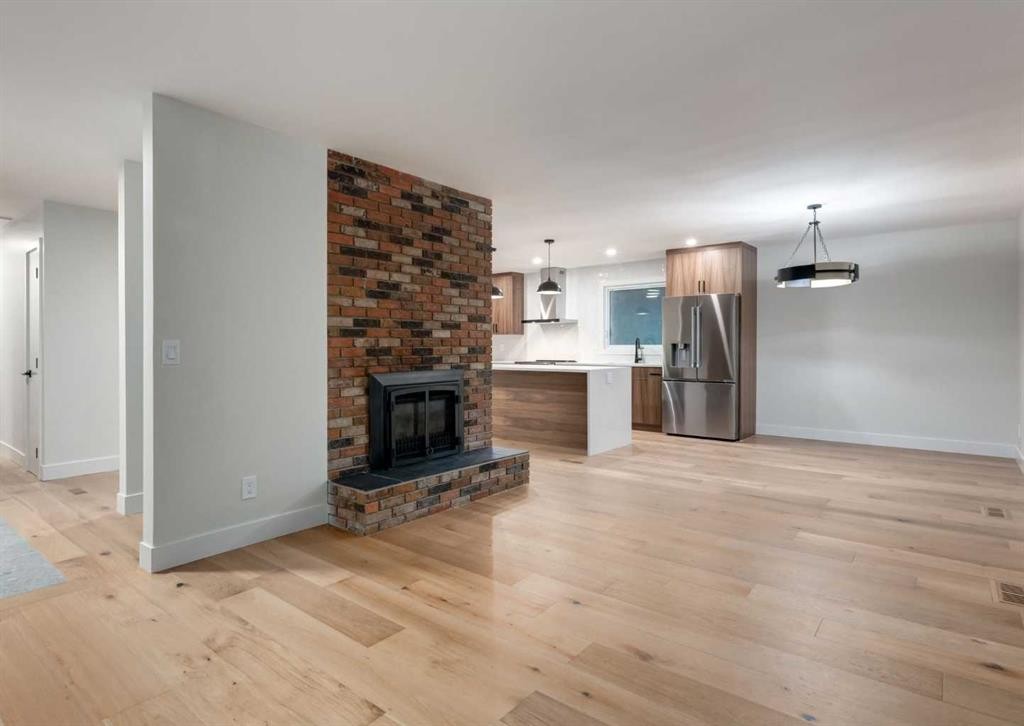
6460 Silver Ridge Way Nw, Calgary, AB - Indoor Photo Showing Living Room With Fireplace
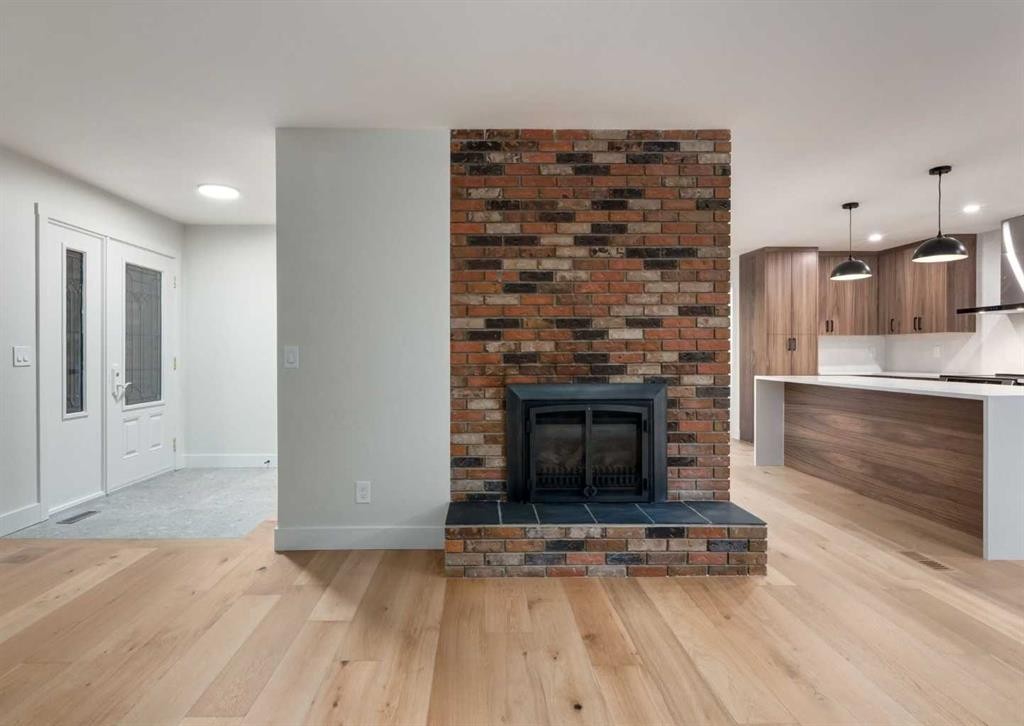
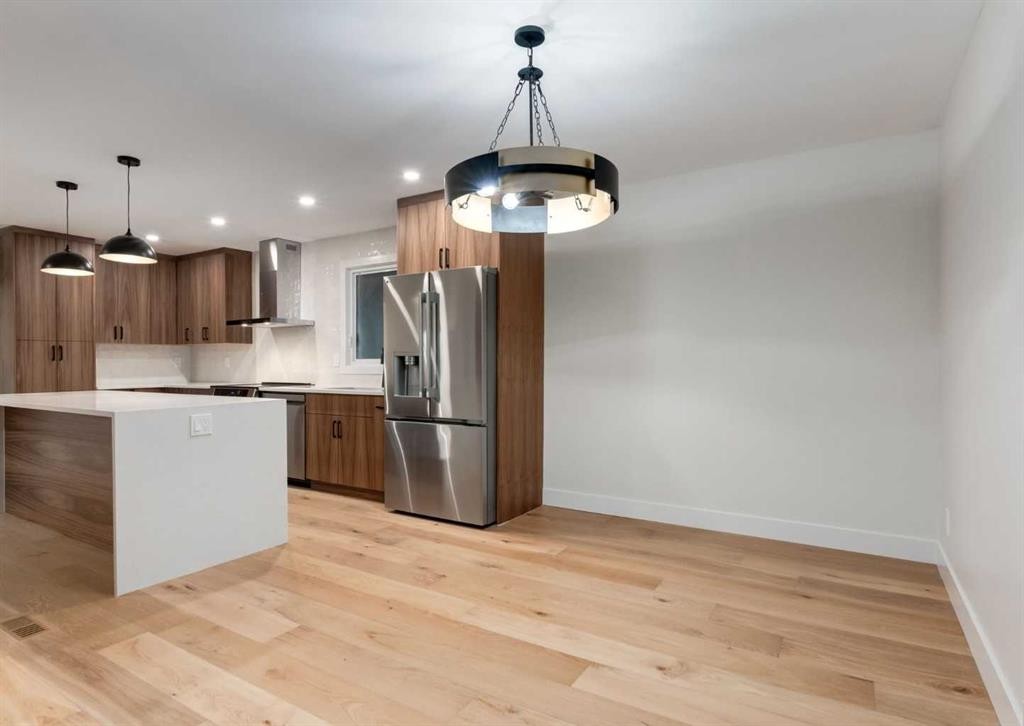
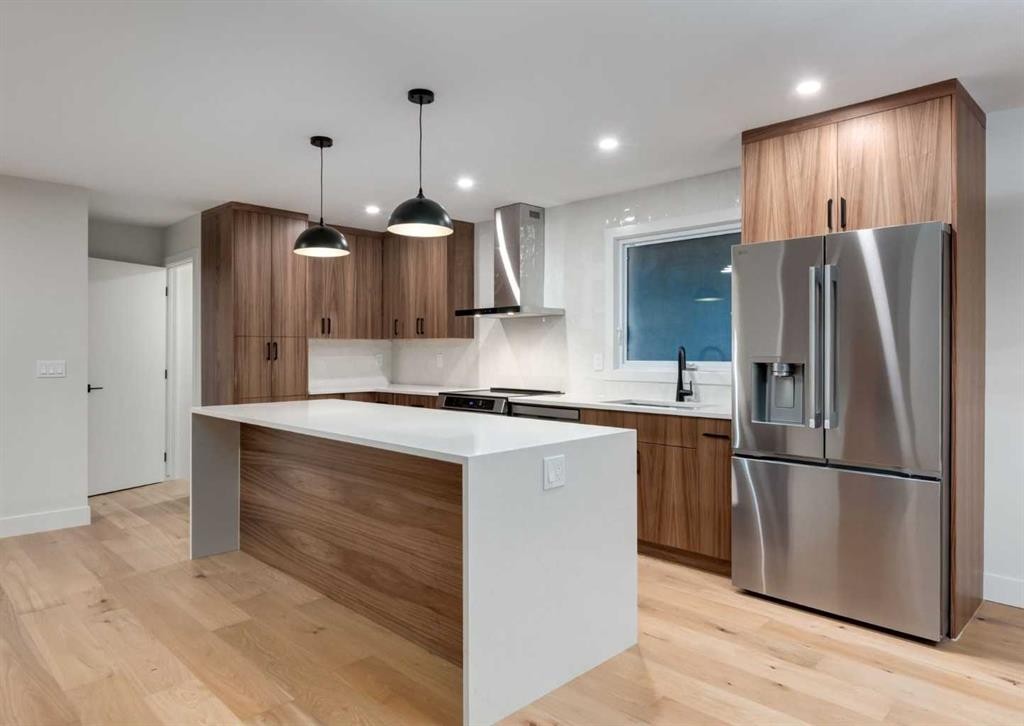
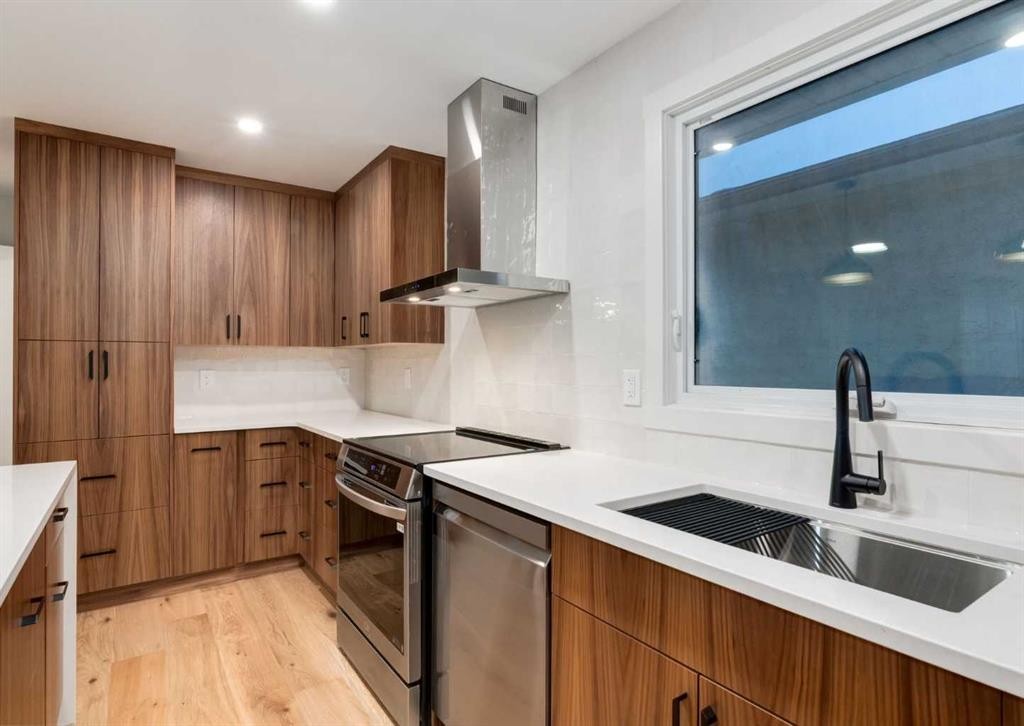
6460 Silver Ridge Way Nw, Calgary, AB - Indoor Photo Showing Kitchen
6460 Silver Ridge Way Nw, Calgary, AB - Indoor
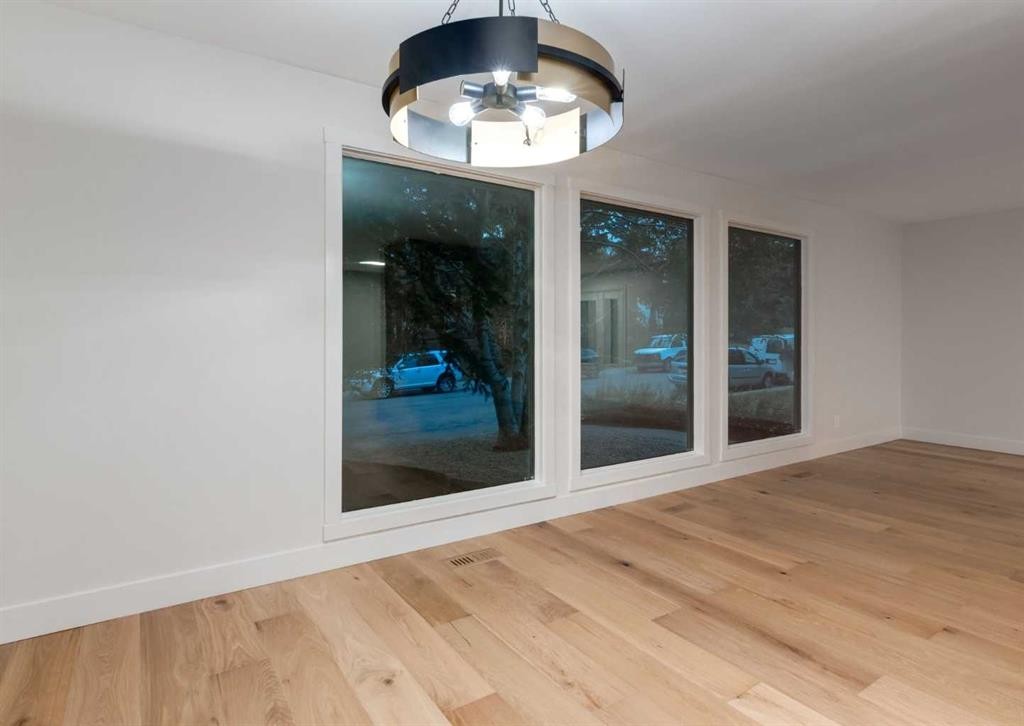
6460 Silver Ridge Way Nw, Calgary, AB - Indoor Photo Showing Other Room
6460 Silver Ridge Way Nw, Calgary, AB - Indoor With Fireplace
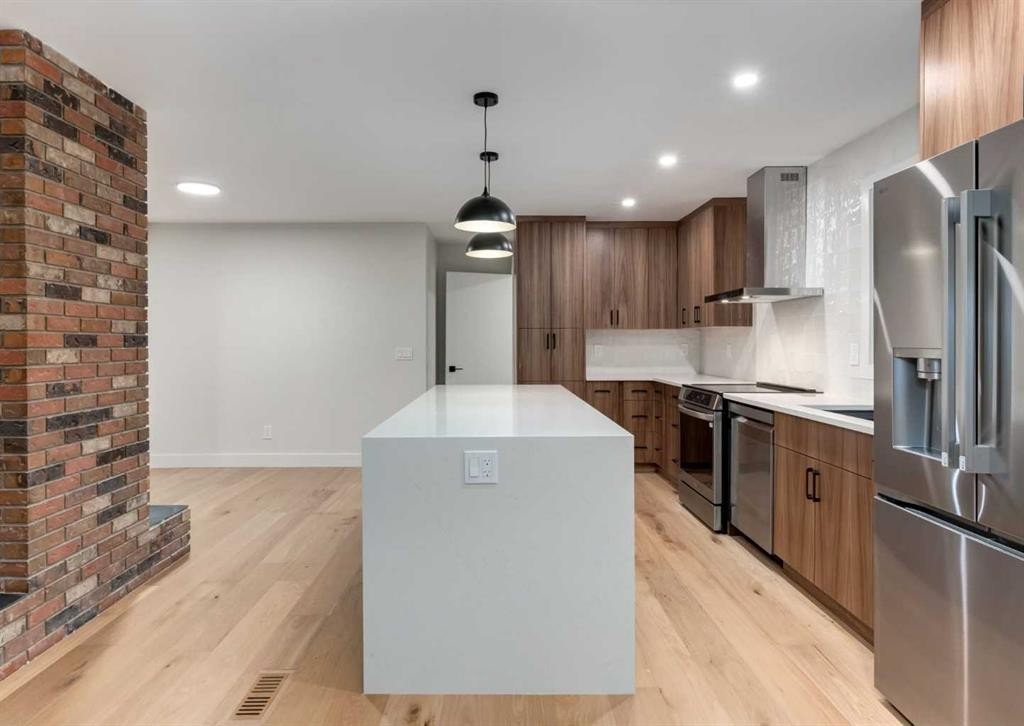
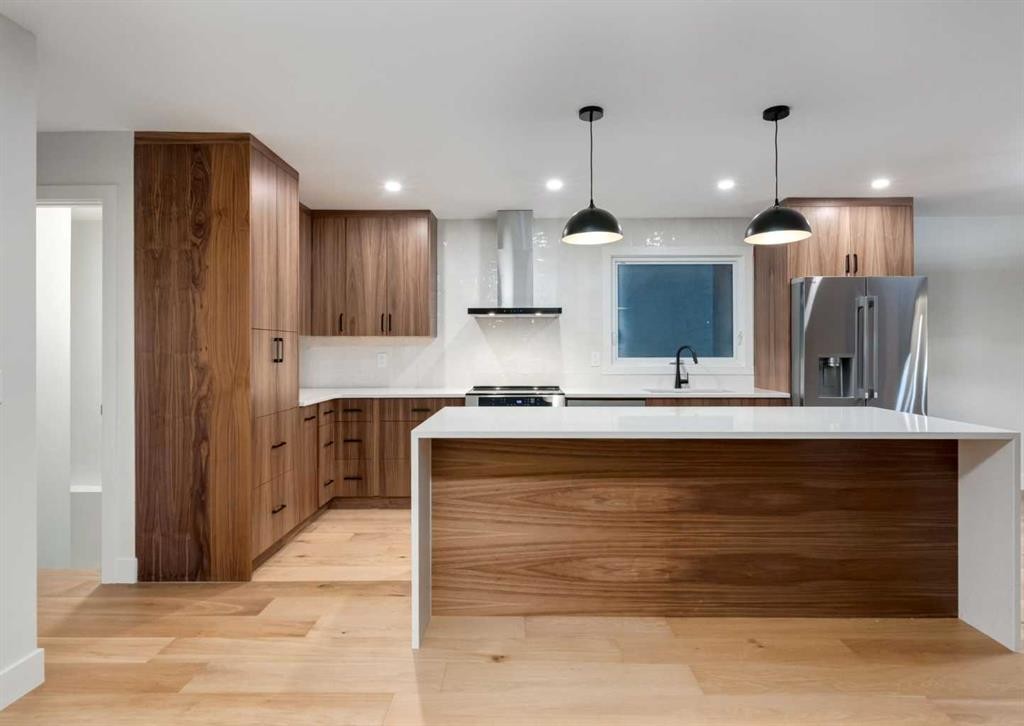
6460 Silver Ridge Way Nw, Calgary, AB - Indoor Photo Showing Kitchen
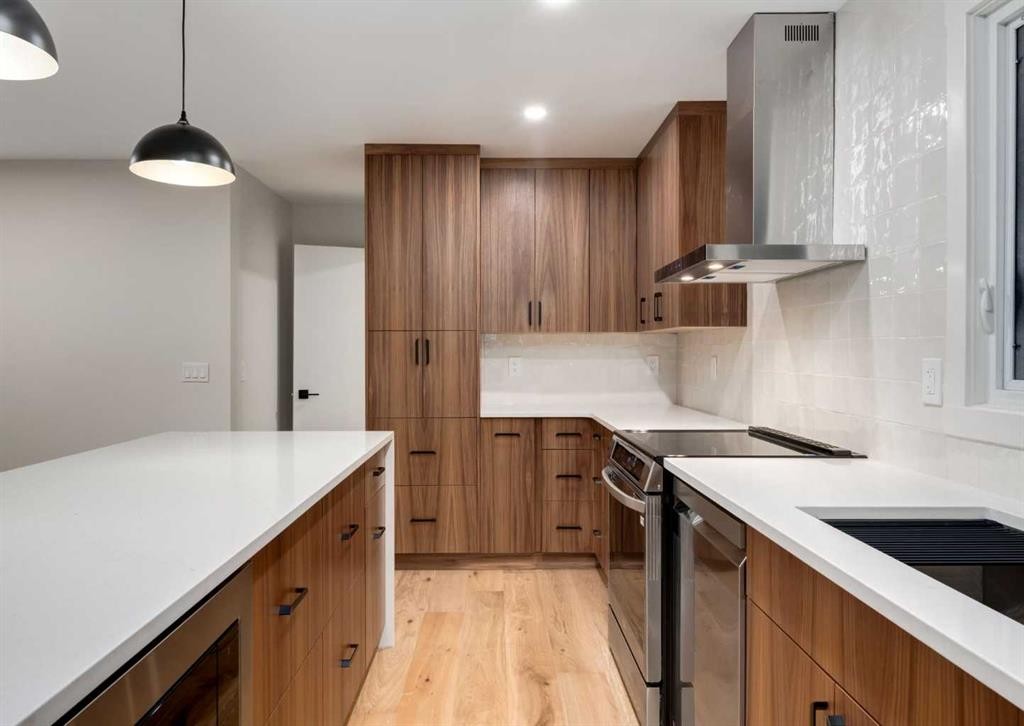
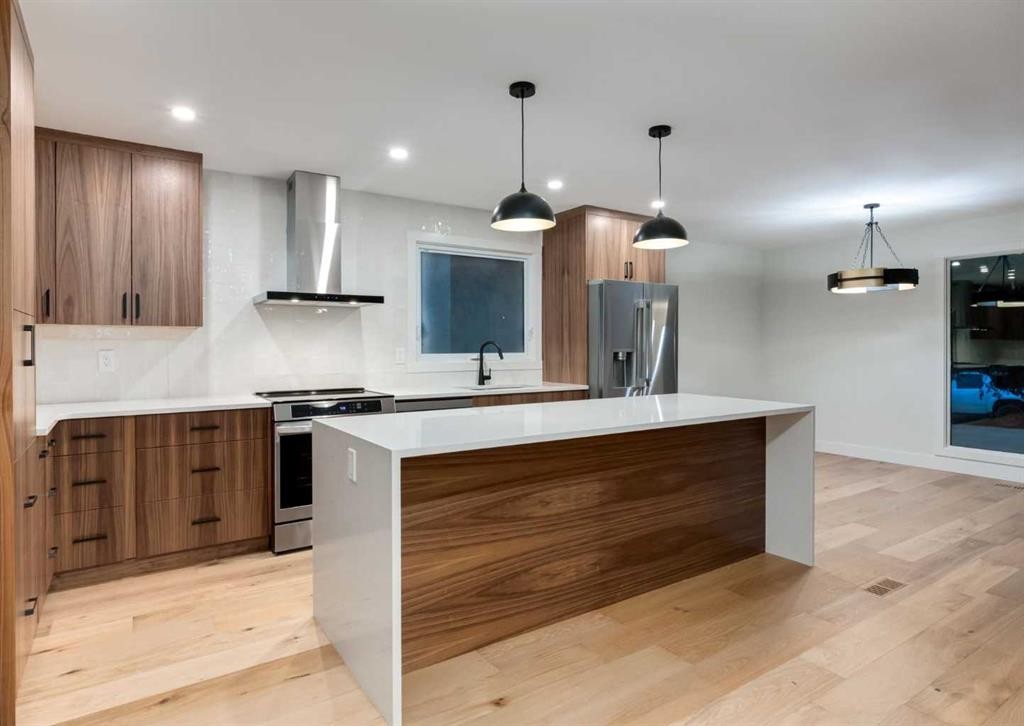
6460 Silver Ridge Way Nw, Calgary, AB - Indoor Photo Showing Kitchen With Stainless Steel Kitchen
6460 Silver Ridge Way Nw, Calgary, AB - Indoor Photo Showing Kitchen
6460 Silver Ridge Way Nw, Calgary, AB - Indoor Photo Showing Kitchen With Double Sink
6460 Silver Ridge Way Nw, Calgary, AB - Indoor Photo Showing Kitchen
6460 Silver Ridge Way Nw, Calgary, AB - Indoor Photo Showing Kitchen With Upgraded Kitchen
6460 Silver Ridge Way Nw, Calgary, AB - Indoor Photo Showing Living Room With Fireplace
6460 Silver Ridge Way Nw, Calgary, AB - Indoor Photo Showing Other Room
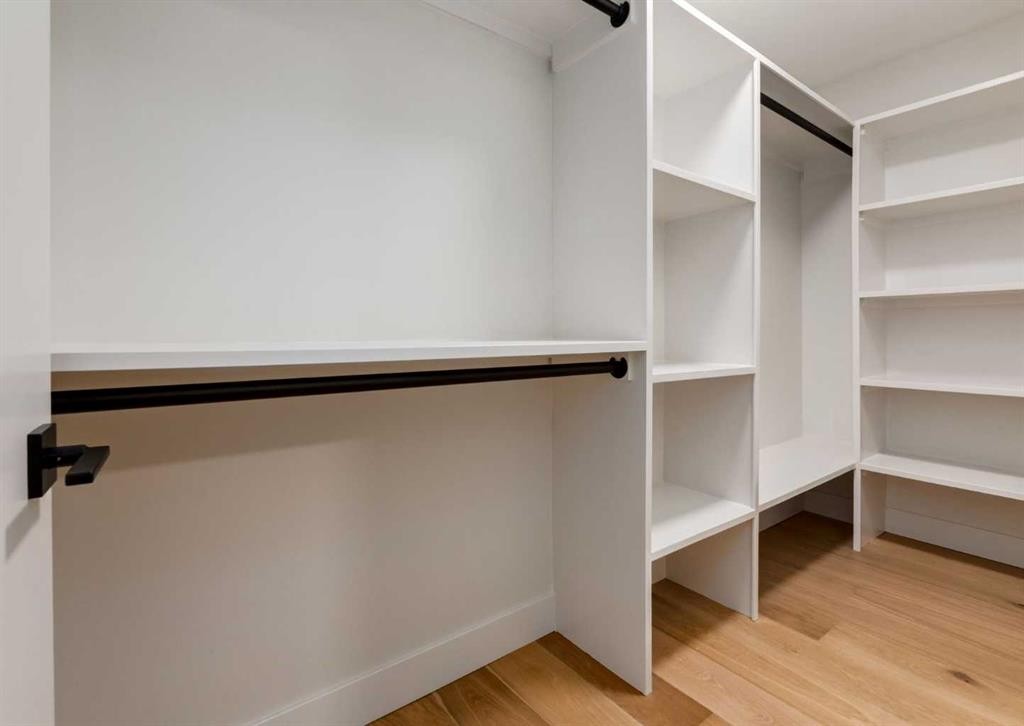
6460 Silver Ridge Way Nw, Calgary, AB - Indoor With Storage
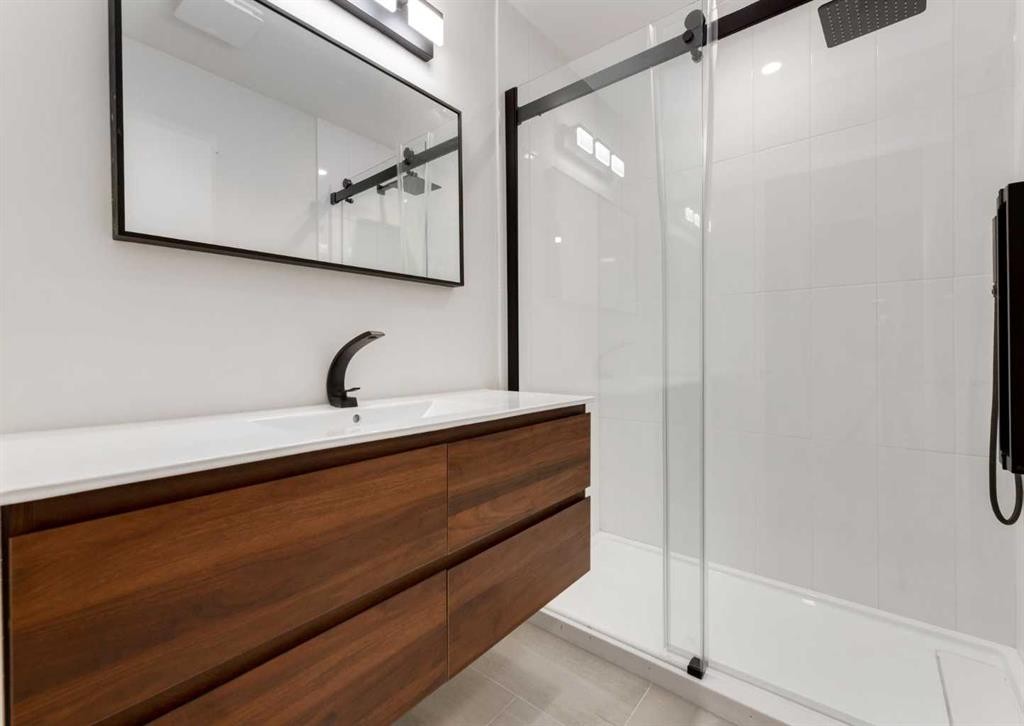
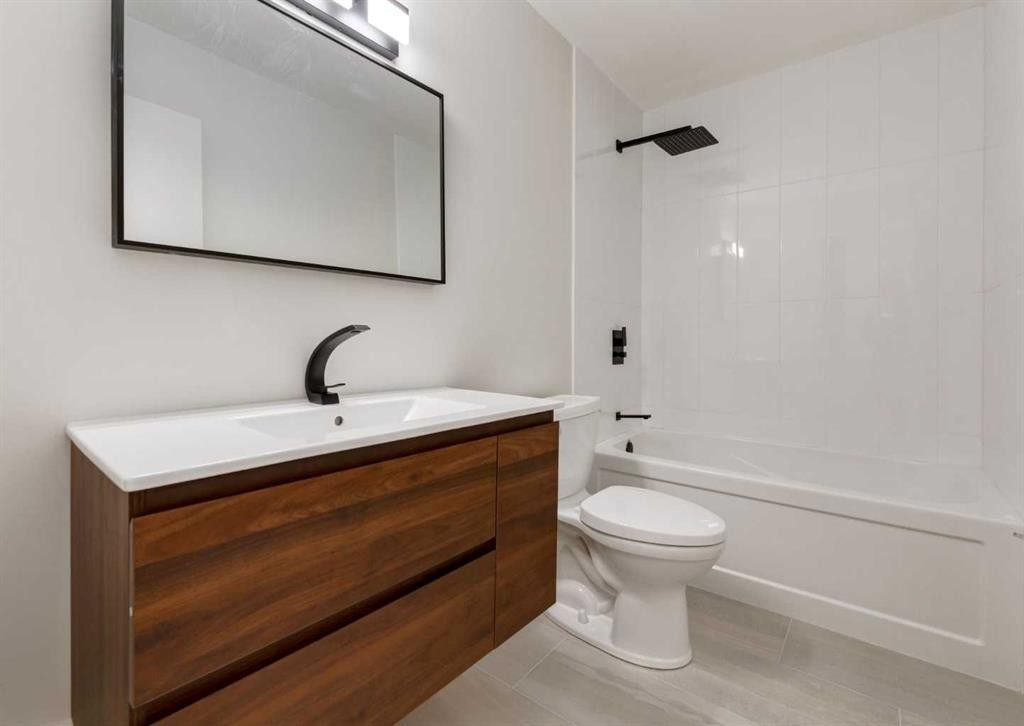
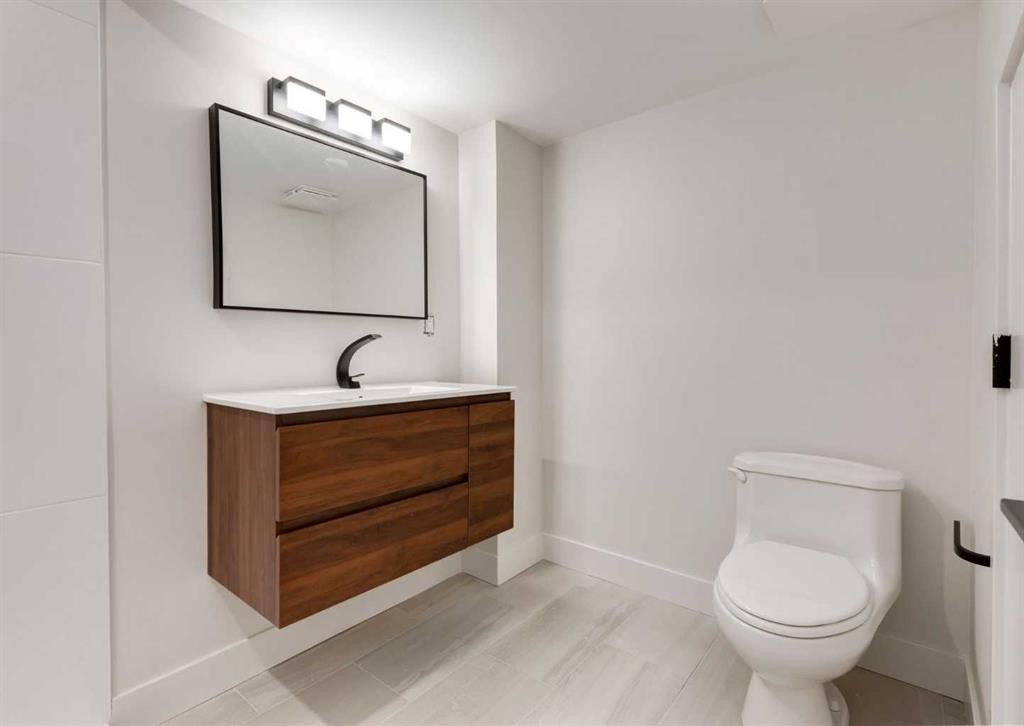
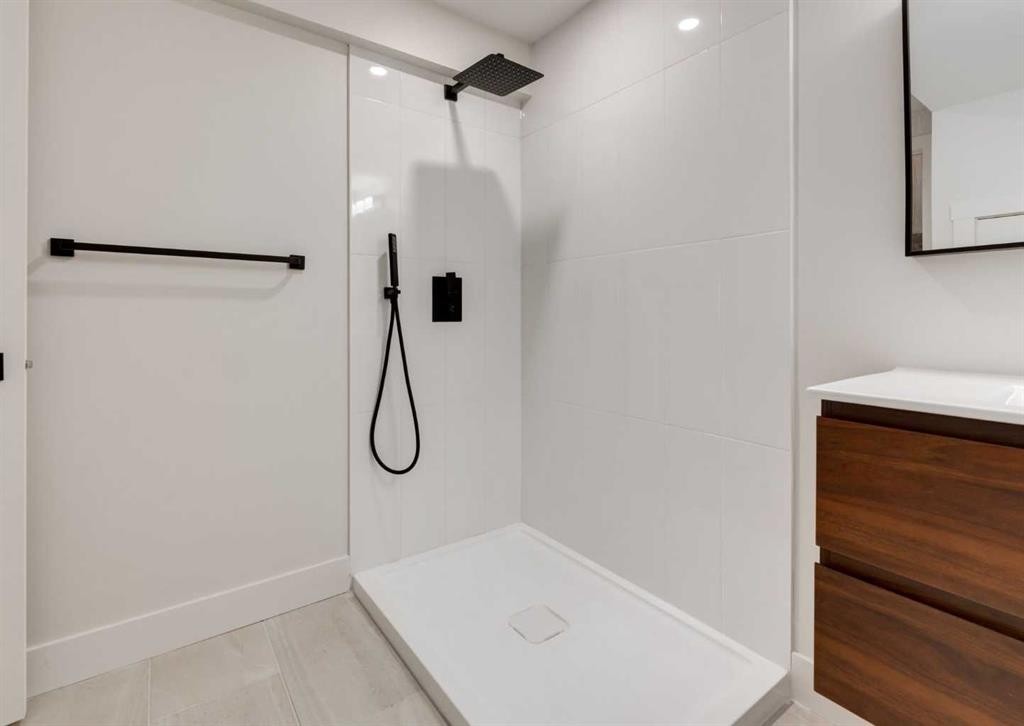
6460 Silver Ridge Way Nw, Calgary, AB - Indoor Photo Showing Bathroom
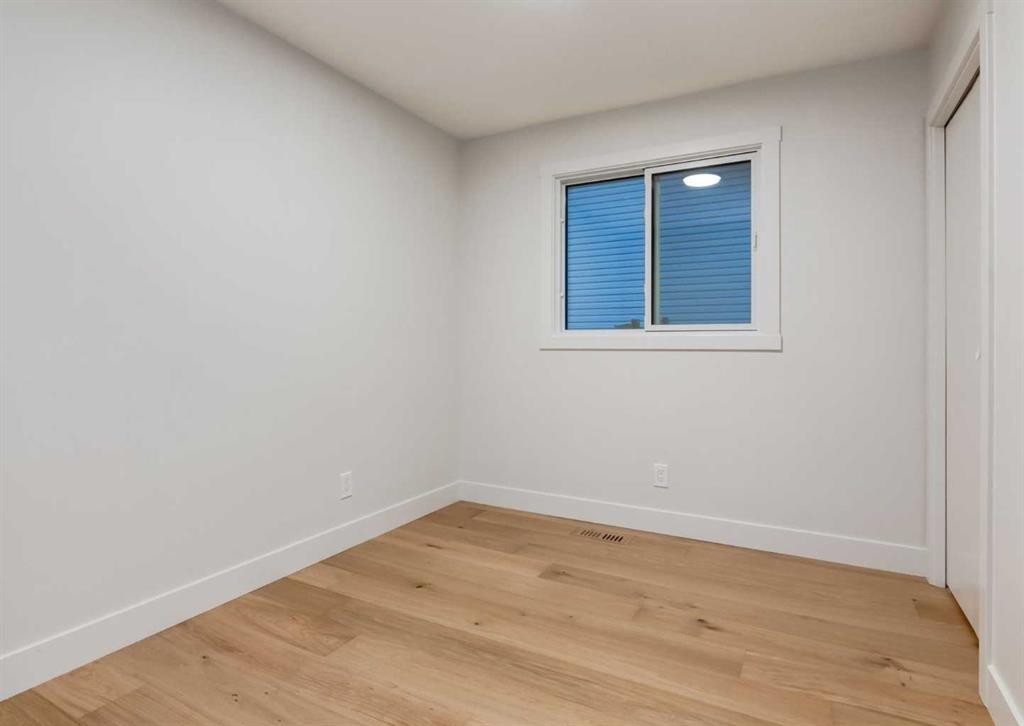
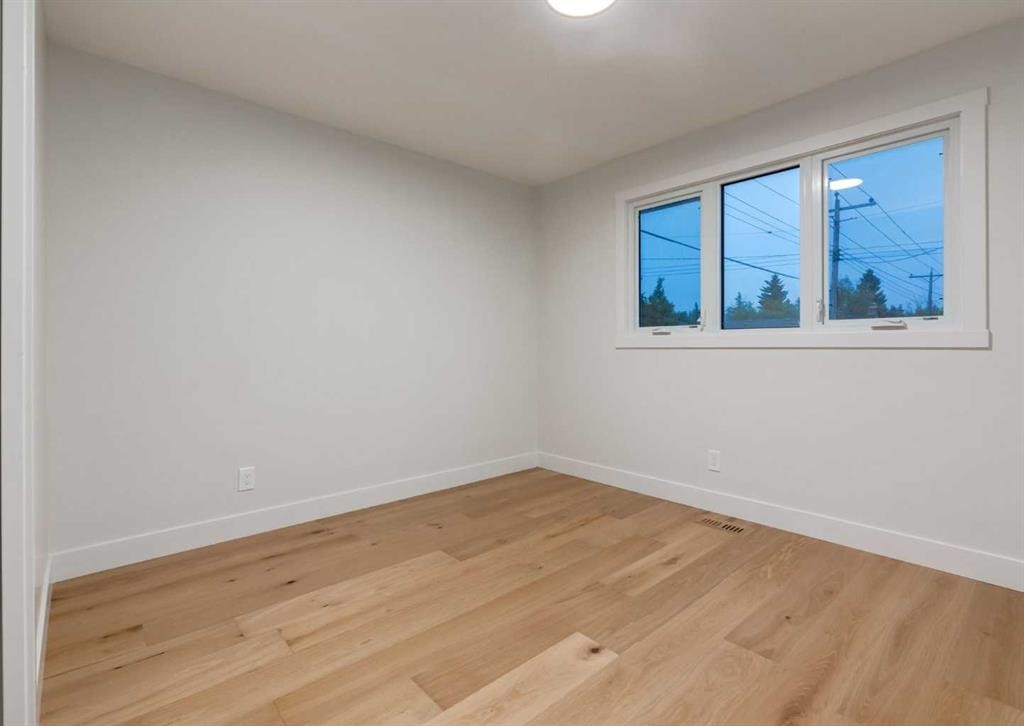
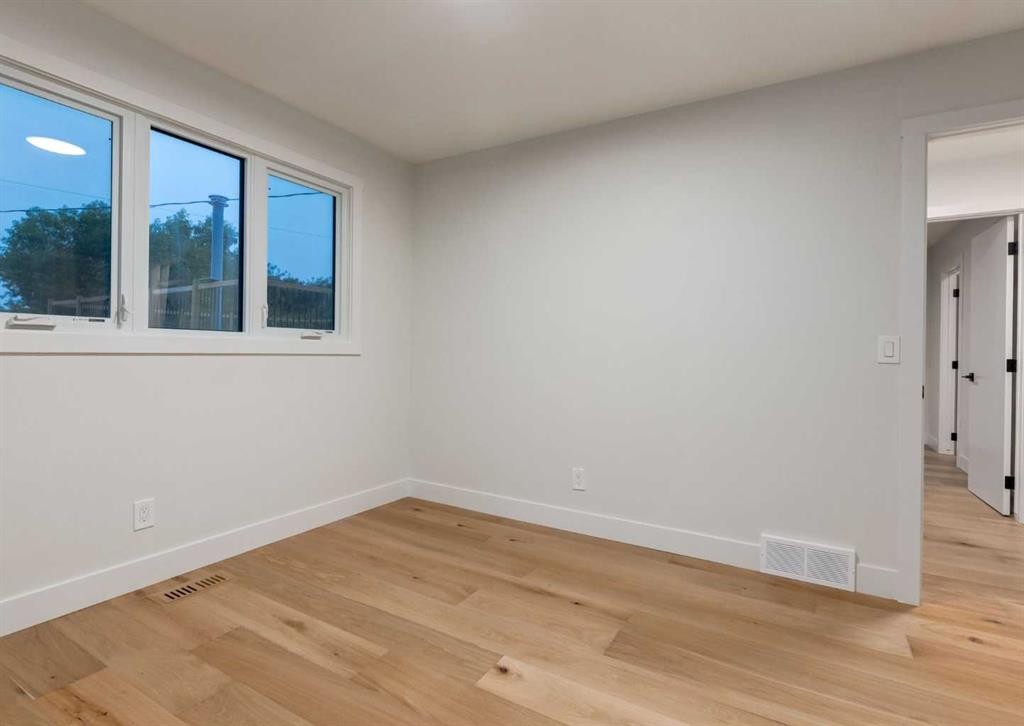
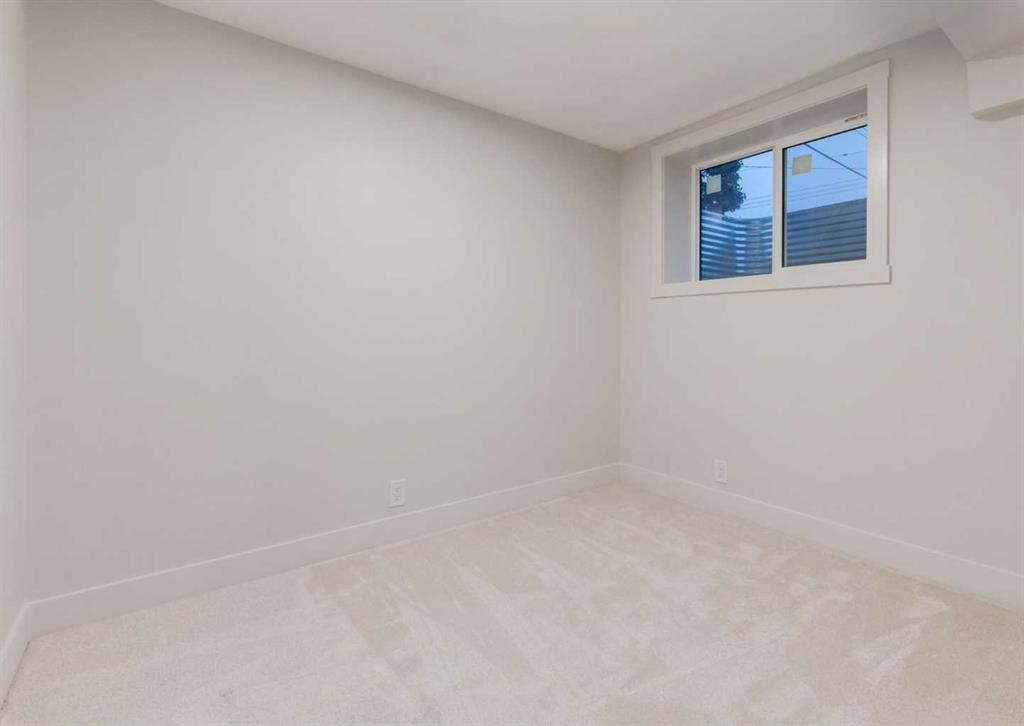
6460 Silver Ridge Way Nw, Calgary, AB - Indoor Photo Showing Other Room
6460 Silver Ridge Way Nw, Calgary, AB - Indoor Photo Showing Bathroom
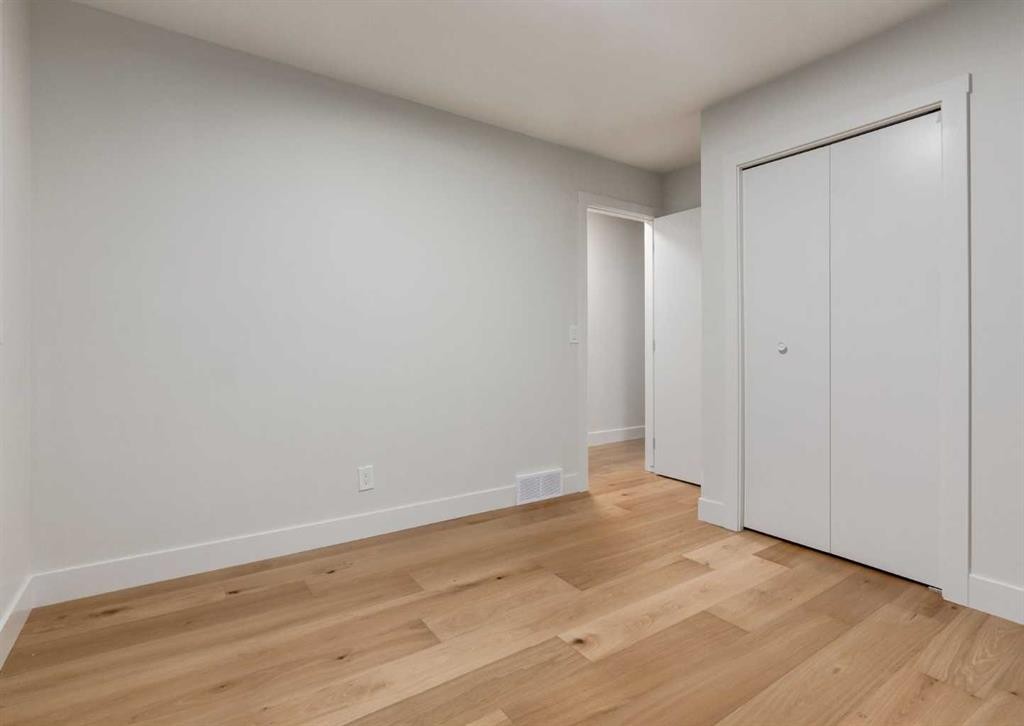
6460 Silver Ridge Way Nw, Calgary, AB - Indoor Photo Showing Other Room
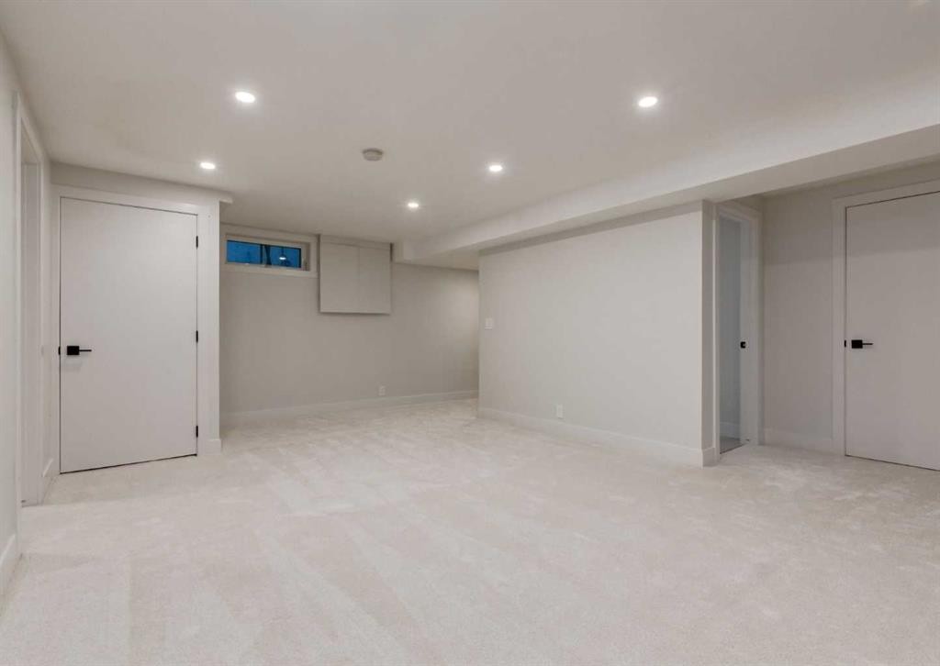
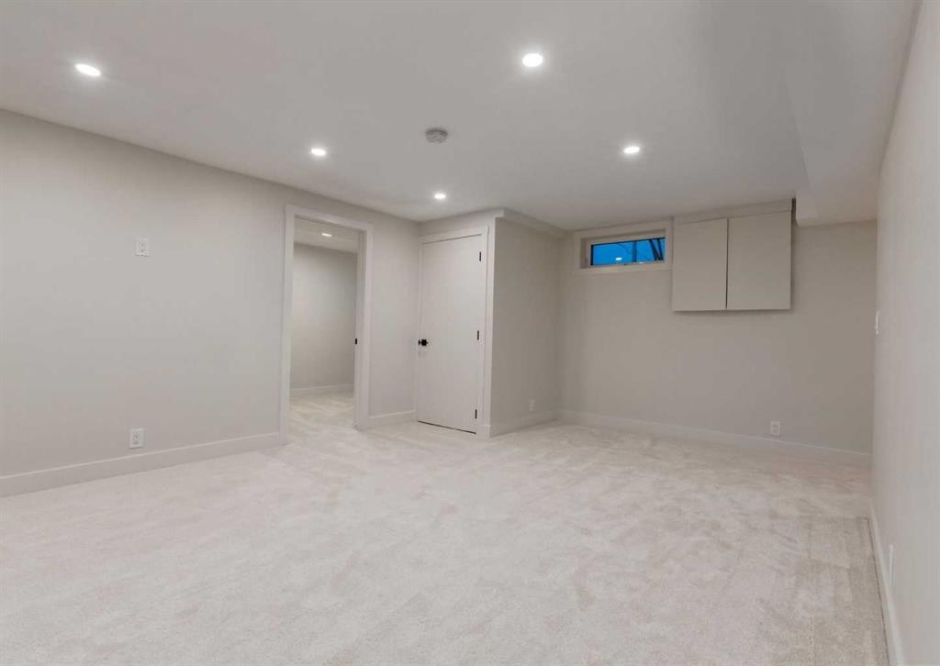
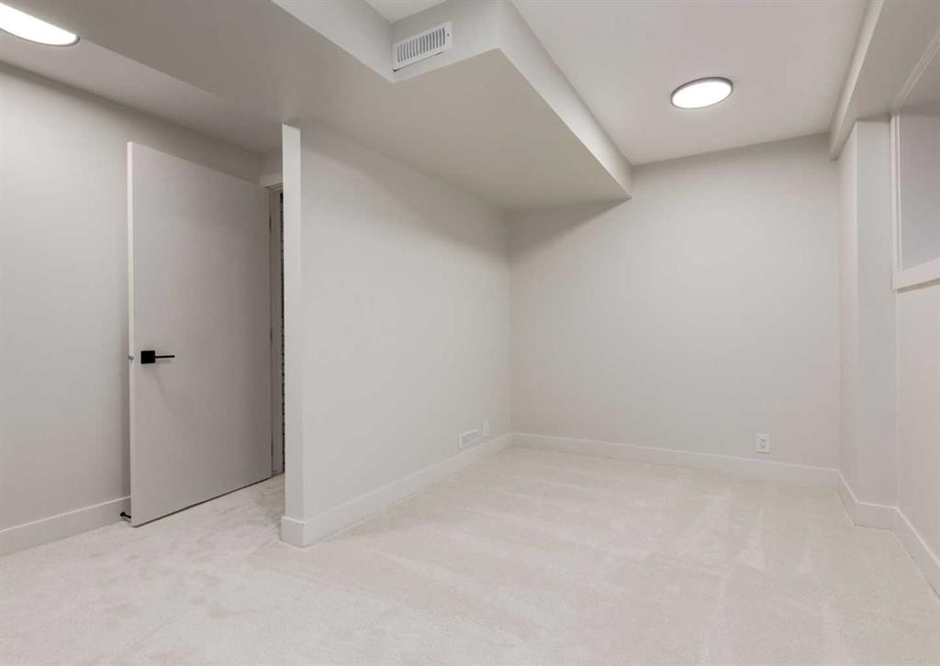
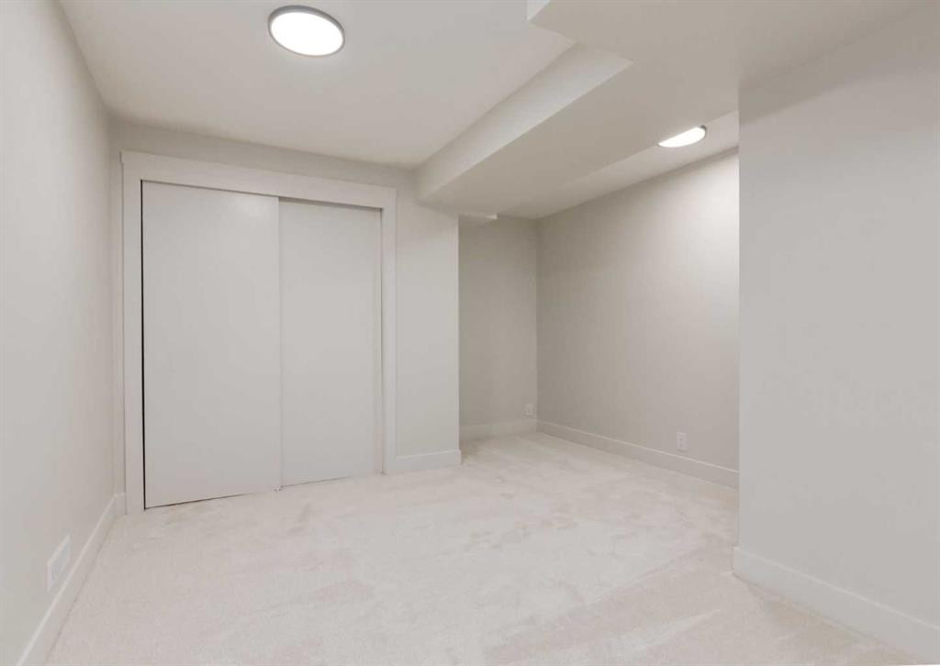
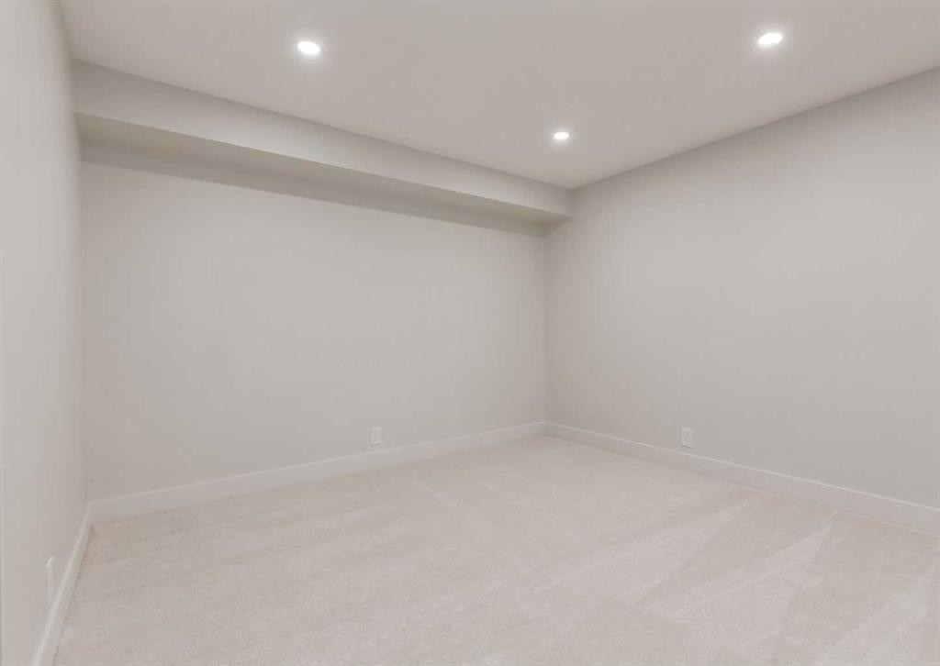
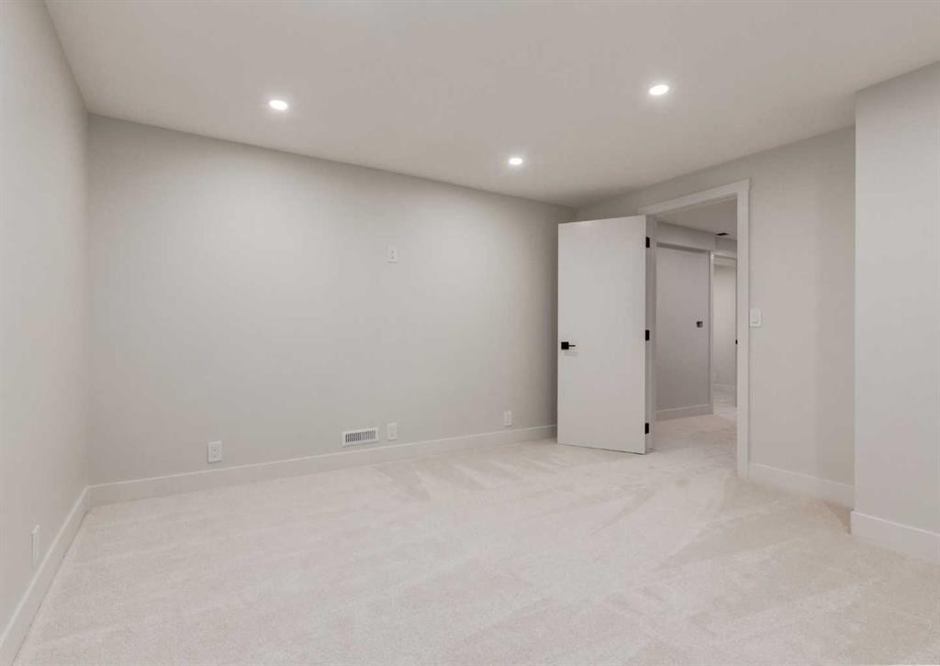
6460 Silver Ridge Way Nw, Calgary, AB - Indoor Photo Showing Basement
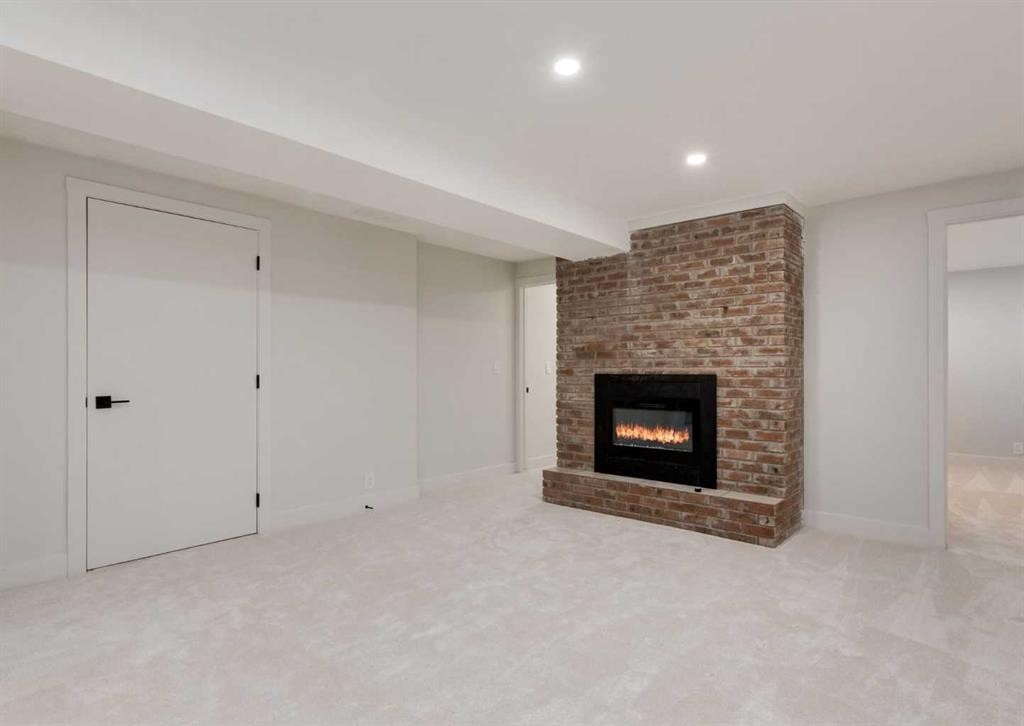
6460 Silver Ridge Way Nw, Calgary, AB - Indoor Photo Showing Other Room With Fireplace
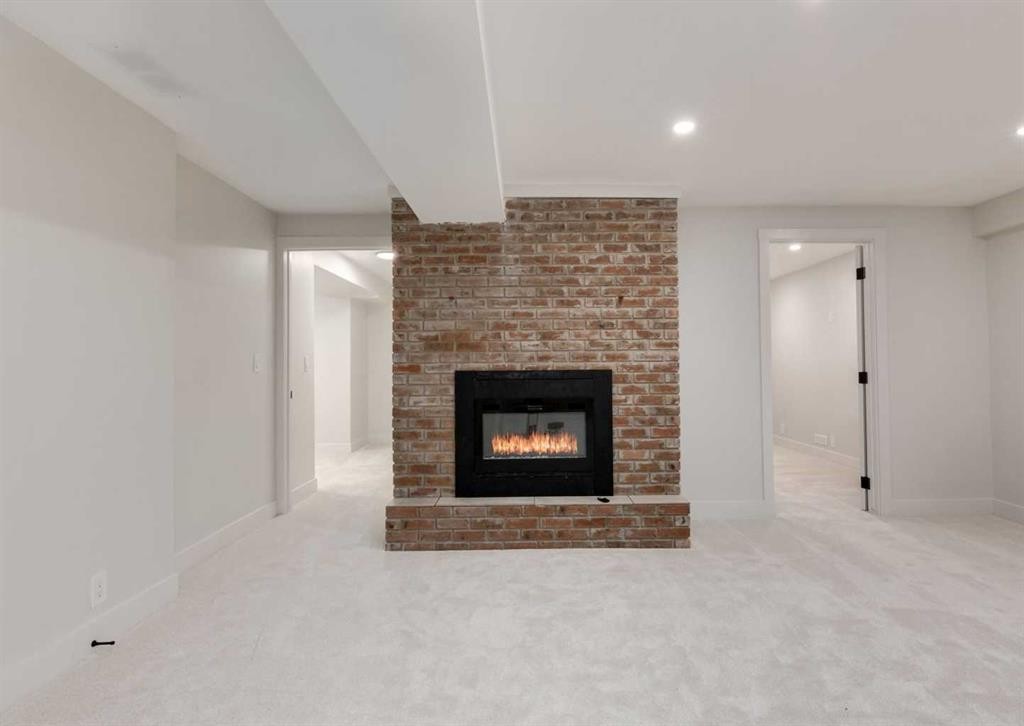
6460 Silver Ridge Way Nw, Calgary, AB - Indoor Photo Showing Living Room With Fireplace
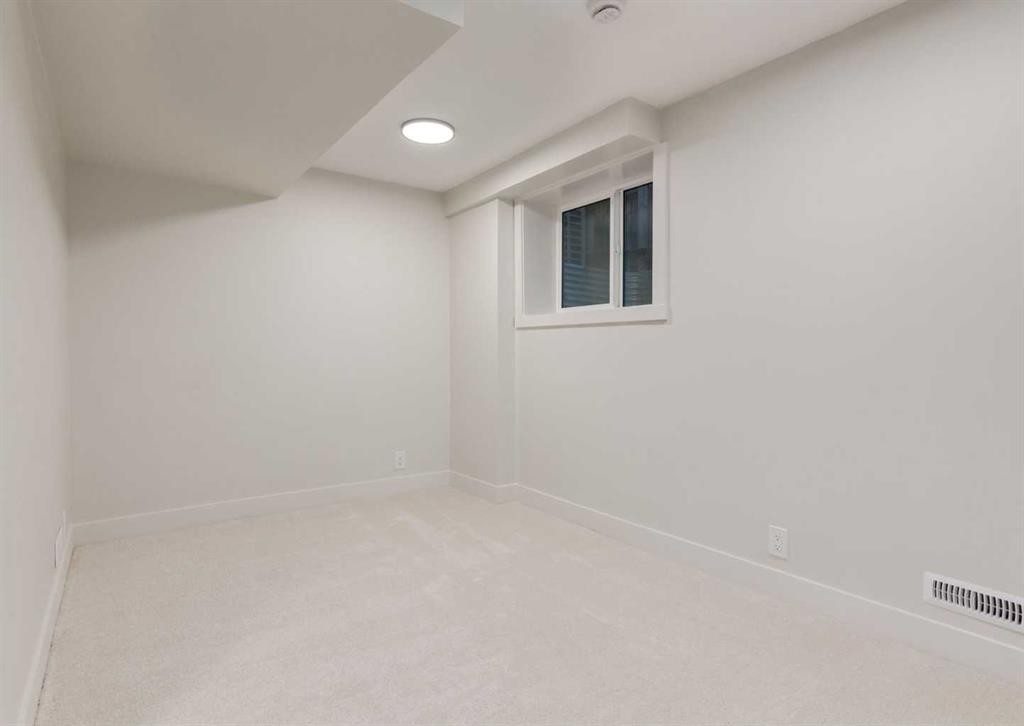
6460 Silver Ridge Way Nw, Calgary, AB - Indoor Photo Showing Other Room
6460 Silver Ridge Way Nw, Calgary, AB - Indoor
6460 Silver Ridge Way Nw, Calgary, AB - Indoor Photo Showing Other Room
6460 Silver Ridge Way Nw, Calgary, AB - Indoor Photo Showing Bathroom
6460 Silver Ridge Way Nw, Calgary, AB - Indoor
6460 Silver Ridge Way Nw, Calgary, AB - Indoor Photo Showing Other Room
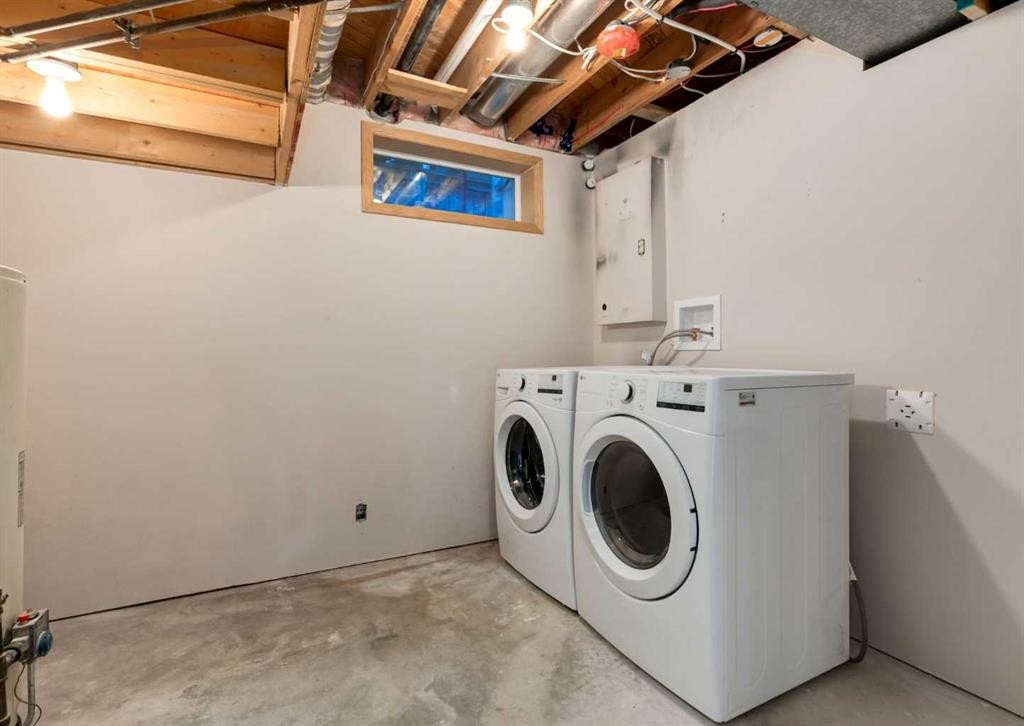
6460 Silver Ridge Way Nw, Calgary, AB - Indoor Photo Showing Laundry Room
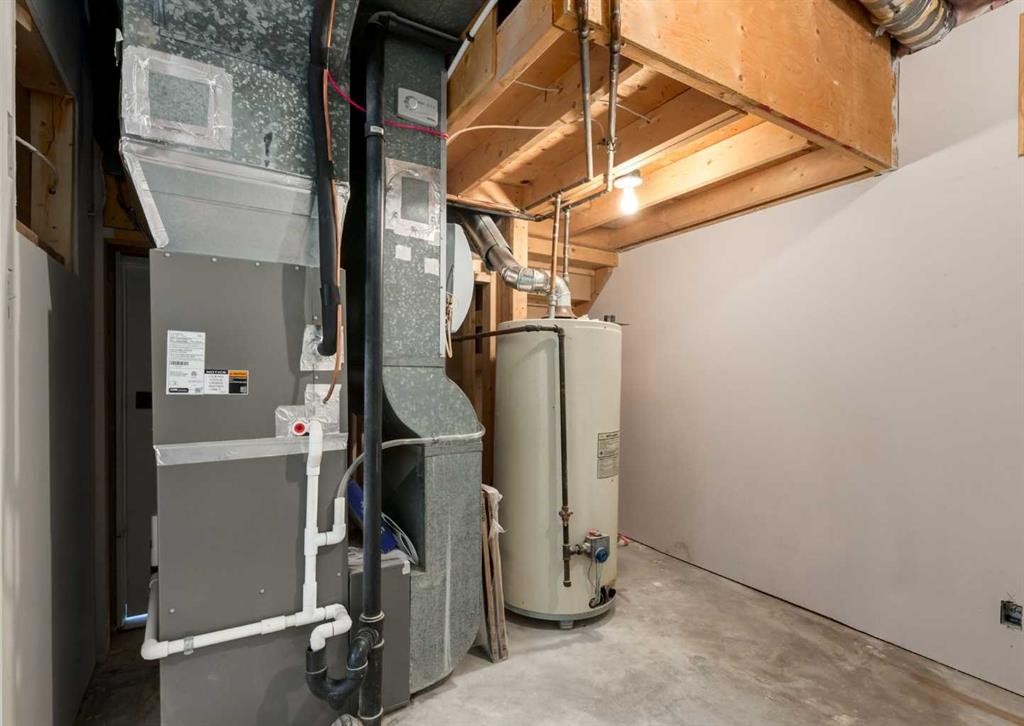
6460 Silver Ridge Way Nw, Calgary, AB - Indoor Photo Showing Basement
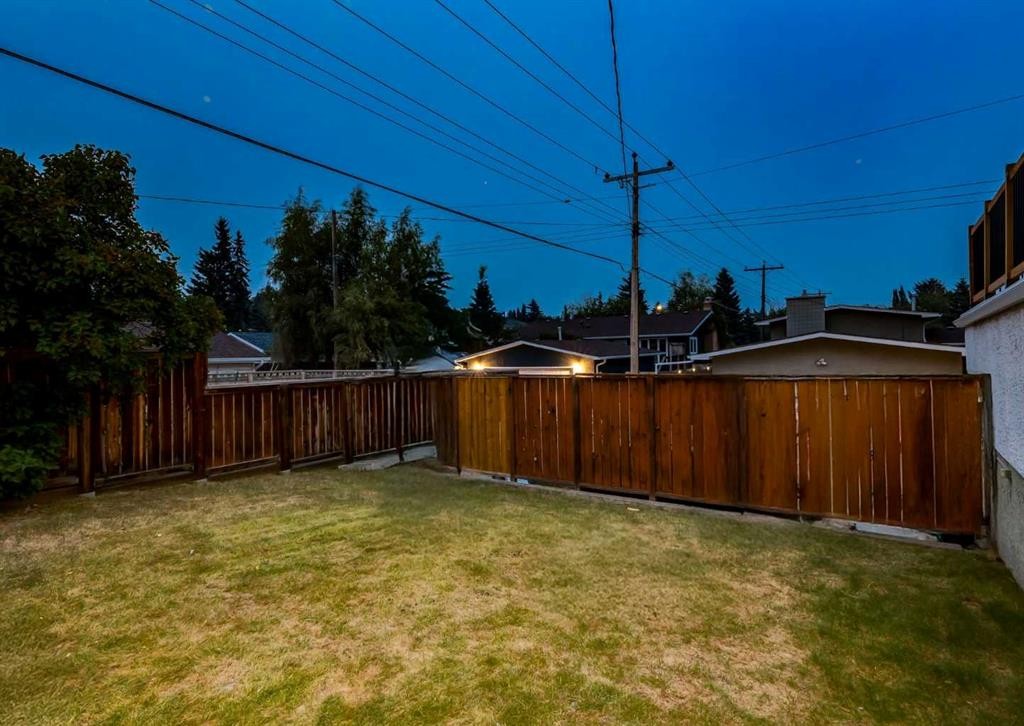
6460 Silver Ridge Way Nw, Calgary, AB - Outdoor
6460 Silver Ridge Way Nw, Calgary, AB - Outdoor With Exterior
6460 Silver Ridge Way Nw, Calgary, AB - Outdoor
6460 Silver Ridge Way Nw, Calgary, AB - Outdoor With Exterior
6460 Silver Ridge Way Nw, Calgary, AB - Outdoor
6460 Silver Ridge Way Nw, Calgary, AB  - Outdoor
6460 Silver Ridge Way Nw, Calgary, AB  - Indoor Photo Showing Other Room
6460 Silver Ridge Way Nw, Calgary, AB  - Indoor Photo Showing Living Room With Fireplace
6460 Silver Ridge Way Nw, Calgary, AB - Indoor Photo Showing Living Room With Fireplace
6460 Silver Ridge Way Nw, Calgary, AB - Indoor Photo Showing Kitchen
6460 Silver Ridge Way Nw, Calgary, AB - Indoor
6460 Silver Ridge Way Nw, Calgary, AB - Indoor Photo Showing Other Room
6460 Silver Ridge Way Nw, Calgary, AB - Indoor With Fireplace
6460 Silver Ridge Way Nw, Calgary, AB - Indoor Photo Showing Kitchen
6460 Silver Ridge Way Nw, Calgary, AB - Indoor Photo Showing Kitchen With Stainless Steel Kitchen
6460 Silver Ridge Way Nw, Calgary, AB - Indoor Photo Showing Kitchen
6460 Silver Ridge Way Nw, Calgary, AB - Indoor Photo Showing Kitchen With Double Sink
6460 Silver Ridge Way Nw, Calgary, AB - Indoor Photo Showing Kitchen
6460 Silver Ridge Way Nw, Calgary, AB - Indoor Photo Showing Kitchen With Upgraded Kitchen
6460 Silver Ridge Way Nw, Calgary, AB - Indoor Photo Showing Living Room With Fireplace
6460 Silver Ridge Way Nw, Calgary, AB - Indoor Photo Showing Other Room
6460 Silver Ridge Way Nw, Calgary, AB - Indoor With Storage
6460 Silver Ridge Way Nw, Calgary, AB - Indoor Photo Showing Bathroom
6460 Silver Ridge Way Nw, Calgary, AB - Indoor Photo Showing Other Room
6460 Silver Ridge Way Nw, Calgary, AB - Indoor Photo Showing Bathroom
6460 Silver Ridge Way Nw, Calgary, AB - Indoor Photo Showing Other Room
6460 Silver Ridge Way Nw, Calgary, AB - Indoor Photo Showing Basement
6460 Silver Ridge Way Nw, Calgary, AB - Indoor Photo Showing Other Room With Fireplace
6460 Silver Ridge Way Nw, Calgary, AB - Indoor Photo Showing Living Room With Fireplace
6460 Silver Ridge Way Nw, Calgary, AB - Indoor Photo Showing Other Room
6460 Silver Ridge Way Nw, Calgary, AB - Indoor
6460 Silver Ridge Way Nw, Calgary, AB - Indoor Photo Showing Other Room
6460 Silver Ridge Way Nw, Calgary, AB - Indoor Photo Showing Bathroom
6460 Silver Ridge Way Nw, Calgary, AB - Indoor
6460 Silver Ridge Way Nw, Calgary, AB - Indoor Photo Showing Other Room
6460 Silver Ridge Way Nw, Calgary, AB - Indoor Photo Showing Laundry Room
6460 Silver Ridge Way Nw, Calgary, AB - Indoor Photo Showing Basement
6460 Silver Ridge Way Nw, Calgary, AB - Outdoor
6460 Silver Ridge Way Nw, Calgary, AB - Outdoor With Exterior
6460 Silver Ridge Way Nw, Calgary, AB - Outdoor
6460 Silver Ridge Way Nw, Calgary, AB - Outdoor With Exterior
6460 Silver Ridge Way Nw, Calgary, AB - Outdoor
  • Advertising
Are you a real estate investor?
6460 Silver Ridge Way NW, Calgary, AB, T3B 3X7
$925,000

5 Beds

3 Baths

Property Information:

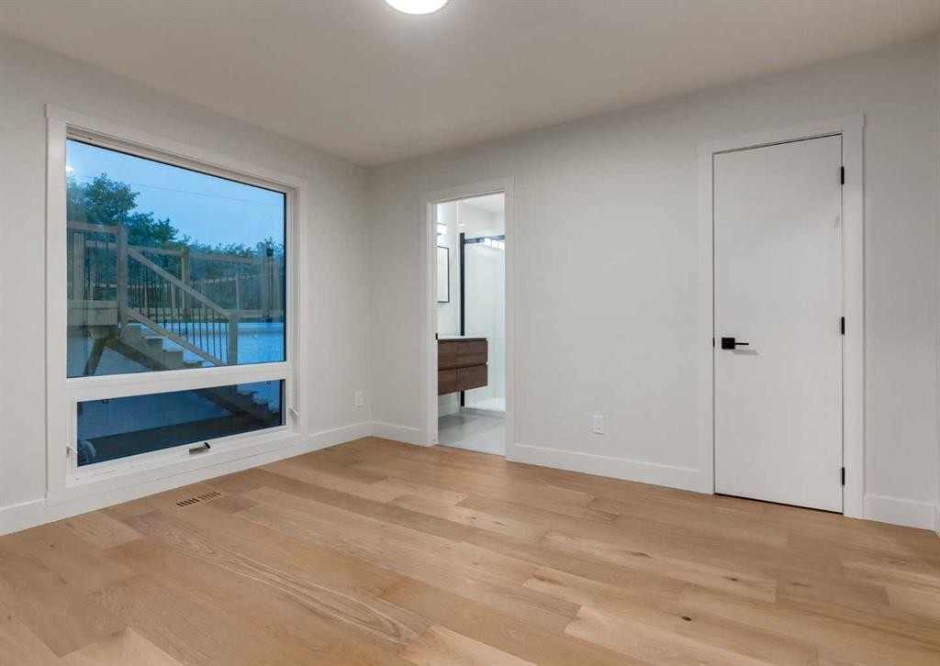
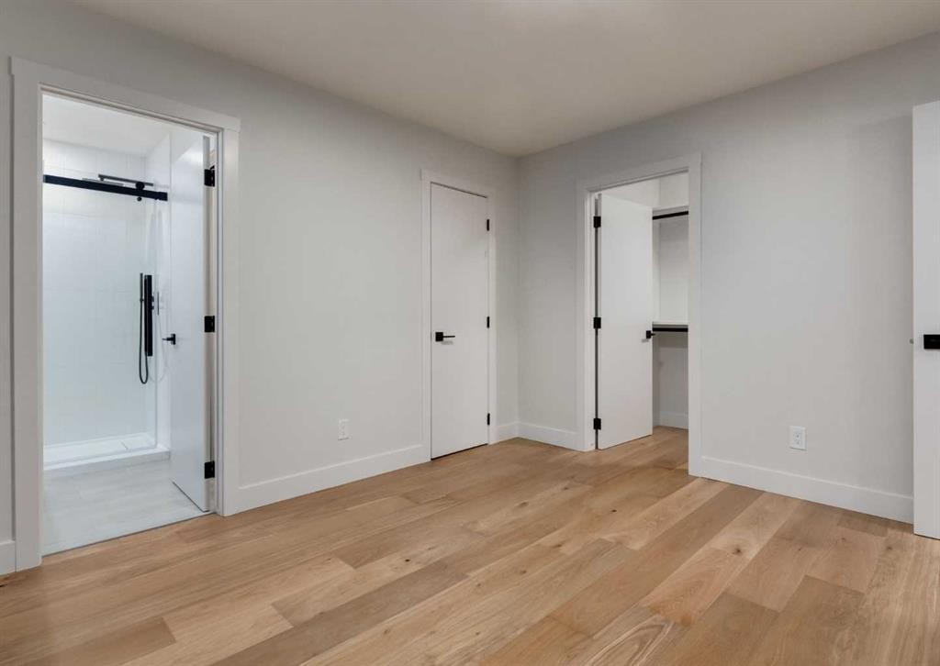
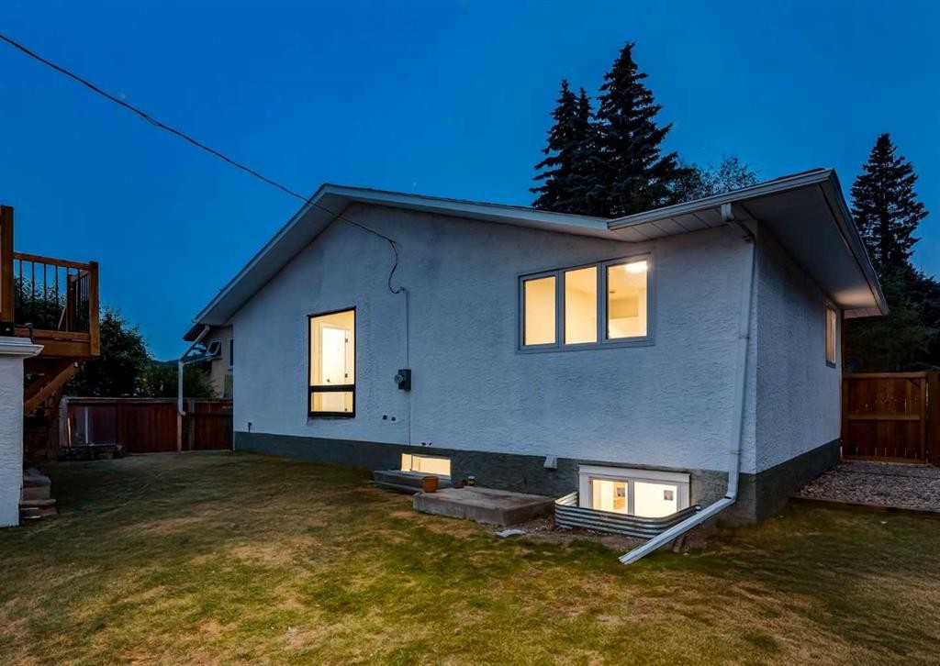
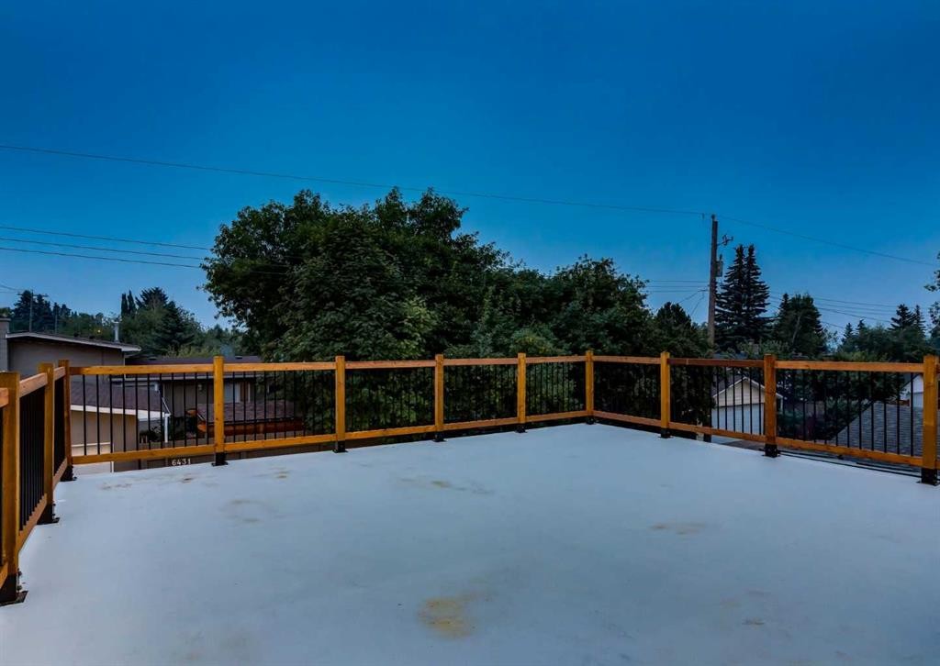
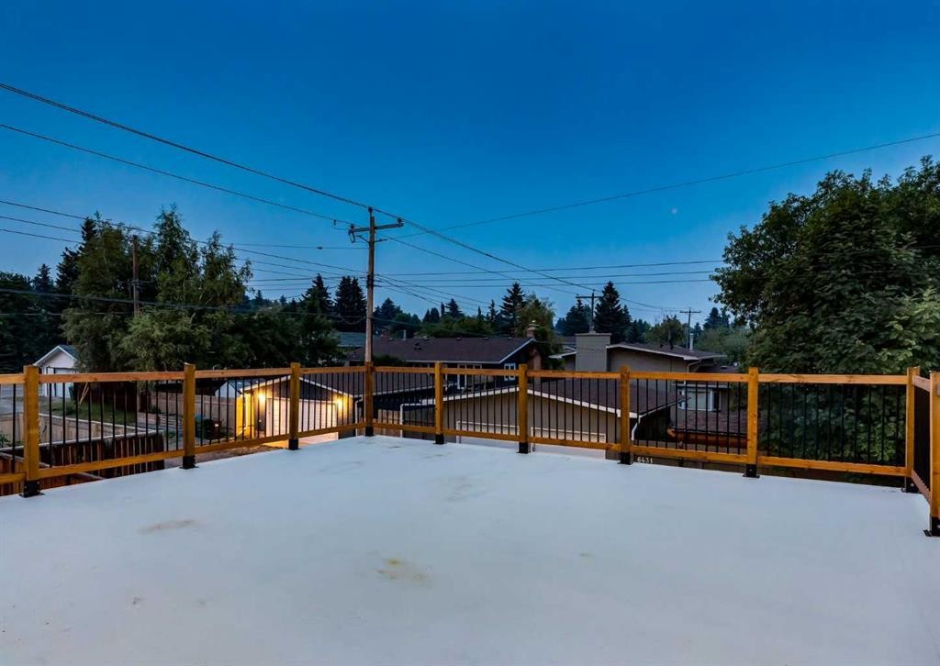
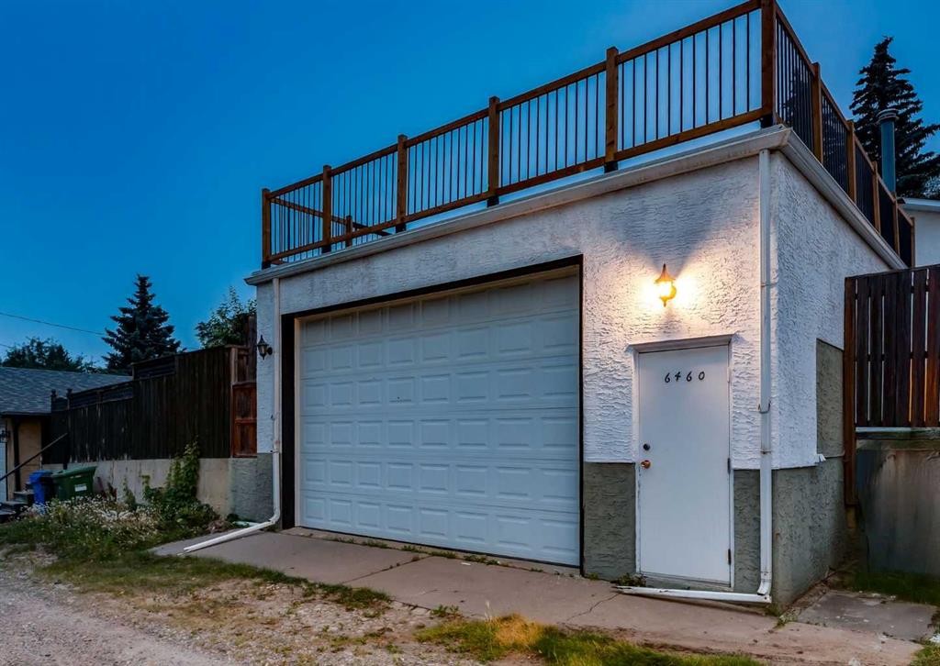
RARE DETACHED BUNGALOW WITH ROOFTOP PATIO WITH GIANT GARAGE!Step into complete perfection with this fully renovated 5-bedroom, 3-full-bath bungalow, situated on a quiet, tree-lined street in a highly sought-after neighborhood. Thoughtfully redesigned from top to bottom, this move-in-ready home offers an unbeatable blend of modern luxury, functional space, and exceptional outdoor features.THE INTERIOR:Main Level Luxury: Crisp, fresh interior paint highlights the gleaming new hardwood and tile flooring throughout the open-concept main floor.Dream Kitchen: Outfitted with brand-new stainless steel appliances, custom cabinets, elegant finishes, and a stunning waterfall island perfect for entertaining.Primary Retreat: Features spacious "his and her" closets and access to beautifully appointed, all-new bathrooms.Finished Basement: Features cozy new carpet, extra bedrooms, a full bathroom, and plenty of space for a media room, gym, or play area.THE EXTERIOR & OUTDOOR LIVING:Rooftop Patio: Enjoy breathtaking views, sunset cocktails, or morning coffee on your private rooftop terrace—a rare and stunning highlight!Low-Maintenance Yard: The front features brand-new, low-maintenance landscaping and fresh exterior paint, while the private backyard provides a quiet retreat.Ultimate Parking & Storage: An oversized garage, extra front parking, and dedicated rear RV parking mean there is room for all your vehicles, toys, and guests.UPGRADES & LOCATION:Rest easy knowing the major mechanicals are brand new, including a new furnace and central air conditioning. Located just minutes from top schools, shopping, parks, and amenities, this rare gem combines turnkey luxury with an ideal community lifestyle.Don't miss out on this rare find on a brand new renovated home from top to bottom, with this level of detail, outdoor space, and did we mention massive garage. This wont be on the market long. Schedule your showing today!!

Inclusions: n/a

Building Features:

  • Air Conditioning: Yes
  • Total Finished Area: 1358.51 Square Feet

Property Features:

  • Architectural Style: Bungalow
  • Built in: 1974
  • Construction Materials: Brick, Concrete, Stucco, Wood Frame
  • Cooling: Central Air
  • Exterior Features: Private Yard
  • Fireplace Features: Double Sided, Electric, Gas
  • Floor Space (approx): 1358.51 Square Feet
  • Flooring: Carpet, Hardwood, Tile
  • Foundation Details: Poured Concrete
  • Heating: Forced Air, Natural Gas
  • Interior Features: Closet Organizers, Granite Counters, Kitchen Island, No Animal Home, No Smoking Home, Open Floorplan, Storage, Walk-In Closet(s)
  • Levels: One
  • Lot Size: 6049.00 Square Feet
  • Parking Features: Additional Parking, Alley Access, Carport, Double Garage Detached, Driveway, Garage Faces Rear, Heated Garage, On Street, Parking Pad, RV Access/Parking, RV Carport, RV Garage
  • Roof: Asphalt Shingle, Other
  • Zoning: R-CG
  • No. of Parking Spaces: 5

Courtesy of: Real Estate Professionals Inc.

Data provided by: Calgary Real Estate Board 300 Manning Rd. NE, Calgary, Alberta T2E 8K4
All information displayed is believed to be accurate but is not guaranteed and should be independently verified. No warranties or representations are made of any kind. Copyright© 2021 All Rights Reserved

QuickQuoteTM Powered by RPS

Location of 6460 Silver Ridge Way NW, Calgary, AB, T3B 3X7

Demographic Information of 6460 Silver Ridge Way NW, Calgary, AB, T3B 3X7

Life Stage

Older Families

Employment Type

Service Sector/White Collar

Average Household Income

$149,589.06

Average Number of Children

1.80

Household Population

Household Structure

Age of Population

Education

Education Level

No certificate/diploma/degree

9.12 %

High school certificate or equivalent

23.83 %

Apprenticeship trade certificate/diploma

9.92 %

College/non-university certificate

16.28 %

University certificate (below bachelor)

1.67 %

University Degree

39.18 %

Commuter

Travel To Work

By Car

84.26 %

By Public Transit

0.8 %

By Walking

2.34 %

By Bicycle

0.01 %

By Other Methods

12.59 %

Cultural Diversity

Knowledge of Official Language

Mother Tongue

Building Information

Building Type

Apartments (Low and High Rise)

3.94 %

Houses

96.06 %

Own Vs. Rent