Button CopyPathCircle CloseCircle Left ArrowArrow Down Icon GreyClosecirclecircleBurger
  • Publicité

6460 Silver Ridge Way NW, Calgary, AB, T3B 3X7

No. MLS® A2332019
Maison À vendre à Silver Springs, Calgary, Alberta
925 000 $ ÉvaluationExpressMC: 680K $ - 950K $

3+2 Chambres

3 Salles de bain

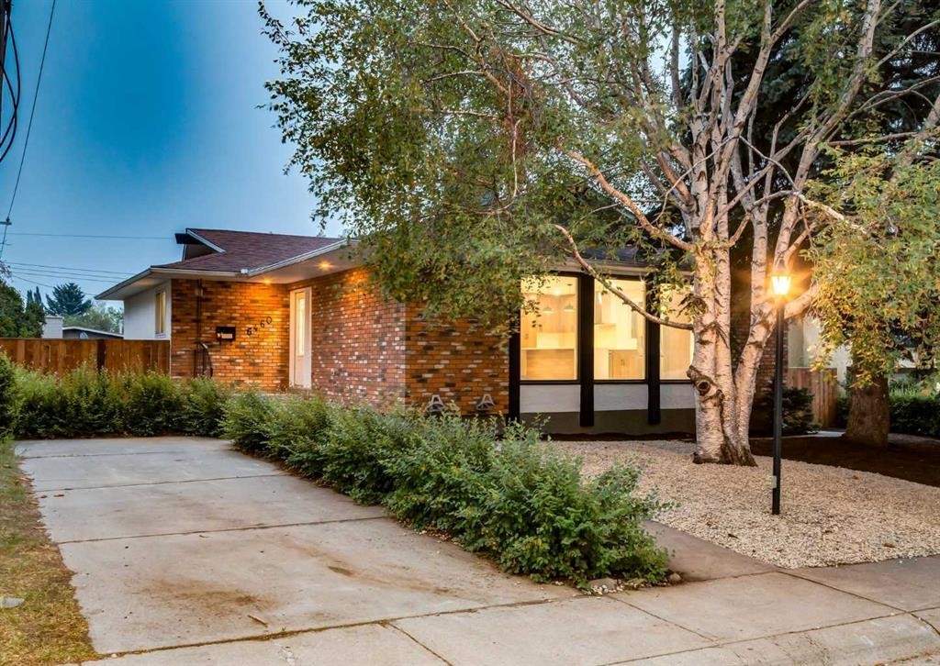
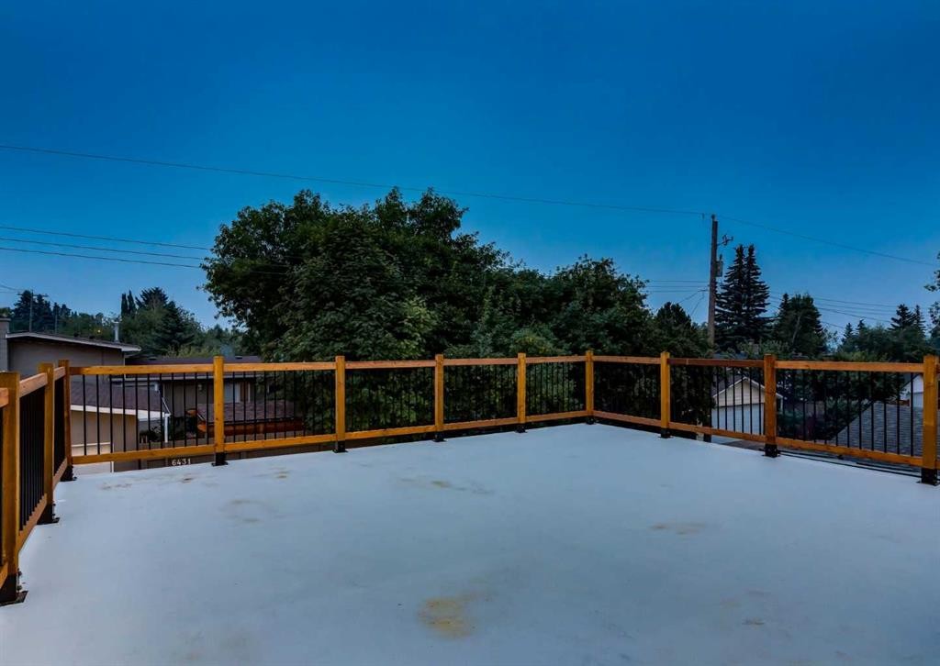
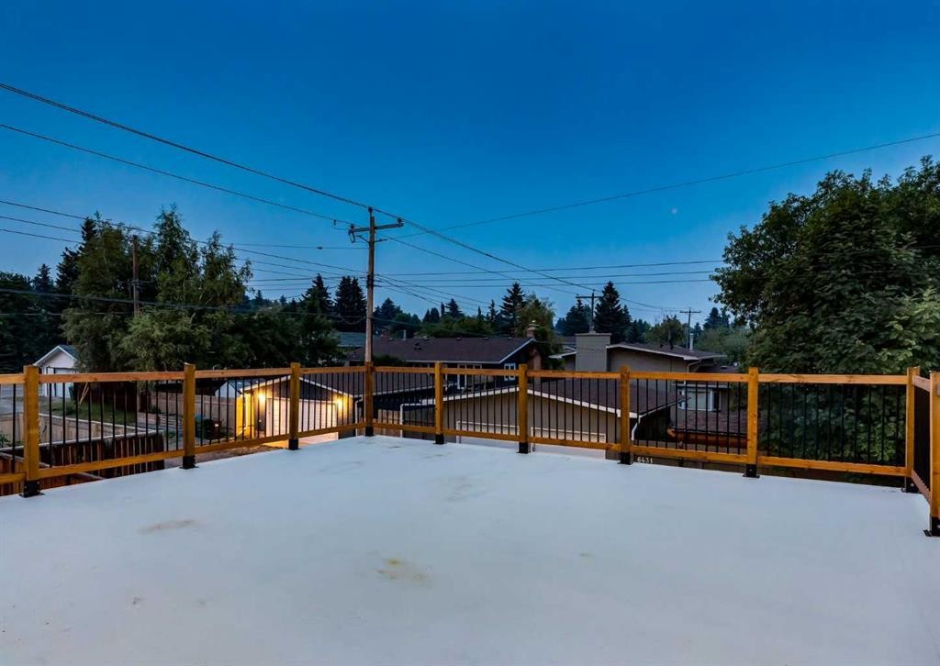
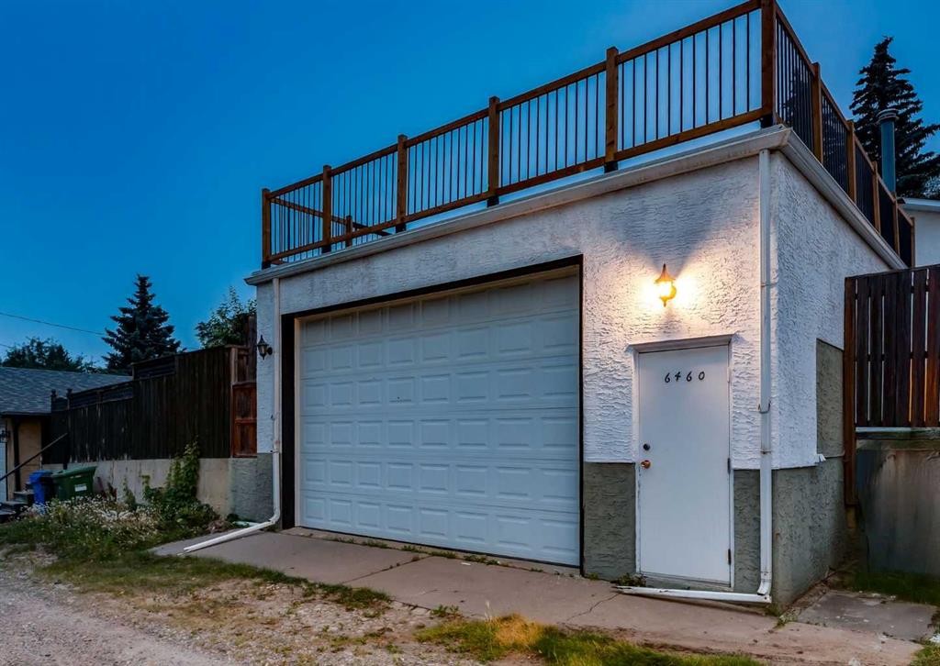
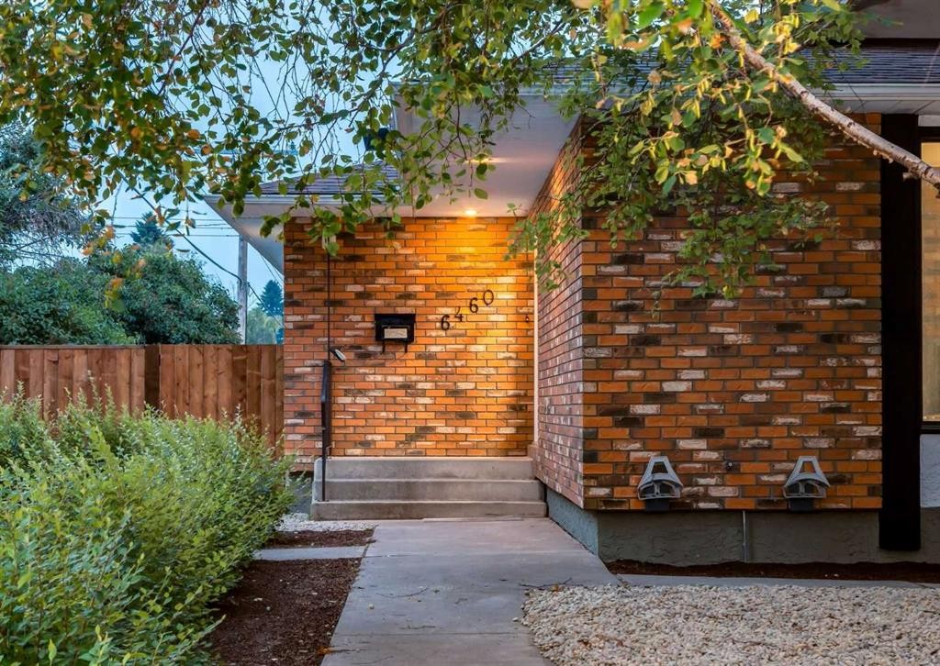
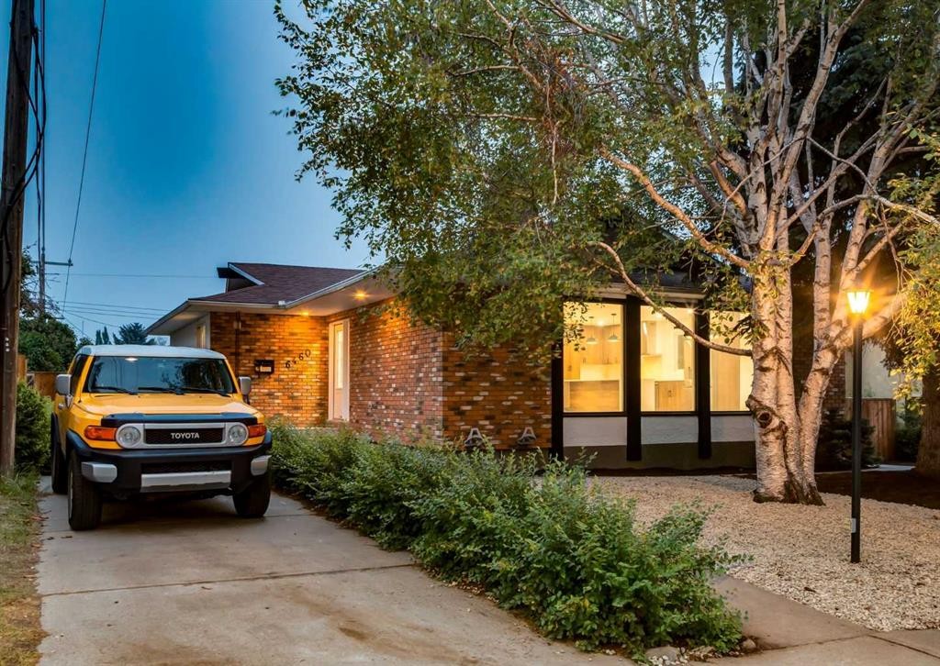
6460 Silver Ridge Way Nw, Calgary, AB - Outdoor
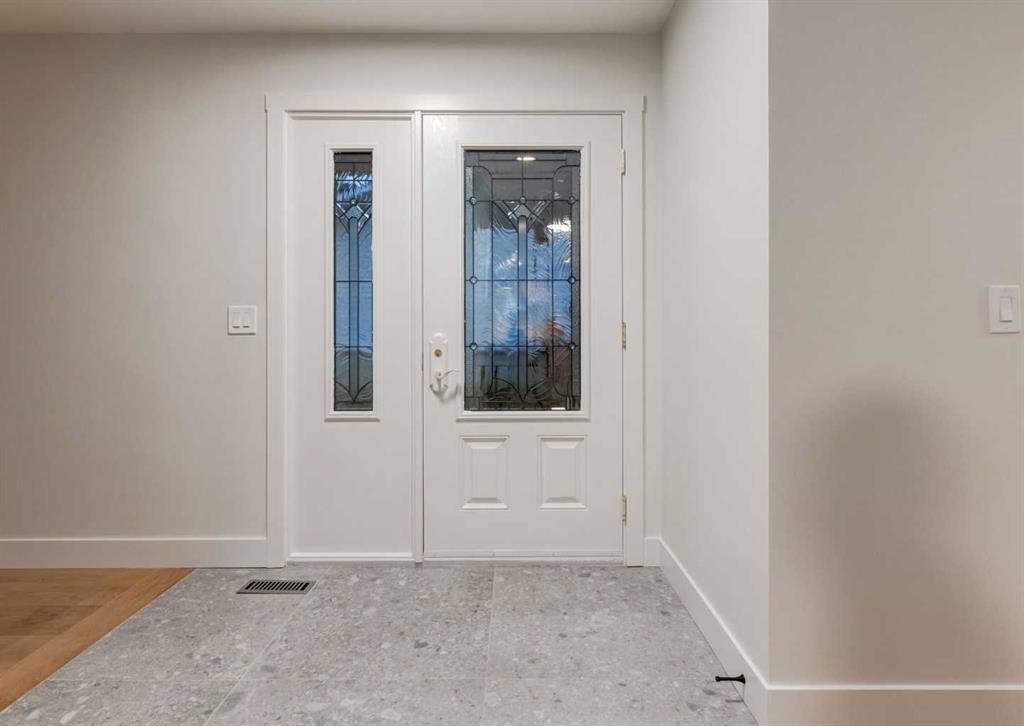
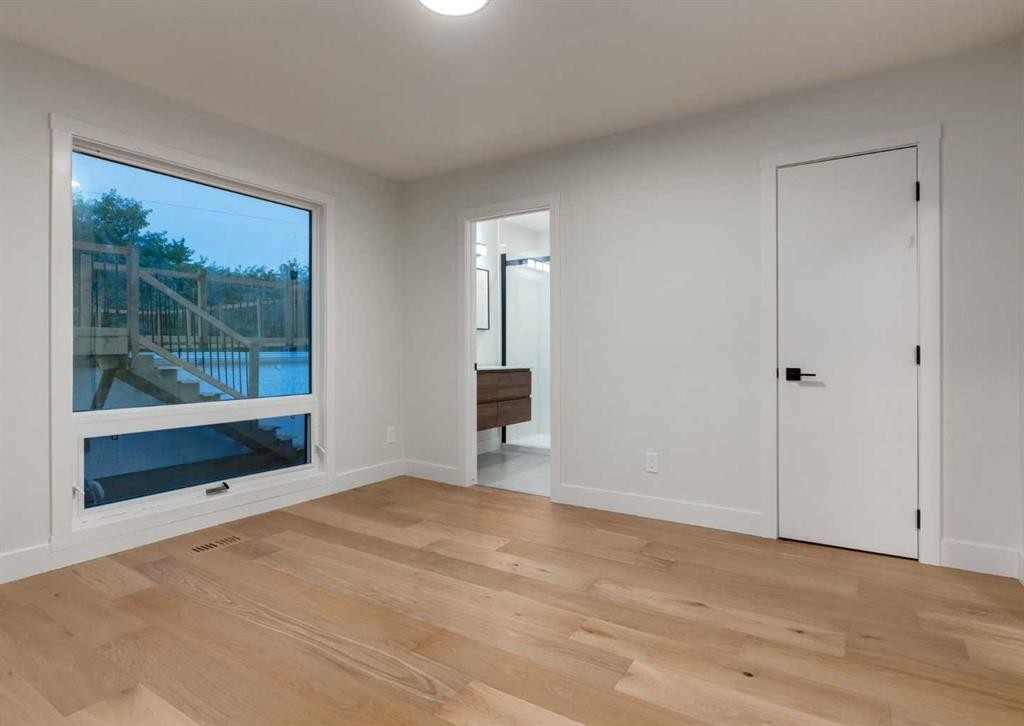
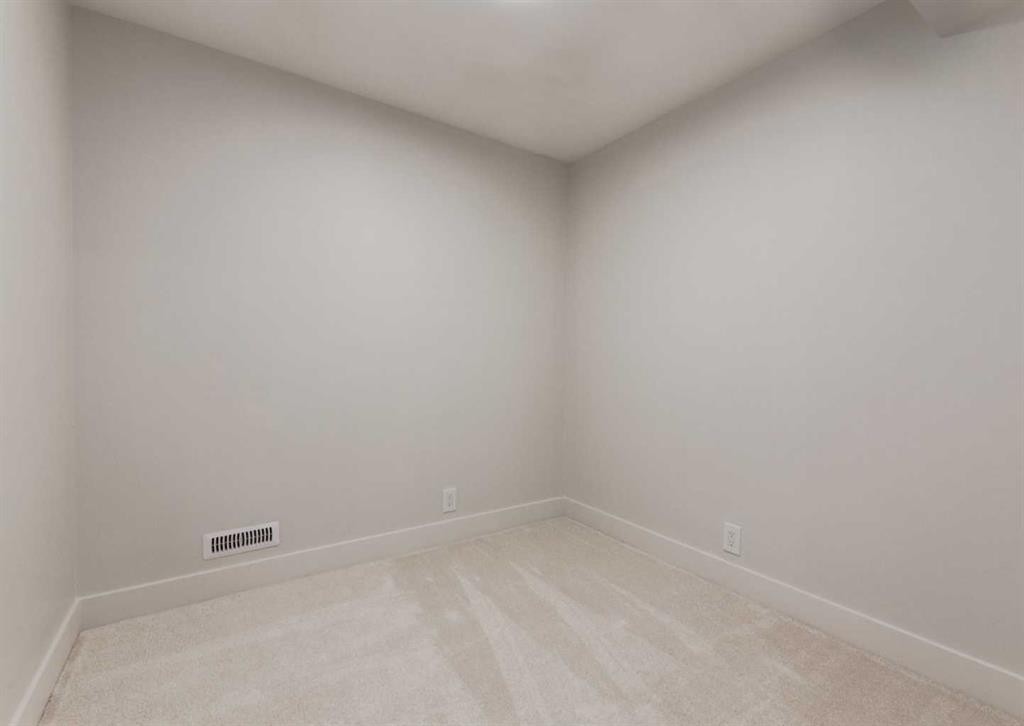
6460 Silver Ridge Way Nw, Calgary, AB - Indoor Photo Showing Other Room
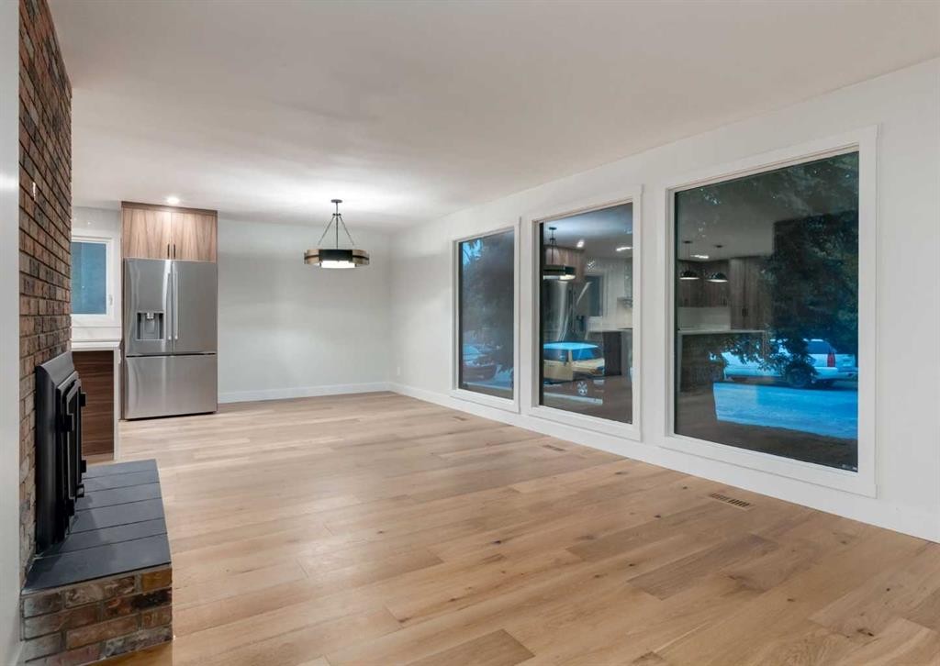
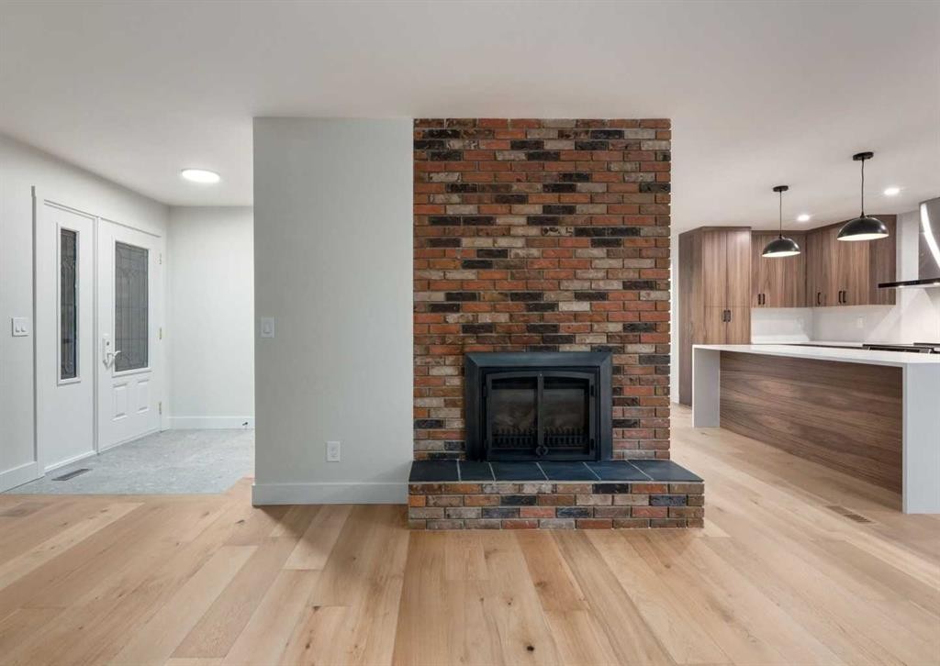
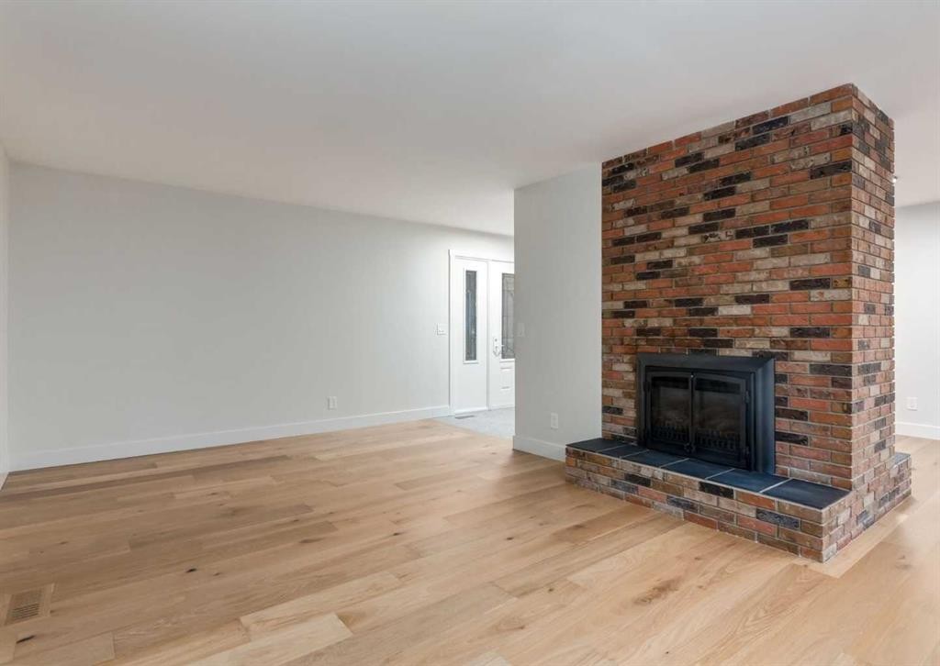
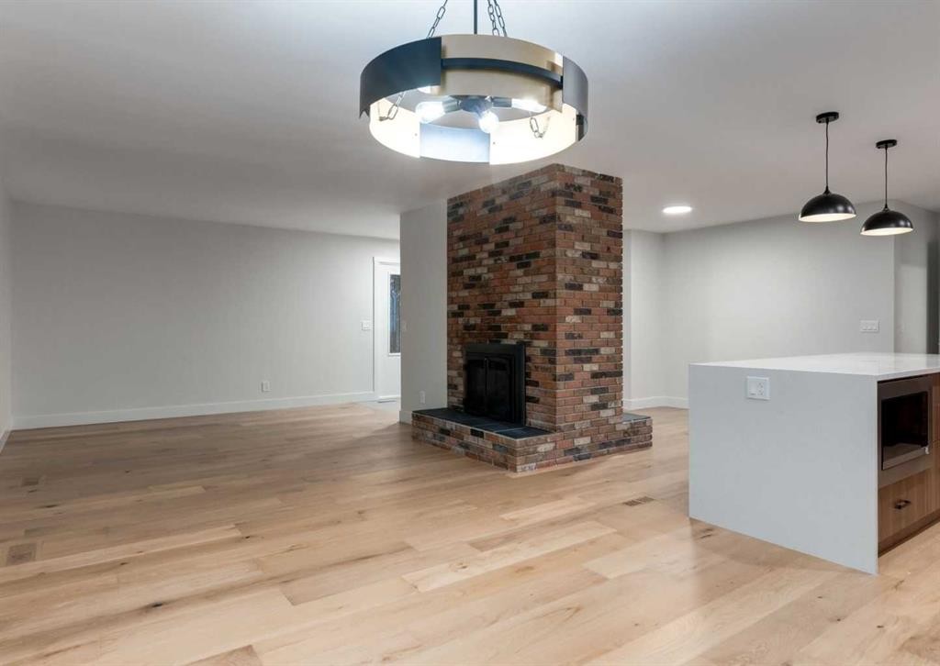
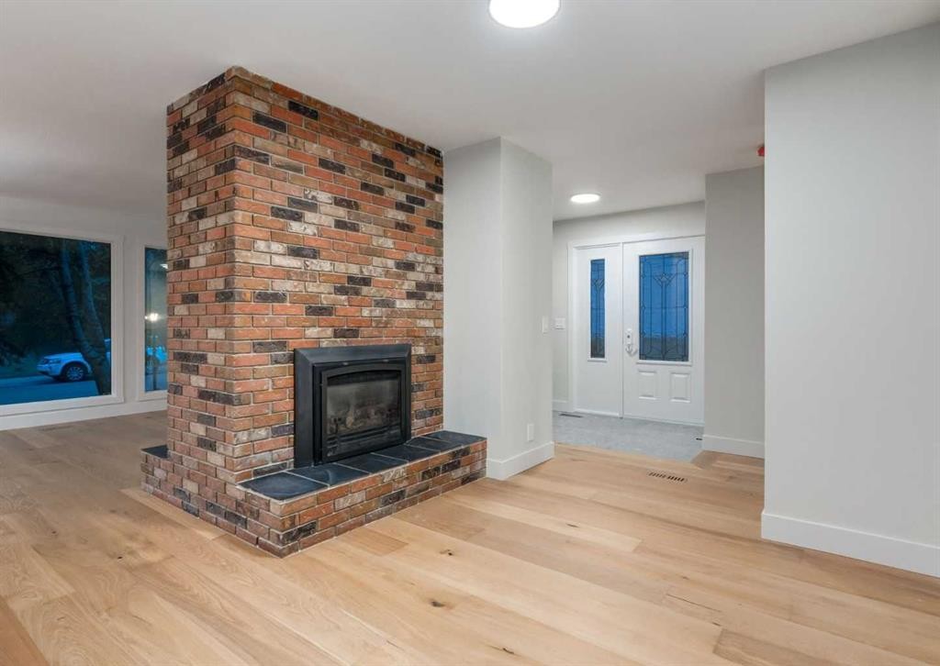
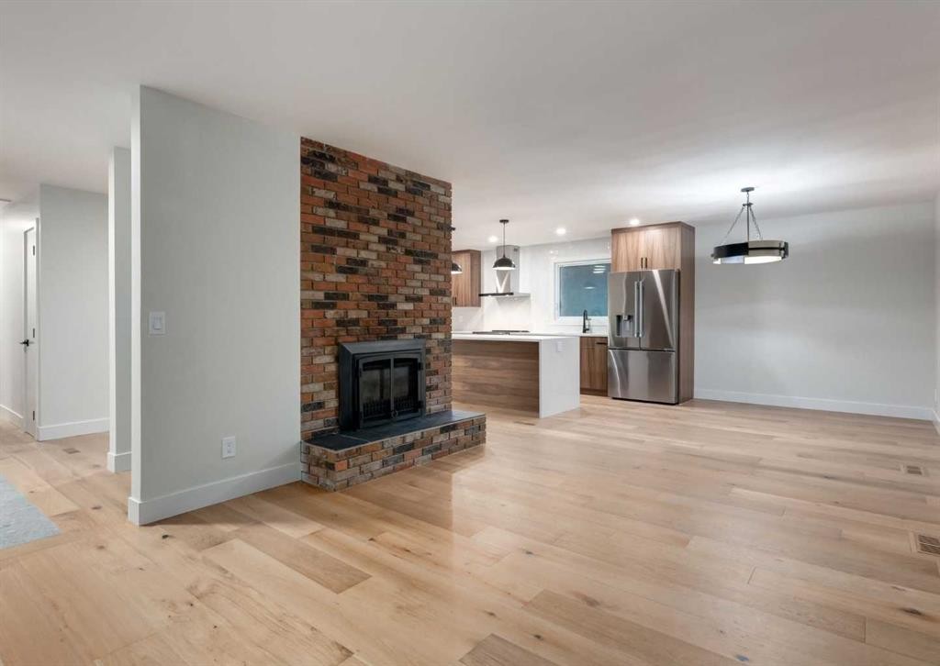
6460 Silver Ridge Way Nw, Calgary, AB - Indoor Photo Showing Living Room With Fireplace
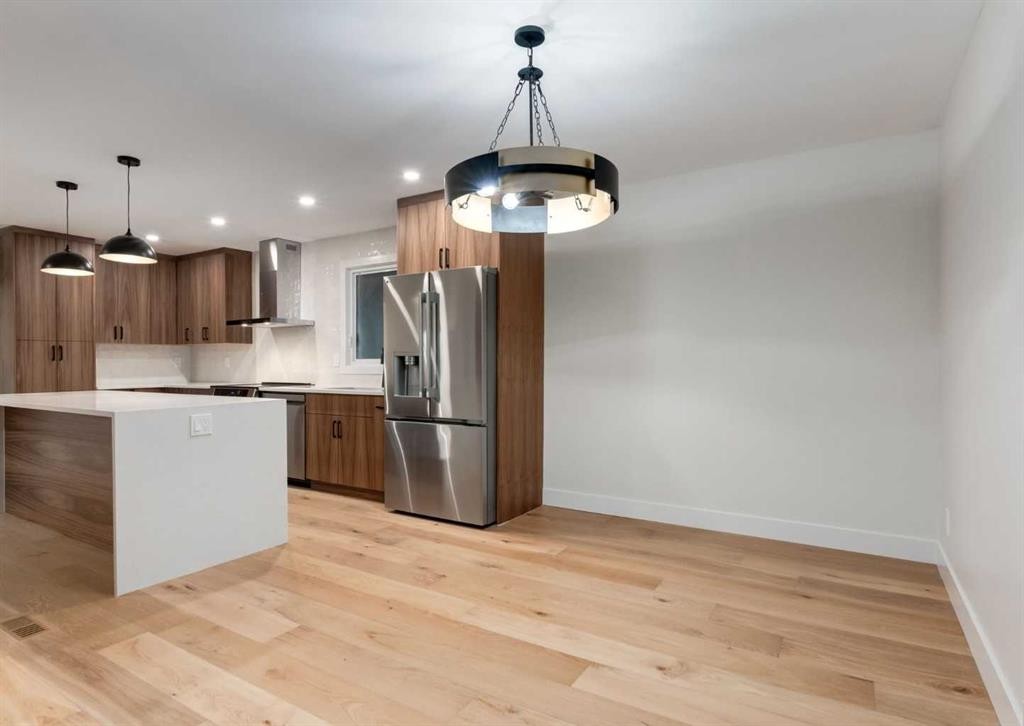
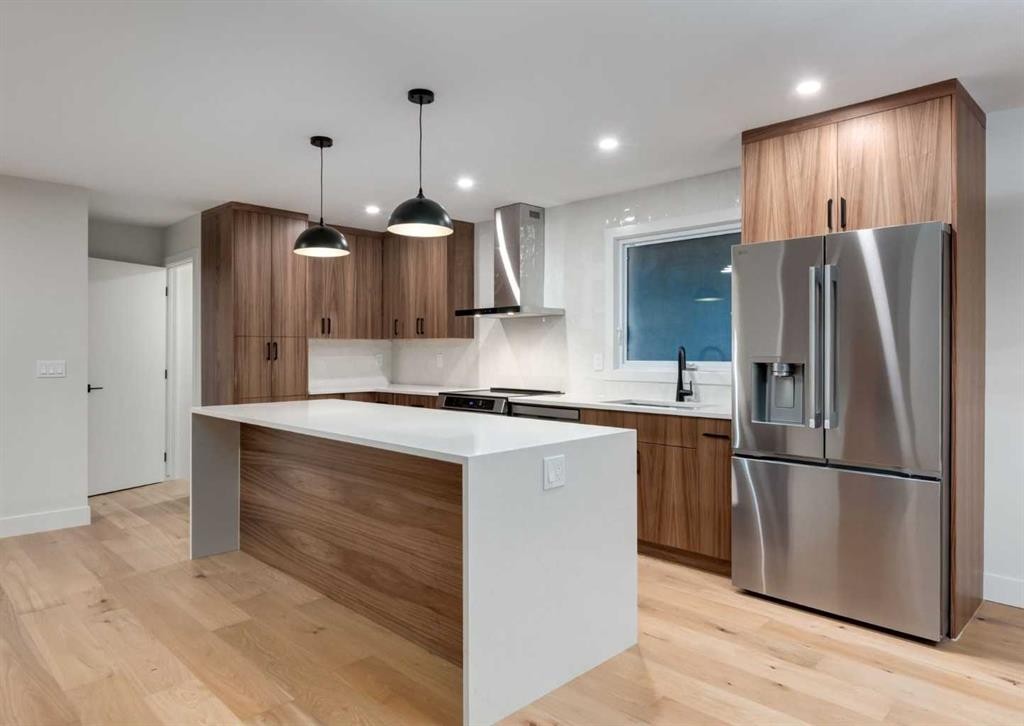
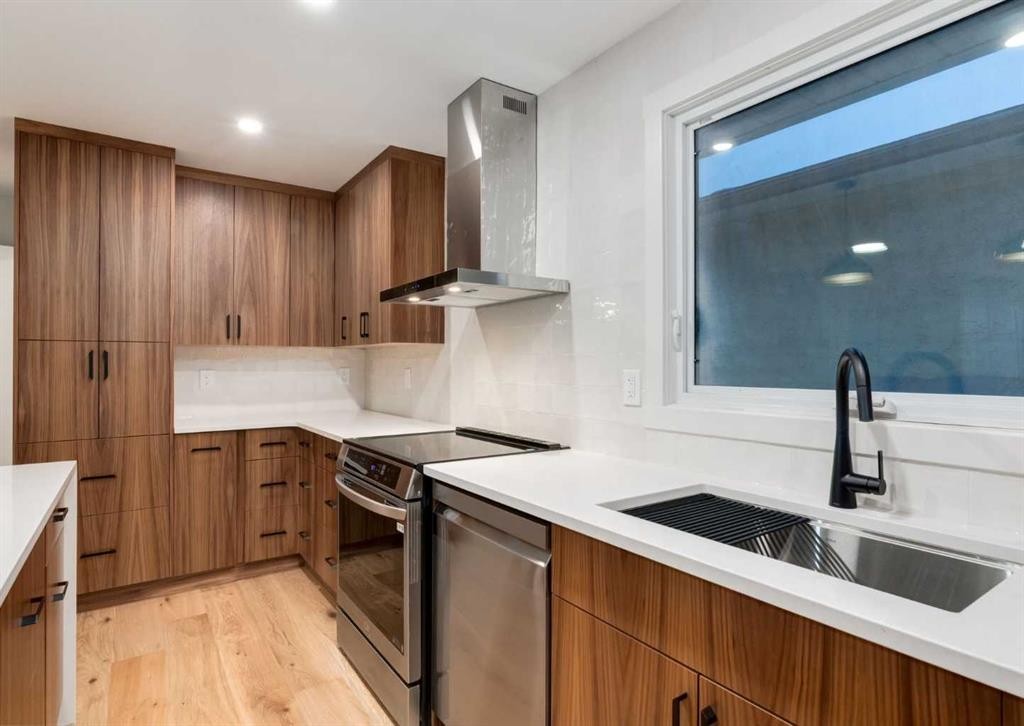
6460 Silver Ridge Way Nw, Calgary, AB - Indoor Photo Showing Kitchen
6460 Silver Ridge Way Nw, Calgary, AB - Indoor
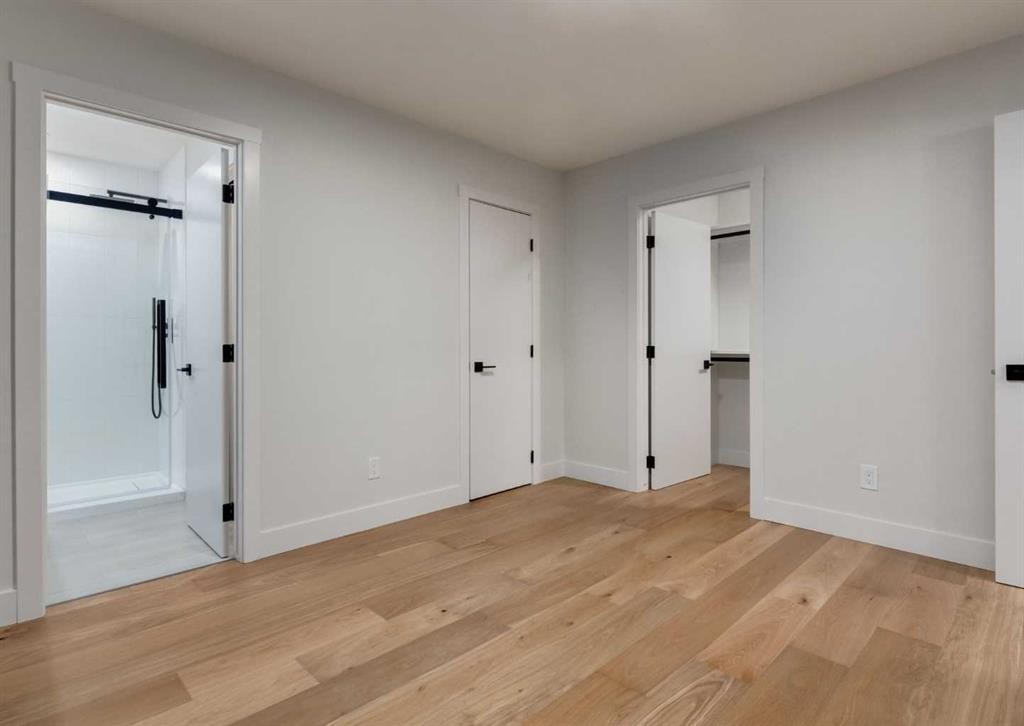
6460 Silver Ridge Way Nw, Calgary, AB - Indoor Photo Showing Other Room
6460 Silver Ridge Way Nw, Calgary, AB - Indoor With Fireplace
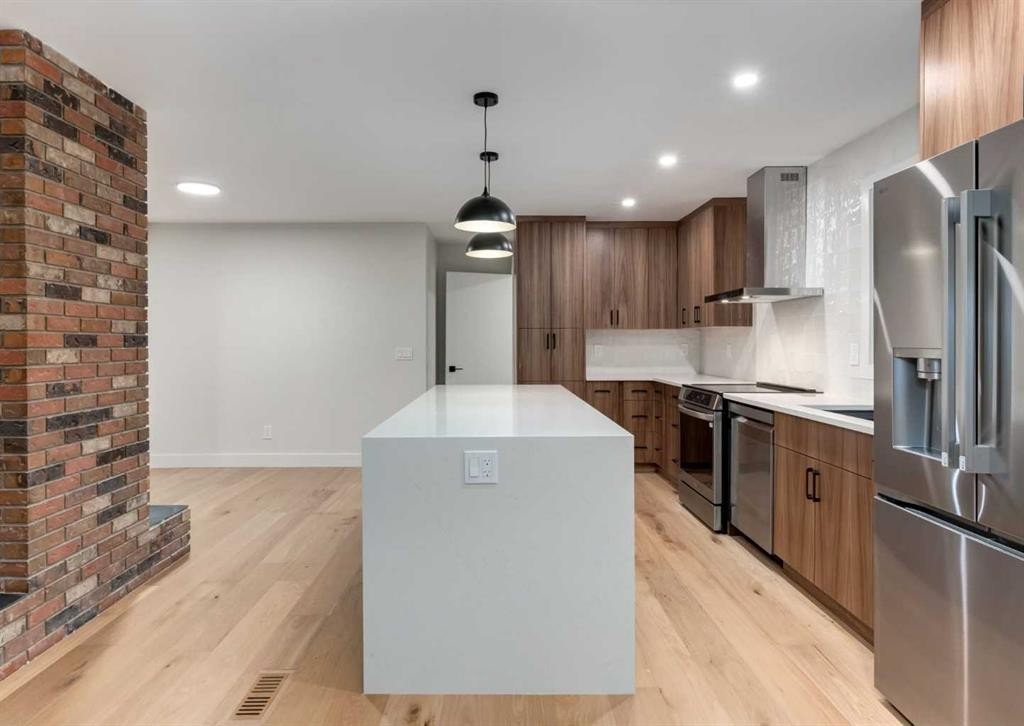
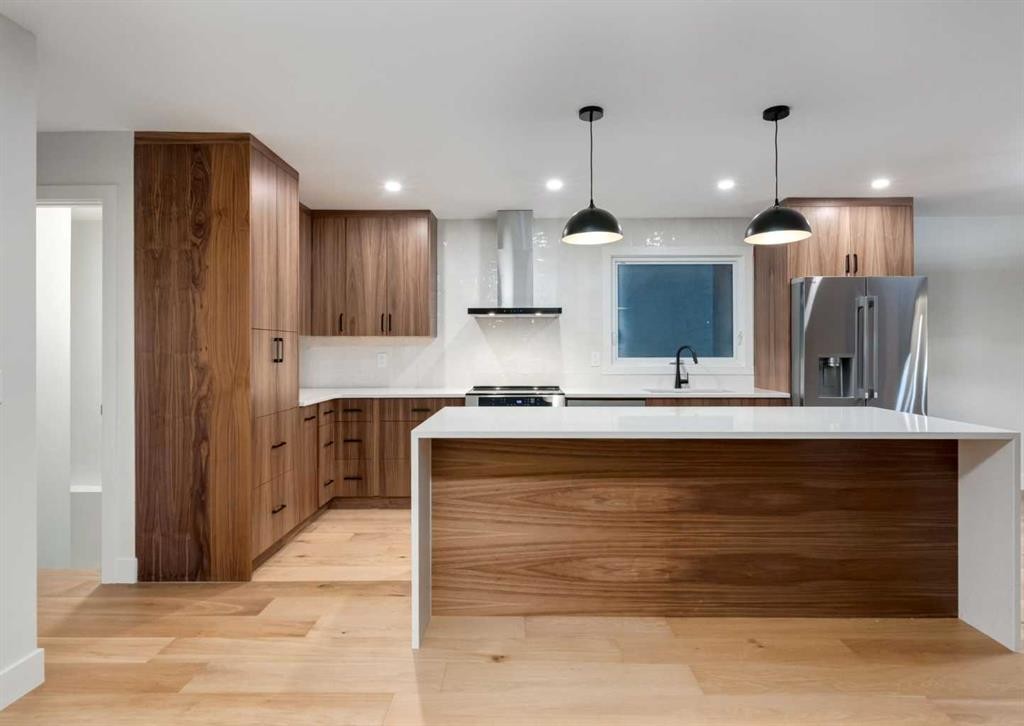
6460 Silver Ridge Way Nw, Calgary, AB - Indoor Photo Showing Kitchen
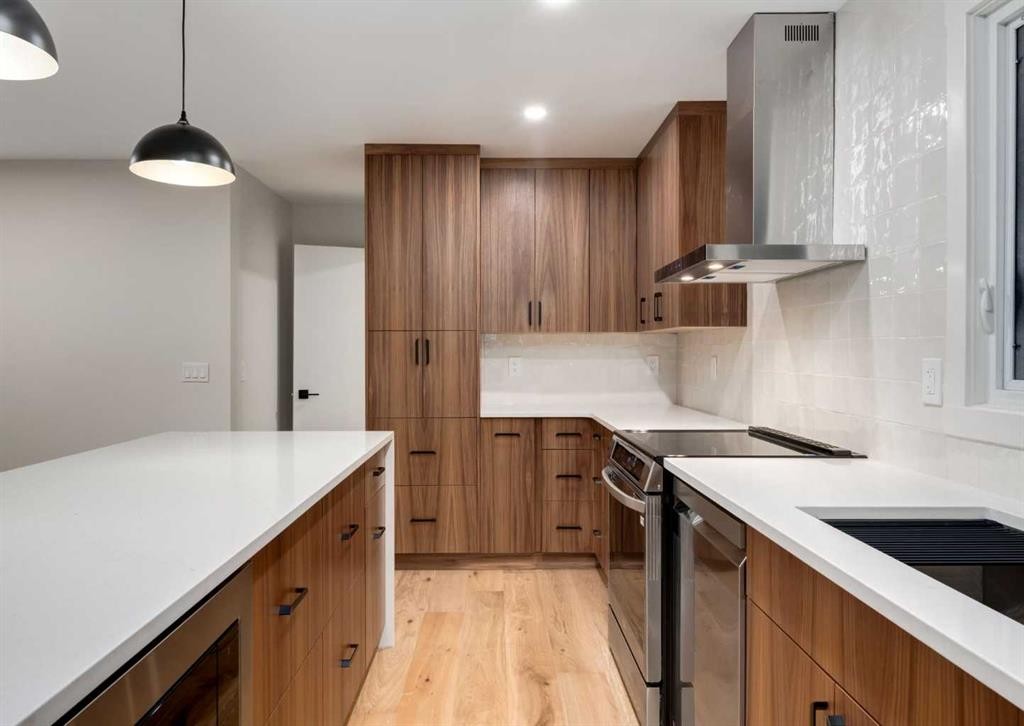
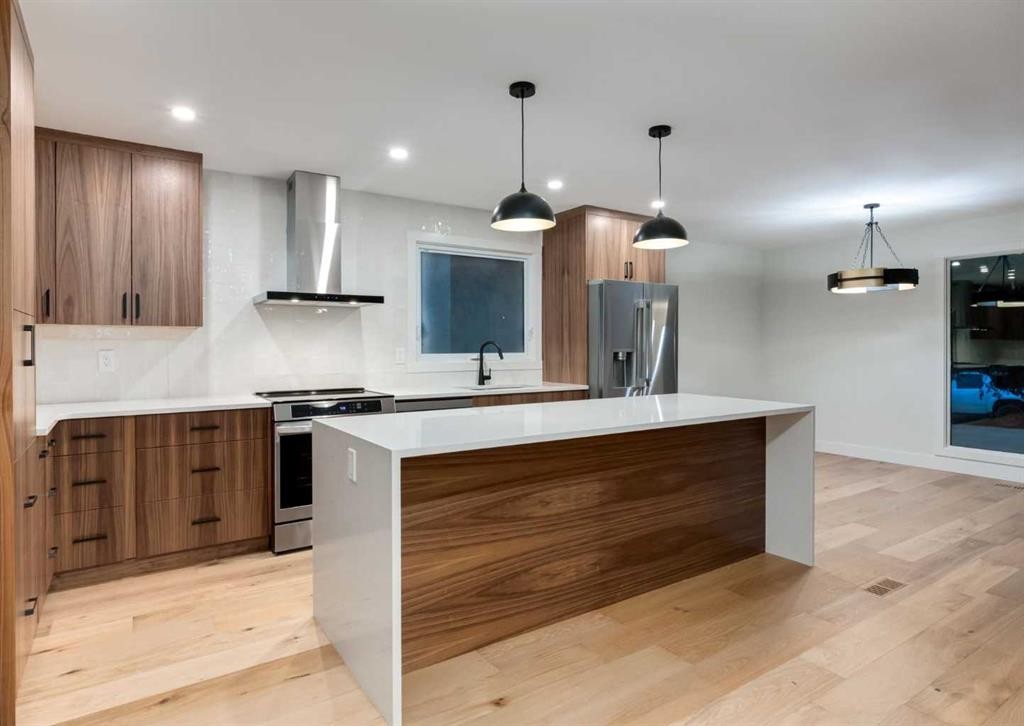
6460 Silver Ridge Way Nw, Calgary, AB - Indoor Photo Showing Kitchen With Stainless Steel Kitchen
6460 Silver Ridge Way Nw, Calgary, AB - Indoor Photo Showing Kitchen
6460 Silver Ridge Way Nw, Calgary, AB - Indoor Photo Showing Kitchen With Double Sink
6460 Silver Ridge Way Nw, Calgary, AB - Indoor Photo Showing Kitchen
6460 Silver Ridge Way Nw, Calgary, AB - Indoor Photo Showing Kitchen With Upgraded Kitchen
6460 Silver Ridge Way Nw, Calgary, AB - Indoor Photo Showing Living Room With Fireplace
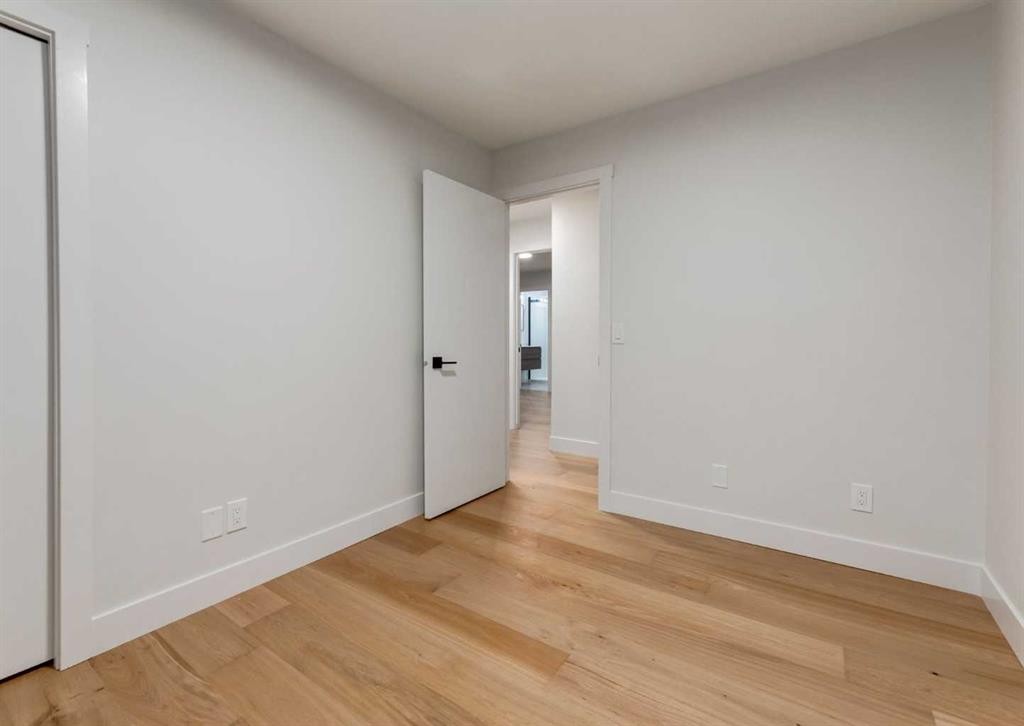
6460 Silver Ridge Way Nw, Calgary, AB - Indoor Photo Showing Other Room
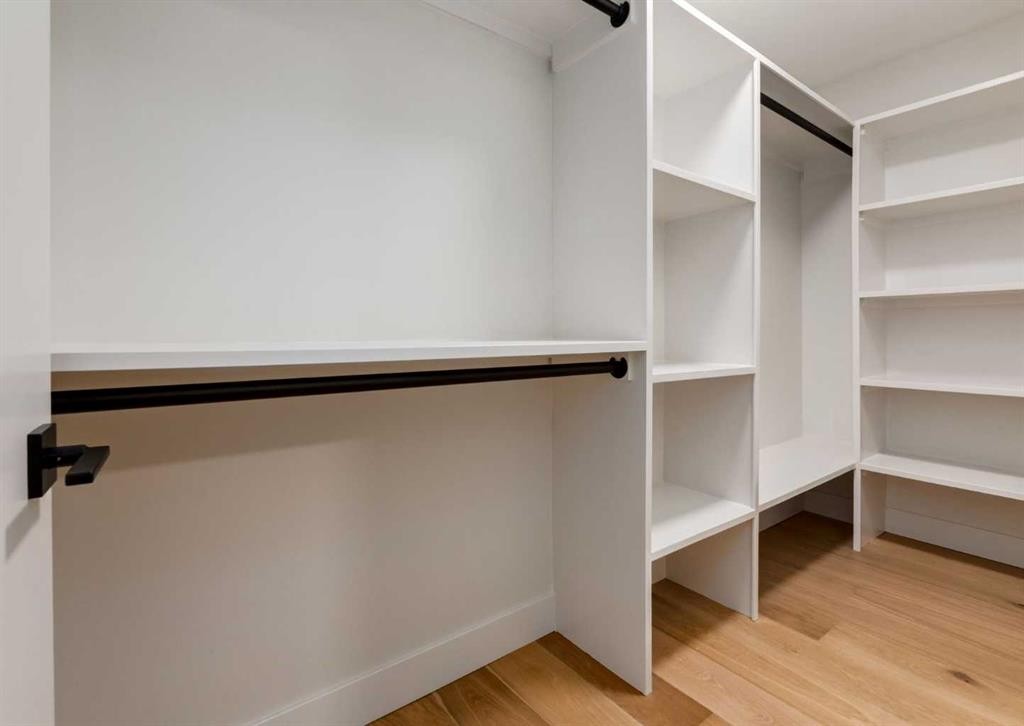
6460 Silver Ridge Way Nw, Calgary, AB - Indoor With Storage
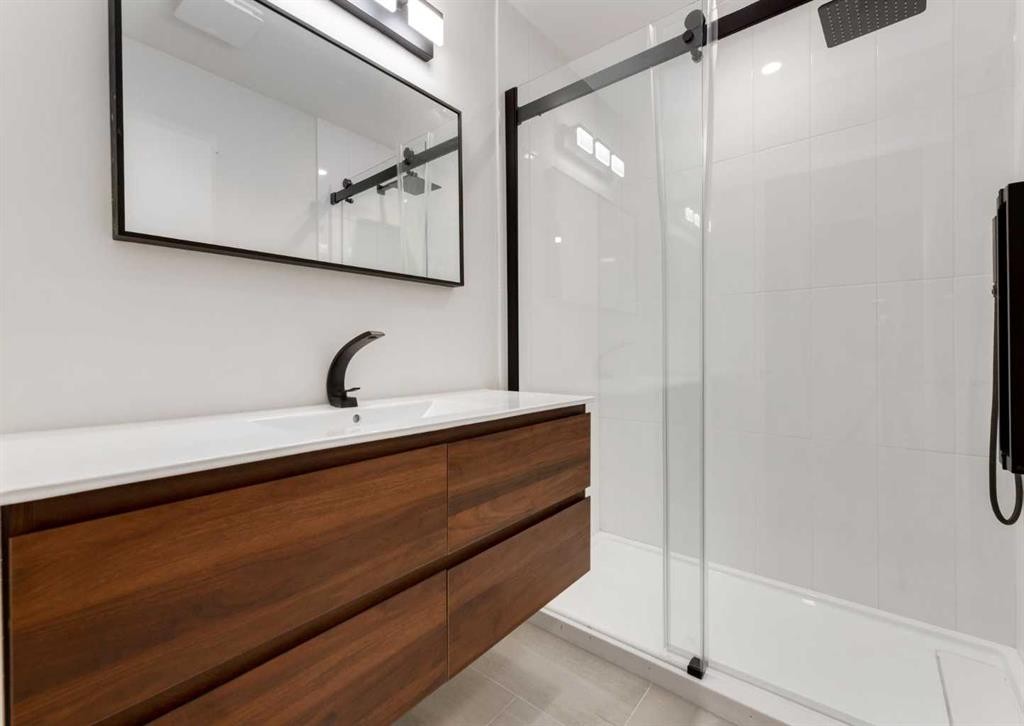
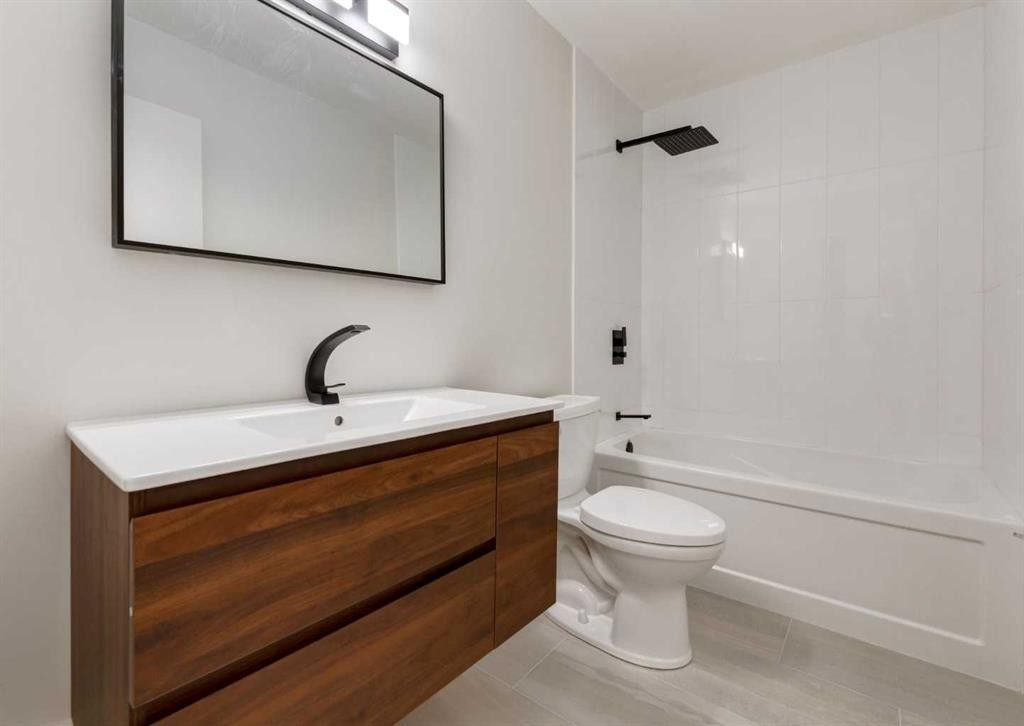
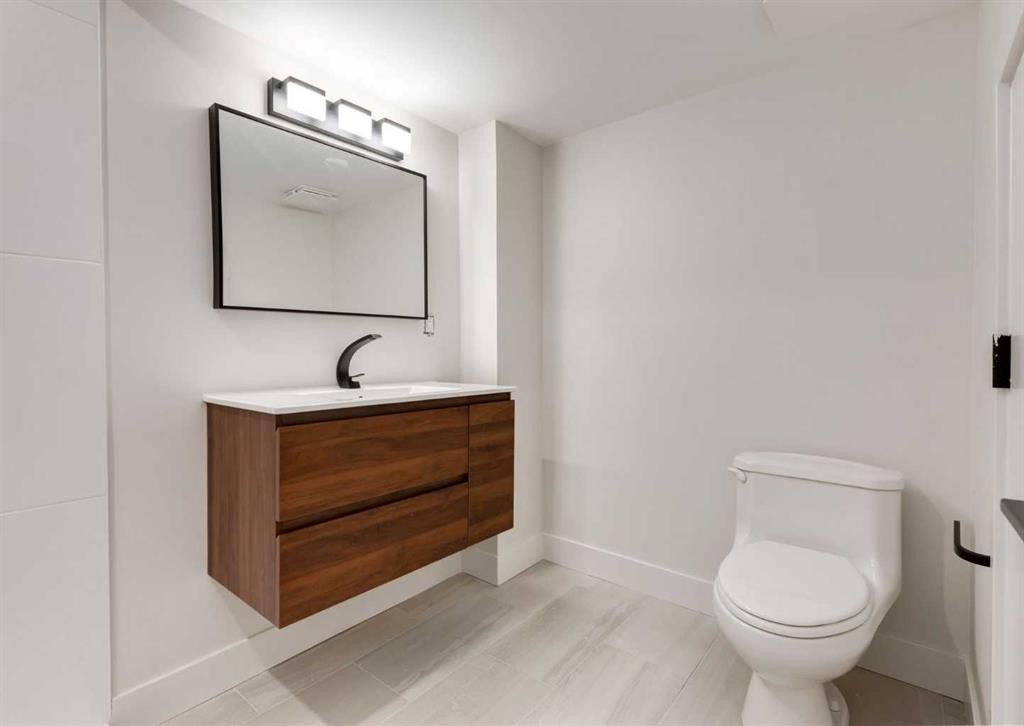
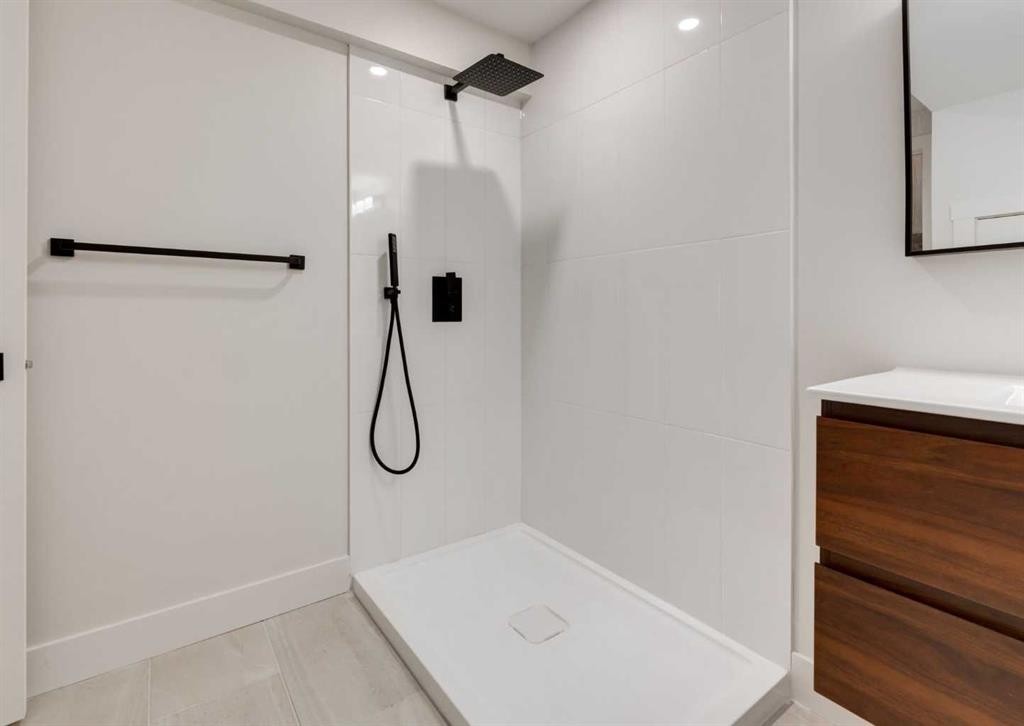
6460 Silver Ridge Way Nw, Calgary, AB - Indoor Photo Showing Bathroom
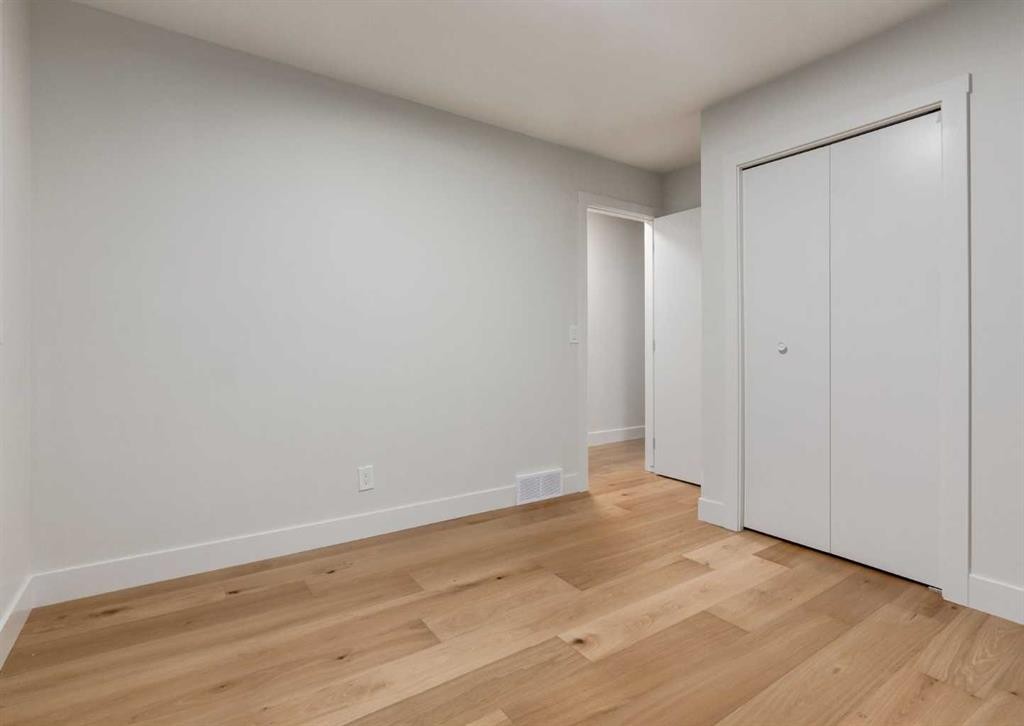
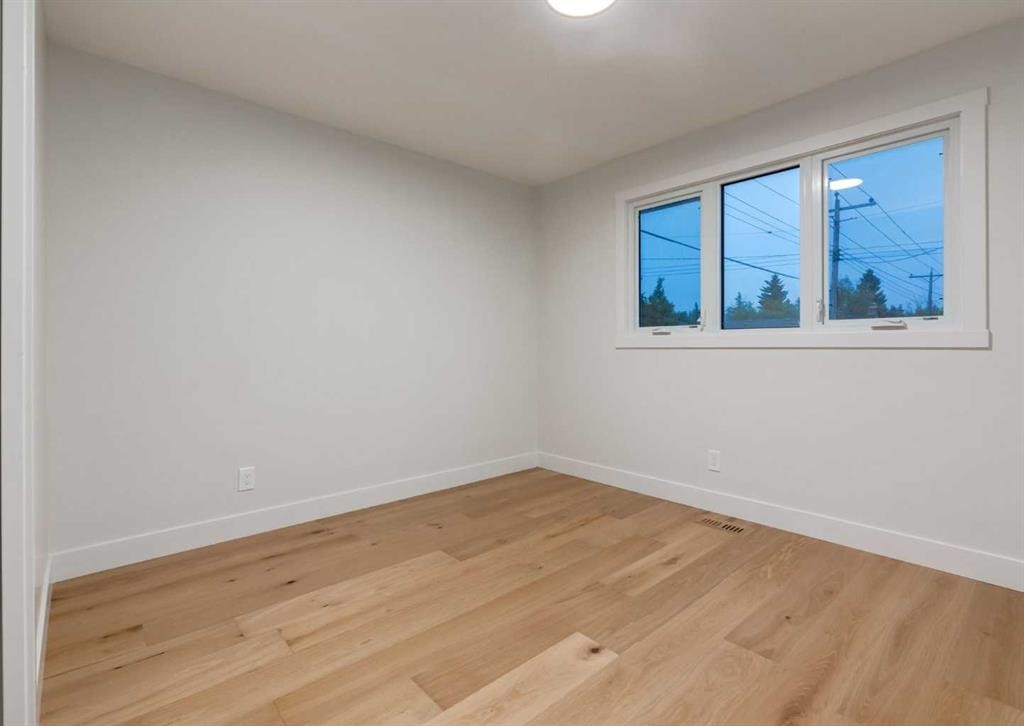
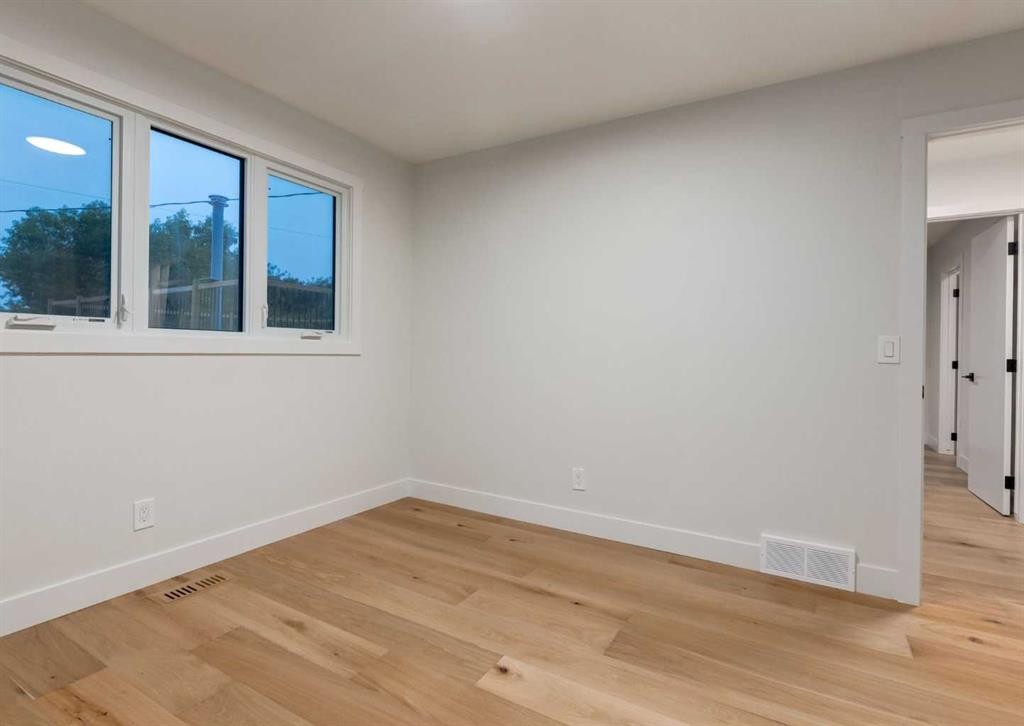
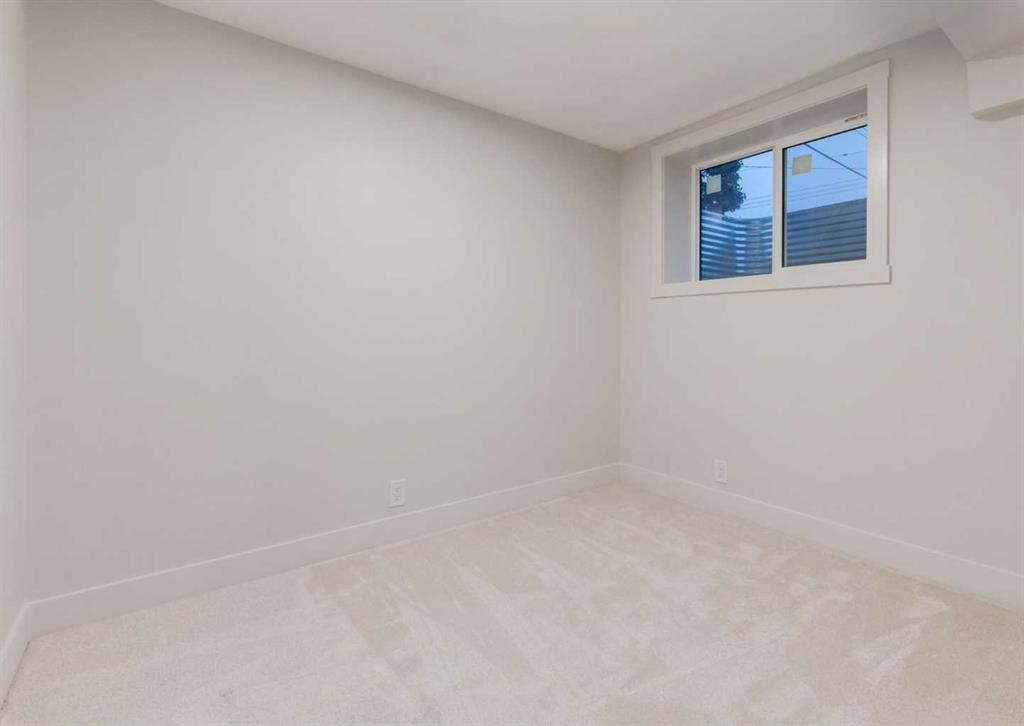
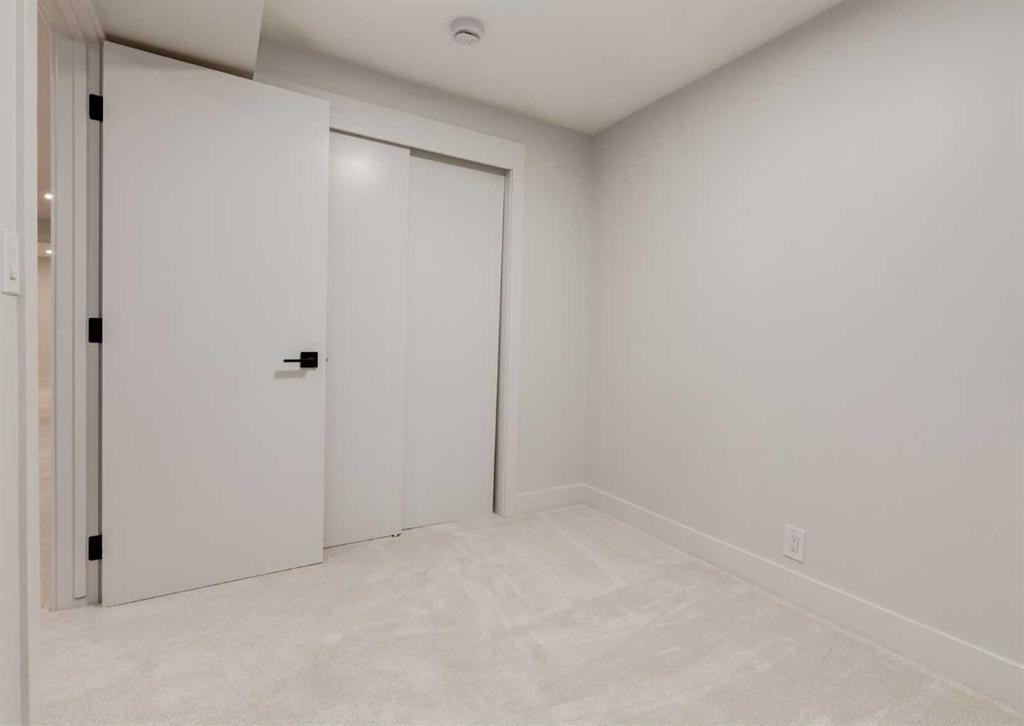
6460 Silver Ridge Way Nw, Calgary, AB - Indoor Photo Showing Other Room
6460 Silver Ridge Way Nw, Calgary, AB - Indoor Photo Showing Bathroom
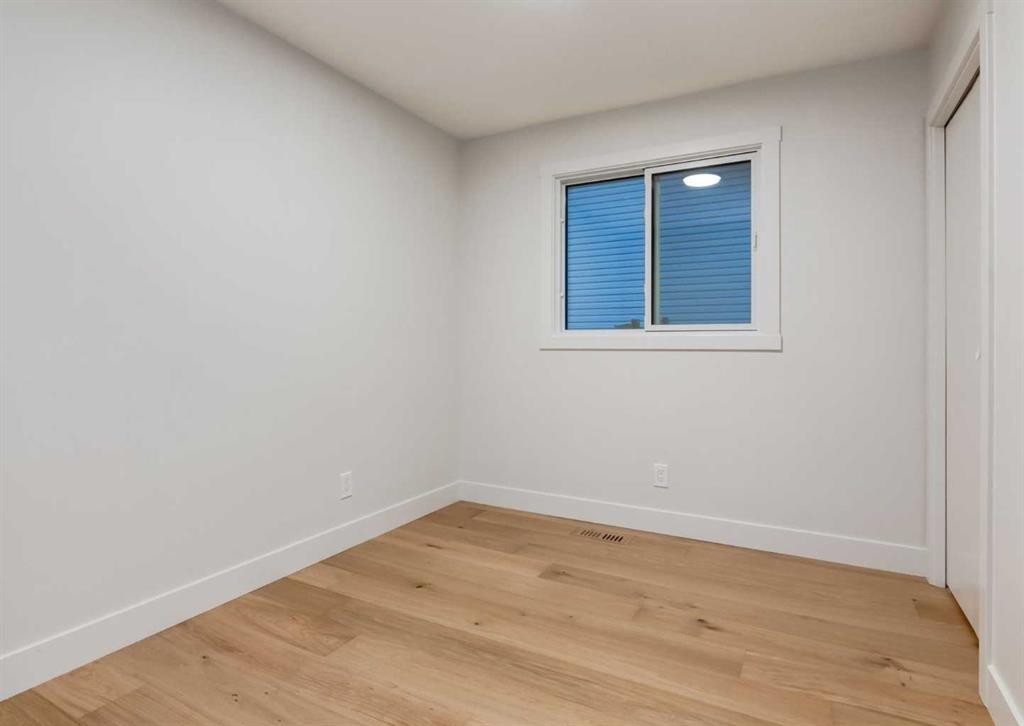
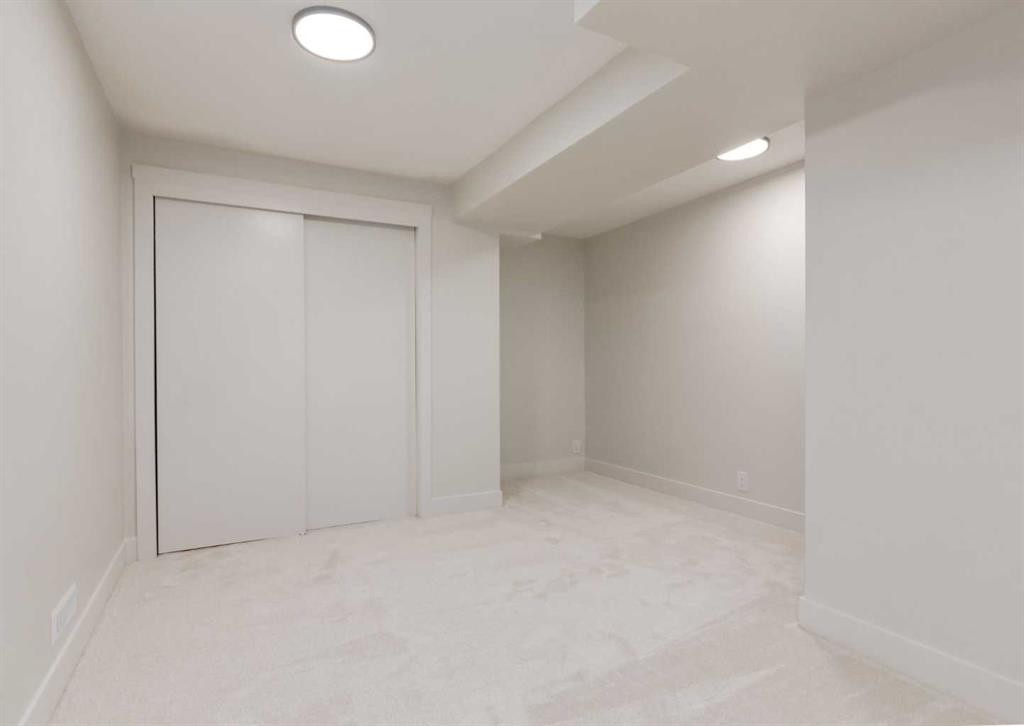
6460 Silver Ridge Way Nw, Calgary, AB - Indoor Photo Showing Other Room
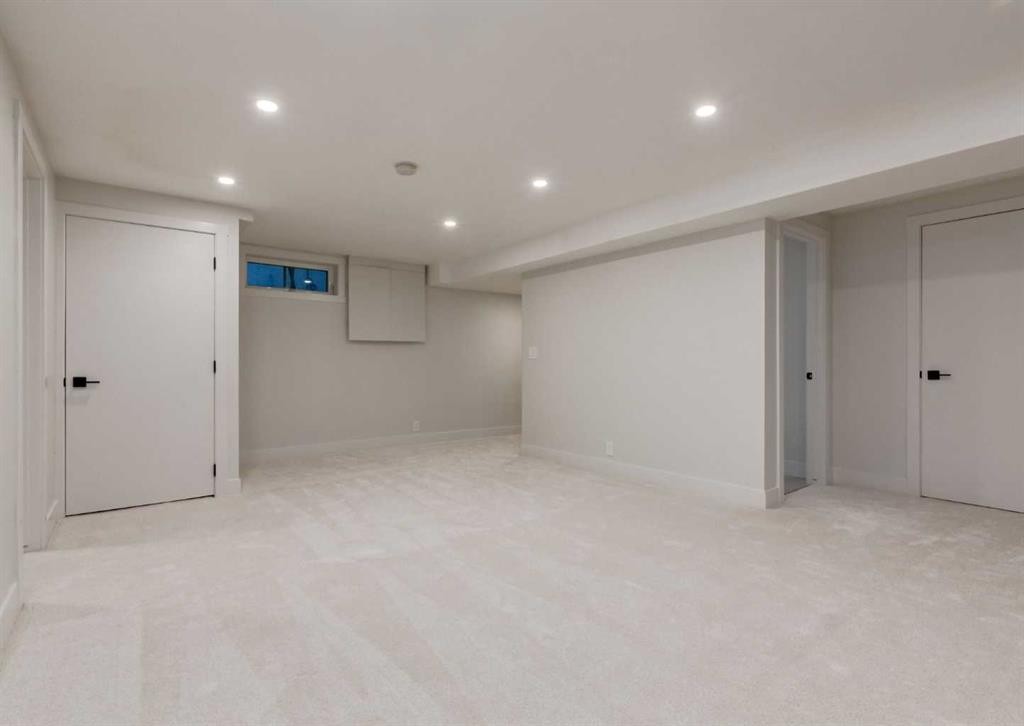
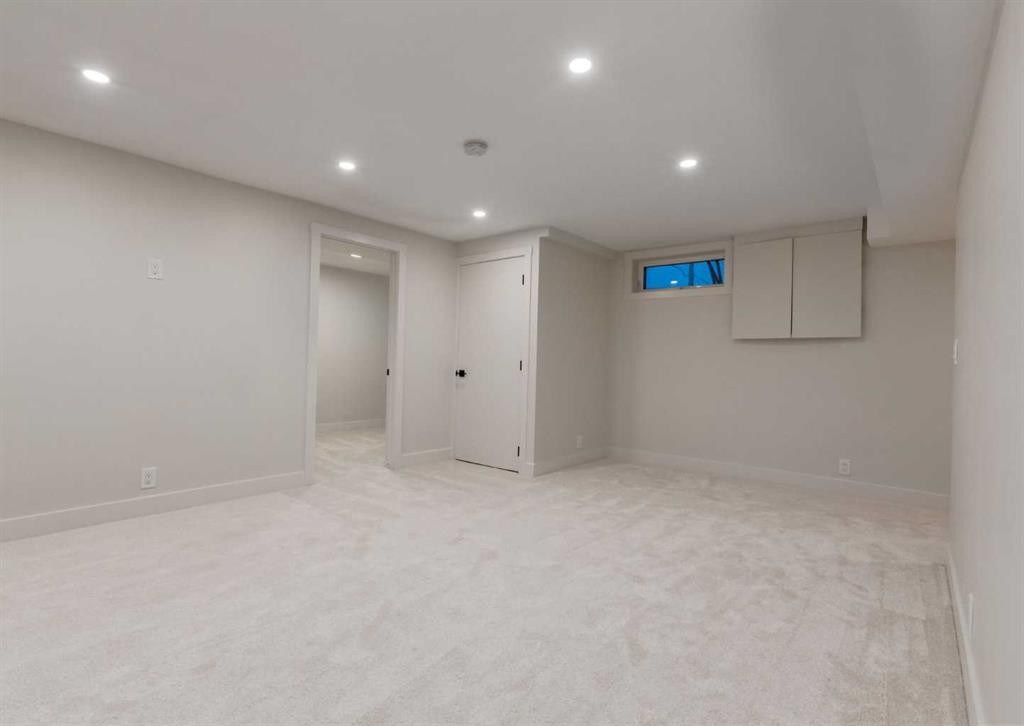
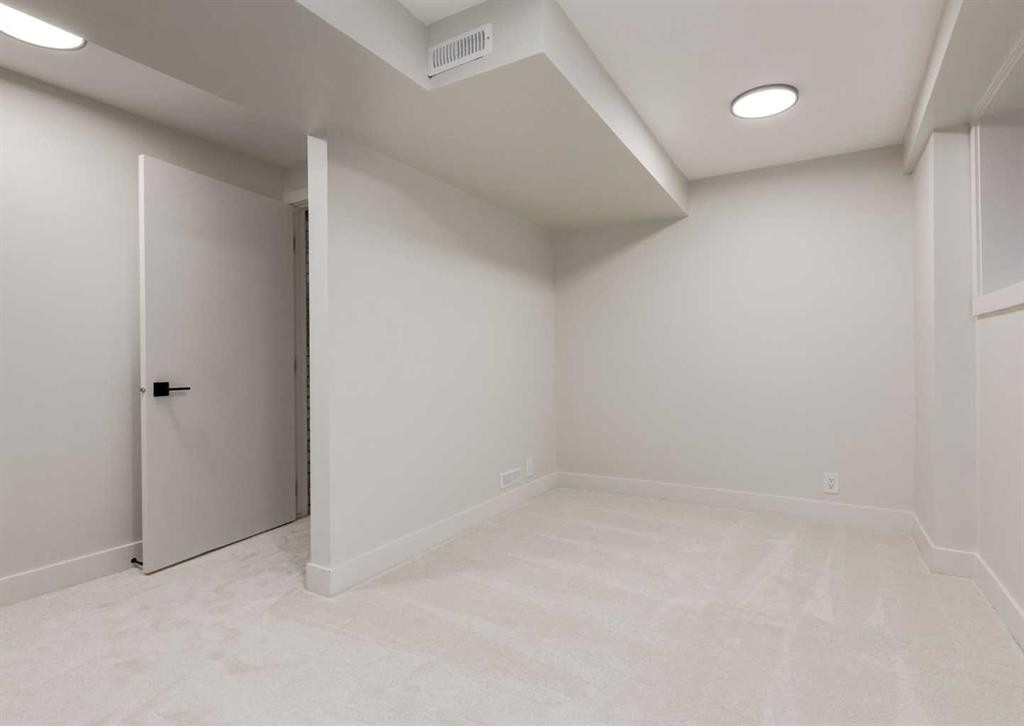
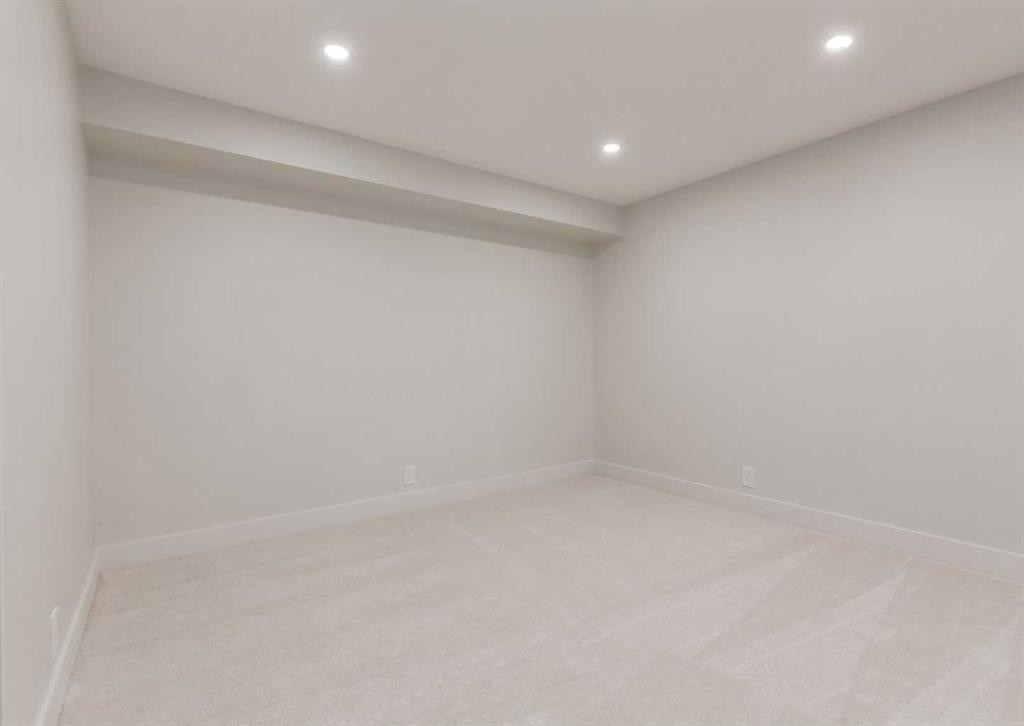
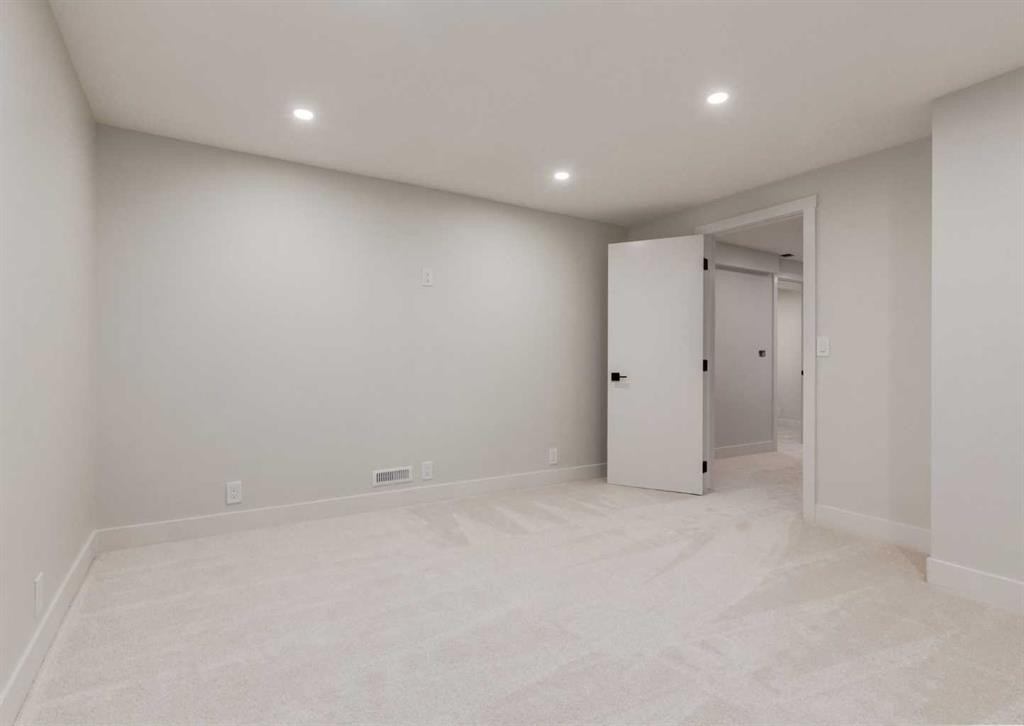
6460 Silver Ridge Way Nw, Calgary, AB - Indoor Photo Showing Basement
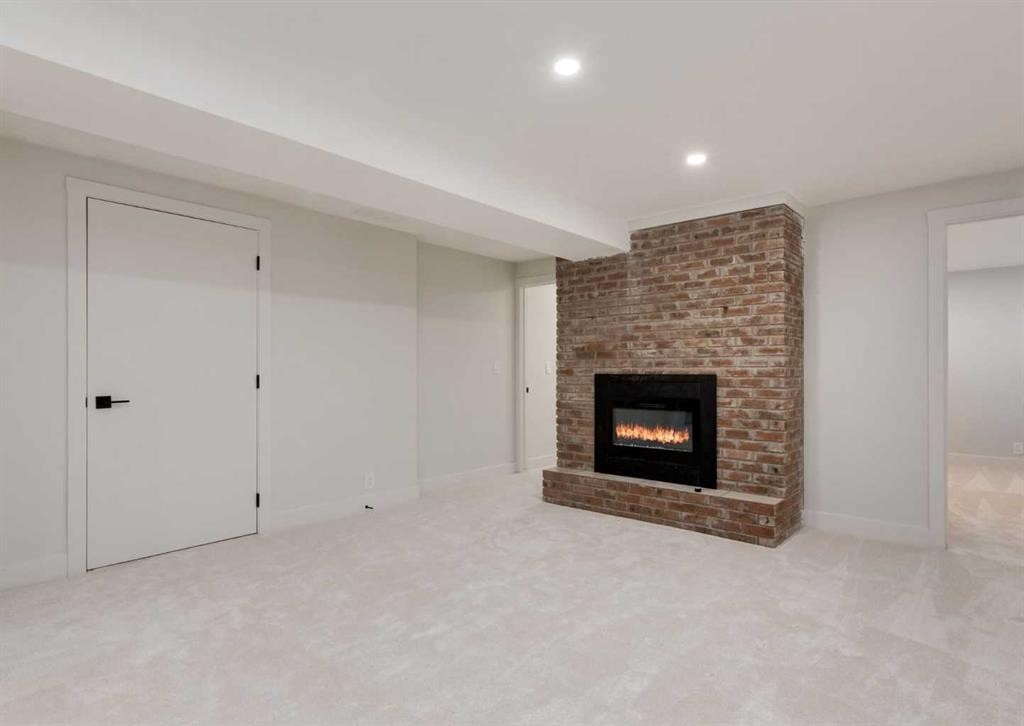
6460 Silver Ridge Way Nw, Calgary, AB - Indoor Photo Showing Other Room With Fireplace
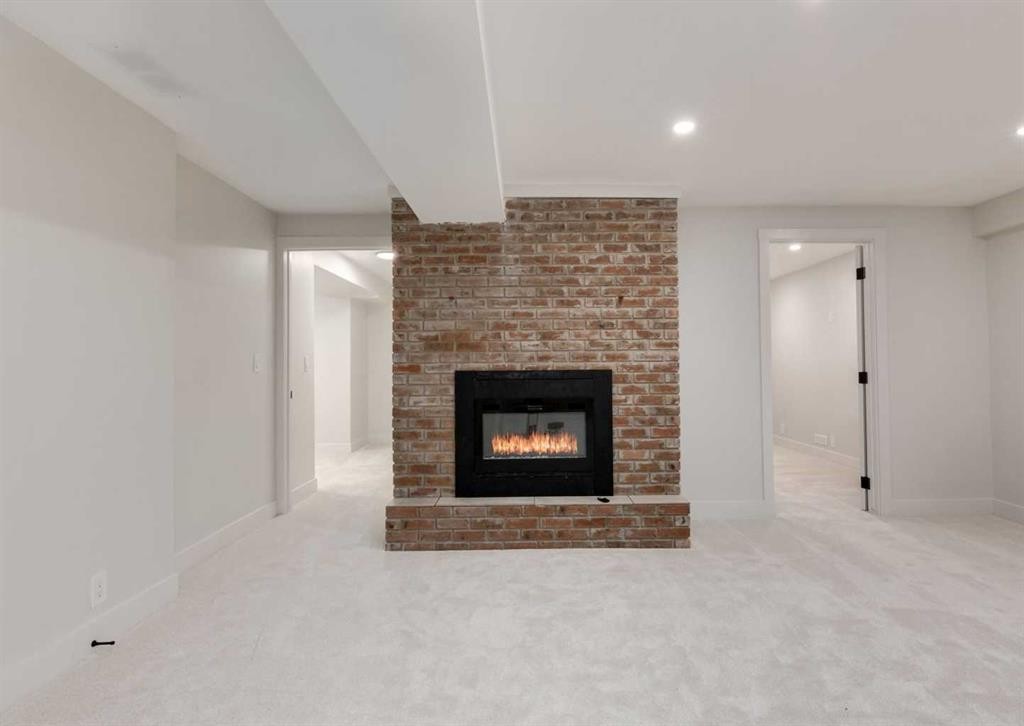
6460 Silver Ridge Way Nw, Calgary, AB - Indoor Photo Showing Living Room With Fireplace
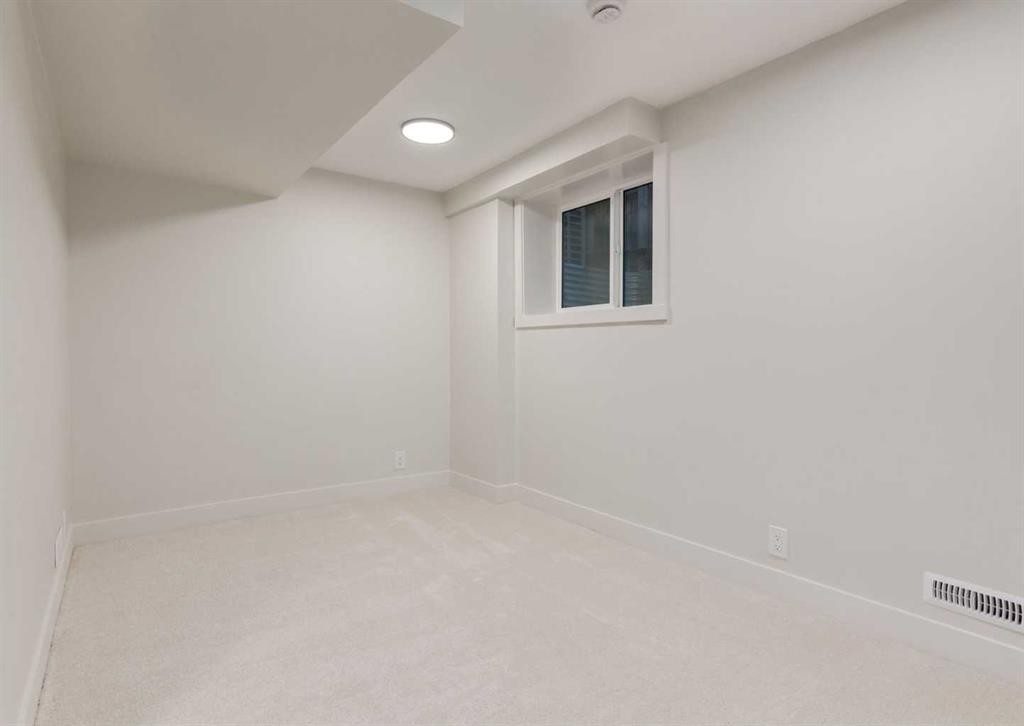
6460 Silver Ridge Way Nw, Calgary, AB - Indoor Photo Showing Other Room
6460 Silver Ridge Way Nw, Calgary, AB - Indoor
6460 Silver Ridge Way Nw, Calgary, AB - Indoor Photo Showing Other Room
6460 Silver Ridge Way Nw, Calgary, AB - Indoor Photo Showing Bathroom
6460 Silver Ridge Way Nw, Calgary, AB - Indoor
6460 Silver Ridge Way Nw, Calgary, AB - Indoor Photo Showing Other Room
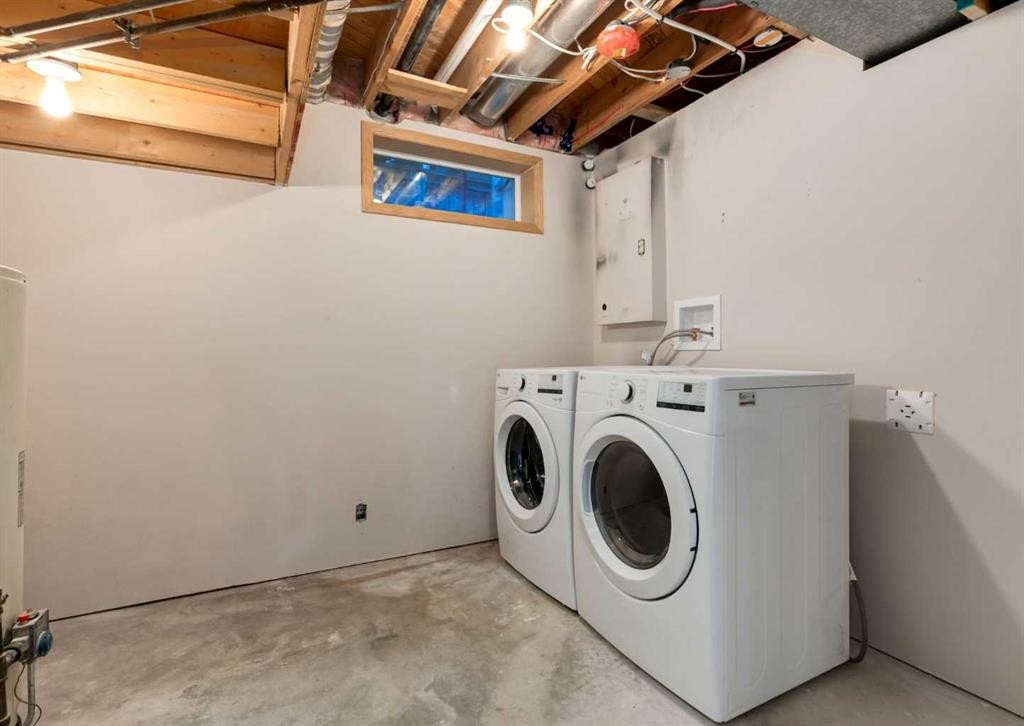
6460 Silver Ridge Way Nw, Calgary, AB - Indoor Photo Showing Laundry Room
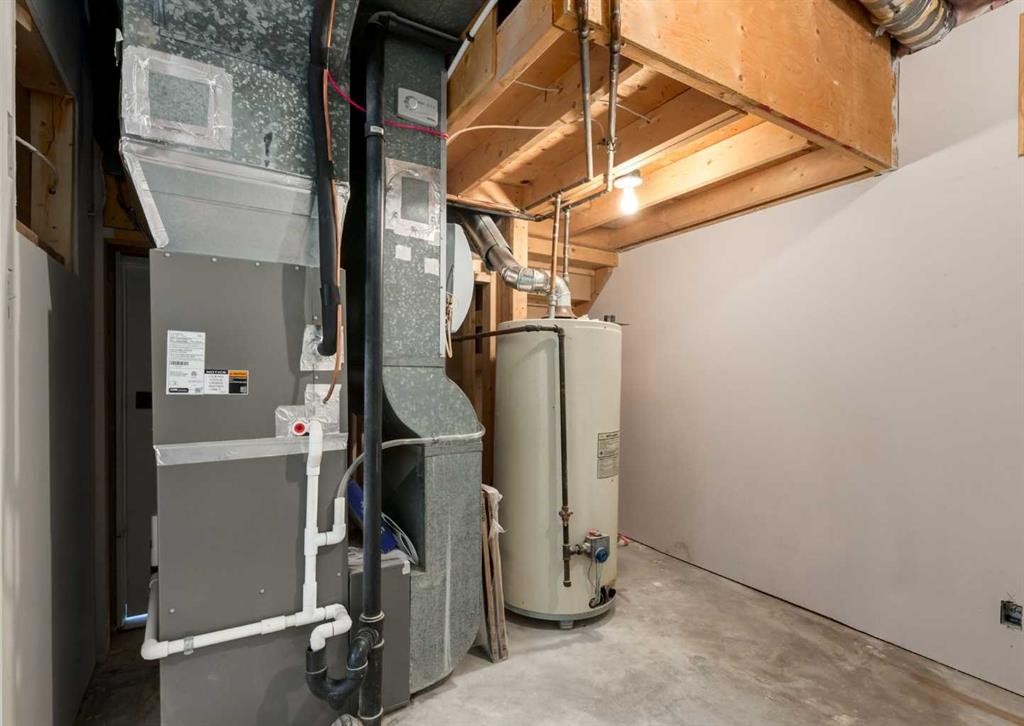
6460 Silver Ridge Way Nw, Calgary, AB - Indoor Photo Showing Basement
6460 Silver Ridge Way Nw, Calgary, AB - Outdoor
6460 Silver Ridge Way Nw, Calgary, AB - Outdoor With Exterior
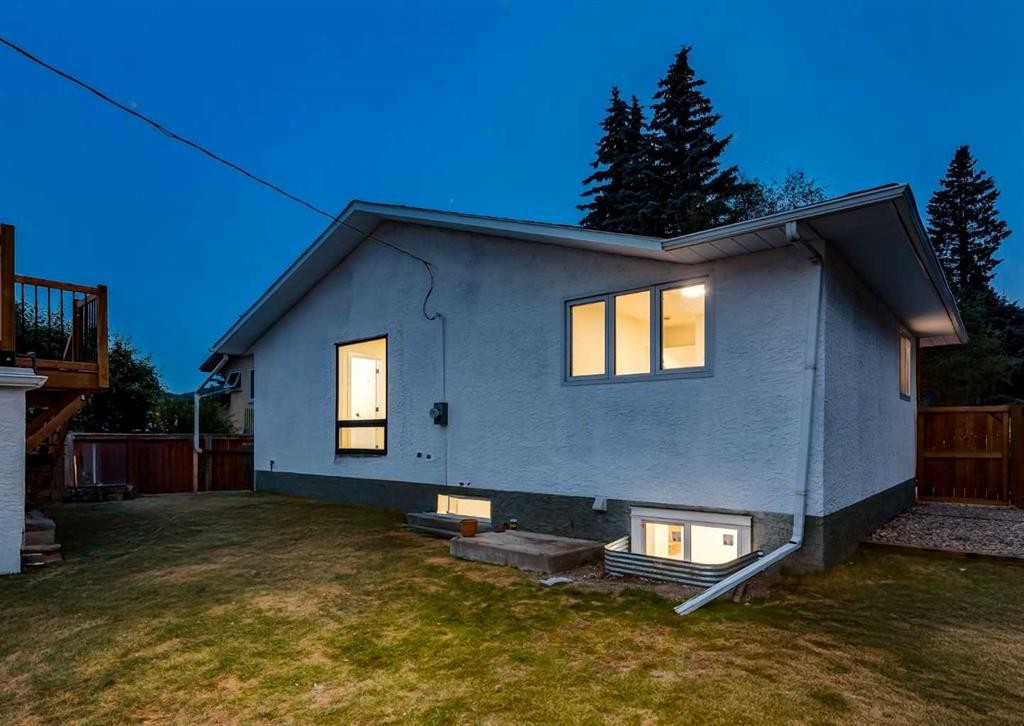
6460 Silver Ridge Way Nw, Calgary, AB - Outdoor
6460 Silver Ridge Way Nw, Calgary, AB - Outdoor With Exterior
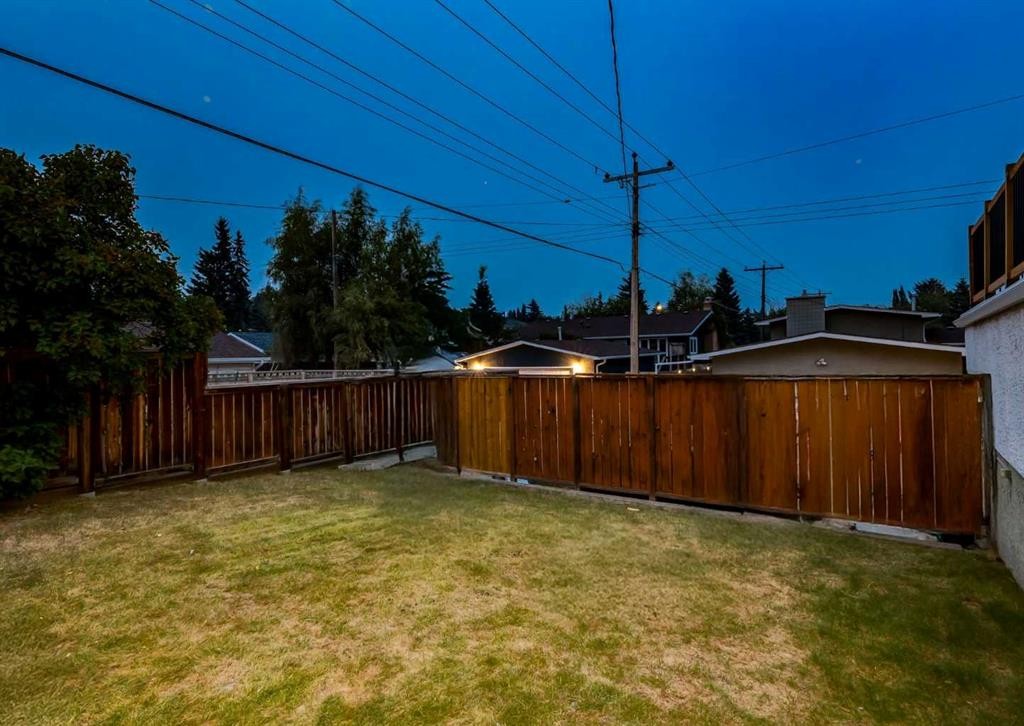
6460 Silver Ridge Way Nw, Calgary, AB - Outdoor
6460 Silver Ridge Way Nw, Calgary, AB  - Outdoor
6460 Silver Ridge Way Nw, Calgary, AB  - Indoor Photo Showing Other Room
6460 Silver Ridge Way Nw, Calgary, AB  - Indoor Photo Showing Living Room With Fireplace
6460 Silver Ridge Way Nw, Calgary, AB - Indoor Photo Showing Living Room With Fireplace
6460 Silver Ridge Way Nw, Calgary, AB - Indoor Photo Showing Kitchen
6460 Silver Ridge Way Nw, Calgary, AB - Indoor
6460 Silver Ridge Way Nw, Calgary, AB - Indoor Photo Showing Other Room
6460 Silver Ridge Way Nw, Calgary, AB - Indoor With Fireplace
6460 Silver Ridge Way Nw, Calgary, AB - Indoor Photo Showing Kitchen
6460 Silver Ridge Way Nw, Calgary, AB - Indoor Photo Showing Kitchen With Stainless Steel Kitchen
6460 Silver Ridge Way Nw, Calgary, AB - Indoor Photo Showing Kitchen
6460 Silver Ridge Way Nw, Calgary, AB - Indoor Photo Showing Kitchen With Double Sink
6460 Silver Ridge Way Nw, Calgary, AB - Indoor Photo Showing Kitchen
6460 Silver Ridge Way Nw, Calgary, AB - Indoor Photo Showing Kitchen With Upgraded Kitchen
6460 Silver Ridge Way Nw, Calgary, AB - Indoor Photo Showing Living Room With Fireplace
6460 Silver Ridge Way Nw, Calgary, AB - Indoor Photo Showing Other Room
6460 Silver Ridge Way Nw, Calgary, AB - Indoor With Storage
6460 Silver Ridge Way Nw, Calgary, AB - Indoor Photo Showing Bathroom
6460 Silver Ridge Way Nw, Calgary, AB - Indoor Photo Showing Other Room
6460 Silver Ridge Way Nw, Calgary, AB - Indoor Photo Showing Bathroom
6460 Silver Ridge Way Nw, Calgary, AB - Indoor Photo Showing Other Room
6460 Silver Ridge Way Nw, Calgary, AB - Indoor Photo Showing Basement
6460 Silver Ridge Way Nw, Calgary, AB - Indoor Photo Showing Other Room With Fireplace
6460 Silver Ridge Way Nw, Calgary, AB - Indoor Photo Showing Living Room With Fireplace
6460 Silver Ridge Way Nw, Calgary, AB - Indoor Photo Showing Other Room
6460 Silver Ridge Way Nw, Calgary, AB - Indoor
6460 Silver Ridge Way Nw, Calgary, AB - Indoor Photo Showing Other Room
6460 Silver Ridge Way Nw, Calgary, AB - Indoor Photo Showing Bathroom
6460 Silver Ridge Way Nw, Calgary, AB - Indoor
6460 Silver Ridge Way Nw, Calgary, AB - Indoor Photo Showing Other Room
6460 Silver Ridge Way Nw, Calgary, AB - Indoor Photo Showing Laundry Room
6460 Silver Ridge Way Nw, Calgary, AB - Indoor Photo Showing Basement
6460 Silver Ridge Way Nw, Calgary, AB - Outdoor
6460 Silver Ridge Way Nw, Calgary, AB - Outdoor With Exterior
6460 Silver Ridge Way Nw, Calgary, AB - Outdoor
6460 Silver Ridge Way Nw, Calgary, AB - Outdoor With Exterior
6460 Silver Ridge Way Nw, Calgary, AB - Outdoor
  • Publicité

Visites libres

  • sam 25 juil 2026 00h00 - 02h00
Êtes-vous un investisseur immobilier
6460 Silver Ridge Way NW, Calgary, AB, T3B 3X7
925 000 $

5 Chambres

3 Salles de bain

Informations sur la propriété

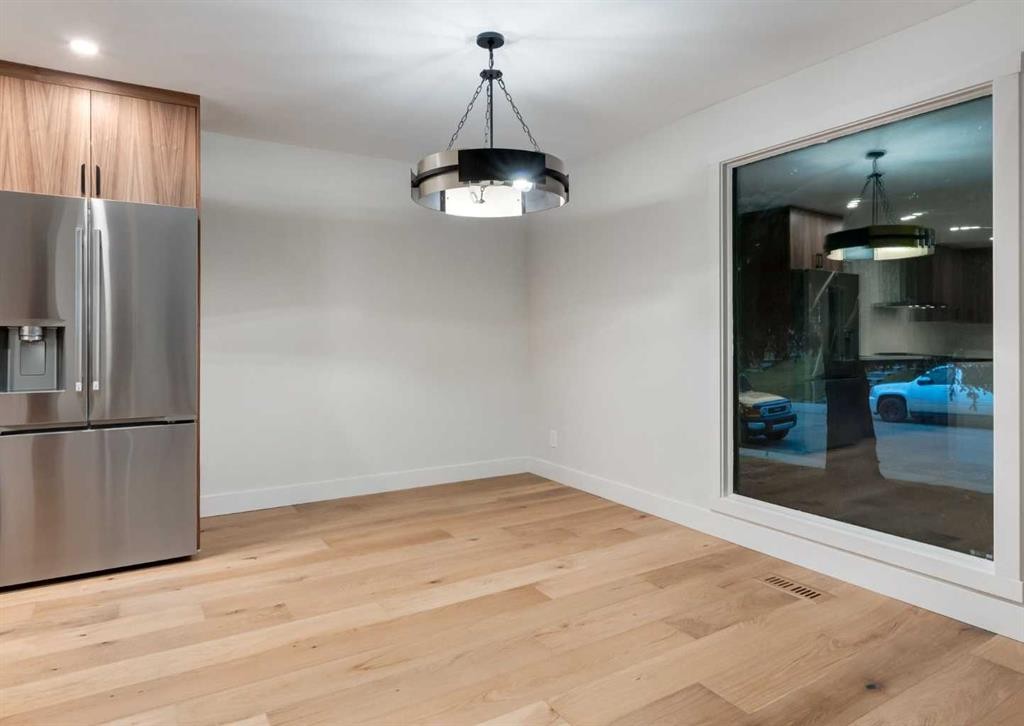
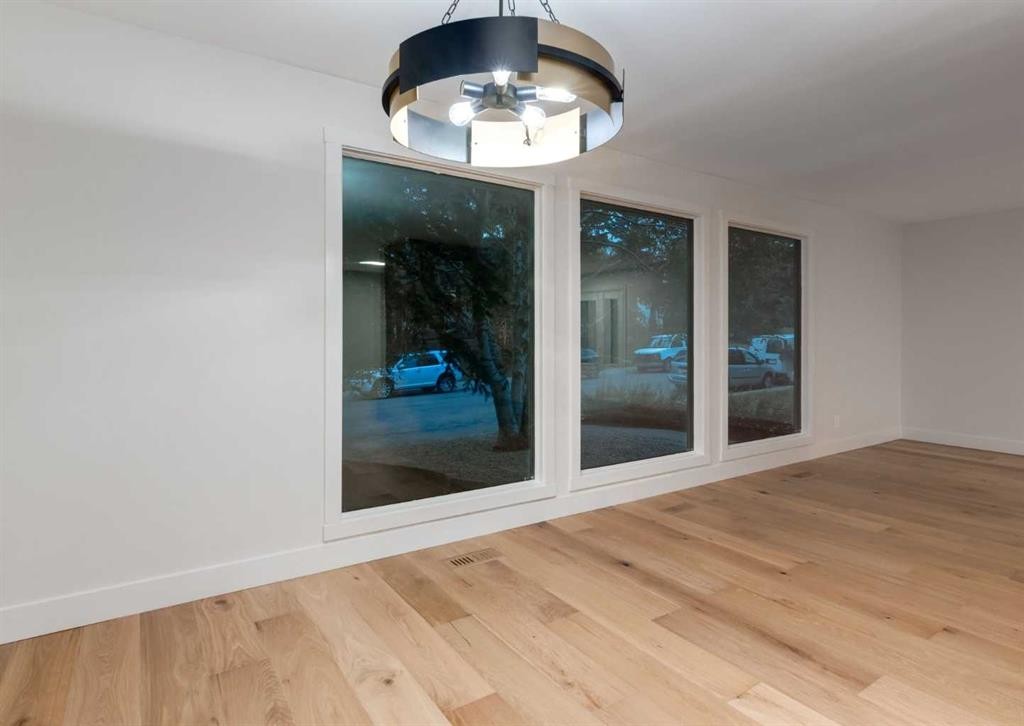
RARE DETACHED BUNGALOW WITH ROOFTOP PATIO!Step into complete perfection with this fully renovated 5-bedroom, 3-full-bath bungalow, situated on a quiet, tree-lined street in a highly sought-after neighborhood. Thoughtfully redesigned from top to bottom, this move-in-ready home offers an unbeatable blend of modern luxury, functional space, and exceptional outdoor features.THE INTERIOR:Main Level Luxury: Crisp, fresh interior paint highlights the gleaming new hardwood and tile flooring throughout the open-concept main floor.Dream Kitchen: Outfitted with brand-new stainless steel appliances, custom cabinets, elegant finishes, and a stunning waterfall island perfect for entertaining.Primary Retreat: Features spacious "his and her" closets and access to beautifully appointed, all-new bathrooms.Finished Basement: Features cozy new carpet, extra bedrooms, a full bathroom, and plenty of space for a media room, gym, or play area.THE EXTERIOR & OUTDOOR LIVING:Rooftop Patio: Enjoy breathtaking views, sunset cocktails, or morning coffee on your private rooftop terrace—a rare and stunning highlight!Low-Maintenance Yard: The front features brand-new, low-maintenance landscaping and fresh exterior paint, while the private backyard provides a quiet retreat.Ultimate Parking & Storage: An oversized garage, extra front parking, and dedicated rear RV parking mean there is room for all your vehicles, toys, and guests.UPGRADES & LOCATION:Rest easy knowing the major mechanicals are brand new, including a new furnace and central air conditioning. Located just minutes from top schools, shopping, parks, and amenities, this rare gem combines turnkey luxury with an ideal community lifestyle.Don't miss out on this rare find on a brand new renovated home from top to bottom, with this level of detail, outdoor space, and did we mention massive garage. This wont be on the market long. Schedule your showing today!!

Inclusions: n/a

Particularités du bâtiment :

  • Air climatisé: Oui
  • Foyer: Oui
  • Stationnement: Oui
  • Superficie totale aménagée: 1358.51 Pieds carrés

Caractéristiques :

  • Bâti en: 1974
  • Caractéristiques du foyer: Deux côtés, Électrique, Gaz
  • Caractéristiques du stationnement: Stationnement supplémentaire, Accès à une allée, Abri de voitures, Garage double détaché, Allée, Garage avec accès arrière, Garage chauffé, Sur rue, Place de stationnement, Accès VR/stationnement, Abri de VR, Garage de VR
  • Caractéristiques extérieures: Cour privée
  • Caractéristiques intérieures: Rangement de placard, Comptoirs en granite, Îlot de cuisine, Maison sans animaux, Maison sans fumée, Plan de masse ouvert, Espace de rangement, Placard(s) praticable(s)
  • Chambres : 3+2
  • Chauffage: Air pulsé, Gaz naturel
  • Détails de la fondation: Béton coulé
  • Dimensions du terrain : 6049.00 Pieds carrés
  • Matériaux de construction: Brique, Béton, Stuc, Charpente en bois
  • Niveaux: Un
  • Refroidissement: Climatiseur central
  • Revêtements de sol: Moquette, Bois franc, Tuile
  • Salle(s) de bains : 3+0
  • Style architectural: Bungalow
  • Superficie habitable (approx): 1358.51 Pieds carrés
  • Toiture: Bardeaux d'asphalte, Autre
  • Zonage: R-CG
  • Nbre d'espaces de stationnement: 5

Gracieuseté de : Real Estate Professionals Inc.

Données fournies par : Calgary Real Estate Board 300 Manning Rd. NE, Calgary, Alberta T2E 8K4
Nous croyons que tous les renseignements affichés sont exacts, mais nous ne le garantissons pas; les renseignements devraient être vérifiés de façon indépendante. Aucune garantie ou représentation de quelque nature que ce soit n’est offerte. Droits © 2021 Tous les droits sont réservés.
ÉvaluationExpressMC Powered by RPS

Emplacement de 6460 Silver Ridge Way NW, Calgary, AB, T3B 3X7

Données démographiques de 6460 Silver Ridge Way NW, Calgary, AB, T3B 3X7

Étape de vie

Familles avec parents plus âgés

Type d'emploi

Industrie des services/Cols blancs

Revenu moyen du ménage

149 589.06 $

Nombre moyen d'enfants

1.80

Population à domicile

Structure à domicile

Âge de la population

Éducation

Niveau d'éducation

No certificate/diploma/degree

9.12 %

Diplôme d'études secondaires ou équivalent

23.83 %

Certificat ou diplôme d'apprentissage ou d'une école de métiers

9.92 %

Diplôme d'études collégiales ou d'études postsecondaires (non universitaires)

16.28 %

Certificat d'études universitaires

1.67 %

Diplômes d'études universitaires

39.18 %

Navetteur

Se rendre au travail

En auto

84.26 %

En transport en commun

0.8 %

À pied

2.34 %

À bicyclette

0.01 %

Par tout autre moyen

12.59 %

Diversité Culturelle

Connaissance des langues officielles

Langue maternelle

Données Sur Le Bâtiment

Type de bâtiment

Appartements (faible hauteur et à étages multiples)

3.94 %

Maisons

96.06 %

Achat ou location