Button CopyPathCircle CloseCircle Left ArrowArrow Down Icon GreyClosecirclecircleBurger
  • Advertising

6427 33 Avenue NW, Calgary, AB, T3B 1K9

MLS® # A2312521
House For Sale In Bowness, Calgary, Alberta
$899,900 QuickQuoteTM: Not Available

3+2 Beds

4 Baths

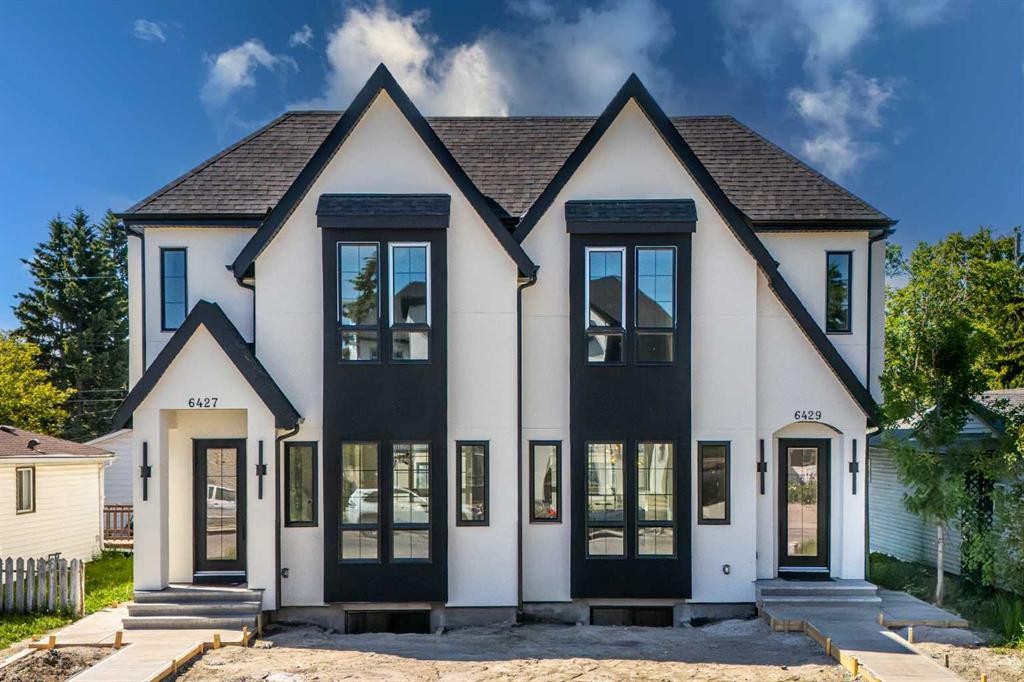
6427 33 Avenue Nw, Calgary, AB - Outdoor With Facade
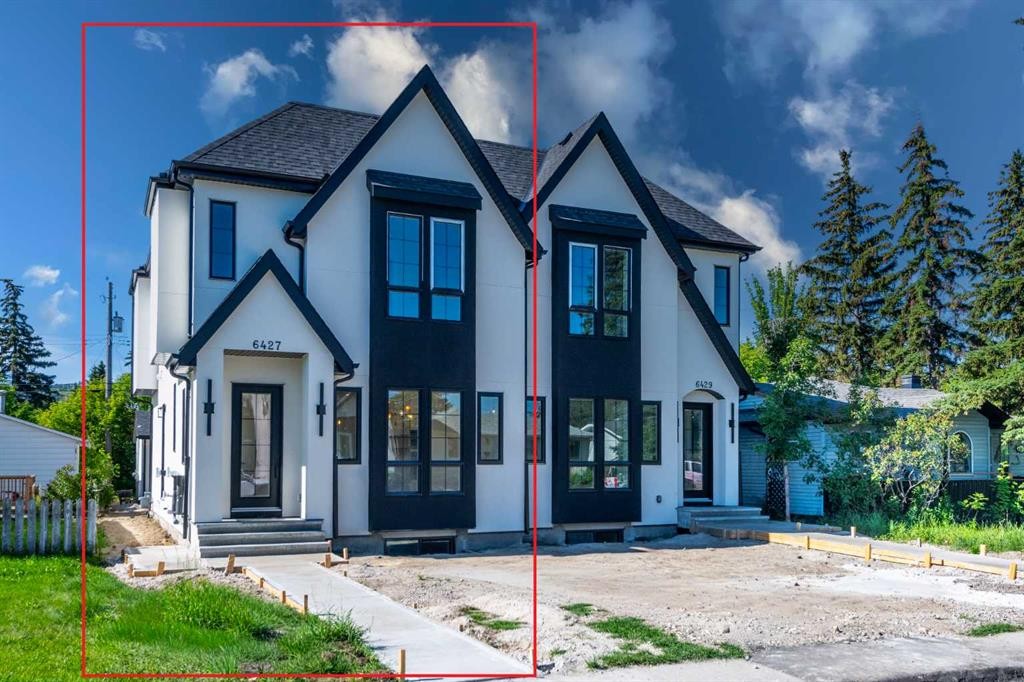
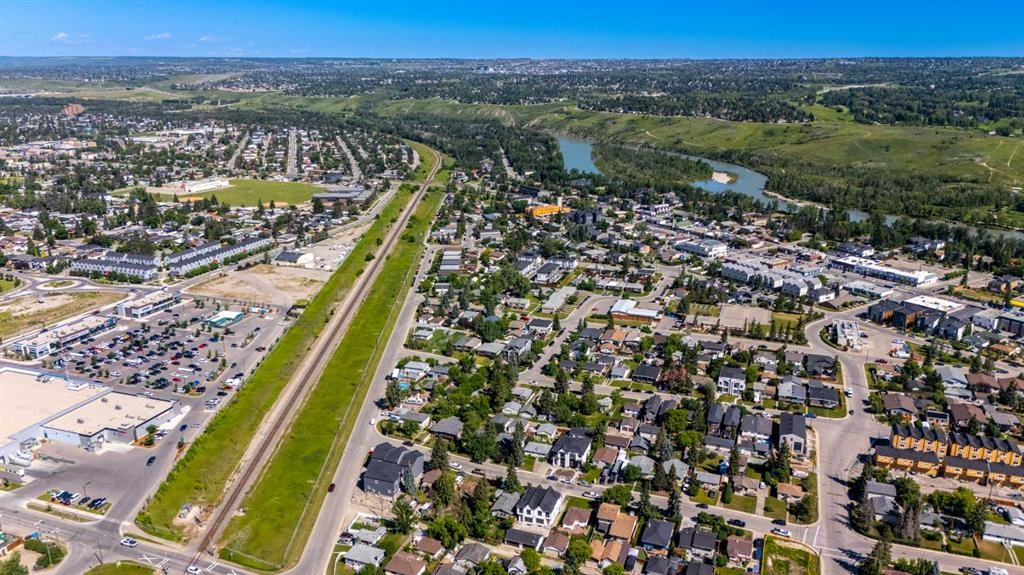
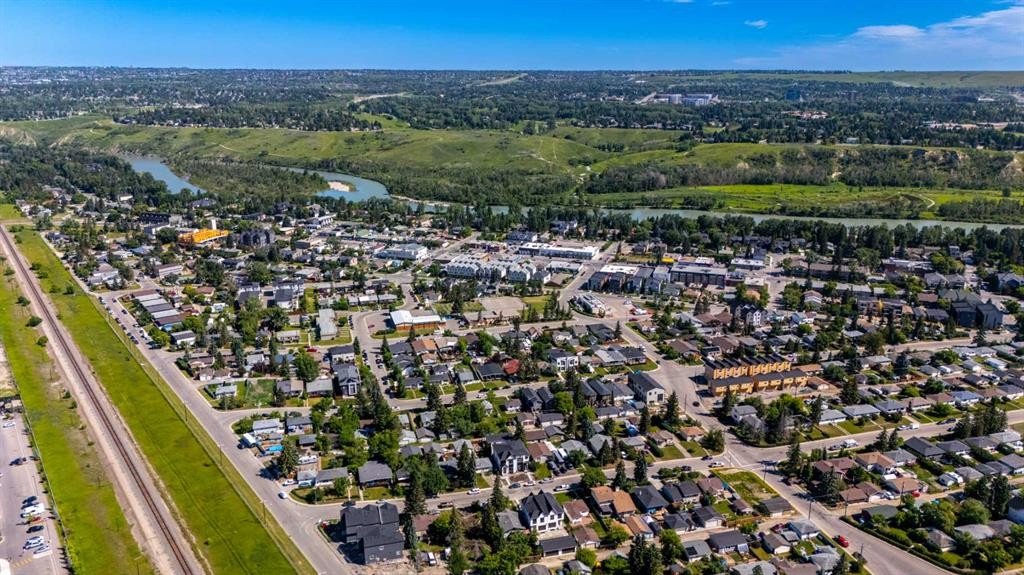
6427 33 Avenue Nw, Calgary, AB - Outdoor With View
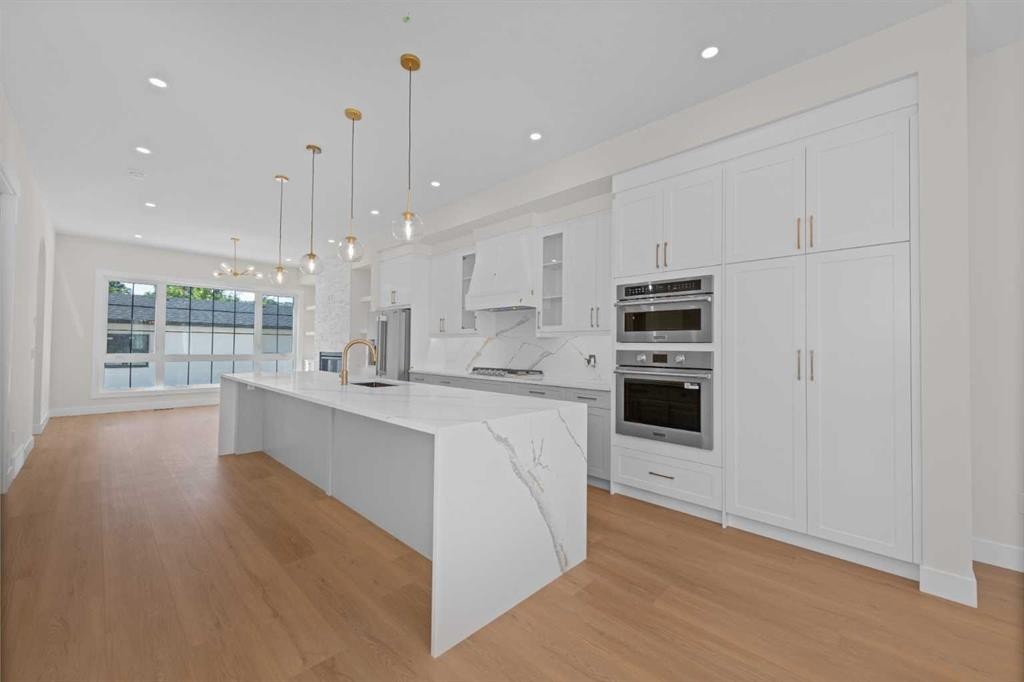
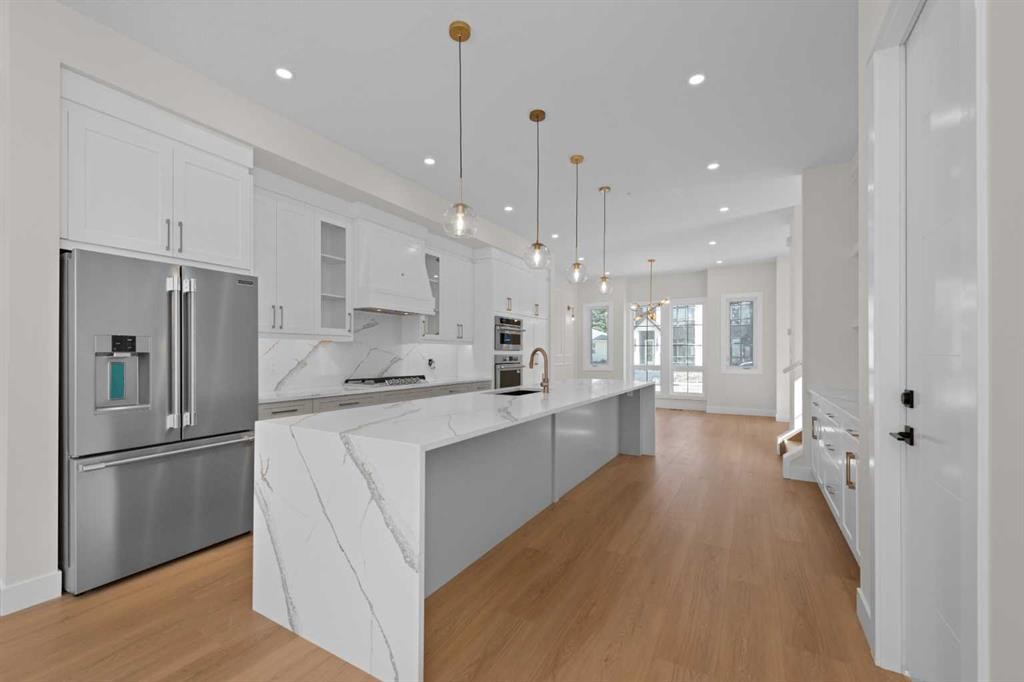
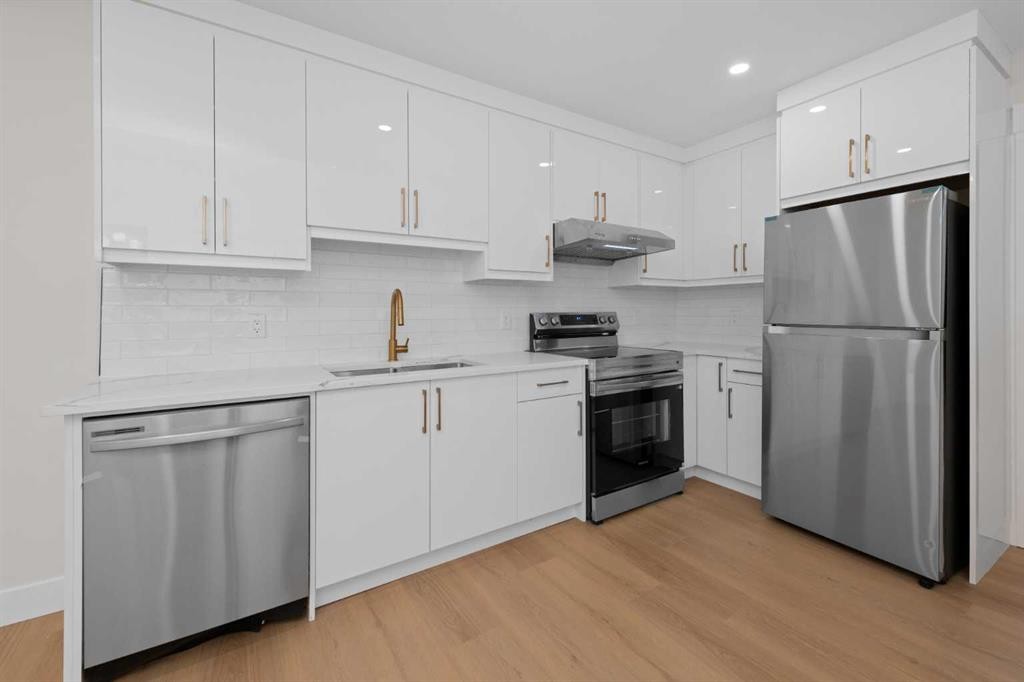
6427 33 Avenue Nw, Calgary, AB - Indoor Photo Showing Kitchen With Upgraded Kitchen
6427 33 Avenue Nw, Calgary, AB - Indoor Photo Showing Other Room
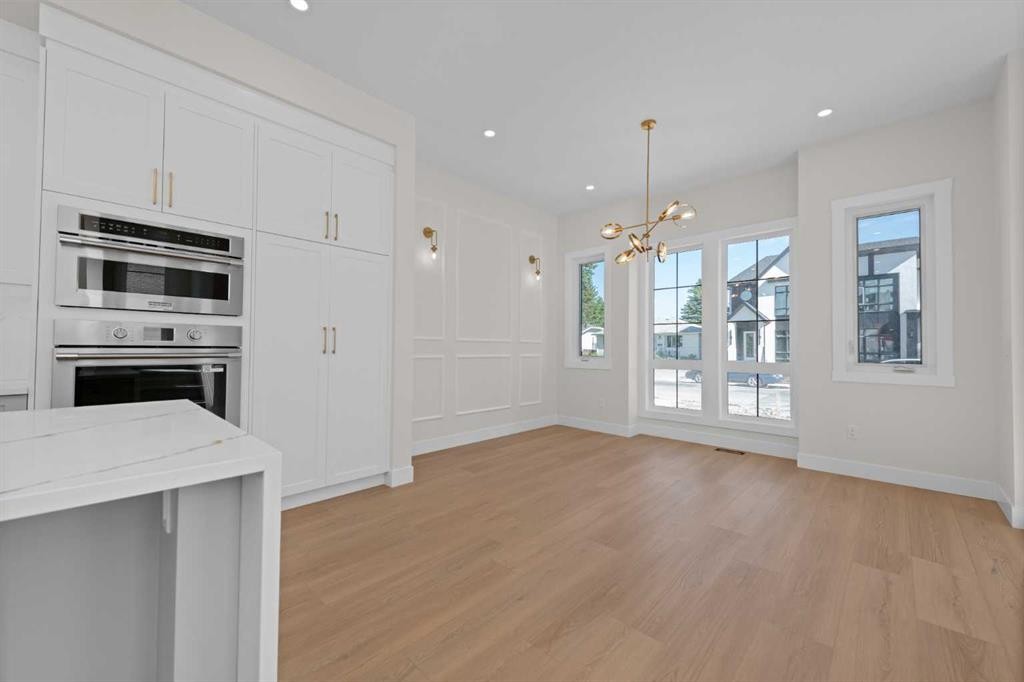
6427 33 Avenue Nw, Calgary, AB - Indoor Photo Showing Dining Room
6427 33 Avenue Nw, Calgary, AB - Indoor Photo Showing Other Room
6427 33 Avenue Nw, Calgary, AB - Indoor With Fireplace
6427 33 Avenue Nw, Calgary, AB - Indoor Photo Showing Living Room With Fireplace
6427 33 Avenue Nw, Calgary, AB - Indoor With Fireplace
6427 33 Avenue Nw, Calgary, AB - Indoor Photo Showing Kitchen
6427 33 Avenue Nw, Calgary, AB - Indoor Photo Showing Other Room
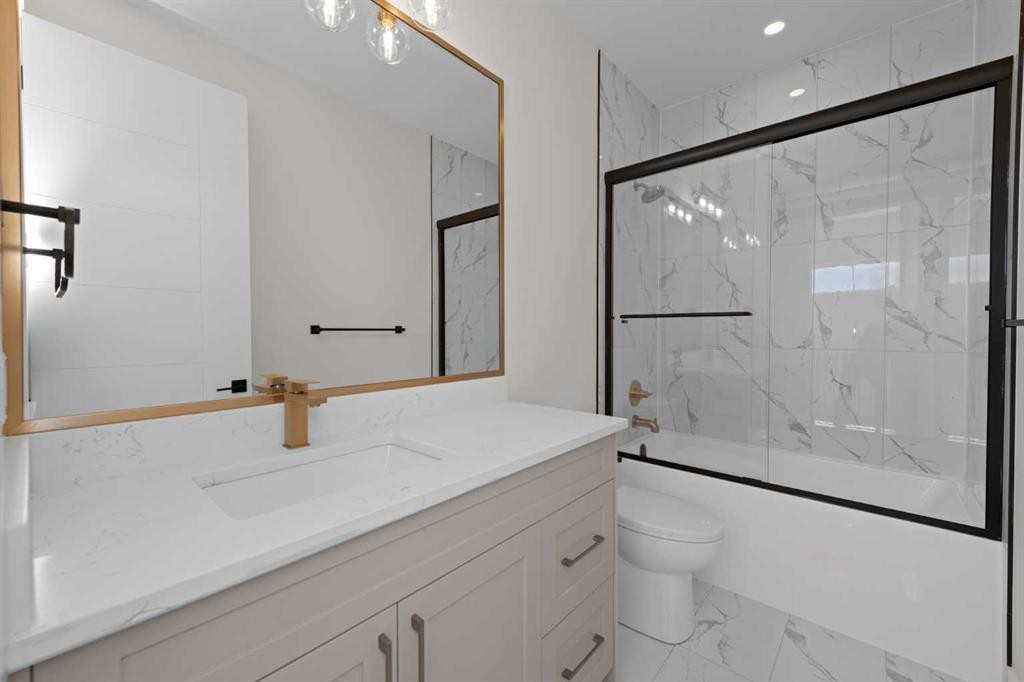
6427 33 Avenue Nw, Calgary, AB - Indoor Photo Showing Bathroom
6427 33 Avenue Nw, Calgary, AB - Indoor Photo Showing Other Room
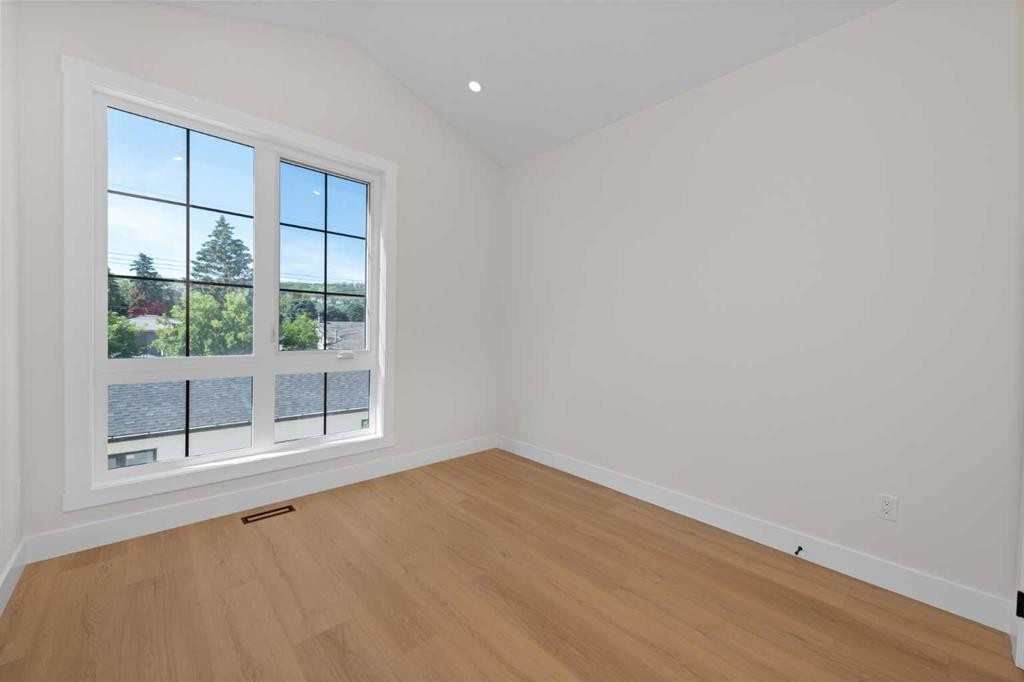
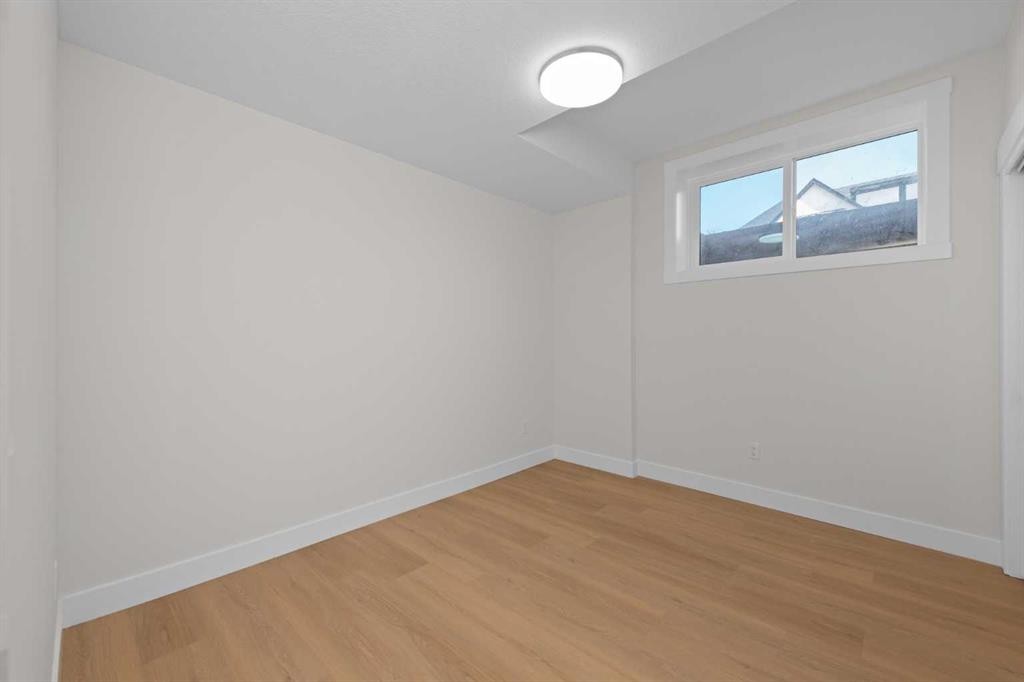
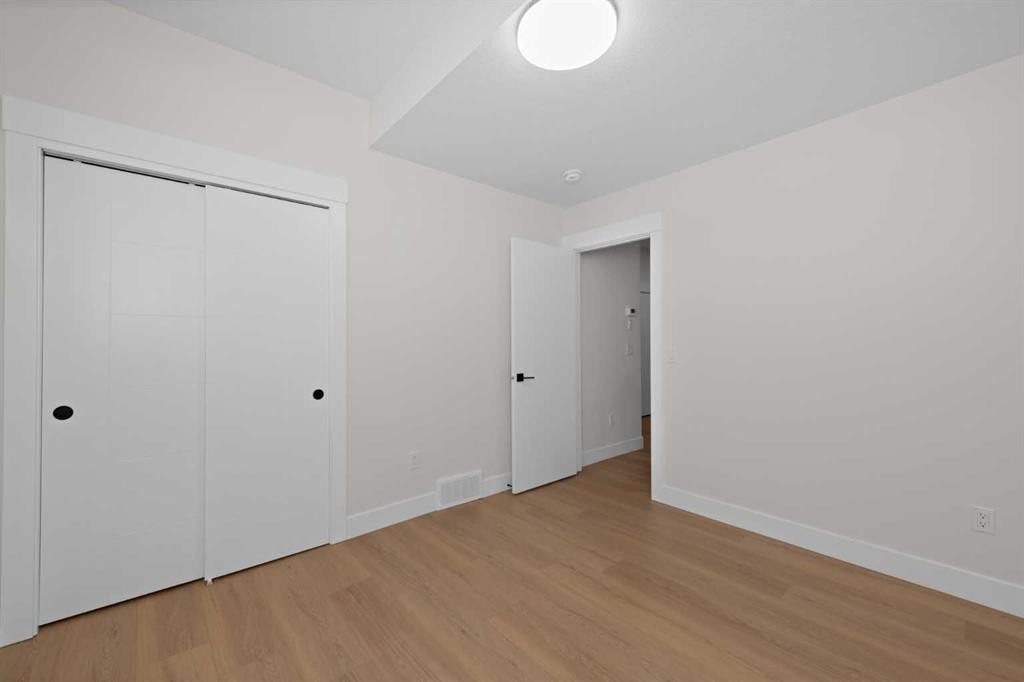
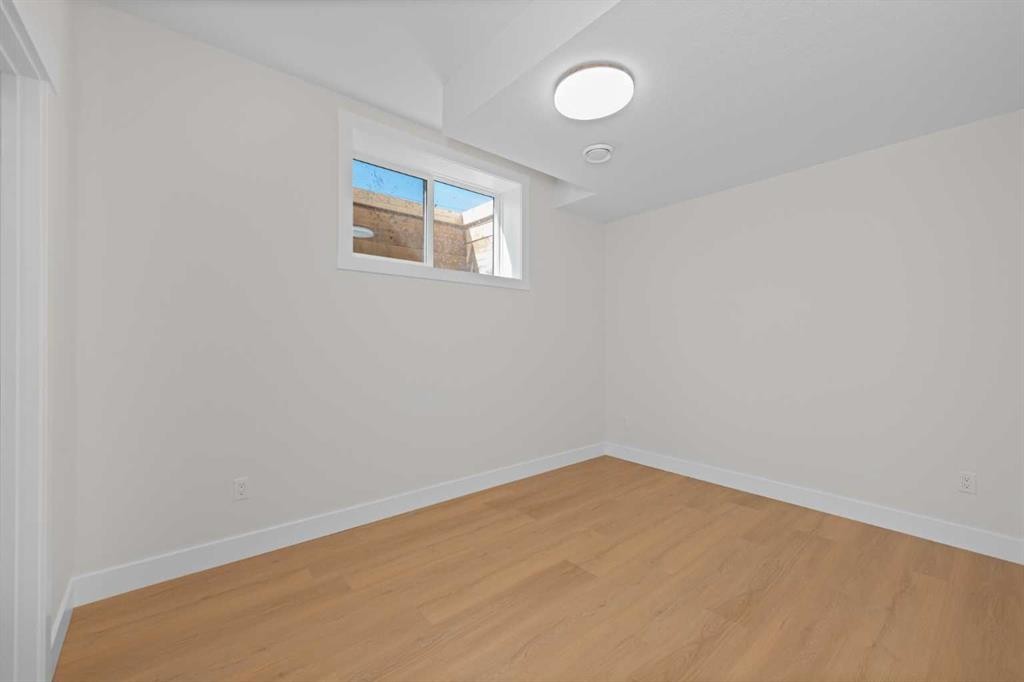
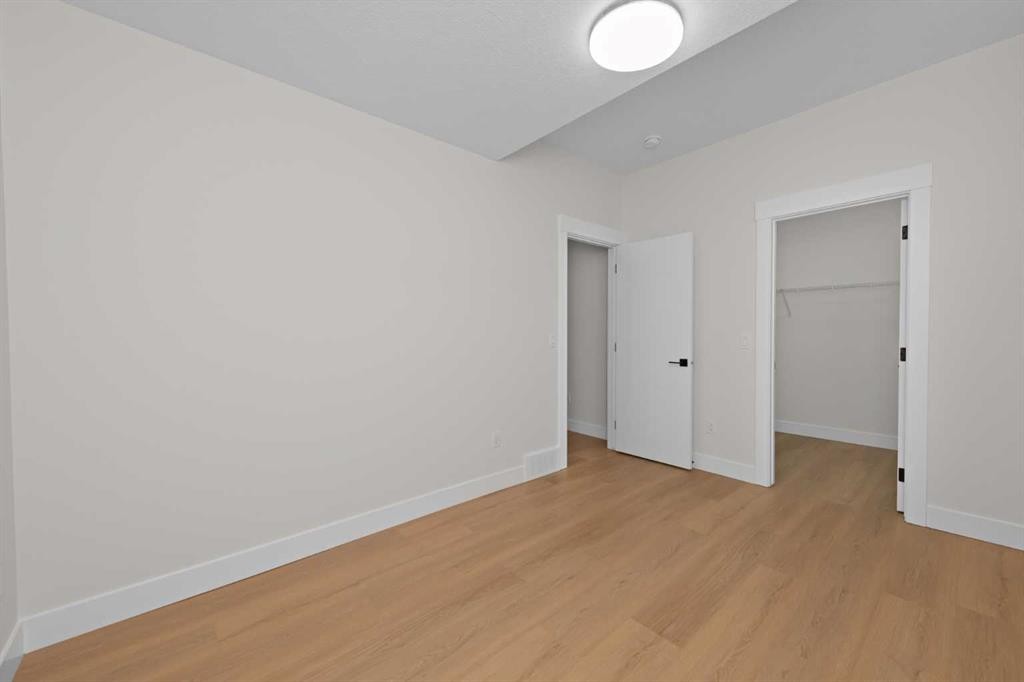
6427 33 Avenue Nw, Calgary, AB - Indoor Photo Showing Bedroom
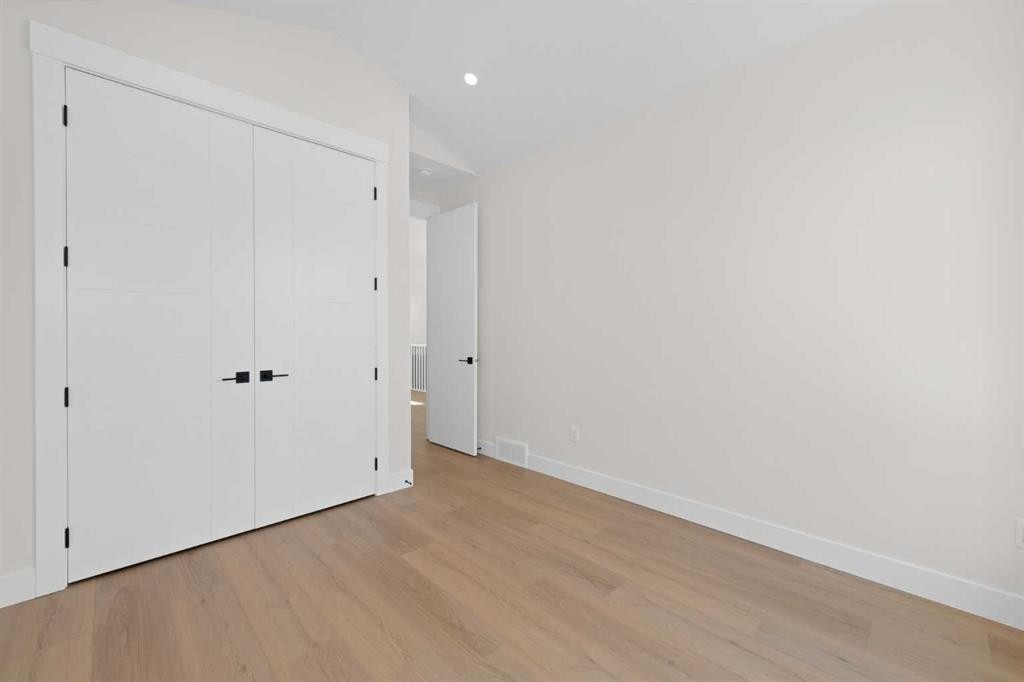
6427 33 Avenue Nw, Calgary, AB - Indoor Photo Showing Other Room
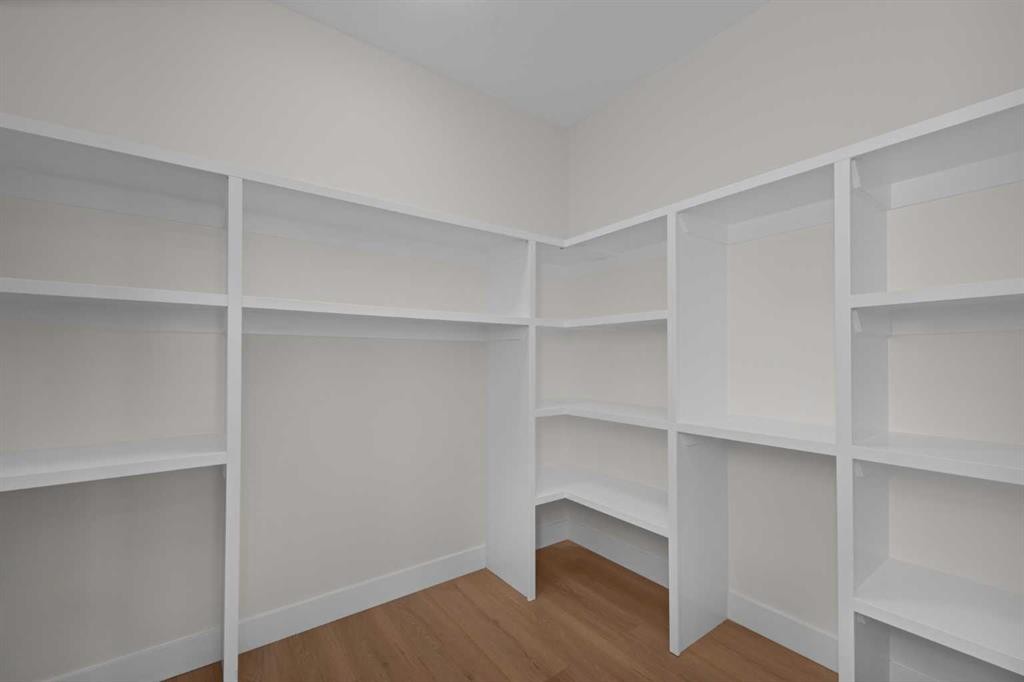
6427 33 Avenue Nw, Calgary, AB - Indoor With Storage
6427 33 Avenue Nw, Calgary, AB - Indoor
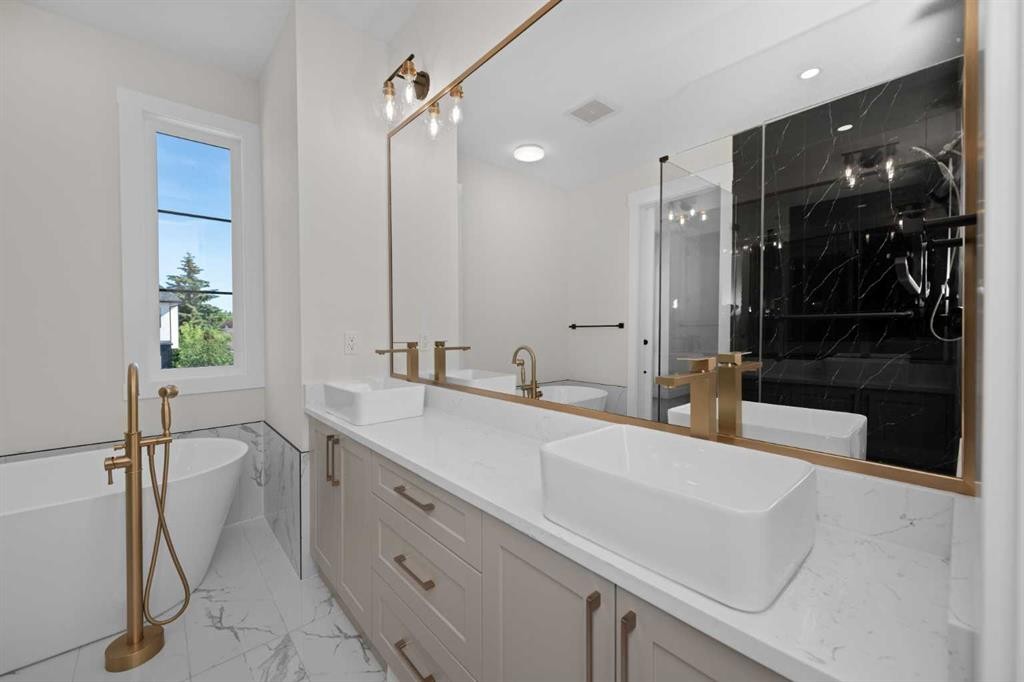
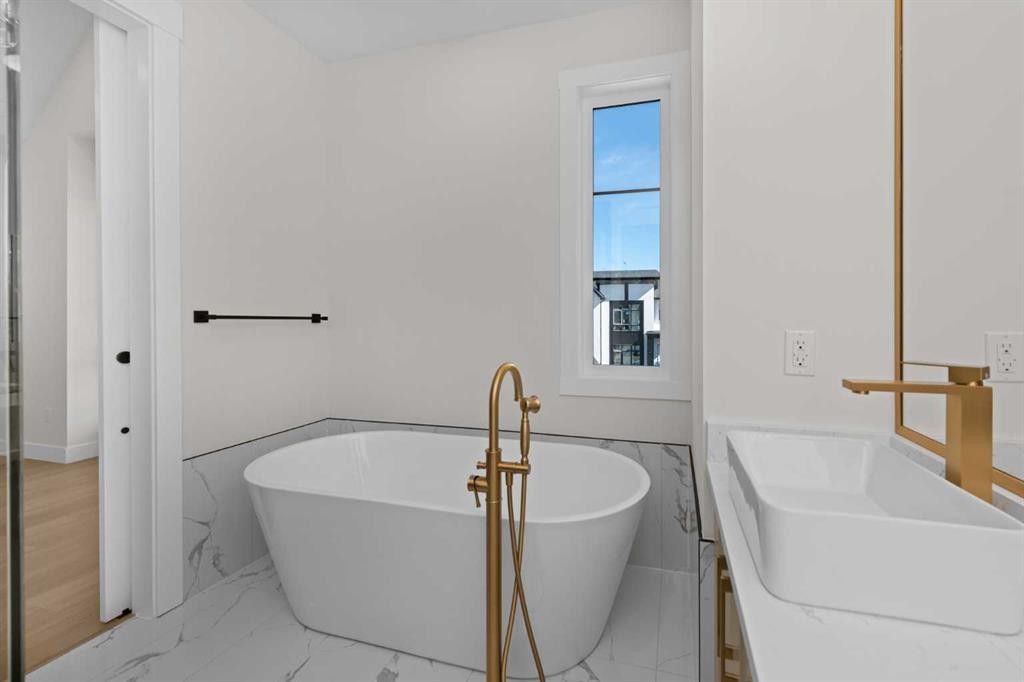
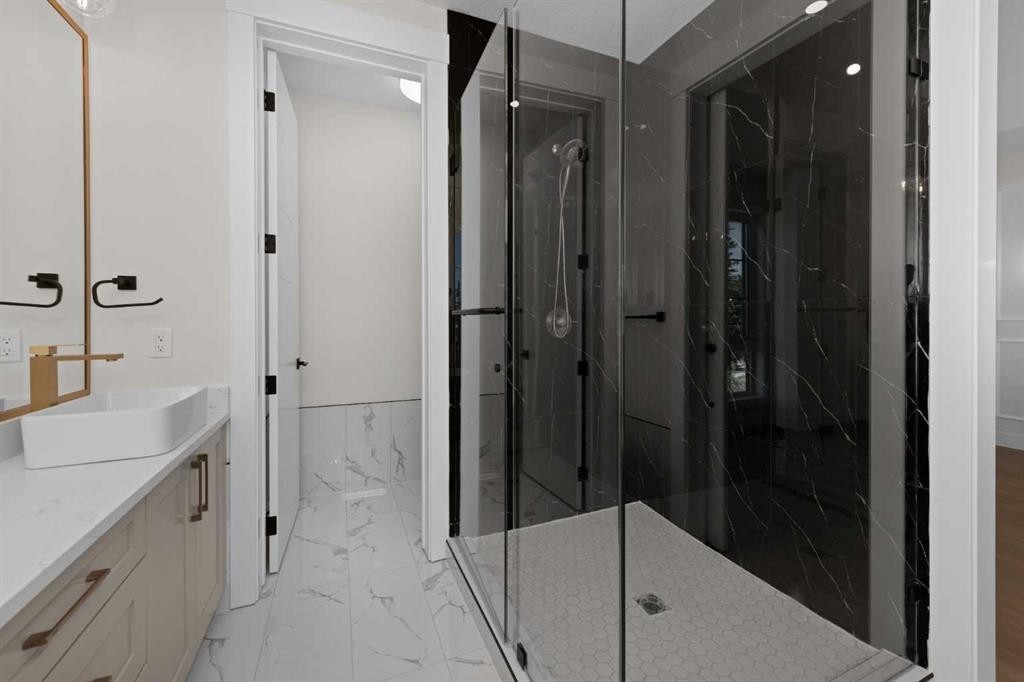
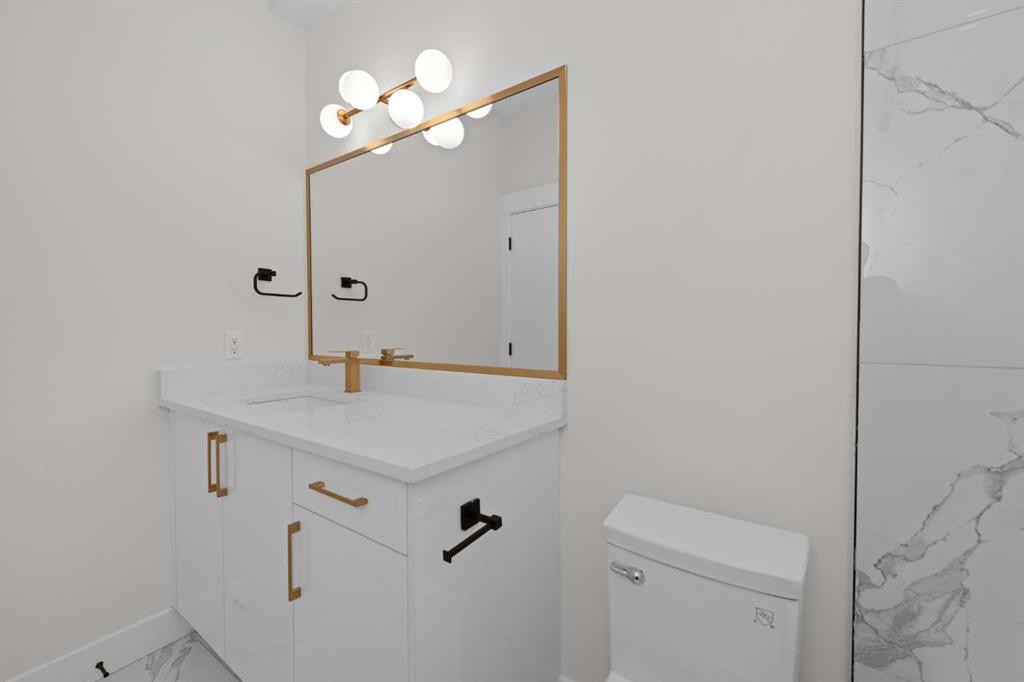
6427 33 Avenue Nw, Calgary, AB - Indoor Photo Showing Bathroom
6427 33 Avenue Nw, Calgary, AB - Indoor
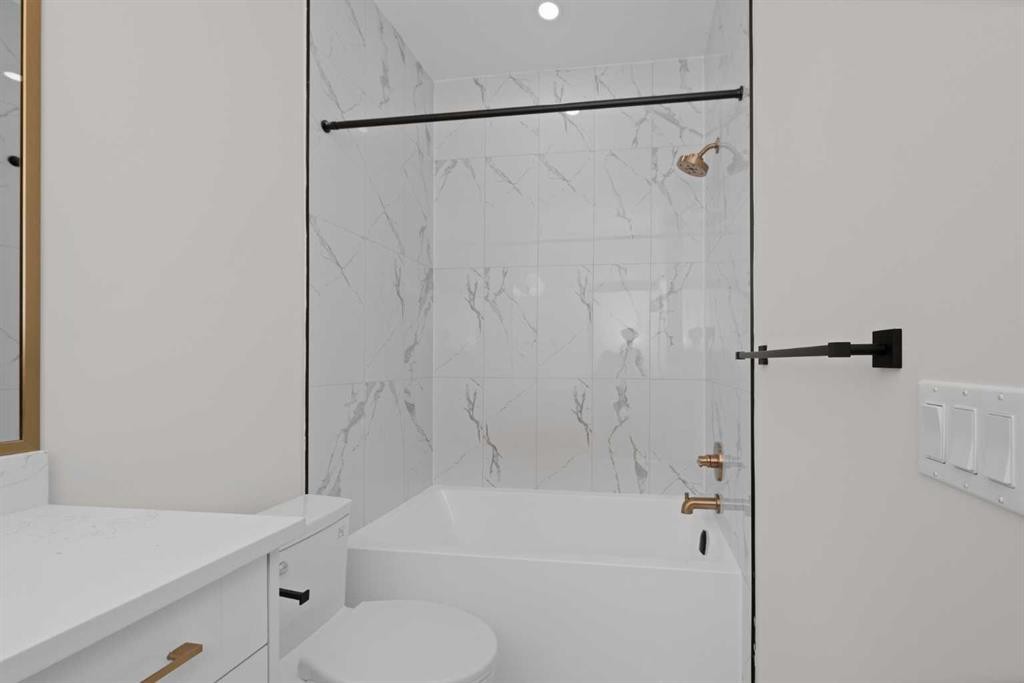
6427 33 Avenue Nw, Calgary, AB - Indoor Photo Showing Bathroom
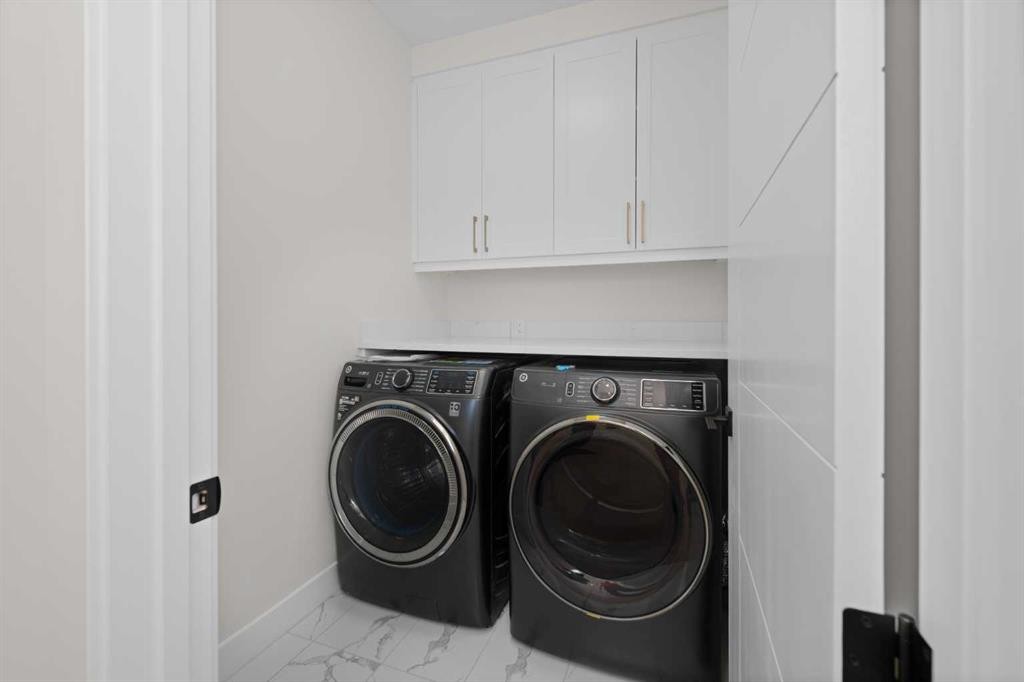
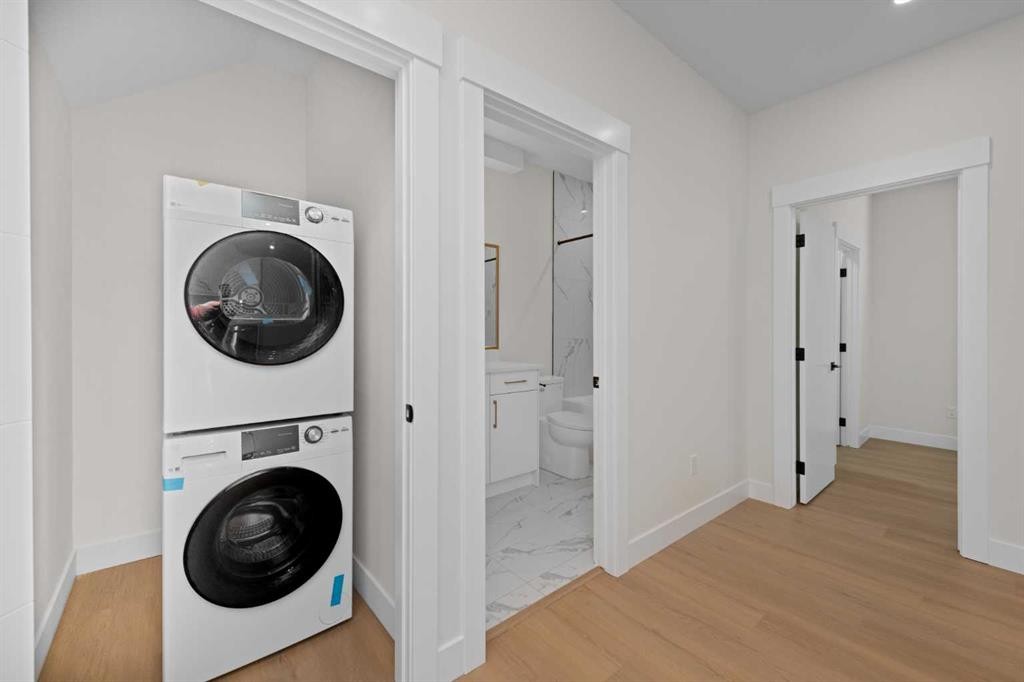
6427 33 Avenue Nw, Calgary, AB - Indoor Photo Showing Laundry Room
6427 33 Avenue Nw, Calgary, AB - Indoor Photo Showing Other Room
6427 33 Avenue Nw, Calgary, AB - Indoor Photo Showing Kitchen
6427 33 Avenue Nw, Calgary, AB - Indoor
6427 33 Avenue Nw, Calgary, AB - Indoor Photo Showing Kitchen
6427 33 Avenue Nw, Calgary, AB - Indoor Photo Showing Other Room
6427 33 Avenue Nw, Calgary, AB - Indoor With Storage
6427 33 Avenue Nw, Calgary, AB - Indoor Photo Showing Bathroom
6427 33 Avenue Nw, Calgary, AB - Indoor Photo Showing Laundry Room
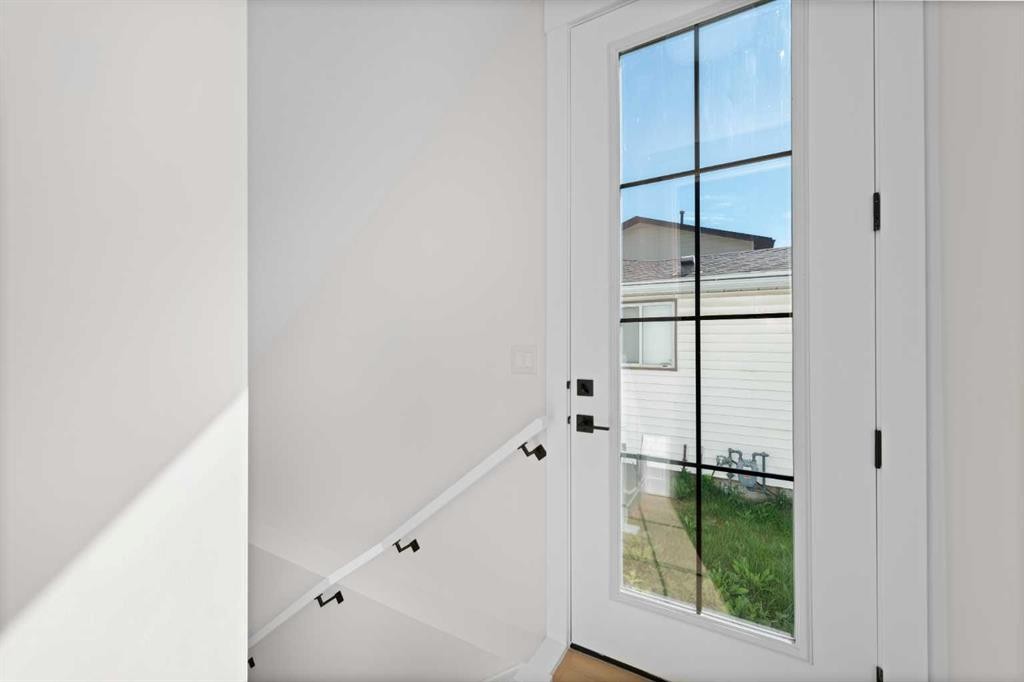
6427 33 Avenue Nw, Calgary, AB - Indoor Photo Showing Other Room
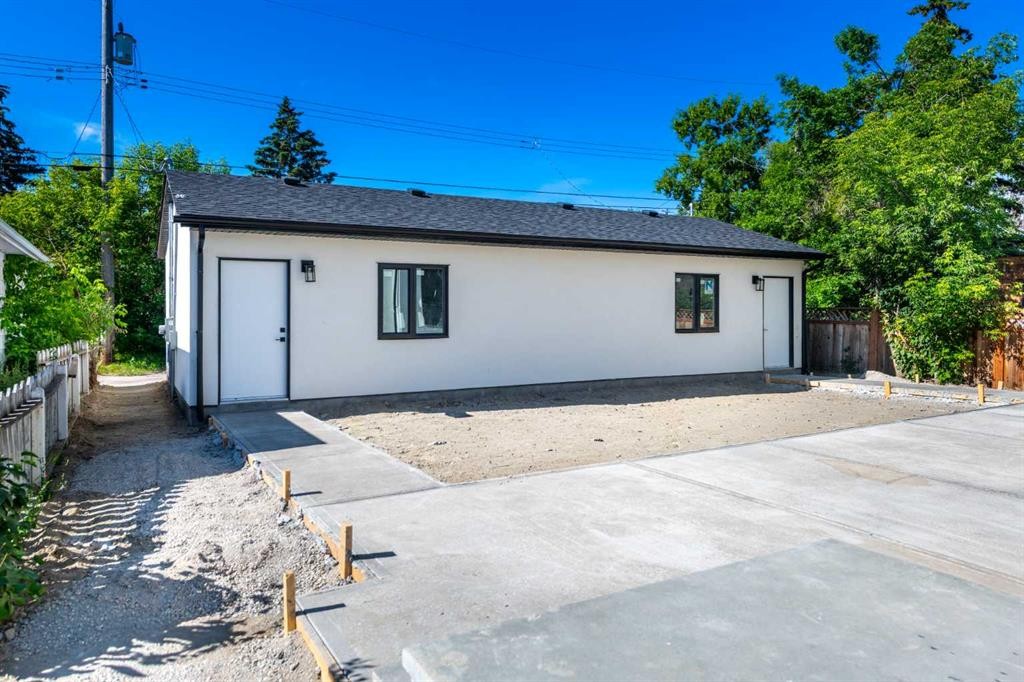
6427 33 Avenue Nw, Calgary, AB - Outdoor With Exterior
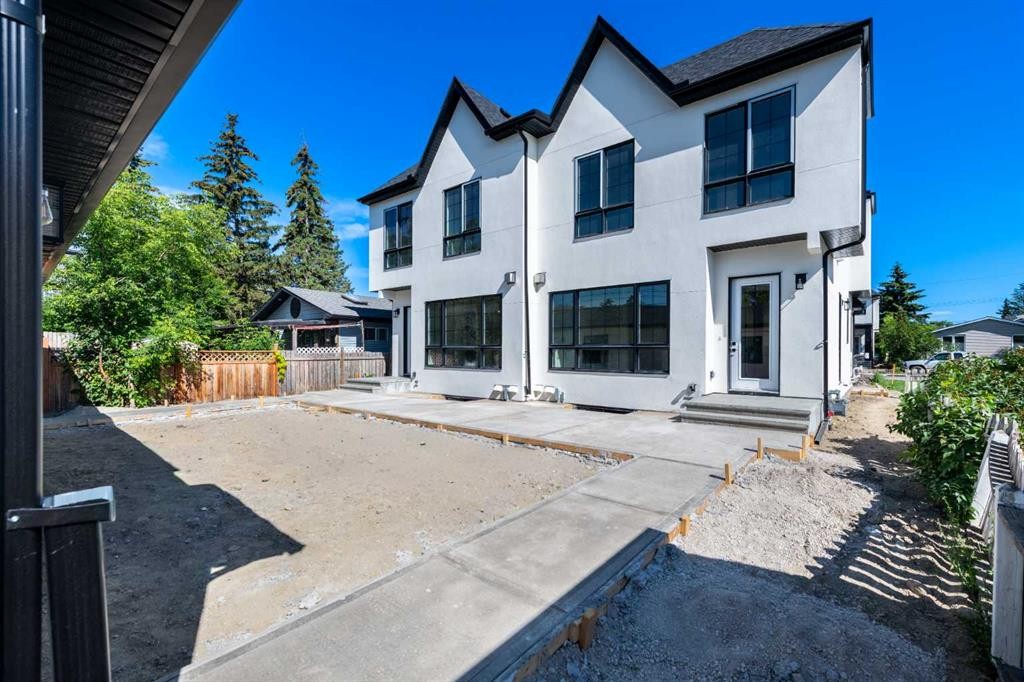
6427 33 Avenue Nw, Calgary, AB - Outdoor
Virtual Tour
Virtual Tour
6427 33 Avenue Nw, Calgary, AB  - Outdoor With Facade
6427 33 Avenue Nw, Calgary, AB  - Outdoor With View
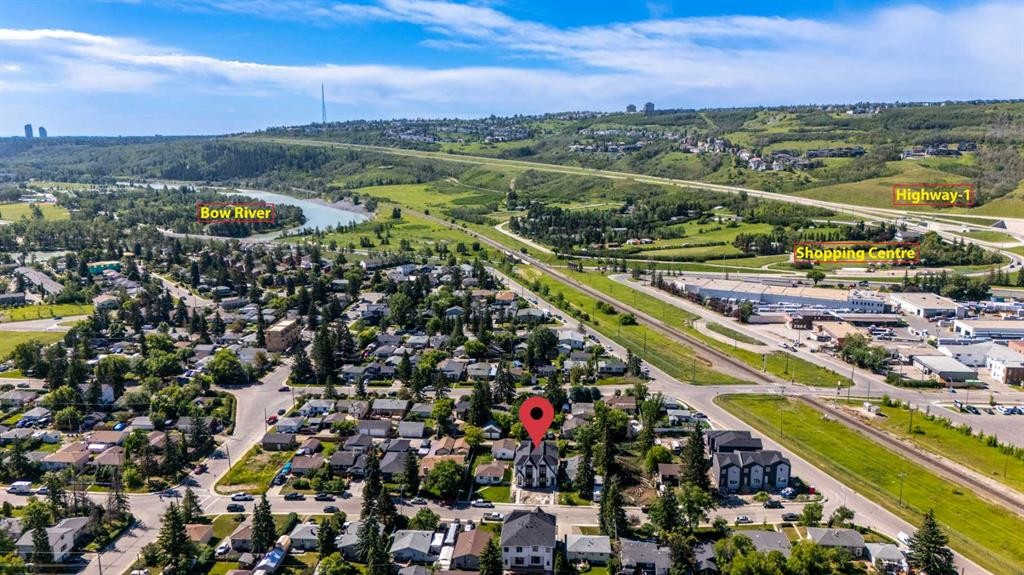
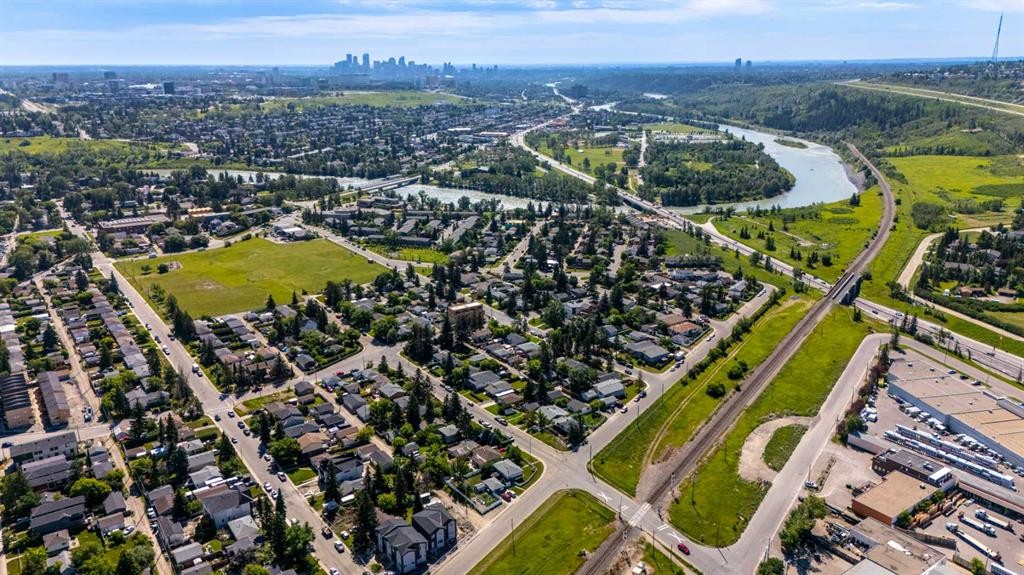
6427 33 Avenue Nw, Calgary, AB - Outdoor With View
6427 33 Avenue Nw, Calgary, AB - Indoor Photo Showing Kitchen With Upgraded Kitchen
6427 33 Avenue Nw, Calgary, AB - Indoor Photo Showing Other Room
6427 33 Avenue Nw, Calgary, AB - Indoor Photo Showing Dining Room
6427 33 Avenue Nw, Calgary, AB - Indoor Photo Showing Other Room
6427 33 Avenue Nw, Calgary, AB - Indoor With Fireplace
6427 33 Avenue Nw, Calgary, AB - Indoor Photo Showing Living Room With Fireplace
6427 33 Avenue Nw, Calgary, AB - Indoor With Fireplace
6427 33 Avenue Nw, Calgary, AB - Indoor Photo Showing Kitchen
6427 33 Avenue Nw, Calgary, AB - Indoor Photo Showing Other Room
6427 33 Avenue Nw, Calgary, AB - Indoor Photo Showing Bathroom
6427 33 Avenue Nw, Calgary, AB - Indoor Photo Showing Other Room
6427 33 Avenue Nw, Calgary, AB - Indoor Photo Showing Bedroom
6427 33 Avenue Nw, Calgary, AB - Indoor Photo Showing Other Room
6427 33 Avenue Nw, Calgary, AB - Indoor With Storage
6427 33 Avenue Nw, Calgary, AB - Indoor
6427 33 Avenue Nw, Calgary, AB - Indoor Photo Showing Bathroom
6427 33 Avenue Nw, Calgary, AB - Indoor
6427 33 Avenue Nw, Calgary, AB - Indoor Photo Showing Bathroom
6427 33 Avenue Nw, Calgary, AB - Indoor Photo Showing Laundry Room
6427 33 Avenue Nw, Calgary, AB - Indoor Photo Showing Other Room
6427 33 Avenue Nw, Calgary, AB - Indoor Photo Showing Kitchen
6427 33 Avenue Nw, Calgary, AB - Indoor
6427 33 Avenue Nw, Calgary, AB - Indoor Photo Showing Kitchen
6427 33 Avenue Nw, Calgary, AB - Indoor Photo Showing Other Room
6427 33 Avenue Nw, Calgary, AB - Indoor With Storage
6427 33 Avenue Nw, Calgary, AB - Indoor Photo Showing Bathroom
6427 33 Avenue Nw, Calgary, AB - Indoor Photo Showing Laundry Room
6427 33 Avenue Nw, Calgary, AB - Indoor Photo Showing Other Room
6427 33 Avenue Nw, Calgary, AB - Outdoor With Exterior
6427 33 Avenue Nw, Calgary, AB - Outdoor
  • Advertising
Are you a real estate investor?
6427 33 Avenue NW, Calgary, AB, T3B 1K9
$899,900

5 Beds

4 Baths

Property Information:

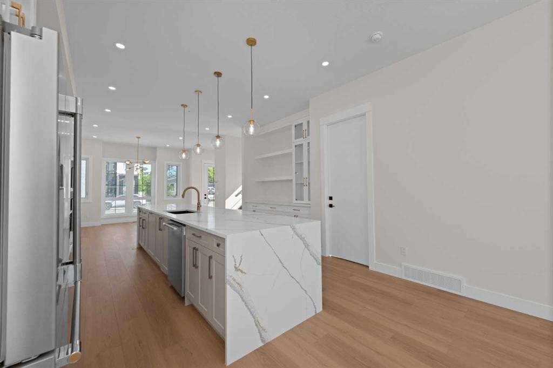
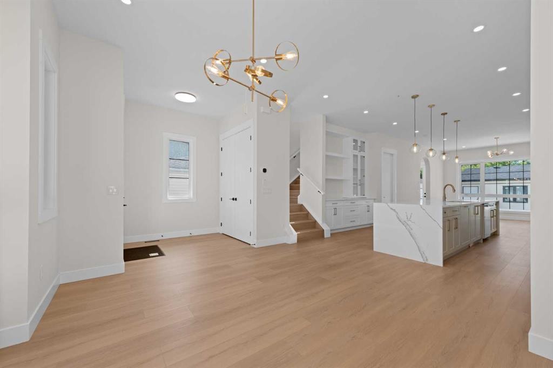
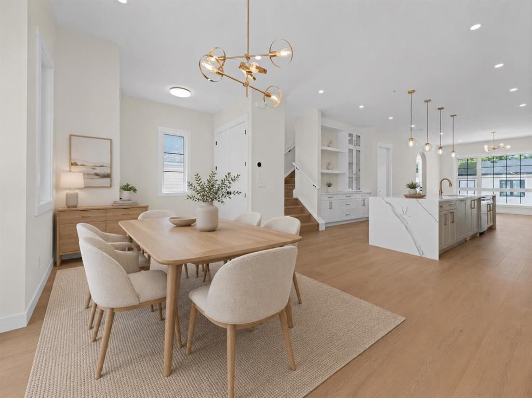
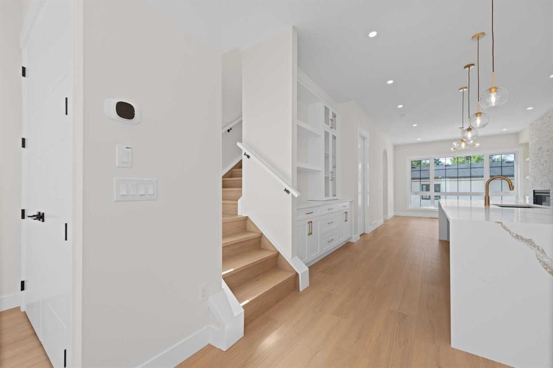
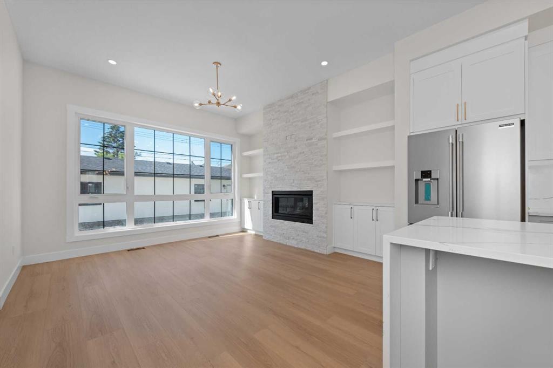
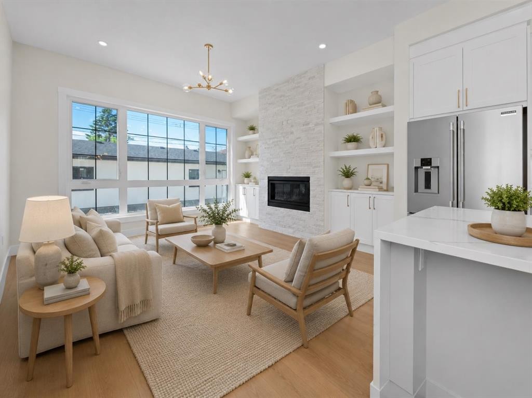
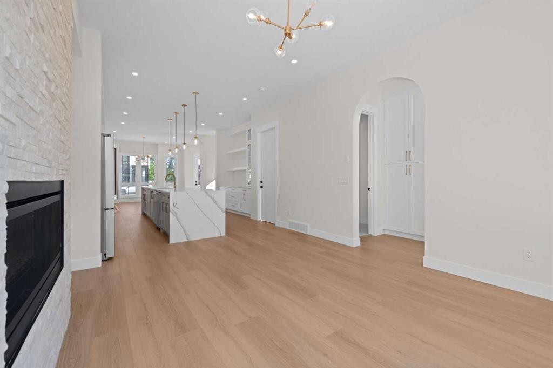
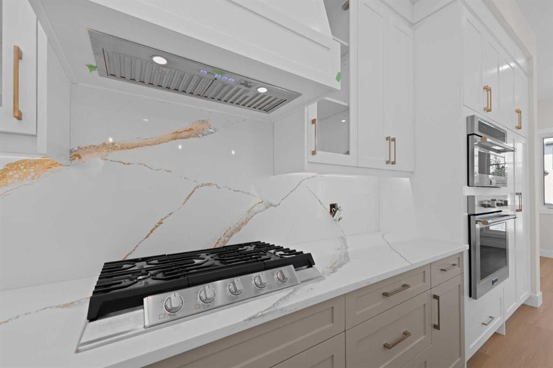
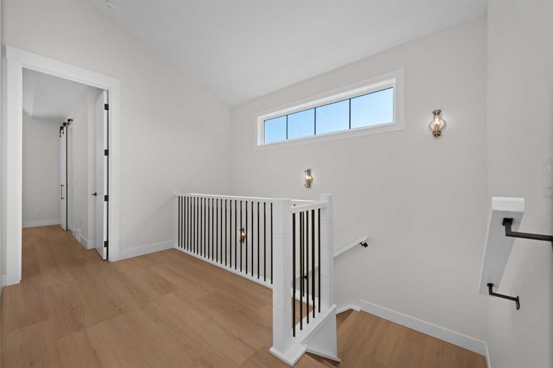
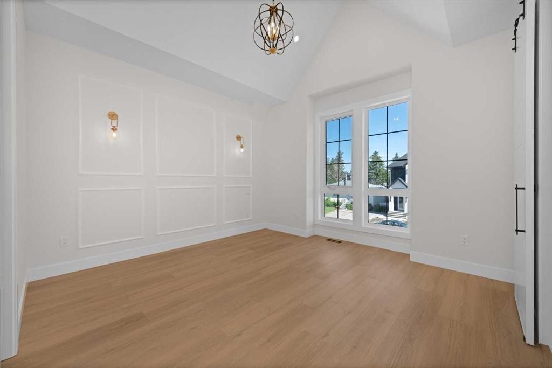
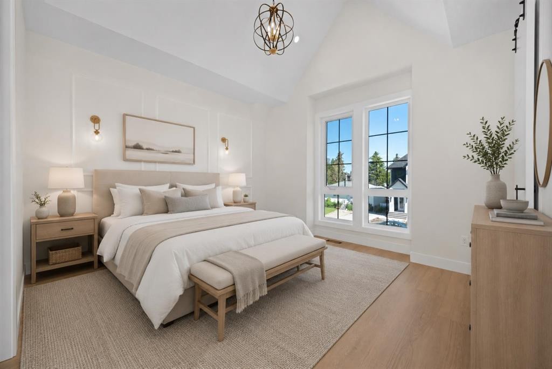
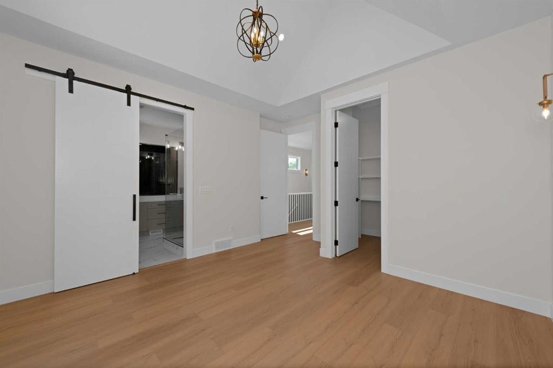
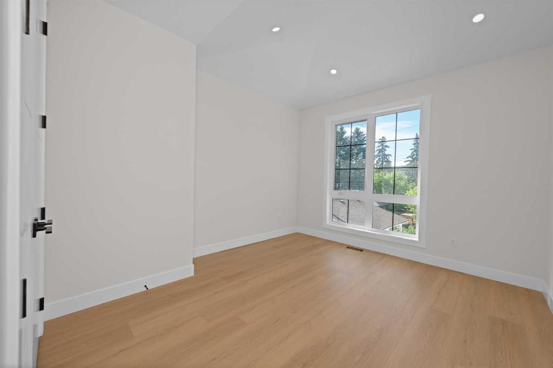
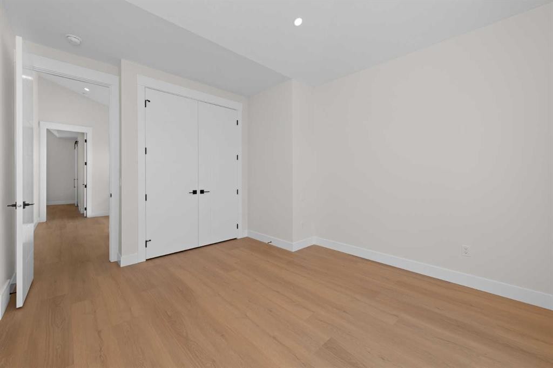
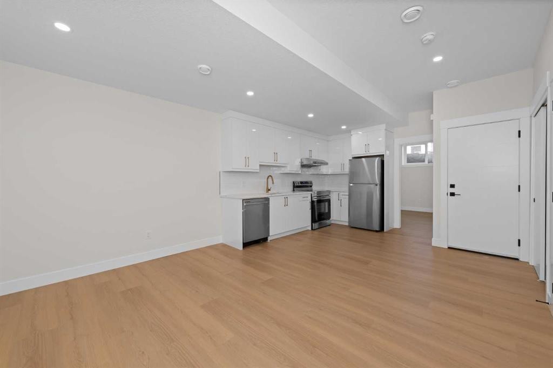
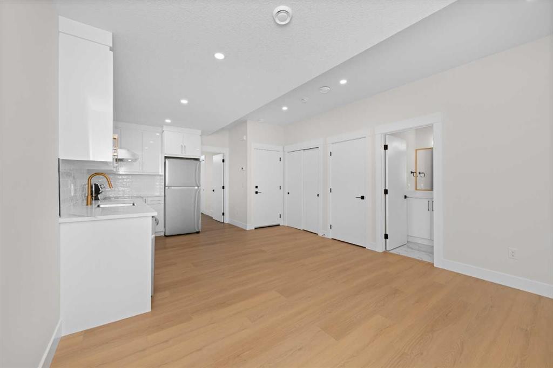
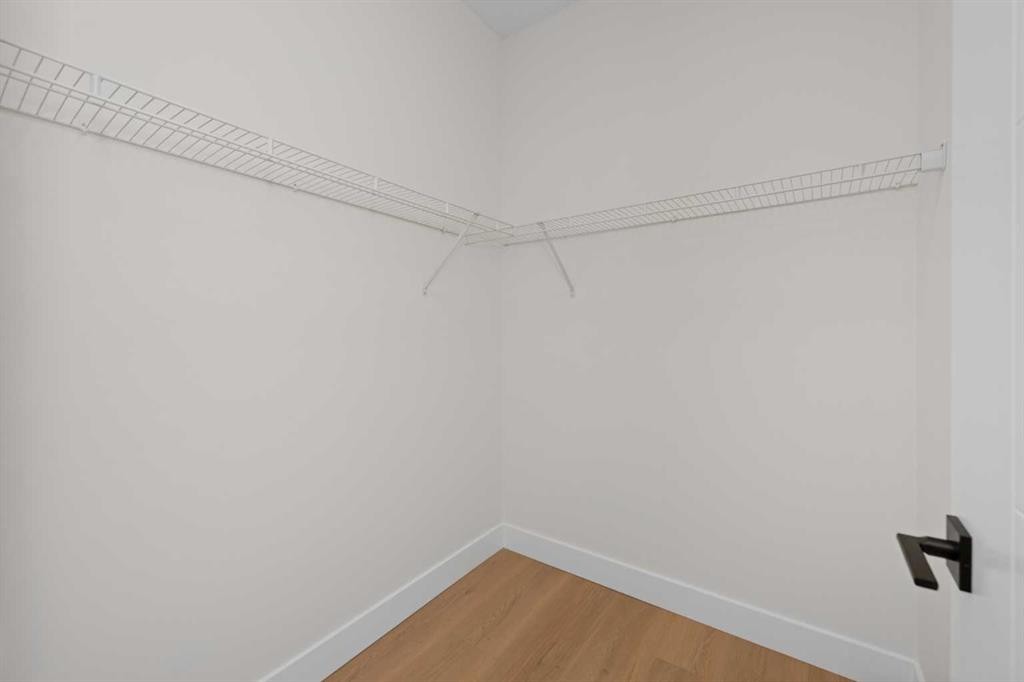
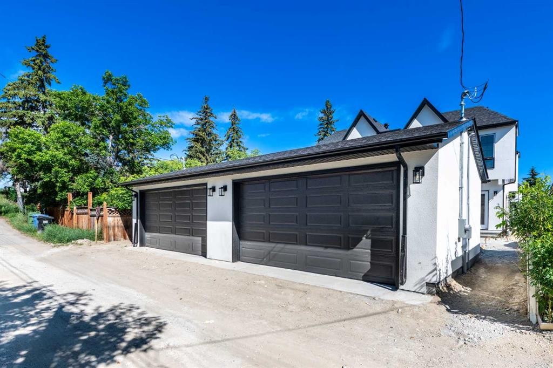
**Modern design, exceptional craftsmanship, and outstanding income potential come together in this brand-new Bowness duplex.** Offering just over 1,900 sq. ft. in the main residence, this thoughtfully designed home features 3 bedrooms, 2.5 bathrooms, a fully developed 2-bedroom basement Legal-Suite, and a distinctive farmhouse-inspired front elevation that sets it apart from typical infill properties in the community.The bright and spacious main floor welcomes you with soaring 10-foot ceilings, oversized energy-efficient windows, and an open-concept layout filled with natural light. At the heart of the home is a stunning modern kitchen center around an impressive 14-foot island with breakfast-bar seating. Contemporary cabinetry, sleek finishes, modern lighting fixtures, and durable vinyl plank flooring throughout create a stylish and cohesive living space. The kitchen flows seamlessly into the generous dining and living areas, making the main floor ideal for everyday family living and entertaining.Upstairs, the dramatic cathedral-vaulted ceiling adds character and an enhanced sense of space. The upper level includes three well-appointed bedrooms and the convenience of a dedicated second-floor laundry area. The beautiful primary retreat features a spacious walk-in closet and private ensuite with a double vanity and separate enclosed toilet room, providing additional privacy and functionality. Two additional bedrooms and a full bathroom complete the upper floor.The fully developed **LEGAL basement suite** has its own private entrance and offers an excellent mortgage-helper or extended-family opportunity. The suite includes an open living area, kitchen, two bedrooms, and a full bathroom, all finished with the same modern attention to detail found throughout the home.Outside, the property comes fully landscaped and fenced, offering a move-in-ready outdoor space complete with a concrete patio that is ideal for relaxing, entertaining, or summer barbecues. A double detached garage provides secure parking and additional storage.With its unique farmhouse elevation, oversized energy-efficient windows, impressive 14-foot kitchen island, vaulted upper-level ceiling, convenient second-floor laundry, modern finishes, legal rental suite, and fully finished outdoor space, this exceptional new home delivers comfort, style, efficiency, and versatility in the established community of Bowness. **A must-see!**

Inclusions: None

Building Features:

  • Total Finished Area: 1902.57 Square Feet

Property Features:

  • Architectural Style: 2 Storey, Side by Side
  • Built in: 2026
  • Construction Materials: Stucco
  • Cooling: None
  • Exterior Features: Garden, Lighting, Private Yard
  • Fireplace Features: Blower Fan, Circulating, Decorative, Gas, Insert, Living Room
  • Floor Space (approx): 1902.57 Square Feet
  • Flooring: Ceramic Tile
  • Foundation Details: Poured Concrete
  • Heating: Central, High Efficiency, ENERGY STAR Qualified Equipment, Forced Air, Humidity Control, Natural Gas
  • Interior Features: Bar, Built-in Features, Chandelier, Double Vanity, French Door, Kitchen Island, Natural Woodwork, Open Floorplan, Pantry, Recessed Lighting, Storage, Sump Pump(s), Tankless Hot Water, Vaulted Ceiling(s), Walk-In Closet(s), Wired for Data
  • Levels: Two
  • Lot Size: 3057.00 Square Feet
  • Parking Features: Alley Access, Double Garage Detached
  • Roof: Asphalt Shingle
  • Utilities: Electricity Connected, Natural Gas Connected, Water Connected
  • Water Source: Public
  • Zoning: RCG
  • Sewer: Public Sewer
  • No. of Parking Spaces: 2

Courtesy of: SkaiRise Realty

Data provided by: Calgary Real Estate Board 300 Manning Rd. NE, Calgary, Alberta T2E 8K4
All information displayed is believed to be accurate but is not guaranteed and should be independently verified. No warranties or representations are made of any kind. Copyright© 2021 All Rights Reserved

QuickQuoteTM Powered by RPS
Thinking of Selling?

Start by finding out what your home might be worth in today's market.

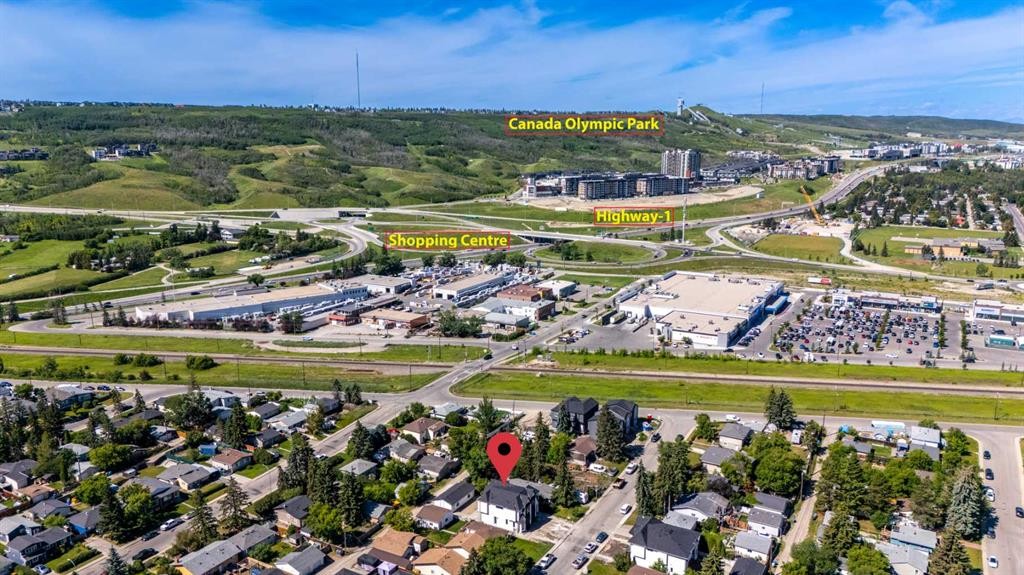
Location of 6427 33 Avenue NW, Calgary, AB, T3B 1K9

Demographic Information of 6427 33 Avenue NW, Calgary, AB, T3B 1K9

Life Stage

Young Couples

Employment Type

Service Sector/White Collar

Average Household Income

$109,018.84

Average Number of Children

1.55

Household Population

Household Structure

Age of Population

Education

Education Level

No certificate/diploma/degree

13.65 %

High school certificate or equivalent

29.54 %

Apprenticeship trade certificate/diploma

12.16 %

College/non-university certificate

22.56 %

University Degree

22.09 %

Commuter

Travel To Work

By Car

82.51 %

By Public Transit

8.37 %

By Walking

1.55 %

By Bicycle

1.67 %

By Other Methods

5.9 %

Cultural Diversity

Knowledge of Official Language

Mother Tongue

Building Information

Building Type

Apartments (Low and High Rise)

16.73 %

Houses

83.27 %

Own Vs. Rent