Button CopyPathCircle CloseCircle Left ArrowArrow Down Icon GreyClosecirclecircleBurger
  • Publicité

6427 33 Avenue NW, Calgary, AB, T3B 1K9

No. MLS® A2312521
Maison À vendre à Bowness, Calgary, Alberta
899 900 $ ÉvaluationExpressMC: Non disponible

3+2 Chambres

4 Salles de bain

6427 33 Avenue Nw, Calgary, AB
Visite virtuelle
Visite virtuelle
6427 33 Avenue Nw, Calgary, AB
  • Publicité
Êtes-vous un investisseur immobilier
6427 33 Avenue NW, Calgary, AB, T3B 1K9
899 900 $

5 Chambres

4 Salles de bain

Informations sur la propriété

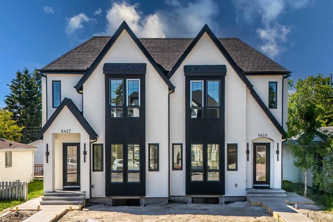
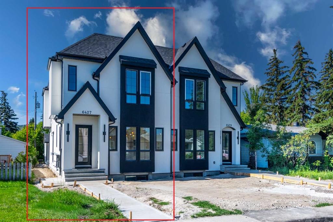
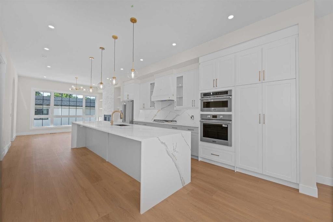
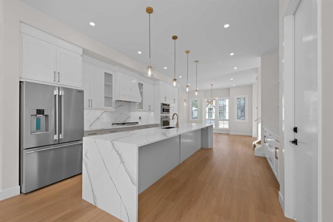
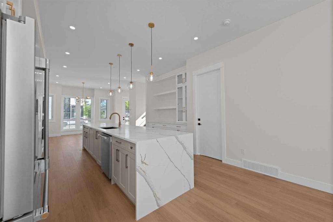
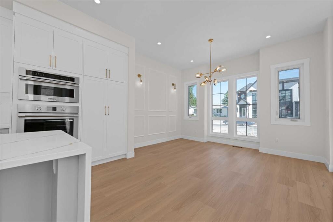
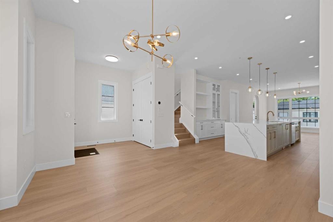
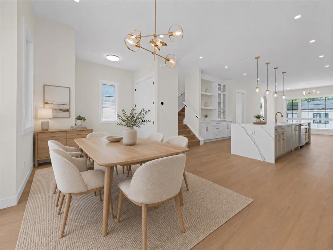
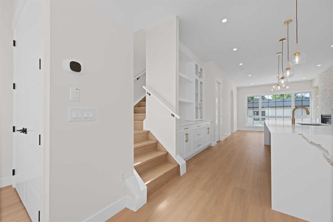
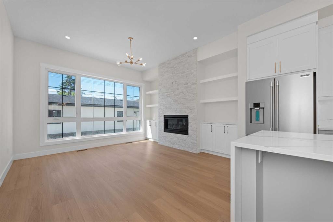
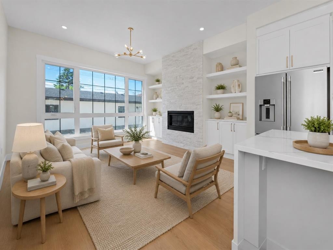
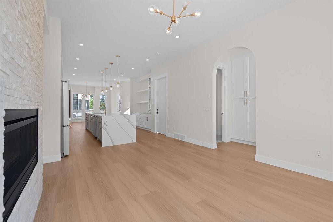
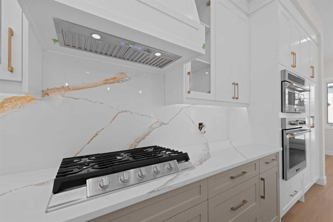
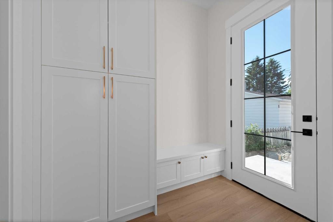
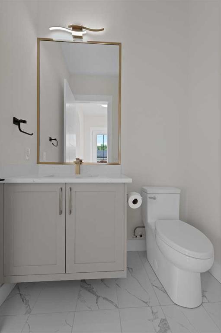
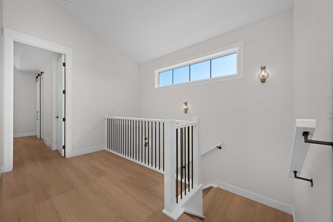
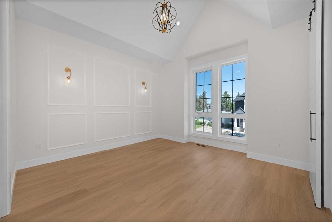
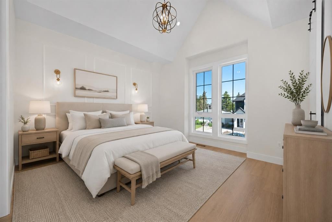
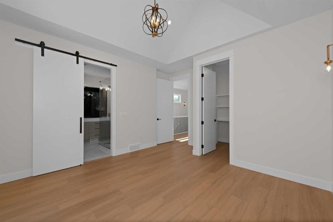
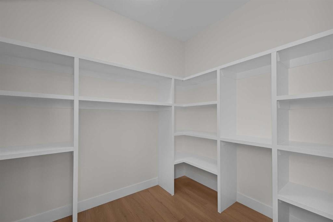
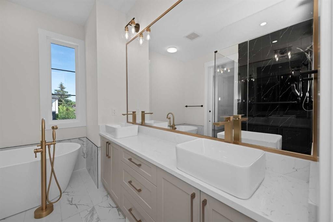
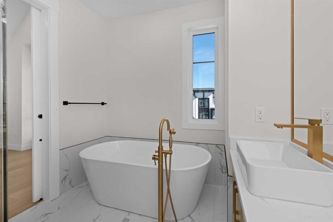
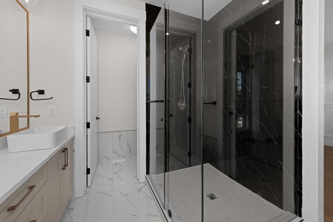
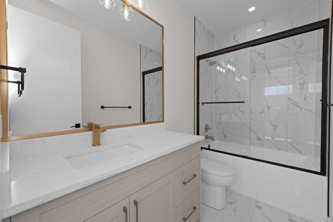
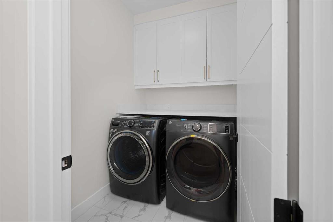
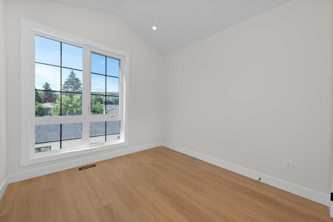
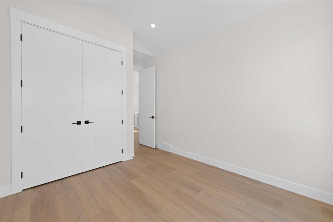
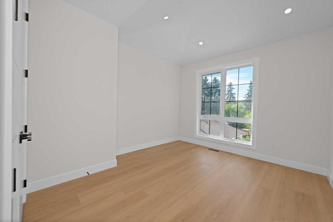
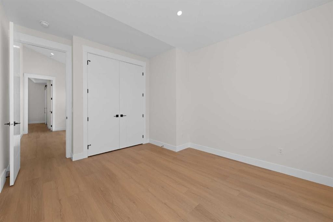
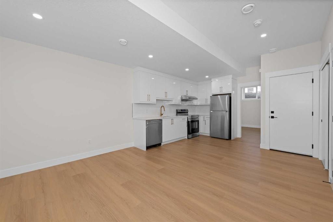
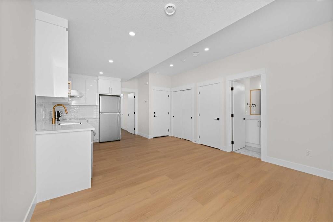
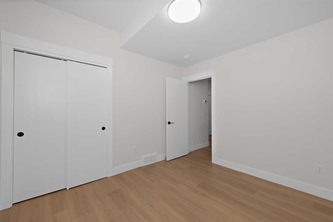
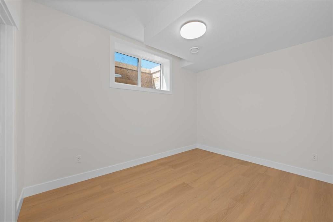
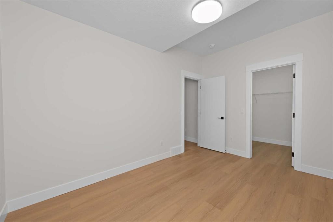
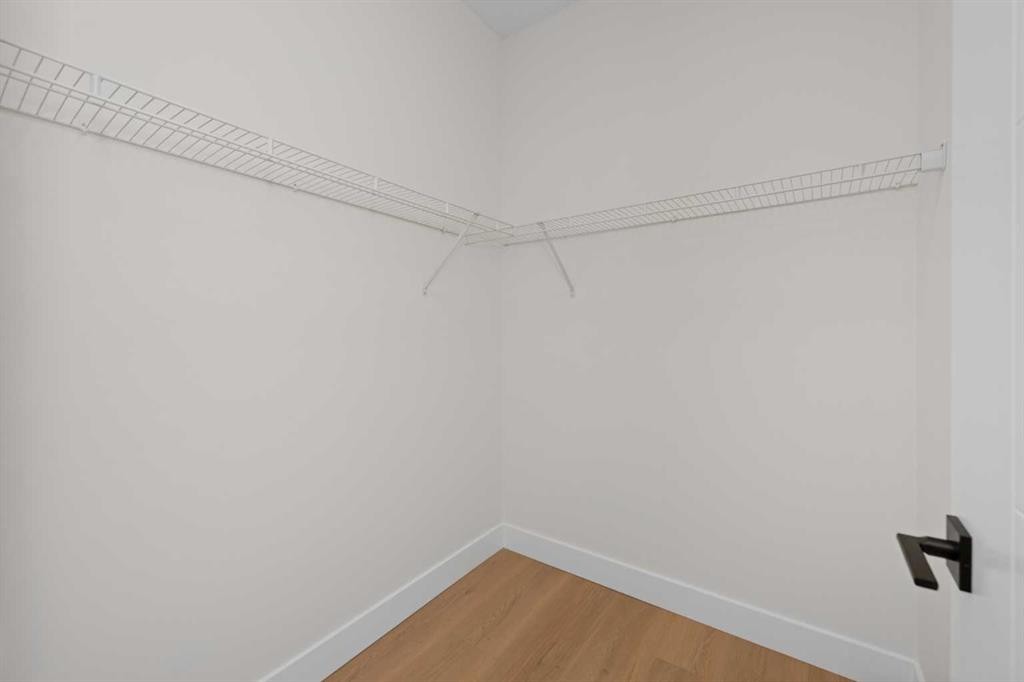
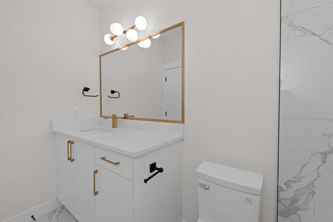
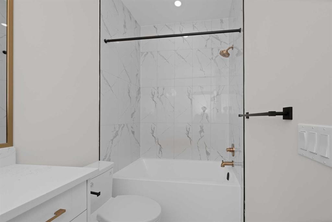
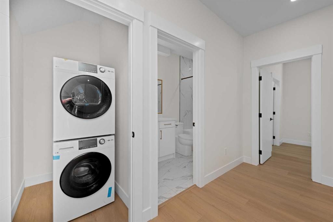
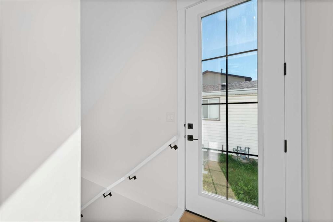
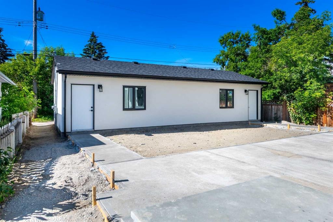
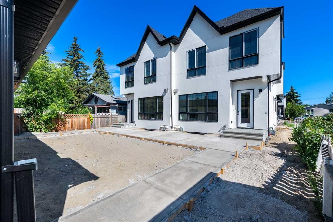
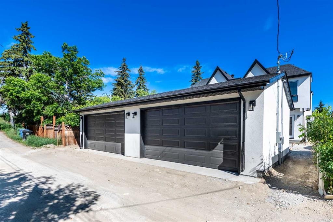
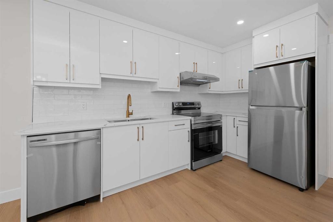
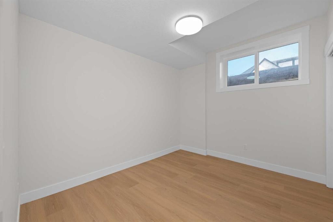
**Modern design, exceptional craftsmanship, and outstanding income potential come together in this brand-new Bowness duplex.** Offering just over 1,900 sq. ft. in the main residence, this thoughtfully designed home features 3 bedrooms, 2.5 bathrooms, a fully developed 2-bedroom basement Legal-Suite, and a distinctive farmhouse-inspired front elevation that sets it apart from typical infill properties in the community.The bright and spacious main floor welcomes you with soaring 10-foot ceilings, oversized energy-efficient windows, and an open-concept layout filled with natural light. At the heart of the home is a stunning modern kitchen center around an impressive 14-foot island with breakfast-bar seating. Contemporary cabinetry, sleek finishes, modern lighting fixtures, and durable vinyl plank flooring throughout create a stylish and cohesive living space. The kitchen flows seamlessly into the generous dining and living areas, making the main floor ideal for everyday family living and entertaining.Upstairs, the dramatic cathedral-vaulted ceiling adds character and an enhanced sense of space. The upper level includes three well-appointed bedrooms and the convenience of a dedicated second-floor laundry area. The beautiful primary retreat features a spacious walk-in closet and private ensuite with a double vanity and separate enclosed toilet room, providing additional privacy and functionality. Two additional bedrooms and a full bathroom complete the upper floor.The fully developed **LEGAL basement suite** has its own private entrance and offers an excellent mortgage-helper or extended-family opportunity. The suite includes an open living area, kitchen, two bedrooms, and a full bathroom, all finished with the same modern attention to detail found throughout the home.Outside, the property comes fully landscaped and fenced, offering a move-in-ready outdoor space complete with a concrete patio that is ideal for relaxing, entertaining, or summer barbecues. A double detached garage provides secure parking and additional storage.With its unique farmhouse elevation, oversized energy-efficient windows, impressive 14-foot kitchen island, vaulted upper-level ceiling, convenient second-floor laundry, modern finishes, legal rental suite, and fully finished outdoor space, this exceptional new home delivers comfort, style, efficiency, and versatility in the established community of Bowness. **A must-see!**
Inclusions: None

Particularités du bâtiment :

  • Foyer: Oui
  • Stationnement: Oui
  • Superficie totale aménagée: 1902.57 Pieds carrés

Caractéristiques :

  • Bâti en: 2026
  • Caractéristiques du foyer: Ventilateur refoulant, Circulant, Décoratif, Gaz, Encastré, Salon
  • Caractéristiques du stationnement: Accès à une allée, Garage double détaché
  • Caractéristiques extérieures: Jardin, Éclairage, Cour privée
  • Caractéristiques intérieures: Bar, Caractéristiques intégrées, Lustre, Meuble-lavabo double, Porte française, Îlot de cuisine, Travail du bois naturel, Plan de masse ouvert, Garde-manger, Éclairage encastré, Espace de rangement, Pompe(s) de puisard, Chauffe-eau sans réservoir, Plafond(s) voûté(s), Placard(s) praticable(s), Câblé pour les données
  • Chambres : 3+2
  • Chauffage: Central, À haute efficacité, Équipement homologué ENERGY STAR, Air pulsé, Contrôle de l'humidité, Gaz naturel
  • Détails de la fondation: Béton coulé
  • Dimensions du terrain : 3057.00 Pieds carrés
  • Égouts: Égout public
  • Matériaux de construction: Stuc
  • Niveaux: Deux
  • Refroidissement: Aucun
  • Revêtements de sol: Carreaux de céramique
  • Salle(s) de bains : 3+1
  • Services publics: Électricité branchée, Gaz naturel branché, Prise d'eau branchée
  • Source d'eau: Public
  • Style architectural: 2 étages, En rangée
  • Superficie habitable (approx): 1902.57 Pieds carrés
  • Toiture: Bardeaux d'asphalte
  • Zonage: RCG
  • Nbre d'espaces de stationnement: 2

Gracieuseté de : SkaiRise Realty

Données fournies par : Calgary Real Estate Board 300 Manning Rd. NE, Calgary, Alberta T2E 8K4
Nous croyons que tous les renseignements affichés sont exacts, mais nous ne le garantissons pas; les renseignements devraient être vérifiés de façon indépendante. Aucune garantie ou représentation de quelque nature que ce soit n’est offerte. Droits © 2021 Tous les droits sont réservés.

ÉvaluationExpressMC Powered by RPS
Vous songez à vendre?

Commencez par découvrir ce que votre maison pourrait valoir sur le marché actuel.

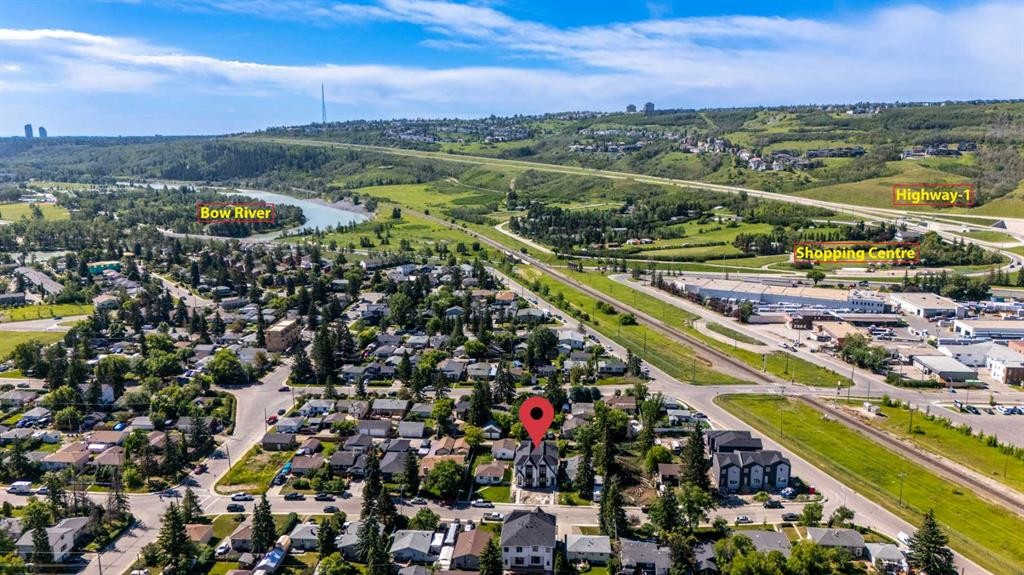
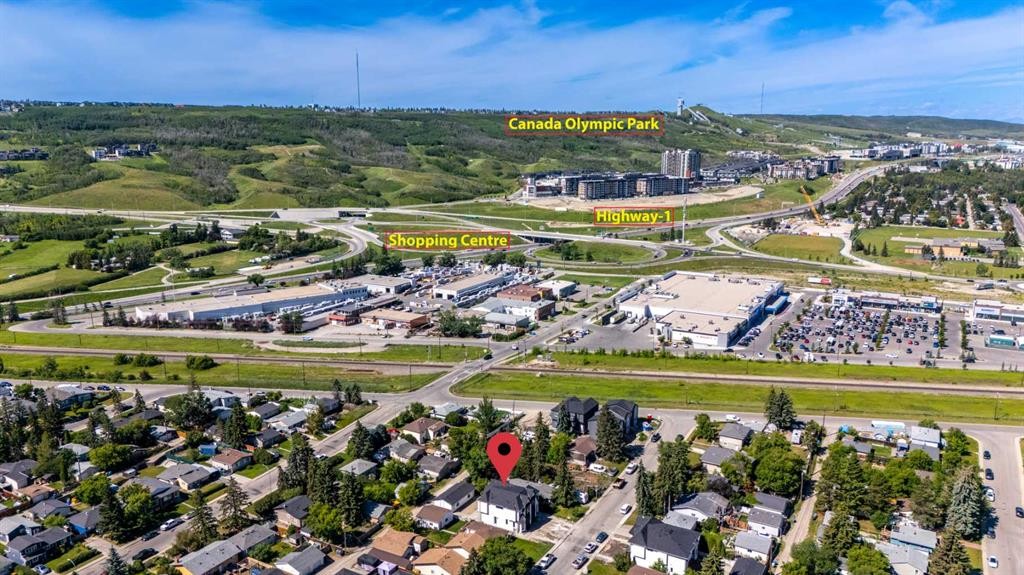
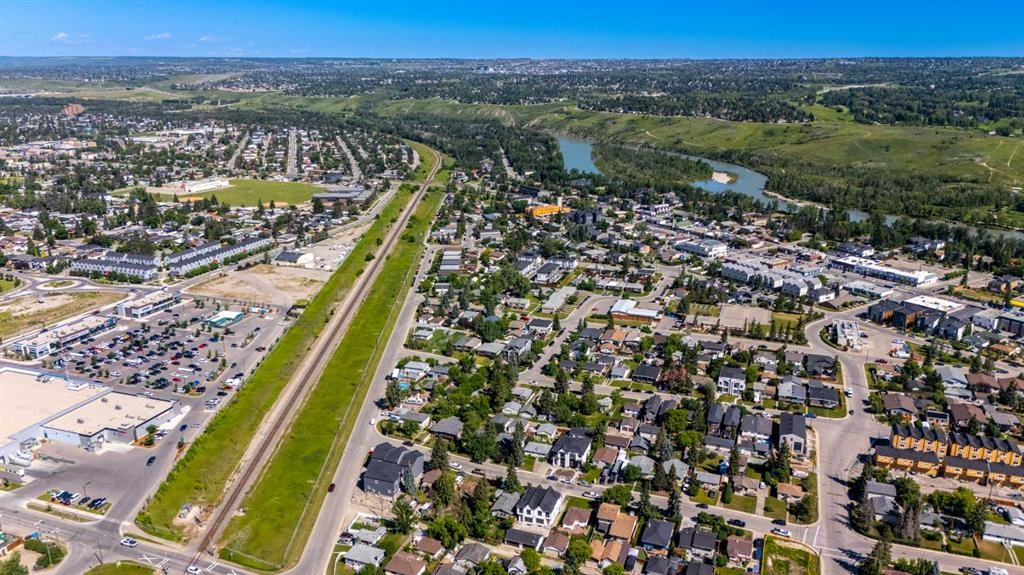
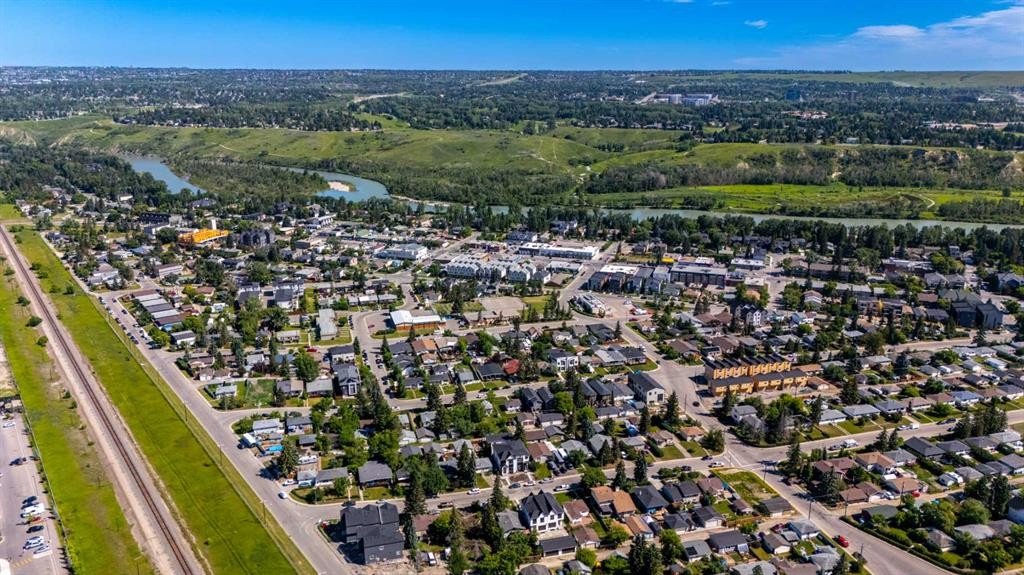
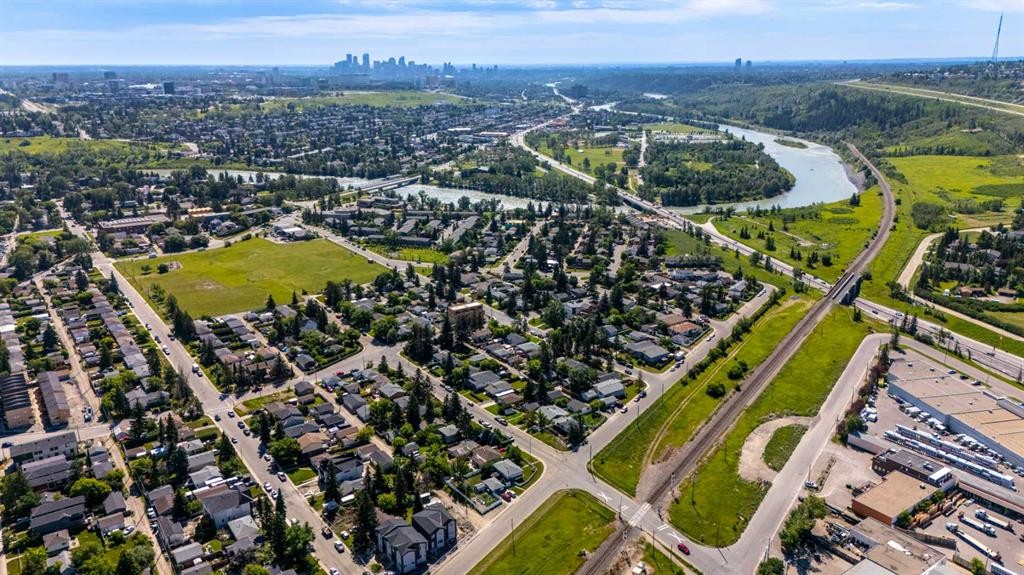
Emplacement de 6427 33 Avenue NW, Calgary, AB, T3B 1K9

Données démographiques de 6427 33 Avenue NW, Calgary, AB, T3B 1K9

Étape de vie

Jeunes couples

Type d'emploi

Industrie des services/Cols blancs

Revenu moyen du ménage

109 018.84 $

Nombre moyen d'enfants

1.55

Population à domicile

Structure à domicile

Âge de la population

Éducation

Niveau d'éducation

No certificate/diploma/degree

13.65 %

Diplôme d'études secondaires ou équivalent

29.54 %

Certificat ou diplôme d'apprentissage ou d'une école de métiers

12.16 %

Diplôme d'études collégiales ou d'études postsecondaires (non universitaires)

22.56 %

Diplômes d'études universitaires

22.09 %

Navetteur

Se rendre au travail

En auto

82.51 %

En transport en commun

8.37 %

À pied

1.55 %

À bicyclette

1.67 %

Par tout autre moyen

5.9 %

Diversité Culturelle

Connaissance des langues officielles

Langue maternelle

Données Sur Le Bâtiment

Type de bâtiment

Appartements (faible hauteur et à étages multiples)

16.73 %

Maisons

83.27 %

Achat ou location