Button CopyPathCircle CloseCircle Left ArrowArrow Down Icon GreyClosecirclecircleBurger
  • Advertising

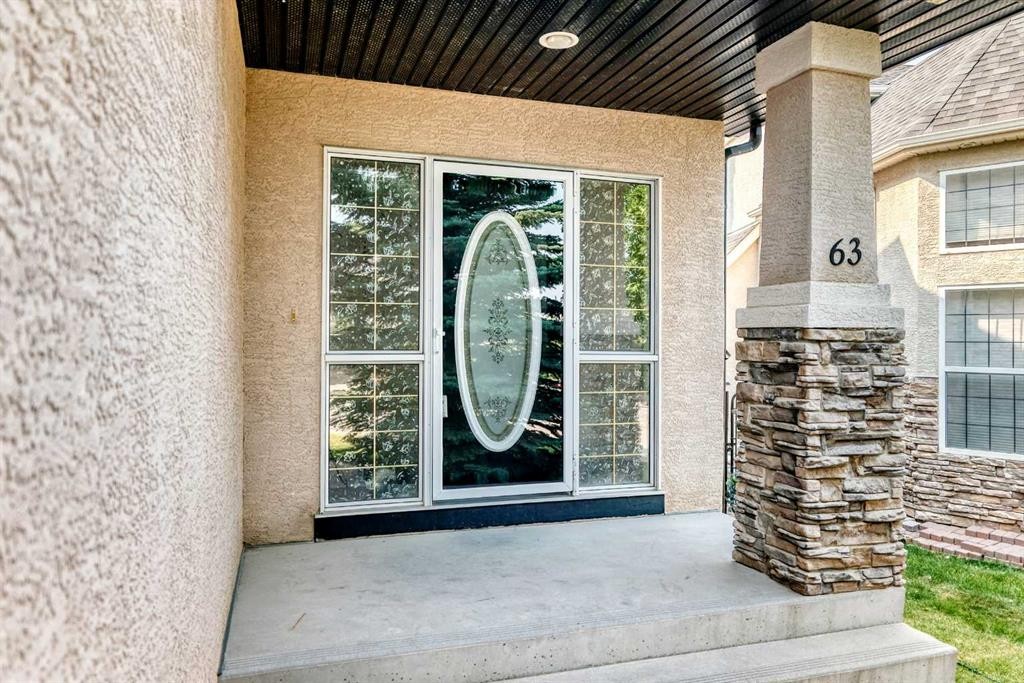
63 Royal Birch Point NW, Calgary, AB, T3G 5P9

MLS® # A2333463
House For Sale In Royal Oak, Calgary, Alberta
$999,900 QuickQuoteTM: Not Available

3+1 Beds

4 Baths

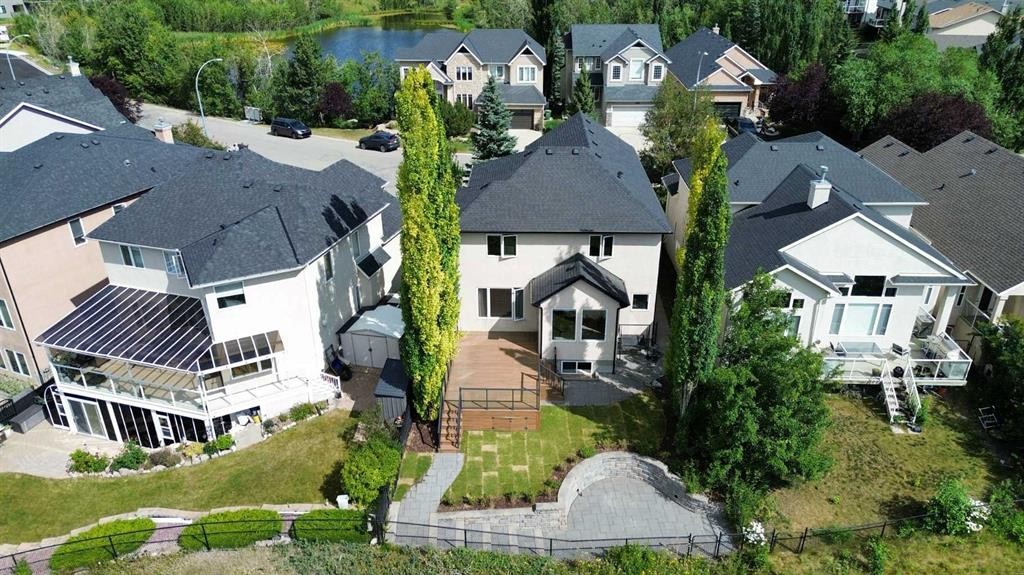
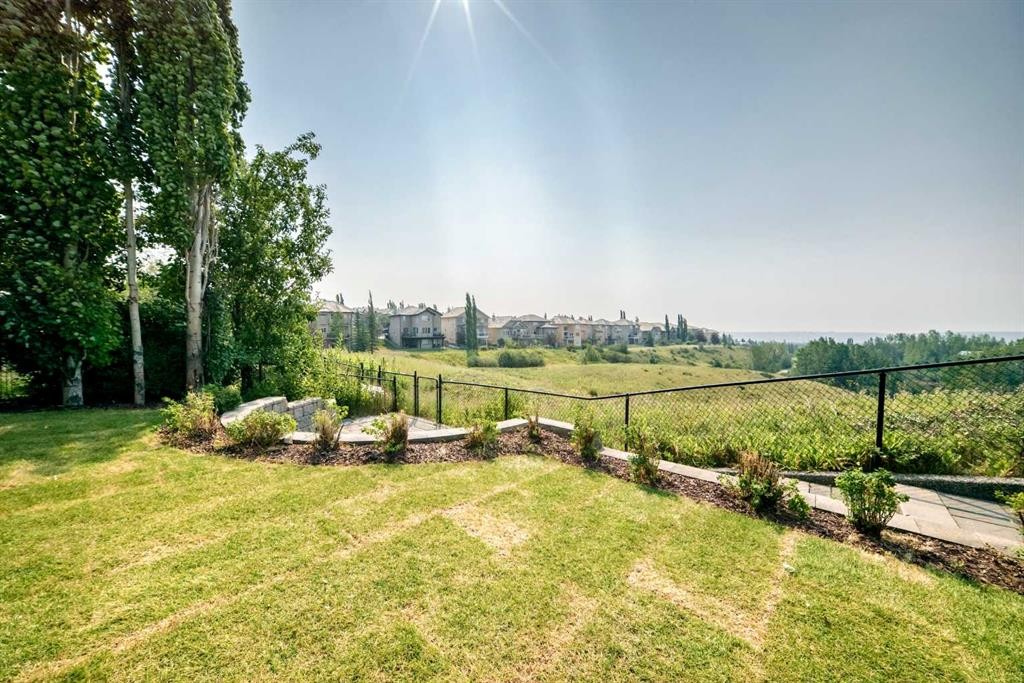
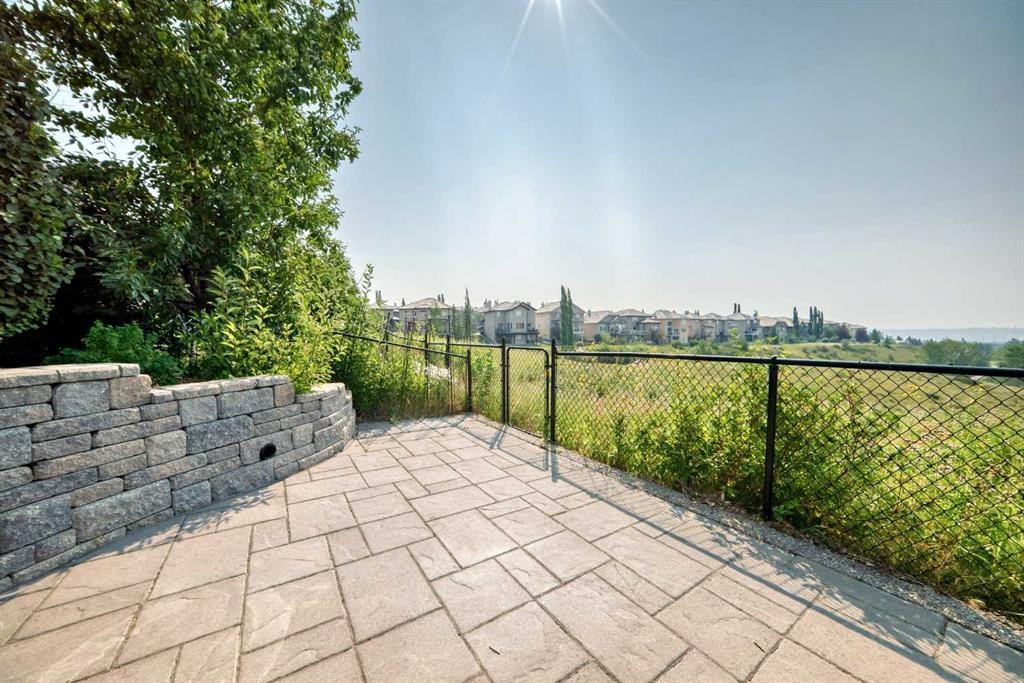
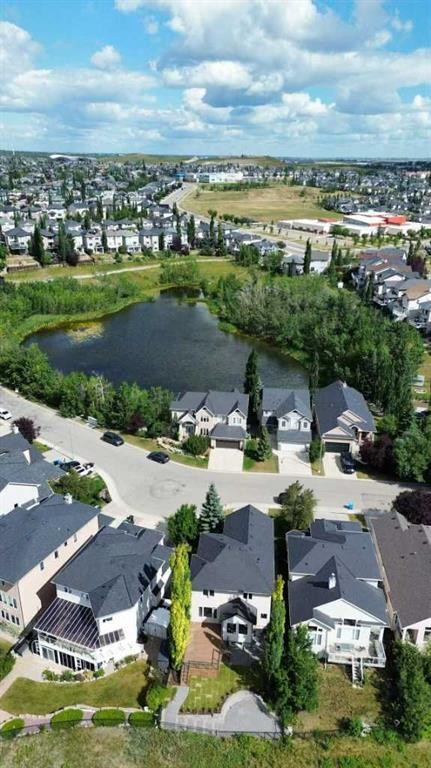
63 Royal Birch Point Nw, Calgary, AB - Outdoor
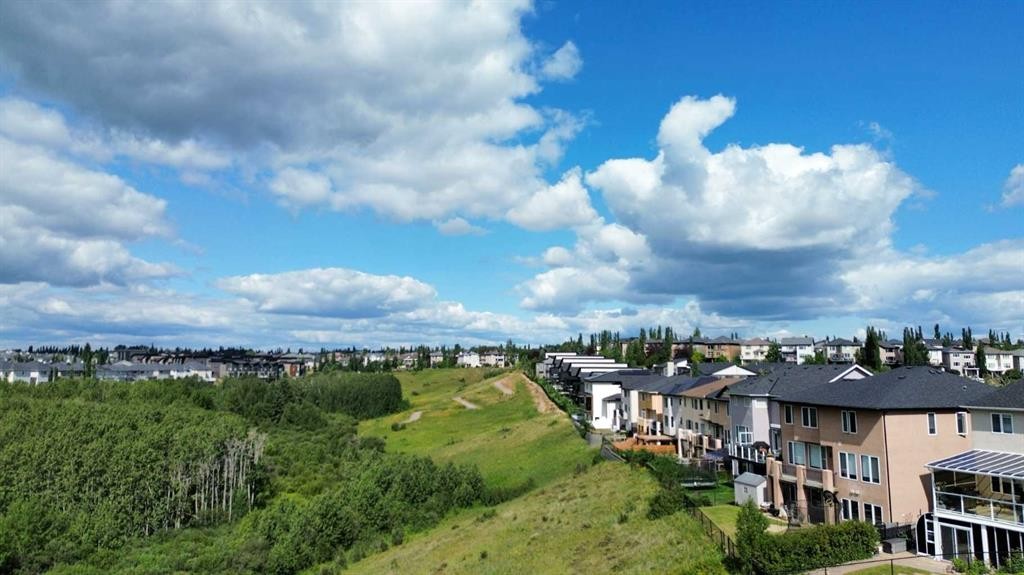
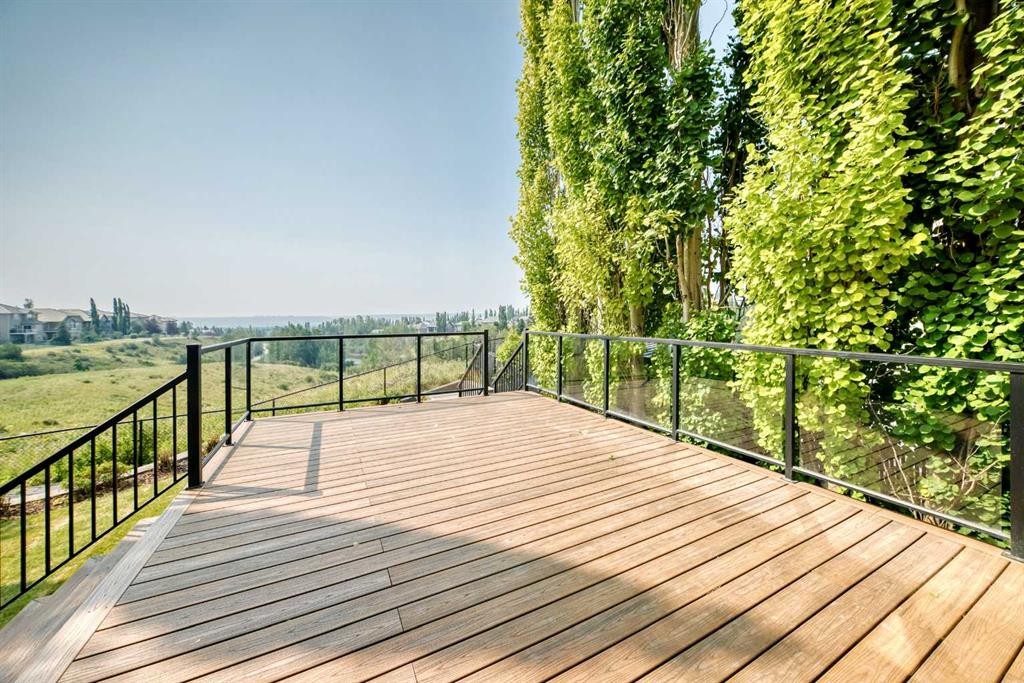
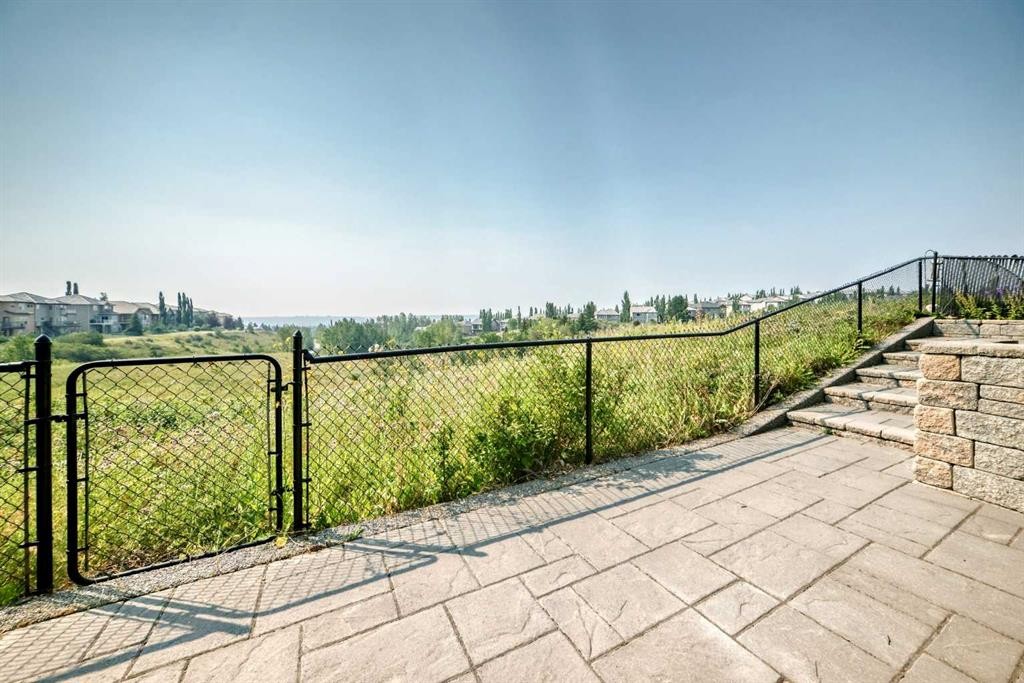
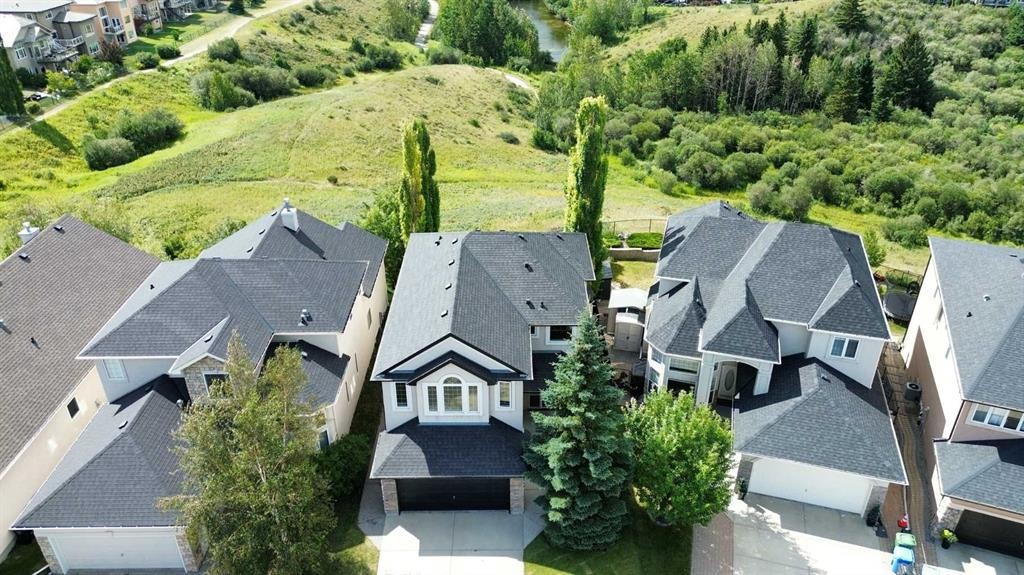
63 Royal Birch Point Nw, Calgary, AB - Outdoor With View
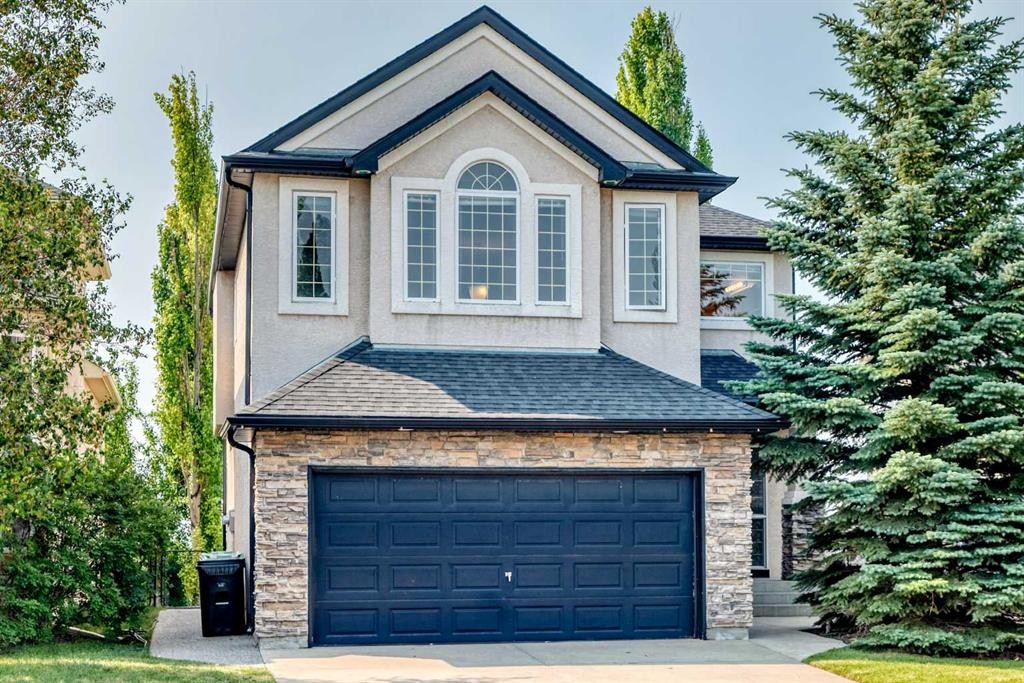
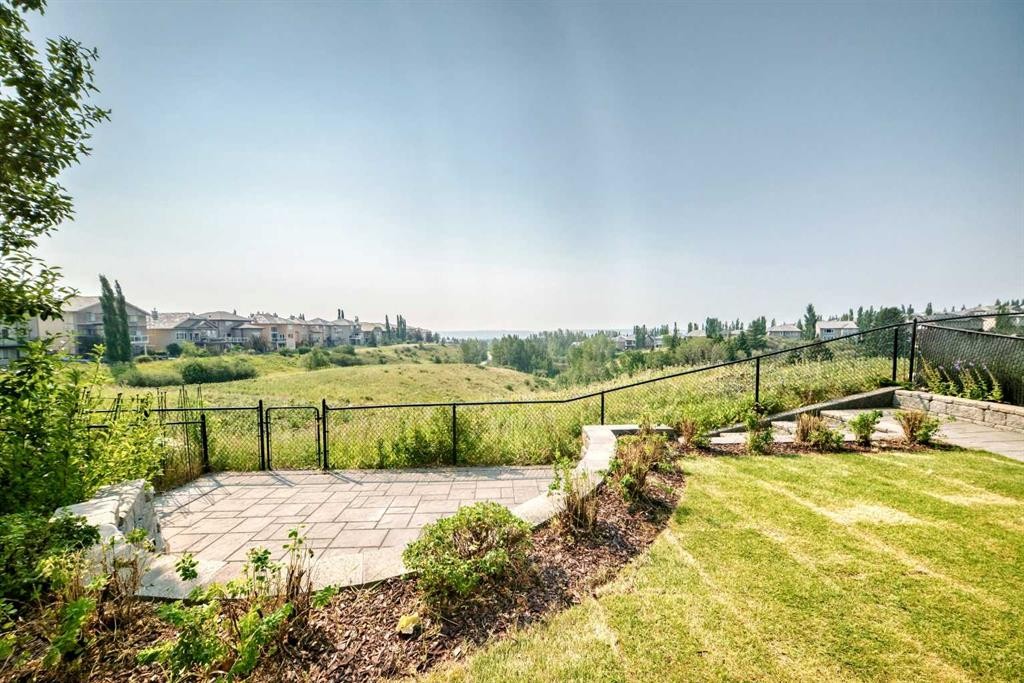
63 Royal Birch Point Nw, Calgary, AB - Outdoor
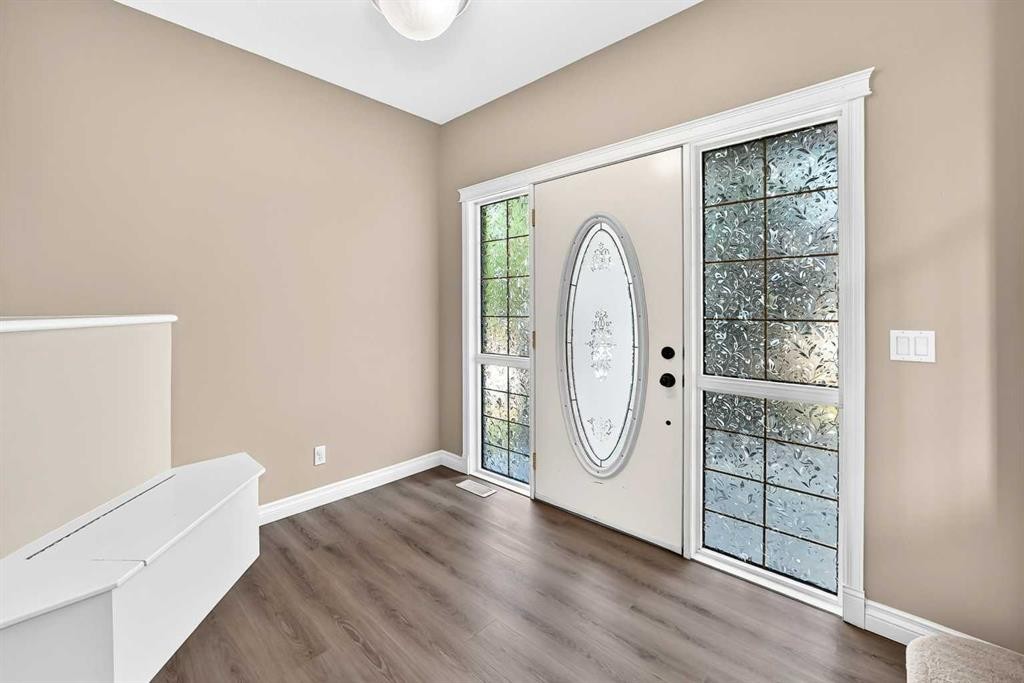
63 Royal Birch Point Nw, Calgary, AB - Indoor Photo Showing Other Room
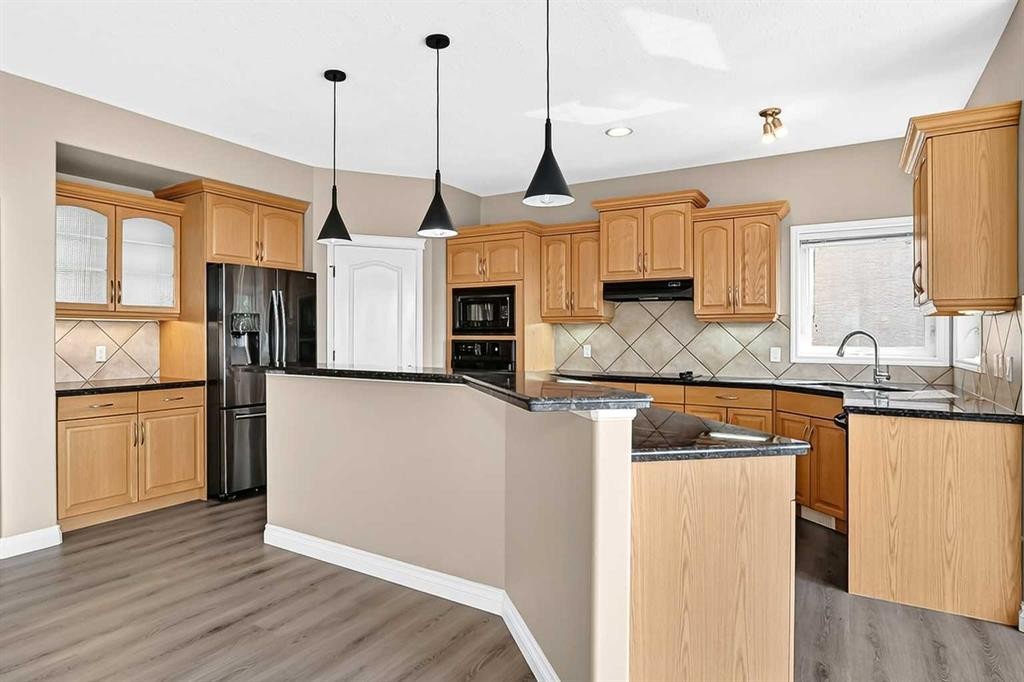
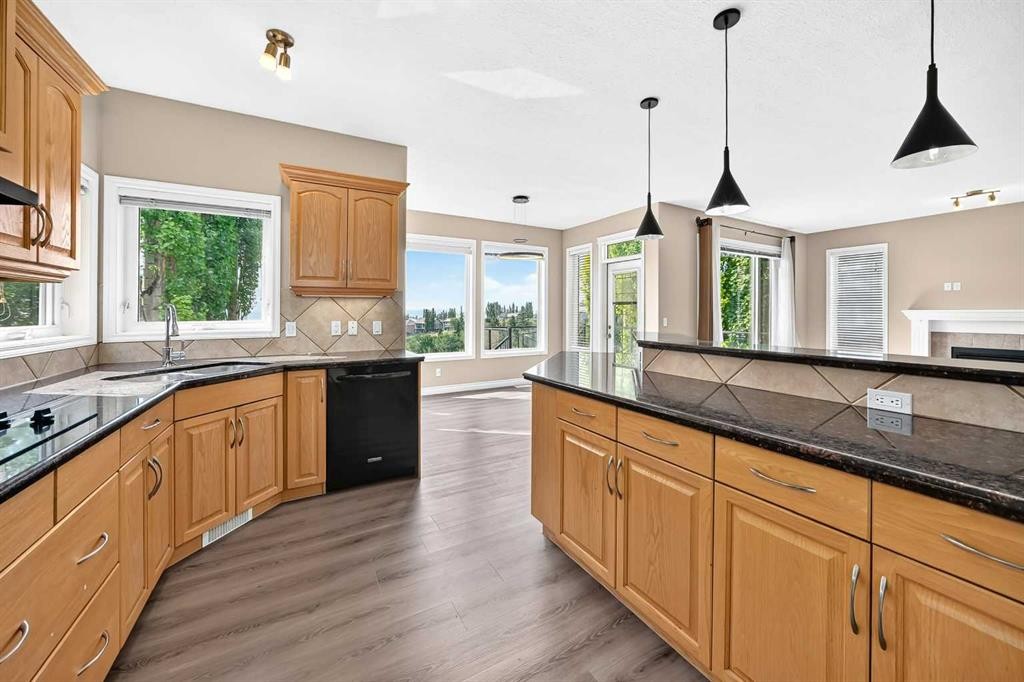
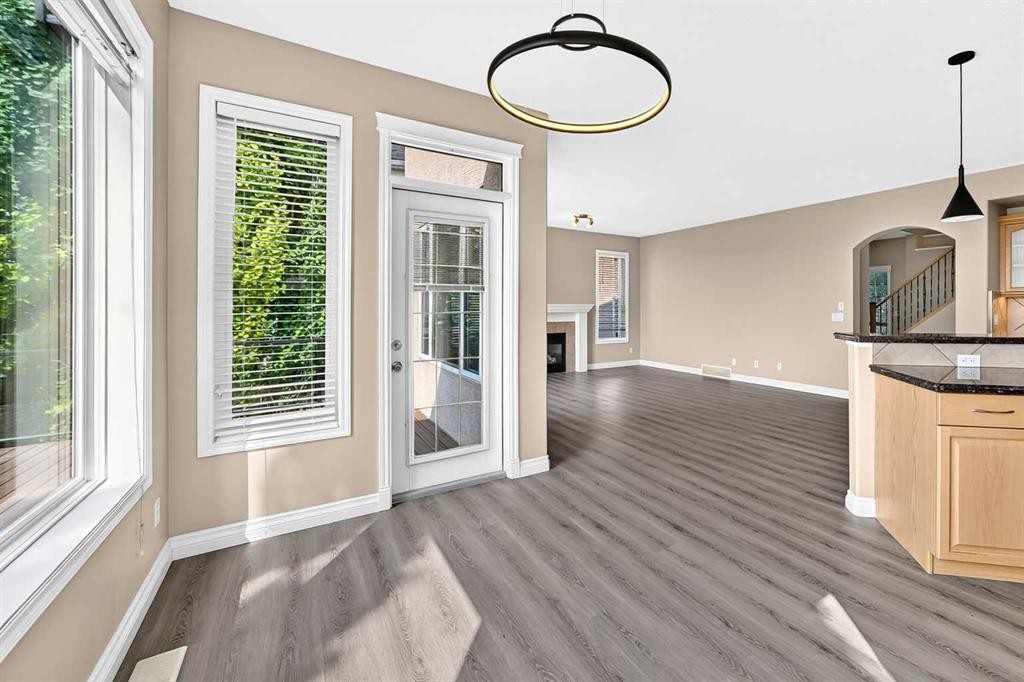
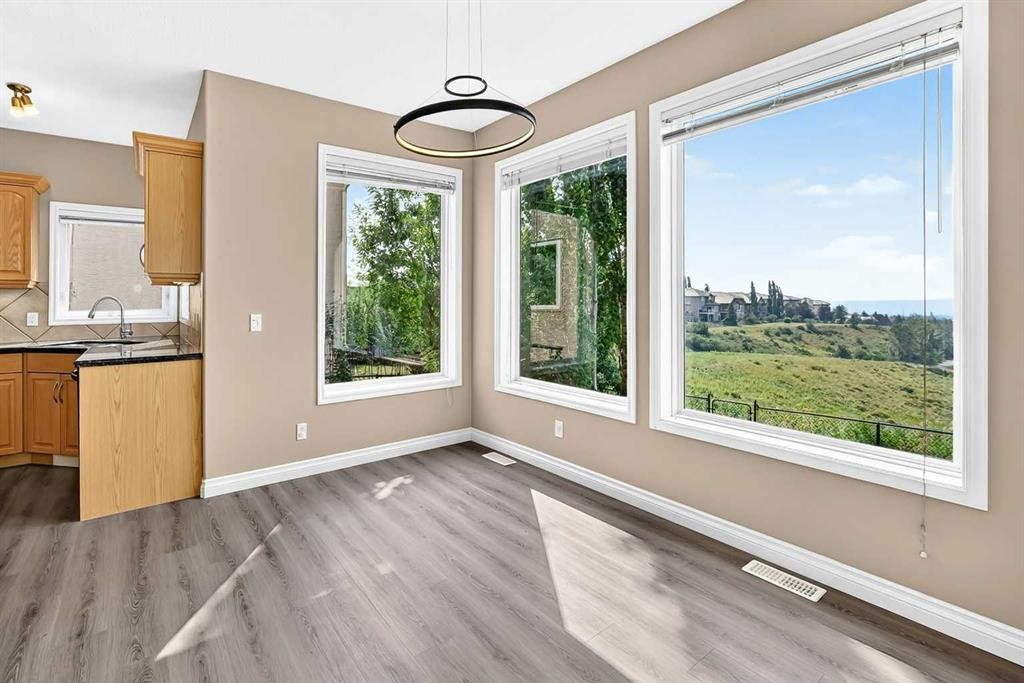
63 Royal Birch Point Nw, Calgary, AB - Indoor Photo Showing Kitchen
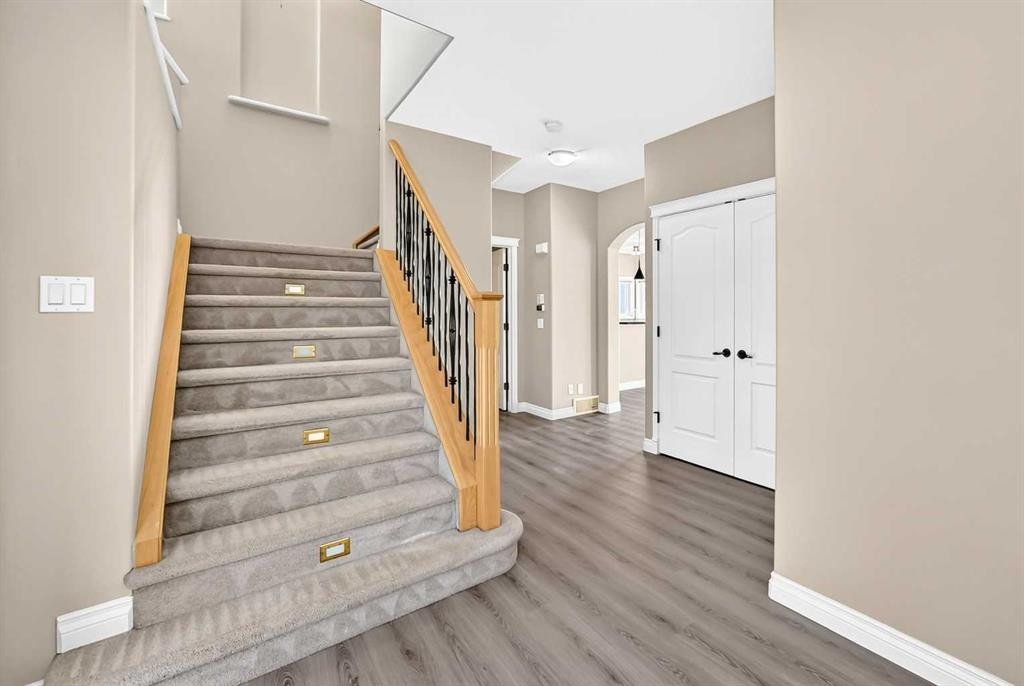
63 Royal Birch Point Nw, Calgary, AB - Indoor Photo Showing Other Room
63 Royal Birch Point Nw, Calgary, AB - Indoor
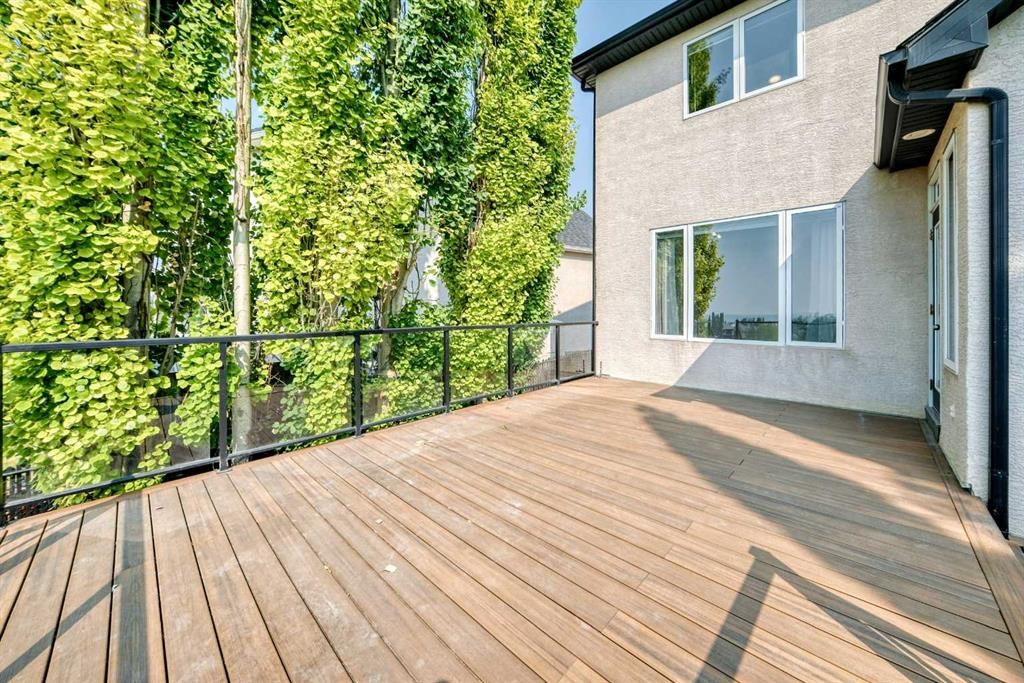
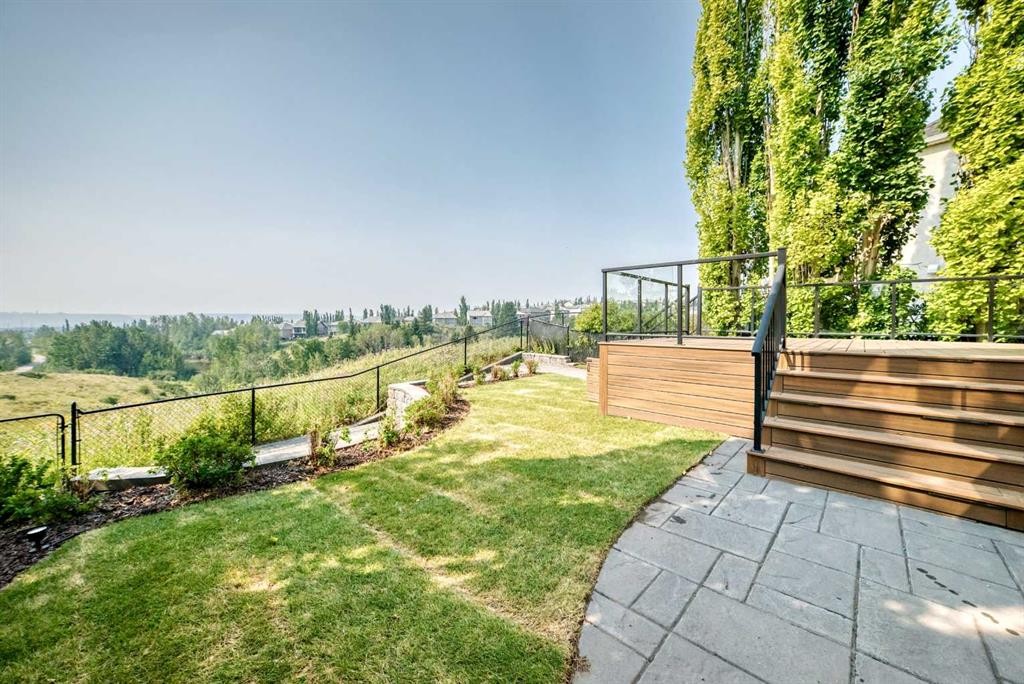
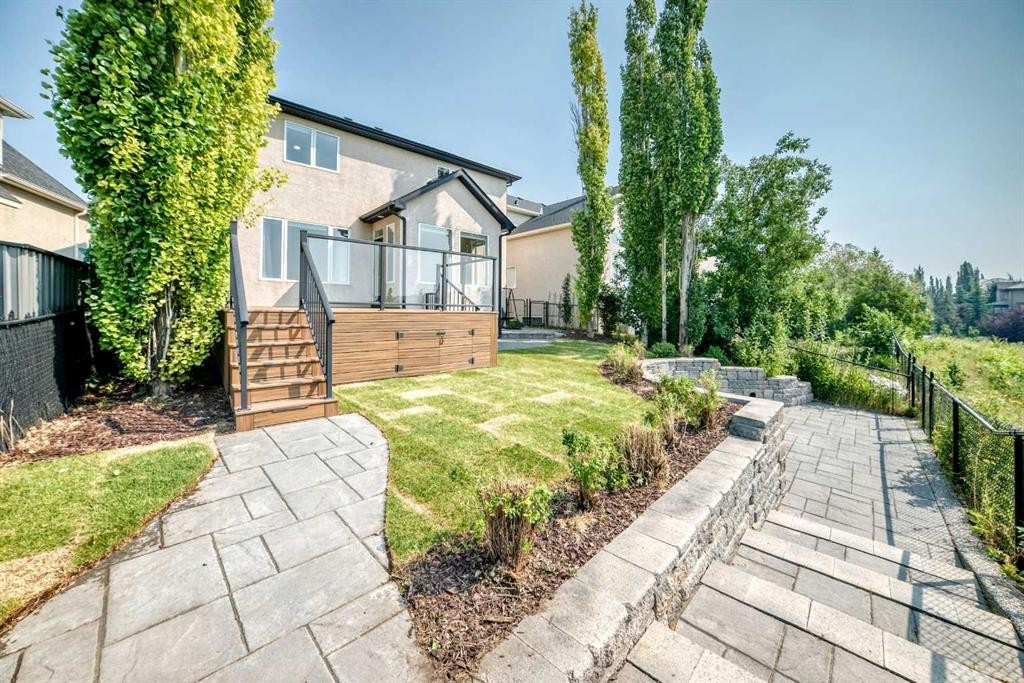
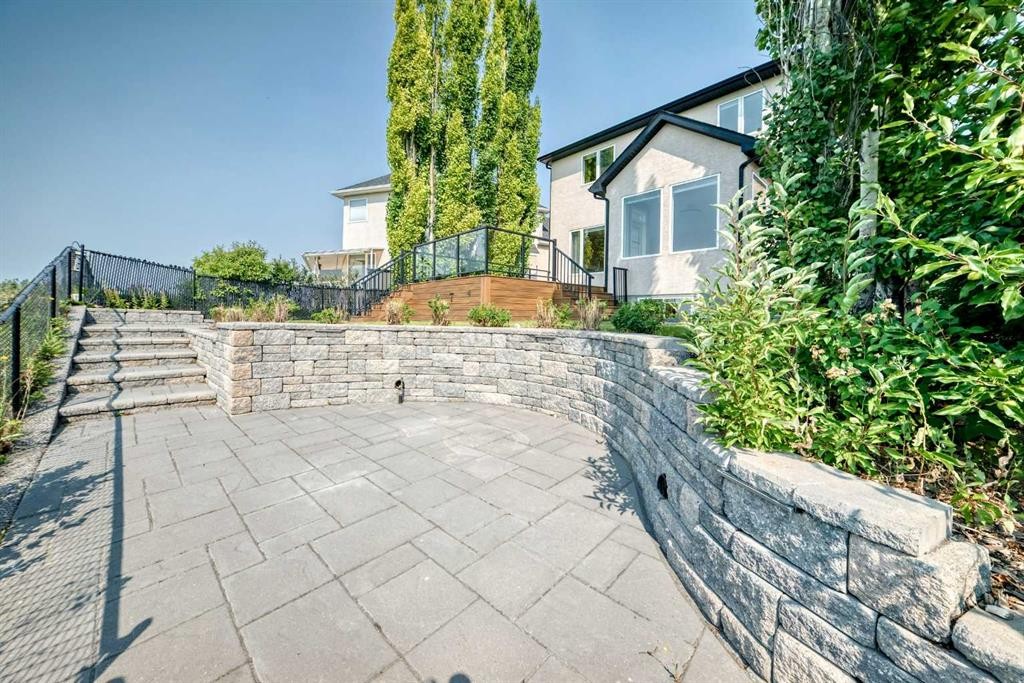
63 Royal Birch Point Nw, Calgary, AB - Outdoor With Deck Patio Veranda
63 Royal Birch Point Nw, Calgary, AB - Outdoor With Deck Patio Veranda With Exterior
63 Royal Birch Point Nw, Calgary, AB - Indoor
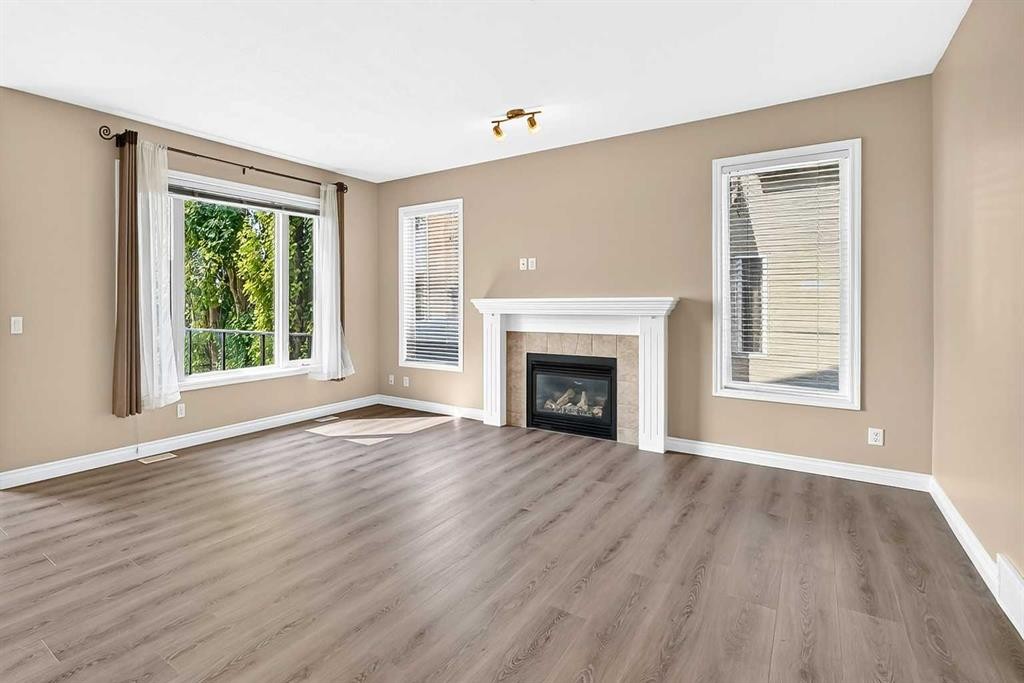
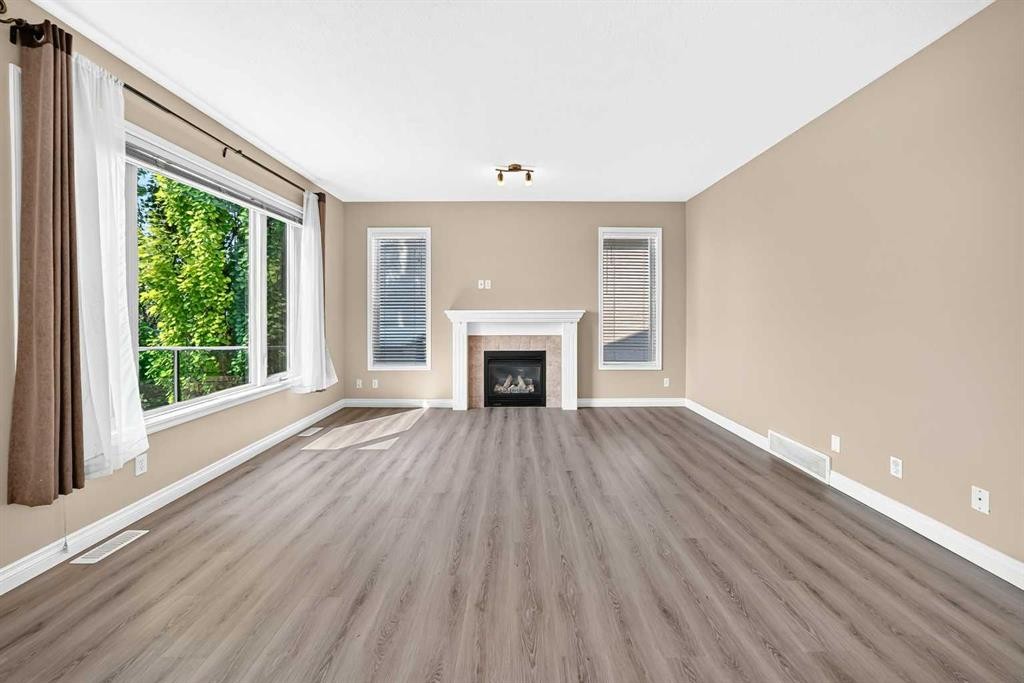
63 Royal Birch Point Nw, Calgary, AB - Indoor Photo Showing Living Room With Fireplace
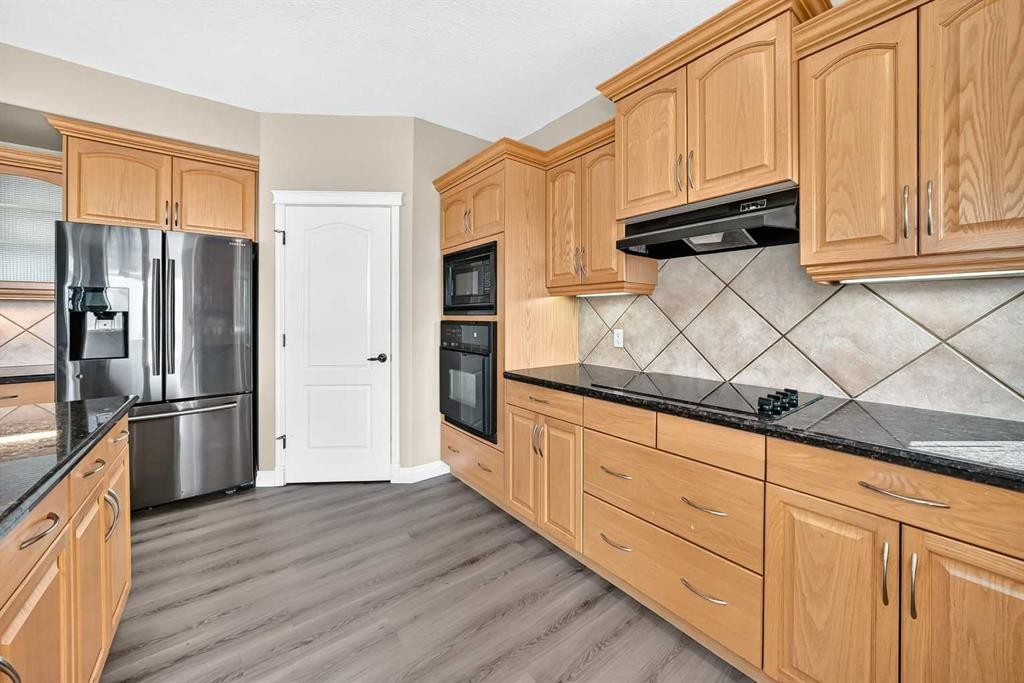
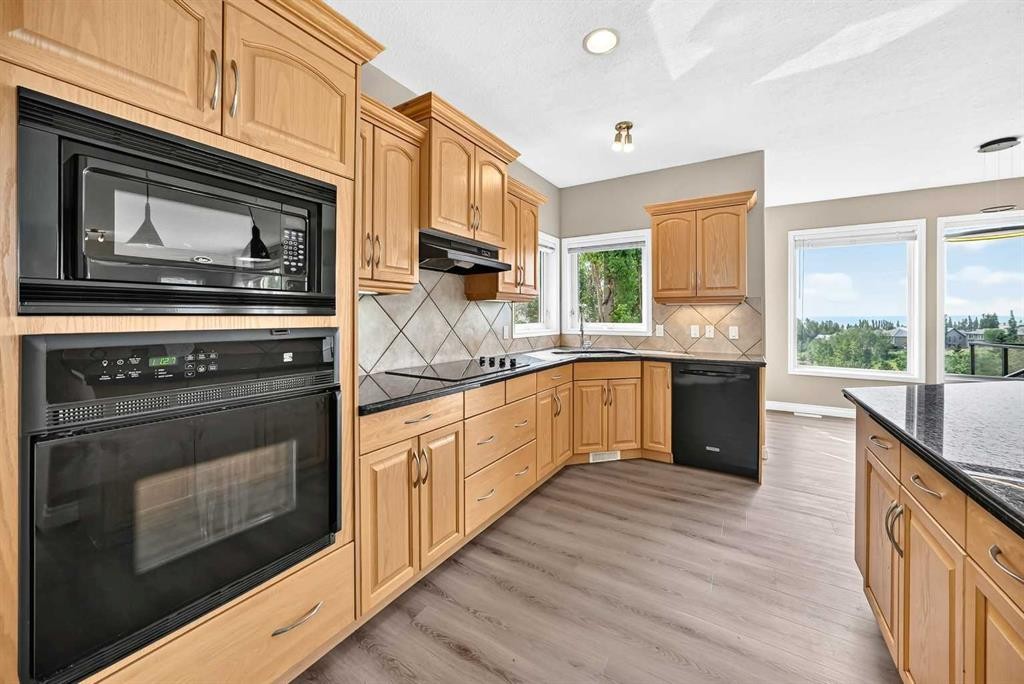
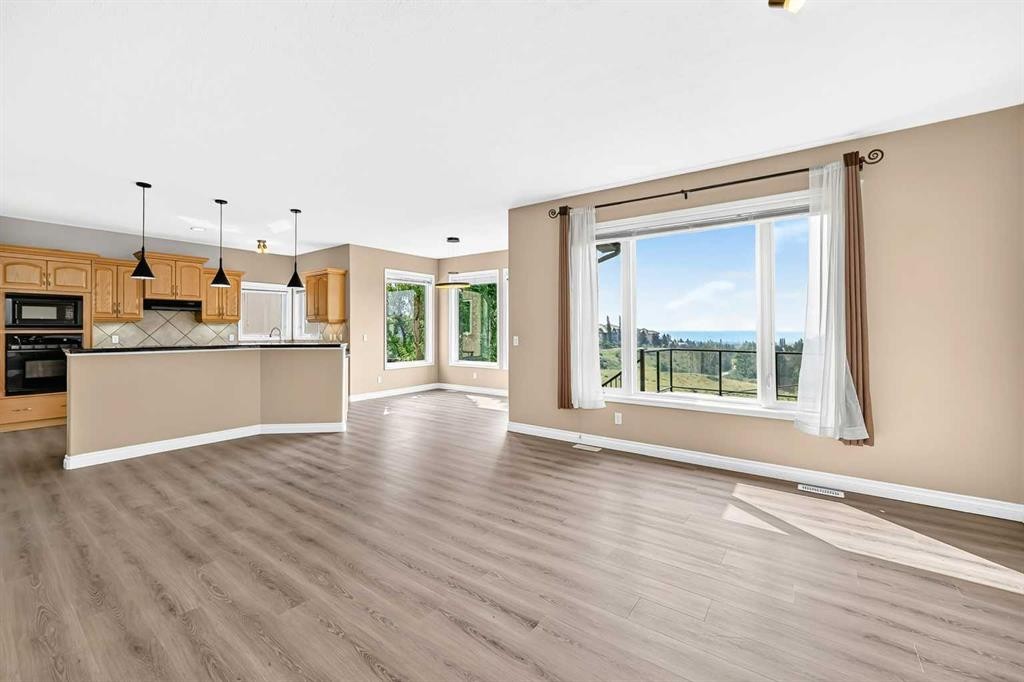
63 Royal Birch Point Nw, Calgary, AB - Indoor Photo Showing Kitchen
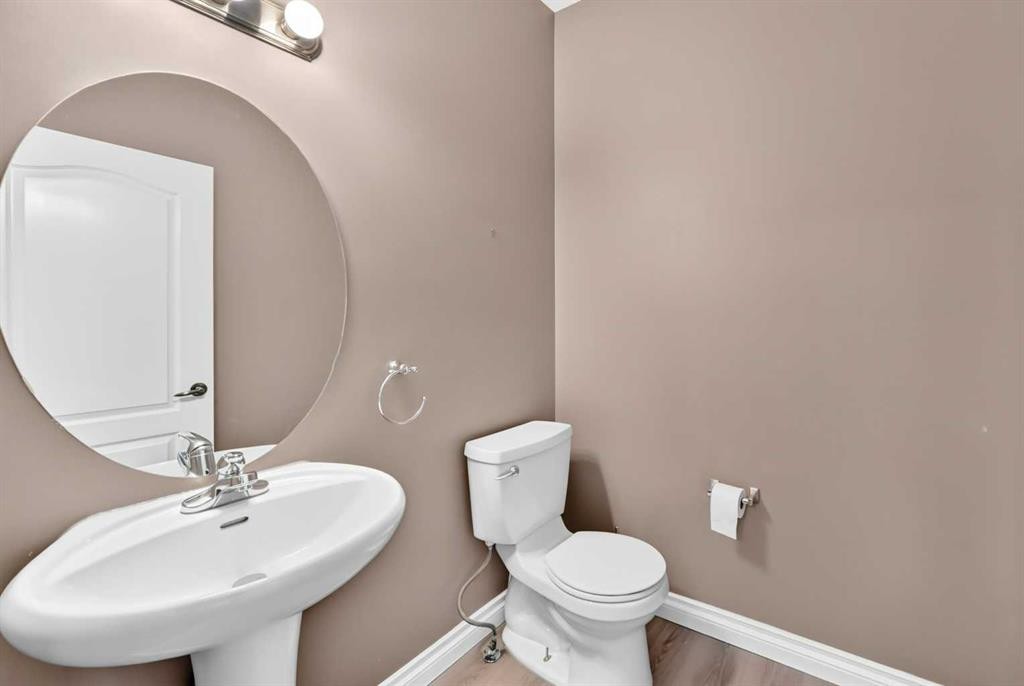
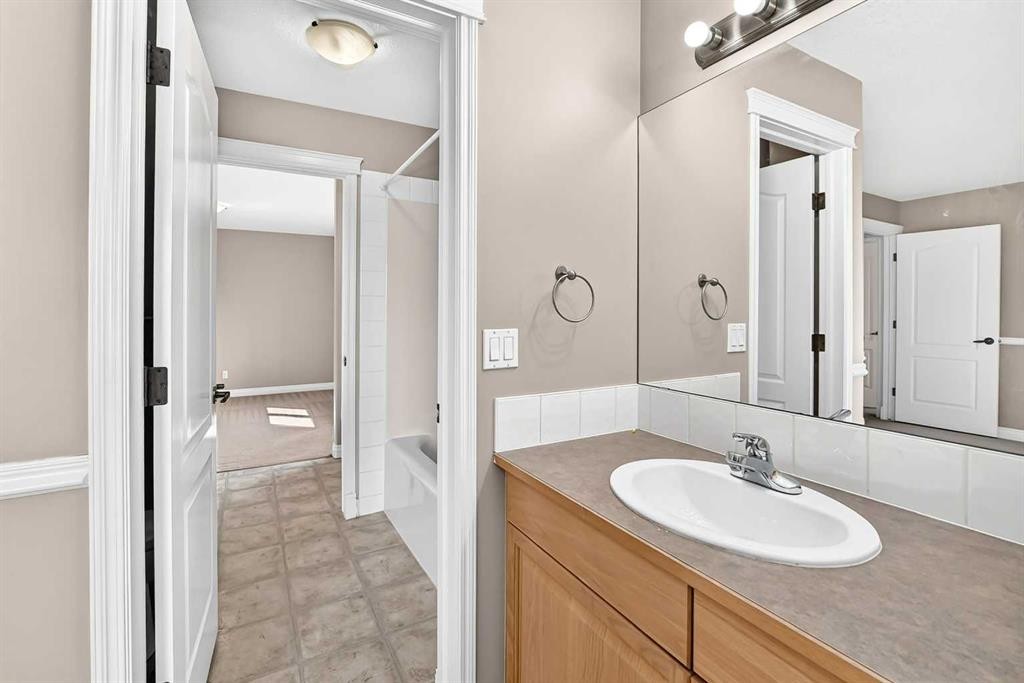
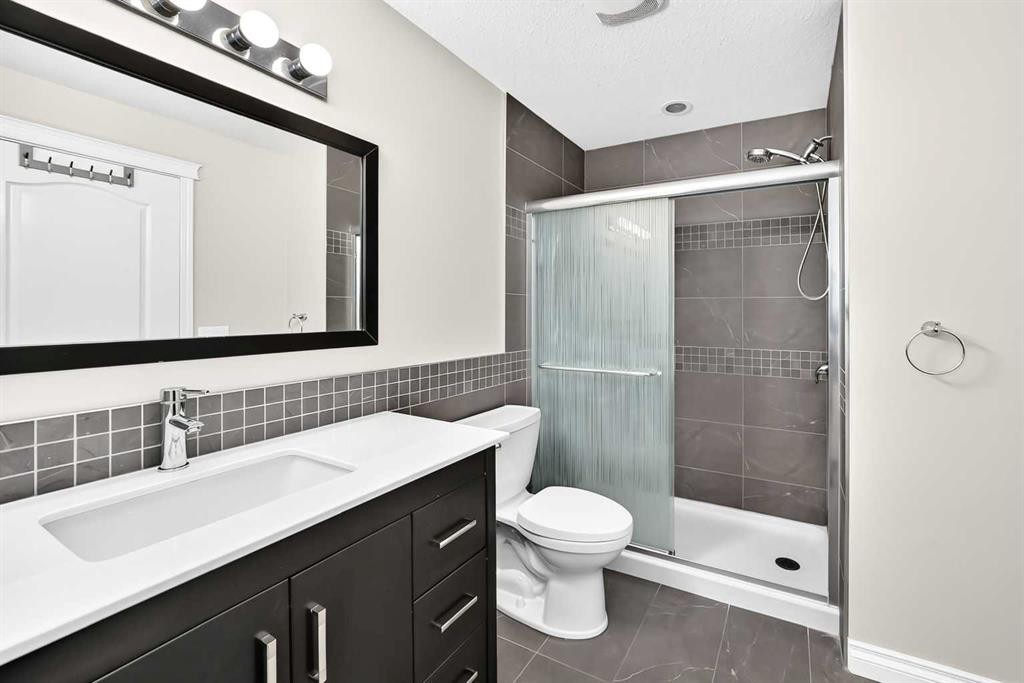
63 Royal Birch Point Nw, Calgary, AB - Indoor Photo Showing Bathroom
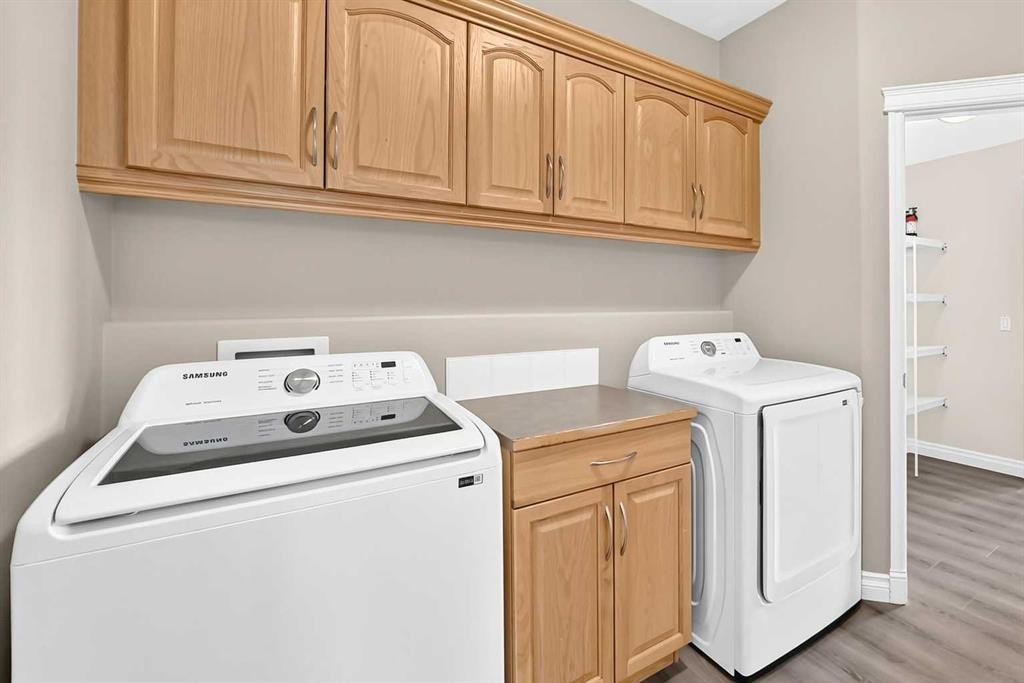
63 Royal Birch Point Nw, Calgary, AB - Indoor Photo Showing Laundry Room
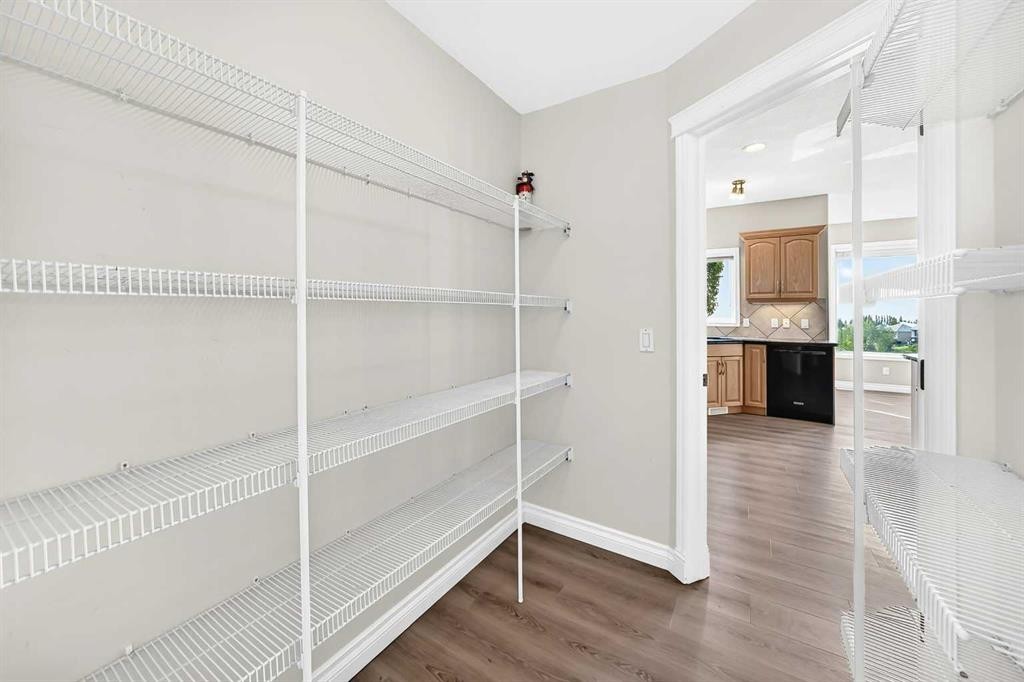
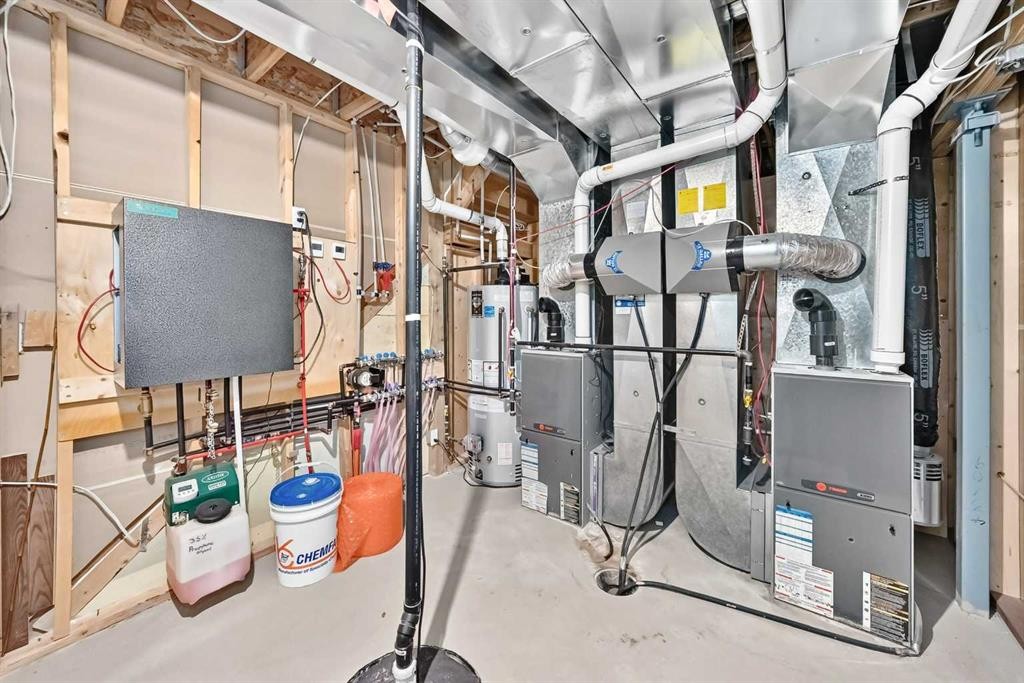
63 Royal Birch Point Nw, Calgary, AB - Indoor With Storage
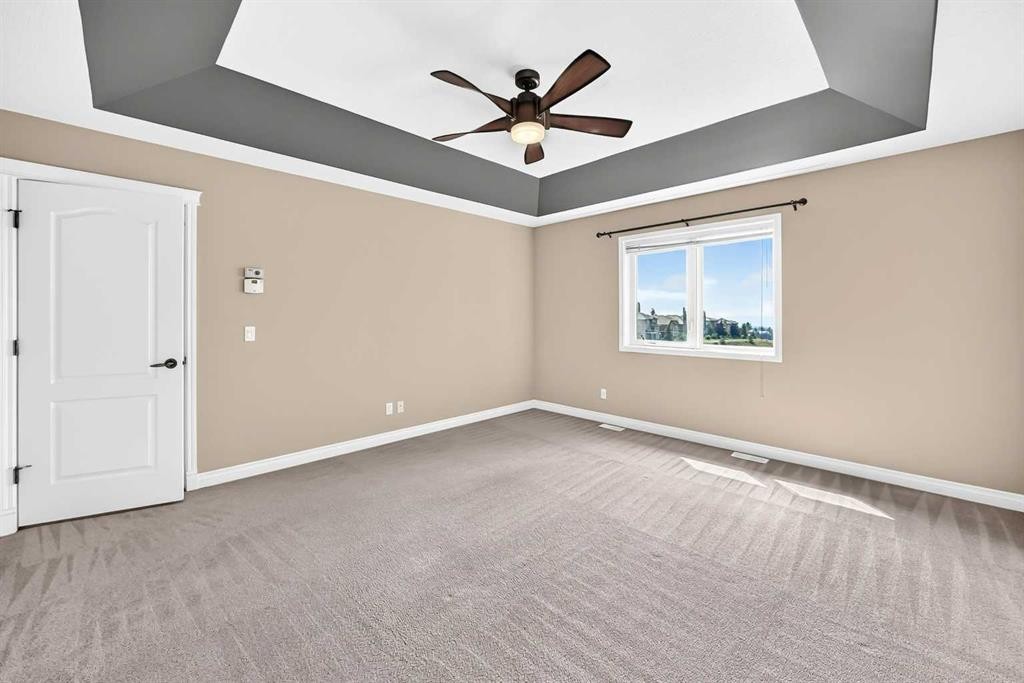
63 Royal Birch Point Nw, Calgary, AB - Indoor Photo Showing Other Room
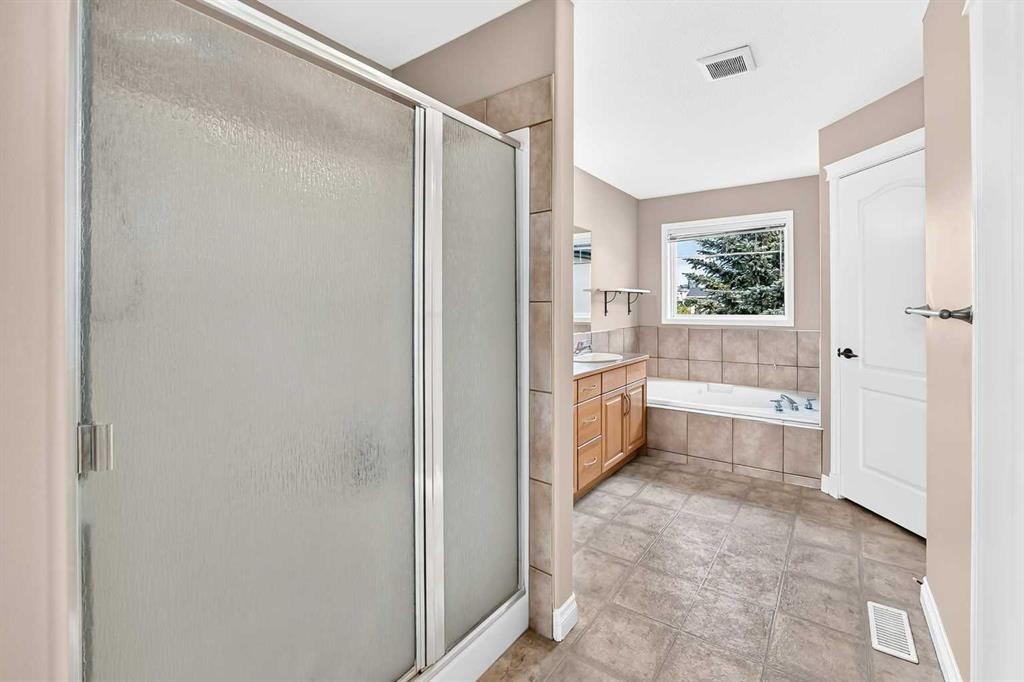
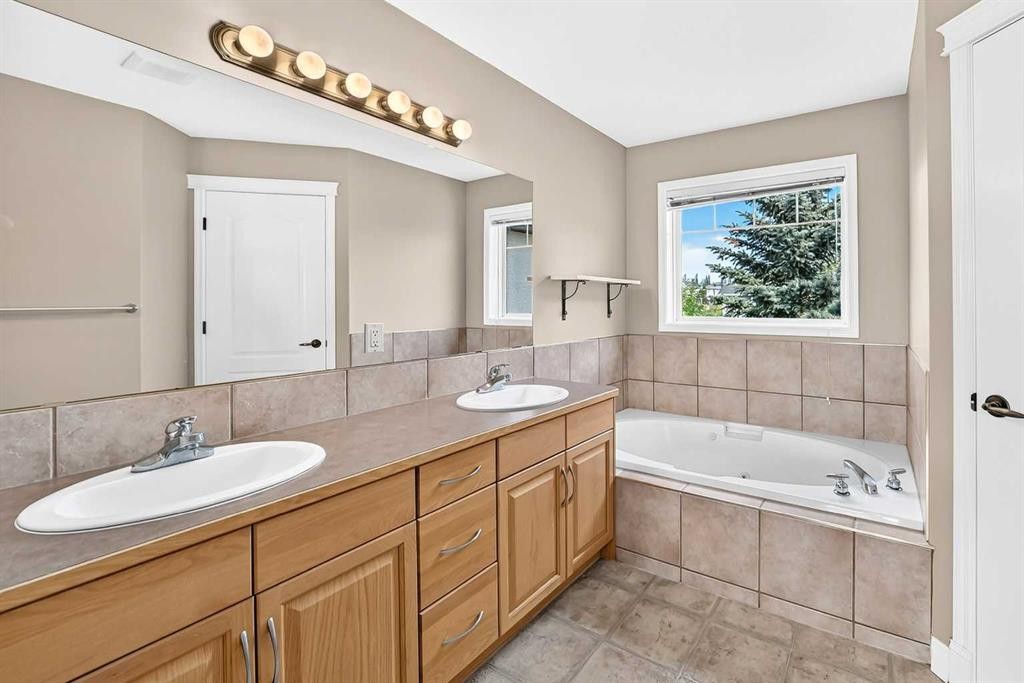
63 Royal Birch Point Nw, Calgary, AB - Indoor Photo Showing Bathroom
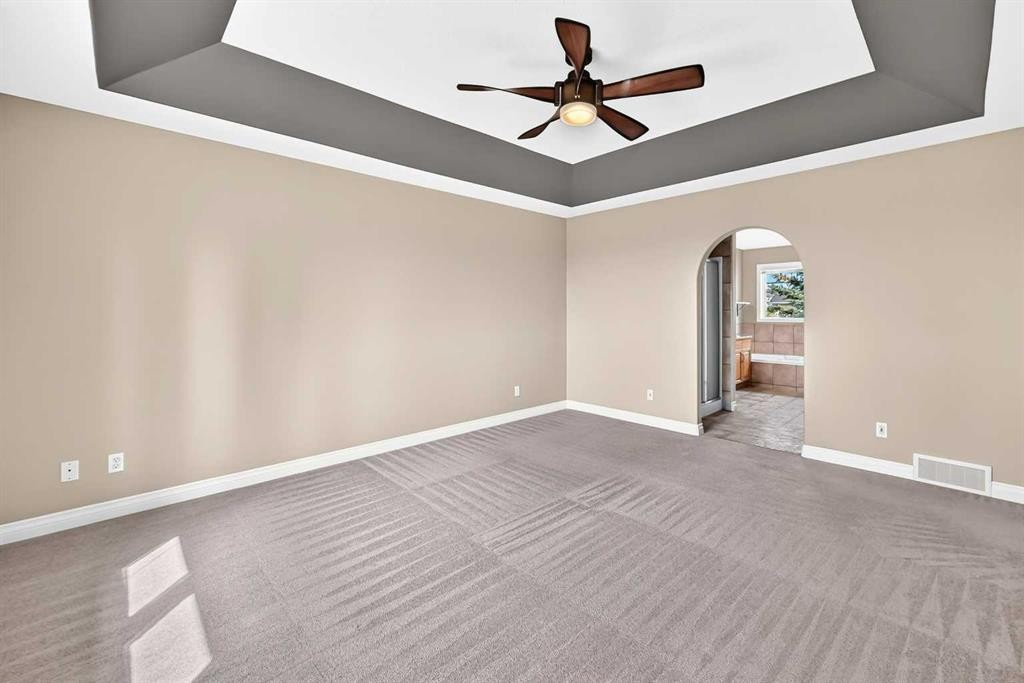
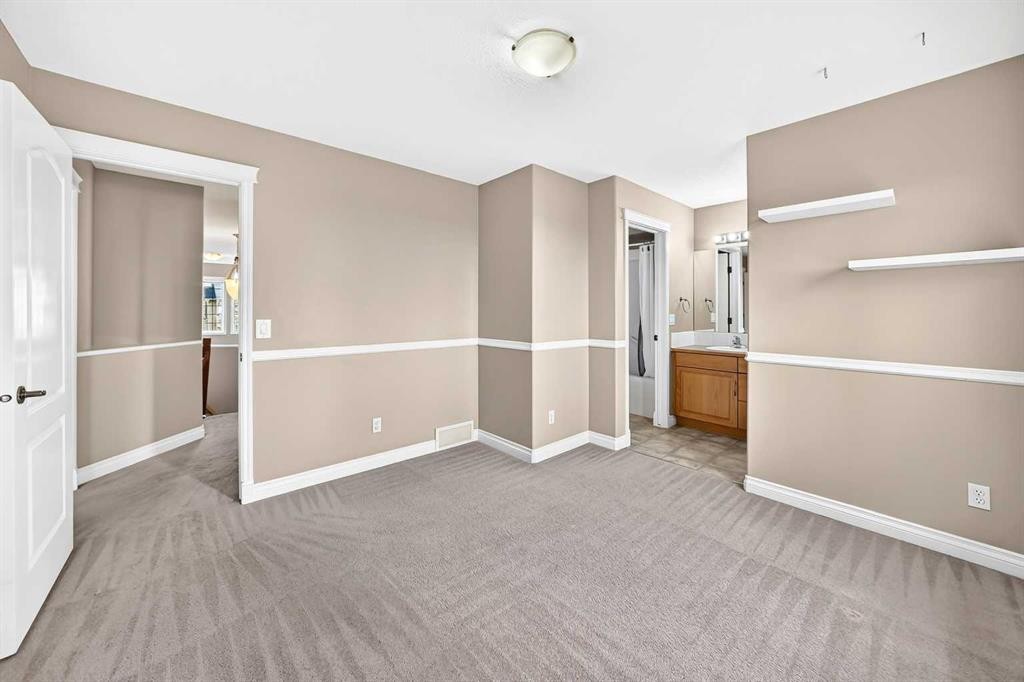
63 Royal Birch Point Nw, Calgary, AB - Indoor Photo Showing Other Room
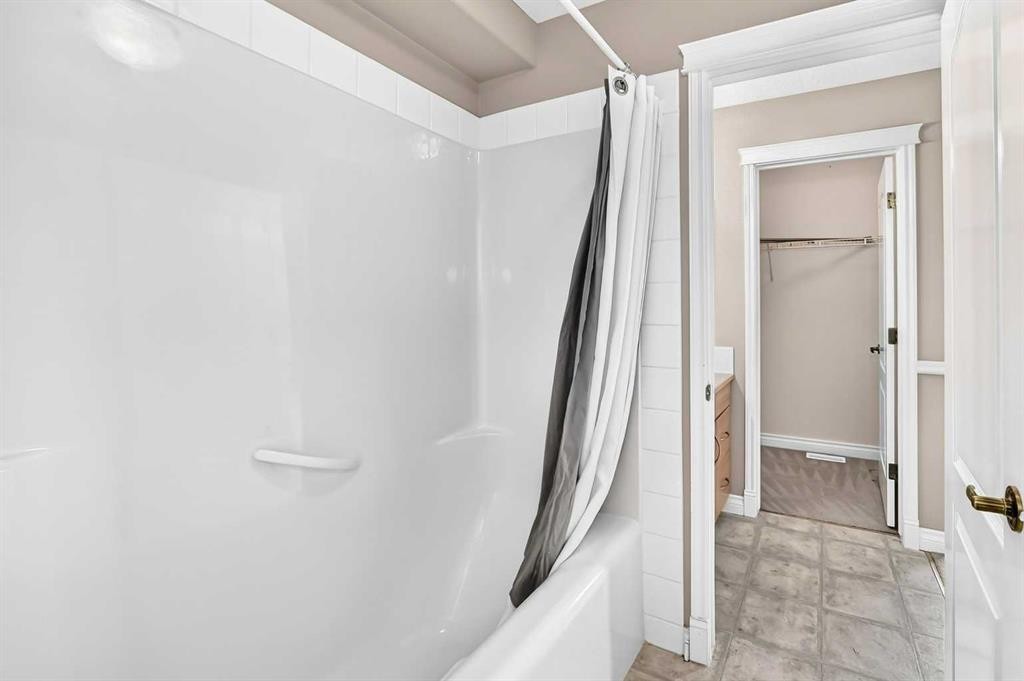
63 Royal Birch Point Nw, Calgary, AB - Indoor Photo Showing Bathroom
63 Royal Birch Point Nw, Calgary, AB - Indoor Photo Showing Other Room
63 Royal Birch Point Nw, Calgary, AB - Indoor
63 Royal Birch Point Nw, Calgary, AB - Indoor Photo Showing Other Room
63 Royal Birch Point Nw, Calgary, AB - Indoor Photo Showing Bathroom
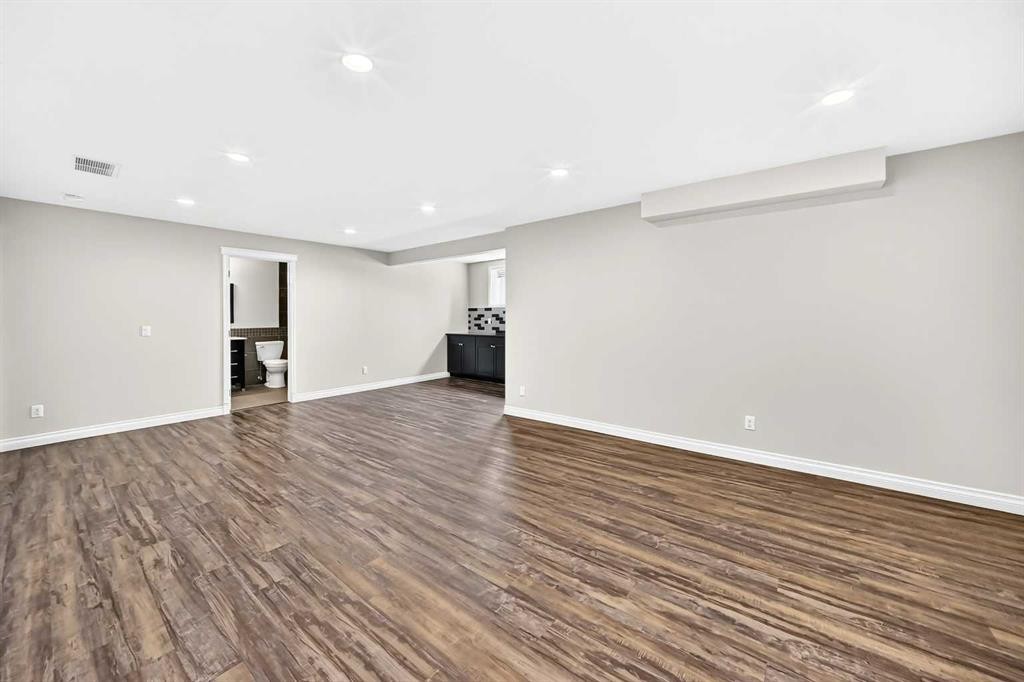
63 Royal Birch Point Nw, Calgary, AB - Indoor Photo Showing Basement
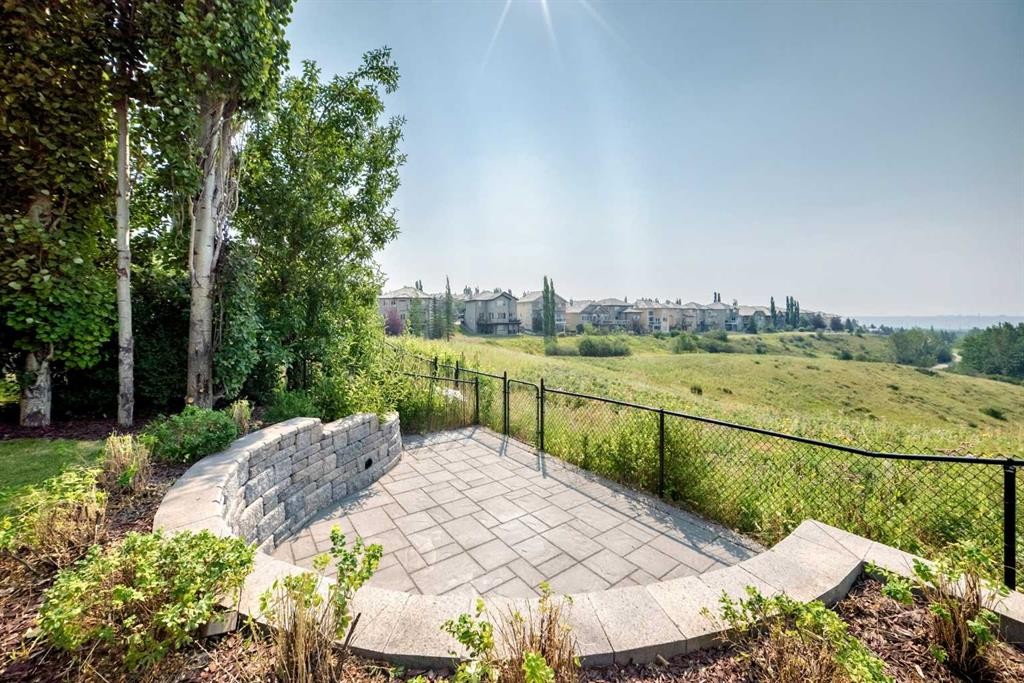
63 Royal Birch Point Nw, Calgary, AB - Outdoor
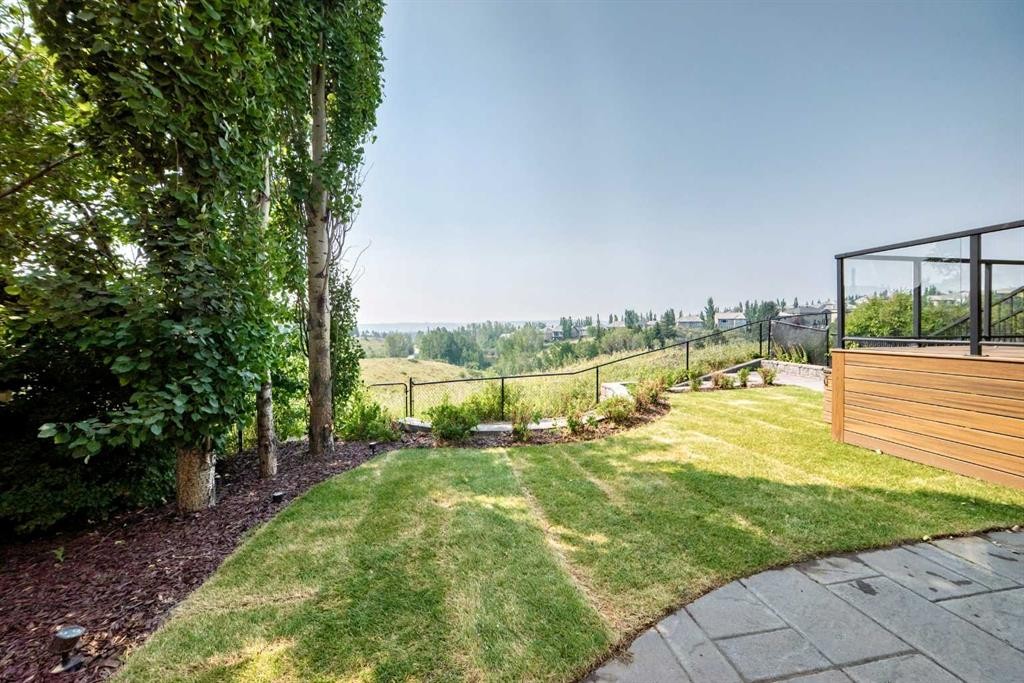
63 Royal Birch Point Nw, Calgary, AB - Outdoor With View
63 Royal Birch Point Nw, Calgary, AB - Outdoor With Deck Patio Veranda
63 Royal Birch Point Nw, Calgary, AB - Outdoor With View
63 Royal Birch Point Nw, Calgary, AB - Outdoor
63 Royal Birch Point Nw, Calgary, AB - Outdoor With View
63 Royal Birch Point Nw, Calgary, AB - Outdoor
63 Royal Birch Point Nw, Calgary, AB - Outdoor With View
63 Royal Birch Point Nw, Calgary, AB - Outdoor
63 Royal Birch Point Nw, Calgary, AB  - Outdoor
63 Royal Birch Point Nw, Calgary, AB  - Outdoor With View
63 Royal Birch Point Nw, Calgary, AB  - Outdoor
63 Royal Birch Point Nw, Calgary, AB - Indoor Photo Showing Other Room
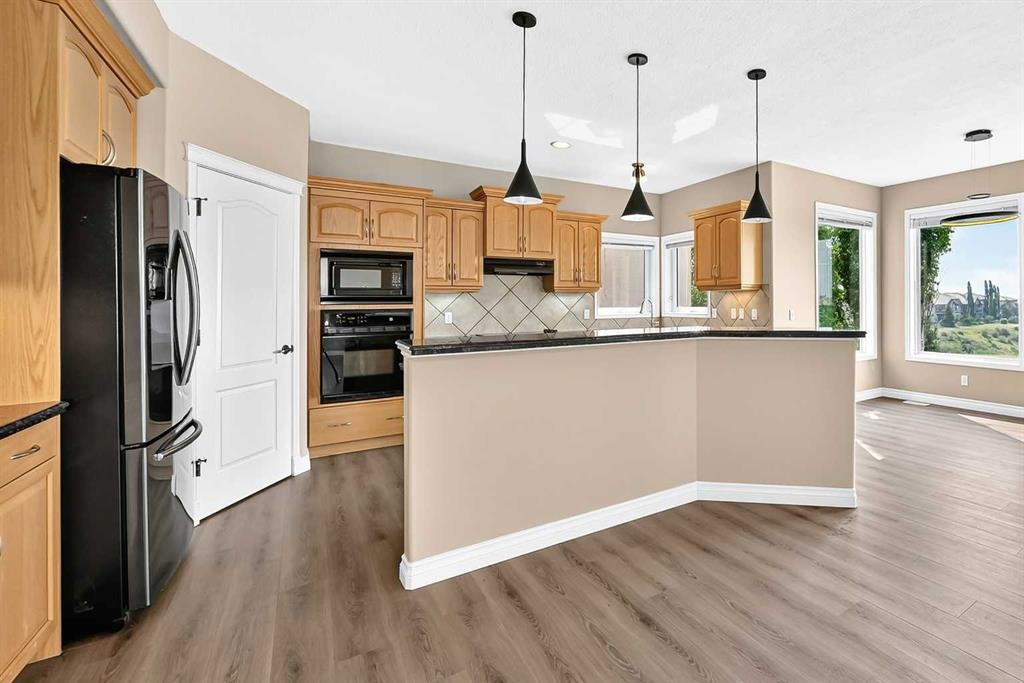
63 Royal Birch Point Nw, Calgary, AB - Indoor Photo Showing Kitchen
63 Royal Birch Point Nw, Calgary, AB - Indoor Photo Showing Other Room
63 Royal Birch Point Nw, Calgary, AB - Indoor
63 Royal Birch Point Nw, Calgary, AB - Outdoor With Deck Patio Veranda
63 Royal Birch Point Nw, Calgary, AB - Outdoor With Deck Patio Veranda With Exterior
63 Royal Birch Point Nw, Calgary, AB - Indoor
63 Royal Birch Point Nw, Calgary, AB - Indoor Photo Showing Living Room With Fireplace
63 Royal Birch Point Nw, Calgary, AB - Indoor Photo Showing Kitchen
63 Royal Birch Point Nw, Calgary, AB - Indoor Photo Showing Bathroom
63 Royal Birch Point Nw, Calgary, AB - Indoor Photo Showing Laundry Room
63 Royal Birch Point Nw, Calgary, AB - Indoor With Storage
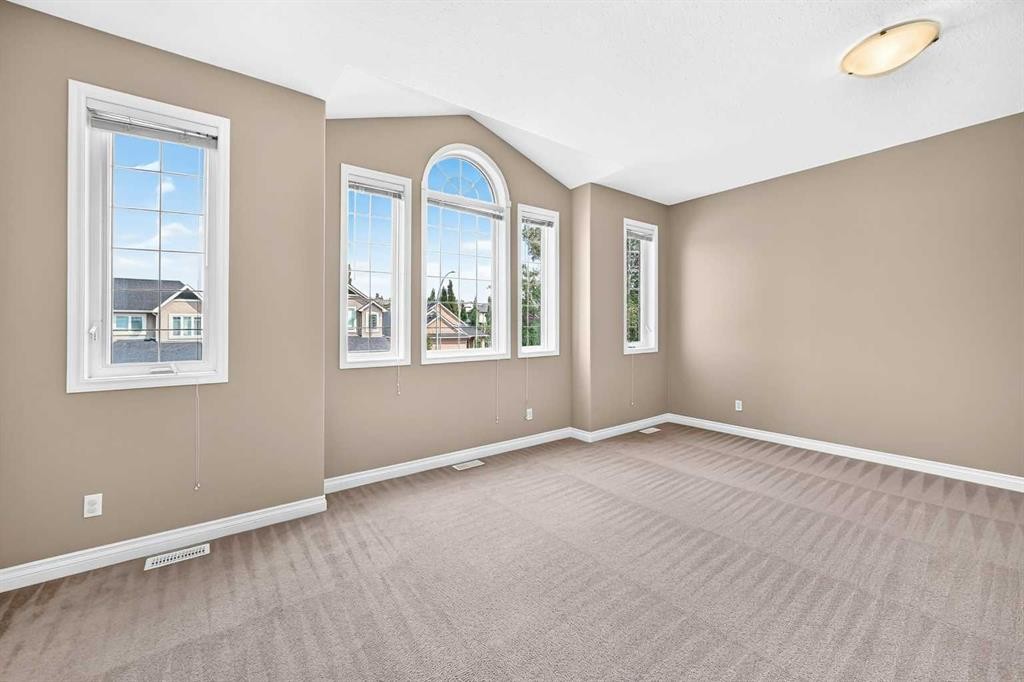
63 Royal Birch Point Nw, Calgary, AB - Indoor Photo Showing Other Room
63 Royal Birch Point Nw, Calgary, AB - Indoor Photo Showing Bathroom
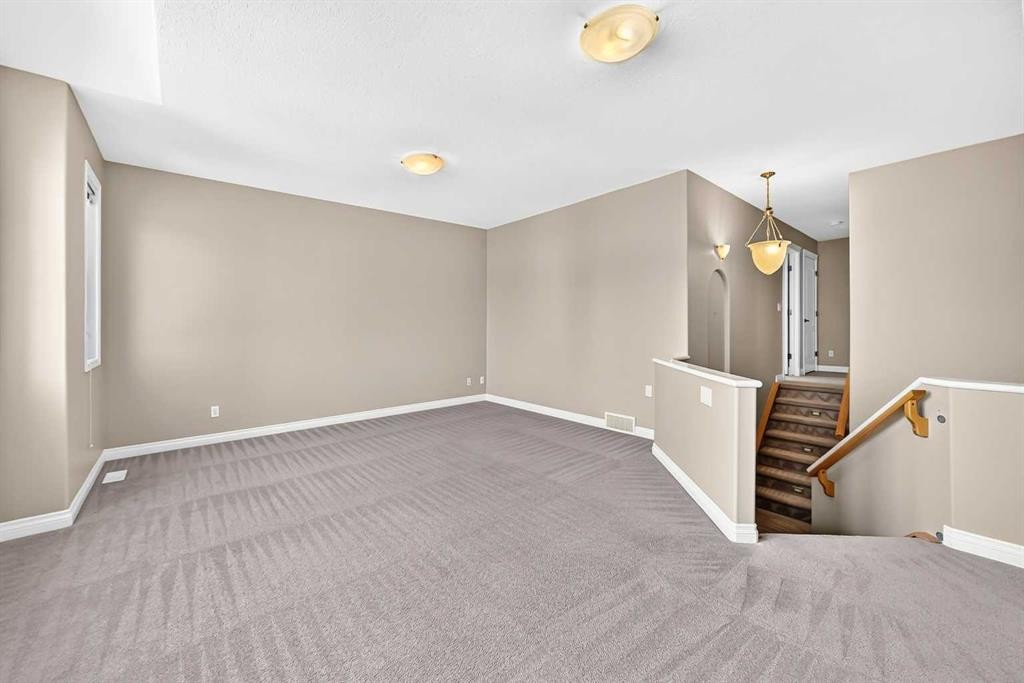
63 Royal Birch Point Nw, Calgary, AB - Indoor Photo Showing Other Room
63 Royal Birch Point Nw, Calgary, AB - Indoor Photo Showing Bathroom
63 Royal Birch Point Nw, Calgary, AB - Indoor Photo Showing Other Room
63 Royal Birch Point Nw, Calgary, AB - Indoor
63 Royal Birch Point Nw, Calgary, AB - Indoor Photo Showing Other Room
63 Royal Birch Point Nw, Calgary, AB - Indoor Photo Showing Bathroom
63 Royal Birch Point Nw, Calgary, AB - Indoor Photo Showing Basement
63 Royal Birch Point Nw, Calgary, AB - Outdoor
63 Royal Birch Point Nw, Calgary, AB - Outdoor With View
63 Royal Birch Point Nw, Calgary, AB - Outdoor With Deck Patio Veranda
63 Royal Birch Point Nw, Calgary, AB - Outdoor With View
63 Royal Birch Point Nw, Calgary, AB - Outdoor
63 Royal Birch Point Nw, Calgary, AB - Outdoor With View
63 Royal Birch Point Nw, Calgary, AB - Outdoor
63 Royal Birch Point Nw, Calgary, AB - Outdoor With View
63 Royal Birch Point Nw, Calgary, AB - Outdoor
  • Advertising

Open House

  • Sat Aug. 15 1:00 PM - 4:00 PM
Are you a real estate investor?
63 Royal Birch Point NW, Calgary, AB, T3G 5P9
$999,900

4 Beds

4 Baths

Property Information:

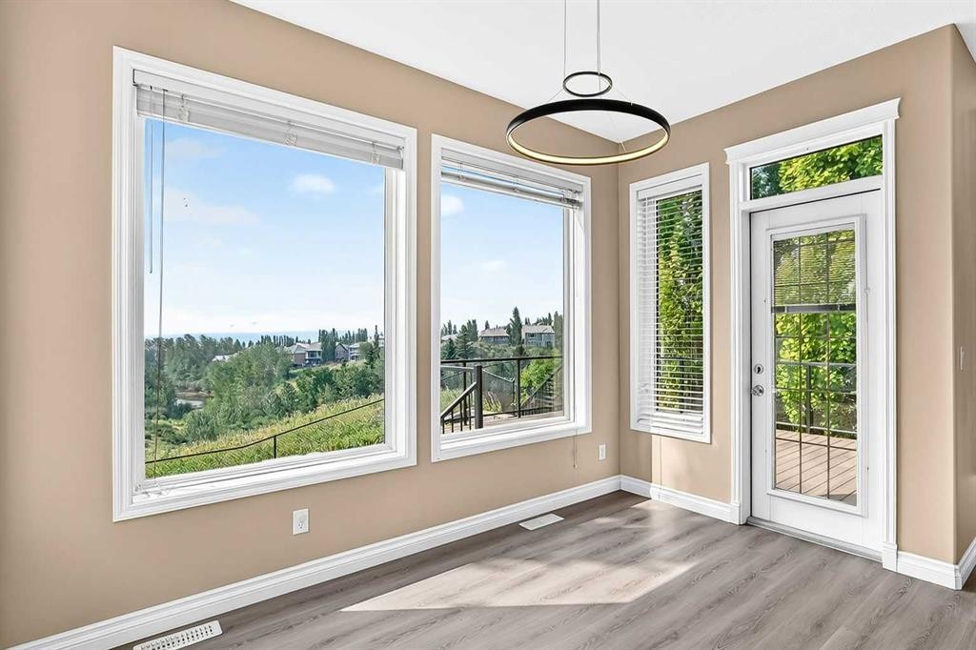
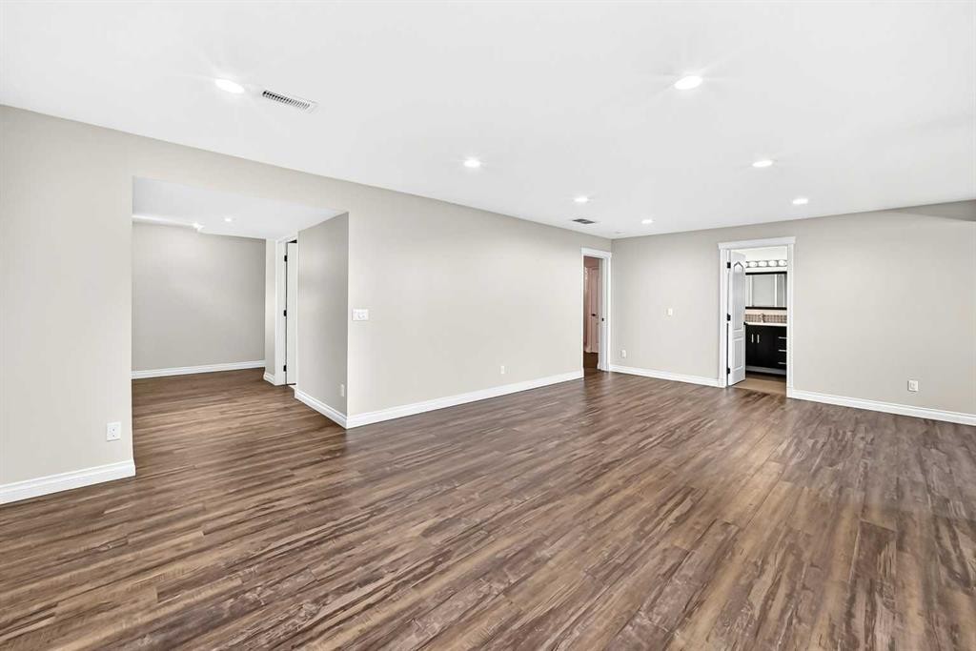
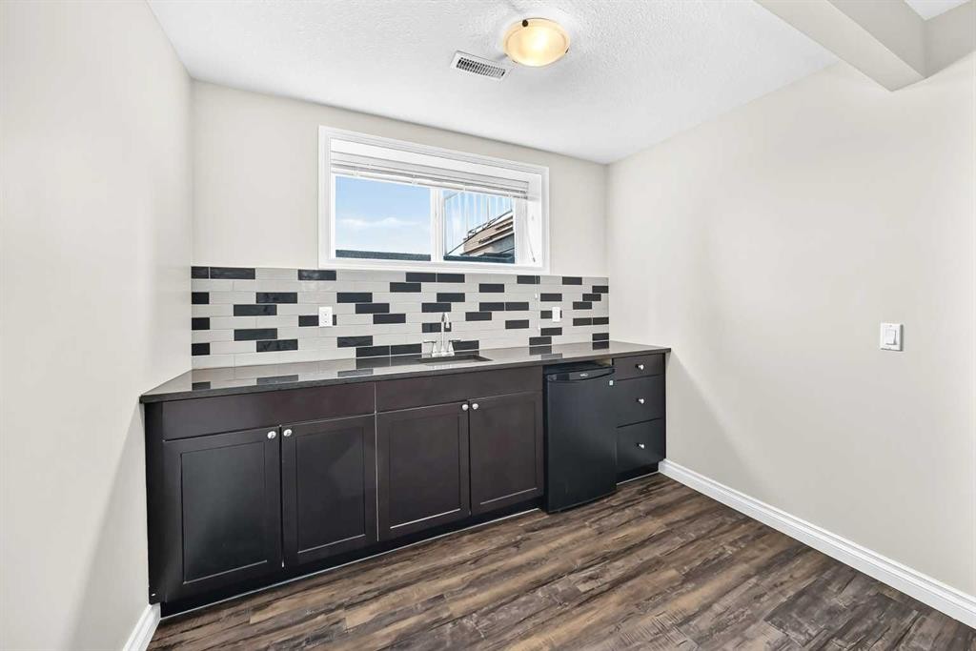
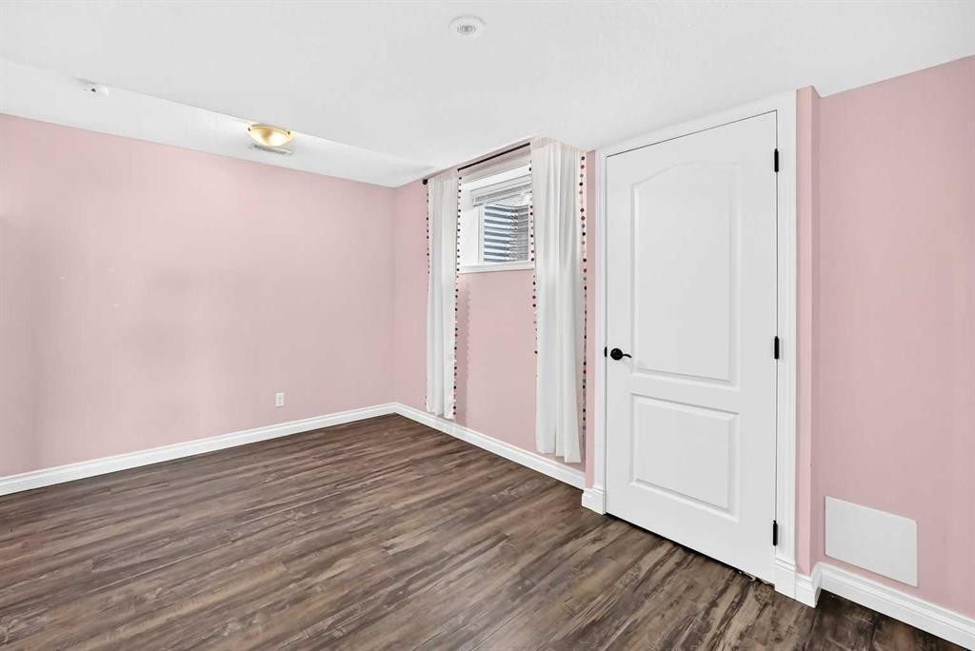
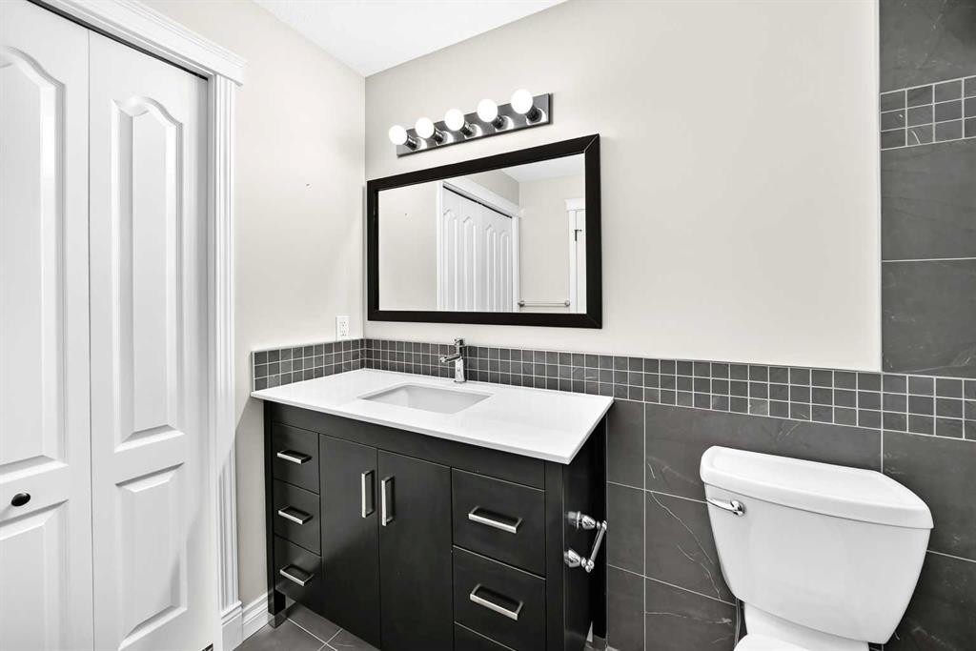
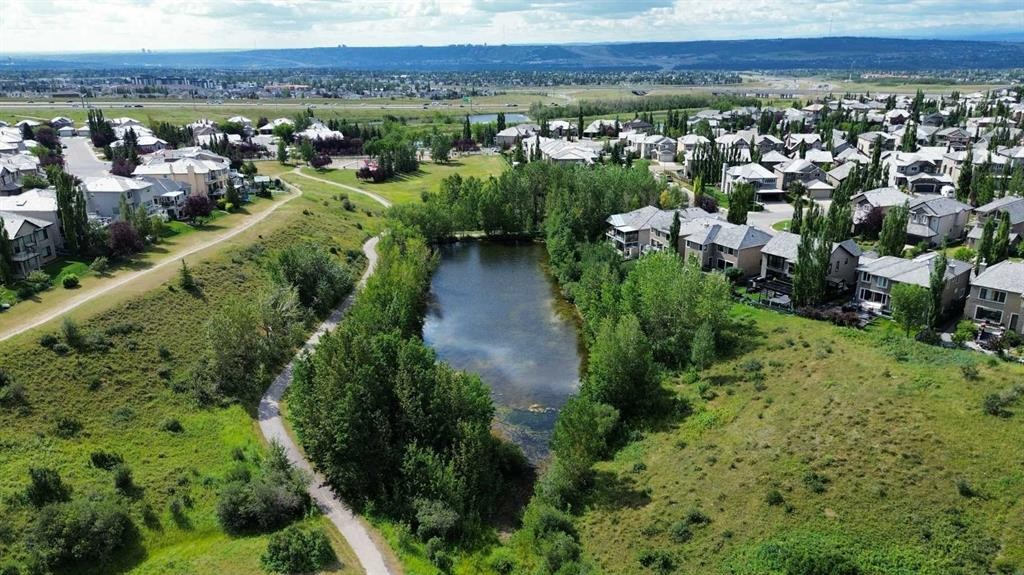
Fabulous location with unobstructed mountain views and an absolutely spectacular lot! Backing directly onto a lush south-facing green space and pathway, this exceptional family home offers privacy, comfort, and an unbeatable setting. The professionally landscaped backyard (2019) is a true outdoor oasis, featuring a spacious patio with gas hookups for both a fireplace and BBQ—perfect for relaxing or entertaining. Enjoy direct access from your backyard to the park and pathways while taking in the beautiful surroundings. Step inside to discover a bright, open-concept main floor enhanced by brand-new flooring throughout, creating a fresh, modern feel. The chef-inspired kitchen is designed for both everyday living and entertaining, offering a large breakfast bar, abundant cabinetry and counter space, a walk-in pantry, and a generous dining area overlooking the picturesque backyard. The inviting great room is anchored by a cozy gas fireplace, while the convenient main-floor laundry adds to the home's functionality. Upstairs, you'll find a spacious bonus room, three well-appointed bedrooms, and a luxurious primary retreat featuring a large walk-in closet and a private 4-piece ensuite. The professionally renovated basement (2020) provides outstanding additional living space with the comfort of in-floor heating. It includes a large games/recreation room, stylish wet bar, full bathroom, fourth bedroom, and ample storage. Additional updates include a new roof (2020), high-efficiency furnaces, and a newer hot water tank. The double attached garage is equipped with an electric vehicle charger for added convenience. Ideally located within walking distance to schools, parks, shopping, the LRT, and the Rocky Ridge YMCA at Shane Homes, this outstanding home offers the perfect combination of location, lifestyle, and modern upgrades. The well known innovative accredited private school RENERT is just several minutes drive away. Don't miss this incredible opportunity to own a truly exceptional home!

Inclusions: Tesla Charger

Building Features:

  • Total Finished Area: 2270.00 Square Feet

Property Features:

  • Architectural Style: 2 Storey
  • Built in: 2003
  • Construction Materials: Stone, Stucco, Wood Frame
  • Cooling: None
  • Exterior Features: Balcony, Barbecue, Garden, Lighting
  • Fireplace Features: Gas
  • Floor Space (approx): 2270.00 Square Feet
  • Flooring: Carpet, Ceramic Tile, Laminate
  • Foundation Details: Poured Concrete
  • Heating: In Floor, Fireplace(s), Forced Air
  • Interior Features: Kitchen Island, No Animal Home, No Smoking Home, Vaulted Ceiling(s), Walk-In Closet(s), Wet Bar
  • Irregular: Yes
  • Levels: Two
  • Lot Size: 4983.00 Square Feet
  • Parking Features: Double Garage Attached
  • Roof: Asphalt Shingle
  • Zoning: R-CG
  • No. of Parking Spaces: 2

Courtesy of: First Place Realty

Data provided by: Calgary Real Estate Board 300 Manning Rd. NE, Calgary, Alberta T2E 8K4
All information displayed is believed to be accurate but is not guaranteed and should be independently verified. No warranties or representations are made of any kind. Copyright© 2021 All Rights Reserved

QuickQuoteTM Powered by RPS
Thinking of Selling?

Start by finding out what your home might be worth in today's market.

Location of 63 Royal Birch Point NW, Calgary, AB, T3G 5P9

Demographic Information of 63 Royal Birch Point NW, Calgary, AB, T3G 5P9

Life Stage

Young Families

Employment Type

Mixed

Average Household Income

$155,047.72

Average Number of Children

1.89

Household Population

Household Structure

Age of Population

Education

Education Level

No certificate/diploma/degree

9.12 %

High school certificate or equivalent

18.91 %

Apprenticeship trade certificate/diploma

4.57 %

College/non-university certificate

16.4 %

University certificate (below bachelor)

3.59 %

University Degree

47.41 %

Commuter

Travel To Work

By Car

85.4 %

By Public Transit

8.52 %

By Walking

0.12 %

By Bicycle

0.0 %

By Other Methods

5.96 %

Cultural Diversity

Knowledge of Official Language

Mother Tongue

Building Information

Building Type

Apartments (Low and High Rise)

Houses

100.0 %

Own Vs. Rent