Button CopyPathCircle CloseCircle Left ArrowArrow Down Icon GreyClosecirclecircleBurger
  • Advertising

629 Agate Crescent SE, Calgary, AB, T2J 0Z4

MLS® # A2327161
House For Sale In Acadia, Calgary, Alberta
$699,900 QuickQuoteTM: $646K - $786K

3+2 Beds

2 Baths

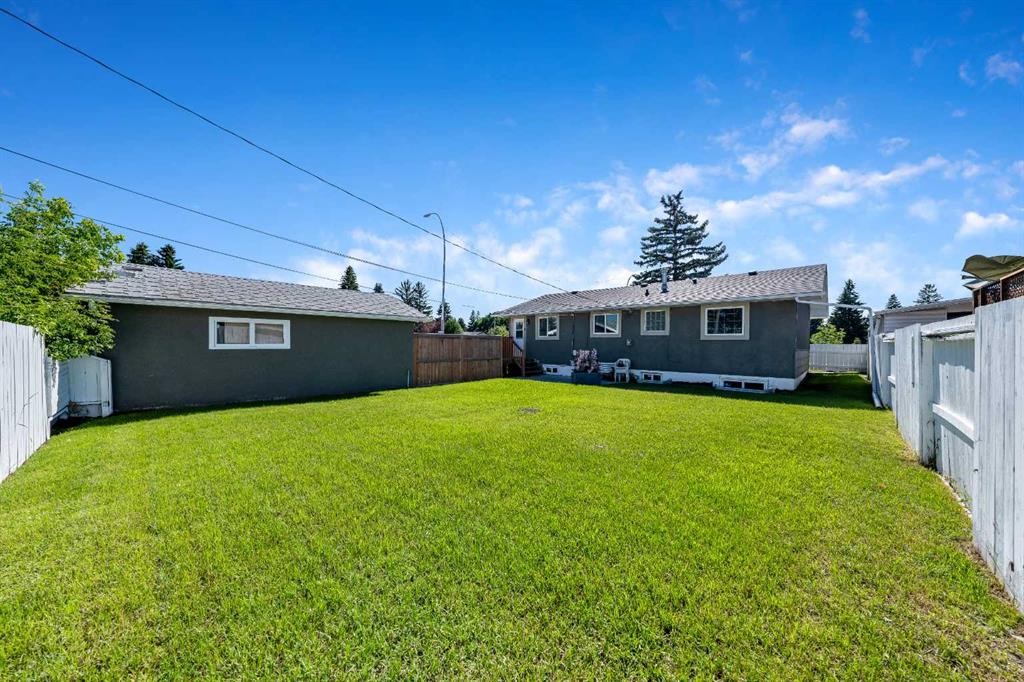
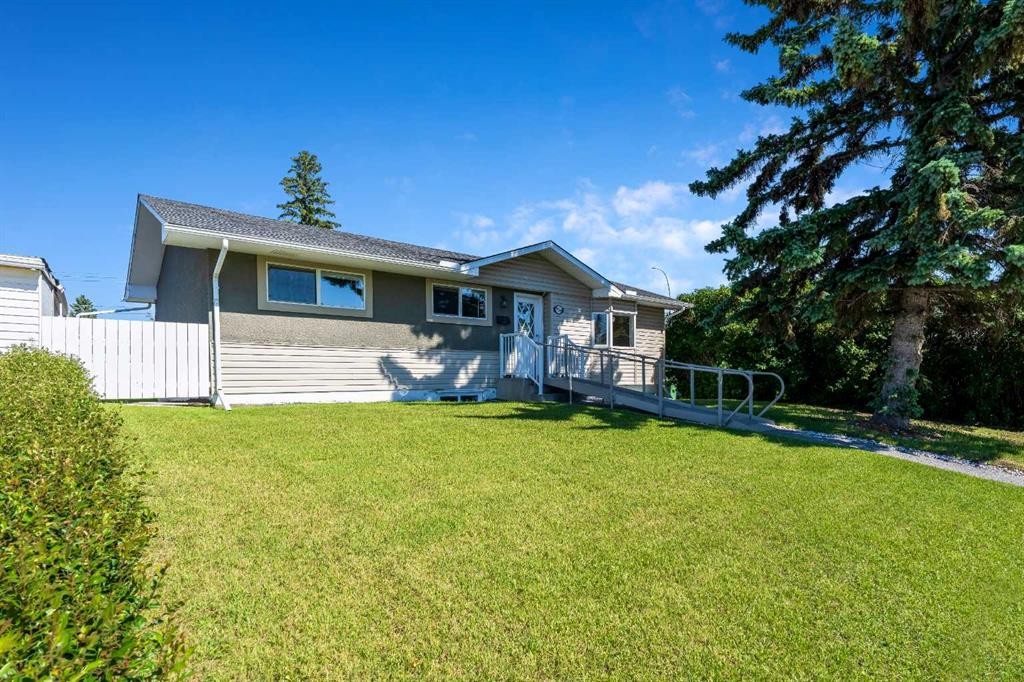
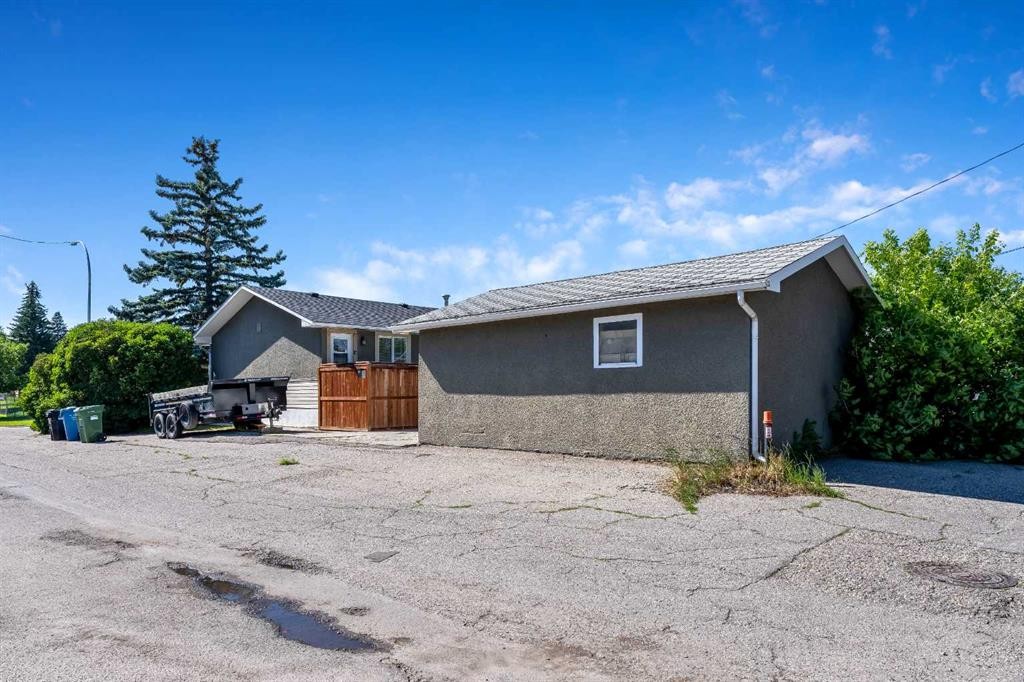
629 Agate Crescent Se, Calgary, AB - Outdoor
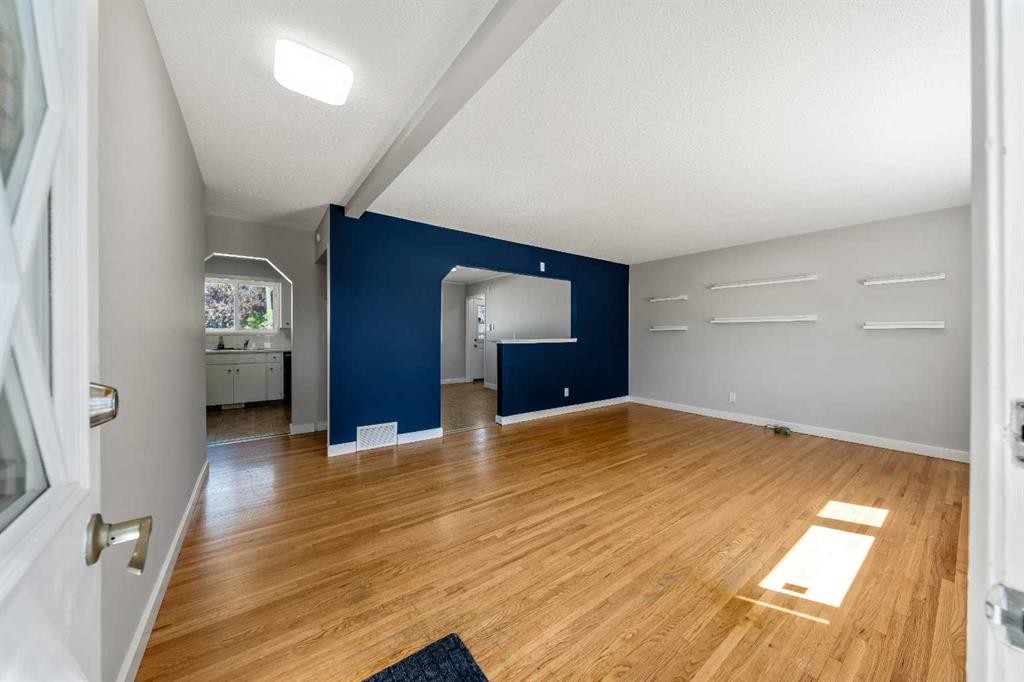
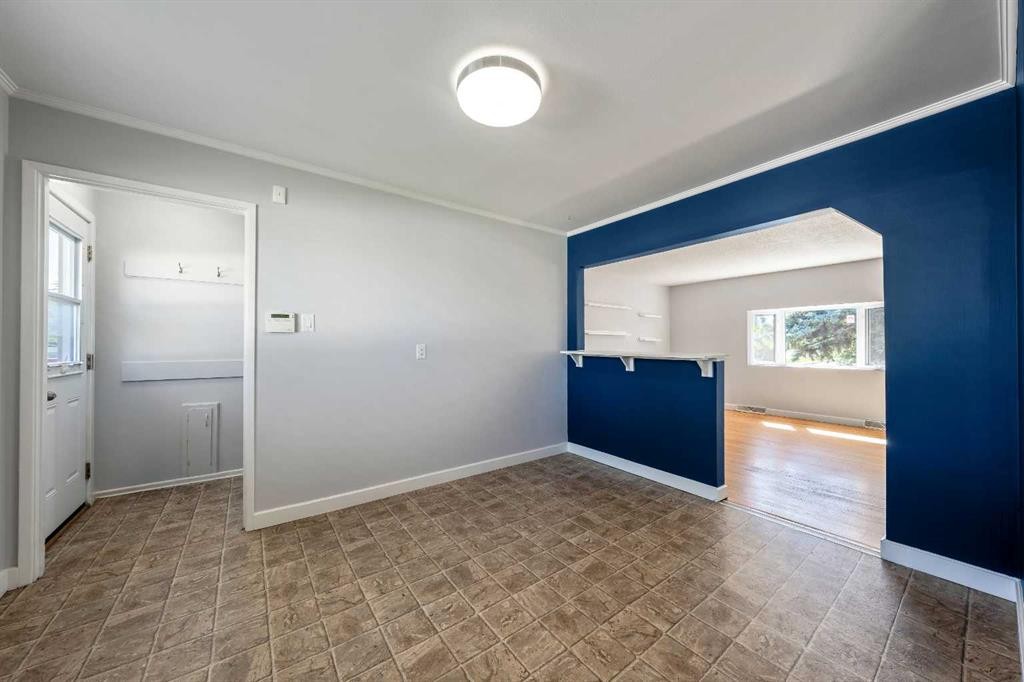
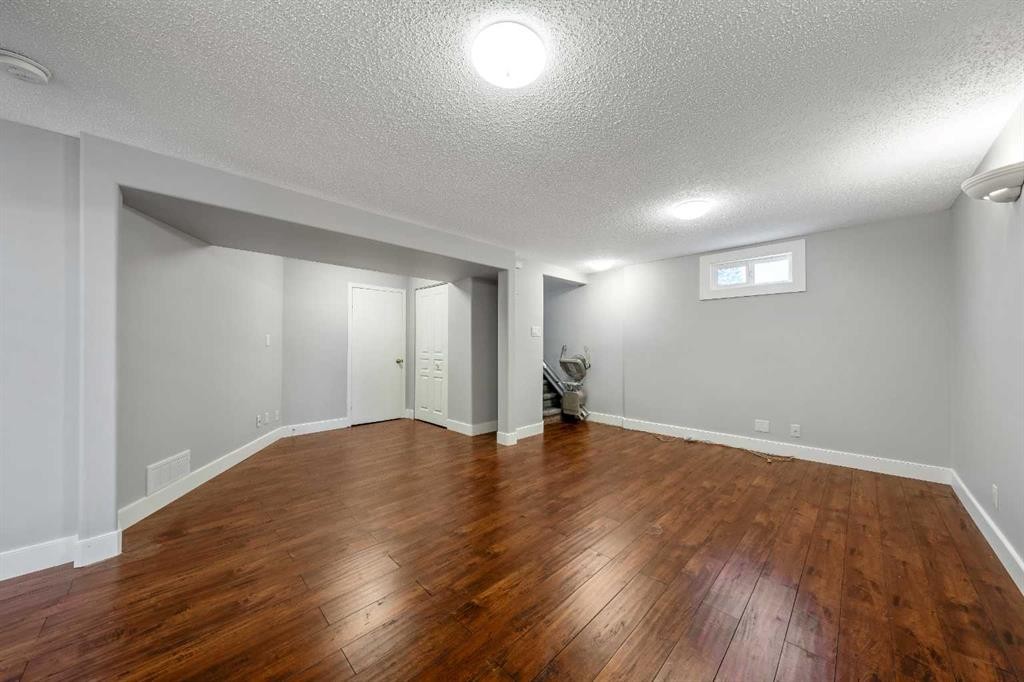
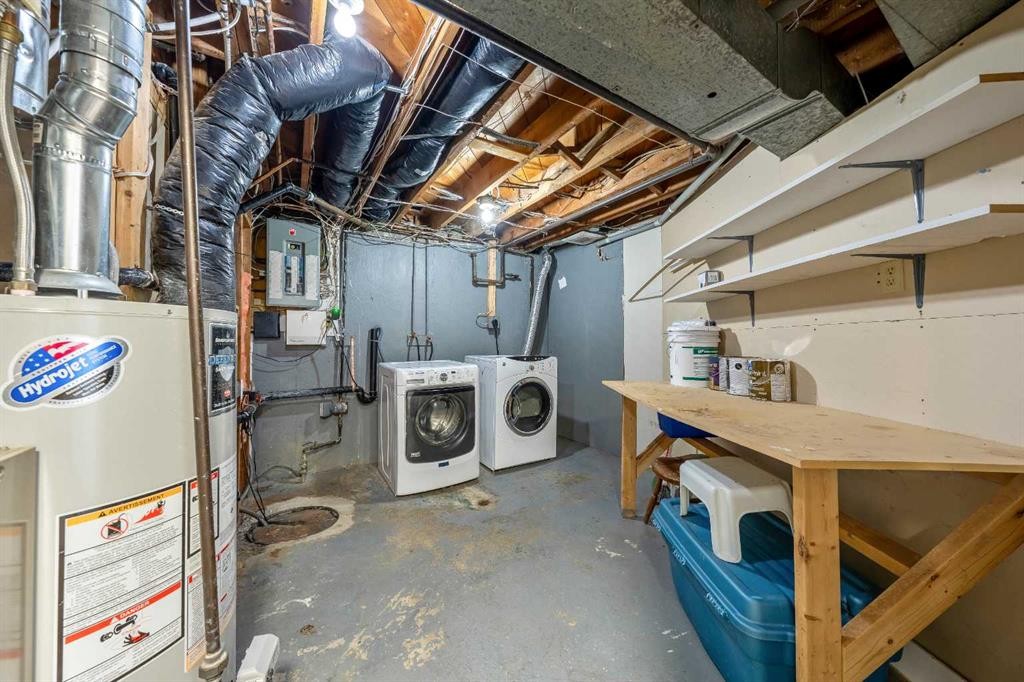
629 Agate Crescent Se, Calgary, AB - Indoor Photo Showing Other Room
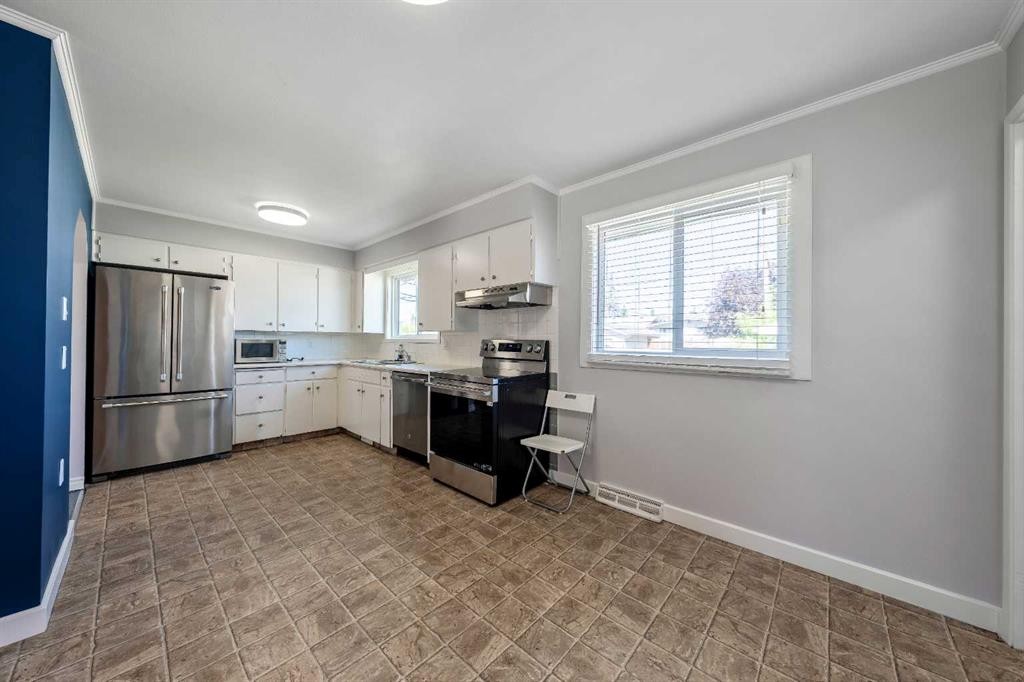
629 Agate Crescent Se, Calgary, AB - Indoor Photo Showing Kitchen With Stainless Steel Kitchen
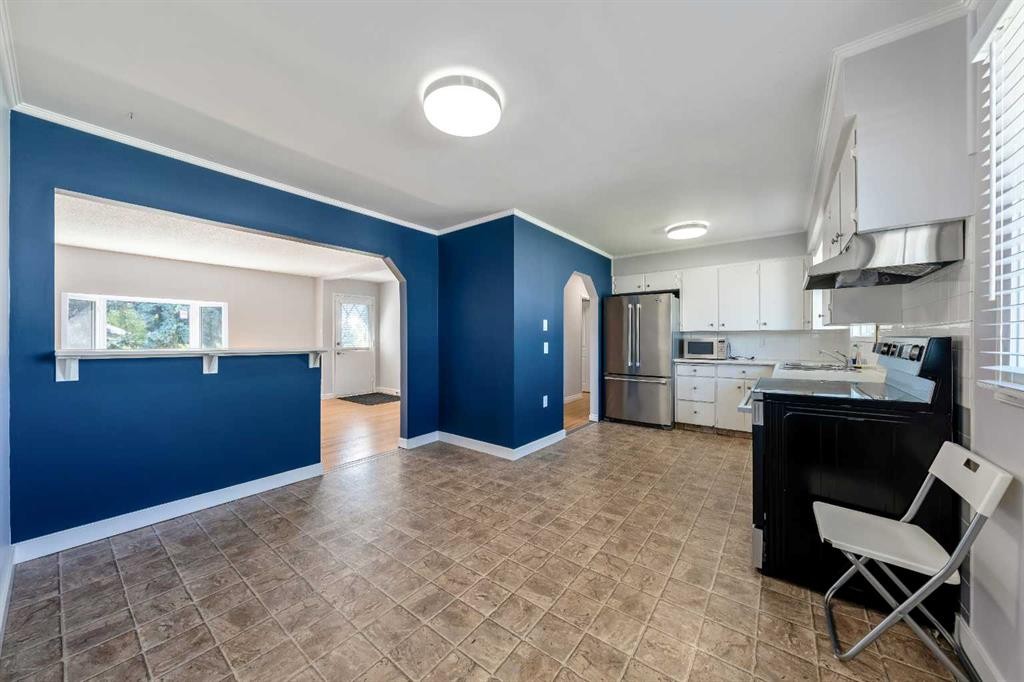
629 Agate Crescent Se, Calgary, AB - Indoor Photo Showing Kitchen
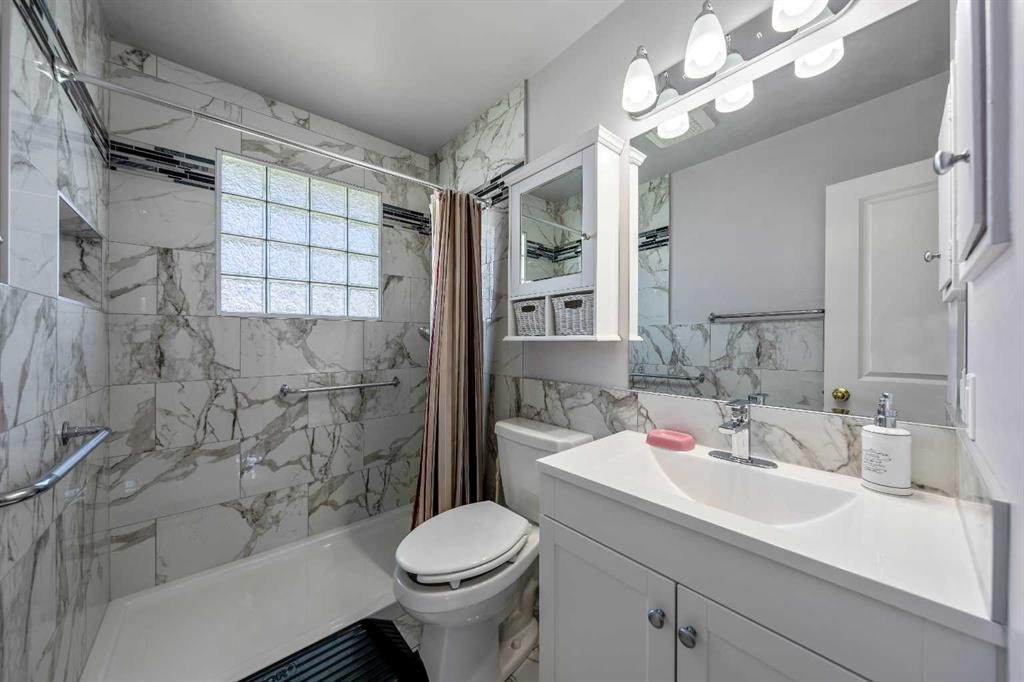
629 Agate Crescent Se, Calgary, AB - Indoor Photo Showing Bathroom
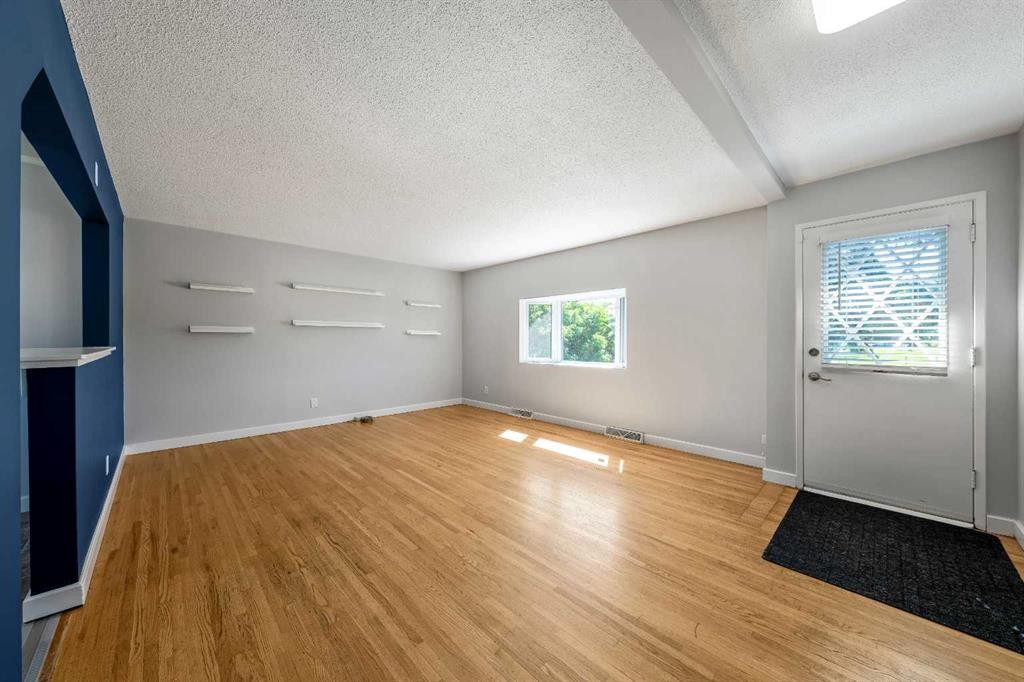
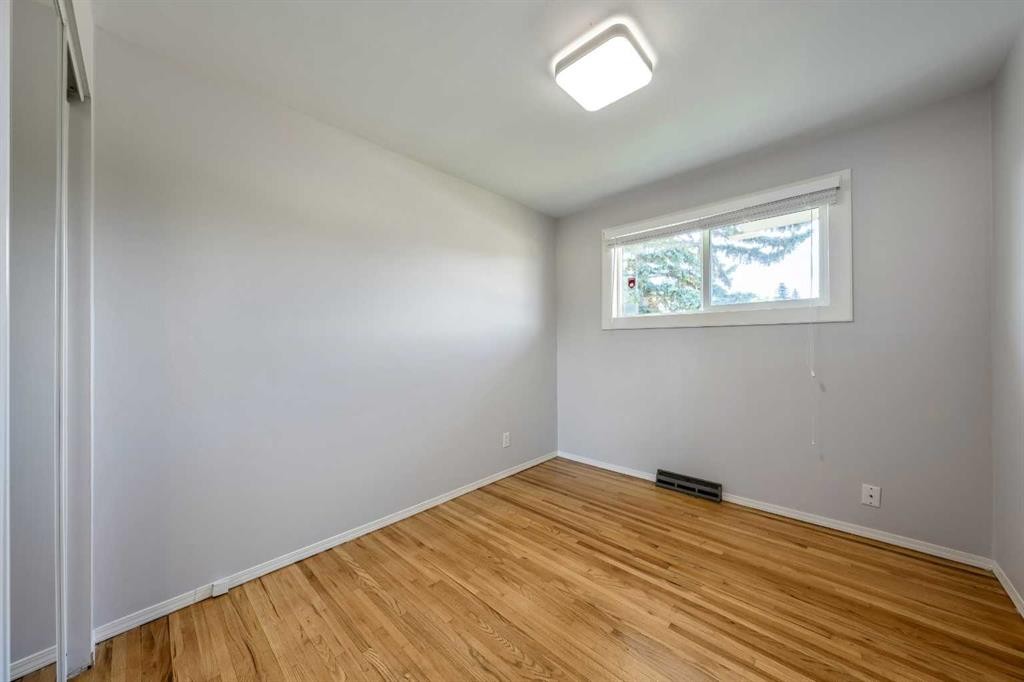
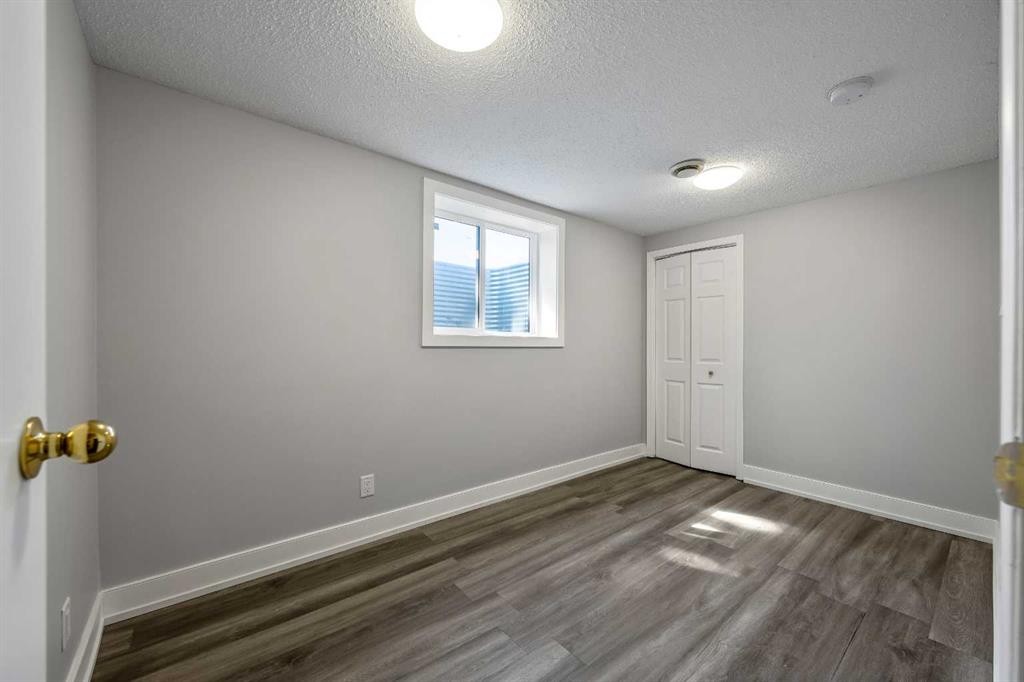
629 Agate Crescent Se, Calgary, AB - Indoor Photo Showing Other Room
629 Agate Crescent Se, Calgary, AB - Indoor Photo Showing Bathroom
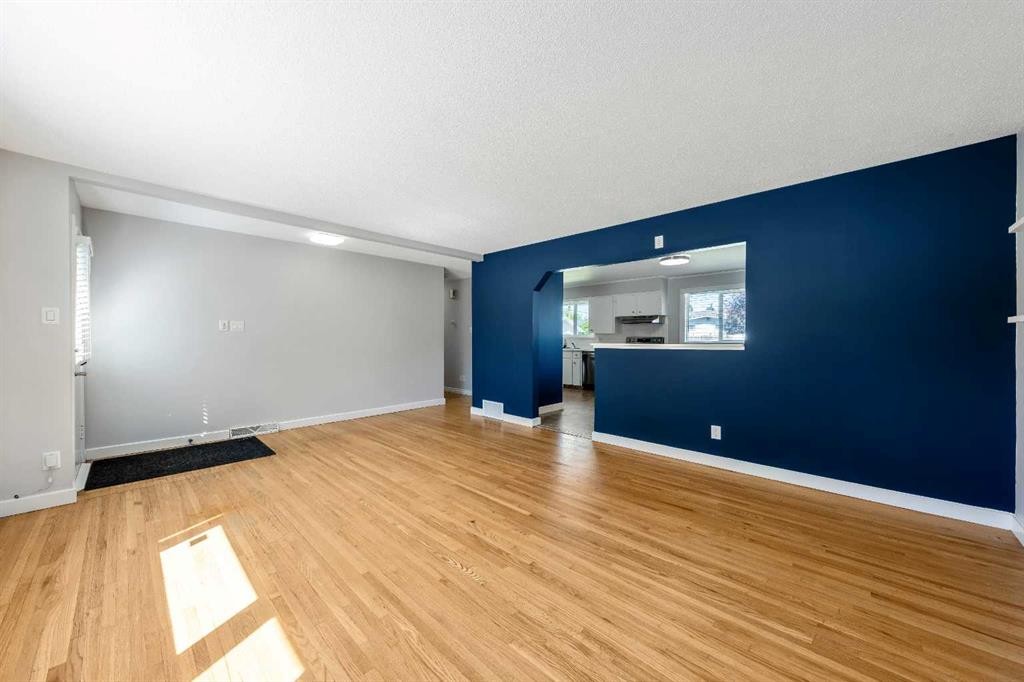
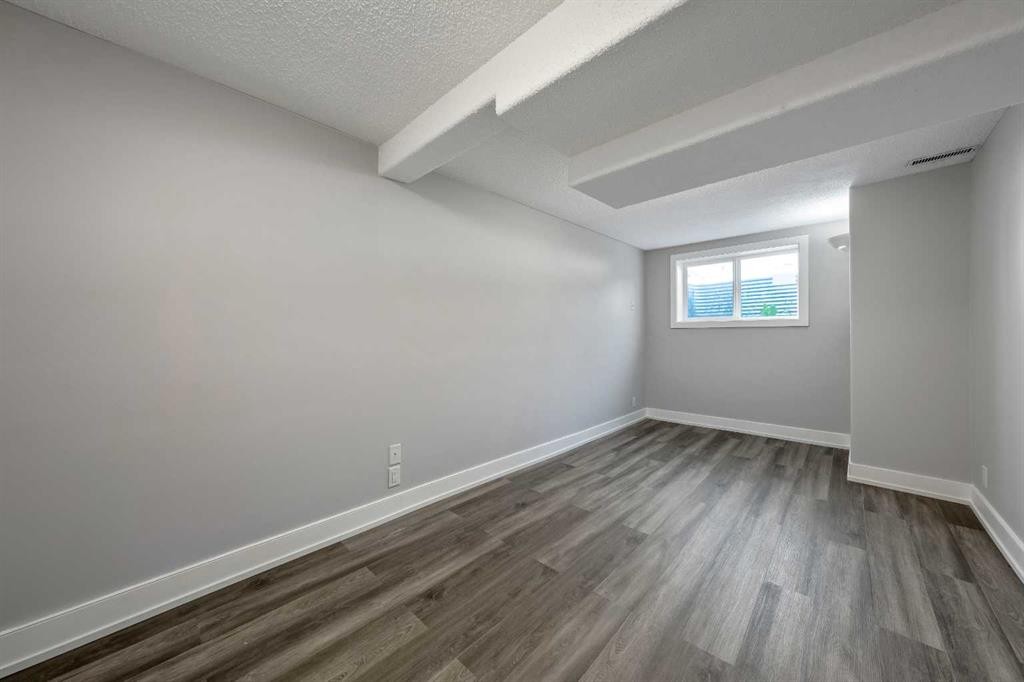
629 Agate Crescent Se, Calgary, AB - Indoor Photo Showing Other Room
629 Agate Crescent Se, Calgary, AB - Indoor
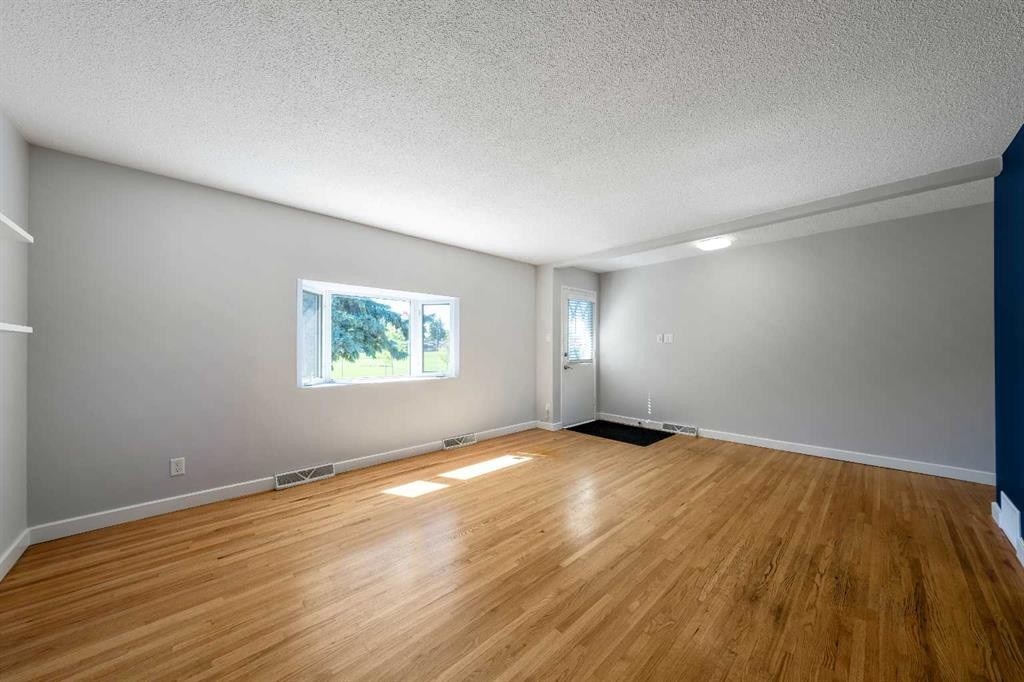
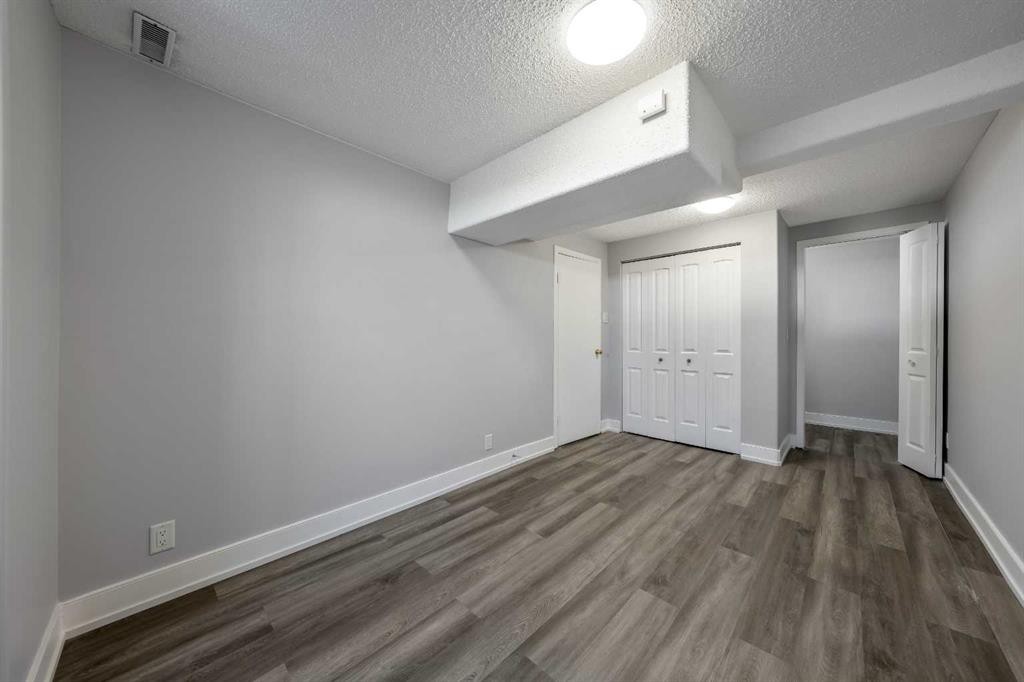
629 Agate Crescent Se, Calgary, AB - Indoor Photo Showing Other Room
629 Agate Crescent Se, Calgary, AB - Indoor
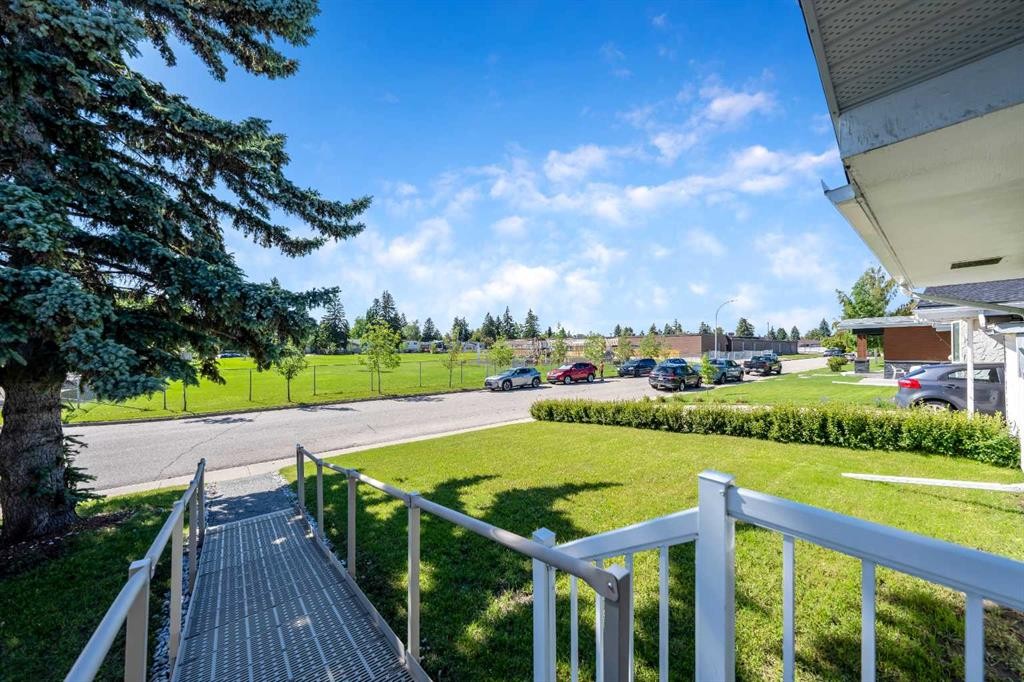
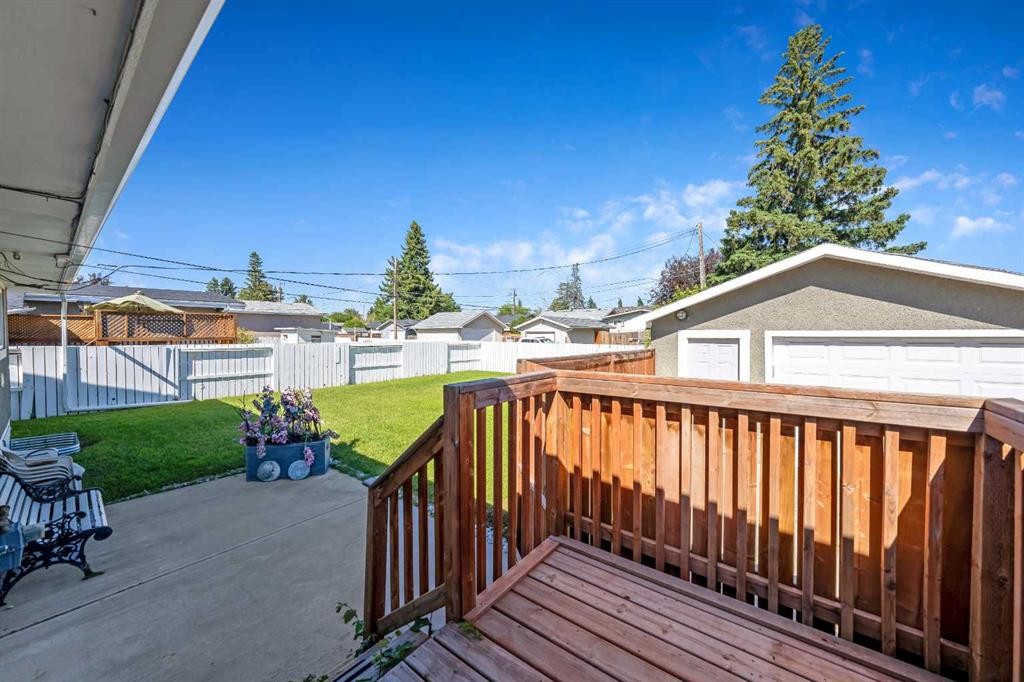
629 Agate Crescent Se, Calgary, AB - Outdoor With Deck Patio Veranda
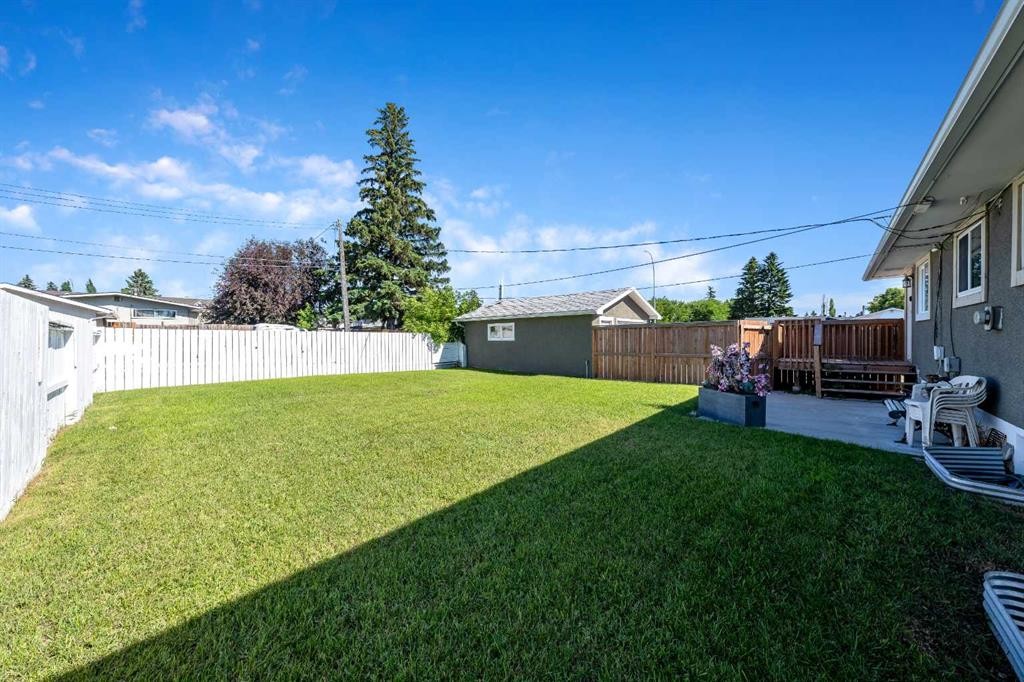
629 Agate Crescent Se, Calgary, AB - Outdoor
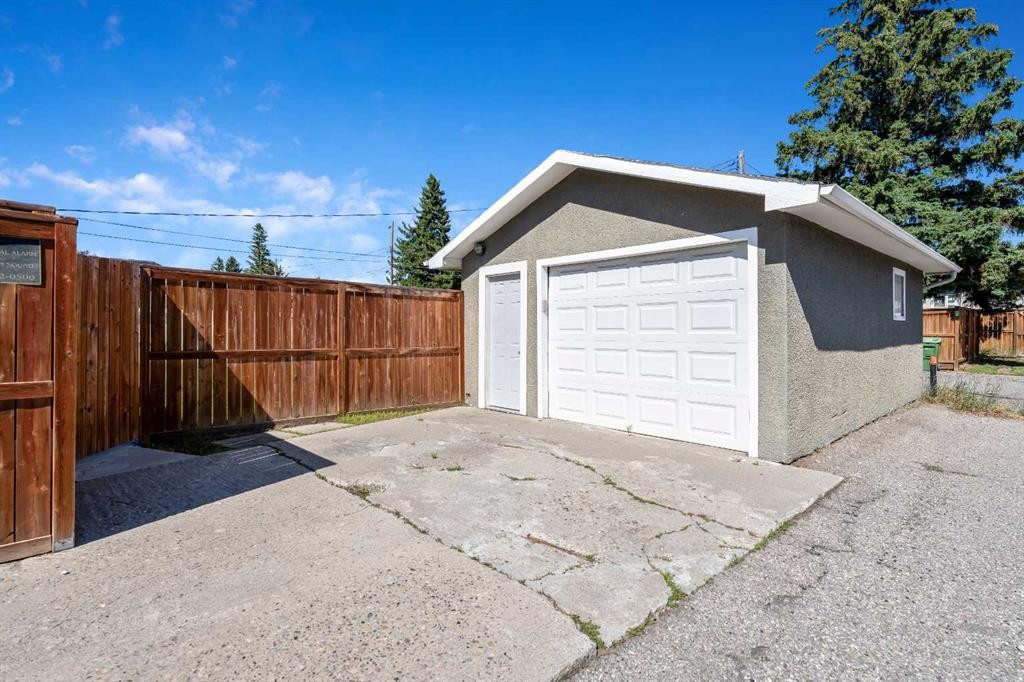
629 Agate Crescent Se, Calgary, AB - Outdoor With Exterior
629 Agate Crescent Se, Calgary, AB - Outdoor
629 Agate Crescent Se, Calgary, AB  - Outdoor
629 Agate Crescent Se, Calgary, AB - Indoor Photo Showing Other Room
629 Agate Crescent Se, Calgary, AB - Indoor Photo Showing Kitchen With Stainless Steel Kitchen
629 Agate Crescent Se, Calgary, AB - Indoor Photo Showing Kitchen
629 Agate Crescent Se, Calgary, AB - Indoor Photo Showing Bathroom
629 Agate Crescent Se, Calgary, AB - Indoor Photo Showing Other Room
629 Agate Crescent Se, Calgary, AB - Indoor Photo Showing Bathroom
629 Agate Crescent Se, Calgary, AB - Indoor Photo Showing Other Room
629 Agate Crescent Se, Calgary, AB - Indoor
629 Agate Crescent Se, Calgary, AB - Indoor Photo Showing Other Room
629 Agate Crescent Se, Calgary, AB - Indoor
629 Agate Crescent Se, Calgary, AB - Outdoor With Deck Patio Veranda
629 Agate Crescent Se, Calgary, AB - Outdoor
629 Agate Crescent Se, Calgary, AB - Outdoor With Exterior
629 Agate Crescent Se, Calgary, AB - Outdoor
  • Advertising
Are you a real estate investor?
629 Agate Crescent SE, Calgary, AB, T2J 0Z4
$699,900

5 Beds

2 Baths

Property Information:

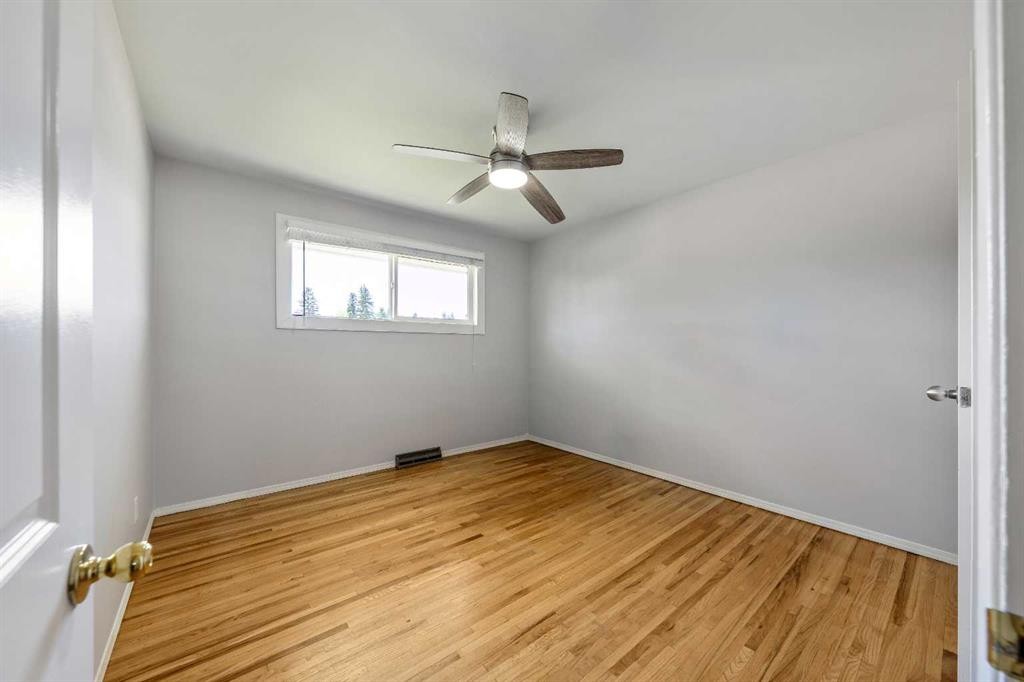
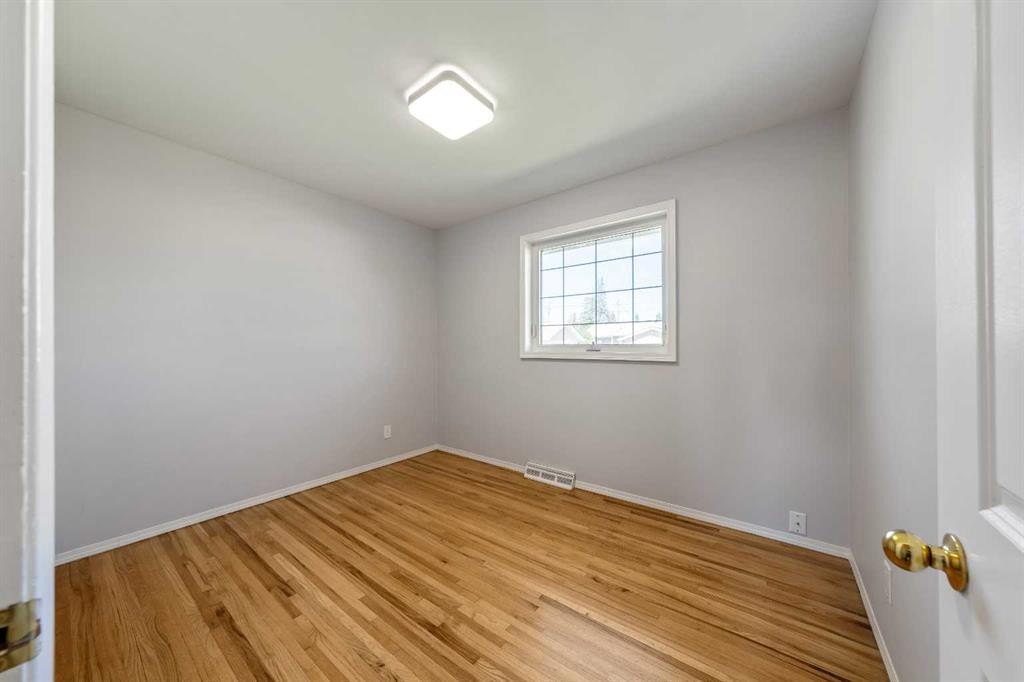
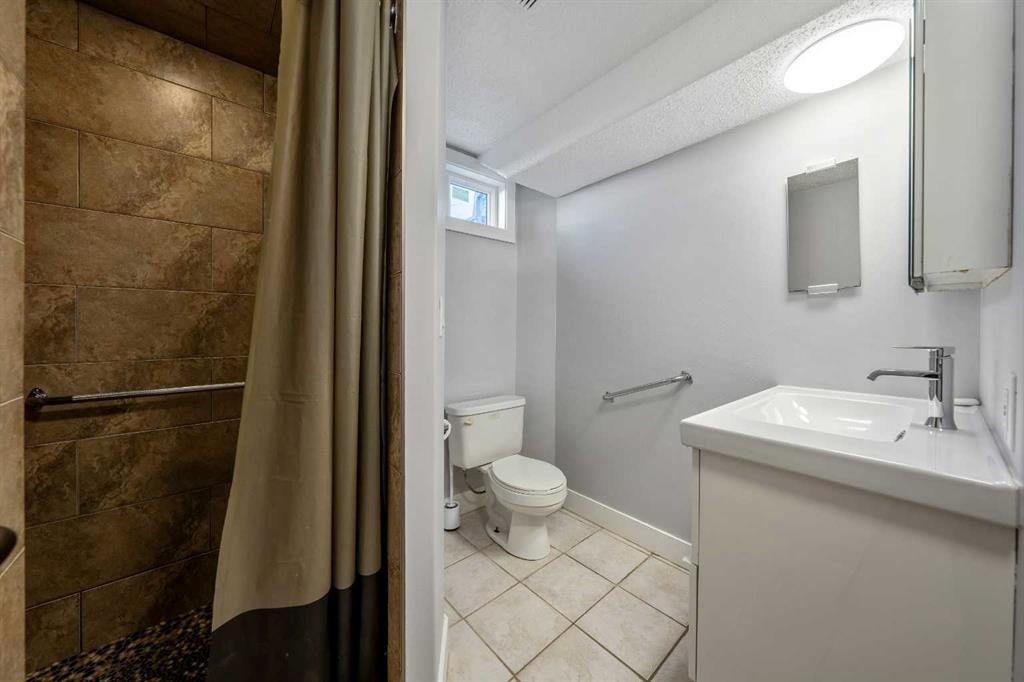
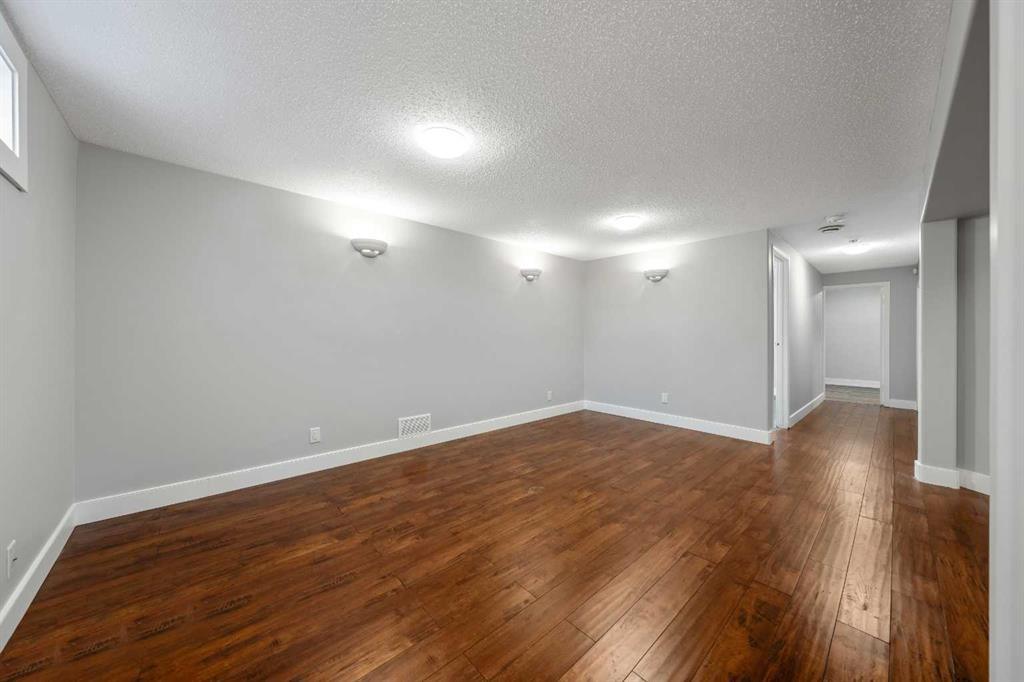
Welcome to this well maintained and thoughtfully updated HANDICAP ACCESSIBLE bungalow in the established community of Acadia. Offering exceptional accessibility and plenty of functional living space, also featuring a ramped front entrance, making it an excellent option for a variety of lifestyles. Step inside to a bright front living room highlighted by a large bay window that fills the space with natural light. The kitchen is tucked away at the back of the home, offering a practical layout with updated stainless steel appliances and easy access to the backyard. The main floor also features an updated wheelchair accessible bathroom, three spacious bedrooms, and fresh paint throughout, creating a move-in-ready home you’ll appreciate from day one. The fully developed basement offers a power stair lift to get up and down and outstanding flexibility with a large open recreation area, two additional bedrooms, a full bathroom, and a convenient cold storage room, ideal for growing families, guests, hobbies, or home office space. Outside, you’ll find a large east facing backyard perfect for enjoying morning sunshine. There is a new premium asphalt shingled roof installed in 2024 along with a single detached garage accessed from a paved side driveway and back alley, providing excellent parking and convenience. Located in the desirable community of Acadia, close to schools, parks, shopping, transit, and major roadways, this home combines comfort, accessibility, and value all in one. This home is ready to meet your needs for years to come.

Inclusions: N/A

Building Features:

  • Total Finished Area: 1051.81 Square Feet

Property Features:

  • Architectural Style: Bungalow
  • Built in: 1961
  • Construction Materials: See Remarks
  • Cooling: None
  • Exterior Features: Other
  • Floor Space (approx): 1051.81 Square Feet
  • Flooring: Ceramic Tile, Hardwood, Linoleum
  • Foundation Details: Poured Concrete
  • Heating: Forced Air
  • Interior Features: See Remarks
  • Levels: One
  • Lot Size: 5500.00 Square Feet
  • Parking Features: Single Garage Detached
  • Roof: Asphalt Shingle
  • Zoning: R-CG
  • No. of Parking Spaces: 1

Courtesy of: The Real Estate District

Data provided by: Calgary Real Estate Board 300 Manning Rd. NE, Calgary, Alberta T2E 8K4
All information displayed is believed to be accurate but is not guaranteed and should be independently verified. No warranties or representations are made of any kind. Copyright© 2021 All Rights Reserved

QuickQuoteTM Powered by RPS

Location of 629 Agate Crescent SE, Calgary, AB, T2J 0Z4

Demographic Information of 629 Agate Crescent SE, Calgary, AB, T2J 0Z4

Life Stage

Midlife Families

Employment Type

Service Sector/White Collar

Average Household Income

$132,345.92

Average Number of Children

1.65

Household Population

Household Structure

Age of Population

Education

Education Level

No certificate/diploma/degree

9.35 %

High school certificate or equivalent

29.84 %

Apprenticeship trade certificate/diploma

10.12 %

College/non-university certificate

21.91 %

University certificate (below bachelor)

1.88 %

University Degree

26.91 %

Commuter

Travel To Work

By Car

91.62 %

By Public Transit

4.85 %

By Walking

3.53 %

By Bicycle

0.0 %

By Other Methods

0.0 %

Cultural Diversity

Knowledge of Official Language

Mother Tongue

Building Information

Building Type

Apartments (Low and High Rise)

24.89 %

Houses

75.11 %

Own Vs. Rent