Button CopyPathCircle CloseCircle Left ArrowArrow Down Icon GreyClosecirclecircleBurger
  • Publicité

629 Agate Crescent SE, Calgary, AB, T2J 0Z4

No. MLS® A2327161
Maison À vendre à Acadia, Calgary, Alberta
699 900 $ ÉvaluationExpressMC: 646K $ - 786K $

3+2 Chambres

2 Salles de bain

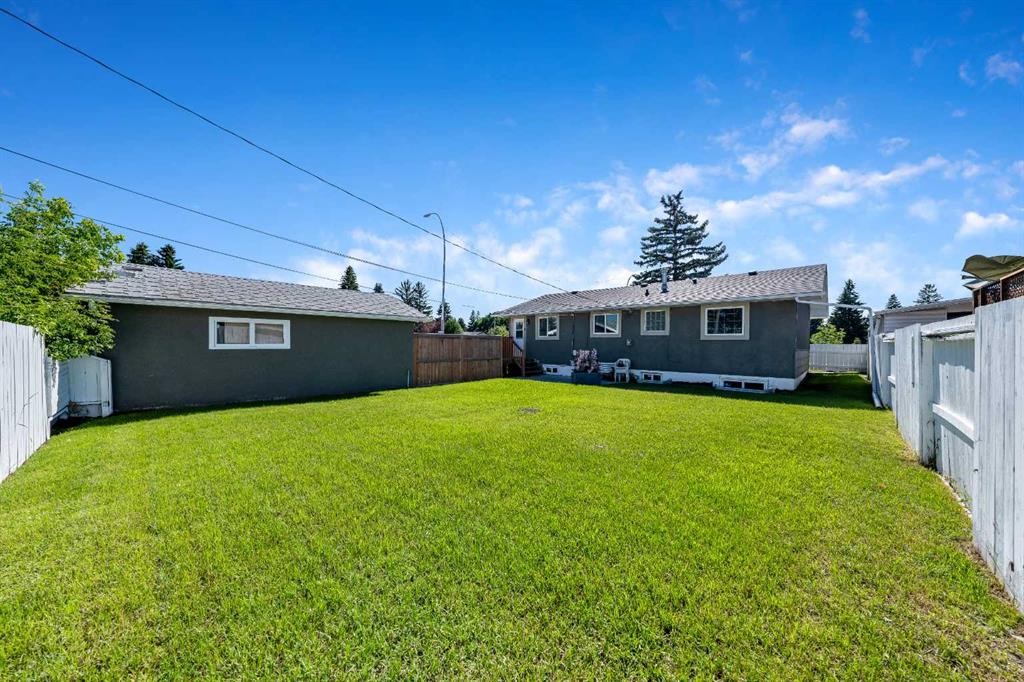
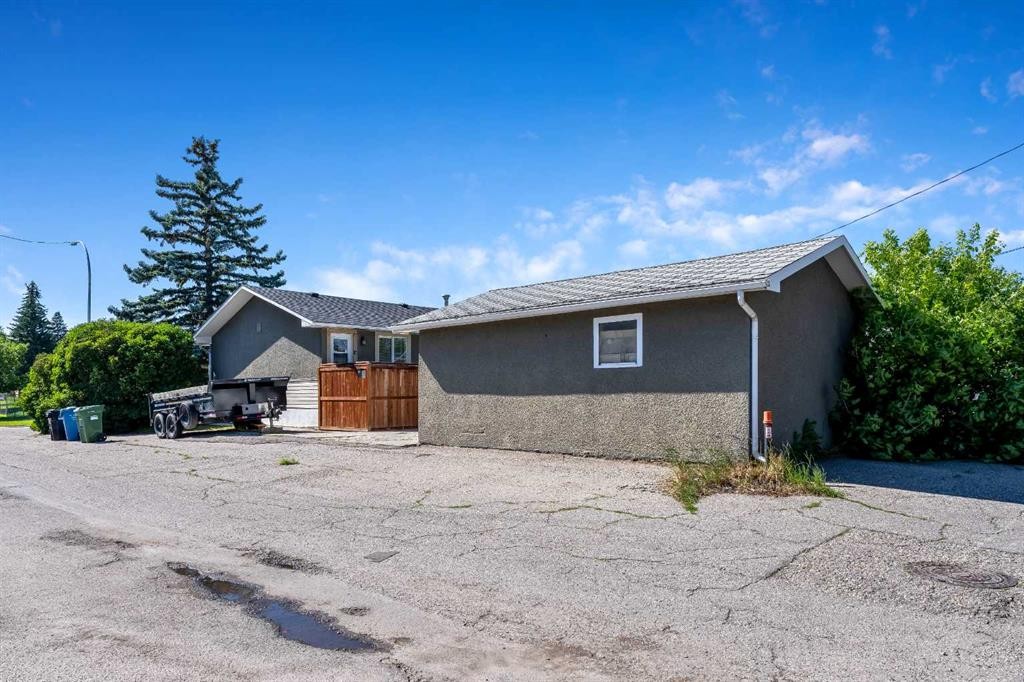
629 Agate Crescent Se, Calgary, AB - Outdoor
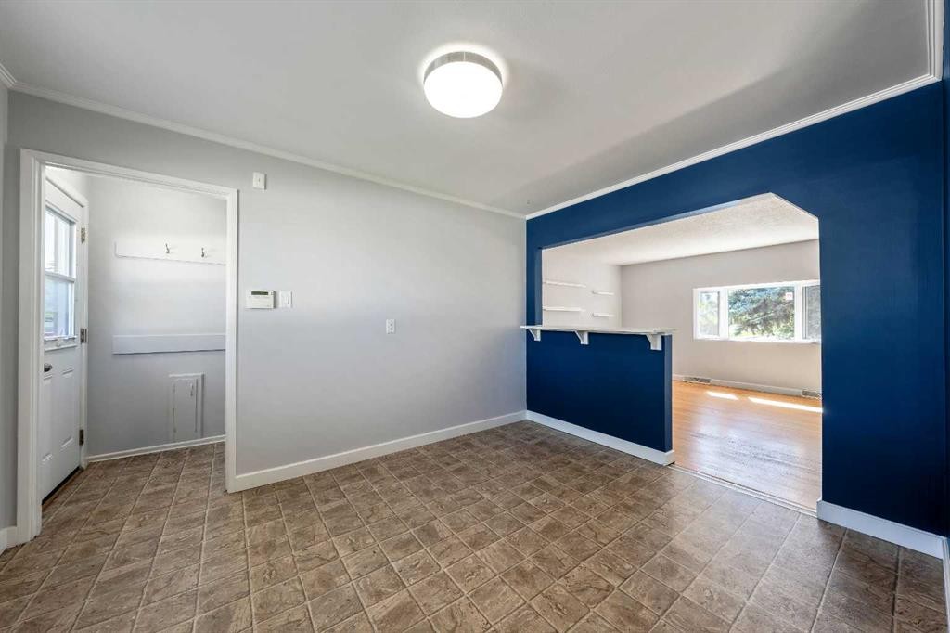
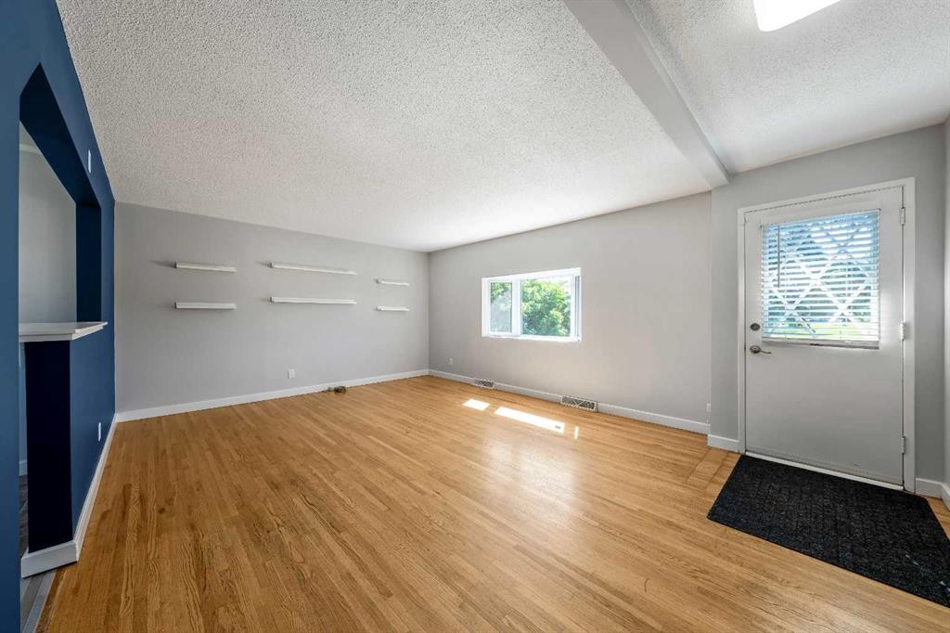
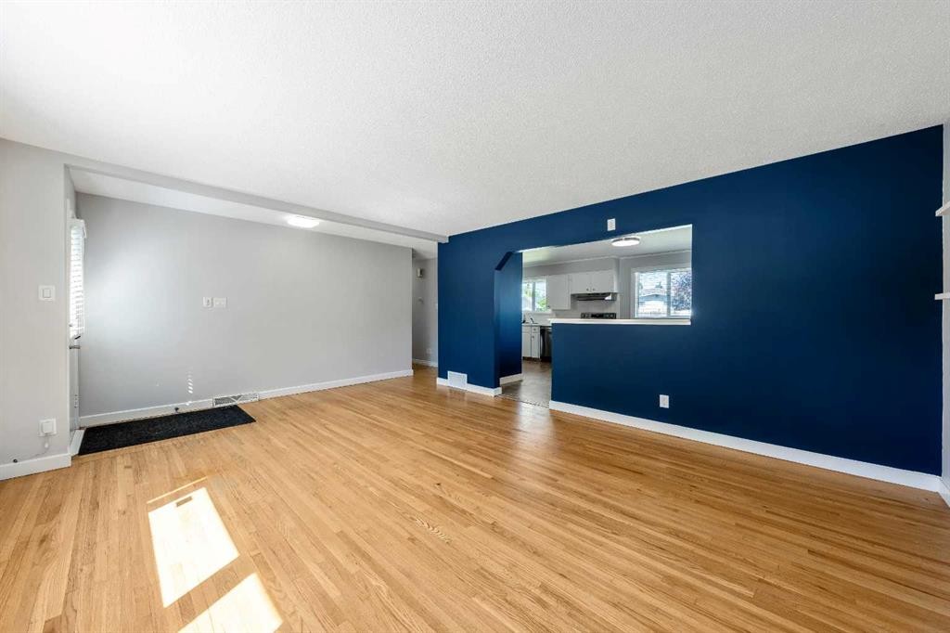
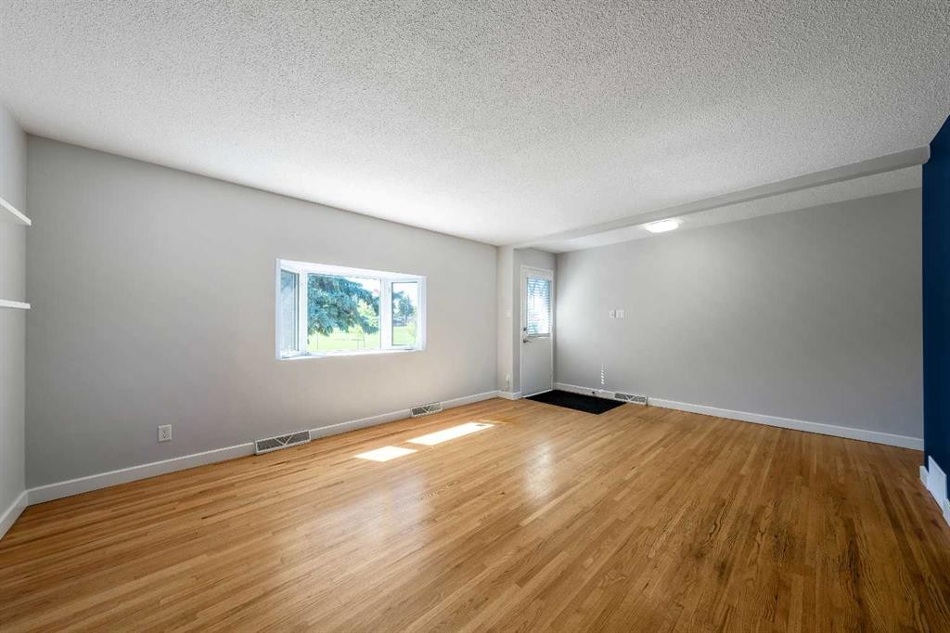
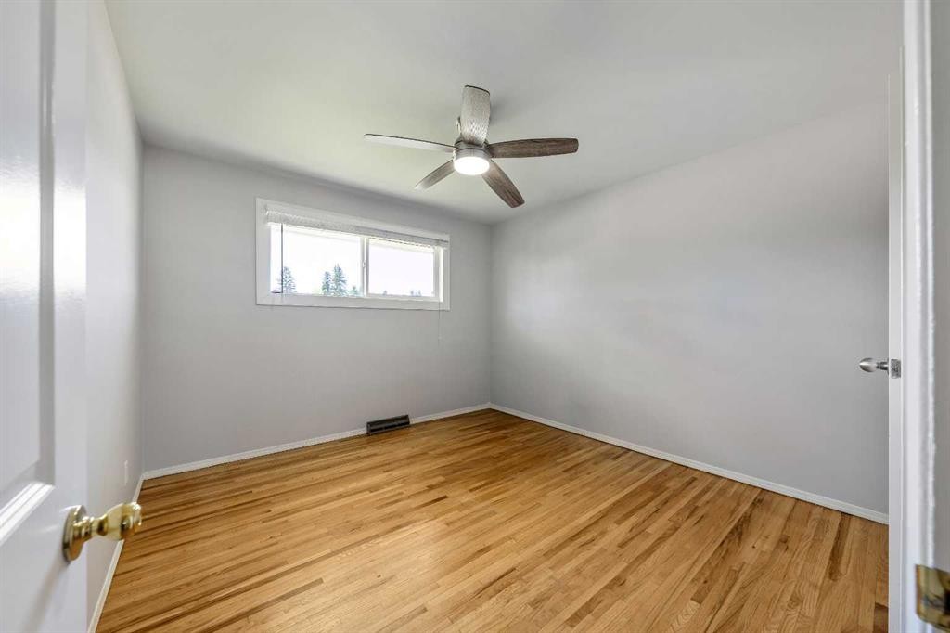
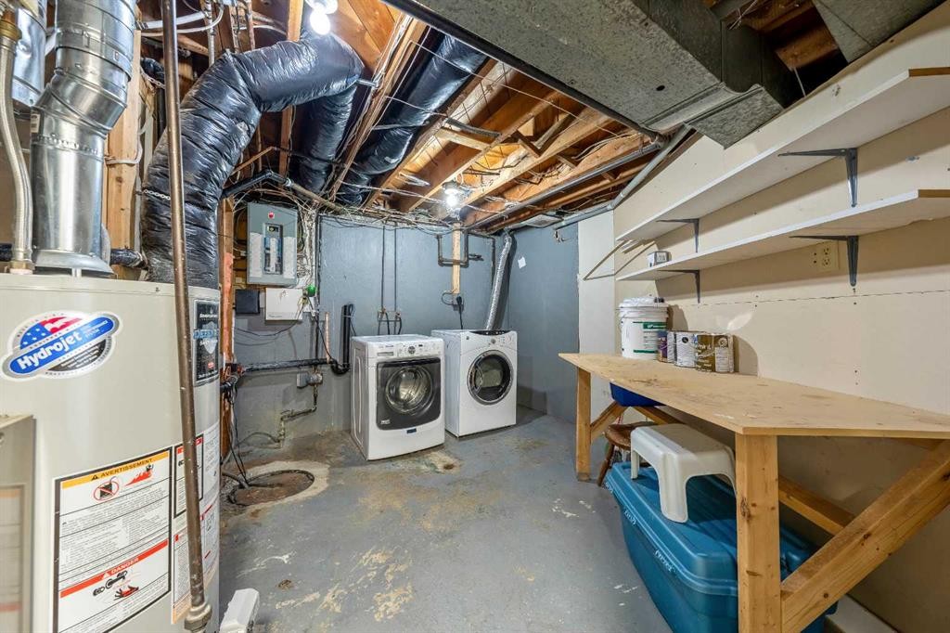
629 Agate Crescent Se, Calgary, AB - Indoor Photo Showing Other Room
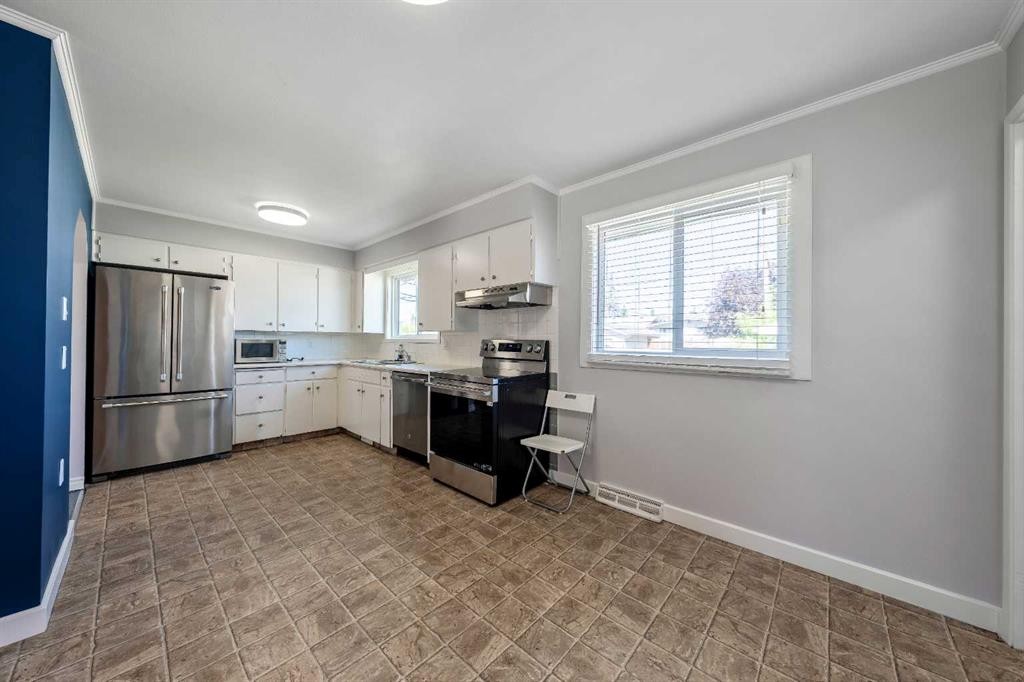
629 Agate Crescent Se, Calgary, AB - Indoor Photo Showing Kitchen With Stainless Steel Kitchen
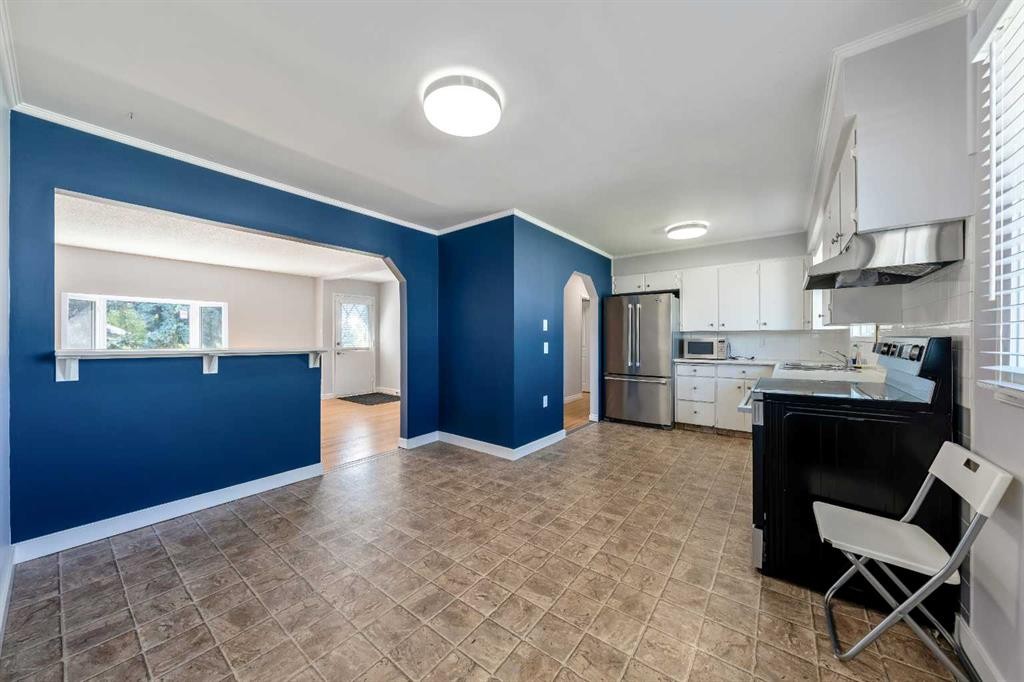
629 Agate Crescent Se, Calgary, AB - Indoor Photo Showing Kitchen
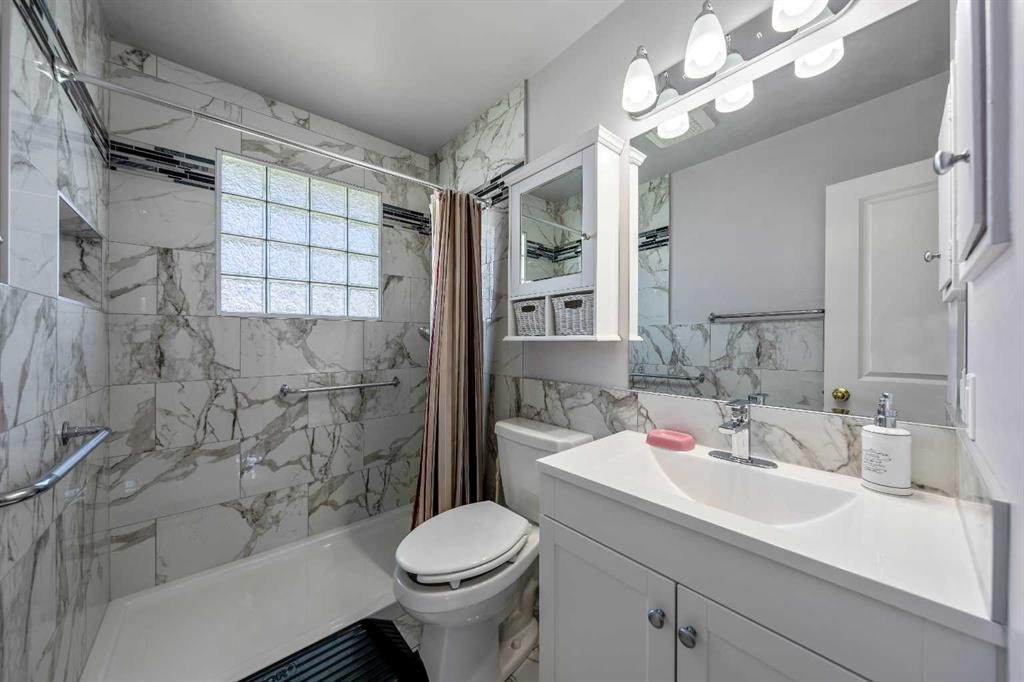
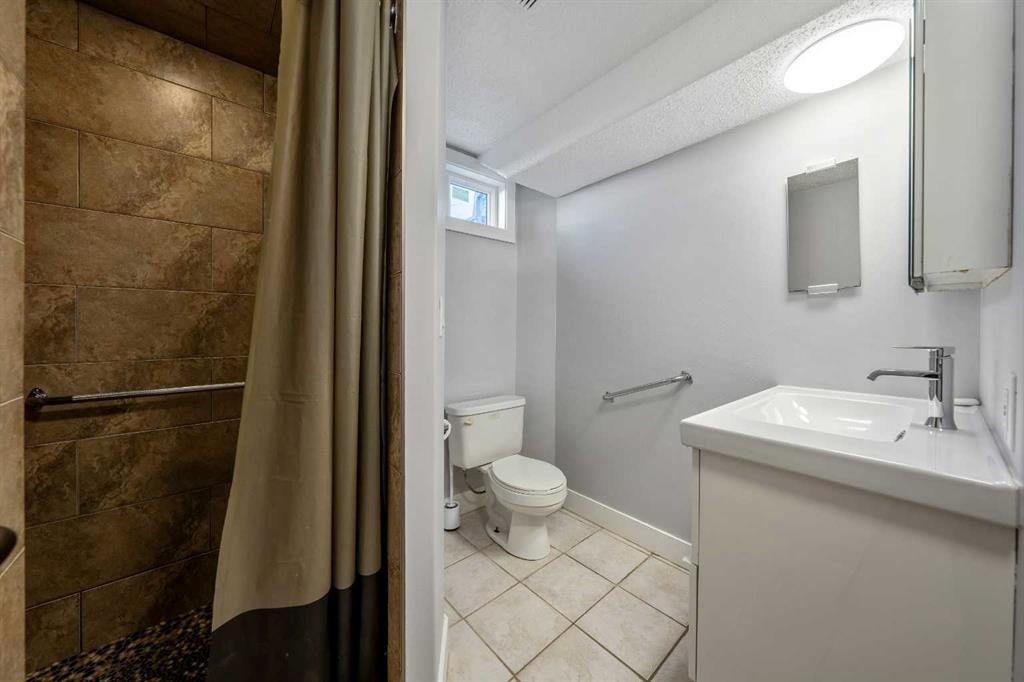
629 Agate Crescent Se, Calgary, AB - Indoor Photo Showing Bathroom
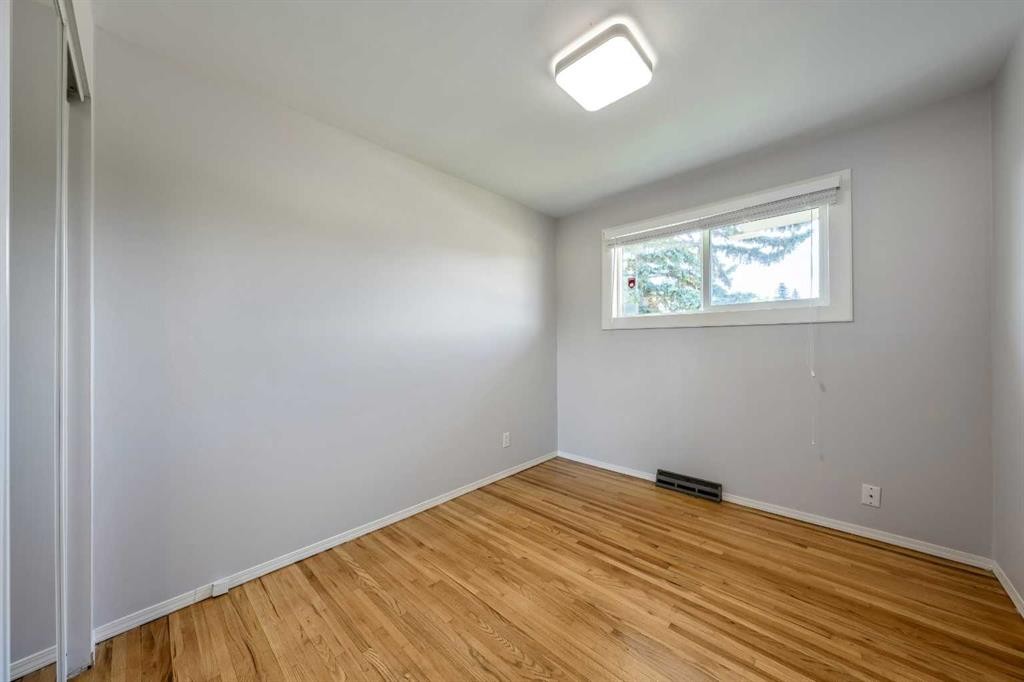
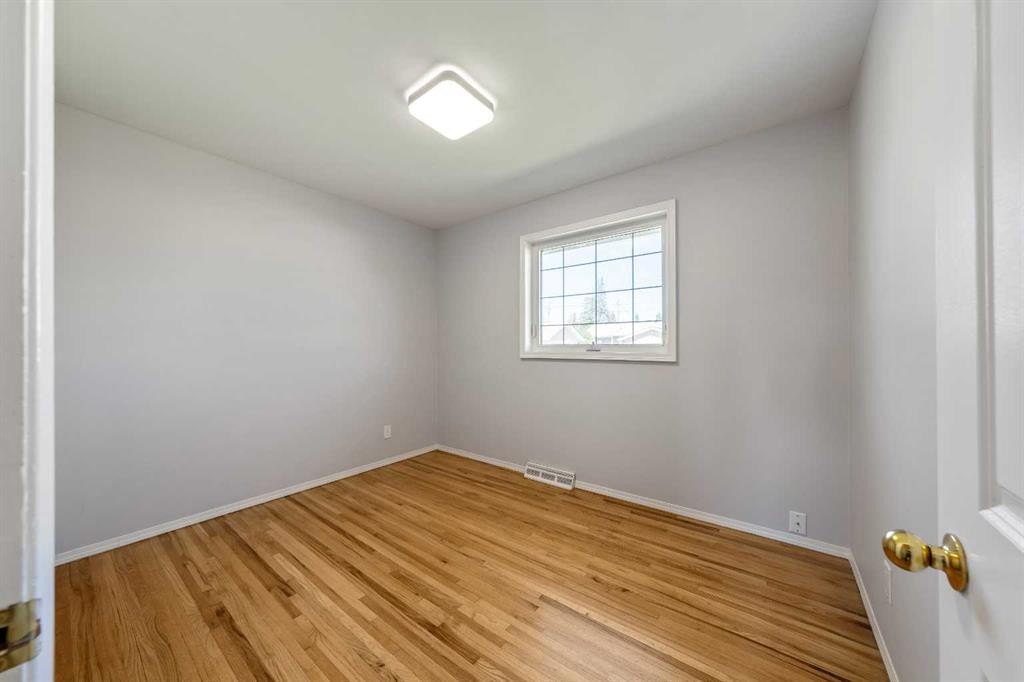
629 Agate Crescent Se, Calgary, AB - Indoor Photo Showing Other Room
629 Agate Crescent Se, Calgary, AB - Indoor Photo Showing Bathroom
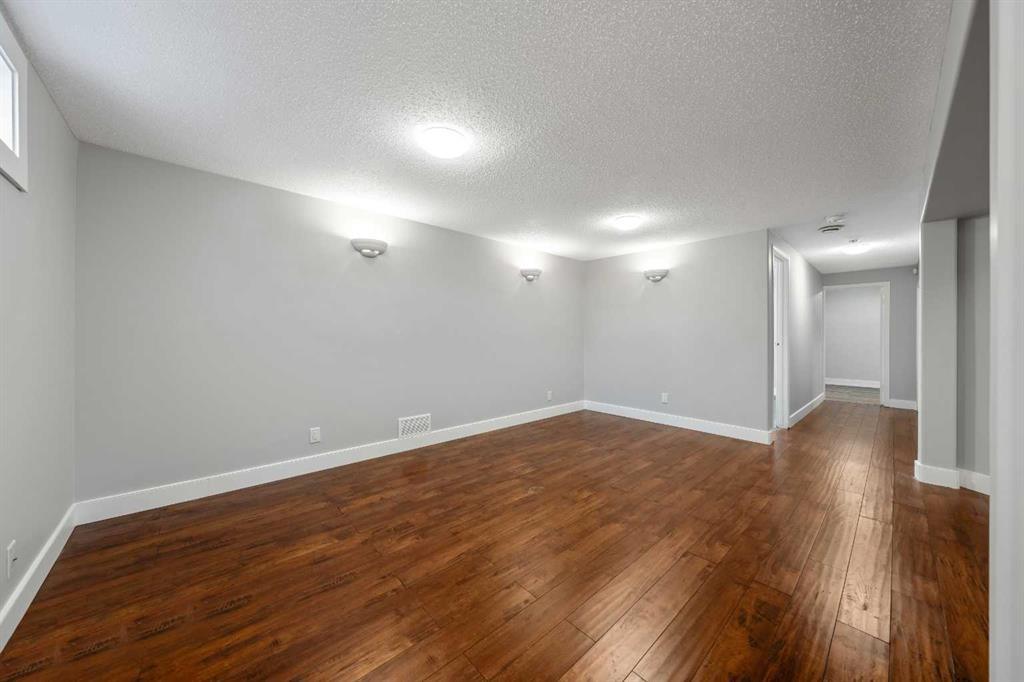
629 Agate Crescent Se, Calgary, AB - Indoor Photo Showing Other Room
629 Agate Crescent Se, Calgary, AB - Indoor
629 Agate Crescent Se, Calgary, AB - Indoor Photo Showing Other Room
629 Agate Crescent Se, Calgary, AB - Indoor
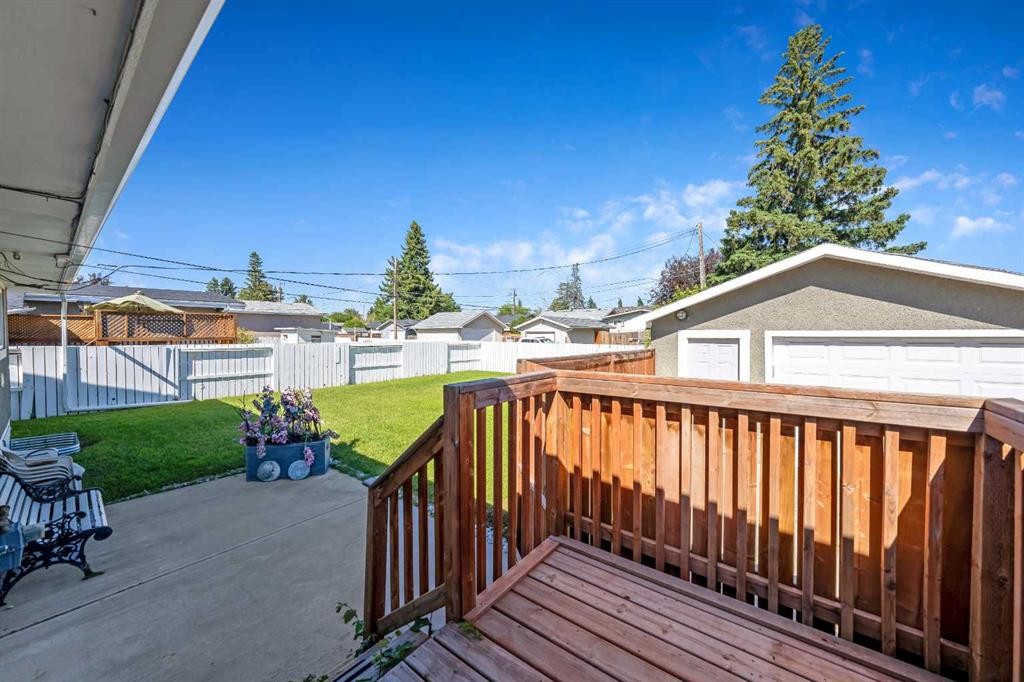
629 Agate Crescent Se, Calgary, AB - Outdoor With Deck Patio Veranda
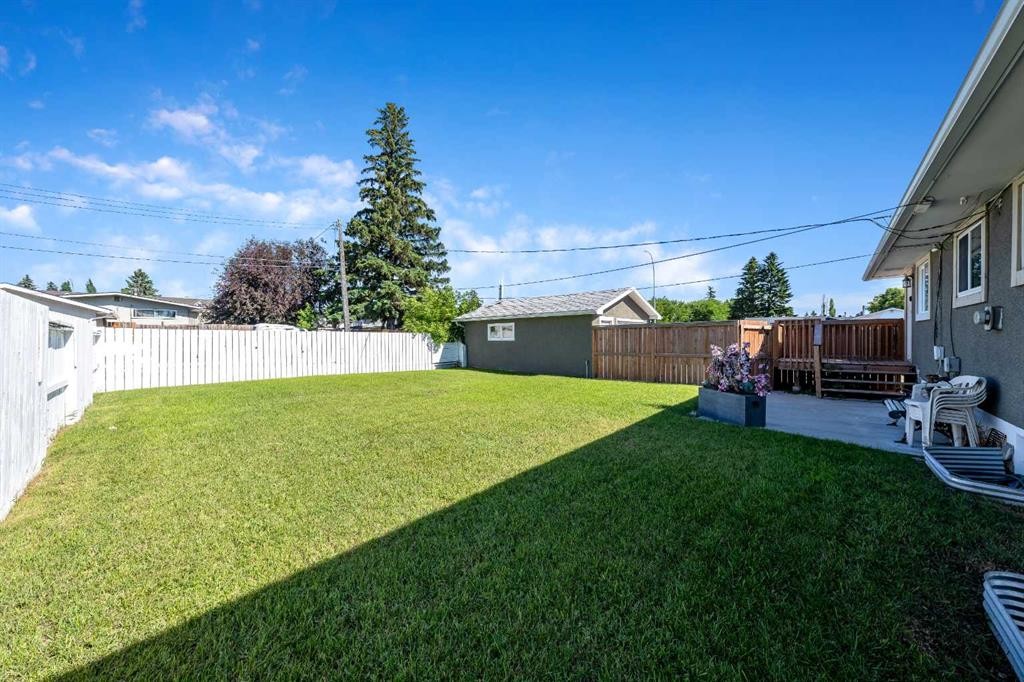
629 Agate Crescent Se, Calgary, AB - Outdoor
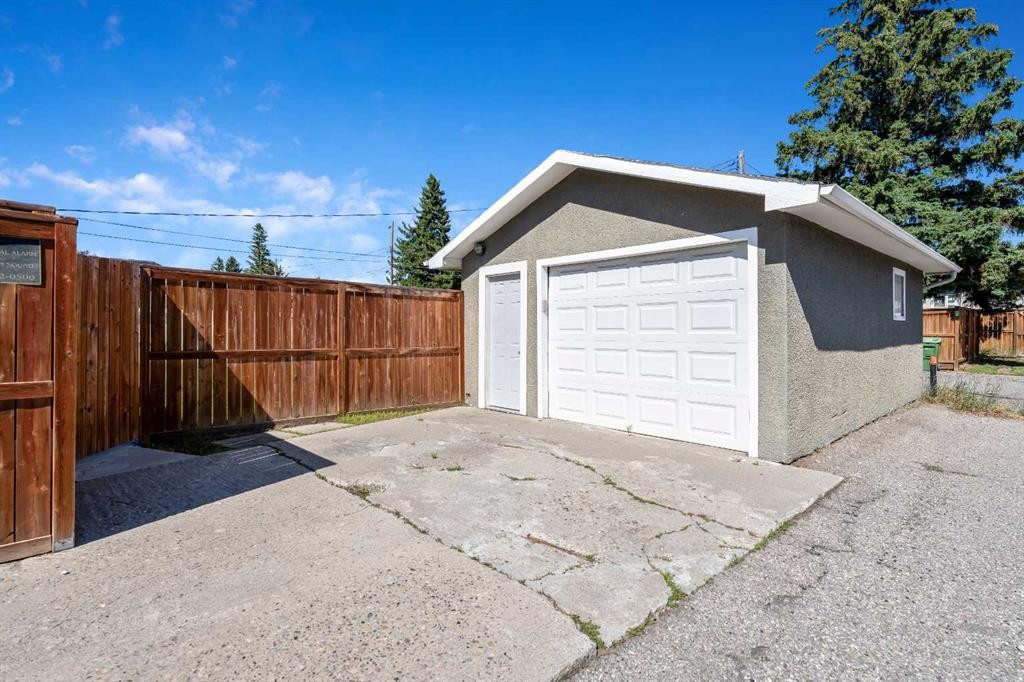
629 Agate Crescent Se, Calgary, AB - Outdoor With Exterior
629 Agate Crescent Se, Calgary, AB - Outdoor
629 Agate Crescent Se, Calgary, AB  - Outdoor
629 Agate Crescent Se, Calgary, AB - Indoor Photo Showing Other Room
629 Agate Crescent Se, Calgary, AB - Indoor Photo Showing Kitchen With Stainless Steel Kitchen
629 Agate Crescent Se, Calgary, AB - Indoor Photo Showing Kitchen
629 Agate Crescent Se, Calgary, AB - Indoor Photo Showing Bathroom
629 Agate Crescent Se, Calgary, AB - Indoor Photo Showing Other Room
629 Agate Crescent Se, Calgary, AB - Indoor Photo Showing Bathroom
629 Agate Crescent Se, Calgary, AB - Indoor Photo Showing Other Room
629 Agate Crescent Se, Calgary, AB - Indoor
629 Agate Crescent Se, Calgary, AB - Indoor Photo Showing Other Room
629 Agate Crescent Se, Calgary, AB - Indoor
629 Agate Crescent Se, Calgary, AB - Outdoor With Deck Patio Veranda
629 Agate Crescent Se, Calgary, AB - Outdoor
629 Agate Crescent Se, Calgary, AB - Outdoor With Exterior
629 Agate Crescent Se, Calgary, AB - Outdoor
  • Publicité
Êtes-vous un investisseur immobilier
629 Agate Crescent SE, Calgary, AB, T2J 0Z4
699 900 $

5 Chambres

2 Salles de bain

Informations sur la propriété

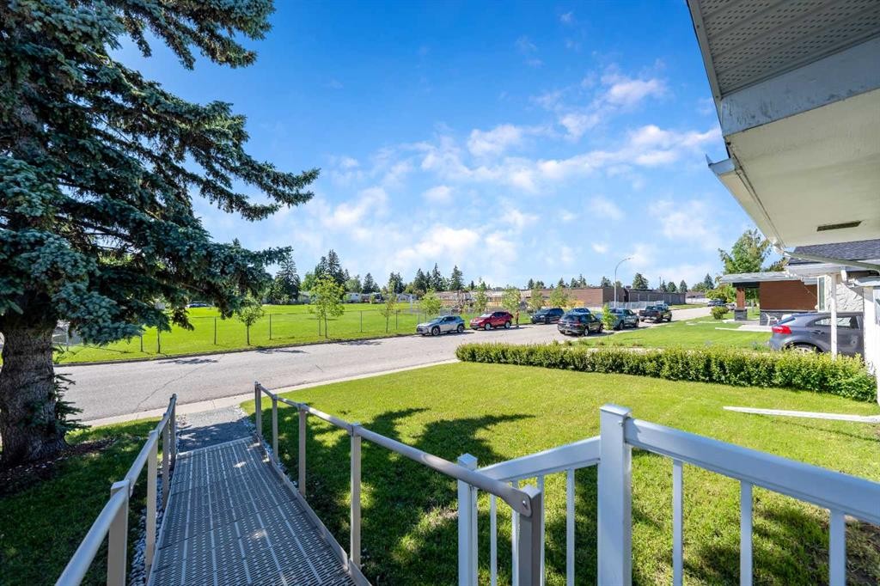
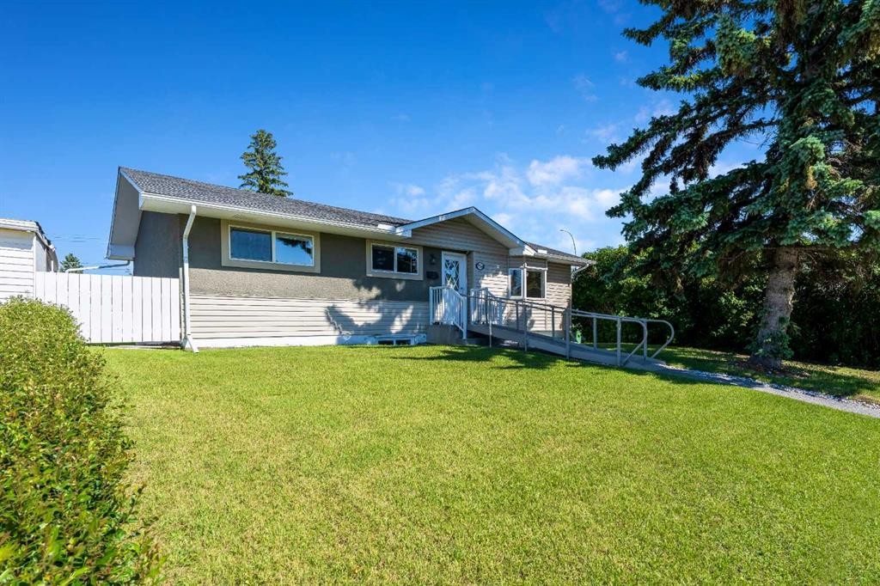
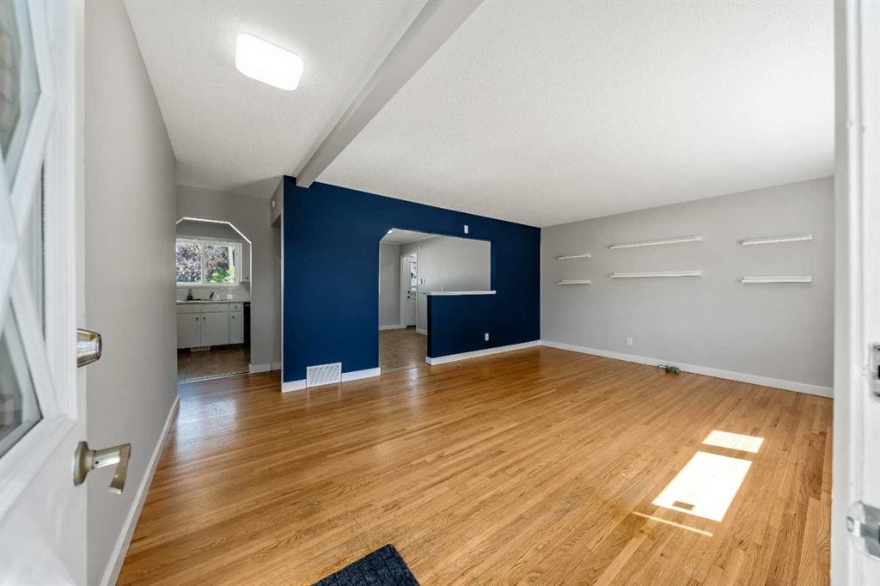
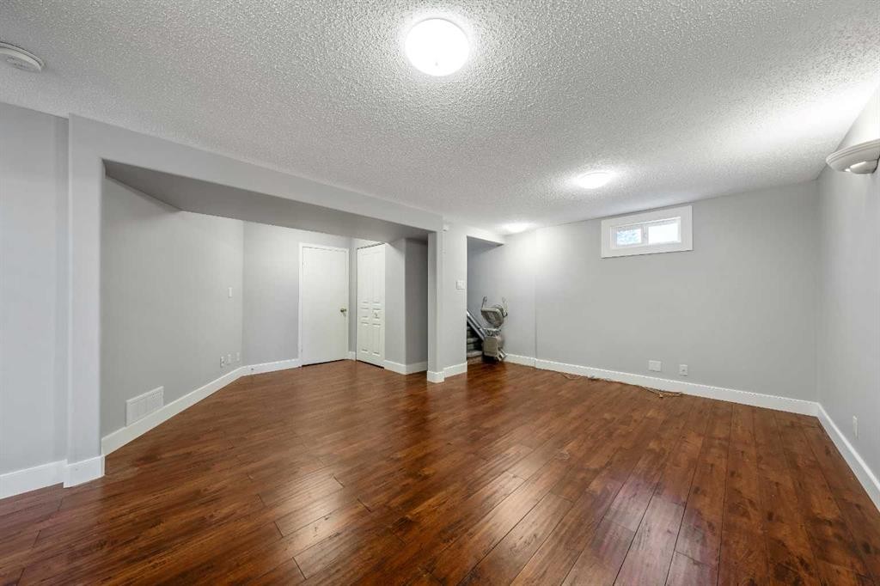
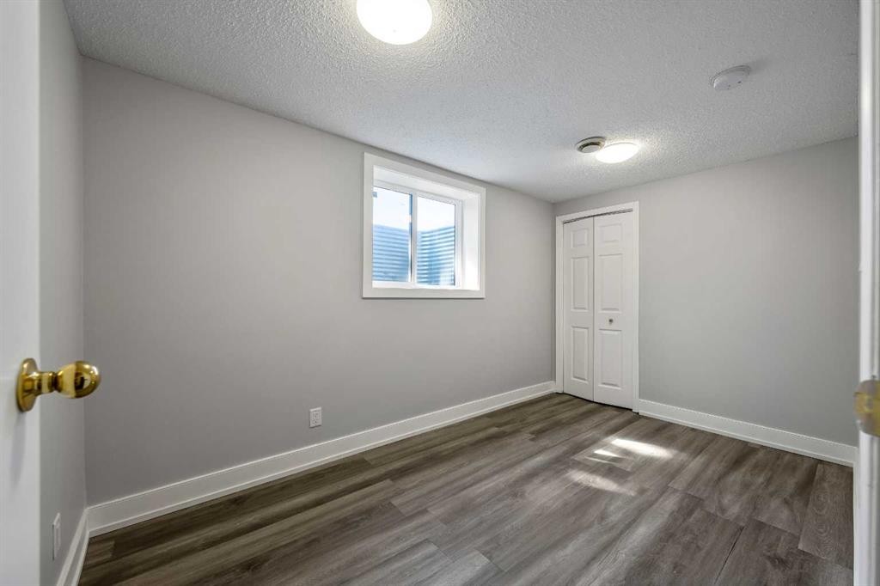
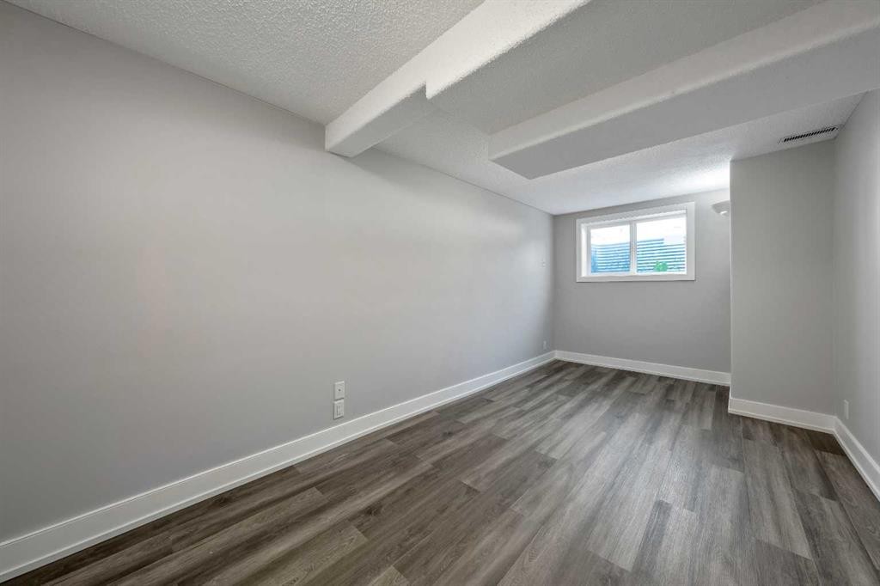
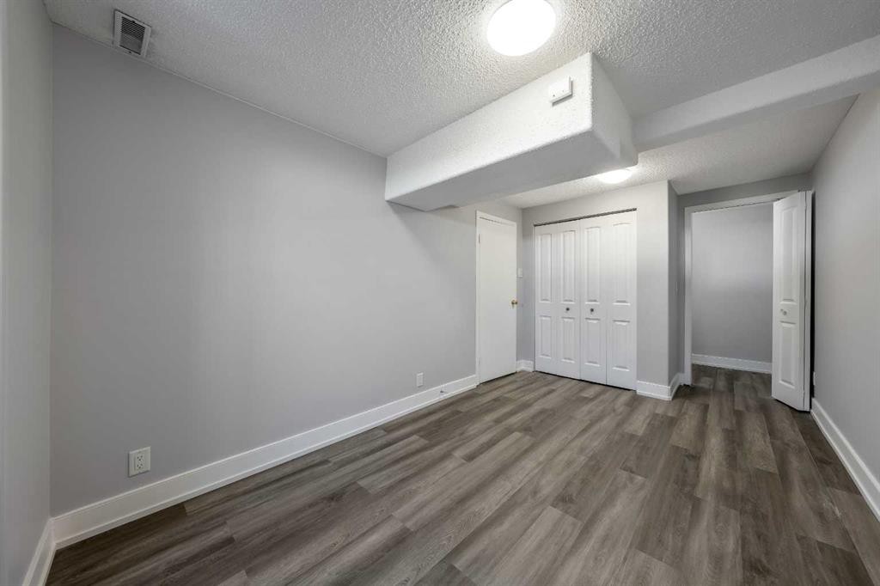
Welcome to this well maintained and thoughtfully updated HANDICAP ACCESSIBLE bungalow in the established community of Acadia. Offering exceptional accessibility and plenty of functional living space, also featuring a ramped front entrance, making it an excellent option for a variety of lifestyles. Step inside to a bright front living room highlighted by a large bay window that fills the space with natural light. The kitchen is tucked away at the back of the home, offering a practical layout with updated stainless steel appliances and easy access to the backyard. The main floor also features an updated wheelchair accessible bathroom, three spacious bedrooms, and fresh paint throughout, creating a move-in-ready home you’ll appreciate from day one. The fully developed basement offers a power stair lift to get up and down and outstanding flexibility with a large open recreation area, two additional bedrooms, a full bathroom, and a convenient cold storage room, ideal for growing families, guests, hobbies, or home office space. Outside, you’ll find a large east facing backyard perfect for enjoying morning sunshine. There is a new premium asphalt shingled roof installed in 2024 along with a single detached garage accessed from a paved side driveway and back alley, providing excellent parking and convenience. Located in the desirable community of Acadia, close to schools, parks, shopping, transit, and major roadways, this home combines comfort, accessibility, and value all in one. This home is ready to meet your needs for years to come.

Inclusions: N/A

Particularités du bâtiment :

  • Stationnement: Oui
  • Superficie totale aménagée: 1051.81 Pieds carrés

Caractéristiques :

  • Bâti en: 1961
  • Caractéristiques du stationnement: Garage simple détaché
  • Caractéristiques extérieures: Autre
  • Caractéristiques intérieures: Voir remarques
  • Chambres : 3+2
  • Chauffage: Air pulsé
  • Détails de la fondation: Béton coulé
  • Dimensions du terrain : 5500.00 Pieds carrés
  • Matériaux de construction: Voir remarques
  • Niveaux: Un
  • Refroidissement: Aucun
  • Revêtements de sol: Carreaux de céramique, Bois franc, Linoléum
  • Salle(s) de bains : 2+0
  • Style architectural: Bungalow
  • Superficie habitable (approx): 1051.81 Pieds carrés
  • Toiture: Bardeaux d'asphalte
  • Zonage: R-CG
  • Nbre d'espaces de stationnement: 1

Gracieuseté de : The Real Estate District

Données fournies par : Calgary Real Estate Board 300 Manning Rd. NE, Calgary, Alberta T2E 8K4
Nous croyons que tous les renseignements affichés sont exacts, mais nous ne le garantissons pas; les renseignements devraient être vérifiés de façon indépendante. Aucune garantie ou représentation de quelque nature que ce soit n’est offerte. Droits © 2021 Tous les droits sont réservés.

ÉvaluationExpressMC Powered by RPS

Emplacement de 629 Agate Crescent SE, Calgary, AB, T2J 0Z4

Données démographiques de 629 Agate Crescent SE, Calgary, AB, T2J 0Z4

Étape de vie

Familles avec parents dans la cinquantaine

Type d'emploi

Industrie des services/Cols blancs

Revenu moyen du ménage

132 345.92 $

Nombre moyen d'enfants

1.65

Population à domicile

Structure à domicile

Âge de la population

Éducation

Niveau d'éducation

No certificate/diploma/degree

9.35 %

Diplôme d'études secondaires ou équivalent

29.84 %

Certificat ou diplôme d'apprentissage ou d'une école de métiers

10.12 %

Diplôme d'études collégiales ou d'études postsecondaires (non universitaires)

21.91 %

Certificat d'études universitaires

1.88 %

Diplômes d'études universitaires

26.91 %

Navetteur

Se rendre au travail

En auto

91.62 %

En transport en commun

4.85 %

À pied

3.53 %

À bicyclette

0.0 %

Par tout autre moyen

0.0 %

Diversité Culturelle

Connaissance des langues officielles

Langue maternelle

Données Sur Le Bâtiment

Type de bâtiment

Appartements (faible hauteur et à étages multiples)

24.89 %

Maisons

75.11 %

Achat ou location