Button CopyPathCircle CloseCircle Left ArrowArrow Down Icon GreyClosecirclecircleBurger
  • Advertising

62 Evanscrest Road NW, Calgary, AB, T3P 1J1

MLS® # A2321905
House For Sale In Evanston, Calgary, Alberta
$619,900 QuickQuoteTM: $615K - $735K

3+0 Beds

3 Baths

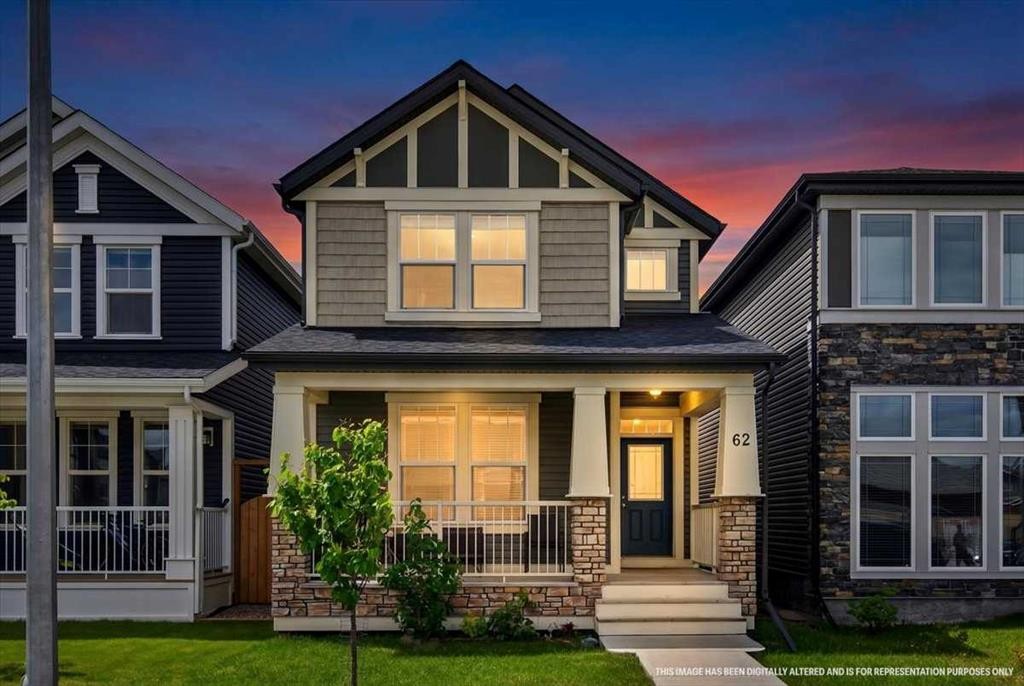
62 Evanscrest Road Nw, Calgary, AB - Outdoor With Deck Patio Veranda With Facade
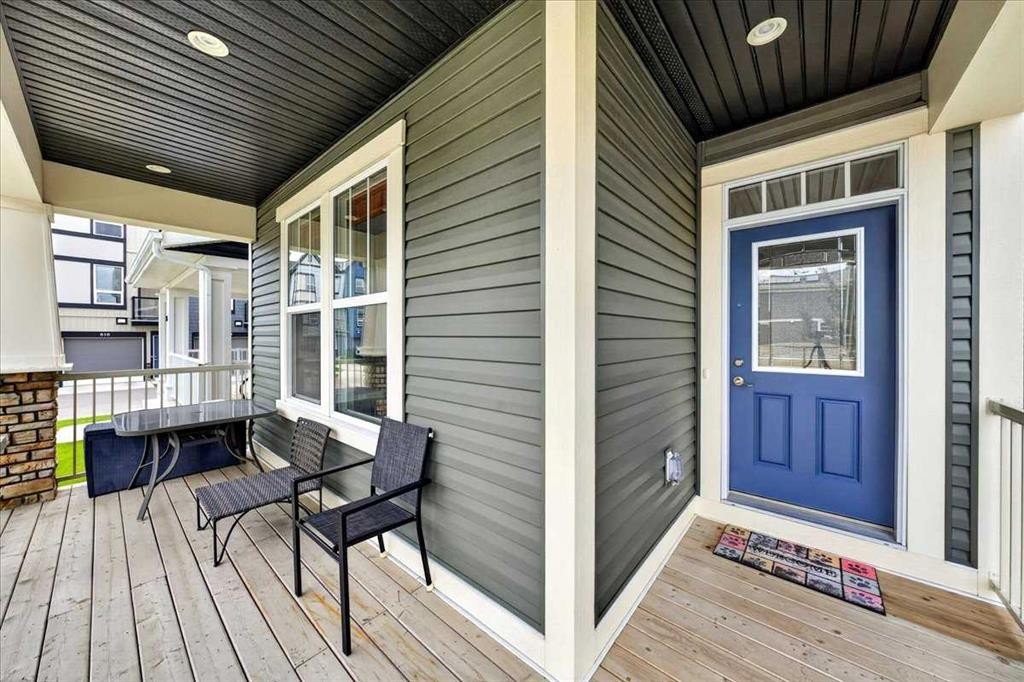
62 Evanscrest Road Nw, Calgary, AB - Outdoor With Deck Patio Veranda With Exterior
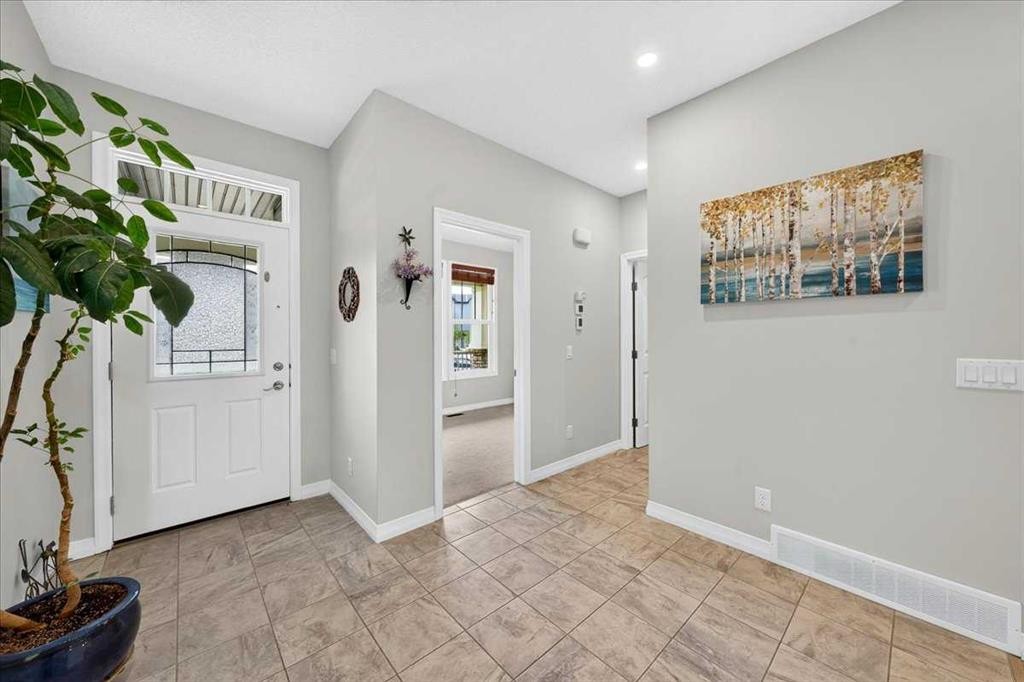

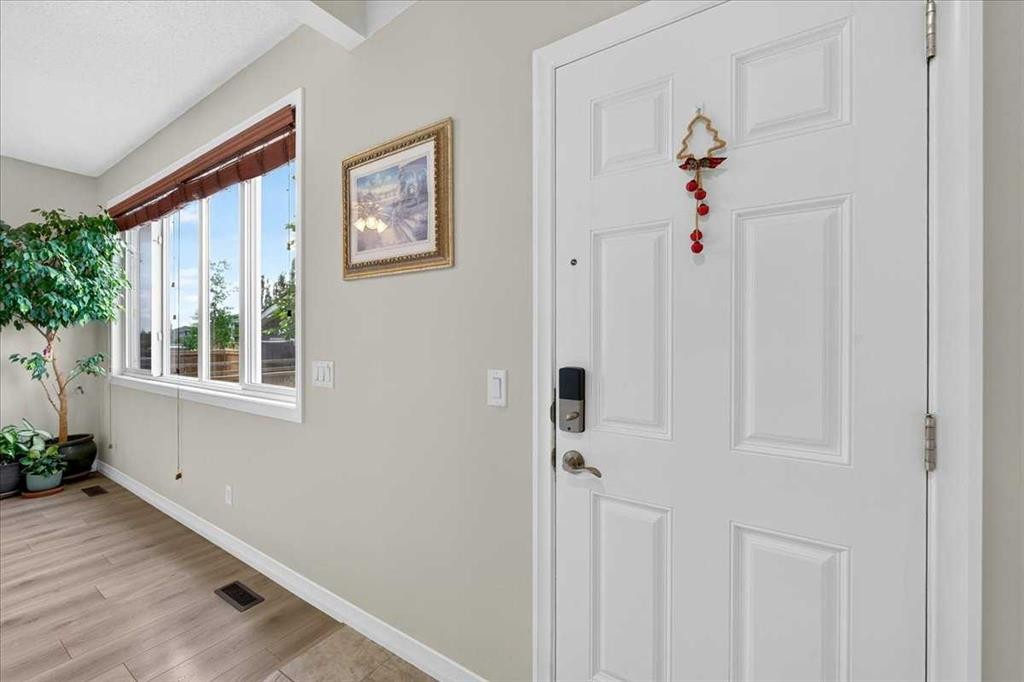
62 Evanscrest Road Nw, Calgary, AB - Indoor Photo Showing Other Room
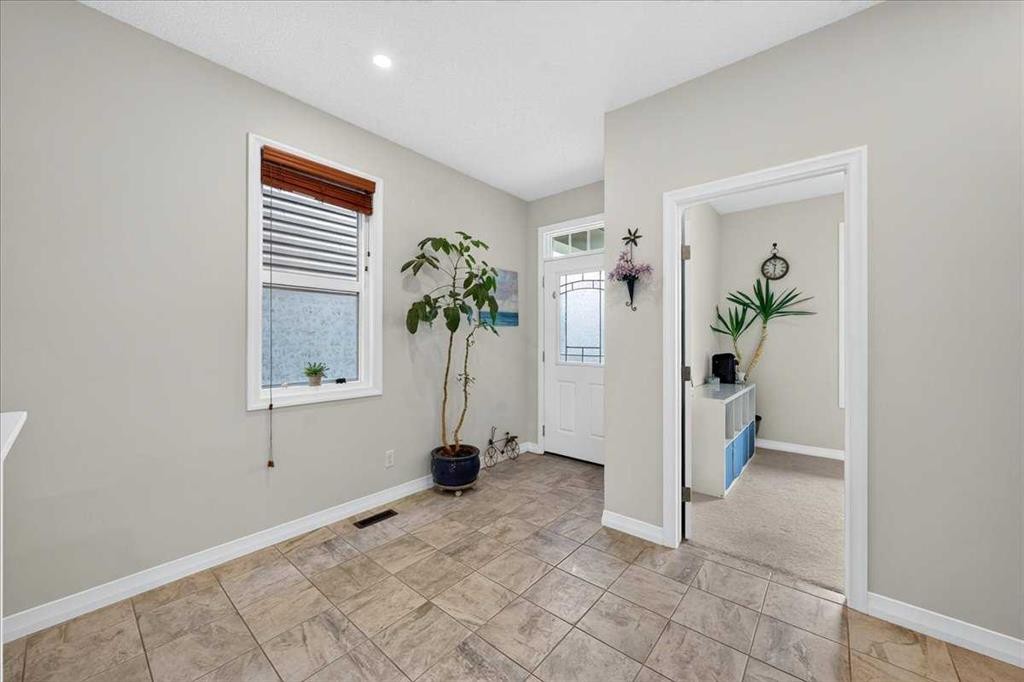
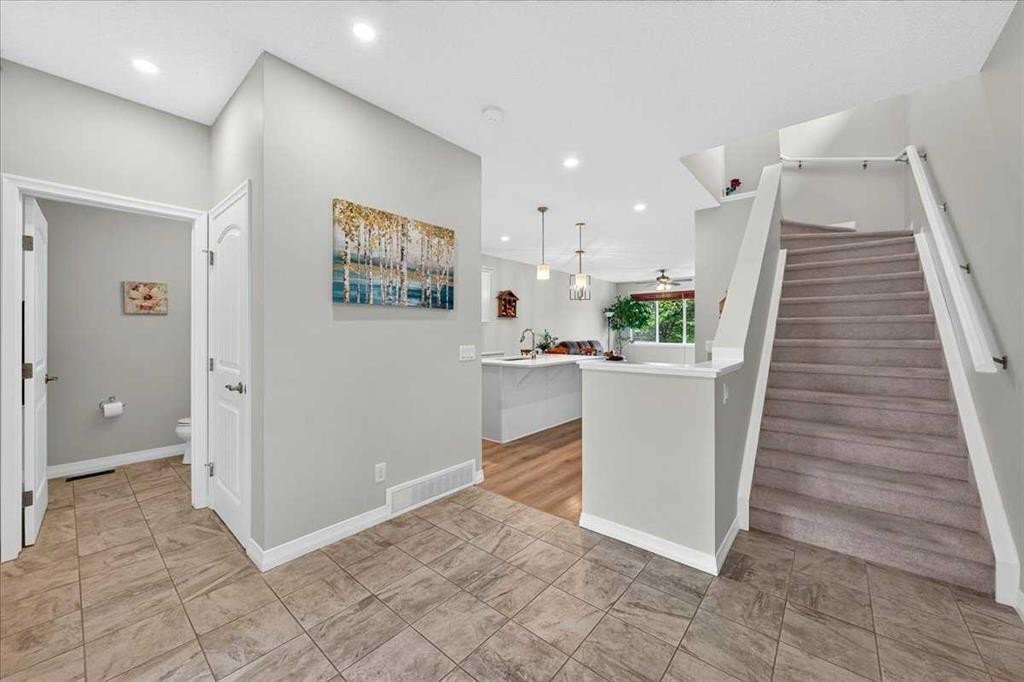
62 Evanscrest Road Nw, Calgary, AB - Indoor
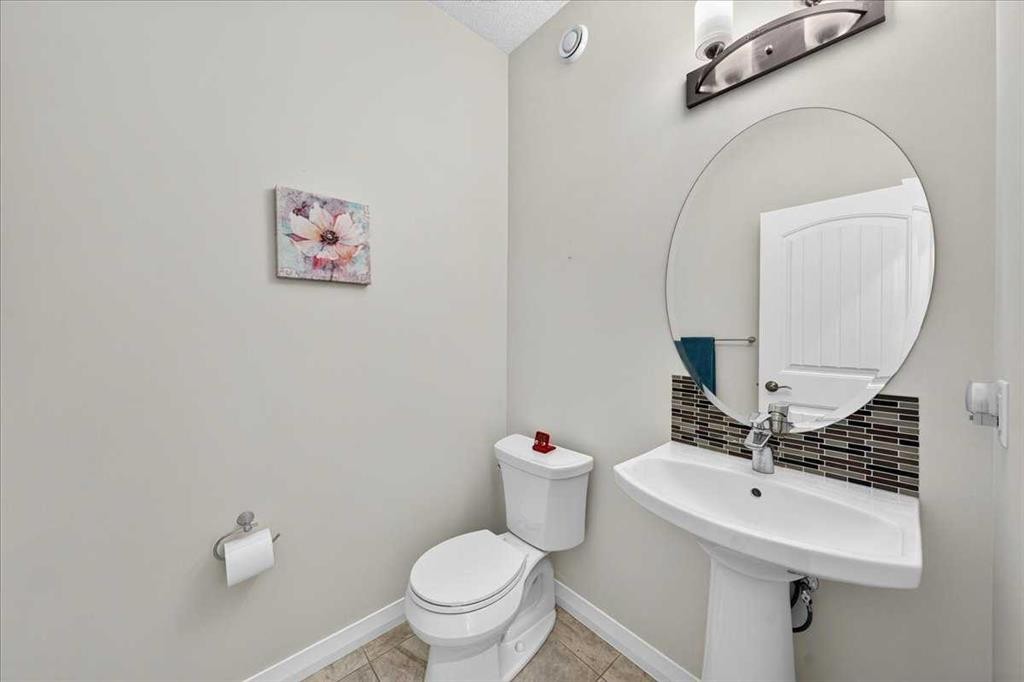
62 Evanscrest Road Nw, Calgary, AB - Indoor Photo Showing Bathroom

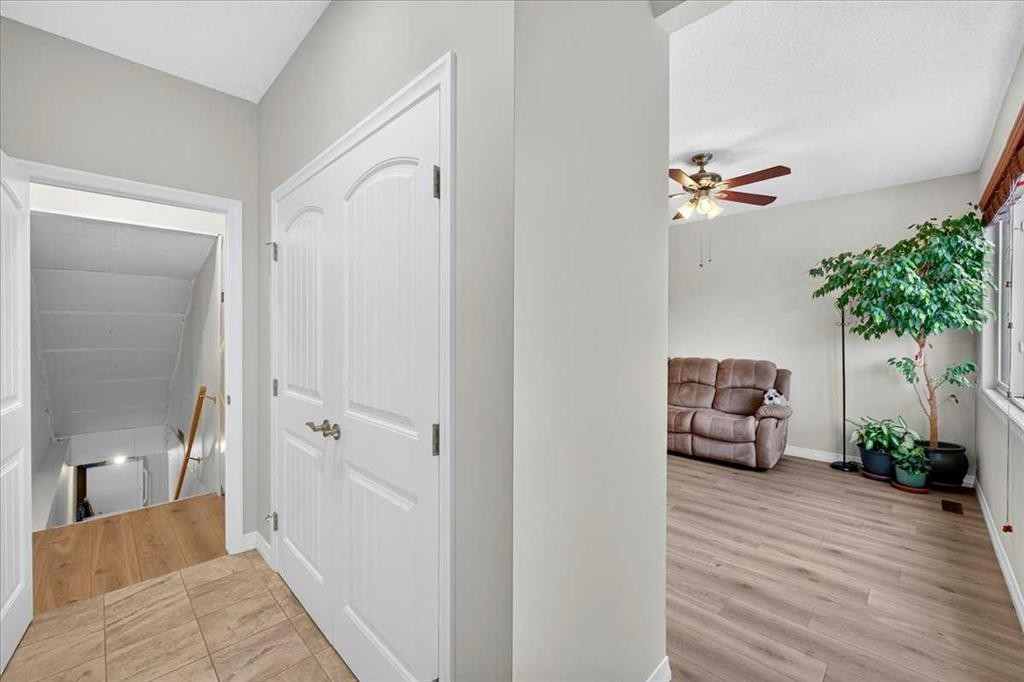
62 Evanscrest Road Nw, Calgary, AB - Indoor Photo Showing Other Room
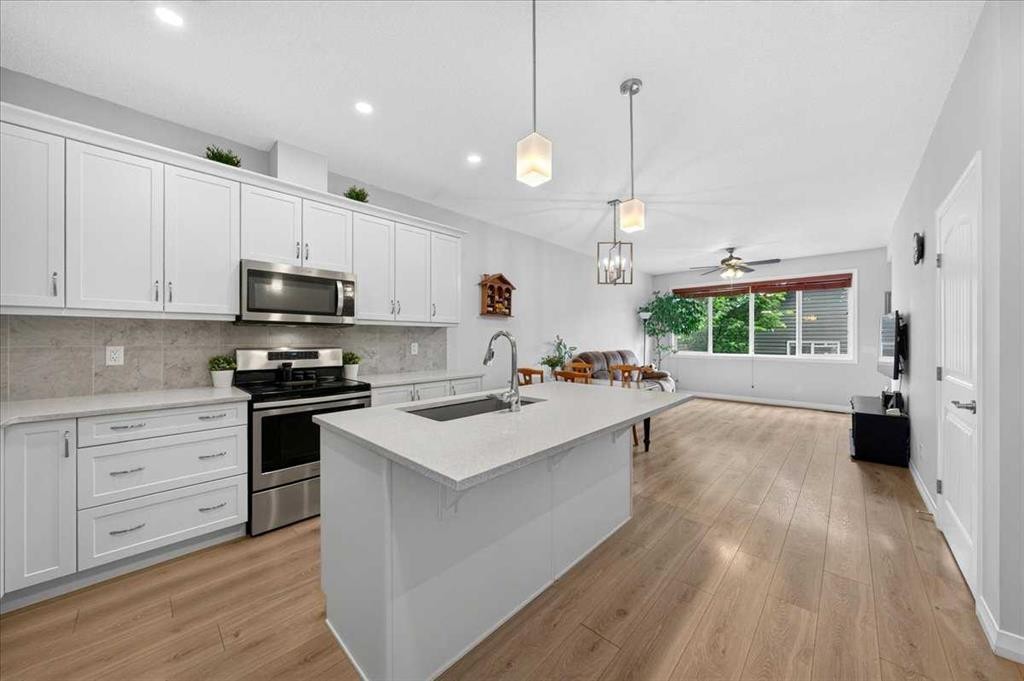
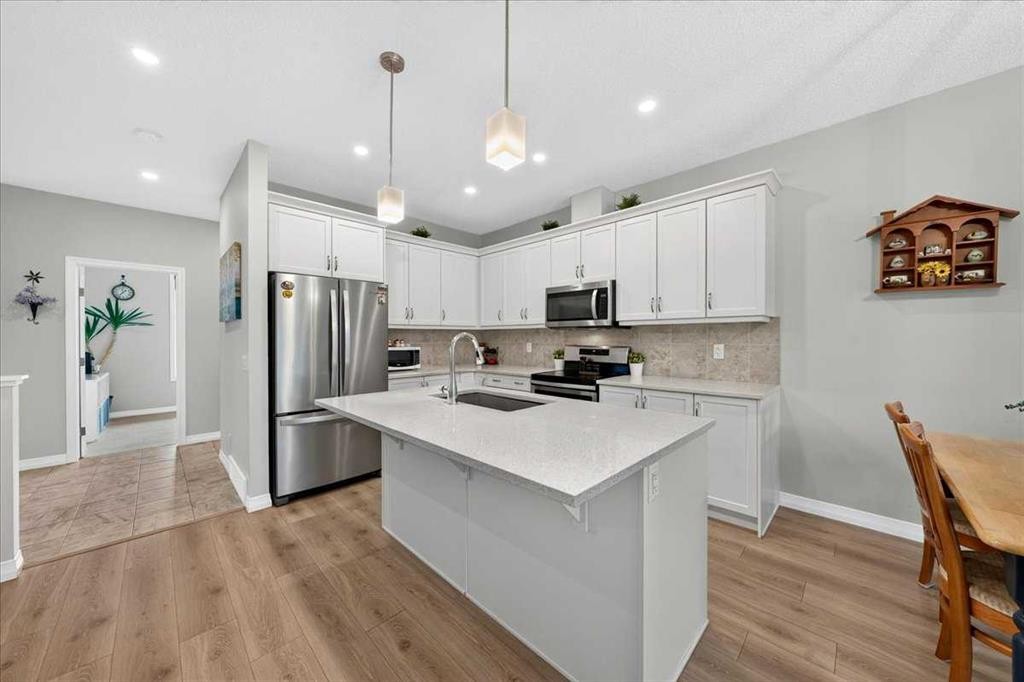
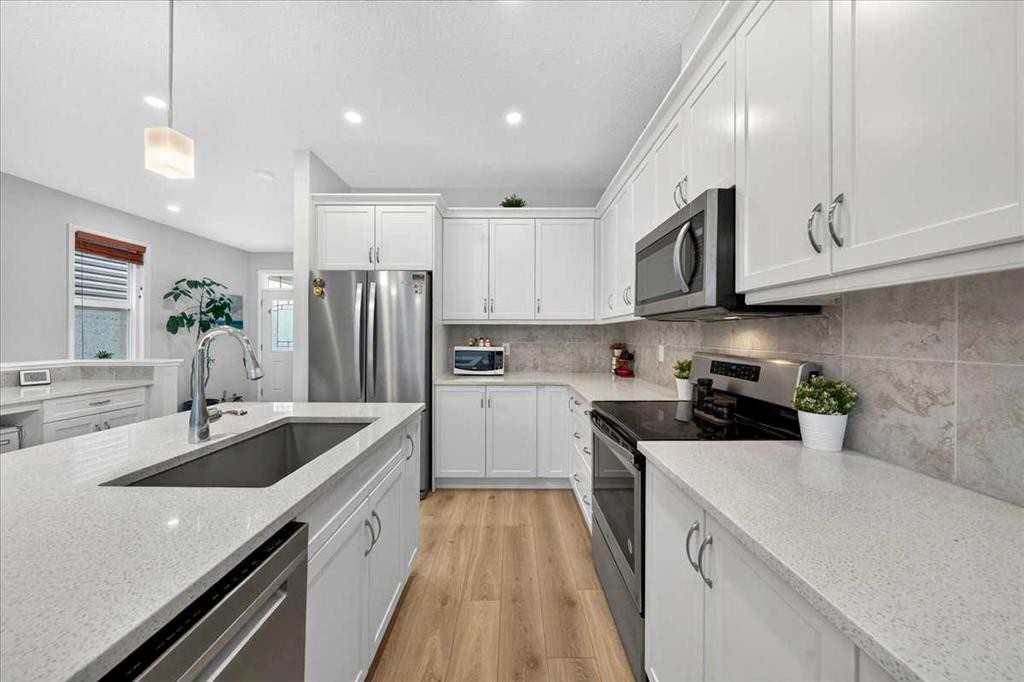
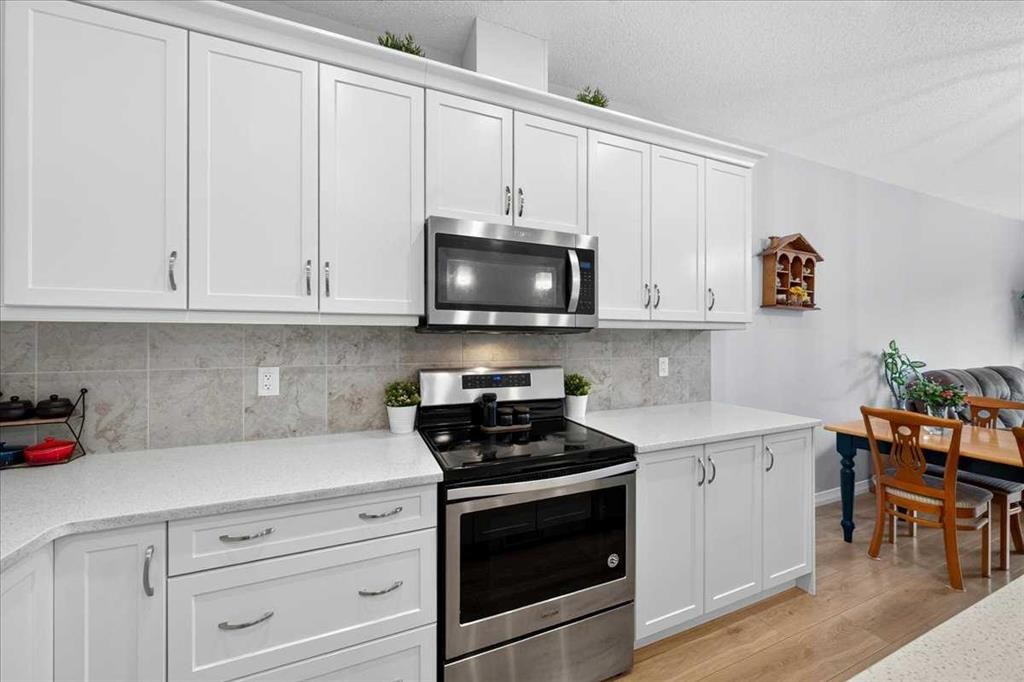
62 Evanscrest Road Nw, Calgary, AB - Indoor Photo Showing Kitchen With Upgraded Kitchen
62 Evanscrest Road Nw, Calgary, AB - Indoor Photo Showing Kitchen
62 Evanscrest Road Nw, Calgary, AB - Indoor Photo Showing Other Room
62 Evanscrest Road Nw, Calgary, AB - Indoor
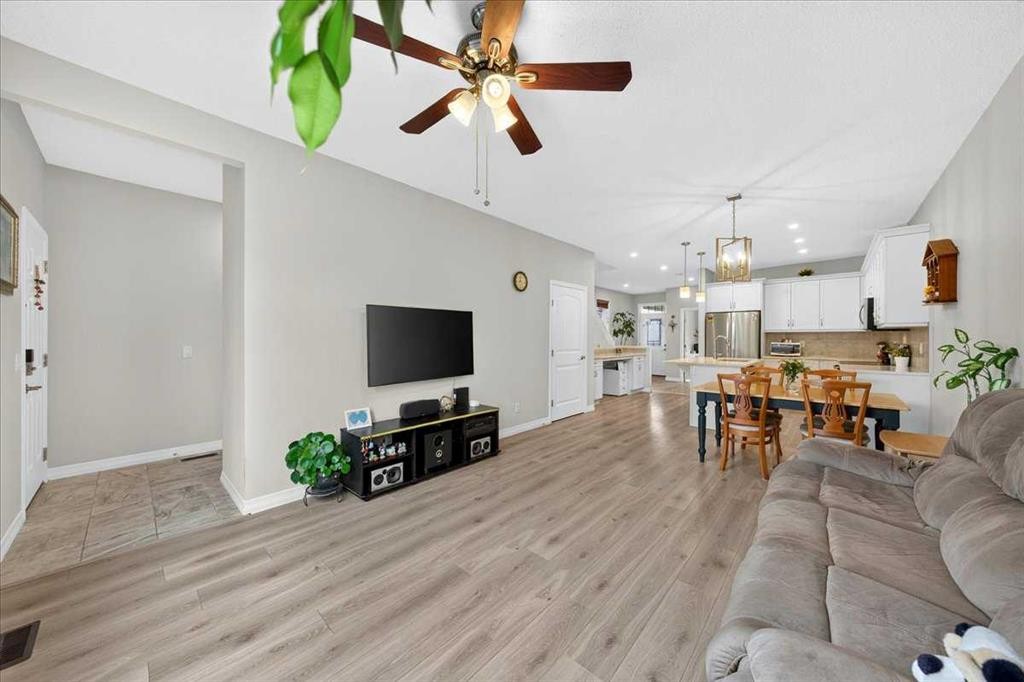
62 Evanscrest Road Nw, Calgary, AB - Indoor Photo Showing Living Room
62 Evanscrest Road Nw, Calgary, AB - Indoor Photo Showing Other Room
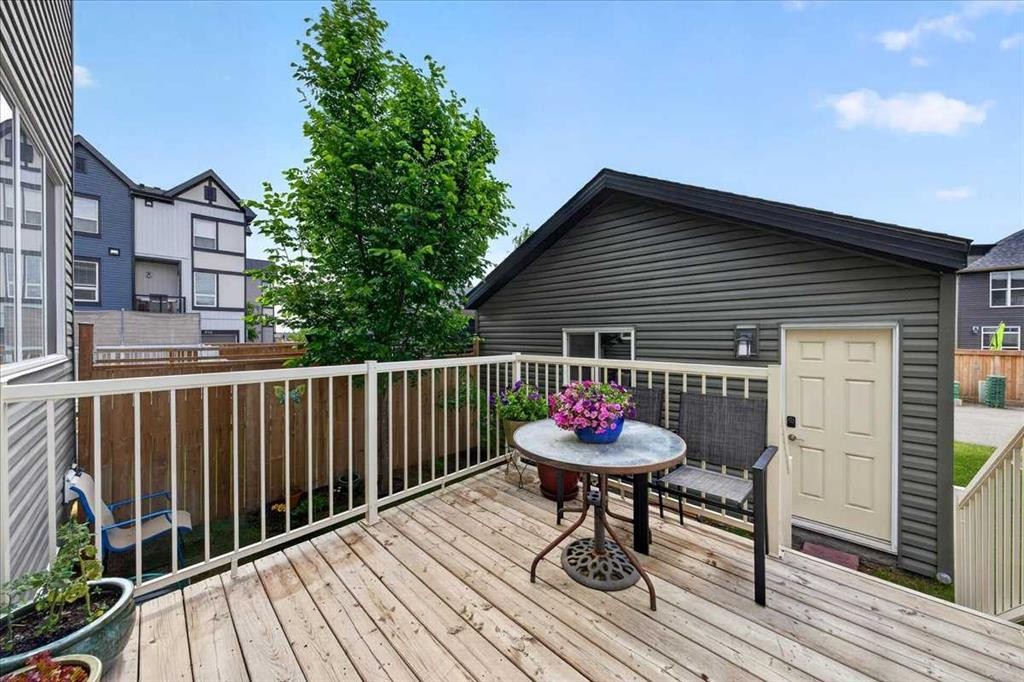
62 Evanscrest Road Nw, Calgary, AB - Outdoor With Deck Patio Veranda With Exterior
62 Evanscrest Road Nw, Calgary, AB - Indoor Photo Showing Other Room
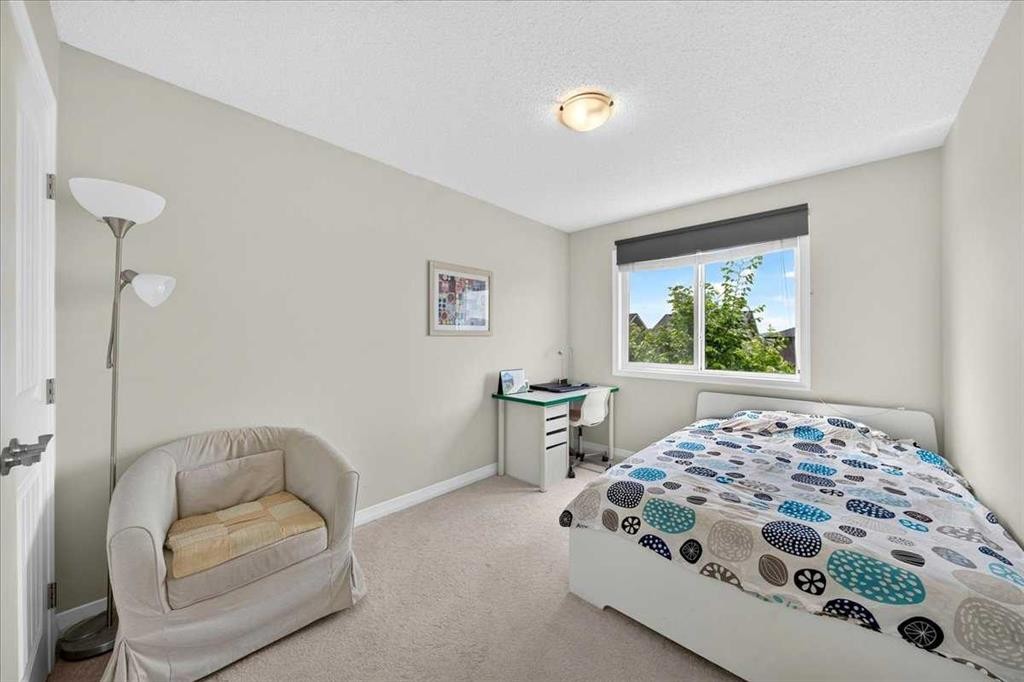
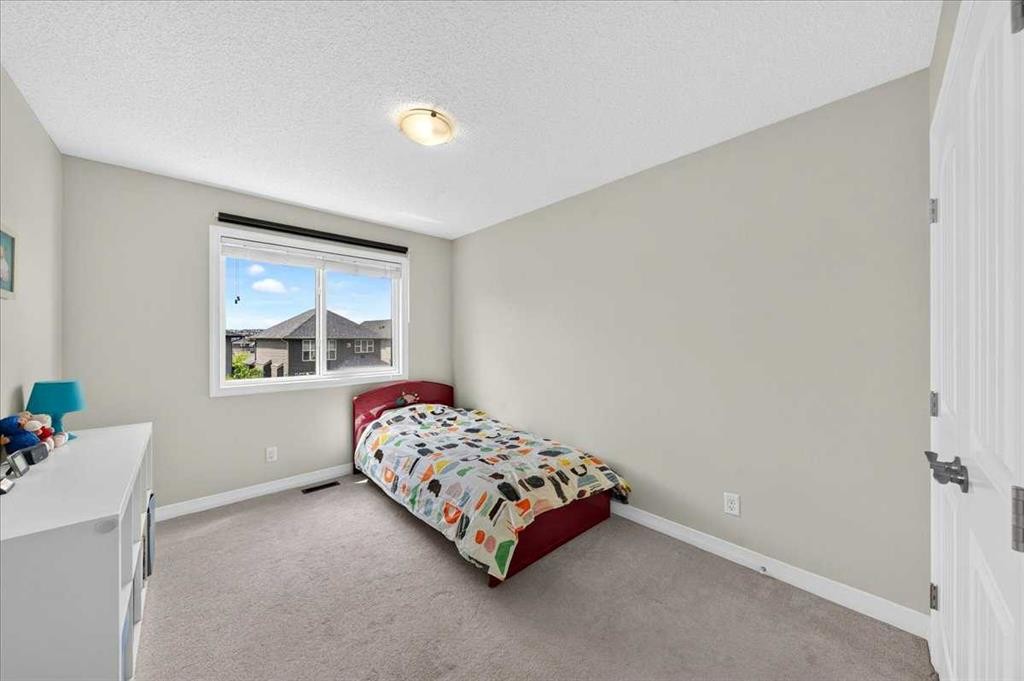
62 Evanscrest Road Nw, Calgary, AB - Indoor Photo Showing Bedroom
62 Evanscrest Road Nw, Calgary, AB - Indoor Photo Showing Bathroom
62 Evanscrest Road Nw, Calgary, AB - Indoor Photo Showing Bedroom
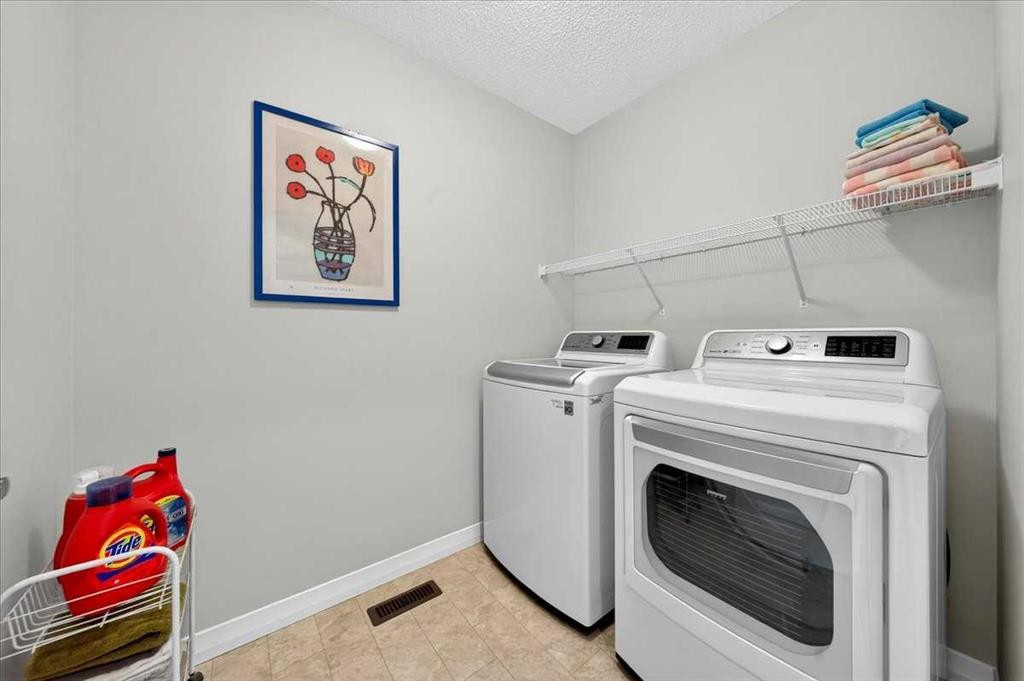
62 Evanscrest Road Nw, Calgary, AB - Indoor Photo Showing Laundry Room
62 Evanscrest Road Nw, Calgary, AB - Indoor Photo Showing Bedroom
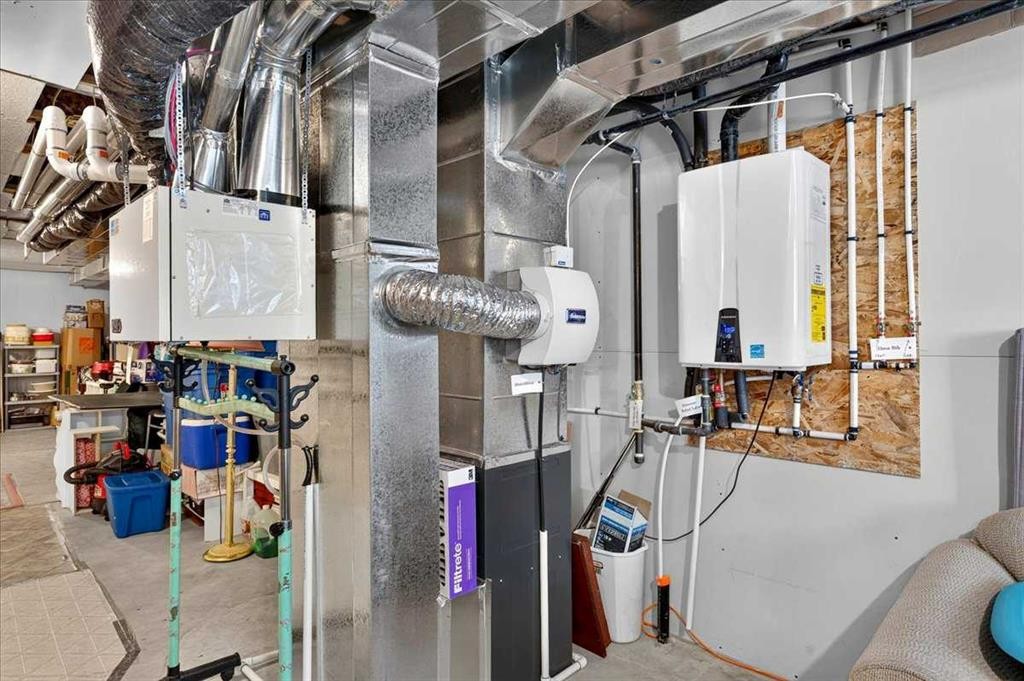
62 Evanscrest Road Nw, Calgary, AB - Indoor Photo Showing Basement
62 Evanscrest Road Nw, Calgary, AB - Outdoor With Exterior
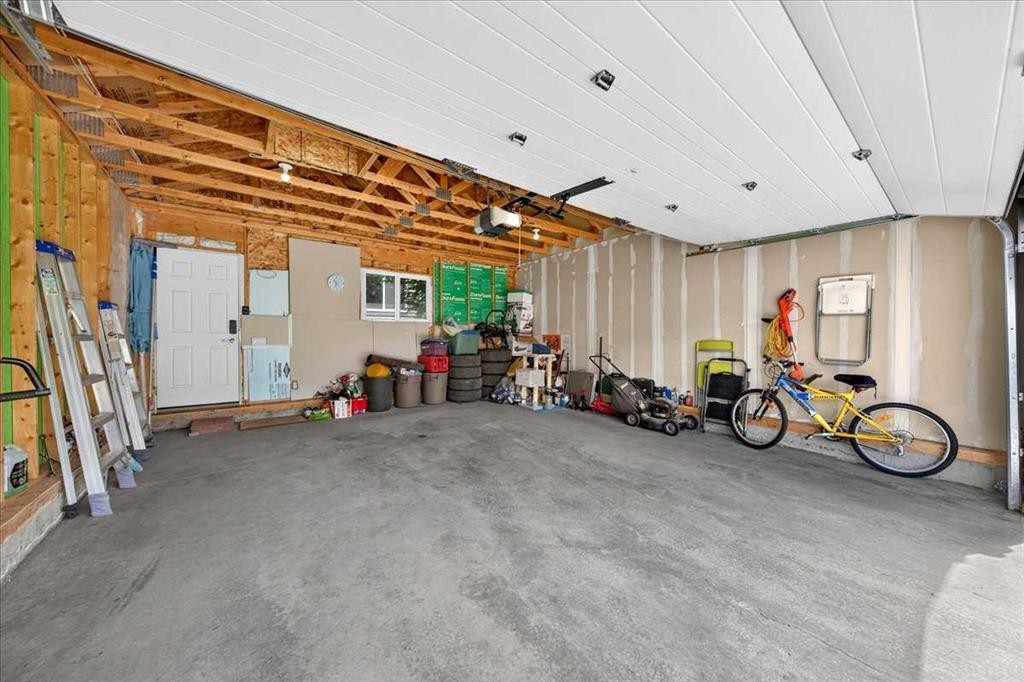
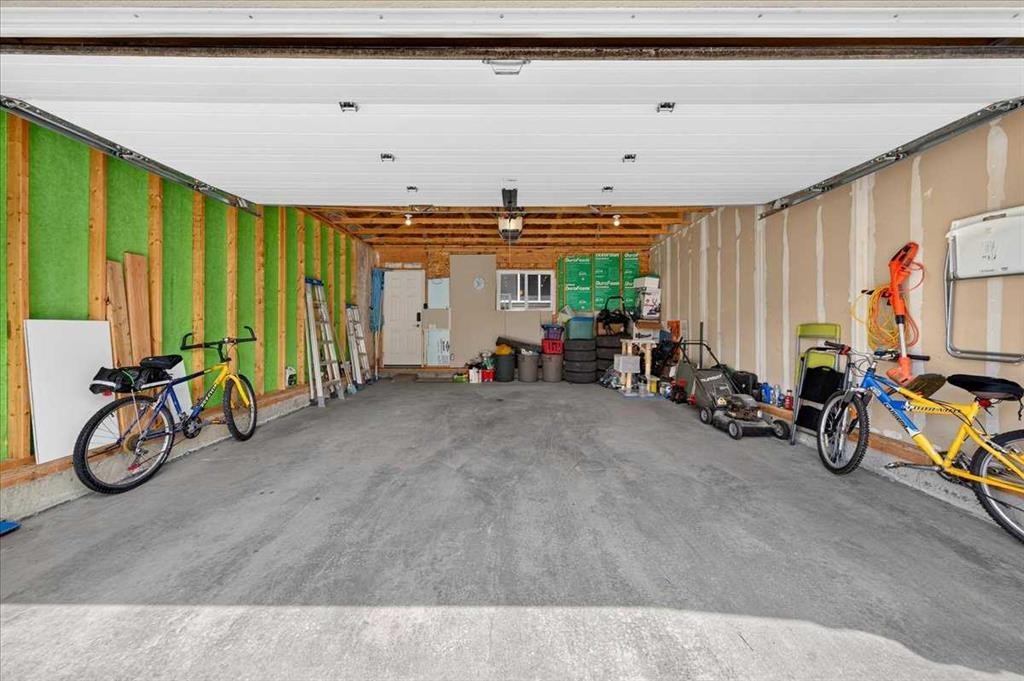
62 Evanscrest Road Nw, Calgary, AB - Indoor Photo Showing Garage
62 Evanscrest Road Nw, Calgary, AB - Outdoor With Facade
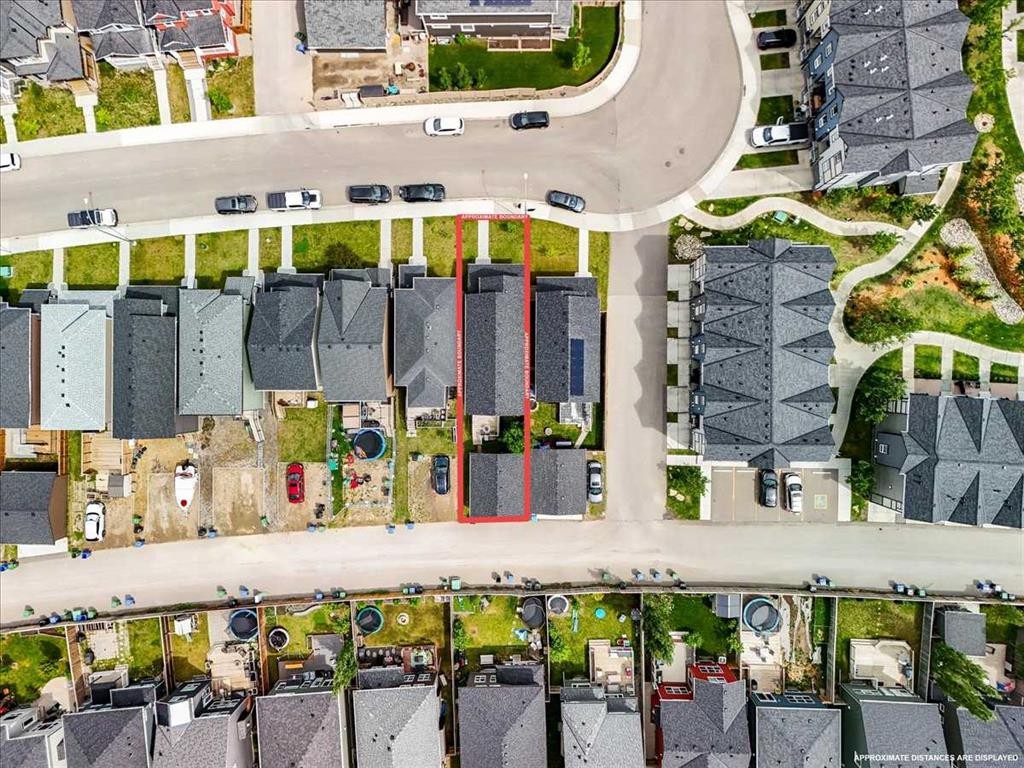
62 Evanscrest Road Nw, Calgary, AB -
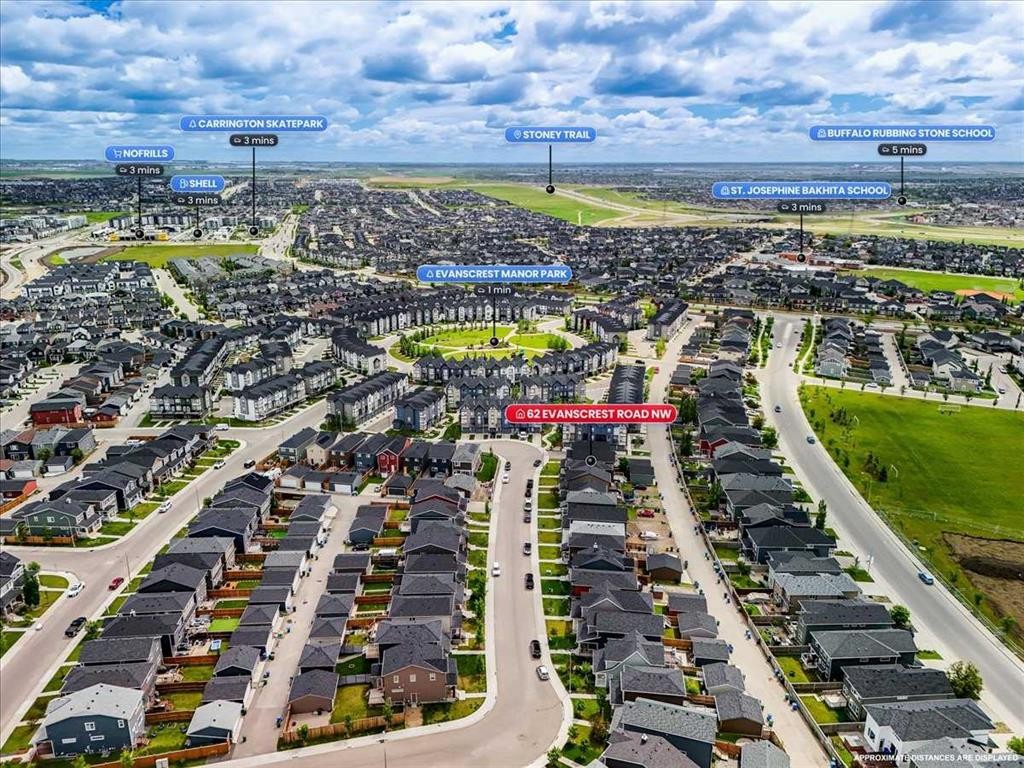
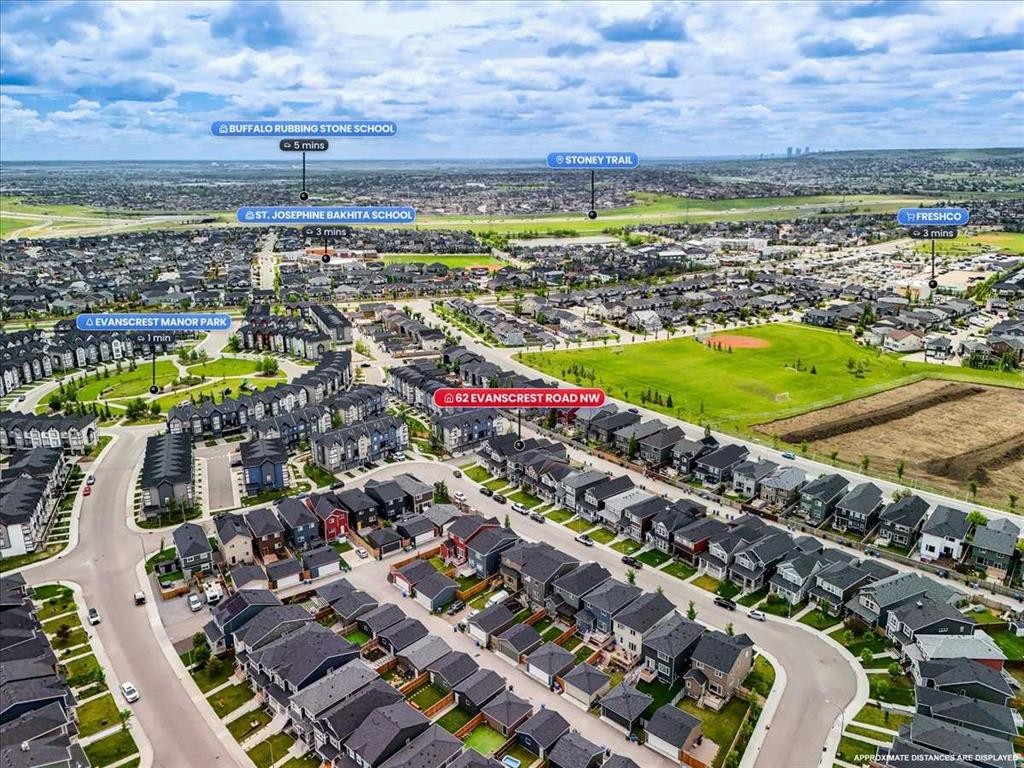
62 Evanscrest Road Nw, Calgary, AB - Outdoor With View
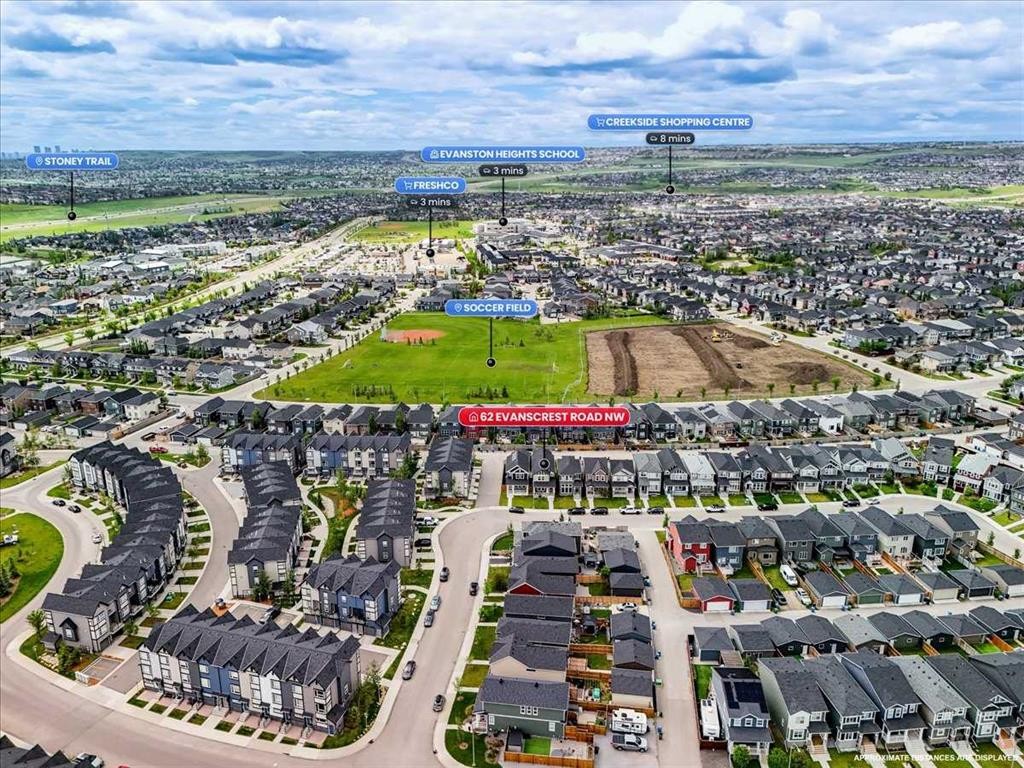
62 Evanscrest Road Nw, Calgary, AB - Other
Virtual Tour
62 Evanscrest Road Nw, Calgary, AB  - Outdoor With Deck Patio Veranda With Facade
62 Evanscrest Road Nw, Calgary, AB  - Outdoor With Deck Patio Veranda With Exterior
62 Evanscrest Road Nw, Calgary, AB  - Indoor Photo Showing Other Room
62 Evanscrest Road Nw, Calgary, AB - Indoor
62 Evanscrest Road Nw, Calgary, AB - Indoor Photo Showing Bathroom
62 Evanscrest Road Nw, Calgary, AB - Indoor Photo Showing Other Room
62 Evanscrest Road Nw, Calgary, AB - Indoor Photo Showing Kitchen With Upgraded Kitchen
62 Evanscrest Road Nw, Calgary, AB - Indoor Photo Showing Kitchen
62 Evanscrest Road Nw, Calgary, AB - Indoor Photo Showing Other Room
62 Evanscrest Road Nw, Calgary, AB - Indoor
62 Evanscrest Road Nw, Calgary, AB - Indoor Photo Showing Living Room
62 Evanscrest Road Nw, Calgary, AB - Indoor Photo Showing Other Room
62 Evanscrest Road Nw, Calgary, AB - Outdoor With Deck Patio Veranda With Exterior
62 Evanscrest Road Nw, Calgary, AB - Indoor Photo Showing Other Room
62 Evanscrest Road Nw, Calgary, AB - Indoor Photo Showing Bedroom
62 Evanscrest Road Nw, Calgary, AB - Indoor Photo Showing Bathroom
62 Evanscrest Road Nw, Calgary, AB - Indoor Photo Showing Bedroom
62 Evanscrest Road Nw, Calgary, AB - Indoor Photo Showing Laundry Room
62 Evanscrest Road Nw, Calgary, AB - Indoor Photo Showing Bedroom
62 Evanscrest Road Nw, Calgary, AB - Indoor Photo Showing Basement
62 Evanscrest Road Nw, Calgary, AB - Outdoor With Exterior
62 Evanscrest Road Nw, Calgary, AB - Indoor Photo Showing Garage
62 Evanscrest Road Nw, Calgary, AB - Outdoor With Facade
62 Evanscrest Road Nw, Calgary, AB -
62 Evanscrest Road Nw, Calgary, AB - Outdoor With View
62 Evanscrest Road Nw, Calgary, AB - Other
  • Advertising

Open House

  • Sat Aug. 15 12:00 AM - 2:00 PM
  • Sun Aug. 16 12:00 AM - 2:00 PM
Are you a real estate investor?
62 Evanscrest Road NW, Calgary, AB, T3P 1J1
$619,900

3 Beds

3 Baths

Property Information:

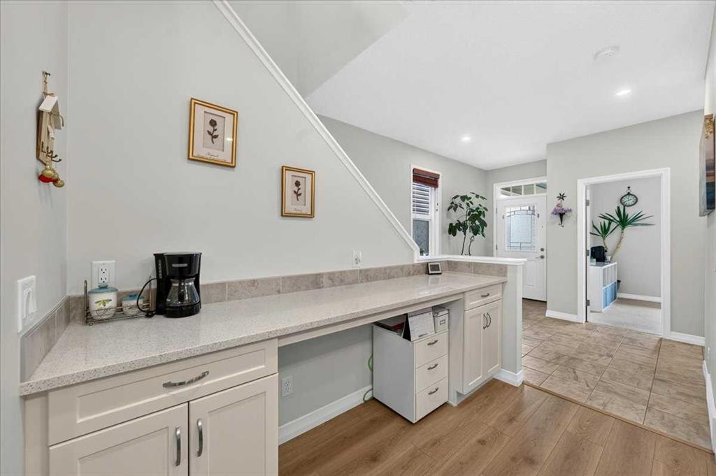
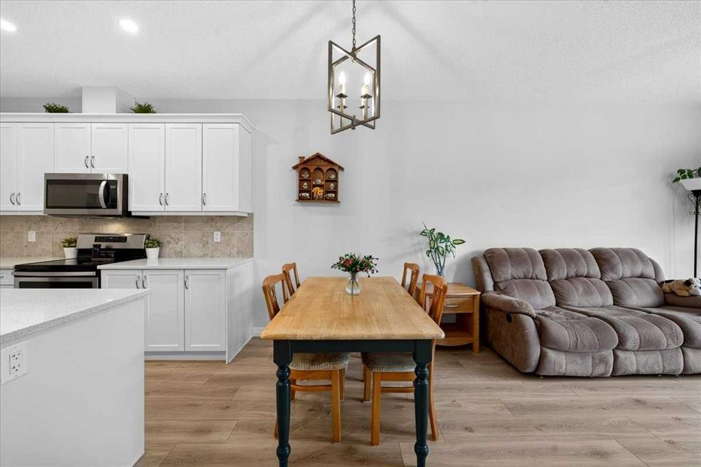
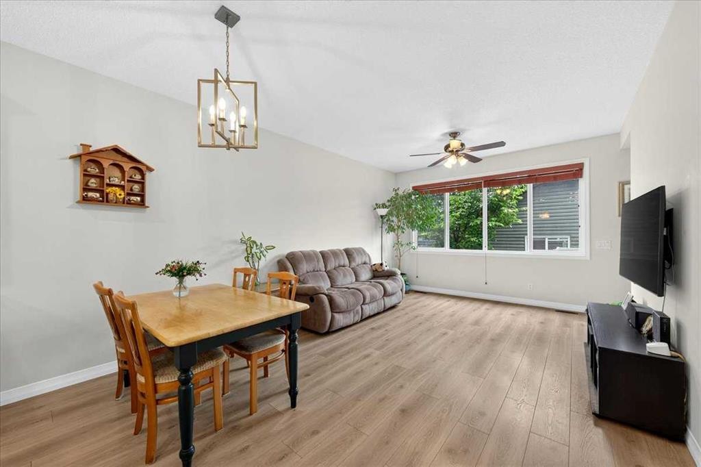
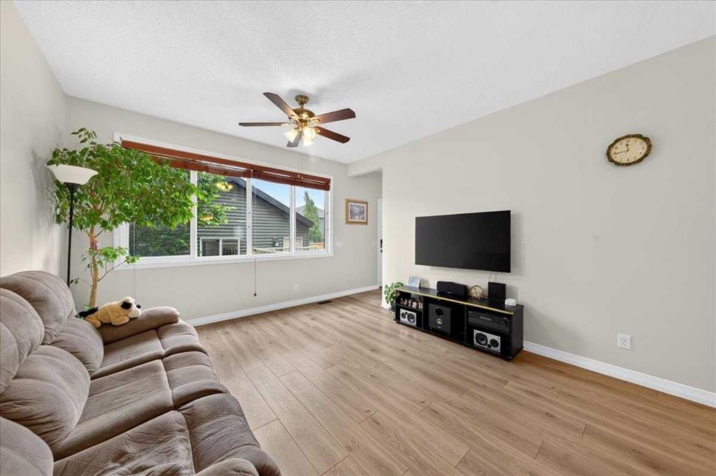
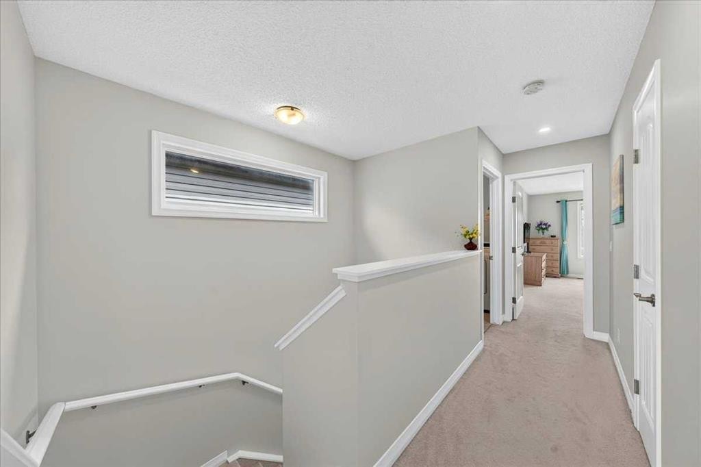
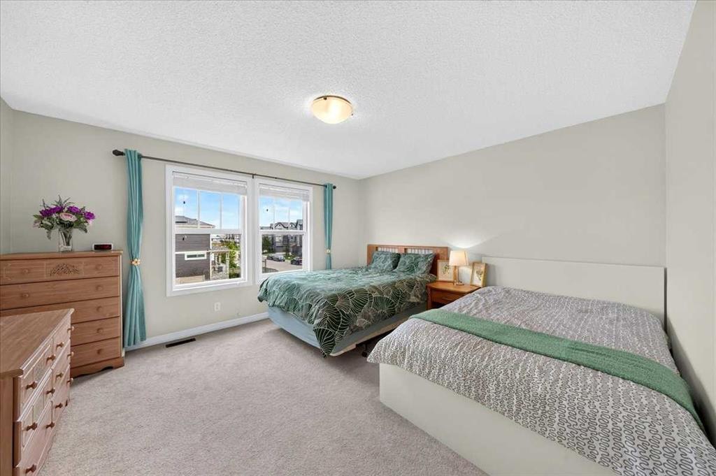
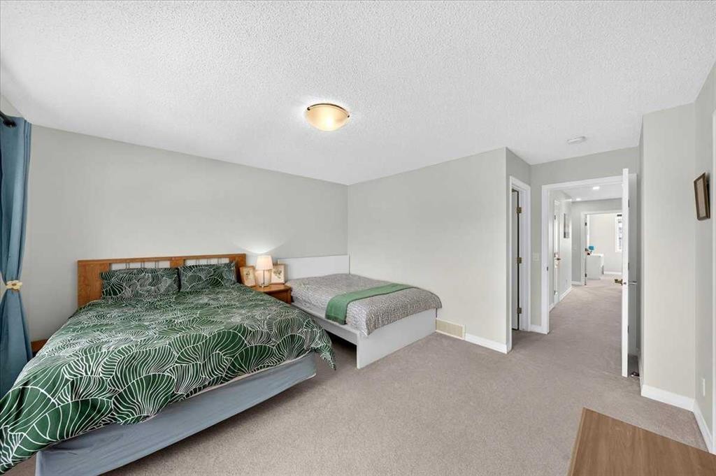
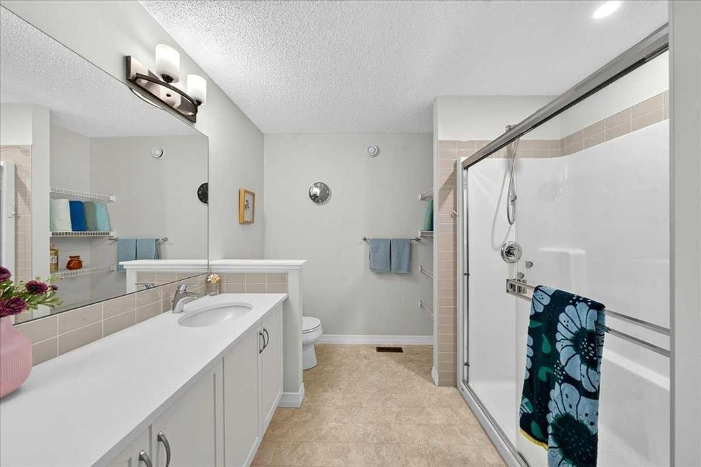
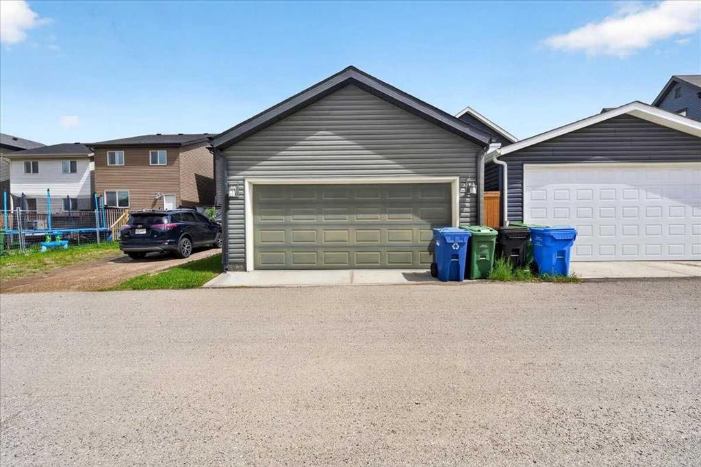
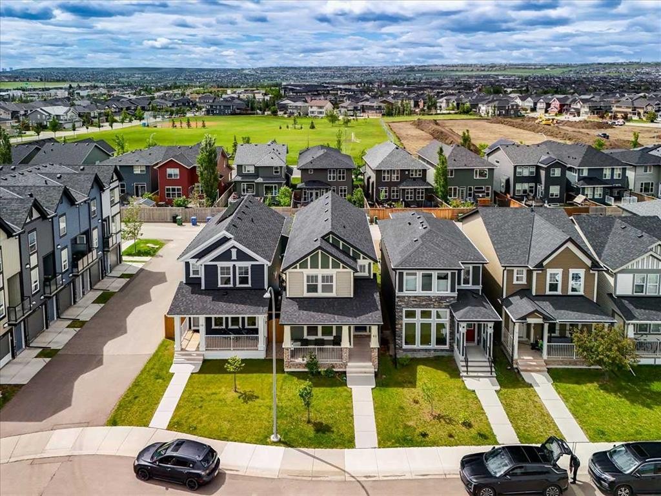
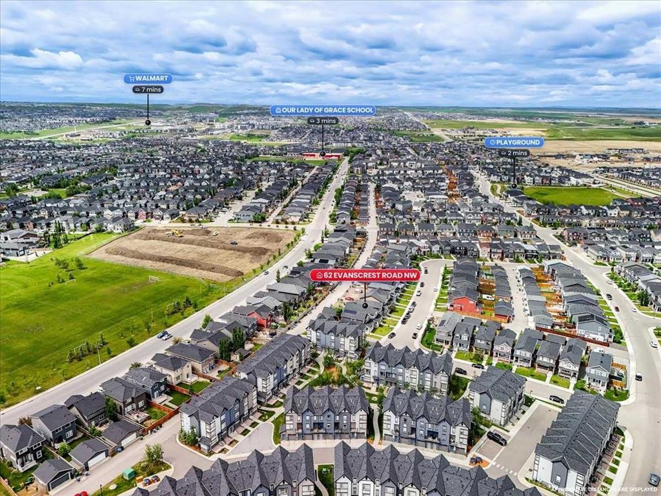
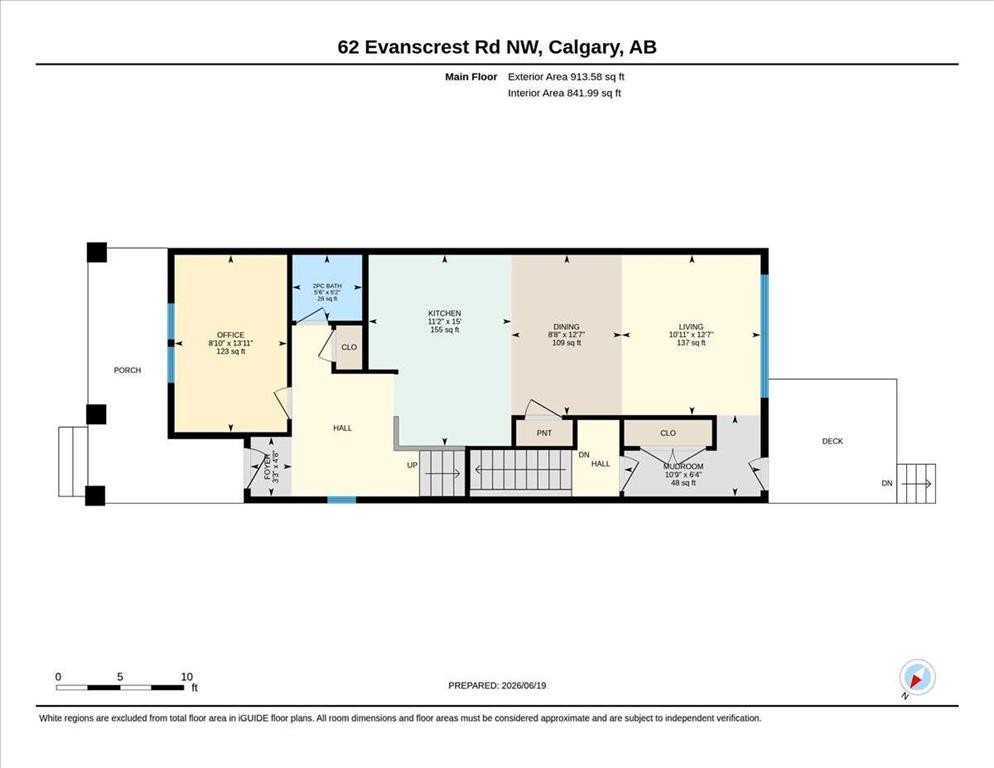
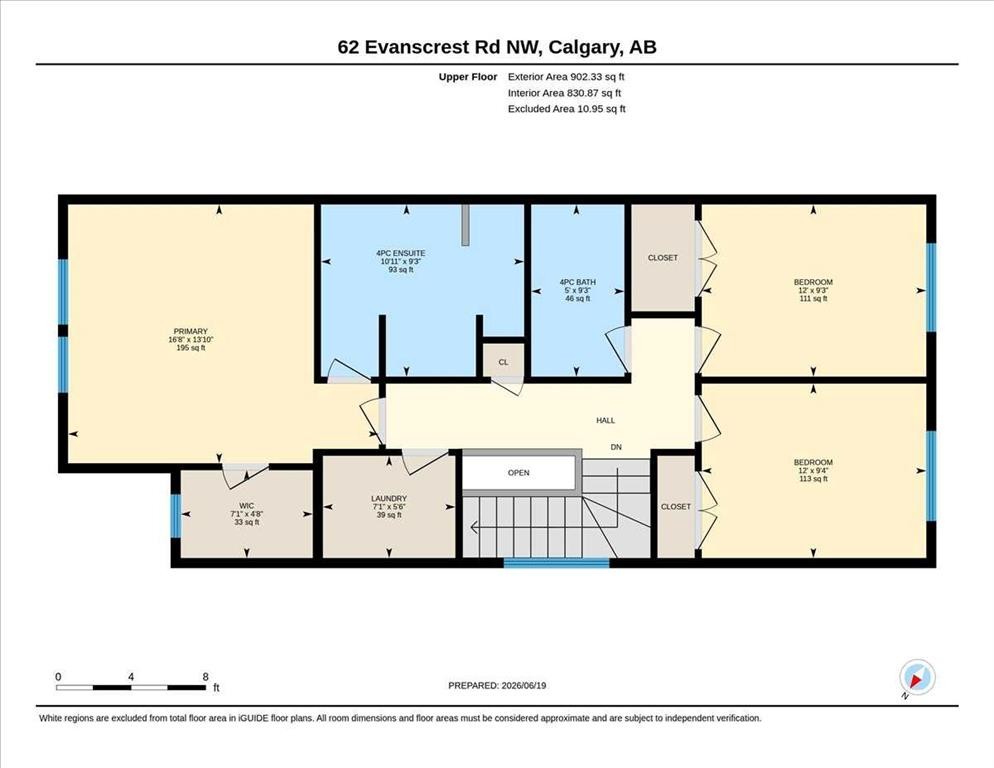
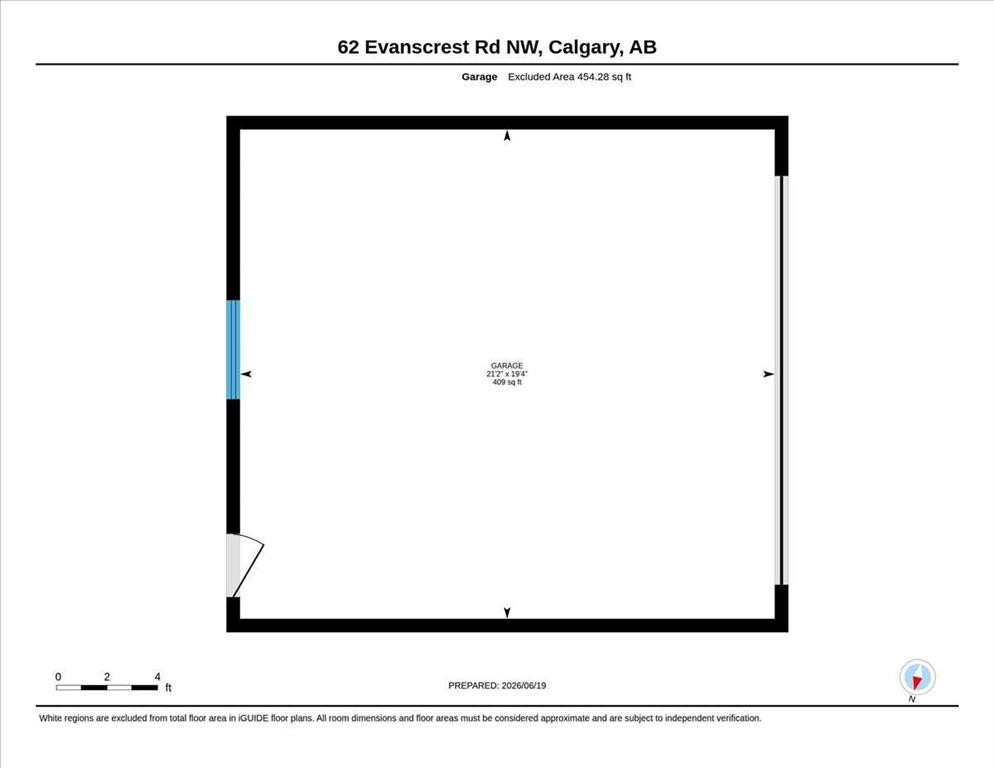
CURB APPEAL STARTS THE CONVERSATION HERE. The deep front porch, peaked rooflines, stone accents and crisp white trim give 62 Evanscrest Road NW the kind of presence that earns a second look before you’ve even reached the front door.Inside, the floor plan has a few tricks up its sleeve. The MAIN-FLOOR DEN stretches nearly 14 feet and gives you a genuinely versatile room with enough space for a proper office, study, hobby room or a comfortable setup when guests stay over. Then, just off the kitchen, there’s ANOTHER WORKSPACE ALREADY BUILT IN: a long desk with drawers and upper cabinetry that’s ready for laptops, homework, paperwork, chargers and all the little things that otherwise migrate onto the island.The kitchen keeps the centre of the home bright and connected, with QUARTZ COUNTERS, A LARGE ISLAND, plenty of cabinetry and easy flow into the dining and living areas. At the back, the mudroom adds another layer of storage before heading out to the deck, yard and rear lane.Upstairs, the master bedroom is a standout simply because of its scale — MORE THAN 16 FEET ACROSS, with room to breathe, a walk-in closet and its own FOUR-PIECE ENSUITE. Two additional bedrooms sit down the hall, while a DEDICATED LAUNDRY ROOM keeps baskets, detergent and folding off the main floor entirely. It’s a layout that feels organized without being overcomplicated.The basement is still unfinished, leaving you with a full lower level to shape around whatever comes next.And then there’s the DETACHED DOUBLE GARAGE: over 21 feet deep, accessed from the rear lane, and already in place for vehicles, bikes, tools, storage and winter mornings you’d rather not spend scraping windshields.Set in established Evanston with PARKS, PATHWAYS, SCHOOLS AND SHOPPING NEARBY, this home brings together strong curb appeal, useful spaces and a location that makes a lot of sense. Book the showing. This one is worth seeing in person.

Inclusions: Fridge at Top of Stairs to Basement, TV Wall Mounts/Brackets in Living Room & Master Bedroom

Building Features:

  • Total Finished Area: 1815.91 Square Feet

Property Features:

  • Architectural Style: 2 Storey
  • Built in: 2018
  • Construction Materials: Mixed, Shingle Siding, Stone, Vinyl Siding, Wood Frame
  • Cooling: None
  • Exterior Features: Private Entrance, Private Yard
  • Floor Space (approx): 1815.91 Square Feet
  • Flooring: Carpet, Tile, Vinyl
  • Foundation Details: Poured Concrete
  • Heating: Forced Air, Humidity Control, Natural Gas
  • Interior Features: Ceiling Fan(s), Kitchen Island, Open Floorplan, Recessed Lighting, Tankless Hot Water, Walk-In Closet(s)
  • Levels: Two
  • Lot Size: 2852.00 Square Feet
  • Parking Features: Alley Access, Double Garage Detached, Garage Door Opener, Garage Faces Rear
  • Roof: Asphalt Shingle
  • Zoning: R-1N
  • No. of Parking Spaces: 2

Courtesy of: CIR Realty

Data provided by: Calgary Real Estate Board 300 Manning Rd. NE, Calgary, Alberta T2E 8K4
All information displayed is believed to be accurate but is not guaranteed and should be independently verified. No warranties or representations are made of any kind. Copyright© 2021 All Rights Reserved

QuickQuoteTM Powered by RPS

Location of 62 Evanscrest Road NW, Calgary, AB, T3P 1J1

Demographic Information of 62 Evanscrest Road NW, Calgary, AB, T3P 1J1

Life Stage

Young Families

Employment Type

Mixed

Average Household Income

$140,609.15

Average Number of Children

1.90

Household Population

Household Structure

Age of Population

Education

Education Level

No certificate/diploma/degree

11.13 %

High school certificate or equivalent

19.63 %

Apprenticeship trade certificate/diploma

6.53 %

College/non-university certificate

18.91 %

University certificate (below bachelor)

1.58 %

University Degree

42.23 %

Commuter

Travel To Work

By Car

89.59 %

By Public Transit

5.22 %

By Walking

2.31 %

By Bicycle

0.0 %

By Other Methods

2.88 %

Cultural Diversity

Knowledge of Official Language

Mother Tongue

Building Information

Building Type

Apartments (Low and High Rise)

6.47 %

Houses

93.53 %

Own Vs. Rent