Button CopyPathCircle CloseCircle Left ArrowArrow Down Icon GreyClosecirclecircleBurger
  • Publicité

62 Evanscrest Road NW, Calgary, AB, T3P 1J1

No. MLS® A2321905
Maison À vendre à Evanston, Calgary, Alberta
619 900 $ ÉvaluationExpressMC: 615K $ - 735K $

3+0 Chambres

3 Salles de bain

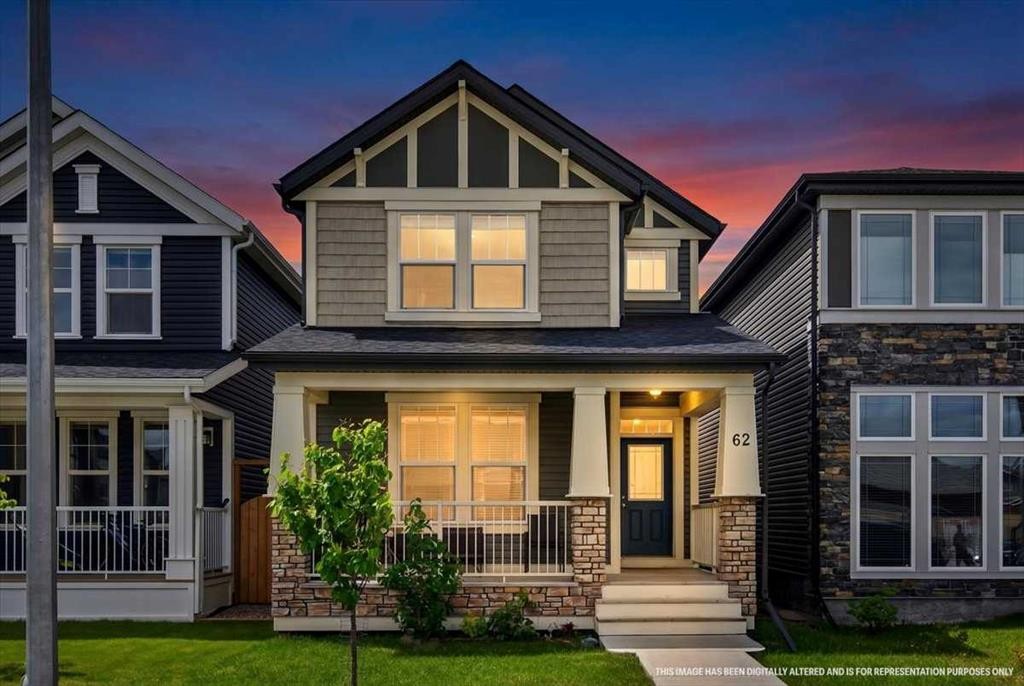
62 Evanscrest Road Nw, Calgary, AB - Outdoor With Deck Patio Veranda With Facade
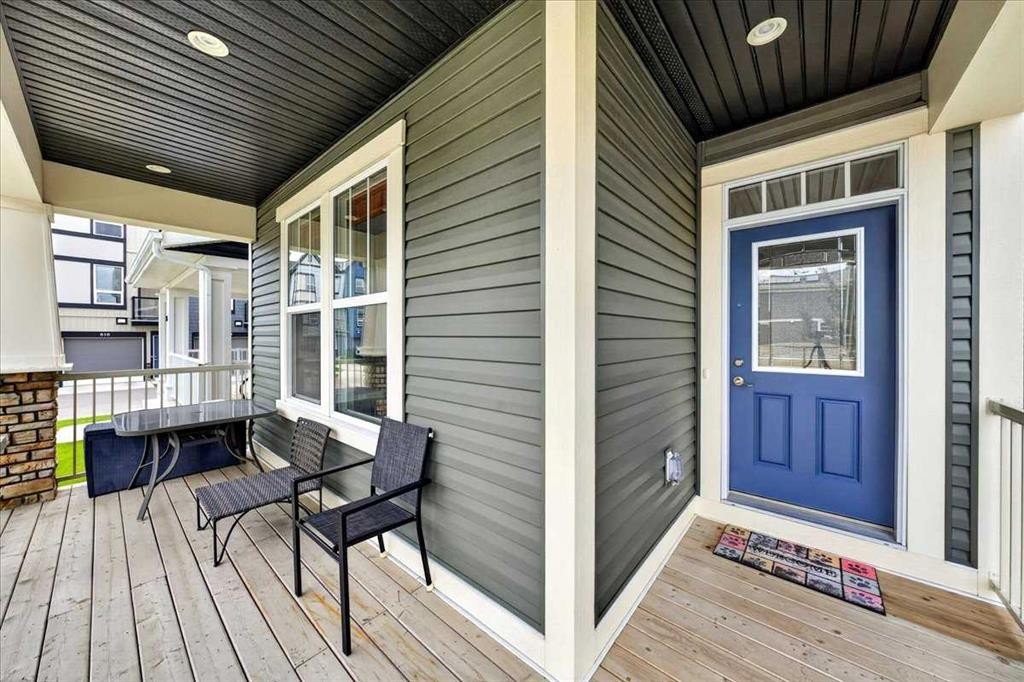
62 Evanscrest Road Nw, Calgary, AB - Outdoor With Deck Patio Veranda With Exterior
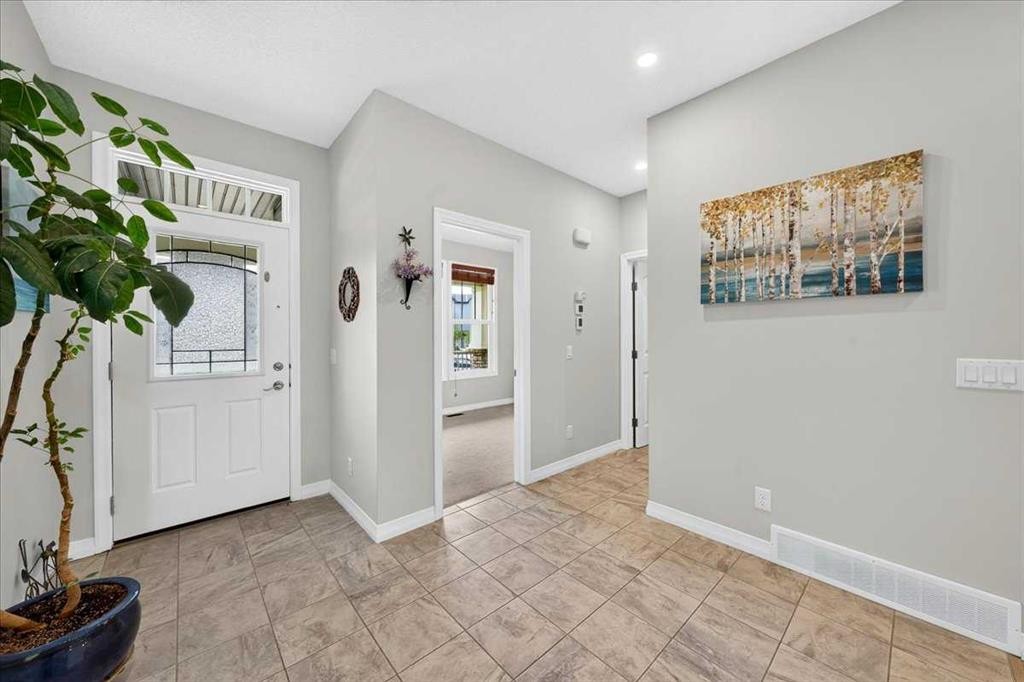

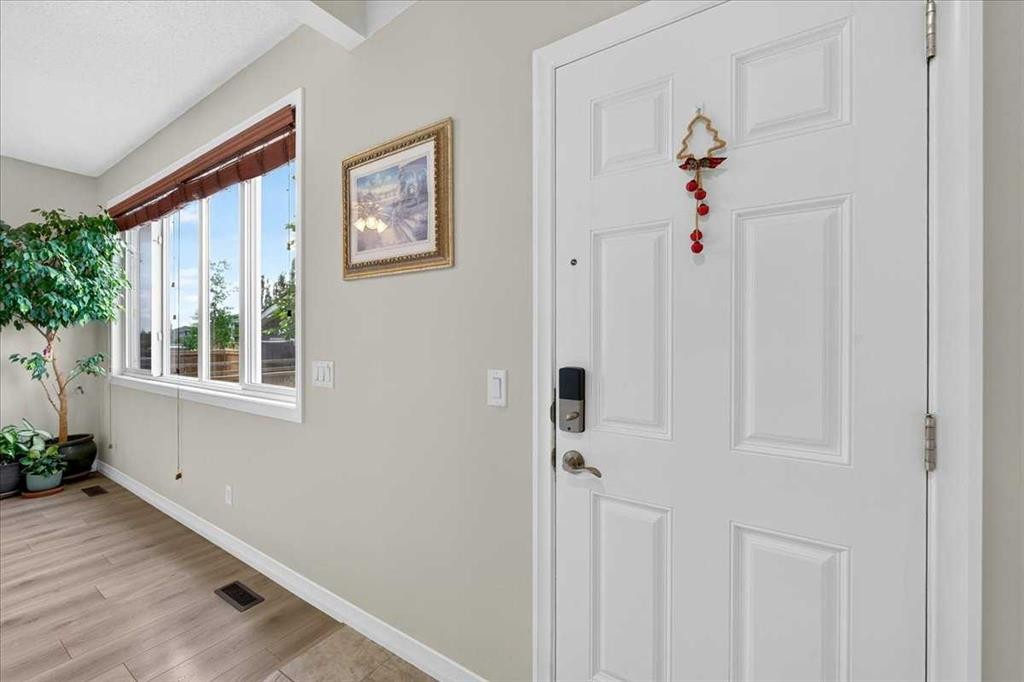
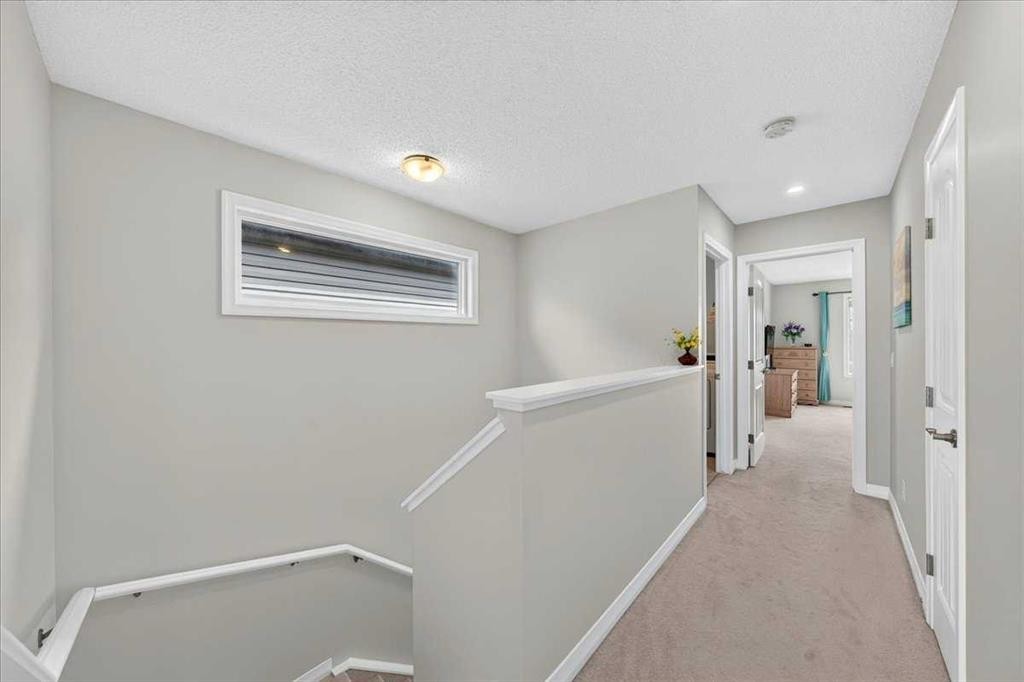
62 Evanscrest Road Nw, Calgary, AB - Indoor Photo Showing Other Room
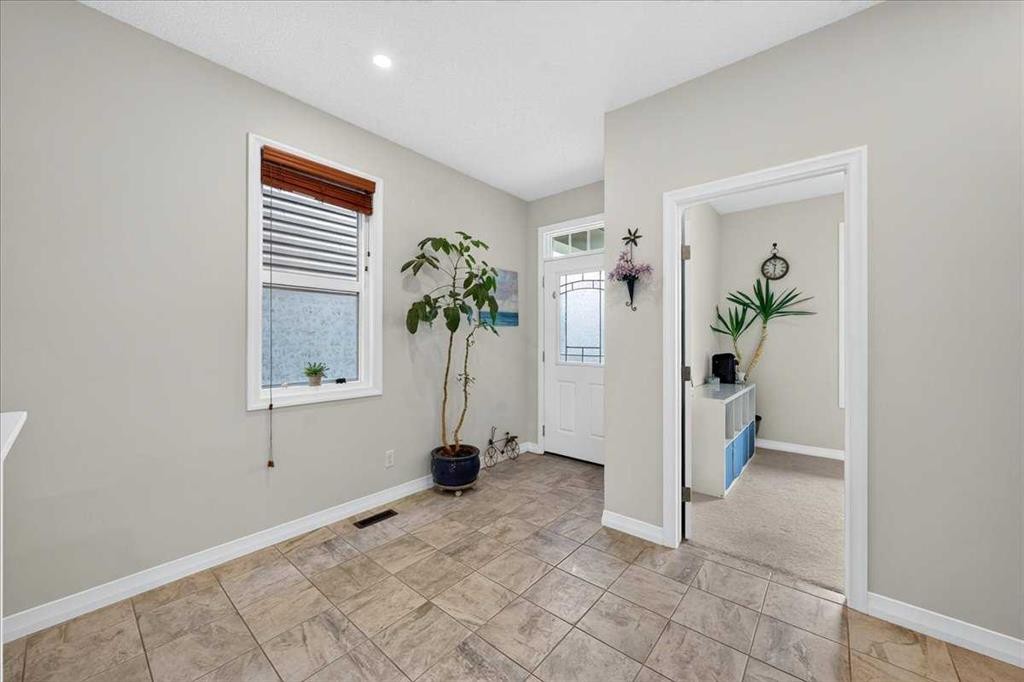

62 Evanscrest Road Nw, Calgary, AB - Indoor
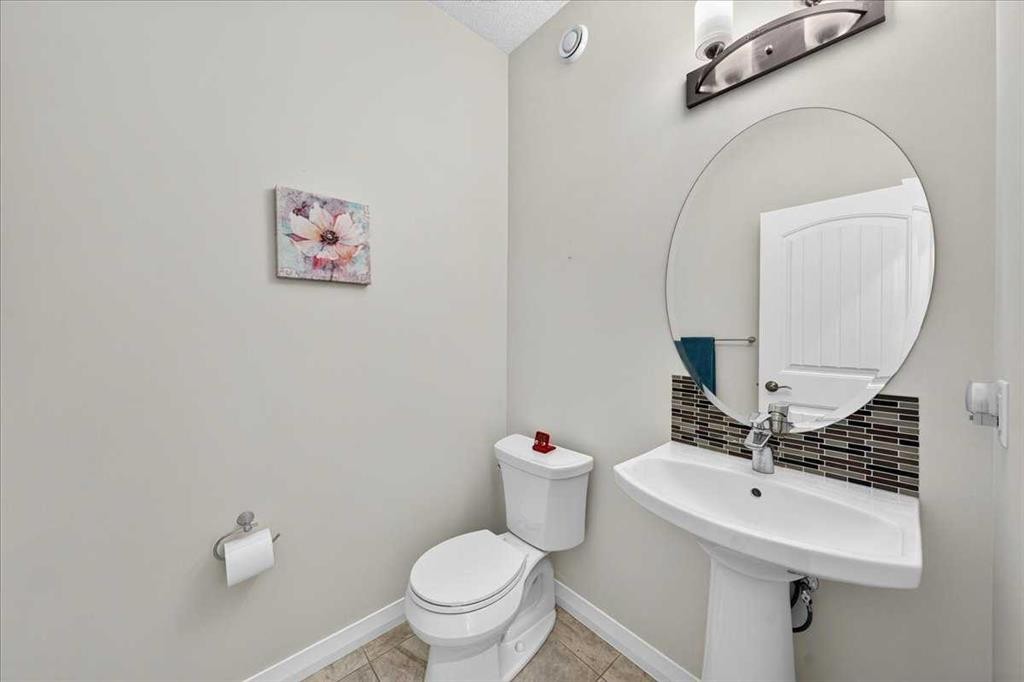
62 Evanscrest Road Nw, Calgary, AB - Indoor Photo Showing Bathroom
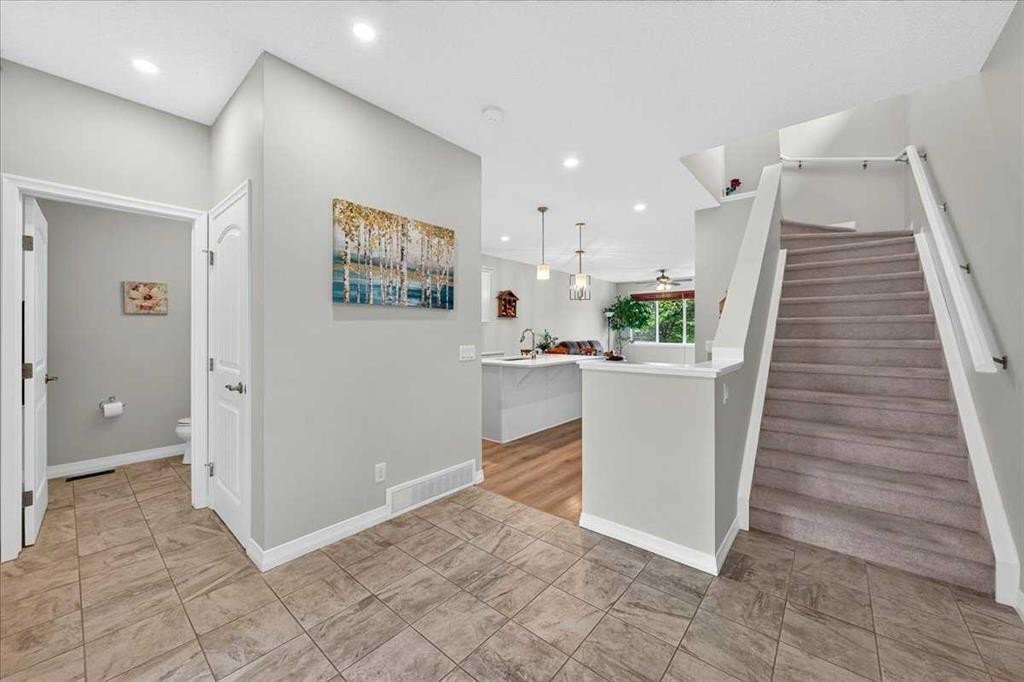
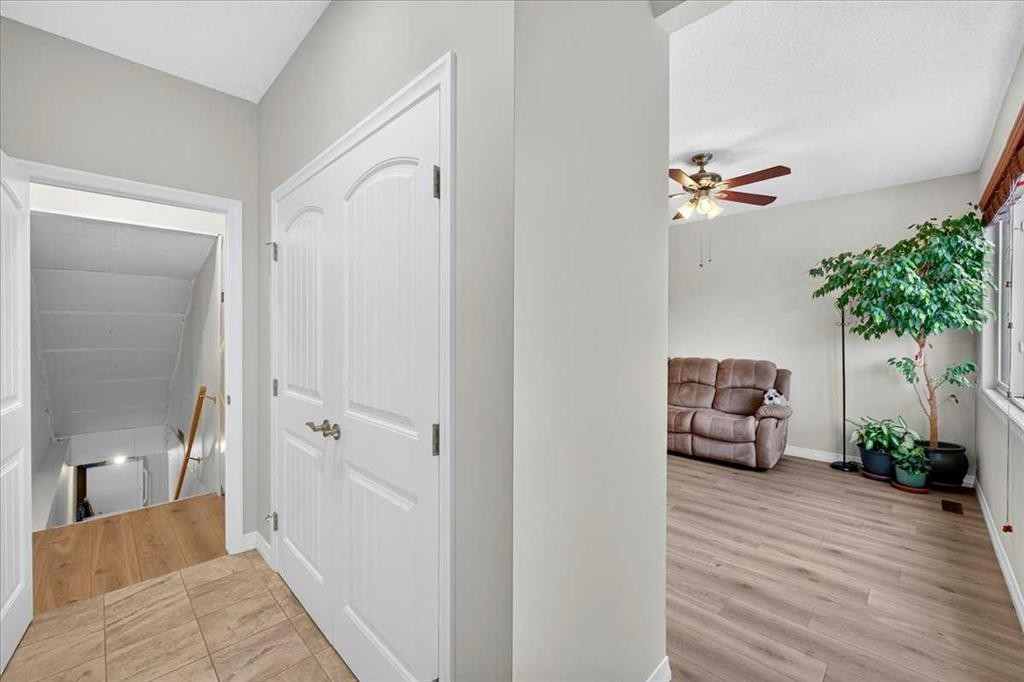
62 Evanscrest Road Nw, Calgary, AB - Indoor Photo Showing Other Room
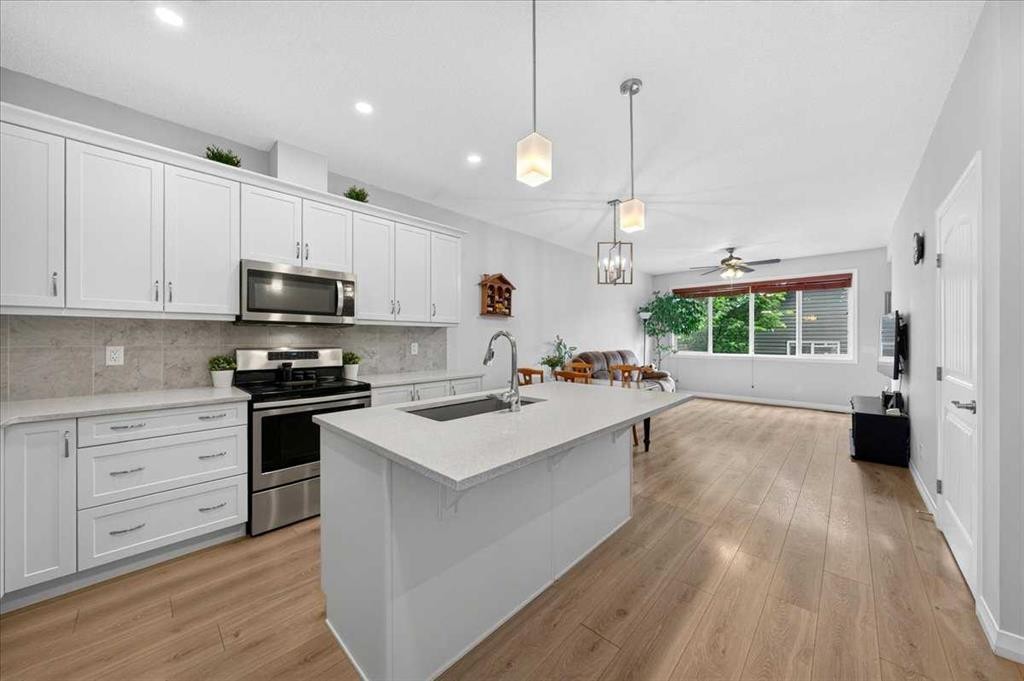
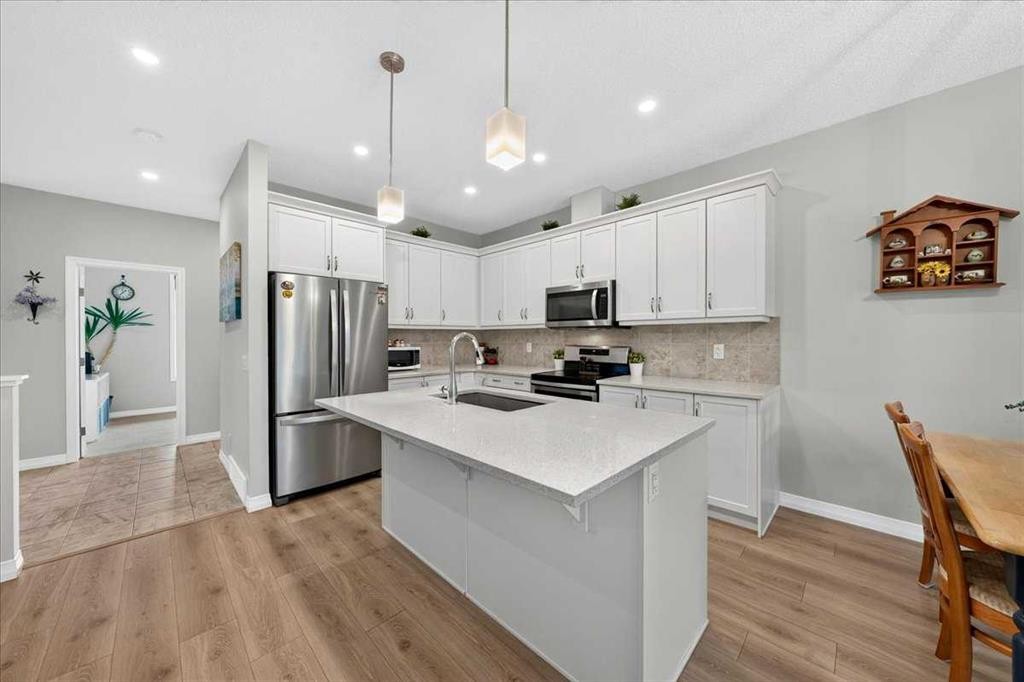
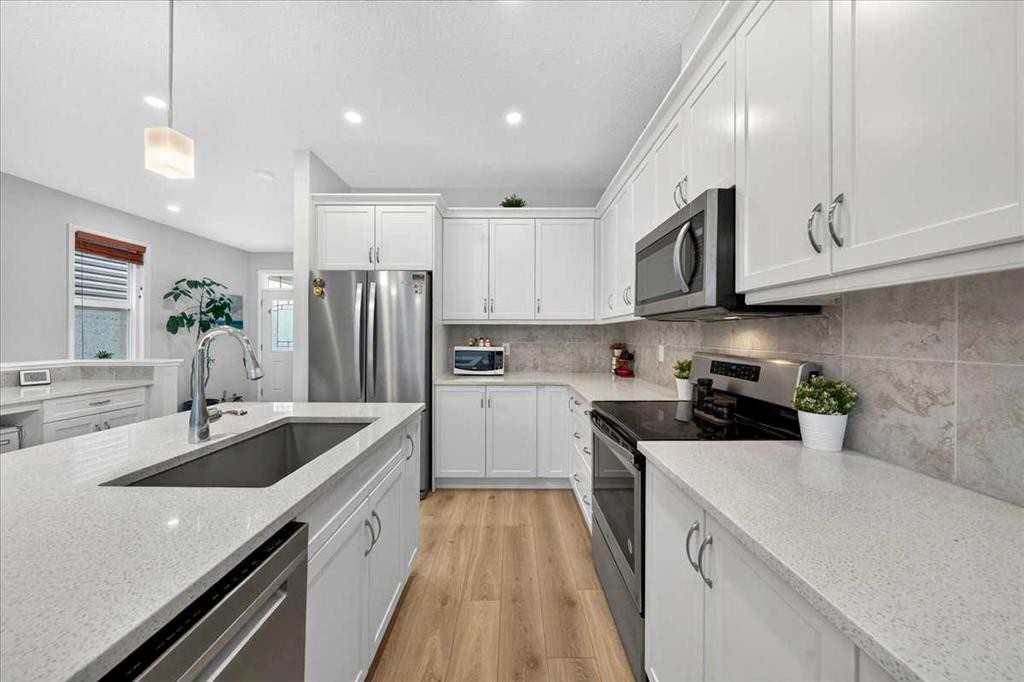
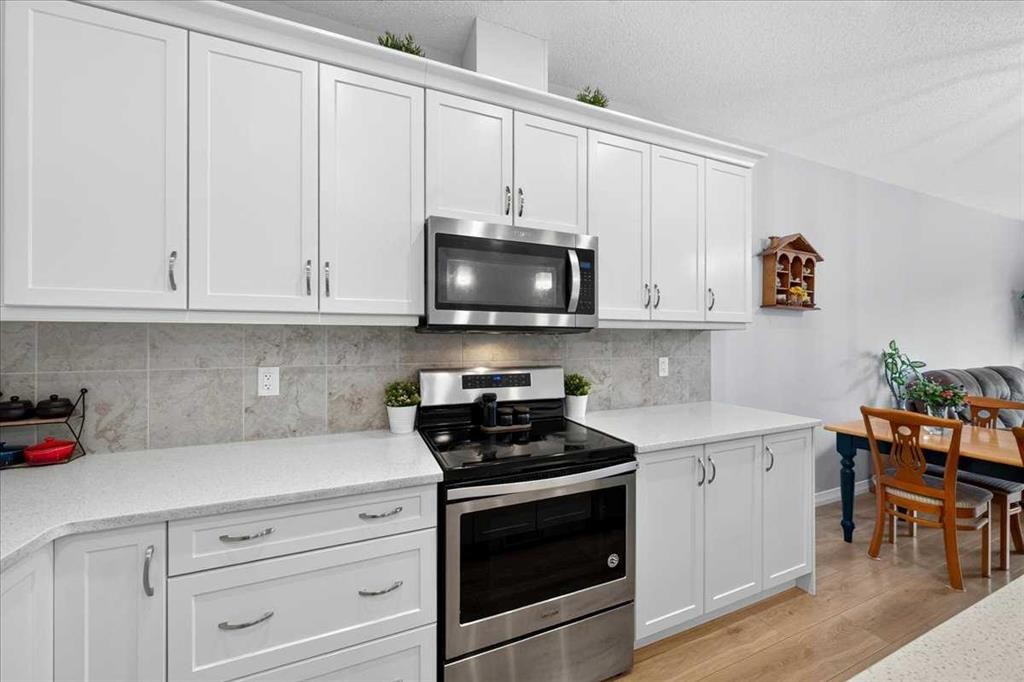
62 Evanscrest Road Nw, Calgary, AB - Indoor Photo Showing Kitchen With Upgraded Kitchen
62 Evanscrest Road Nw, Calgary, AB - Indoor Photo Showing Kitchen
62 Evanscrest Road Nw, Calgary, AB - Indoor Photo Showing Other Room
62 Evanscrest Road Nw, Calgary, AB - Indoor
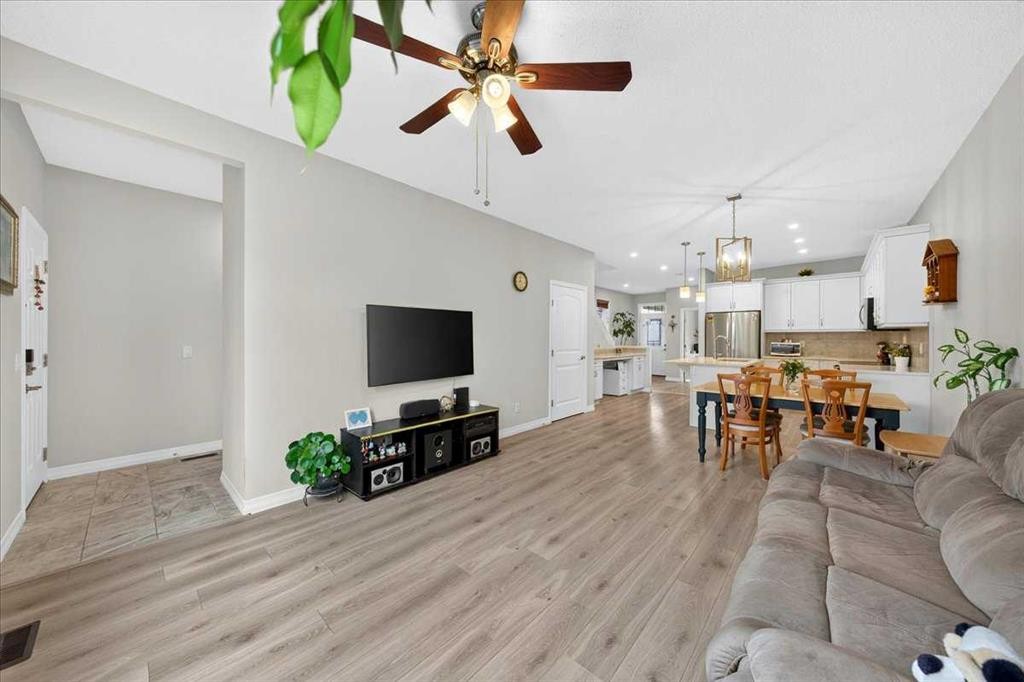
62 Evanscrest Road Nw, Calgary, AB - Indoor Photo Showing Living Room
62 Evanscrest Road Nw, Calgary, AB - Indoor Photo Showing Other Room
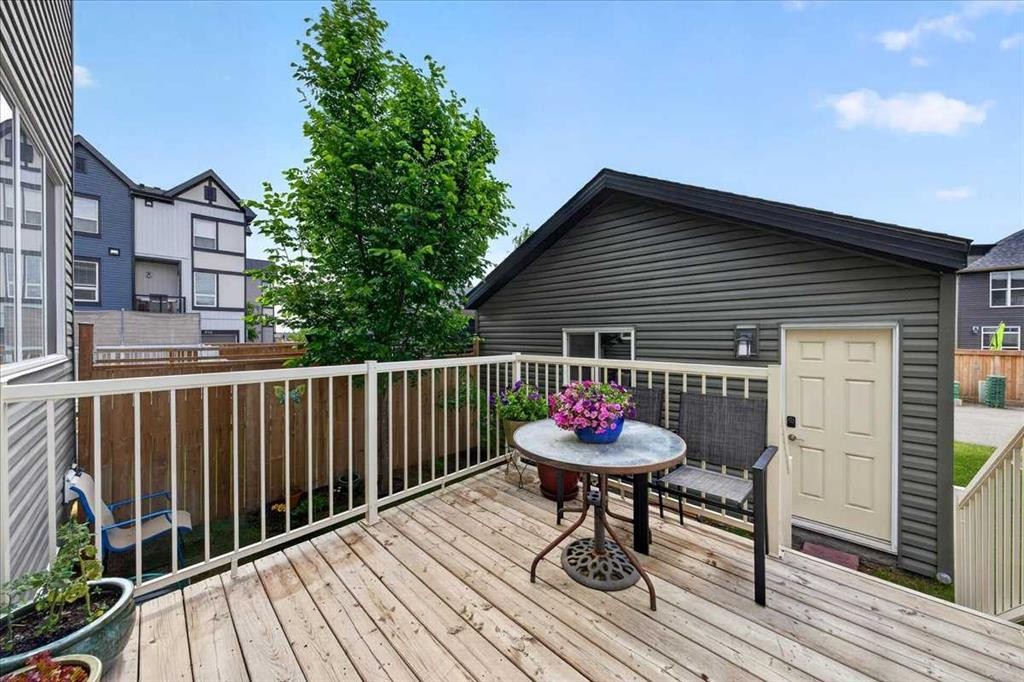
62 Evanscrest Road Nw, Calgary, AB - Outdoor With Deck Patio Veranda With Exterior
62 Evanscrest Road Nw, Calgary, AB - Indoor Photo Showing Other Room
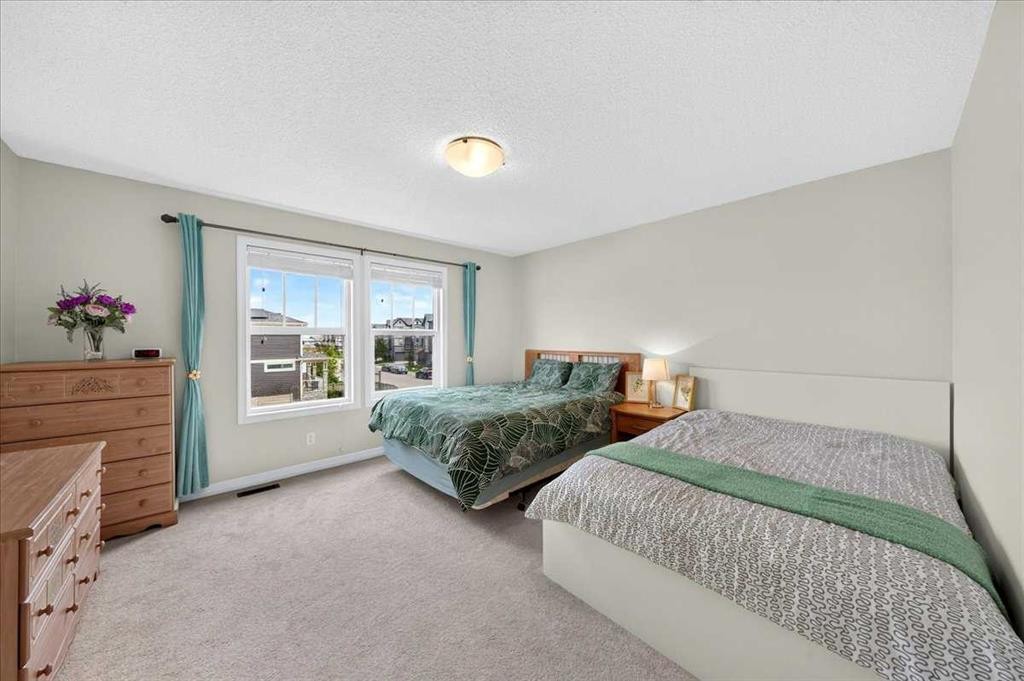
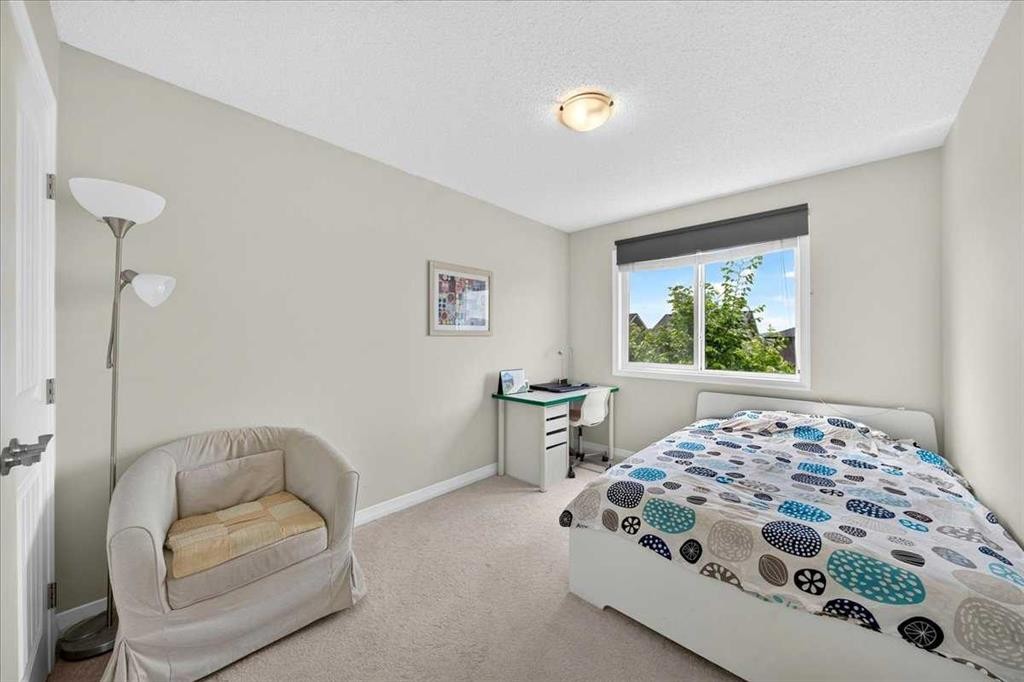
62 Evanscrest Road Nw, Calgary, AB - Indoor Photo Showing Bedroom
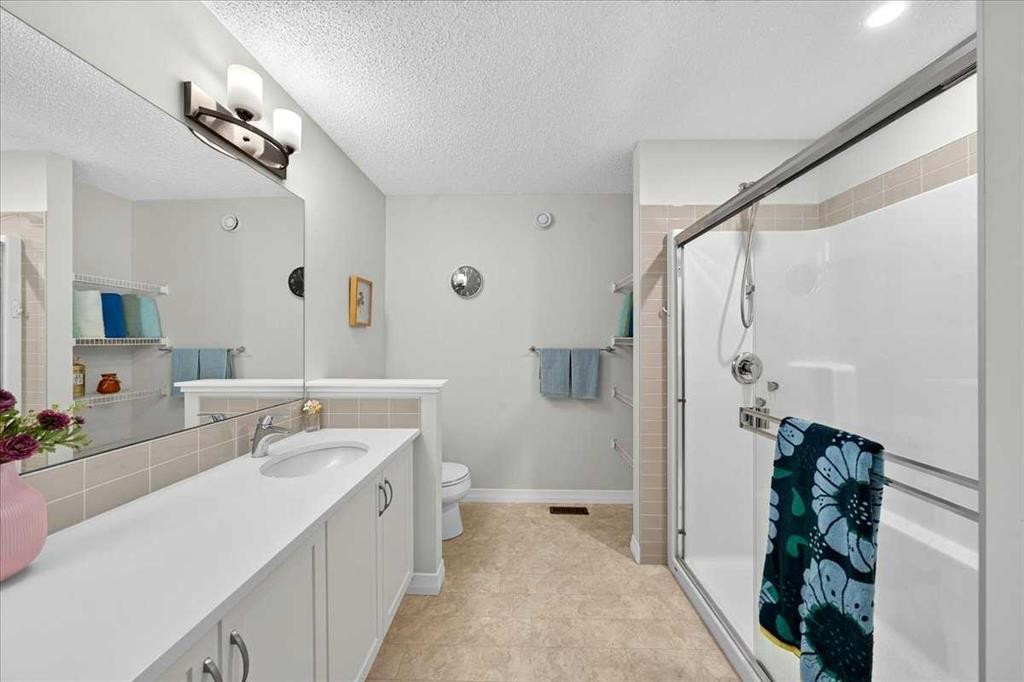
62 Evanscrest Road Nw, Calgary, AB - Indoor Photo Showing Bathroom
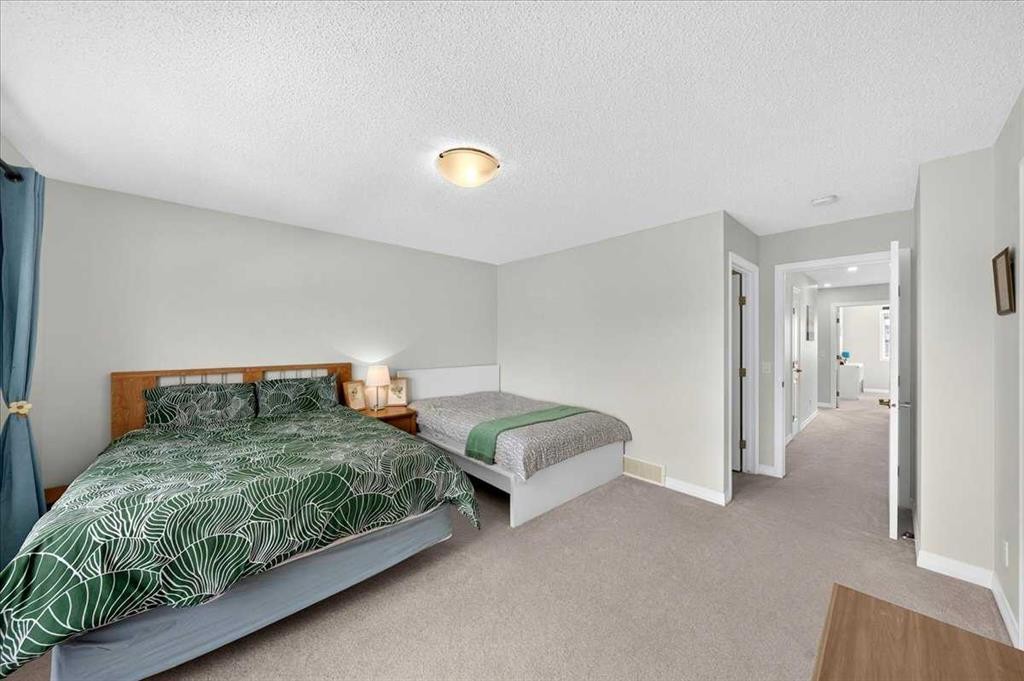
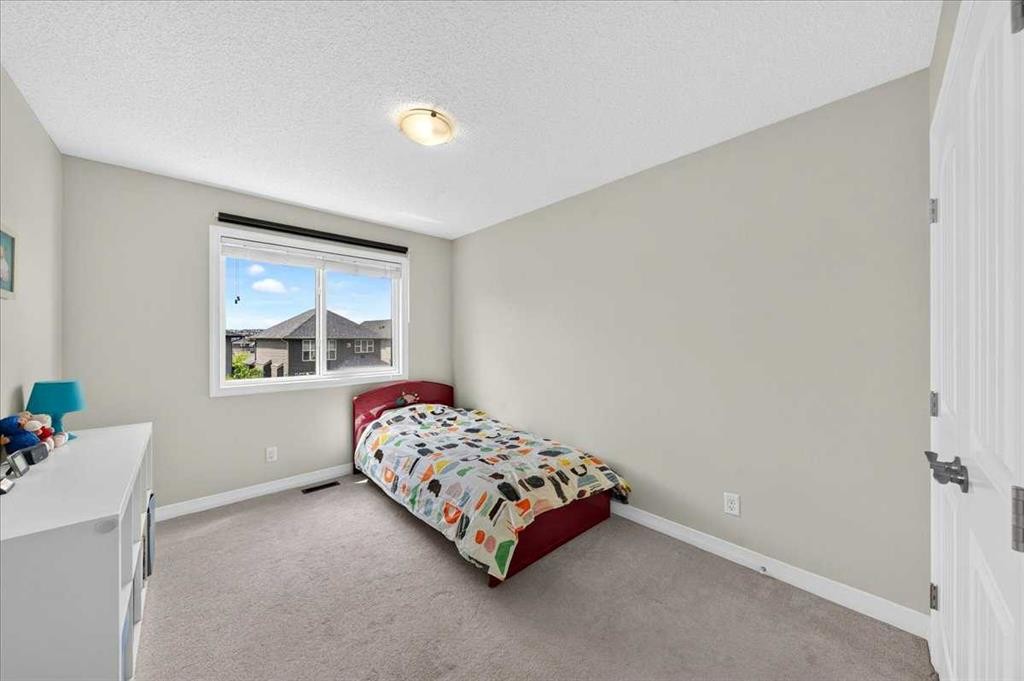
62 Evanscrest Road Nw, Calgary, AB - Indoor Photo Showing Bedroom
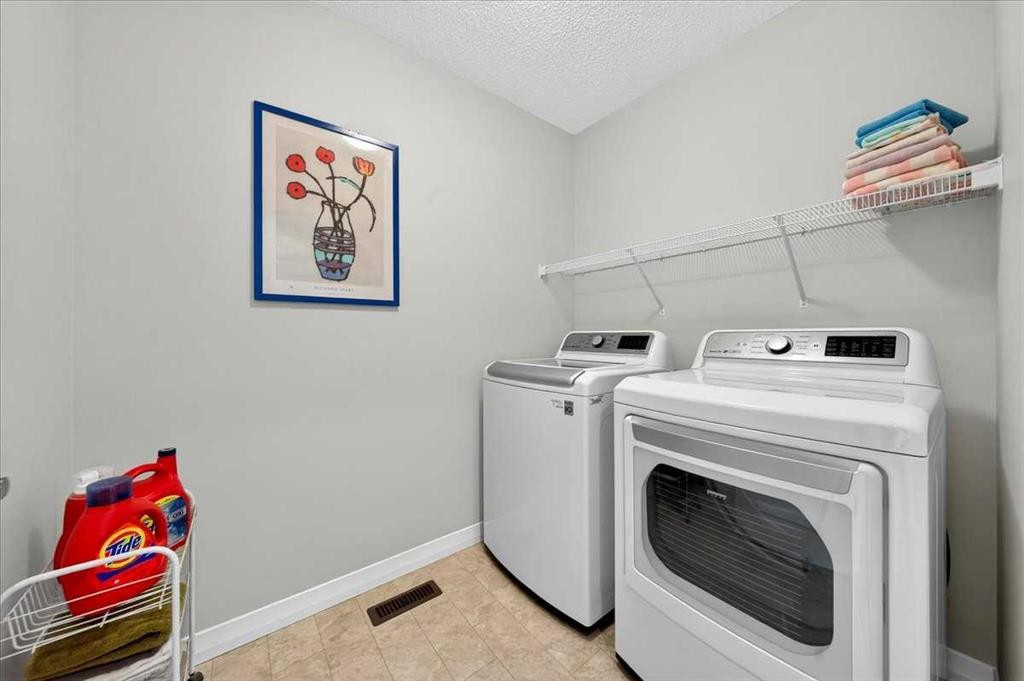
62 Evanscrest Road Nw, Calgary, AB - Indoor Photo Showing Laundry Room
62 Evanscrest Road Nw, Calgary, AB - Indoor Photo Showing Bedroom
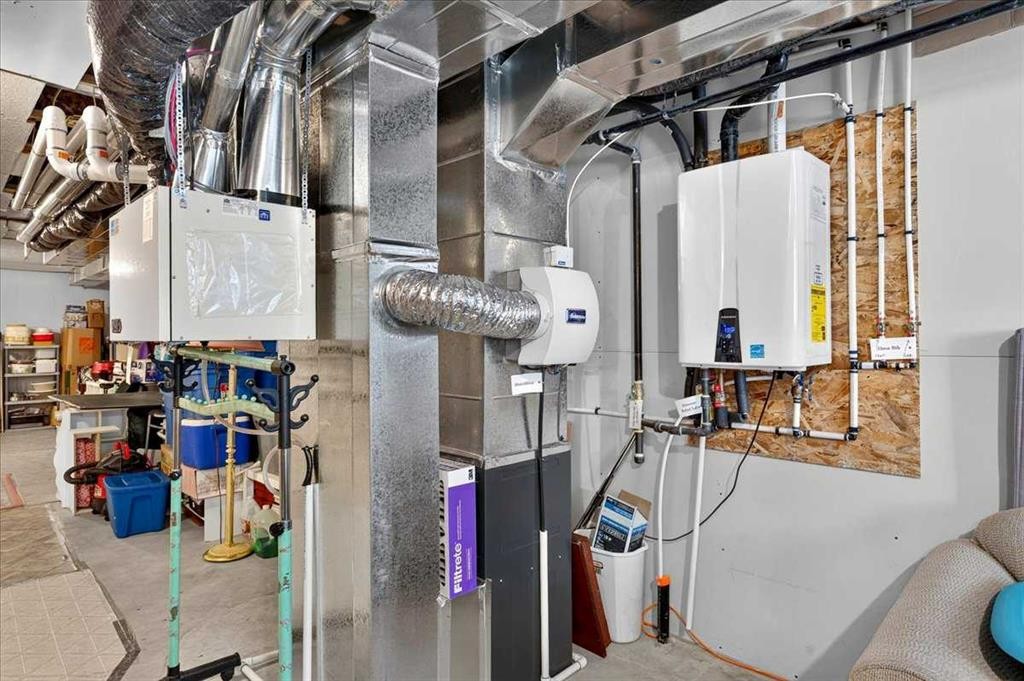
62 Evanscrest Road Nw, Calgary, AB - Indoor Photo Showing Basement
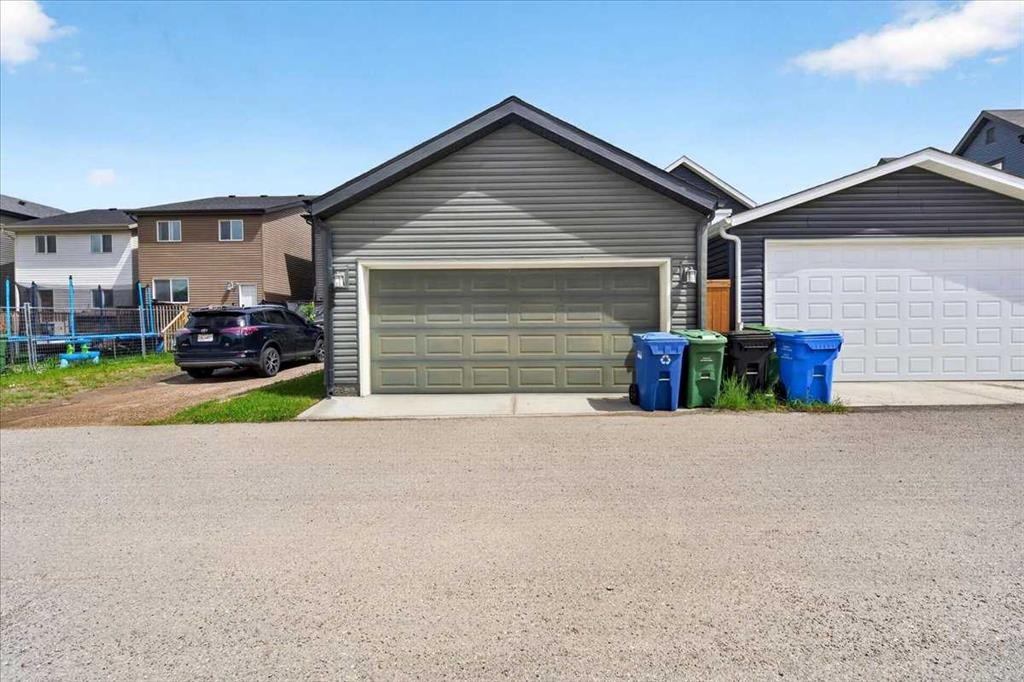
62 Evanscrest Road Nw, Calgary, AB - Outdoor With Exterior
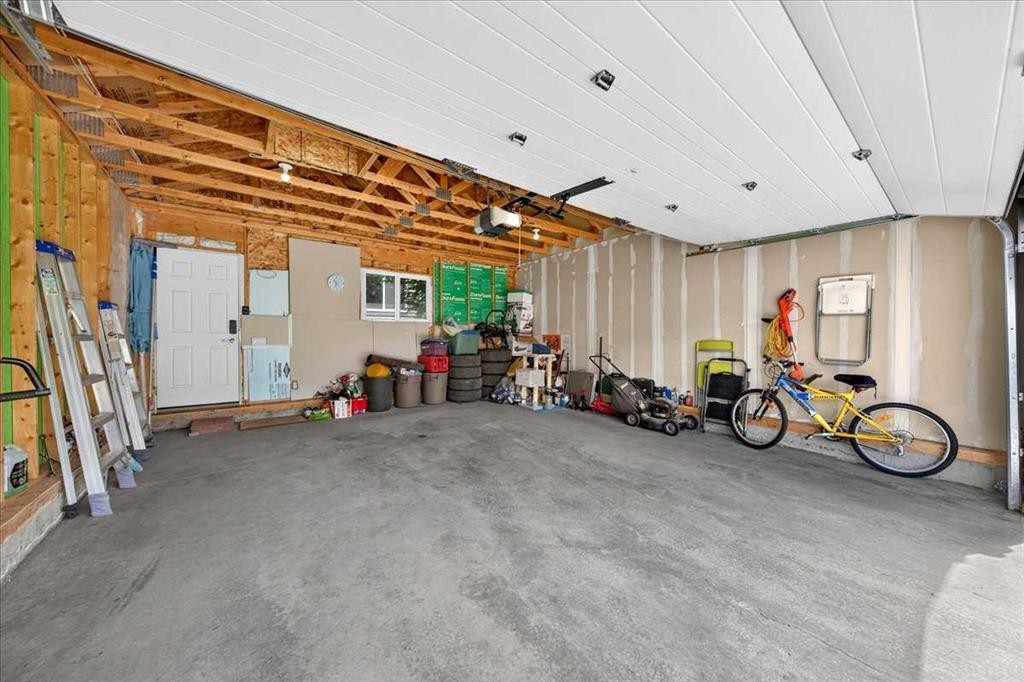
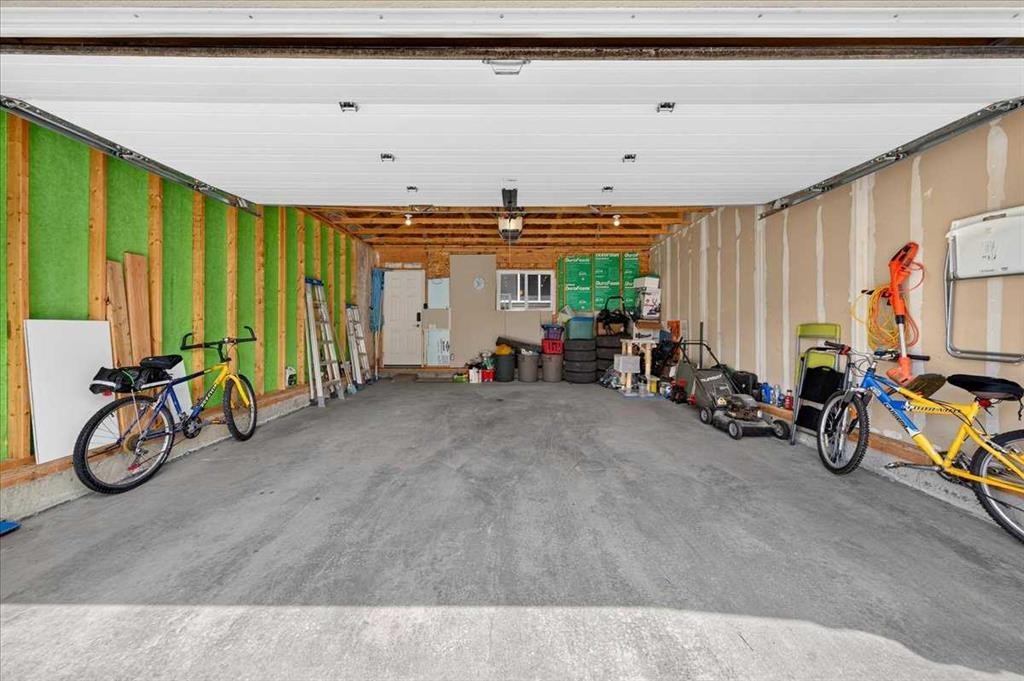
62 Evanscrest Road Nw, Calgary, AB - Indoor Photo Showing Garage
62 Evanscrest Road Nw, Calgary, AB - Outdoor With Facade
62 Evanscrest Road Nw, Calgary, AB -
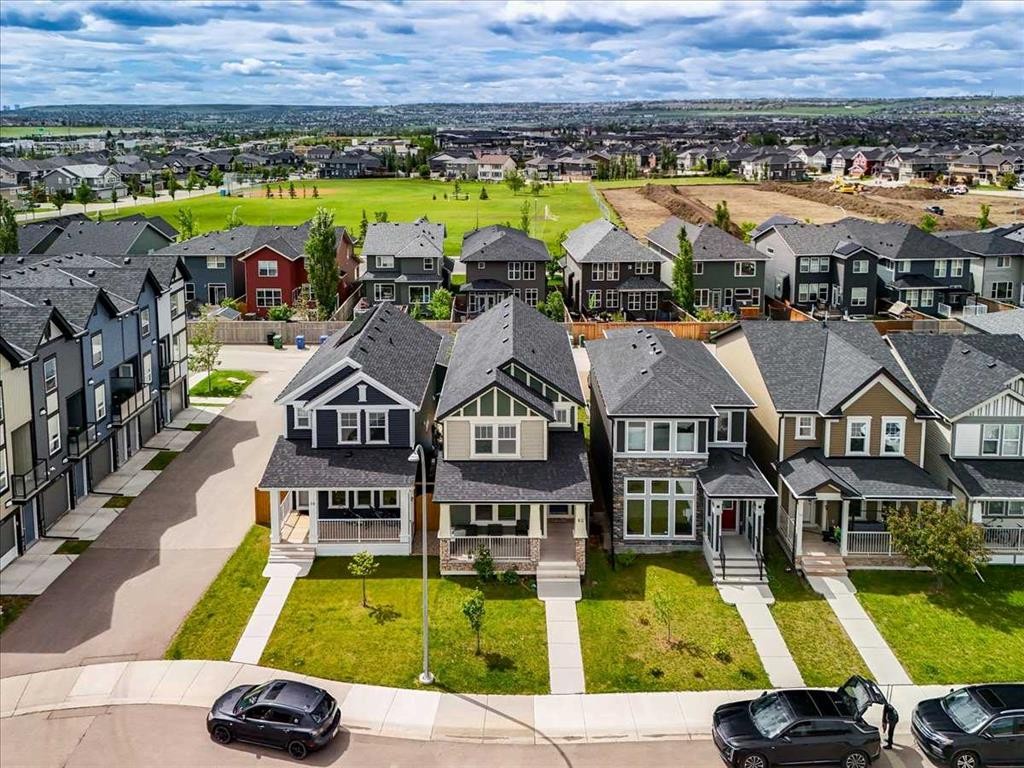
62 Evanscrest Road Nw, Calgary, AB - Outdoor With View
62 Evanscrest Road Nw, Calgary, AB - Other
Visite virtuelle
62 Evanscrest Road Nw, Calgary, AB  - Outdoor With Deck Patio Veranda With Facade
62 Evanscrest Road Nw, Calgary, AB  - Outdoor With Deck Patio Veranda With Exterior
62 Evanscrest Road Nw, Calgary, AB  - Indoor Photo Showing Other Room
62 Evanscrest Road Nw, Calgary, AB - Indoor
62 Evanscrest Road Nw, Calgary, AB - Indoor Photo Showing Bathroom
62 Evanscrest Road Nw, Calgary, AB - Indoor Photo Showing Other Room
62 Evanscrest Road Nw, Calgary, AB - Indoor Photo Showing Kitchen With Upgraded Kitchen
62 Evanscrest Road Nw, Calgary, AB - Indoor Photo Showing Kitchen
62 Evanscrest Road Nw, Calgary, AB - Indoor Photo Showing Other Room
62 Evanscrest Road Nw, Calgary, AB - Indoor
62 Evanscrest Road Nw, Calgary, AB - Indoor Photo Showing Living Room
62 Evanscrest Road Nw, Calgary, AB - Indoor Photo Showing Other Room
62 Evanscrest Road Nw, Calgary, AB - Outdoor With Deck Patio Veranda With Exterior
62 Evanscrest Road Nw, Calgary, AB - Indoor Photo Showing Other Room
62 Evanscrest Road Nw, Calgary, AB - Indoor Photo Showing Bedroom
62 Evanscrest Road Nw, Calgary, AB - Indoor Photo Showing Bathroom
62 Evanscrest Road Nw, Calgary, AB - Indoor Photo Showing Bedroom
62 Evanscrest Road Nw, Calgary, AB - Indoor Photo Showing Laundry Room
62 Evanscrest Road Nw, Calgary, AB - Indoor Photo Showing Bedroom
62 Evanscrest Road Nw, Calgary, AB - Indoor Photo Showing Basement
62 Evanscrest Road Nw, Calgary, AB - Outdoor With Exterior
62 Evanscrest Road Nw, Calgary, AB - Indoor Photo Showing Garage
62 Evanscrest Road Nw, Calgary, AB - Outdoor With Facade
62 Evanscrest Road Nw, Calgary, AB -
62 Evanscrest Road Nw, Calgary, AB - Outdoor With View
62 Evanscrest Road Nw, Calgary, AB - Other
  • Publicité

Visites libres

  • sam 15 aoû 2026 00h00 - 14h00
  • dim 16 aoû 2026 00h00 - 14h00
Êtes-vous un investisseur immobilier
62 Evanscrest Road NW, Calgary, AB, T3P 1J1
619 900 $

3 Chambres

3 Salles de bain

Informations sur la propriété

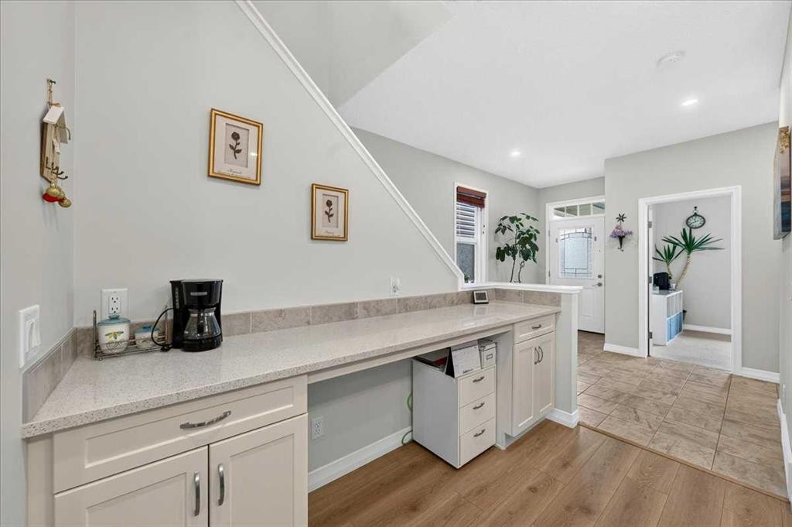
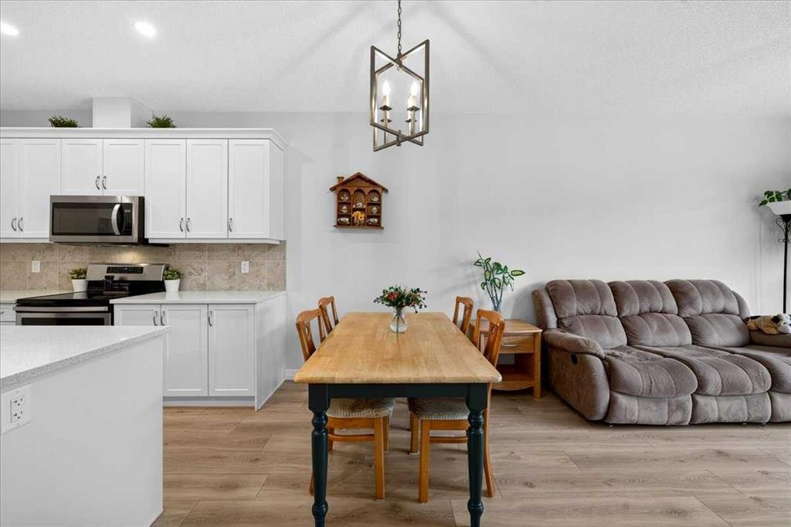
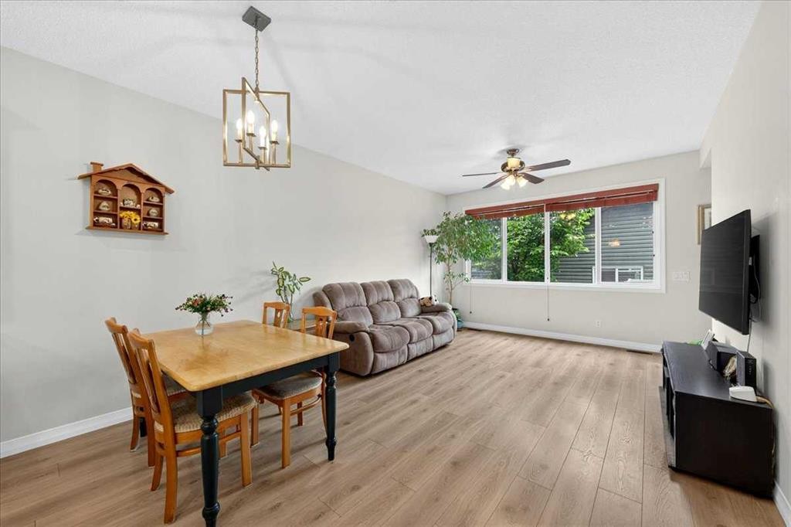
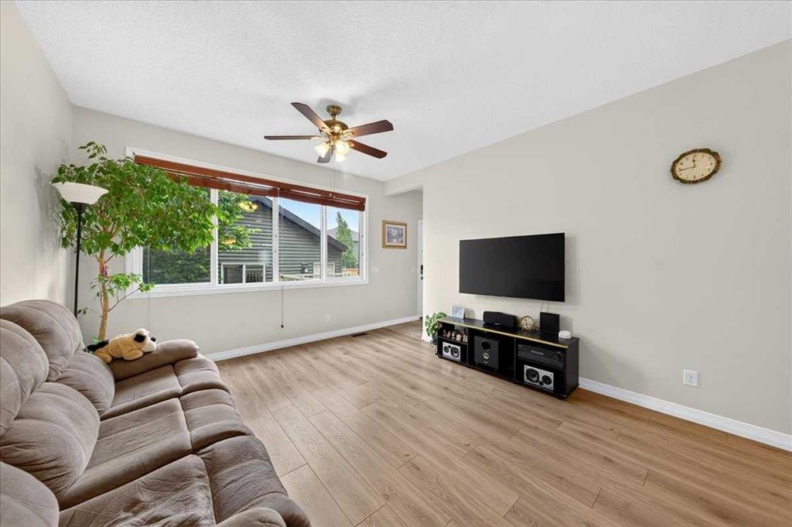
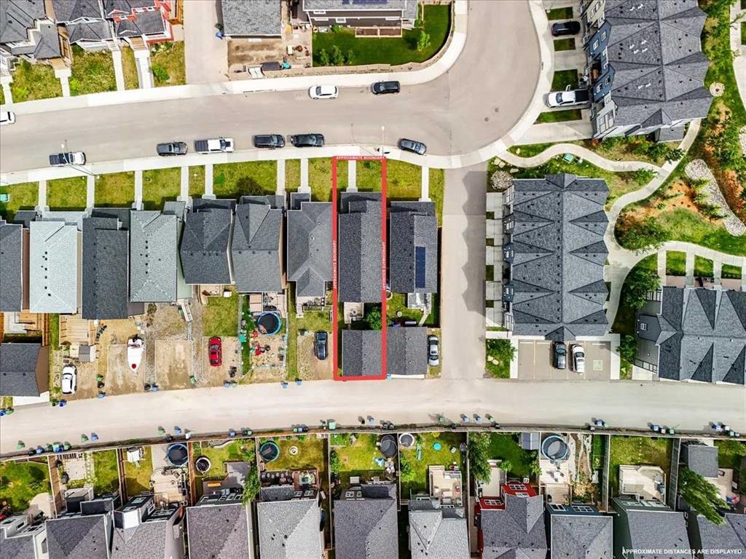
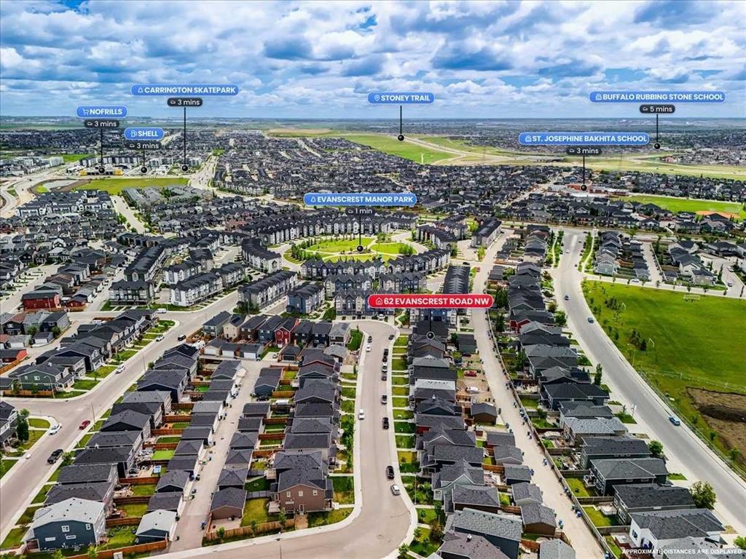
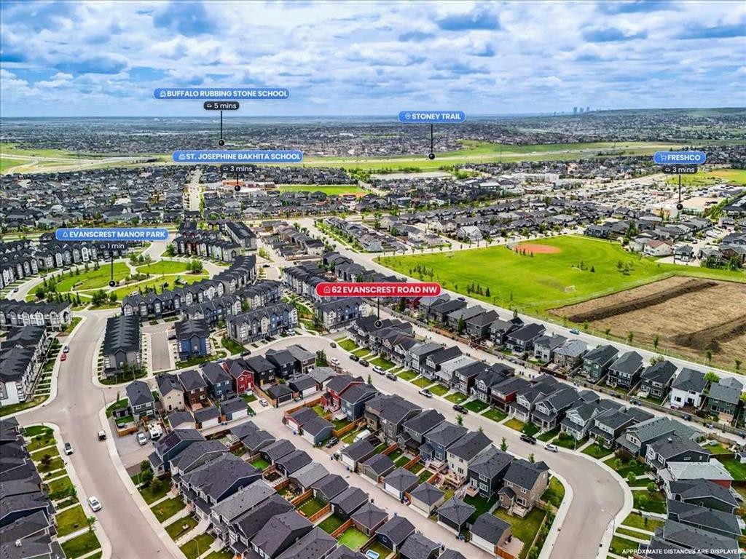
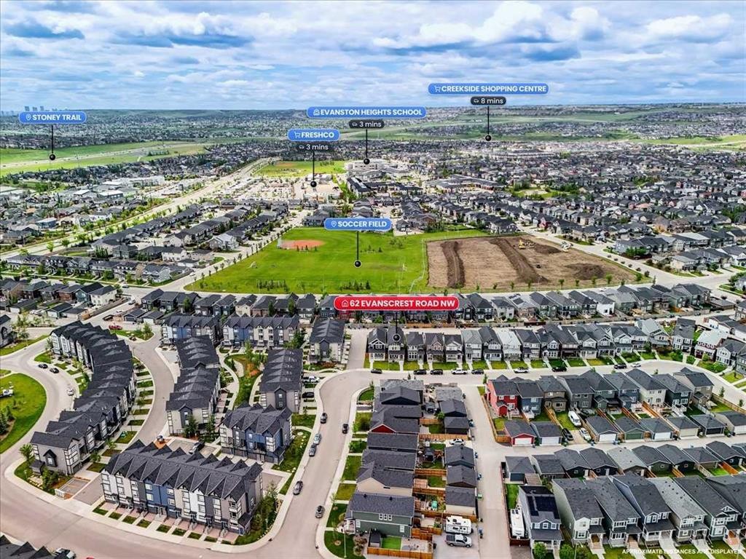
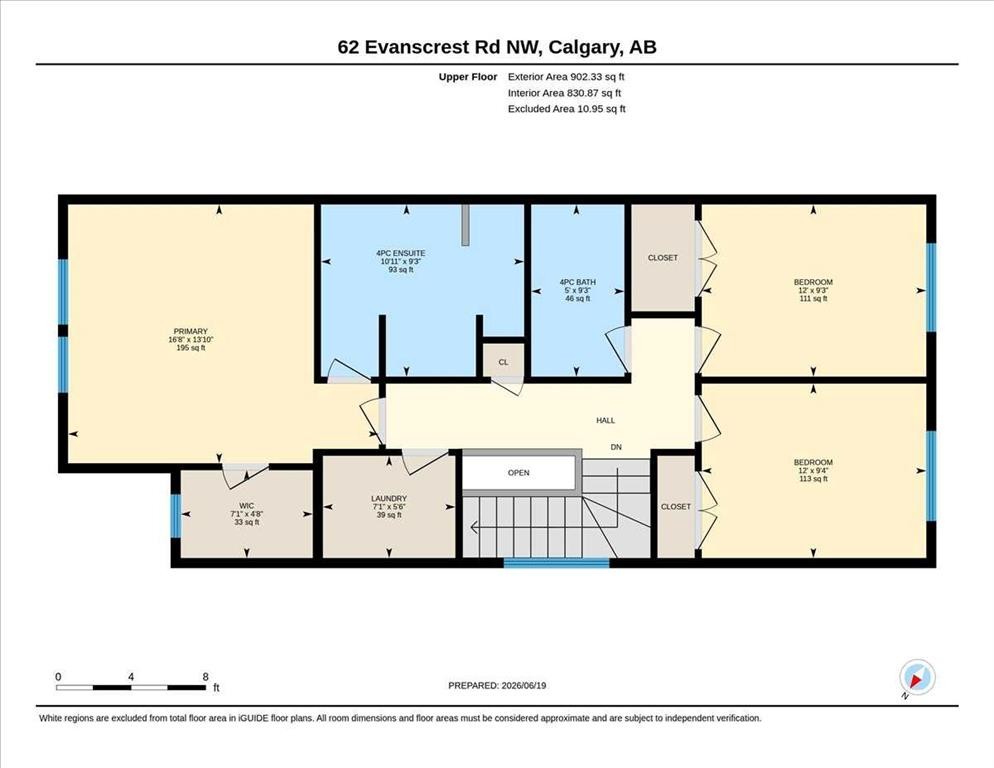
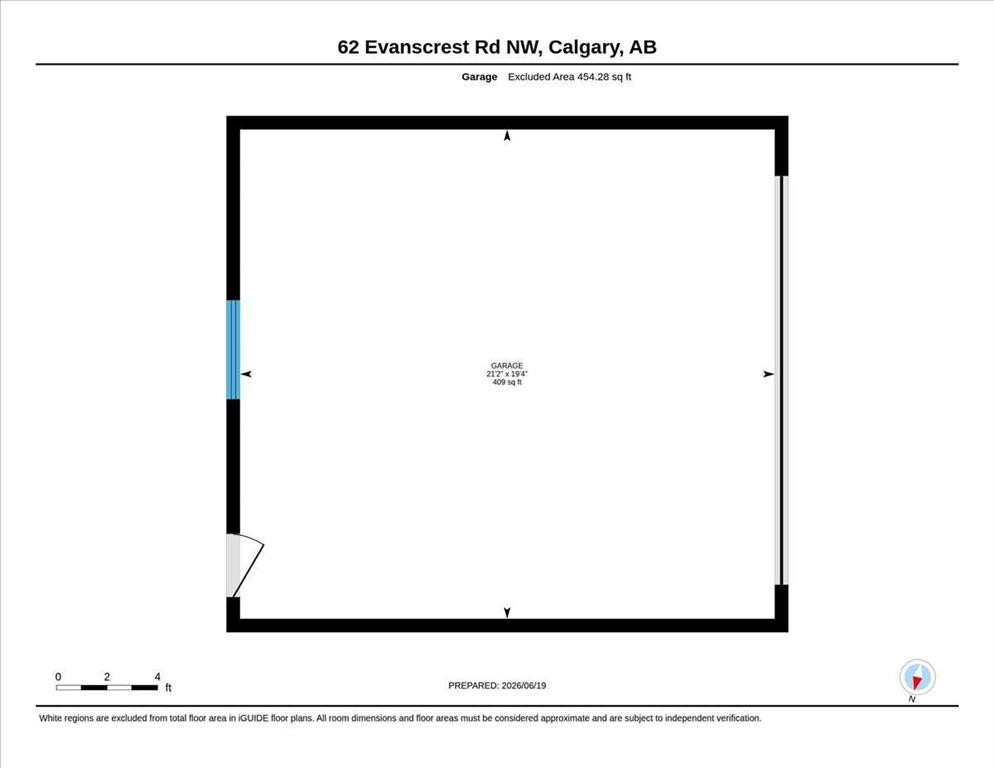
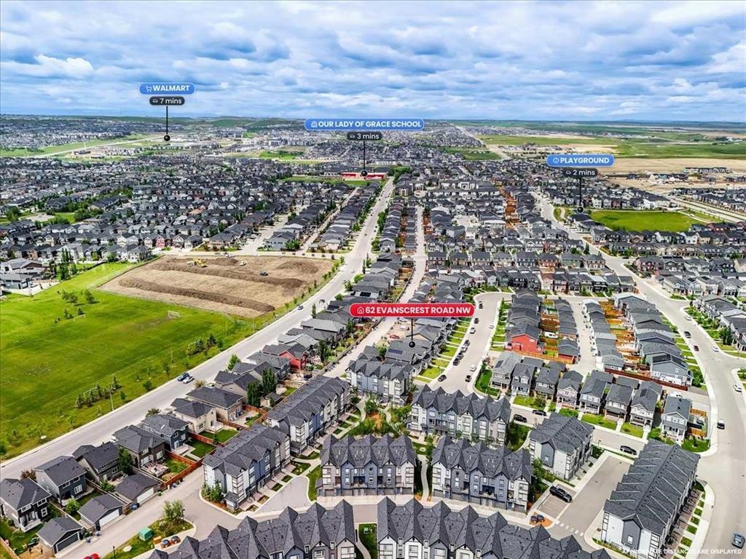
CURB APPEAL STARTS THE CONVERSATION HERE. The deep front porch, peaked rooflines, stone accents and crisp white trim give 62 Evanscrest Road NW the kind of presence that earns a second look before you’ve even reached the front door.Inside, the floor plan has a few tricks up its sleeve. The MAIN-FLOOR DEN stretches nearly 14 feet and gives you a genuinely versatile room with enough space for a proper office, study, hobby room or a comfortable setup when guests stay over. Then, just off the kitchen, there’s ANOTHER WORKSPACE ALREADY BUILT IN: a long desk with drawers and upper cabinetry that’s ready for laptops, homework, paperwork, chargers and all the little things that otherwise migrate onto the island.The kitchen keeps the centre of the home bright and connected, with QUARTZ COUNTERS, A LARGE ISLAND, plenty of cabinetry and easy flow into the dining and living areas. At the back, the mudroom adds another layer of storage before heading out to the deck, yard and rear lane.Upstairs, the master bedroom is a standout simply because of its scale — MORE THAN 16 FEET ACROSS, with room to breathe, a walk-in closet and its own FOUR-PIECE ENSUITE. Two additional bedrooms sit down the hall, while a DEDICATED LAUNDRY ROOM keeps baskets, detergent and folding off the main floor entirely. It’s a layout that feels organized without being overcomplicated.The basement is still unfinished, leaving you with a full lower level to shape around whatever comes next.And then there’s the DETACHED DOUBLE GARAGE: over 21 feet deep, accessed from the rear lane, and already in place for vehicles, bikes, tools, storage and winter mornings you’d rather not spend scraping windshields.Set in established Evanston with PARKS, PATHWAYS, SCHOOLS AND SHOPPING NEARBY, this home brings together strong curb appeal, useful spaces and a location that makes a lot of sense. Book the showing. This one is worth seeing in person.
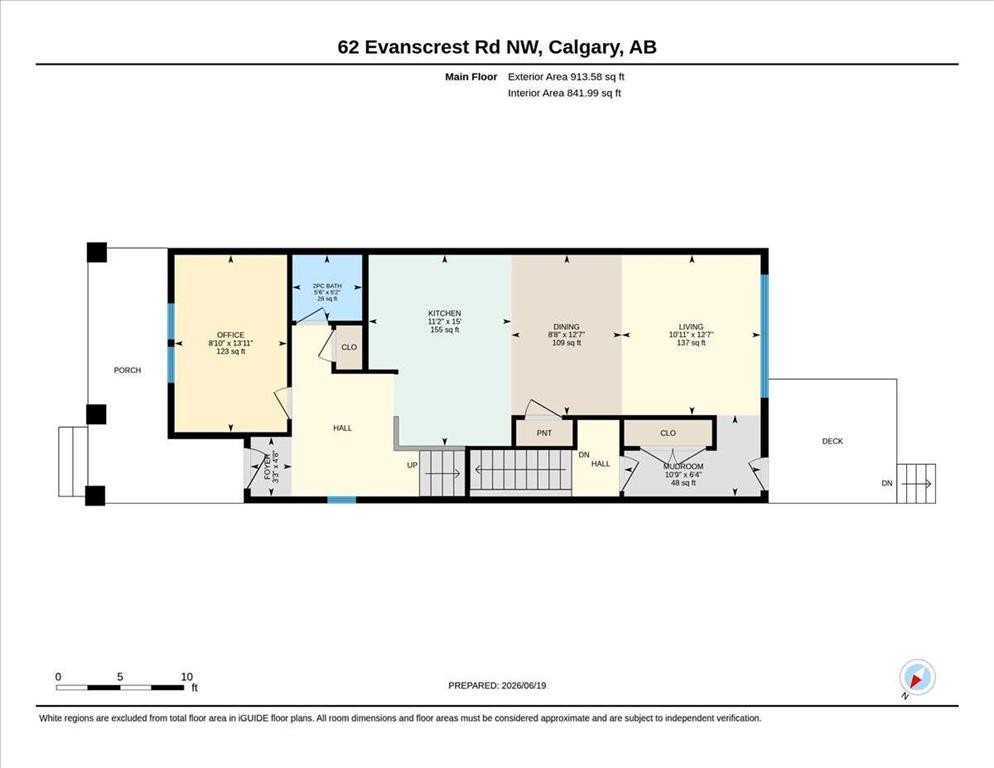
Inclusions: Fridge at Top of Stairs to Basement, TV Wall Mounts/Brackets in Living Room & Master Bedroom

Particularités du bâtiment :

  • Stationnement: Oui
  • Superficie totale aménagée: 1815.91 Pieds carrés

Caractéristiques :

  • Bâti en: 2018
  • Caractéristiques du stationnement: Accès à une allée, Garage double détaché, Ouvre-porte de garage, Garage avec accès arrière
  • Caractéristiques extérieures: Entrée privée, Cour privée
  • Caractéristiques intérieures: Ventilateur(s) de plafond, Îlot de cuisine, Plan de masse ouvert, Éclairage encastré, Chauffe-eau sans réservoir, Placard(s) praticable(s)
  • Chambres : 3+0
  • Chauffage: Air pulsé, Contrôle de l'humidité, Gaz naturel
  • Détails de la fondation: Béton coulé
  • Dimensions du terrain : 2852.00 Pieds carrés
  • Matériaux de construction: Mélangé, Revêtement à bardeaux, Pierre, Parement de vinyle, Charpente en bois
  • Niveaux: Deux
  • Refroidissement: Aucun
  • Revêtements de sol: Moquette, Tuile, Vinyle
  • Salle(s) de bains : 2+1
  • Style architectural: 2 étages
  • Superficie habitable (approx): 1815.91 Pieds carrés
  • Toiture: Bardeaux d'asphalte
  • Zonage: R-1N
  • Nbre d'espaces de stationnement: 2

Gracieuseté de : CIR Realty

Données fournies par : Calgary Real Estate Board 300 Manning Rd. NE, Calgary, Alberta T2E 8K4
Nous croyons que tous les renseignements affichés sont exacts, mais nous ne le garantissons pas; les renseignements devraient être vérifiés de façon indépendante. Aucune garantie ou représentation de quelque nature que ce soit n’est offerte. Droits © 2021 Tous les droits sont réservés.

ÉvaluationExpressMC Powered by RPS

Emplacement de 62 Evanscrest Road NW, Calgary, AB, T3P 1J1

Données démographiques de 62 Evanscrest Road NW, Calgary, AB, T3P 1J1

Étape de vie

Jeunes familles

Type d'emploi

Mixte

Revenu moyen du ménage

140 609.15 $

Nombre moyen d'enfants

1.90

Population à domicile

Structure à domicile

Âge de la population

Éducation

Niveau d'éducation

No certificate/diploma/degree

11.13 %

Diplôme d'études secondaires ou équivalent

19.63 %

Certificat ou diplôme d'apprentissage ou d'une école de métiers

6.53 %

Diplôme d'études collégiales ou d'études postsecondaires (non universitaires)

18.91 %

Certificat d'études universitaires

1.58 %

Diplômes d'études universitaires

42.23 %

Navetteur

Se rendre au travail

En auto

89.59 %

En transport en commun

5.22 %

À pied

2.31 %

À bicyclette

0.0 %

Par tout autre moyen

2.88 %

Diversité Culturelle

Connaissance des langues officielles

Langue maternelle

Données Sur Le Bâtiment

Type de bâtiment

Appartements (faible hauteur et à étages multiples)

6.47 %

Maisons

93.53 %

Achat ou location