Button CopyPathCircle CloseCircle Left ArrowArrow Down Icon GreyClosecirclecircleBurger
  • Advertising

619-950 Centre Avenue NE, Calgary, AB, T2E 0P3

MLS® # A2330292
Condo For Sale In Bridgeland/Riverside, Calgary, Alberta
$649,900 QuickQuoteTM: Not Available

2+0 Beds

2 Baths

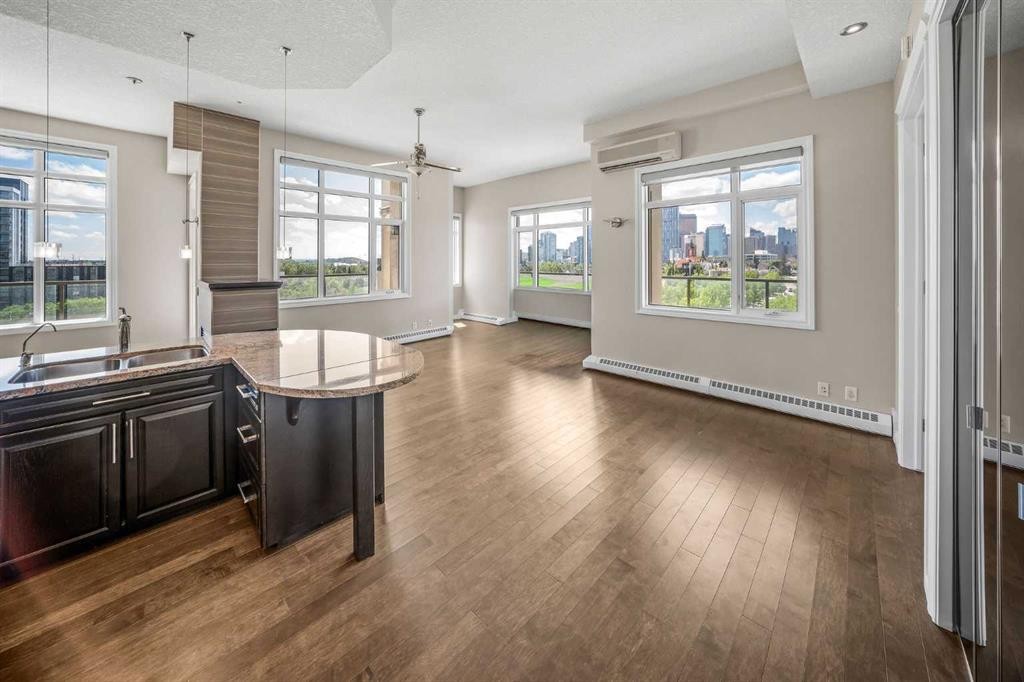
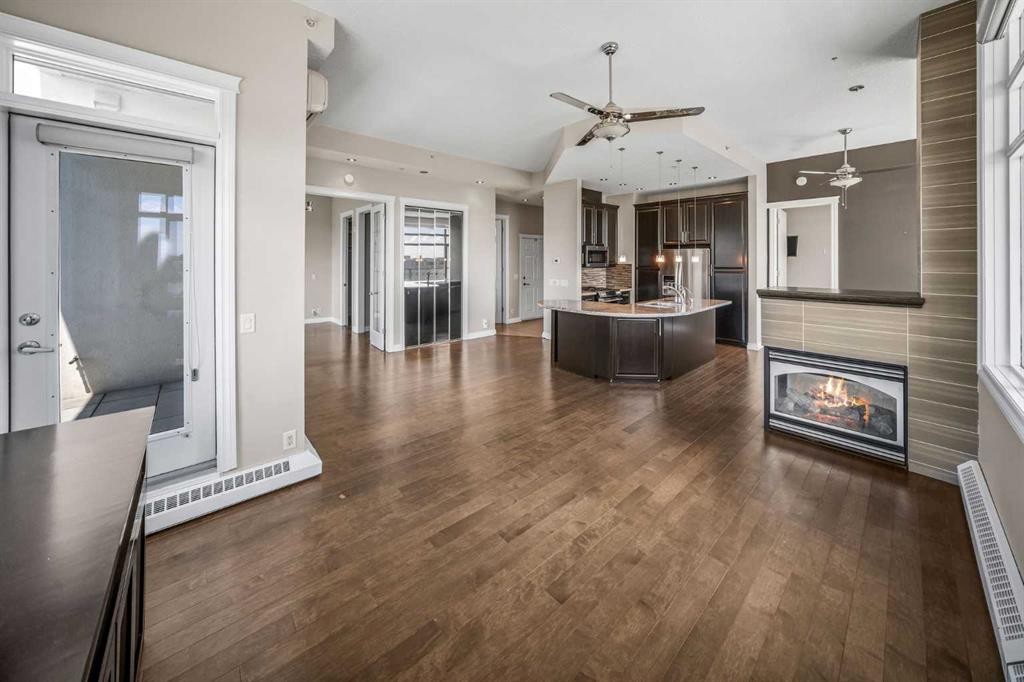
619-950 Centre Avenue Ne, Calgary, AB - Indoor
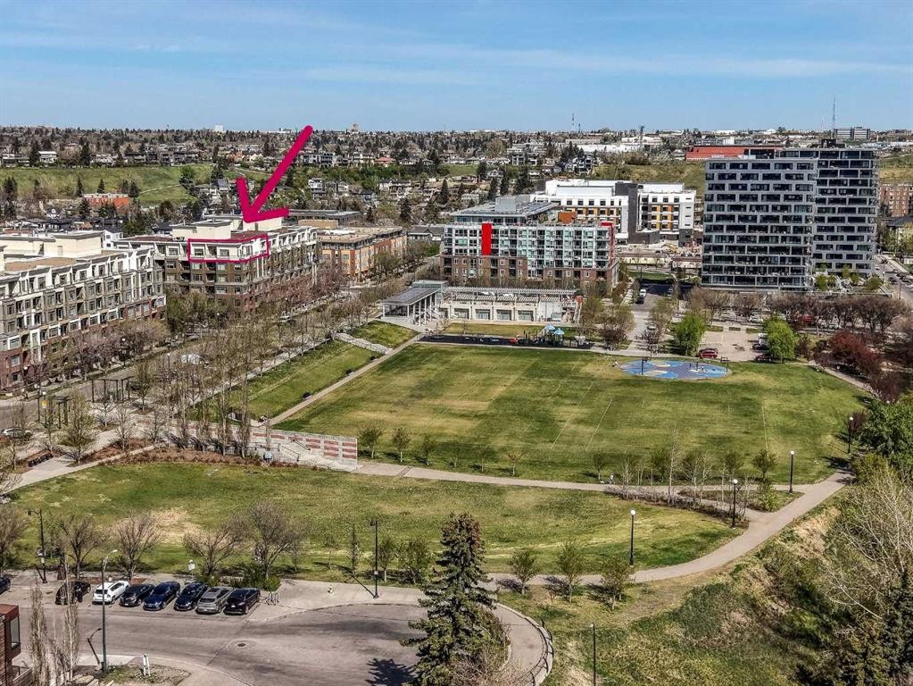
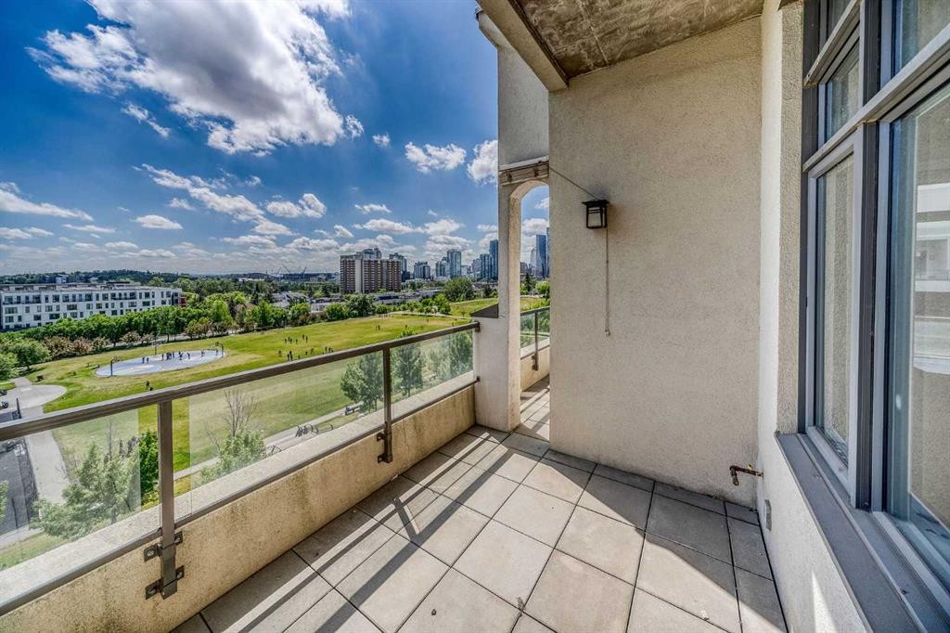
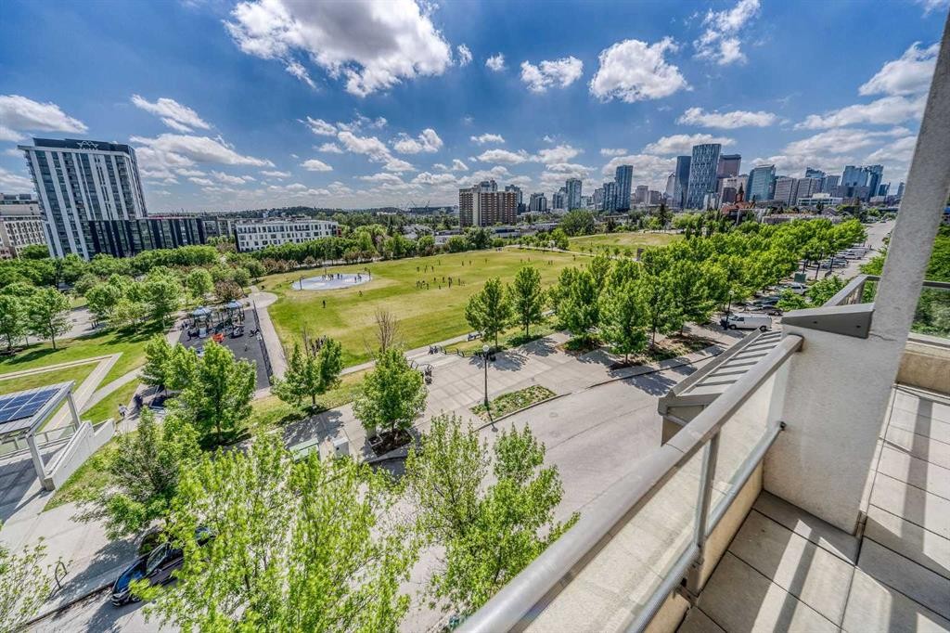
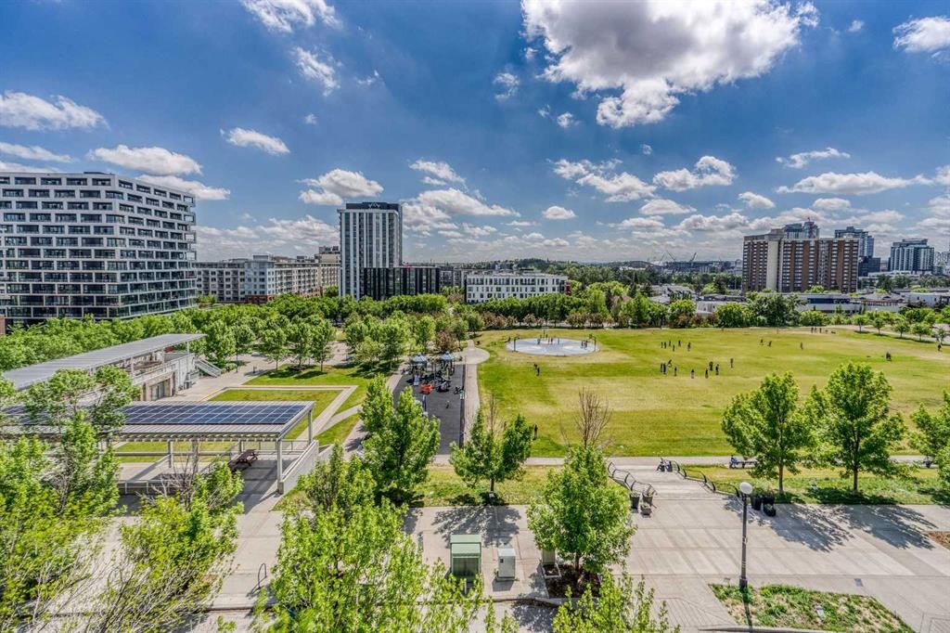
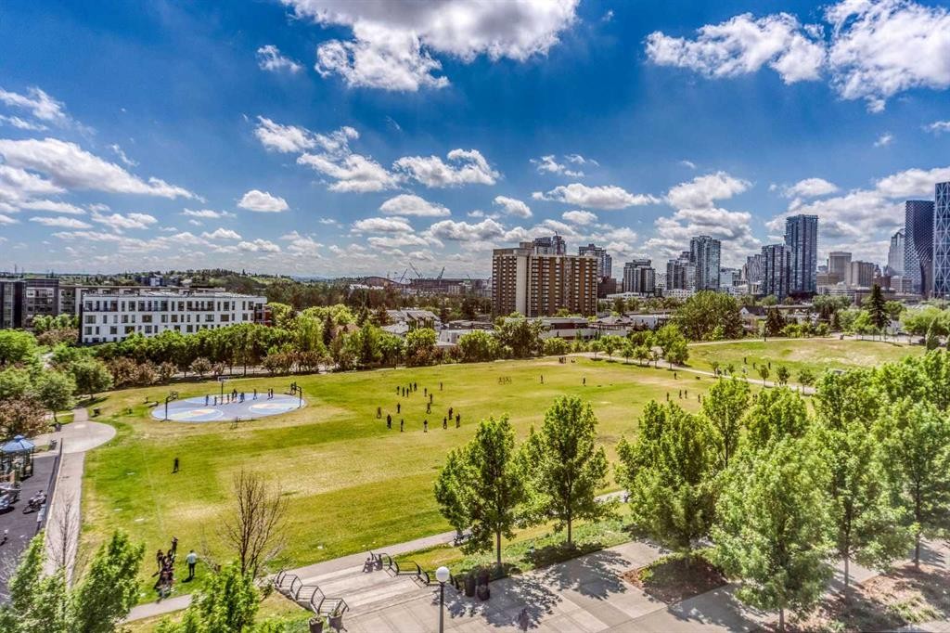
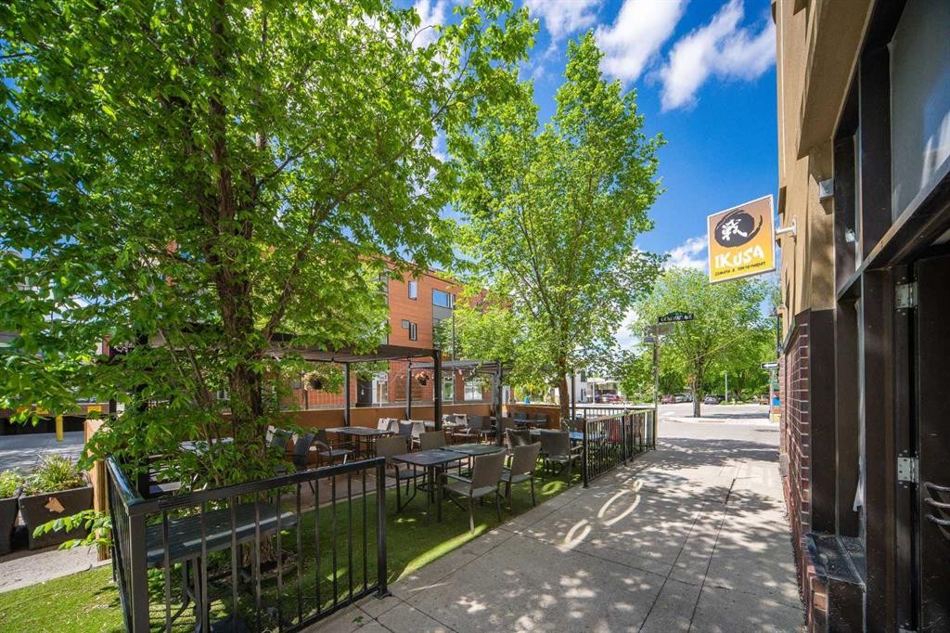
619-950 Centre Avenue Ne, Calgary, AB - Outdoor With View
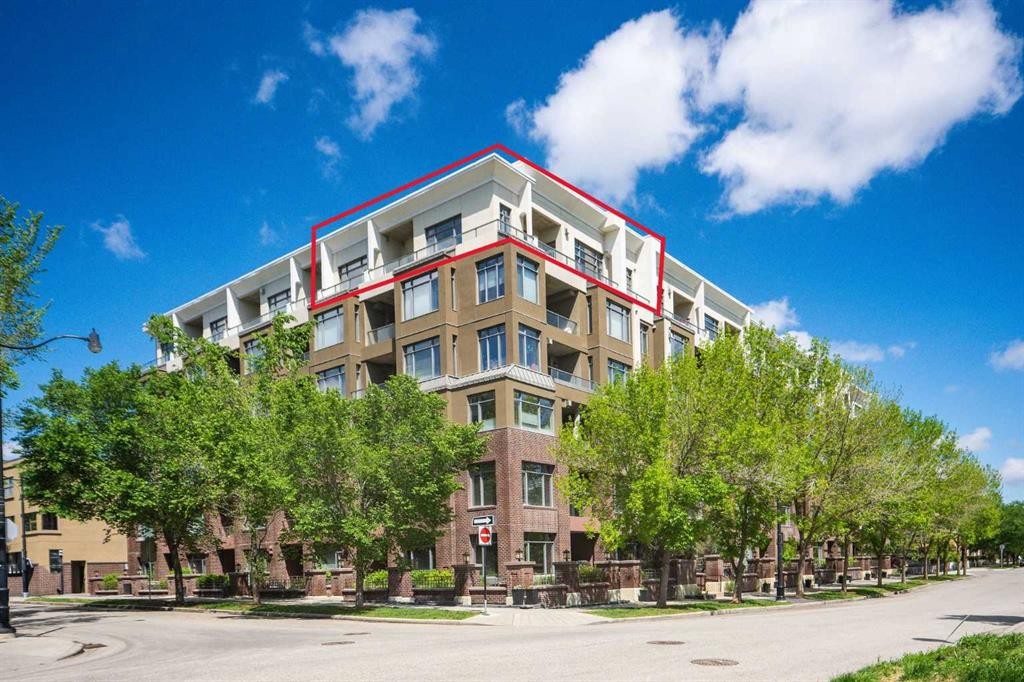
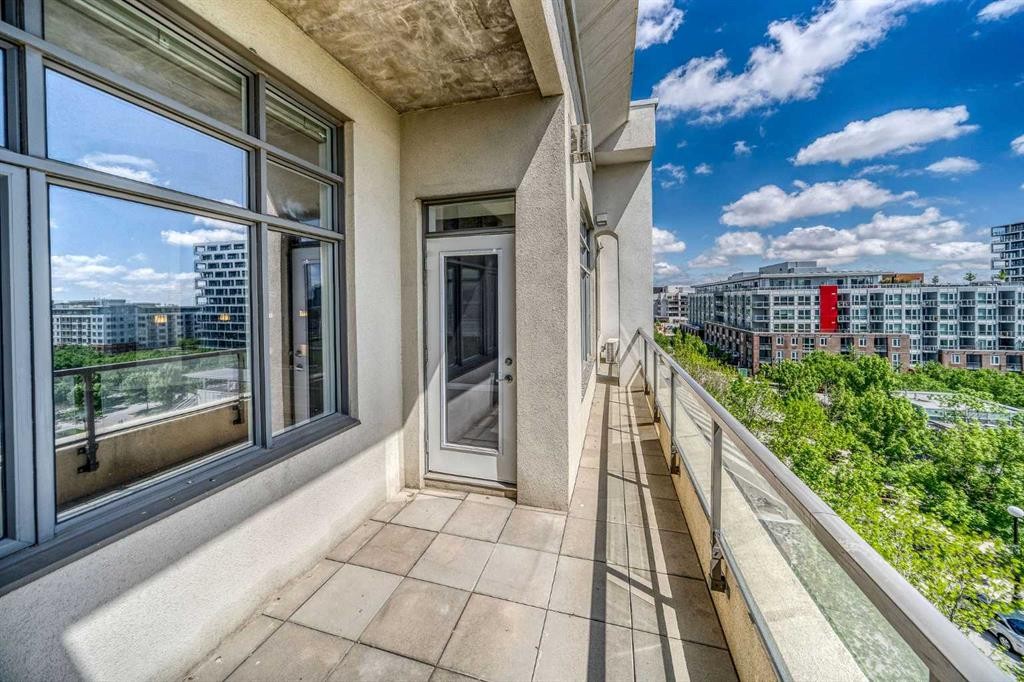
619-950 Centre Avenue Ne, Calgary, AB - Outdoor With Balcony With Facade
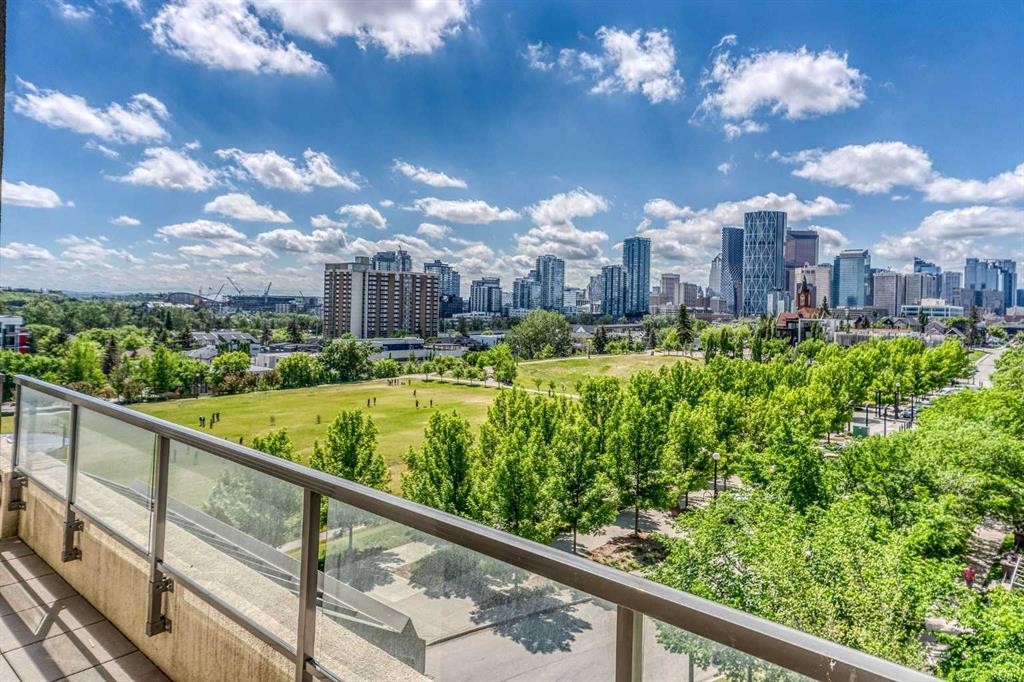
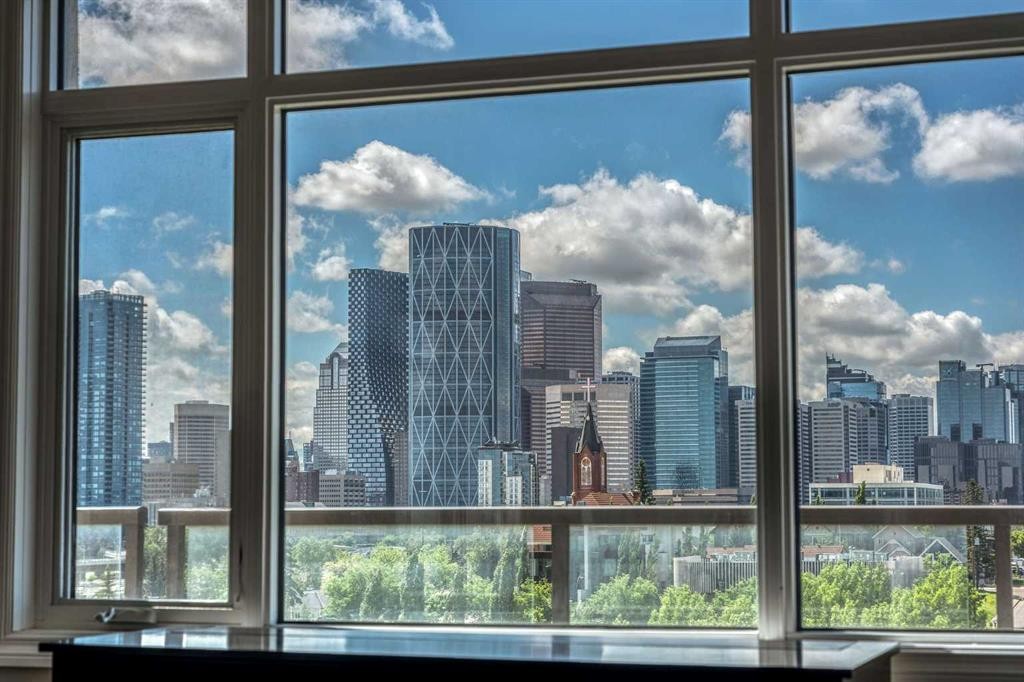
619-950 Centre Avenue Ne, Calgary, AB - Outdoor With Balcony With View
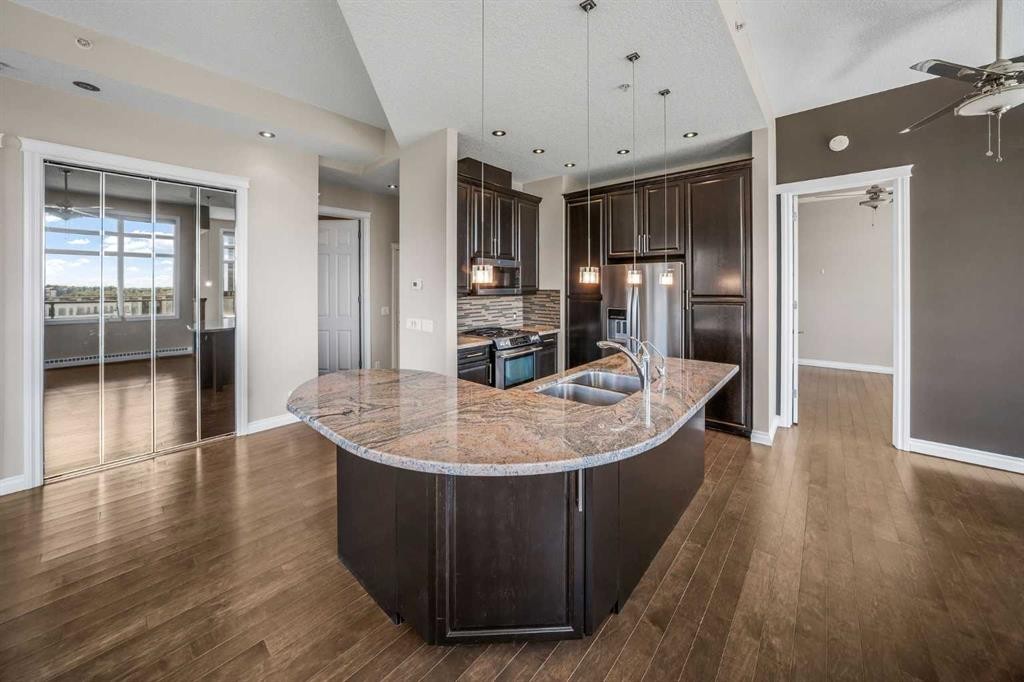
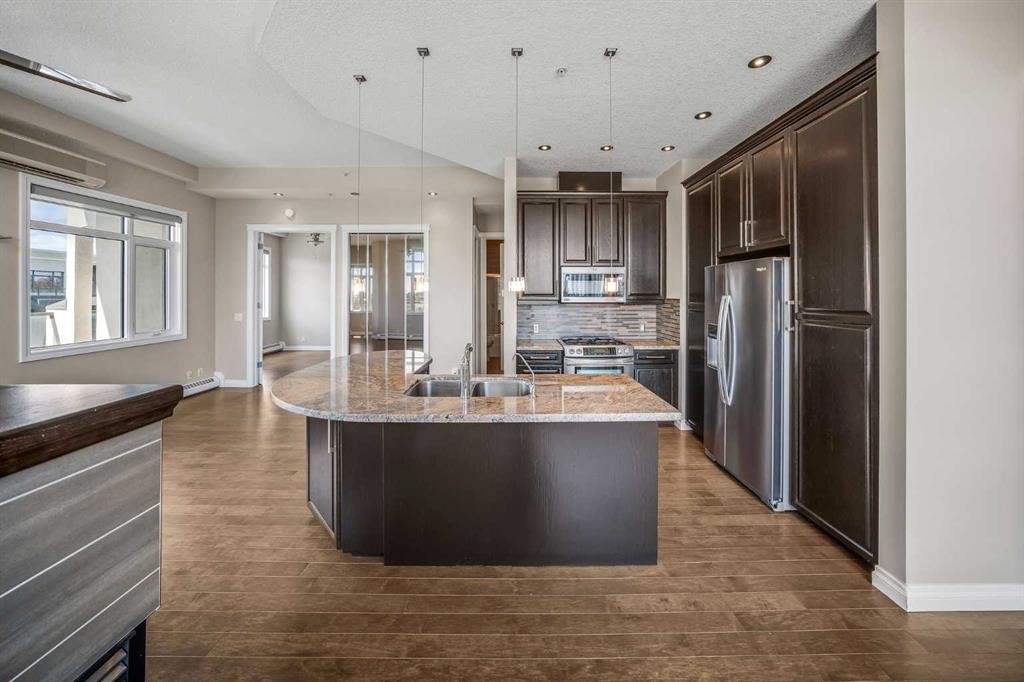
619-950 Centre Avenue Ne, Calgary, AB - Indoor Photo Showing Kitchen With Double Sink With Upgraded Kitchen
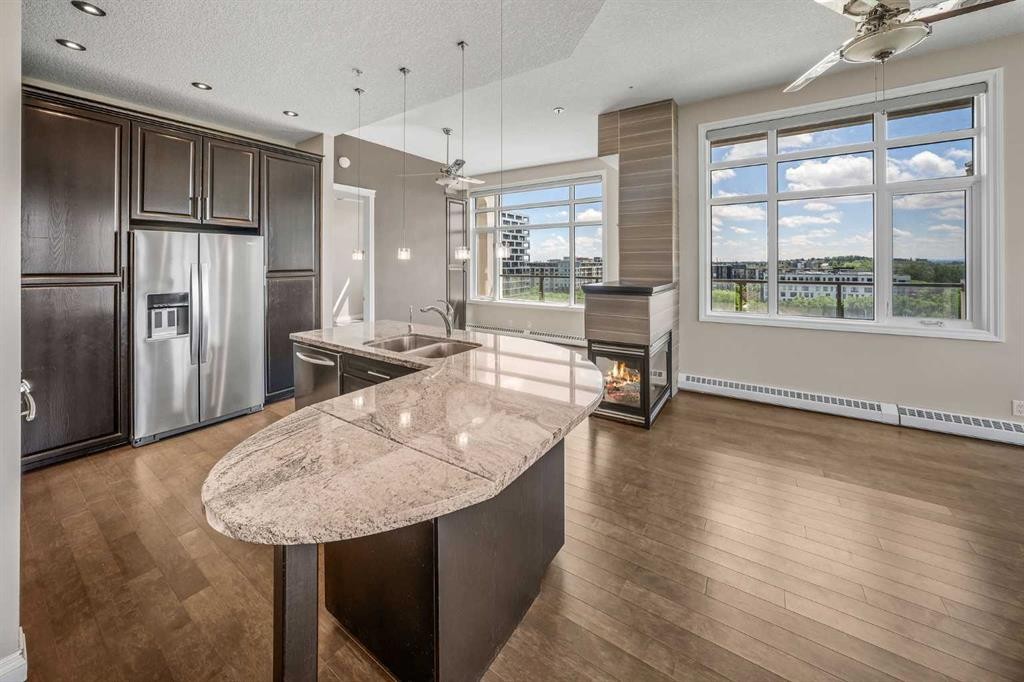
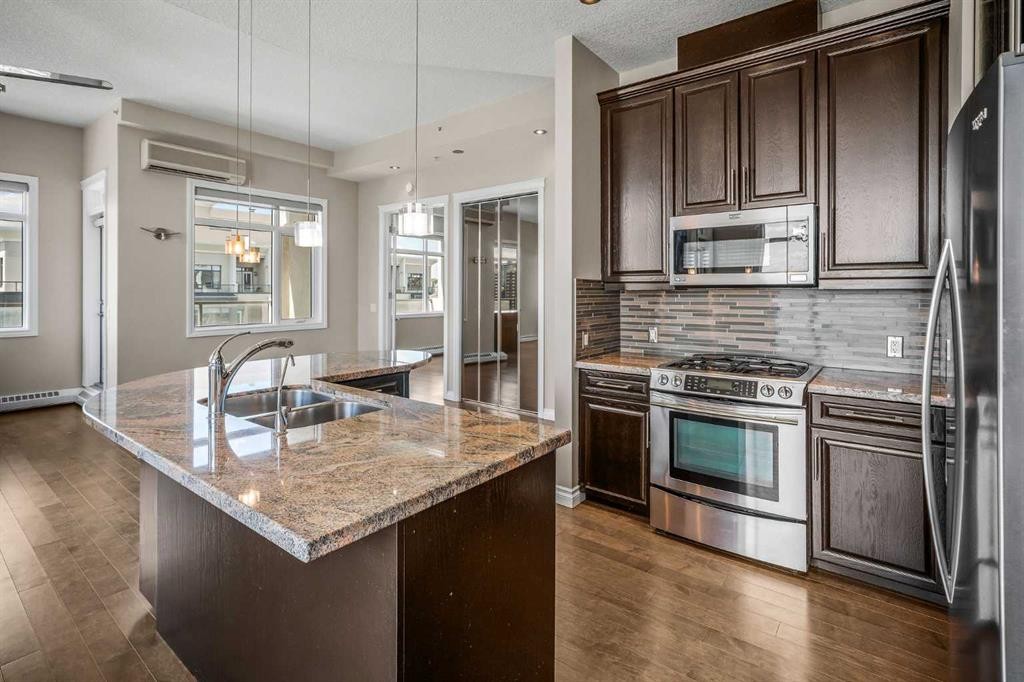
619-950 Centre Avenue Ne, Calgary, AB - Indoor Photo Showing Kitchen With Stainless Steel Kitchen With Double Sink With Upgraded Kitchen
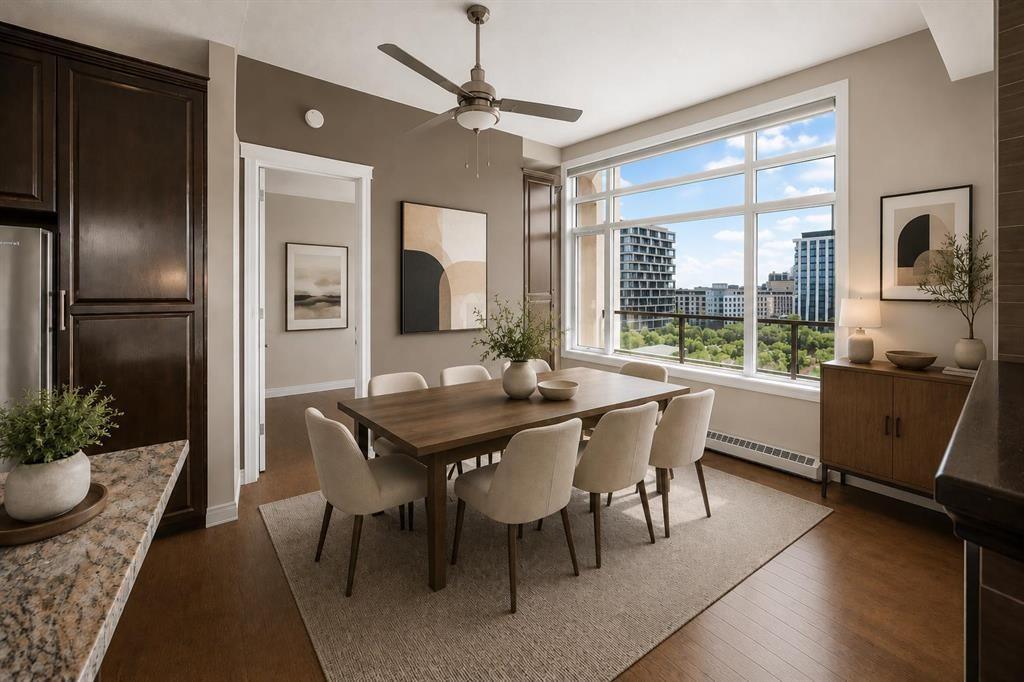
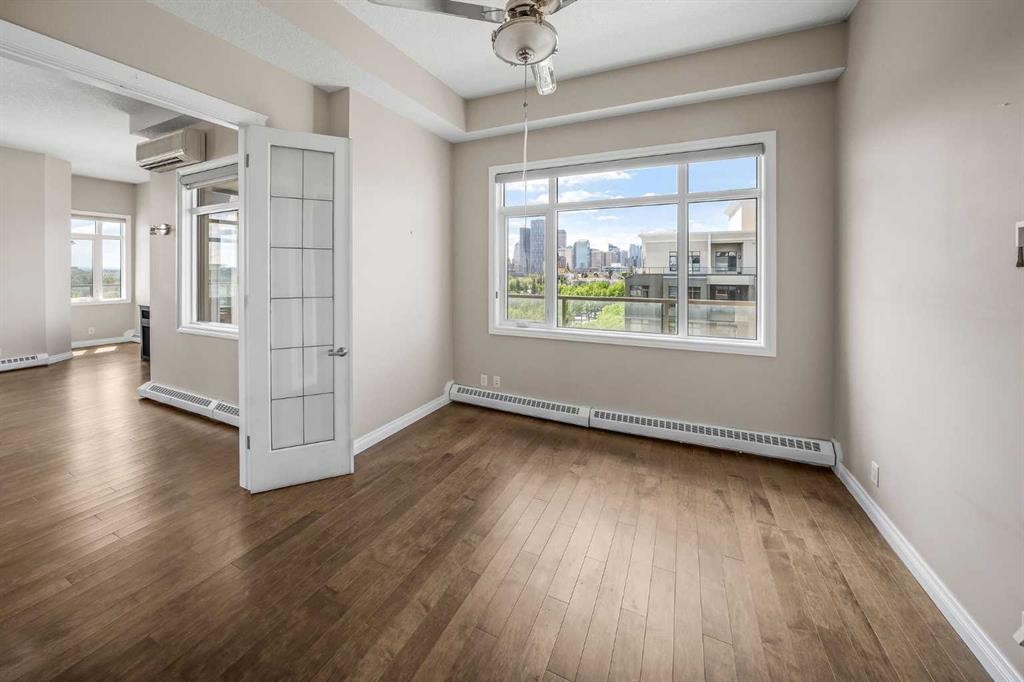
619-950 Centre Avenue Ne, Calgary, AB - Indoor Photo Showing Dining Room
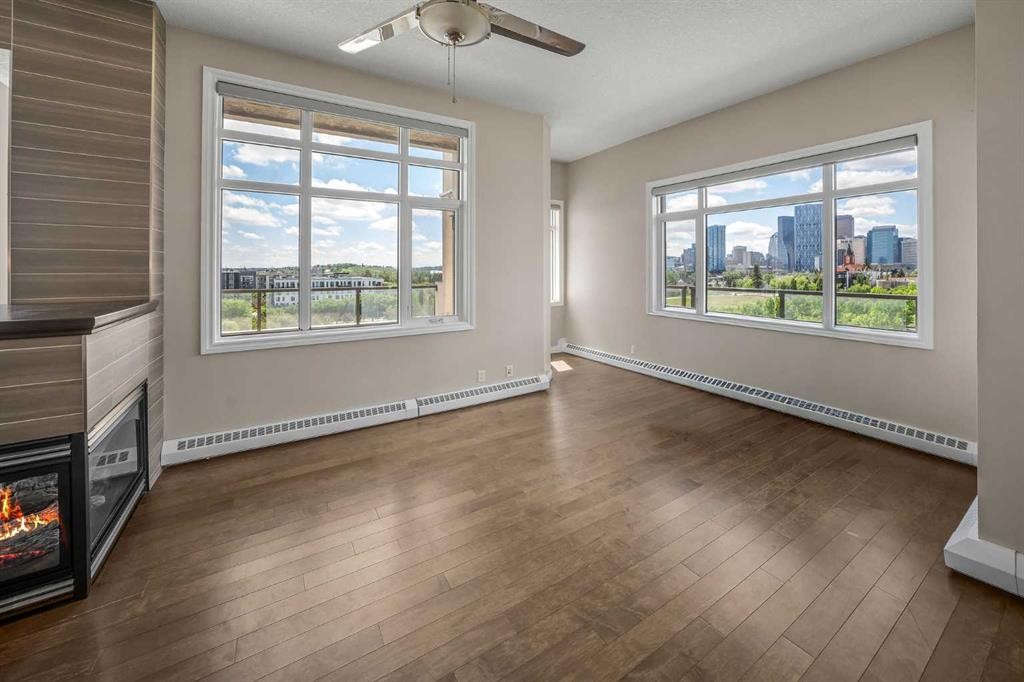
619-950 Centre Avenue Ne, Calgary, AB - Indoor With Fireplace
619-950 Centre Avenue Ne, Calgary, AB - Indoor Photo Showing Kitchen With Double Sink With Upgraded Kitchen
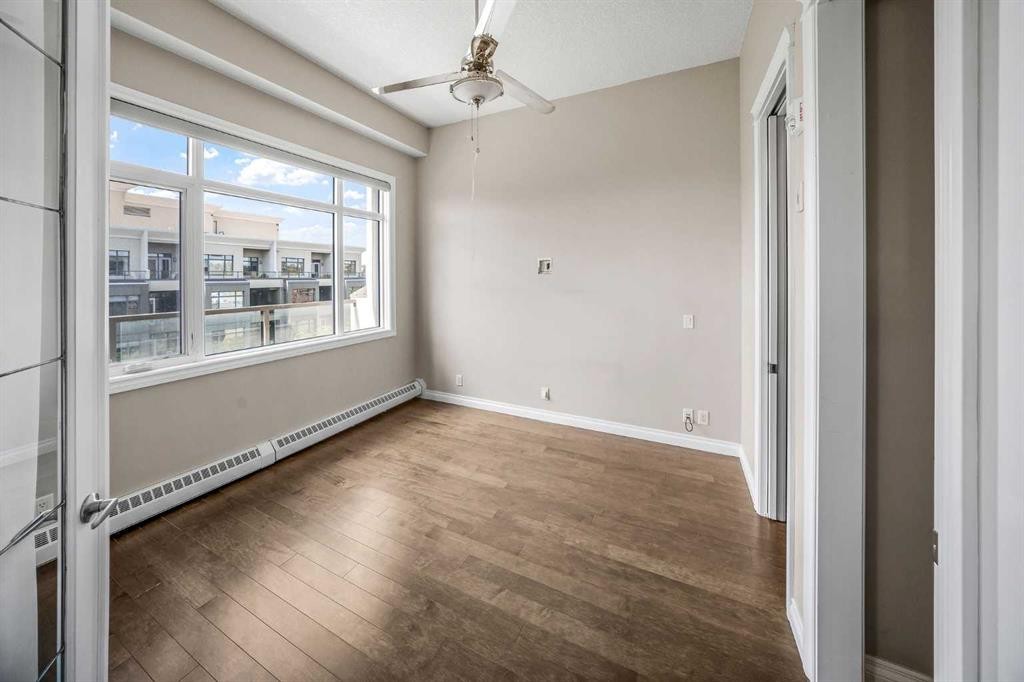
619-950 Centre Avenue Ne, Calgary, AB - Indoor Photo Showing Other Room
619-950 Centre Avenue Ne, Calgary, AB - Indoor
619-950 Centre Avenue Ne, Calgary, AB - Indoor Photo Showing Kitchen With Stainless Steel Kitchen With Double Sink With Upgraded Kitchen
619-950 Centre Avenue Ne, Calgary, AB - Indoor Photo Showing Other Room With Fireplace
619-950 Centre Avenue Ne, Calgary, AB - Indoor With Fireplace
619-950 Centre Avenue Ne, Calgary, AB - Indoor Photo Showing Kitchen With Stainless Steel Kitchen With Double Sink With Upgraded Kitchen
619-950 Centre Avenue Ne, Calgary, AB - Indoor Photo Showing Kitchen With Upgraded Kitchen
619-950 Centre Avenue Ne, Calgary, AB - Indoor Photo Showing Kitchen With Stainless Steel Kitchen With Double Sink With Upgraded Kitchen
619-950 Centre Avenue Ne, Calgary, AB - Indoor Photo Showing Kitchen
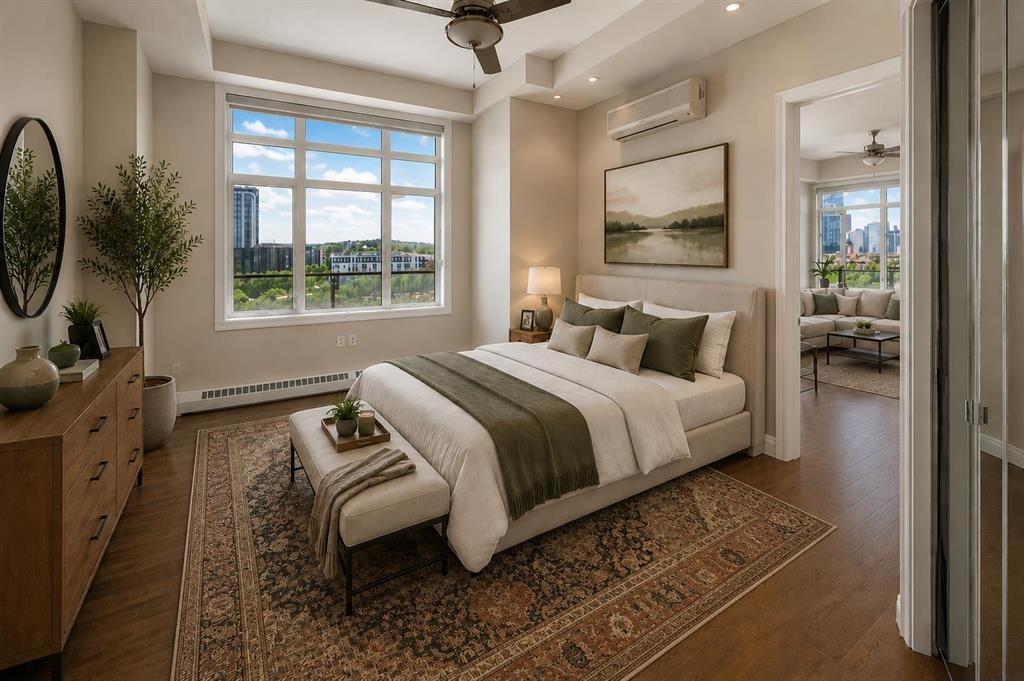
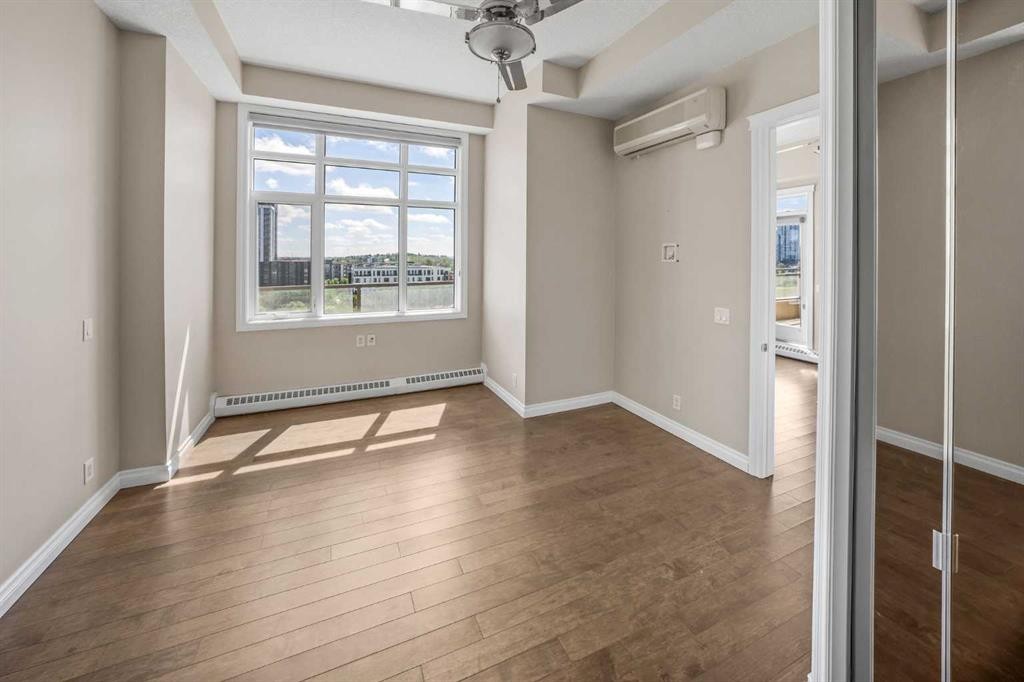
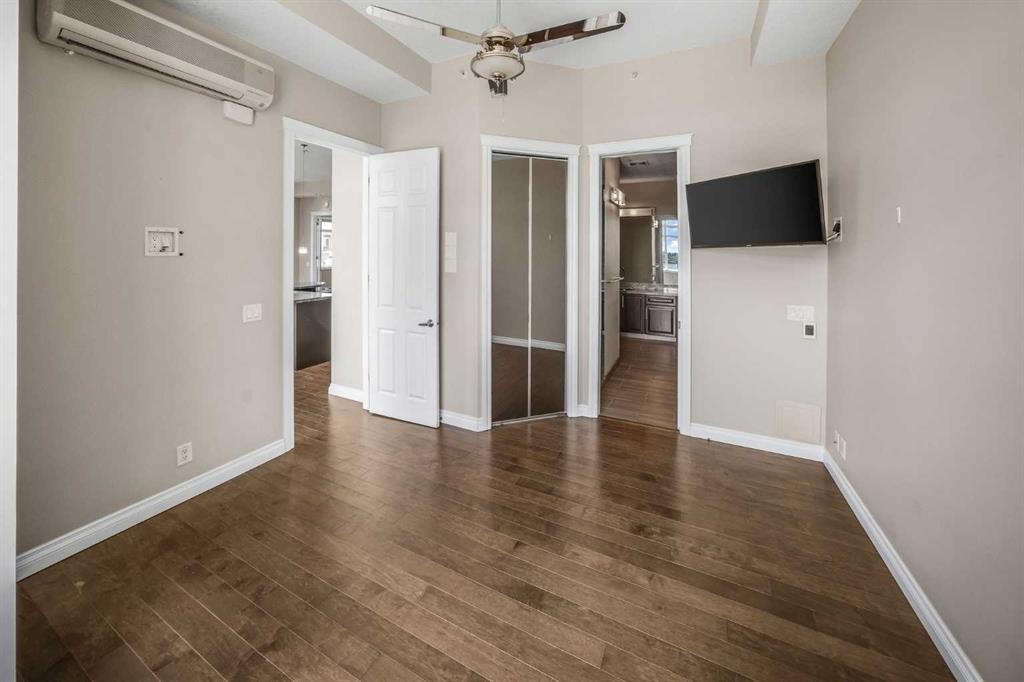
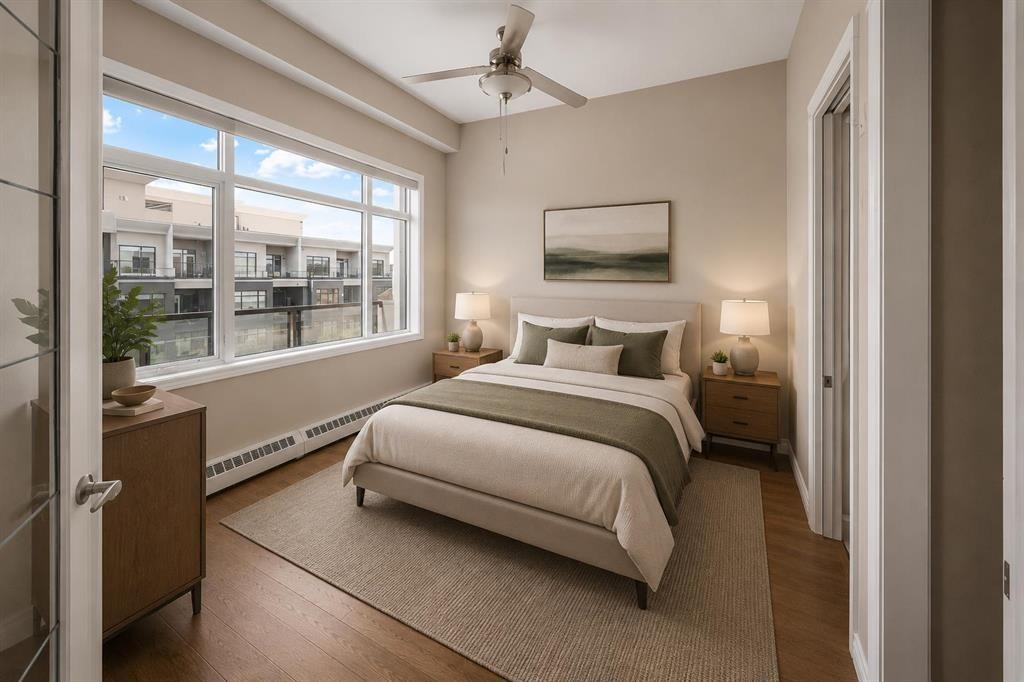
619-950 Centre Avenue Ne, Calgary, AB - Indoor Photo Showing Bedroom
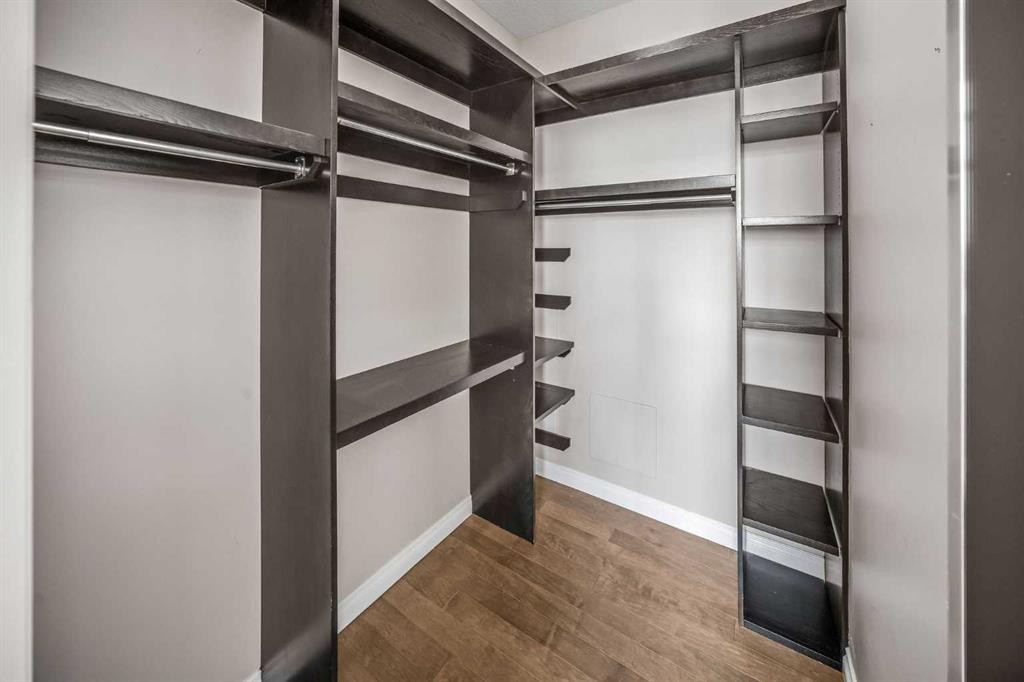
619-950 Centre Avenue Ne, Calgary, AB - Indoor Photo Showing Other Room
619-950 Centre Avenue Ne, Calgary, AB - Indoor
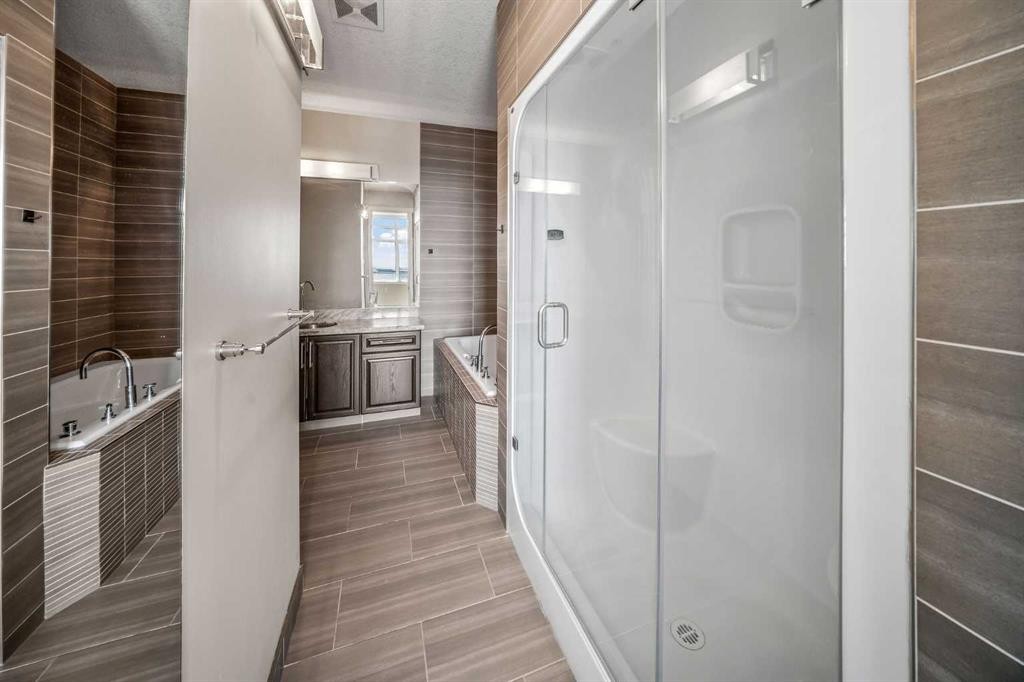
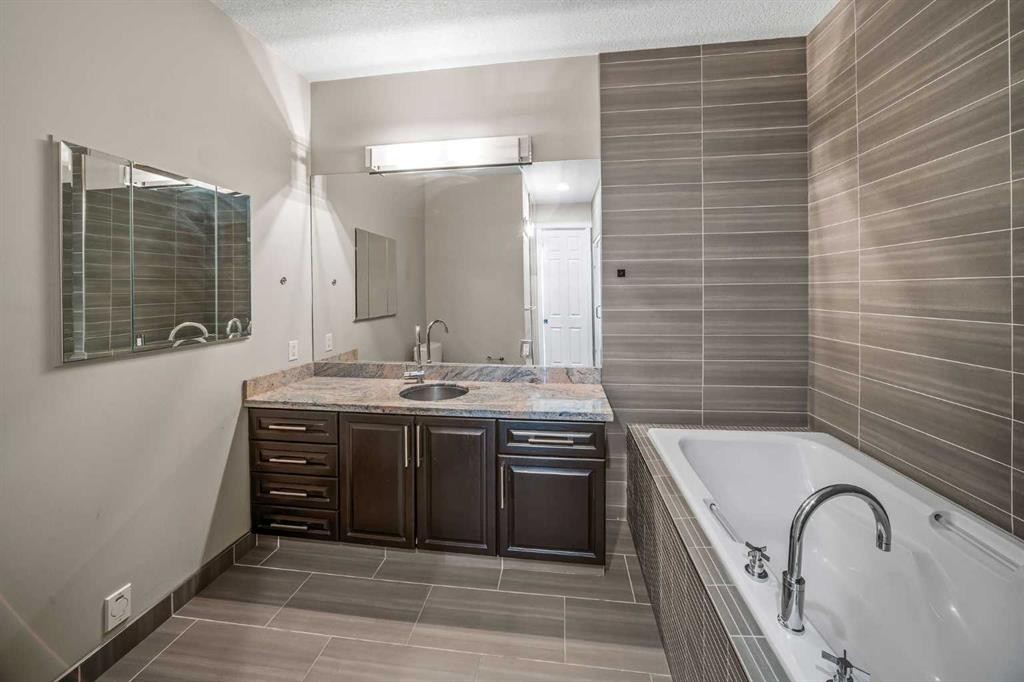
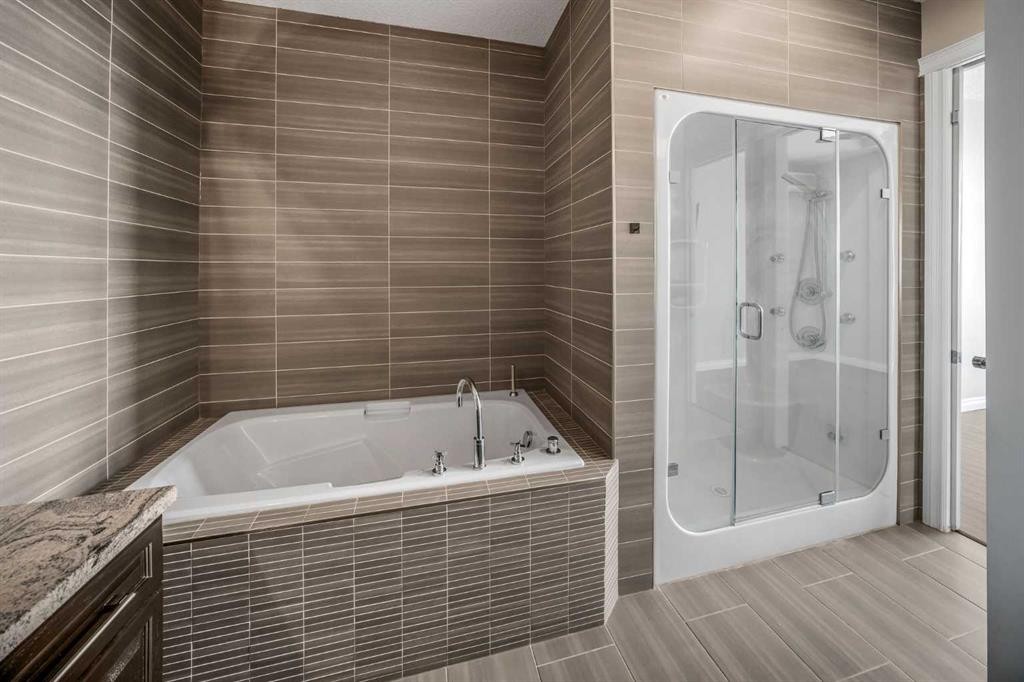
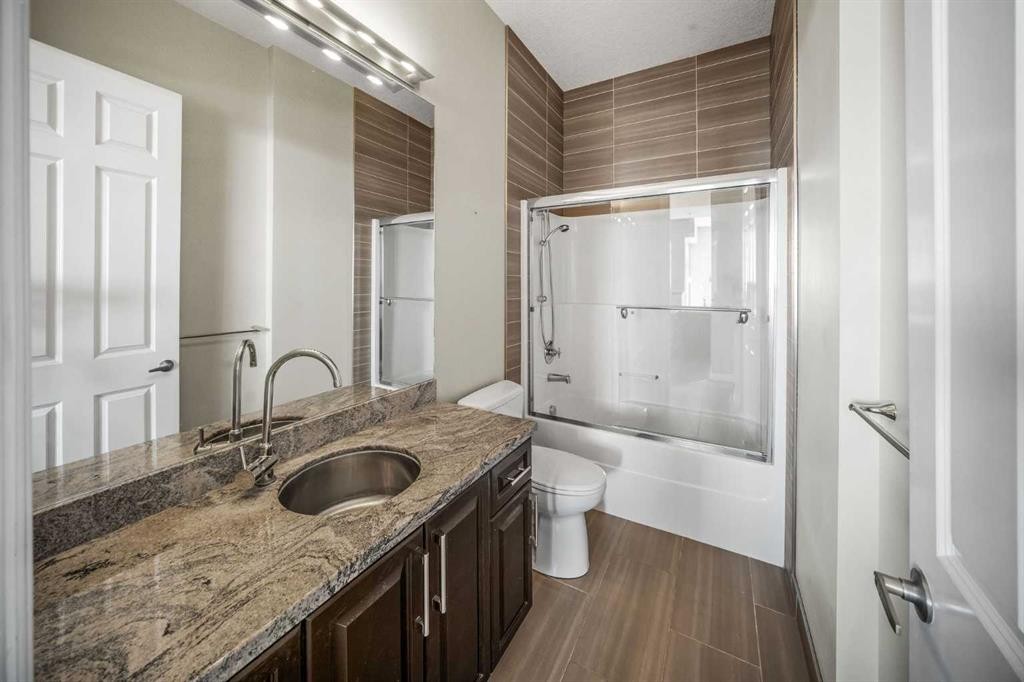
619-950 Centre Avenue Ne, Calgary, AB - Indoor Photo Showing Bathroom
619-950 Centre Avenue Ne, Calgary, AB - Indoor Photo Showing Bedroom
619-950 Centre Avenue Ne, Calgary, AB - Indoor Photo Showing Other Room
619-950 Centre Avenue Ne, Calgary, AB - Indoor Photo Showing Bathroom
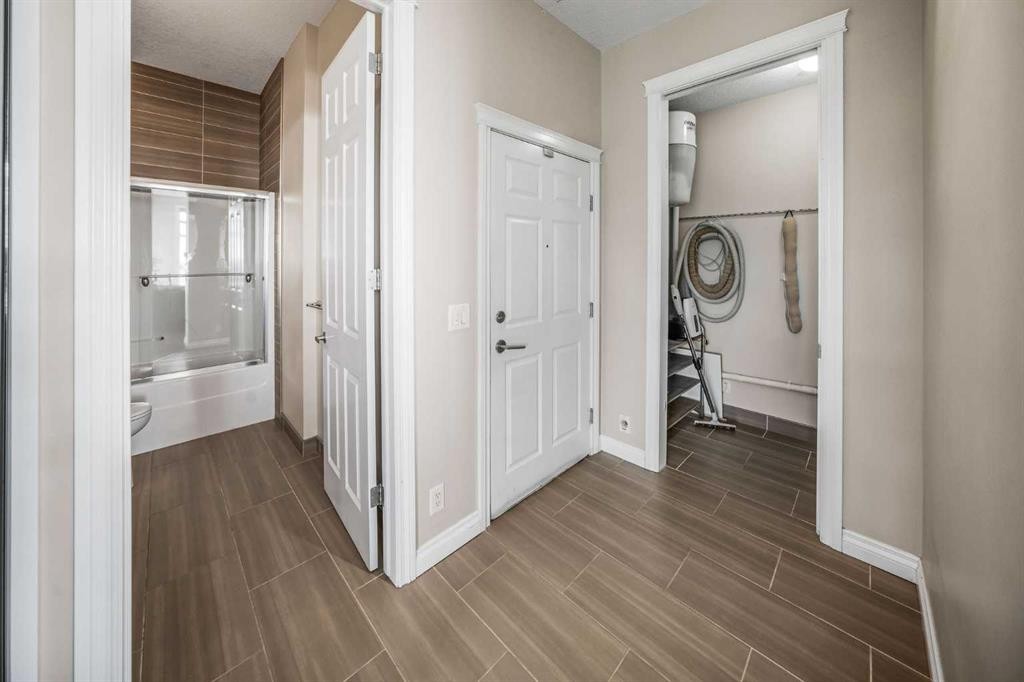
619-950 Centre Avenue Ne, Calgary, AB - Indoor Photo Showing Other Room
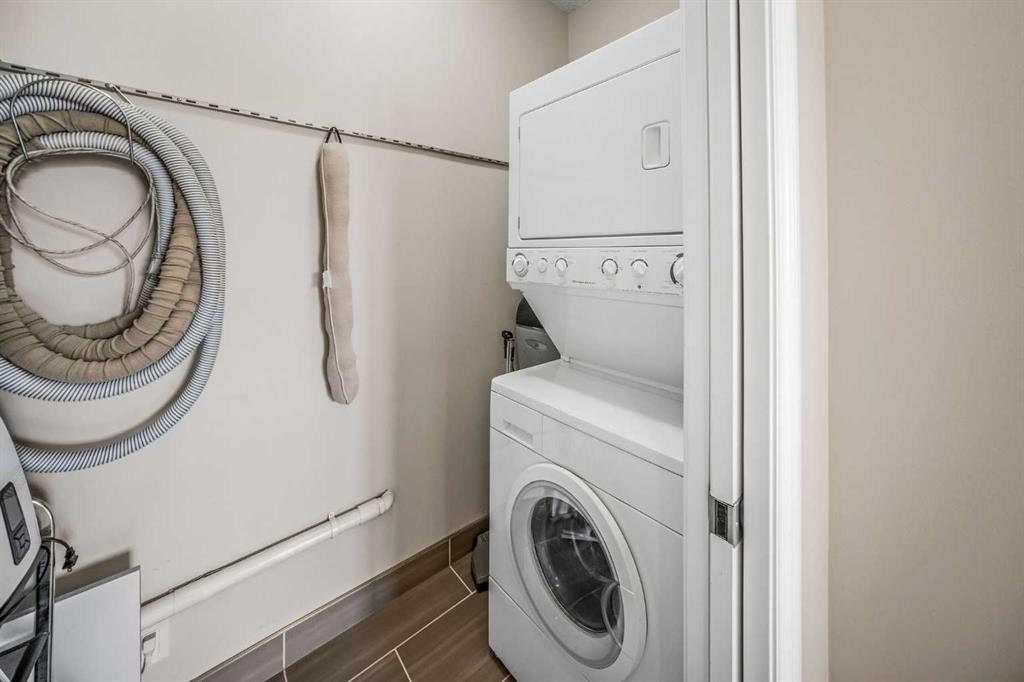
619-950 Centre Avenue Ne, Calgary, AB - Indoor Photo Showing Laundry Room
619-950 Centre Avenue Ne, Calgary, AB - Outdoor With Balcony With View With Exterior
619-950 Centre Avenue Ne, Calgary, AB - Outdoor With View
619-950 Centre Avenue Ne, Calgary, AB - Outdoor With Balcony
619-950 Centre Avenue Ne, Calgary, AB - Outdoor With View
619-950 Centre Avenue Ne, Calgary, AB - Indoor Photo Showing Other Room
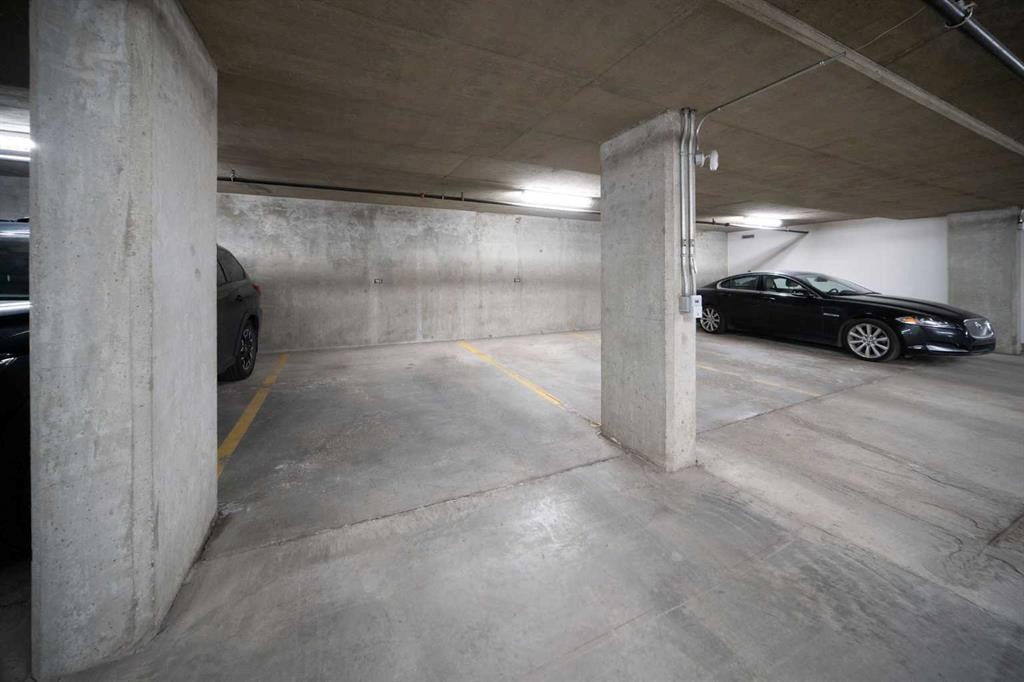
619-950 Centre Avenue Ne, Calgary, AB - Indoor Photo Showing Garage
619-950 Centre Avenue Ne, Calgary, AB - Indoor
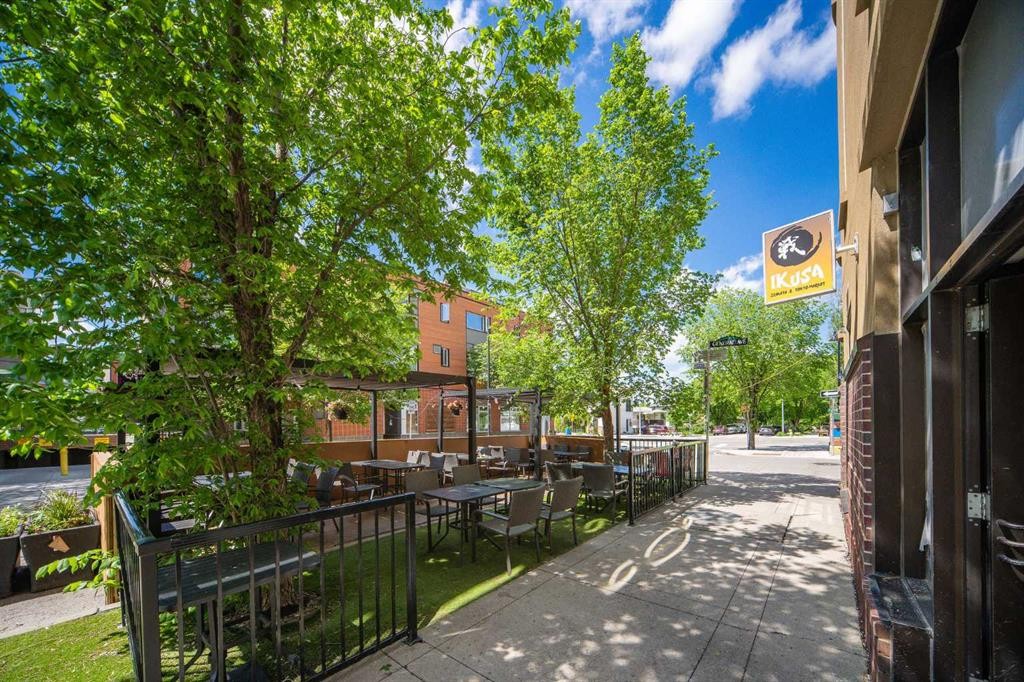
619-950 Centre Avenue Ne, Calgary, AB - Outdoor
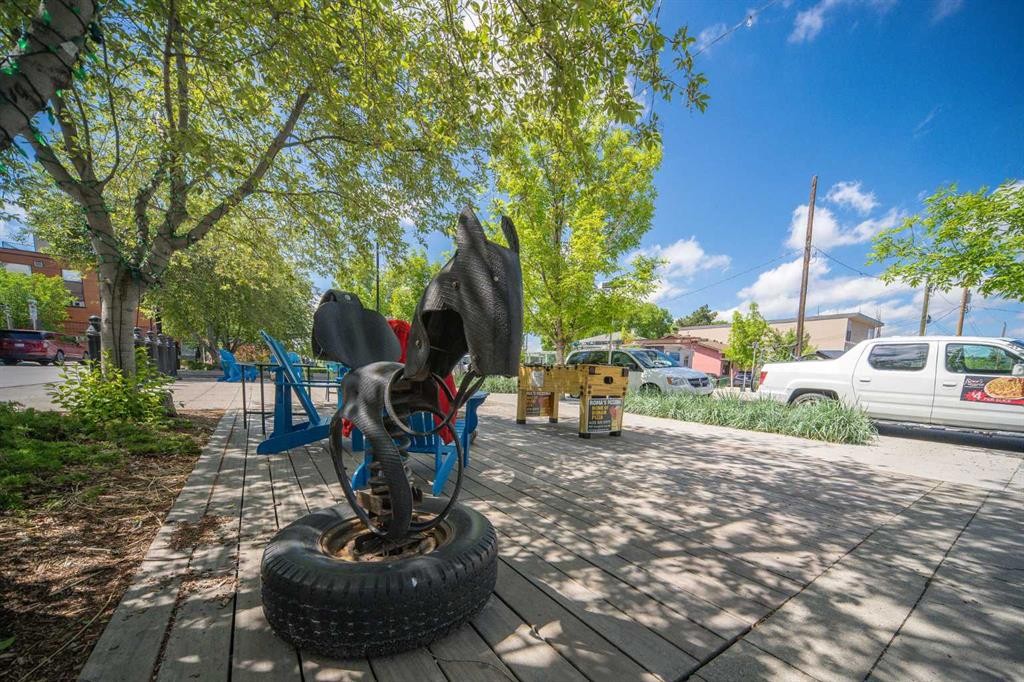
619-950 Centre Avenue Ne, Calgary, AB - Outdoor With Deck Patio Veranda
619-950 Centre Avenue Ne, Calgary, AB - Outdoor
619-950 Centre Avenue Ne, Calgary, AB - Outdoor With View
619-950 Centre Avenue Ne, Calgary, AB - Outdoor
619-950 Centre Avenue Ne, Calgary, AB  - Indoor
619-950 Centre Avenue Ne, Calgary, AB  - Outdoor With View
619-950 Centre Avenue Ne, Calgary, AB  - Outdoor With Balcony With Facade
619-950 Centre Avenue Ne, Calgary, AB  - Outdoor With Balcony With View
619-950 Centre Avenue Ne, Calgary, AB - Indoor Photo Showing Kitchen With Double Sink With Upgraded Kitchen
619-950 Centre Avenue Ne, Calgary, AB - Indoor Photo Showing Kitchen With Stainless Steel Kitchen With Double Sink With Upgraded Kitchen
619-950 Centre Avenue Ne, Calgary, AB - Indoor Photo Showing Dining Room
619-950 Centre Avenue Ne, Calgary, AB - Indoor With Fireplace
619-950 Centre Avenue Ne, Calgary, AB - Indoor Photo Showing Kitchen With Double Sink With Upgraded Kitchen
619-950 Centre Avenue Ne, Calgary, AB - Indoor Photo Showing Other Room
619-950 Centre Avenue Ne, Calgary, AB - Indoor
619-950 Centre Avenue Ne, Calgary, AB - Indoor Photo Showing Kitchen With Stainless Steel Kitchen With Double Sink With Upgraded Kitchen
619-950 Centre Avenue Ne, Calgary, AB - Indoor Photo Showing Other Room With Fireplace
619-950 Centre Avenue Ne, Calgary, AB - Indoor With Fireplace
619-950 Centre Avenue Ne, Calgary, AB - Indoor Photo Showing Kitchen With Stainless Steel Kitchen With Double Sink With Upgraded Kitchen
619-950 Centre Avenue Ne, Calgary, AB - Indoor Photo Showing Kitchen With Upgraded Kitchen
619-950 Centre Avenue Ne, Calgary, AB - Indoor Photo Showing Kitchen With Stainless Steel Kitchen With Double Sink With Upgraded Kitchen
619-950 Centre Avenue Ne, Calgary, AB - Indoor Photo Showing Kitchen
619-950 Centre Avenue Ne, Calgary, AB - Indoor Photo Showing Bedroom
619-950 Centre Avenue Ne, Calgary, AB - Indoor Photo Showing Other Room
619-950 Centre Avenue Ne, Calgary, AB - Indoor
619-950 Centre Avenue Ne, Calgary, AB - Indoor Photo Showing Bathroom
619-950 Centre Avenue Ne, Calgary, AB - Indoor Photo Showing Bedroom
619-950 Centre Avenue Ne, Calgary, AB - Indoor Photo Showing Other Room
619-950 Centre Avenue Ne, Calgary, AB - Indoor Photo Showing Bathroom
619-950 Centre Avenue Ne, Calgary, AB - Indoor Photo Showing Other Room
619-950 Centre Avenue Ne, Calgary, AB - Indoor Photo Showing Laundry Room
619-950 Centre Avenue Ne, Calgary, AB - Outdoor With Balcony With View With Exterior
619-950 Centre Avenue Ne, Calgary, AB - Outdoor With View
619-950 Centre Avenue Ne, Calgary, AB - Outdoor With Balcony
619-950 Centre Avenue Ne, Calgary, AB - Outdoor With View
619-950 Centre Avenue Ne, Calgary, AB - Indoor Photo Showing Other Room
619-950 Centre Avenue Ne, Calgary, AB - Indoor Photo Showing Garage
619-950 Centre Avenue Ne, Calgary, AB - Indoor
619-950 Centre Avenue Ne, Calgary, AB - Outdoor
619-950 Centre Avenue Ne, Calgary, AB - Outdoor With Deck Patio Veranda
619-950 Centre Avenue Ne, Calgary, AB - Outdoor
619-950 Centre Avenue Ne, Calgary, AB - Outdoor With View
619-950 Centre Avenue Ne, Calgary, AB - Outdoor
  • Advertising
Are you a real estate investor?
619-950 Centre Avenue NE, Calgary, AB, T2E 0P3
$649,900

2 Beds

2 Baths

Property Information:

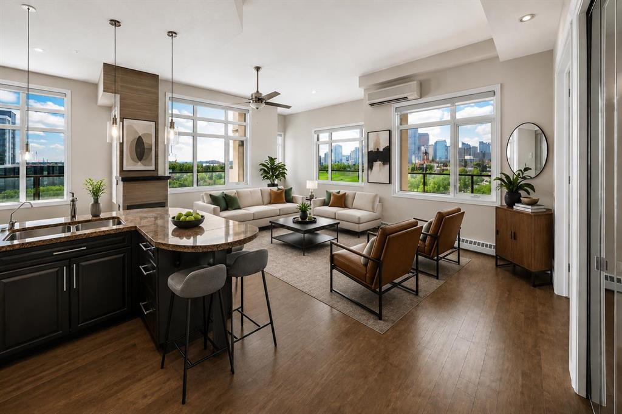
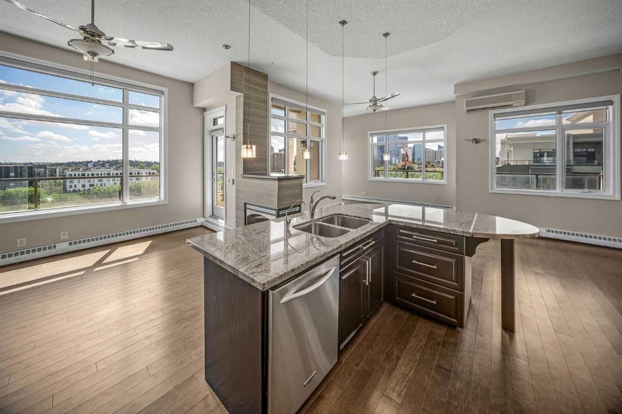
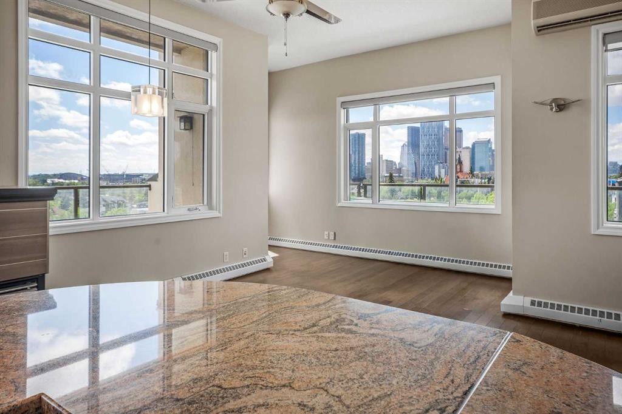
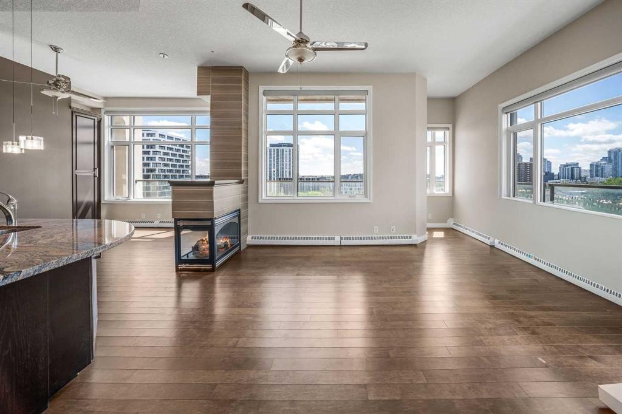
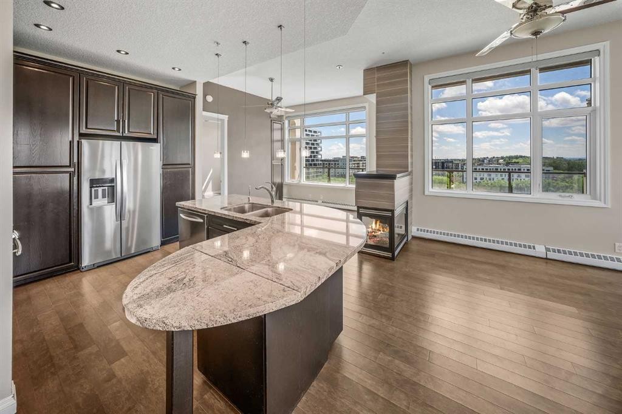
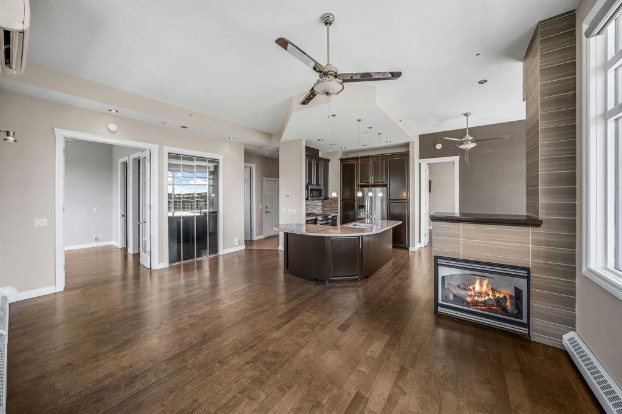
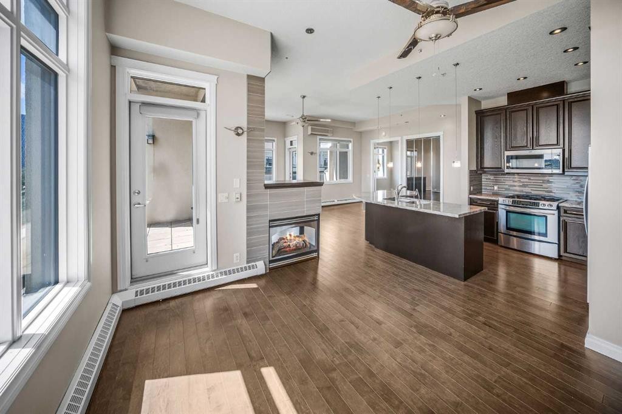
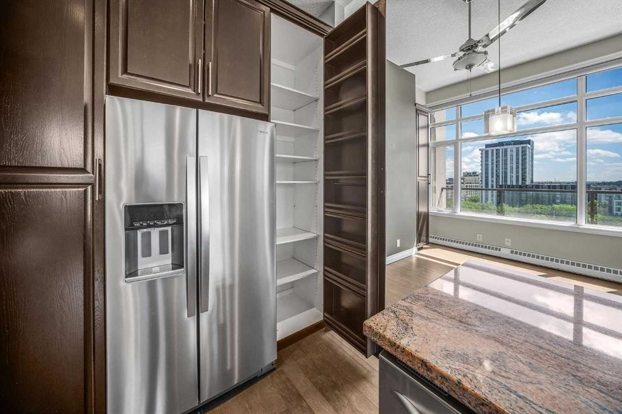
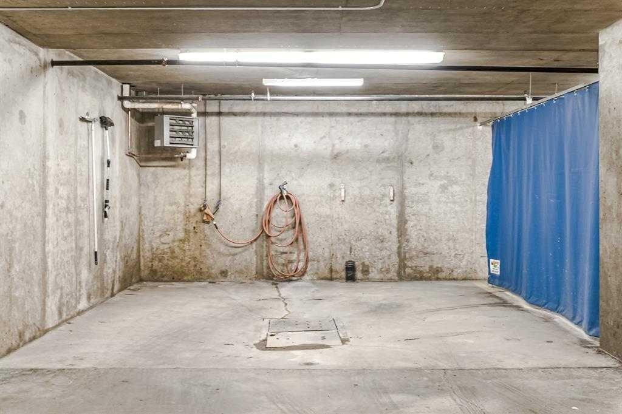
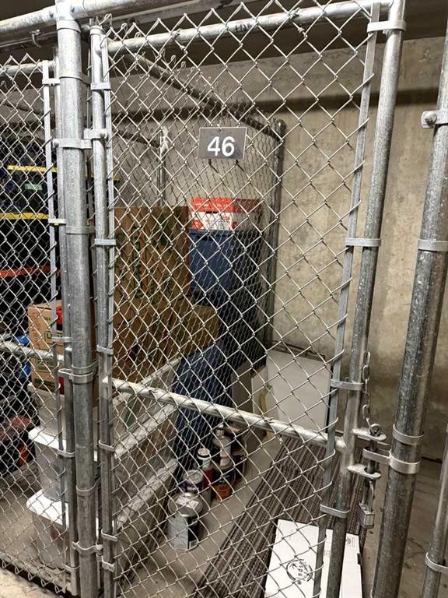
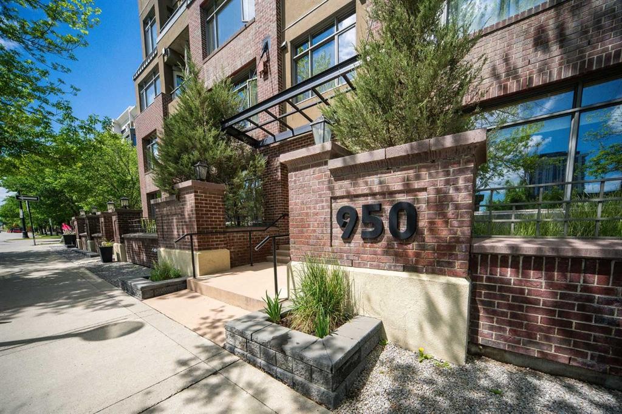
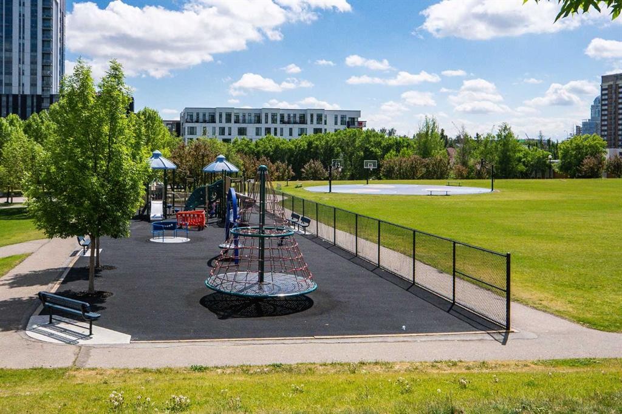
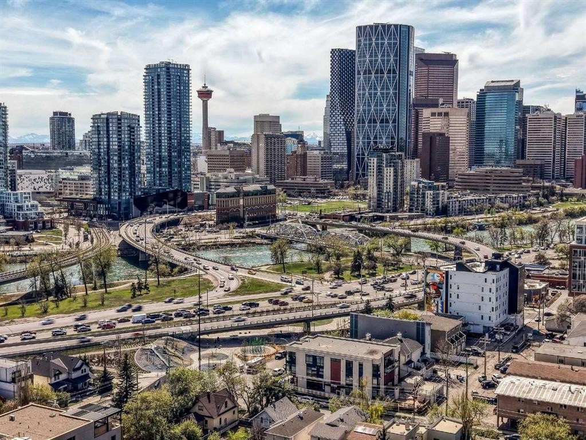
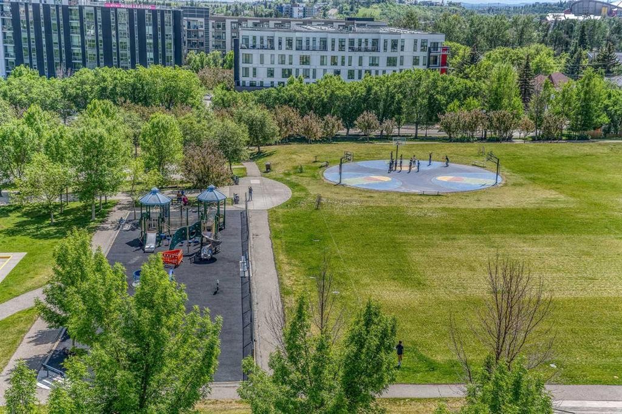
RARE OFFERING! SW TOP FLOOR CORNER PENTHOUSE WITH UNOBSTRUCTED DOWNTOWN VIEWS! 3 PARKING STALLS! AC! Perched atop one of Bridgeland's most sought-after buildings, this exceptional penthouse corner unit offers a rare opportunity to own one of the finest residences in the community all in a concrete building! Boasting breathtaking southwest exposure and truly unobstructed views from every room, this one-of-a-kind home showcases panoramic downtown skyline, park, and city views that are simply unmatched.Flooded with natural light, the thoughtfully designed open-concept floor plan features two spacious bedrooms ideally positioned on opposite sides of the unit, providing excellent privacy for owners and guests alike. Soaring 11-foot ceilings, richly stained hardwood flooring, recessed lighting, and a stunning three-sided fireplace create an elegant and inviting atmosphere throughout the living and dining areas.The gourmet kitchen is designed for both everyday living and entertaining, featuring thick granite countertops, a gas range, stainless steel appliances, and a large central island perfect for gathering with family and friends.The luxurious primary retreat offers a spa-inspired 5-piece ensuite complete with heated floors, granite countertops, and a walk-in closet with custom built-in organizers. Additional upgrades central air conditioning, remote powered Hunter Douglas blinds, and numerous updates throughout the home.Step outside to the expansive wrap-around balcony, accessible from two separate locations within the unit. Complete with two gas lines for barbecuing, this outdoor living space provides the perfect setting to enjoy spectacular sunsets, city lights, and sweeping views overlooking the adjacent green space and downtown Calgary skyline.Adding to the rarity of this offering are three titled underground parking stalls and a dedicated storage locker.Residents enjoy the benefits of a meticulously maintained concrete building featuring two elevators, bike storage, and a car wash bay! Located just steps from Bridgeland's vibrant shops, restaurants, cafes, parks, and pathways, and within walking distance to downtown and the C-Train, this is urban living at its absolute finest.Opportunities to own a penthouse of this caliber in Bridgeland are exceptionally rare.

Inclusions: N/A

Building Features:

  • Air Conditioning: Yes
  • Total Finished Area: 1178.18 Square Feet

Property Features:

  • Architectural Style: Single Level Unit
  • Association Fee Includes: Heat, Professional Management, Reserve Fund Contributions, Sewer, Snow Removal, Trash, Water
  • Built in: 2007
  • Condo Fees: $1,044 Monthly
  • Construction Materials: Brick, Concrete, Stucco
  • Cooling: Central Air
  • Exterior Features: Balcony
  • Fireplace Features: Gas
  • Floor Space (approx): 1178.18 Square Feet
  • Flooring: Hardwood, Tile
  • Heating: Baseboard, Natural Gas
  • Interior Features: Built-in Features, Closet Organizers, High Ceilings, Kitchen Island, See Remarks, Walk-In Closet(s)
  • Levels: Single Level Unit
  • Parking Features: Heated Garage, Stall, Titled, Underground
  • Roof: Tar/Gravel
  • Zoning: DC (pre 1P2007)
  • No. of Parking Spaces: 3

Courtesy of: The Real Estate District

Data provided by: Calgary Real Estate Board 300 Manning Rd. NE, Calgary, Alberta T2E 8K4
All information displayed is believed to be accurate but is not guaranteed and should be independently verified. No warranties or representations are made of any kind. Copyright© 2021 All Rights Reserved

QuickQuoteTM Powered by RPS
Thinking of Selling?

Start by finding out what your home might be worth in today's market.

Location of 619-950 Centre Avenue NE, Calgary, AB, T2E 0P3

Demographic Information of 619-950 Centre Avenue NE, Calgary, AB, T2E 0P3

Life Stage

Young Families

Employment Type

Service Sector/White Collar

Average Household Income

$143,474.45

Average Number of Children

1.56

Household Population

Household Structure

Age of Population

Education

Education Level

No certificate/diploma/degree

10.16 %

High school certificate or equivalent

19.13 %

Apprenticeship trade certificate/diploma

3.99 %

College/non-university certificate

17.93 %

University certificate (below bachelor)

1.37 %

University Degree

47.42 %

Commuter

Travel To Work

By Car

66.53 %

By Public Transit

13.4 %

By Walking

11.88 %

By Bicycle

5.18 %

By Other Methods

3.01 %

Cultural Diversity

Knowledge of Official Language

Mother Tongue

Building Information

Building Type

Apartments (Low and High Rise)

74.3 %

Houses

25.7 %

Own Vs. Rent