Button CopyPathCircle CloseCircle Left ArrowArrow Down Icon GreyClosecirclecircleBurger
  • Publicité

619-950 Centre Avenue NE, Calgary, AB, T2E 0P3

No. MLS® A2330292
Copropriété À vendre à Bridgeland-Riverside, Calgary, Alberta
679 900 $ ÉvaluationExpressMC: 736K $ - 896K $

2+0 Chambres

2 Salles de bain

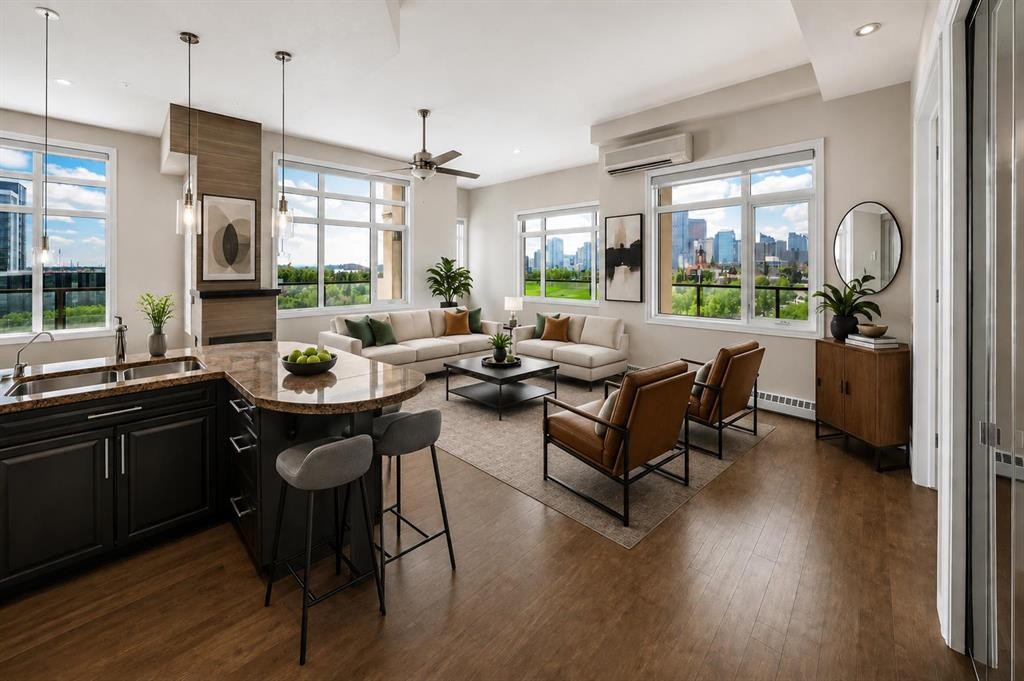
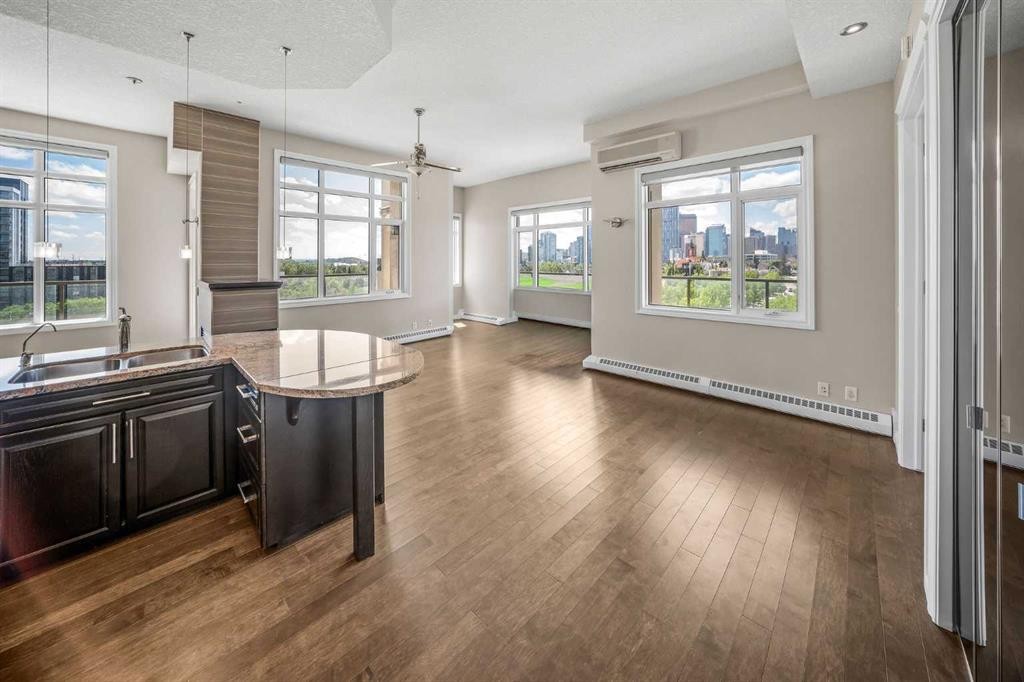
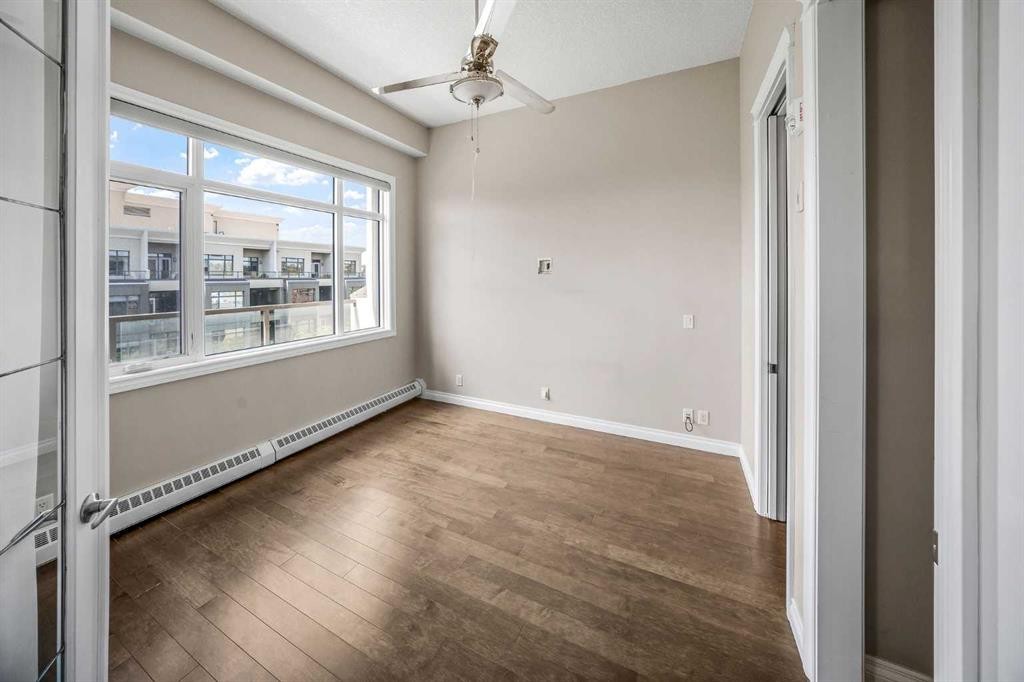
619-950 Centre Avenue Ne, Calgary, AB - Indoor
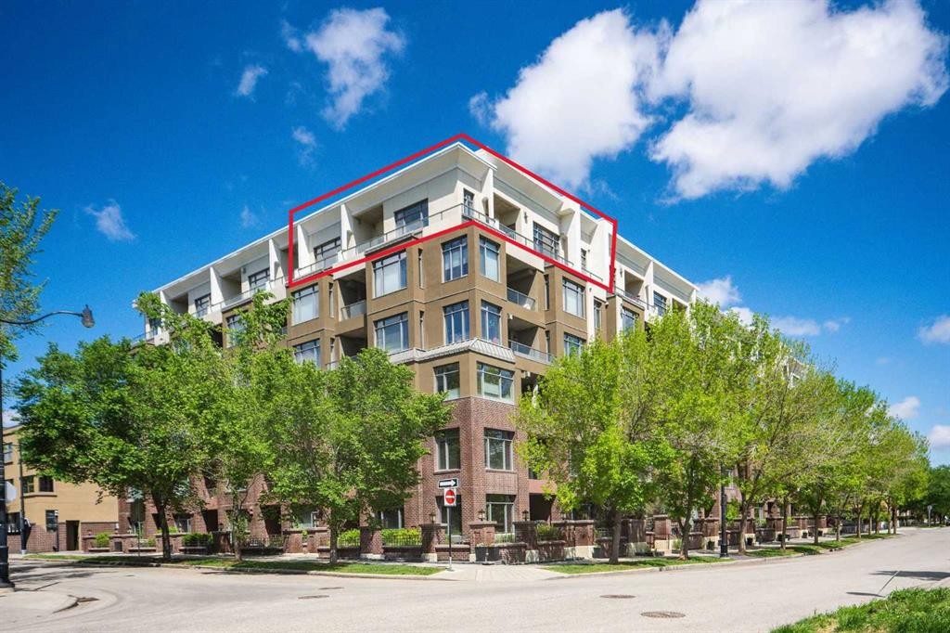
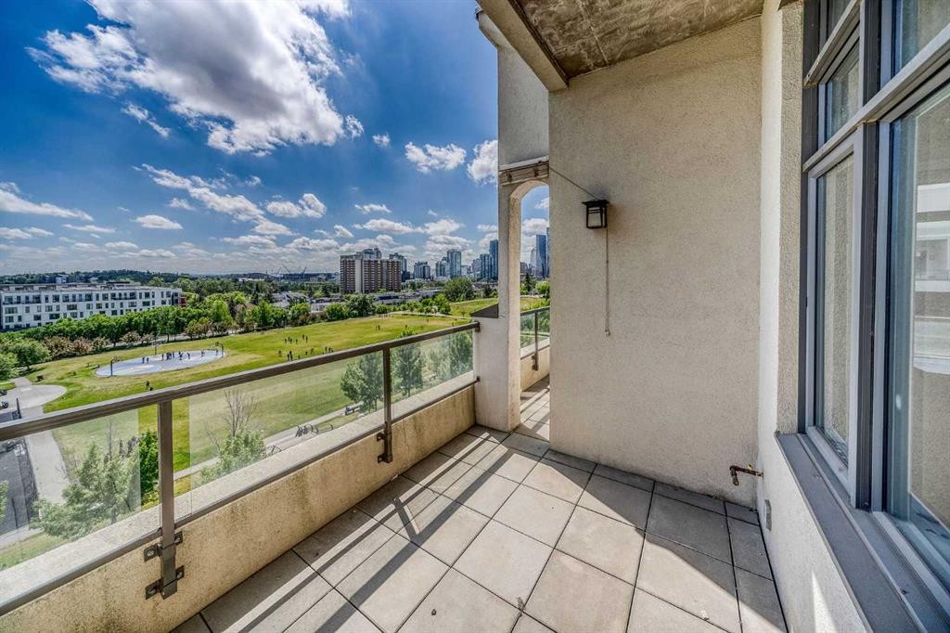
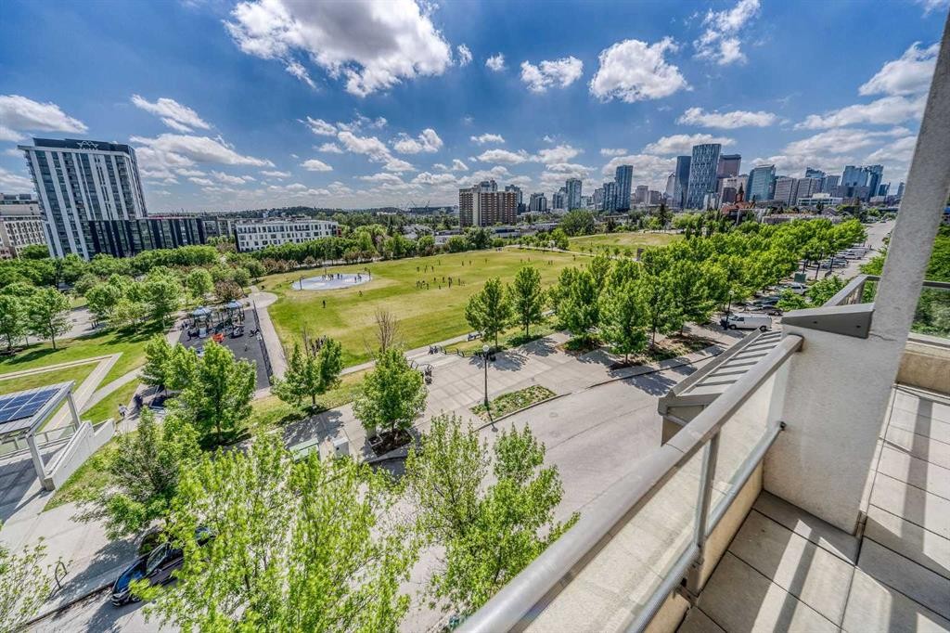
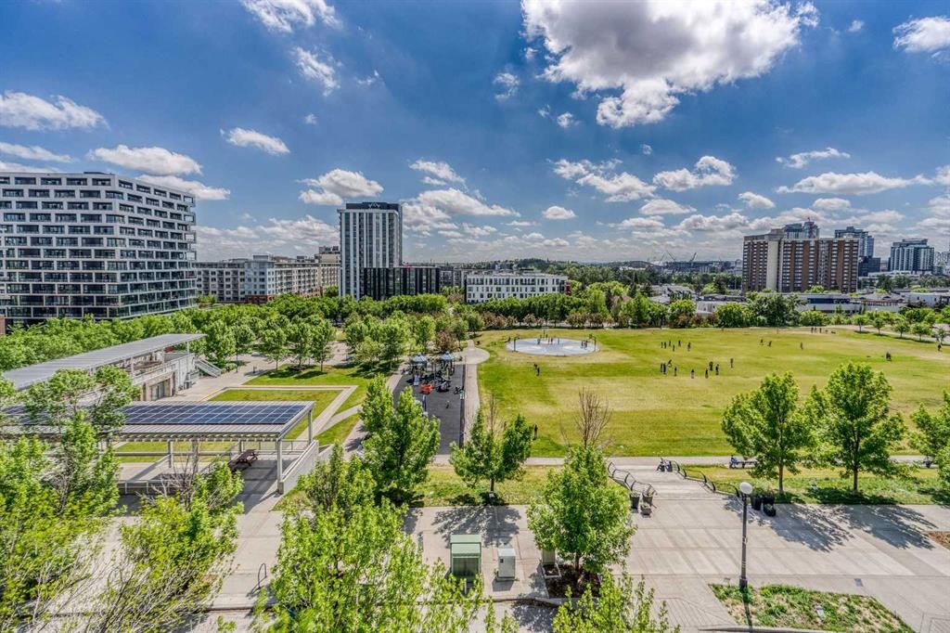
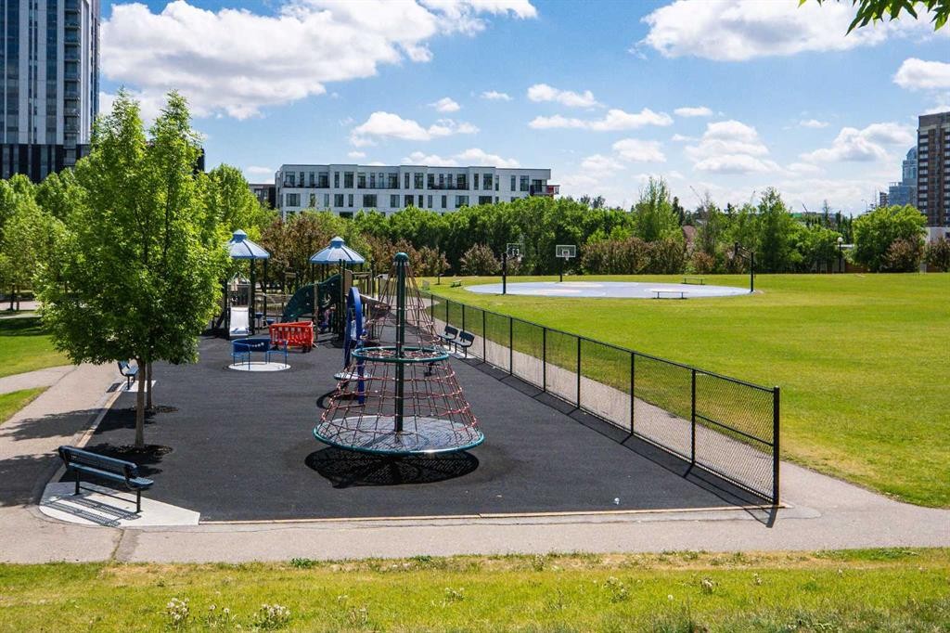
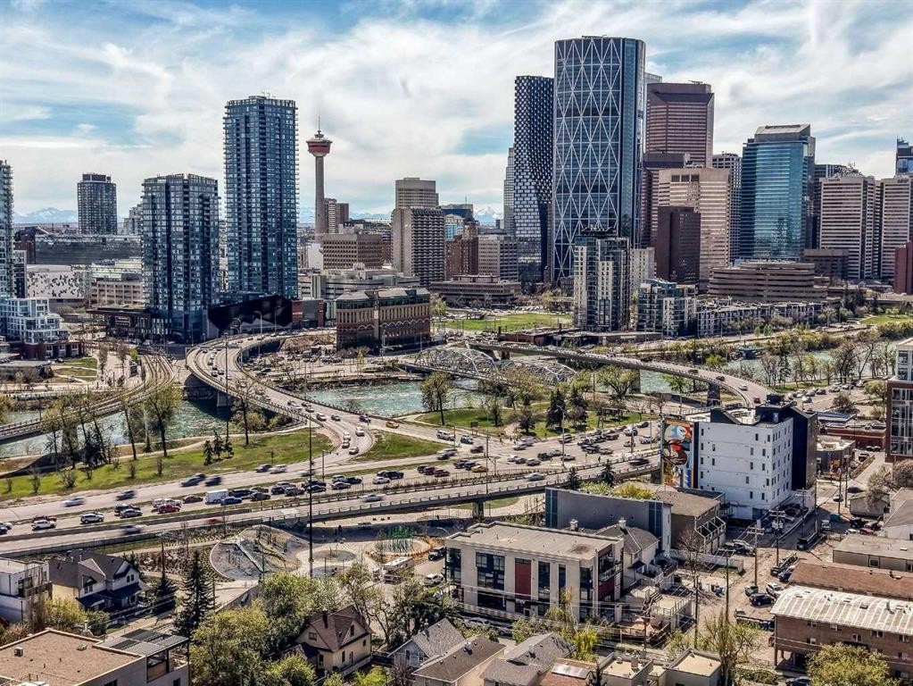
619-950 Centre Avenue Ne, Calgary, AB - Outdoor With View
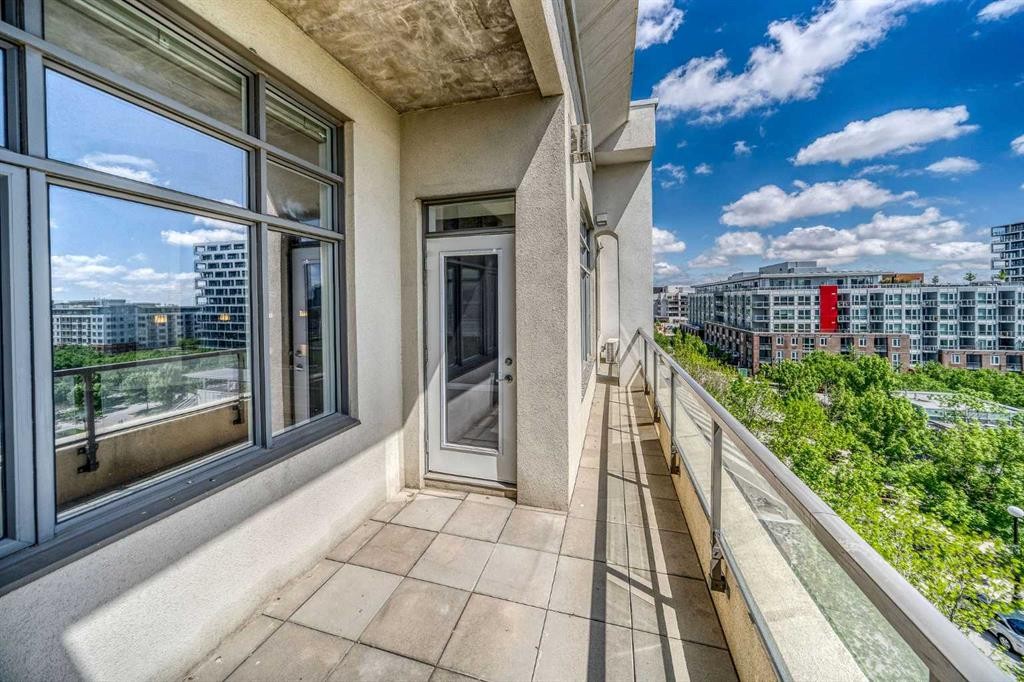
619-950 Centre Avenue Ne, Calgary, AB - Outdoor With Balcony With Facade
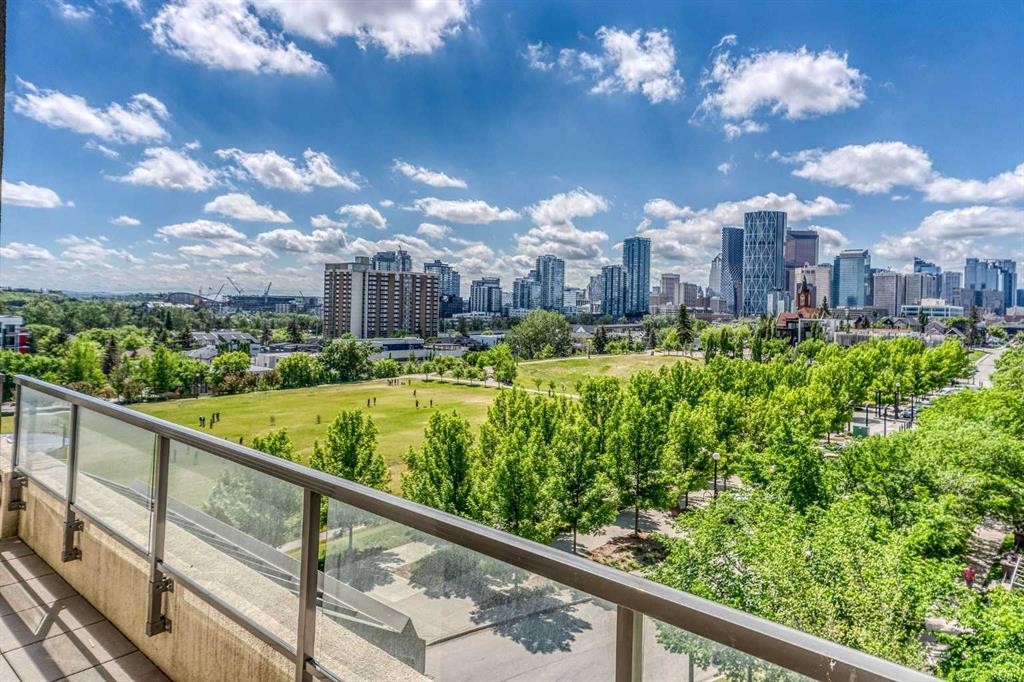
619-950 Centre Avenue Ne, Calgary, AB - Outdoor With Balcony With View
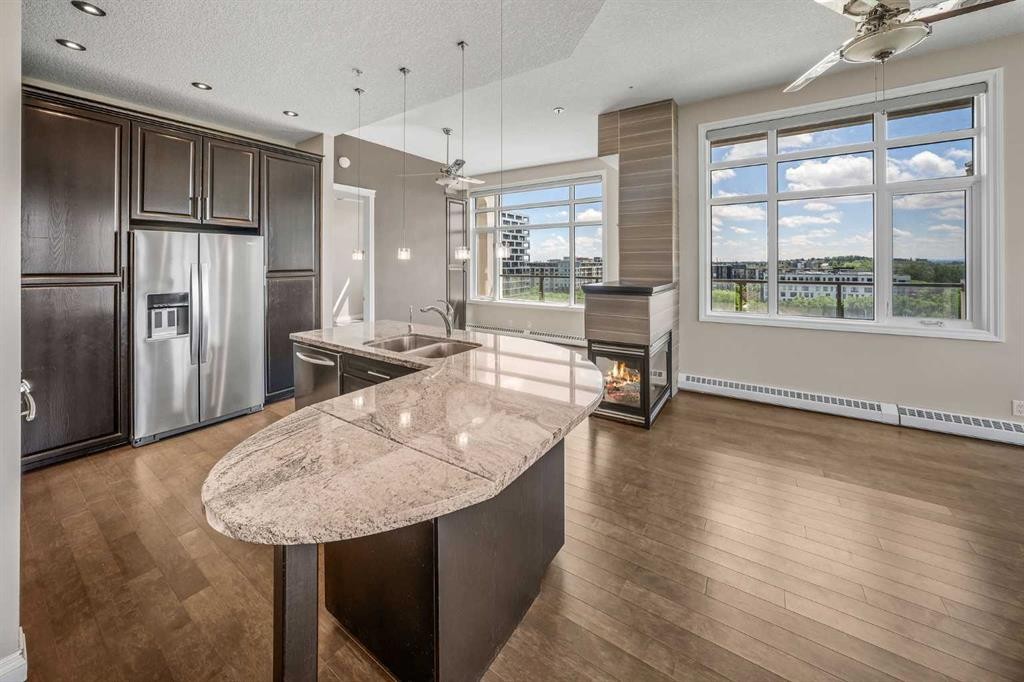
619-950 Centre Avenue Ne, Calgary, AB - Indoor Photo Showing Kitchen With Double Sink With Upgraded Kitchen
619-950 Centre Avenue Ne, Calgary, AB - Indoor Photo Showing Kitchen With Stainless Steel Kitchen With Double Sink With Upgraded Kitchen
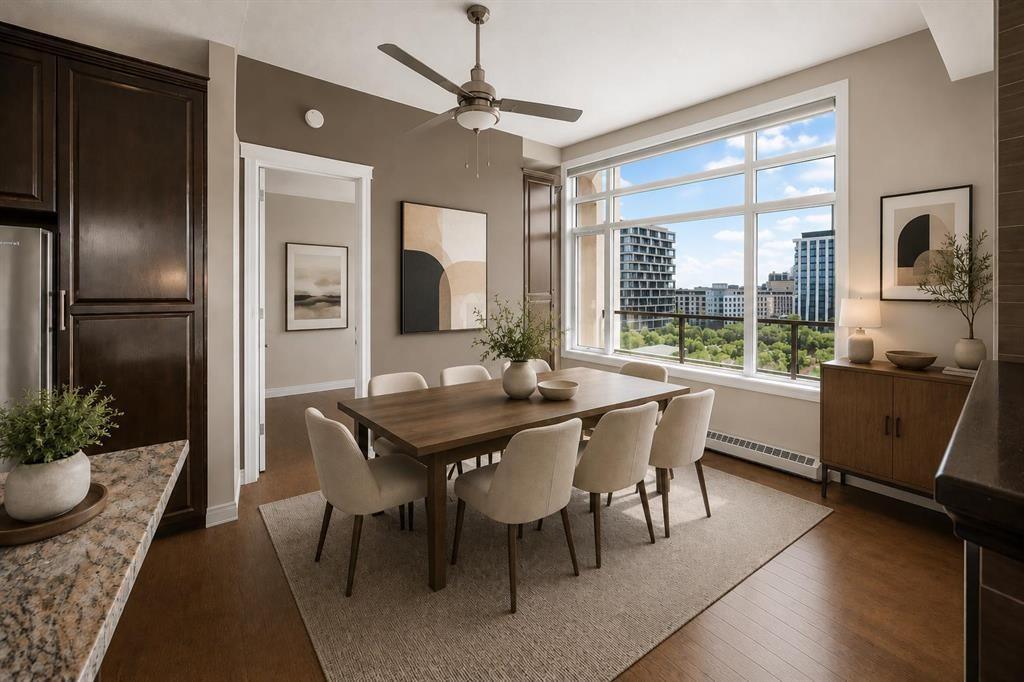
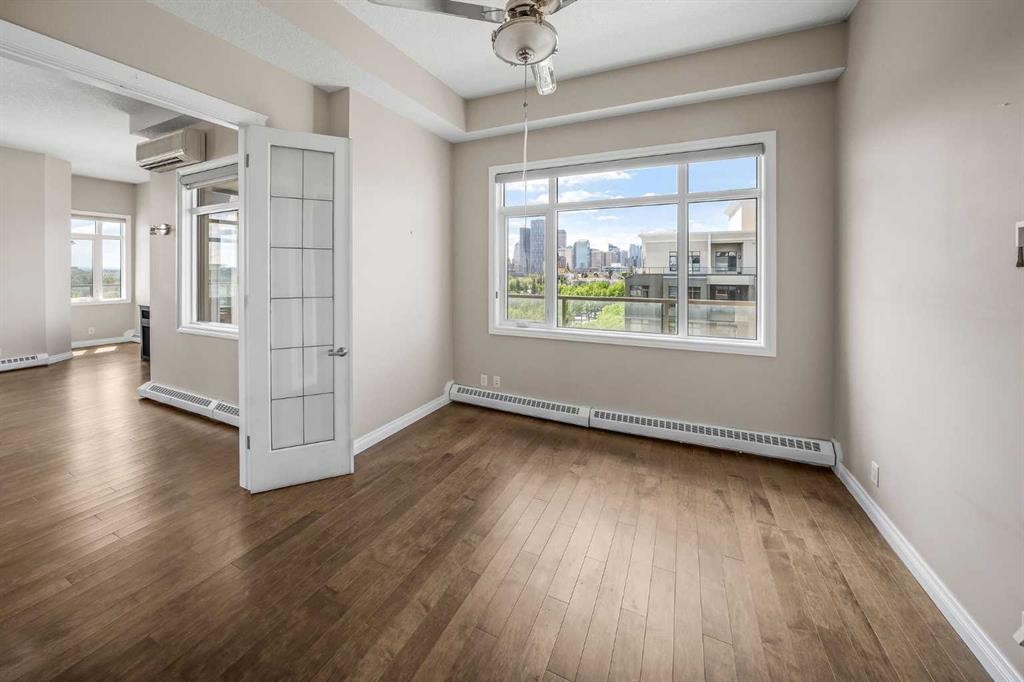
619-950 Centre Avenue Ne, Calgary, AB - Indoor Photo Showing Dining Room
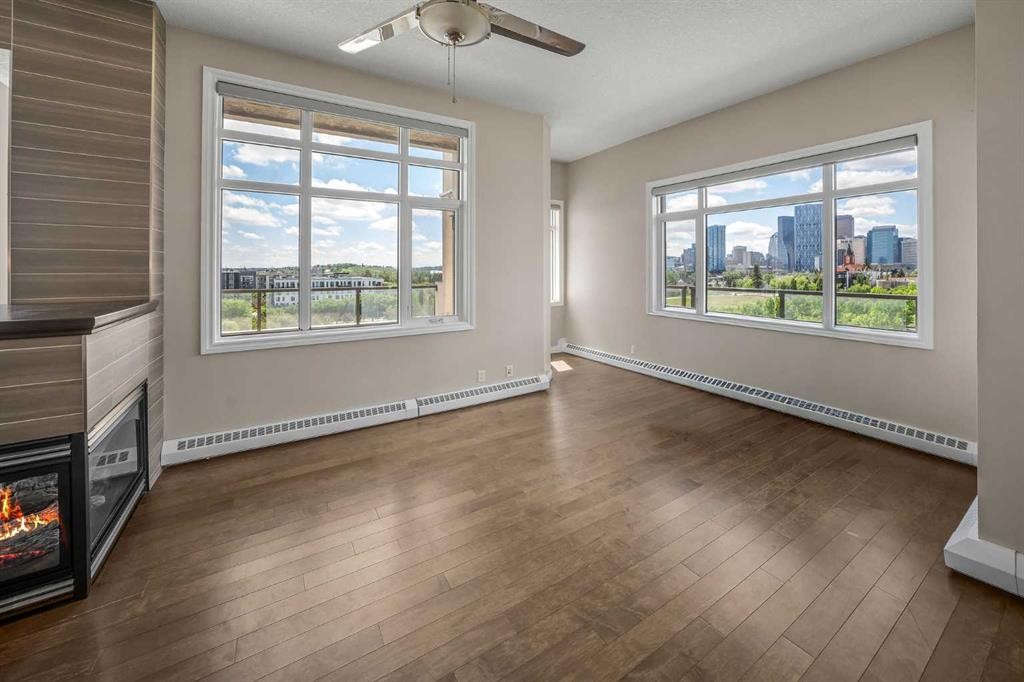
619-950 Centre Avenue Ne, Calgary, AB - Indoor With Fireplace
619-950 Centre Avenue Ne, Calgary, AB - Indoor Photo Showing Kitchen With Double Sink With Upgraded Kitchen
619-950 Centre Avenue Ne, Calgary, AB - Indoor Photo Showing Other Room
619-950 Centre Avenue Ne, Calgary, AB - Indoor
619-950 Centre Avenue Ne, Calgary, AB - Indoor Photo Showing Kitchen With Stainless Steel Kitchen With Double Sink With Upgraded Kitchen
619-950 Centre Avenue Ne, Calgary, AB - Indoor Photo Showing Other Room With Fireplace
619-950 Centre Avenue Ne, Calgary, AB - Indoor With Fireplace
619-950 Centre Avenue Ne, Calgary, AB - Indoor Photo Showing Kitchen With Stainless Steel Kitchen With Double Sink With Upgraded Kitchen
619-950 Centre Avenue Ne, Calgary, AB - Indoor Photo Showing Kitchen With Upgraded Kitchen
619-950 Centre Avenue Ne, Calgary, AB - Indoor Photo Showing Kitchen With Stainless Steel Kitchen With Double Sink With Upgraded Kitchen
619-950 Centre Avenue Ne, Calgary, AB - Indoor Photo Showing Kitchen
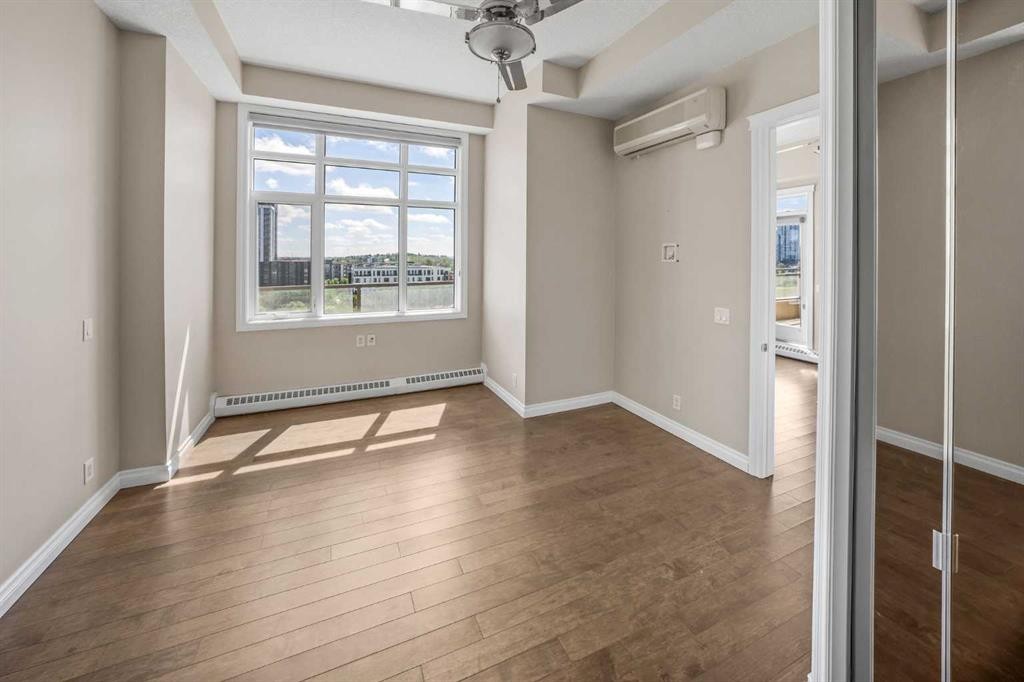
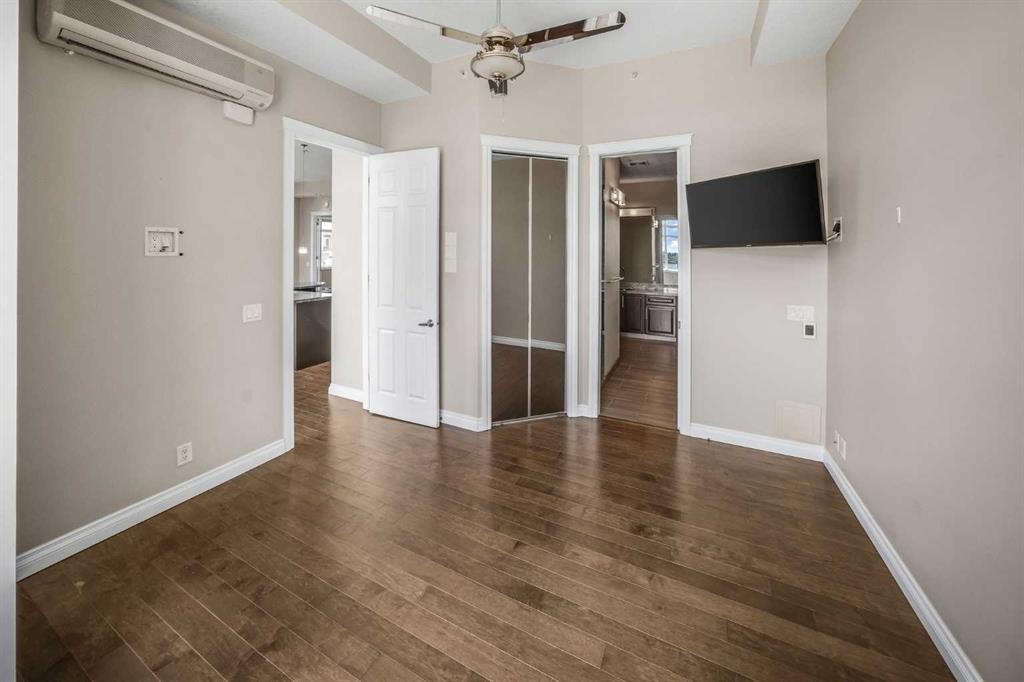
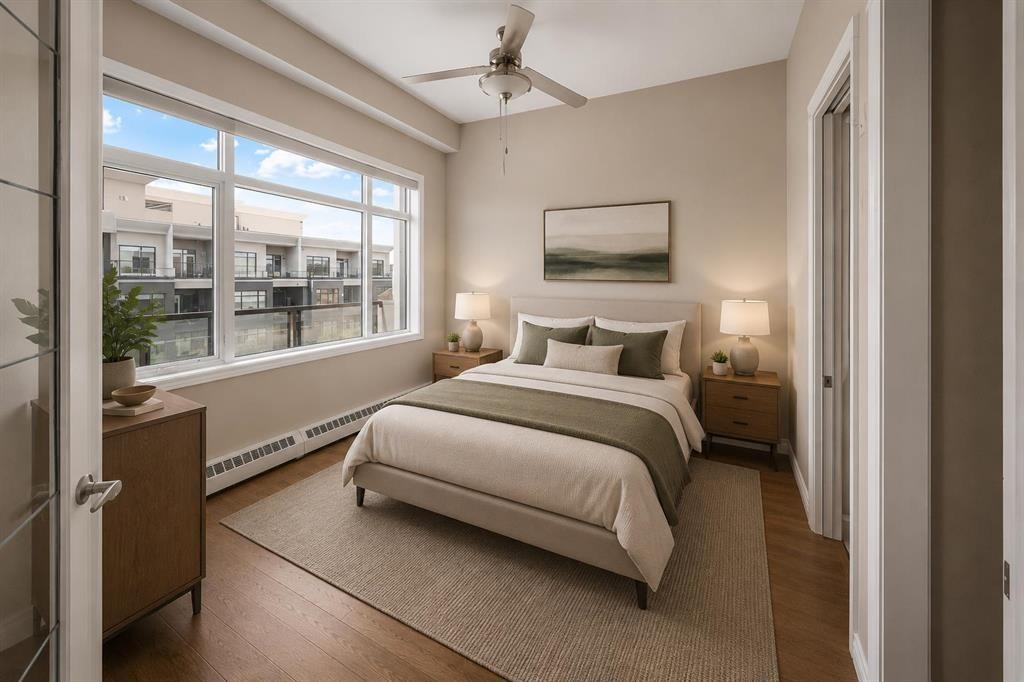
619-950 Centre Avenue Ne, Calgary, AB - Indoor Photo Showing Bedroom
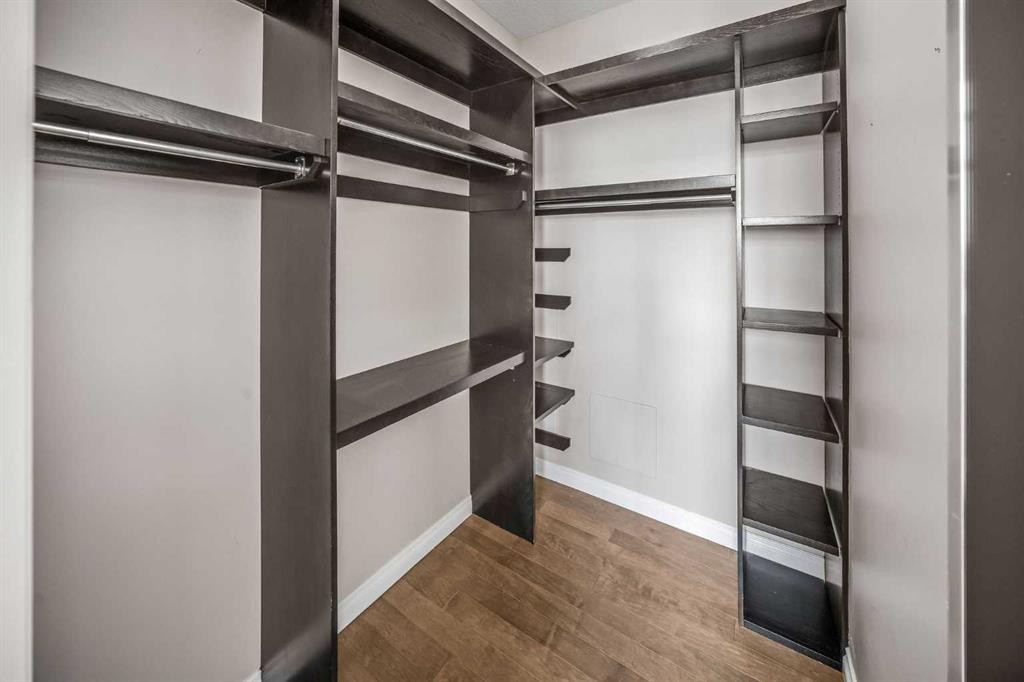
619-950 Centre Avenue Ne, Calgary, AB - Indoor Photo Showing Other Room
619-950 Centre Avenue Ne, Calgary, AB - Indoor
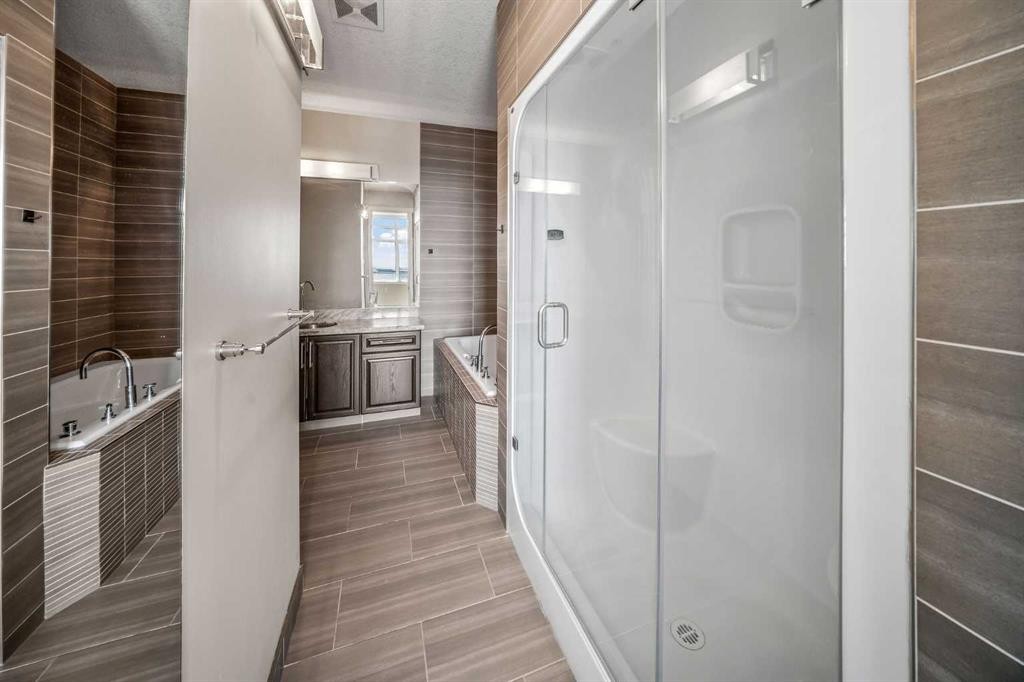
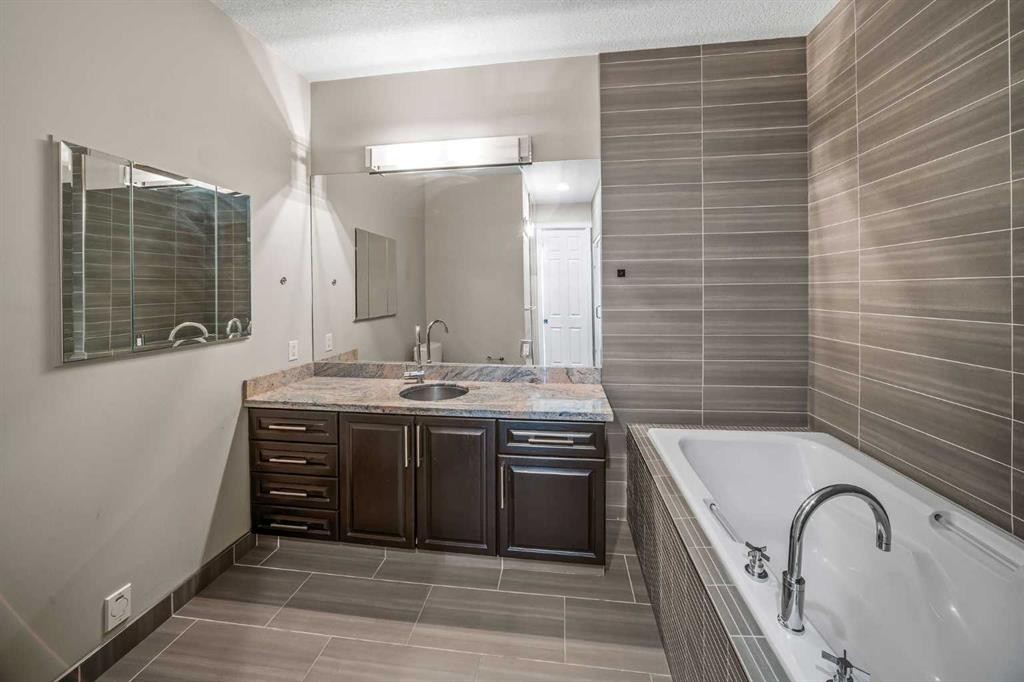
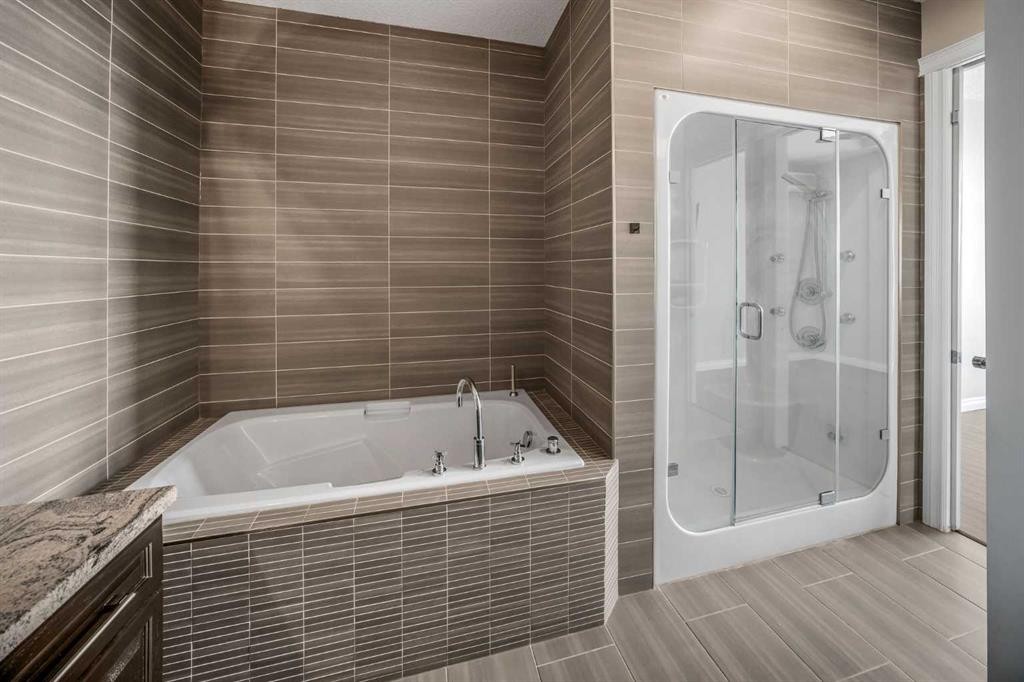
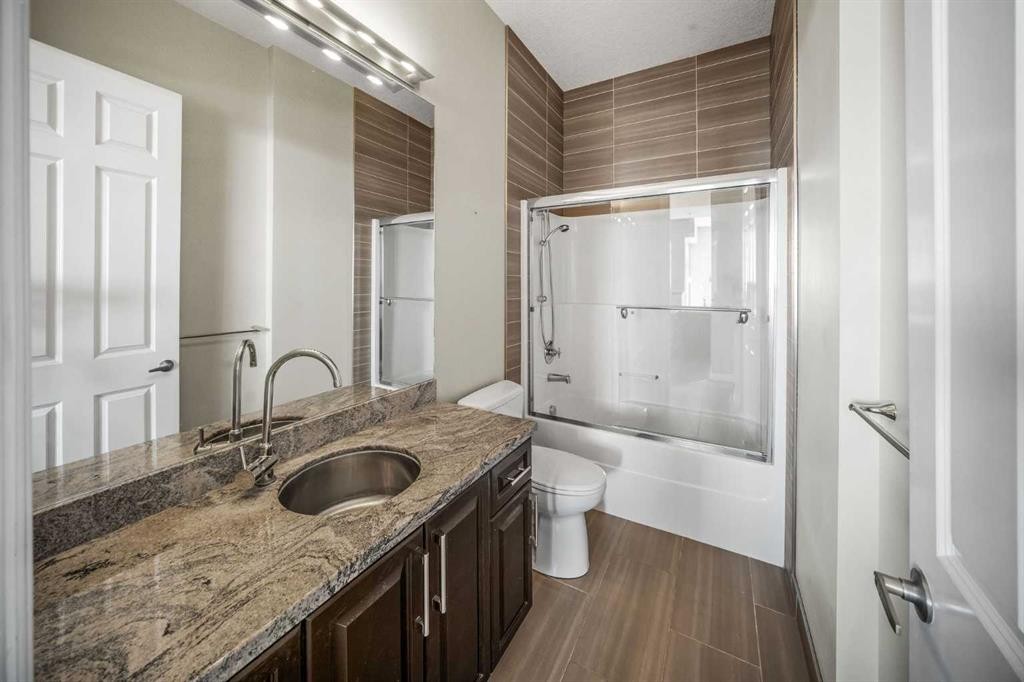
619-950 Centre Avenue Ne, Calgary, AB - Indoor Photo Showing Bathroom
619-950 Centre Avenue Ne, Calgary, AB - Indoor Photo Showing Bedroom
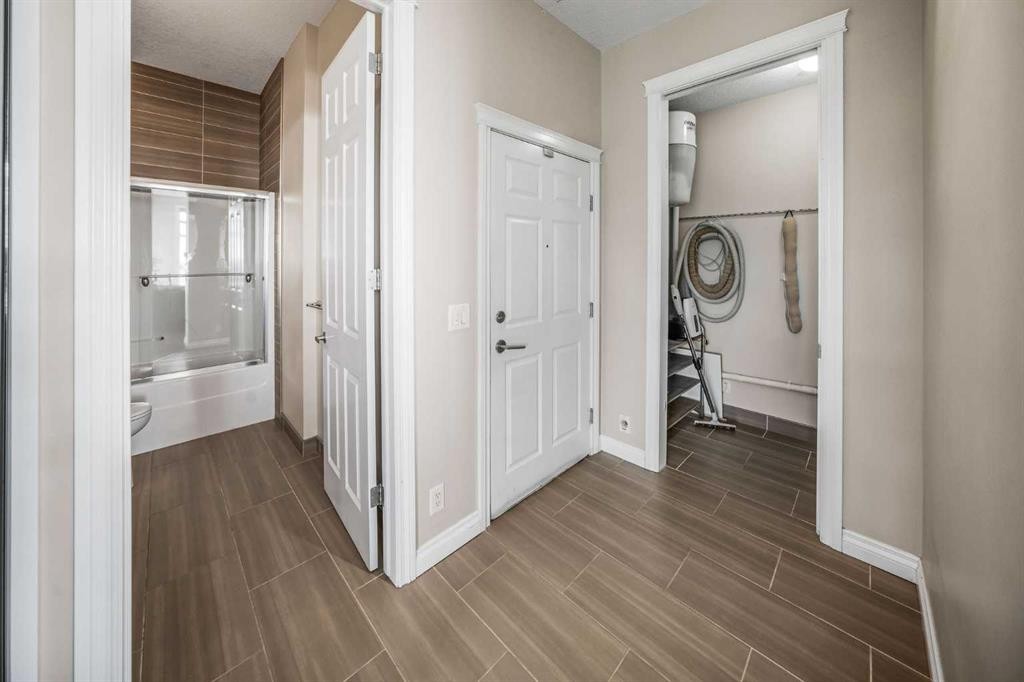
619-950 Centre Avenue Ne, Calgary, AB - Indoor Photo Showing Other Room
619-950 Centre Avenue Ne, Calgary, AB - Indoor Photo Showing Bathroom
619-950 Centre Avenue Ne, Calgary, AB - Indoor Photo Showing Other Room
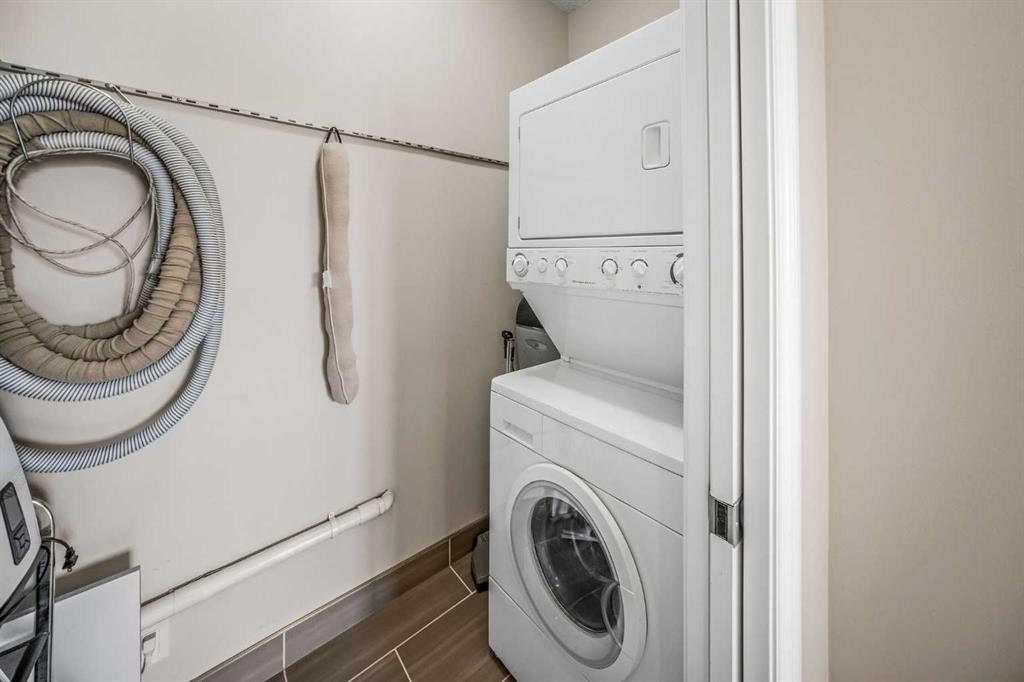
619-950 Centre Avenue Ne, Calgary, AB - Indoor Photo Showing Laundry Room
619-950 Centre Avenue Ne, Calgary, AB - Outdoor With Balcony With View With Exterior
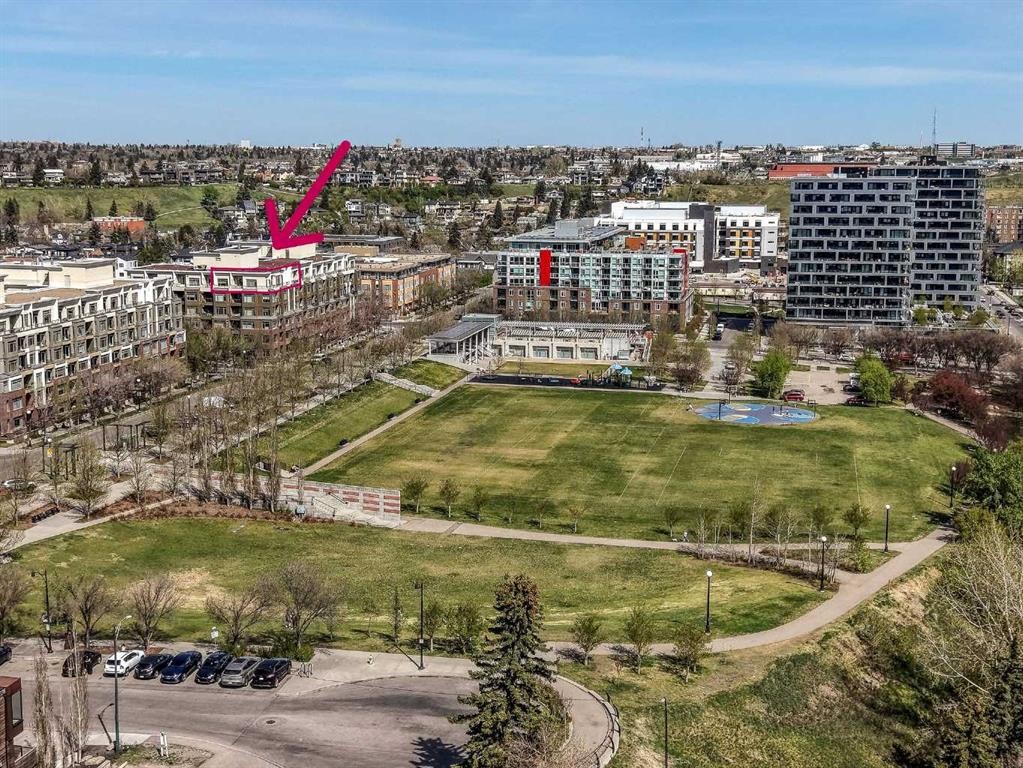
619-950 Centre Avenue Ne, Calgary, AB - Outdoor With View
619-950 Centre Avenue Ne, Calgary, AB - Outdoor With Balcony
619-950 Centre Avenue Ne, Calgary, AB - Outdoor With View
619-950 Centre Avenue Ne, Calgary, AB - Indoor Photo Showing Other Room
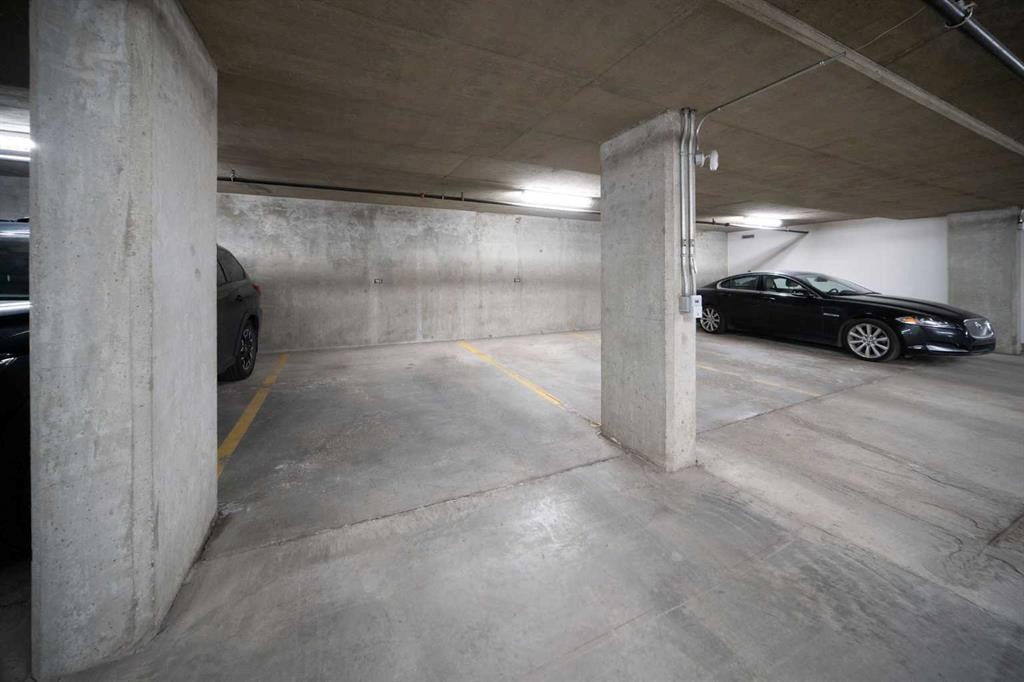
619-950 Centre Avenue Ne, Calgary, AB - Indoor Photo Showing Garage
619-950 Centre Avenue Ne, Calgary, AB - Indoor
619-950 Centre Avenue Ne, Calgary, AB - Outdoor
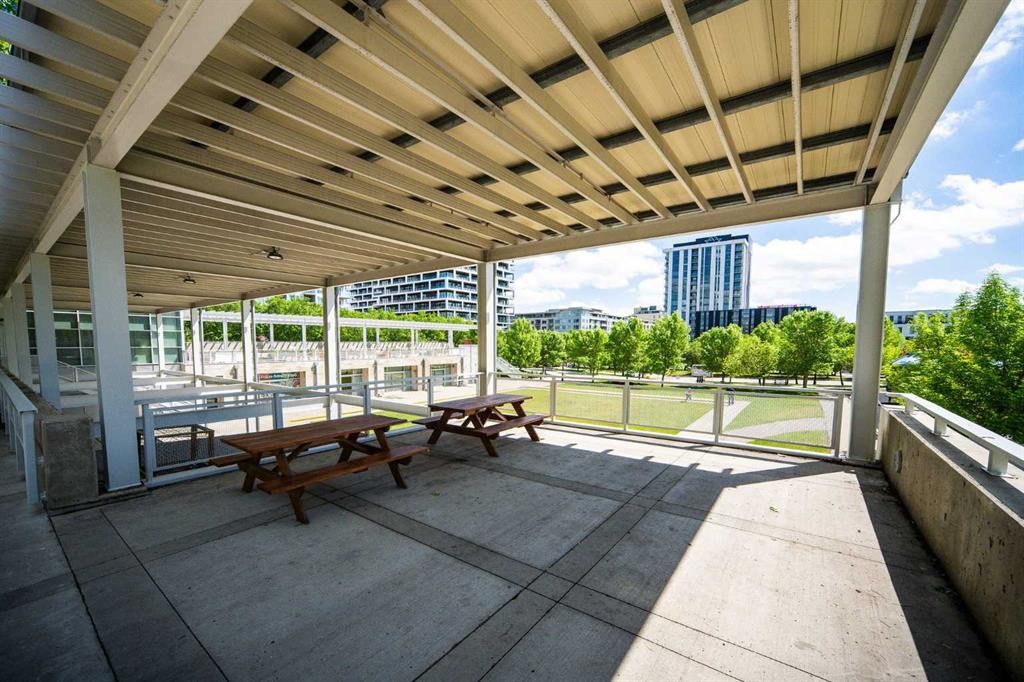
619-950 Centre Avenue Ne, Calgary, AB - Outdoor With Deck Patio Veranda
619-950 Centre Avenue Ne, Calgary, AB - Outdoor
619-950 Centre Avenue Ne, Calgary, AB - Outdoor With View
619-950 Centre Avenue Ne, Calgary, AB - Outdoor
619-950 Centre Avenue Ne, Calgary, AB  - Indoor
619-950 Centre Avenue Ne, Calgary, AB  - Outdoor With View
619-950 Centre Avenue Ne, Calgary, AB  - Outdoor With Balcony With Facade
619-950 Centre Avenue Ne, Calgary, AB  - Outdoor With Balcony With View
619-950 Centre Avenue Ne, Calgary, AB - Indoor Photo Showing Kitchen With Double Sink With Upgraded Kitchen
619-950 Centre Avenue Ne, Calgary, AB - Indoor Photo Showing Kitchen With Stainless Steel Kitchen With Double Sink With Upgraded Kitchen
619-950 Centre Avenue Ne, Calgary, AB - Indoor Photo Showing Dining Room
619-950 Centre Avenue Ne, Calgary, AB - Indoor With Fireplace
619-950 Centre Avenue Ne, Calgary, AB - Indoor Photo Showing Kitchen With Double Sink With Upgraded Kitchen
619-950 Centre Avenue Ne, Calgary, AB - Indoor Photo Showing Other Room
619-950 Centre Avenue Ne, Calgary, AB - Indoor
619-950 Centre Avenue Ne, Calgary, AB - Indoor Photo Showing Kitchen With Stainless Steel Kitchen With Double Sink With Upgraded Kitchen
619-950 Centre Avenue Ne, Calgary, AB - Indoor Photo Showing Other Room With Fireplace
619-950 Centre Avenue Ne, Calgary, AB - Indoor With Fireplace
619-950 Centre Avenue Ne, Calgary, AB - Indoor Photo Showing Kitchen With Stainless Steel Kitchen With Double Sink With Upgraded Kitchen
619-950 Centre Avenue Ne, Calgary, AB - Indoor Photo Showing Kitchen With Upgraded Kitchen
619-950 Centre Avenue Ne, Calgary, AB - Indoor Photo Showing Kitchen With Stainless Steel Kitchen With Double Sink With Upgraded Kitchen
619-950 Centre Avenue Ne, Calgary, AB - Indoor Photo Showing Kitchen
619-950 Centre Avenue Ne, Calgary, AB - Indoor Photo Showing Bedroom
619-950 Centre Avenue Ne, Calgary, AB - Indoor Photo Showing Other Room
619-950 Centre Avenue Ne, Calgary, AB - Indoor
619-950 Centre Avenue Ne, Calgary, AB - Indoor Photo Showing Bathroom
619-950 Centre Avenue Ne, Calgary, AB - Indoor Photo Showing Bedroom
619-950 Centre Avenue Ne, Calgary, AB - Indoor Photo Showing Other Room
619-950 Centre Avenue Ne, Calgary, AB - Indoor Photo Showing Bathroom
619-950 Centre Avenue Ne, Calgary, AB - Indoor Photo Showing Other Room
619-950 Centre Avenue Ne, Calgary, AB - Indoor Photo Showing Laundry Room
619-950 Centre Avenue Ne, Calgary, AB - Outdoor With Balcony With View With Exterior
619-950 Centre Avenue Ne, Calgary, AB - Outdoor With View
619-950 Centre Avenue Ne, Calgary, AB - Outdoor With Balcony
619-950 Centre Avenue Ne, Calgary, AB - Outdoor With View
619-950 Centre Avenue Ne, Calgary, AB - Indoor Photo Showing Other Room
619-950 Centre Avenue Ne, Calgary, AB - Indoor Photo Showing Garage
619-950 Centre Avenue Ne, Calgary, AB - Indoor
619-950 Centre Avenue Ne, Calgary, AB - Outdoor
619-950 Centre Avenue Ne, Calgary, AB - Outdoor With Deck Patio Veranda
619-950 Centre Avenue Ne, Calgary, AB - Outdoor
619-950 Centre Avenue Ne, Calgary, AB - Outdoor With View
619-950 Centre Avenue Ne, Calgary, AB - Outdoor
  • Publicité
Êtes-vous un investisseur immobilier
619-950 Centre Avenue NE, Calgary, AB, T2E 0P3
679 900 $

2 Chambres

2 Salles de bain

Informations sur la propriété

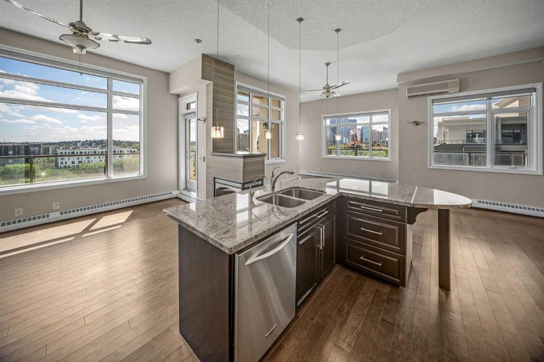
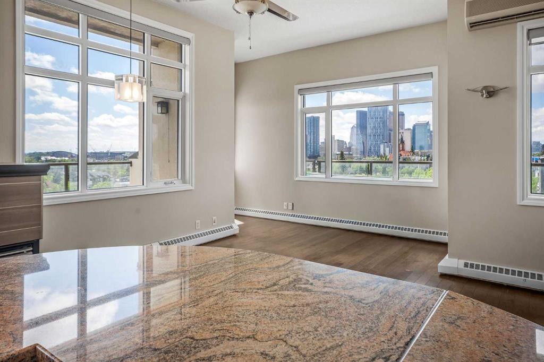
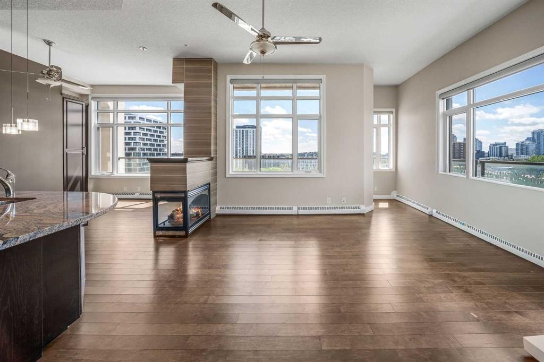
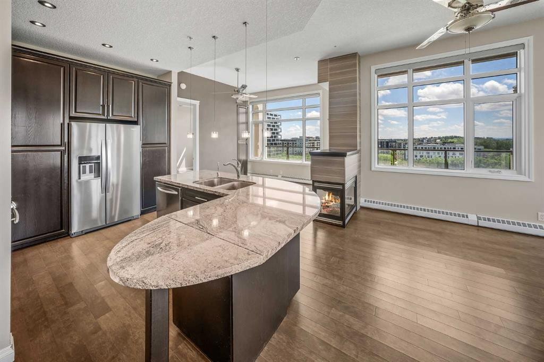
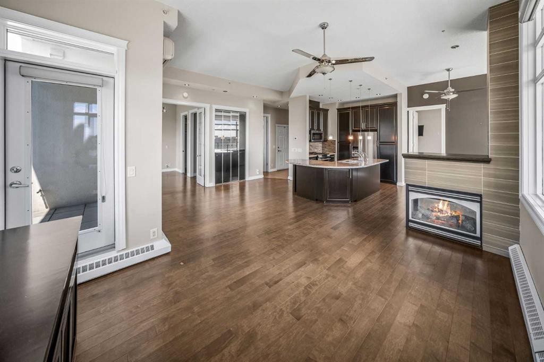
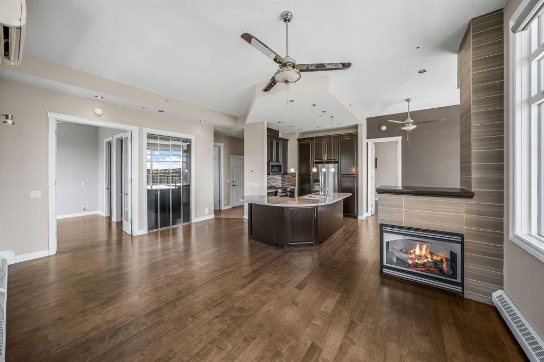
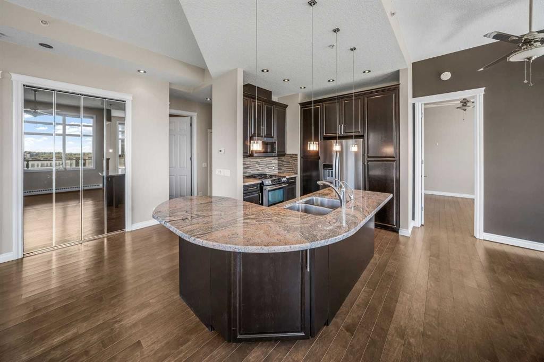
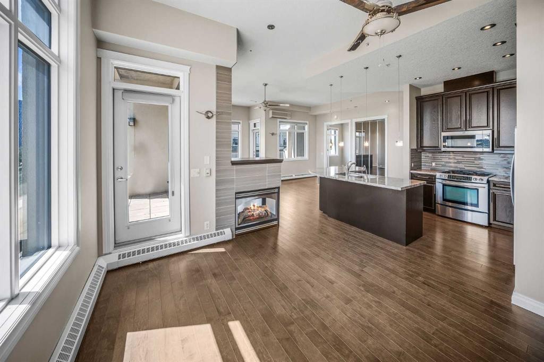
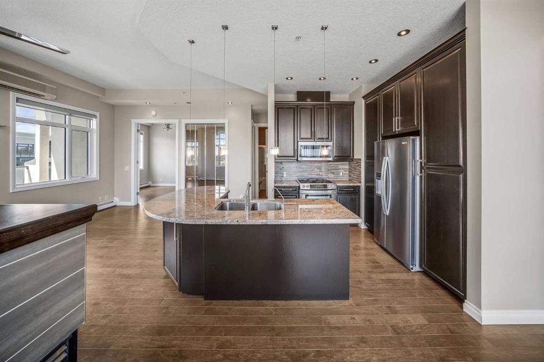
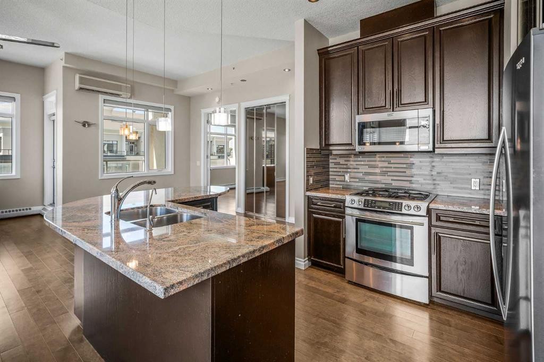
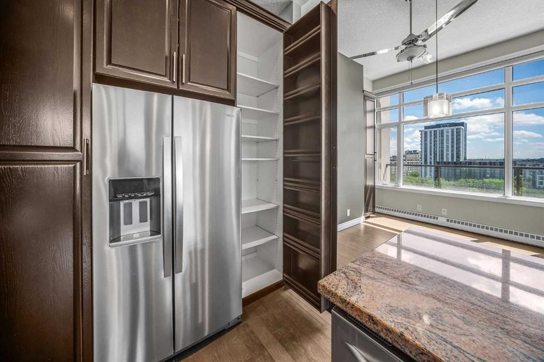
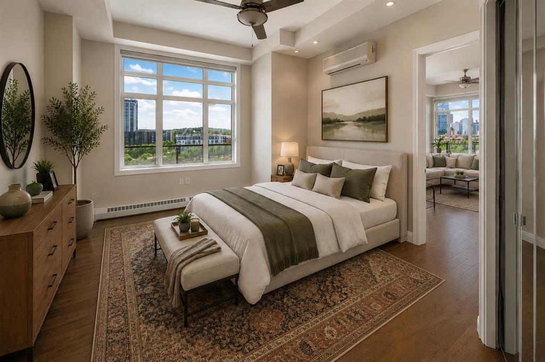
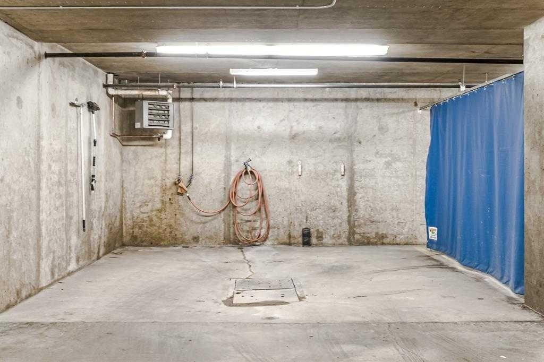
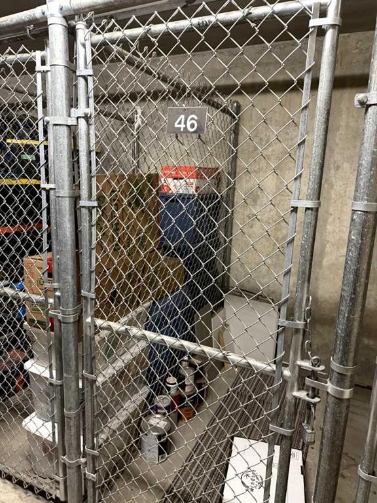
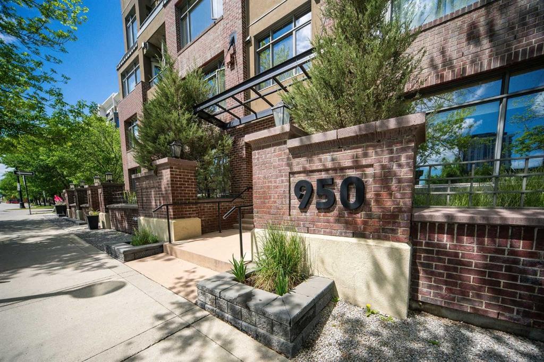
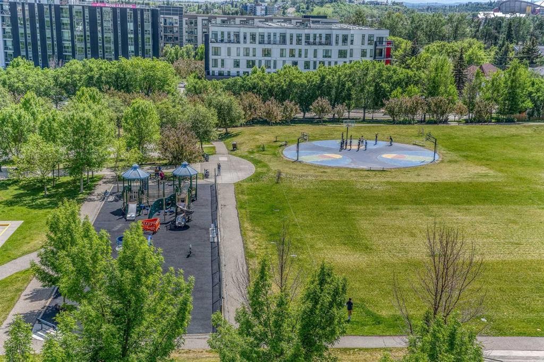
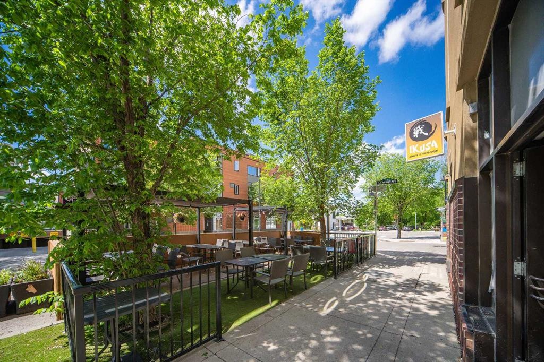
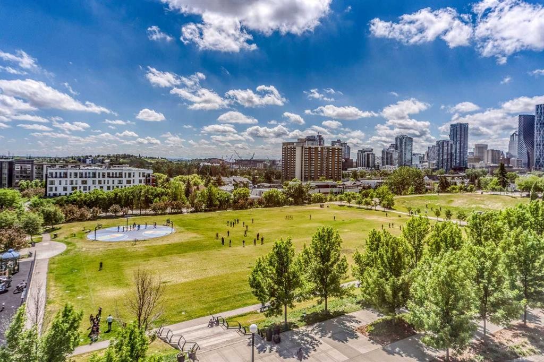
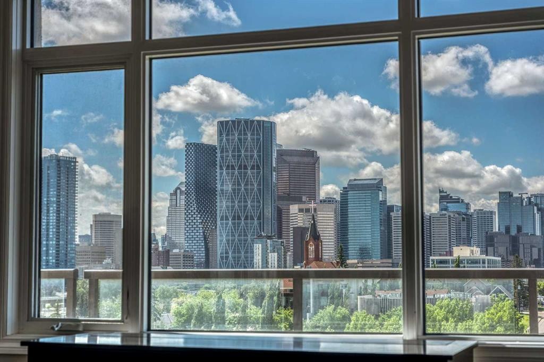
RARE OFFERING! SW TOP FLOOR CORNER PENTHOUSE WITH UNOBSTRUCTED DOWNTOWN VIEWS! 3 PARKING STALLS! AC! Perched atop one of Bridgeland's most sought-after buildings, this exceptional penthouse corner unit offers a rare opportunity to own one of the finest residences in the community all in a concrete building! Boasting breathtaking southwest exposure and truly unobstructed views from every room, this one-of-a-kind home showcases panoramic downtown skyline, park, and city views that are simply unmatched.Flooded with natural light, the thoughtfully designed open-concept floor plan features two spacious bedrooms ideally positioned on opposite sides of the unit, providing excellent privacy for owners and guests alike. Soaring 11-foot ceilings, richly stained hardwood flooring, recessed lighting, and a stunning three-sided fireplace create an elegant and inviting atmosphere throughout the living and dining areas.The gourmet kitchen is designed for both everyday living and entertaining, featuring thick granite countertops, a gas range, stainless steel appliances, and a large central island perfect for gathering with family and friends.The luxurious primary retreat offers a spa-inspired 5-piece ensuite complete with heated floors, granite countertops, and a walk-in closet with custom built-in organizers. Additional upgrades central air conditioning, remote powered Hunter Douglas blinds, and numerous updates throughout the home.Step outside to the expansive wrap-around balcony, accessible from two separate locations within the unit. Complete with two gas lines for barbecuing, this outdoor living space provides the perfect setting to enjoy spectacular sunsets, city lights, and sweeping views overlooking the adjacent green space and downtown Calgary skyline.Adding to the rarity of this offering are three titled underground parking stalls and a dedicated storage locker.Residents enjoy the benefits of a meticulously maintained concrete building featuring two elevators, bike storage, and a car wash bay! Located just steps from Bridgeland's vibrant shops, restaurants, cafes, parks, and pathways, and within walking distance to downtown and the C-Train, this is urban living at its absolute finest.Opportunities to own a penthouse of this caliber in Bridgeland are exceptionally rare.
Inclusions: N/A

Particularités du bâtiment :

  • Air climatisé: Oui
  • Foyer: Oui
  • Stationnement: Oui
  • Superficie totale aménagée: 1178.18 Pieds carrés

Caractéristiques :

  • Bâti en: 2007
  • Caractéristiques du foyer: Gaz
  • Caractéristiques du stationnement: Garage chauffé, Stationnement, Au propriétaire, Souterrain
  • Caractéristiques extérieures: Balcon
  • Caractéristiques intérieures: Caractéristiques intégrées, Rangement de placard, Plafonds hauts, Îlot de cuisine, Voir remarques, Placard(s) praticable(s)
  • Chambres : 2+0
  • Chauffage: Plinthes, Gaz naturel
  • Frais de copropriété : 1 044 $ Mensuel
  • Les frais d'association comprennent: Chauffage, Gestion professionnelle, Contributions au fonds de réserve, Égouts, Déneigement, Déchets, Eau
  • Matériaux de construction: Brique, Béton, Stuc
  • Niveaux: Unité à un palier
  • Refroidissement: Climatiseur central
  • Revêtements de sol: Bois franc, Tuile
  • Salle(s) de bains : 2+0
  • Style architectural: Unité à un palier
  • Superficie habitable (approx): 1178.18 Pieds carrés
  • Toiture: Goudron/gravier
  • Zonage: DC (pre 1P2007)
  • Nbre d'espaces de stationnement: 3

Gracieuseté de : The Real Estate District

Données fournies par : Calgary Real Estate Board 300 Manning Rd. NE, Calgary, Alberta T2E 8K4
Nous croyons que tous les renseignements affichés sont exacts, mais nous ne le garantissons pas; les renseignements devraient être vérifiés de façon indépendante. Aucune garantie ou représentation de quelque nature que ce soit n’est offerte. Droits © 2021 Tous les droits sont réservés.

ÉvaluationExpressMC Powered by RPS

Emplacement de 619-950 Centre Avenue NE, Calgary, AB, T2E 0P3

Données démographiques de 619-950 Centre Avenue NE, Calgary, AB, T2E 0P3

Étape de vie

Jeunes familles

Type d'emploi

Industrie des services/Cols blancs

Revenu moyen du ménage

143 474.45 $

Nombre moyen d'enfants

1.56

Population à domicile

Structure à domicile

Âge de la population

Éducation

Niveau d'éducation

No certificate/diploma/degree

10.16 %

Diplôme d'études secondaires ou équivalent

19.13 %

Certificat ou diplôme d'apprentissage ou d'une école de métiers

3.99 %

Diplôme d'études collégiales ou d'études postsecondaires (non universitaires)

17.93 %

Certificat d'études universitaires

1.37 %

Diplômes d'études universitaires

47.42 %

Navetteur

Se rendre au travail

En auto

66.53 %

En transport en commun

13.4 %

À pied

11.88 %

À bicyclette

5.18 %

Par tout autre moyen

3.01 %

Diversité Culturelle

Connaissance des langues officielles

Langue maternelle

Données Sur Le Bâtiment

Type de bâtiment

Appartements (faible hauteur et à étages multiples)

74.3 %

Maisons

25.7 %

Achat ou location