Button CopyPathCircle CloseCircle Left ArrowArrow Down Icon GreyClosecirclecircleBurger
  • Advertising

606 Schubert Place NW, Calgary, AB, T3L 1X4

MLS® # A2333717
House For Sale In Scenic Acres, Calgary, Alberta
$930,000 QuickQuoteTM: $722K - $1.1M

4+1 Beds

4 Baths

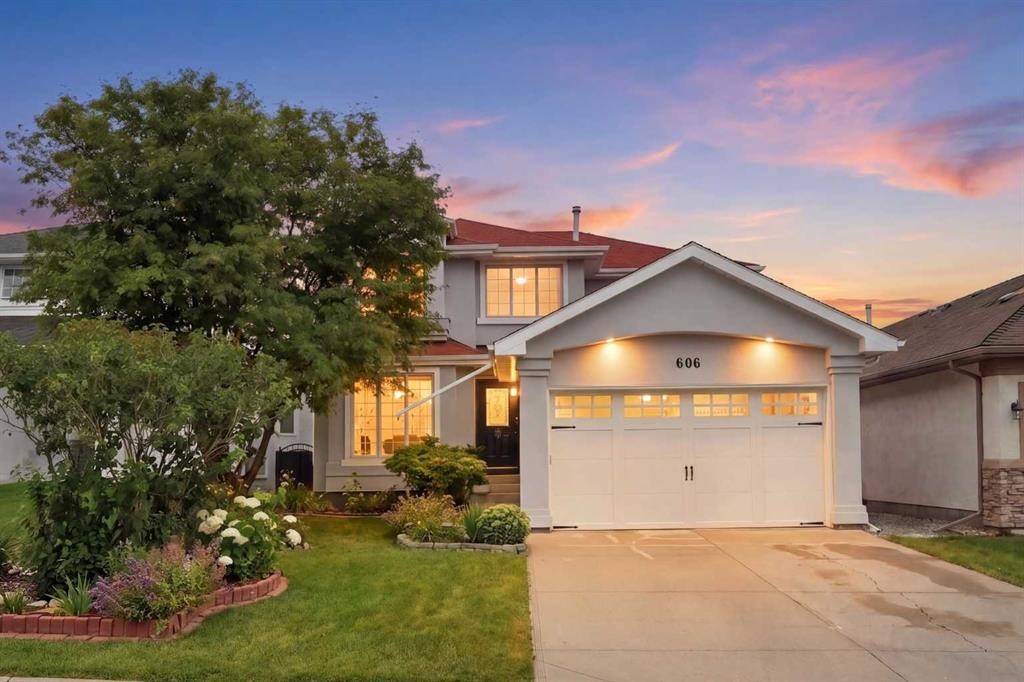
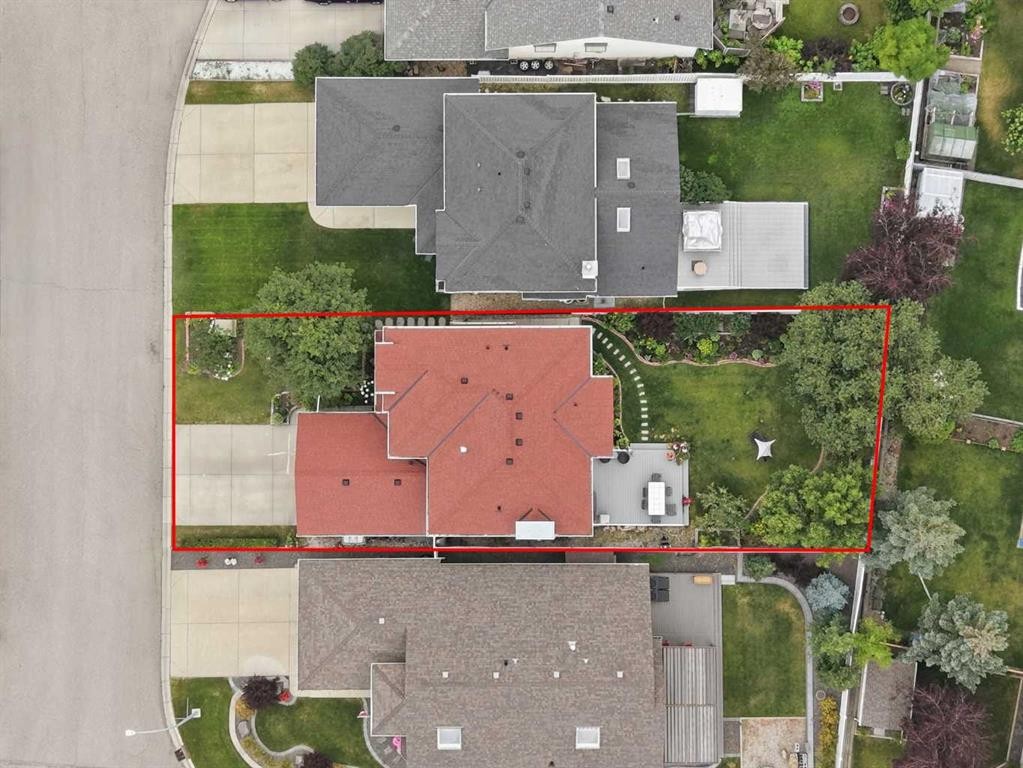
606 Schubert Place Nw, Calgary, AB - Outdoor
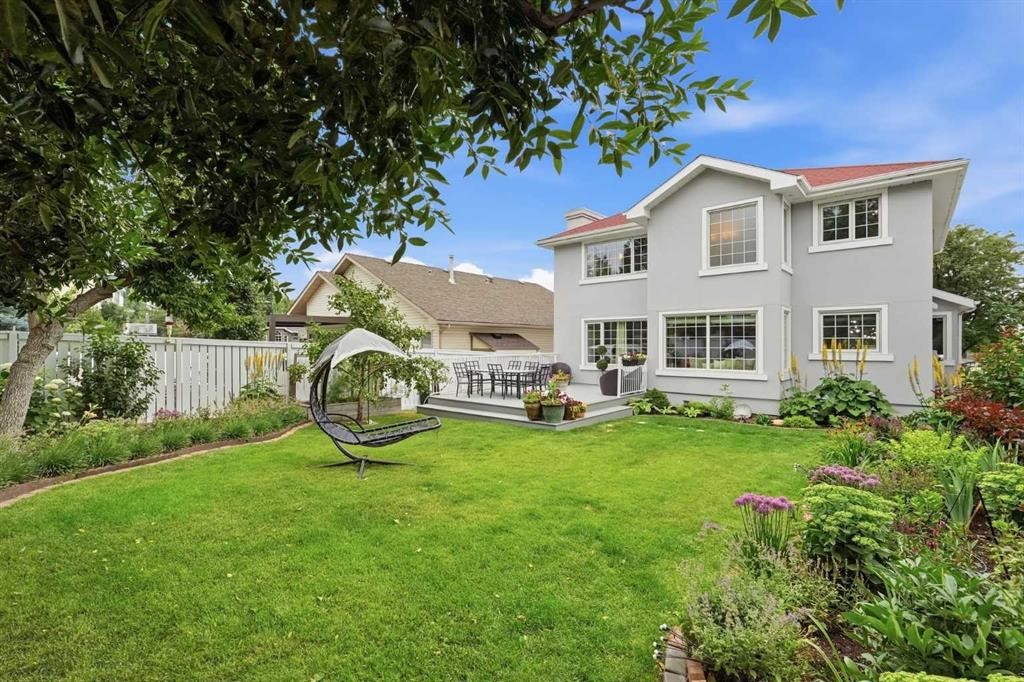
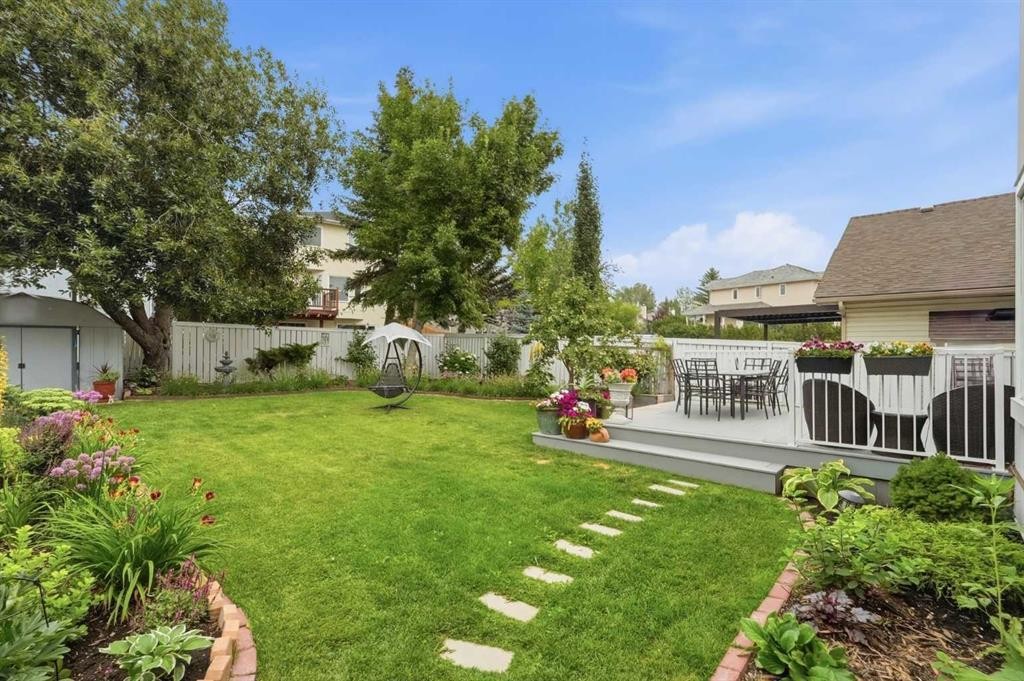
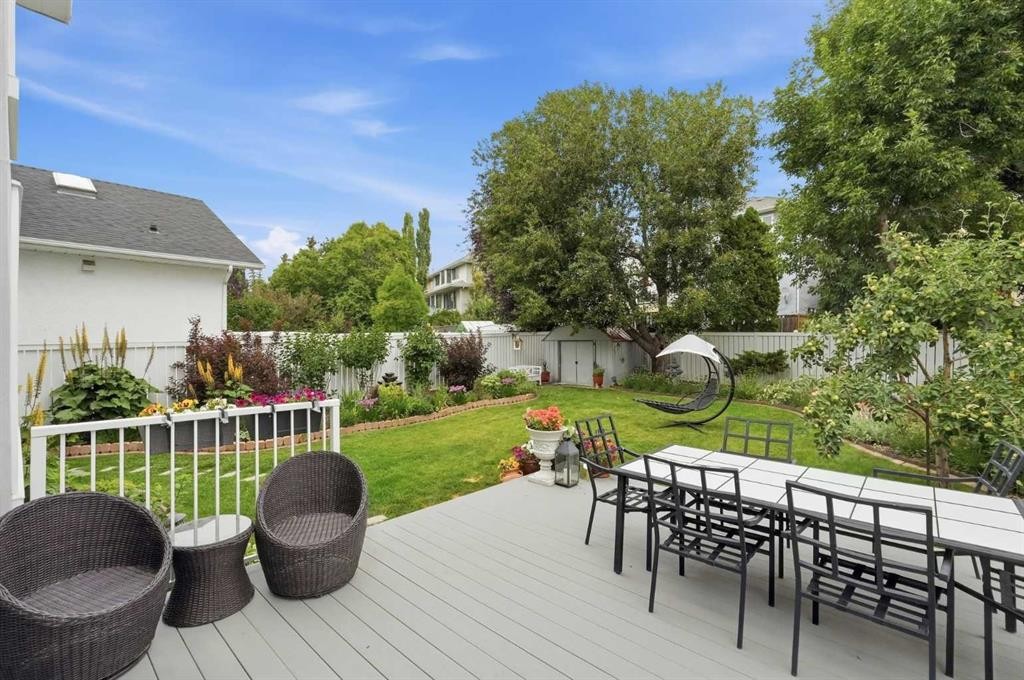
606 Schubert Place Nw, Calgary, AB - Outdoor With Deck Patio Veranda
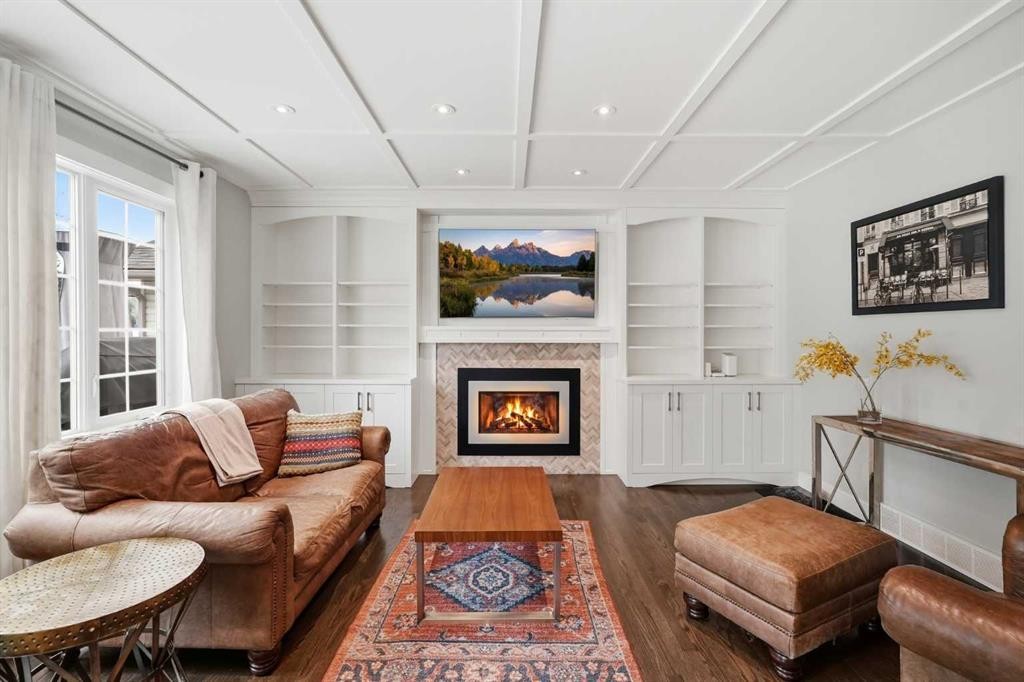
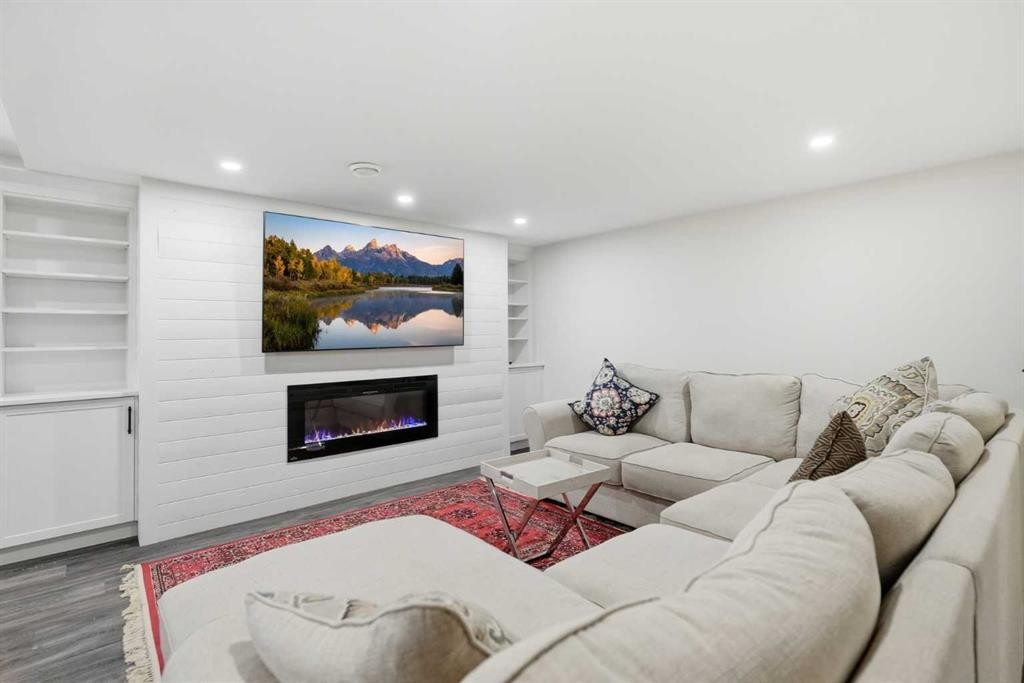
606 Schubert Place Nw, Calgary, AB - Indoor Photo Showing Living Room With Fireplace
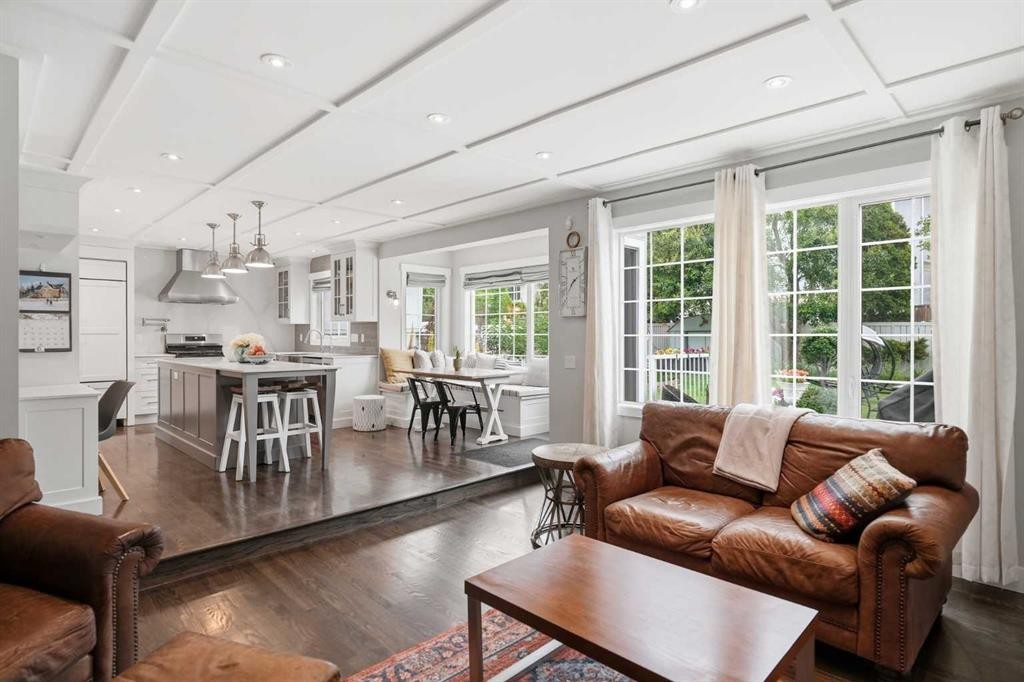
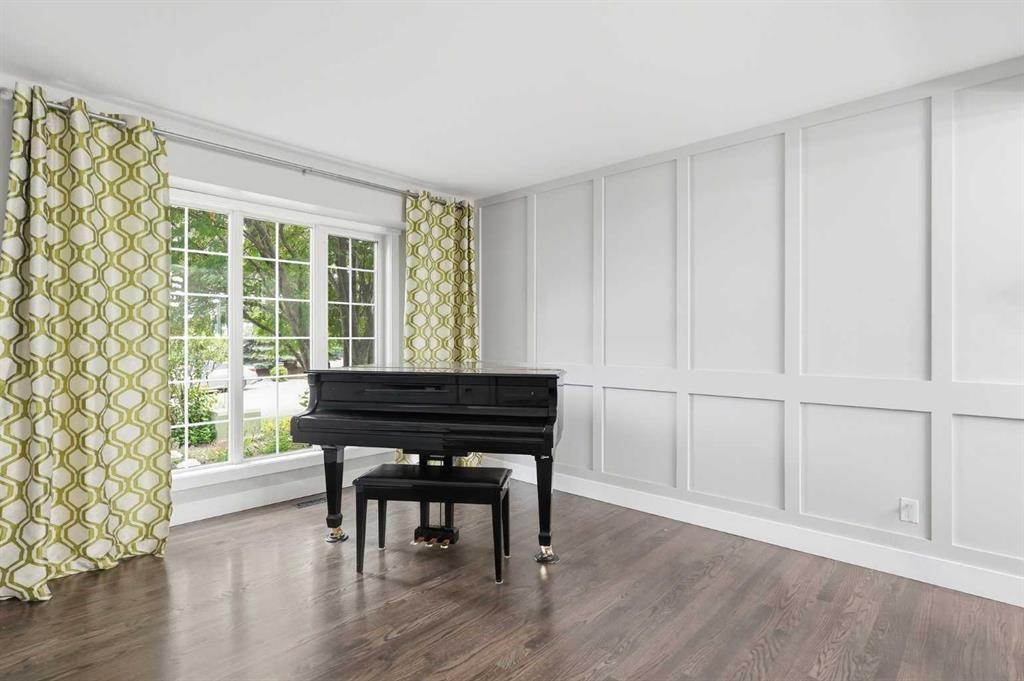
606 Schubert Place Nw, Calgary, AB - Indoor Photo Showing Living Room
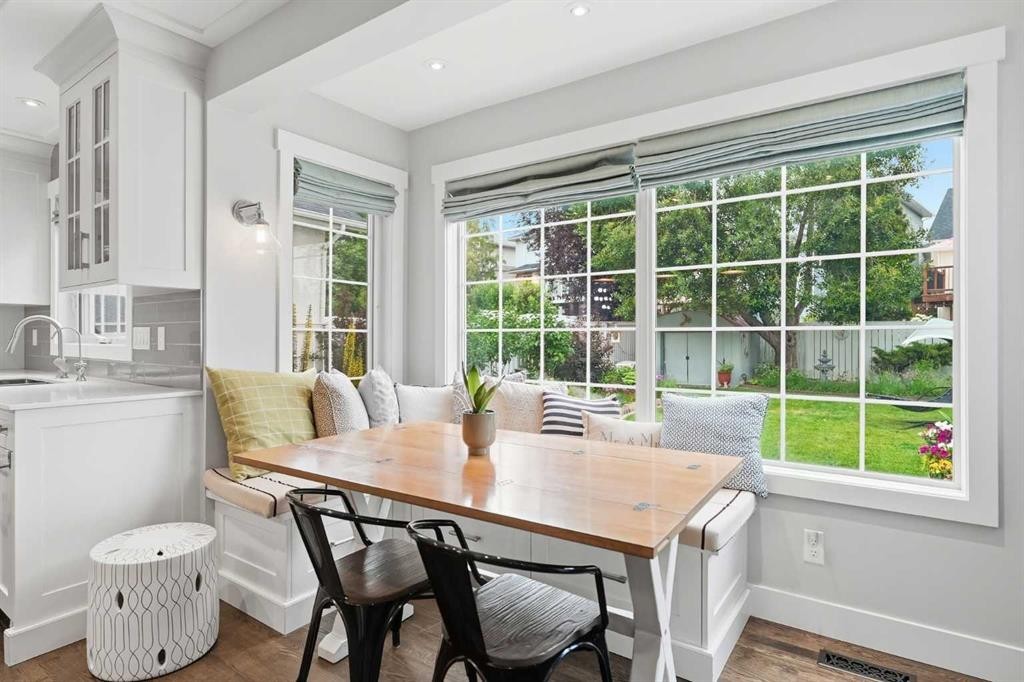
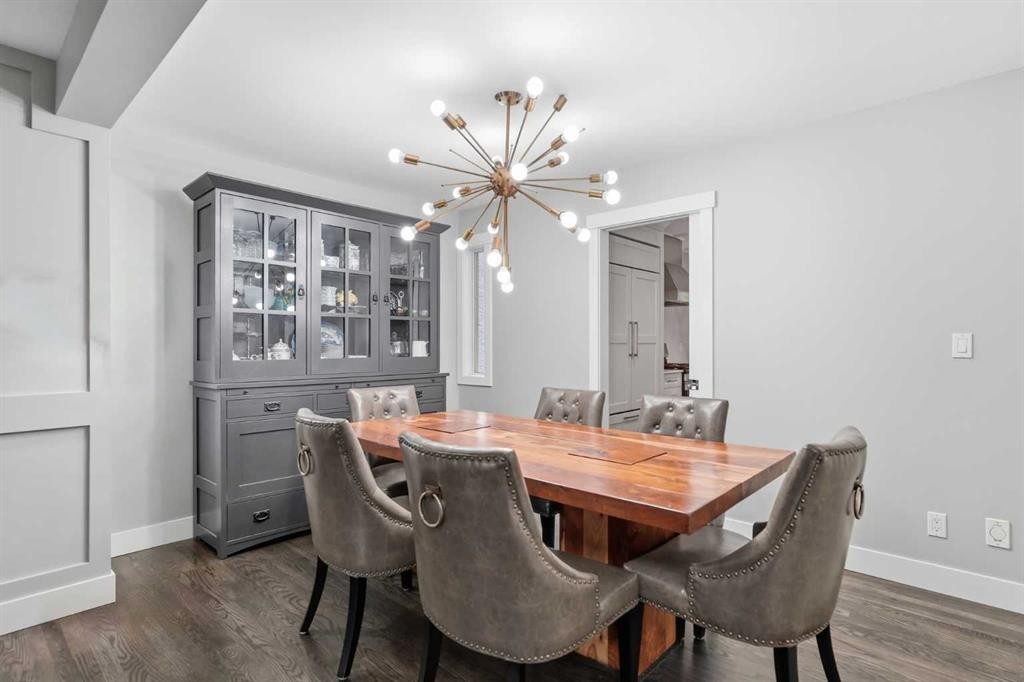
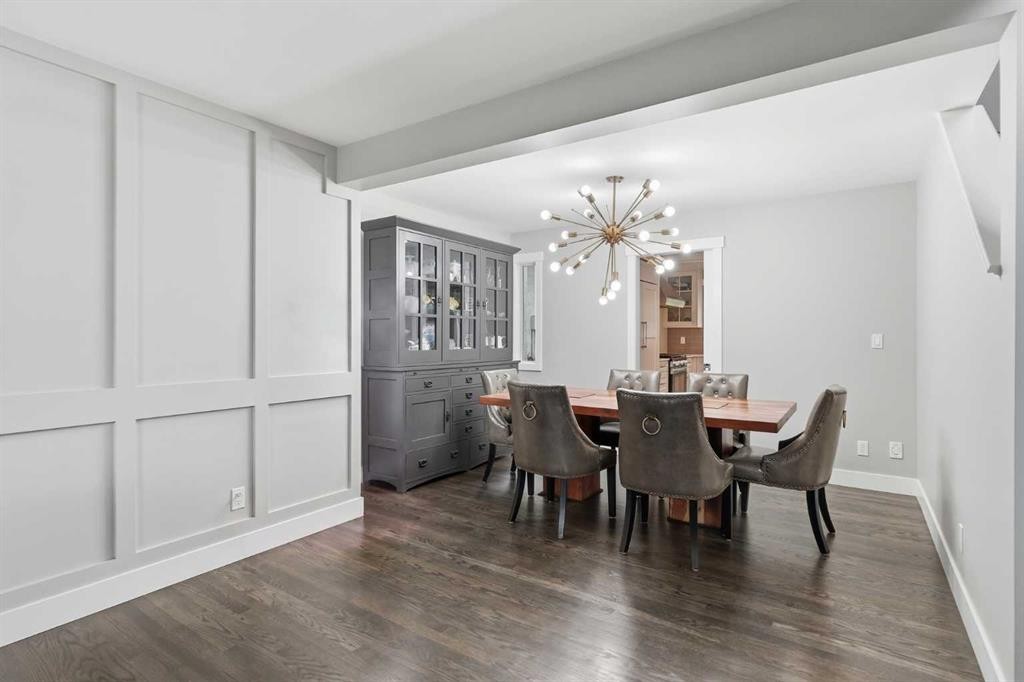
606 Schubert Place Nw, Calgary, AB - Indoor Photo Showing Dining Room
606 Schubert Place Nw, Calgary, AB - Indoor
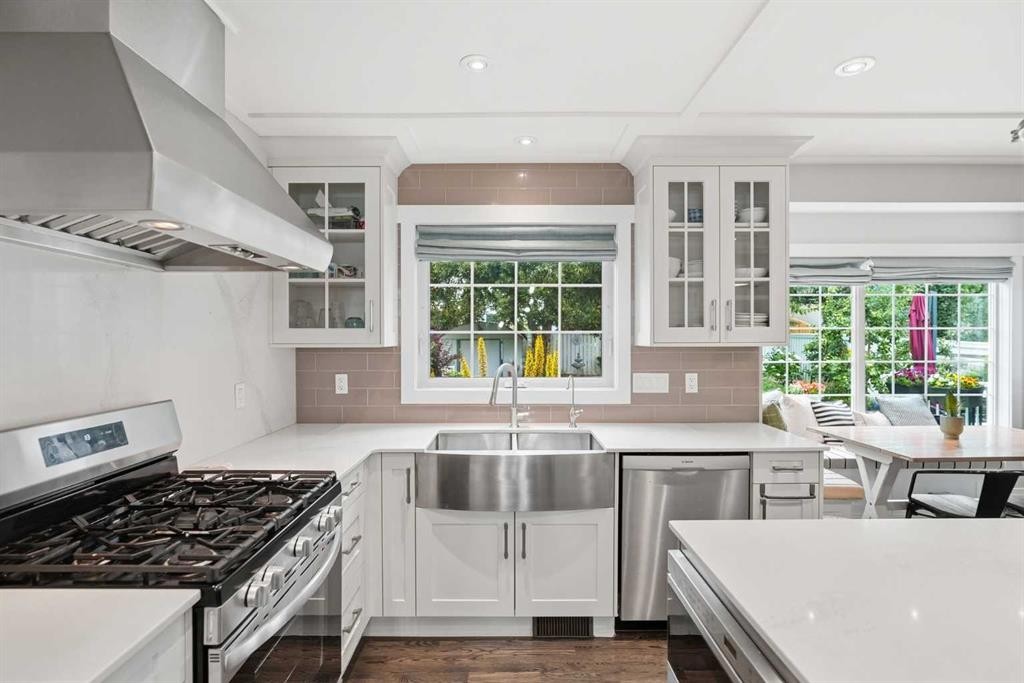
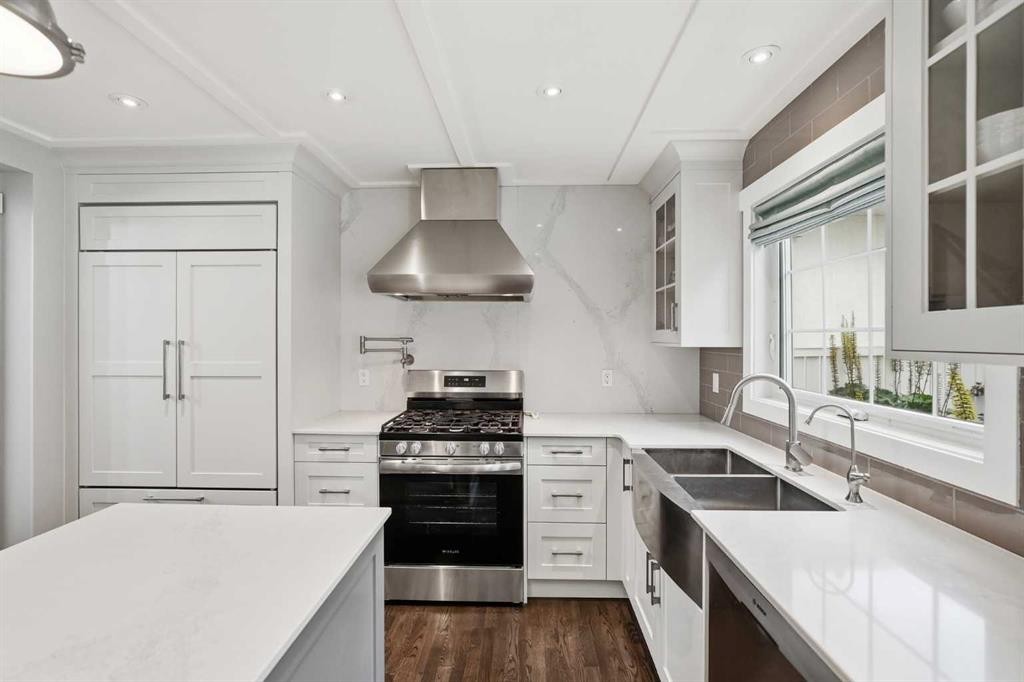
606 Schubert Place Nw, Calgary, AB - Indoor Photo Showing Kitchen With Double Sink
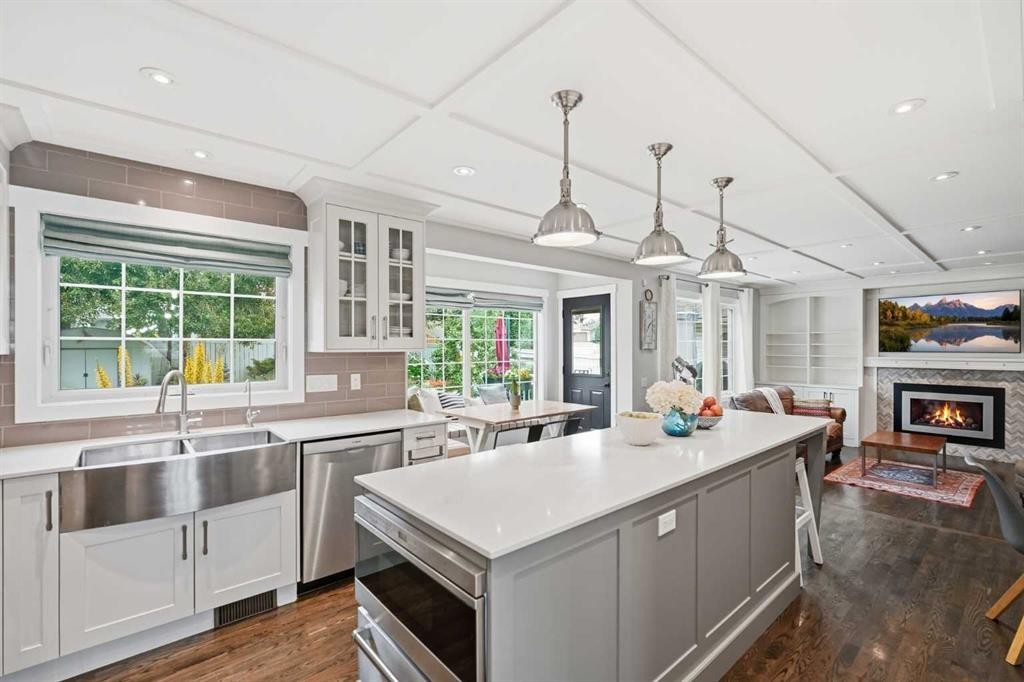
606 Schubert Place Nw, Calgary, AB - Indoor Photo Showing Kitchen With Fireplace With Double Sink
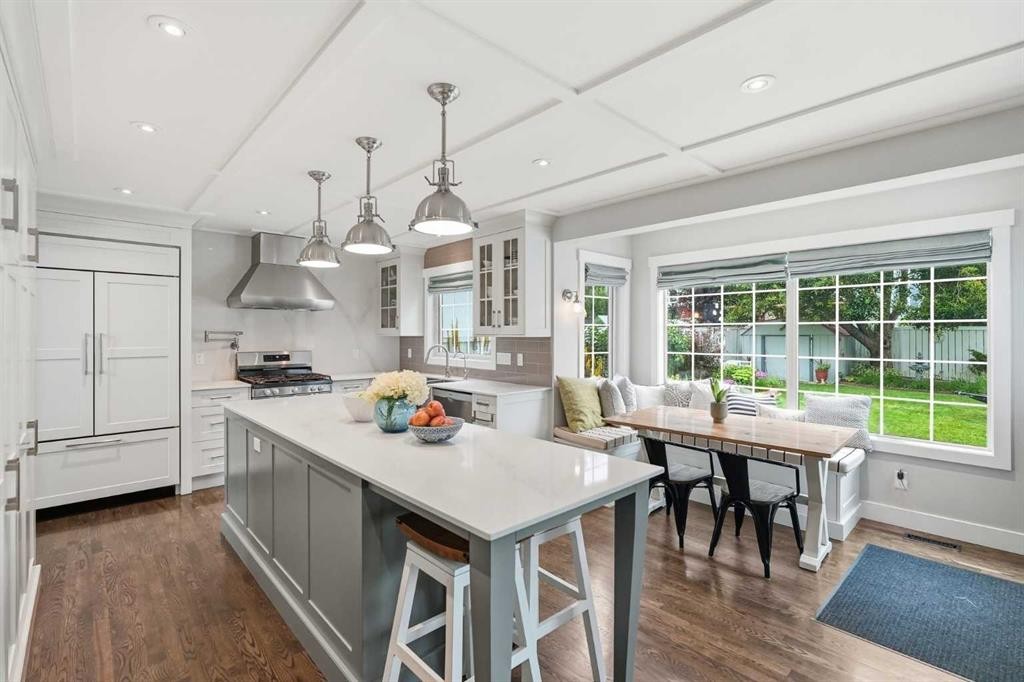
606 Schubert Place Nw, Calgary, AB - Indoor Photo Showing Kitchen With Upgraded Kitchen
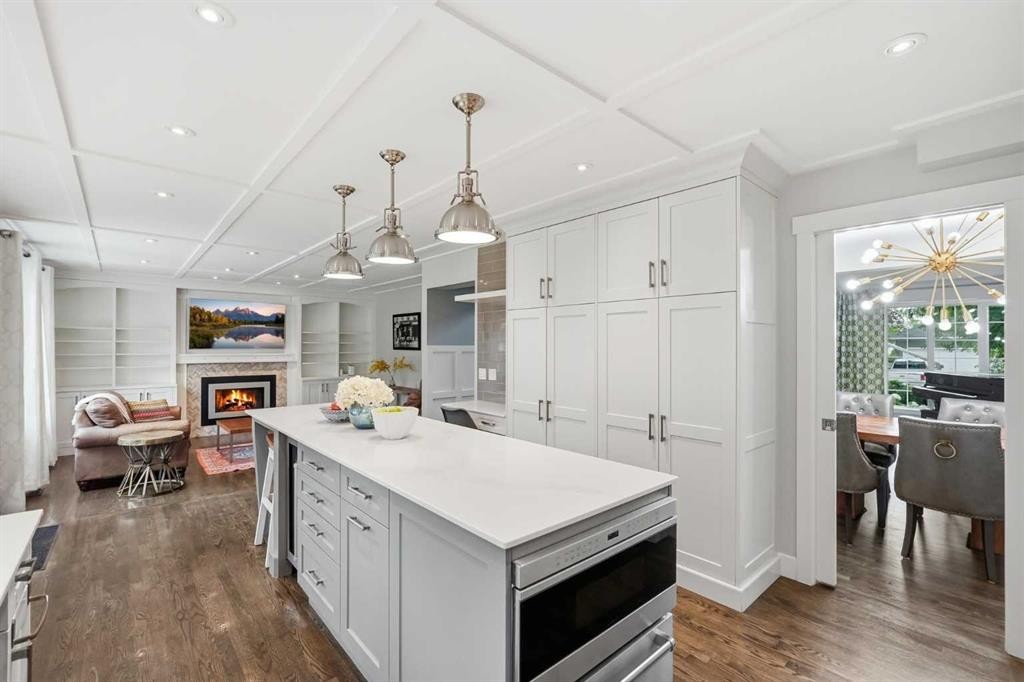
606 Schubert Place Nw, Calgary, AB - Indoor Photo Showing Kitchen With Double Sink With Upgraded Kitchen
606 Schubert Place Nw, Calgary, AB - Indoor
606 Schubert Place Nw, Calgary, AB - Indoor Photo Showing Dining Room
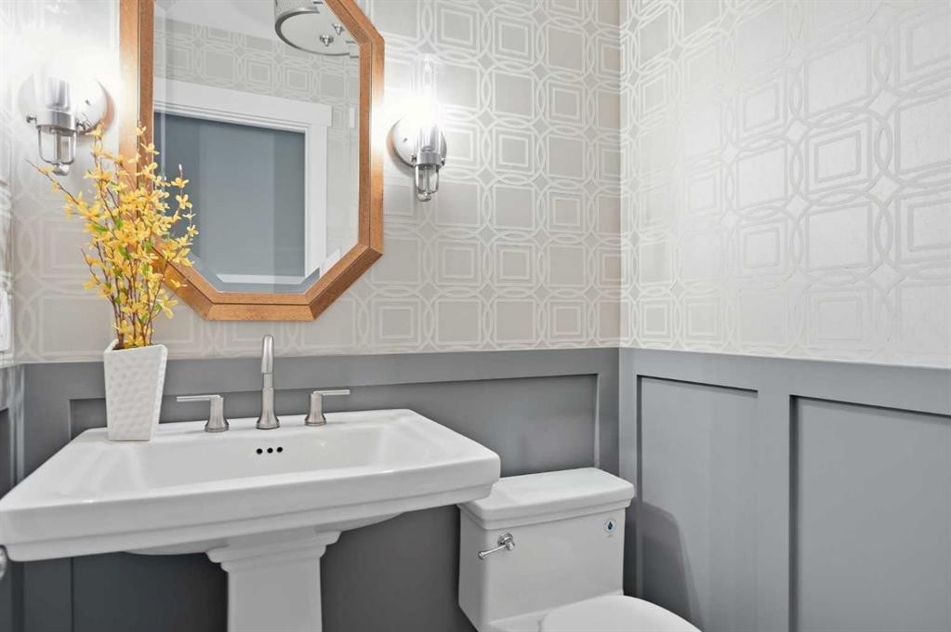
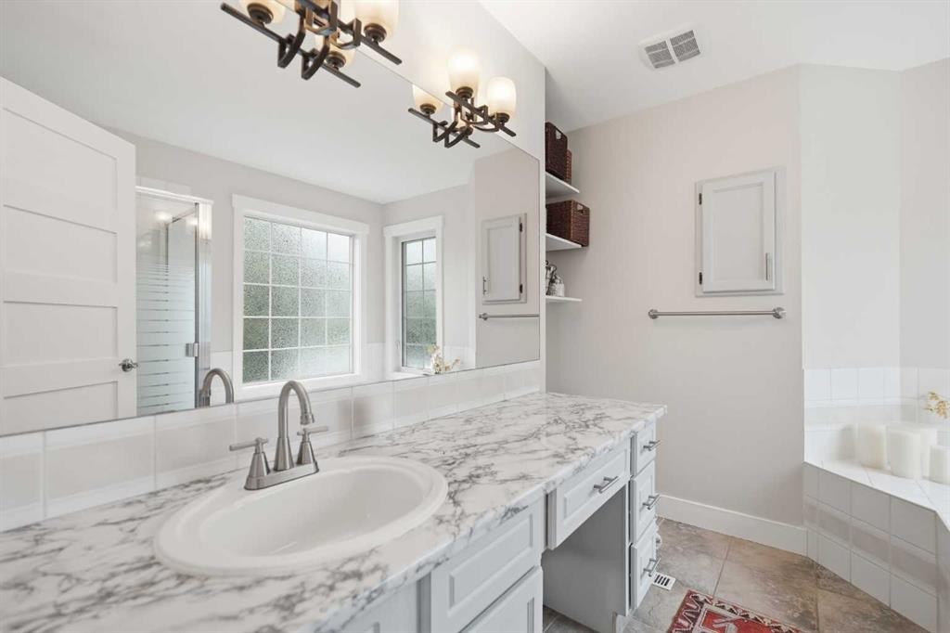
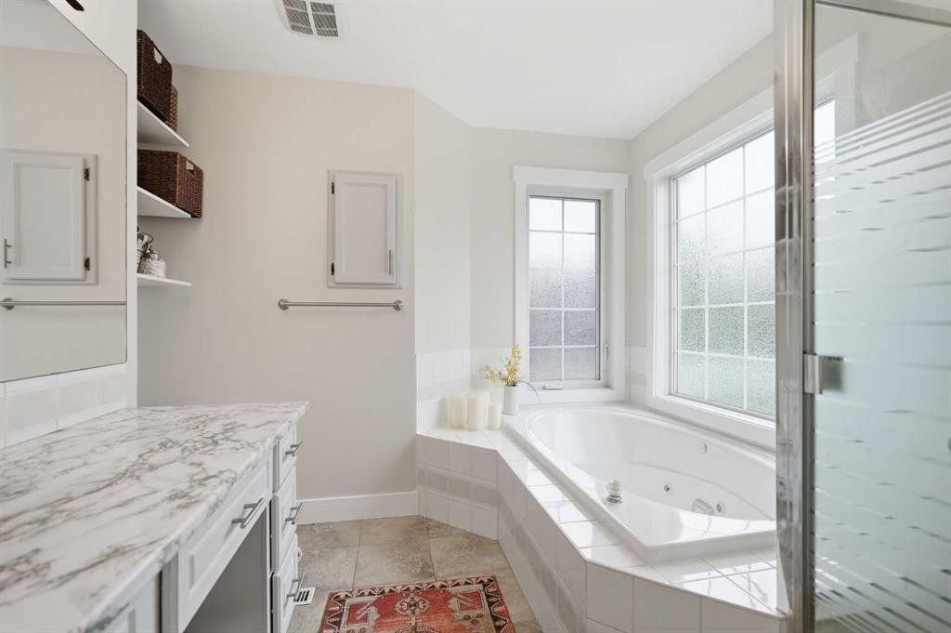
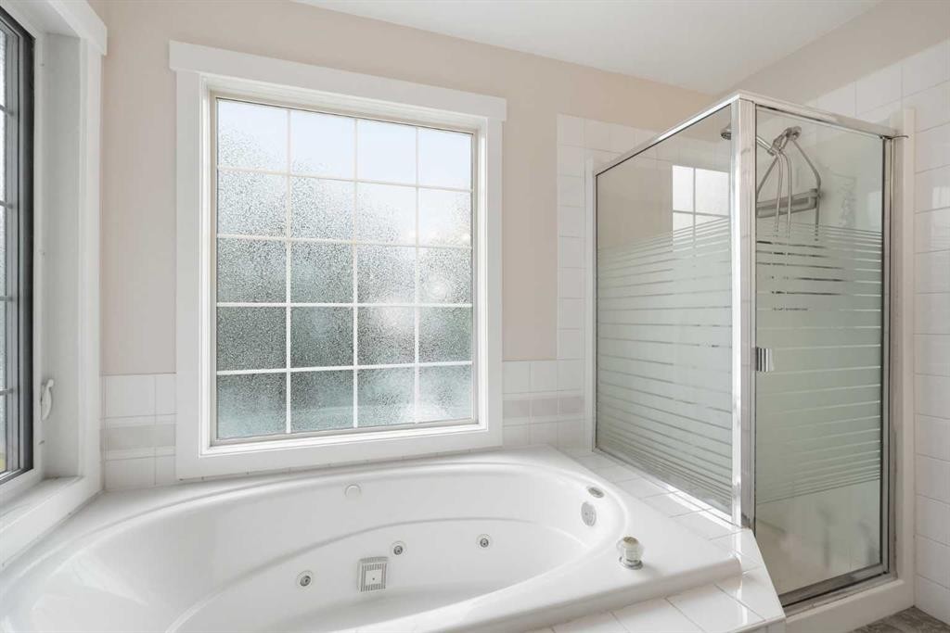
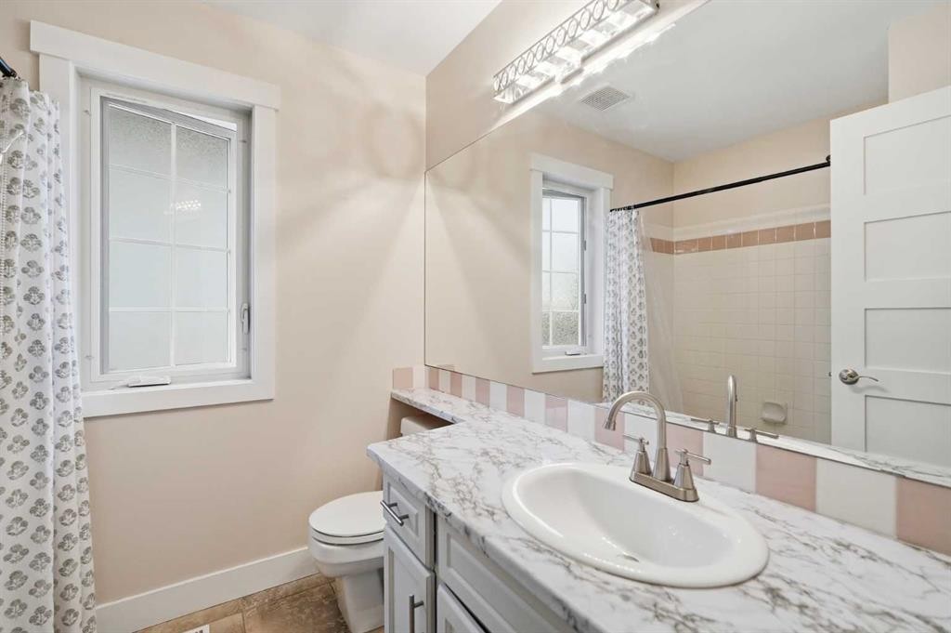
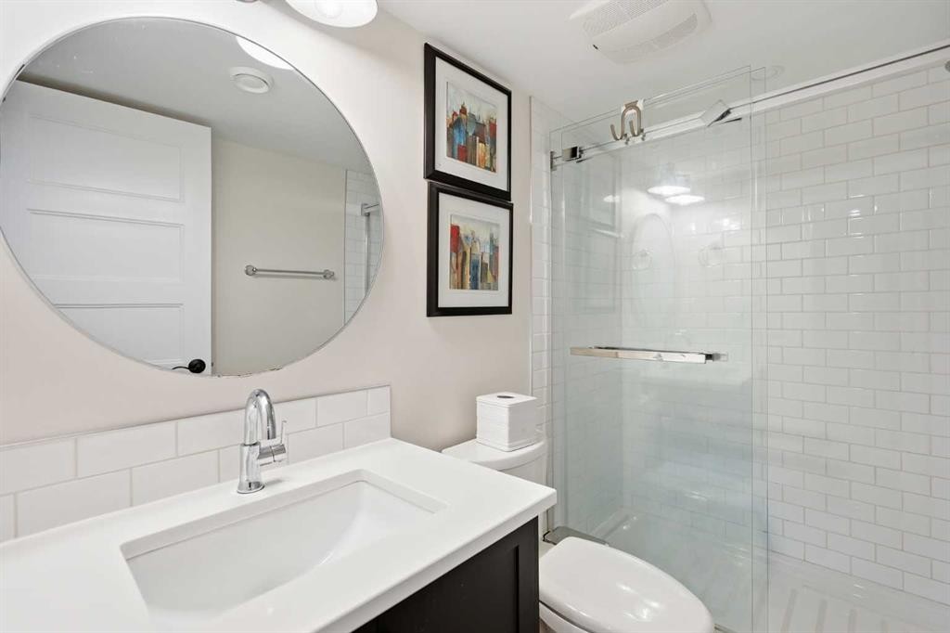
606 Schubert Place Nw, Calgary, AB - Indoor Photo Showing Bathroom
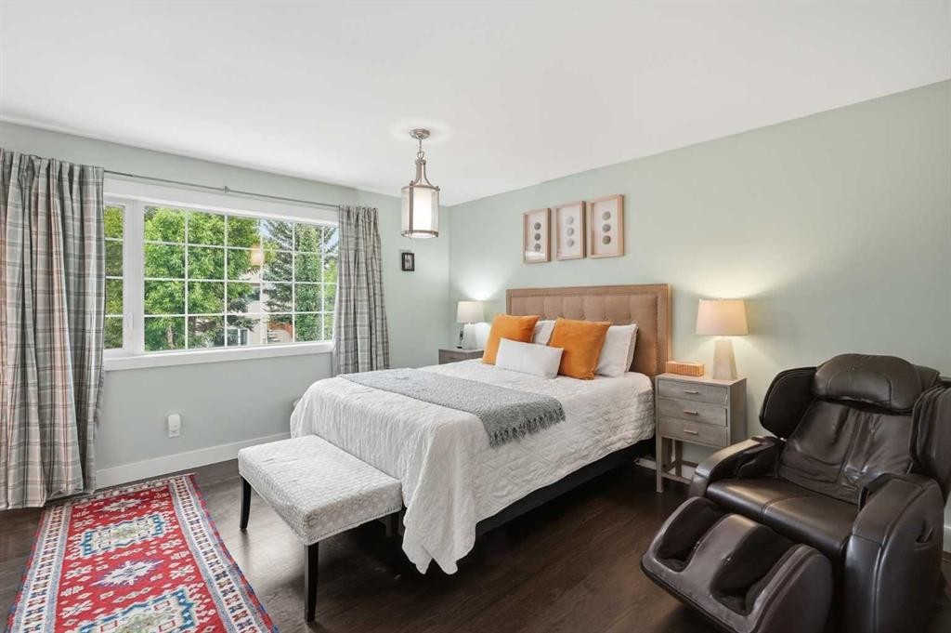
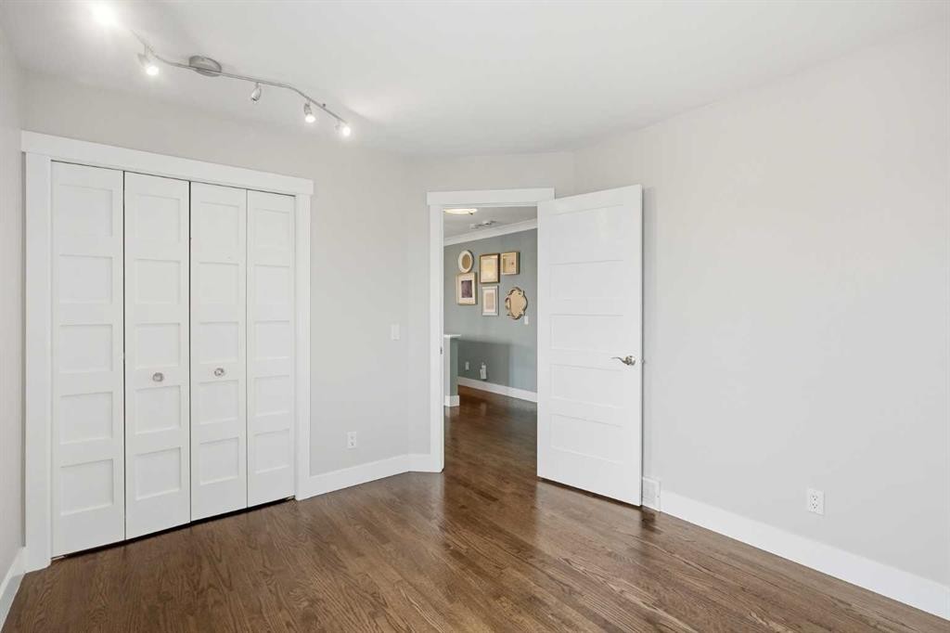
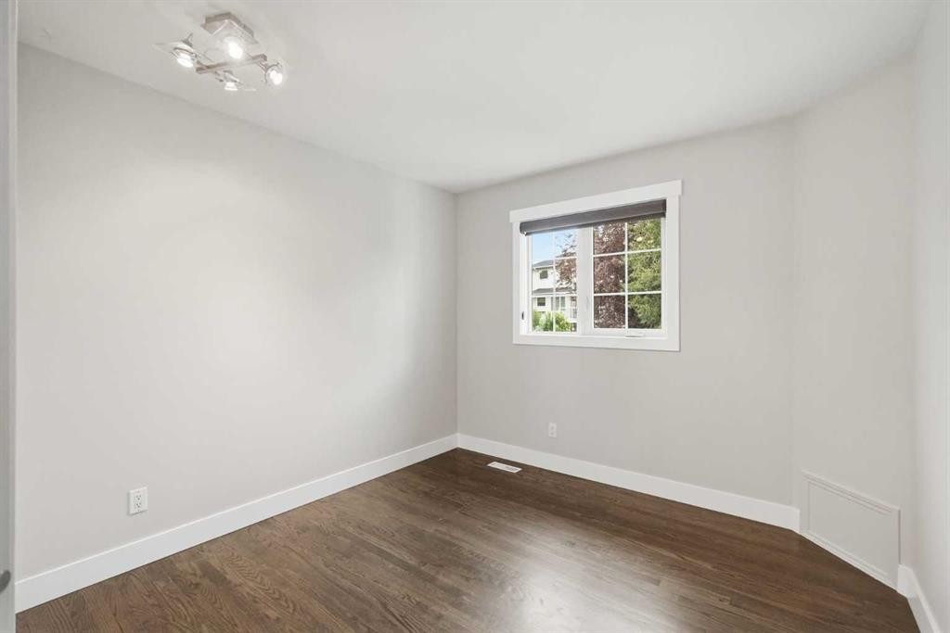
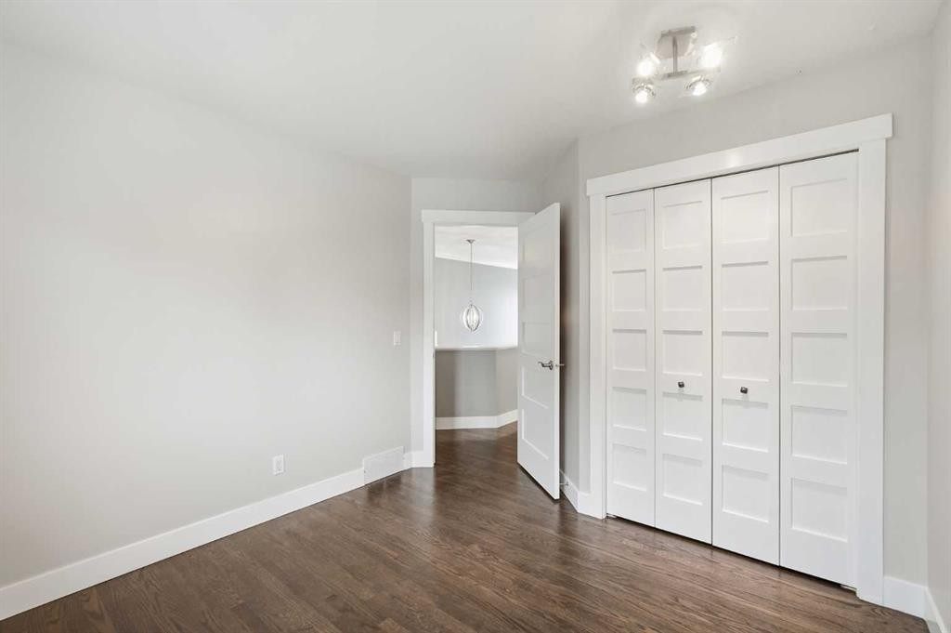
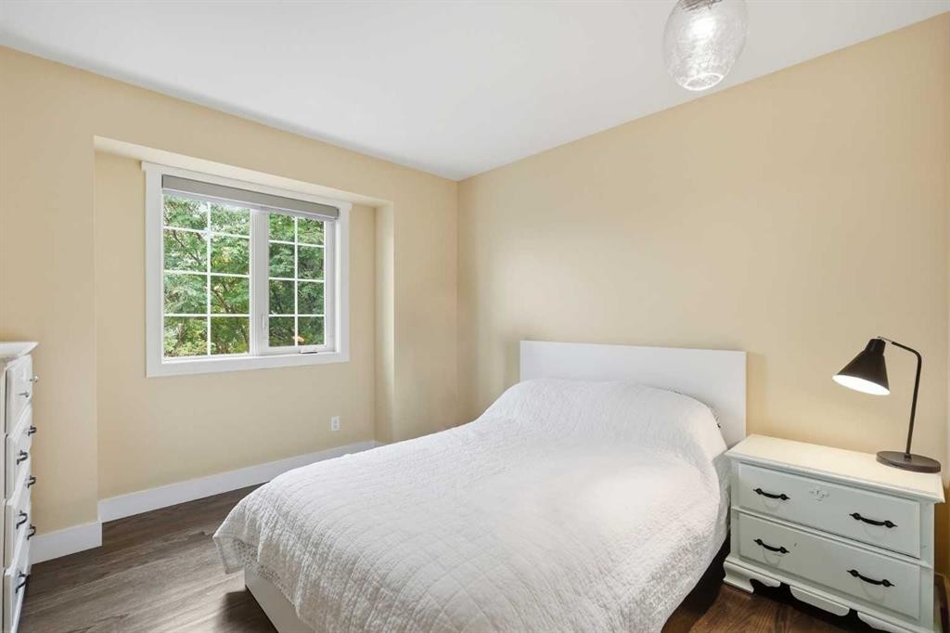
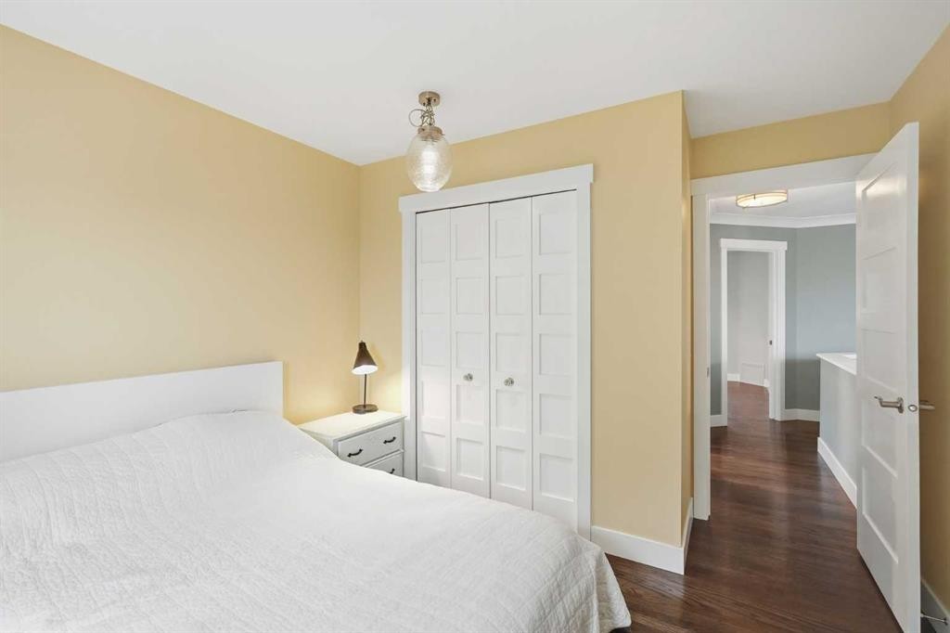
606 Schubert Place Nw, Calgary, AB - Indoor Photo Showing Bedroom
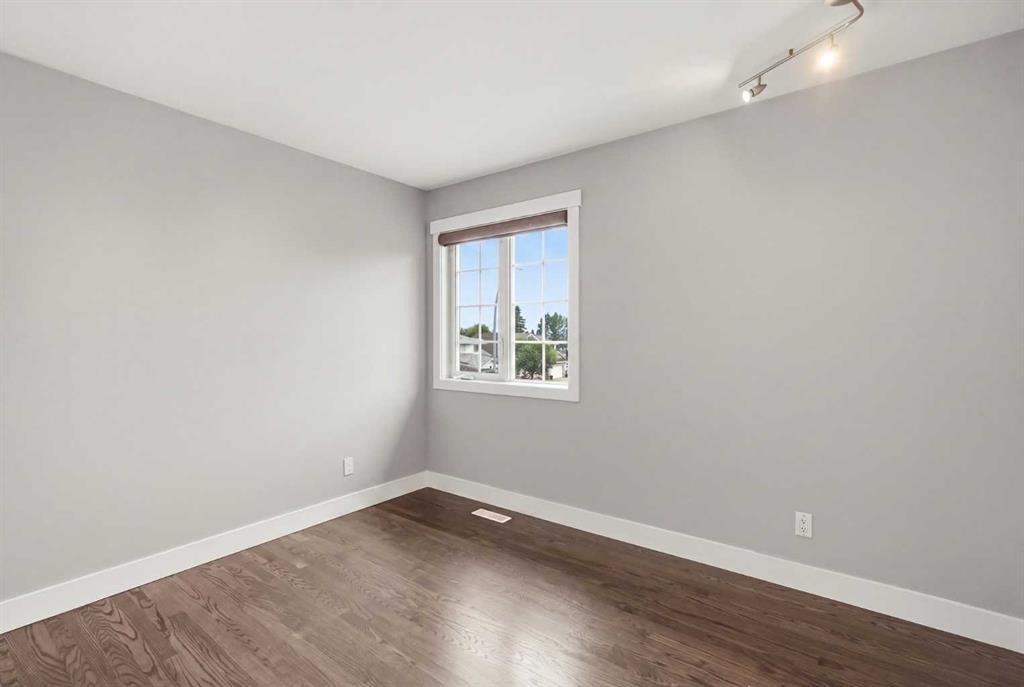
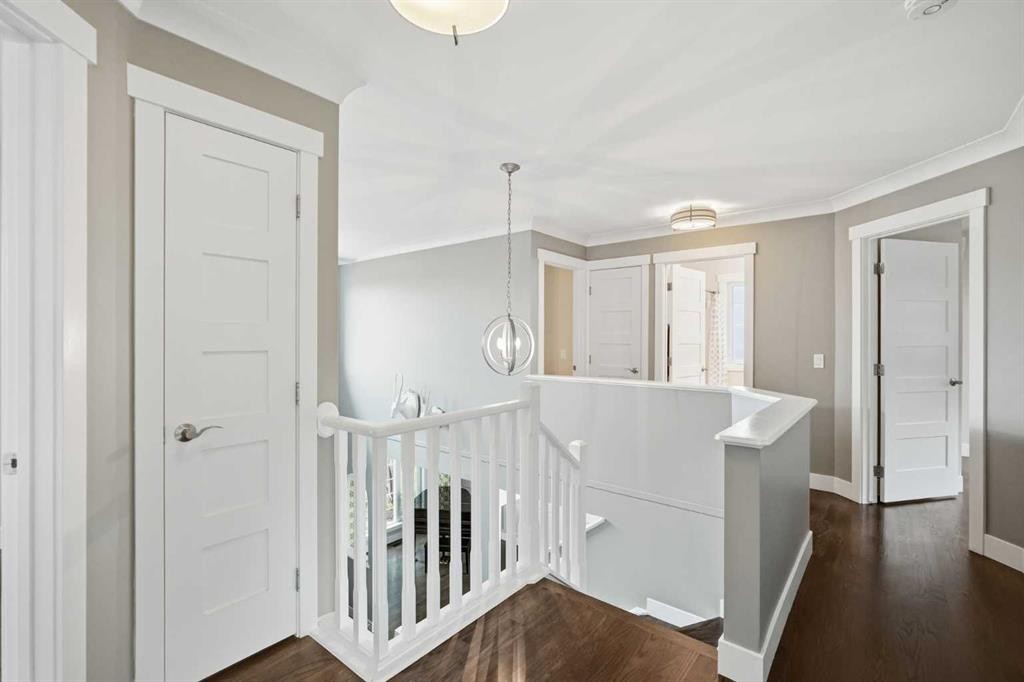
606 Schubert Place Nw, Calgary, AB - Indoor Photo Showing Other Room
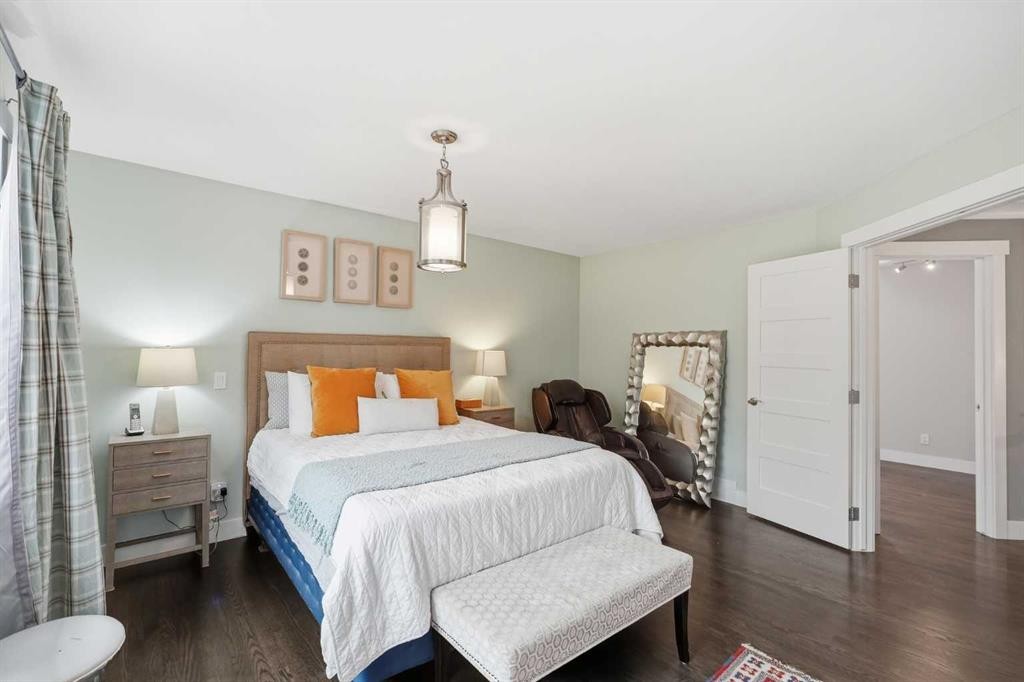
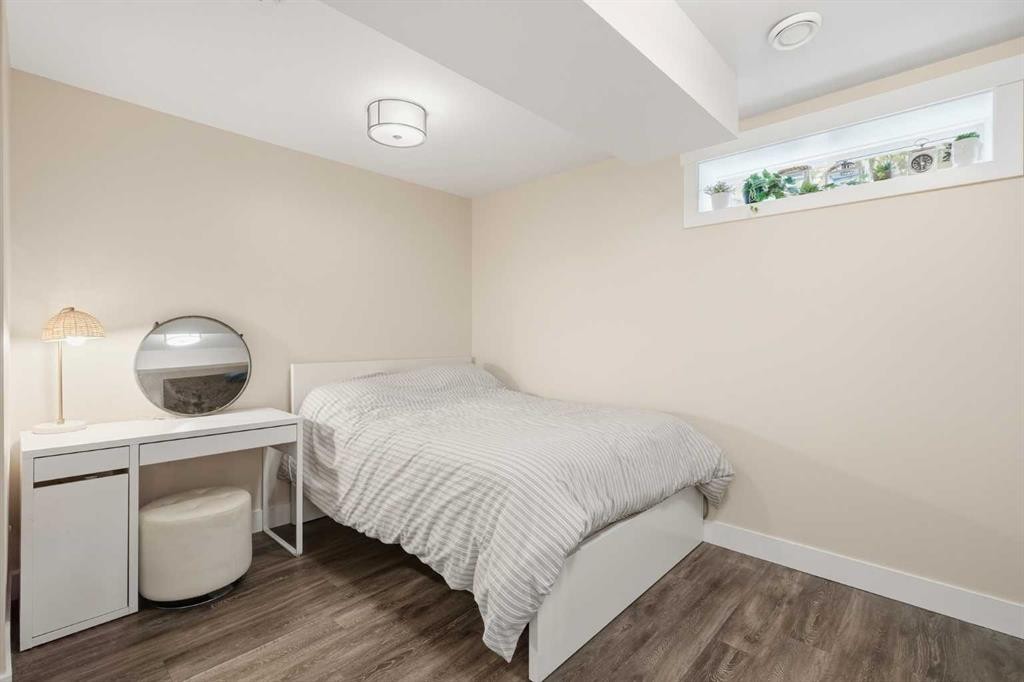
606 Schubert Place Nw, Calgary, AB - Indoor Photo Showing Bedroom
606 Schubert Place Nw, Calgary, AB - Indoor Photo Showing Bathroom
606 Schubert Place Nw, Calgary, AB - Indoor Photo Showing Other Room
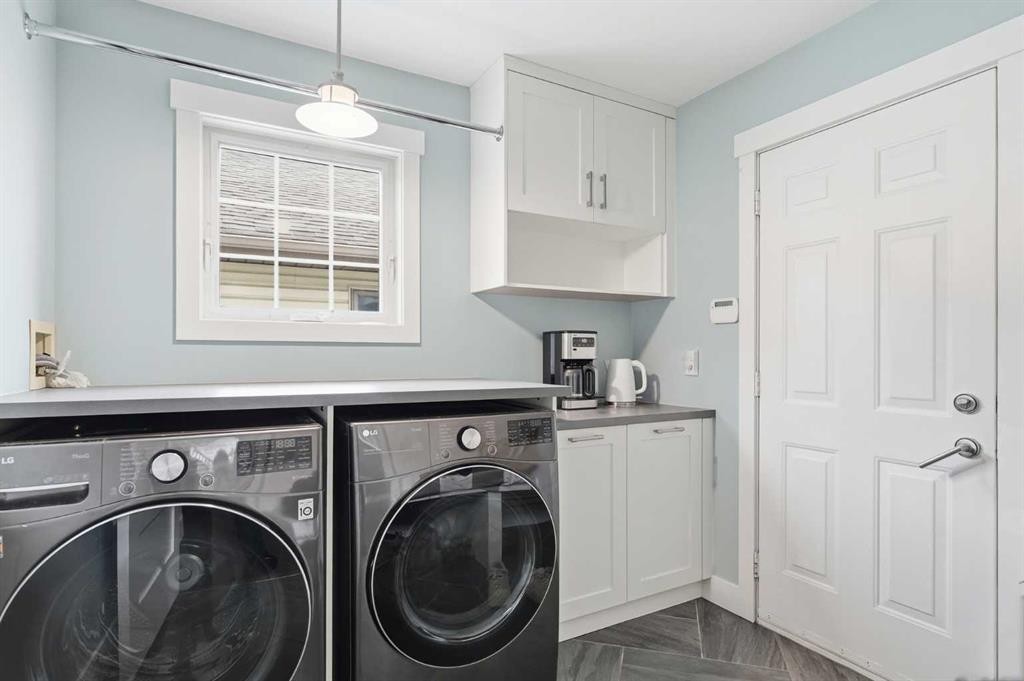
606 Schubert Place Nw, Calgary, AB - Indoor Photo Showing Laundry Room
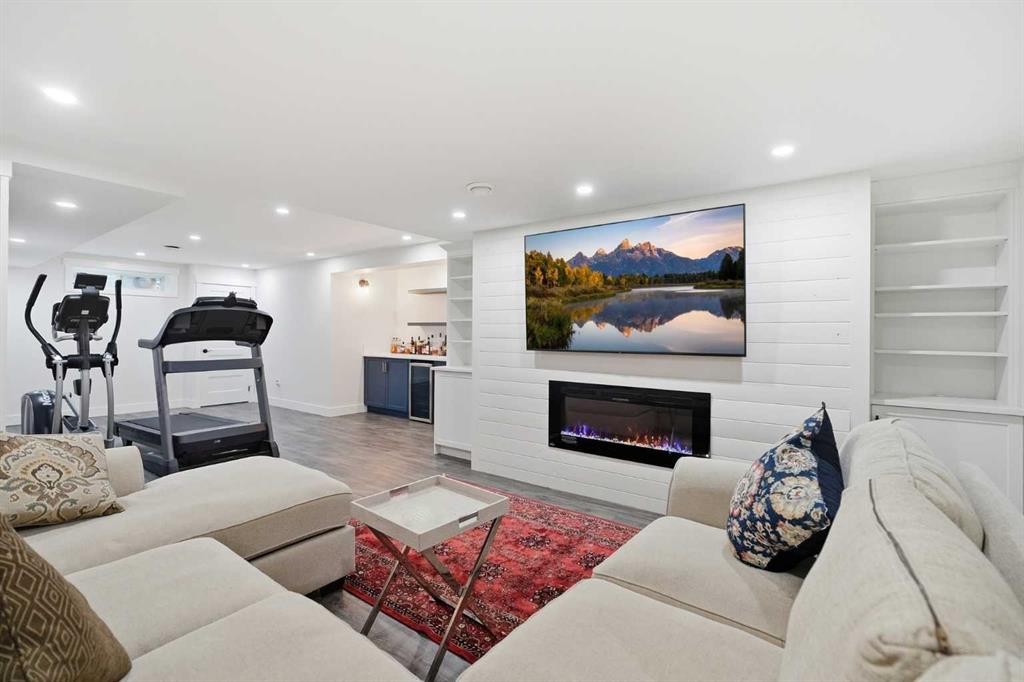
606 Schubert Place Nw, Calgary, AB - Indoor Photo Showing Living Room With Fireplace
606 Schubert Place Nw, Calgary, AB - Indoor Photo Showing Other Room
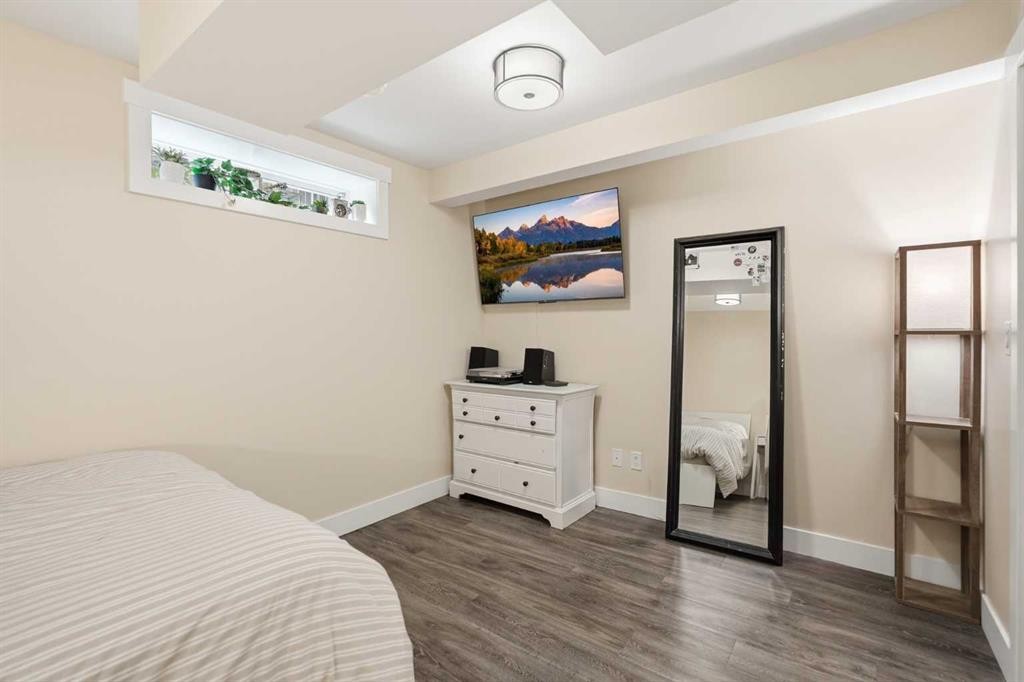
606 Schubert Place Nw, Calgary, AB - Indoor Photo Showing Bedroom
606 Schubert Place Nw, Calgary, AB - Indoor Photo Showing Bathroom
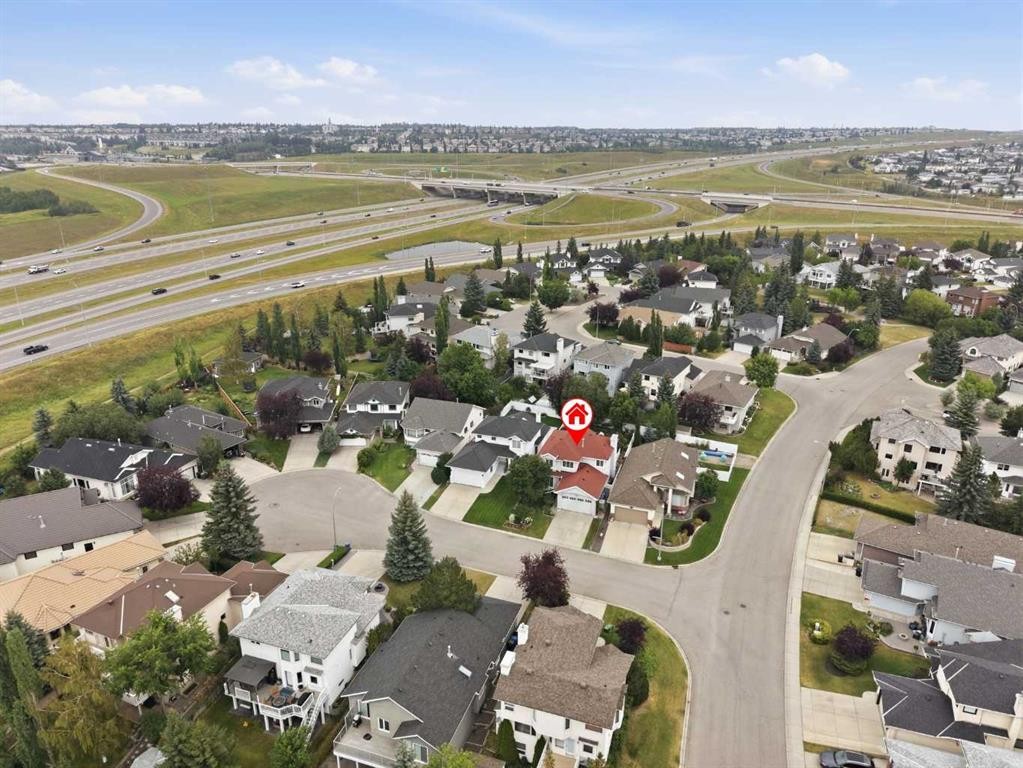
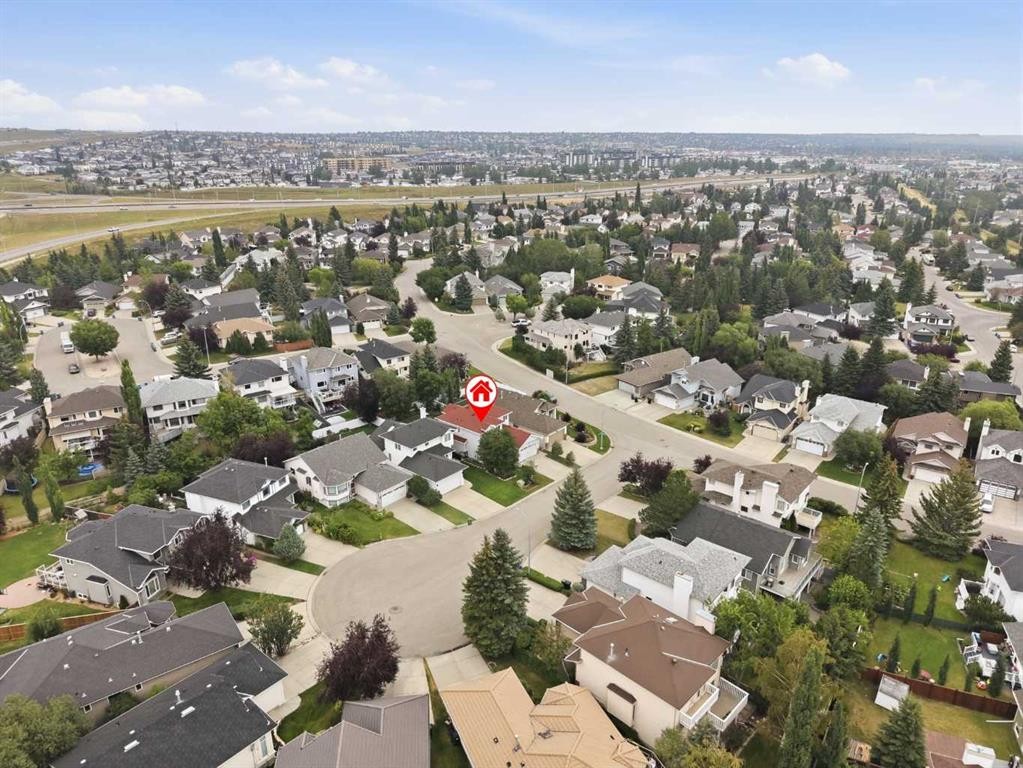
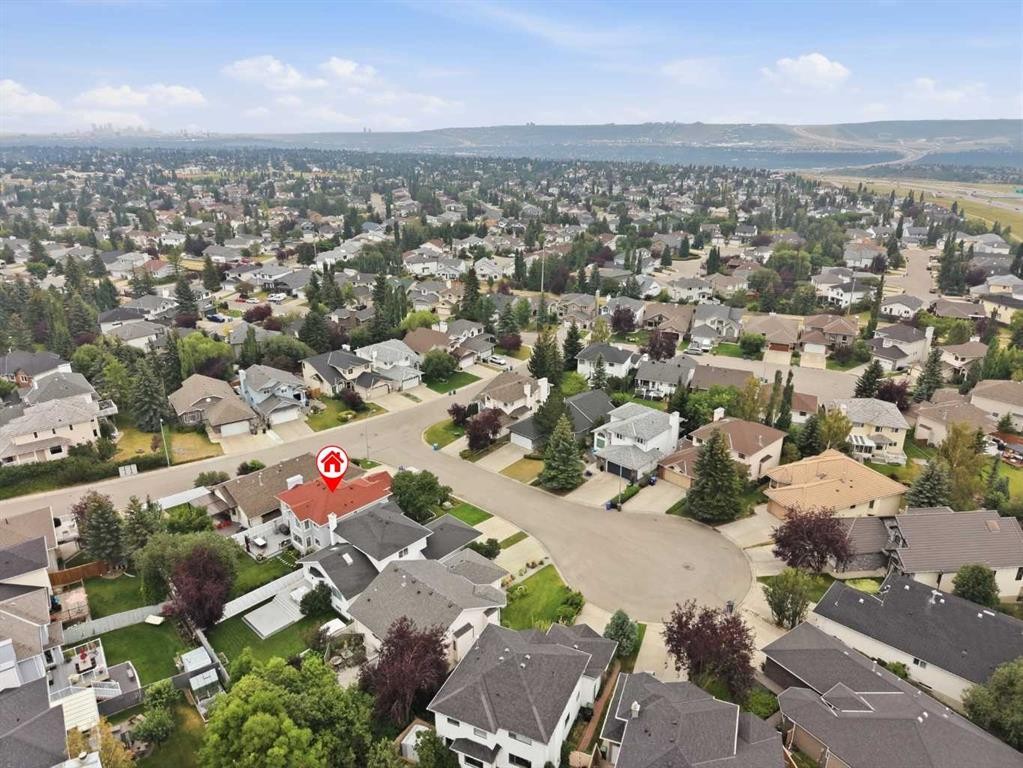
606 Schubert Place Nw, Calgary, AB - Outdoor With View
606 Schubert Place Nw, Calgary, AB -
Virtual Tour
606 Schubert Place Nw, Calgary, AB  - Outdoor
606 Schubert Place Nw, Calgary, AB - Outdoor With Deck Patio Veranda
606 Schubert Place Nw, Calgary, AB - Indoor Photo Showing Living Room With Fireplace
606 Schubert Place Nw, Calgary, AB - Indoor Photo Showing Living Room
606 Schubert Place Nw, Calgary, AB - Indoor Photo Showing Dining Room
606 Schubert Place Nw, Calgary, AB - Indoor
606 Schubert Place Nw, Calgary, AB - Indoor Photo Showing Kitchen With Double Sink
606 Schubert Place Nw, Calgary, AB - Indoor Photo Showing Kitchen With Fireplace With Double Sink
606 Schubert Place Nw, Calgary, AB - Indoor Photo Showing Kitchen With Upgraded Kitchen
606 Schubert Place Nw, Calgary, AB - Indoor Photo Showing Kitchen With Double Sink With Upgraded Kitchen
606 Schubert Place Nw, Calgary, AB - Indoor
606 Schubert Place Nw, Calgary, AB - Indoor Photo Showing Dining Room
606 Schubert Place Nw, Calgary, AB - Indoor Photo Showing Bathroom
606 Schubert Place Nw, Calgary, AB - Indoor Photo Showing Bedroom
606 Schubert Place Nw, Calgary, AB - Indoor Photo Showing Other Room
606 Schubert Place Nw, Calgary, AB - Indoor Photo Showing Bedroom
606 Schubert Place Nw, Calgary, AB - Indoor Photo Showing Bathroom
606 Schubert Place Nw, Calgary, AB - Indoor Photo Showing Other Room
606 Schubert Place Nw, Calgary, AB - Indoor Photo Showing Laundry Room
606 Schubert Place Nw, Calgary, AB - Indoor Photo Showing Living Room With Fireplace
606 Schubert Place Nw, Calgary, AB - Indoor Photo Showing Other Room
606 Schubert Place Nw, Calgary, AB - Indoor Photo Showing Bedroom
606 Schubert Place Nw, Calgary, AB - Indoor Photo Showing Bathroom
606 Schubert Place Nw, Calgary, AB - Outdoor With View
606 Schubert Place Nw, Calgary, AB -
  • Advertising
Are you a real estate investor?
606 Schubert Place NW, Calgary, AB, T3L 1X4
$930,000

5 Beds

4 Baths

Property Information:

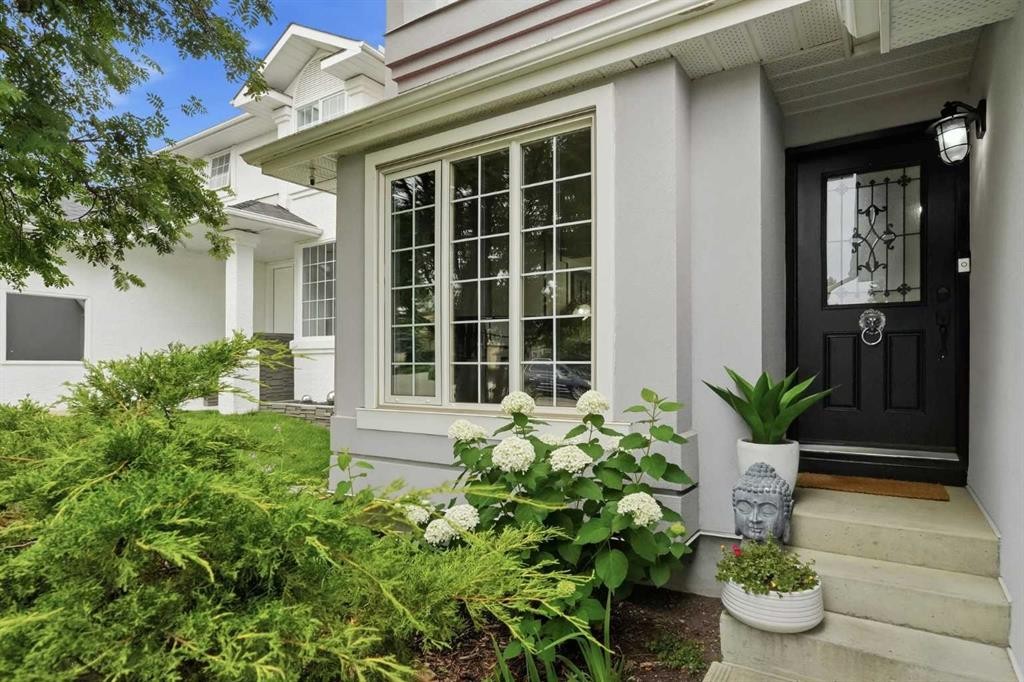
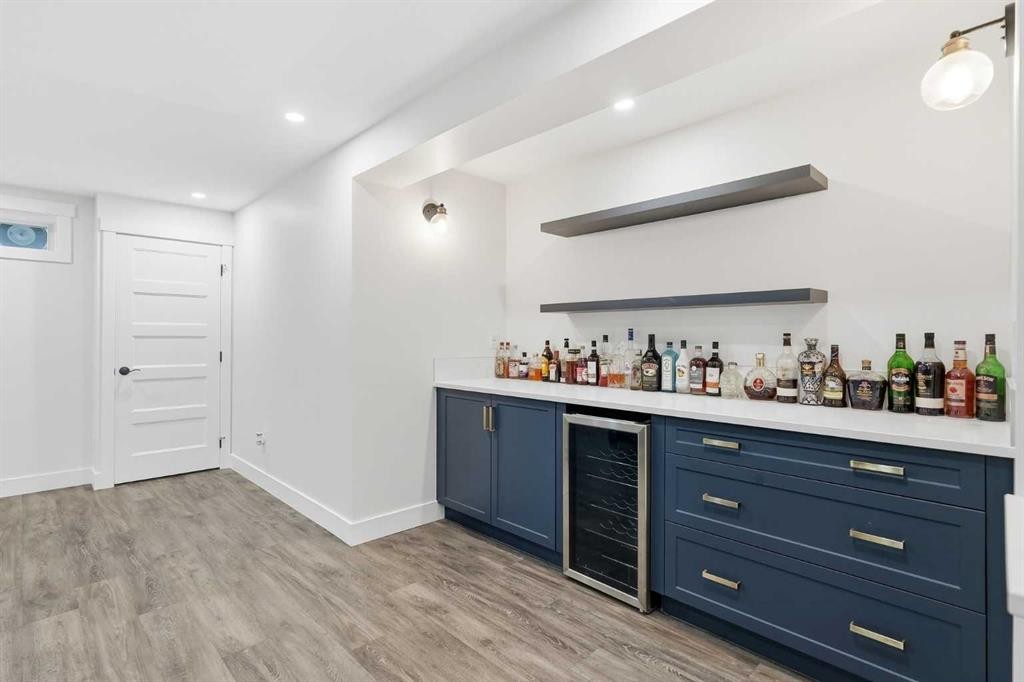
Tucked away in highly desirable Scenic Acres, this rare 2,100 sq. ft. two-story, 5 bedroom (4 bedrooms up, 1 down) home masterfully blends modern design with timeless elegance. The bright, open-concept main floor features quality hardwood flooring, updated LED lighting, and custom built-in shelving with elegant panel detailing. At the heart of the home is a chef’s dream kitchen (renovated 2015), complete with premium Wolf appliances, a 40” built-in Sub-Zero fridge, a grand quartz island, upgraded cabinetry, and a convenient pot filler. The professionally developed basement (2019, fully permitted) adds exceptional functional living space. Significant mechanical and exterior upgrades offer ultimate peace of mind: a new furnace (2023), tankless hot water heater, water softener, triple-pane Glacier windows (2011), and a newer roof (2017).Step outside into your private, tranquil oasis. The breathtaking, professionally landscaped backyard features vibrant perennials, mature trees, and a functional rain-barrel watering system with an included storage shed. Entertaining is effortless on the 50-year composite deck (2021), completely enclosed by a brand-new fence, custom iron gate (2025) Giant Ash and Willow Trees. Pick your own apples from the tree, arms reach from the deck. Additional features include hail-proof stucco exterior paint (2018), a newer garage door (2014), and updated exterior doors (2025). Reverse osmosis drinking water filters and dedicated faucet. Truly a turn-key gem! Such a quality stylish home does not come up often. Book your private showing.

Inclusions: Shed, Rain Barrels / Watering system,, Basement storage shelves x 4, 4 x TV Mounts

Building Features:

  • Total Finished Area: 2115.00 Square Feet

Property Features:

  • Architectural Style: 2 Storey
  • Built in: 1992
  • Construction Materials: Stucco
  • Cooling: None
  • Exterior Features: Garden, Playground, Private Yard, Rain Barrel/Cistern(s), Storage
  • Fireplace Features: Gas
  • Floor Space (approx): 2115.00 Square Feet
  • Flooring: Ceramic Tile, Hardwood
  • Foundation Details: Poured Concrete
  • Heating: Fireplace(s), Forced Air, Natural Gas
  • Interior Features: Dry Bar, High Ceilings, No Smoking Home, Recessed Lighting, Tankless Hot Water, Walk-In Closet(s)
  • Levels: Two
  • Lot Size: 5500.00 Square Feet
  • Parking Features: Double Garage Attached
  • Roof: Asphalt Shingle
  • Zoning: R-CG
  • No. of Parking Spaces: 4

Courtesy of: CIR Realty

Data provided by: Calgary Real Estate Board 300 Manning Rd. NE, Calgary, Alberta T2E 8K4
All information displayed is believed to be accurate but is not guaranteed and should be independently verified. No warranties or representations are made of any kind. Copyright© 2021 All Rights Reserved

QuickQuoteTM Powered by RPS

Location of 606 Schubert Place NW, Calgary, AB, T3L 1X4

Demographic Information of 606 Schubert Place NW, Calgary, AB, T3L 1X4

Life Stage

Middle-Aged with Teens

Employment Type

Service Sector/White Collar

Average Household Income

$134,987.19

Average Number of Children

1.74

Household Population

Household Structure

Age of Population

Education

Education Level

No certificate/diploma/degree

9.45 %

High school certificate or equivalent

22.51 %

Apprenticeship trade certificate/diploma

7.24 %

College/non-university certificate

17.2 %

University certificate (below bachelor)

2.27 %

University Degree

41.34 %

Commuter

Travel To Work

By Car

84.7 %

By Public Transit

8.5 %

By Walking

3.69 %

By Bicycle

0.0 %

By Other Methods

3.11 %

Cultural Diversity

Knowledge of Official Language

Mother Tongue

Building Information

Building Type

Apartments (Low and High Rise)

16.55 %

Houses

83.45 %

Own Vs. Rent