Button CopyPathCircle CloseCircle Left ArrowArrow Down Icon GreyClosecirclecircleBurger
  • Publicité

606 Schubert Place NW, Calgary, AB, T3L 1X4

No. MLS® A2333717
Maison À vendre à Scenic Acres, Calgary, Alberta
930 000 $ ÉvaluationExpressMC: 700K $ - 990K $

4+1 Chambres

4 Salles de bain

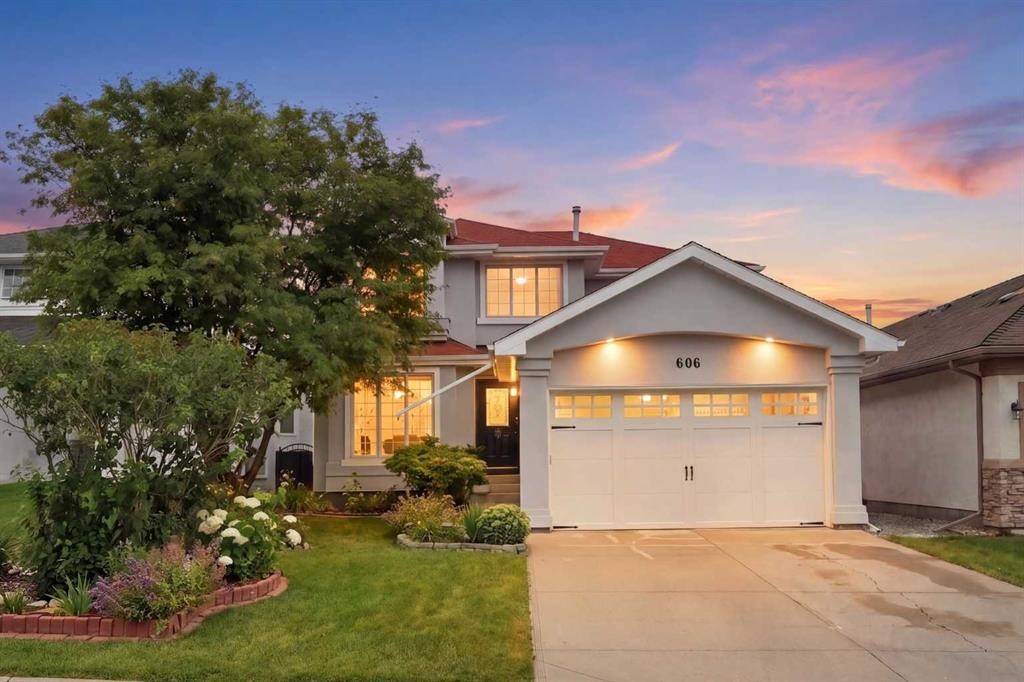
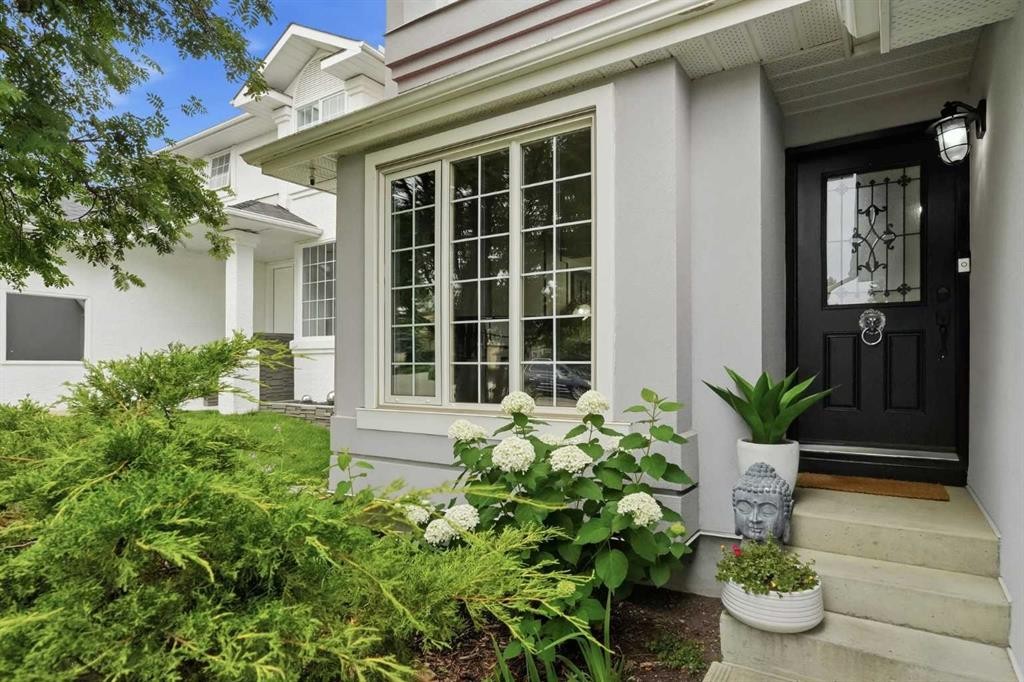
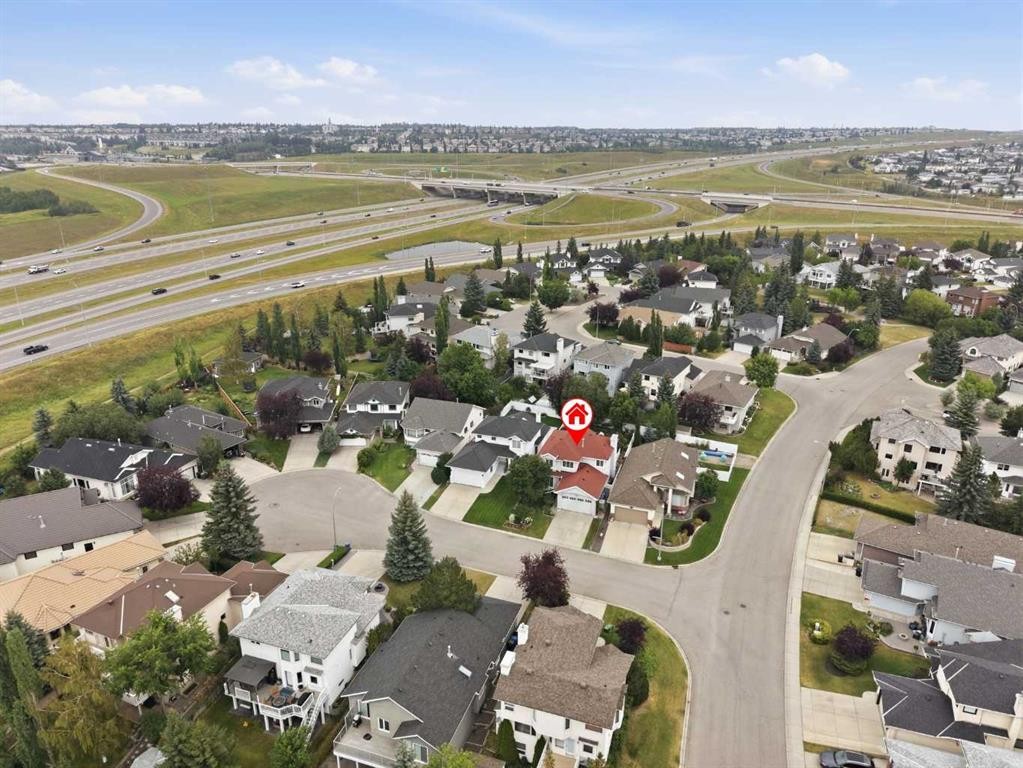
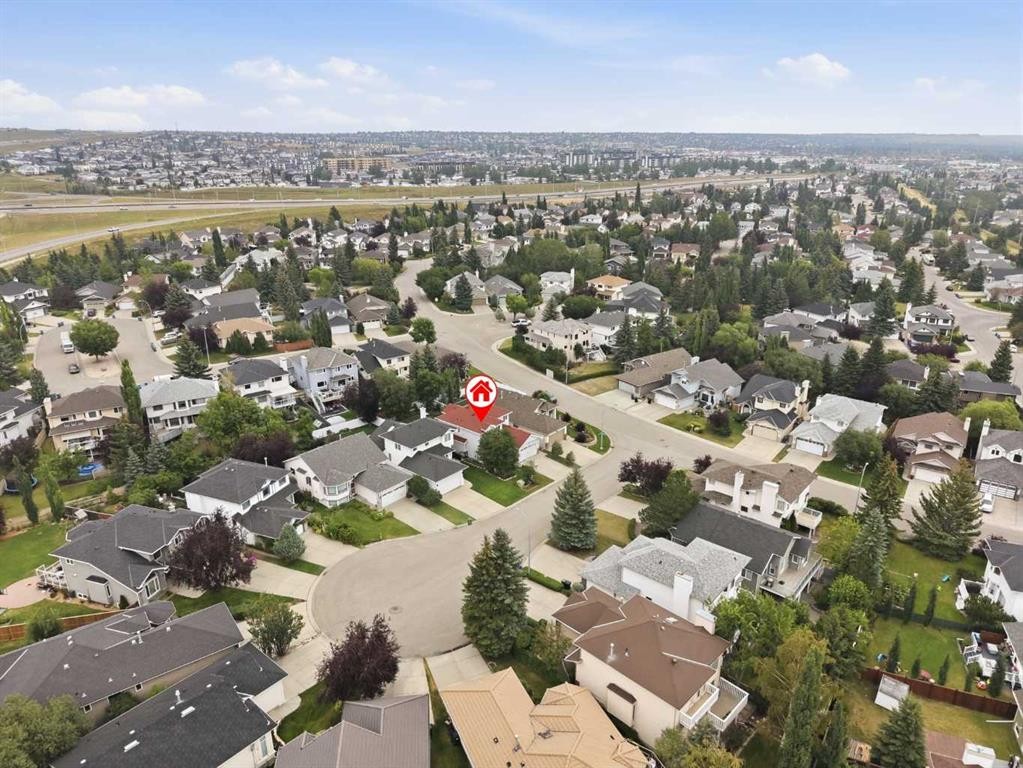
606 Schubert Place Nw, Calgary, AB - Outdoor
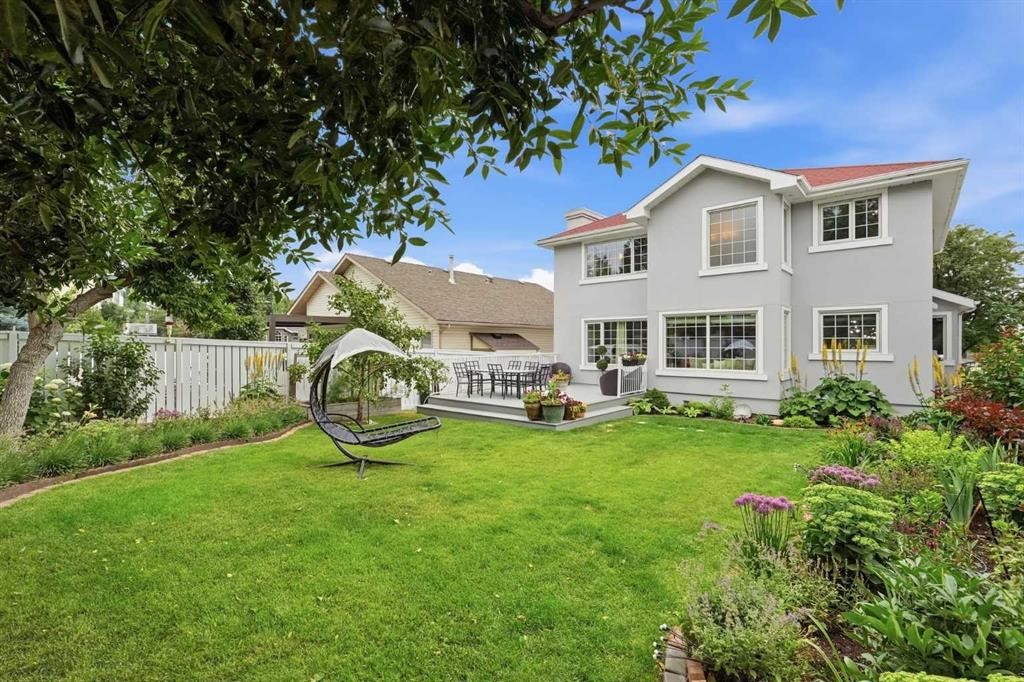
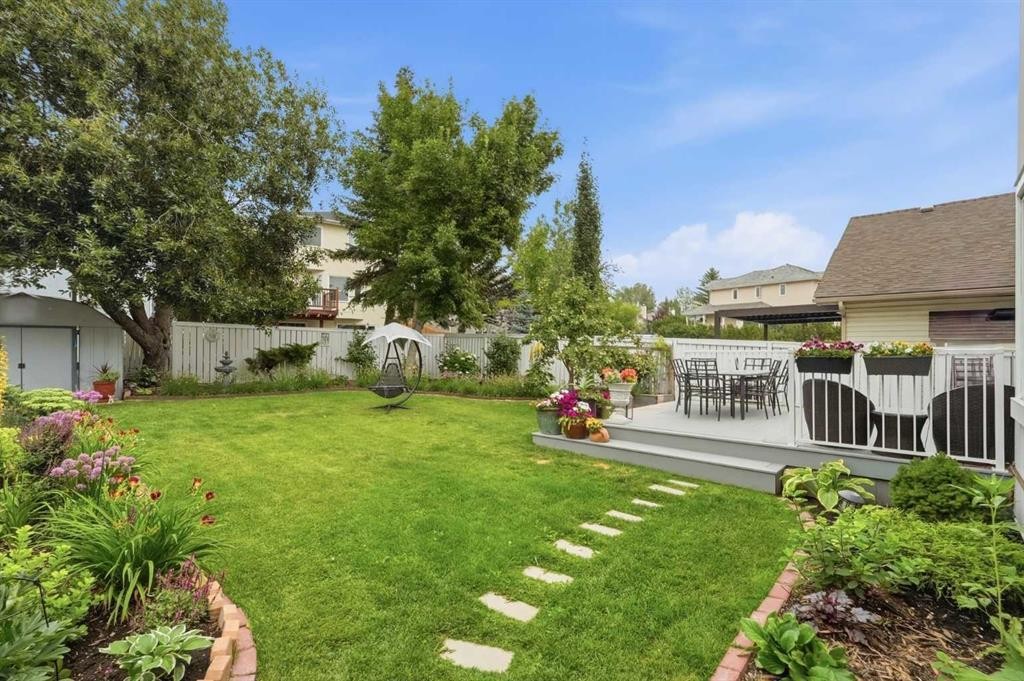
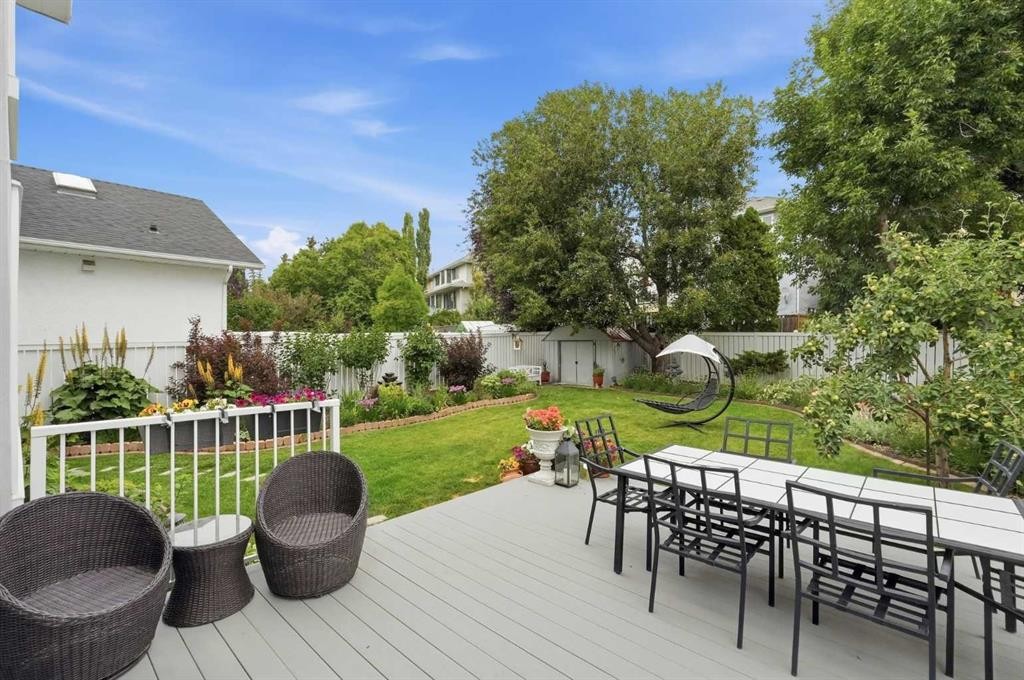
606 Schubert Place Nw, Calgary, AB - Outdoor With Deck Patio Veranda
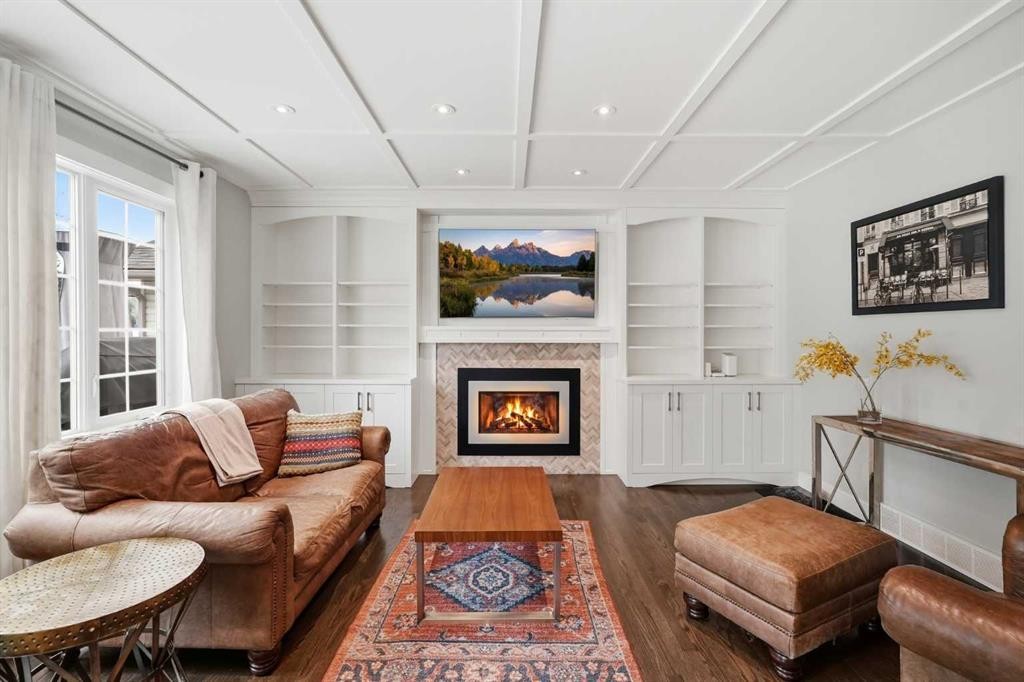
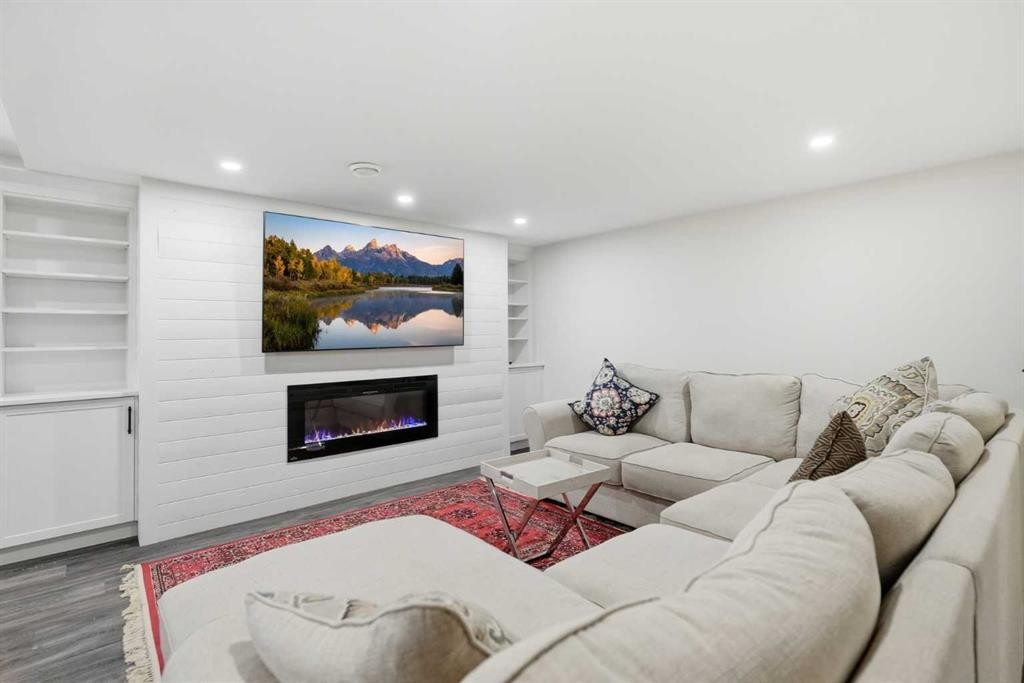
606 Schubert Place Nw, Calgary, AB - Indoor Photo Showing Living Room With Fireplace
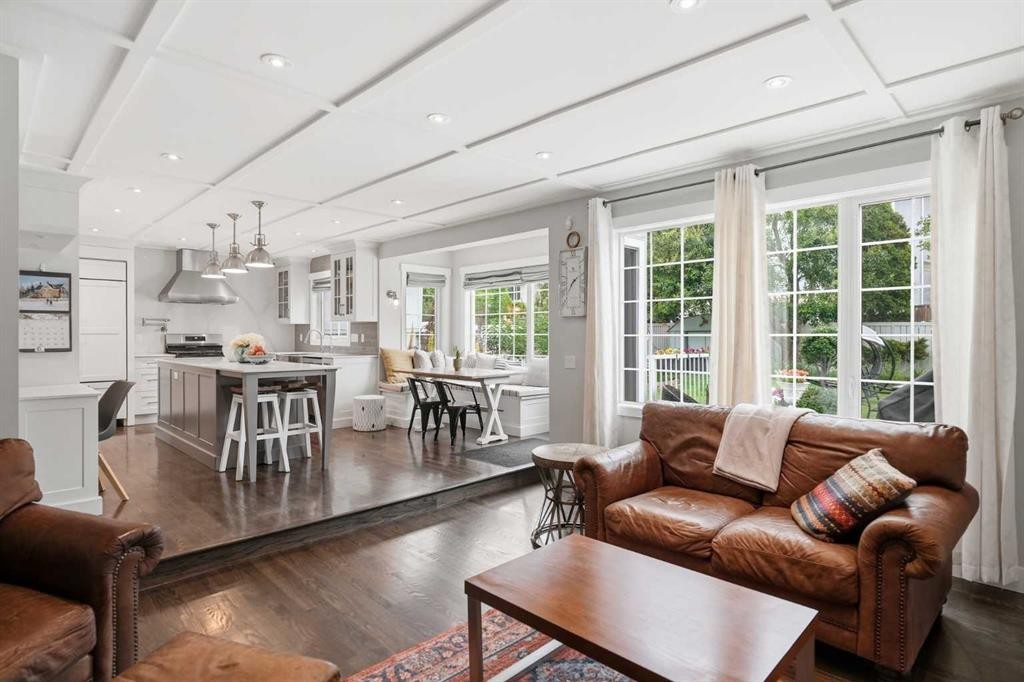
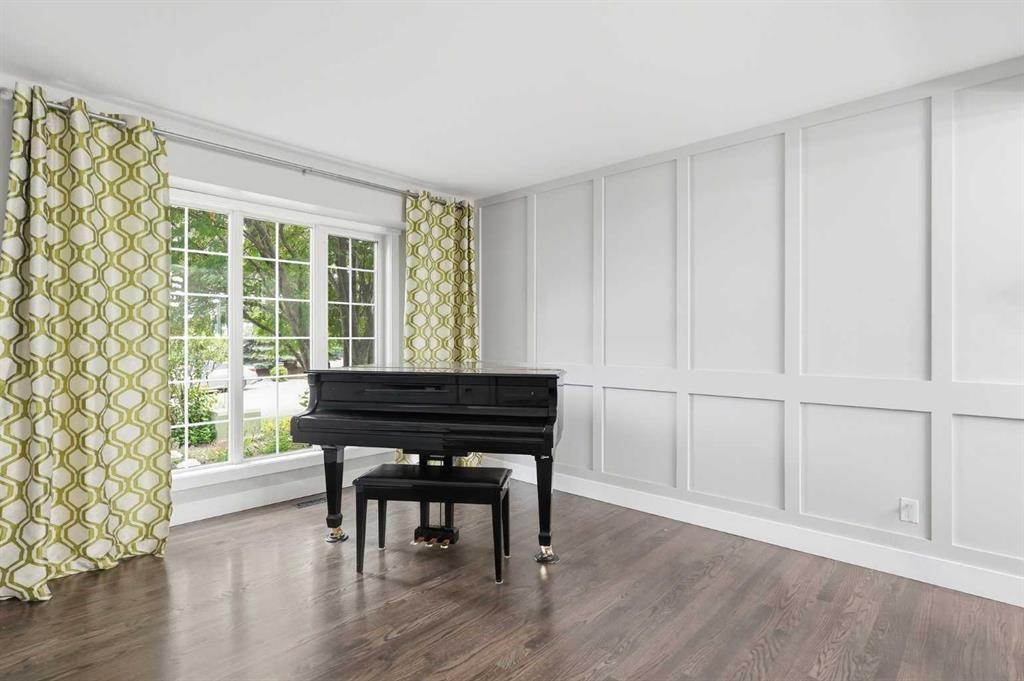
606 Schubert Place Nw, Calgary, AB - Indoor Photo Showing Living Room
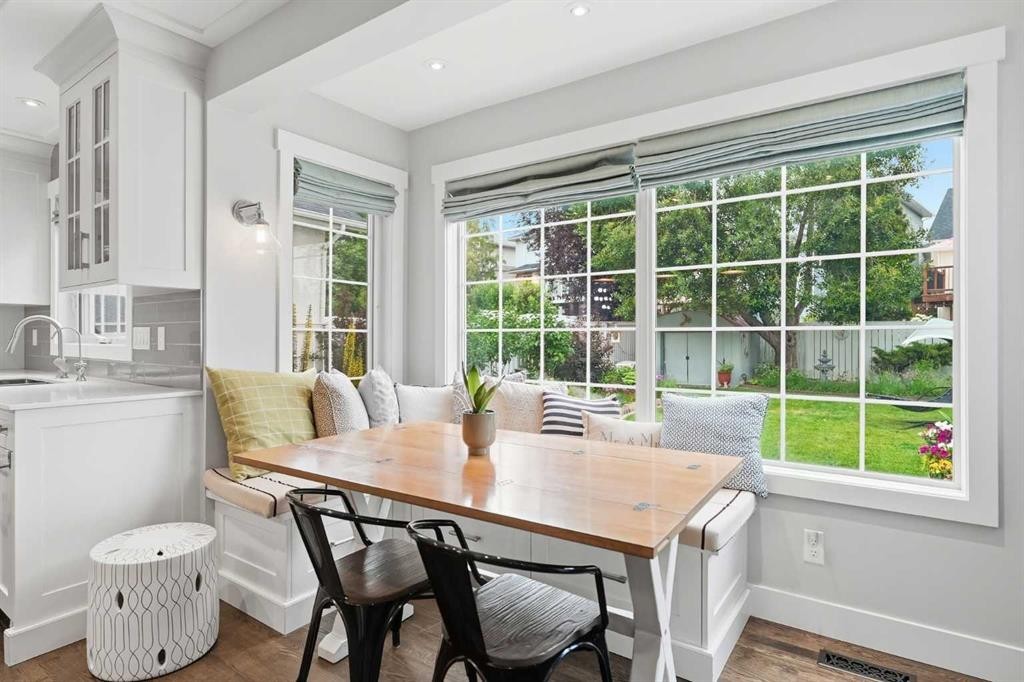
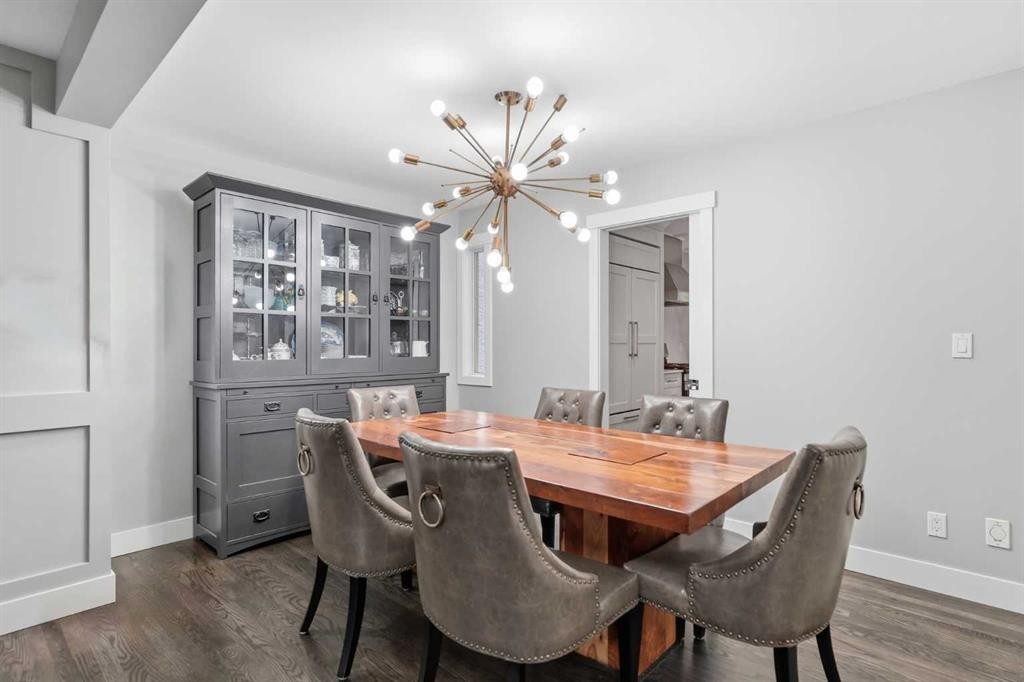
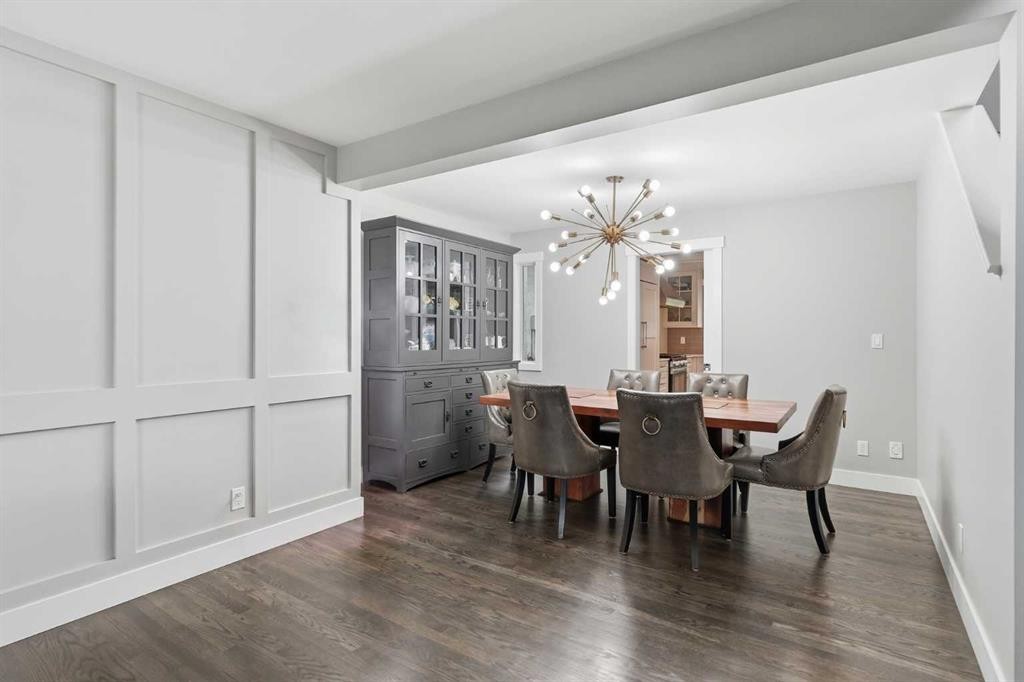
606 Schubert Place Nw, Calgary, AB - Indoor Photo Showing Dining Room
606 Schubert Place Nw, Calgary, AB - Indoor
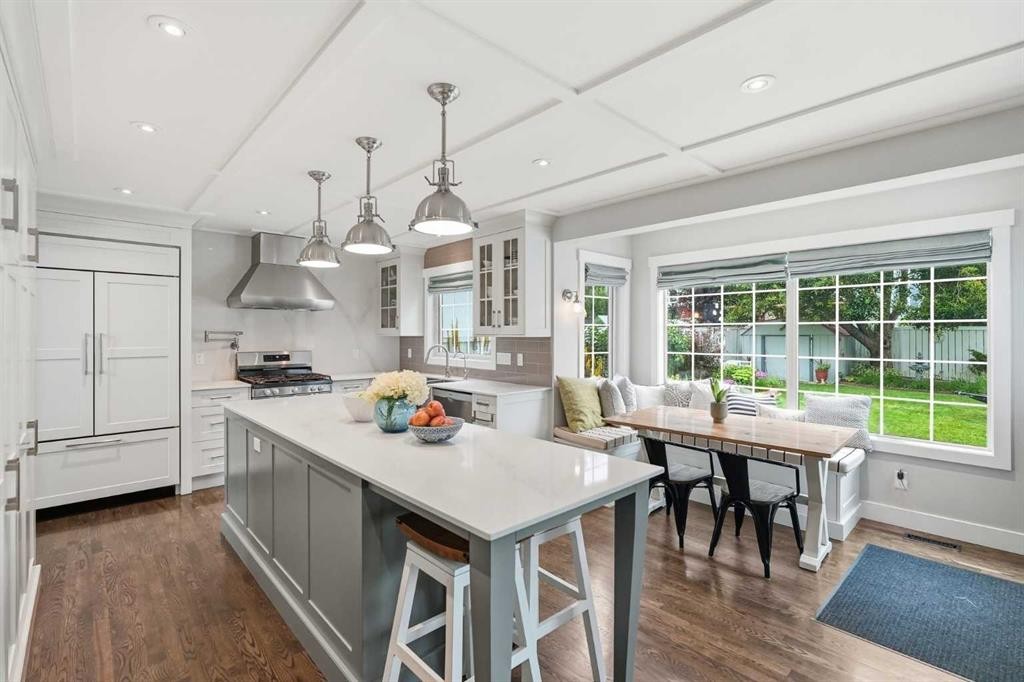
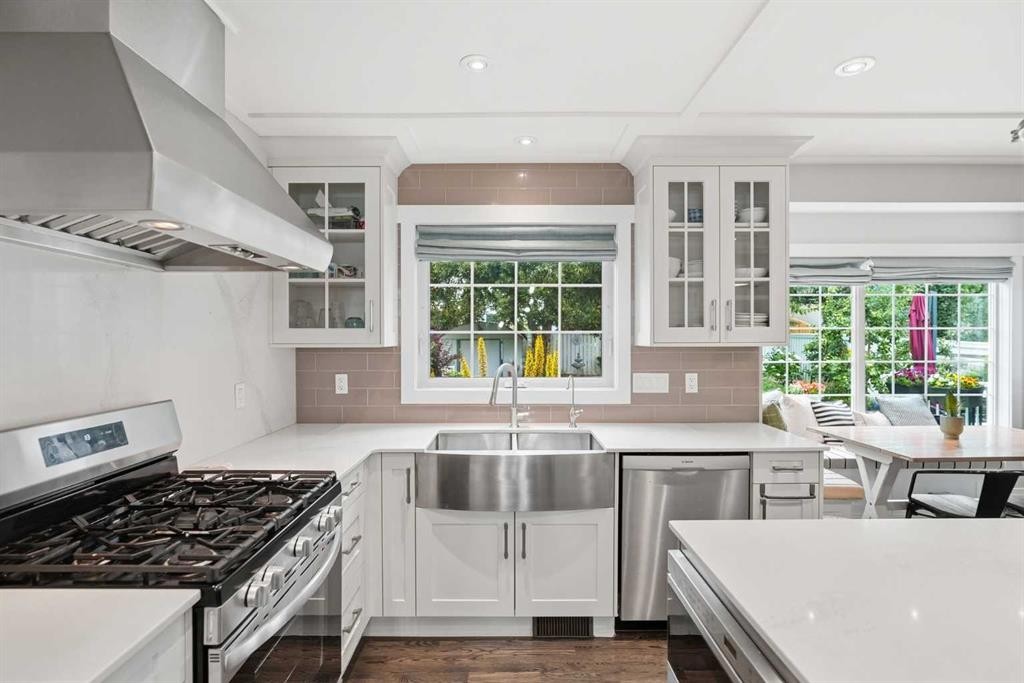
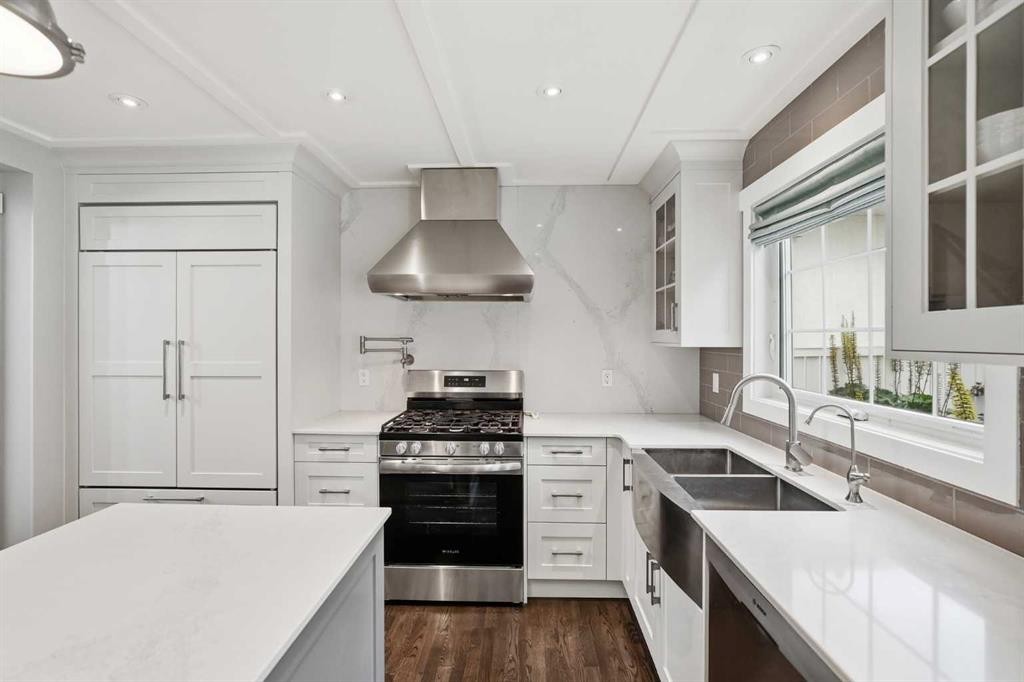
606 Schubert Place Nw, Calgary, AB - Indoor Photo Showing Kitchen With Double Sink
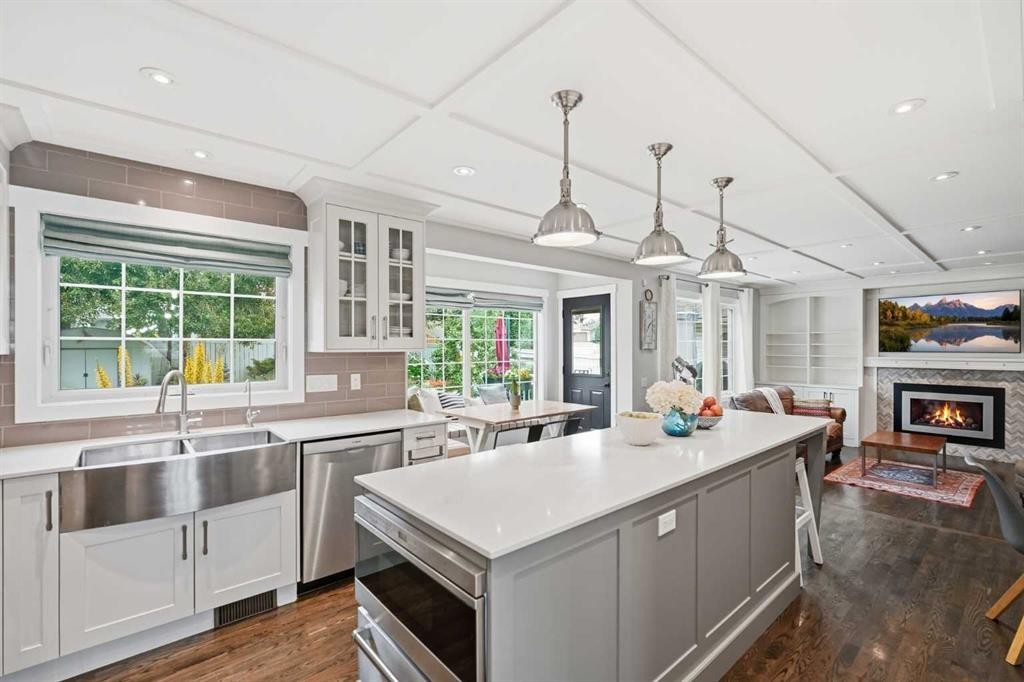
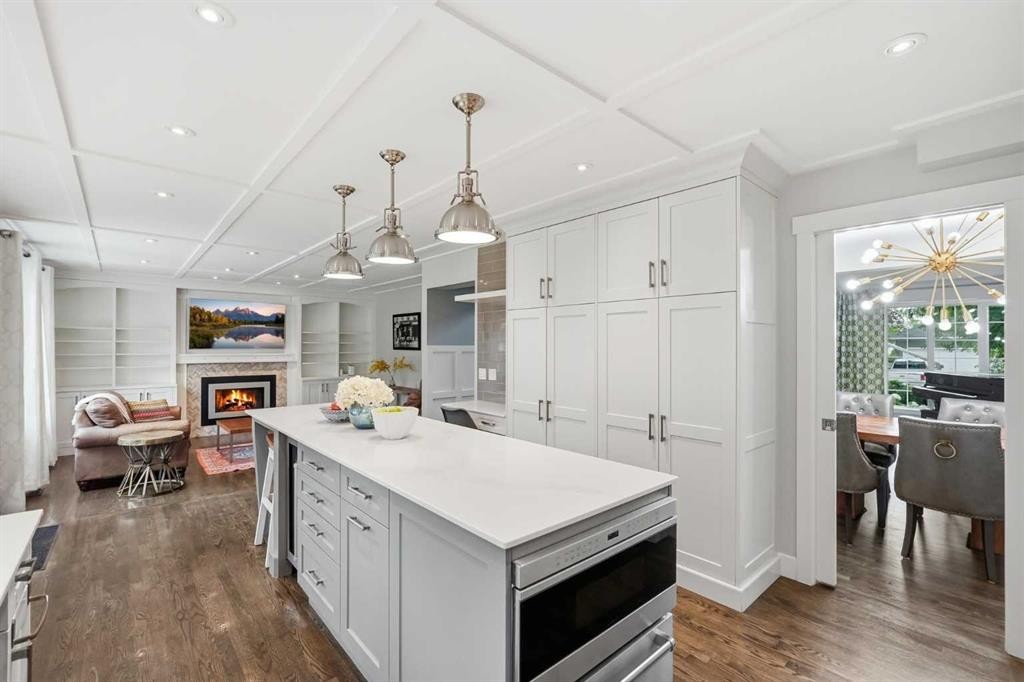
606 Schubert Place Nw, Calgary, AB - Indoor Photo Showing Kitchen With Fireplace With Double Sink
606 Schubert Place Nw, Calgary, AB - Indoor Photo Showing Kitchen With Upgraded Kitchen
606 Schubert Place Nw, Calgary, AB - Indoor Photo Showing Kitchen With Double Sink With Upgraded Kitchen
606 Schubert Place Nw, Calgary, AB - Indoor
606 Schubert Place Nw, Calgary, AB - Indoor Photo Showing Dining Room
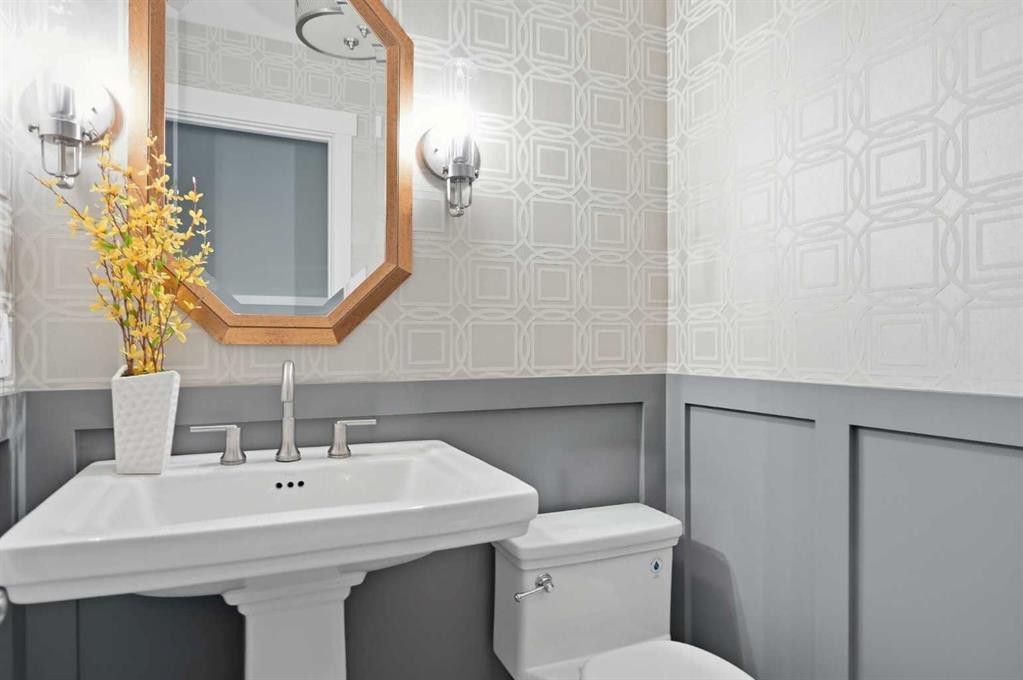
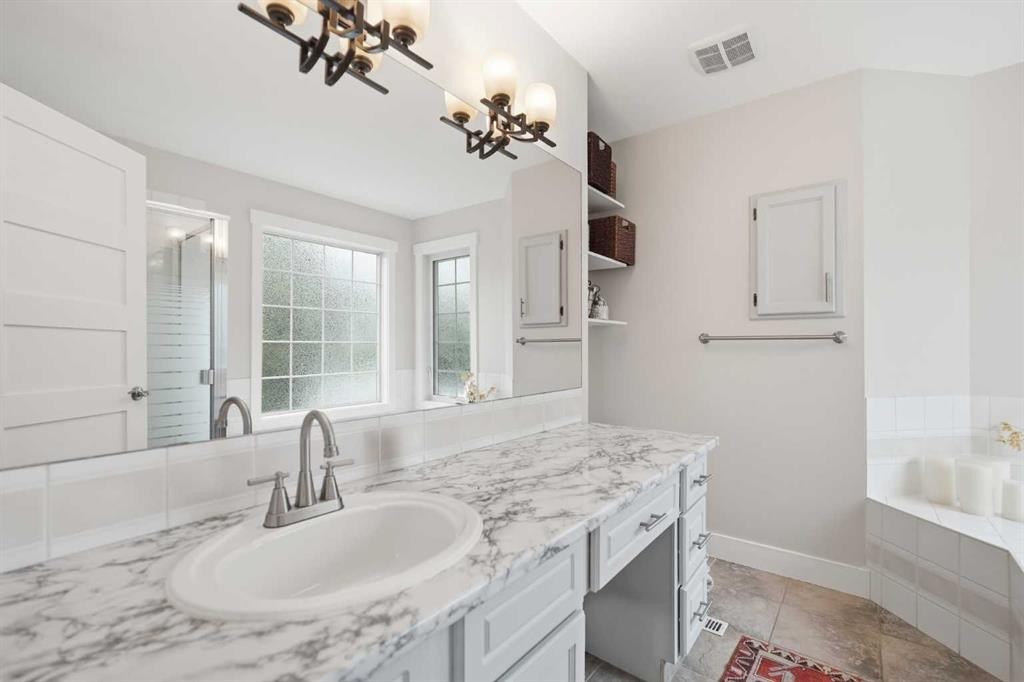
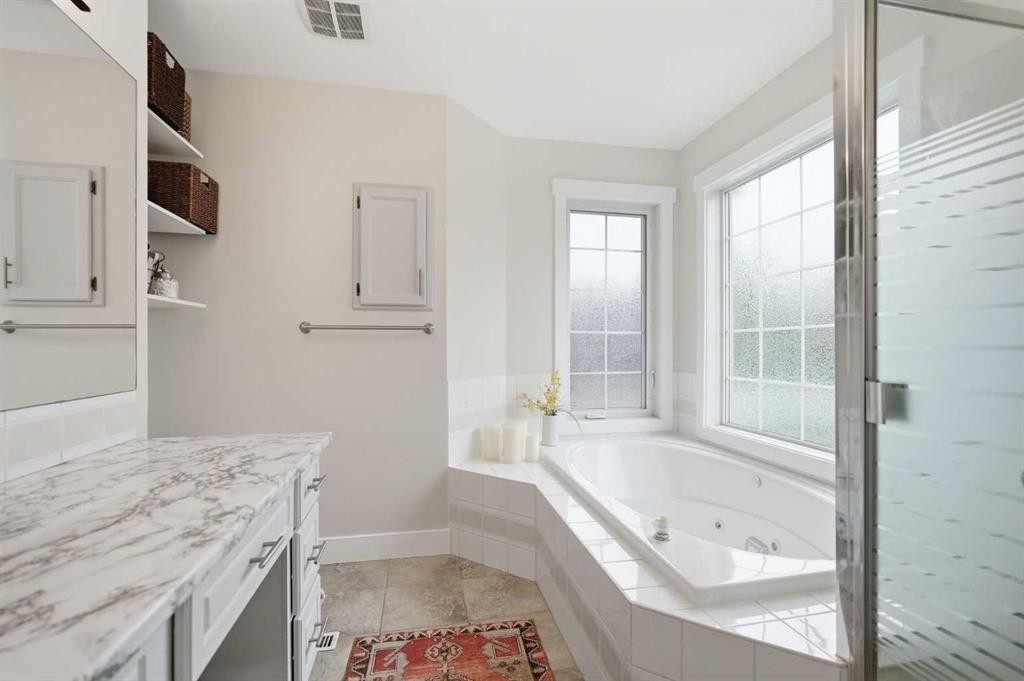
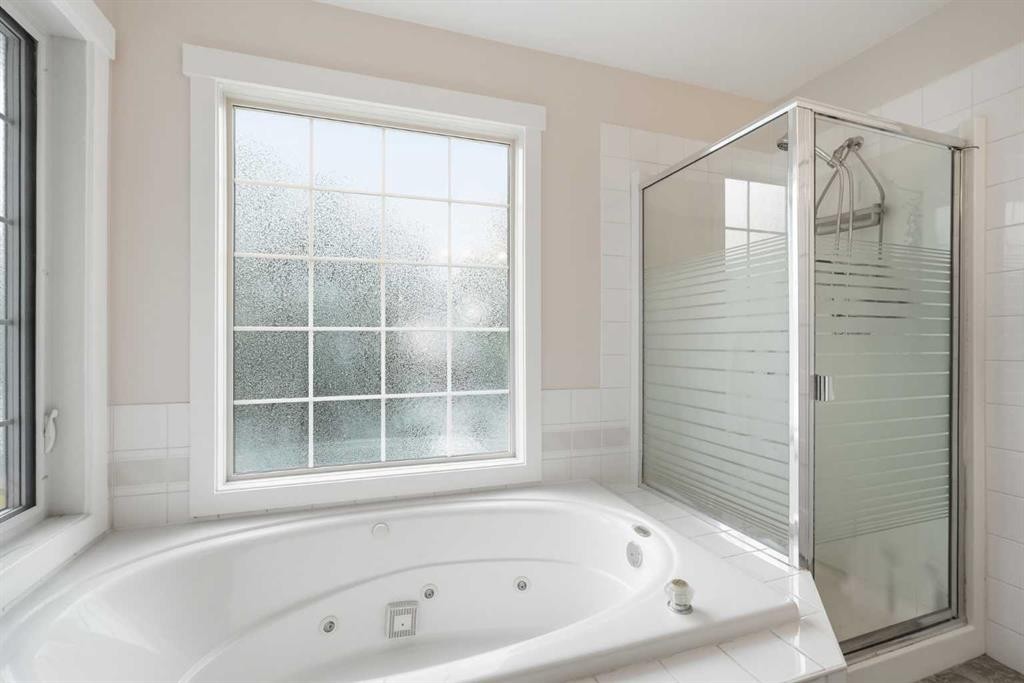
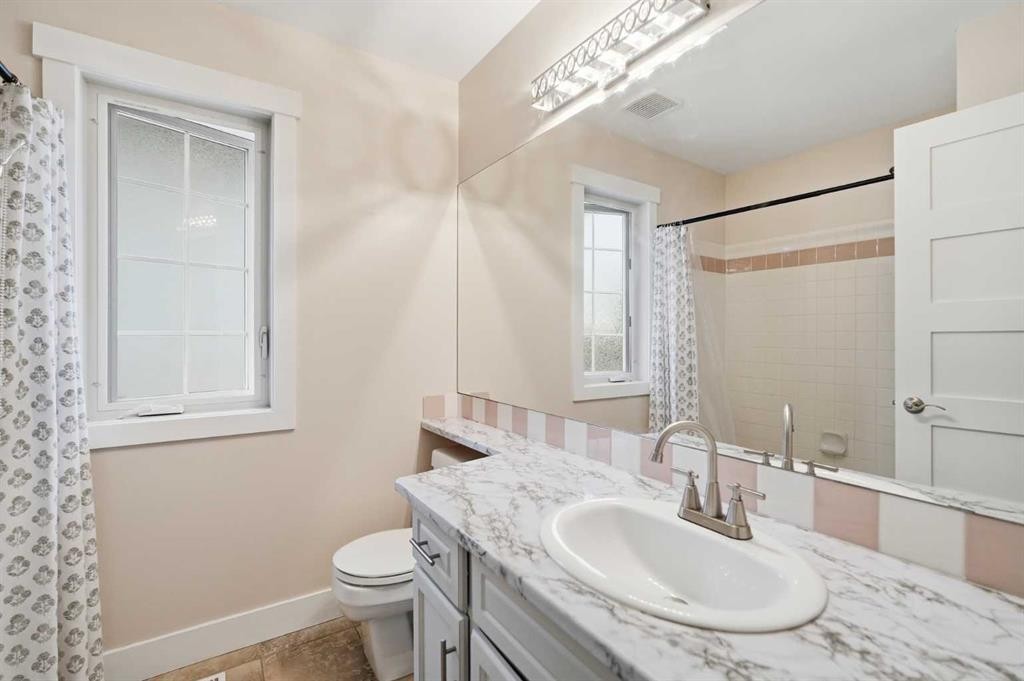
606 Schubert Place Nw, Calgary, AB - Indoor Photo Showing Bathroom
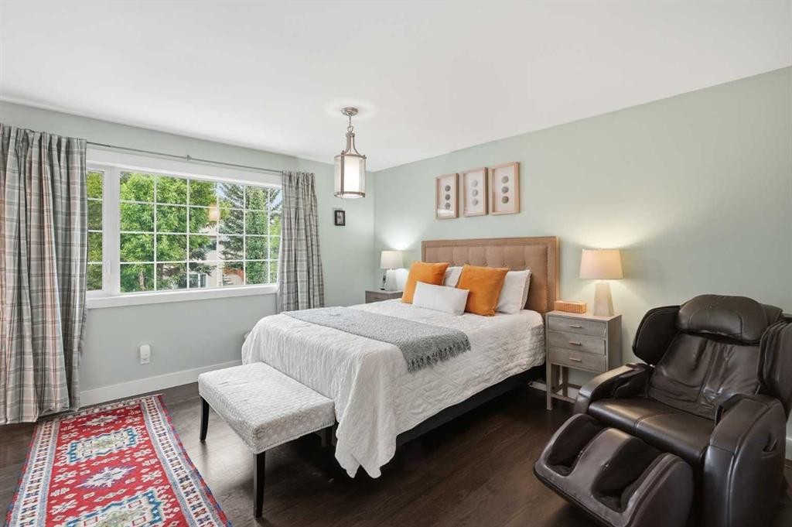
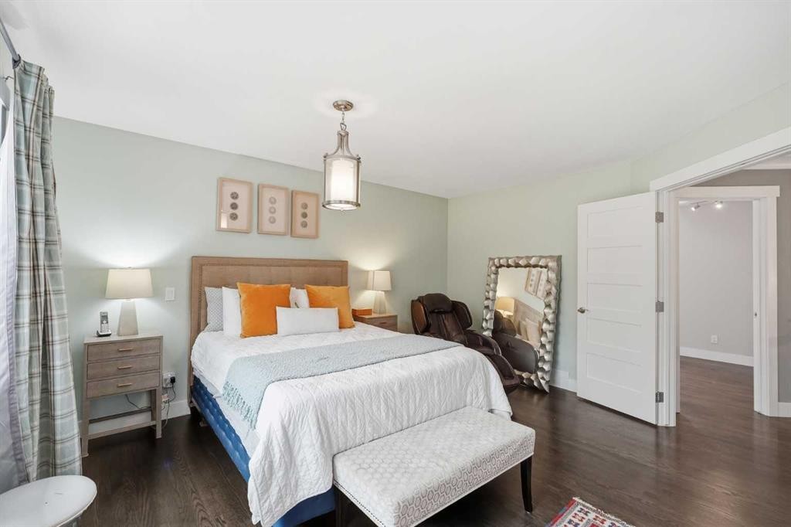
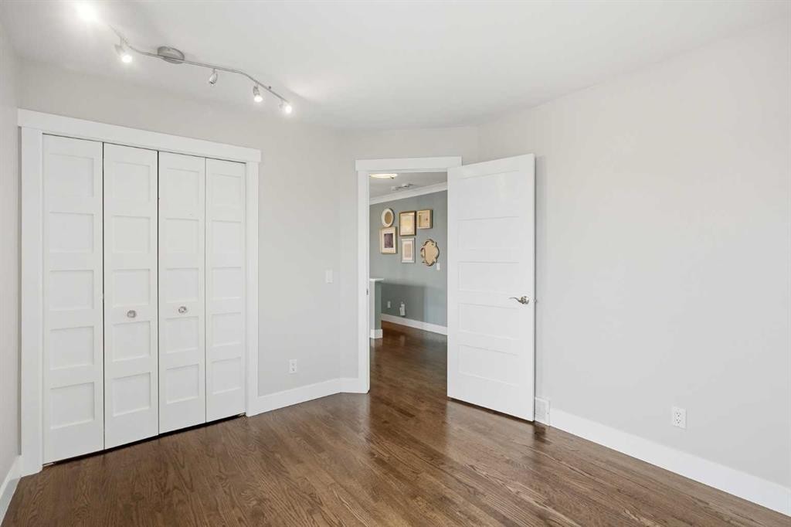
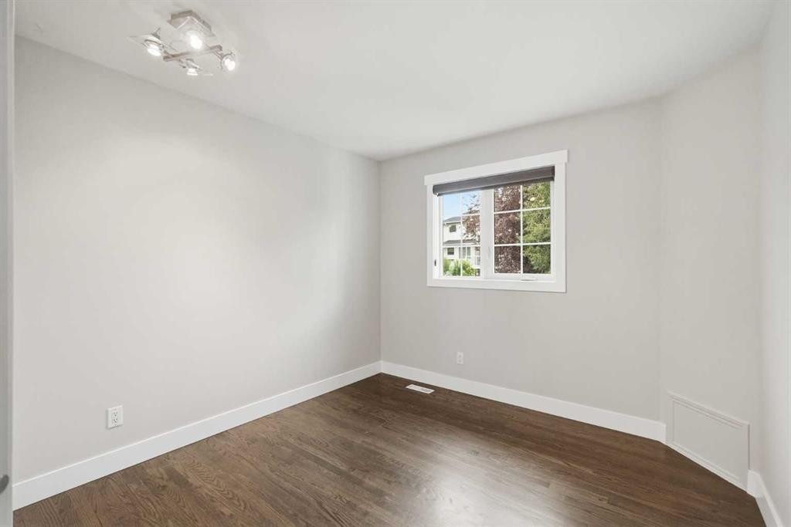
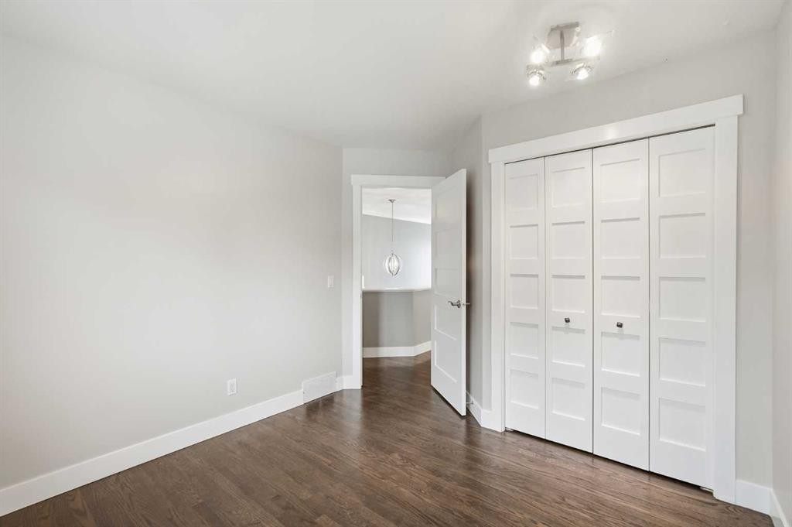
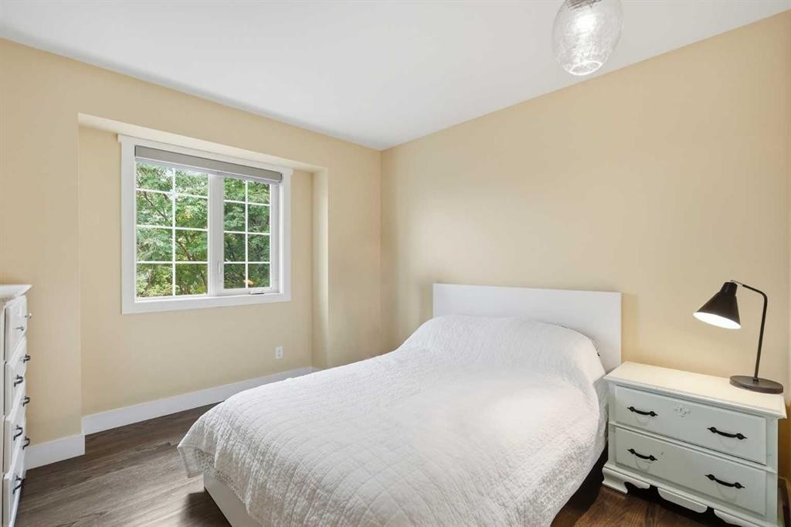
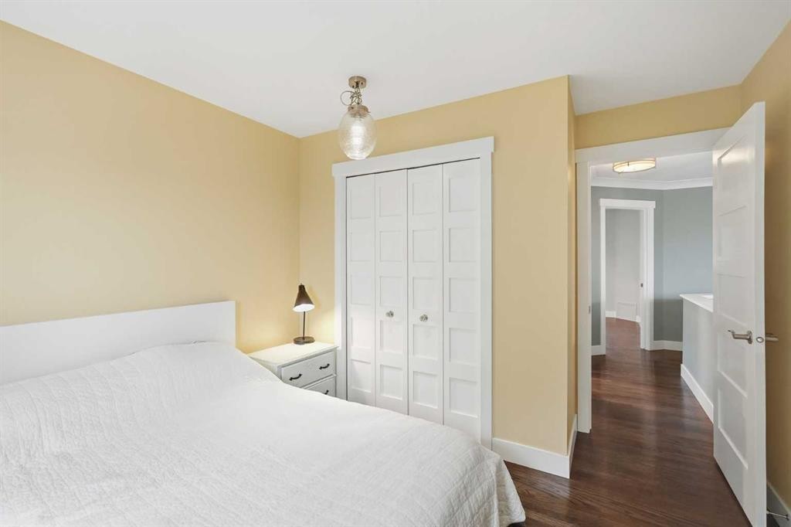
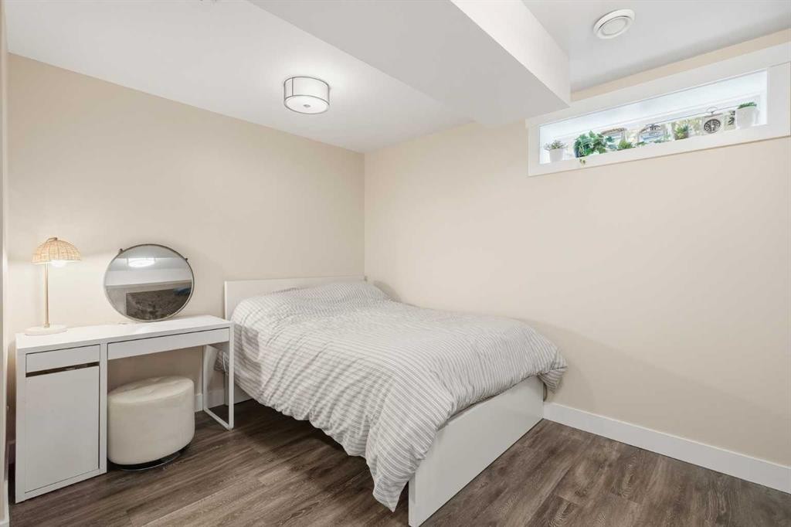
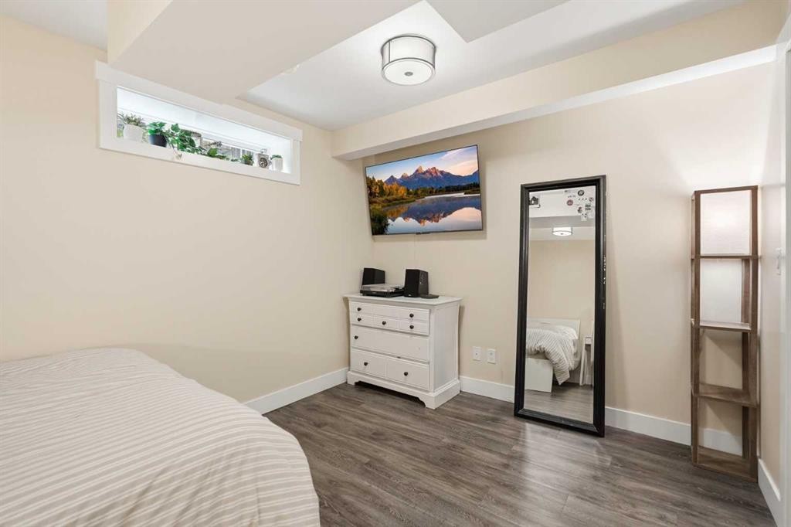
606 Schubert Place Nw, Calgary, AB - Indoor Photo Showing Bedroom
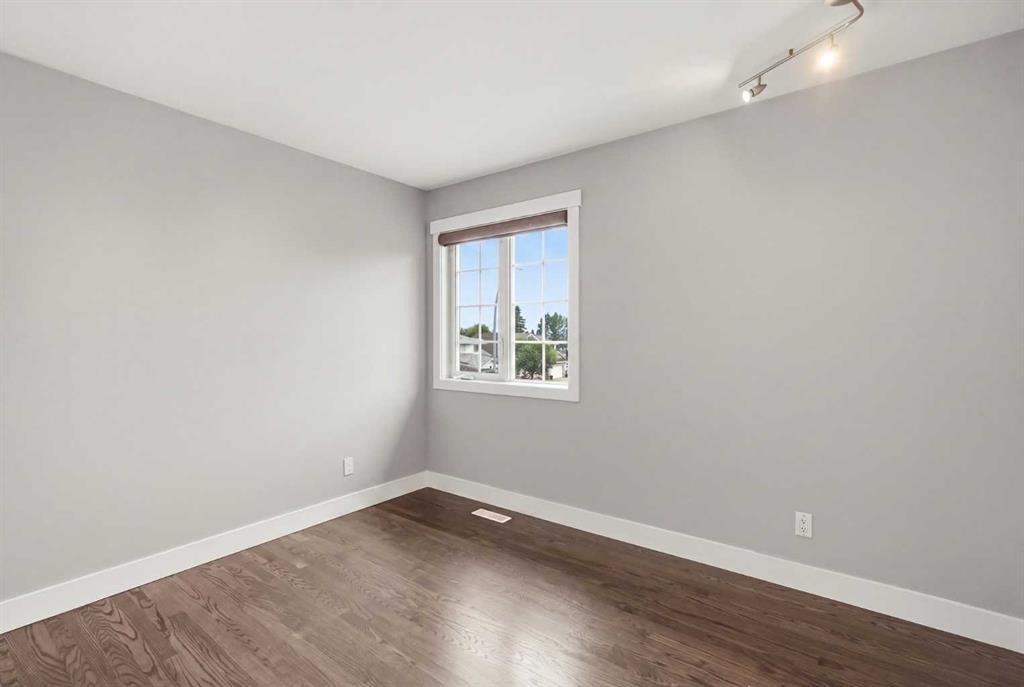
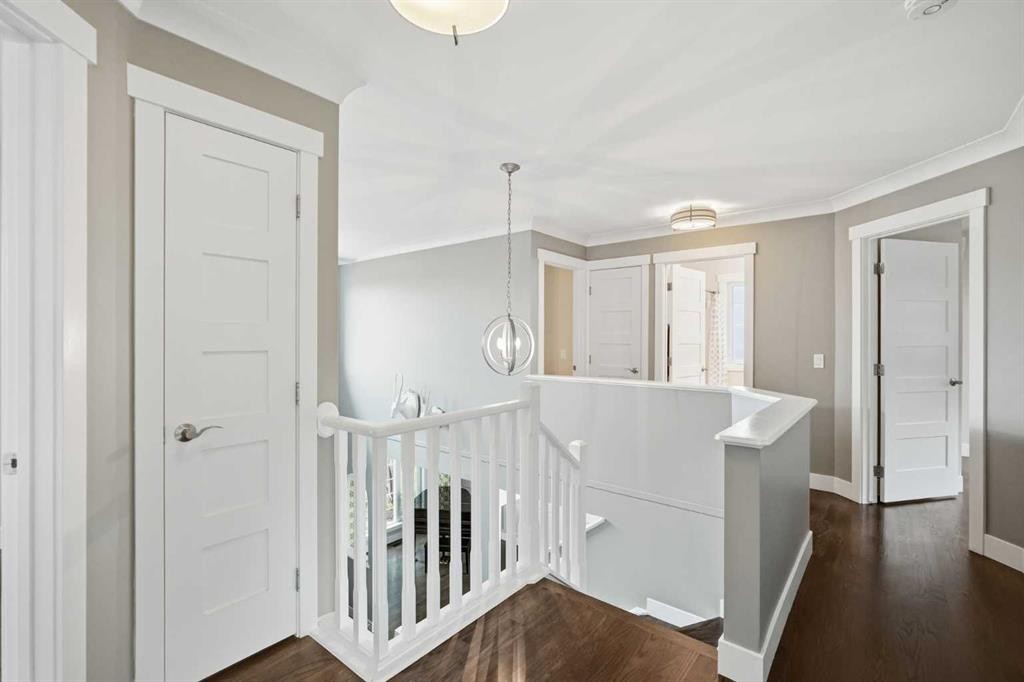
606 Schubert Place Nw, Calgary, AB - Indoor Photo Showing Other Room
606 Schubert Place Nw, Calgary, AB - Indoor Photo Showing Bedroom
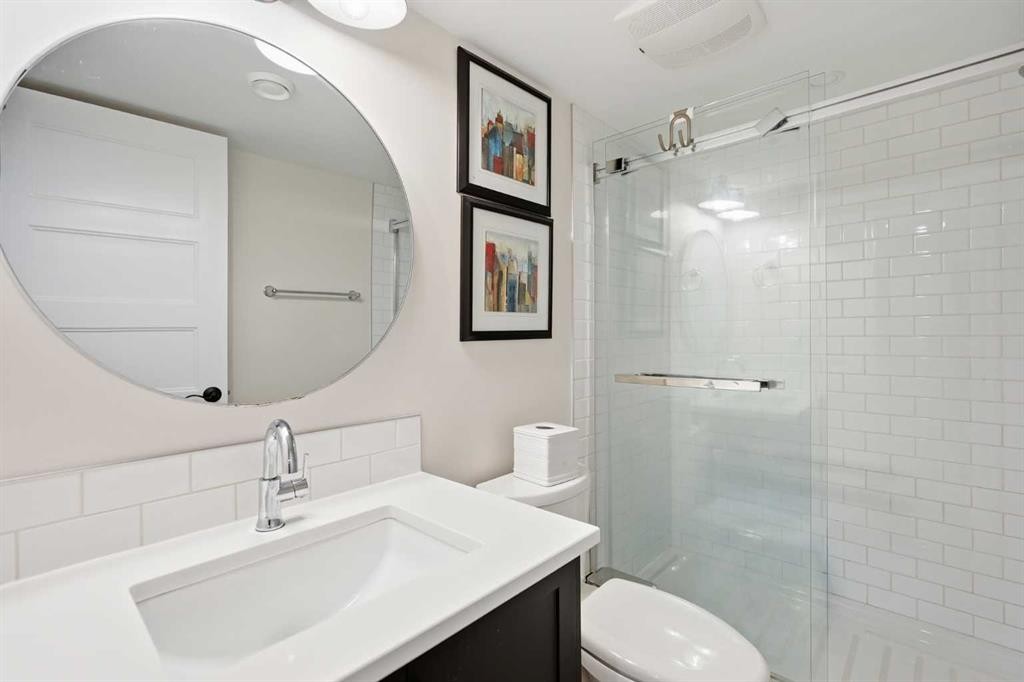
606 Schubert Place Nw, Calgary, AB - Indoor Photo Showing Bathroom
606 Schubert Place Nw, Calgary, AB - Indoor Photo Showing Other Room
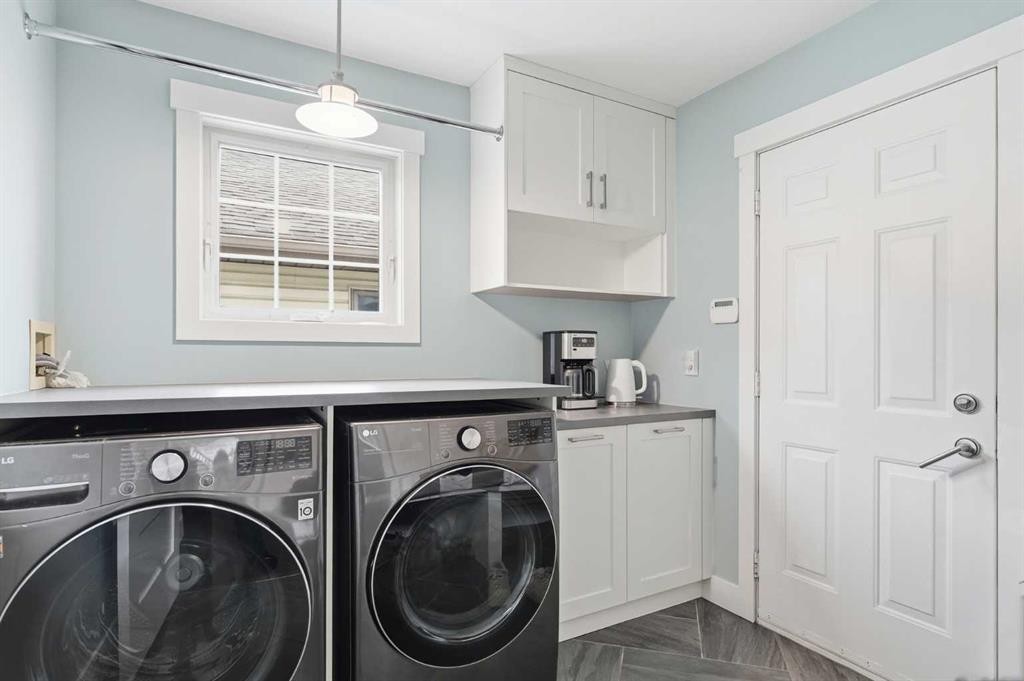
606 Schubert Place Nw, Calgary, AB - Indoor Photo Showing Laundry Room
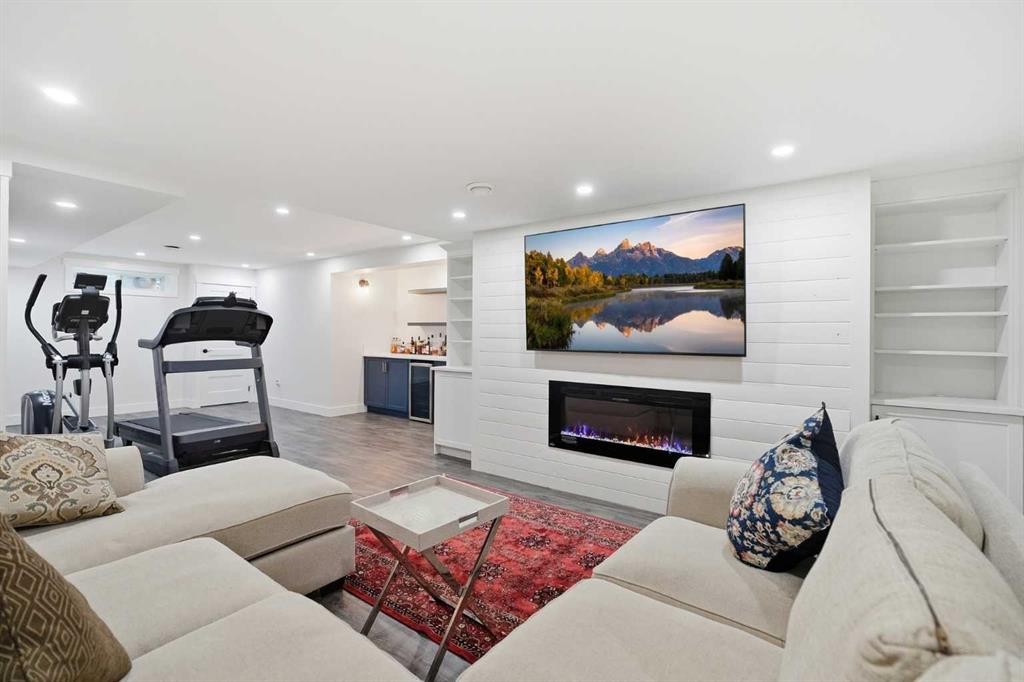
606 Schubert Place Nw, Calgary, AB - Indoor Photo Showing Living Room With Fireplace
606 Schubert Place Nw, Calgary, AB - Indoor Photo Showing Other Room
606 Schubert Place Nw, Calgary, AB - Indoor Photo Showing Bedroom
606 Schubert Place Nw, Calgary, AB - Indoor Photo Showing Bathroom
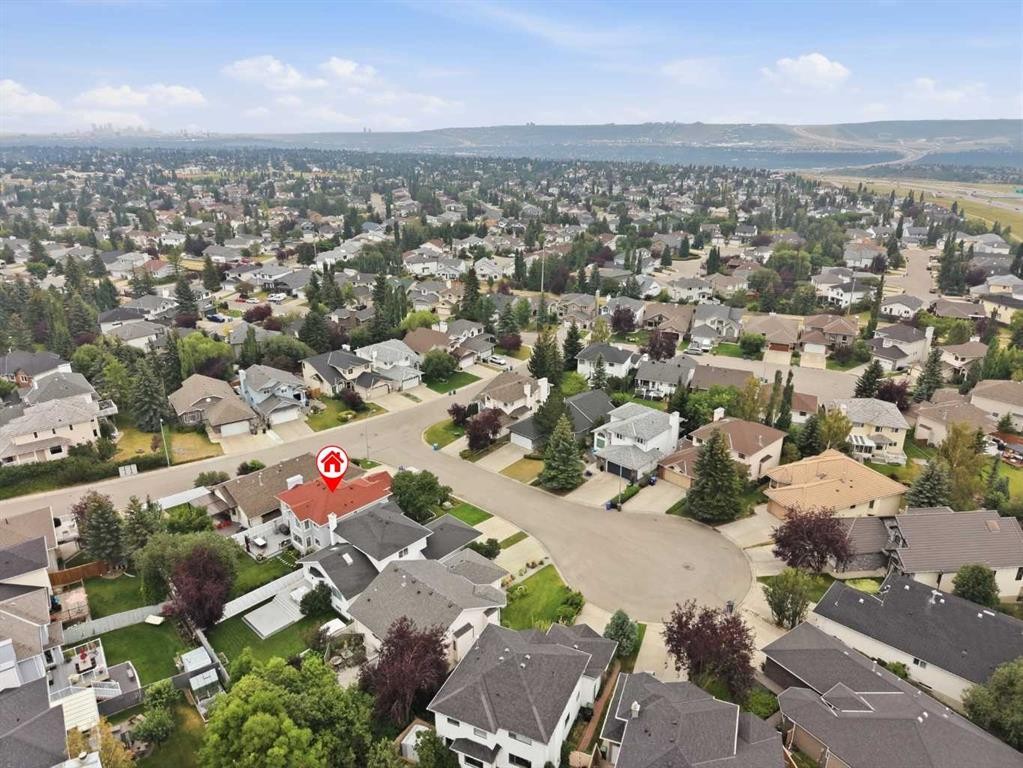
606 Schubert Place Nw, Calgary, AB - Outdoor With View
606 Schubert Place Nw, Calgary, AB -
Visite virtuelle
606 Schubert Place Nw, Calgary, AB  - Outdoor
606 Schubert Place Nw, Calgary, AB - Outdoor With Deck Patio Veranda
606 Schubert Place Nw, Calgary, AB - Indoor Photo Showing Living Room With Fireplace
606 Schubert Place Nw, Calgary, AB - Indoor Photo Showing Living Room
606 Schubert Place Nw, Calgary, AB - Indoor Photo Showing Dining Room
606 Schubert Place Nw, Calgary, AB - Indoor
606 Schubert Place Nw, Calgary, AB - Indoor Photo Showing Kitchen With Double Sink
606 Schubert Place Nw, Calgary, AB - Indoor Photo Showing Kitchen With Fireplace With Double Sink
606 Schubert Place Nw, Calgary, AB - Indoor Photo Showing Kitchen With Upgraded Kitchen
606 Schubert Place Nw, Calgary, AB - Indoor Photo Showing Kitchen With Double Sink With Upgraded Kitchen
606 Schubert Place Nw, Calgary, AB - Indoor
606 Schubert Place Nw, Calgary, AB - Indoor Photo Showing Dining Room
606 Schubert Place Nw, Calgary, AB - Indoor Photo Showing Bathroom
606 Schubert Place Nw, Calgary, AB - Indoor Photo Showing Bedroom
606 Schubert Place Nw, Calgary, AB - Indoor Photo Showing Other Room
606 Schubert Place Nw, Calgary, AB - Indoor Photo Showing Bedroom
606 Schubert Place Nw, Calgary, AB - Indoor Photo Showing Bathroom
606 Schubert Place Nw, Calgary, AB - Indoor Photo Showing Other Room
606 Schubert Place Nw, Calgary, AB - Indoor Photo Showing Laundry Room
606 Schubert Place Nw, Calgary, AB - Indoor Photo Showing Living Room With Fireplace
606 Schubert Place Nw, Calgary, AB - Indoor Photo Showing Other Room
606 Schubert Place Nw, Calgary, AB - Indoor Photo Showing Bedroom
606 Schubert Place Nw, Calgary, AB - Indoor Photo Showing Bathroom
606 Schubert Place Nw, Calgary, AB - Outdoor With View
606 Schubert Place Nw, Calgary, AB -
  • Publicité
Êtes-vous un investisseur immobilier
606 Schubert Place NW, Calgary, AB, T3L 1X4
930 000 $

5 Chambres

4 Salles de bain

Informations sur la propriété

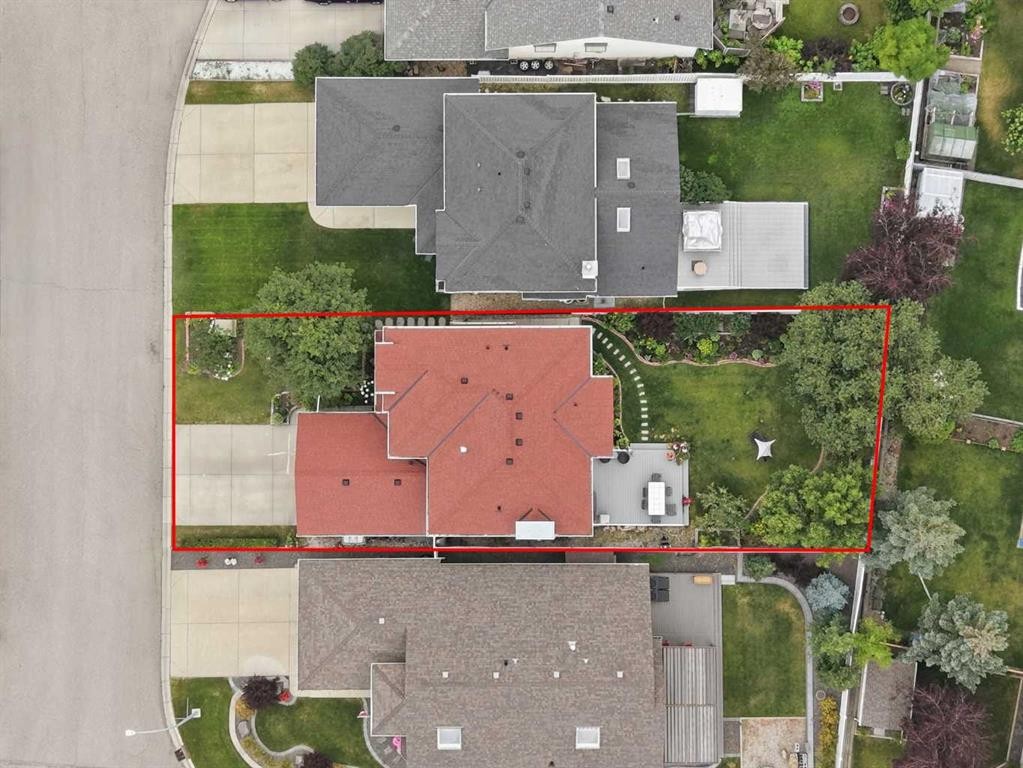
Tucked away in highly desirable Scenic Acres, this rare 2,100 sq. ft. two-story, 5 bedroom (4 bedrooms up, 1 down) home masterfully blends modern design with timeless elegance. The bright, open-concept main floor features quality hardwood flooring, updated LED lighting, and custom built-in shelving with elegant panel detailing. At the heart of the home is a chef’s dream kitchen (renovated 2015), complete with premium Wolf appliances, a 40” built-in Sub-Zero fridge, a grand quartz island, upgraded cabinetry, and a convenient pot filler. The professionally developed basement (2019, fully permitted) adds exceptional functional living space. Significant mechanical and exterior upgrades offer ultimate peace of mind: a new furnace (2023), tankless hot water heater, water softener, triple-pane Glacier windows (2011), and a newer roof (2017). Step outside into your private, tranquil oasis. The breathtaking, professionally landscaped backyard features vibrant perennials, mature trees, and a functional rain-barrel watering system with an included storage shed. Entertaining is effortless on the 50-year composite deck (2021), completely enclosed by a brand-new fence, custom iron gate (2025) Giant Ash and Willow Trees. Pick your own apples from the tree, arms reach from the deck. Additional features include hail-proof stucco exterior paint (2018), a newer garage door (2014), and updated exterior doors (2025). Reverse osmosis drinking water filters and dedicated faucet. Truly a turn-key gem! Such a quality stylish home does not come up often. Book your private showing.
Inclusions: Shed, Rain Barrels / Watering system,, Basement storage shelves x 4, 4 x TV Mounts

Particularités du bâtiment :

  • Foyer: Oui
  • Stationnement: Oui
  • Superficie totale aménagée: 2115.00 Pieds carrés

Caractéristiques :

  • Bâti en: 1992
  • Caractéristiques du foyer: Gaz
  • Caractéristiques du stationnement: Garage double attenant
  • Caractéristiques extérieures: Jardin, Terrain de jeux, Cour privée, Citerne(s) pluviale(s), Espace de rangement
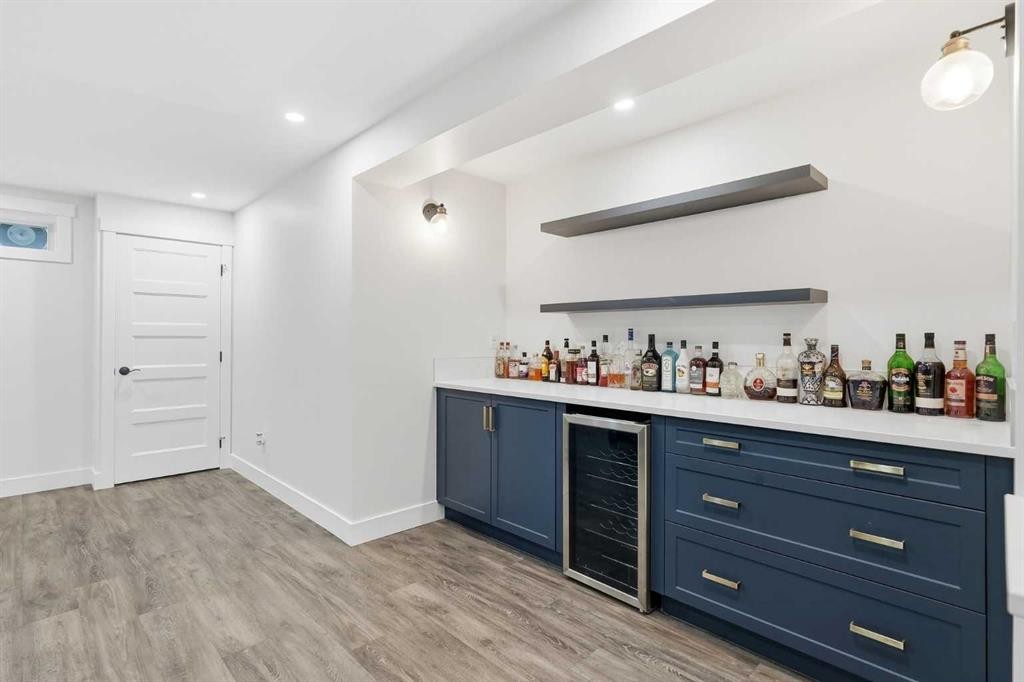
  • Caractéristiques intérieures: Bar sans évier, Plafonds hauts, Maison sans fumée, Éclairage encastré, Chauffe-eau sans réservoir, Placard(s) praticable(s)
  • Chambres : 4+1
  • Chauffage: Foyer(s), Air pulsé, Gaz naturel
  • Détails de la fondation: Béton coulé
  • Dimensions du terrain : 5500.00 Pieds carrés
  • Matériaux de construction: Stuc
  • Niveaux: Deux
  • Refroidissement: Aucun
  • Revêtements de sol: Carreaux de céramique, Bois franc
  • Salle(s) de bains : 3+1
  • Style architectural: 2 étages
  • Superficie habitable (approx): 2115.00 Pieds carrés
  • Toiture: Bardeaux d'asphalte
  • Zonage: R-CG
  • Nbre d'espaces de stationnement: 4

Gracieuseté de : CIR Realty

Données fournies par : Calgary Real Estate Board 300 Manning Rd. NE, Calgary, Alberta T2E 8K4
Nous croyons que tous les renseignements affichés sont exacts, mais nous ne le garantissons pas; les renseignements devraient être vérifiés de façon indépendante. Aucune garantie ou représentation de quelque nature que ce soit n’est offerte. Droits © 2021 Tous les droits sont réservés.
ÉvaluationExpressMC Powered by RPS

Emplacement de 606 Schubert Place NW, Calgary, AB, T3L 1X4

Données démographiques de 606 Schubert Place NW, Calgary, AB, T3L 1X4

Étape de vie

Parents d'âge moyen avec adolescents

Type d'emploi

Industrie des services/Cols blancs

Revenu moyen du ménage

134 987.19 $

Nombre moyen d'enfants

1.74

Population à domicile

Structure à domicile

Âge de la population

Éducation

Niveau d'éducation

No certificate/diploma/degree

9.45 %

Diplôme d'études secondaires ou équivalent

22.51 %

Certificat ou diplôme d'apprentissage ou d'une école de métiers

7.24 %

Diplôme d'études collégiales ou d'études postsecondaires (non universitaires)

17.2 %

Certificat d'études universitaires

2.27 %

Diplômes d'études universitaires

41.34 %

Navetteur

Se rendre au travail

En auto

84.7 %

En transport en commun

8.5 %

À pied

3.69 %

À bicyclette

0.0 %

Par tout autre moyen

3.11 %

Diversité Culturelle

Connaissance des langues officielles

Langue maternelle

Données Sur Le Bâtiment

Type de bâtiment

Appartements (faible hauteur et à étages multiples)

16.55 %

Maisons

83.45 %

Achat ou location