Button CopyPathCircle CloseCircle Left ArrowArrow Down Icon GreyClosecirclecircleBurger
  • Advertising

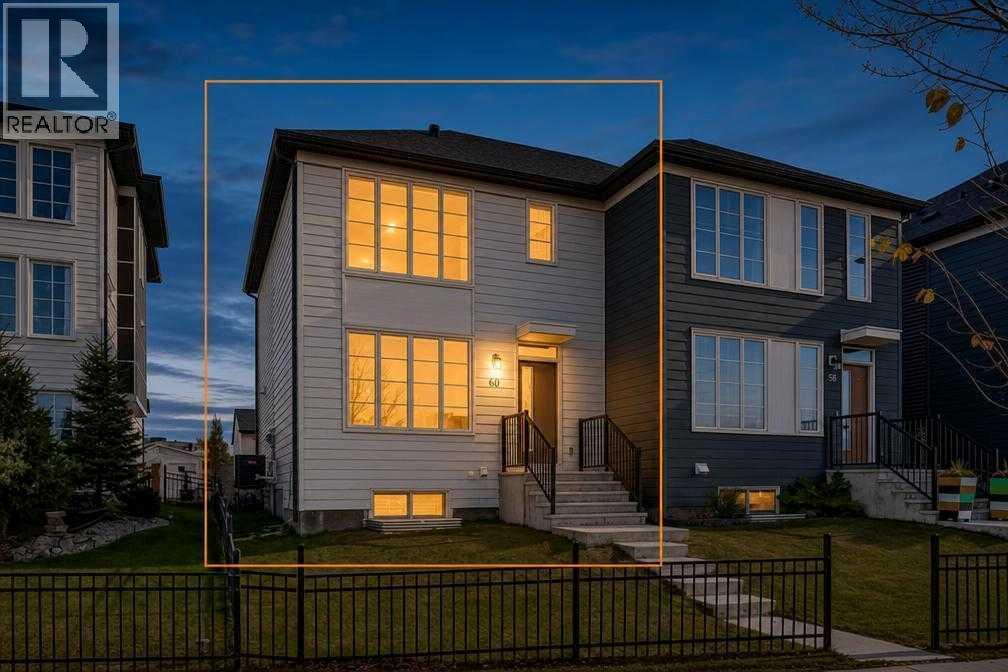
60 Walcrest Gate SE, Calgary, Alberta, T2X 4G2

MLS® # A2351937
House For Sale In Walden, Calgary, Alberta
$535,000 QuickQuoteTM: Not Available

3+1 Beds

4 Baths

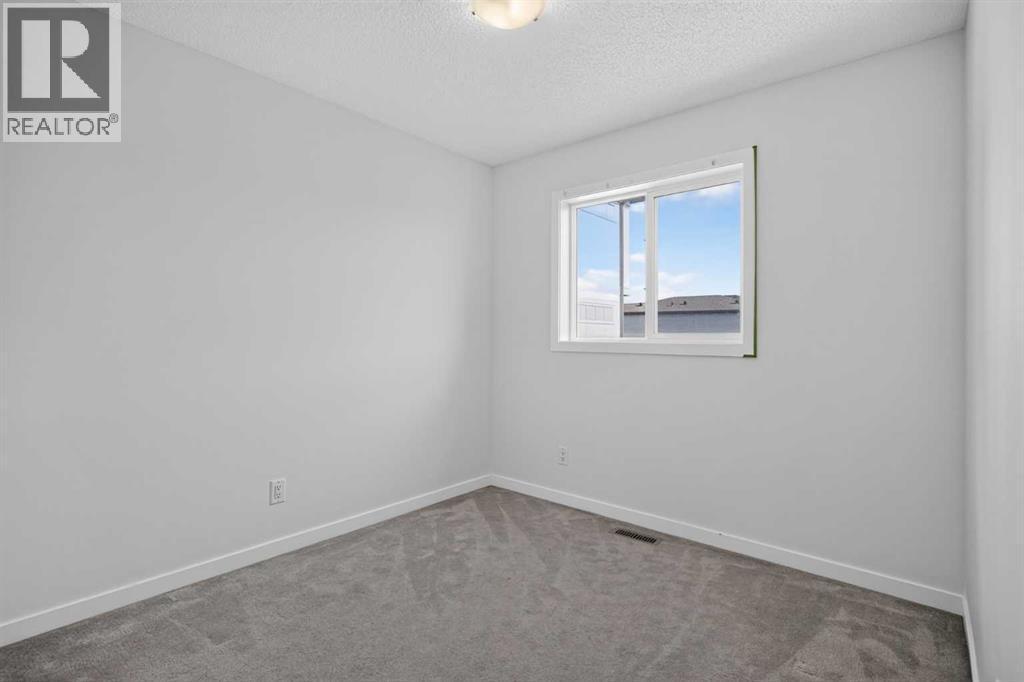
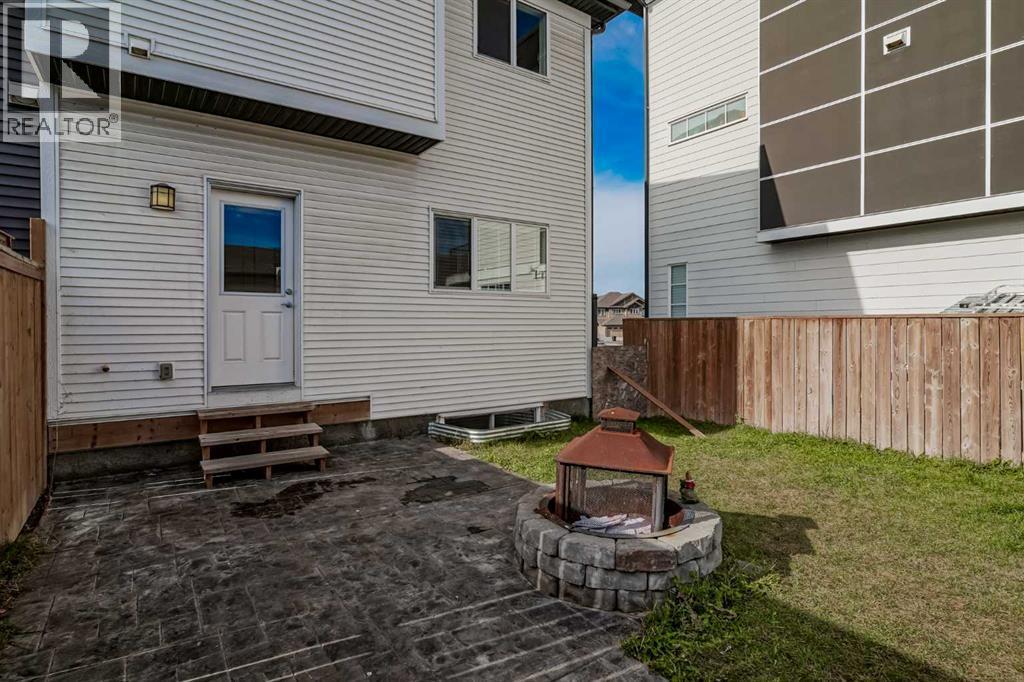
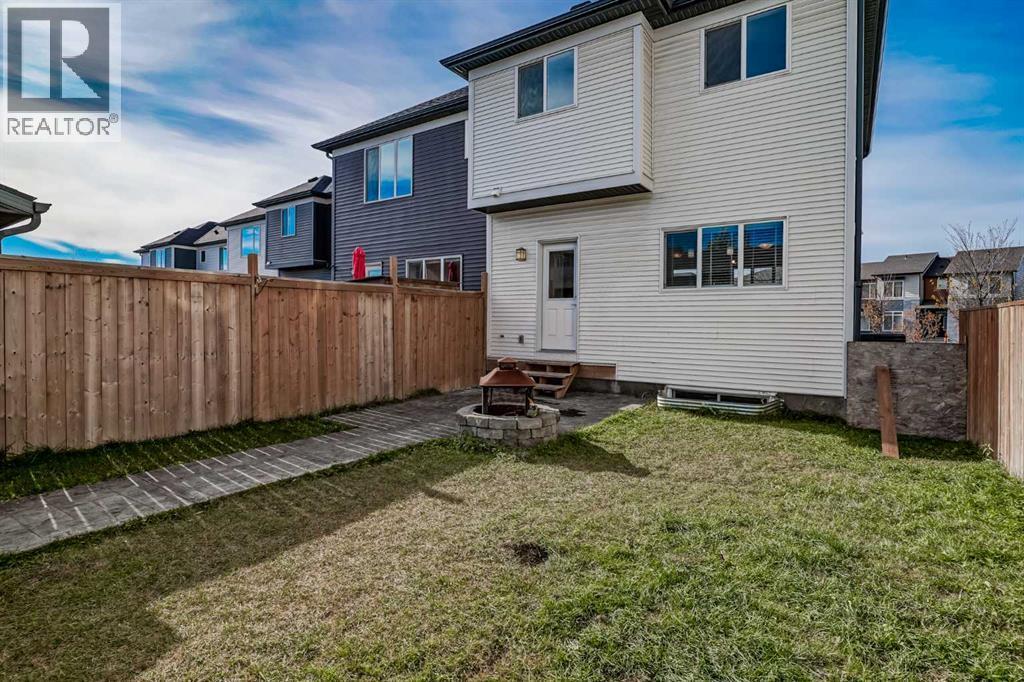
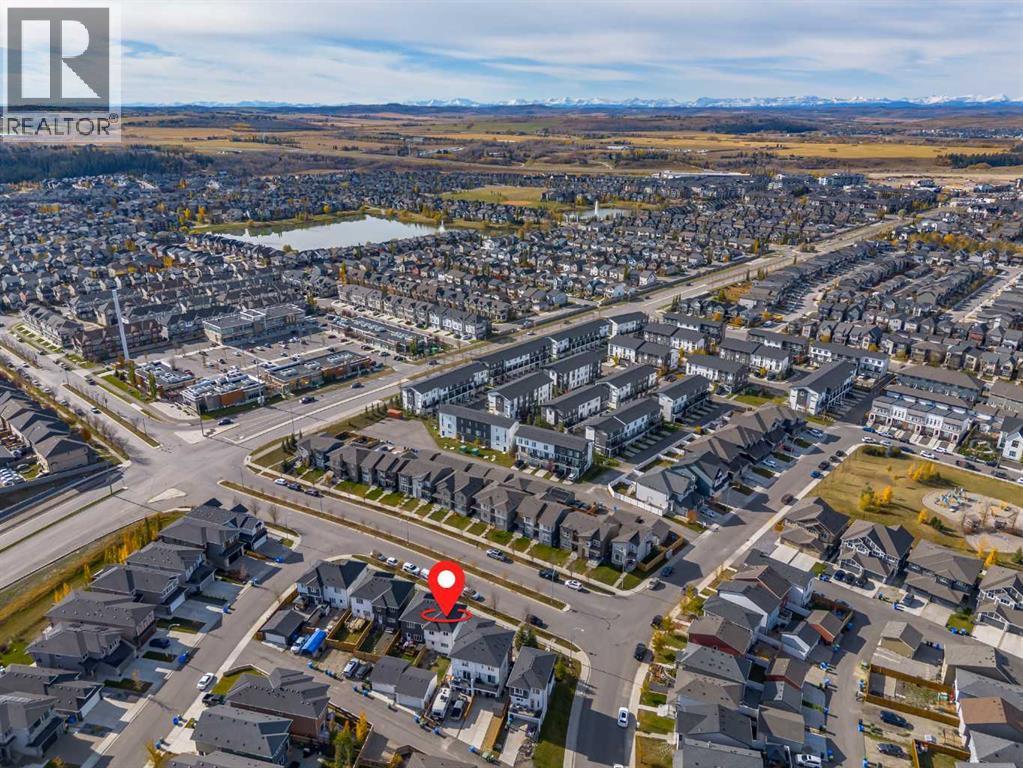
60 Walcrest Gate Se, Calgary, AB
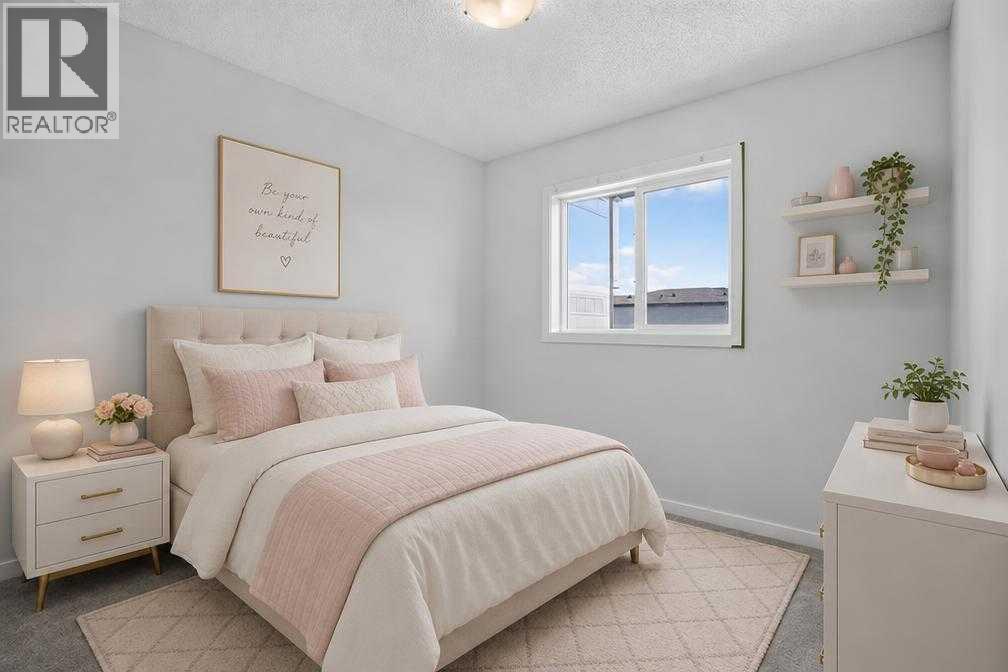
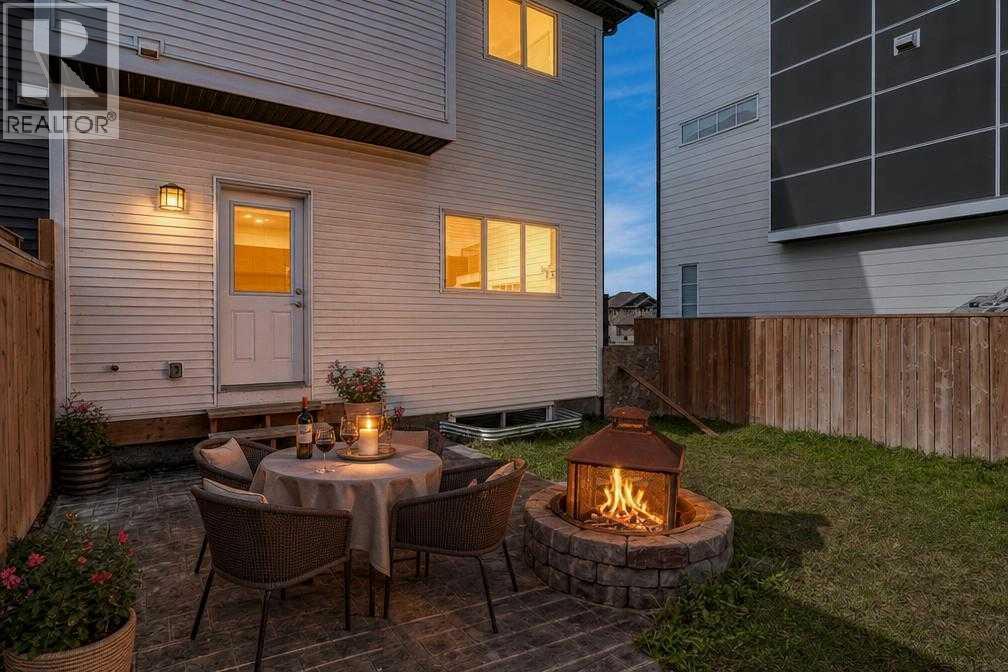
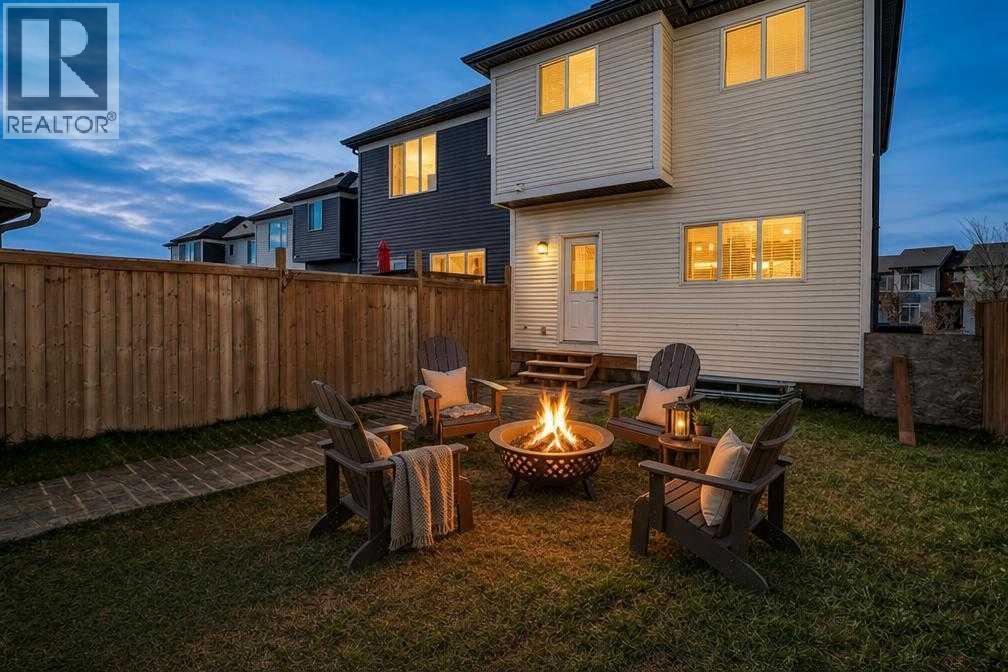
Virtually Staged - 60 Walcrest Gate Se, Calgary, AB
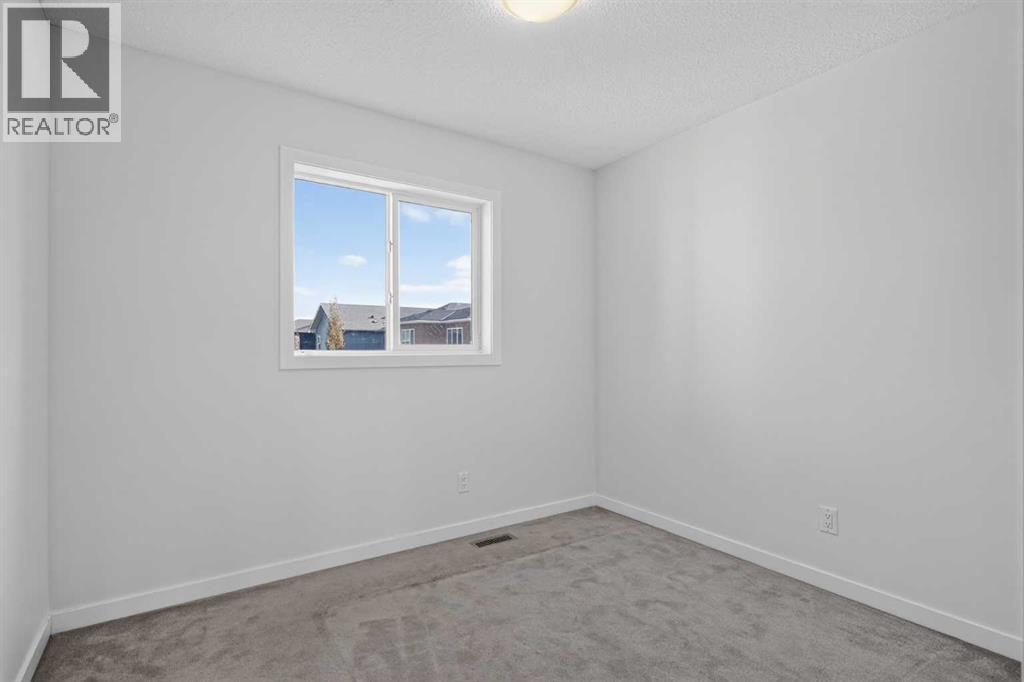
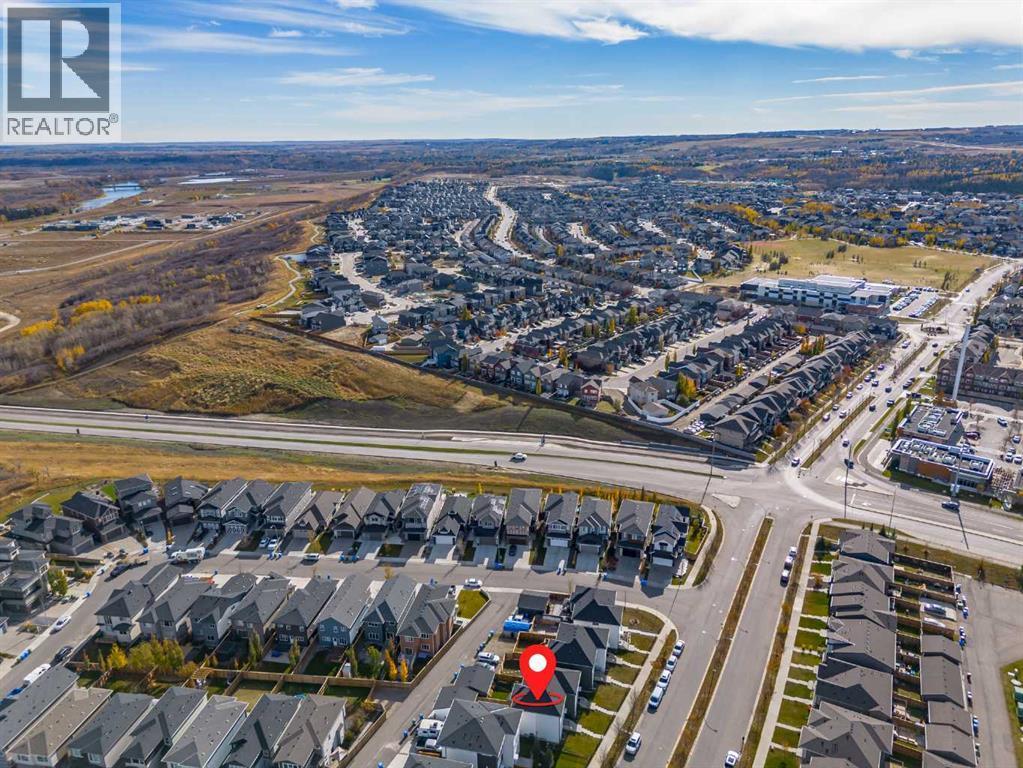
60 Walcrest Gate Se, Calgary, AB
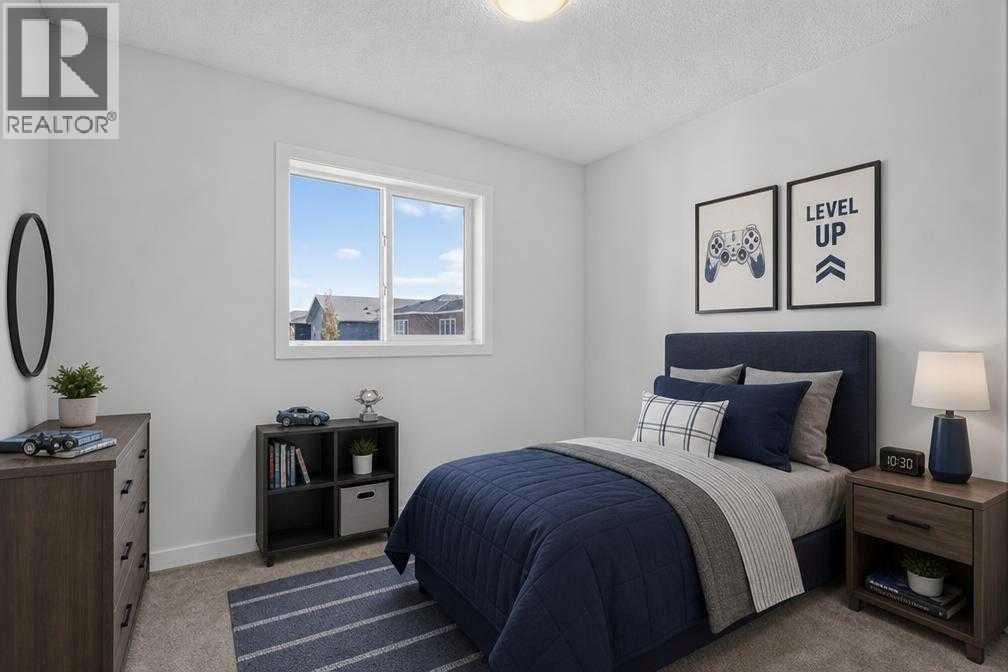
Virtually Staged - 60 Walcrest Gate Se, Calgary, AB
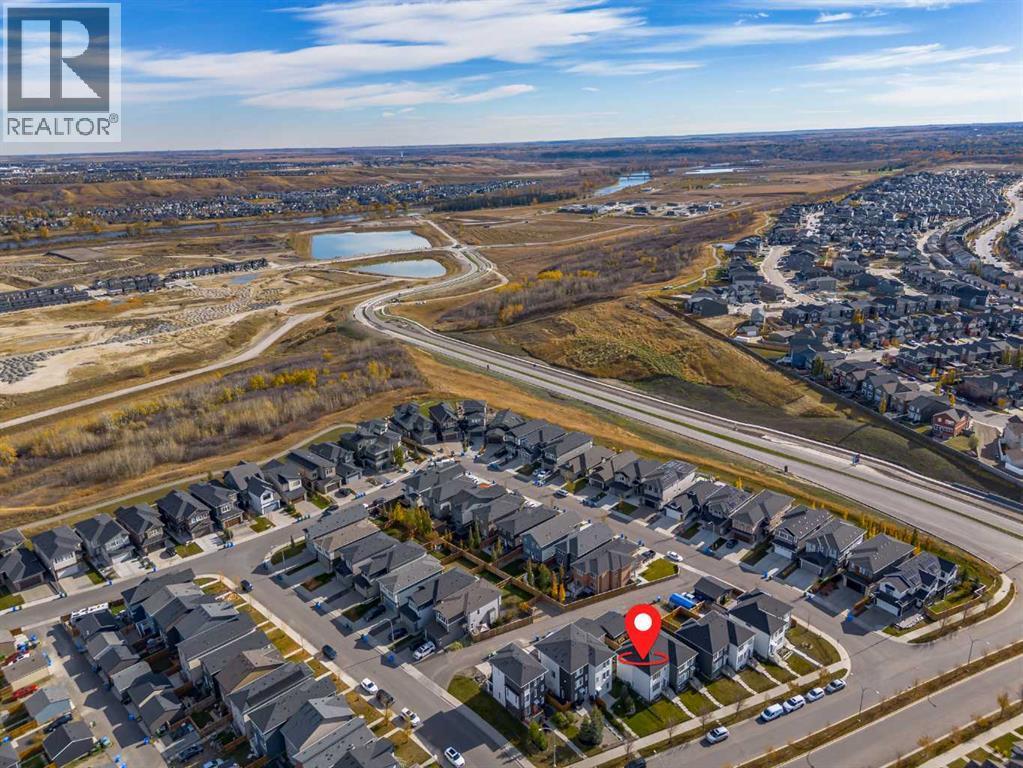
60 Walcrest Gate Se, Calgary, AB
Virtually Staged - 60 Walcrest Gate Se, Calgary, AB
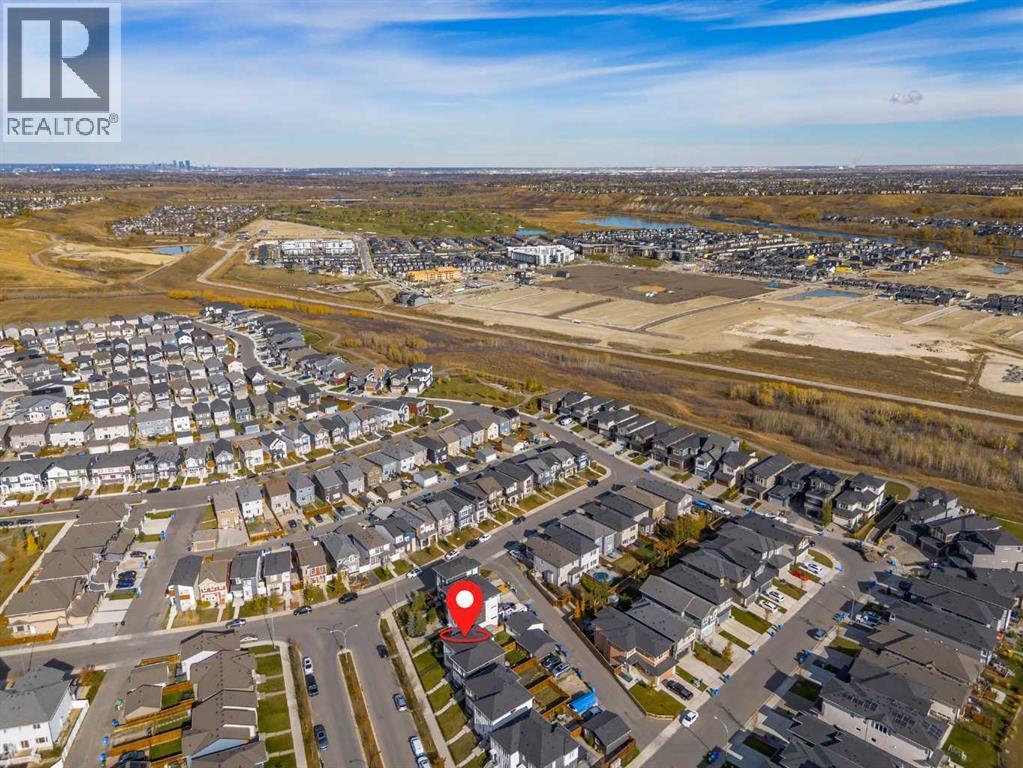
60 Walcrest Gate Se, Calgary, AB
Virtually Staged - 60 Walcrest Gate Se, Calgary, AB
60 Walcrest Gate Se, Calgary, AB
Virtually Staged - 60 Walcrest Gate Se, Calgary, AB
60 Walcrest Gate Se, Calgary, AB
Virtually Staged - 60 Walcrest Gate Se, Calgary, AB
60 Walcrest Gate Se, Calgary, AB
Virtually Staged - 60 Walcrest Gate Se, Calgary, AB
60 Walcrest Gate Se, Calgary, AB
Virtually Staged - 60 Walcrest Gate Se, Calgary, AB
60 Walcrest Gate Se, Calgary, AB
Virtually Staged - 60 Walcrest Gate Se, Calgary, AB
60 Walcrest Gate Se, Calgary, AB
Virtually Staged - 60 Walcrest Gate Se, Calgary, AB
60 Walcrest Gate Se, Calgary, AB
Virtually Staged - 60 Walcrest Gate Se, Calgary, AB
60 Walcrest Gate Se, Calgary, AB
Virtually Staged - 60 Walcrest Gate Se, Calgary, AB
60 Walcrest Gate Se, Calgary, AB
Virtually Staged - 60 Walcrest Gate Se, Calgary, AB
60 Walcrest Gate Se, Calgary, AB
Virtually Staged - 60 Walcrest Gate Se, Calgary, AB
60 Walcrest Gate Se, Calgary, AB
Virtually Staged - 60 Walcrest Gate Se, Calgary, AB
60 Walcrest Gate Se, Calgary, AB
Virtually Staged - 60 Walcrest Gate Se, Calgary, AB
60 Walcrest Gate Se, Calgary, AB
Virtually Staged - 60 Walcrest Gate Se, Calgary, AB
60 Walcrest Gate Se, Calgary, AB
Virtually Staged - 60 Walcrest Gate Se, Calgary, AB
60 Walcrest Gate Se, Calgary, AB
  • Advertising
Are you a real estate investor?
60 Walcrest Gate SE, Calgary, Alberta, T2X 4G2
$535,000

4 Beds

4 Baths

Property Information:

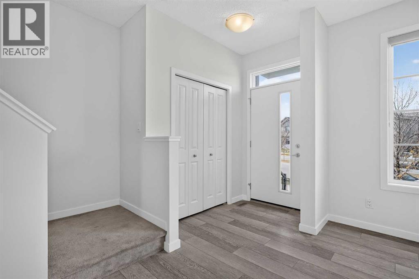
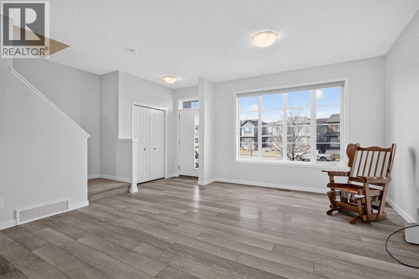
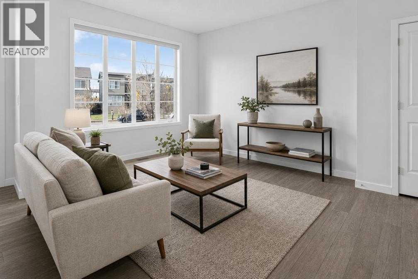
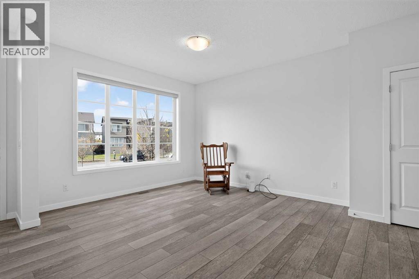
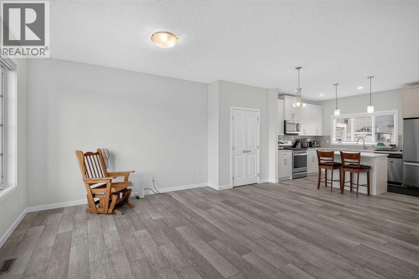
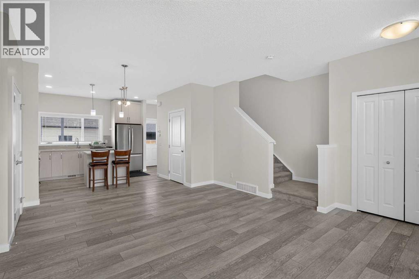
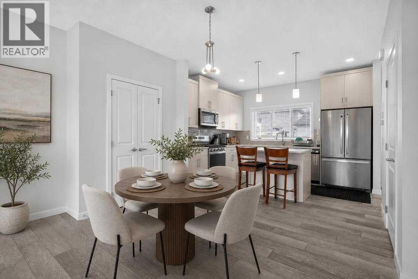
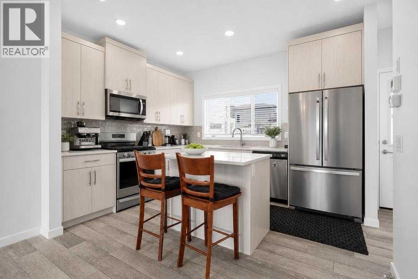
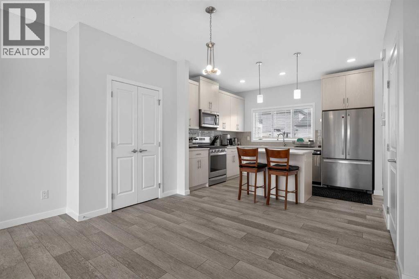
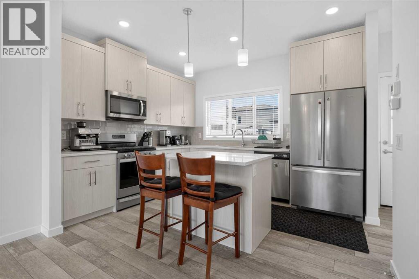
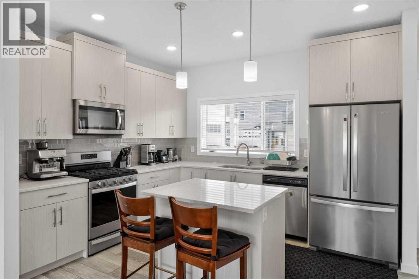
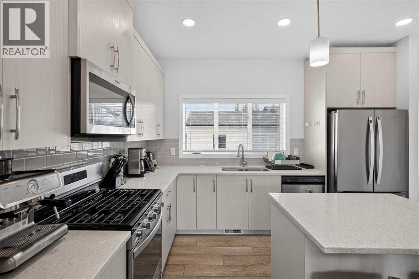
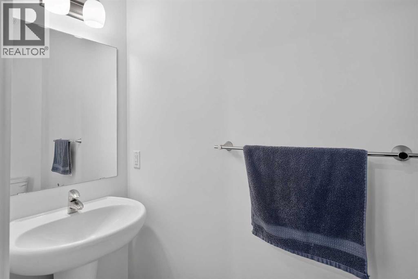
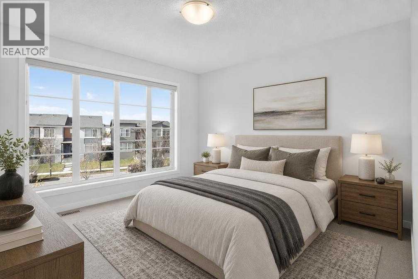
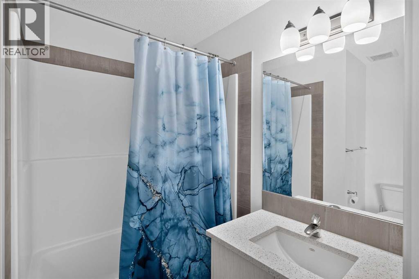
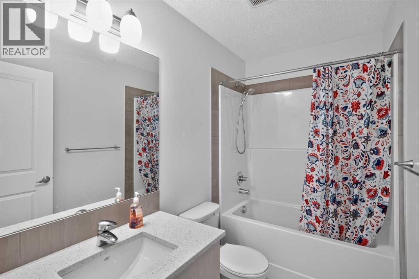
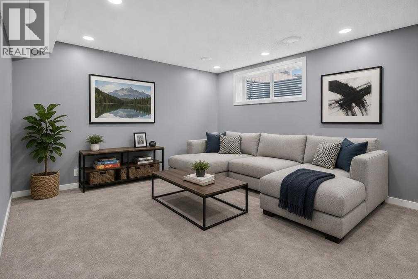
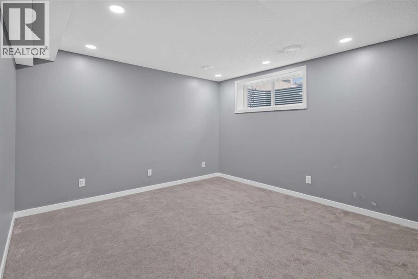
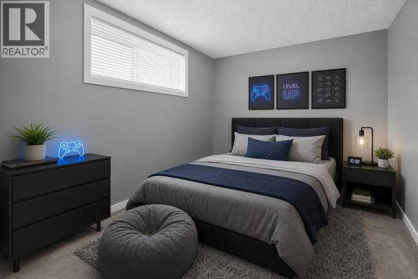
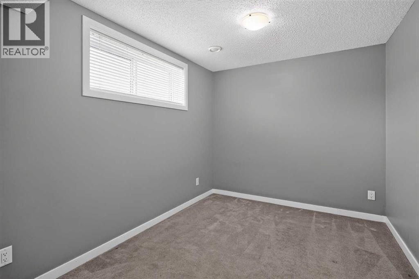
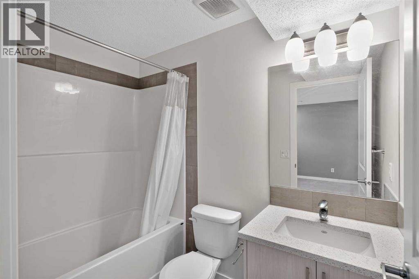
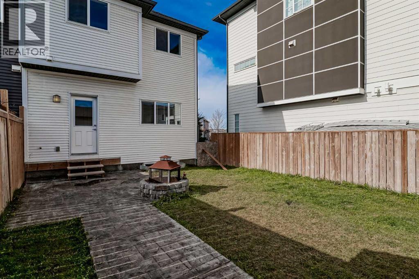
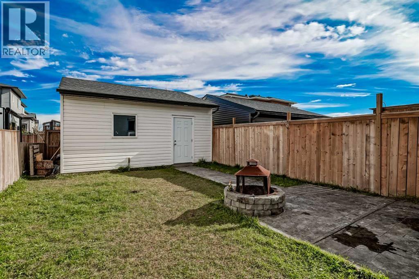
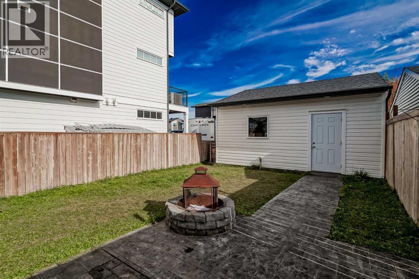
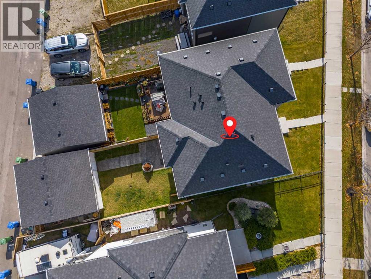
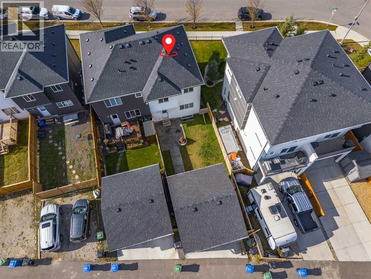
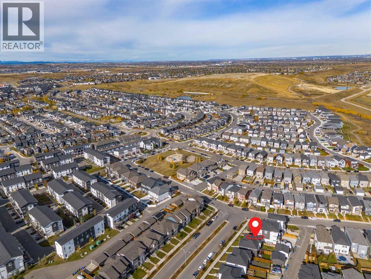
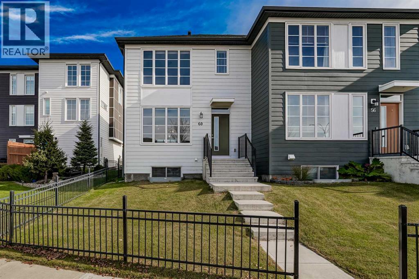
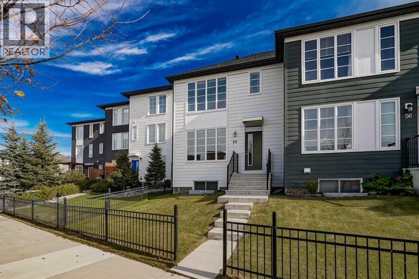
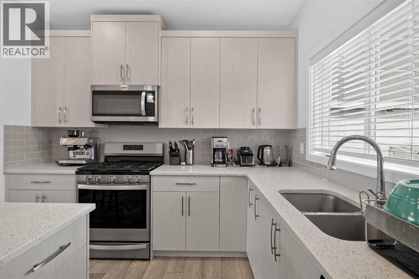
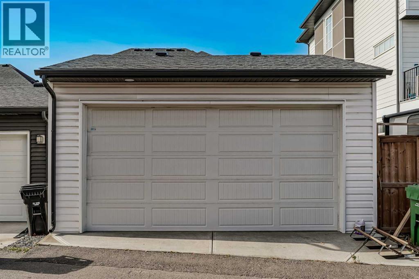
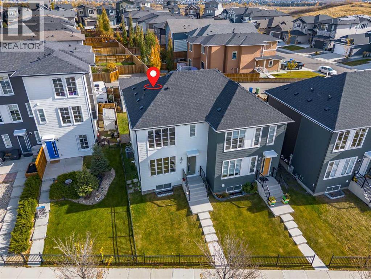
Welcome to this beautifully maintained, move-in-ready home offering an ideal blend of space, functionality, and unbeatable location. Spanning 1,221 square feet above grade, this residence features a light-filled layout thoughtfully designed for growing families, first-time buyers, or savvy investors alike. The main level greets you with a bright living area, a convenient 2-piece guest bath, and a functional kitchen equipped with an over-the-range microwave and a gas range that is perfect for the home chef. Head upstairs to find three spacious bedrooms above grade, highlighted by a serene primary suite complete with its own private 4-piece ensuite bath featuring easy-maintenance laminate flooring, alongside a second 4-piece main bath with tile flooring. The fully finished basement, professionally executed by Excel Homes, significantly expands your total living footprint. Offering a versatile fourth bedroom option, a full 4-piece bathroom with durable laminate flooring, and ample flex or recreation space, it is ideal for family movie nights, home office setups, or hosting overnight guests. Step outside to discover your rare, oversized 22 by 20 foot single detached garage, functioning with all the practical space of a double garage to provide generous parking and extra workshop or storage capacity. Complete with central air conditioning, this home keeps you comfortable through every season. Best of all, the seller is giving this home a fresh launch with planned improvements that include full main-floor and upstairs painting for walls and baseboards allowing you to enjoy a clean, updated canvas from the day you pick up the keys. Nestled in a vibrant, family-centric neighborhood with quick connectivity to major transit routes, this location puts everyday conveniences right at your doorstep. You are surrounded by excellent designated public and Catholic schools, playgrounds, and connected walking pathways. Just minutes from major retail hubs, grocery stores, local cafes, and daily services, you will also enjoy close proximity to community parks and regional green spaces. Commuting is seamless with fast access to major thoroughfares like Stoney Trail and Deerfoot Trail, as well as swift proximity to nearby medical centres including the South Health Campus. (id:27)

Building Features:

  • Style: Duplex
  • Building Type: Duplex
  • Basement Development: Finished
  • Basement Type: Full
  • Construction Material: Wood frame
  • Construction Style - Attachment: Semi-detached
  • Exterior Finish: Vinyl siding
  • Floor Space: 1222 sqft Square Feet
  • Flooring Type: Carpeted, Laminate, Tile
  • Foundation Type: Poured Concrete
  • Total Finished Area: 1221.67 sqft Square Feet
  • Heating Type: Forced air
  • Cooling Type: Central air conditioning
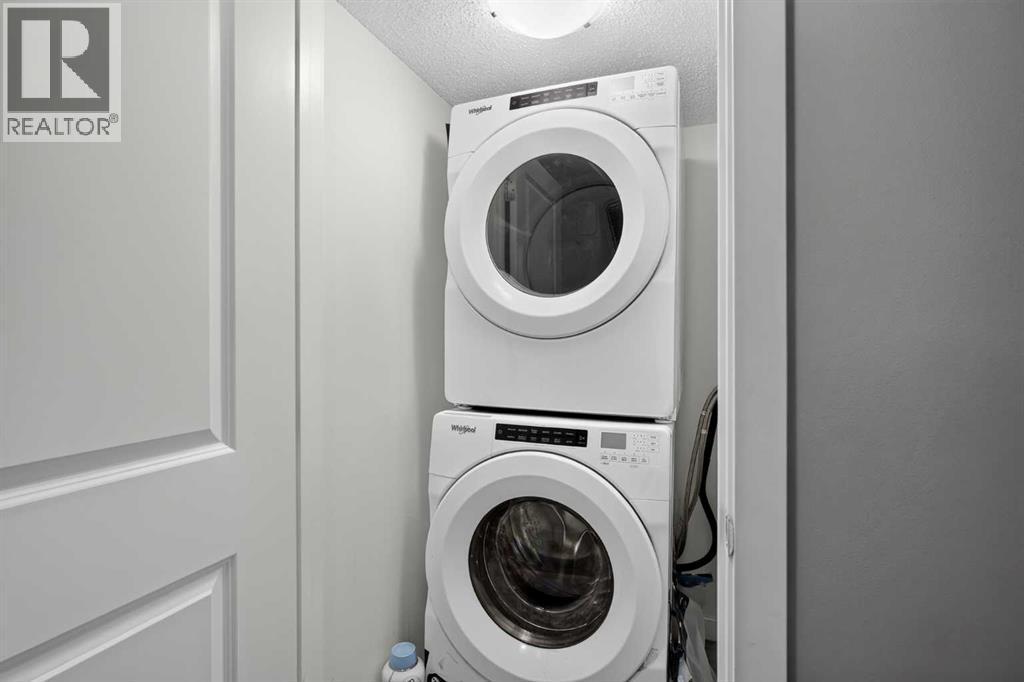
  • Appliances: Washer, Refrigerator, Dishwasher, Stove, Dryer, Microwave Range Hood Combo, Window Coverings, Garage door opener

Property Features:

  • OwnershipType: Freehold
  • Property Type: Single Family
  • Half Bathrooms: 1
  • Amenities Nearby: Playground, Schools, Shopping
  • Built in: 2019
  • Features: See remarks, Back lane
  • Fence Type: Fence
  • Floor Space (approx): 1222 Square Feet
  • Irregular: Yes
  • Lot Depth: 34.05 Metre
  • Lot Frontage: 7.69 Metre
  • Lot Size: 2680.21 Square Feet
  • Structure Type: Deck
  • Zoning: R-Gm
  • Parking Type: Detached garage
  • No. of Parking Spaces: 2

Rooms:

  • Family Basement Level 12.00 Ft x 12.25 Ft
  • Bedroom Basement Level 8.42 Ft x 12.08 Ft
  • Bathroom Basement Level 5.00 Ft x 7.75 Ft
  • Other Main Level 4.17 Ft x 6.25 Ft
  • Living Main Level 12.17 Ft x 12.50 Ft
  • Dining Main Level 6.50 Ft x 11.00 Ft
  • Kitchen Main Level 10.25 Ft x 12.42 Ft
  • Other Main Level 3.42 Ft x 6.17 Ft
  • Bathroom Main Level 2.50 Ft x 7.75 Ft
  • Primary Bedroom Upper Level 11.83 Ft x 12.17 Ft
  • Bathroom Upper Level 6.42 Ft x 8.00 Ft
  • Bedroom Upper Level 8.67 Ft x 9.00 Ft
  • Bedroom Upper Level 8.17 Ft x 9.75 Ft
  • Bathroom Upper Level 5.00 Ft x 8.67 Ft

Courtesy of: eXp Realty
REALTOR.ca  

QuickQuoteTM Powered by RPS
Thinking of Selling?

Start by finding out what your home might be worth in today's market.

Location of 60 Walcrest Gate SE, Calgary, Alberta, T2X 4G2

Demographic Information of 60 Walcrest Gate SE, Calgary, Alberta, T2X 4G2

Life Stage

Young Families

Employment Type

Mixed

Average Household Income

$128,405.31

Average Number of Children

1.70

Household Population

Household Structure

Age of Population

Education

Education Level

No certificate/diploma/degree

10.34 %

High school certificate or equivalent

26.59 %

Apprenticeship trade certificate/diploma

6.43 %

College/non-university certificate
21.64 %

University certificate (below bachelor)
1.96 %

University Degree

33.04 %

Commuter

Travel To Work

By Car

89.08 %

By Public Transit

5.3 %

By Walking

1.83 %

By Bicycle

0.36 %

By Other Methods

3.43 %

Cultural Diversity

Knowledge of Official Language

Mother Tongue

Building Information

Building Type

Apartments (Low and High Rise)

32.65 %

Houses

67.35 %

Own Vs. Rent