Button CopyPathCircle CloseCircle Left ArrowArrow Down Icon GreyClosecirclecircleBurger
  • Publicité

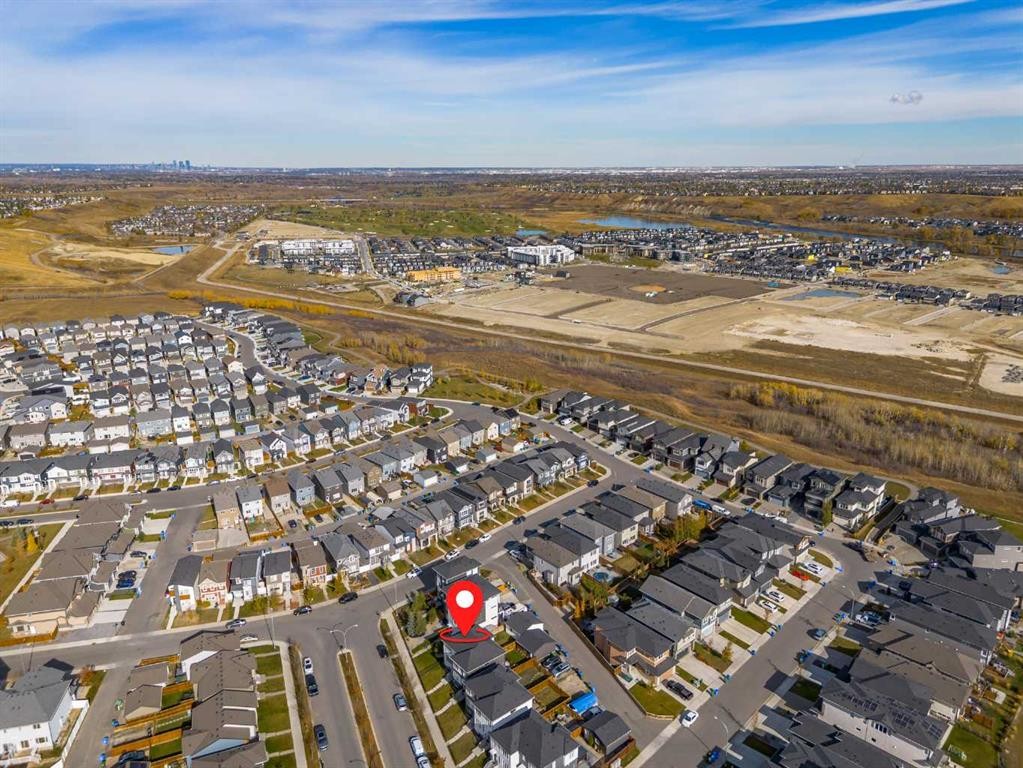
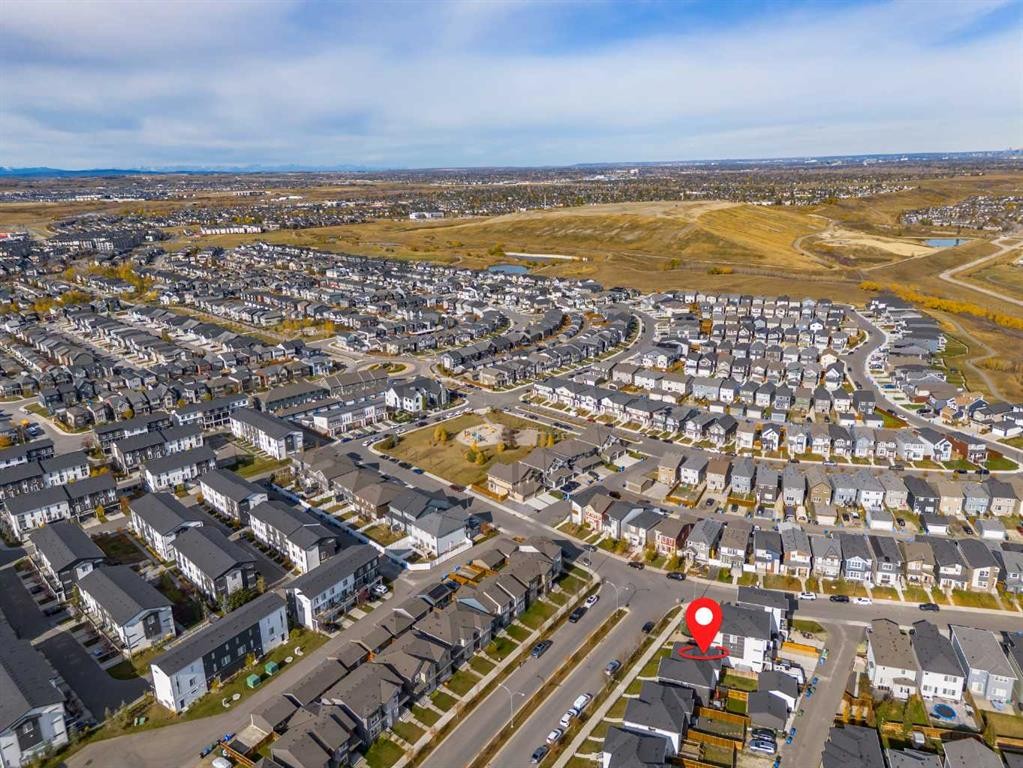
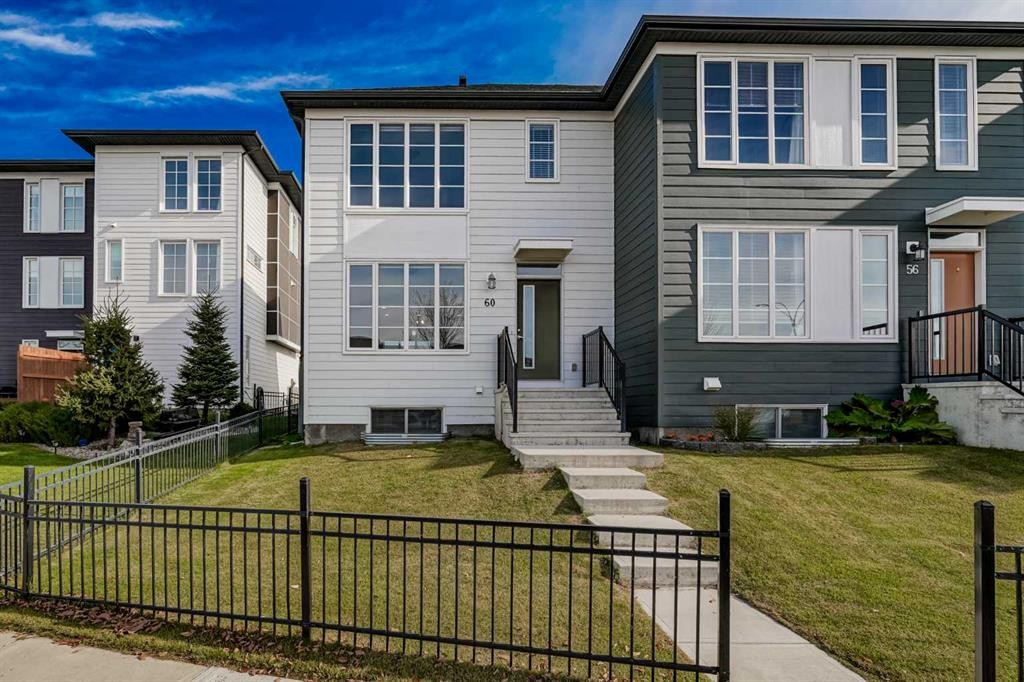
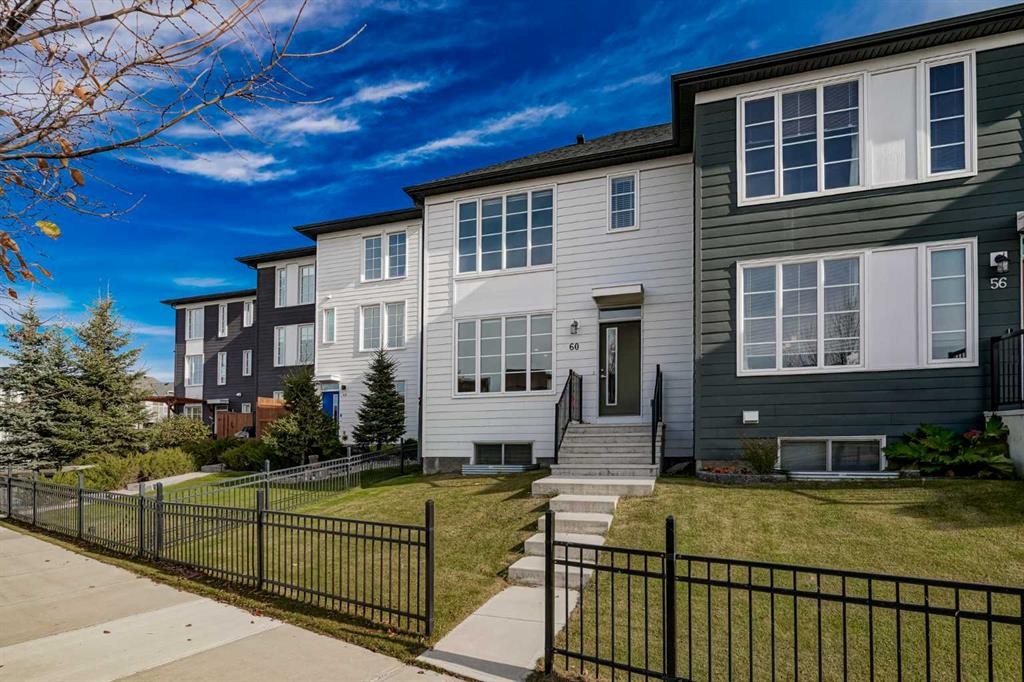
60 Walcrest Gate SE, Calgary, AB, T2X 4G2

No. MLS® A2351937
Maison À vendre à Walden, Calgary, Alberta
535 000 $ ÉvaluationExpressMC: 495K $ - 591K $

3+1 Chambres

4 Salles de bain

60 Walcrest Gate Se, Calgary, AB
Matterport
60 Walcrest Gate Se, Calgary, AB
  • Publicité

MULTIMEDIA

Louez aujourd’hui. Devenez propriétaire demain.
Découvrez Bientôt chez moiMC, notre solution conçue pour vous aider à devenir propriétaire.
60 Walcrest Gate SE, Calgary, AB, T2X 4G2
535 000 $

4 Chambres

4 Salles de bain

Informations sur la propriété

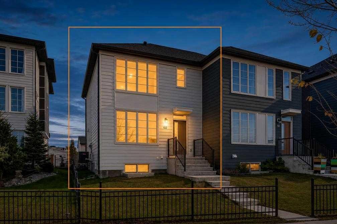
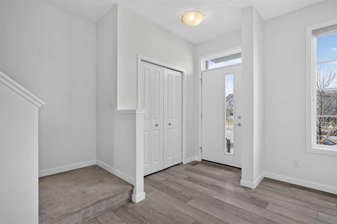
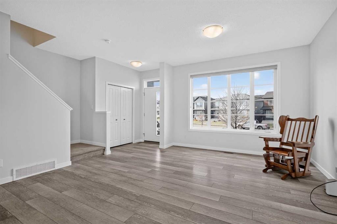
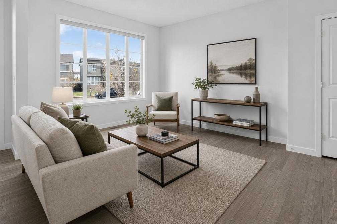
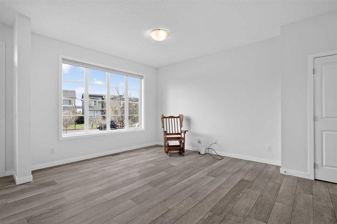
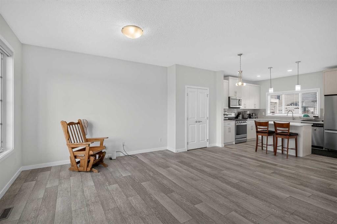
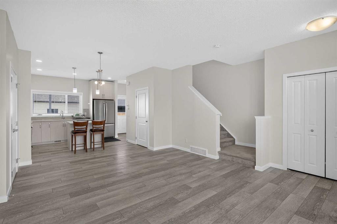
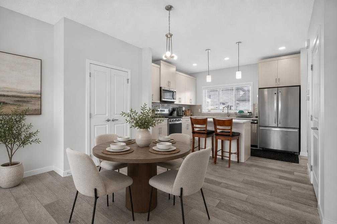
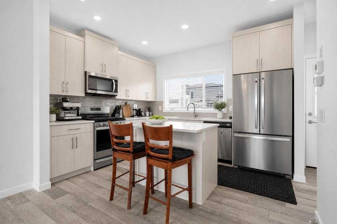
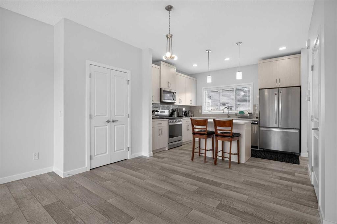
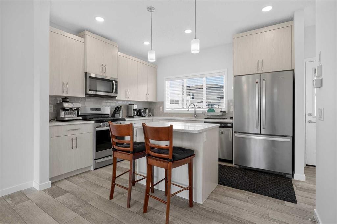
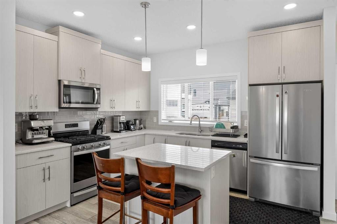
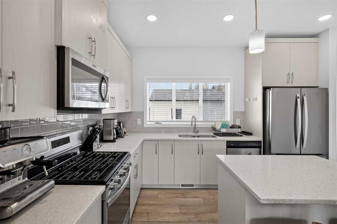
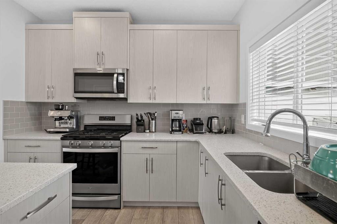
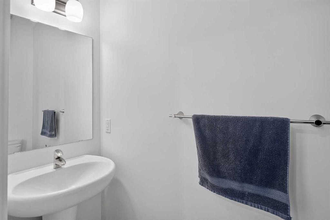
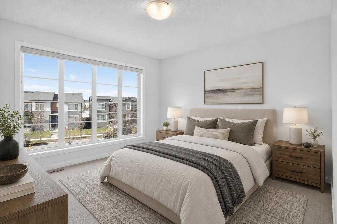
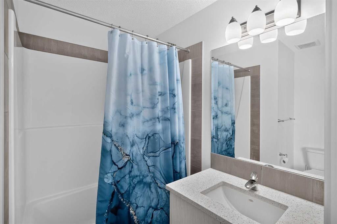
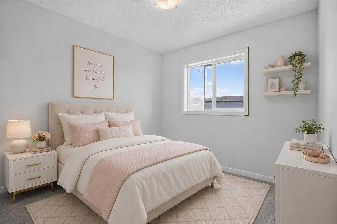
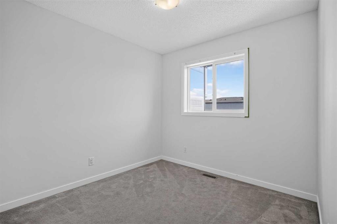
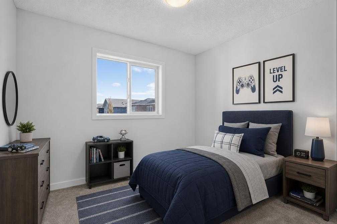
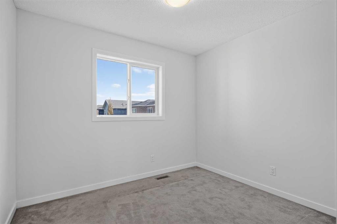
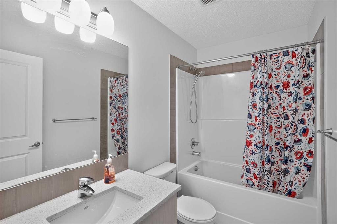
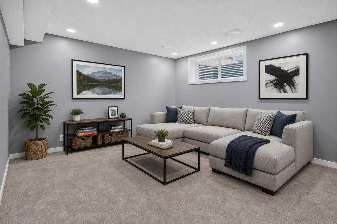
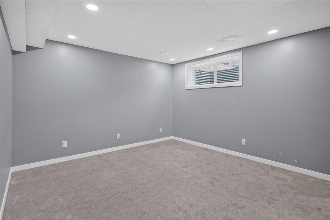
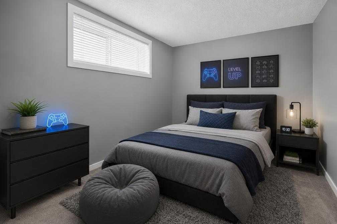
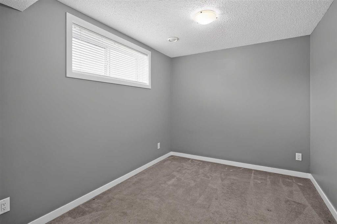
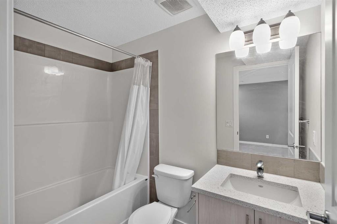
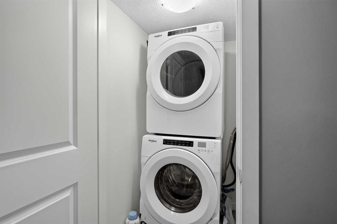
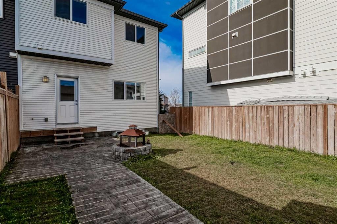
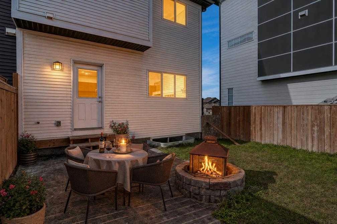
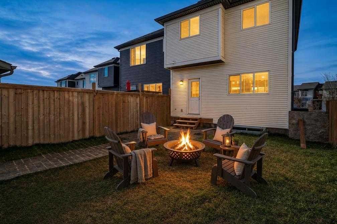
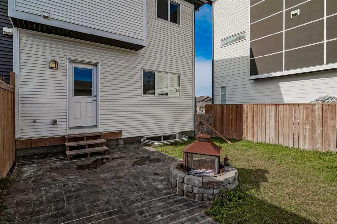
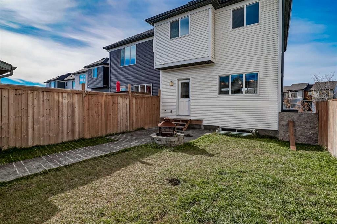
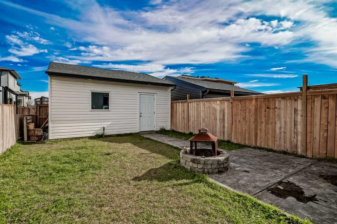
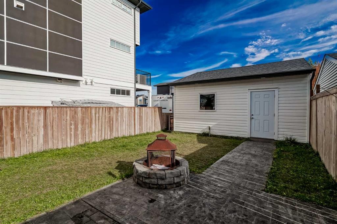
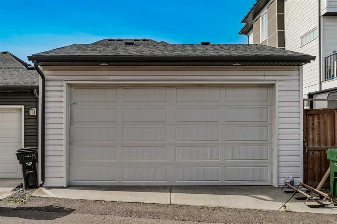
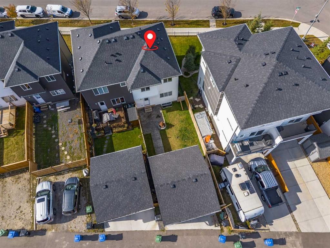
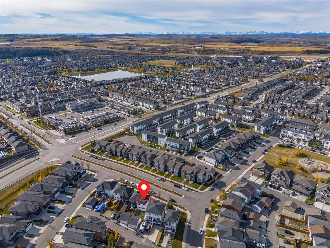
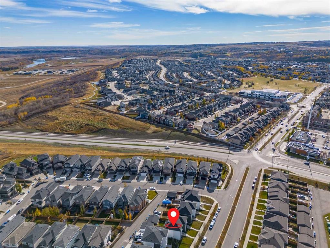
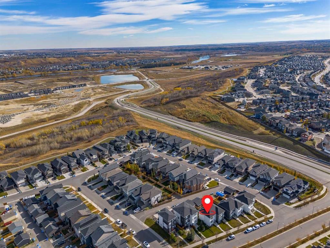
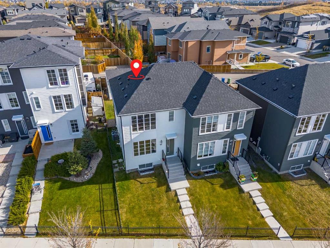
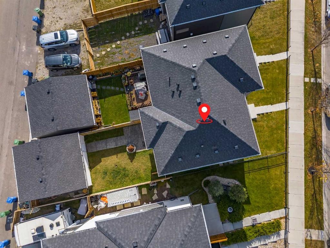
Welcome to this beautifully maintained, move-in-ready home offering an ideal blend of space, functionality, and unbeatable location. Spanning 1,221 square feet above grade, this residence features a light-filled layout thoughtfully designed for growing families, first-time buyers, or savvy investors alike. The main level greets you with a bright living area, a convenient 2-piece guest bath, and a functional kitchen equipped with an over-the-range microwave and a gas range that is perfect for the home chef. Head upstairs to find three spacious bedrooms above grade, highlighted by a serene primary suite complete with its own private 4-piece ensuite bath featuring easy-maintenance laminate flooring, alongside a second 4-piece main bath with tile flooring. The fully finished basement, professionally executed by Excel Homes, significantly expands your total living footprint. Offering a versatile fourth bedroom option, a full 4-piece bathroom with durable laminate flooring, and ample flex or recreation space, it is ideal for family movie nights, home office setups, or hosting overnight guests. Step outside to discover your rare, oversized 22 by 20 foot single detached garage, functioning with all the practical space of a double garage to provide generous parking and extra workshop or storage capacity. Complete with central air conditioning, this home keeps you comfortable through every season. Best of all, the seller is giving this home a fresh launch with planned improvements that include full main-floor and upstairs painting for walls and baseboards allowing you to enjoy a clean, updated canvas from the day you pick up the keys. Nestled in a vibrant, family-centric neighborhood with quick connectivity to major transit routes, this location puts everyday conveniences right at your doorstep. You are surrounded by excellent designated public and Catholic schools, playgrounds, and connected walking pathways. Just minutes from major retail hubs, grocery stores, local cafes, and daily services, you will also enjoy close proximity to community parks and regional green spaces. Commuting is seamless with fast access to major thoroughfares like Stoney Trail and Deerfoot Trail, as well as swift proximity to nearby medical centres including the South Health Campus.
Inclusions: none

Particularités du bâtiment :

  • Air climatisé: Oui
  • Stationnement: Oui
  • Superficie totale aménagée: 1221.67 Pieds carrés

Caractéristiques :

  • Bâti en: 2019
  • Caractéristiques du stationnement: Garage double détaché
  • Caractéristiques extérieures:
  • Caractéristiques intérieures: Voir remarques
  • Chambres : 3+1
  • Chauffage: Air pulsé
  • Détails de la fondation: Béton coulé
  • Dimensions du terrain : 2680.00 Pieds carrés
  • Matériaux de construction: Parement de vinyle, Charpente en bois
  • Niveaux: Deux
  • Refroidissement: Climatiseur central
  • Revêtements de sol: Moquette, Stratifié, Tuile
  • Salle(s) de bains : 3+1
  • Style architectural: 2 étages, En rangée
  • Superficie habitable (approx): 1221.67 Pieds carrés
  • Toiture: Bardeaux d'asphalte
  • Zonage: R-Gm
  • Nbre d'espaces de stationnement: 2

Gracieuseté de : eXp Realty

Données fournies par : Calgary Real Estate Board 300 Manning Rd. NE, Calgary, Alberta T2E 8K4
Nous croyons que tous les renseignements affichés sont exacts, mais nous ne le garantissons pas; les renseignements devraient être vérifiés de façon indépendante. Aucune garantie ou représentation de quelque nature que ce soit n’est offerte. Droits © 2021 Tous les droits sont réservés.

ÉvaluationExpressMC Powered by RPS

Emplacement de 60 Walcrest Gate SE, Calgary, AB, T2X 4G2

Données démographiques de 60 Walcrest Gate SE, Calgary, AB, T2X 4G2

Étape de vie

Jeunes familles

Type d'emploi

Mixte

Revenu moyen du ménage

128 405.31 $

Nombre moyen d'enfants

1,70

Population à domicile

Structure à domicile

Âge de la population

Éducation

Niveau d'éducation

No certificate/diploma/degree

10.34 %

Diplôme d'études secondaires ou équivalent

26.59 %

Certificat ou diplôme d'apprentissage ou d'une école de métiers

6.43 %

Diplôme d'études collégiales ou d'études postsecondaires (non universitaires)

21.64 %

Certificat d'études universitaires

1.96 %

Diplômes d'études universitaires

33.04 %

Navetteur

Se rendre au travail

En auto

89.08 %

En transport en commun

5.3 %

À pied

1.83 %

À bicyclette

0.36 %

Par tout autre moyen

3.43 %

Diversité Culturelle

Connaissance des langues officielles

Langue maternelle

Données Sur Le Bâtiment

Type de bâtiment

Appartements (faible hauteur et à étages multiples)

32.65 %

Maisons

67.35 %

Achat ou location