Button CopyPathCircle CloseCircle Left ArrowArrow Down Icon GreyClosecirclecircleBurger
  • Advertising

60 Beddington Drive NE, Calgary, AB, T3K 1K1

MLS® # A2337283
House For Sale In Beddington Heights, Calgary, Alberta
$589,899 QuickQuoteTM: $546K - $665K

3+0 Beds

3 Baths

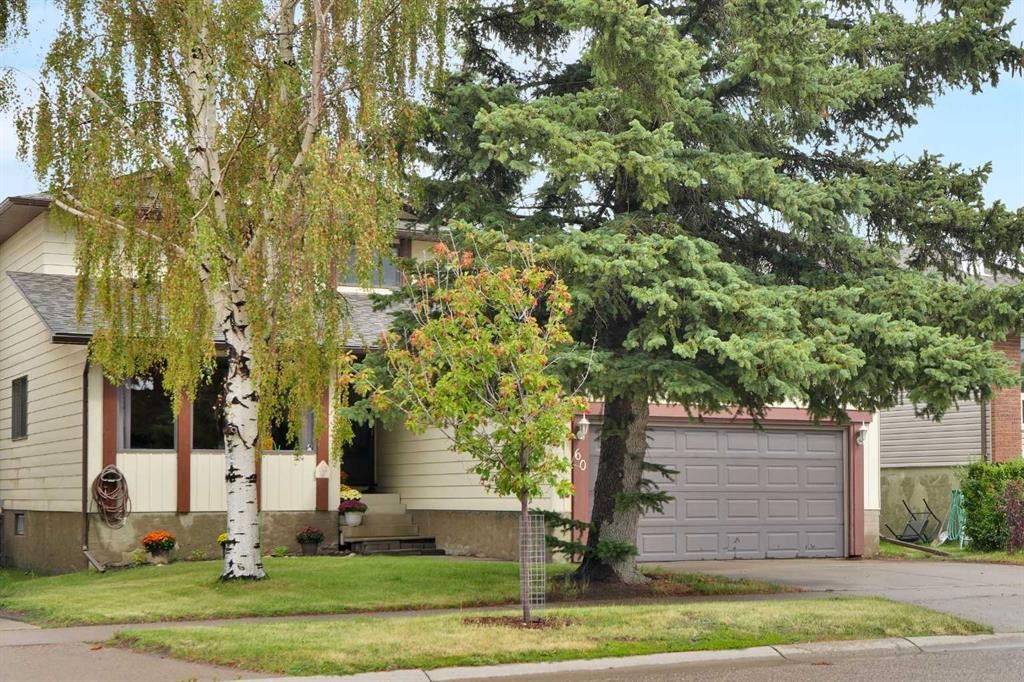
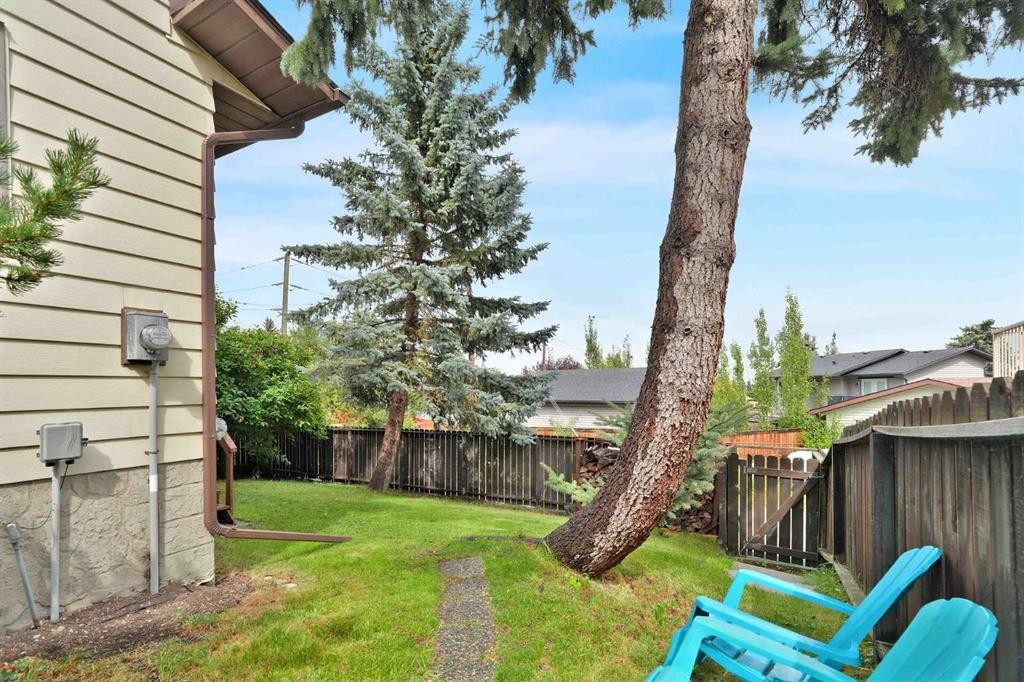
60 Beddington Drive Ne, Calgary, AB - Outdoor
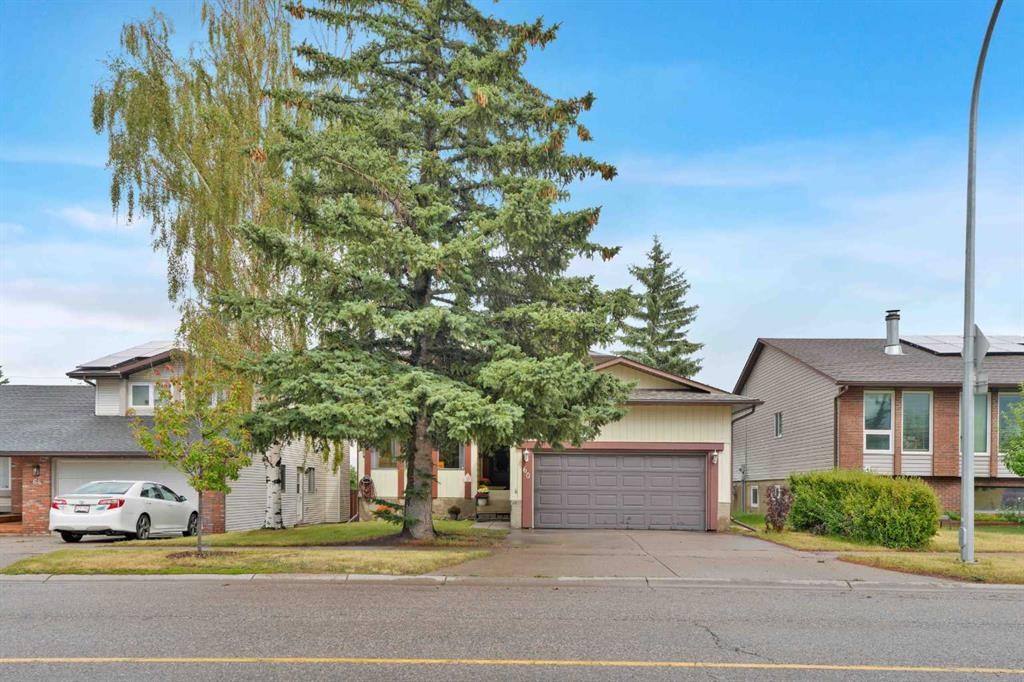
60 Beddington Drive Ne, Calgary, AB - Outdoor With Facade
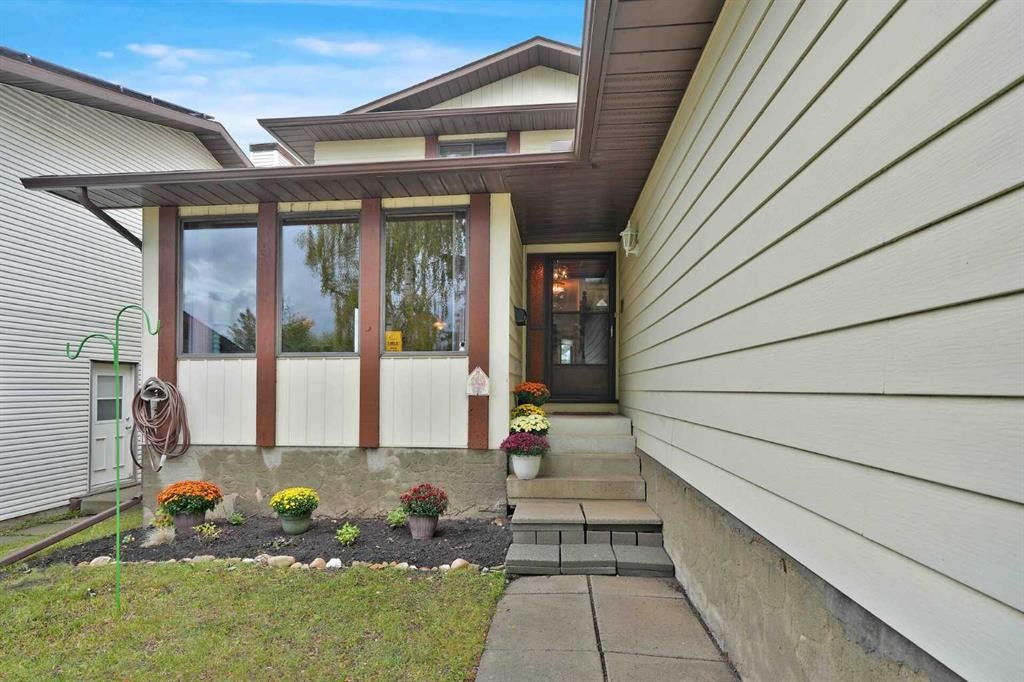
60 Beddington Drive Ne, Calgary, AB - Outdoor
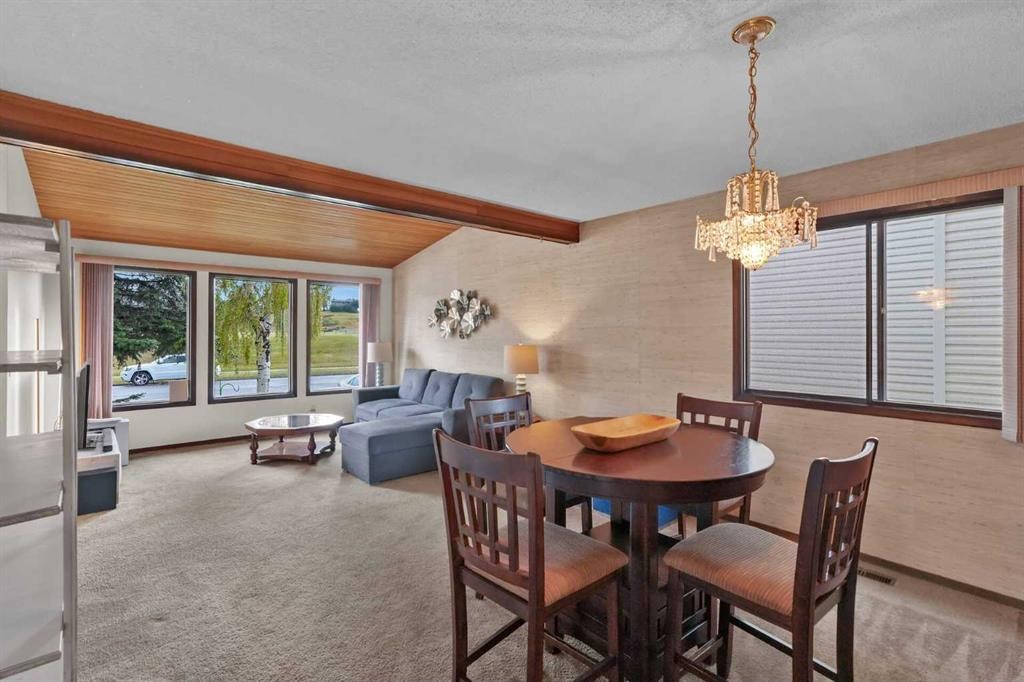
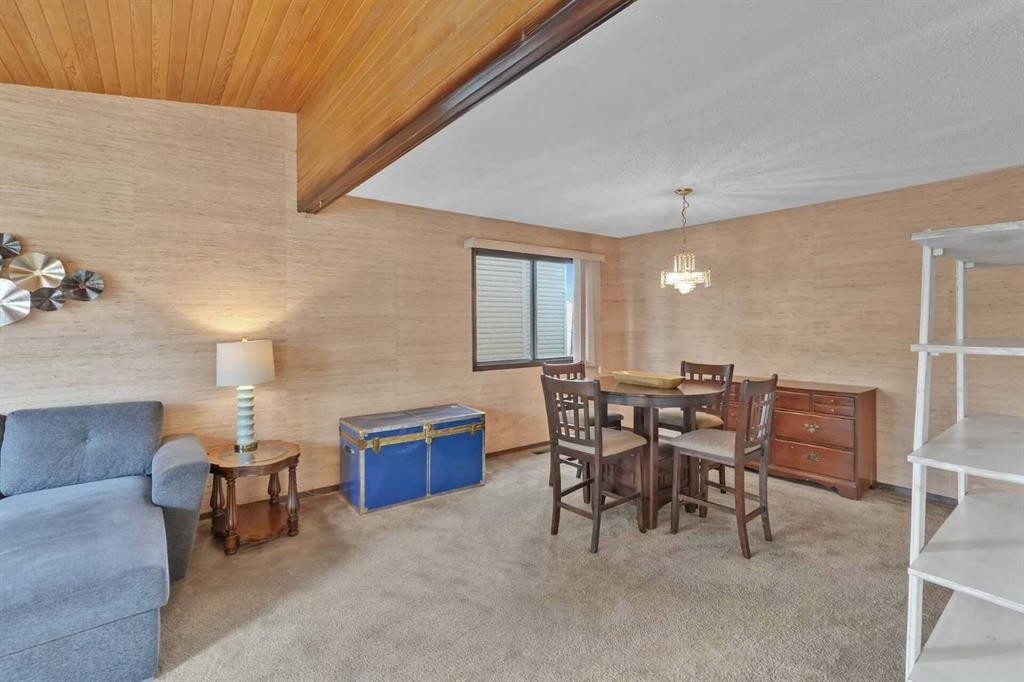
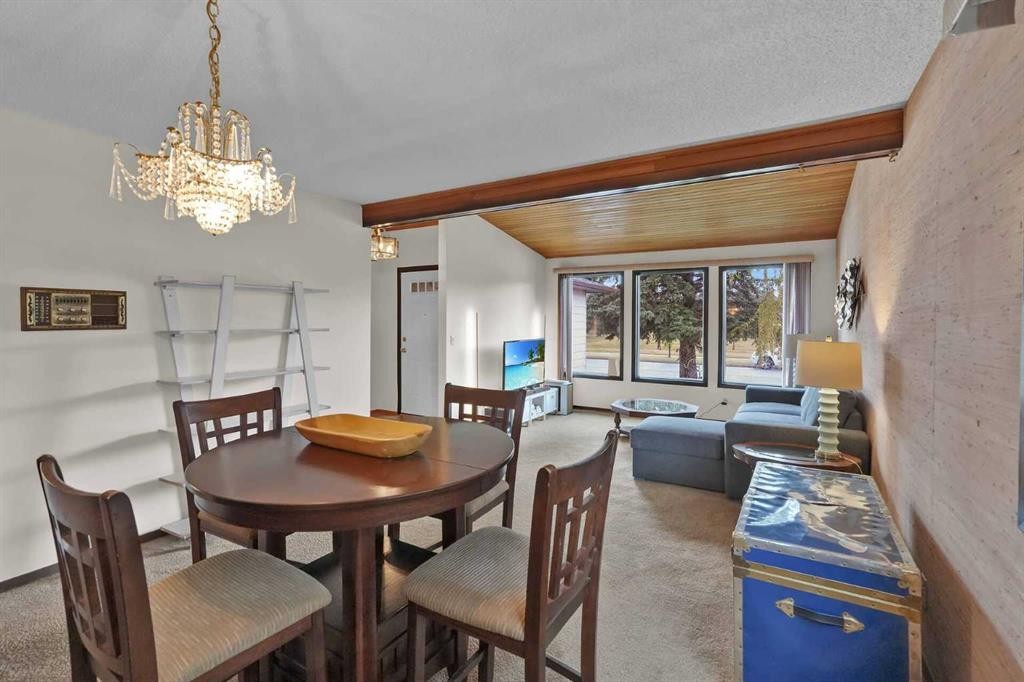
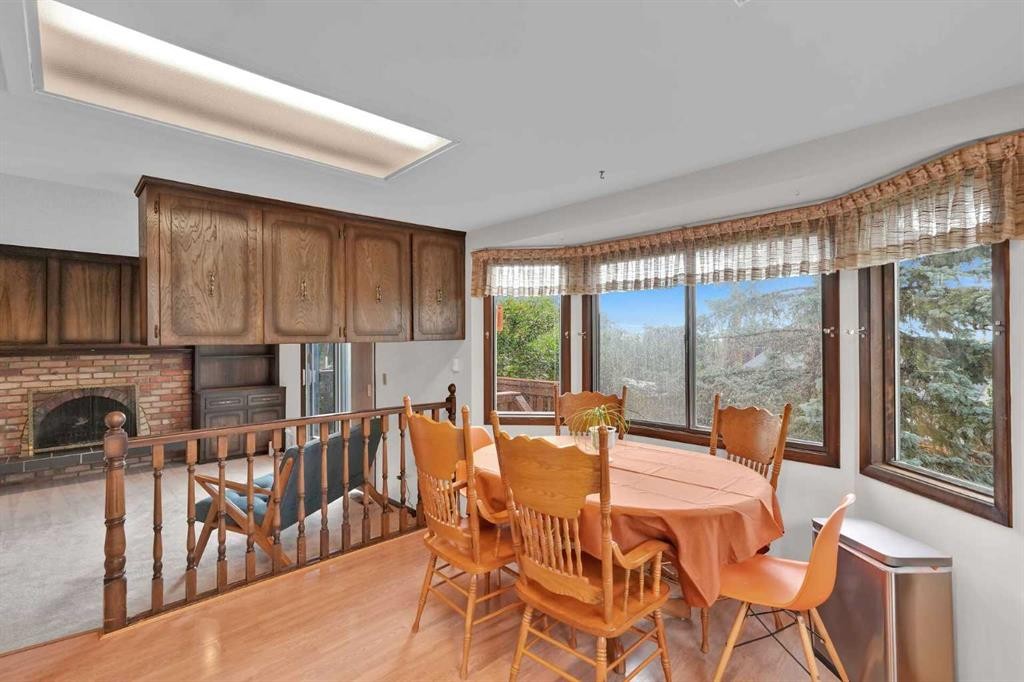
60 Beddington Drive Ne, Calgary, AB - Indoor Photo Showing Dining Room
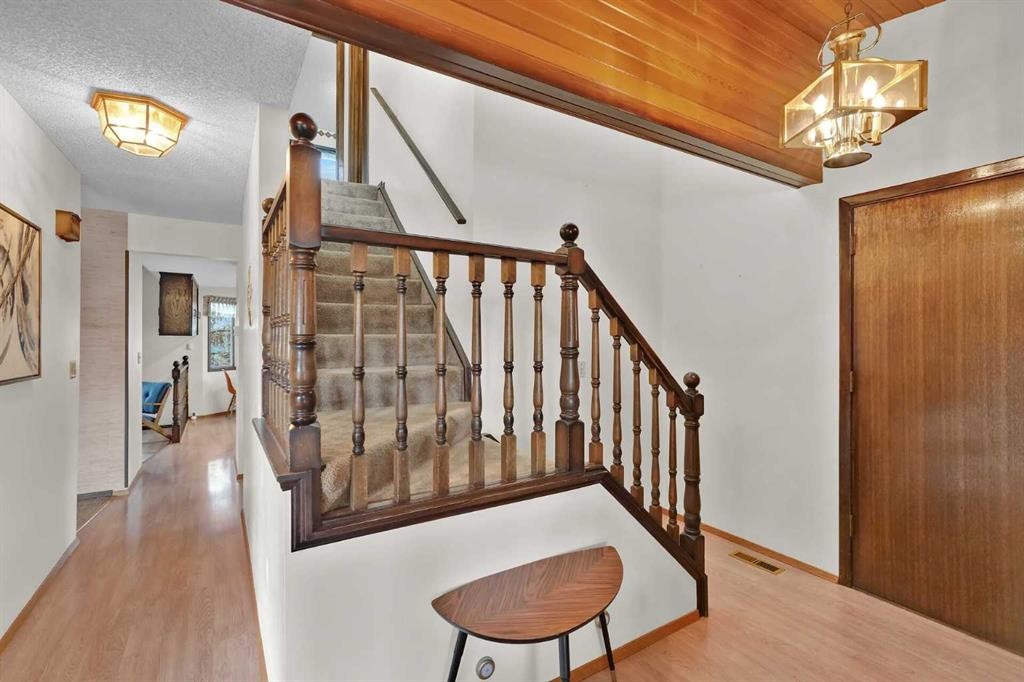
60 Beddington Drive Ne, Calgary, AB - Indoor
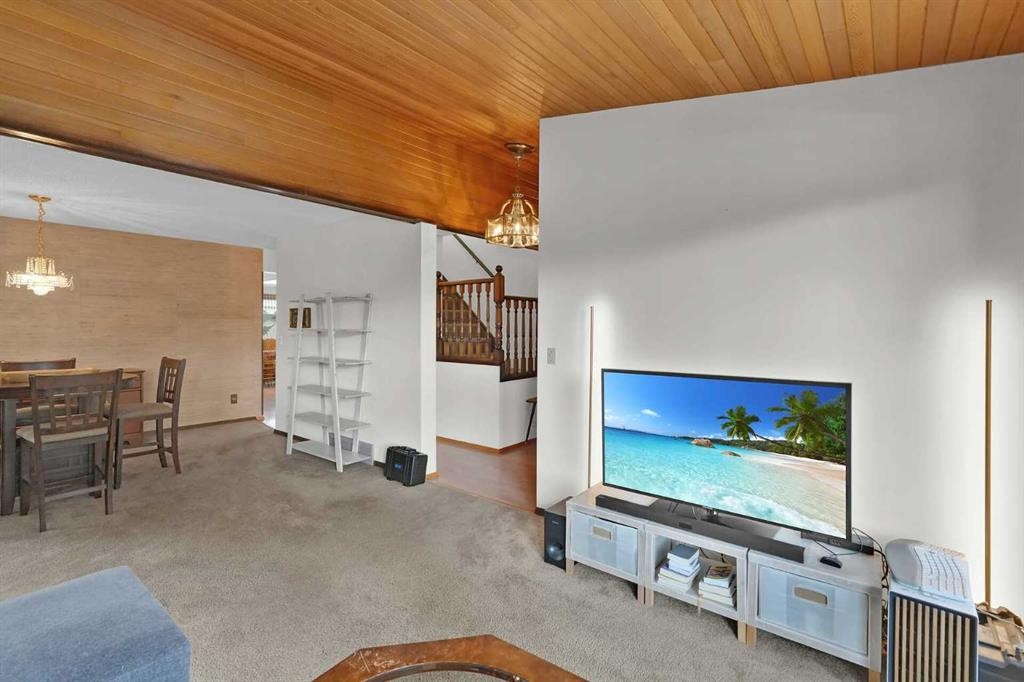
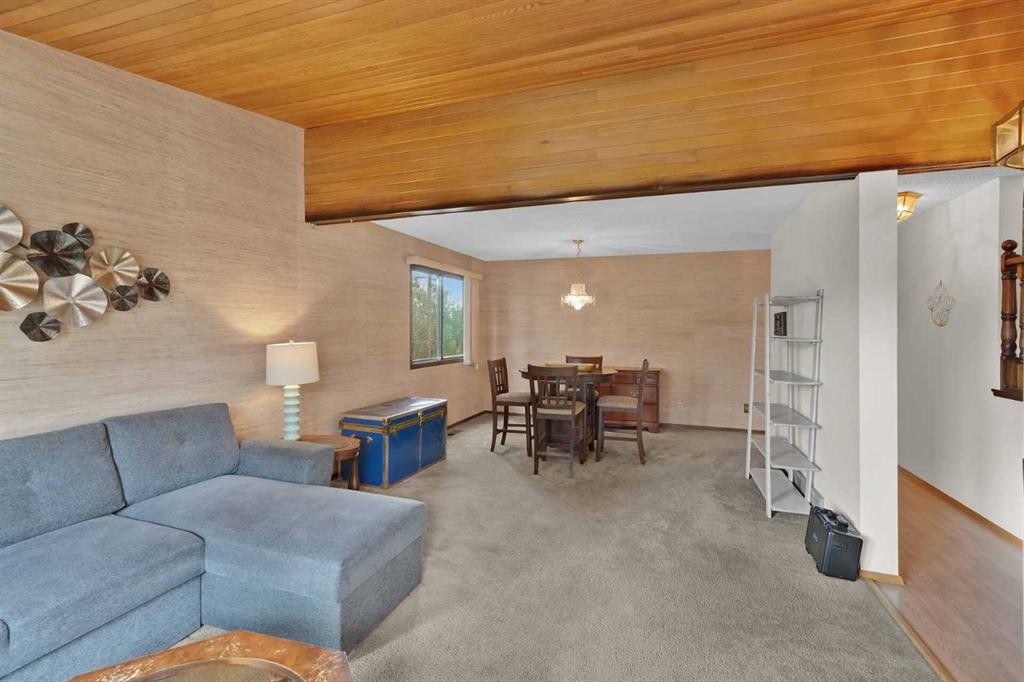
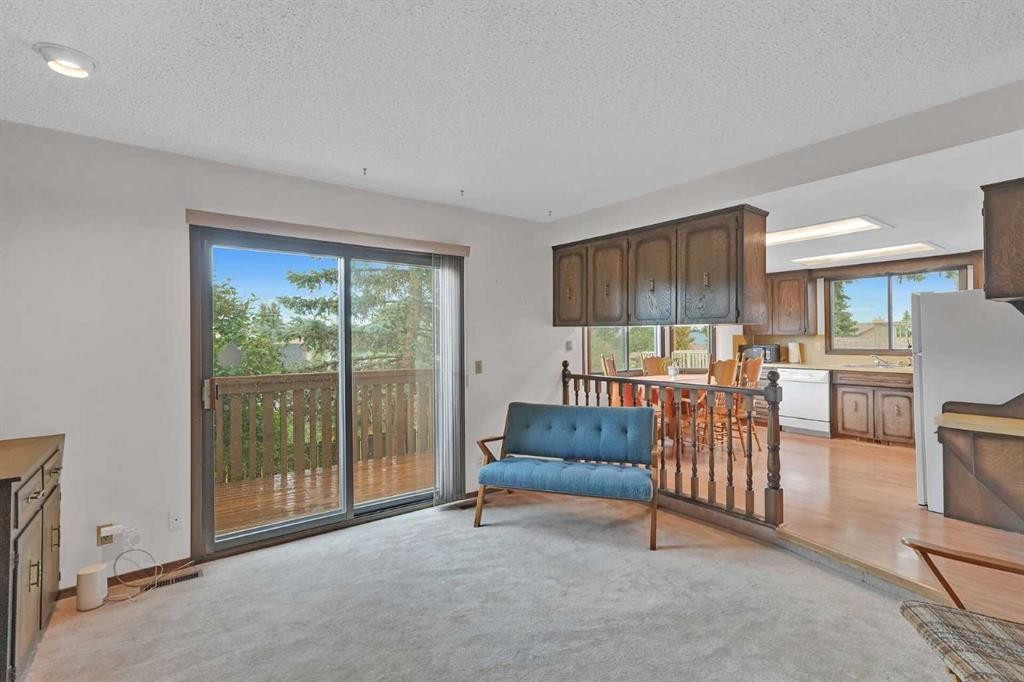
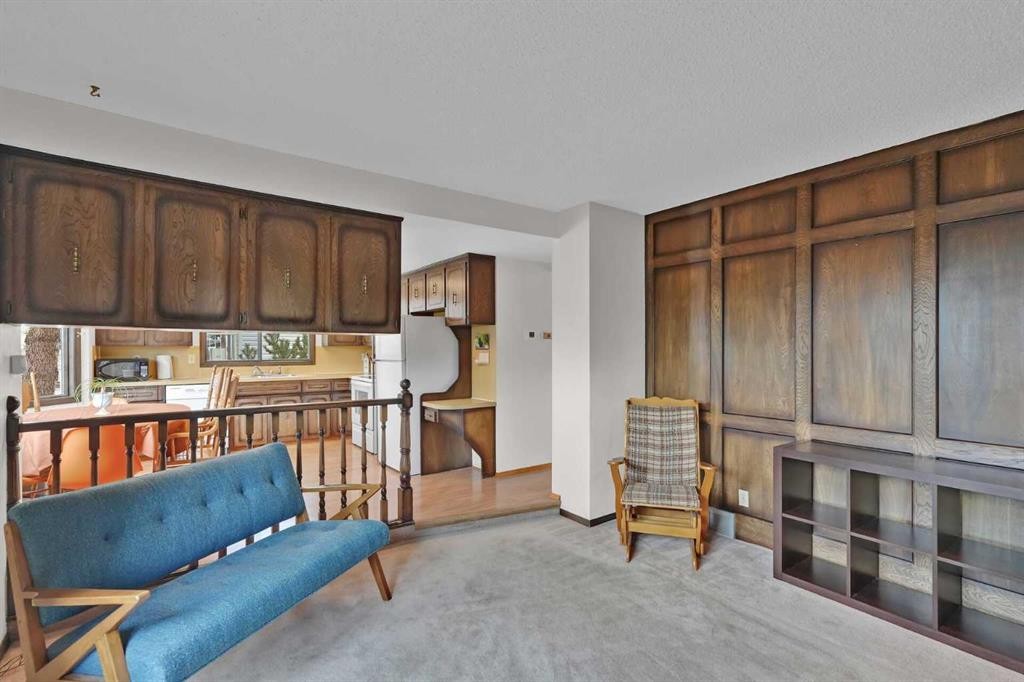
60 Beddington Drive Ne, Calgary, AB - Indoor Photo Showing Living Room
60 Beddington Drive Ne, Calgary, AB - Indoor Photo Showing Dining Room
60 Beddington Drive Ne, Calgary, AB - Indoor
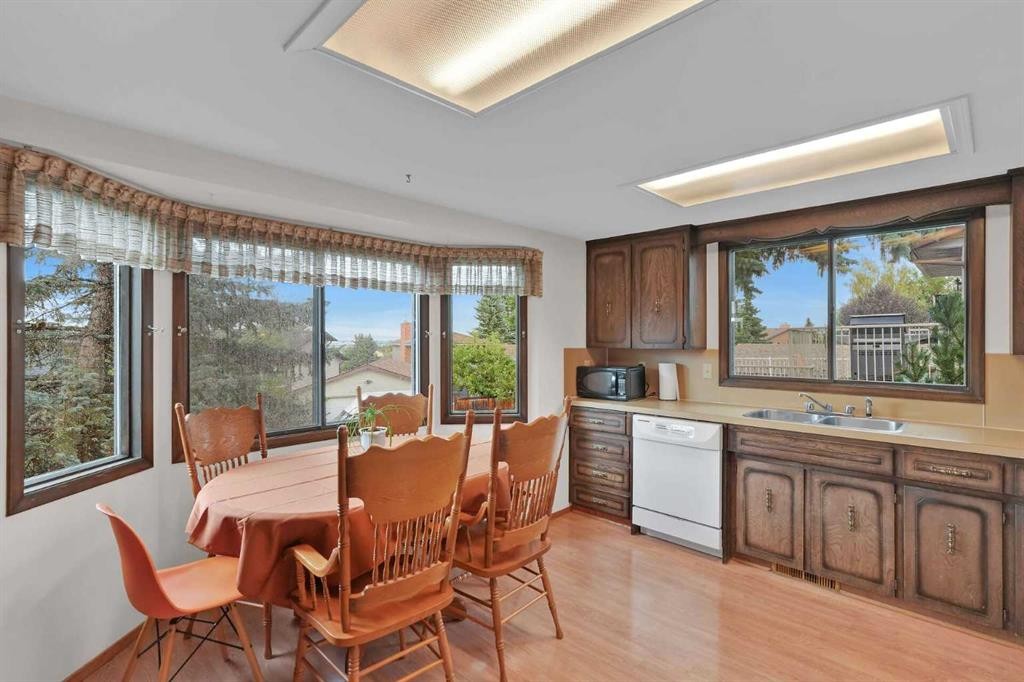
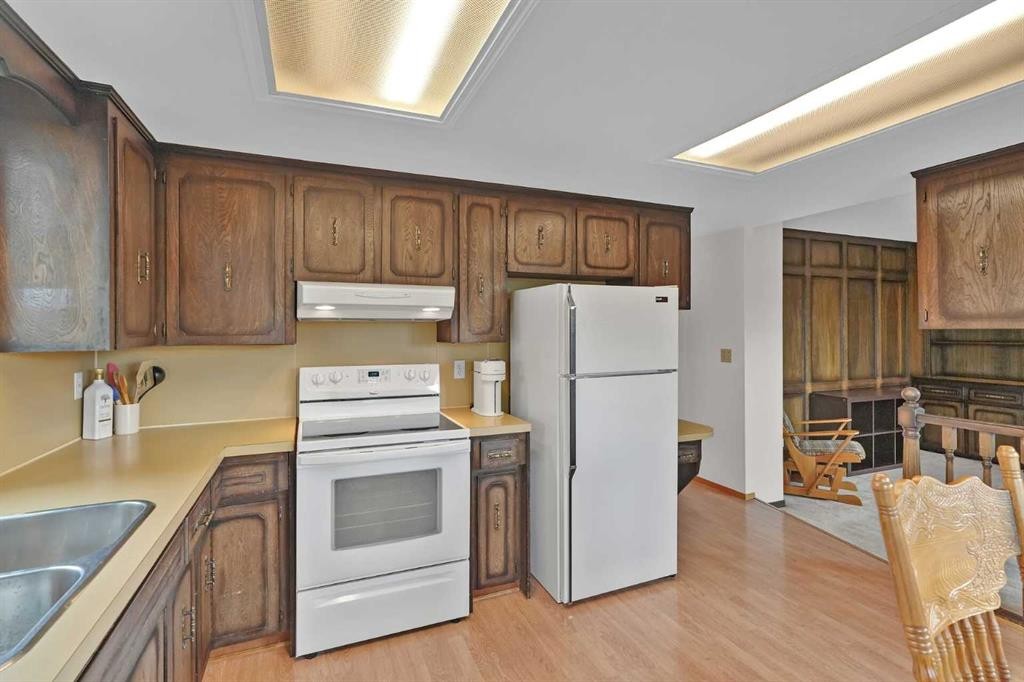
60 Beddington Drive Ne, Calgary, AB - Indoor Photo Showing Kitchen With Double Sink
60 Beddington Drive Ne, Calgary, AB - Indoor Photo Showing Living Room
60 Beddington Drive Ne, Calgary, AB - Indoor
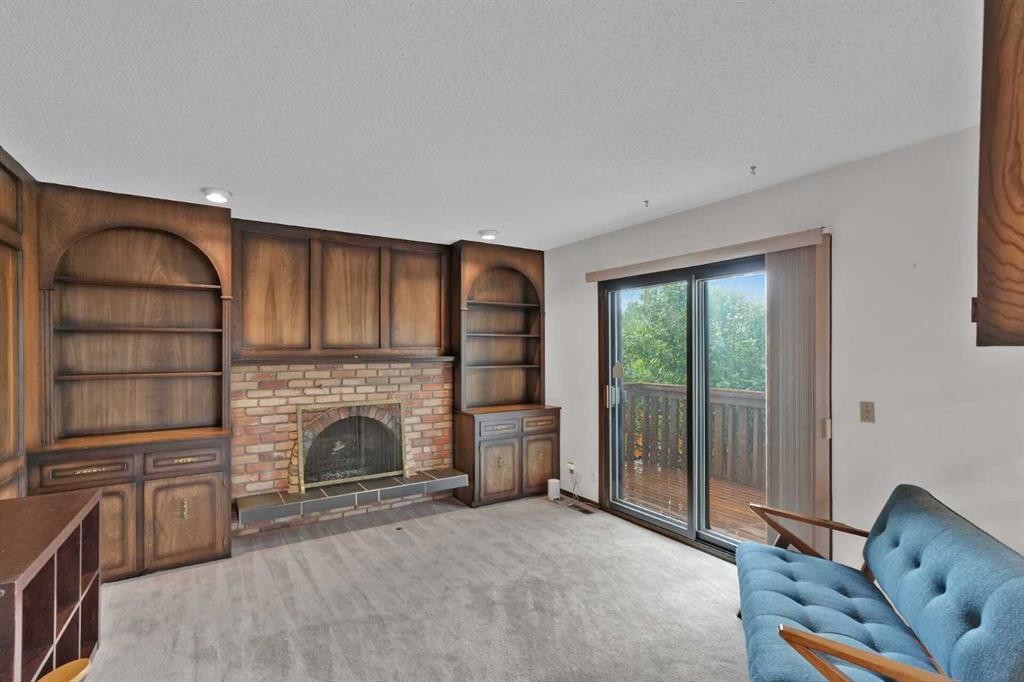
60 Beddington Drive Ne, Calgary, AB - Indoor Photo Showing Living Room With Fireplace
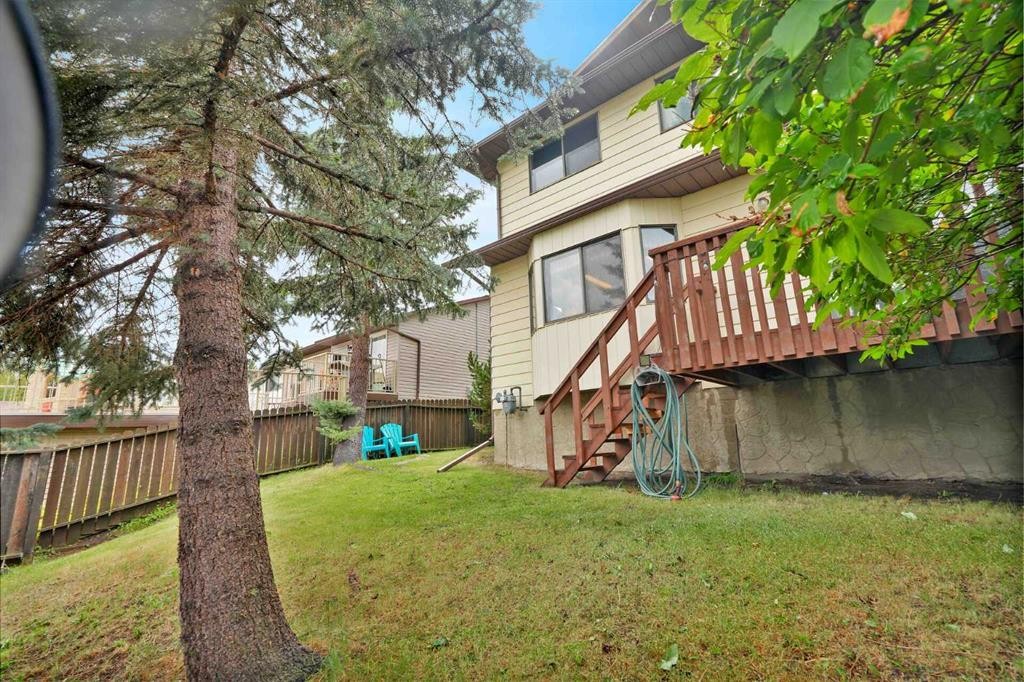
60 Beddington Drive Ne, Calgary, AB - Outdoor With Exterior
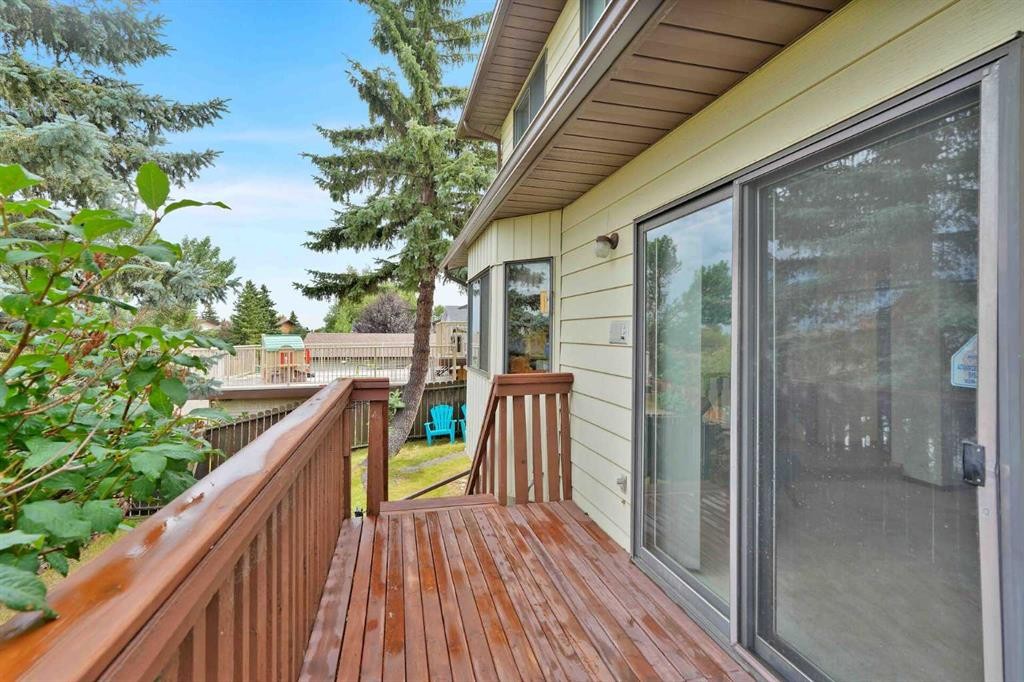
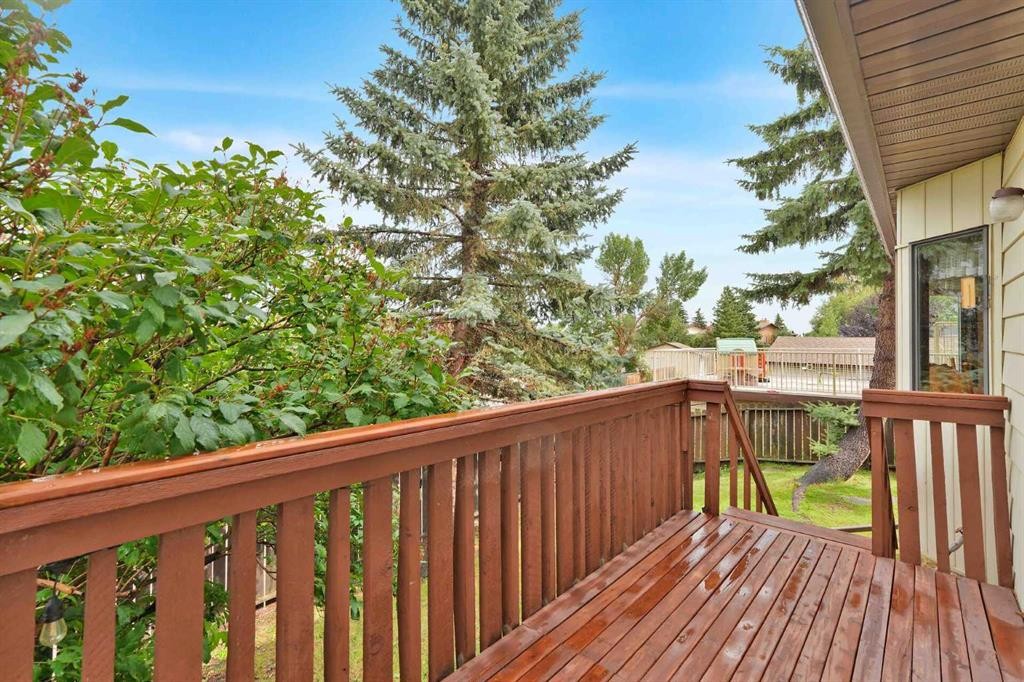
60 Beddington Drive Ne, Calgary, AB - Outdoor With Deck Patio Veranda With Exterior
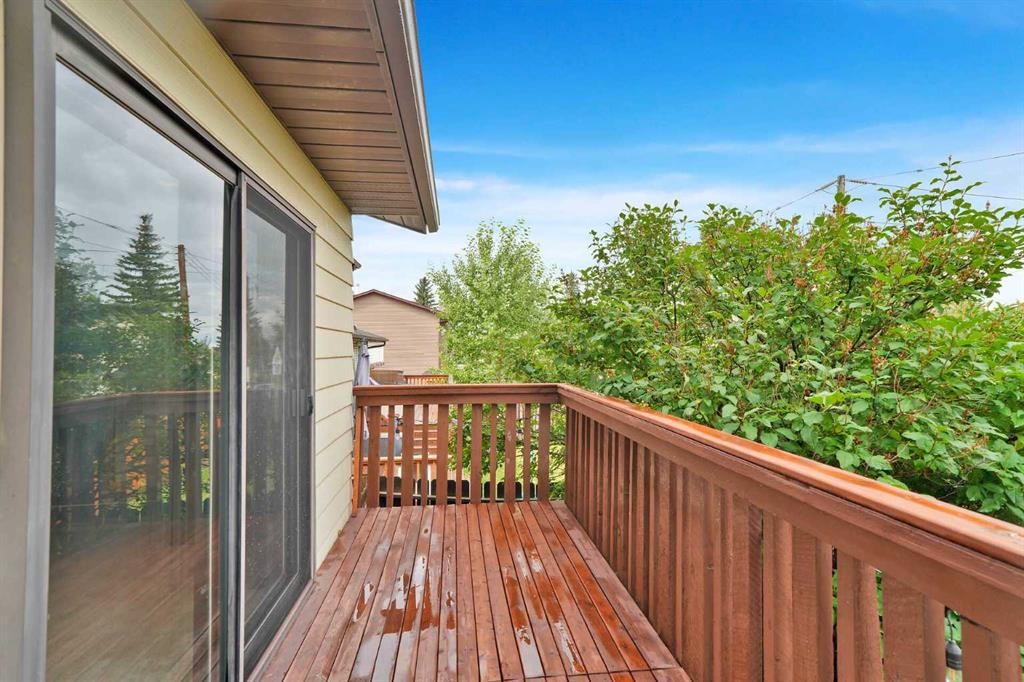
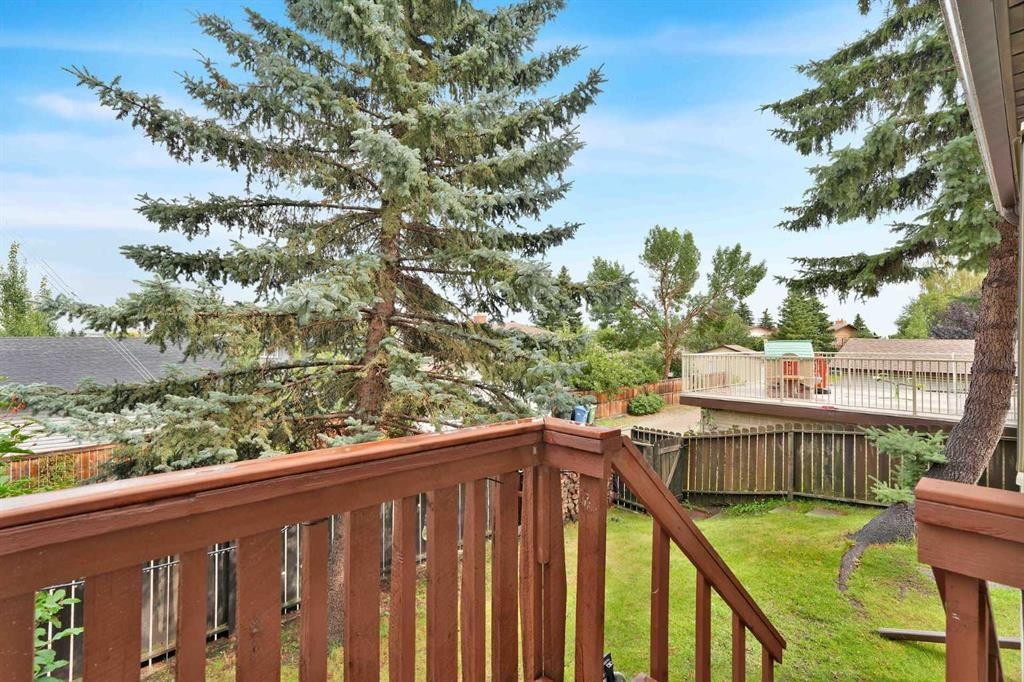
60 Beddington Drive Ne, Calgary, AB - Outdoor With Deck Patio Veranda
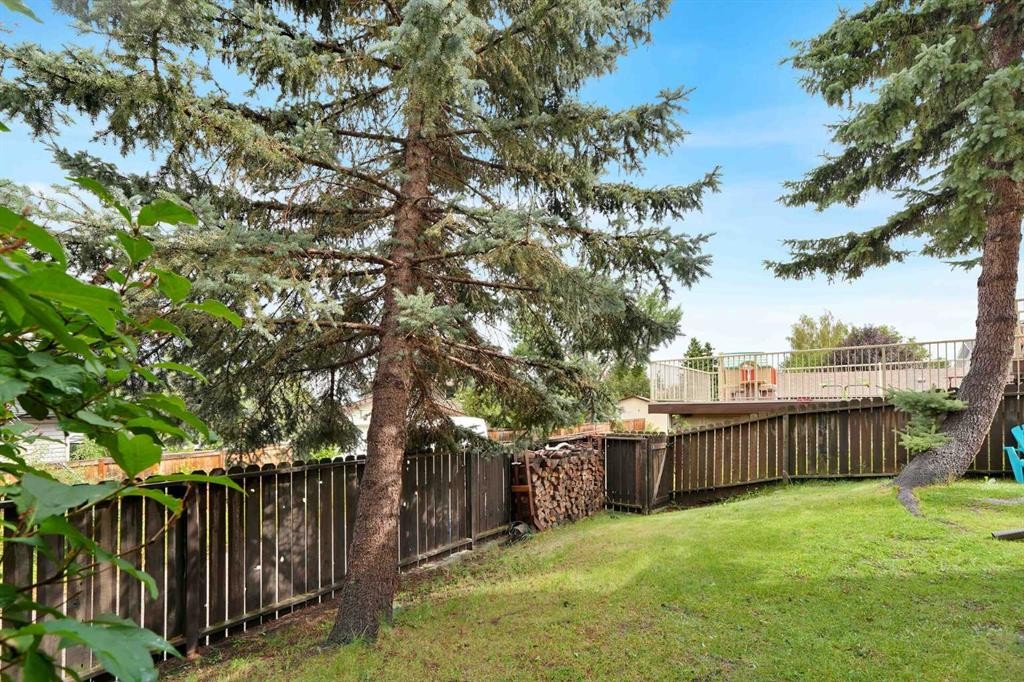
60 Beddington Drive Ne, Calgary, AB - Outdoor
60 Beddington Drive Ne, Calgary, AB - Outdoor With Deck Patio Veranda
60 Beddington Drive Ne, Calgary, AB - Outdoor
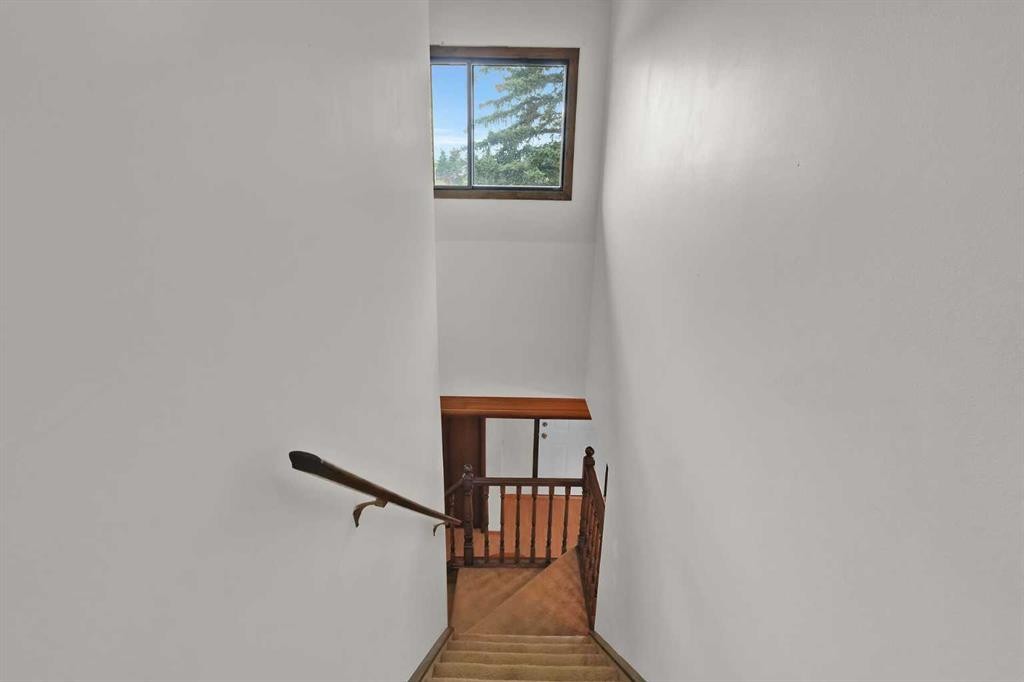
60 Beddington Drive Ne, Calgary, AB - Indoor Photo Showing Other Room
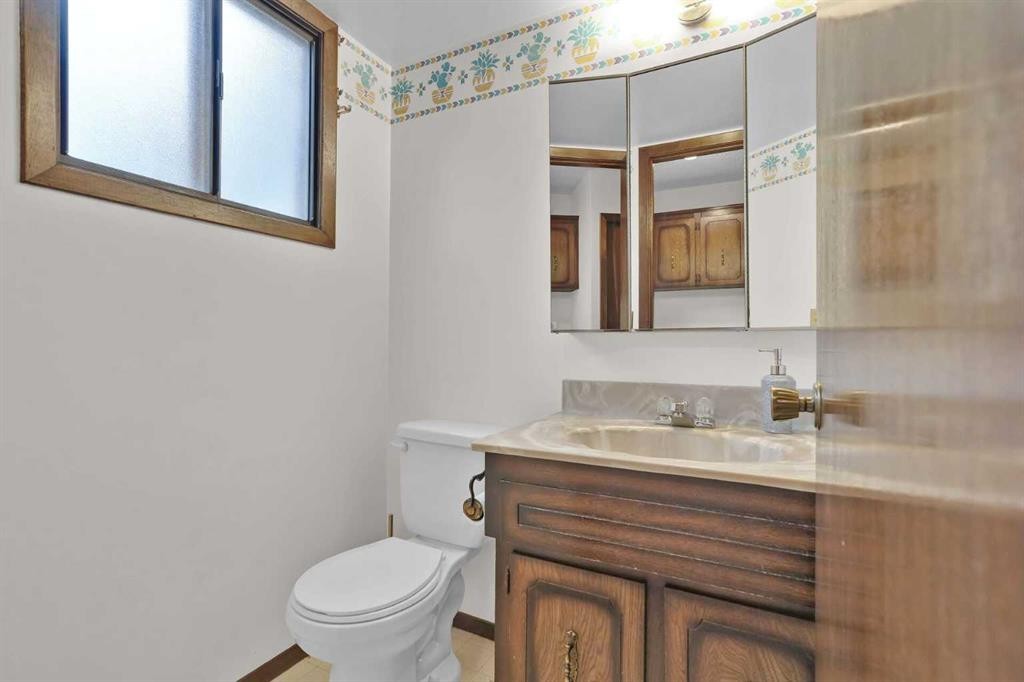
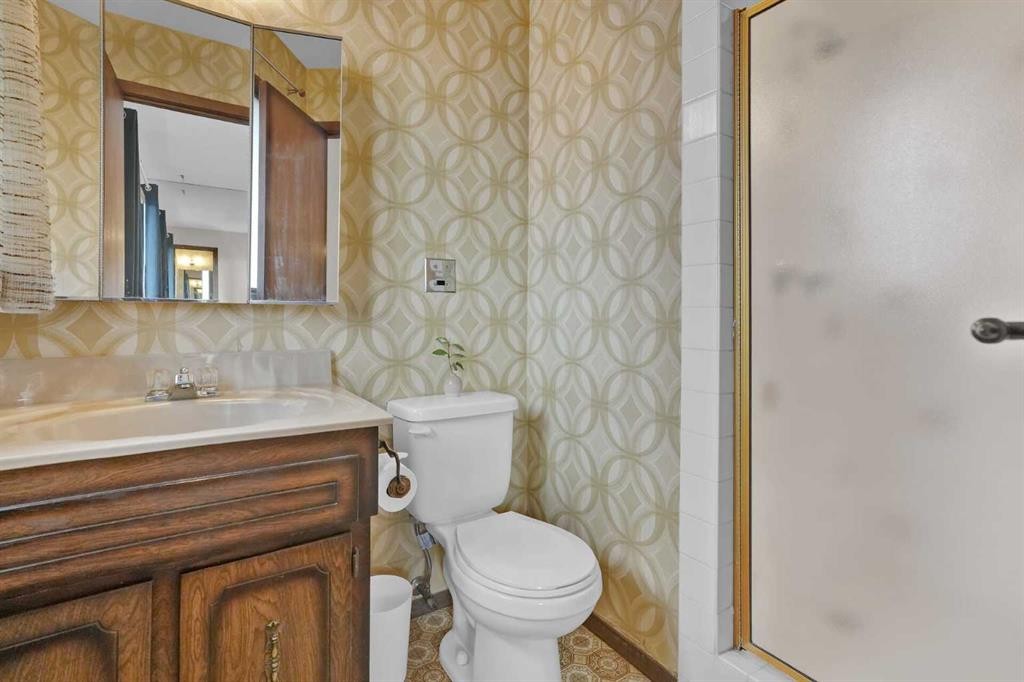
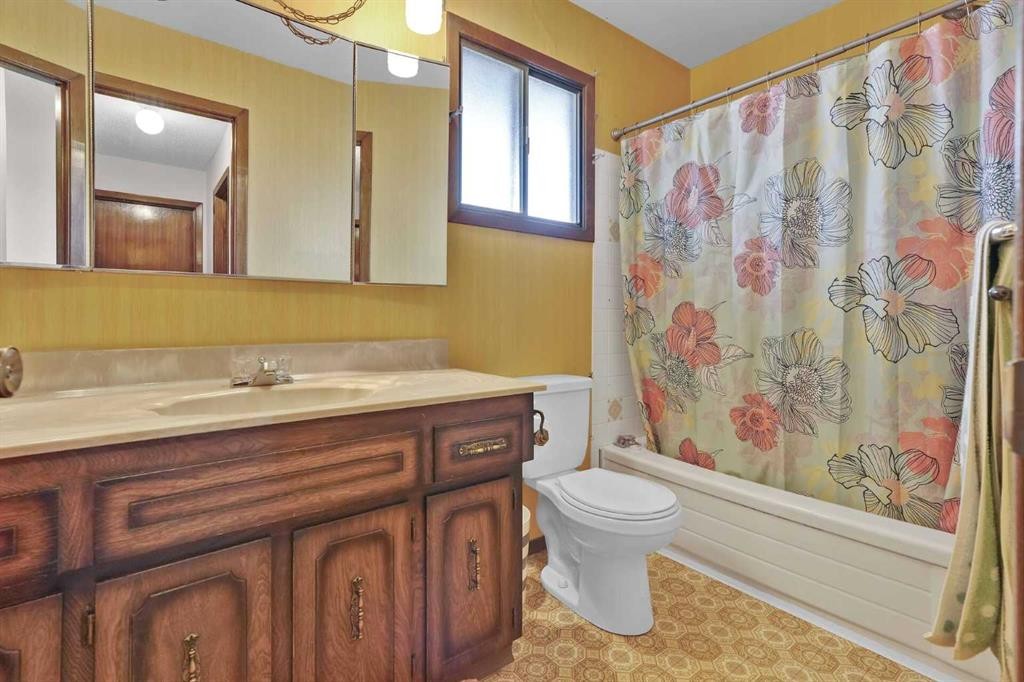
60 Beddington Drive Ne, Calgary, AB - Indoor Photo Showing Bathroom
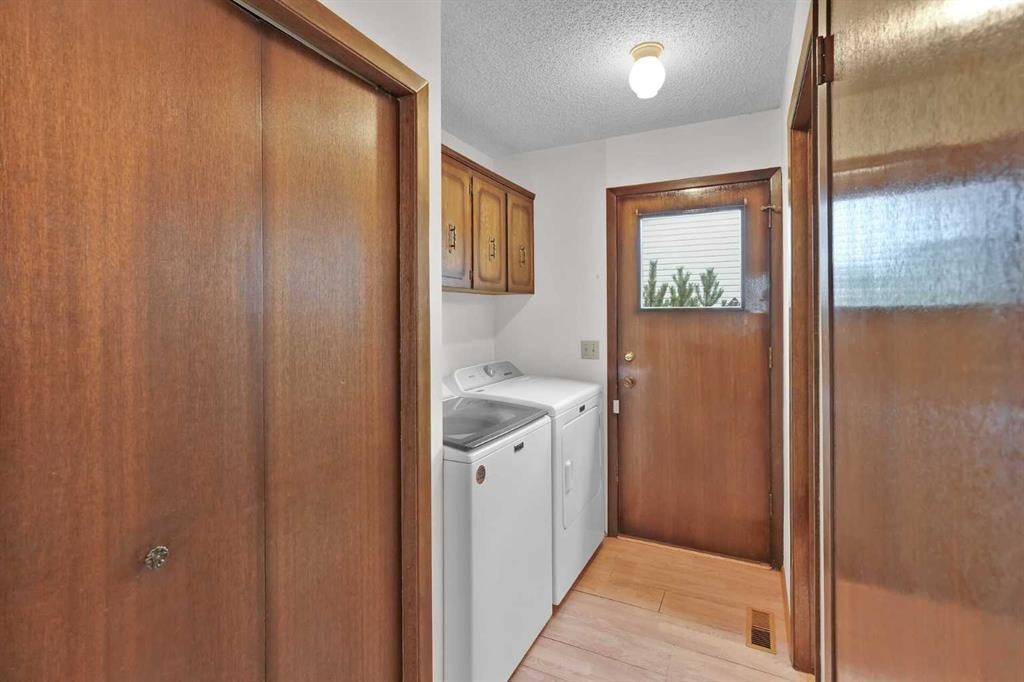
60 Beddington Drive Ne, Calgary, AB - Indoor Photo Showing Laundry Room
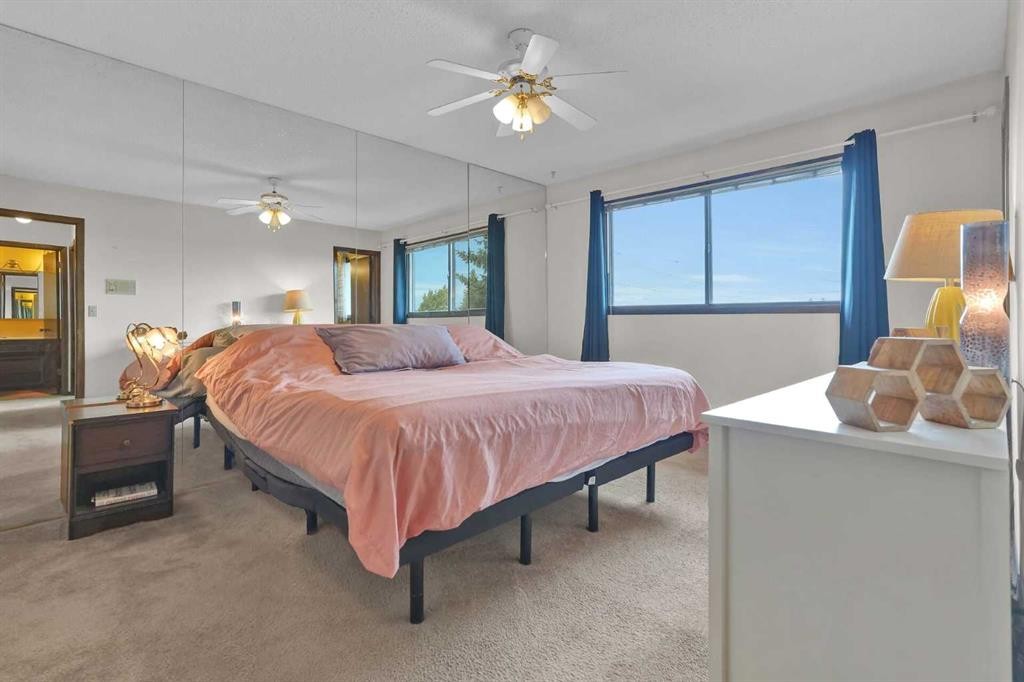
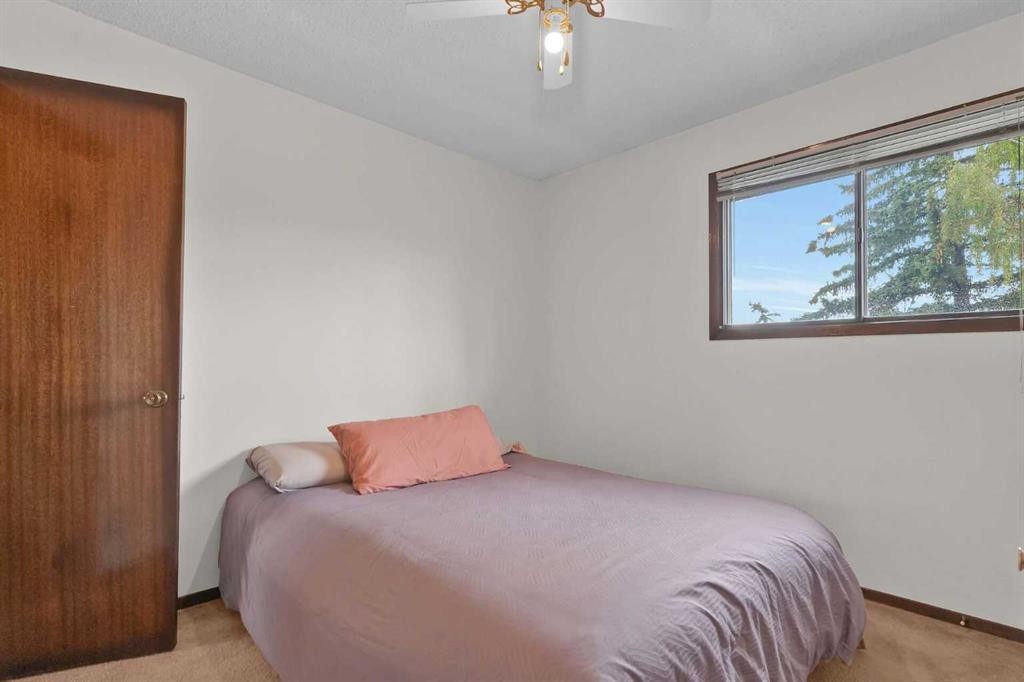
60 Beddington Drive Ne, Calgary, AB - Indoor Photo Showing Bedroom
60 Beddington Drive Ne, Calgary, AB - Indoor Photo Showing Bathroom
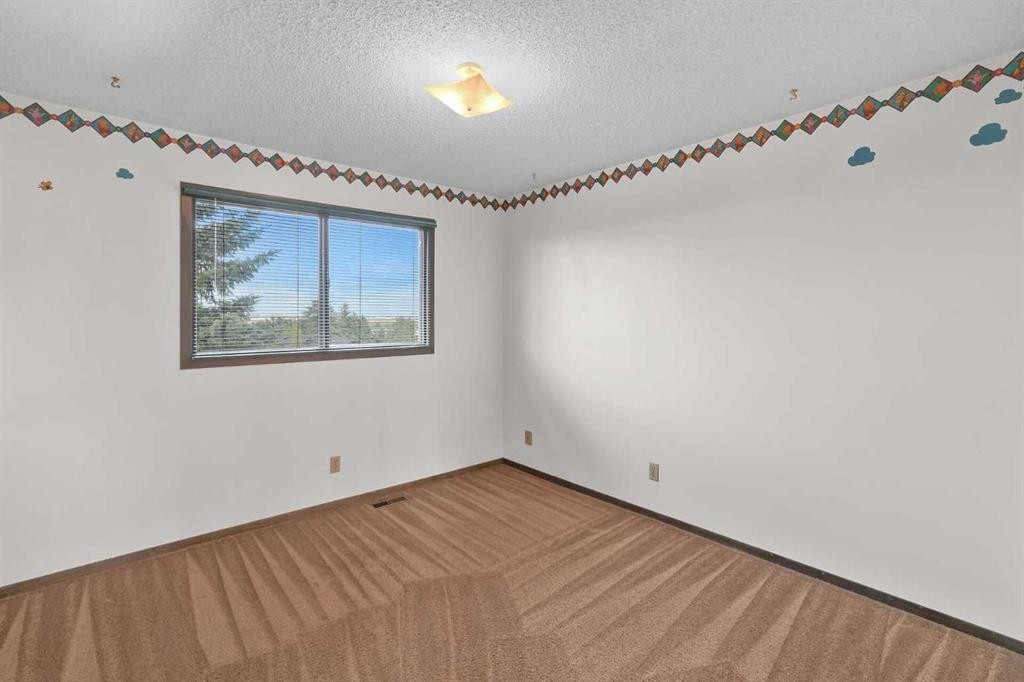
60 Beddington Drive Ne, Calgary, AB - Indoor Photo Showing Other Room
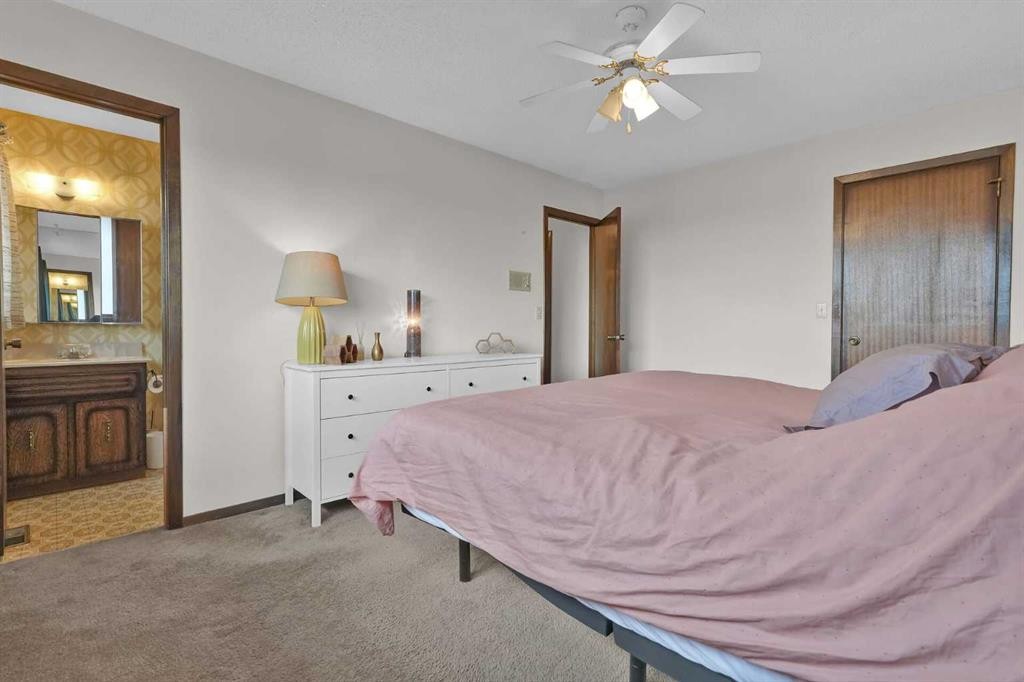
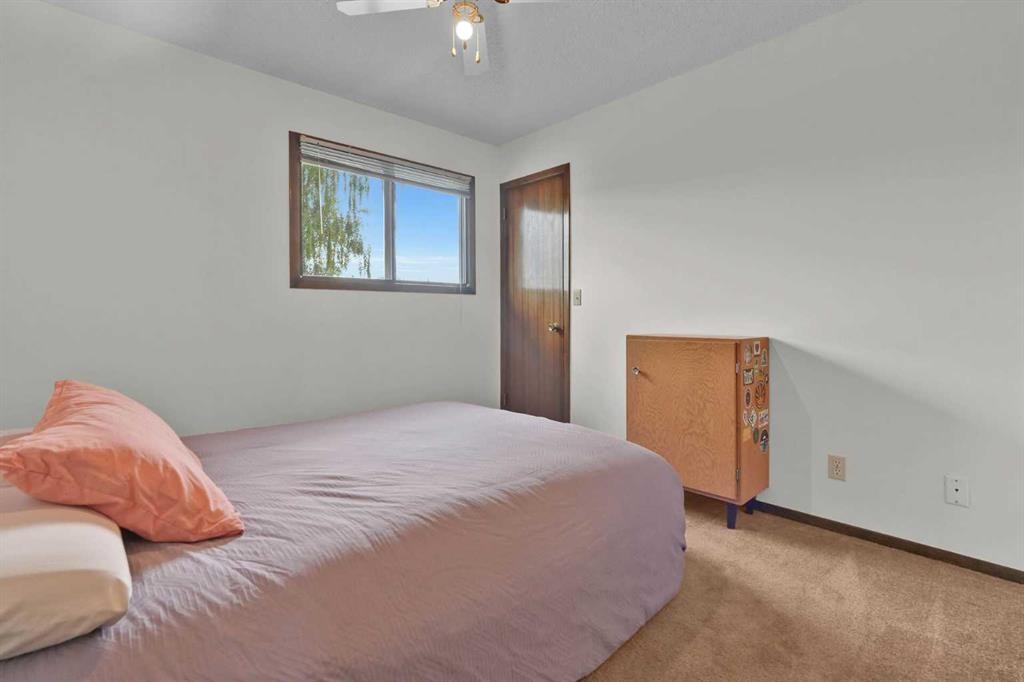
60 Beddington Drive Ne, Calgary, AB - Indoor Photo Showing Bedroom
60 Beddington Drive Ne, Calgary, AB - Indoor Photo Showing Bathroom
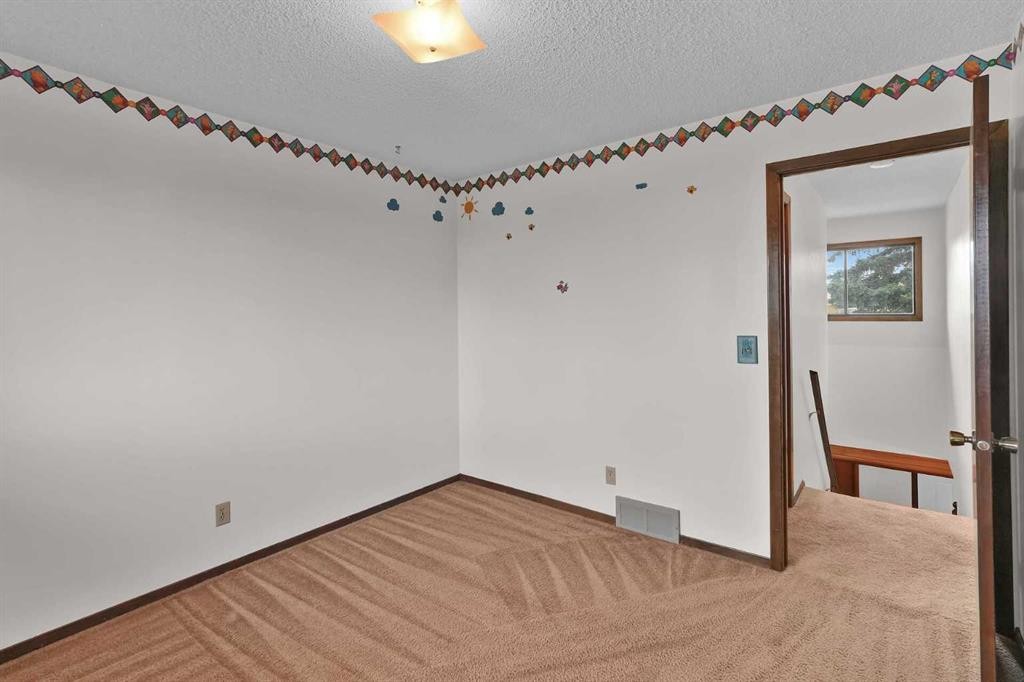
60 Beddington Drive Ne, Calgary, AB - Indoor Photo Showing Other Room
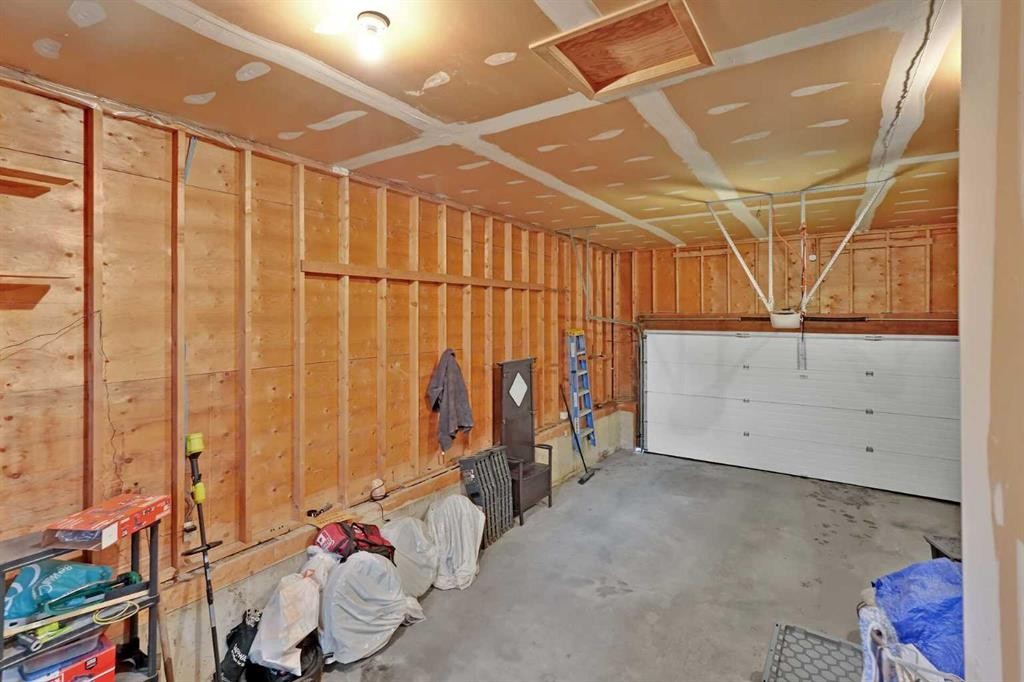
60 Beddington Drive Ne, Calgary, AB - Indoor Photo Showing Garage
60 Beddington Drive Ne, Calgary, AB - Outdoor With Exterior
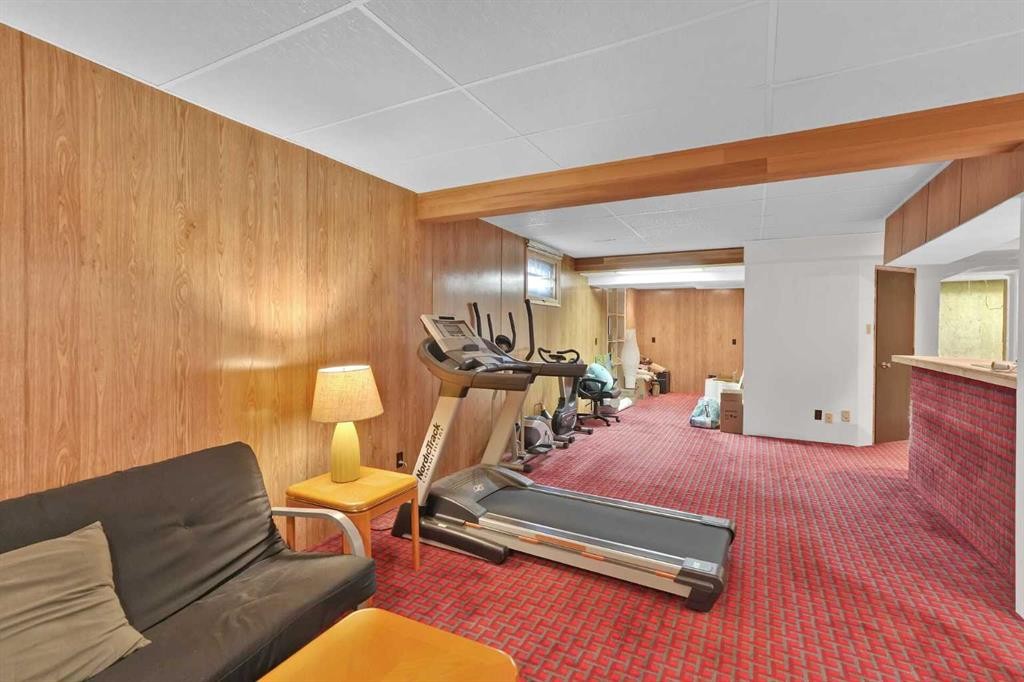
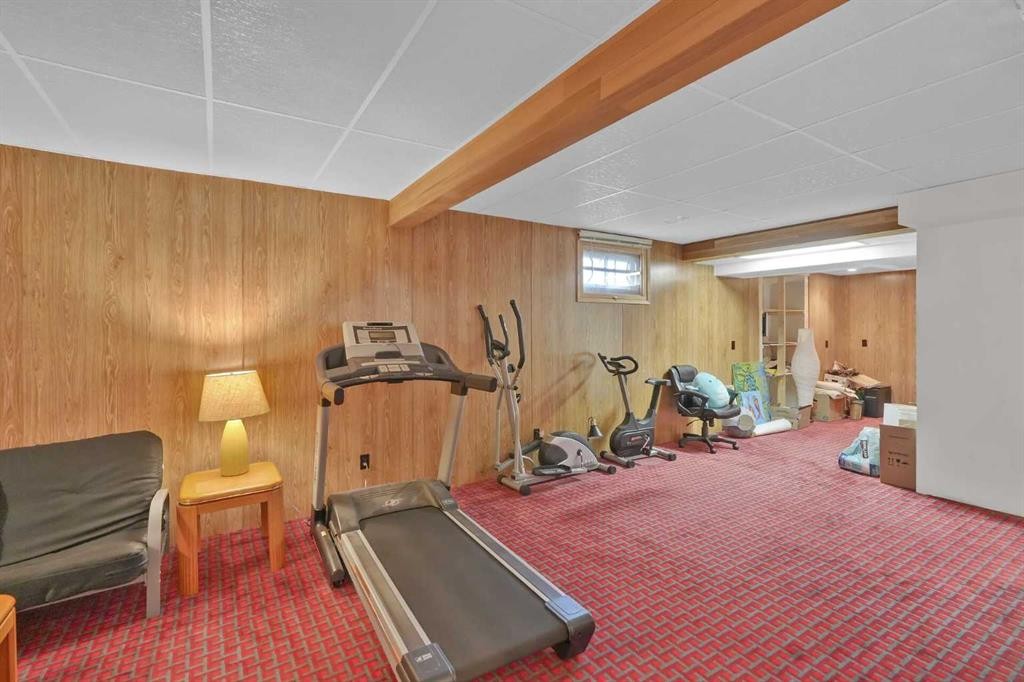
60 Beddington Drive Ne, Calgary, AB - Indoor Photo Showing Gym Room
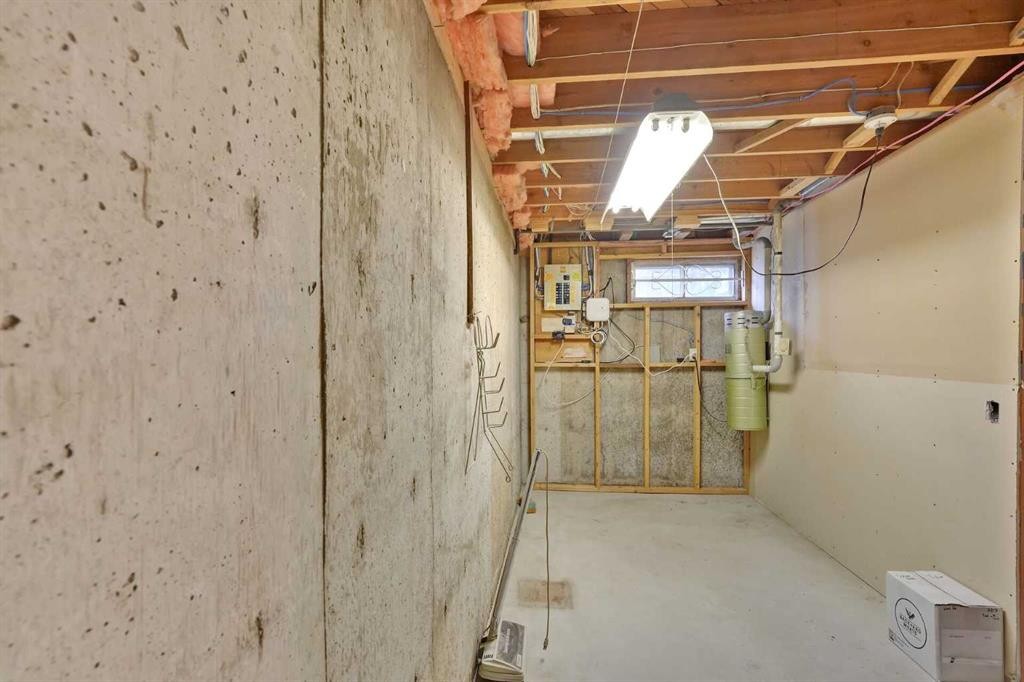
60 Beddington Drive Ne, Calgary, AB - Indoor Photo Showing Basement
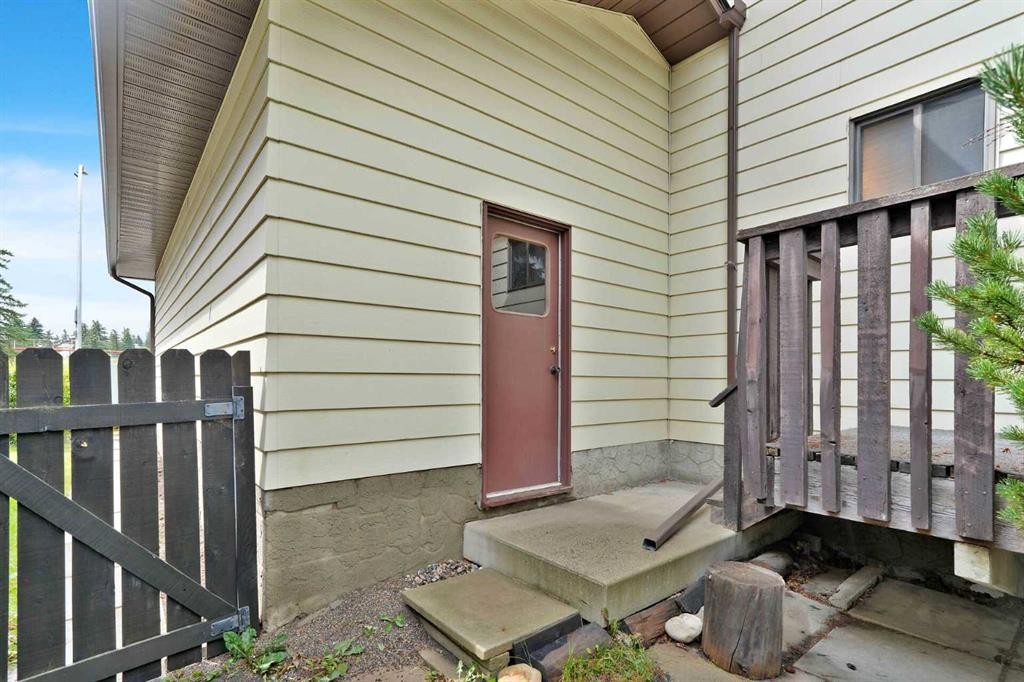
60 Beddington Drive Ne, Calgary, AB - Outdoor With Exterior
60 Beddington Drive Ne, Calgary, AB - Outdoor
60 Beddington Drive Ne, Calgary, AB - Outdoor With View
60 Beddington Drive Ne, Calgary, AB - Outdoor
60 Beddington Drive Ne, Calgary, AB  - Outdoor
60 Beddington Drive Ne, Calgary, AB  - Outdoor With Facade
60 Beddington Drive Ne, Calgary, AB  - Outdoor
60 Beddington Drive Ne, Calgary, AB  - Indoor Photo Showing Dining Room
60 Beddington Drive Ne, Calgary, AB - Indoor
60 Beddington Drive Ne, Calgary, AB - Indoor Photo Showing Living Room
60 Beddington Drive Ne, Calgary, AB - Indoor Photo Showing Dining Room
60 Beddington Drive Ne, Calgary, AB - Indoor
60 Beddington Drive Ne, Calgary, AB - Indoor Photo Showing Kitchen With Double Sink
60 Beddington Drive Ne, Calgary, AB - Indoor Photo Showing Living Room
60 Beddington Drive Ne, Calgary, AB - Indoor
60 Beddington Drive Ne, Calgary, AB - Indoor Photo Showing Living Room With Fireplace
60 Beddington Drive Ne, Calgary, AB - Outdoor With Exterior
60 Beddington Drive Ne, Calgary, AB - Outdoor With Deck Patio Veranda With Exterior
60 Beddington Drive Ne, Calgary, AB - Outdoor With Deck Patio Veranda
60 Beddington Drive Ne, Calgary, AB - Outdoor
60 Beddington Drive Ne, Calgary, AB - Outdoor With Deck Patio Veranda
60 Beddington Drive Ne, Calgary, AB - Outdoor
60 Beddington Drive Ne, Calgary, AB - Indoor Photo Showing Other Room
60 Beddington Drive Ne, Calgary, AB - Indoor Photo Showing Bathroom
60 Beddington Drive Ne, Calgary, AB - Indoor Photo Showing Laundry Room
60 Beddington Drive Ne, Calgary, AB - Indoor Photo Showing Bedroom
60 Beddington Drive Ne, Calgary, AB - Indoor Photo Showing Bathroom
60 Beddington Drive Ne, Calgary, AB - Indoor Photo Showing Other Room
60 Beddington Drive Ne, Calgary, AB - Indoor Photo Showing Bedroom
60 Beddington Drive Ne, Calgary, AB - Indoor Photo Showing Bathroom
60 Beddington Drive Ne, Calgary, AB - Indoor Photo Showing Other Room
60 Beddington Drive Ne, Calgary, AB - Indoor Photo Showing Garage
60 Beddington Drive Ne, Calgary, AB - Outdoor With Exterior
60 Beddington Drive Ne, Calgary, AB - Indoor Photo Showing Gym Room
60 Beddington Drive Ne, Calgary, AB - Indoor Photo Showing Basement
60 Beddington Drive Ne, Calgary, AB - Outdoor With Exterior
60 Beddington Drive Ne, Calgary, AB - Outdoor
60 Beddington Drive Ne, Calgary, AB - Outdoor With View
60 Beddington Drive Ne, Calgary, AB - Outdoor
  • Advertising
Rent Today. Own Tomorrow.
Explore our Rent-to-own Path to Homeownership™ designed to help you become a homeowner.
60 Beddington Drive NE, Calgary, AB, T3K 1K1
$589,899

3 Beds

3 Baths

Property Information:

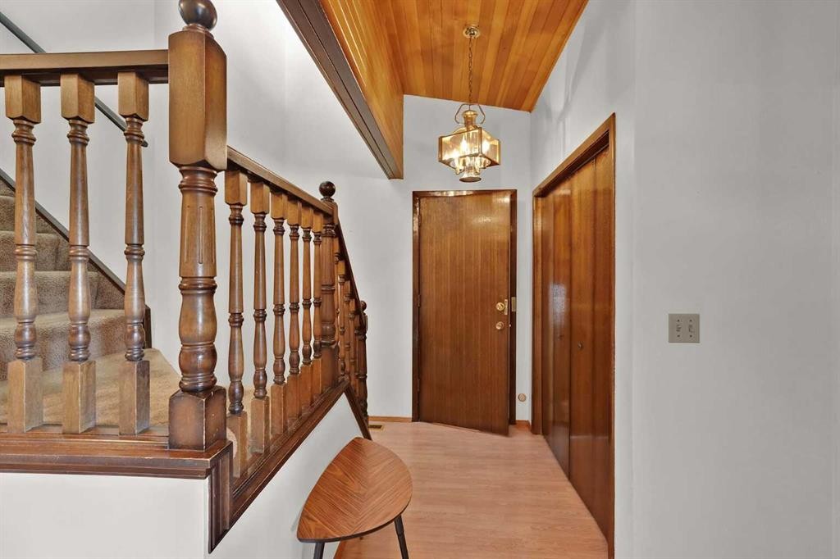
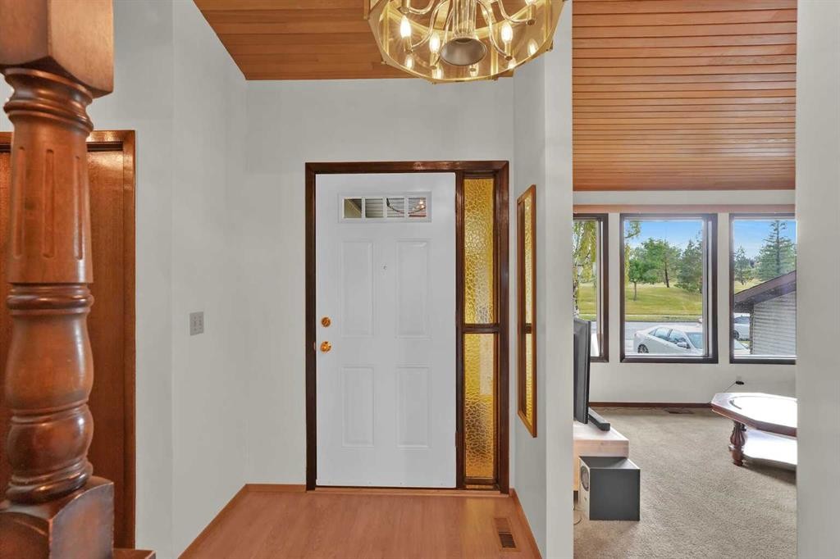
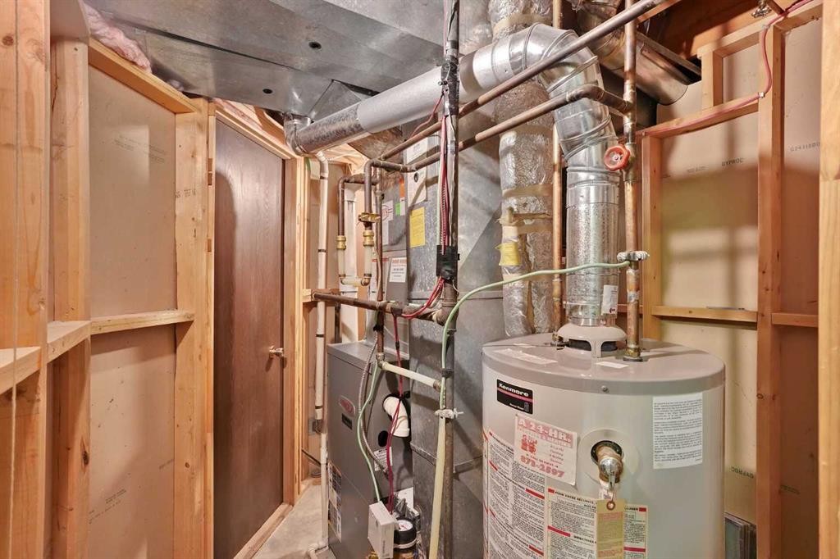
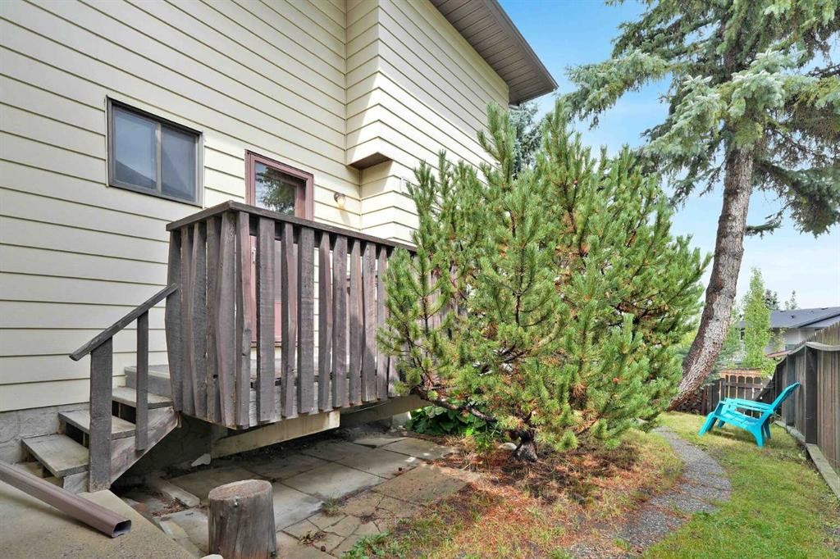
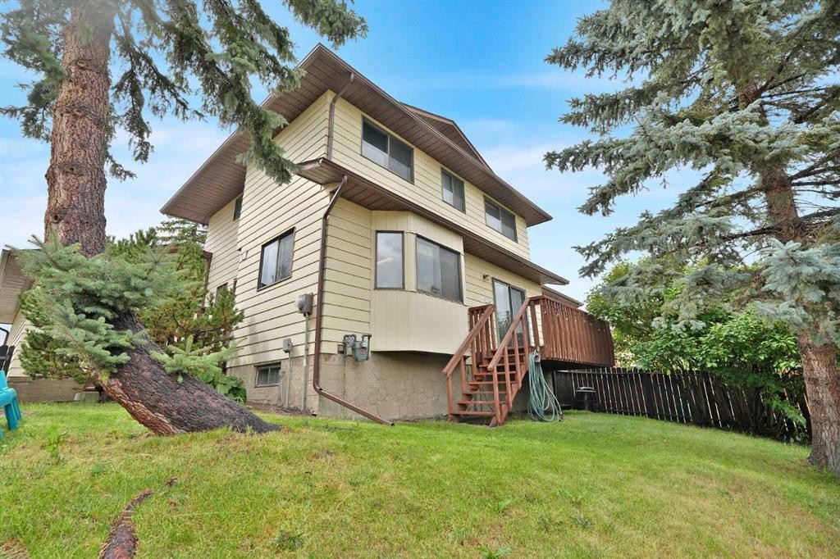
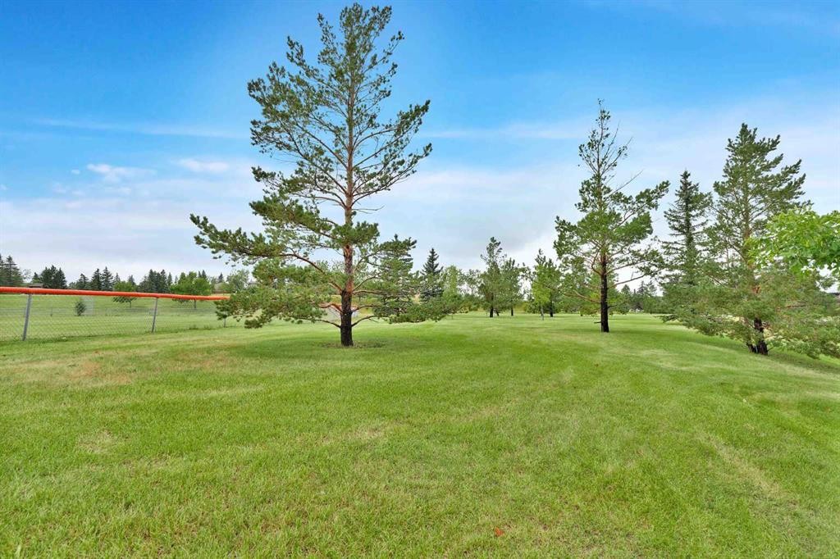
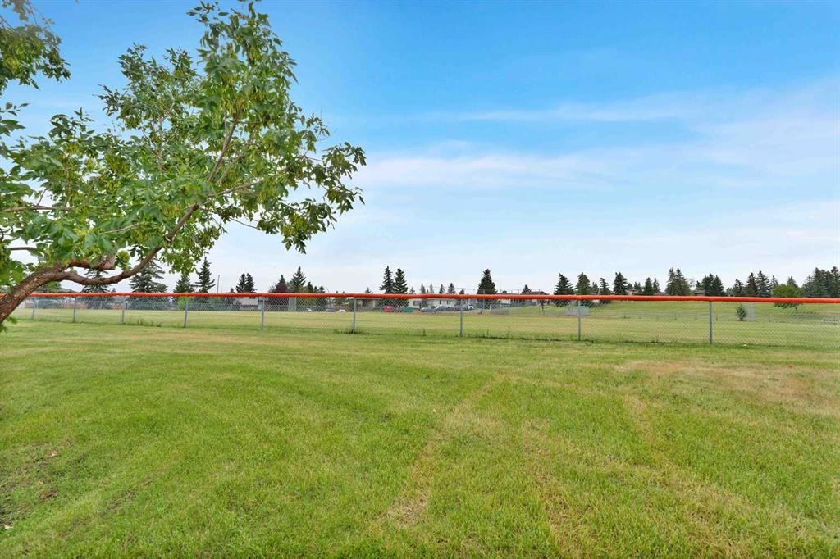
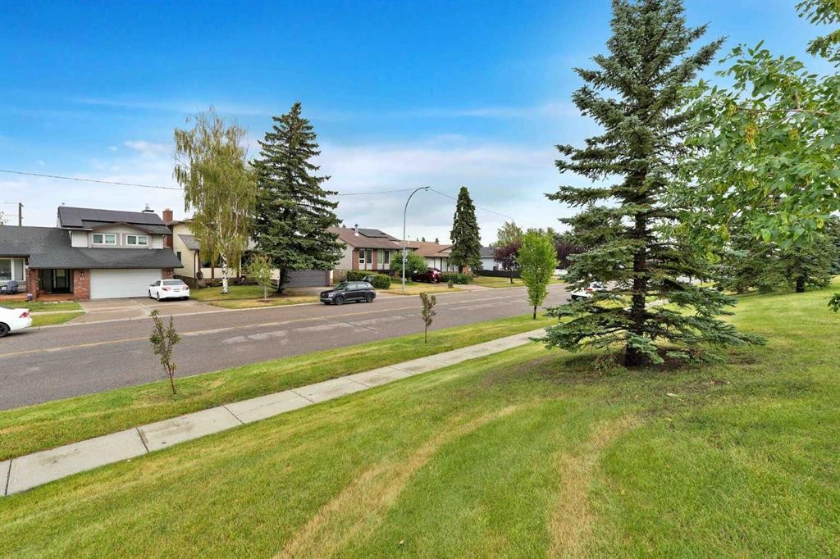
Welcome to this beautifully maintained 3-bedroom, 2.5-bathroom home in Beddington Heights, formerly a Jager Homes showhome! Built with quality and thoughtful design, this spacious family home offers a wonderful combination of character, functionality, and opportunity. Step inside to a bright and spacious main floor where the open layout creates an inviting flow between the living and dining rooms. The large kitchen opens directly to the family room, featuring a classic wood-burning fireplace with a convenient log lighter—perfect for cozy evenings with family and friends. Sliding glass doors lead to the updated deck and generous backyard, creating an ideal space for summer entertaining and outdoor enjoyment. The kitchen offers an abundance of cabinetry and counter space, while main-floor laundry adds everyday convenience. An oversized double attached garage with a very high ceiling provides plenty of room for vehicles, storage, and all your extras. Upstairs, you’ll find three comfortable bedrooms, including a spacious primary bedroom with a 3-piece ensuite, along with a 4-piece main bathroom. The developed basement adds even more living space with a huge recreation room, dry bar, plenty of storage, and a bathroom rough-in, offering excellent potential for future development. Numerous updates have already been completed, including new hail-rated shingles, new eavestroughs and downspouts, a new front door, an updated deck, a new central air conditioning system, a new washer and dryer, and an updated garage door. What a garage this home has! 18'8" x 30'3". Lots of extra storage for those decorations and camping equipment, bikes, etc..... No problem fitting a larger truck in here. Whether you’re looking for a home you can move into and enjoy or a solid property with the opportunity to personalize and renovate over time, this home offers the flexibility to suit your lifestyle. The location is hard to beat—situated directly across from green space and a baseball field, within walking distance to amenities, and just a short bike ride to Nose Creek Parkway. With easy access to Deerfoot Trail, Stoney Trail and Highway 1, commuting and getting around the city is a breeze. A well-built home, a fantastic location, numerous updates, and plenty of space to make it your own—come see what makes this Beddington Heights home such a great opportunity!

Inclusions: n/a

Building Features:

  • Air Conditioning: Yes
  • Total Finished Area: 1685.20 Square Feet

Property Features:

  • Architectural Style: 2 Storey
  • Built in: 1978
  • Construction Materials: Aluminum Siding, Wood Frame
  • Cooling: Central Air
  • Exterior Features: Balcony
  • Fireplace Features: Brick Facing, Family Room, Gas Log, Insert, Mantle, Raised Hearth, Tile, Wood Burning
  • Floor Space (approx): 1685.20 Square Feet
  • Flooring: Carpet, Laminate, Linoleum
  • Foundation Details: Poured Concrete
  • Heating: High Efficiency, Forced Air, Natural Gas
  • Interior Features: Bookcases, Ceiling Fan(s), Central Vacuum, No Smoking Home
  • Levels: Two
  • Lot Size: 4596.00 Square Feet
  • Parking Features: Additional Parking, Concrete Driveway, Double Garage Attached, Garage Door Opener, Garage Faces Front, Oversized
  • Roof: Asphalt Shingle
  • Zoning: R-CG
  • No. of Parking Spaces: 4

Courtesy of: MaxWell Canyon Creek

Data provided by: Calgary Real Estate Board 300 Manning Rd. NE, Calgary, Alberta T2E 8K4
All information displayed is believed to be accurate but is not guaranteed and should be independently verified. No warranties or representations are made of any kind. Copyright© 2021 All Rights Reserved

QuickQuoteTM Powered by RPS

Location of 60 Beddington Drive NE, Calgary, AB, T3K 1K1

Demographic Information of 60 Beddington Drive NE, Calgary, AB, T3K 1K1

Life Stage

Midlife Families

Employment Type

Blue Collar/Primary, Blue Collar/Service Sector

Average Household Income

$92,636.24

Average Number of Children

1.65

Household Population

Household Structure

Age of Population

Education

Education Level

No certificate/diploma/degree

18.09 %

High school certificate or equivalent

30.29 %

Apprenticeship trade certificate/diploma

10.38 %

College/non-university certificate

22.05 %

University certificate (below bachelor)

1.06 %

University Degree

18.13 %

Commuter

Travel To Work

By Car

79.28 %

By Public Transit

9.35 %

By Walking

3.59 %

By Bicycle

0.0 %

By Other Methods

7.78 %

Cultural Diversity

Knowledge of Official Language

Mother Tongue

Building Information

Building Type

Apartments (Low and High Rise)

2.78 %

Houses

97.22 %

Own Vs. Rent