Button CopyPathCircle CloseCircle Left ArrowArrow Down Icon GreyClosecirclecircleBurger
  • Publicité

60 Beddington Drive NE, Calgary, AB, T3K 1K1

No. MLS® A2337283
Maison À vendre à Beddington Heights, Calgary, Alberta
589 899 $ ÉvaluationExpressMC: 546K $ - 665K $

3+0 Chambres

3 Salles de bain

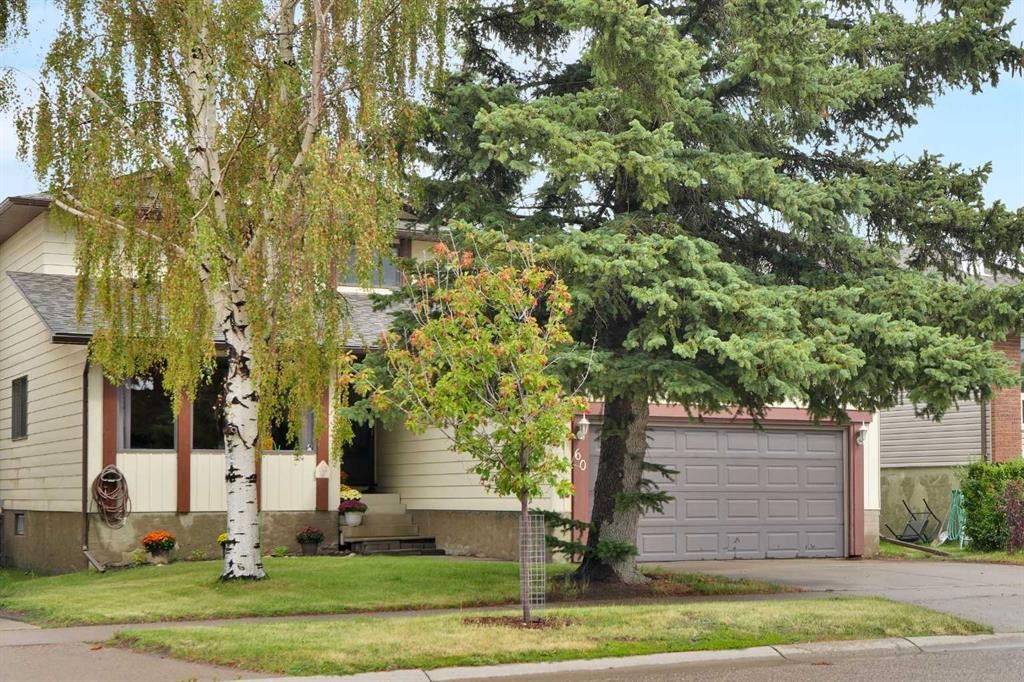
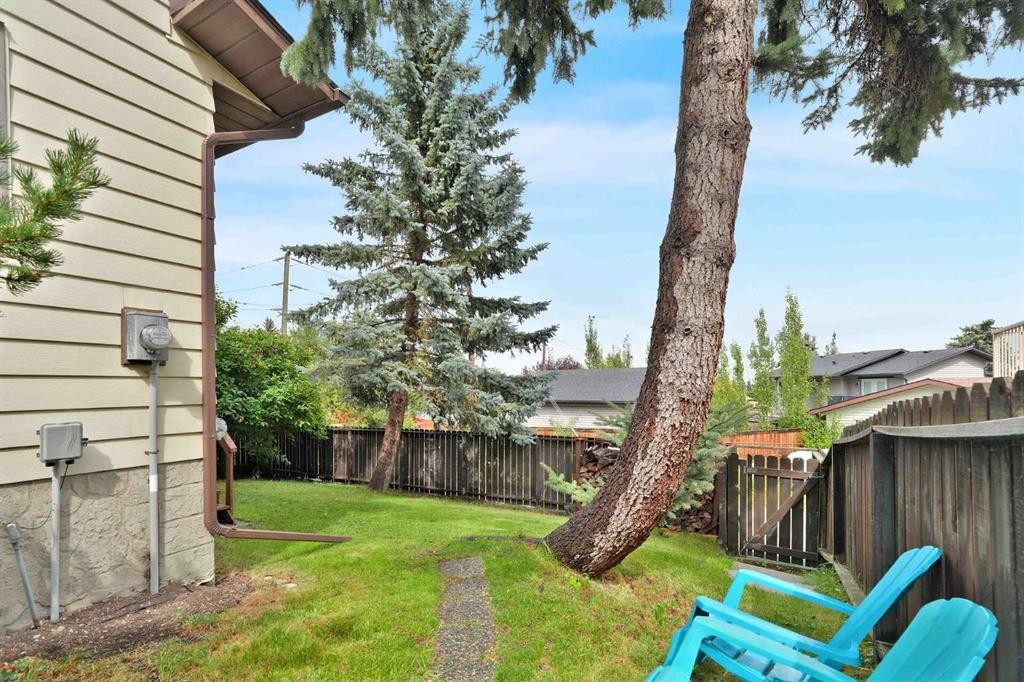
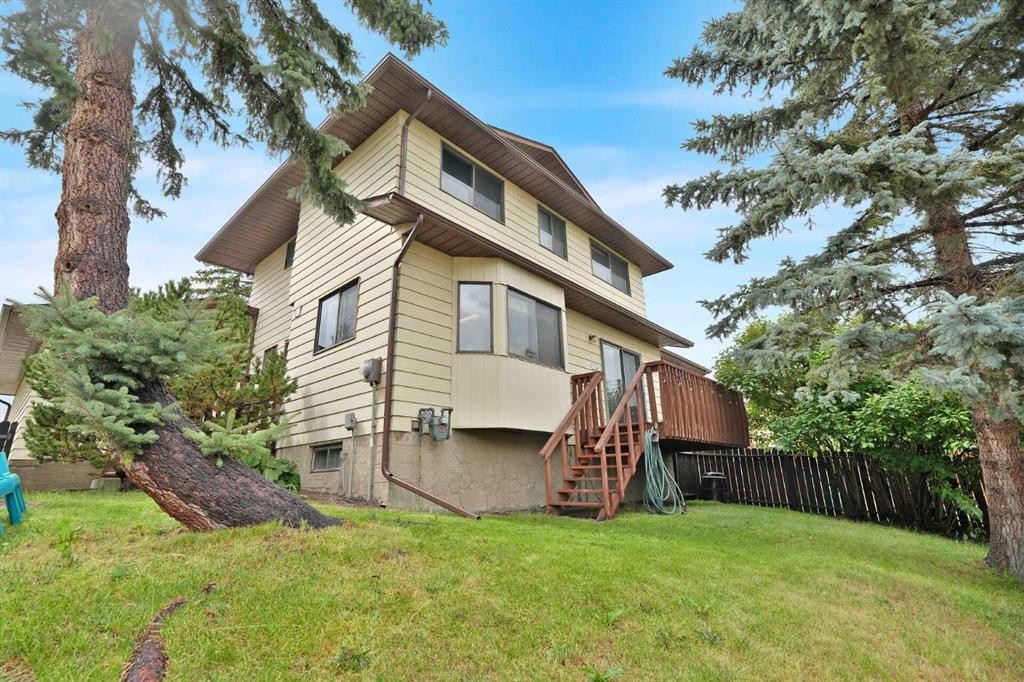
60 Beddington Drive Ne, Calgary, AB - Outdoor
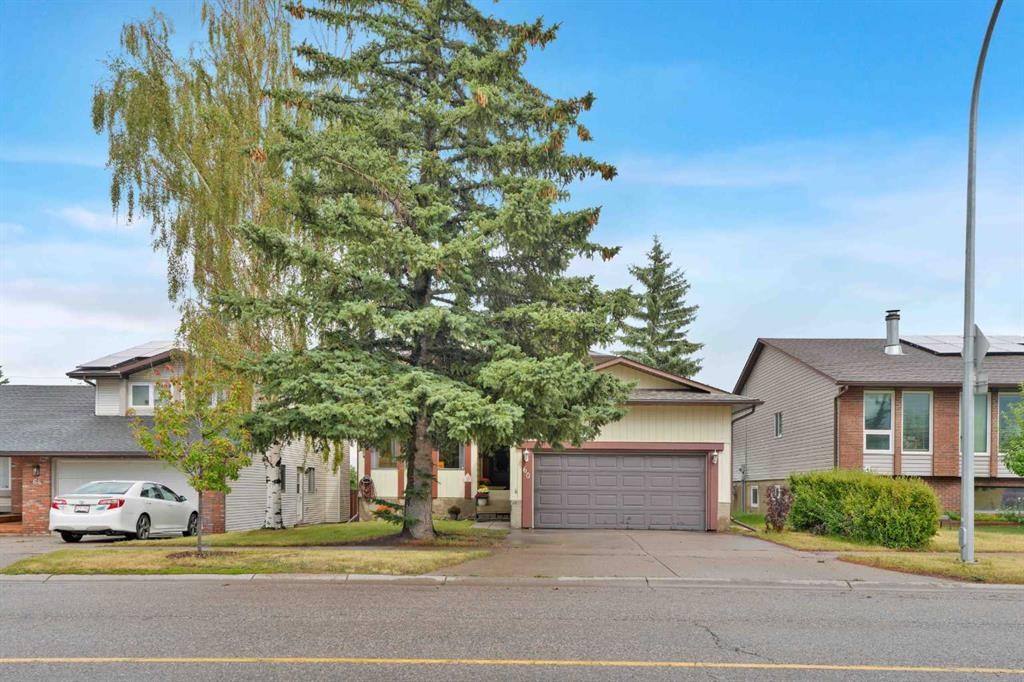
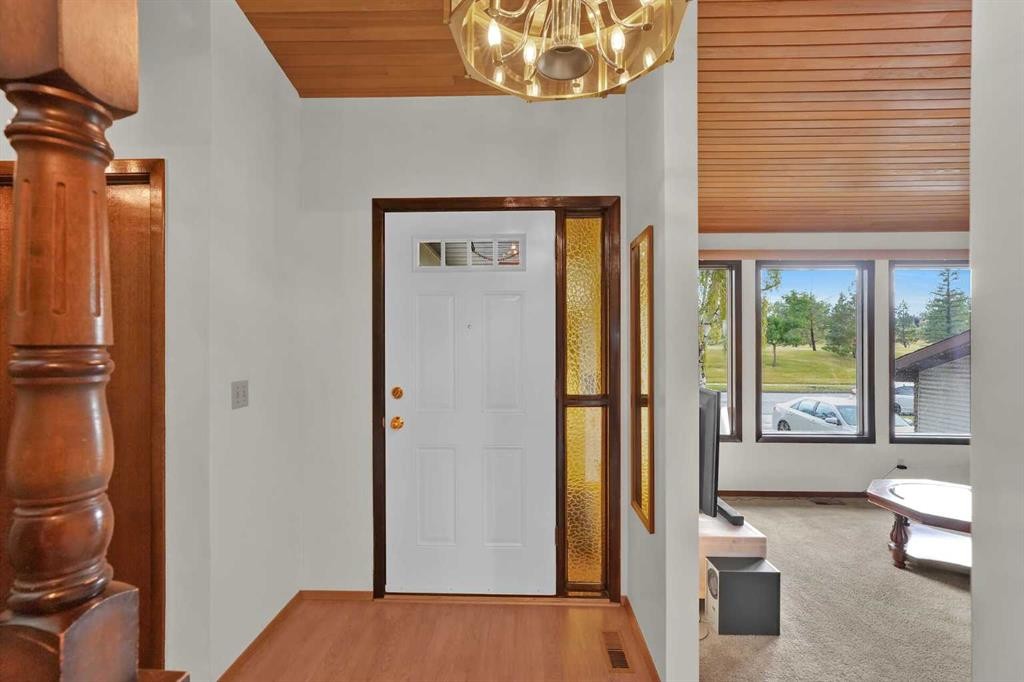
60 Beddington Drive Ne, Calgary, AB - Outdoor With Facade
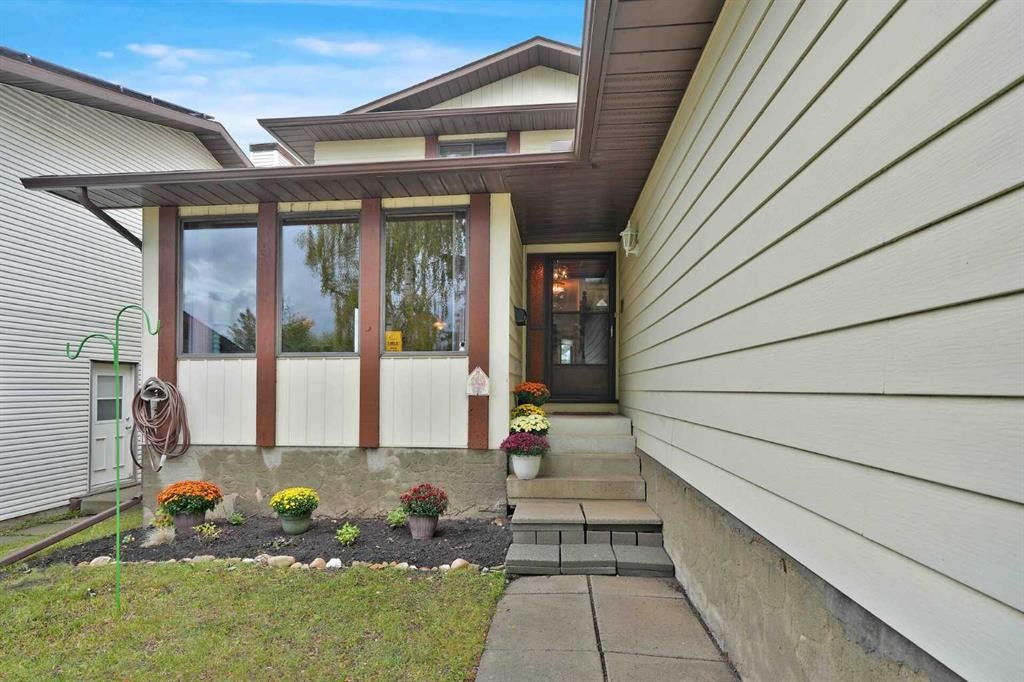
60 Beddington Drive Ne, Calgary, AB - Outdoor
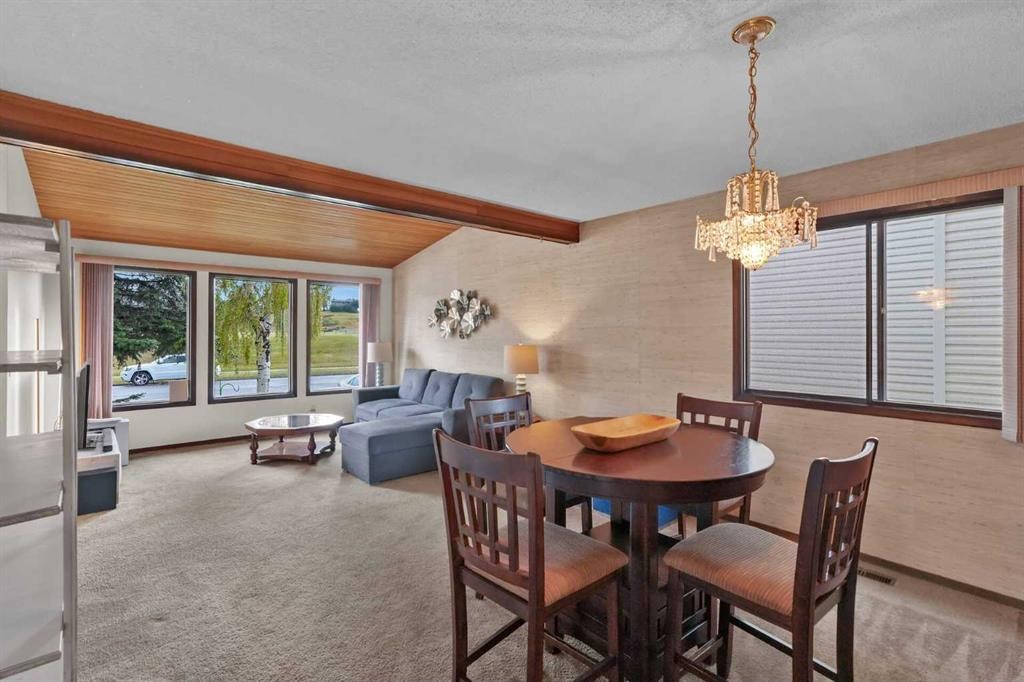
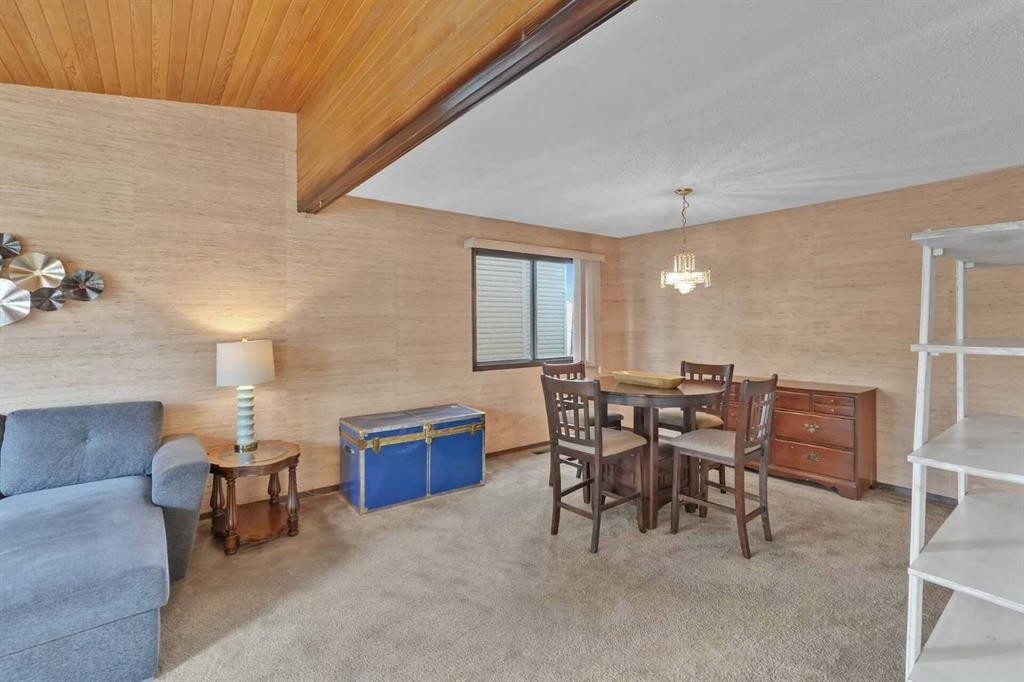
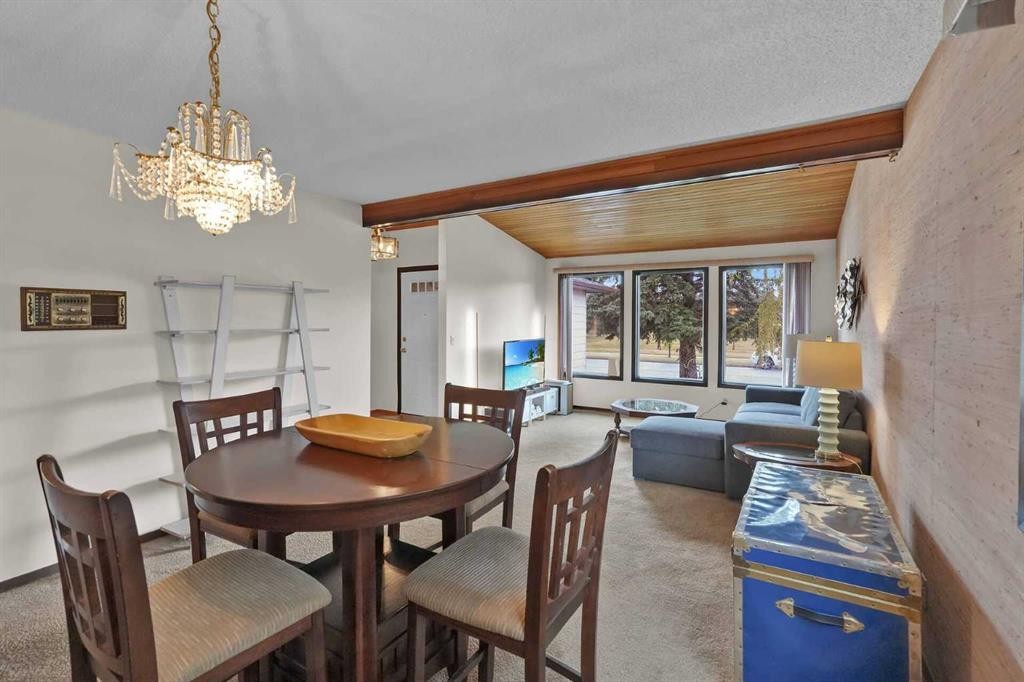
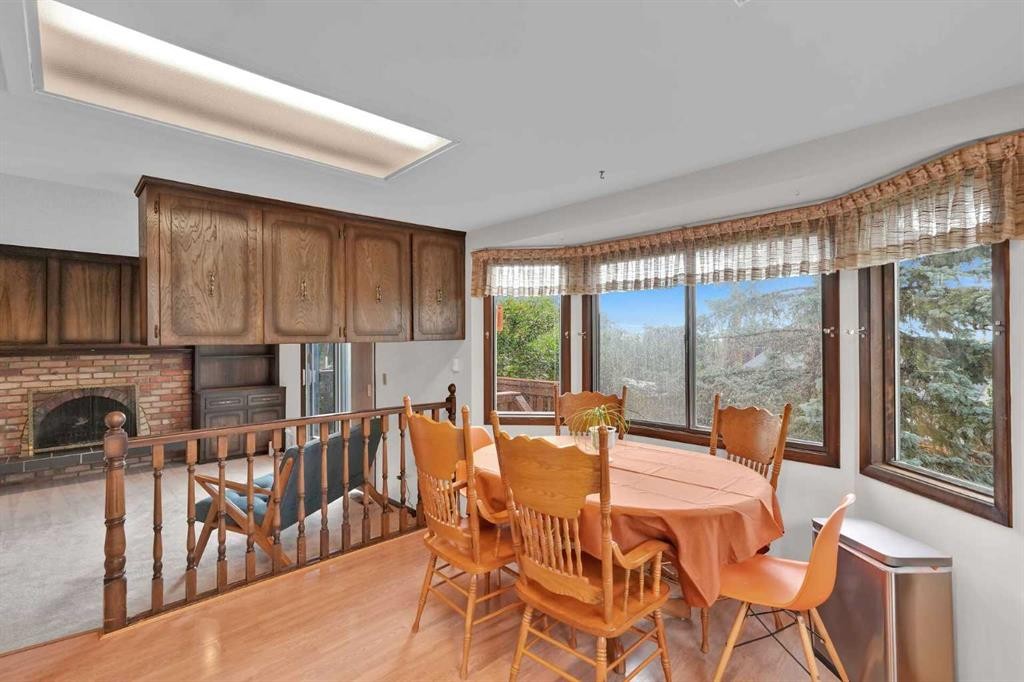
60 Beddington Drive Ne, Calgary, AB - Indoor Photo Showing Dining Room
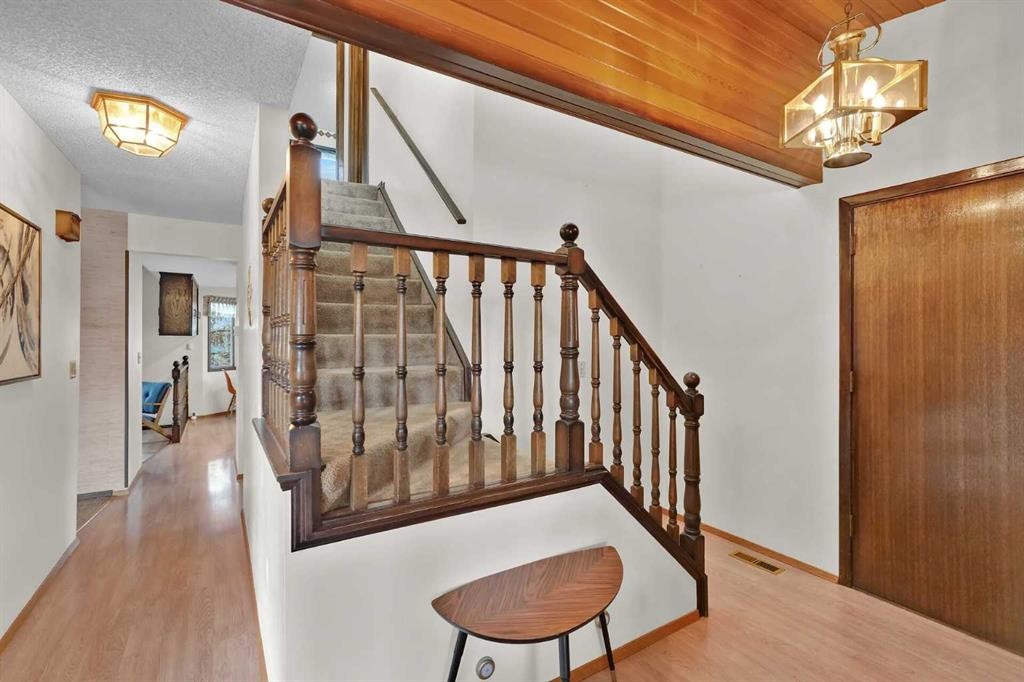
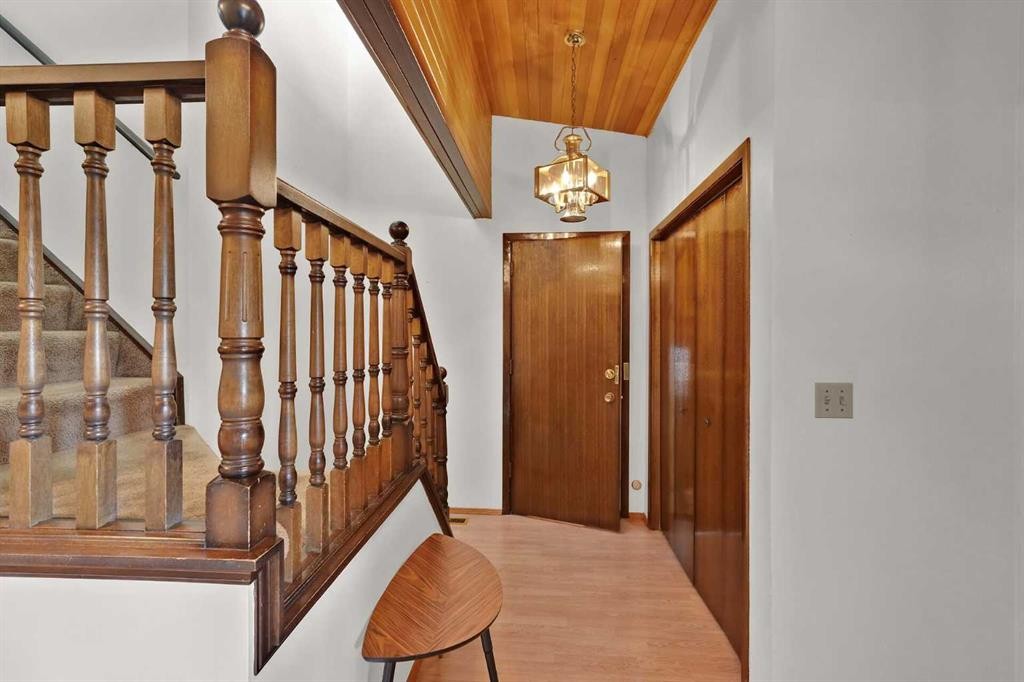
60 Beddington Drive Ne, Calgary, AB - Indoor
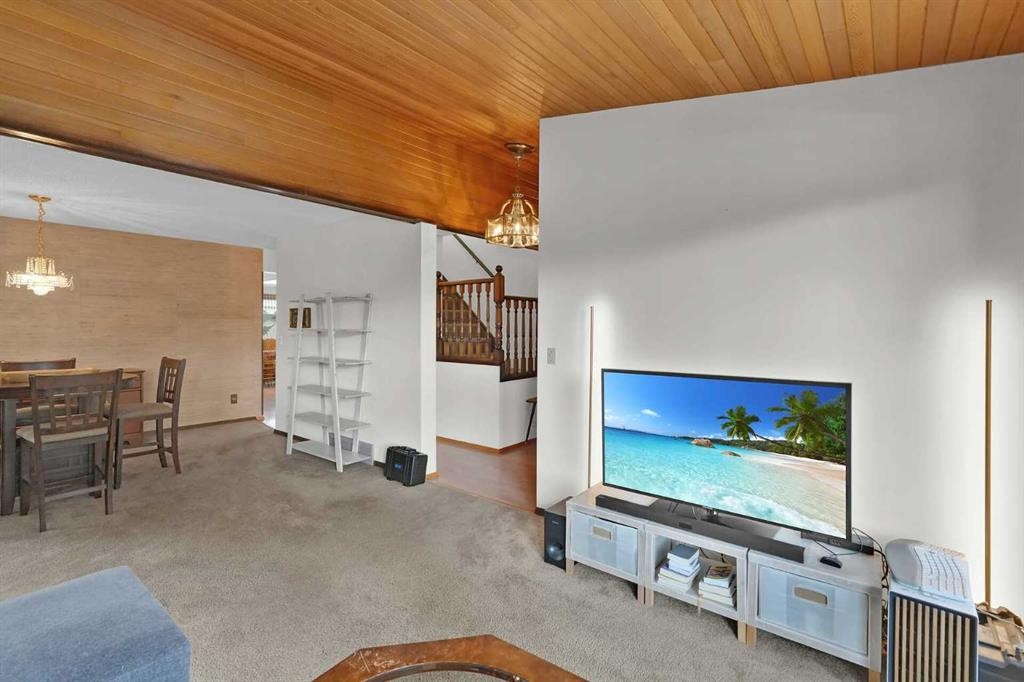
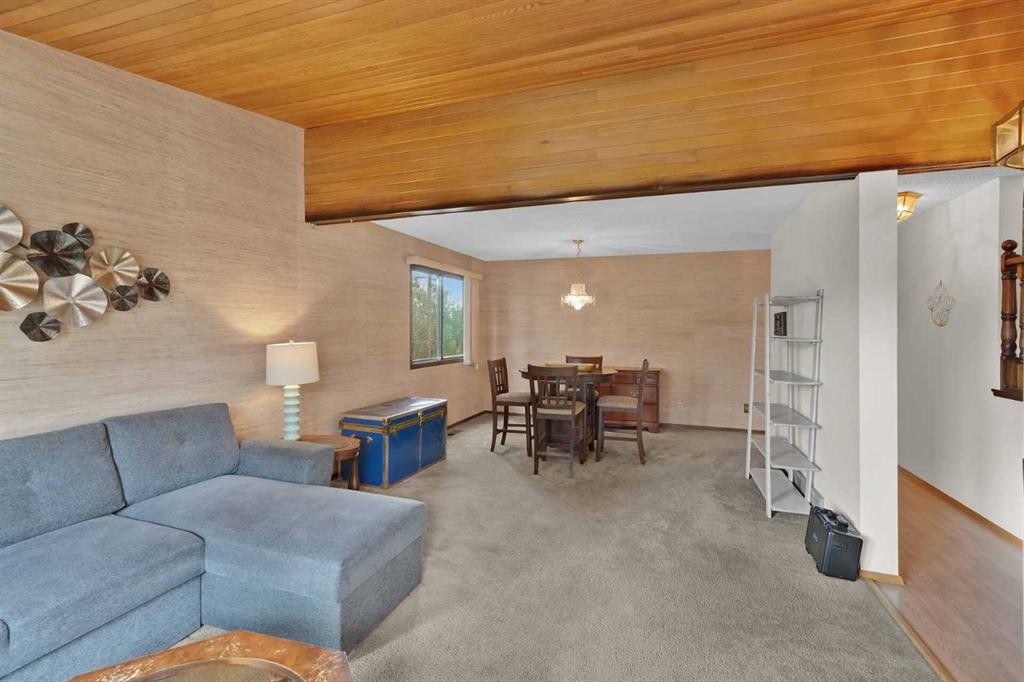
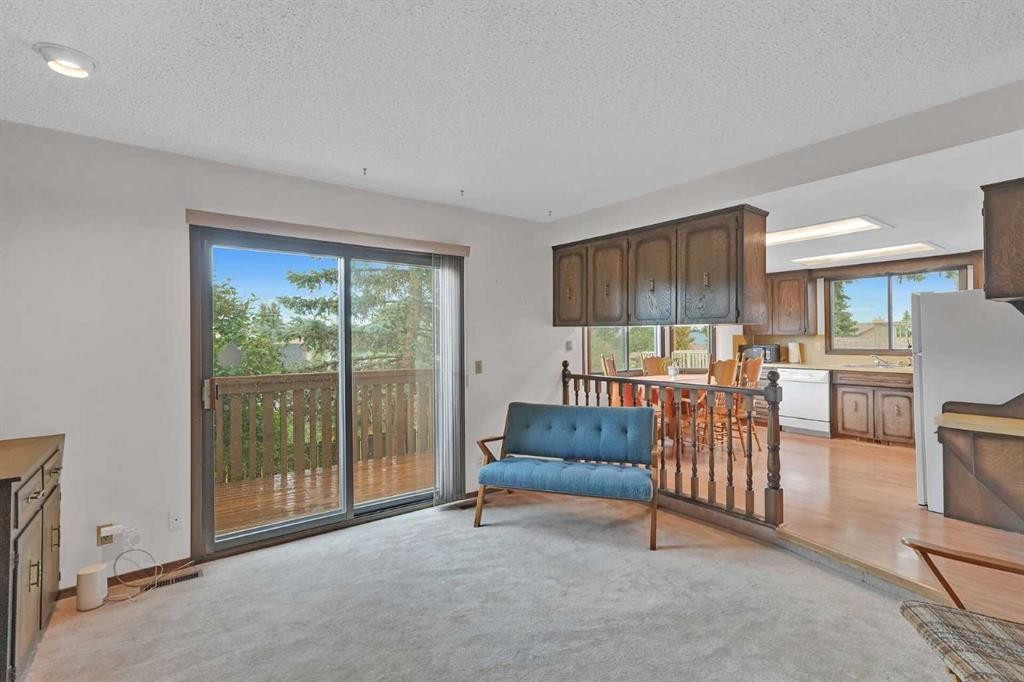
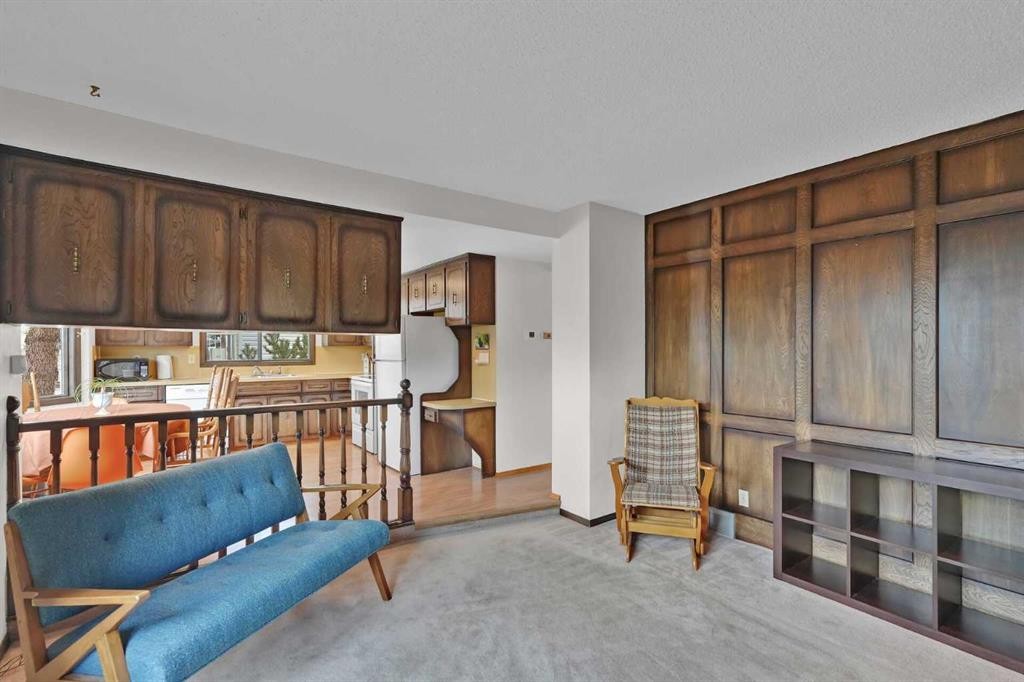
60 Beddington Drive Ne, Calgary, AB - Indoor Photo Showing Living Room
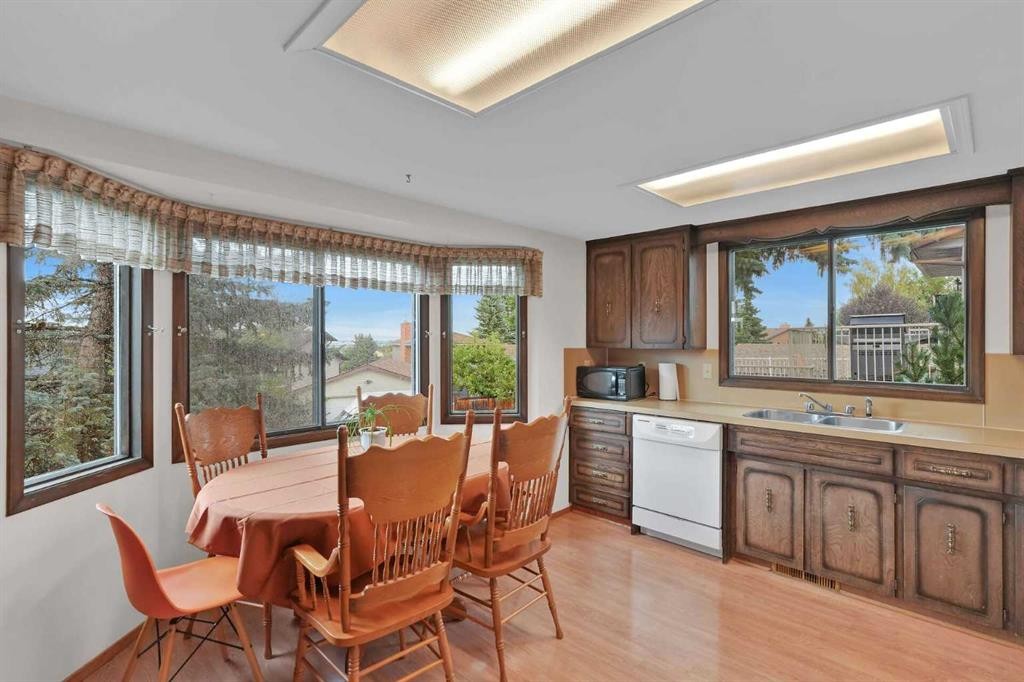
60 Beddington Drive Ne, Calgary, AB - Indoor Photo Showing Dining Room
60 Beddington Drive Ne, Calgary, AB - Indoor
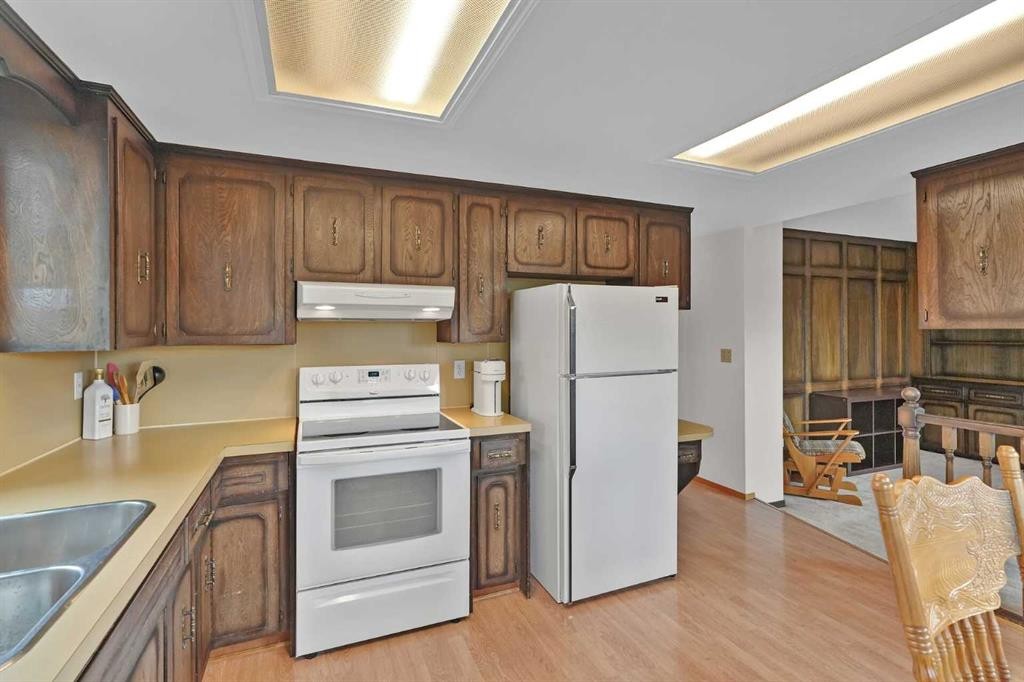
60 Beddington Drive Ne, Calgary, AB - Indoor Photo Showing Kitchen With Double Sink
60 Beddington Drive Ne, Calgary, AB - Indoor Photo Showing Living Room
60 Beddington Drive Ne, Calgary, AB - Indoor
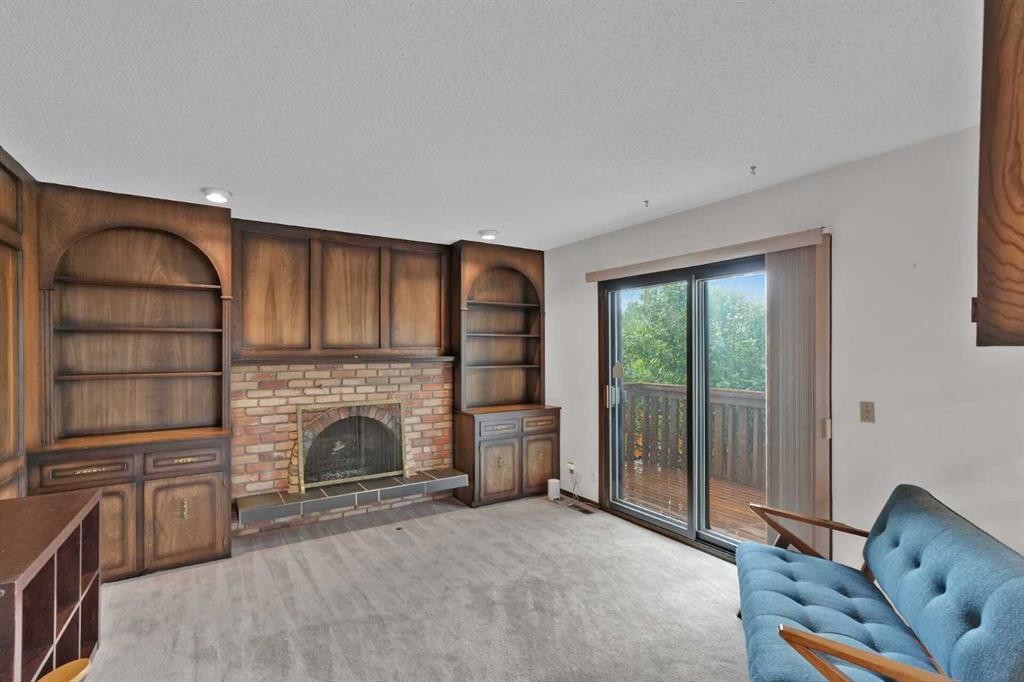
60 Beddington Drive Ne, Calgary, AB - Indoor Photo Showing Living Room With Fireplace
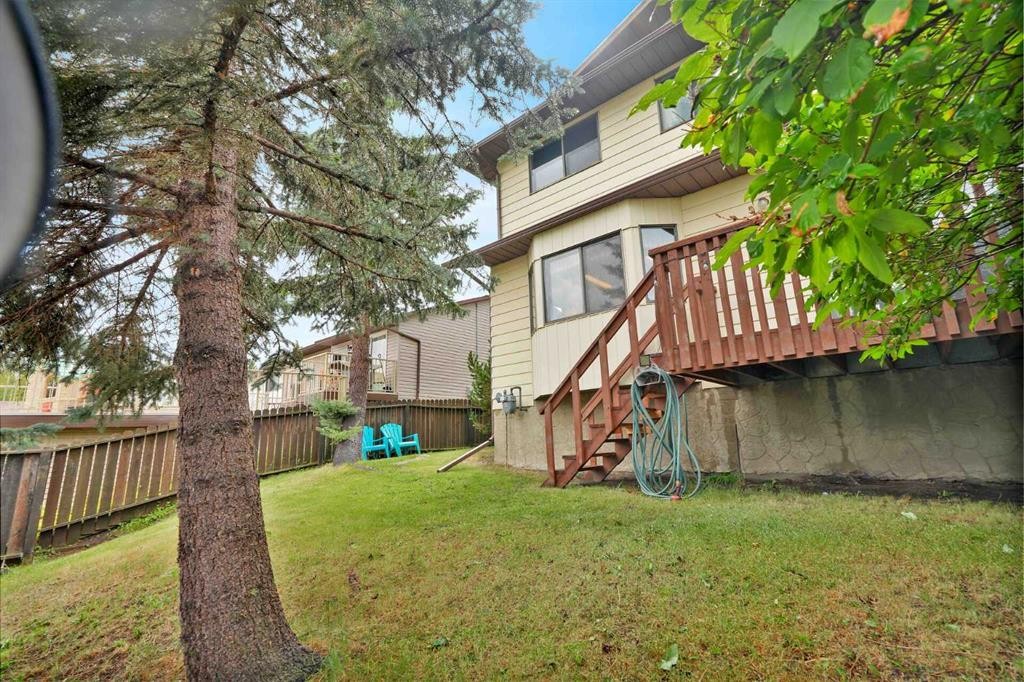
60 Beddington Drive Ne, Calgary, AB - Outdoor With Exterior
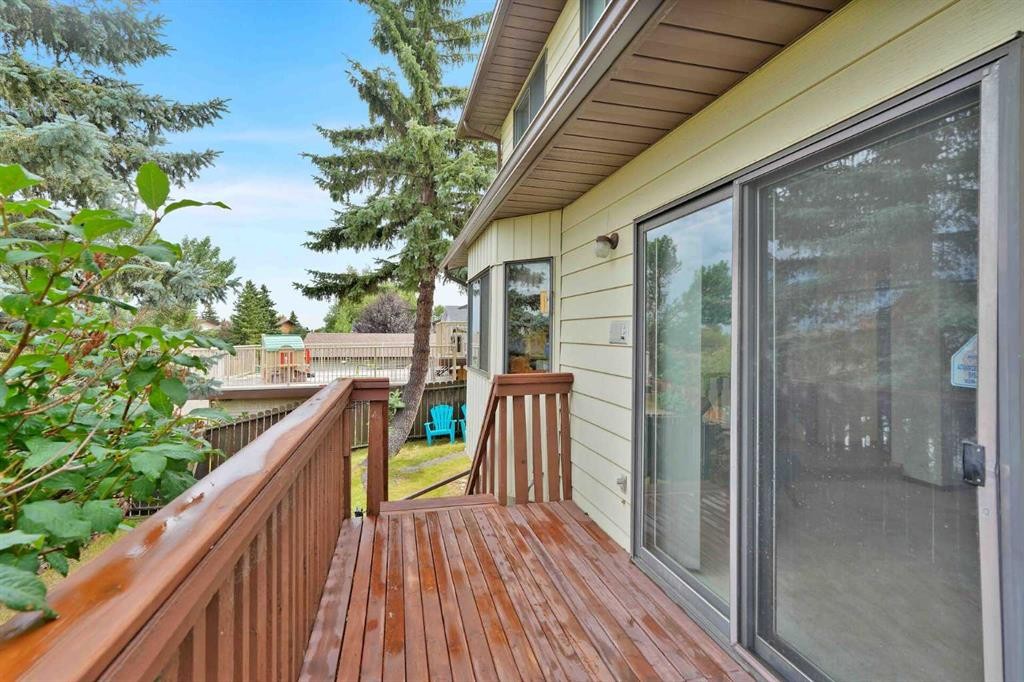
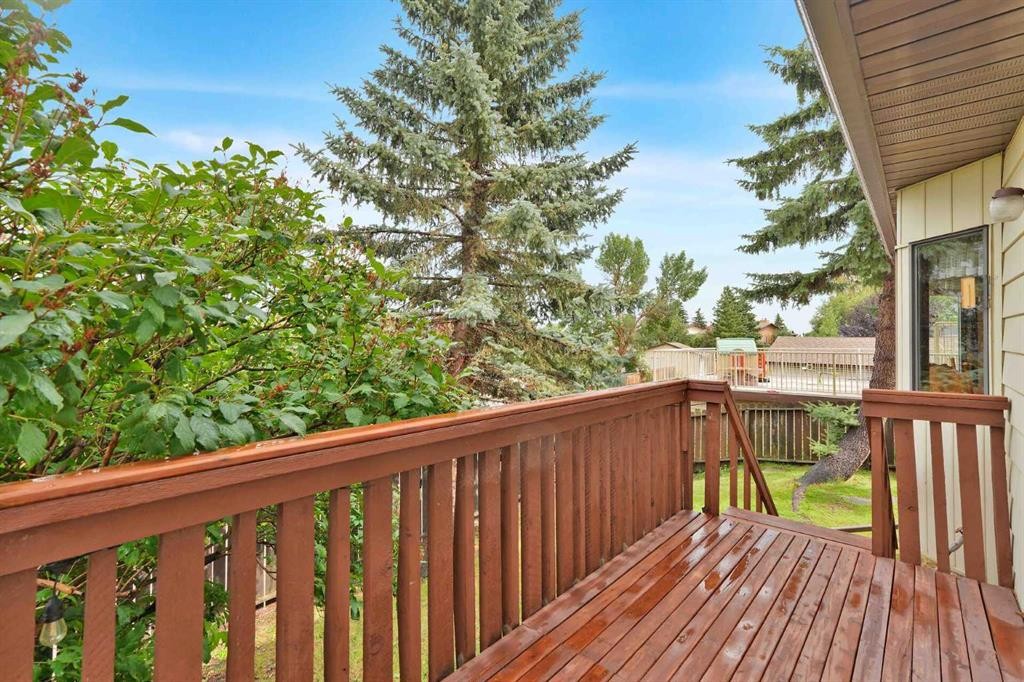
60 Beddington Drive Ne, Calgary, AB - Outdoor With Deck Patio Veranda With Exterior
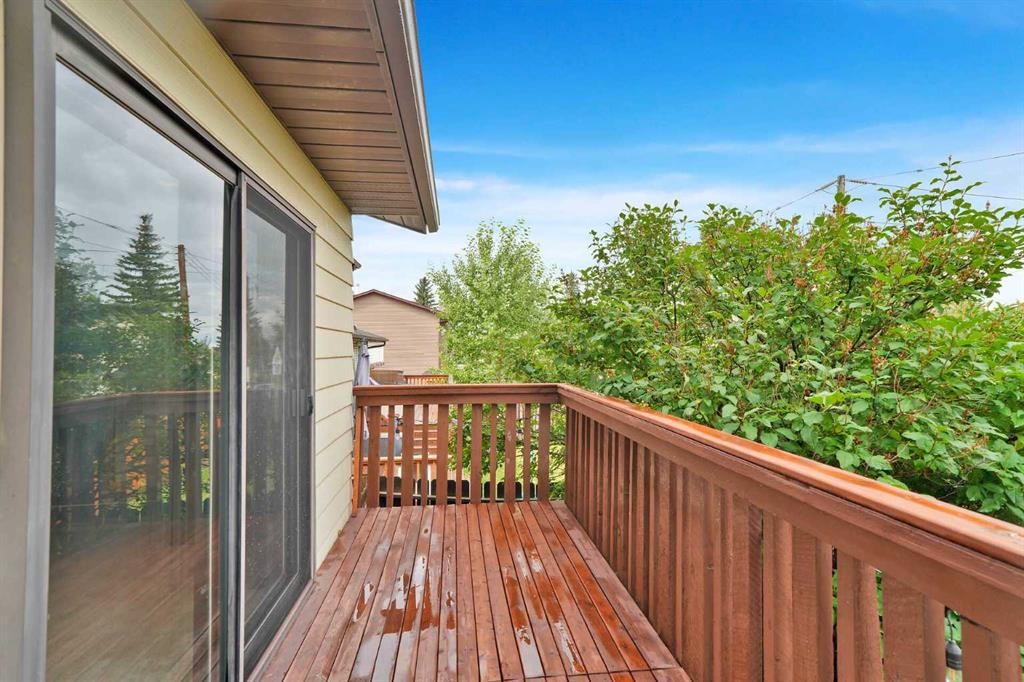
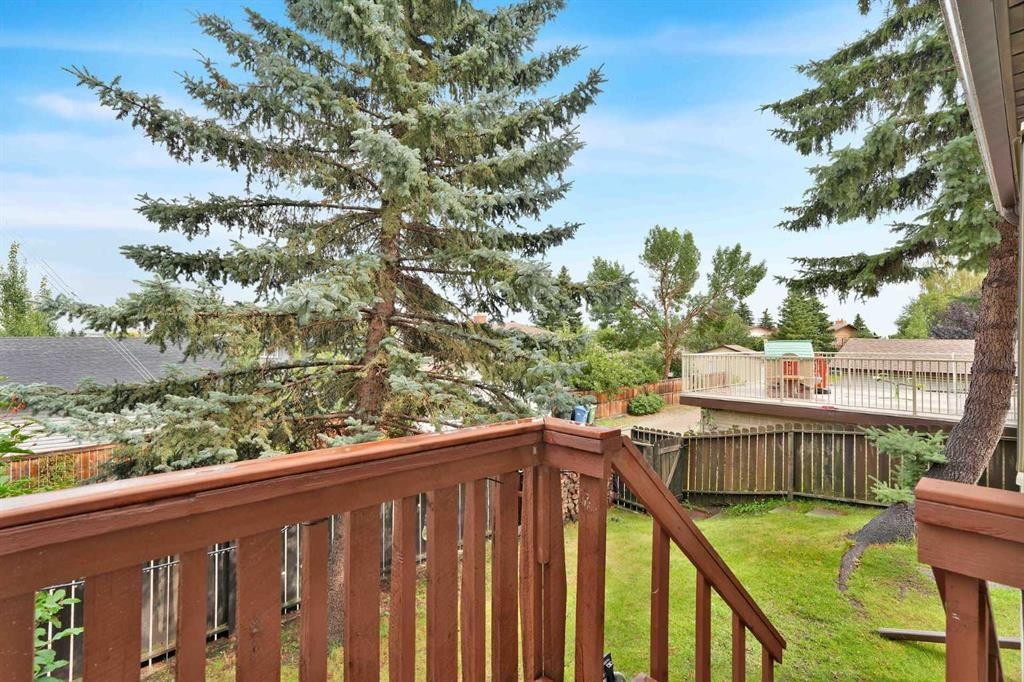
60 Beddington Drive Ne, Calgary, AB - Outdoor With Deck Patio Veranda
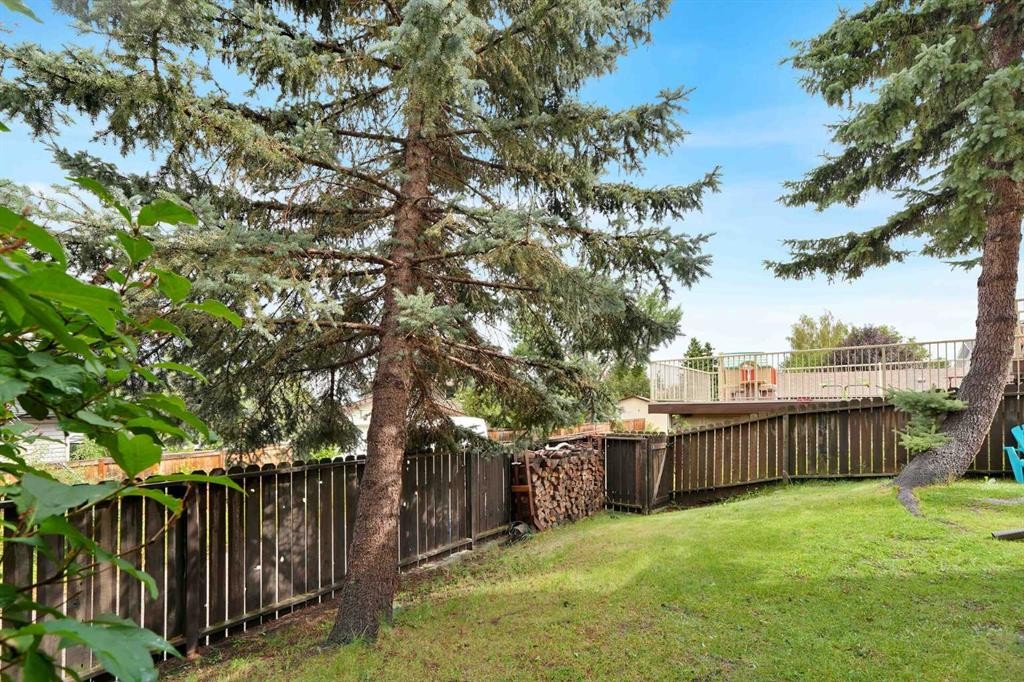
60 Beddington Drive Ne, Calgary, AB - Outdoor
60 Beddington Drive Ne, Calgary, AB - Outdoor With Deck Patio Veranda
60 Beddington Drive Ne, Calgary, AB - Outdoor
60 Beddington Drive Ne, Calgary, AB - Indoor Photo Showing Other Room
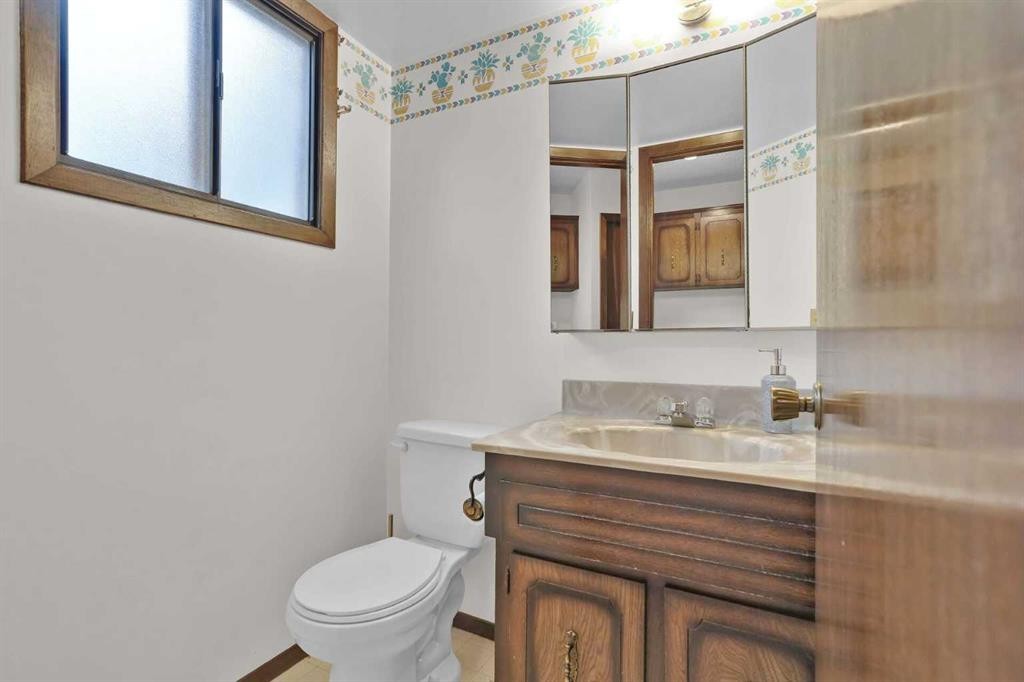
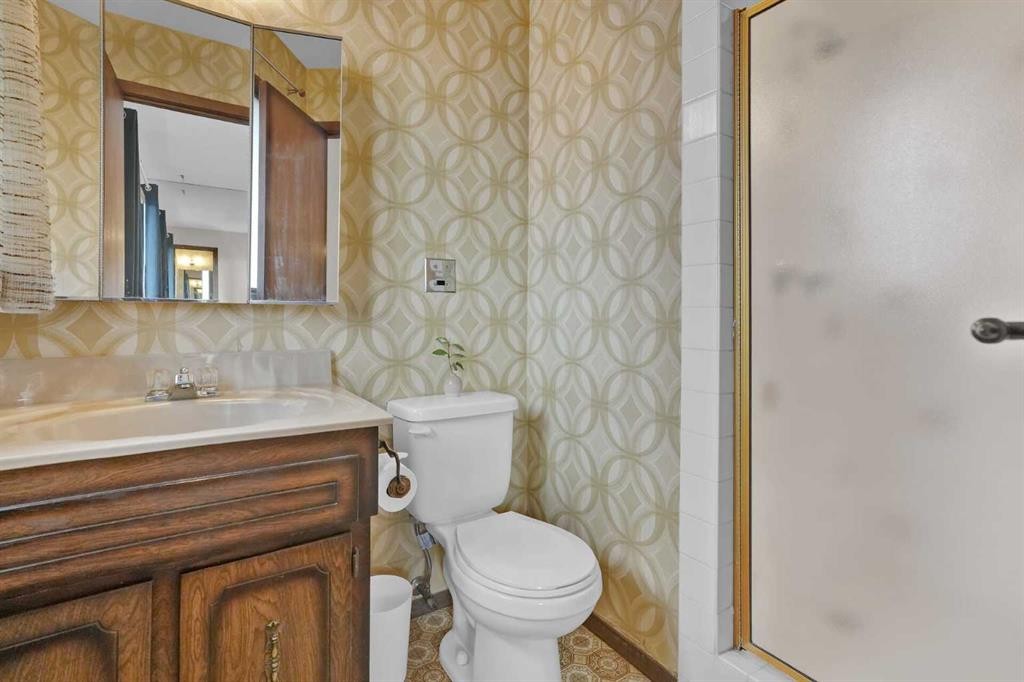
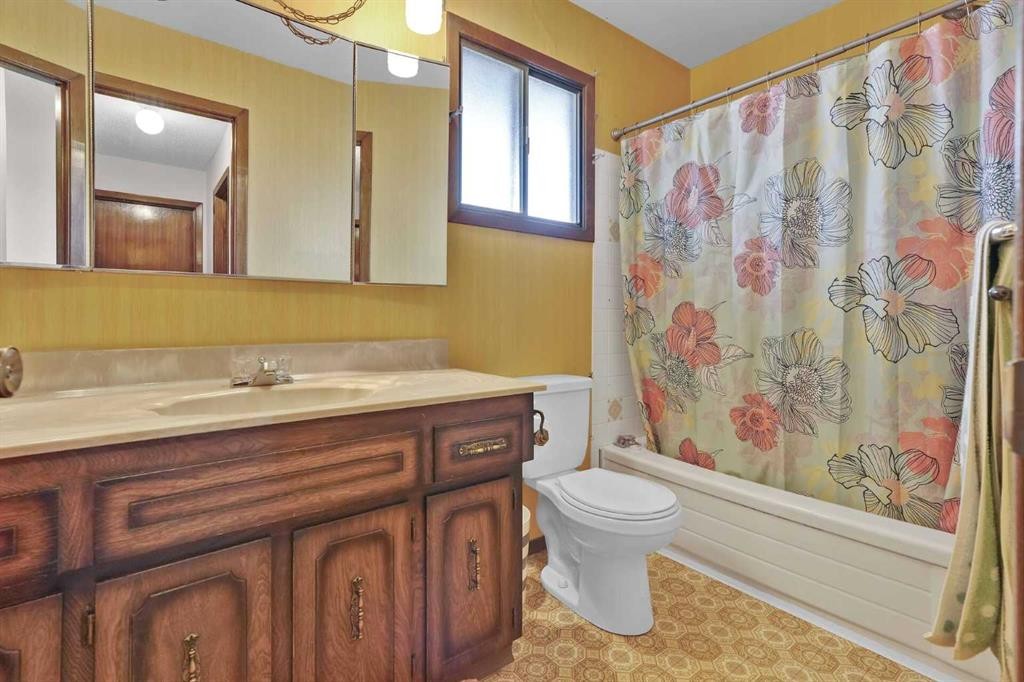
60 Beddington Drive Ne, Calgary, AB - Indoor Photo Showing Bathroom
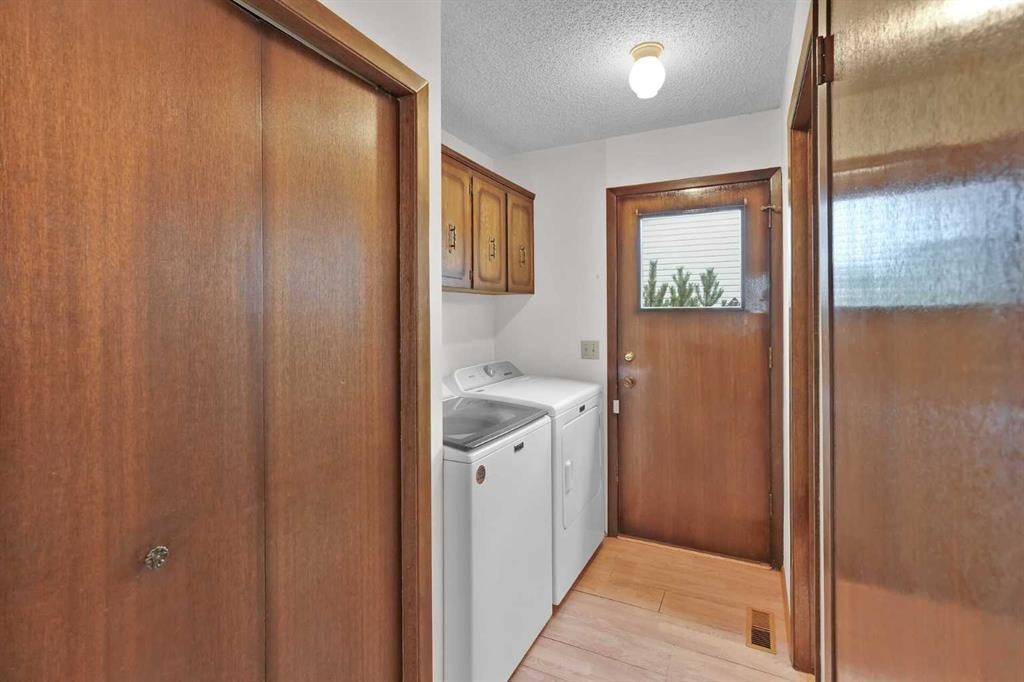
60 Beddington Drive Ne, Calgary, AB - Indoor Photo Showing Laundry Room
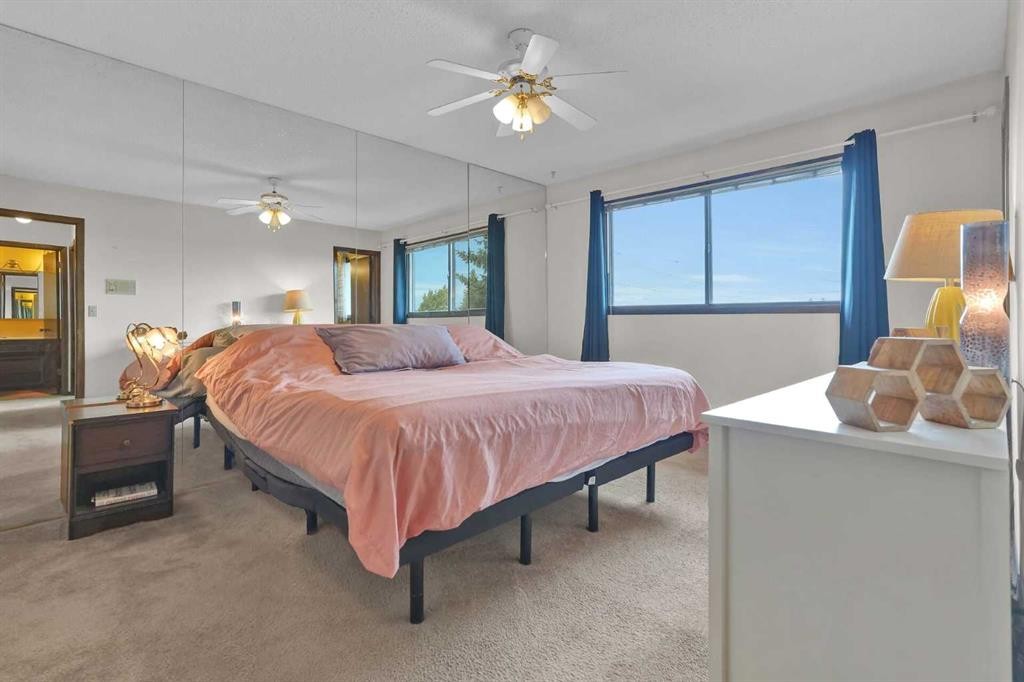
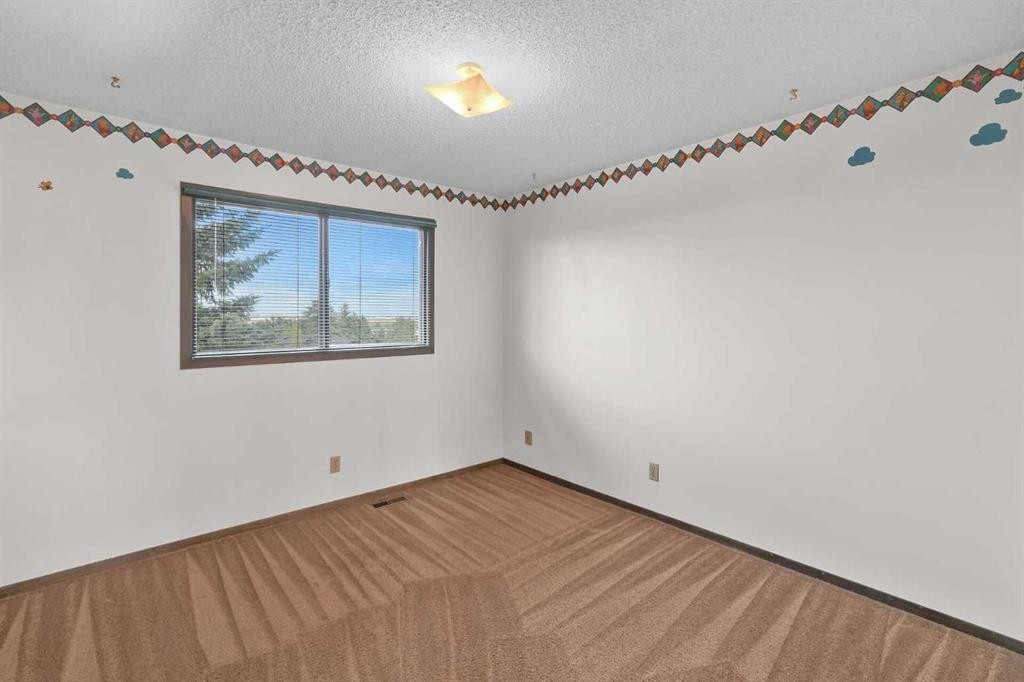
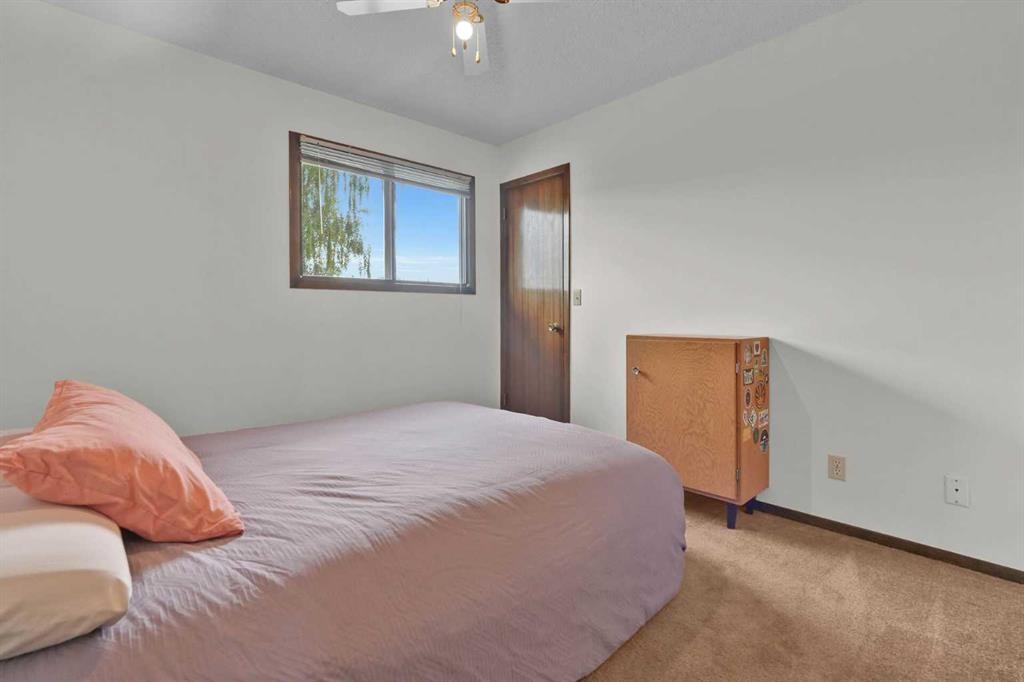
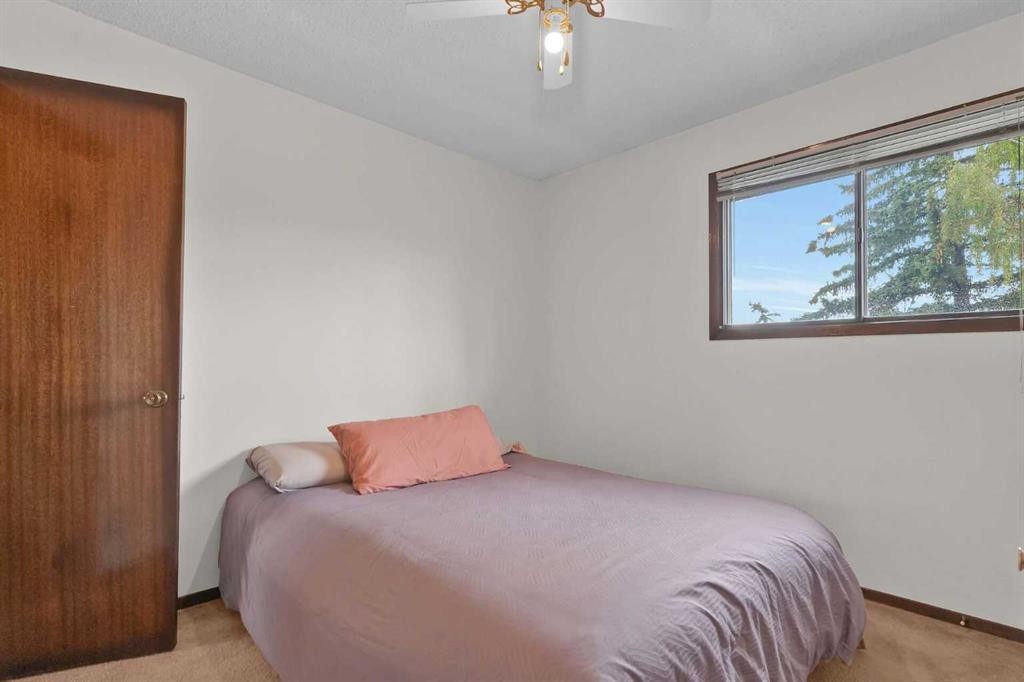
60 Beddington Drive Ne, Calgary, AB - Indoor Photo Showing Bedroom
60 Beddington Drive Ne, Calgary, AB - Indoor Photo Showing Bathroom
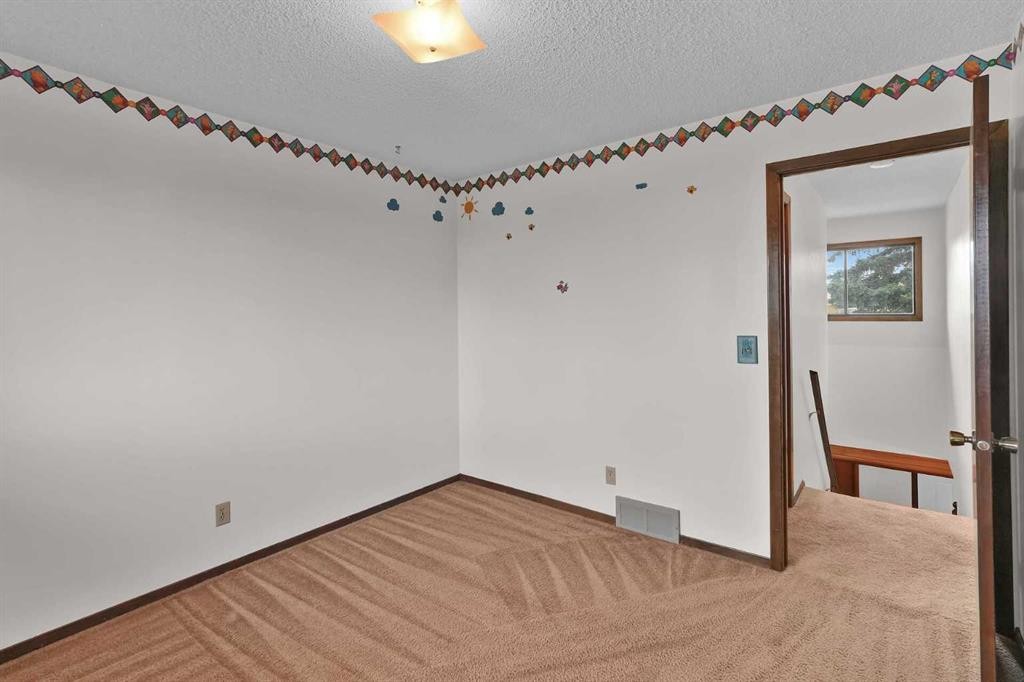
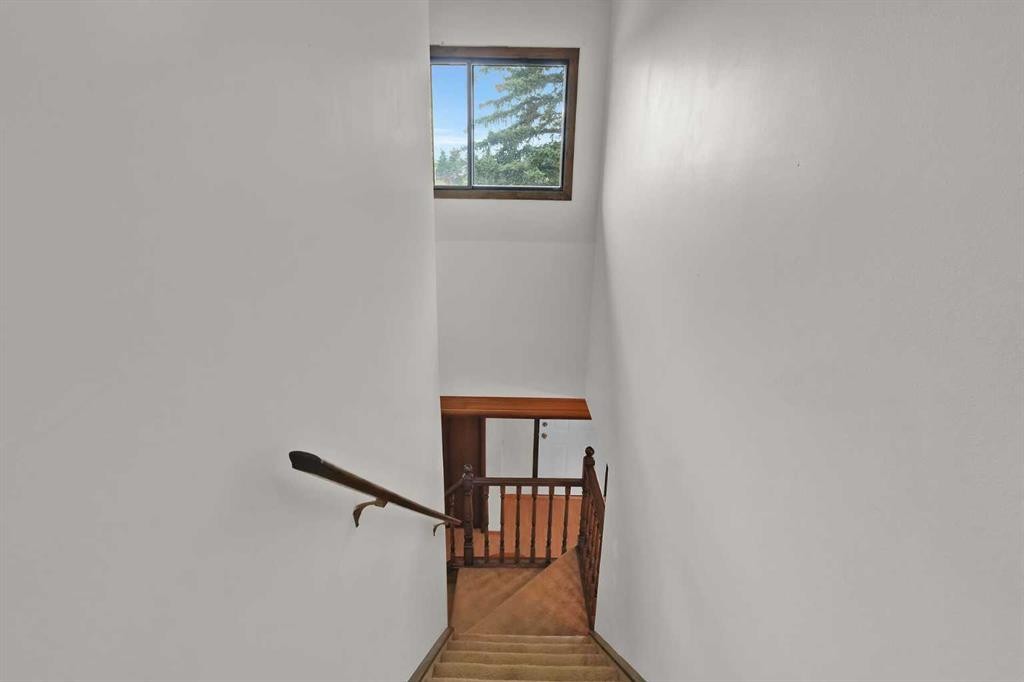
60 Beddington Drive Ne, Calgary, AB - Indoor Photo Showing Other Room
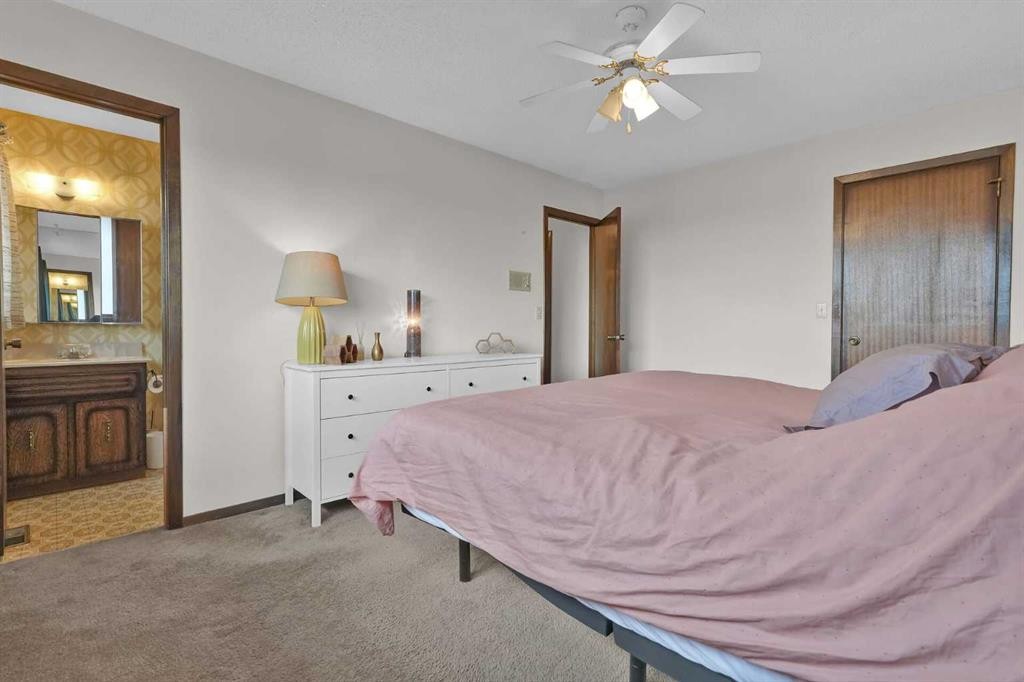
60 Beddington Drive Ne, Calgary, AB - Indoor Photo Showing Bedroom
60 Beddington Drive Ne, Calgary, AB - Indoor Photo Showing Bathroom
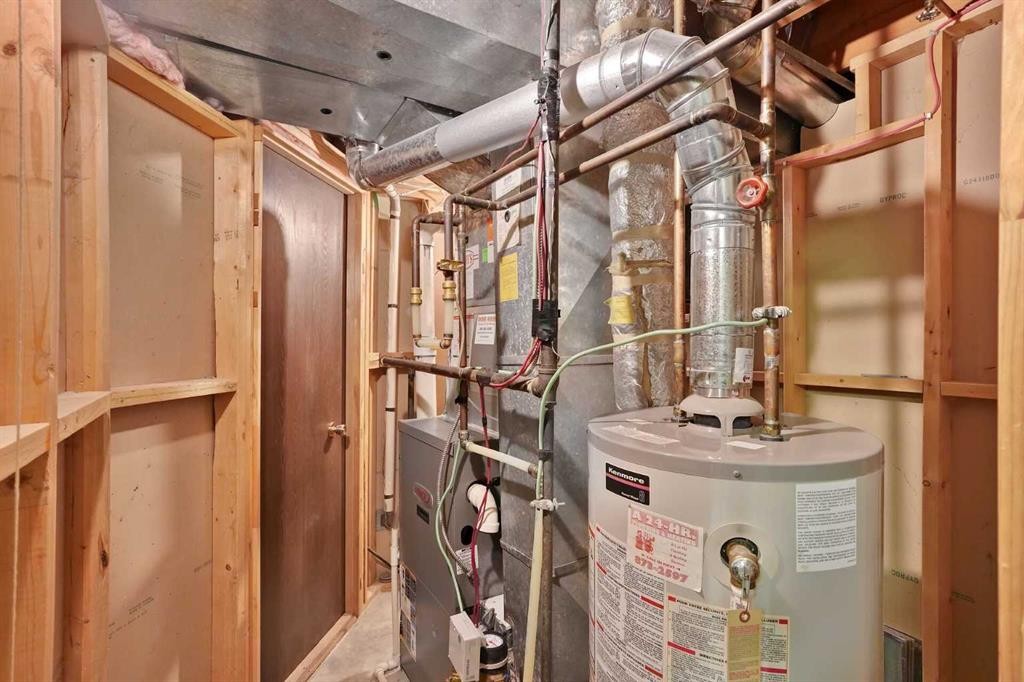
60 Beddington Drive Ne, Calgary, AB - Indoor Photo Showing Other Room
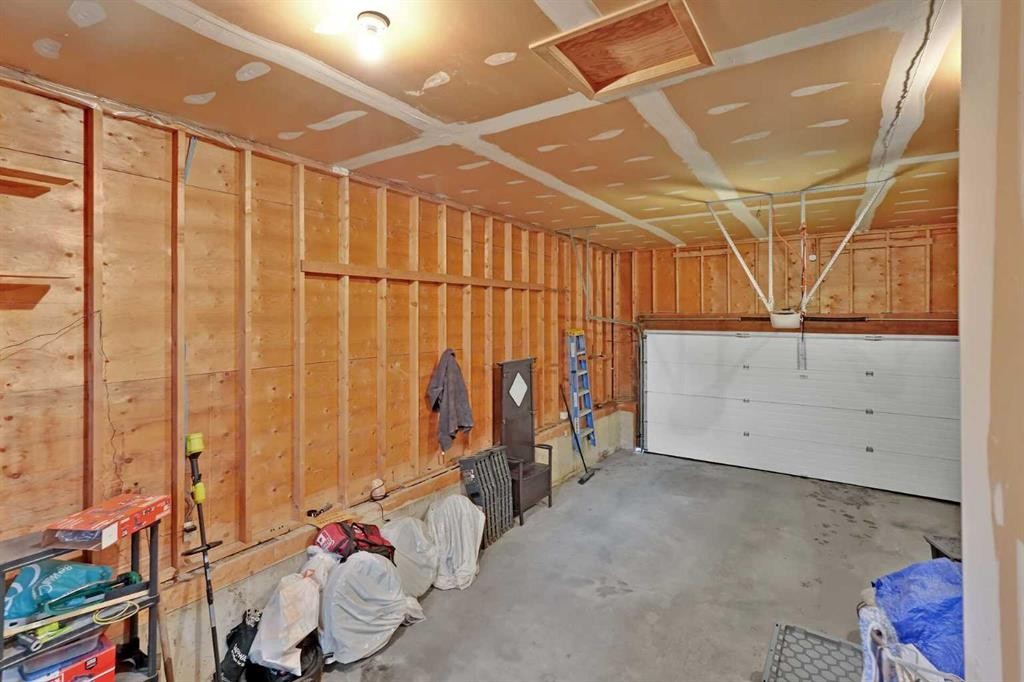
60 Beddington Drive Ne, Calgary, AB - Indoor Photo Showing Garage
60 Beddington Drive Ne, Calgary, AB - Outdoor With Exterior
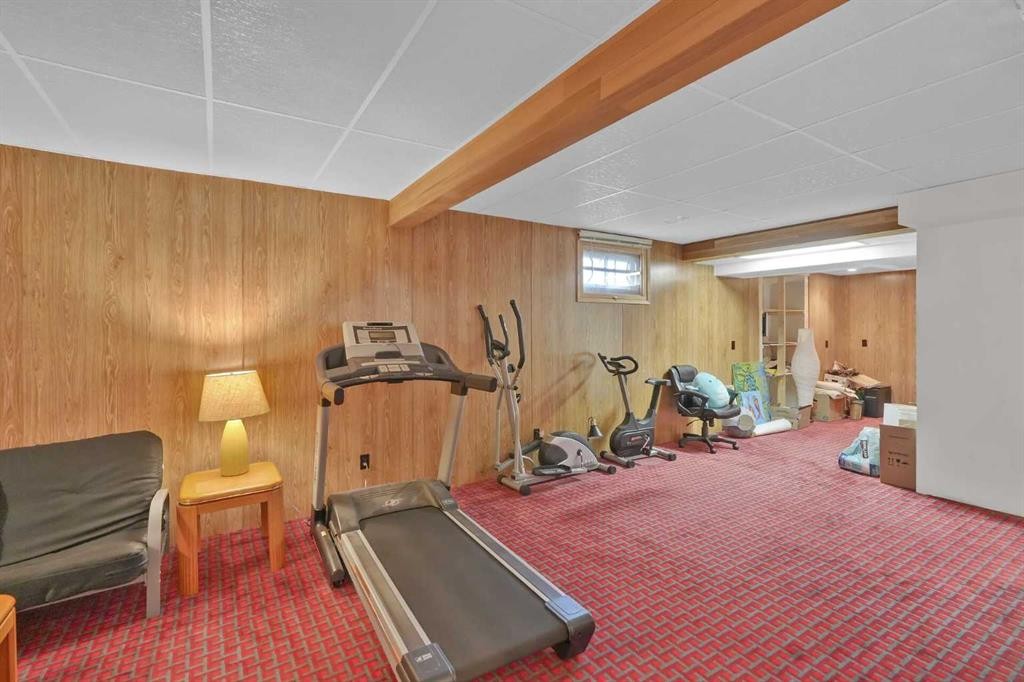
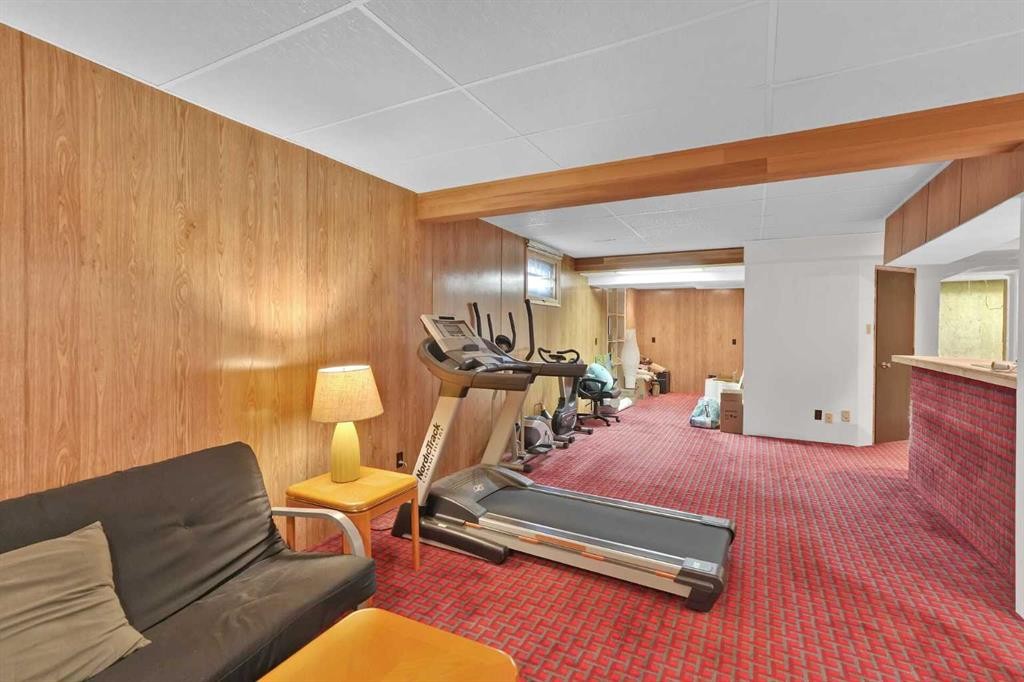
60 Beddington Drive Ne, Calgary, AB - Indoor Photo Showing Gym Room
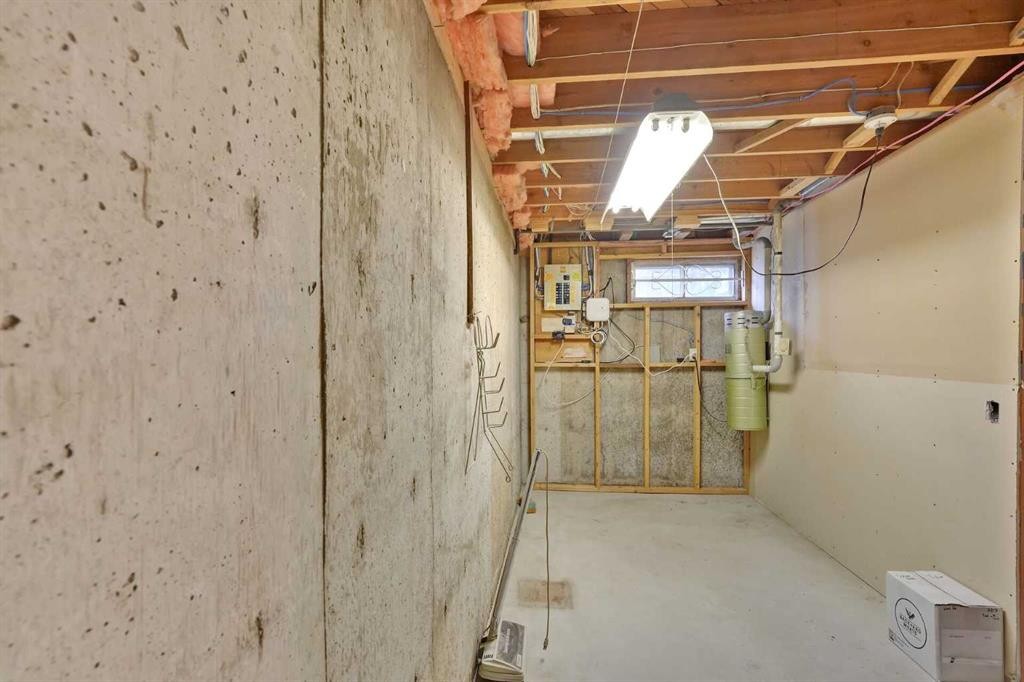
60 Beddington Drive Ne, Calgary, AB - Indoor Photo Showing Basement
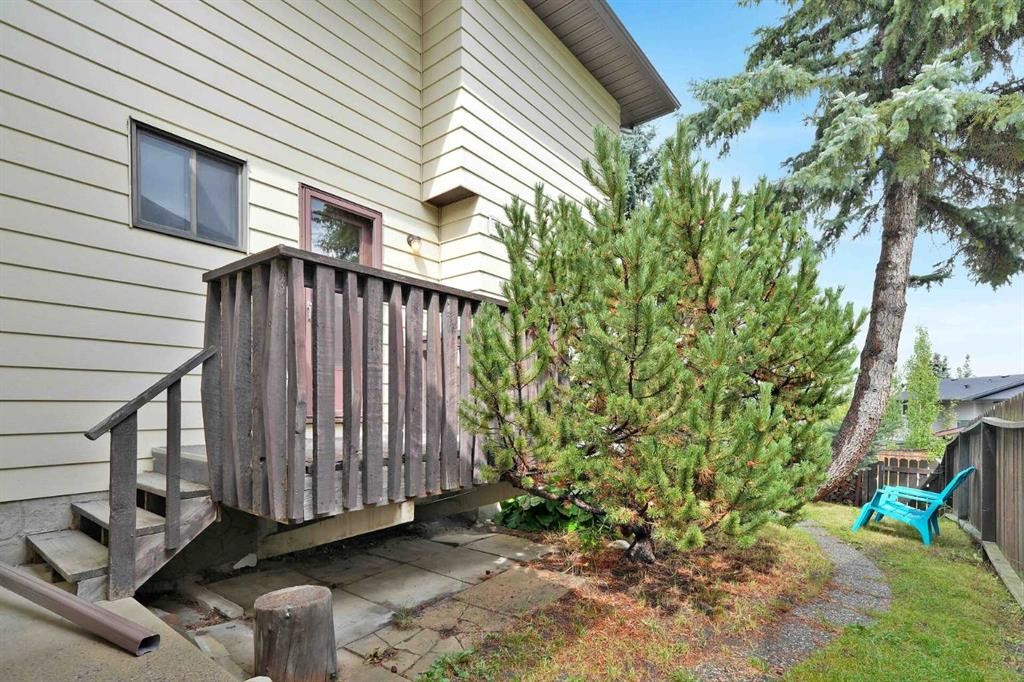
60 Beddington Drive Ne, Calgary, AB - Outdoor With Exterior
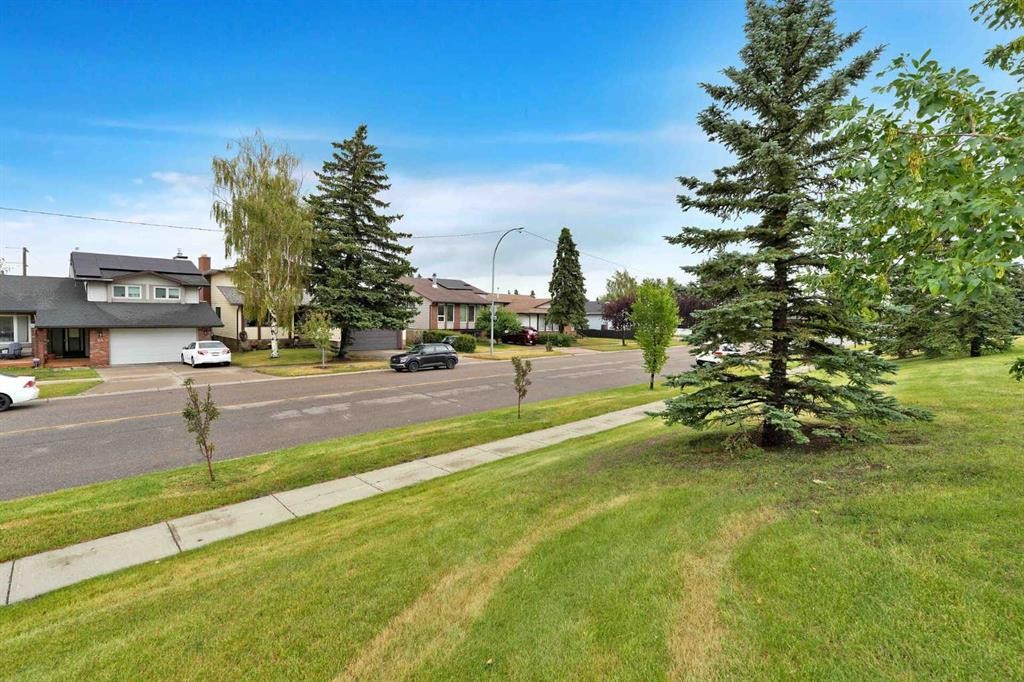
60 Beddington Drive Ne, Calgary, AB - Outdoor
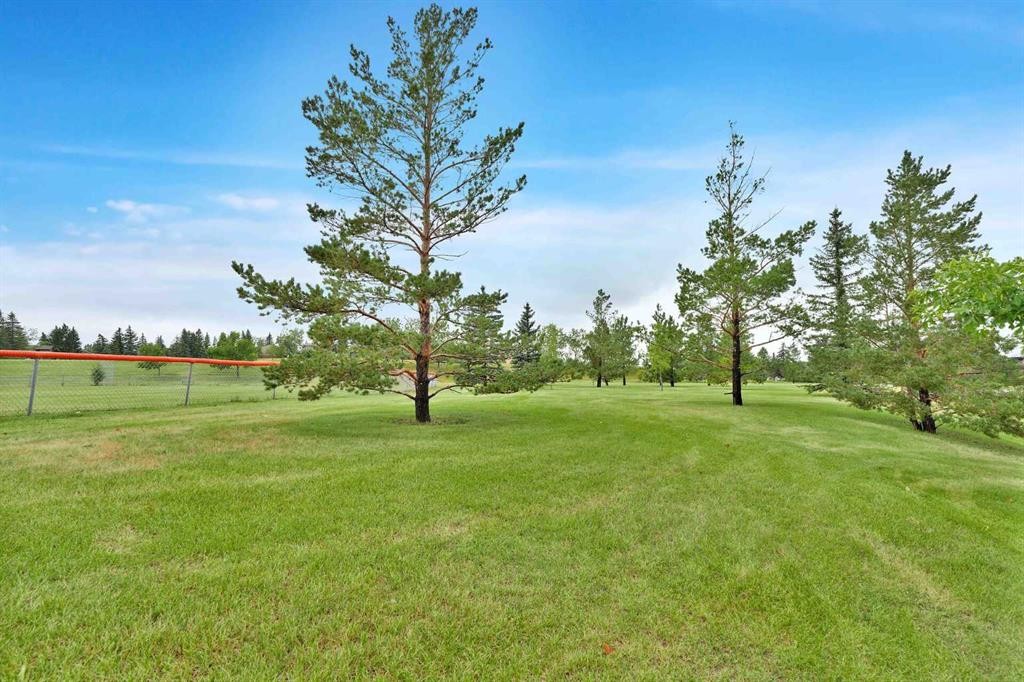
60 Beddington Drive Ne, Calgary, AB - Outdoor With View
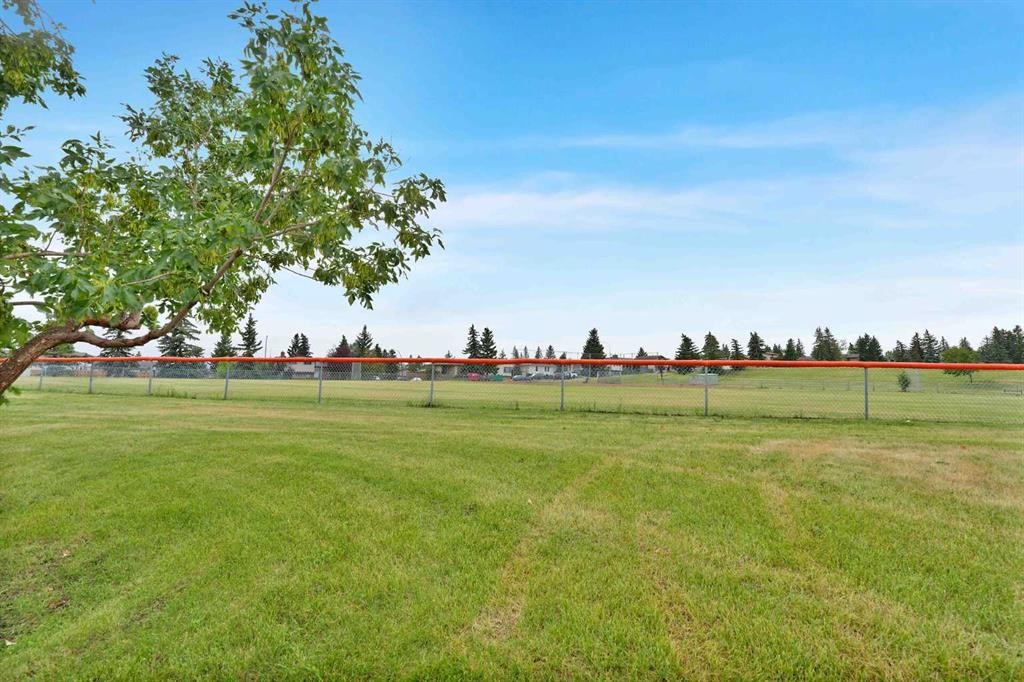
60 Beddington Drive Ne, Calgary, AB - Outdoor
60 Beddington Drive Ne, Calgary, AB  - Outdoor
60 Beddington Drive Ne, Calgary, AB  - Outdoor With Facade
60 Beddington Drive Ne, Calgary, AB  - Outdoor
60 Beddington Drive Ne, Calgary, AB  - Indoor Photo Showing Dining Room
60 Beddington Drive Ne, Calgary, AB - Indoor
60 Beddington Drive Ne, Calgary, AB - Indoor Photo Showing Living Room
60 Beddington Drive Ne, Calgary, AB - Indoor Photo Showing Dining Room
60 Beddington Drive Ne, Calgary, AB - Indoor
60 Beddington Drive Ne, Calgary, AB - Indoor Photo Showing Kitchen With Double Sink
60 Beddington Drive Ne, Calgary, AB - Indoor Photo Showing Living Room
60 Beddington Drive Ne, Calgary, AB - Indoor
60 Beddington Drive Ne, Calgary, AB - Indoor Photo Showing Living Room With Fireplace
60 Beddington Drive Ne, Calgary, AB - Outdoor With Exterior
60 Beddington Drive Ne, Calgary, AB - Outdoor With Deck Patio Veranda With Exterior
60 Beddington Drive Ne, Calgary, AB - Outdoor With Deck Patio Veranda
60 Beddington Drive Ne, Calgary, AB - Outdoor
60 Beddington Drive Ne, Calgary, AB - Outdoor With Deck Patio Veranda
60 Beddington Drive Ne, Calgary, AB - Outdoor
60 Beddington Drive Ne, Calgary, AB - Indoor Photo Showing Other Room
60 Beddington Drive Ne, Calgary, AB - Indoor Photo Showing Bathroom
60 Beddington Drive Ne, Calgary, AB - Indoor Photo Showing Laundry Room
60 Beddington Drive Ne, Calgary, AB - Indoor Photo Showing Bedroom
60 Beddington Drive Ne, Calgary, AB - Indoor Photo Showing Bathroom
60 Beddington Drive Ne, Calgary, AB - Indoor Photo Showing Other Room
60 Beddington Drive Ne, Calgary, AB - Indoor Photo Showing Bedroom
60 Beddington Drive Ne, Calgary, AB - Indoor Photo Showing Bathroom
60 Beddington Drive Ne, Calgary, AB - Indoor Photo Showing Other Room
60 Beddington Drive Ne, Calgary, AB - Indoor Photo Showing Garage
60 Beddington Drive Ne, Calgary, AB - Outdoor With Exterior
60 Beddington Drive Ne, Calgary, AB - Indoor Photo Showing Gym Room
60 Beddington Drive Ne, Calgary, AB - Indoor Photo Showing Basement
60 Beddington Drive Ne, Calgary, AB - Outdoor With Exterior
60 Beddington Drive Ne, Calgary, AB - Outdoor
60 Beddington Drive Ne, Calgary, AB - Outdoor With View
60 Beddington Drive Ne, Calgary, AB - Outdoor
  • Publicité

Visites libres

  • sam 15 aoû 2026 00h00 - 15h00
Louez aujourd’hui. Devenez propriétaire demain.
Découvrez Bientôt chez moiMC, notre solution conçue pour vous aider à devenir propriétaire.
60 Beddington Drive NE, Calgary, AB, T3K 1K1
589 899 $

3 Chambres

3 Salles de bain

Informations sur la propriété

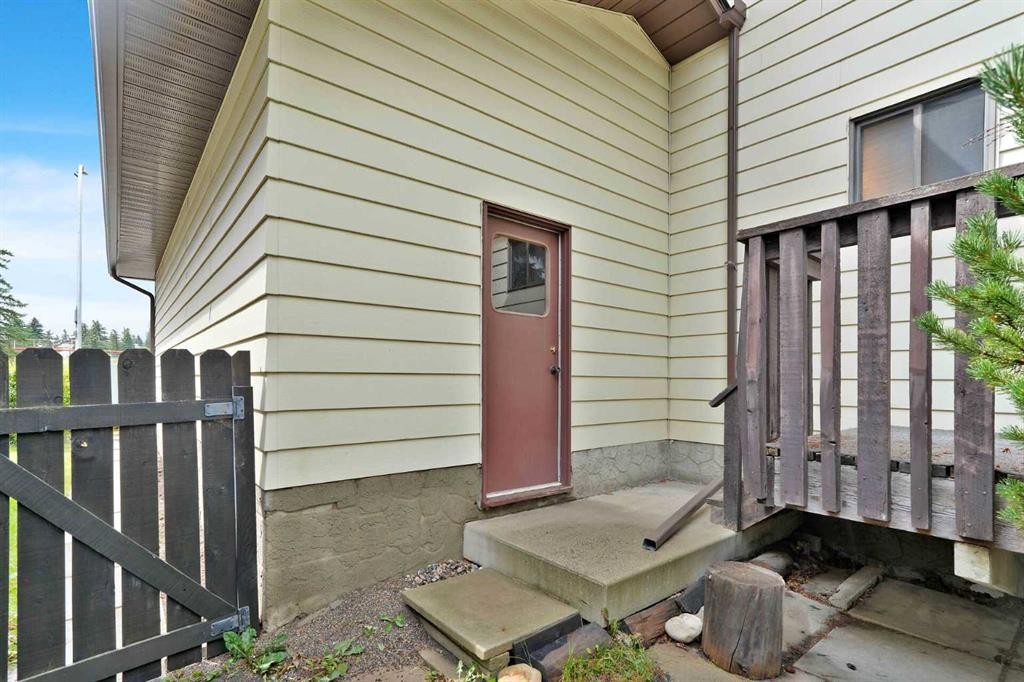
Welcome to this beautifully maintained 3-bedroom, 2.5-bathroom home in Beddington Heights, formerly a Jager Homes showhome! Built with quality and thoughtful design, this spacious family home offers a wonderful combination of character, functionality, and opportunity. Step inside to a bright and spacious main floor where the open layout creates an inviting flow between the living and dining rooms. The large kitchen opens directly to the family room, featuring a classic wood-burning fireplace with a convenient log lighter—perfect for cozy evenings with family and friends. Sliding glass doors lead to the updated deck and generous backyard, creating an ideal space for summer entertaining and outdoor enjoyment. The kitchen offers an abundance of cabinetry and counter space, while main-floor laundry adds everyday convenience. An oversized double attached garage with a very high ceiling provides plenty of room for vehicles, storage, and all your extras. Upstairs, you’ll find three comfortable bedrooms, including a spacious primary bedroom with a 3-piece ensuite, along with a 4-piece main bathroom. The developed basement adds even more living space with a huge recreation room, dry bar, plenty of storage, and a bathroom rough-in, offering excellent potential for future development. Numerous updates have already been completed, including new hail-rated shingles, new eavestroughs and downspouts, a new front door, an updated deck, a new central air conditioning system, a new washer and dryer, and an updated garage door. Whether you’re looking for a home you can move into and enjoy or a solid property with the opportunity to personalize and renovate over time, this home offers the flexibility to suit your lifestyle. The location is hard to beat—situated directly across from green space and a baseball field, within walking distance to amenities, and just a short bike ride to Nose Creek Parkway. With easy access to Deerfoot Trail, Stoney Trail and Highway 1, commuting and getting around the city is a breeze. A well-built home, a fantastic location, numerous updates, and plenty of space to make it your own—come see what makes this Beddington Heights home such a great opportunity!
Inclusions: n/a

Particularités du bâtiment :

  • Air climatisé: Oui
  • Foyer: Oui
  • Stationnement: Oui
  • Superficie totale aménagée: 1685.20 Pieds carrés

Caractéristiques :

  • Bâti en: 1978
  • Caractéristiques du foyer: Façade en brique, Salle familiale, Simili-bûche au gaz, Encastré, Manteau, Foyer surélevé, Carrelage, Poêle à bois
  • Caractéristiques du stationnement: Stationnement supplémentaire, Entrée en béton, Garage double attenant, Ouvre-porte de garage, Garage avec accès avant, Surdimensionné
  • Caractéristiques extérieures: Balcon
  • Caractéristiques intérieures: Bibliothèques, Ventilateur(s) de plafond, Système d'aspiration central, Maison sans fumée
  • Chambres : 3+0
  • Chauffage: À haute efficacité, Air pulsé, Gaz naturel
  • Détails de la fondation: Béton coulé
  • Dimensions du terrain : 4596.00 Pieds carrés
  • Matériaux de construction: Revêtement d'aluminium, Charpente en bois
  • Niveaux: Deux
  • Refroidissement: Climatiseur central
  • Revêtements de sol: Moquette, Stratifié, Linoléum
  • Salle(s) de bains : 2+1
  • Style architectural: 2 étages
  • Superficie habitable (approx): 1685.20 Pieds carrés
  • Toiture: Bardeaux d'asphalte
  • Zonage: R-CG
  • Nbre d'espaces de stationnement: 4

Gracieuseté de : MaxWell Canyon Creek

Données fournies par : Calgary Real Estate Board 300 Manning Rd. NE, Calgary, Alberta T2E 8K4
Nous croyons que tous les renseignements affichés sont exacts, mais nous ne le garantissons pas; les renseignements devraient être vérifiés de façon indépendante. Aucune garantie ou représentation de quelque nature que ce soit n’est offerte. Droits © 2021 Tous les droits sont réservés.

ÉvaluationExpressMC Powered by RPS

Emplacement de 60 Beddington Drive NE, Calgary, AB, T3K 1K1

Données démographiques de 60 Beddington Drive NE, Calgary, AB, T3K 1K1

Étape de vie

Familles avec parents dans la cinquantaine

Type d'emploi

Cols bleus/Primaire, Cols bleus/Industrie des services

Revenu moyen du ménage

92 636.24 $

Nombre moyen d'enfants

1.65

Population à domicile

Structure à domicile

Âge de la population

Éducation

Niveau d'éducation

No certificate/diploma/degree

18.09 %

Diplôme d'études secondaires ou équivalent

30.29 %

Certificat ou diplôme d'apprentissage ou d'une école de métiers

10.38 %

Diplôme d'études collégiales ou d'études postsecondaires (non universitaires)

22.05 %

Certificat d'études universitaires

1.06 %

Diplômes d'études universitaires

18.13 %

Navetteur

Se rendre au travail

En auto

79.28 %

En transport en commun

9.35 %

À pied

3.59 %

À bicyclette

0.0 %

Par tout autre moyen

7.78 %

Diversité Culturelle

Connaissance des langues officielles

Langue maternelle

Données Sur Le Bâtiment

Type de bâtiment

Appartements (faible hauteur et à étages multiples)

2.78 %

Maisons

97.22 %

Achat ou location