Button CopyPathCircle CloseCircle Left ArrowArrow Down Icon GreyClosecirclecircleBurger
  • Advertising

551 Evanston Link NW, Calgary, AB, T3P 0B1

MLS® # A2312371
Townhouse For Sale In Evanston, Calgary, Alberta
$419,000 QuickQuoteTM: $398K - $475K

2+0 Beds

3 Baths

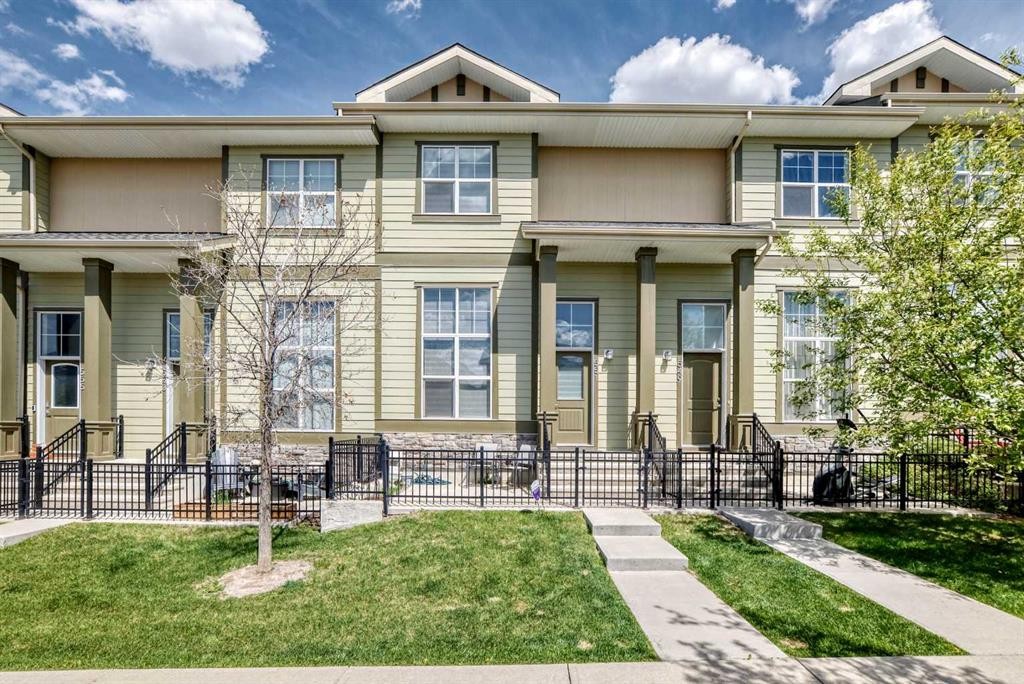
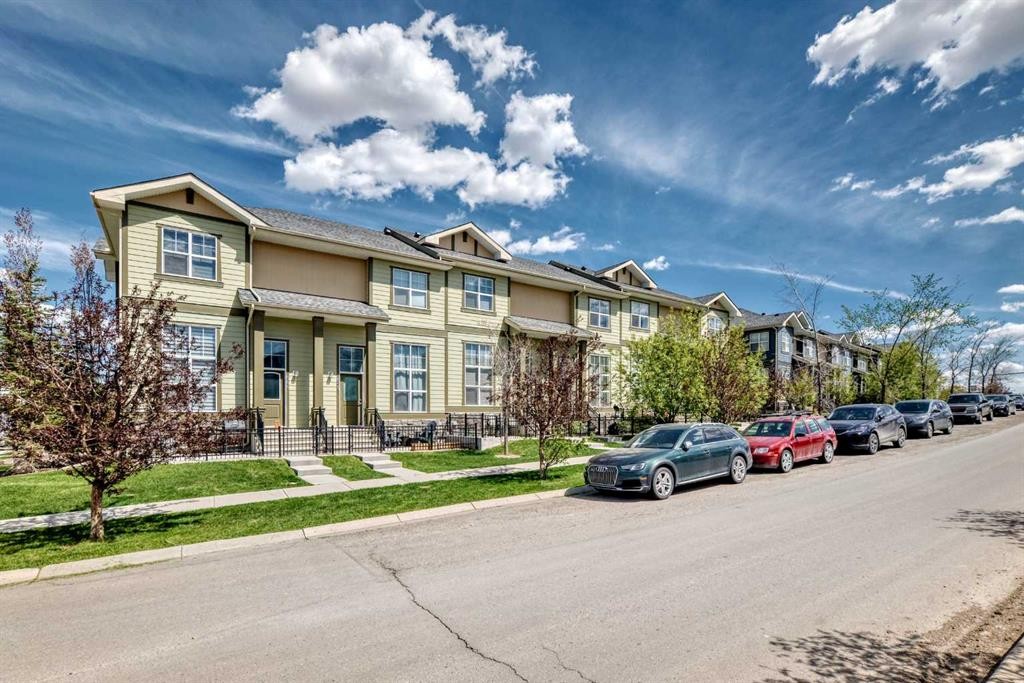
551 Evanston Link Nw, Calgary, AB - Outdoor With Facade
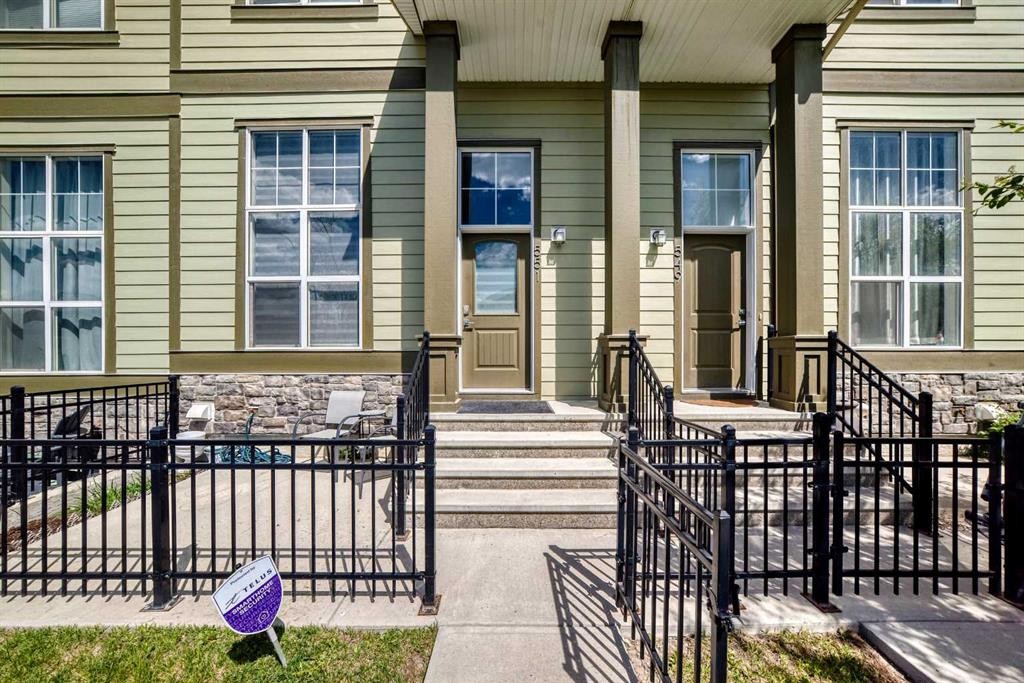
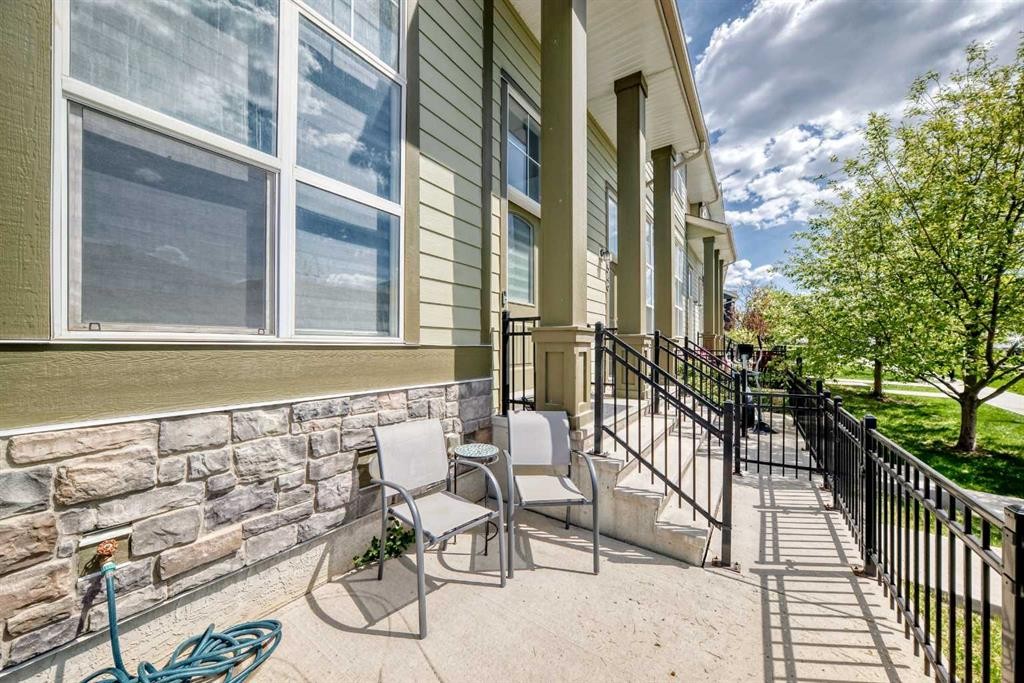
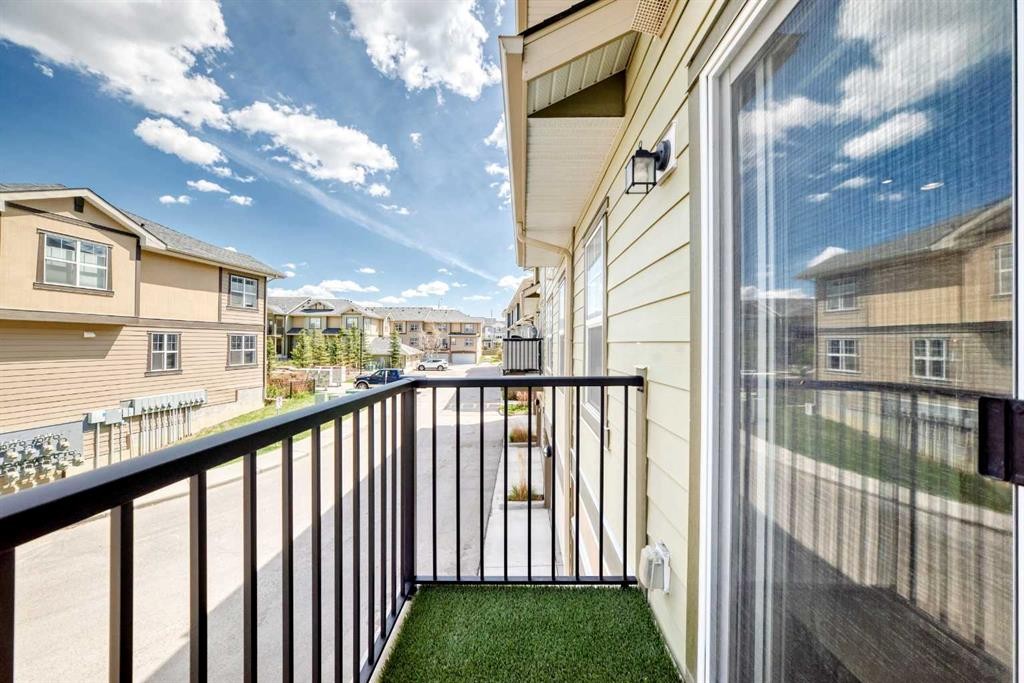
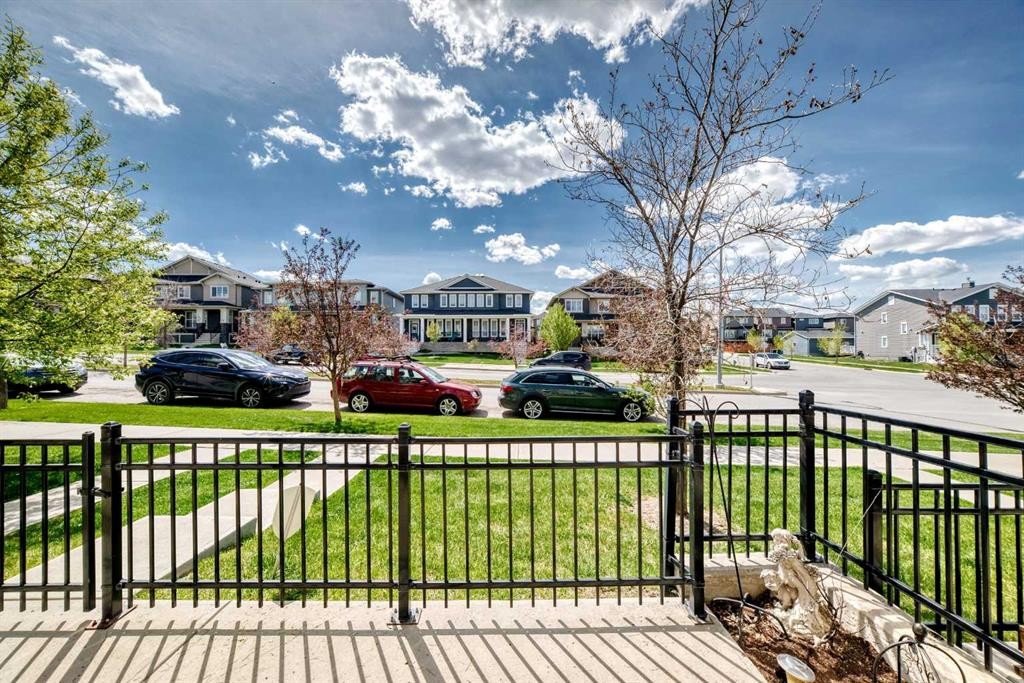
551 Evanston Link Nw, Calgary, AB - Outdoor With Deck Patio Veranda
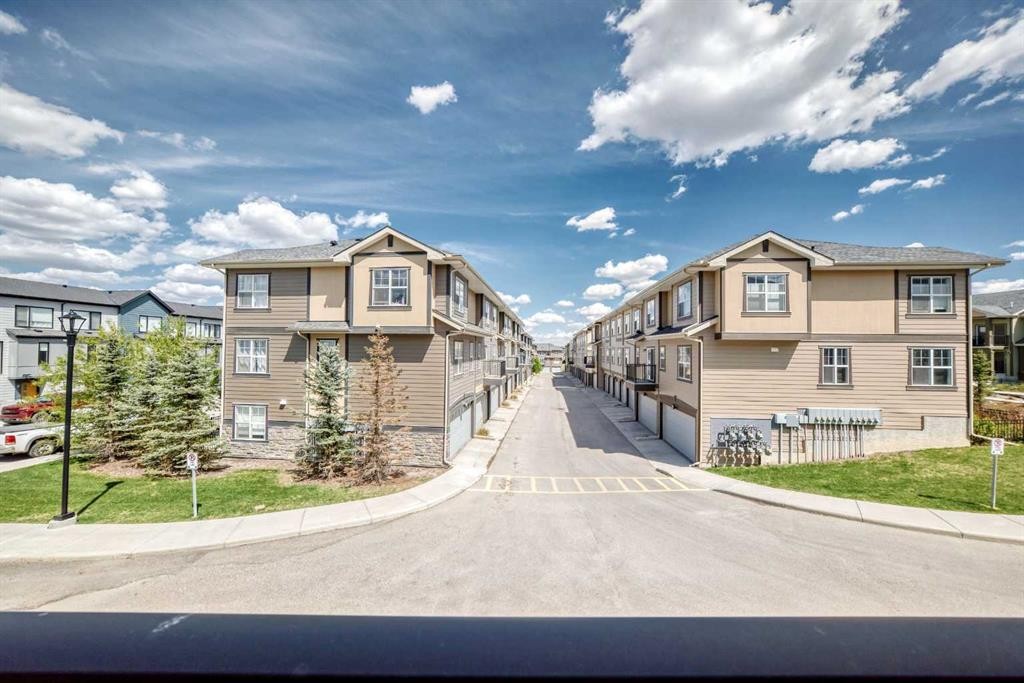
551 Evanston Link Nw, Calgary, AB - Outdoor
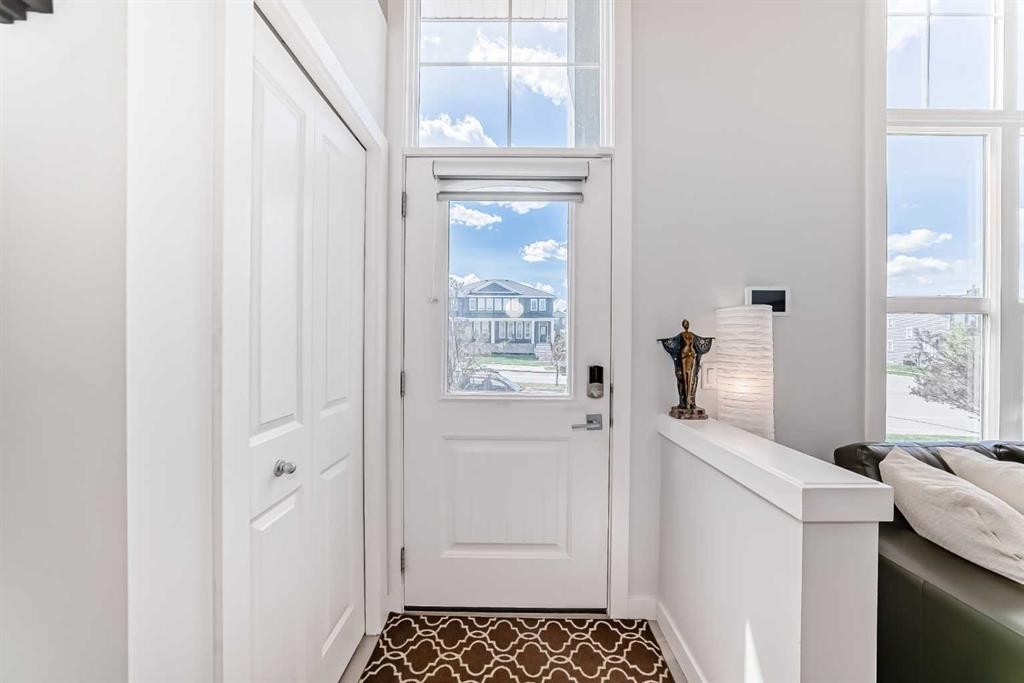
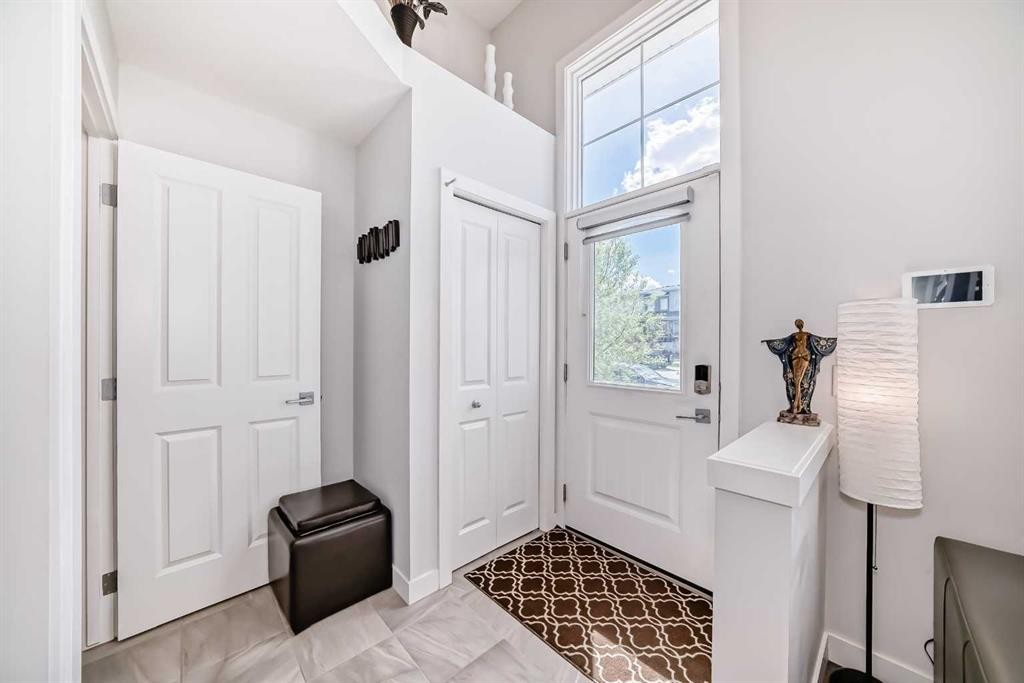
551 Evanston Link Nw, Calgary, AB - Indoor Photo Showing Other Room
551 Evanston Link Nw, Calgary, AB - Indoor
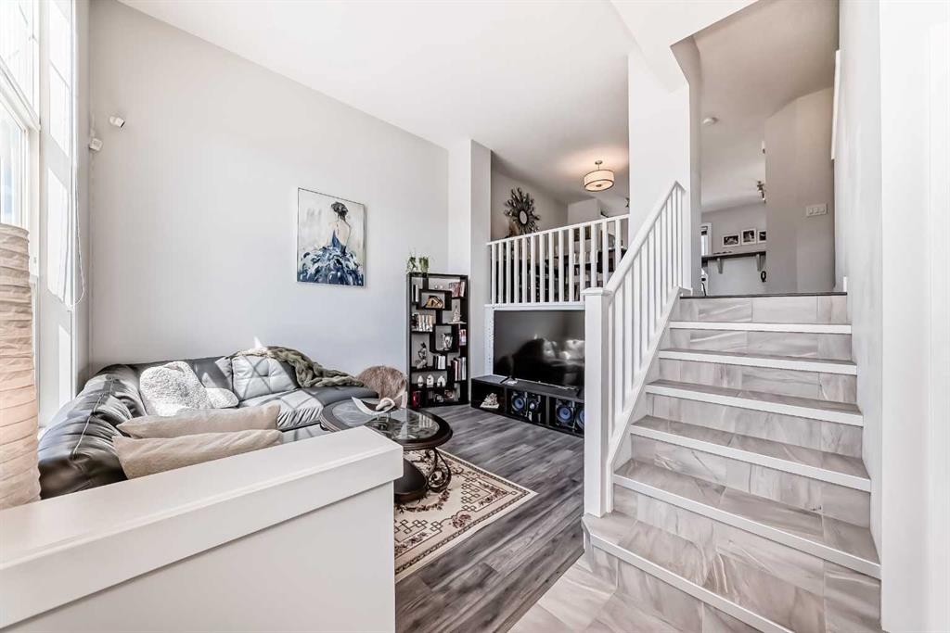
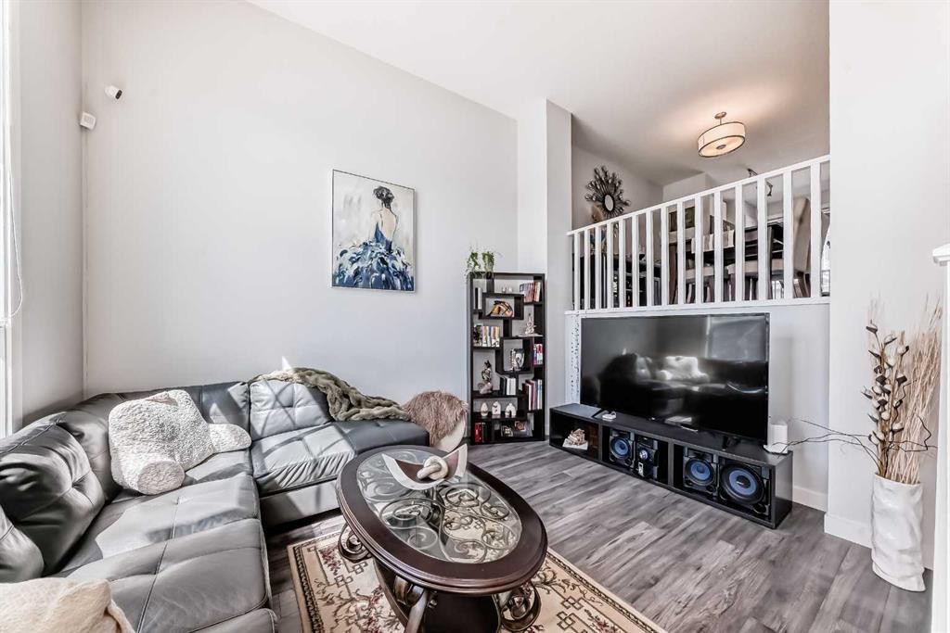
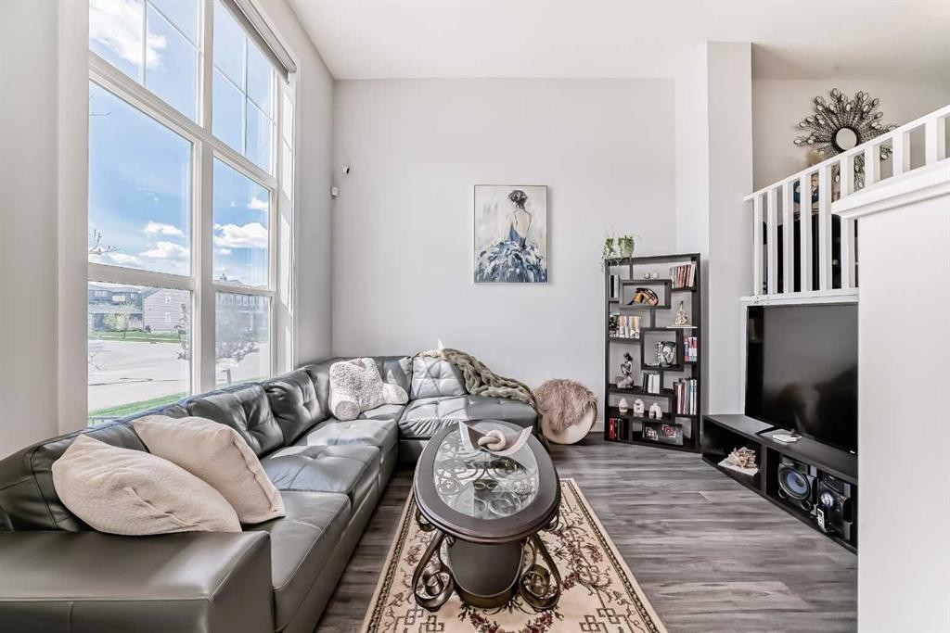
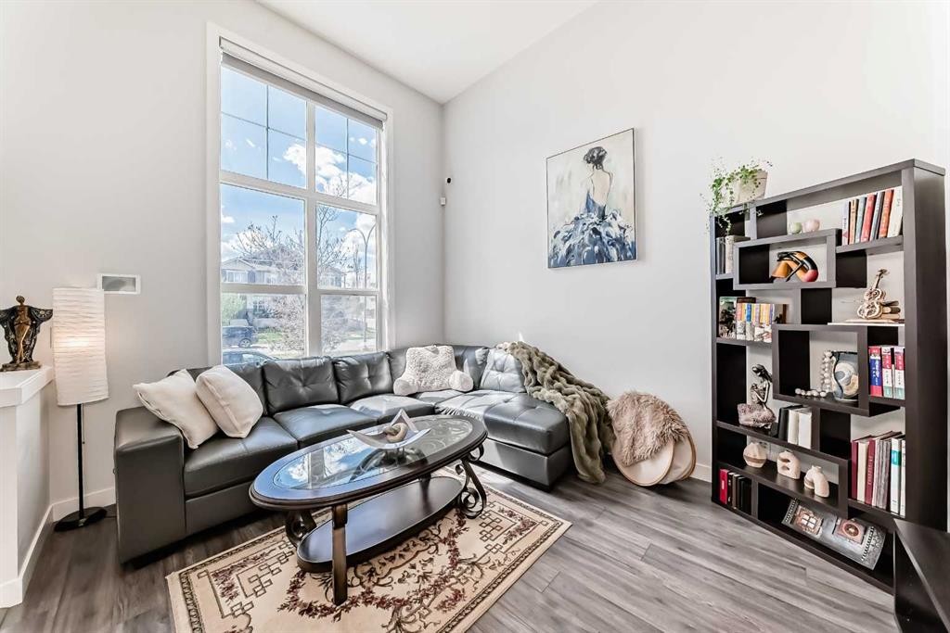
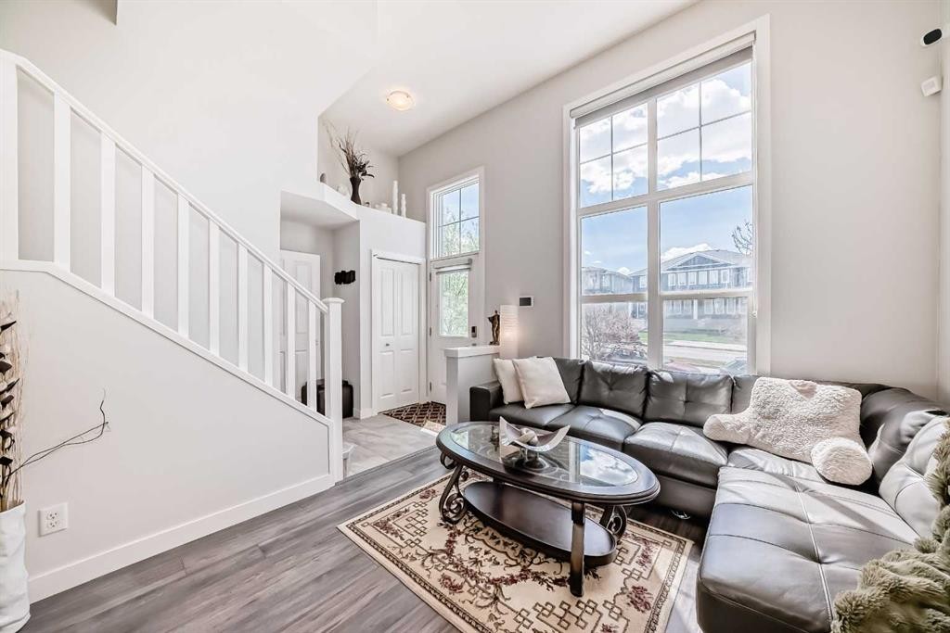
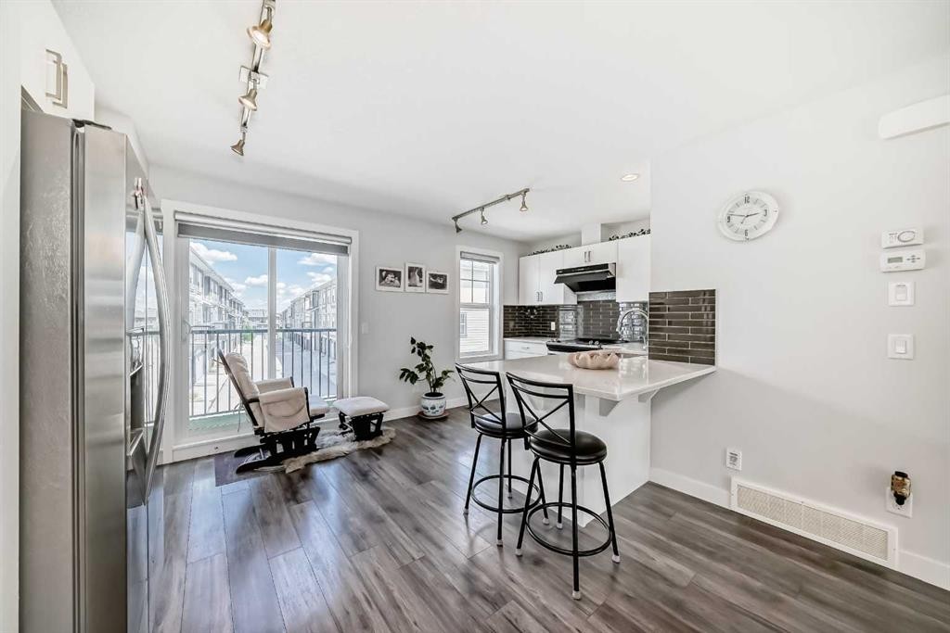
551 Evanston Link Nw, Calgary, AB - Indoor Photo Showing Living Room
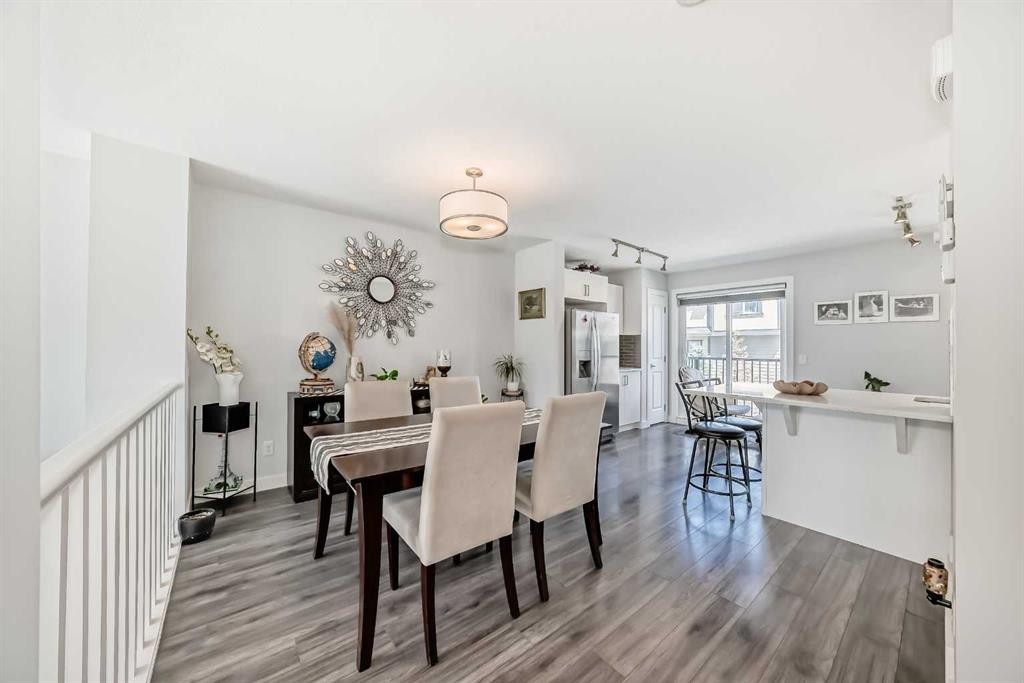
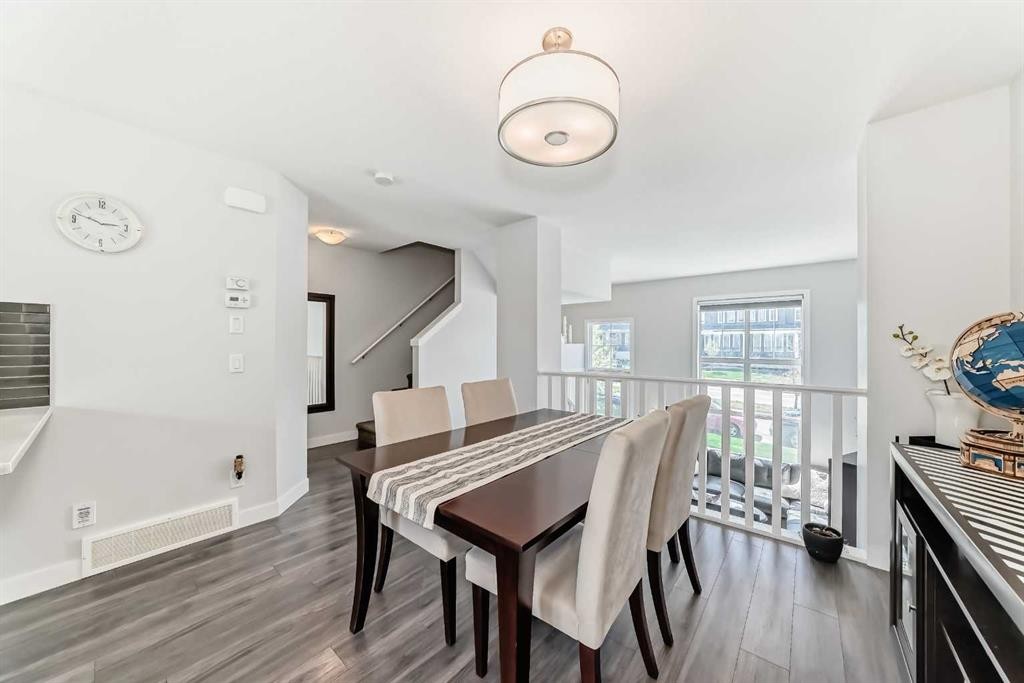
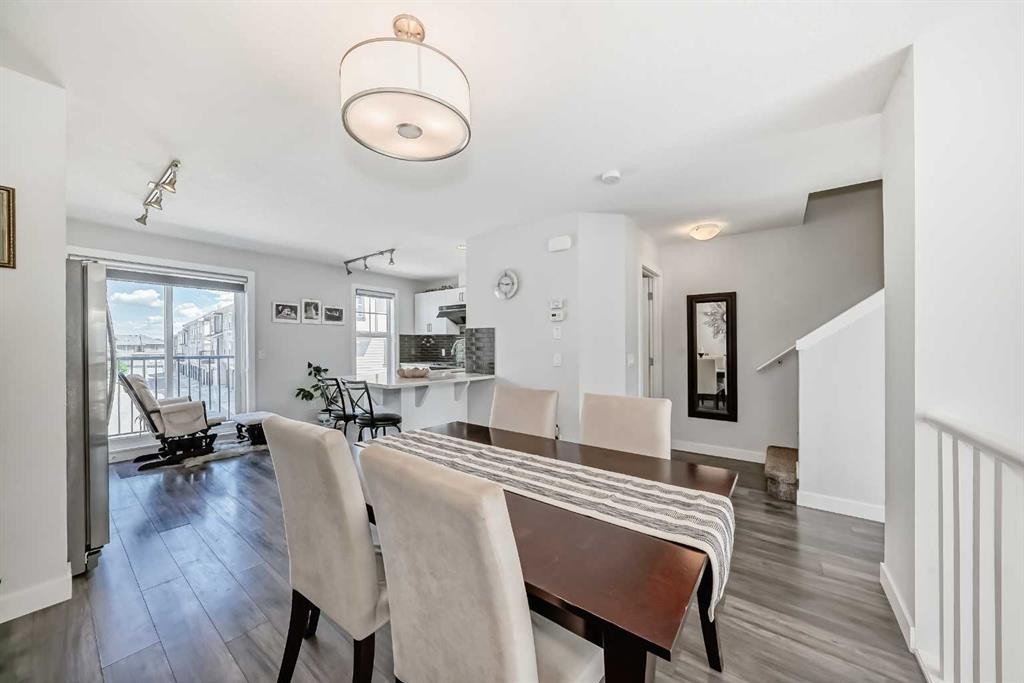
551 Evanston Link Nw, Calgary, AB - Indoor Photo Showing Dining Room
551 Evanston Link Nw, Calgary, AB - Indoor
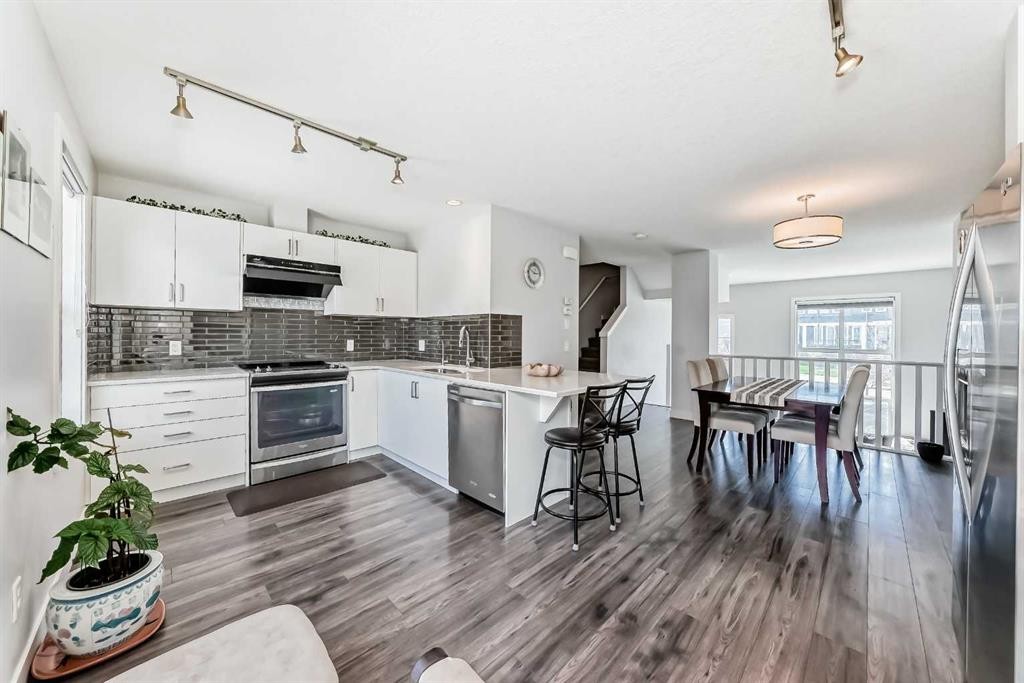
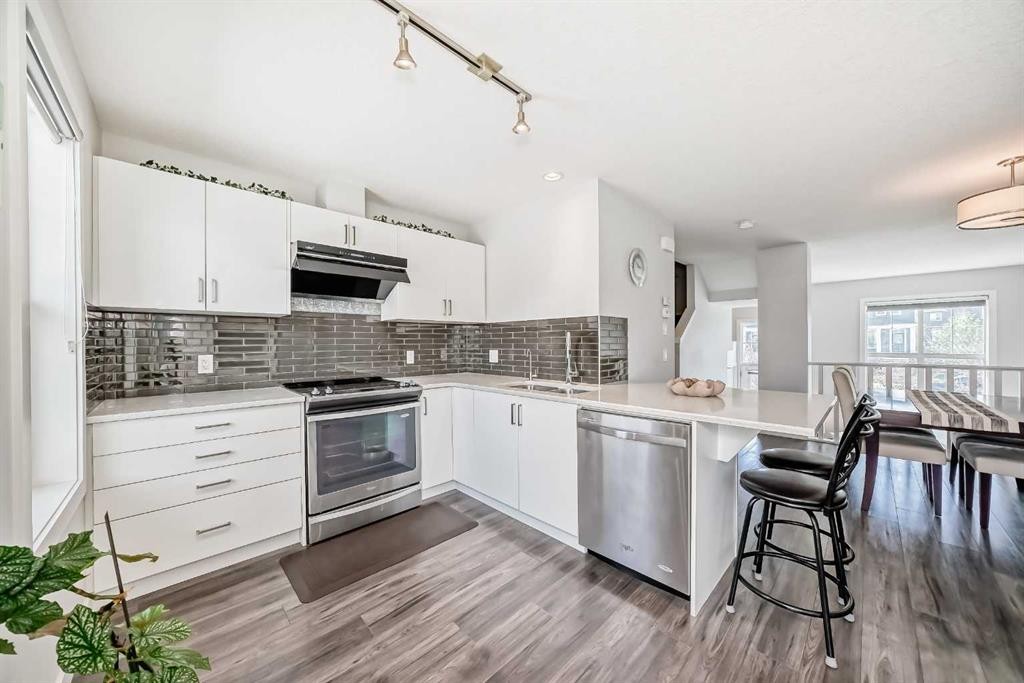
551 Evanston Link Nw, Calgary, AB - Indoor Photo Showing Kitchen With Upgraded Kitchen
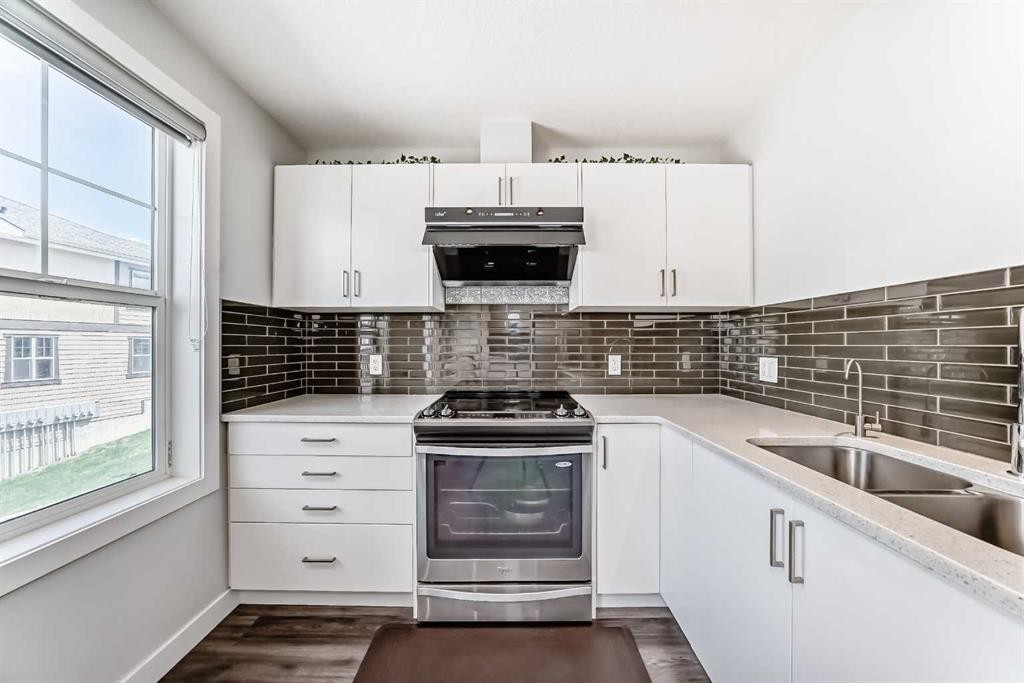
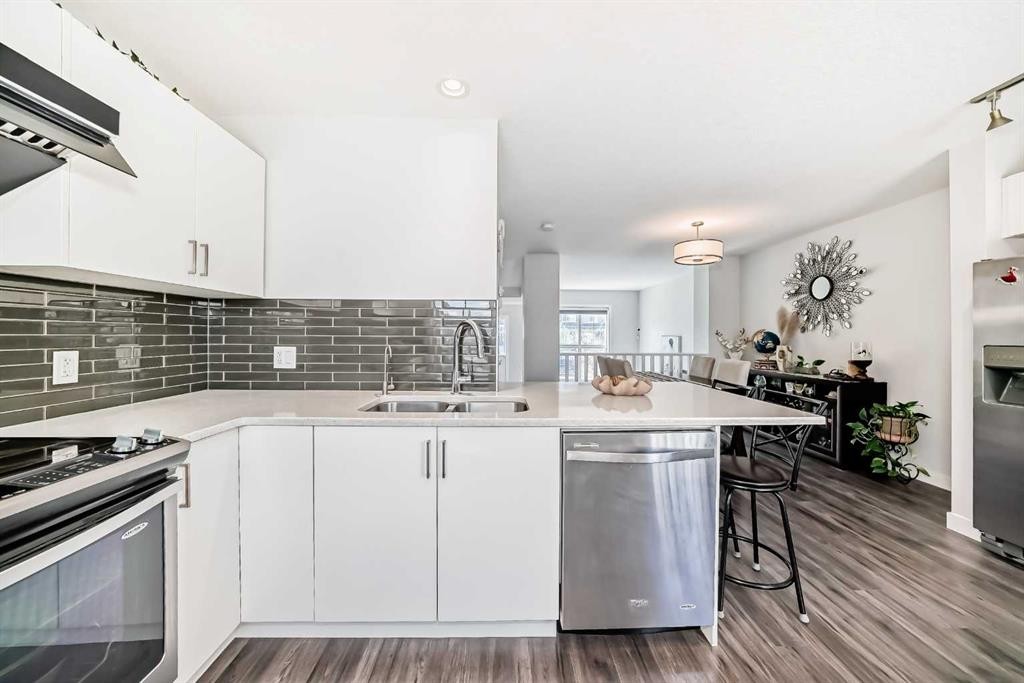
551 Evanston Link Nw, Calgary, AB - Indoor Photo Showing Kitchen With Double Sink With Upgraded Kitchen
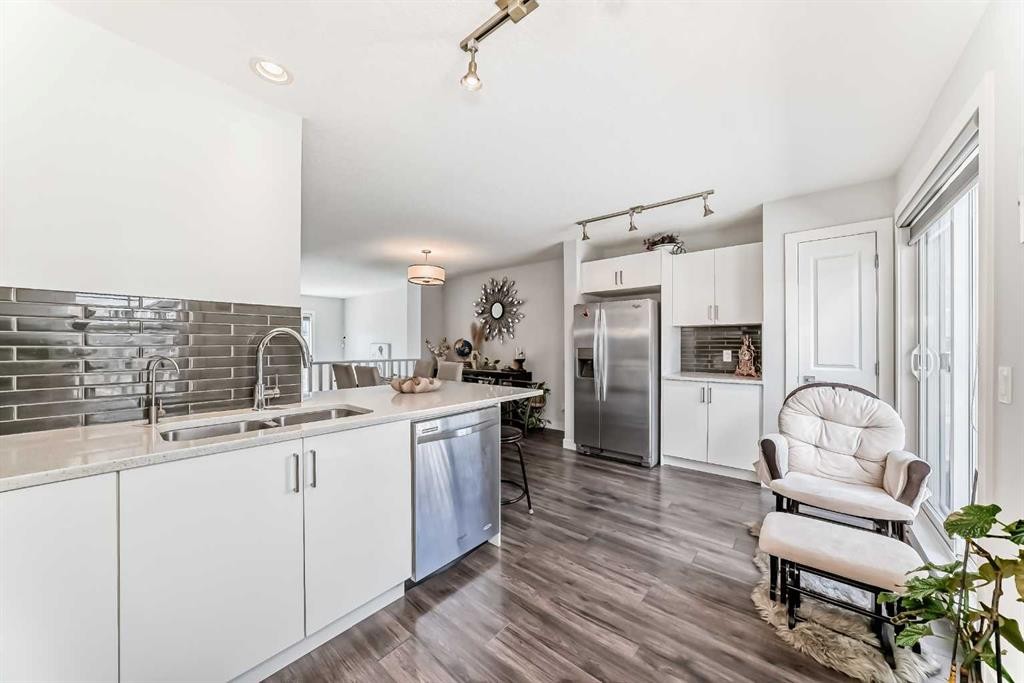
551 Evanston Link Nw, Calgary, AB - Indoor Photo Showing Kitchen With Upgraded Kitchen
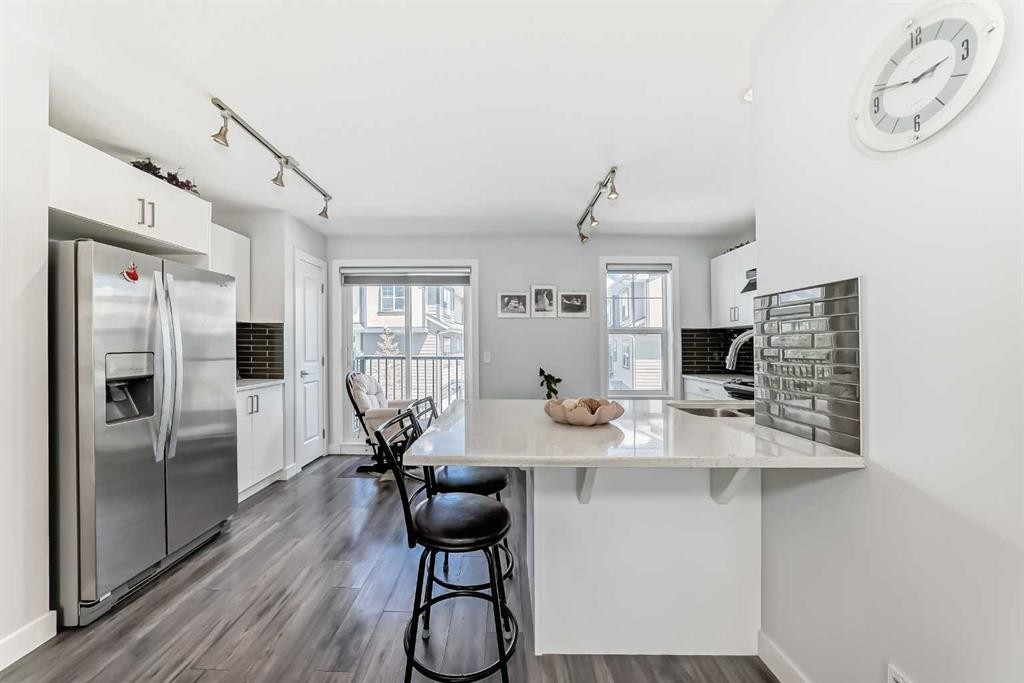
551 Evanston Link Nw, Calgary, AB - Indoor Photo Showing Kitchen With Double Sink With Upgraded Kitchen
551 Evanston Link Nw, Calgary, AB - Indoor Photo Showing Kitchen With Double Sink
551 Evanston Link Nw, Calgary, AB - Indoor Photo Showing Kitchen
551 Evanston Link Nw, Calgary, AB - Outdoor With Exterior
551 Evanston Link Nw, Calgary, AB - Outdoor With Facade
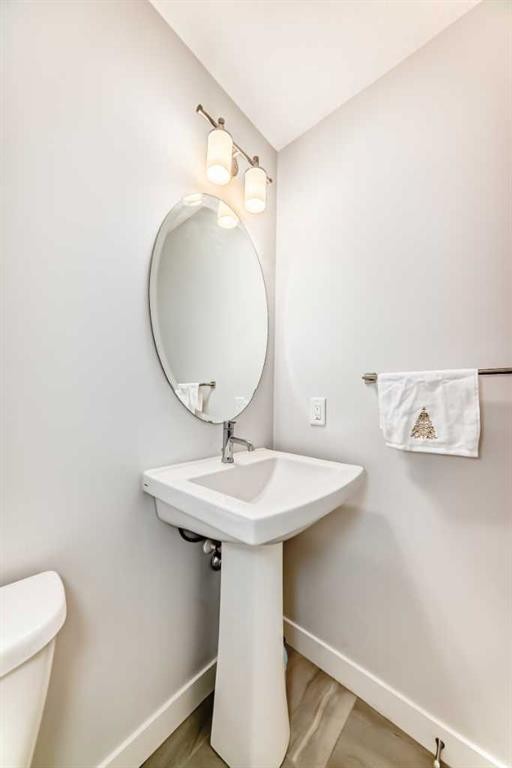
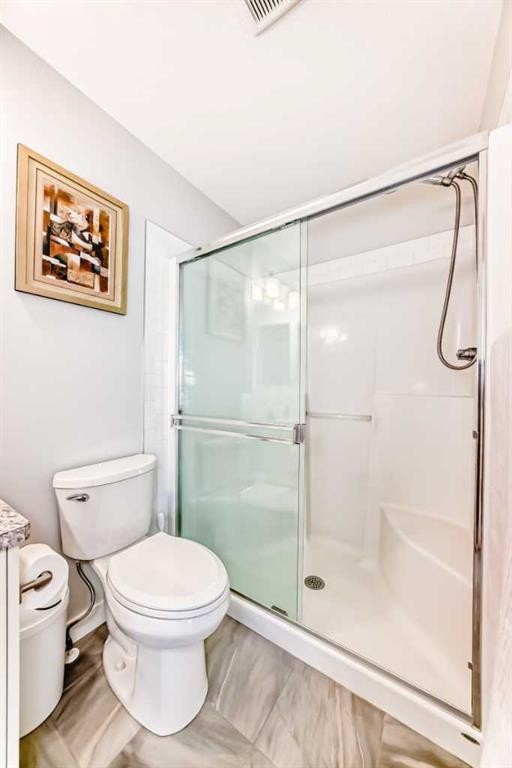
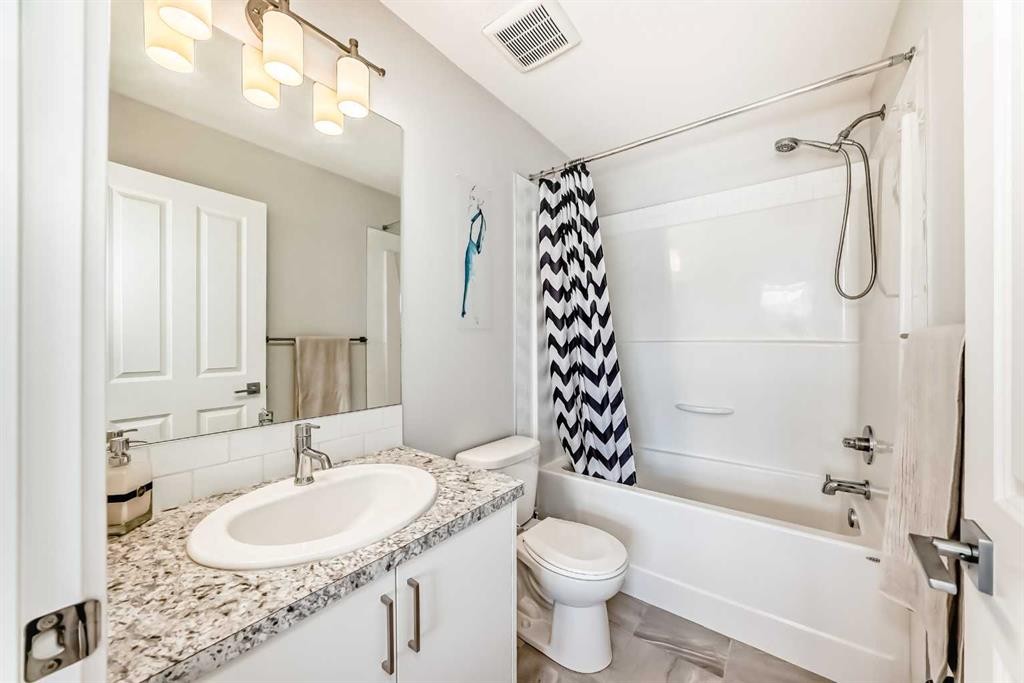
551 Evanston Link Nw, Calgary, AB - Indoor Photo Showing Bathroom
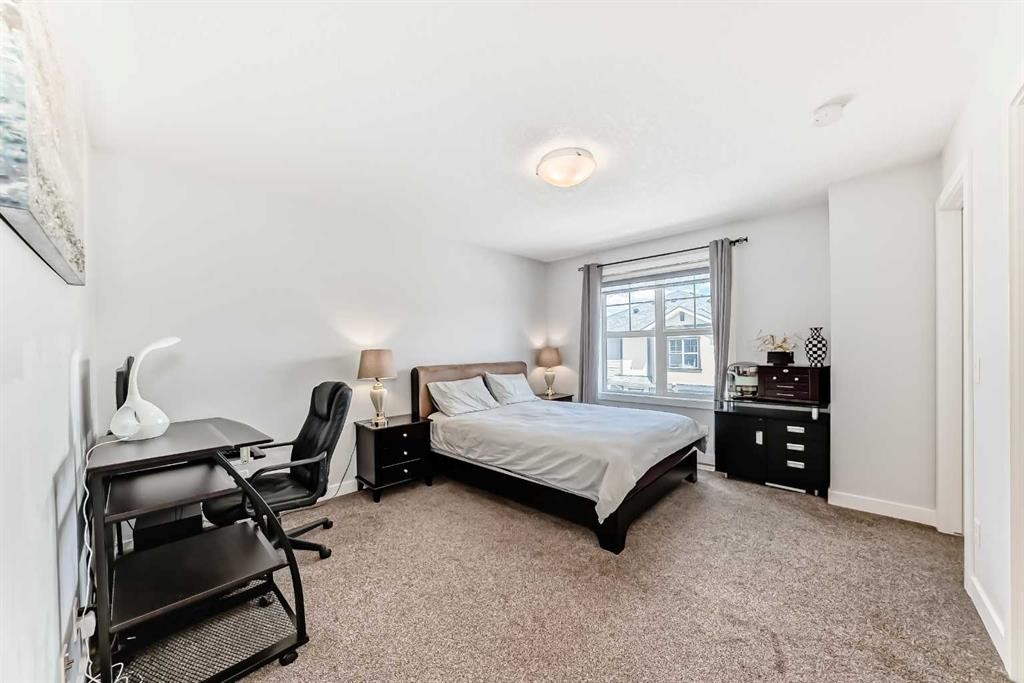
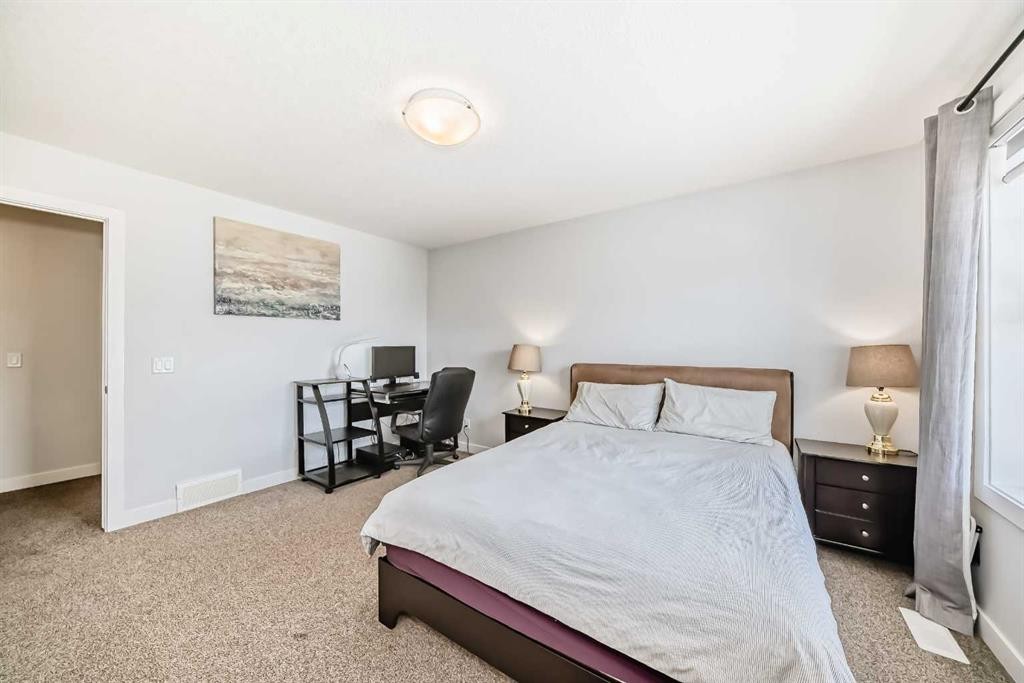
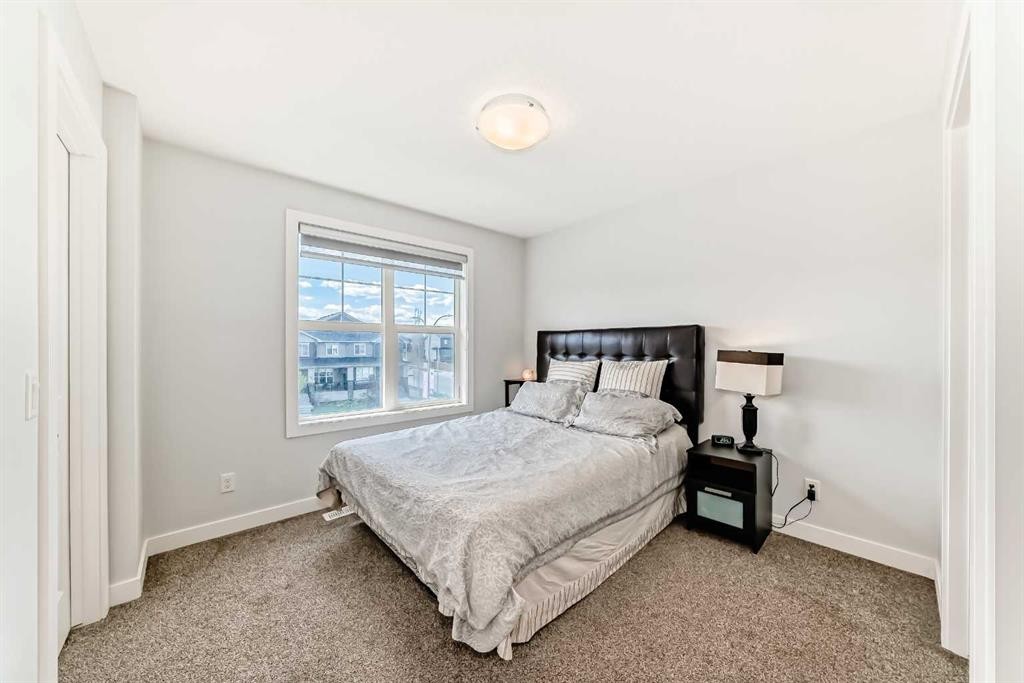
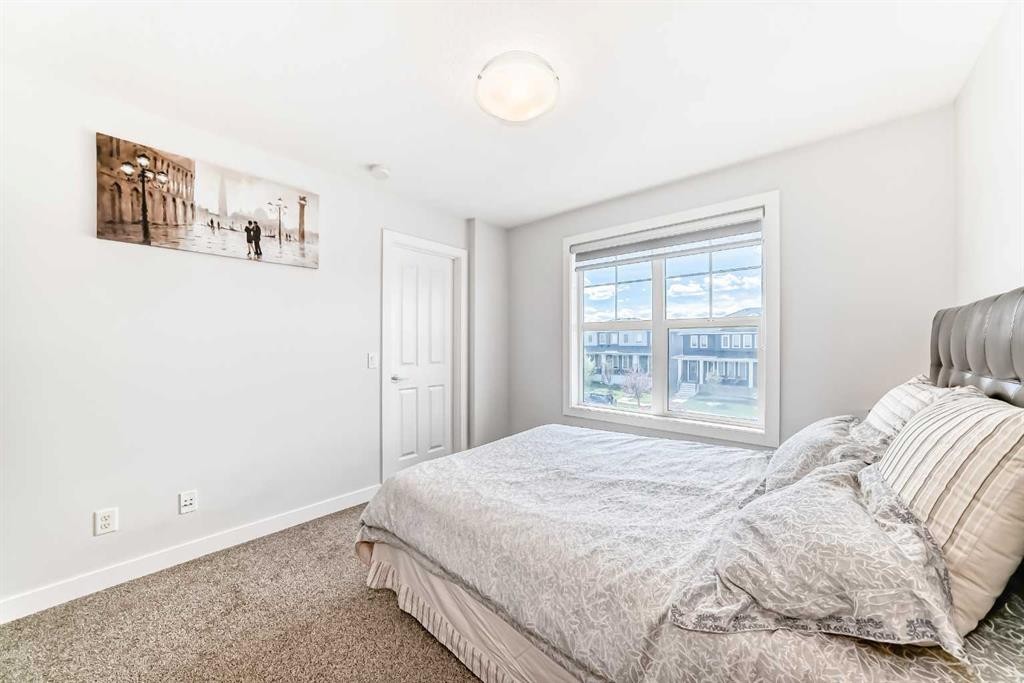
551 Evanston Link Nw, Calgary, AB - Indoor Photo Showing Bedroom
551 Evanston Link Nw, Calgary, AB - Indoor Photo Showing Bathroom
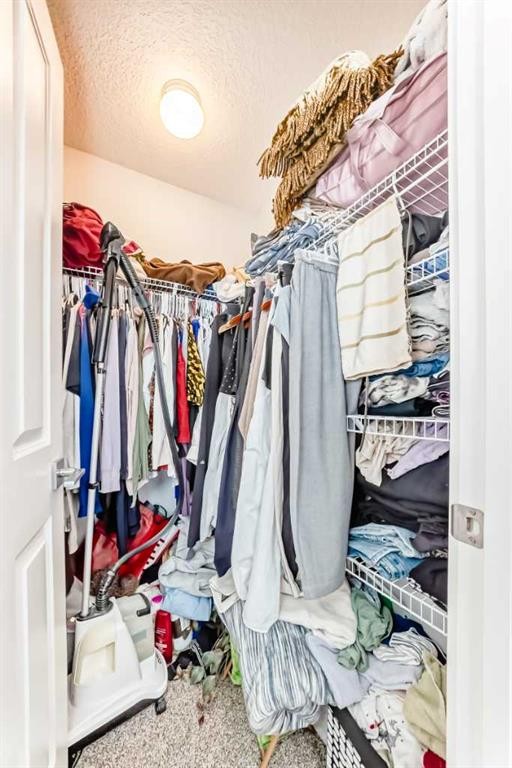
551 Evanston Link Nw, Calgary, AB - Indoor With Storage
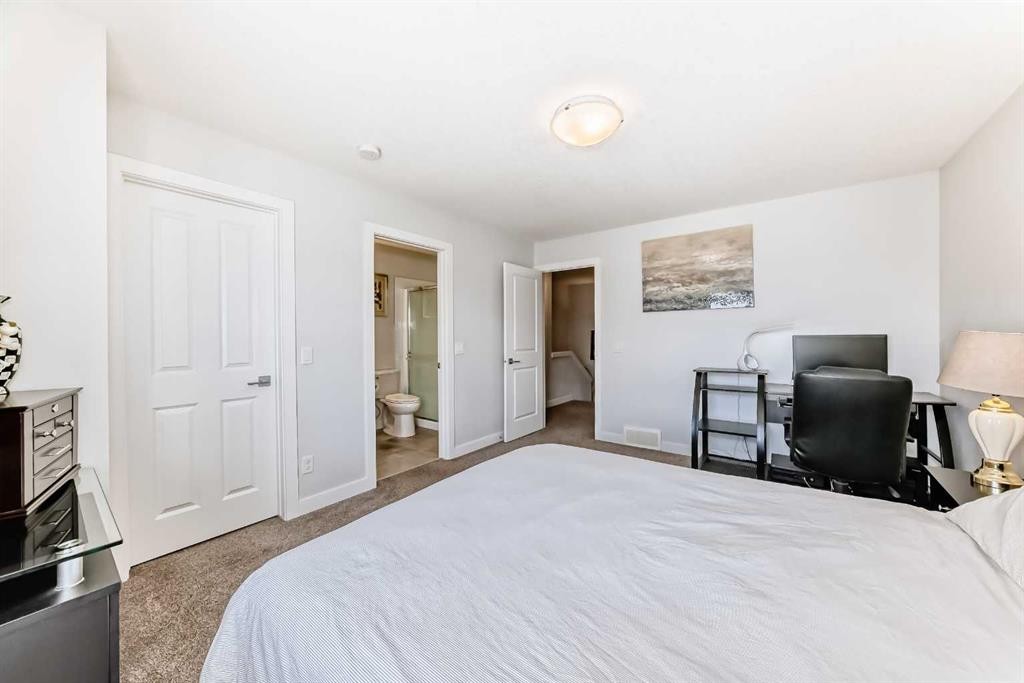
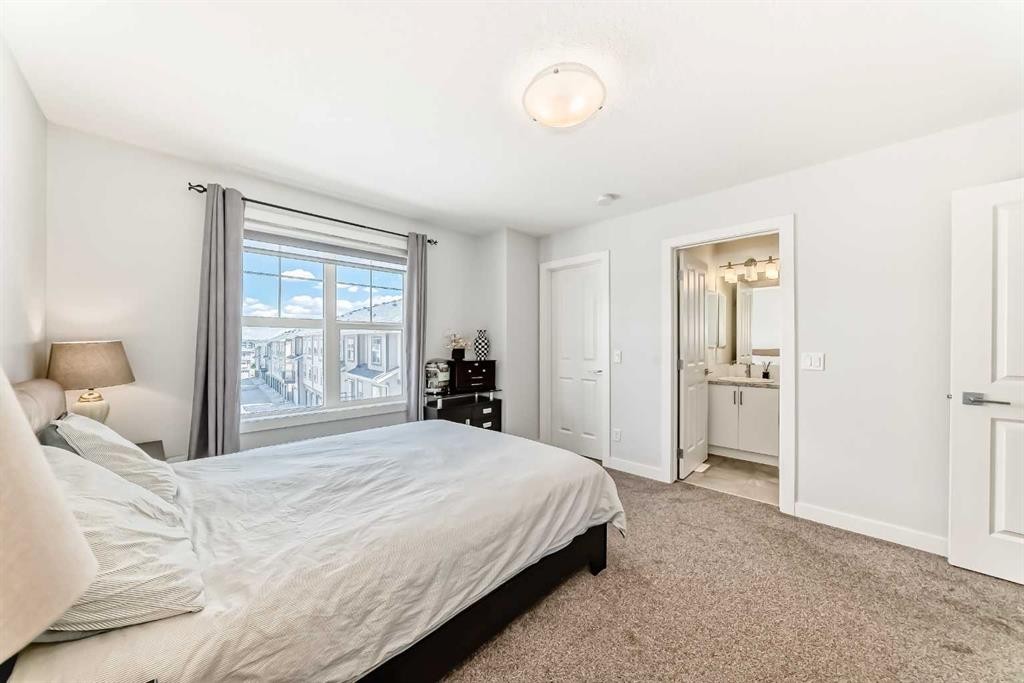
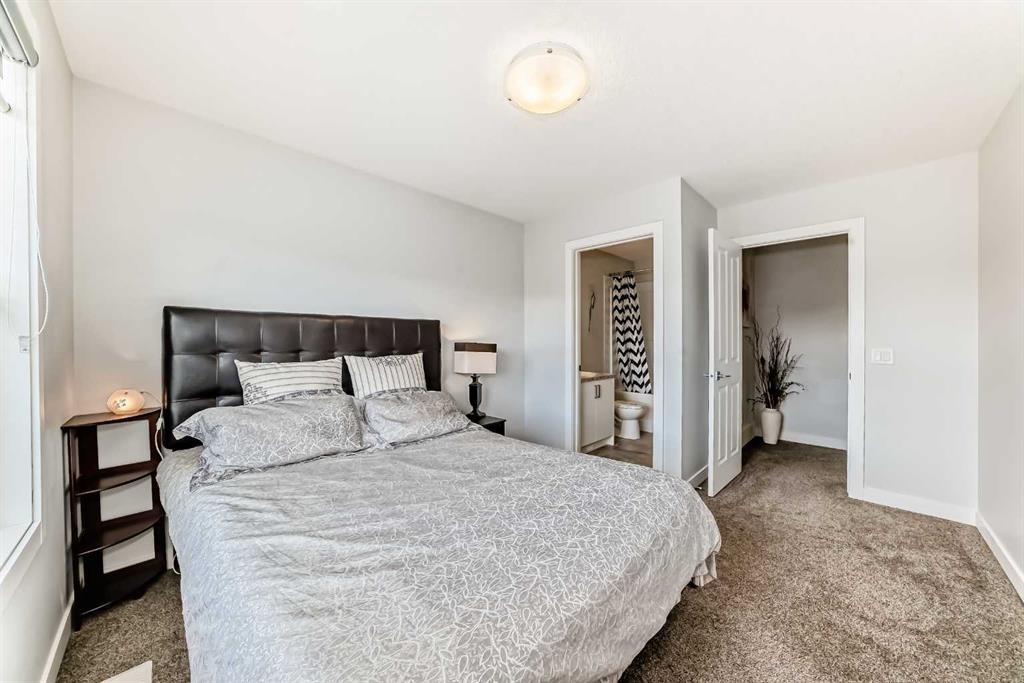
551 Evanston Link Nw, Calgary, AB - Indoor Photo Showing Bedroom
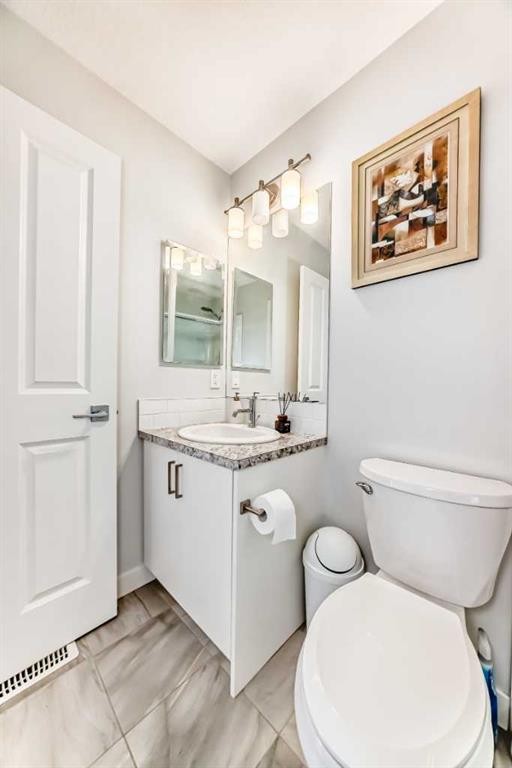
551 Evanston Link Nw, Calgary, AB - Indoor Photo Showing Bathroom
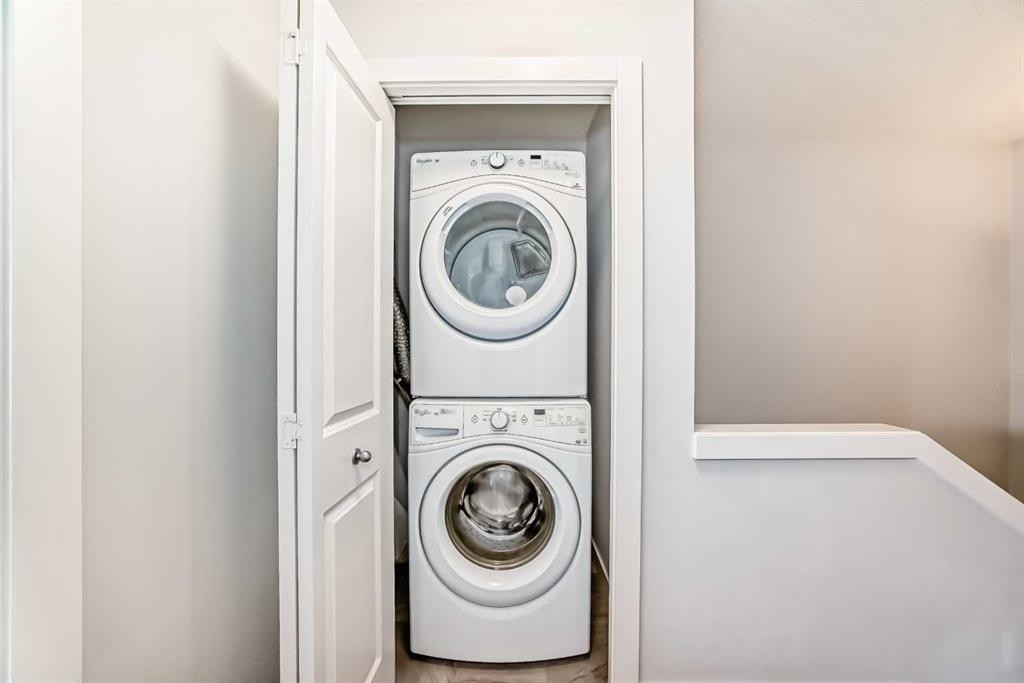
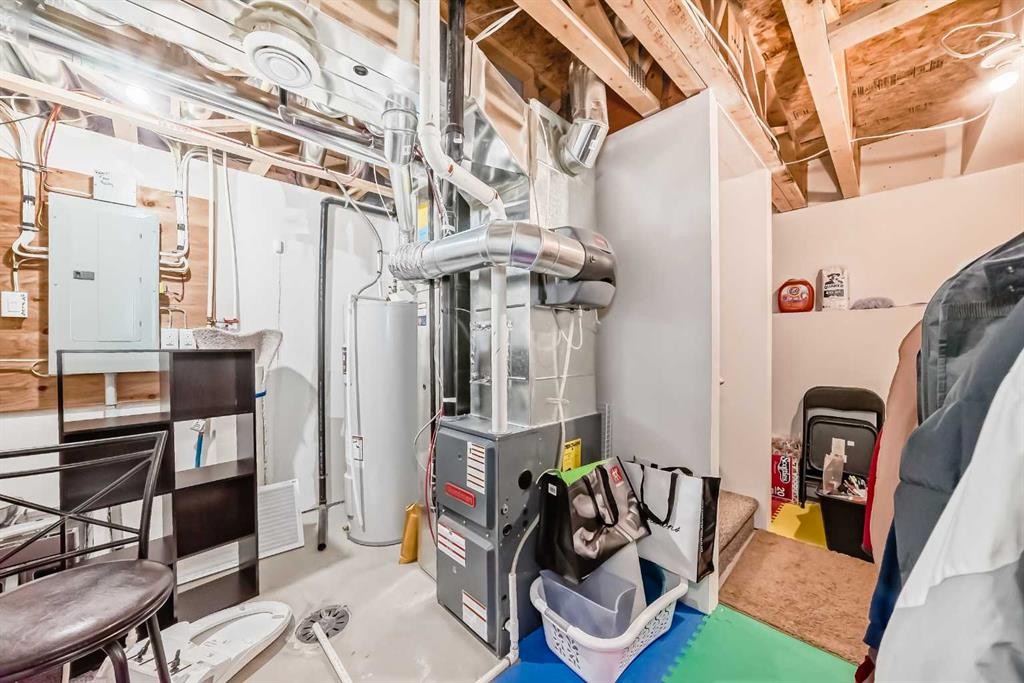
551 Evanston Link Nw, Calgary, AB - Indoor Photo Showing Laundry Room
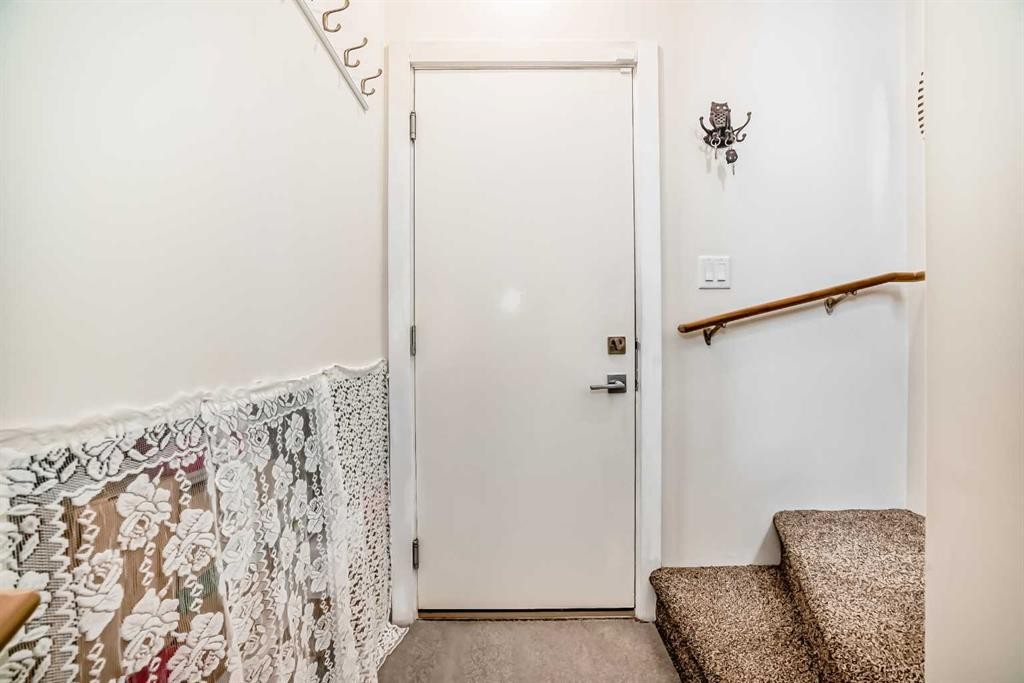
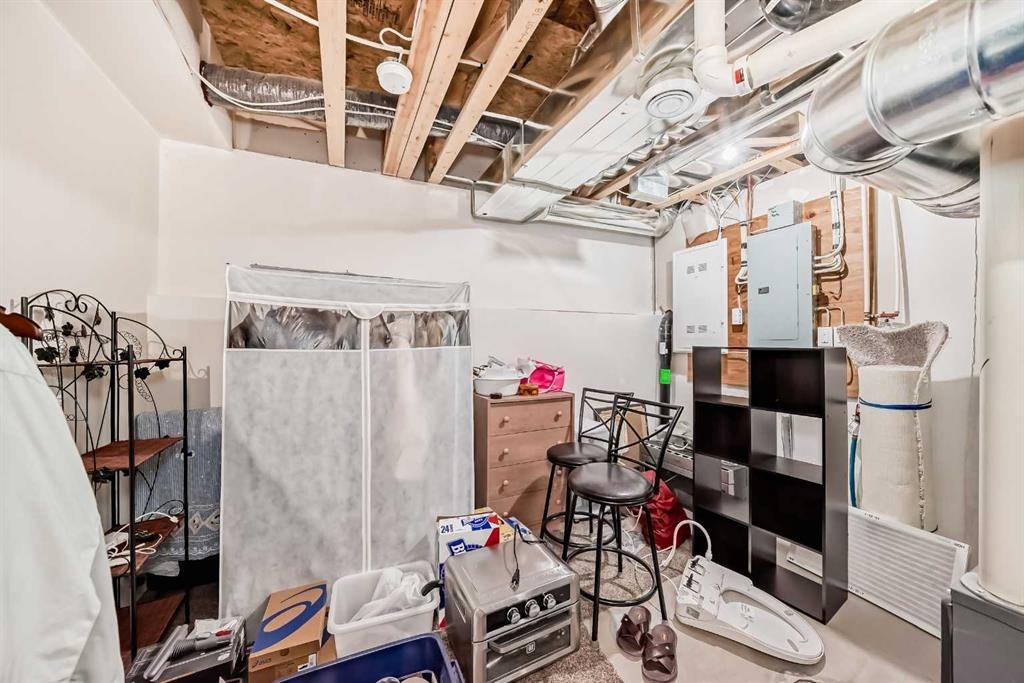
551 Evanston Link Nw, Calgary, AB - Indoor Photo Showing Other Room
551 Evanston Link Nw, Calgary, AB - Indoor Photo Showing Basement
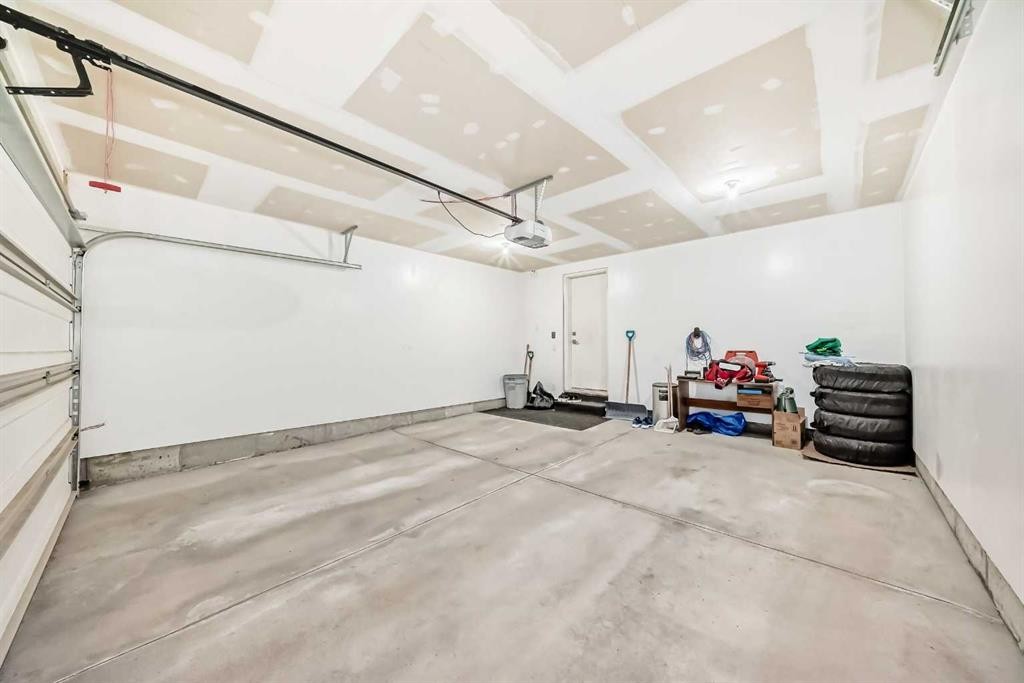
551 Evanston Link Nw, Calgary, AB - Indoor Photo Showing Garage
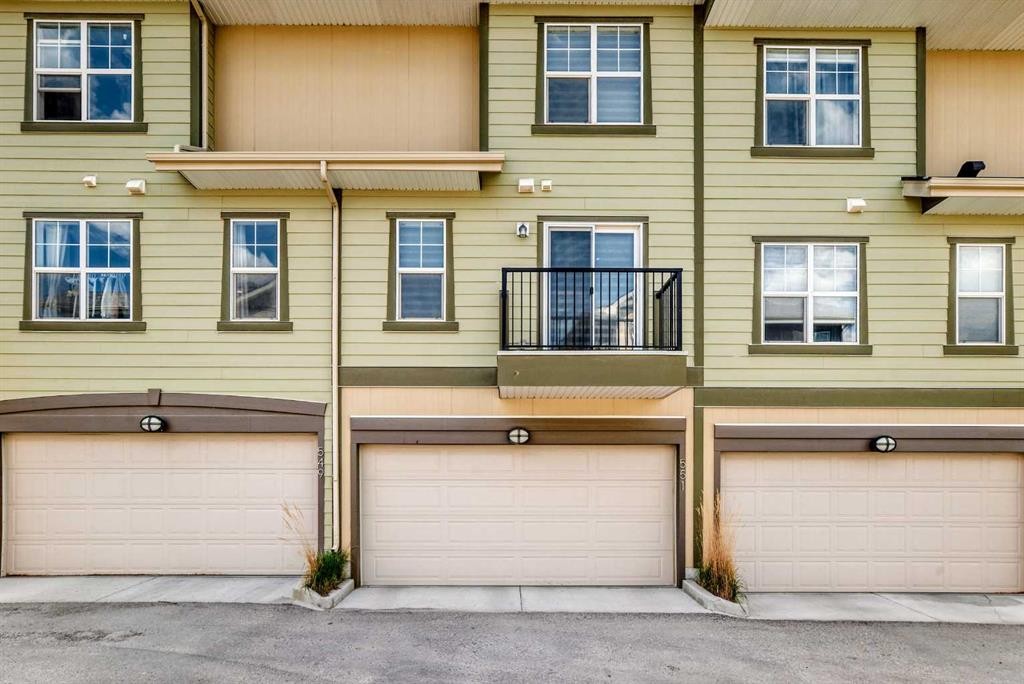
551 Evanston Link Nw, Calgary, AB - Outdoor With Exterior
551 Evanston Link Nw, Calgary, AB - Outdoor
551 Evanston Link Nw, Calgary, AB - Outdoor With Facade
551 Evanston Link Nw, Calgary, AB  - Outdoor With Facade
551 Evanston Link Nw, Calgary, AB  - Outdoor With Deck Patio Veranda
551 Evanston Link Nw, Calgary, AB  - Outdoor
551 Evanston Link Nw, Calgary, AB  - Indoor Photo Showing Other Room
551 Evanston Link Nw, Calgary, AB - Indoor Photo Showing Other Room
551 Evanston Link Nw, Calgary, AB - Indoor
551 Evanston Link Nw, Calgary, AB - Indoor Photo Showing Living Room
551 Evanston Link Nw, Calgary, AB - Indoor Photo Showing Dining Room
551 Evanston Link Nw, Calgary, AB - Indoor
551 Evanston Link Nw, Calgary, AB - Indoor Photo Showing Kitchen With Upgraded Kitchen
551 Evanston Link Nw, Calgary, AB - Indoor Photo Showing Kitchen With Double Sink With Upgraded Kitchen
551 Evanston Link Nw, Calgary, AB - Indoor Photo Showing Kitchen With Upgraded Kitchen
551 Evanston Link Nw, Calgary, AB - Indoor Photo Showing Kitchen With Double Sink With Upgraded Kitchen
551 Evanston Link Nw, Calgary, AB - Indoor Photo Showing Kitchen With Double Sink
551 Evanston Link Nw, Calgary, AB - Indoor Photo Showing Kitchen
551 Evanston Link Nw, Calgary, AB - Outdoor With Exterior
551 Evanston Link Nw, Calgary, AB - Outdoor With Facade
551 Evanston Link Nw, Calgary, AB - Indoor Photo Showing Bathroom
551 Evanston Link Nw, Calgary, AB - Indoor Photo Showing Bedroom
551 Evanston Link Nw, Calgary, AB - Indoor Photo Showing Bathroom
551 Evanston Link Nw, Calgary, AB - Indoor With Storage
551 Evanston Link Nw, Calgary, AB - Indoor Photo Showing Bedroom
551 Evanston Link Nw, Calgary, AB - Indoor Photo Showing Bathroom
551 Evanston Link Nw, Calgary, AB - Indoor Photo Showing Laundry Room
551 Evanston Link Nw, Calgary, AB - Indoor Photo Showing Other Room
551 Evanston Link Nw, Calgary, AB - Indoor Photo Showing Basement
551 Evanston Link Nw, Calgary, AB - Indoor Photo Showing Garage
551 Evanston Link Nw, Calgary, AB - Outdoor With Exterior
551 Evanston Link Nw, Calgary, AB - Outdoor
551 Evanston Link Nw, Calgary, AB - Outdoor With Facade
  • Advertising

Open House

  • Sat May. 30 2:00 PM - 4:00 PM
Are you a real estate investor?
551 Evanston Link NW, Calgary, AB, T3P 0B1
$419,000

2 Beds

3 Baths

Property Information:

Outstanding opportunity to own a beautifully maintained townhome boasting a Rare Double Attached Garage in the vibrant community of Evanston! Stepping inside this modern 4-level split layout, you will be captivated by the soaring 13-foot ceilings and massive southwest-facing windows that flood the open living room with incredible natural light. The gorgeous modern kitchen features pristine white cabinetry, premium quartz countertops, a chic tile backsplash, and a newer range hood fan, seamlessly flowing into a spacious dining area. Upstairs, discover two bright master suites, each complete with its own private ensuite bath and walk-in closet, plus a conveniently located upper laundry area. A standout feature is the private, fully fenced front patio/courtyard, offering a rare and perfect outdoor space for relaxation, container gardening, or pets. Includes a full basement with immense potential for future customization and abundant storage. Enjoy a maintenance-free lifestyle within walking distance to schools, parks, transit, and major shopping. A true must-see! Note: Kitchen water filtration system and faucet are excluded from the sale.

Inclusions: N/A

Building Features:

  • Total Finished Area: 1247.70

Property Features:

  • Architectural Style: 4 Level Split
  • Association Fee Includes: Common Area Maintenance, Insurance, Professional Management, Reserve Fund Contributions, Snow Removal
  • Built in: 2015
  • Condo Fees: $361 Monthly
  • Construction Materials: Wood Frame
  • Cooling: None
  • Exterior Features: Balcony
  • Floor Space (approx): 1247.70 Square Feet
  • Flooring: Carpet, Tile, Vinyl
  • Foundation Details: Poured Concrete
  • Heating: Forced Air
  • Interior Features: High Ceilings, No Smoking Home, Open Floorplan
  • Levels: 4 Level Split
  • Parking Features: Double Garage Attached
  • Roof: Asphalt Shingle
  • Zoning: M-1
  • No. of Parking Spaces: 2

Courtesy of: Top Producer Realty and Property Management

Data provided by: Calgary Real Estate Board 300 Manning Rd. NE, Calgary, Alberta T2E 8K4
All information displayed is believed to be accurate but is not guaranteed and should be independently verified. No warranties or representations are made of any kind. Copyright© 2021 All Rights Reserved

QuickQuoteTM Powered by RPS

Location of 551 Evanston Link NW, Calgary, AB, T3P 0B1

Demographic Information of 551 Evanston Link NW, Calgary, AB, T3P 0B1

Life Stage

Young Families

Employment Type

Mixed

Average Household Income

$139,518.44

Average Number of Children

1.89

Household Population

Household Structure

Age of Population

Education

Education Level

No certificate/diploma/degree

10.51 %

High school certificate or equivalent

19.99 %

Apprenticeship trade certificate/diploma

6.51 %

College/non-university certificate

18.38 %

University certificate (below bachelor)

1.98 %

University Degree

42.63 %

Commuter

Travel To Work

By Car

90.31 %

By Public Transit

4.61 %

By Walking

1.78 %

By Bicycle

0.0 %

By Other Methods

3.3 %

Cultural Diversity

Knowledge of Official Language

Mother Tongue

Building Information

Building Type

Apartments (Low and High Rise)

4.19 %

Houses

95.81 %

Own Vs. Rent