Button CopyPathCircle CloseCircle Left ArrowArrow Down Icon GreyClosecirclecircleBurger
  • Publicité

551 Evanston Link NW, Calgary, AB, T3P 0B1

No. MLS® A2312371
Maison en rangée À vendre à Evanston, Calgary, Alberta
419 000 $ ÉvaluationExpressMC: 398K $ - 475K $

2+0 Chambres

3 Salles de bain

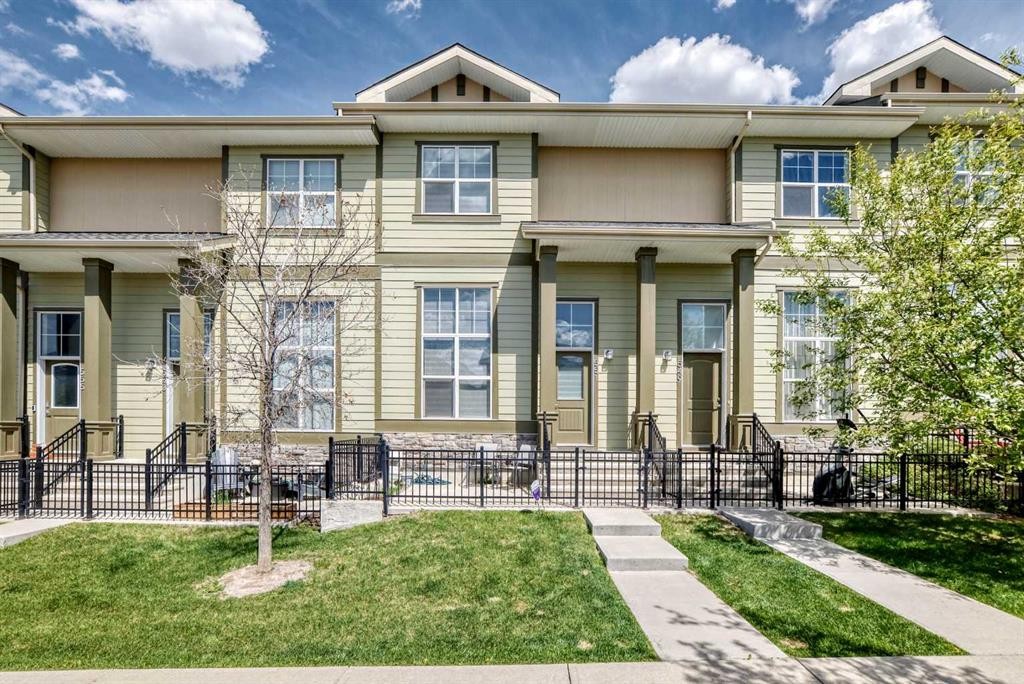
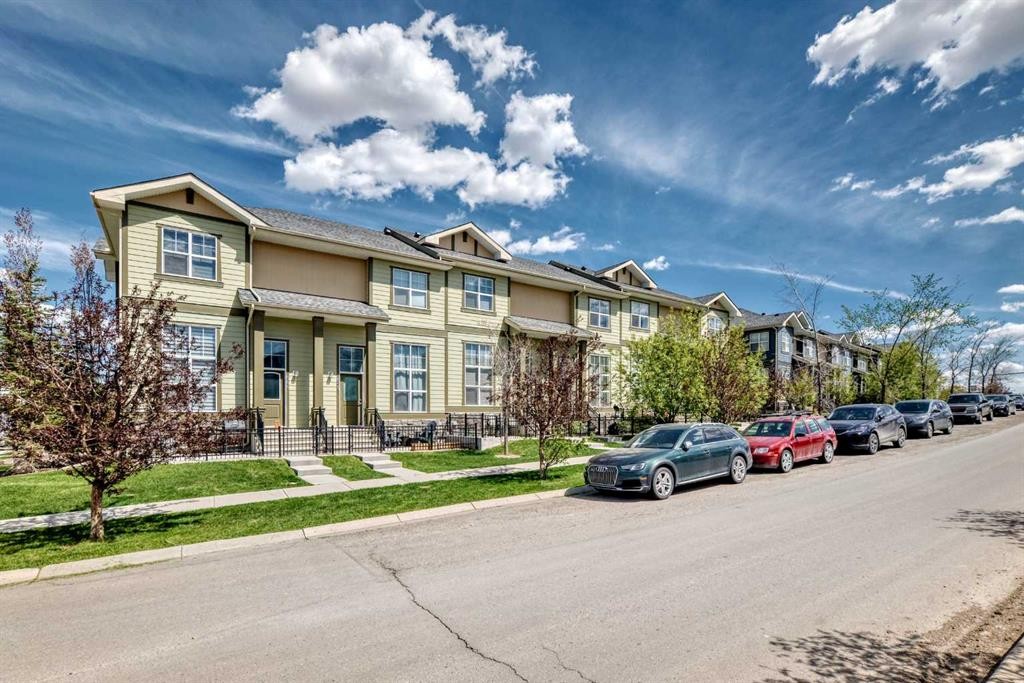
551 Evanston Link Nw, Calgary, AB - Outdoor With Facade
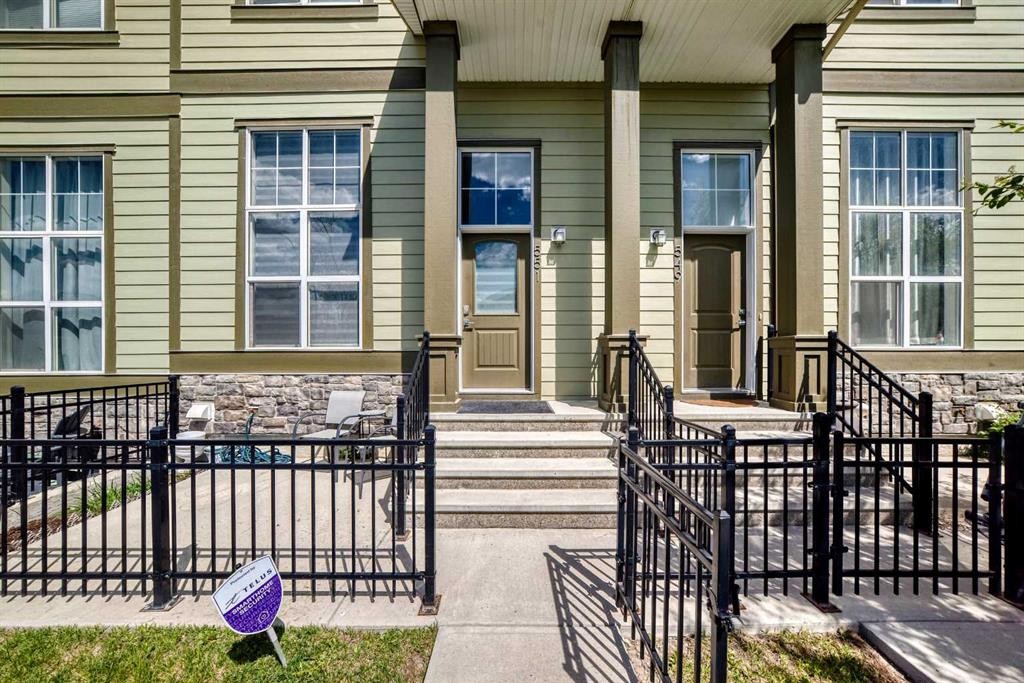
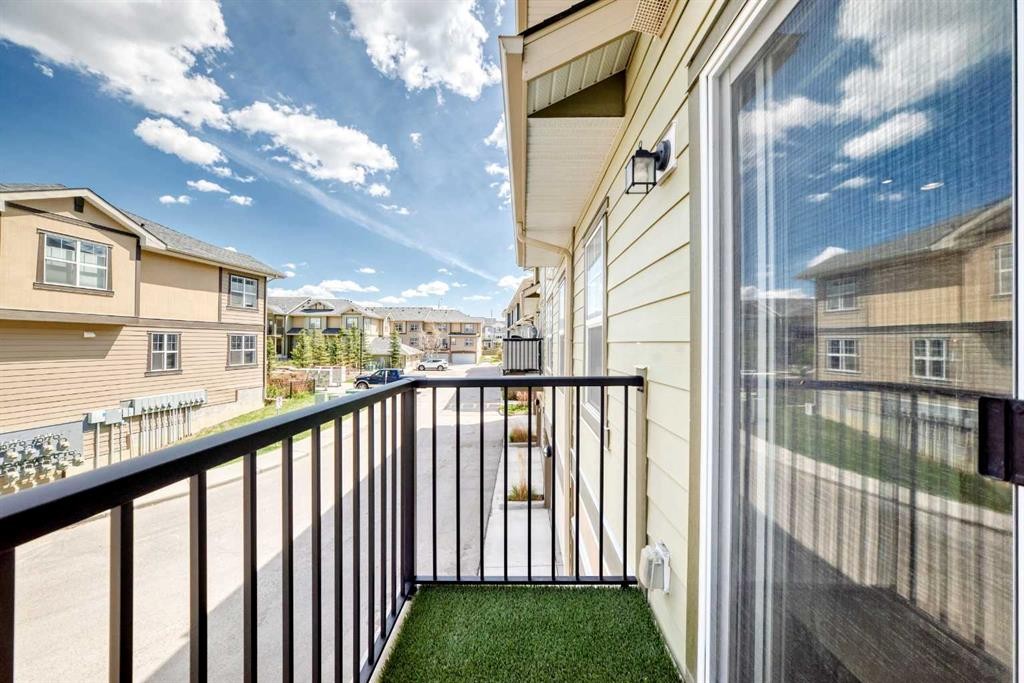
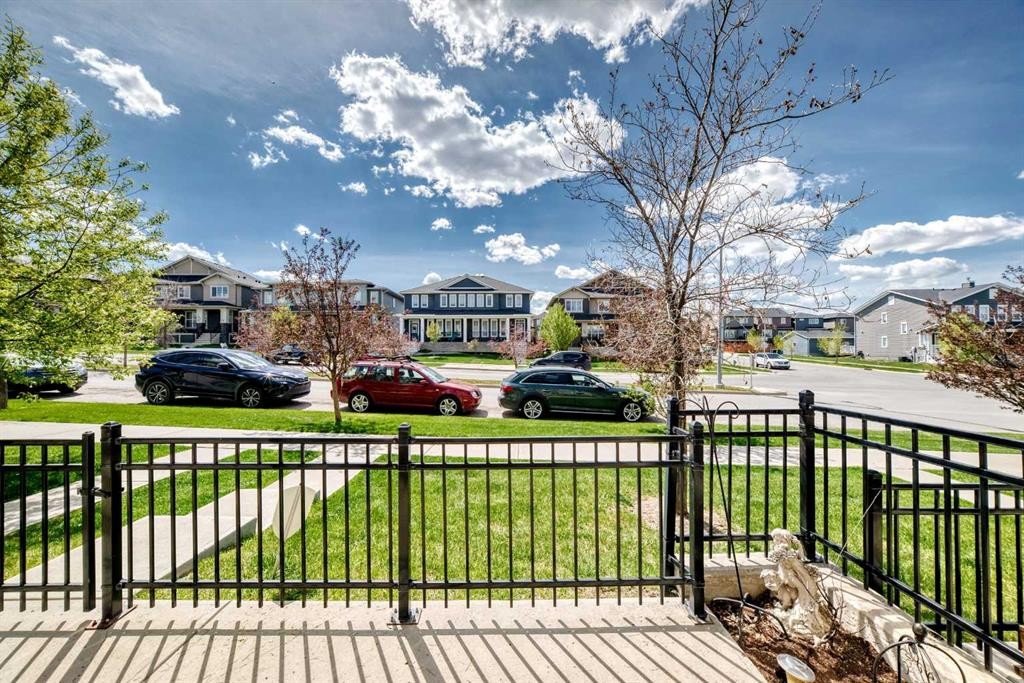
551 Evanston Link Nw, Calgary, AB - Outdoor With Deck Patio Veranda
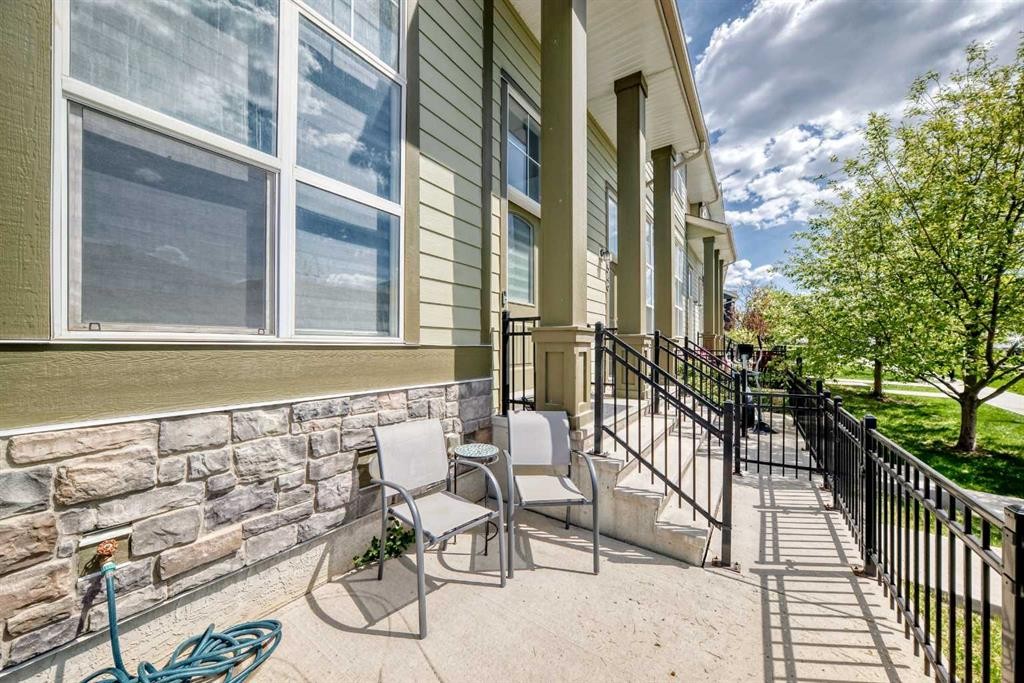
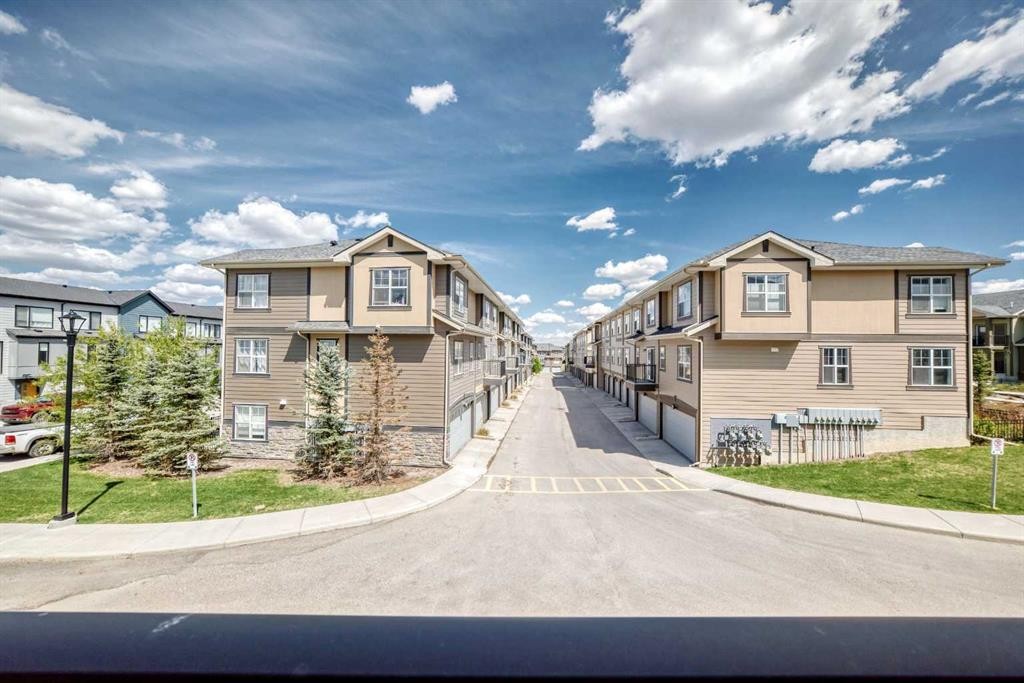
551 Evanston Link Nw, Calgary, AB - Outdoor
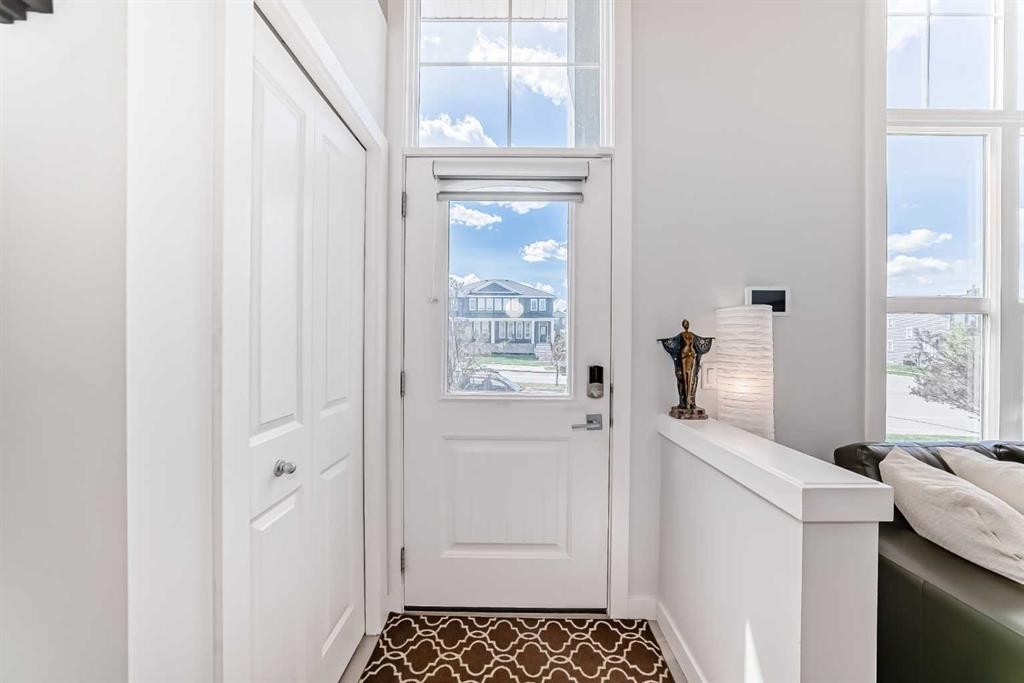
551 Evanston Link Nw, Calgary, AB - Indoor Photo Showing Other Room
551 Evanston Link Nw, Calgary, AB - Indoor
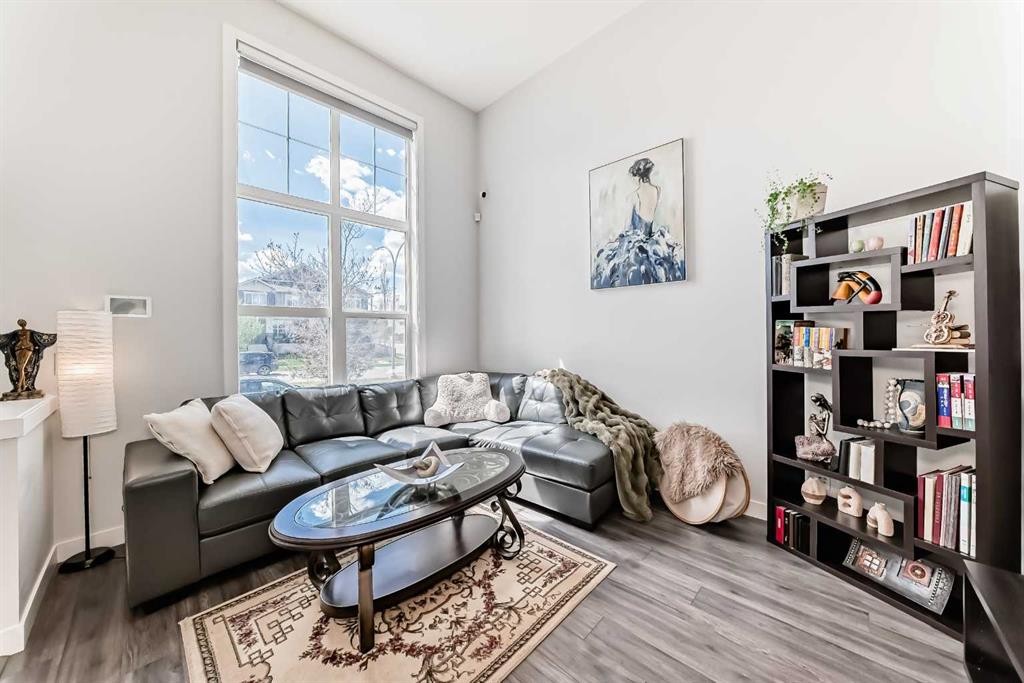
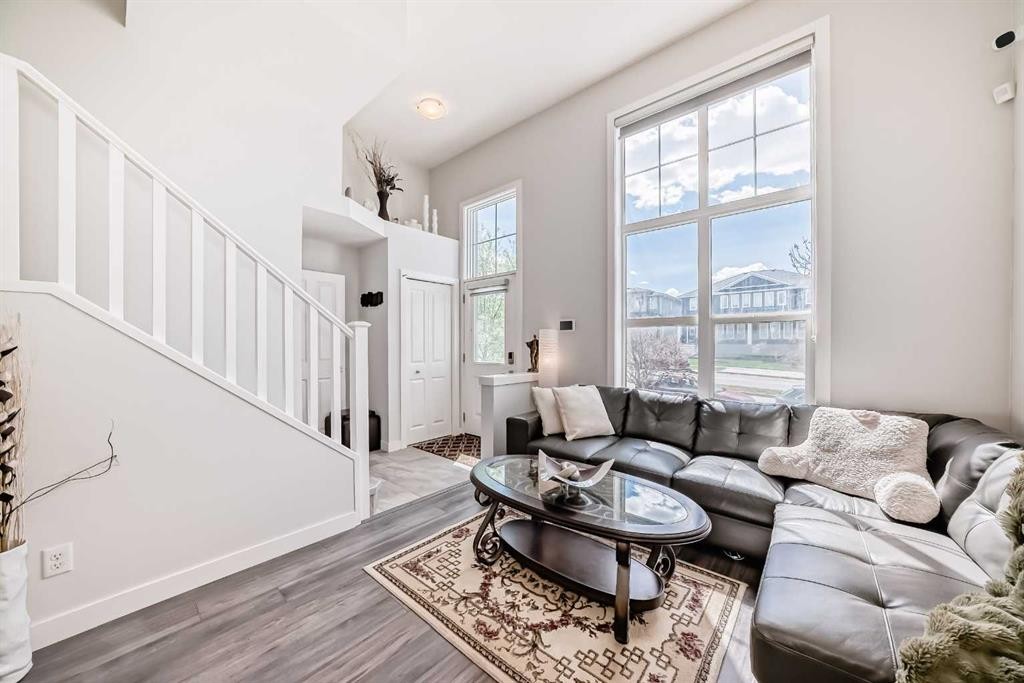
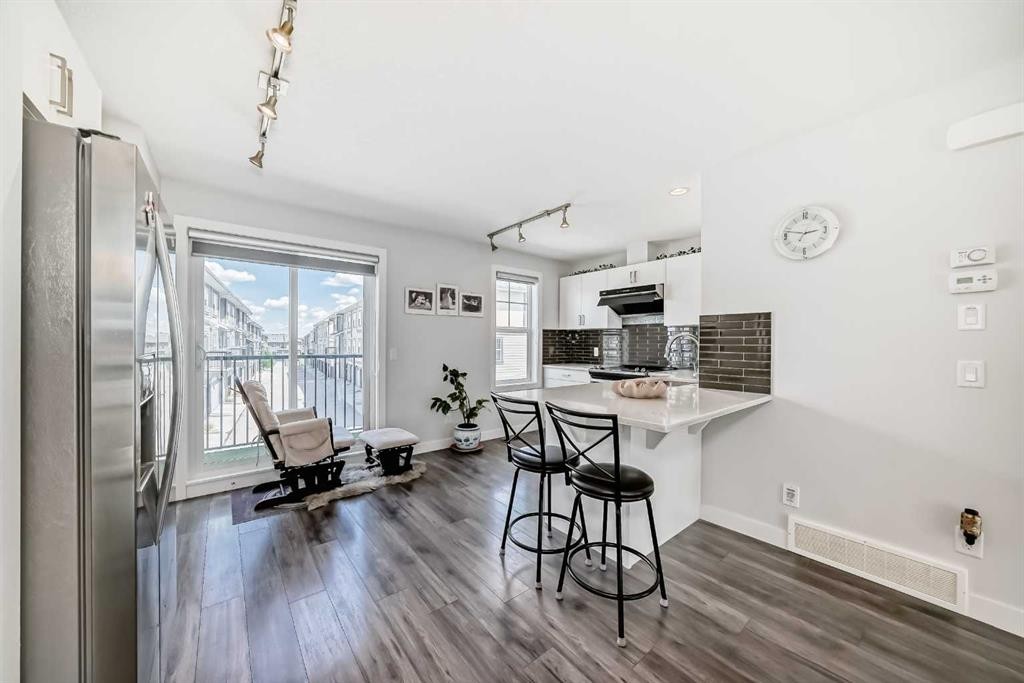
551 Evanston Link Nw, Calgary, AB - Indoor Photo Showing Living Room
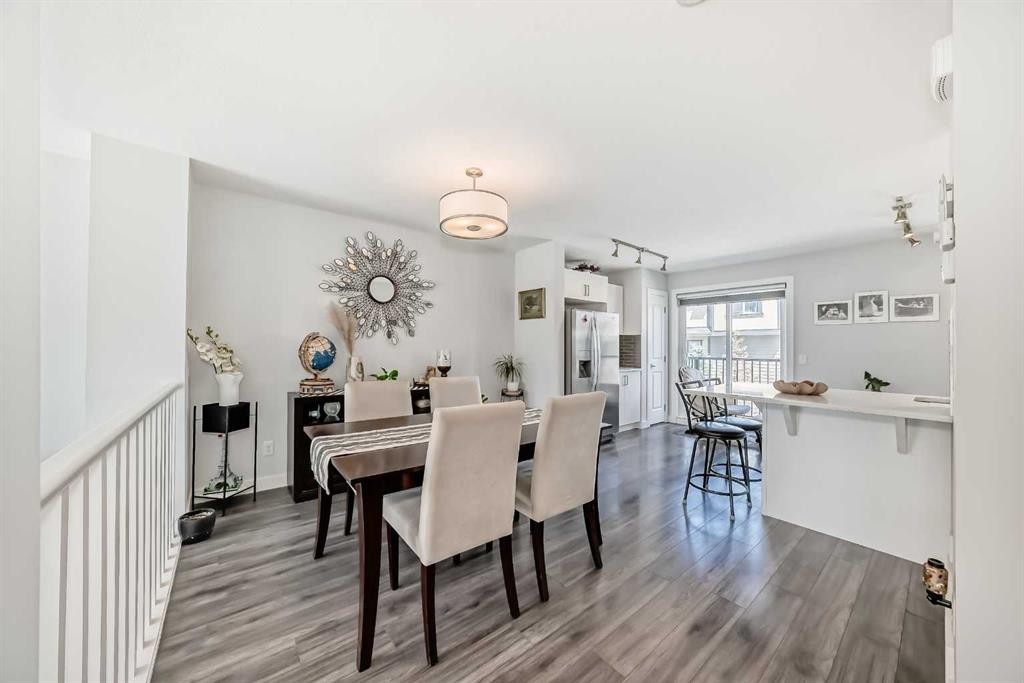
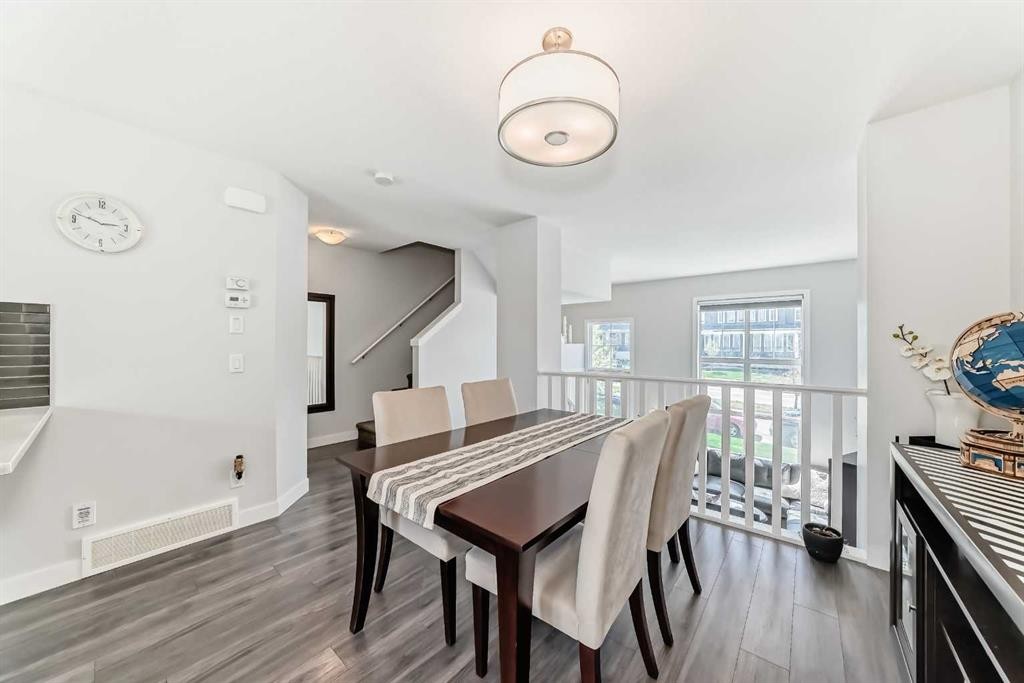
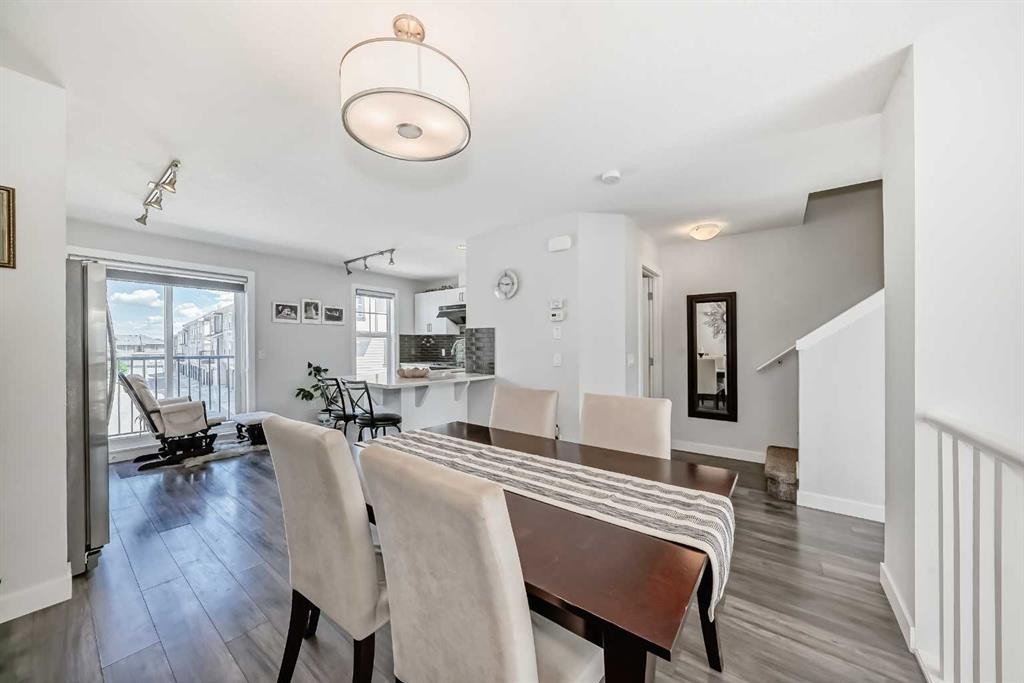
551 Evanston Link Nw, Calgary, AB - Indoor Photo Showing Dining Room
551 Evanston Link Nw, Calgary, AB - Indoor
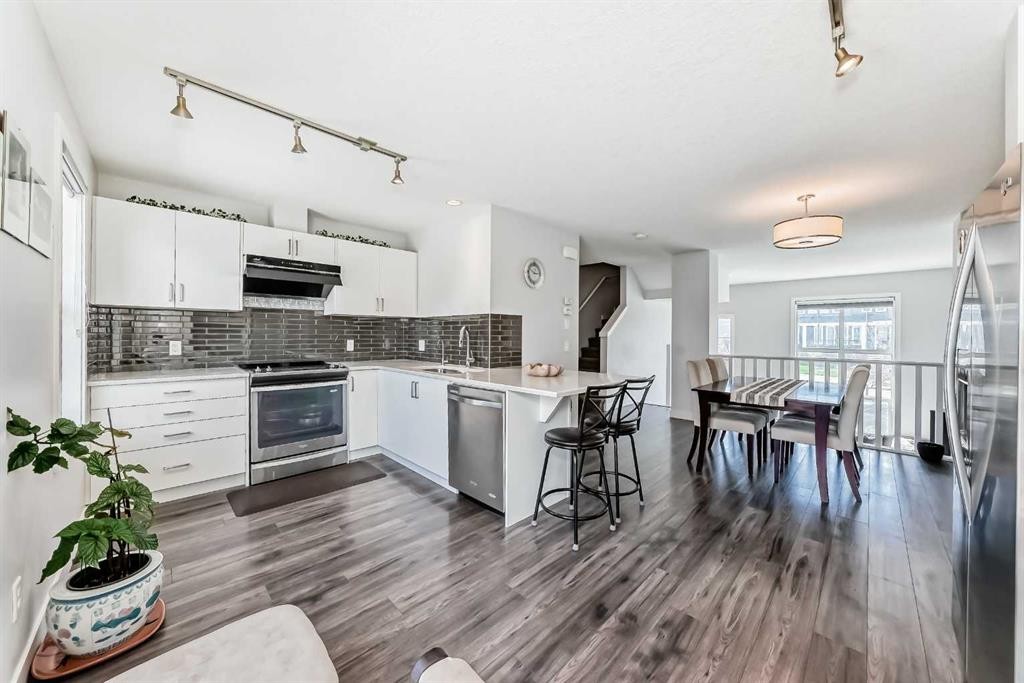
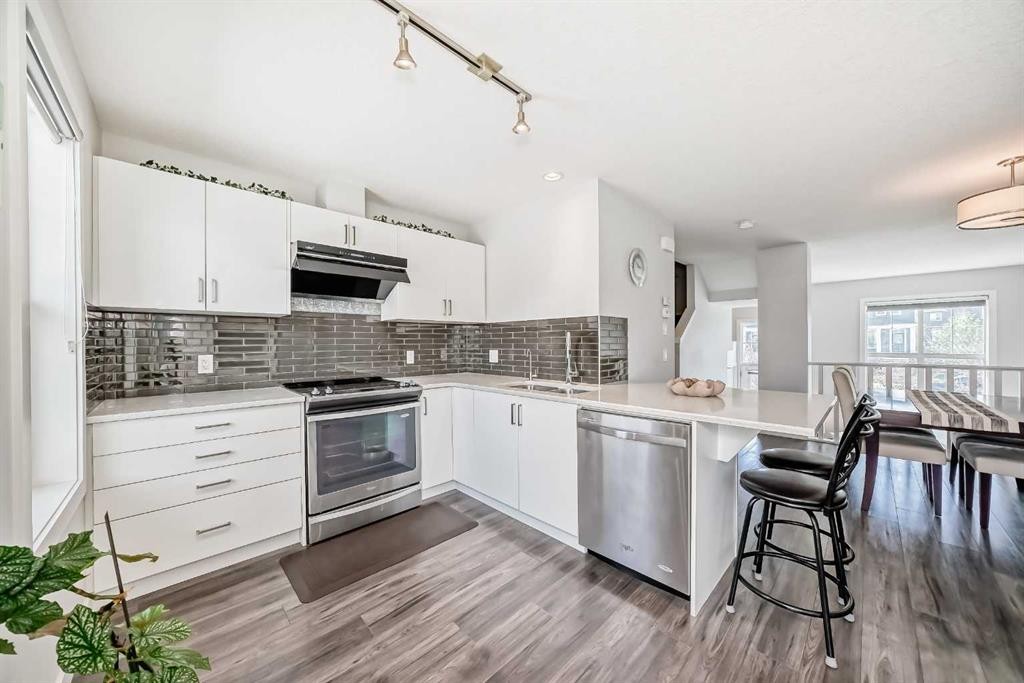
551 Evanston Link Nw, Calgary, AB - Indoor Photo Showing Kitchen With Upgraded Kitchen
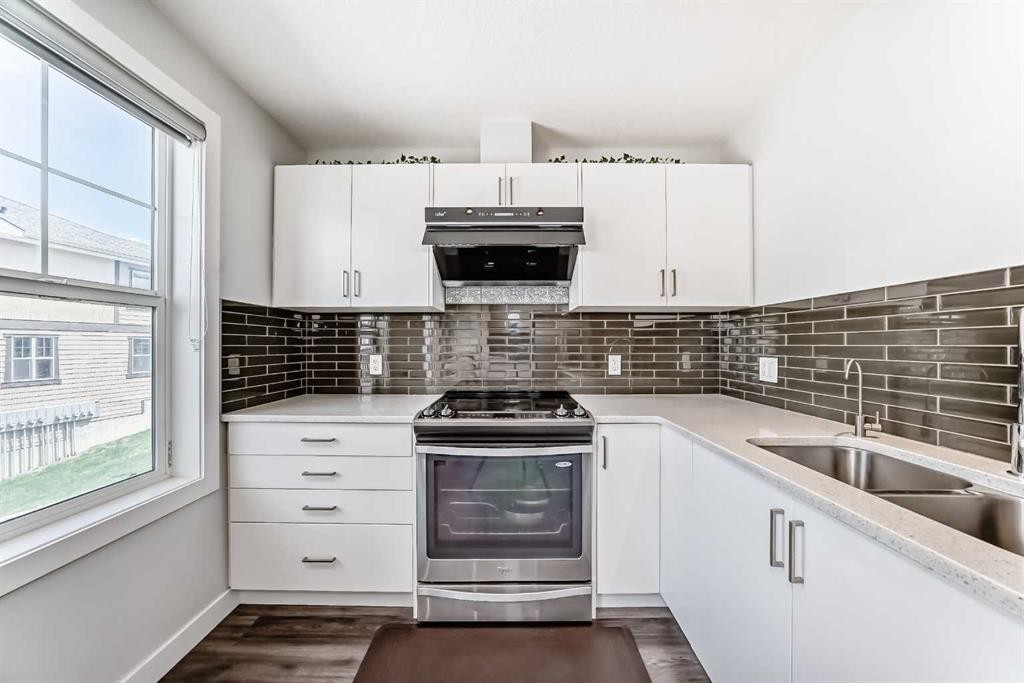
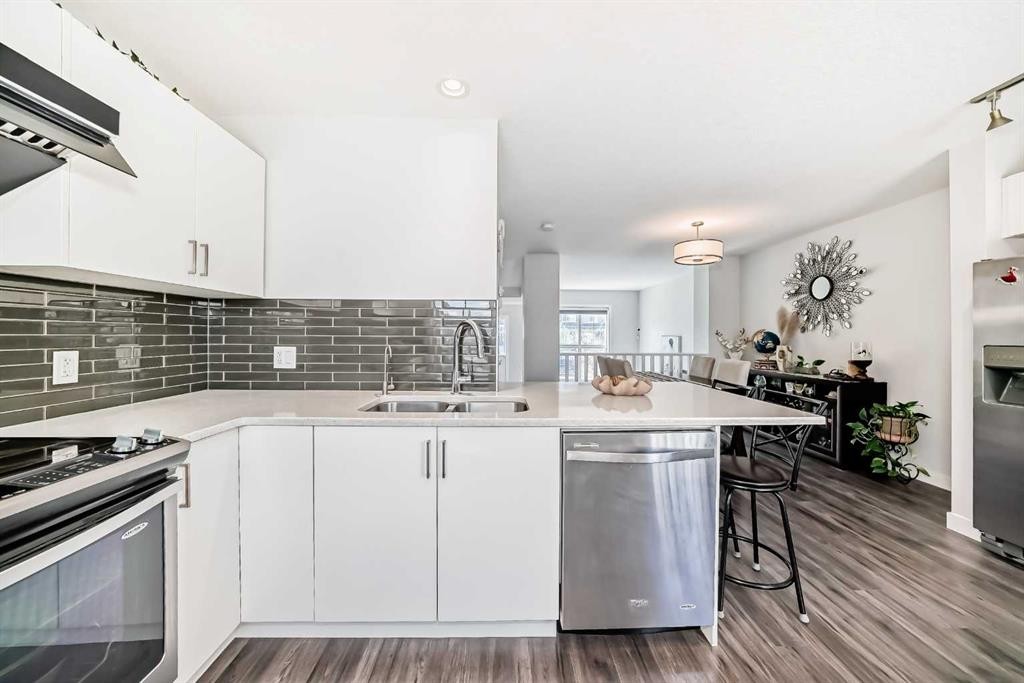
551 Evanston Link Nw, Calgary, AB - Indoor Photo Showing Kitchen With Double Sink With Upgraded Kitchen
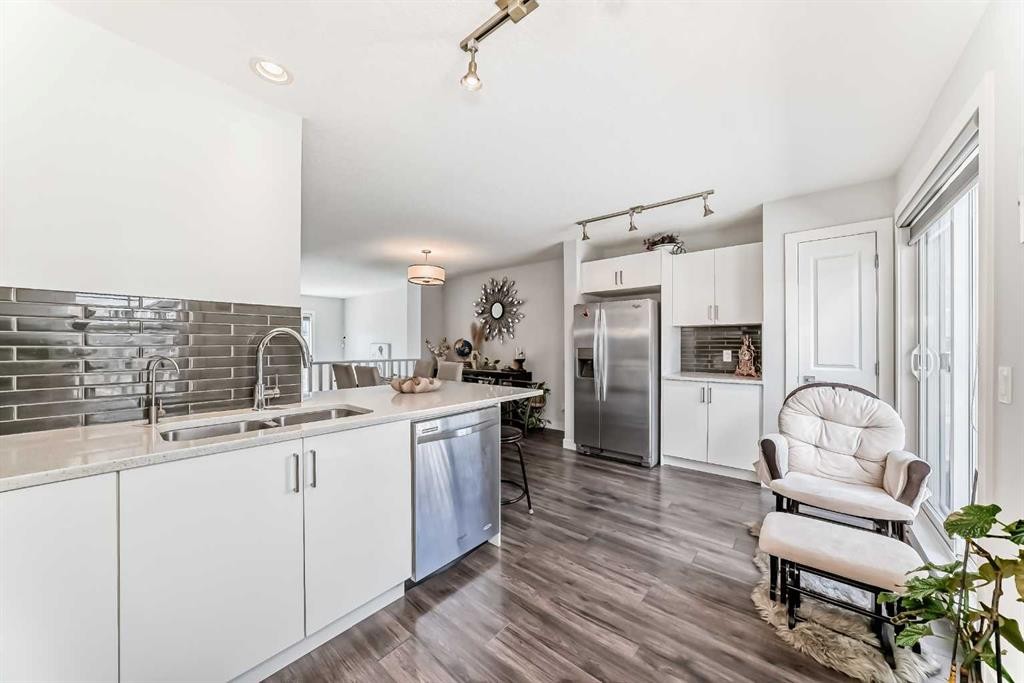
551 Evanston Link Nw, Calgary, AB - Indoor Photo Showing Kitchen With Upgraded Kitchen
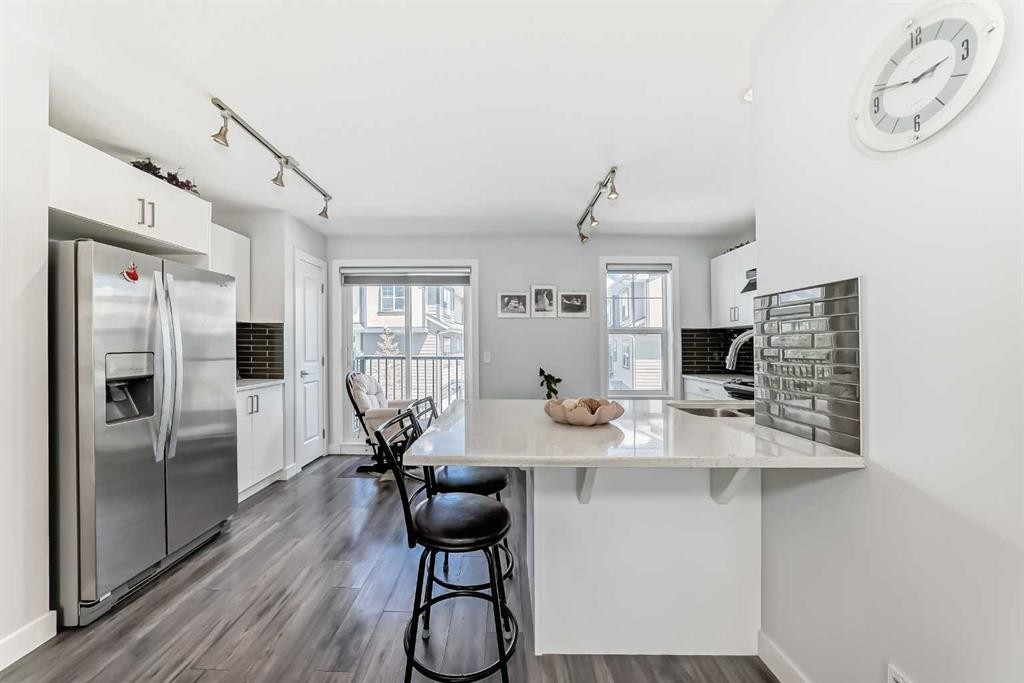
551 Evanston Link Nw, Calgary, AB - Indoor Photo Showing Kitchen With Double Sink With Upgraded Kitchen
551 Evanston Link Nw, Calgary, AB - Indoor Photo Showing Kitchen With Double Sink
551 Evanston Link Nw, Calgary, AB - Indoor Photo Showing Kitchen
551 Evanston Link Nw, Calgary, AB - Outdoor With Exterior
551 Evanston Link Nw, Calgary, AB - Outdoor With Facade
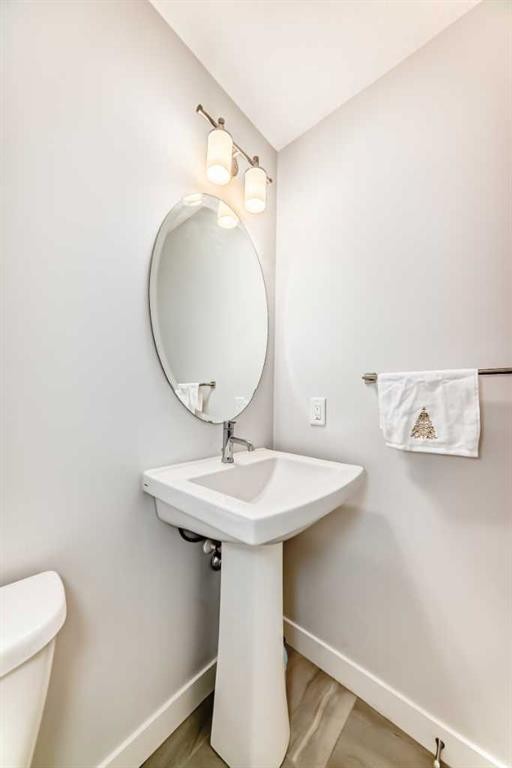
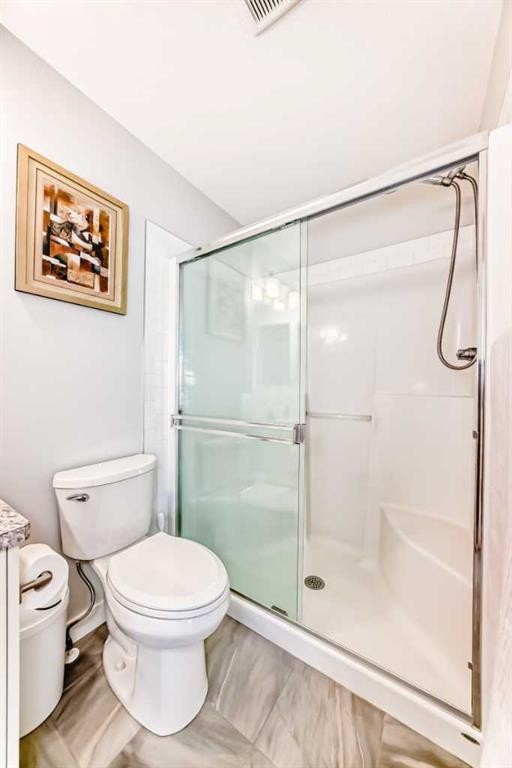
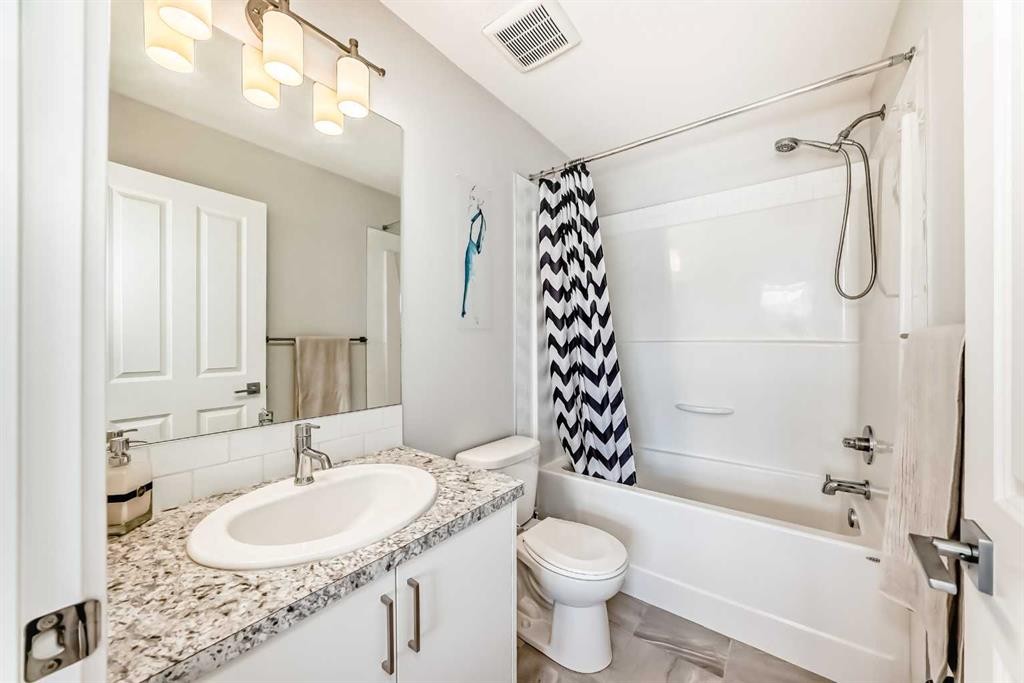
551 Evanston Link Nw, Calgary, AB - Indoor Photo Showing Bathroom
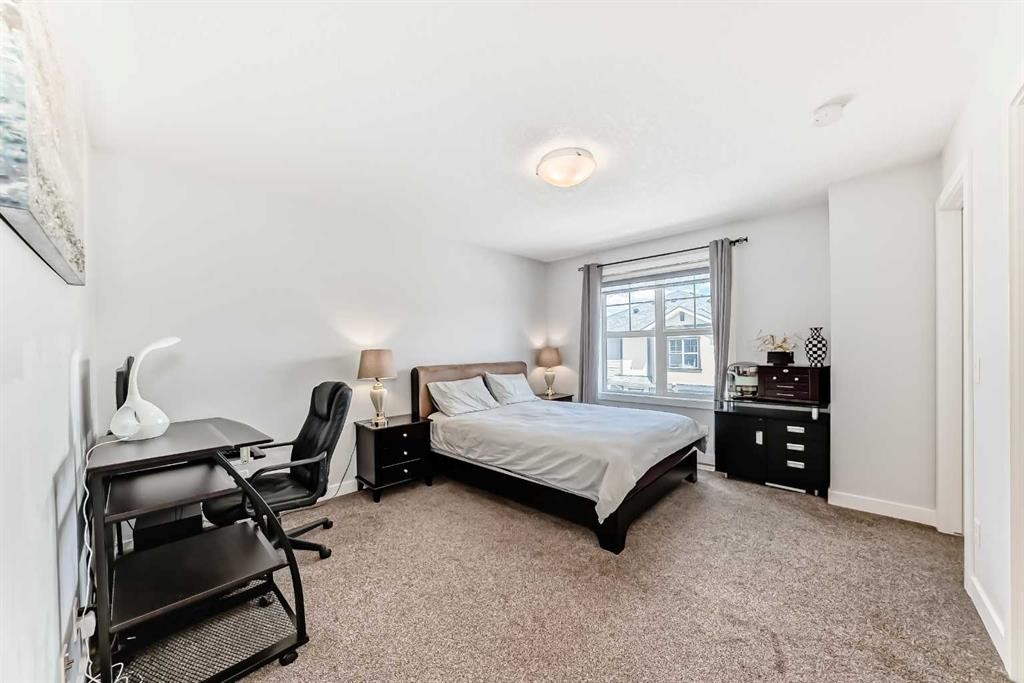
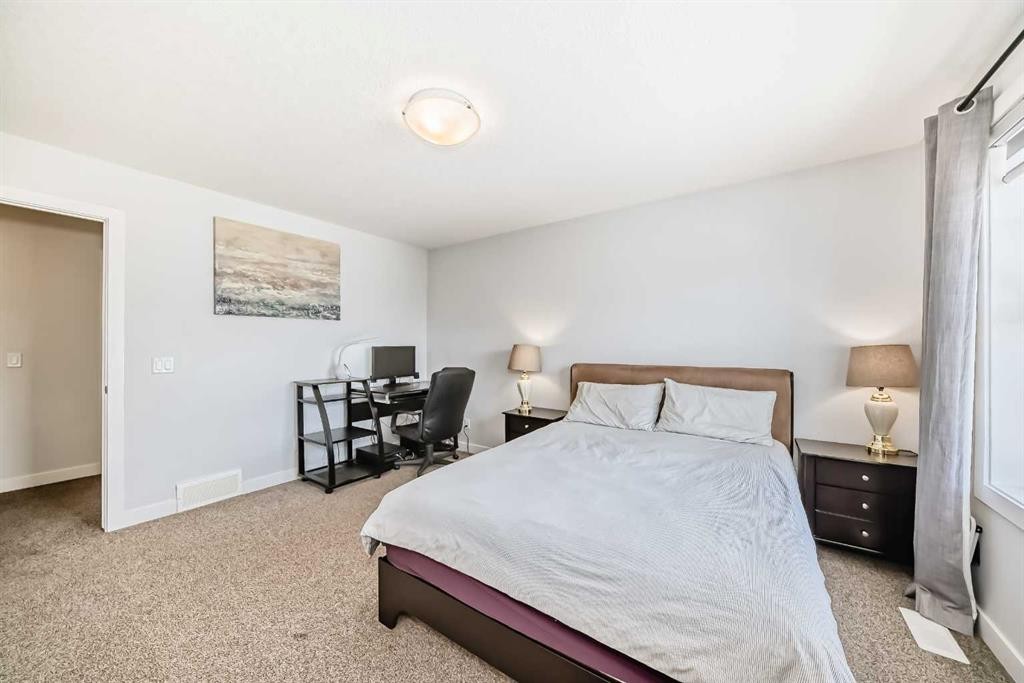
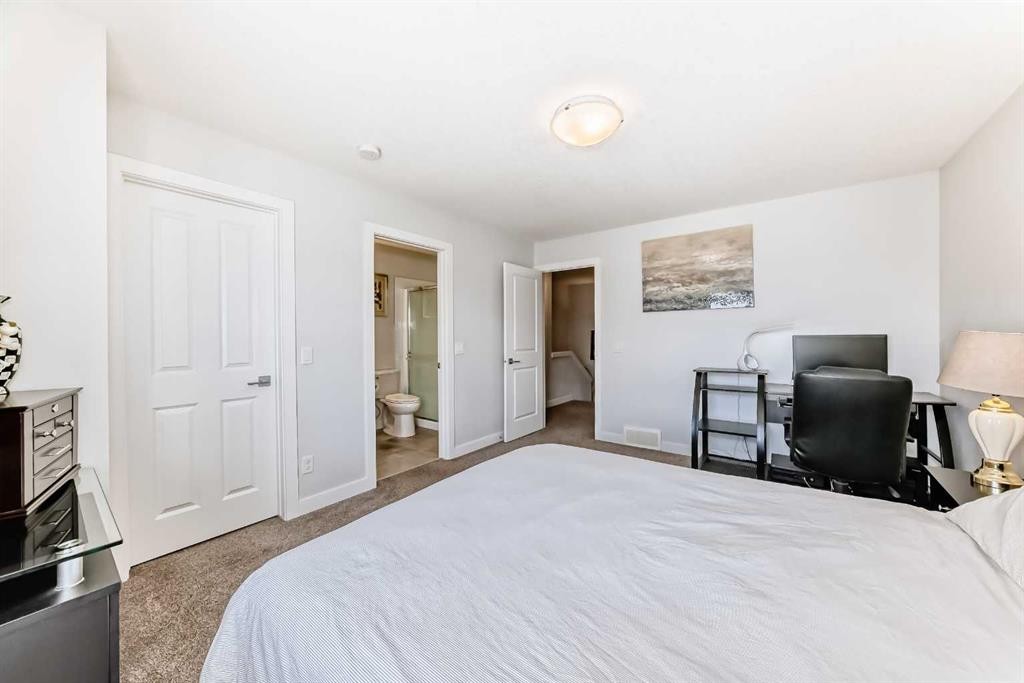
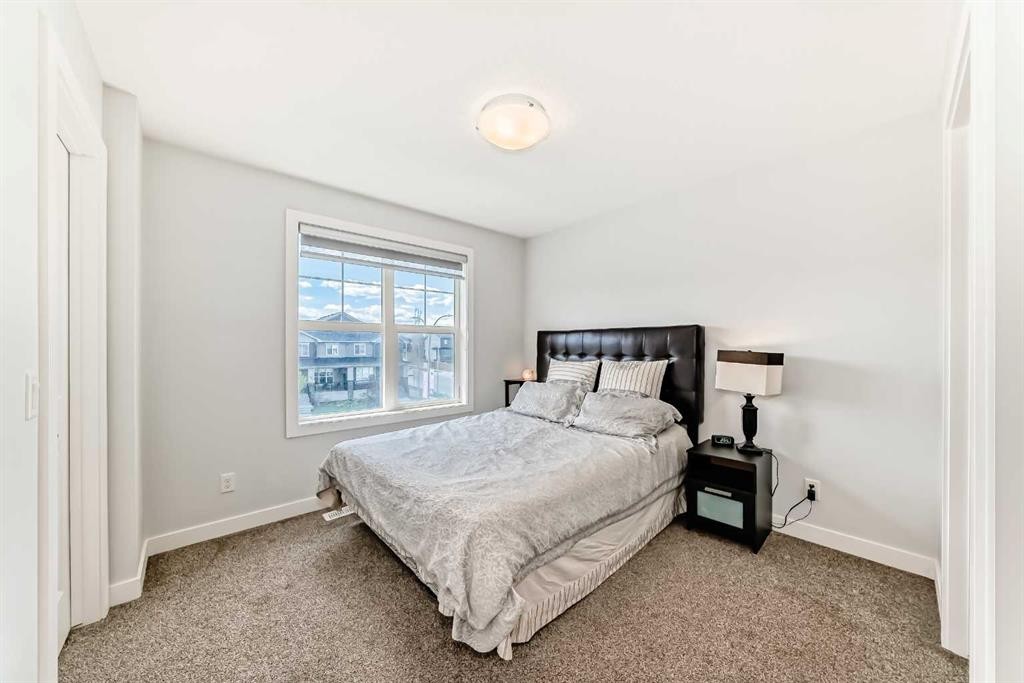
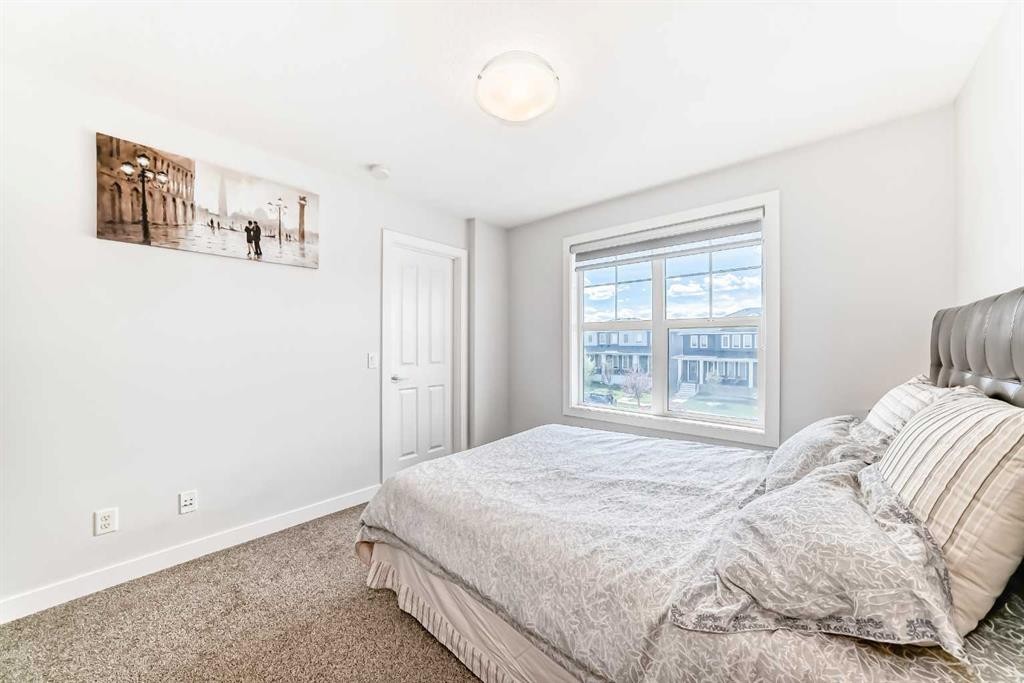
551 Evanston Link Nw, Calgary, AB - Indoor Photo Showing Bedroom
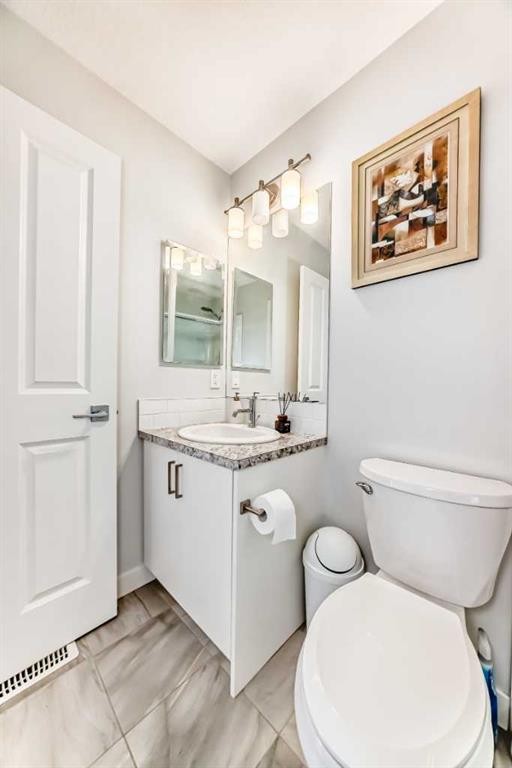
551 Evanston Link Nw, Calgary, AB - Indoor Photo Showing Bathroom
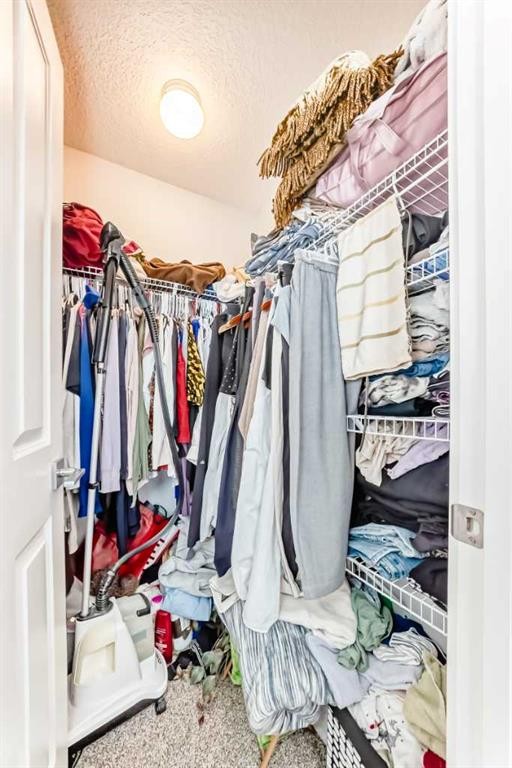
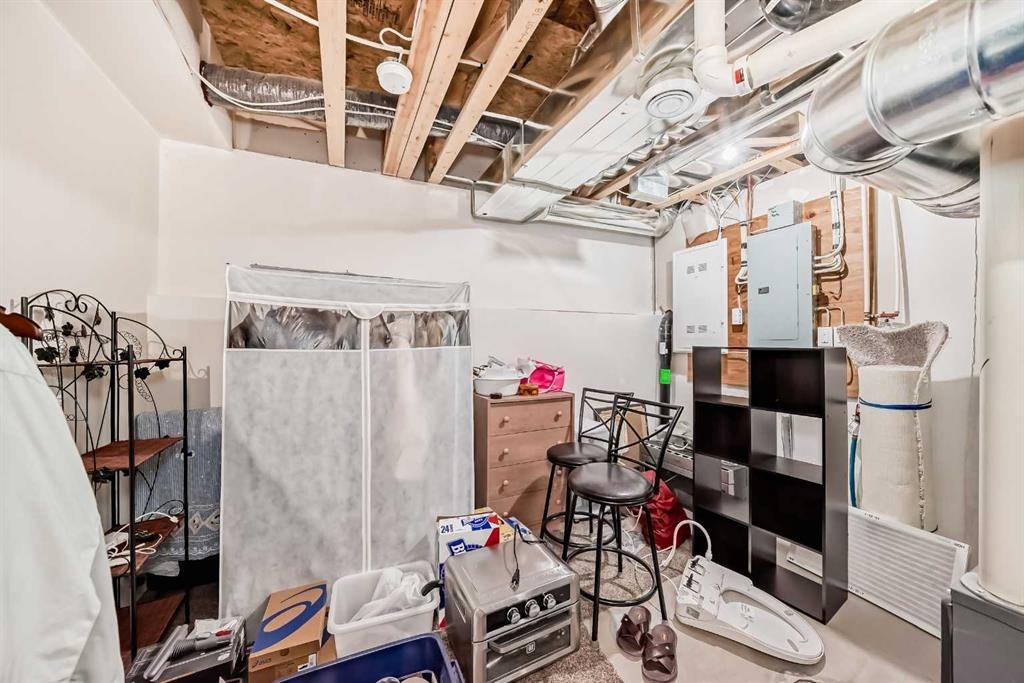
551 Evanston Link Nw, Calgary, AB - Indoor With Storage
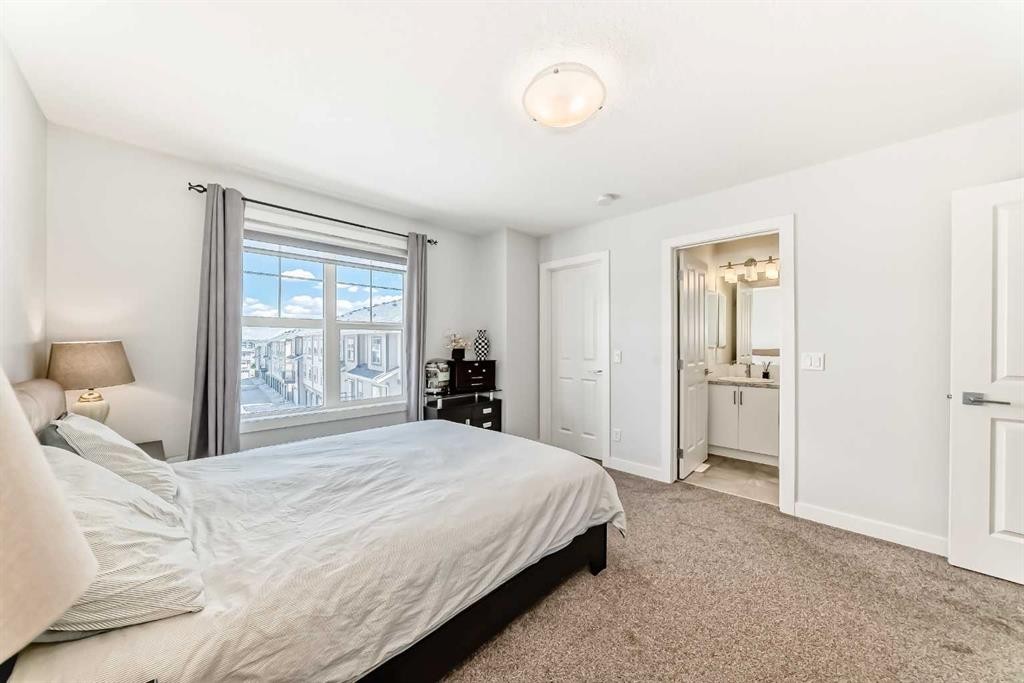
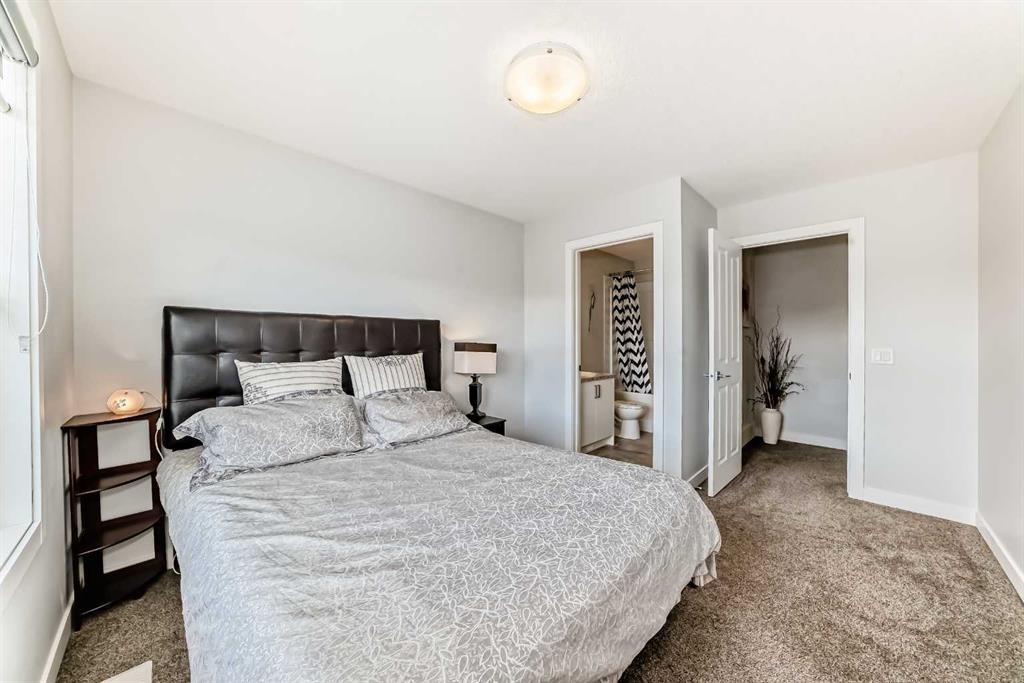
551 Evanston Link Nw, Calgary, AB - Indoor Photo Showing Bedroom
551 Evanston Link Nw, Calgary, AB - Indoor Photo Showing Bathroom
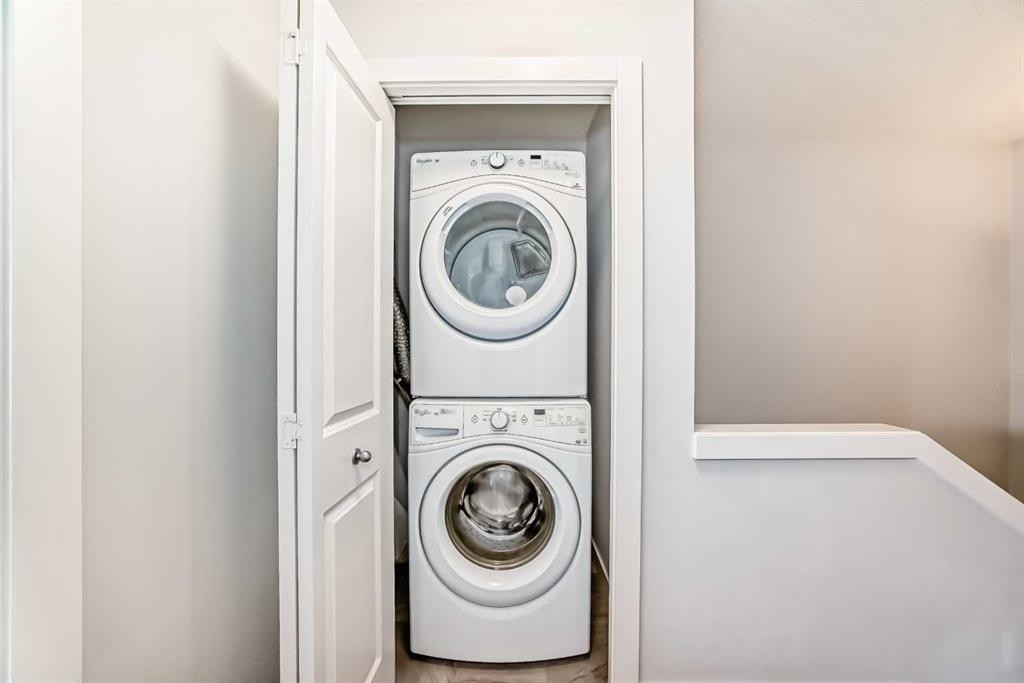
551 Evanston Link Nw, Calgary, AB - Indoor Photo Showing Laundry Room
551 Evanston Link Nw, Calgary, AB - Indoor Photo Showing Other Room
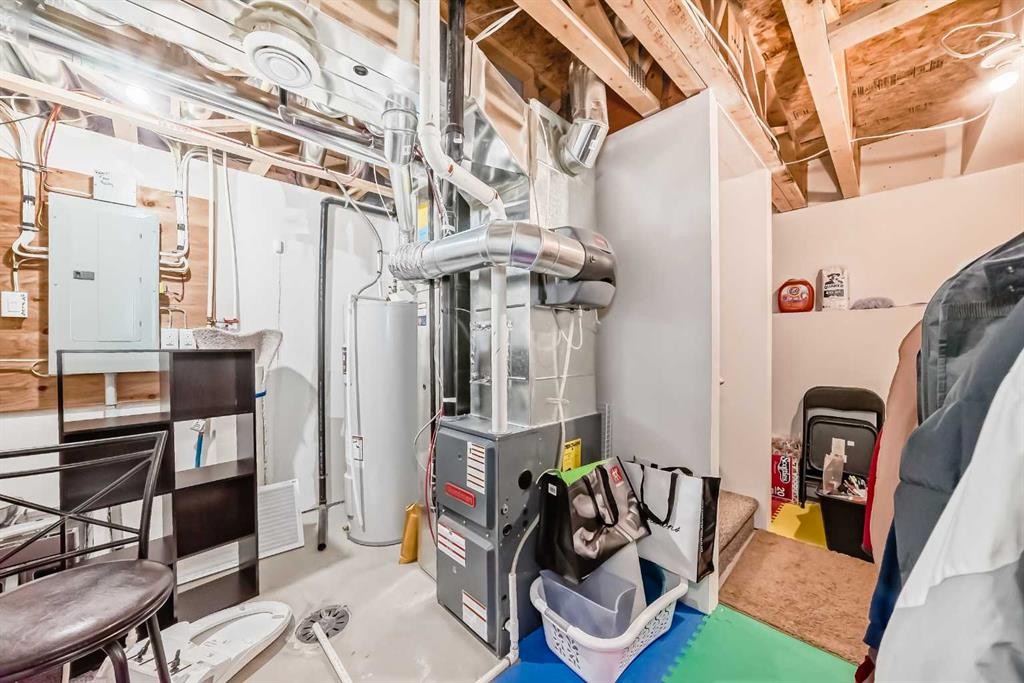
551 Evanston Link Nw, Calgary, AB - Indoor Photo Showing Basement
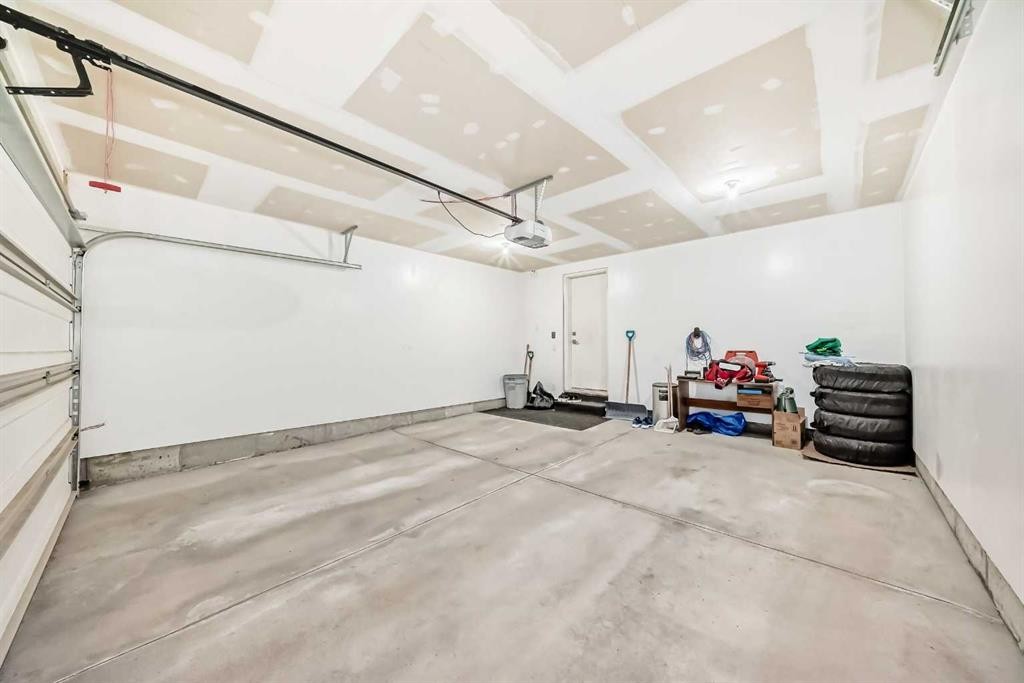
551 Evanston Link Nw, Calgary, AB - Indoor Photo Showing Garage
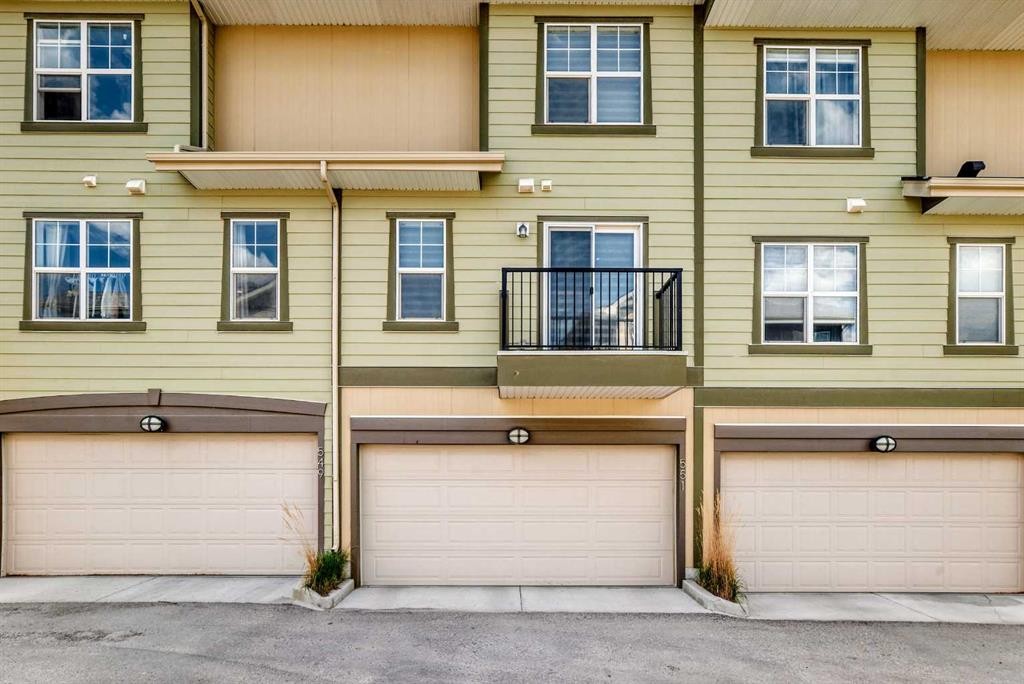
551 Evanston Link Nw, Calgary, AB - Outdoor With Exterior
551 Evanston Link Nw, Calgary, AB - Outdoor
551 Evanston Link Nw, Calgary, AB - Outdoor With Facade
551 Evanston Link Nw, Calgary, AB  - Outdoor With Facade
551 Evanston Link Nw, Calgary, AB  - Outdoor With Deck Patio Veranda
551 Evanston Link Nw, Calgary, AB  - Outdoor
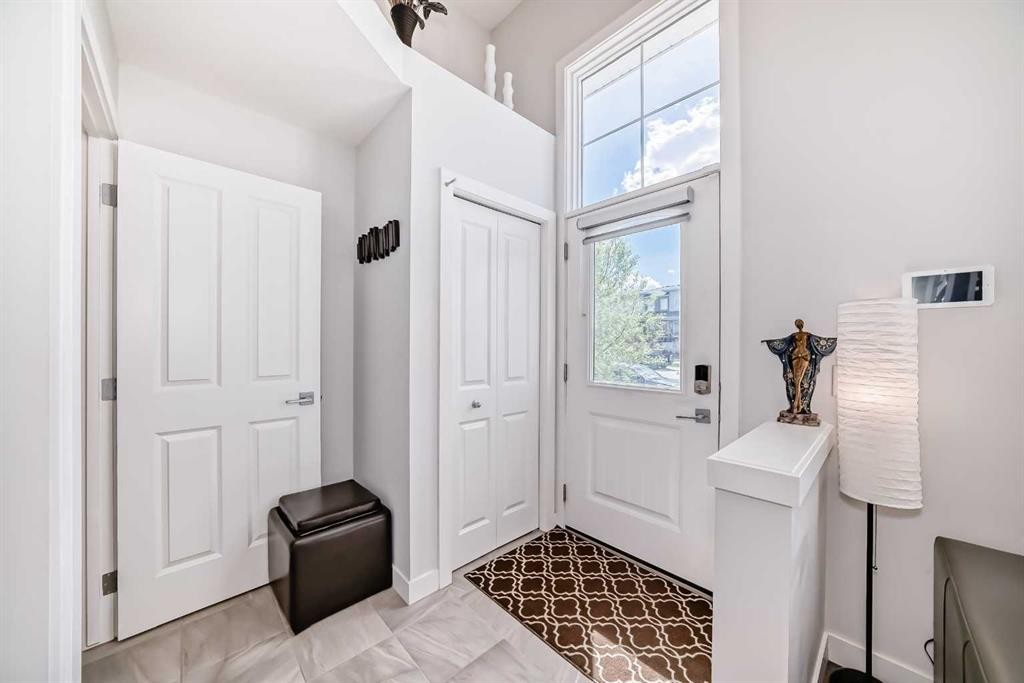
551 Evanston Link Nw, Calgary, AB  - Indoor Photo Showing Other Room
551 Evanston Link Nw, Calgary, AB - Indoor Photo Showing Other Room
551 Evanston Link Nw, Calgary, AB - Indoor
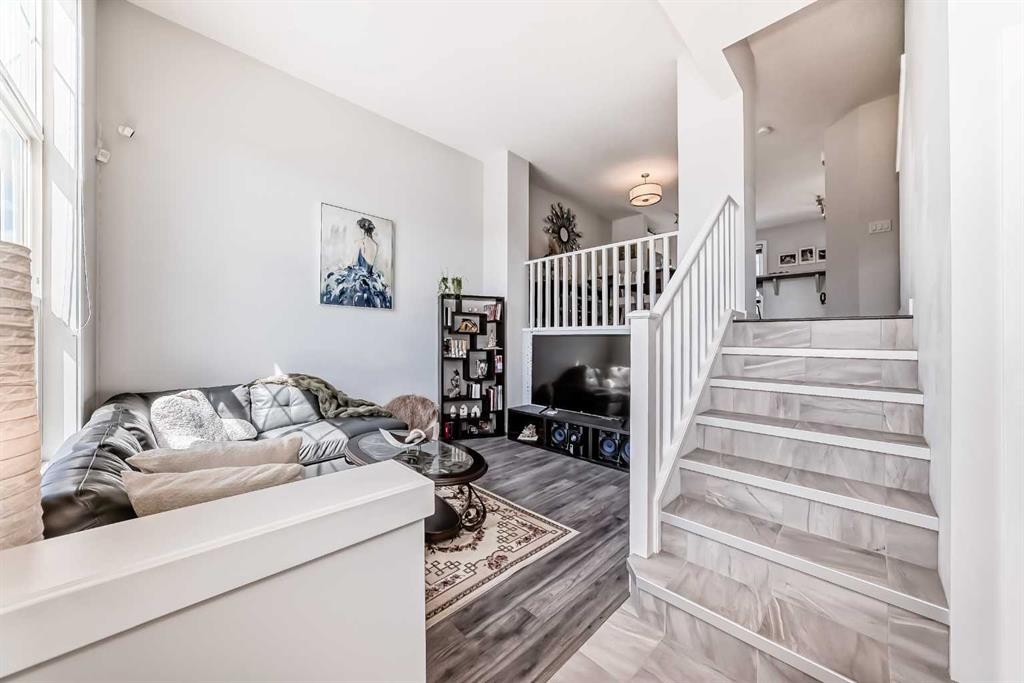
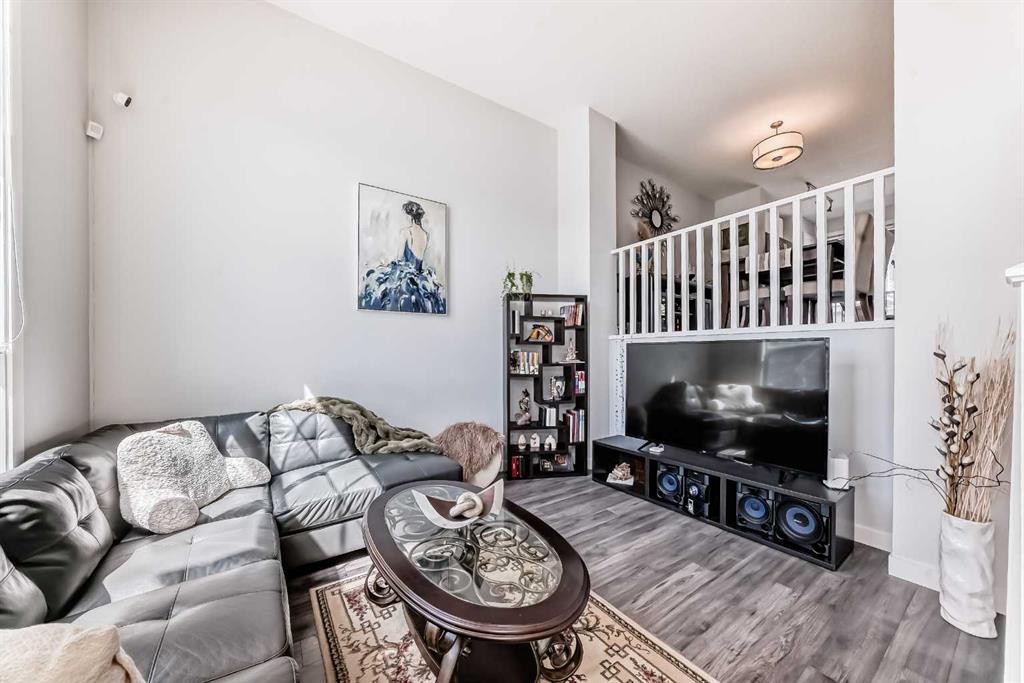
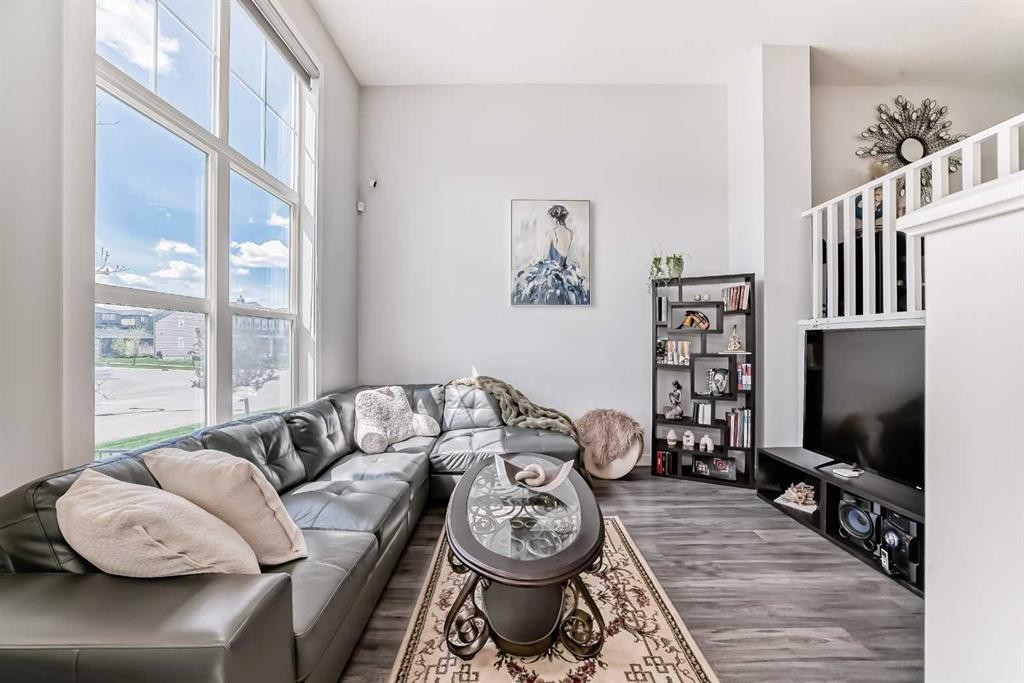
551 Evanston Link Nw, Calgary, AB - Indoor Photo Showing Living Room
551 Evanston Link Nw, Calgary, AB - Indoor Photo Showing Dining Room
551 Evanston Link Nw, Calgary, AB - Indoor
551 Evanston Link Nw, Calgary, AB - Indoor Photo Showing Kitchen With Upgraded Kitchen
551 Evanston Link Nw, Calgary, AB - Indoor Photo Showing Kitchen With Double Sink With Upgraded Kitchen
551 Evanston Link Nw, Calgary, AB - Indoor Photo Showing Kitchen With Upgraded Kitchen
551 Evanston Link Nw, Calgary, AB - Indoor Photo Showing Kitchen With Double Sink With Upgraded Kitchen
551 Evanston Link Nw, Calgary, AB - Indoor Photo Showing Kitchen With Double Sink
551 Evanston Link Nw, Calgary, AB - Indoor Photo Showing Kitchen
551 Evanston Link Nw, Calgary, AB - Outdoor With Exterior
551 Evanston Link Nw, Calgary, AB - Outdoor With Facade
551 Evanston Link Nw, Calgary, AB - Indoor Photo Showing Bathroom
551 Evanston Link Nw, Calgary, AB - Indoor Photo Showing Bedroom
551 Evanston Link Nw, Calgary, AB - Indoor Photo Showing Bathroom
551 Evanston Link Nw, Calgary, AB - Indoor With Storage
551 Evanston Link Nw, Calgary, AB - Indoor Photo Showing Bedroom
551 Evanston Link Nw, Calgary, AB - Indoor Photo Showing Bathroom
551 Evanston Link Nw, Calgary, AB - Indoor Photo Showing Laundry Room
551 Evanston Link Nw, Calgary, AB - Indoor Photo Showing Other Room
551 Evanston Link Nw, Calgary, AB - Indoor Photo Showing Basement
551 Evanston Link Nw, Calgary, AB - Indoor Photo Showing Garage
551 Evanston Link Nw, Calgary, AB - Outdoor With Exterior
551 Evanston Link Nw, Calgary, AB - Outdoor
551 Evanston Link Nw, Calgary, AB - Outdoor With Facade
  • Publicité
Êtes-vous un investisseur immobilier
551 Evanston Link NW, Calgary, AB, T3P 0B1
419 000 $

2 Chambres

3 Salles de bain

Informations sur la propriété

Outstanding opportunity to own a beautifully maintained townhome boasting a Rare Double Attached Garage in the vibrant community of Evanston! Stepping inside this modern 4-level split layout, you will be captivated by the soaring 13-foot ceilings and massive southwest-facing windows that flood the open living room with incredible natural light. The gorgeous modern kitchen features pristine white cabinetry, premium quartz countertops, a chic tile backsplash, and a newer range hood fan, seamlessly flowing into a spacious dining area. Upstairs, discover two bright master suites, each complete with its own private ensuite bath and walk-in closet, plus a conveniently located upper laundry area. A standout feature is the private, fully fenced front patio/courtyard, offering a rare and perfect outdoor space for relaxation, container gardening, or pets. Includes a full basement with immense potential for future customization and abundant storage. Enjoy a maintenance-free lifestyle within walking distance to schools, parks, transit, and major shopping. A true must-see! Note: Kitchen water filtration system and faucet are excluded from the sale.
Inclusions: N/A

Particularités du bâtiment :

  • Stationnement: Oui
  • Superficie totale aménagée: 1247.70

Caractéristiques :

  • Bâti en: 2015
  • Caractéristiques du stationnement: Garage double attenant
  • Caractéristiques extérieures: Balcon
  • Caractéristiques intérieures: Plafonds hauts, Maison sans fumée, Plan de masse ouvert
  • Chambres : 2+0
  • Chauffage: Air pulsé
  • Détails de la fondation: Béton coulé
  • Frais de copropriété : 361 $ Mensuel
  • Les frais d'association comprennent: Entretien des espaces communs, Assurance, Gestion professionnelle, Contributions au fonds de réserve, Déneigement
  • Matériaux de construction: Charpente en bois
  • Niveaux: 4 niveaux à paliers
  • Refroidissement: Aucun
  • Revêtements de sol: Moquette, Tuile, Vinyle
  • Salle(s) de bains : 2+1
  • Style architectural: 4 niveaux à paliers
  • Superficie habitable (approx): 1247.70 Pieds carrés
  • Toiture: Bardeaux d'asphalte
  • Zonage: M-1
  • Nbre d'espaces de stationnement: 2

Gracieuseté de : Top Producer Realty and Property Management

Données fournies par : Calgary Real Estate Board 300 Manning Rd. NE, Calgary, Alberta T2E 8K4
Nous croyons que tous les renseignements affichés sont exacts, mais nous ne le garantissons pas; les renseignements devraient être vérifiés de façon indépendante. Aucune garantie ou représentation de quelque nature que ce soit n’est offerte. Droits © 2021 Tous les droits sont réservés.

ÉvaluationExpressMC Powered by RPS

Emplacement de 551 Evanston Link NW, Calgary, AB, T3P 0B1

Données démographiques de 551 Evanston Link NW, Calgary, AB, T3P 0B1

Étape de vie

Jeunes familles

Type d'emploi

Mixte

Revenu moyen du ménage

139 518.44 $

Nombre moyen d'enfants

1.89

Population à domicile

Structure à domicile

Âge de la population

Éducation

Niveau d'éducation

No certificate/diploma/degree

10.51 %

Diplôme d'études secondaires ou équivalent

19.99 %

Certificat ou diplôme d'apprentissage ou d'une école de métiers

6.51 %

Diplôme d'études collégiales ou d'études postsecondaires (non universitaires)

18.38 %

Certificat d'études universitaires

1.98 %

Diplômes d'études universitaires

42.63 %

Navetteur

Se rendre au travail

En auto

90.31 %

En transport en commun

4.61 %

À pied

1.78 %

À bicyclette

0.0 %

Par tout autre moyen

3.3 %

Diversité Culturelle

Connaissance des langues officielles

Langue maternelle

Données Sur Le Bâtiment

Type de bâtiment

Appartements (faible hauteur et à étages multiples)

4.19 %

Maisons

95.81 %

Achat ou location