Button CopyPathCircle CloseCircle Left ArrowArrow Down Icon GreyClosecirclecircleBurger
  • Advertising

524 Tekarra Drive NW, Calgary, AB, T3R 2G1

MLS® # A2331191
House For Sale In Calgary, Alberta
$629,900 QuickQuoteTM: Not Available

3+0 Beds

3 Baths

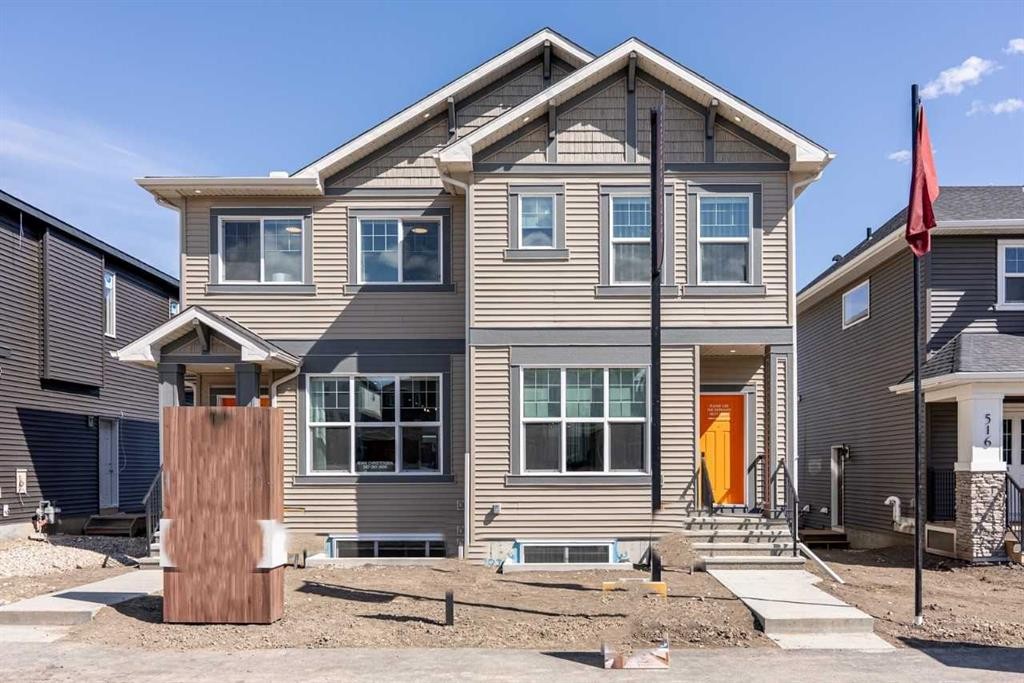
524 Tekarra Drive Nw, Calgary, AB - Outdoor With Facade
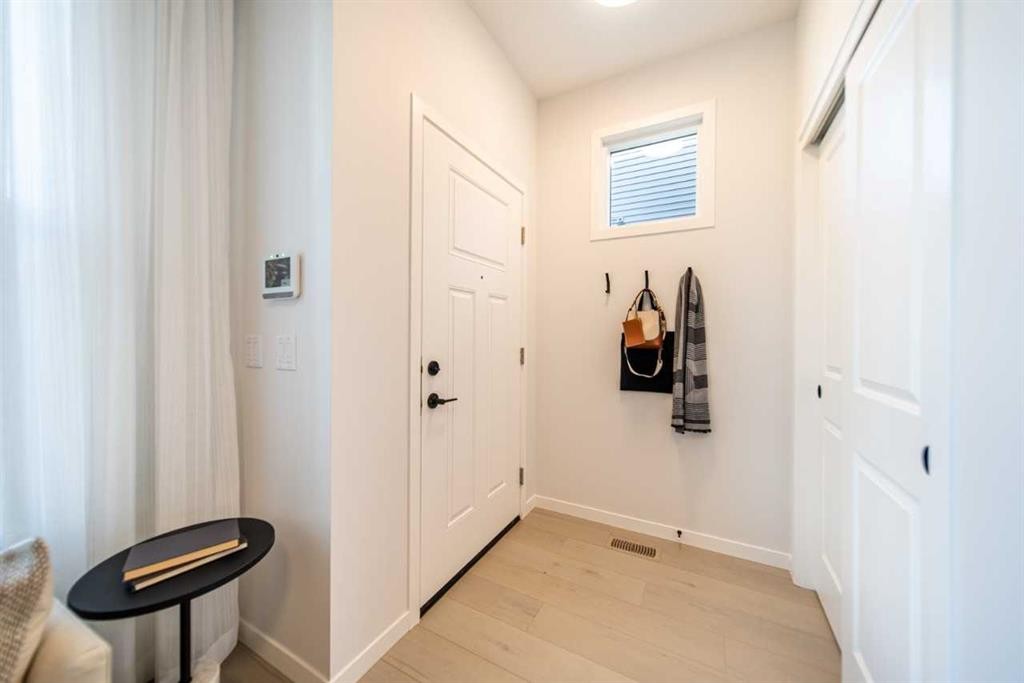
524 Tekarra Drive Nw, Calgary, AB - Indoor Photo Showing Other Room
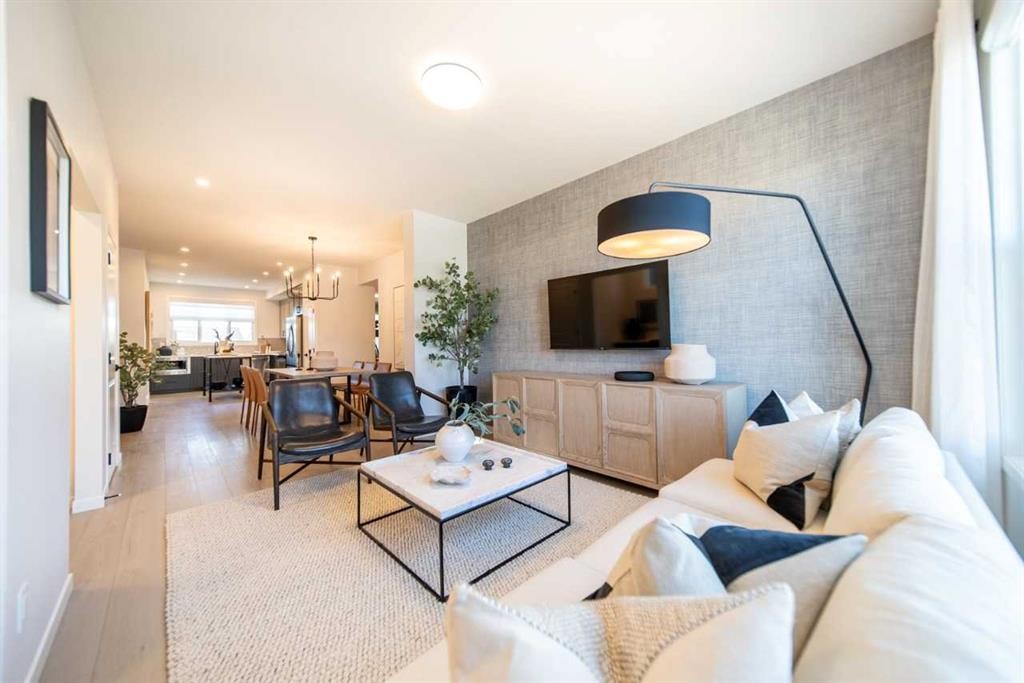
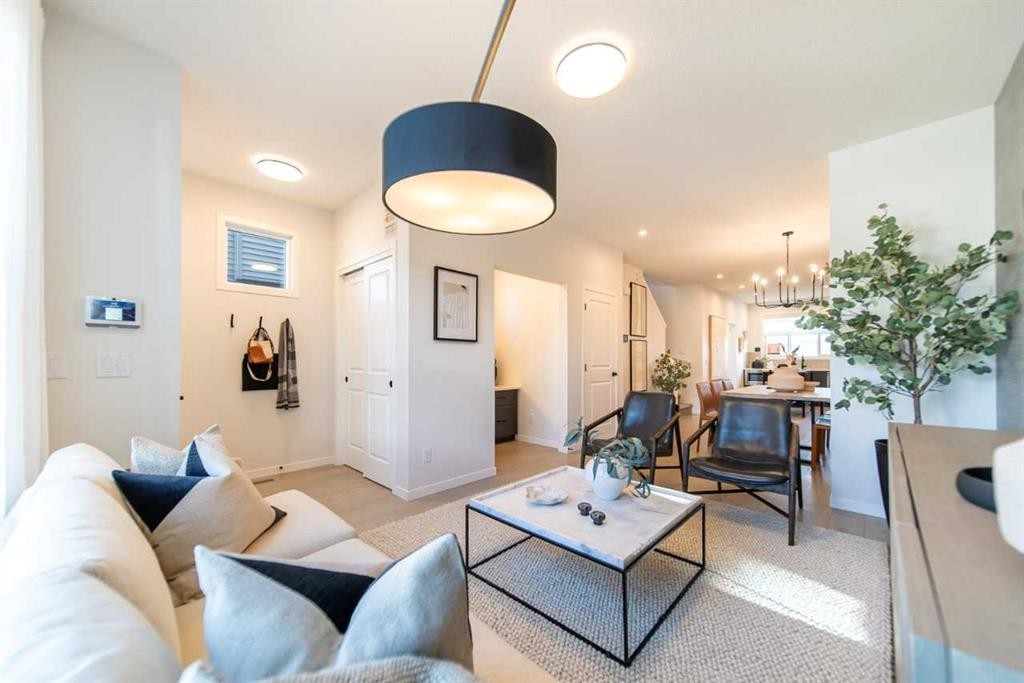
524 Tekarra Drive Nw, Calgary, AB - Indoor Photo Showing Living Room
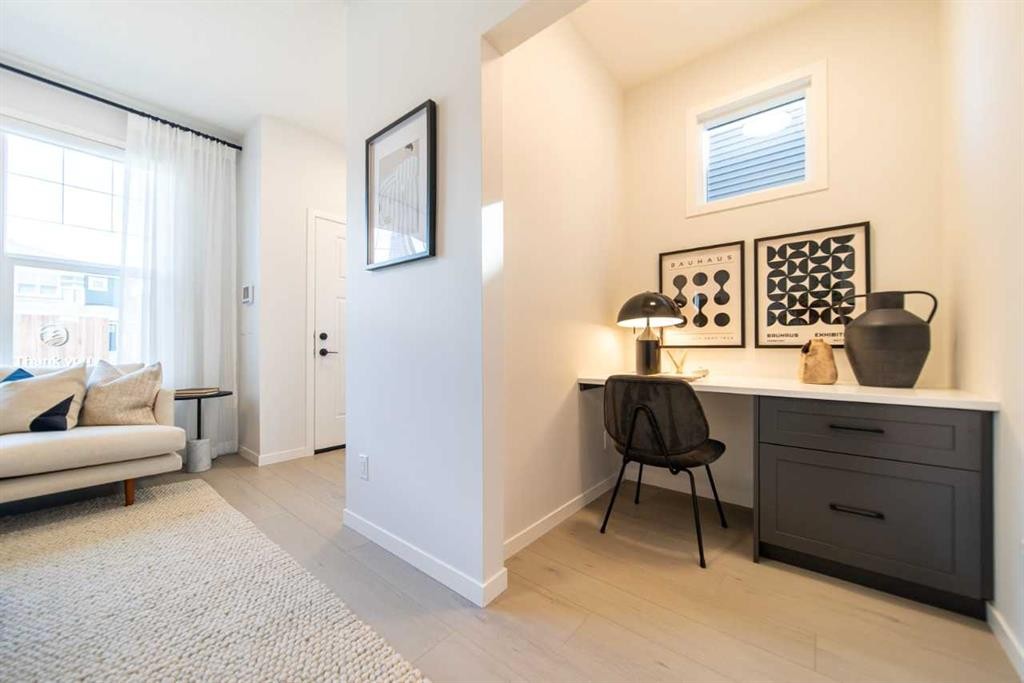
524 Tekarra Drive Nw, Calgary, AB - Indoor Photo Showing Office
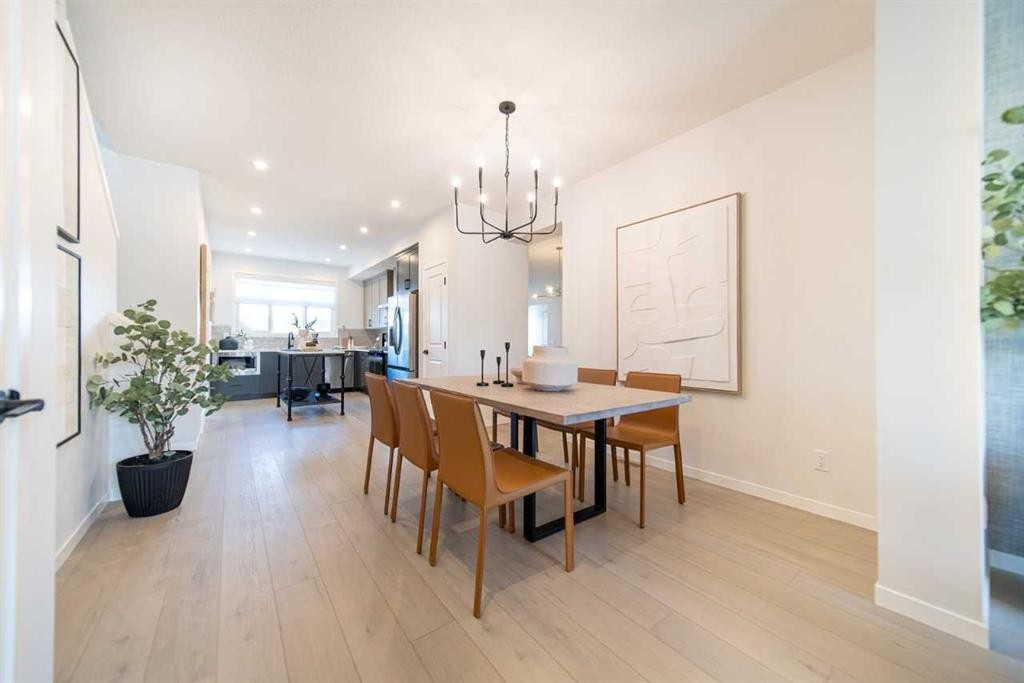
524 Tekarra Drive Nw, Calgary, AB - Indoor Photo Showing Dining Room
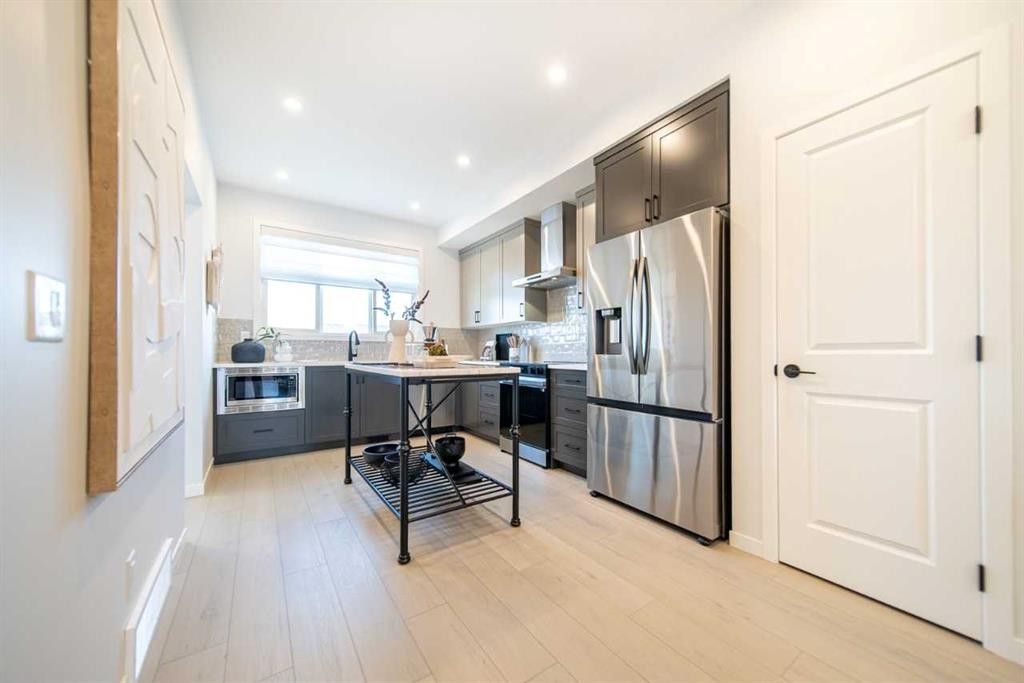
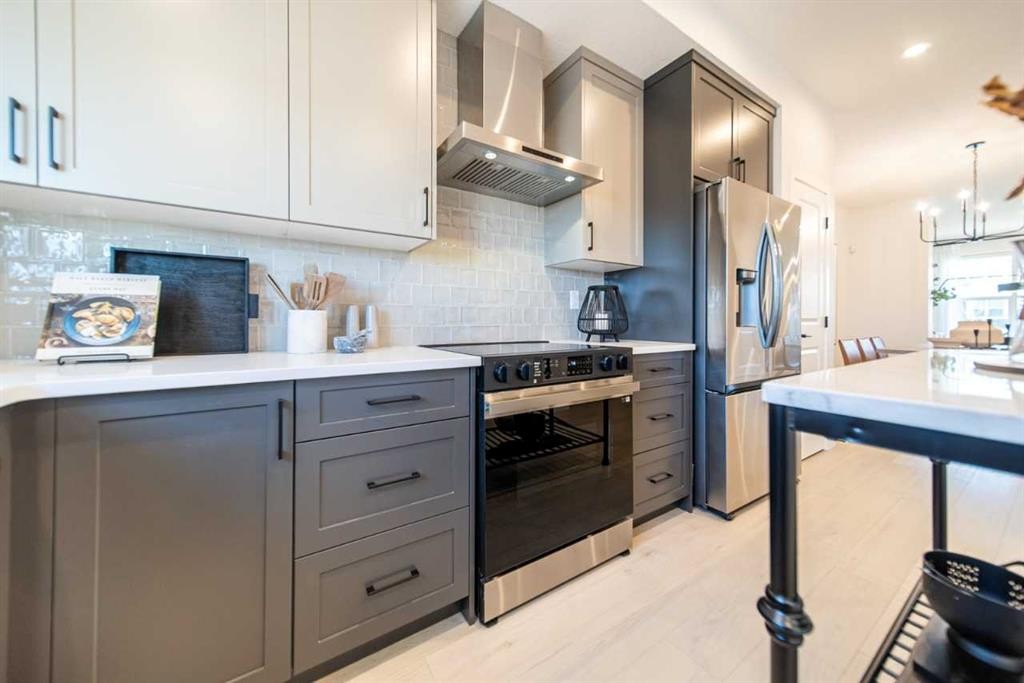
524 Tekarra Drive Nw, Calgary, AB - Indoor Photo Showing Kitchen With Upgraded Kitchen
524 Tekarra Drive Nw, Calgary, AB - Indoor Photo Showing Kitchen
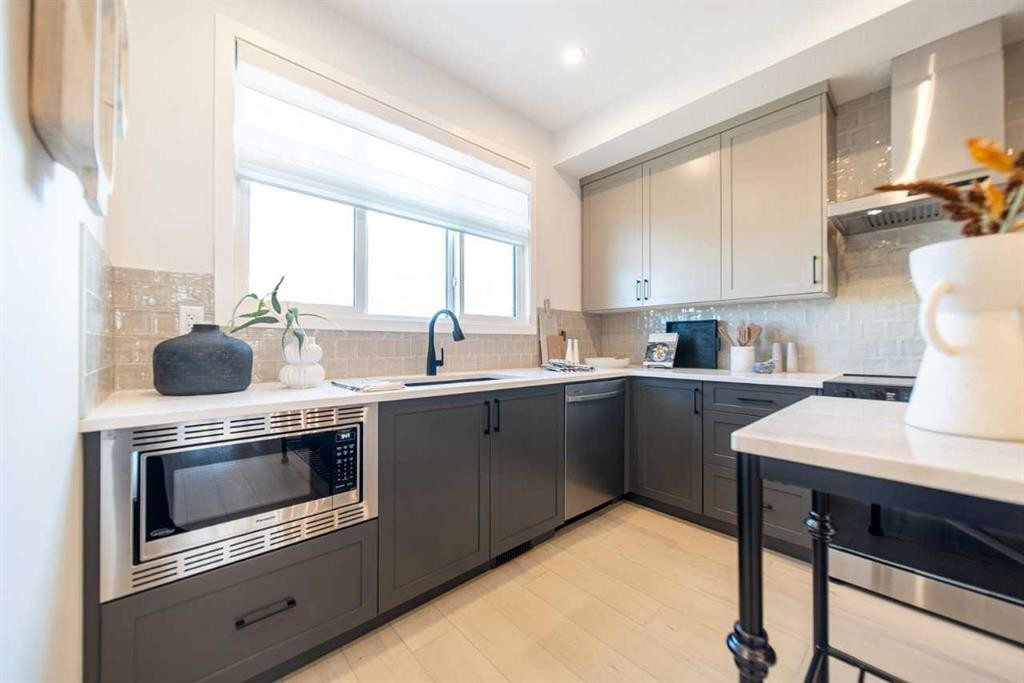
524 Tekarra Drive Nw, Calgary, AB - Indoor Photo Showing Kitchen With Upgraded Kitchen
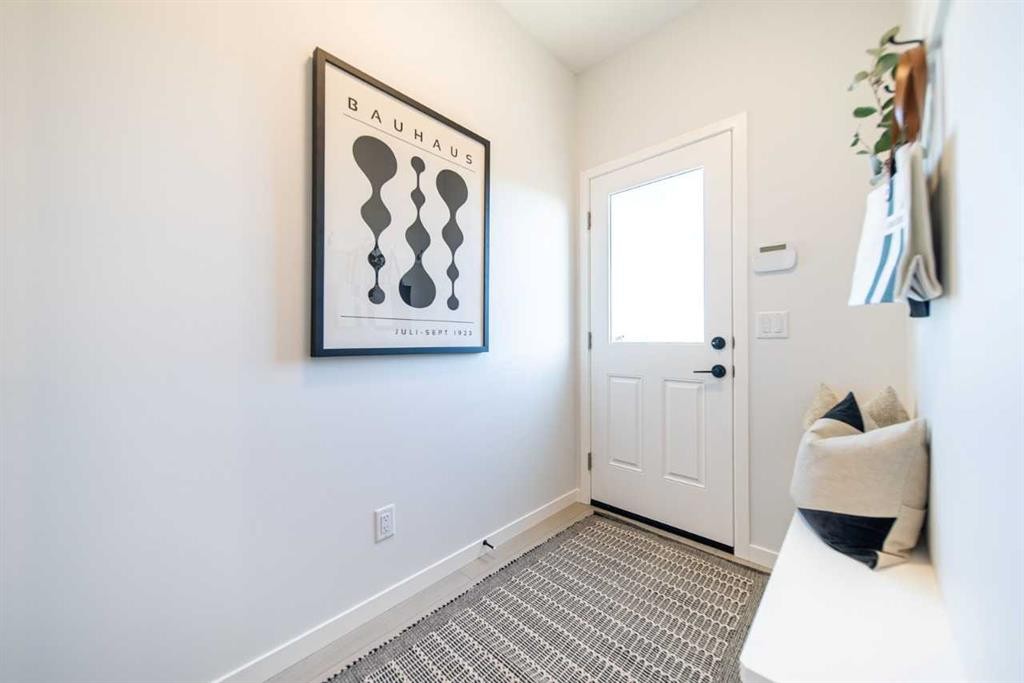
524 Tekarra Drive Nw, Calgary, AB - Indoor Photo Showing Other Room
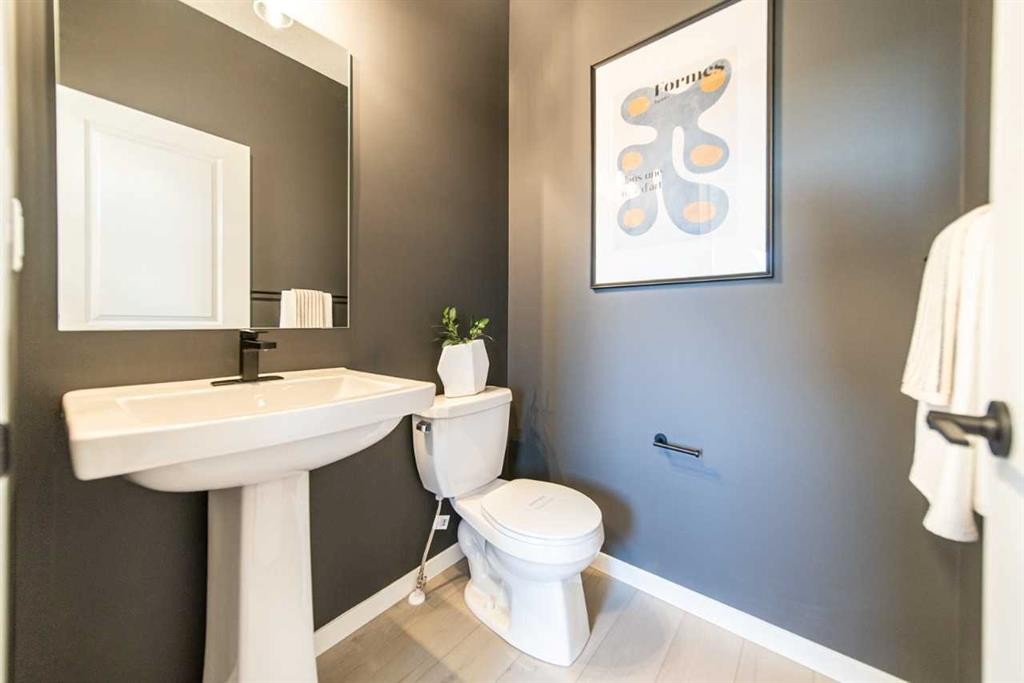
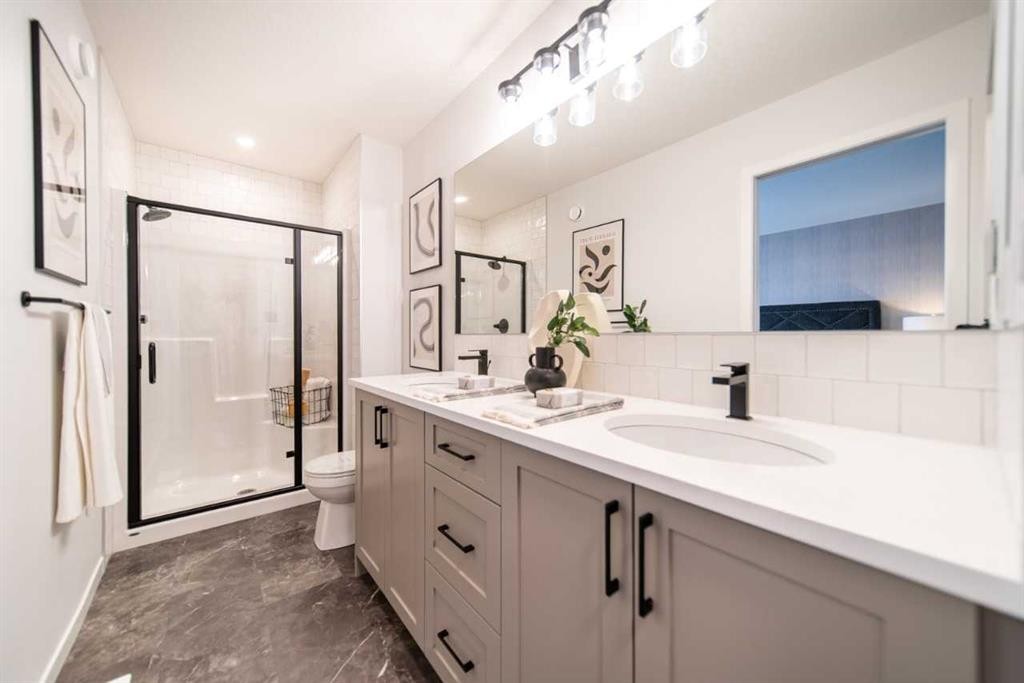
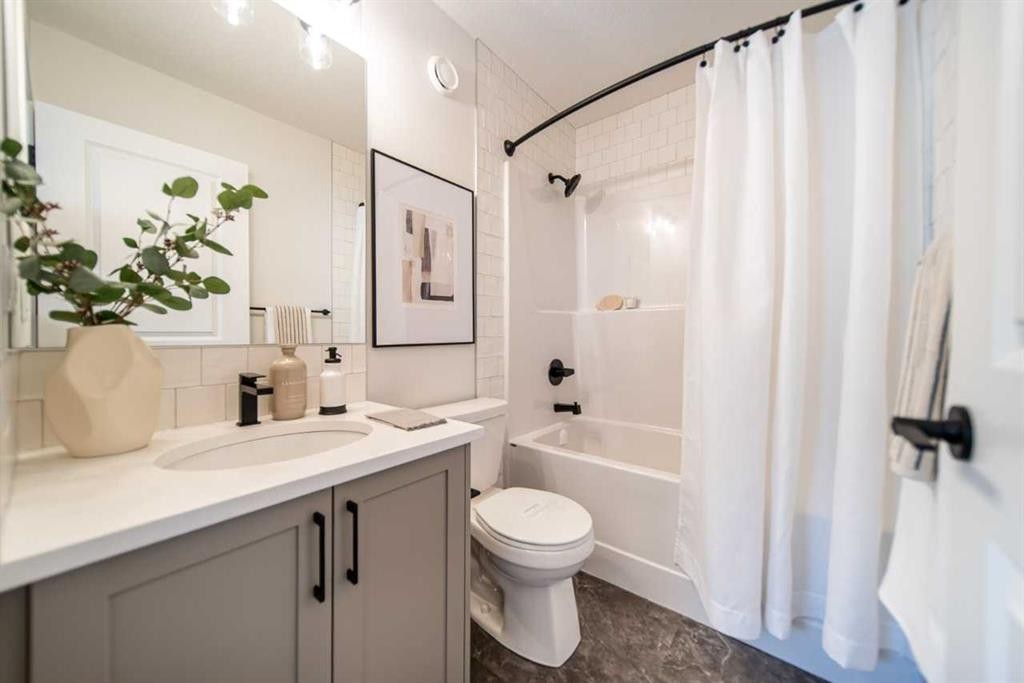
524 Tekarra Drive Nw, Calgary, AB - Indoor Photo Showing Bathroom
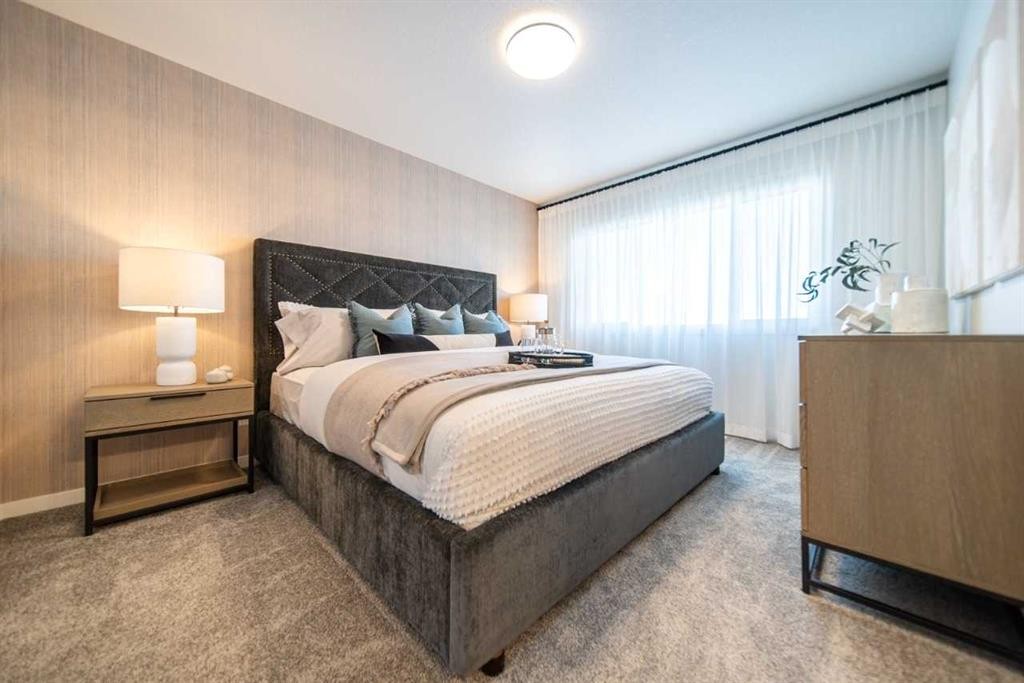
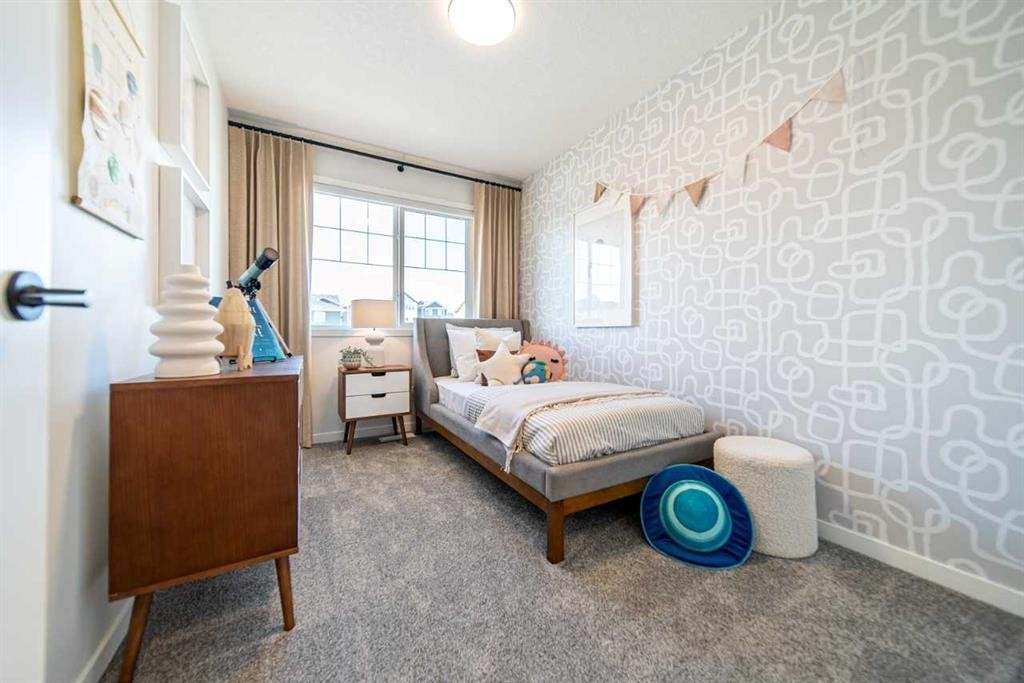
524 Tekarra Drive Nw, Calgary, AB - Indoor Photo Showing Bedroom
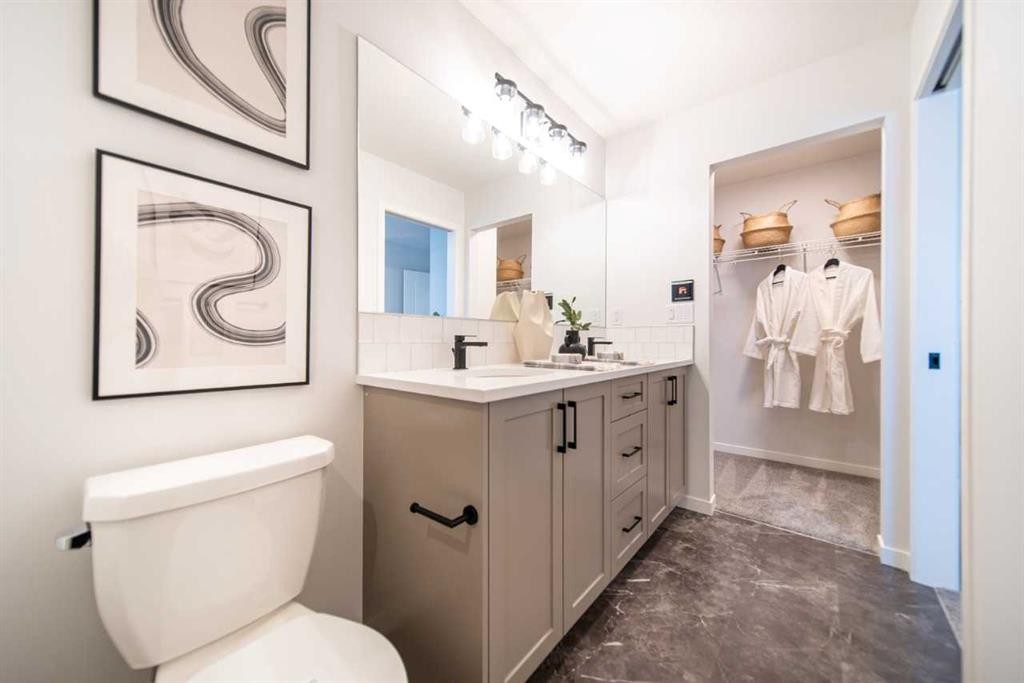
524 Tekarra Drive Nw, Calgary, AB - Indoor Photo Showing Bathroom
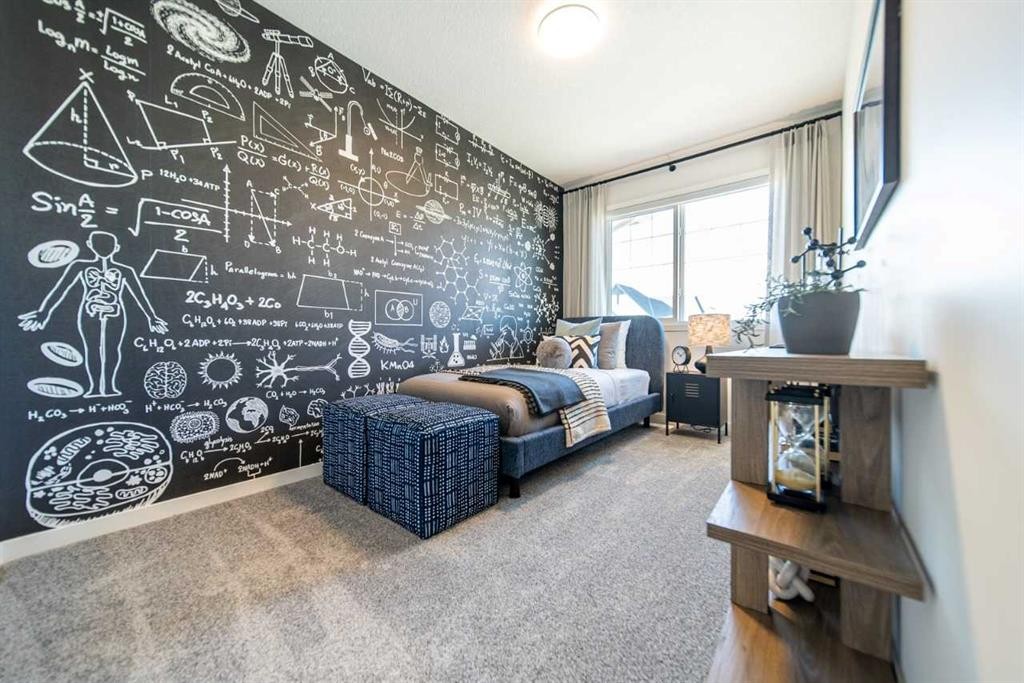
524 Tekarra Drive Nw, Calgary, AB - Indoor Photo Showing Bedroom
524 Tekarra Drive Nw, Calgary, AB - Indoor
524 Tekarra Drive Nw, Calgary, AB - Indoor Photo Showing Bathroom
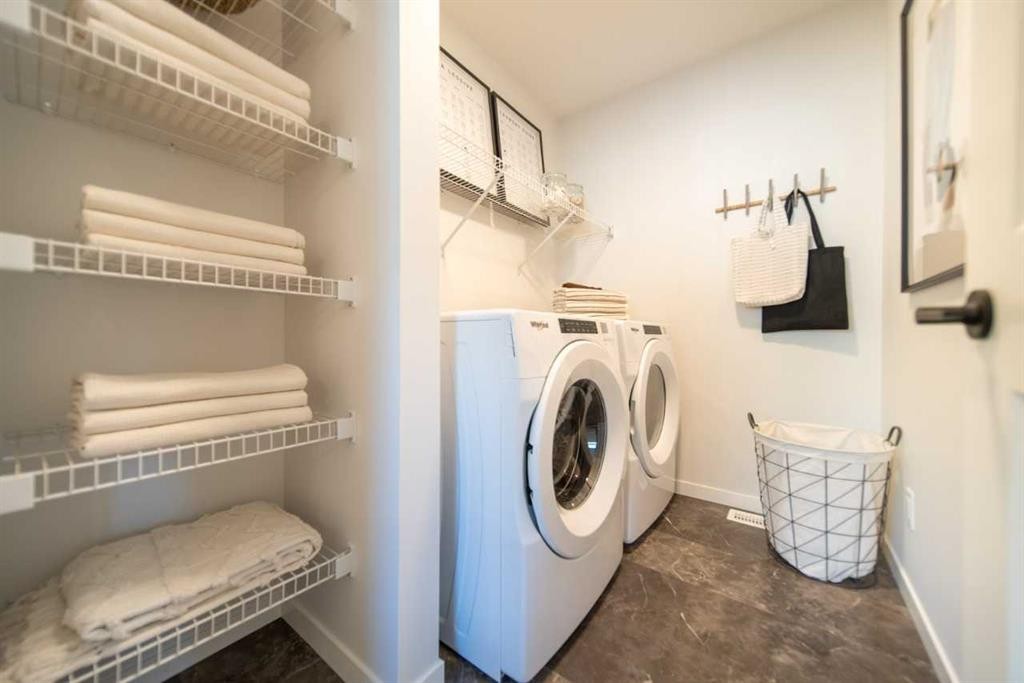
524 Tekarra Drive Nw, Calgary, AB - Indoor Photo Showing Laundry Room
524 Tekarra Drive Nw, Calgary, AB  - Outdoor With Facade
524 Tekarra Drive Nw, Calgary, AB  - Indoor Photo Showing Other Room
524 Tekarra Drive Nw, Calgary, AB  - Indoor Photo Showing Living Room
524 Tekarra Drive Nw, Calgary, AB - Indoor Photo Showing Office
524 Tekarra Drive Nw, Calgary, AB - Indoor Photo Showing Dining Room
524 Tekarra Drive Nw, Calgary, AB - Indoor Photo Showing Kitchen With Upgraded Kitchen
524 Tekarra Drive Nw, Calgary, AB - Indoor Photo Showing Kitchen
524 Tekarra Drive Nw, Calgary, AB - Indoor Photo Showing Kitchen With Upgraded Kitchen
524 Tekarra Drive Nw, Calgary, AB - Indoor Photo Showing Other Room
524 Tekarra Drive Nw, Calgary, AB - Indoor Photo Showing Bathroom
524 Tekarra Drive Nw, Calgary, AB - Indoor Photo Showing Bedroom
524 Tekarra Drive Nw, Calgary, AB - Indoor Photo Showing Bathroom
524 Tekarra Drive Nw, Calgary, AB - Indoor Photo Showing Bedroom
524 Tekarra Drive Nw, Calgary, AB - Indoor
524 Tekarra Drive Nw, Calgary, AB - Indoor Photo Showing Bathroom
524 Tekarra Drive Nw, Calgary, AB - Indoor Photo Showing Laundry Room
  • Advertising
Are you a real estate investor?
524 Tekarra Drive NW, Calgary, AB, T3R 2G1
$629,900

3 Beds

3 Baths

Property Information:

Welcome to Glacier Ridge, the new North West’s premier community! Here is your opportunity to purchase the Cedarglen Acme Showhome, with a finished DETACHED GARAGE. This expertly designed space uses every square foot with precision, from the spacious Great Room to the fully upgraded kitchen, this open floor plan gives you a sense of the home’s functionality from the front door. Once you’ve left the mudroom replete with a built-in bench, you’ll find every homeowner’s dream: a deck and BBQ gasline just waiting for the summer grille season to start up. Find three bedrooms on the second floor and a large Laundry Room befitting a home twice its size. Located along Tekarra Drive just steps from the Village of Glacier Ridge, the newly opened HOA facility, this home boasts one of the most important mantras in real estate. Location, location, location! This Acme showhome takes the best of Cedarglen’s design and optimizes form and functionality without compromise.

Inclusions: Finished air conditioning, underground irrigation, window draperies, designer wallpaper.

Building Features:

  • Air Conditioning: Yes
  • Total Finished Area: 1485.56 Square Feet

Property Features:

  • Architectural Style: 2 Storey, Side by Side
  • Built in: 2024
  • Construction Materials: Vinyl Siding, Wood Frame
  • Cooling: Central Air
  • Exterior Features: None
  • Floor Space (approx): 1485.56 Square Feet
  • Flooring: Carpet
  • Foundation Details: Poured Concrete
  • Heating: Forced Air, Natural Gas
  • Interior Features: Bathroom Rough-in, Chandelier, Double Vanity, High Ceilings, No Animal Home, No Smoking Home, Open Floorplan, Recreation Facilities, Separate Entrance, Tankless Hot Water, Walk-In Closet(s)
  • Levels: Two
  • Lot Size: 2464.00 Square Feet
  • Parking Features: Double Garage Detached
  • Roof: Asphalt Shingle
  • Zoning: R-G
  • No. of Parking Spaces: 2

Courtesy of: Bode Platform Inc.

Data provided by: Central Alberta REALTORS® Association 4922 45 St., Red Deer, Alberta T4N 1K6
All information displayed is believed to be accurate but is not guaranteed and should be independently verified. No warranties or representations are made of any kind. Copyright© 2021 All Rights Reserved

QuickQuoteTM Powered by RPS
Thinking of Selling?

Start by finding out what your home might be worth in today's market.

Location of 524 Tekarra Drive NW, Calgary, AB, T3R 2G1

Demographic Information of 524 Tekarra Drive NW, Calgary, AB, T3R 2G1

Life Stage

Young Families

Employment Type

Mixed

Household Population

Commuter

Travel To Work

By Car

0.0 %

By Public Transit

0.0 %

By Walking

0.0 %

By Bicycle

0.0 %

By Other Methods

100.0 %

Cultural Diversity

Building Information