Button CopyPathCircle CloseCircle Left ArrowArrow Down Icon GreyClosecirclecircleBurger
  • Publicité

524 Tekarra Drive NW, Calgary, AB, T3R 2G1

No. MLS® A2331191
Maison À vendre à Calgary, Alberta
629 900 $ ÉvaluationExpressMC: Non disponible

3+0 Chambres

3 Salles de bain

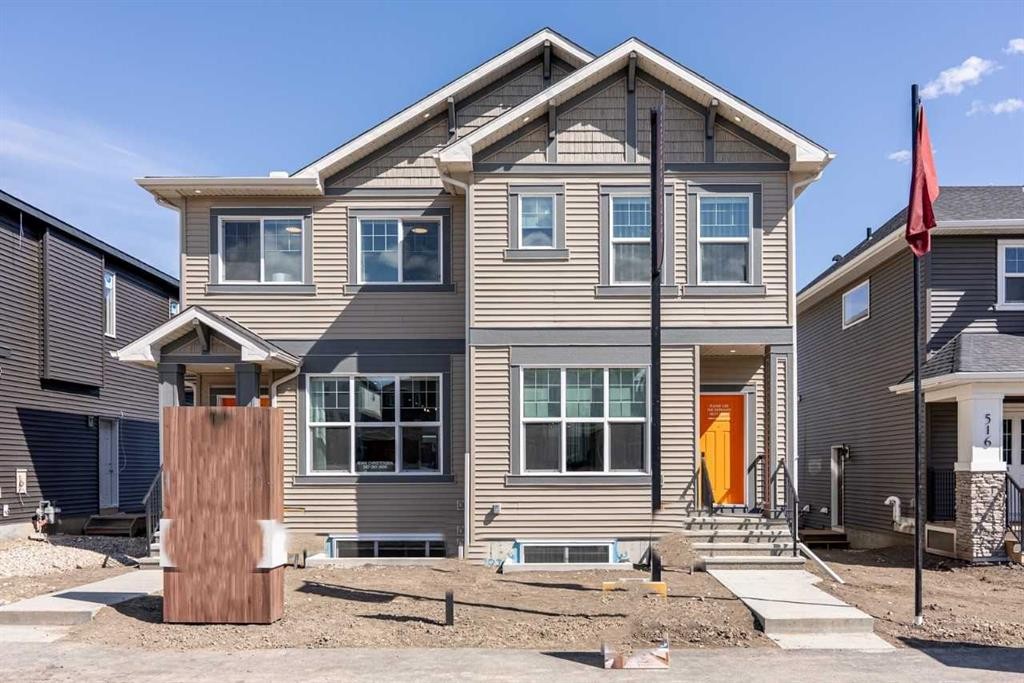
524 Tekarra Drive Nw, Calgary, AB - Outdoor With Facade
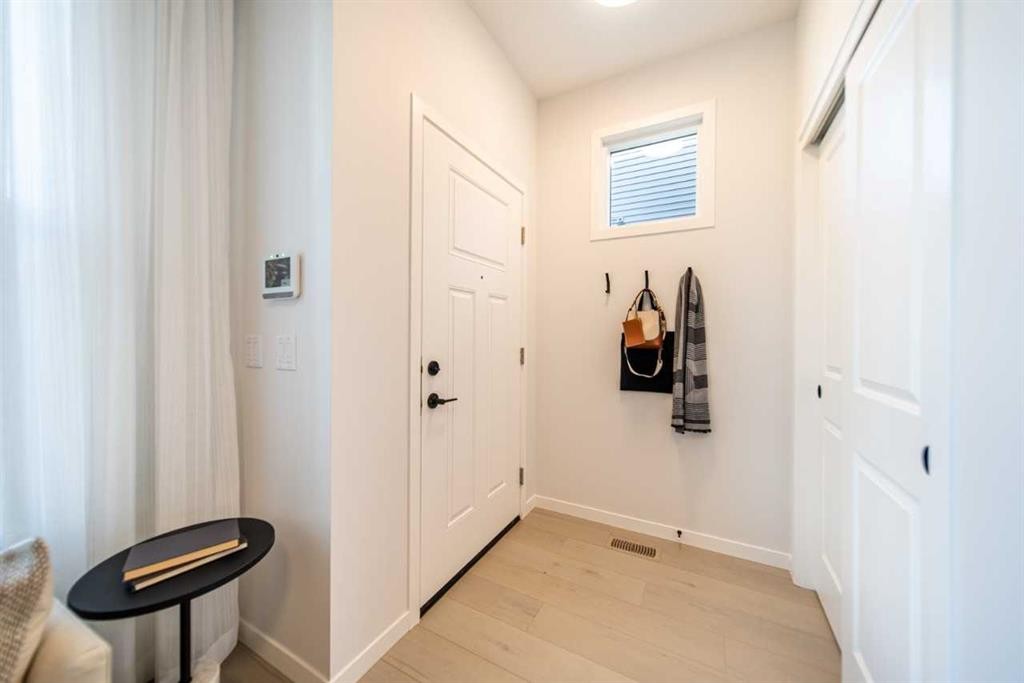
524 Tekarra Drive Nw, Calgary, AB - Indoor Photo Showing Other Room
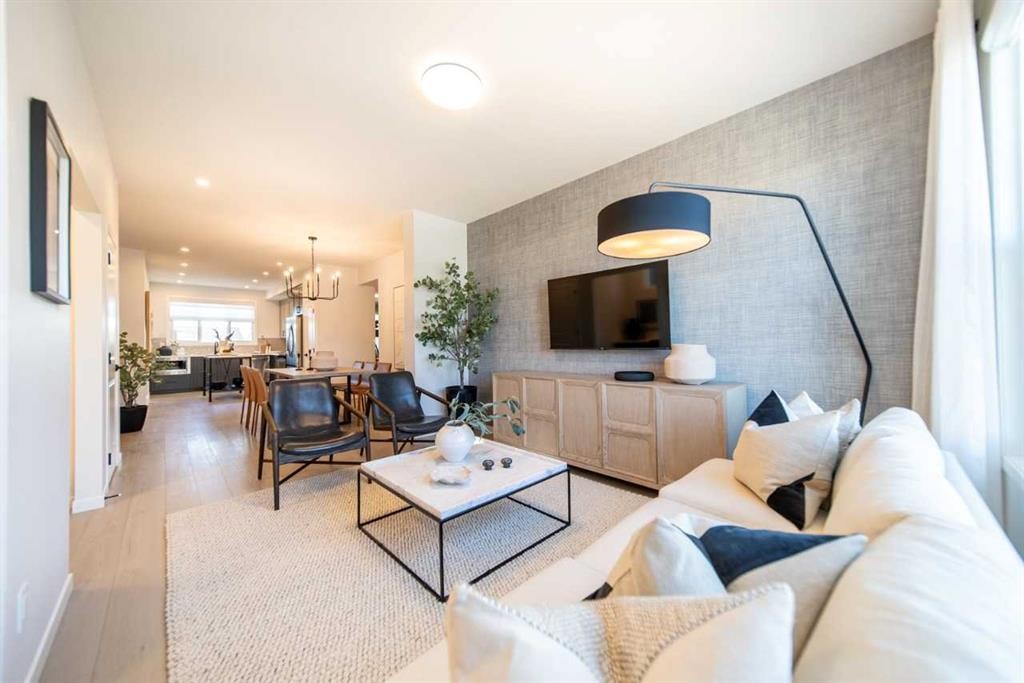
524 Tekarra Drive Nw, Calgary, AB - Indoor Photo Showing Living Room
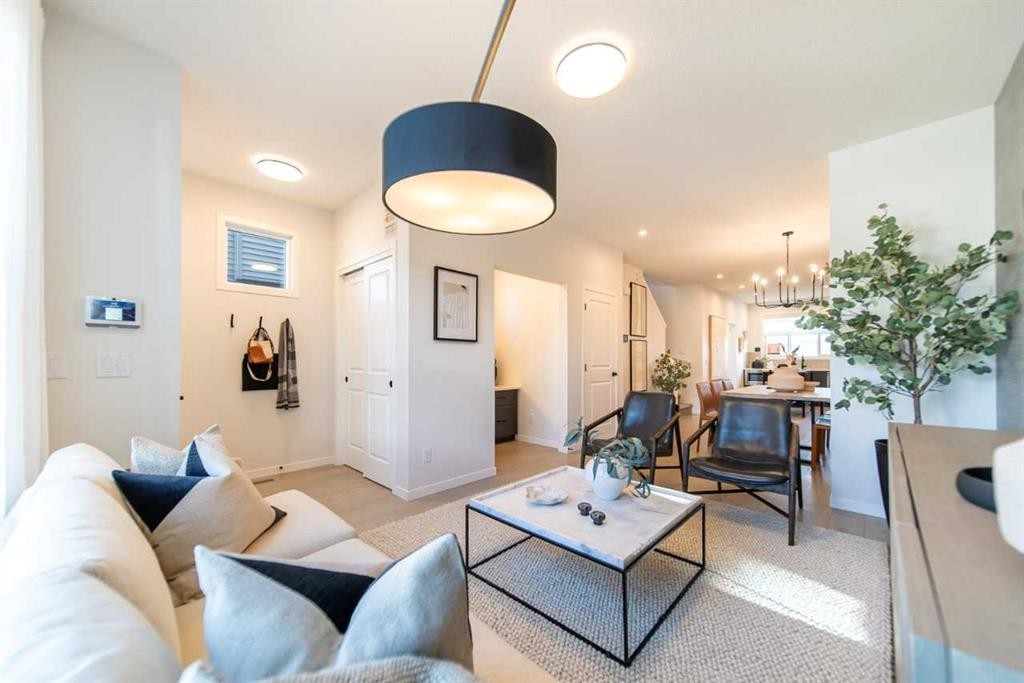
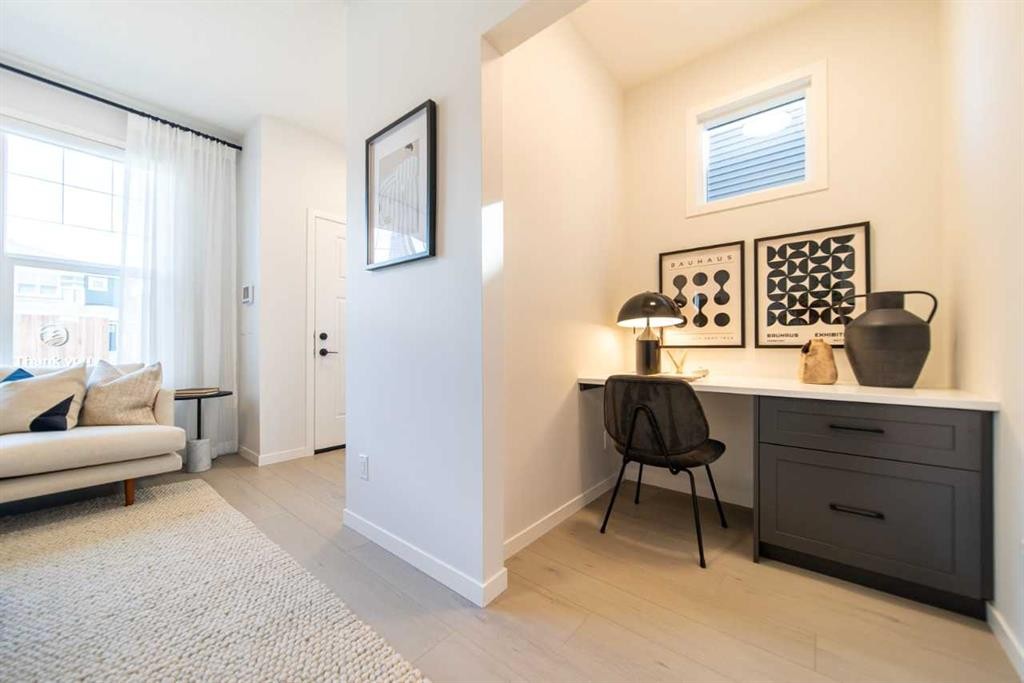
524 Tekarra Drive Nw, Calgary, AB - Indoor Photo Showing Office
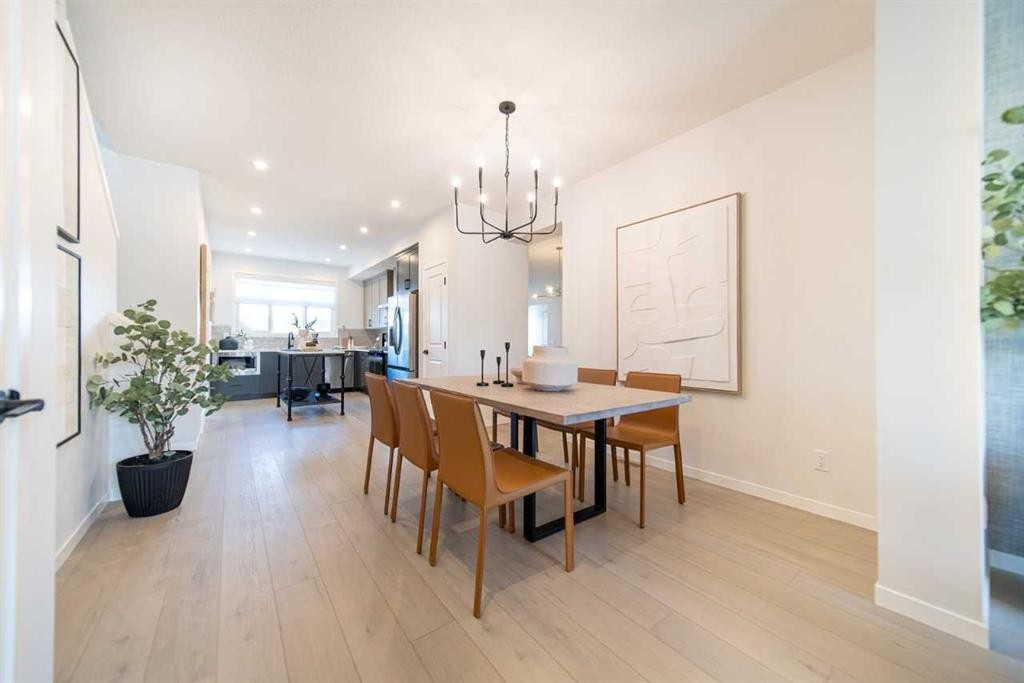
524 Tekarra Drive Nw, Calgary, AB - Indoor Photo Showing Dining Room
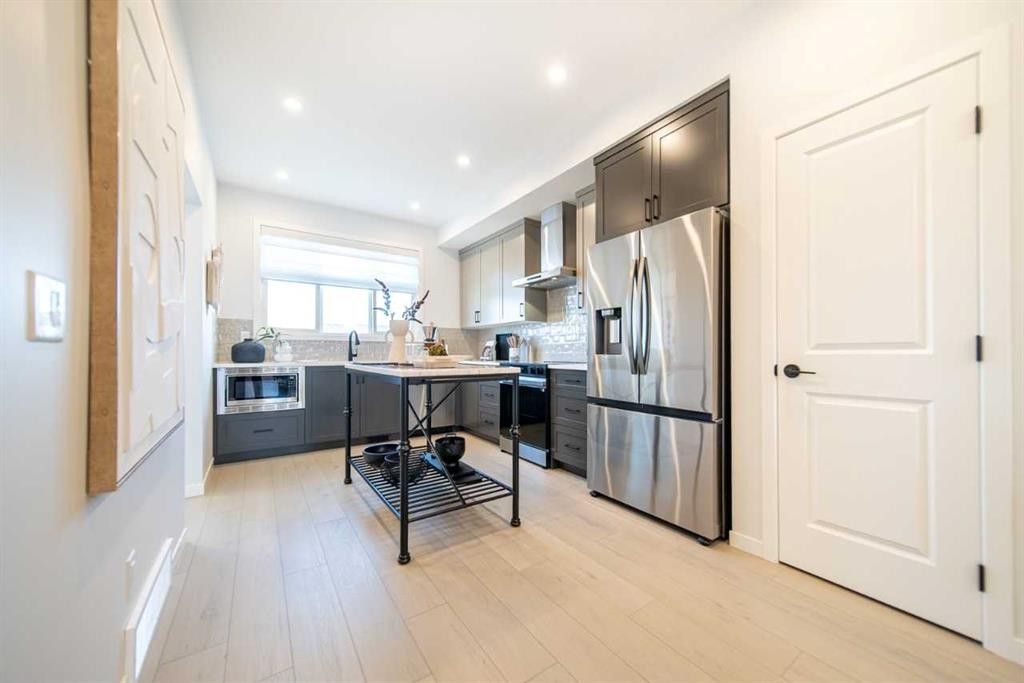
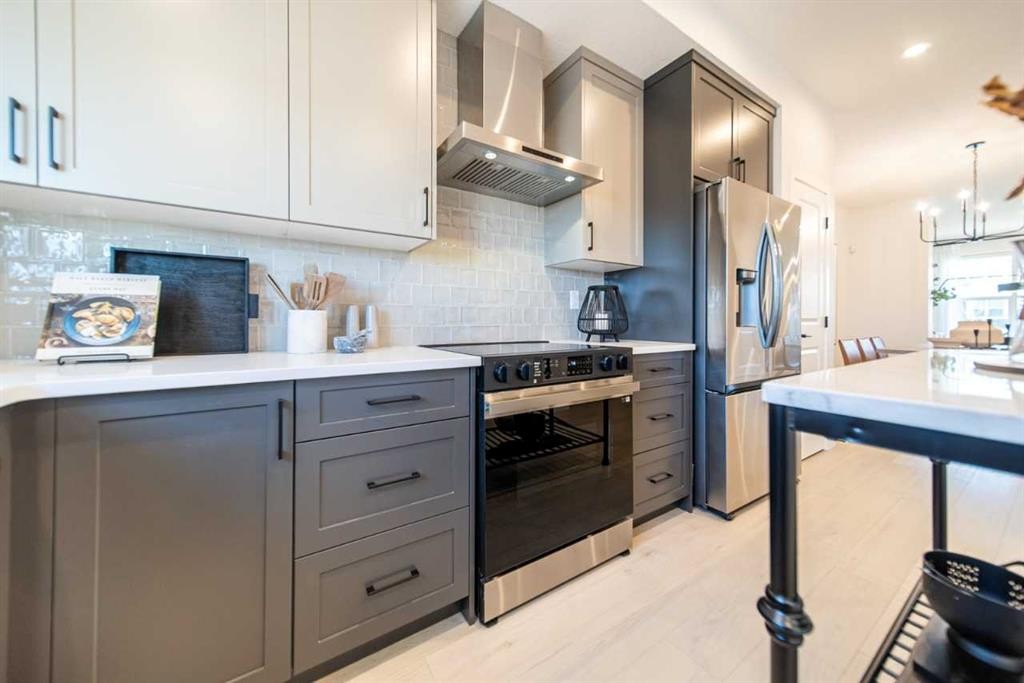
524 Tekarra Drive Nw, Calgary, AB - Indoor Photo Showing Kitchen With Upgraded Kitchen
524 Tekarra Drive Nw, Calgary, AB - Indoor Photo Showing Kitchen
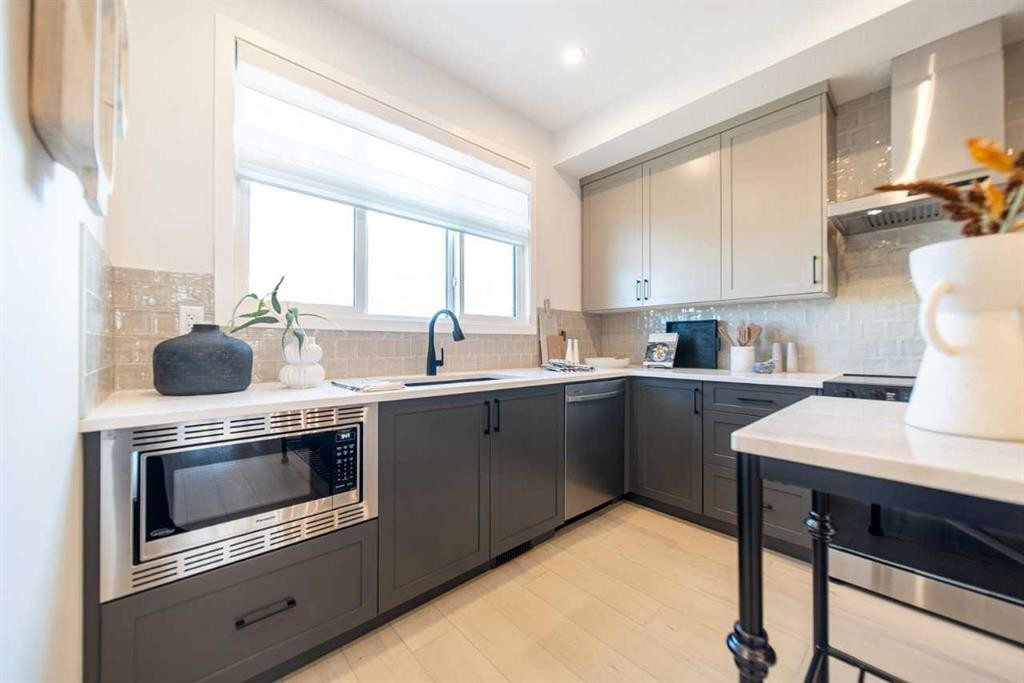
524 Tekarra Drive Nw, Calgary, AB - Indoor Photo Showing Kitchen With Upgraded Kitchen
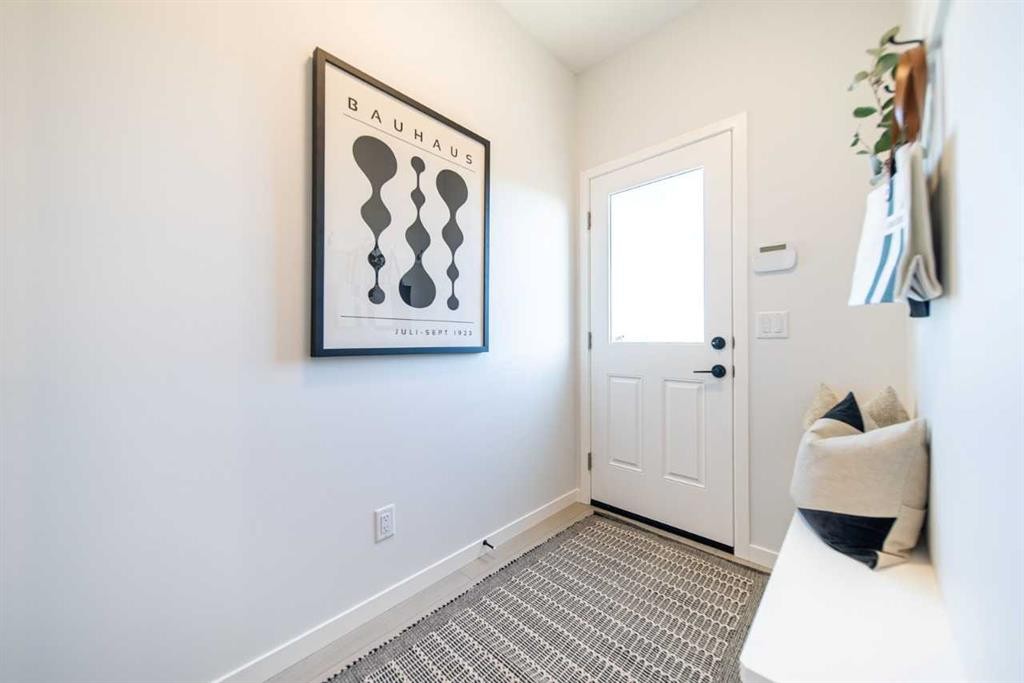
524 Tekarra Drive Nw, Calgary, AB - Indoor Photo Showing Other Room
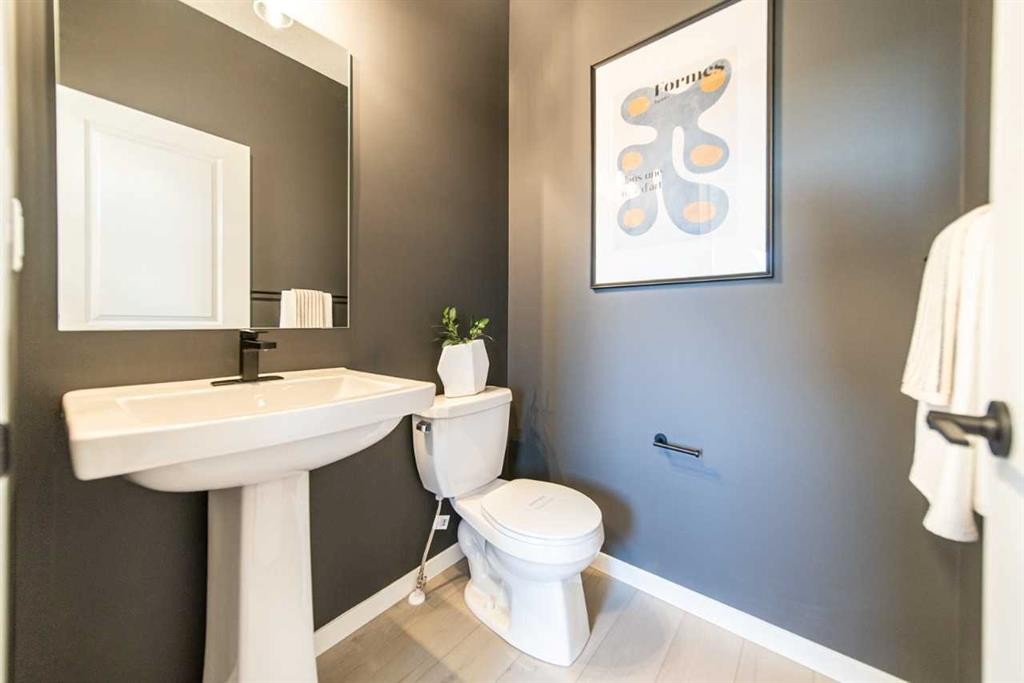
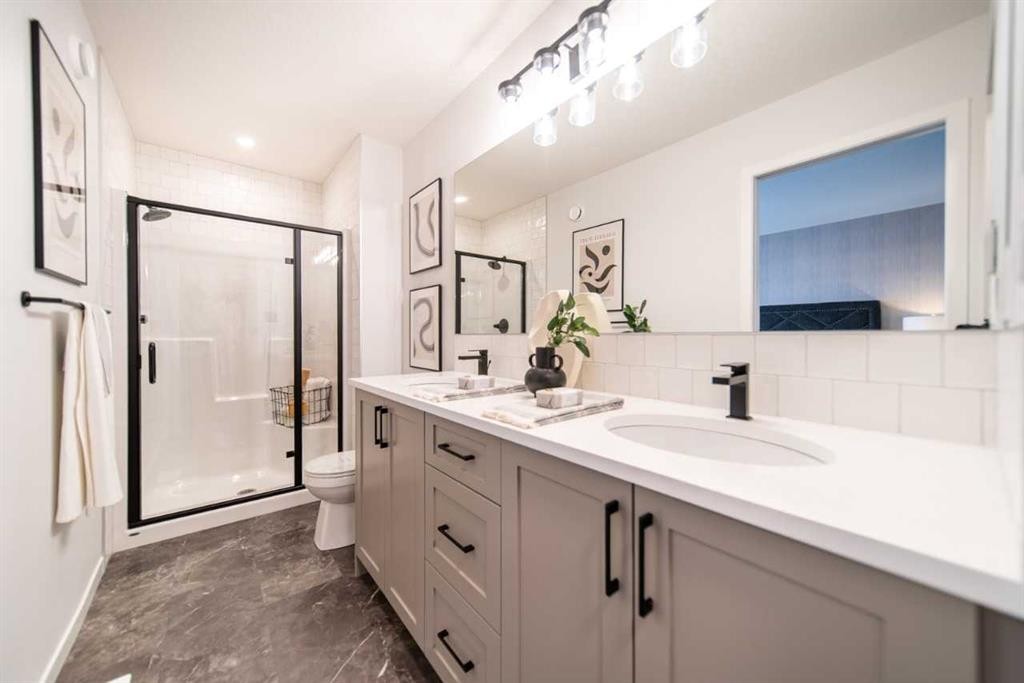
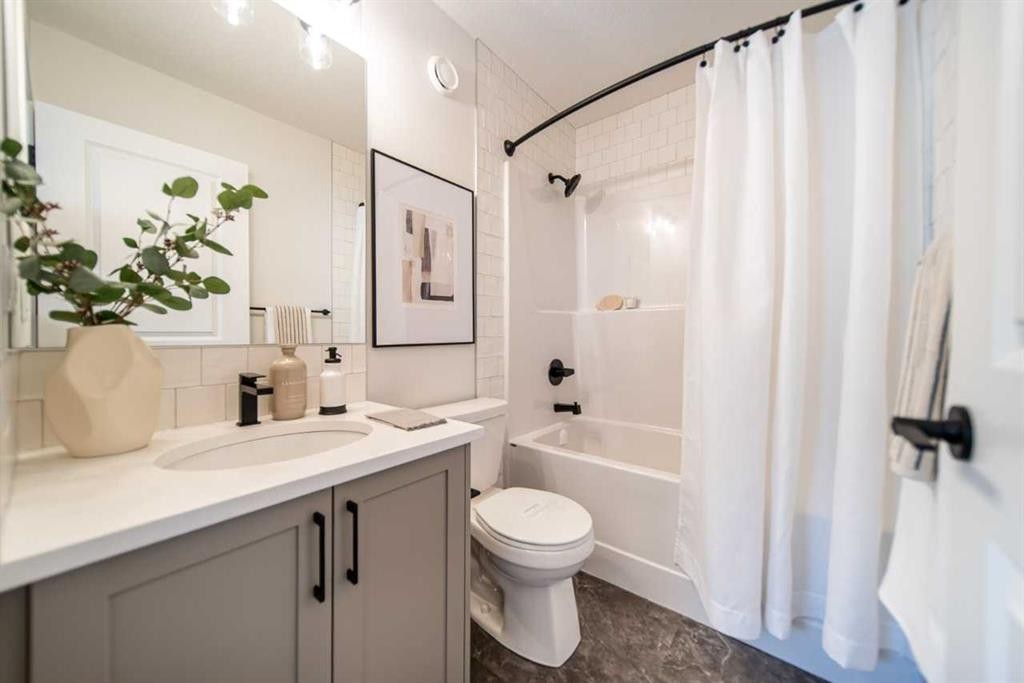
524 Tekarra Drive Nw, Calgary, AB - Indoor Photo Showing Bathroom
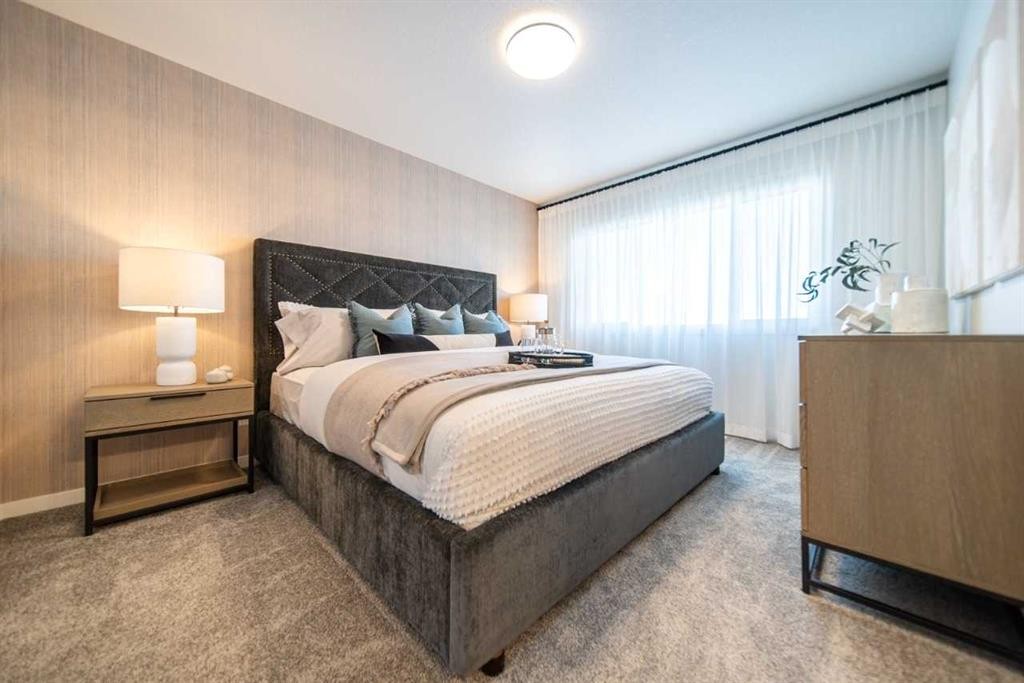
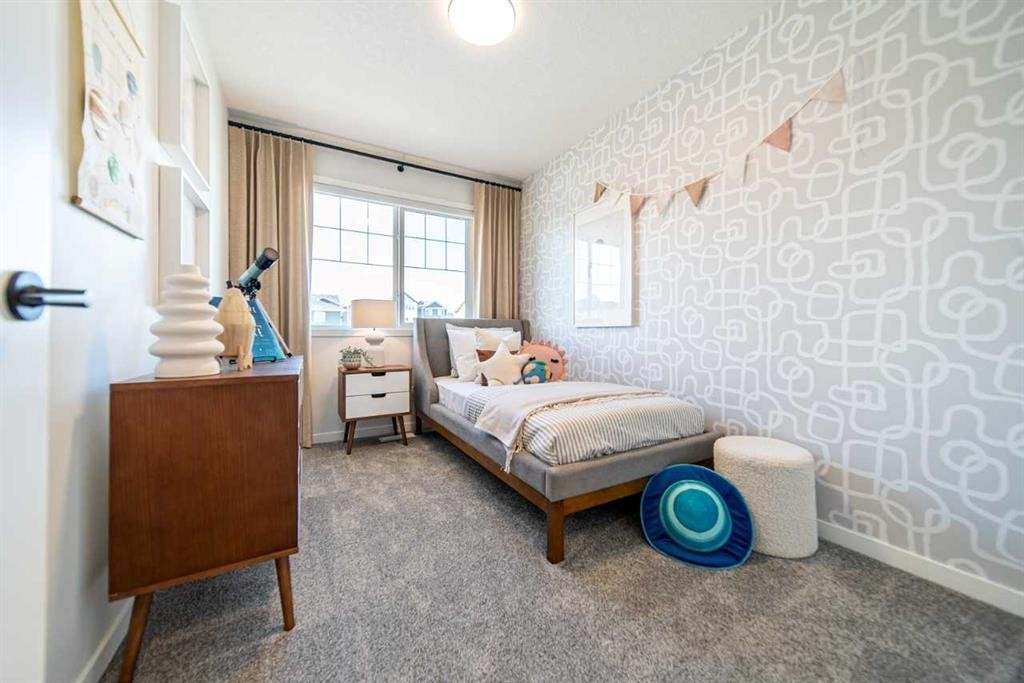
524 Tekarra Drive Nw, Calgary, AB - Indoor Photo Showing Bedroom
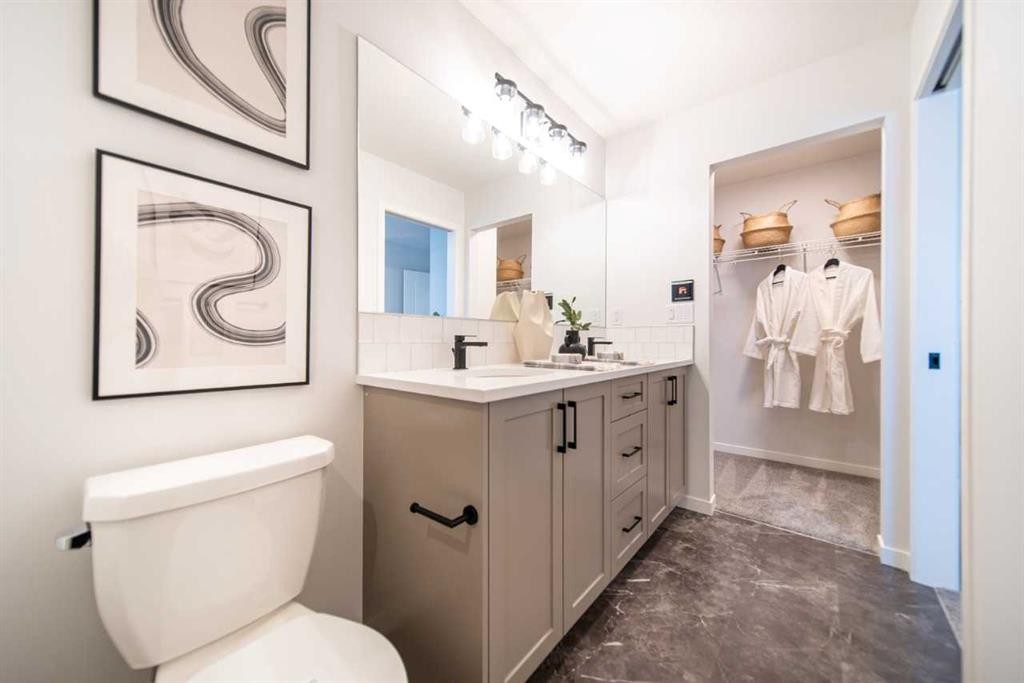
524 Tekarra Drive Nw, Calgary, AB - Indoor Photo Showing Bathroom
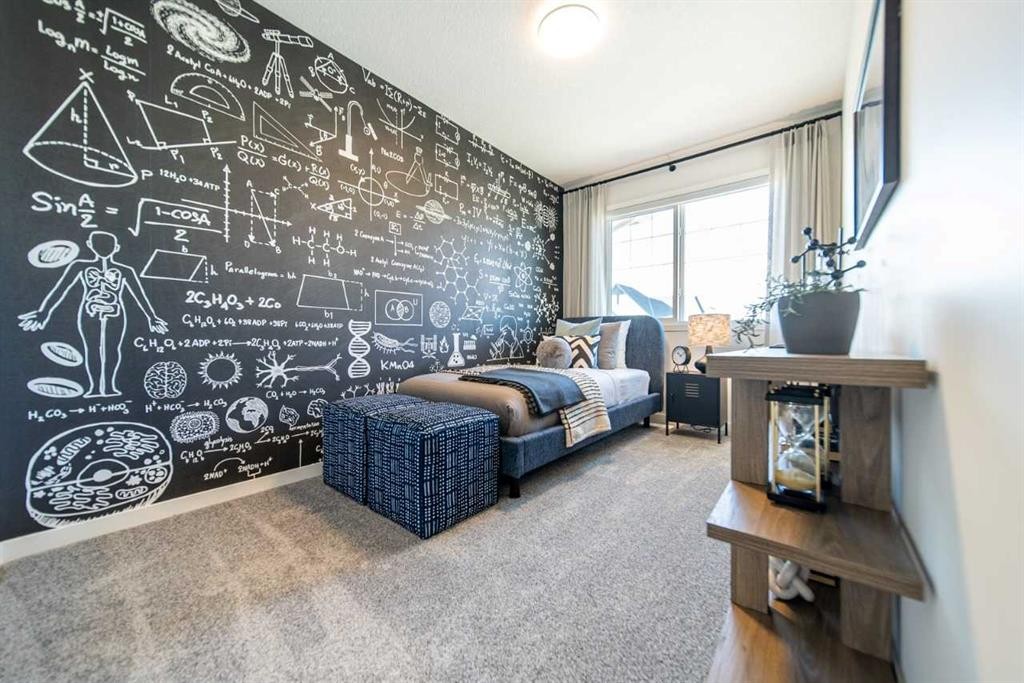
524 Tekarra Drive Nw, Calgary, AB - Indoor Photo Showing Bedroom
524 Tekarra Drive Nw, Calgary, AB - Indoor
524 Tekarra Drive Nw, Calgary, AB - Indoor Photo Showing Bathroom
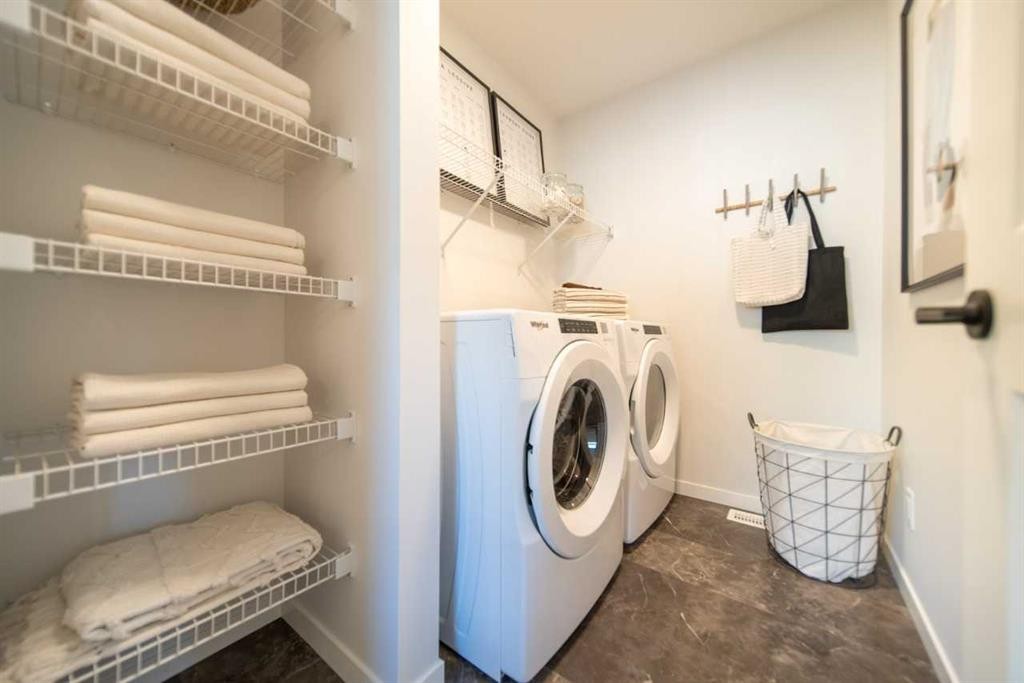
524 Tekarra Drive Nw, Calgary, AB - Indoor Photo Showing Laundry Room
524 Tekarra Drive Nw, Calgary, AB  - Outdoor With Facade
524 Tekarra Drive Nw, Calgary, AB  - Indoor Photo Showing Other Room
524 Tekarra Drive Nw, Calgary, AB  - Indoor Photo Showing Living Room
524 Tekarra Drive Nw, Calgary, AB - Indoor Photo Showing Office
524 Tekarra Drive Nw, Calgary, AB - Indoor Photo Showing Dining Room
524 Tekarra Drive Nw, Calgary, AB - Indoor Photo Showing Kitchen With Upgraded Kitchen
524 Tekarra Drive Nw, Calgary, AB - Indoor Photo Showing Kitchen
524 Tekarra Drive Nw, Calgary, AB - Indoor Photo Showing Kitchen With Upgraded Kitchen
524 Tekarra Drive Nw, Calgary, AB - Indoor Photo Showing Other Room
524 Tekarra Drive Nw, Calgary, AB - Indoor Photo Showing Bathroom
524 Tekarra Drive Nw, Calgary, AB - Indoor Photo Showing Bedroom
524 Tekarra Drive Nw, Calgary, AB - Indoor Photo Showing Bathroom
524 Tekarra Drive Nw, Calgary, AB - Indoor Photo Showing Bedroom
524 Tekarra Drive Nw, Calgary, AB - Indoor
524 Tekarra Drive Nw, Calgary, AB - Indoor Photo Showing Bathroom
524 Tekarra Drive Nw, Calgary, AB - Indoor Photo Showing Laundry Room
  • Publicité

MULTIMEDIA

Êtes-vous un investisseur immobilier
524 Tekarra Drive NW, Calgary, AB, T3R 2G1
629 900 $

3 Chambres

3 Salles de bain

Informations sur la propriété

Welcome to Glacier Ridge, the new North West’s premier community! Here is your opportunity to purchase the Cedarglen Acme Showhome. This expertly designed space uses every square foot with precision, from the spacious Great Room to the fully upgraded kitchen, this open floor plan gives you a sense of the home’s functionality from the front door. Once you’ve left the mudroom replete with a built-in bench, you’ll find every homeowner’s dream: a deck and BBQ gasline just waiting for the summer grille season to start up. Find three bedrooms on the second floor and a large Laundry Room befitting a home twice its size. Located along Tekarra Drive just steps from the Village of Glacier Ridge, the newly opened HOA facility, this home boasts one of the most important mantras in real estate. Location, location, location! This Acme showhome takes the best of Cedarglen’s design and optimizes form and functionality without compromise.

Inclusions: Finished air conditioning, underground irrigation, window draperies, designer wallpaper.

Particularités du bâtiment :

  • Air climatisé: Oui
  • Stationnement: Oui
  • Superficie totale aménagée: 1485.56 Pieds carrés

Caractéristiques :

  • Bâti en: 2024
  • Caractéristiques du stationnement: Garage double détaché
  • Caractéristiques extérieures: Aucun
  • Caractéristiques intérieures: Plomberie brute de salle de bains en place, Lustre, Meuble-lavabo double, Plafonds hauts, Maison sans animaux, Maison sans fumée, Plan de masse ouvert, Installations récréatives, Entrée séparée, Chauffe-eau sans réservoir, Placard(s) praticable(s)
  • Chambres : 3+0
  • Chauffage: Air pulsé, Gaz naturel
  • Détails de la fondation: Béton coulé
  • Dimensions du terrain : 2464.00 Pieds carrés
  • Matériaux de construction: Parement de vinyle, Charpente en bois
  • Niveaux: Deux
  • Refroidissement: Climatiseur central
  • Revêtements de sol: Moquette
  • Salle(s) de bains : 2+1
  • Style architectural: 2 étages, En rangée
  • Superficie habitable (approx): 1485.56 Pieds carrés
  • Toiture: Bardeaux d'asphalte
  • Zonage: R-G
  • Nbre d'espaces de stationnement: 2

Gracieuseté de : Bode Platform Inc.

Données fournies par : Central Alberta REALTORS® Association 4922 45 St., Red Deer, Alberta T4N 1K6
Nous croyons que tous les renseignements affichés sont exacts, mais nous ne le garantissons pas; les renseignements devraient être vérifiés de façon indépendante. Aucune garantie ou représentation de quelque nature que ce soit n’est offerte. Droits © 2021 Tous les droits sont réservés.

ÉvaluationExpressMC Powered by RPS
Vous songez à vendre?

Commencez par découvrir ce que votre maison pourrait valoir sur le marché actuel.

Emplacement de 524 Tekarra Drive NW, Calgary, AB, T3R 2G1

Données démographiques de 524 Tekarra Drive NW, Calgary, AB, T3R 2G1

Étape de vie

Jeunes familles

Type d'emploi

Mixte

Population à domicile

Navetteur

Se rendre au travail

En auto

0.0 %

En transport en commun

0.0 %

À pied

0.0 %

À bicyclette

0.0 %

Par tout autre moyen

100.0 %

Diversité Culturelle

Données Sur Le Bâtiment