Button CopyPathCircle CloseCircle Left ArrowArrow Down Icon GreyClosecirclecircleBurger
  • Advertising

507-301 10 Street NW, Calgary, AB, T2N 1V5

MLS® # A2328693
Condo For Sale In Hillhurst, Calgary, Alberta
$360,000 QuickQuoteTM: $310K - $370K

1+0 Beds

1 Bath

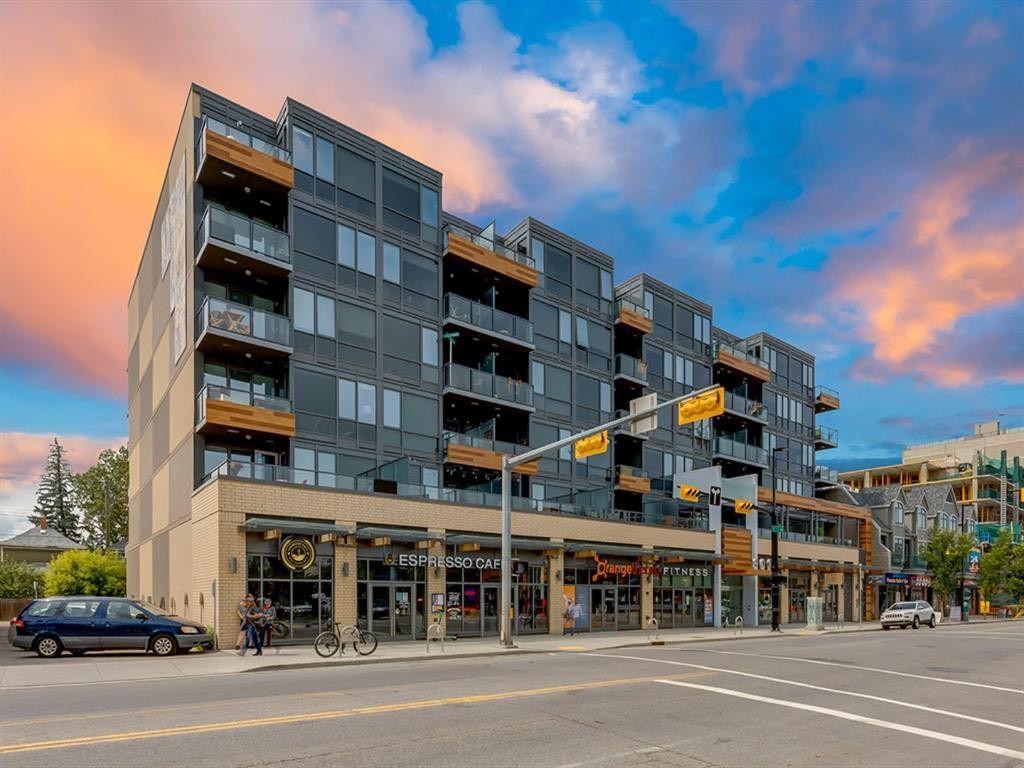
507-301 10 Street Nw, Calgary, AB - Outdoor
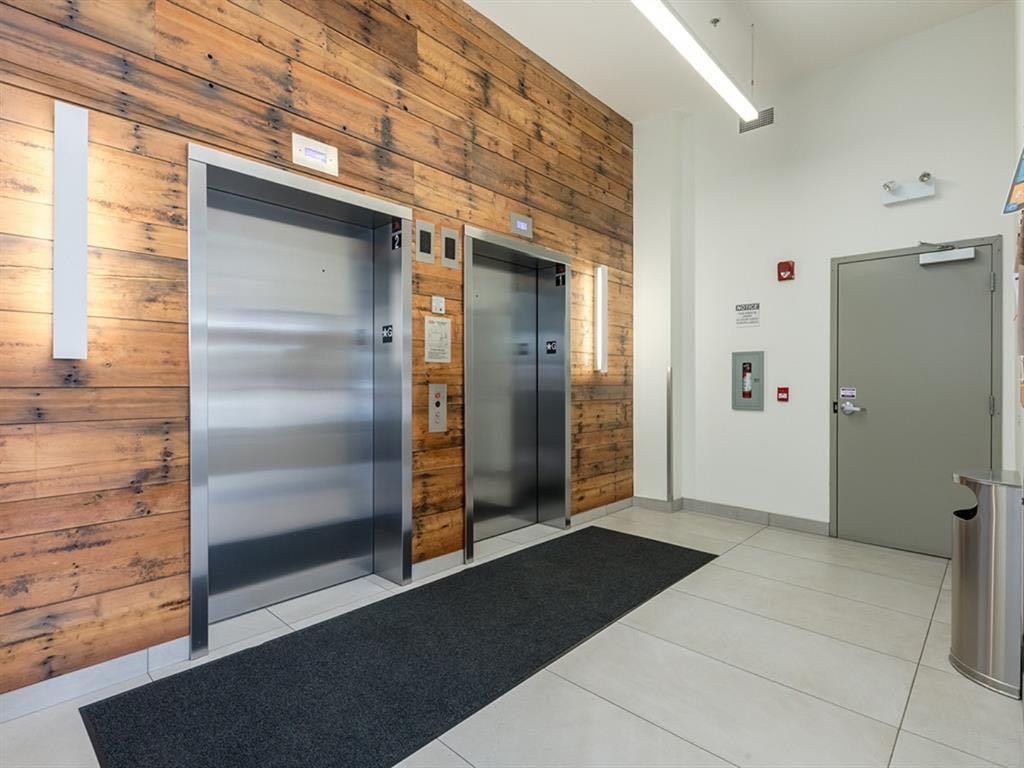
507-301 10 Street Nw, Calgary, AB - Indoor Photo Showing Other Room
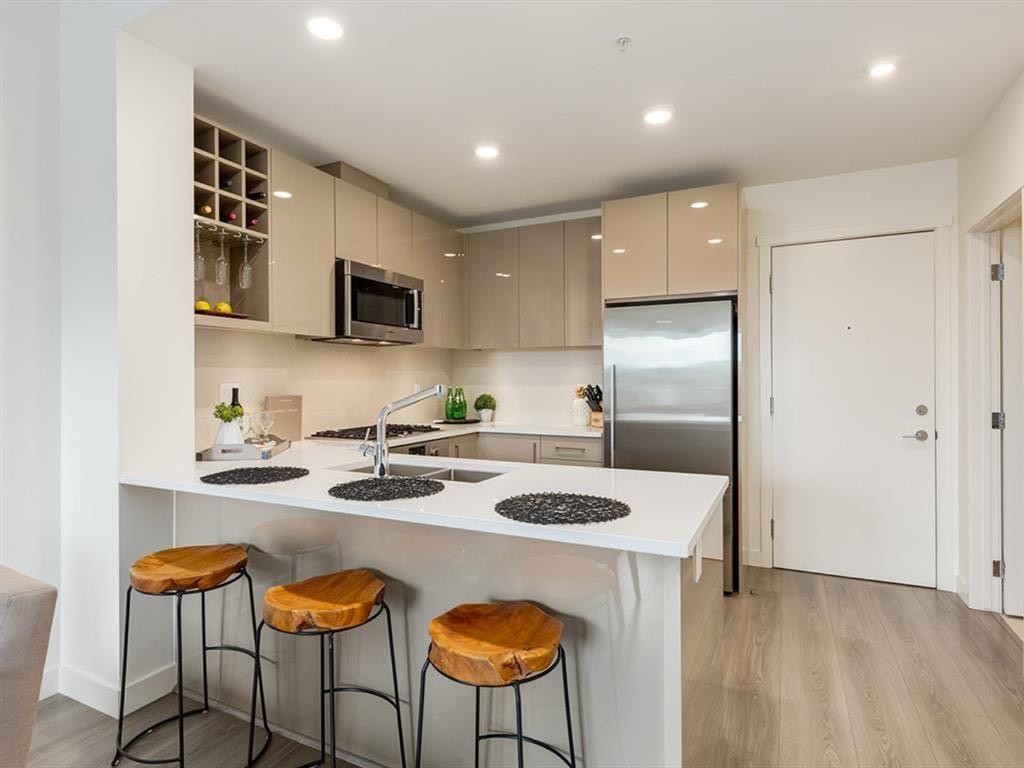
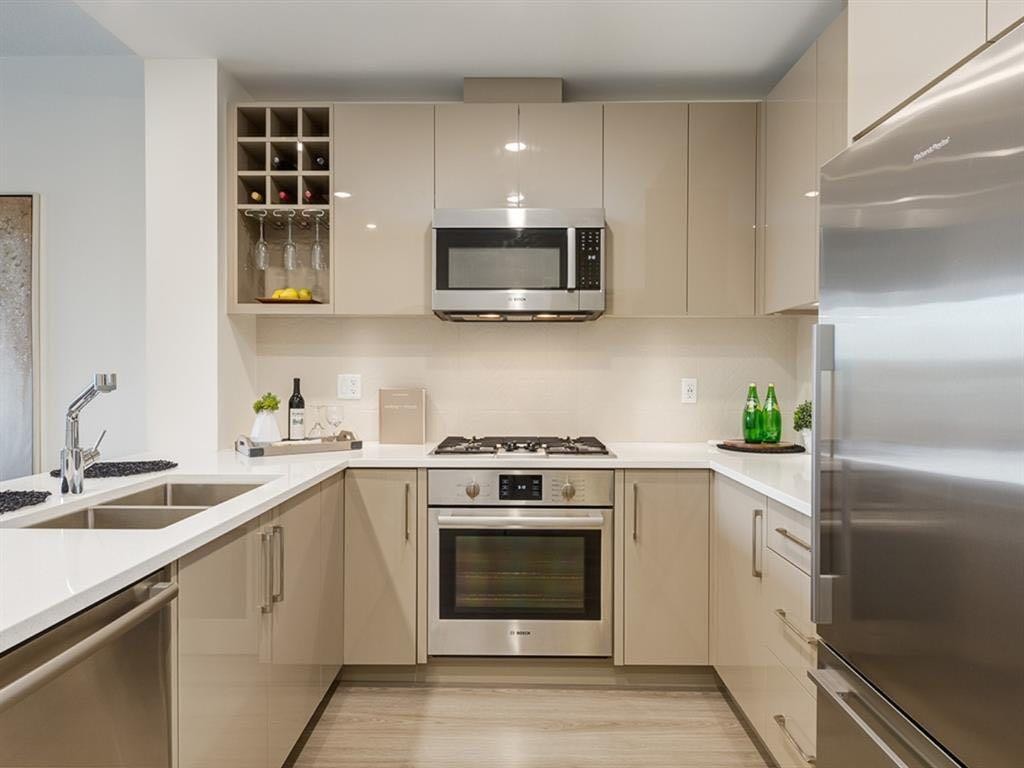
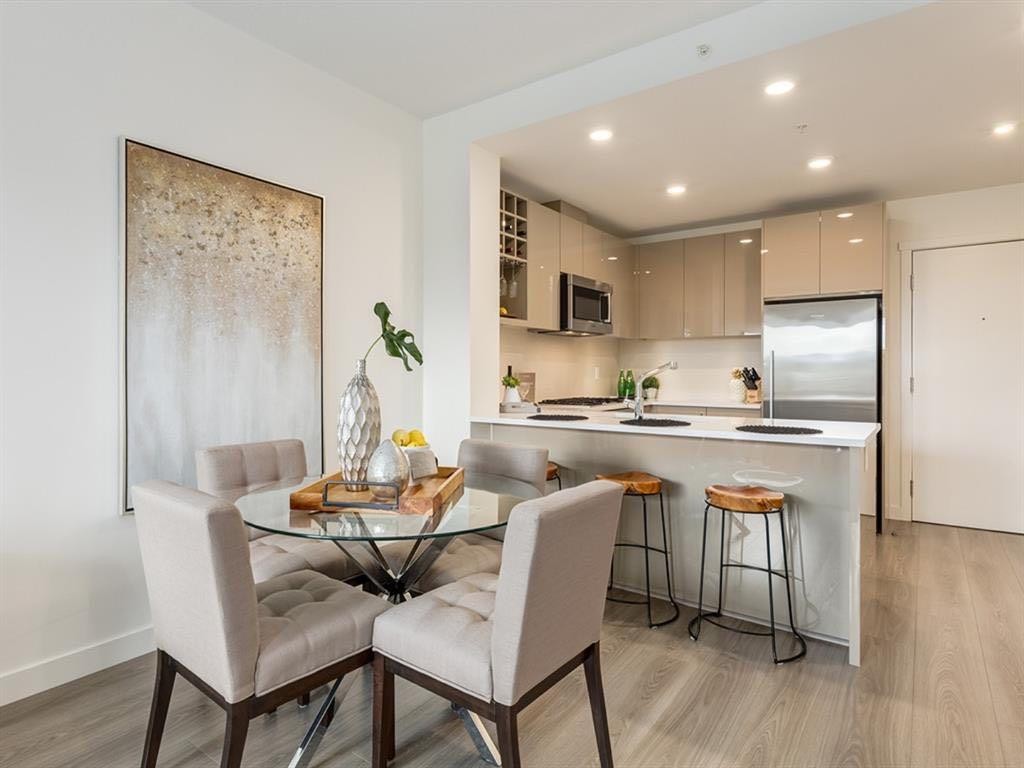
507-301 10 Street Nw, Calgary, AB - Indoor Photo Showing Kitchen With Stainless Steel Kitchen With Double Sink With Upgraded Kitchen
507-301 10 Street Nw, Calgary, AB - Indoor Photo Showing Kitchen
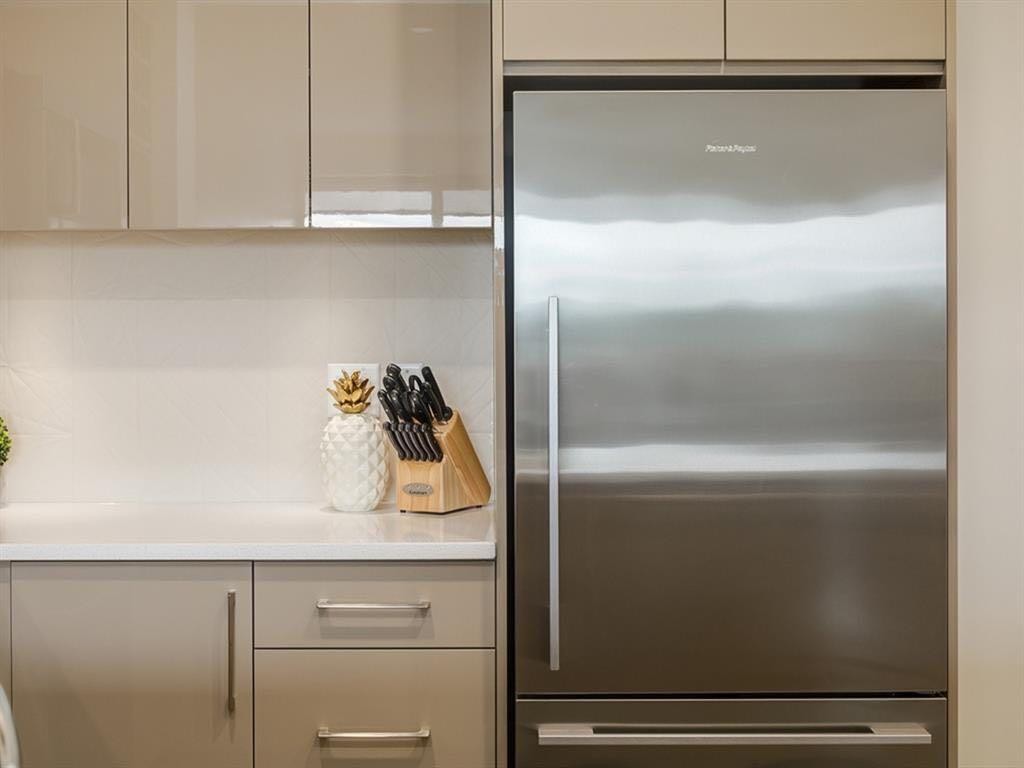
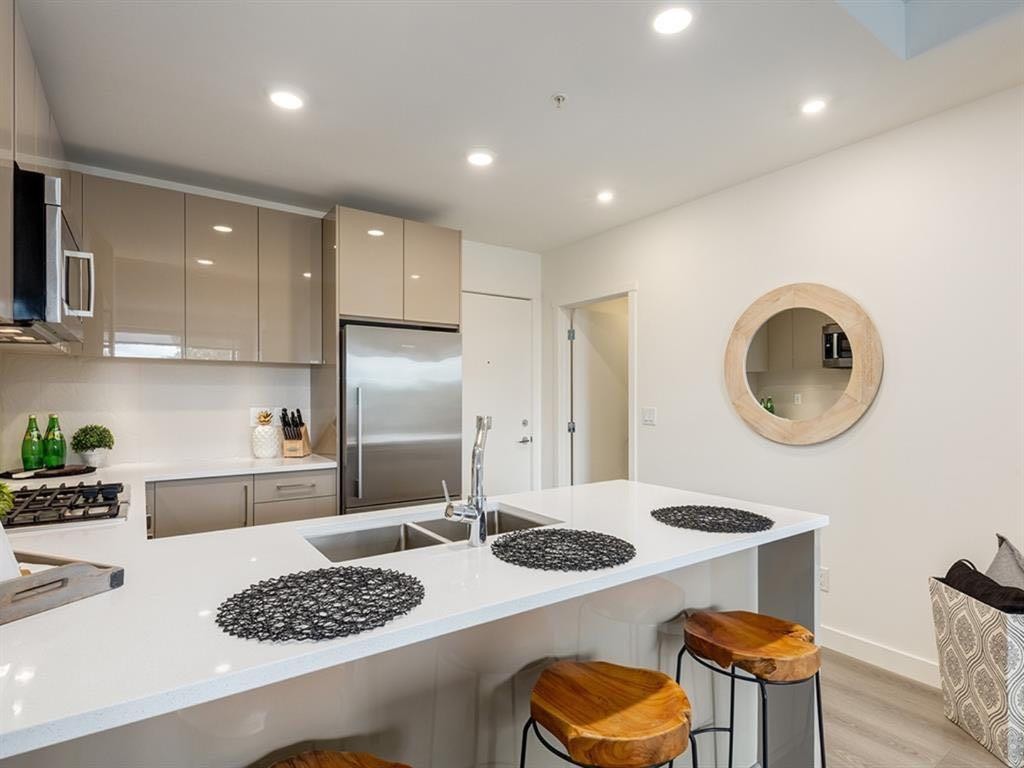
507-301 10 Street Nw, Calgary, AB - Indoor Photo Showing Kitchen With Stainless Steel Kitchen With Double Sink With Upgraded Kitchen
507-301 10 Street Nw, Calgary, AB - Indoor
507-301 10 Street Nw, Calgary, AB - Indoor Photo Showing Kitchen With Stainless Steel Kitchen With Double Sink With Upgraded Kitchen
507-301 10 Street Nw, Calgary, AB - Indoor Photo Showing Other Room
507-301 10 Street Nw, Calgary, AB - Indoor
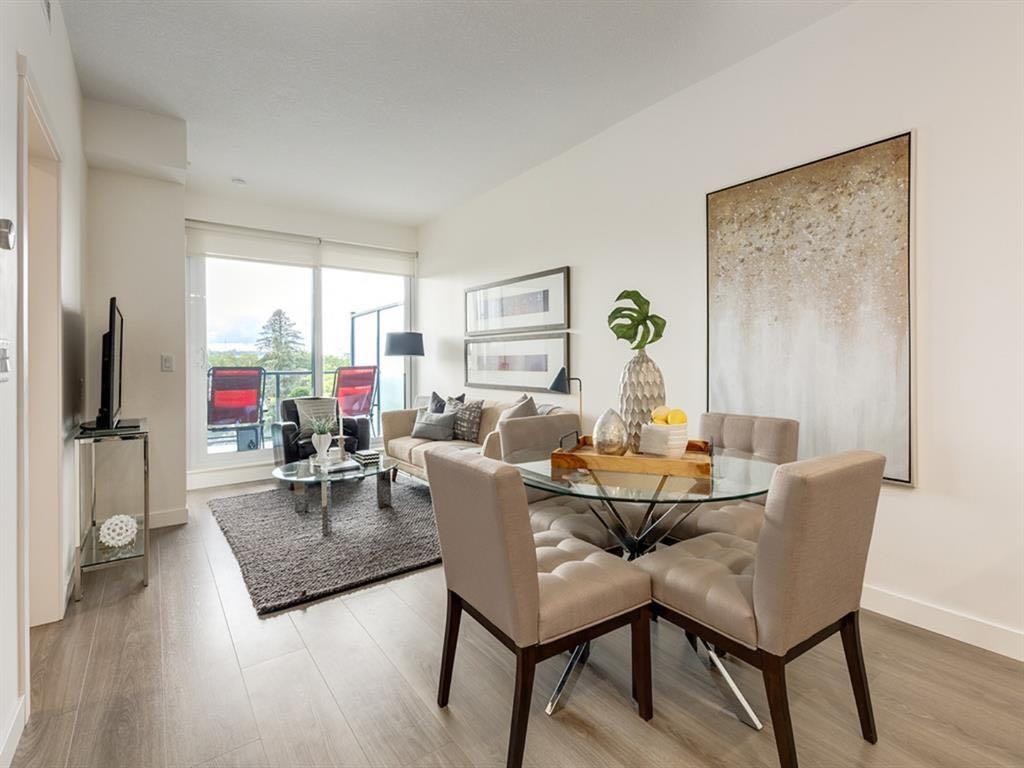
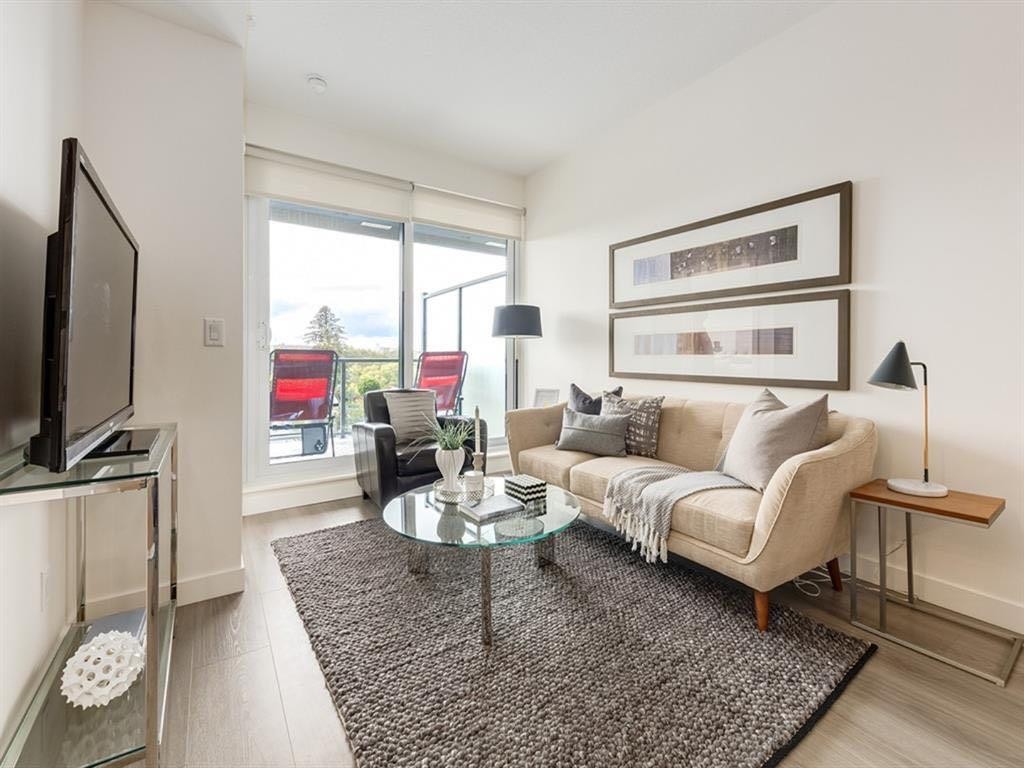
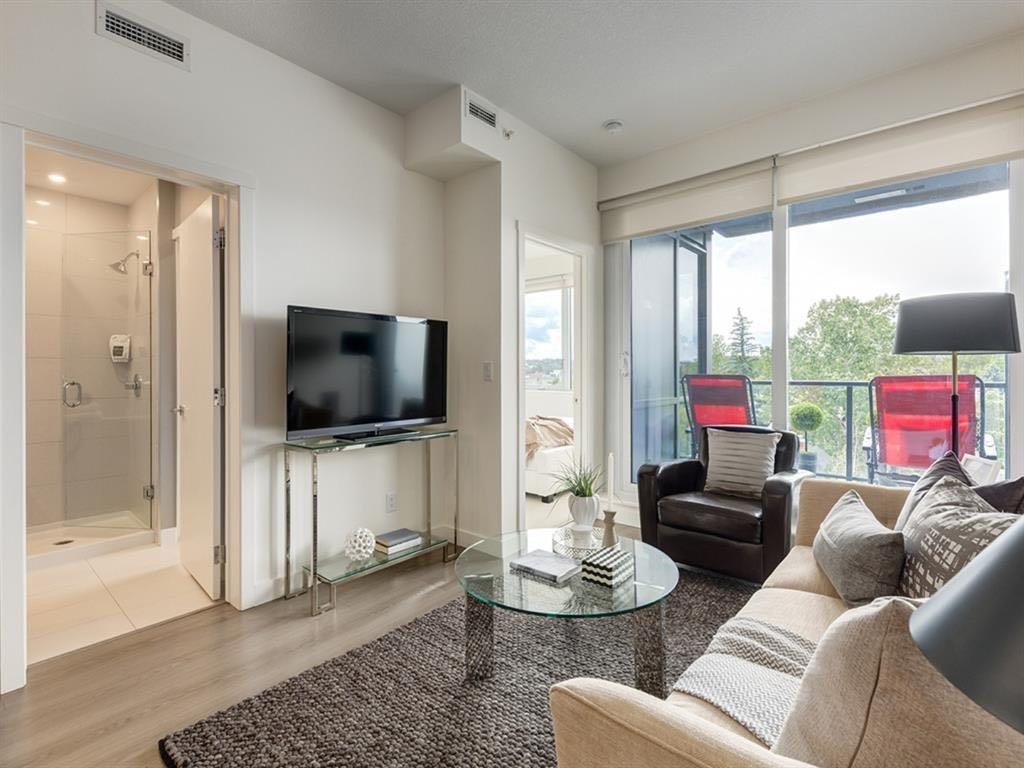
507-301 10 Street Nw, Calgary, AB - Indoor Photo Showing Living Room
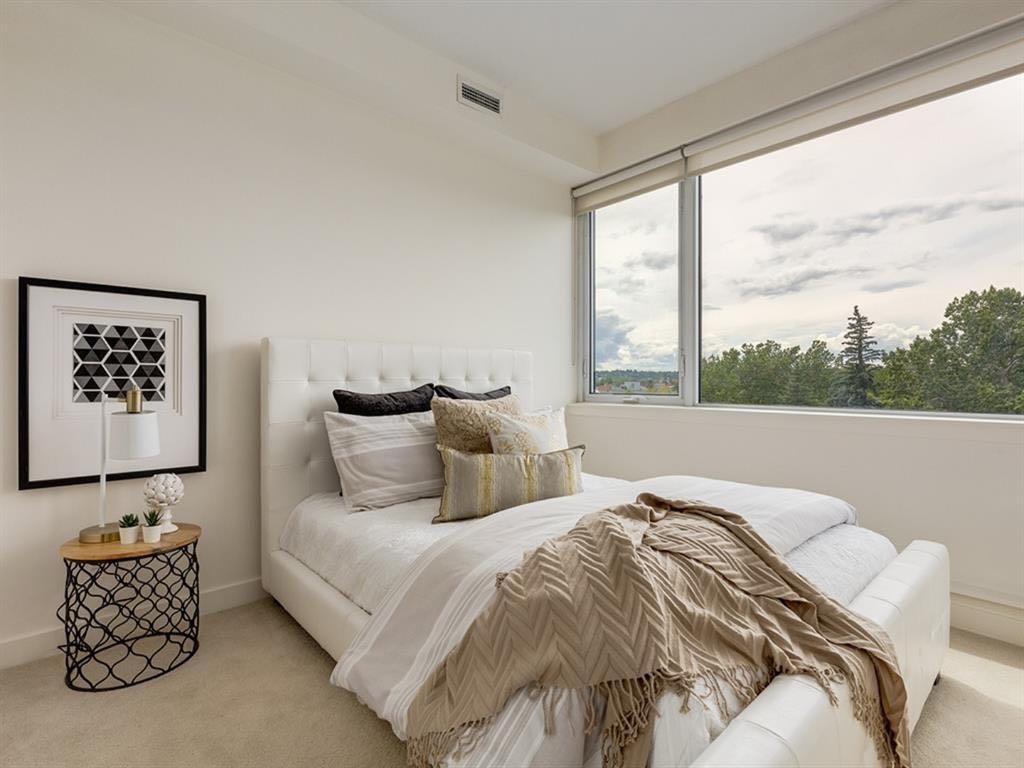
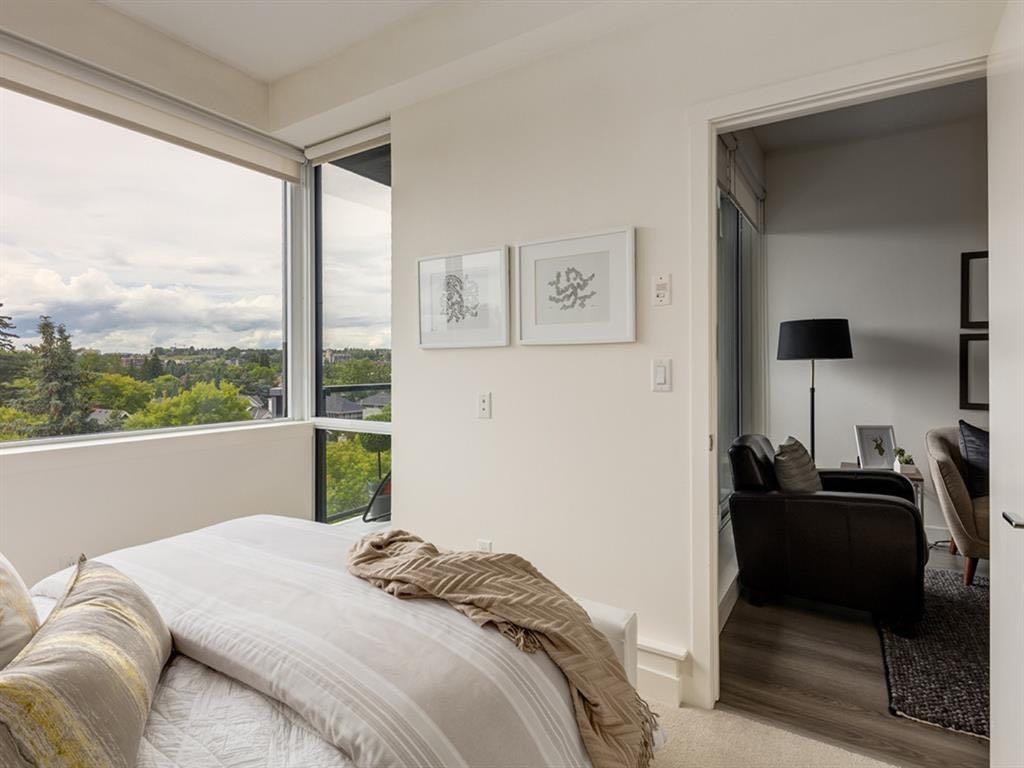
507-301 10 Street Nw, Calgary, AB - Indoor Photo Showing Bedroom
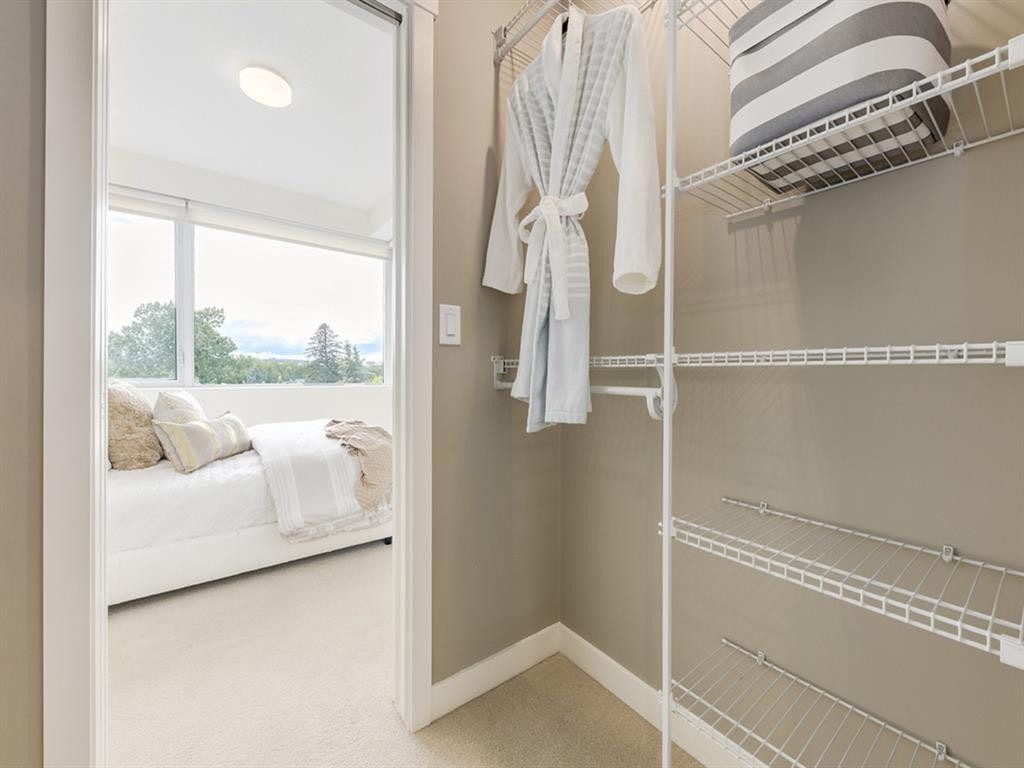
507-301 10 Street Nw, Calgary, AB - Indoor With Storage
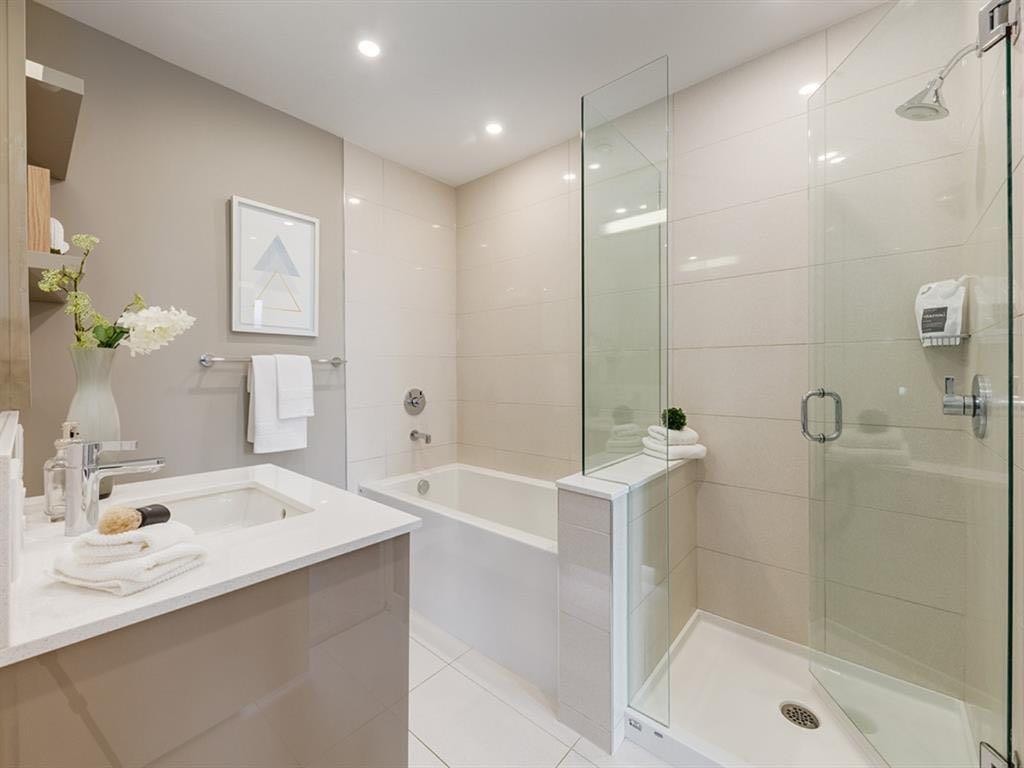
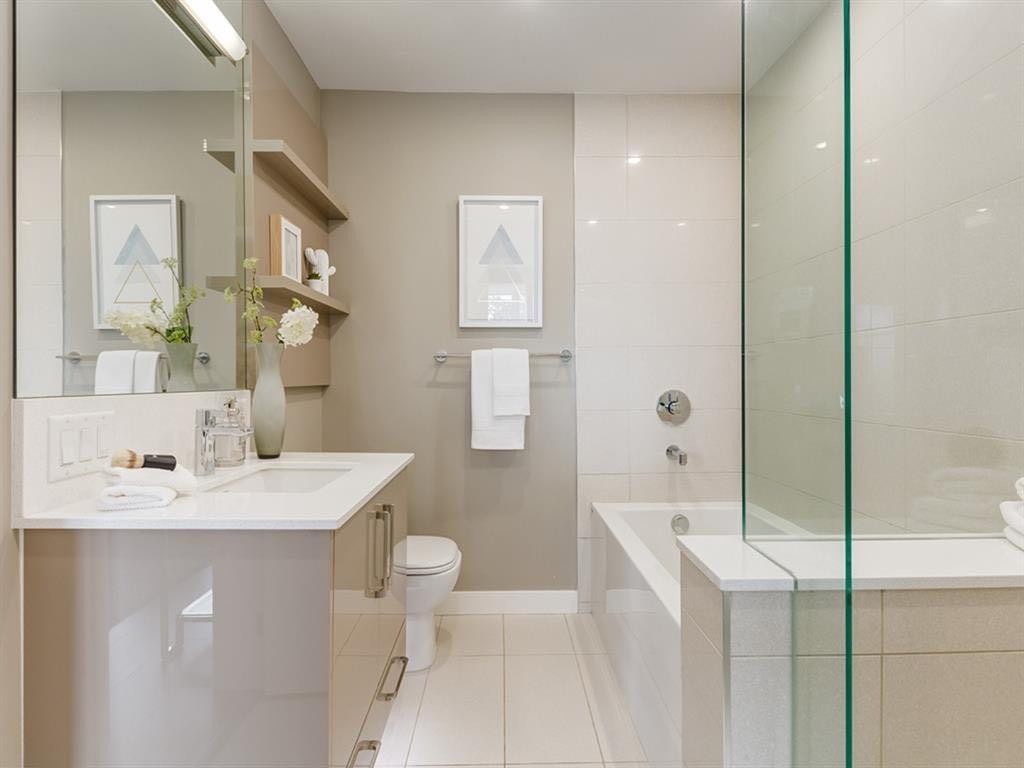
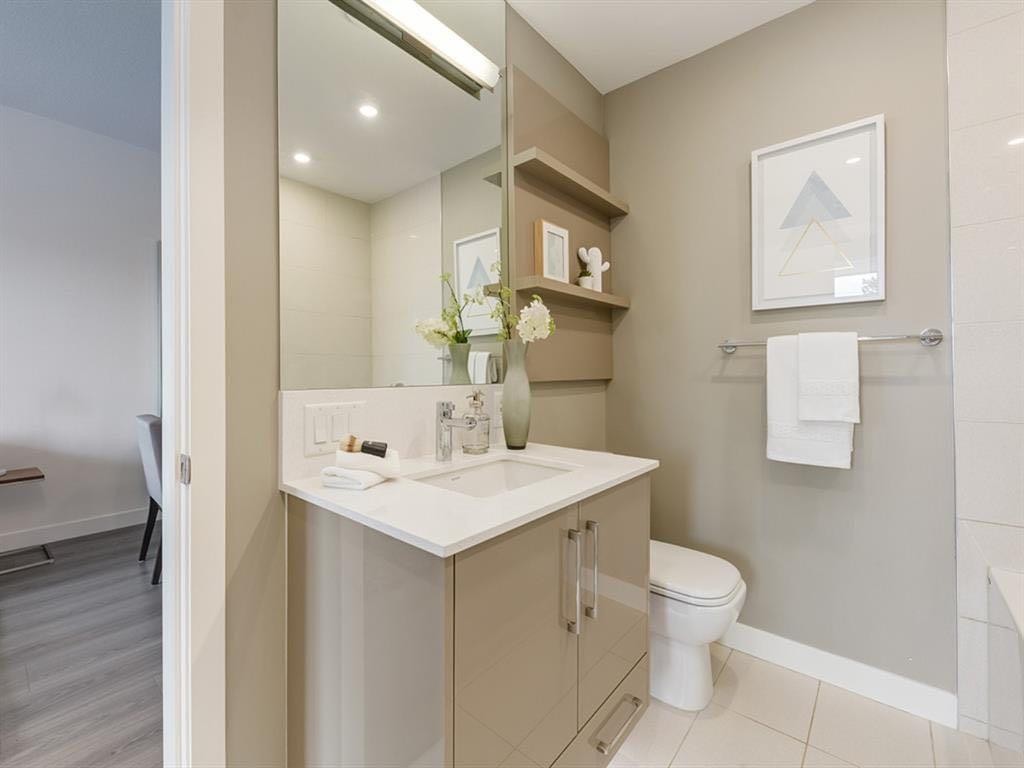
507-301 10 Street Nw, Calgary, AB - Indoor Photo Showing Bathroom
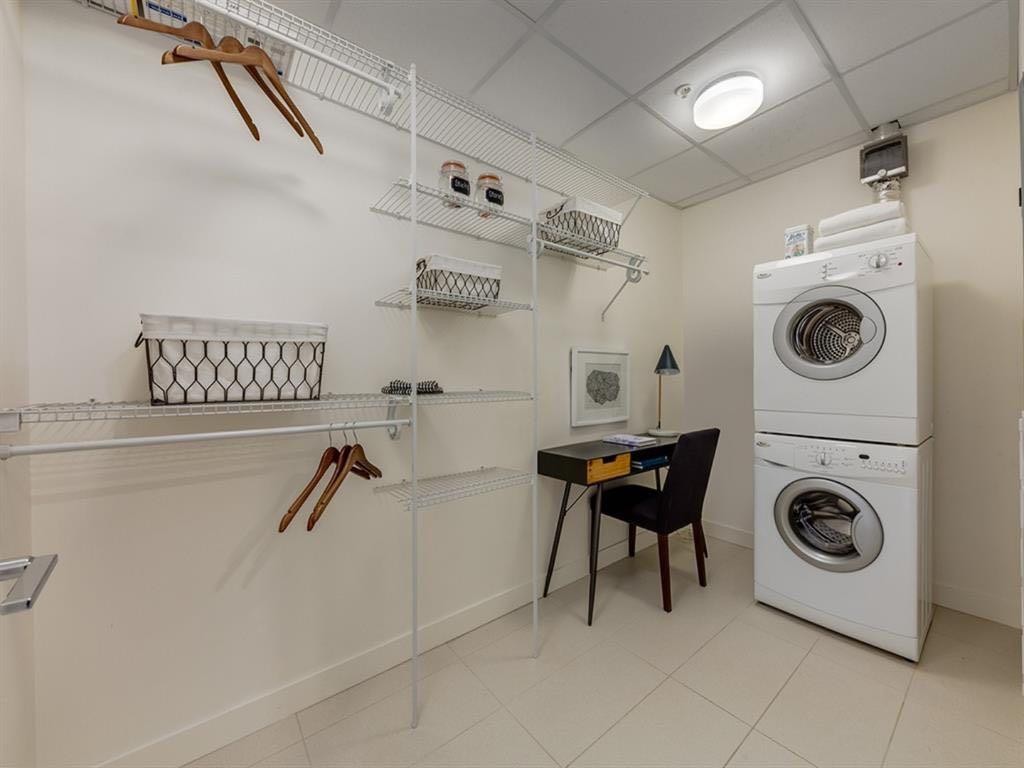
507-301 10 Street Nw, Calgary, AB - Indoor Photo Showing Laundry Room
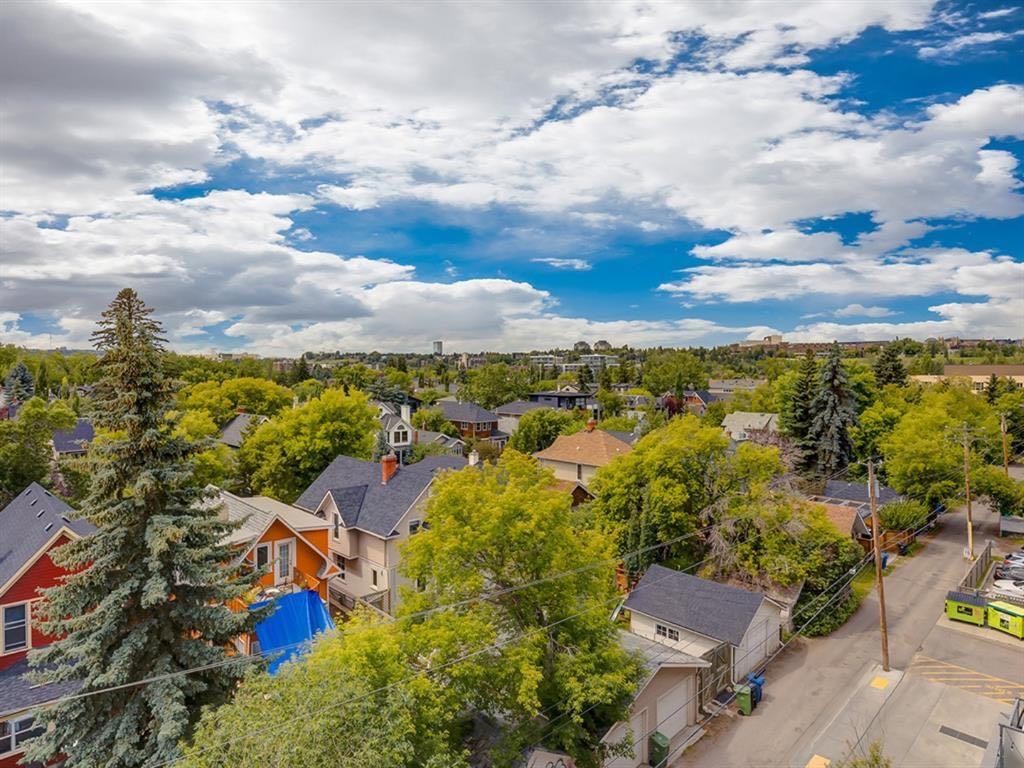
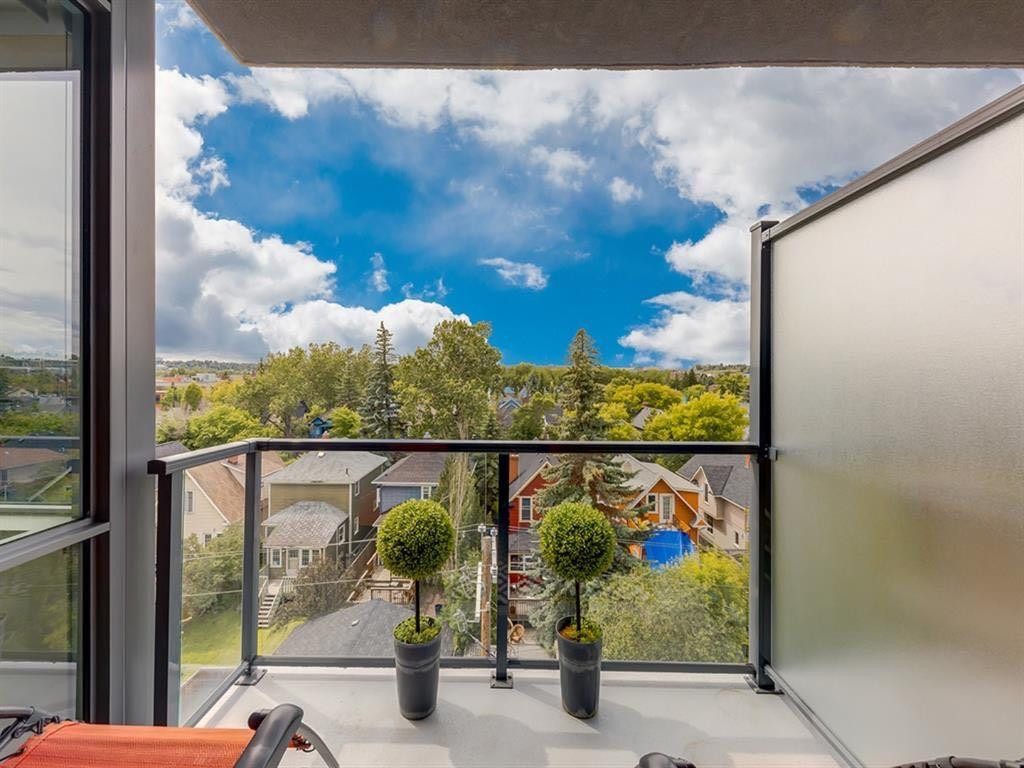
507-301 10 Street Nw, Calgary, AB - Outdoor With View
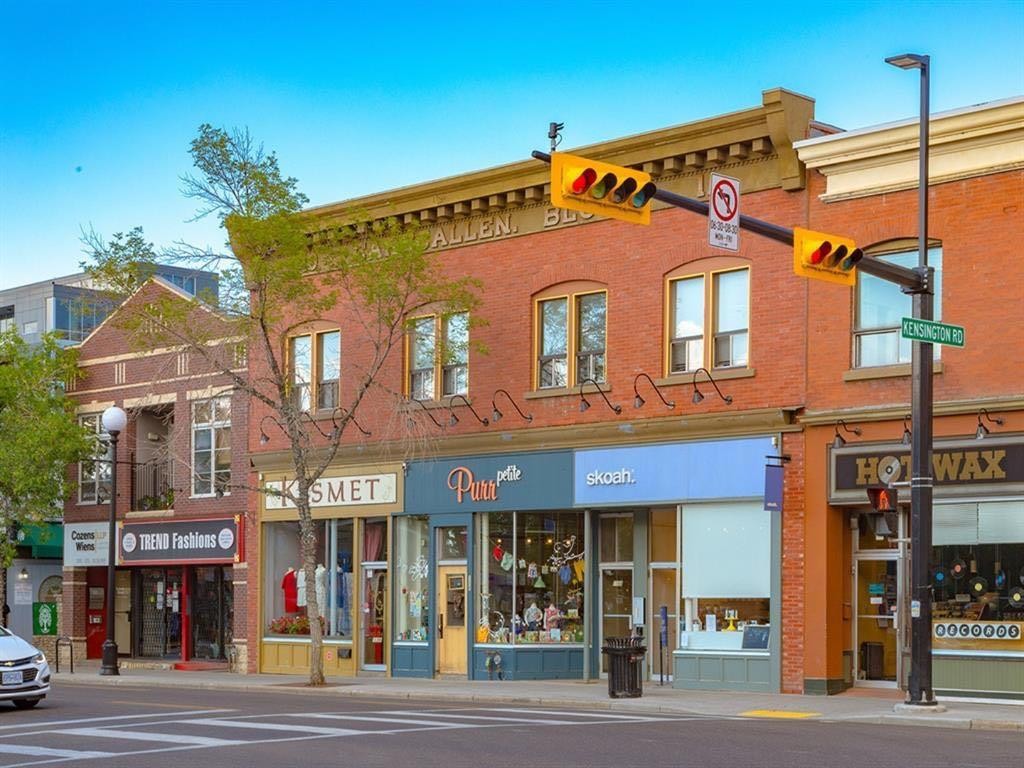
507-301 10 Street Nw, Calgary, AB - Outdoor
507-301 10 Street Nw, Calgary, AB  - Outdoor
507-301 10 Street Nw, Calgary, AB  - Indoor Photo Showing Other Room
507-301 10 Street Nw, Calgary, AB  - Indoor Photo Showing Kitchen With Stainless Steel Kitchen With Double Sink With Upgraded Kitchen
507-301 10 Street Nw, Calgary, AB  - Indoor Photo Showing Kitchen
507-301 10 Street Nw, Calgary, AB - Indoor Photo Showing Kitchen With Stainless Steel Kitchen With Double Sink With Upgraded Kitchen
507-301 10 Street Nw, Calgary, AB - Indoor
507-301 10 Street Nw, Calgary, AB - Indoor Photo Showing Kitchen With Stainless Steel Kitchen With Double Sink With Upgraded Kitchen
507-301 10 Street Nw, Calgary, AB - Indoor Photo Showing Other Room
507-301 10 Street Nw, Calgary, AB - Indoor
507-301 10 Street Nw, Calgary, AB - Indoor Photo Showing Living Room
507-301 10 Street Nw, Calgary, AB - Indoor Photo Showing Bedroom
507-301 10 Street Nw, Calgary, AB - Indoor With Storage
507-301 10 Street Nw, Calgary, AB - Indoor Photo Showing Bathroom
507-301 10 Street Nw, Calgary, AB - Indoor Photo Showing Laundry Room
507-301 10 Street Nw, Calgary, AB - Outdoor With View
507-301 10 Street Nw, Calgary, AB - Outdoor
  • Advertising
Are you a real estate investor?
507-301 10 Street NW, Calgary, AB, T2N 1V5
$360,000

1 Beds

1 Bath

Property Information:

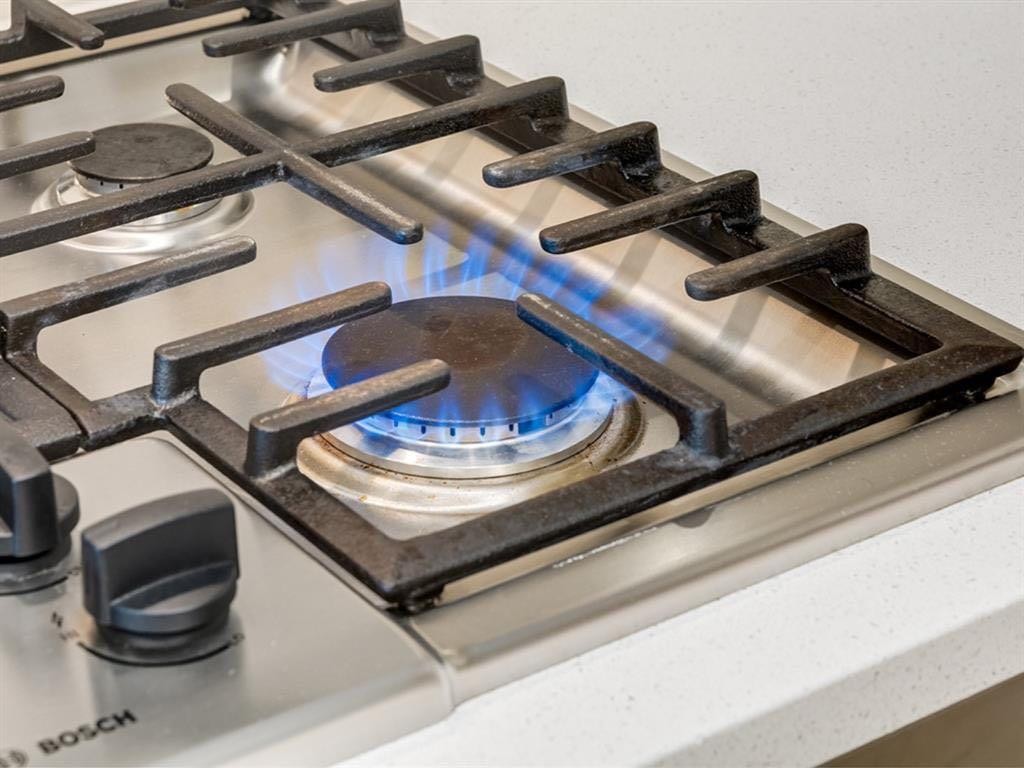
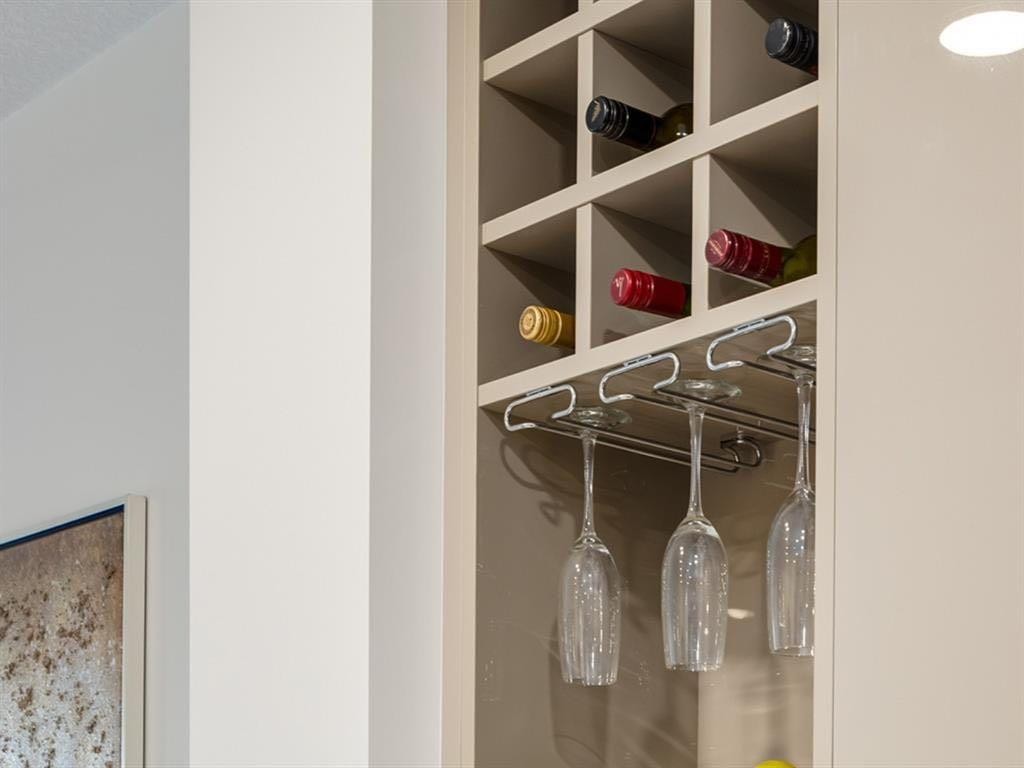
Elevate your urban lifestyle in this pet-friendly sophisticated fifth-floor sanctuary, tucked away on the quiet west side of the prestigious, concrete-built Kensington building. Inside, the kitchen is designed to impress, anchored by stainless steel appliances and a gas cooktop, plus a custom-integrated wine rack, all framed by elegant quartz countertops and a peninsula with seating. Practicality is a priority here with the inclusion of convenient in-suite laundry, an in-unit storage room, and a separate assigned storage locker for all your seasonal gear. The primary bedroom serves as a sun-drenched escape, featuring large windows and a walk-through closet that leads directly into the spa-inspired bathroom. This retreat offers a deep soaker tub, a separate glass enclosed shower, and a sleek vanity with quartz countertops. Beyond the unit walls, the building offers a level of convenience rarely seen, including central air conditioning, titled underground parking, a dedicated car wash bay, and secure bike storage. Whether you are walking through Riley Park, commuting via the nearby Sunnyside LRT, or exploring the boutique shops and cafes of Kensington, this pet friendly residence offers the perfect balance of a serene retreat and vibrant urban vitality!

Inclusions: N/A

Building Features:

  • Air Conditioning: Yes
  • Total Finished Area: 576.00 Square Feet

Property Features:

  • Architectural Style: Single Level Unit
  • Association Fee Includes: Common Area Maintenance, Heat, Insurance, Professional Management, Reserve Fund Contributions, Sewer, Snow Removal, Trash, Water
  • Built in: 2016
  • Condo Fees: $444 Monthly
  • Construction Materials: Concrete
  • Cooling: Central Air
  • Exterior Features: Balcony
  • Floor Space (approx): 576.00 Square Feet
  • Flooring: Carpet, Tile
  • Heating: Fan Coil
  • Interior Features: No Smoking Home, Open Floorplan, Storage
  • Levels: Single Level Unit
  • Parking Features: Heated Garage, Secured, Titled, Underground
  • Zoning: DC
  • No. of Parking Spaces: 1

Courtesy of: Charles

Data provided by: Calgary Real Estate Board 300 Manning Rd. NE, Calgary, Alberta T2E 8K4
All information displayed is believed to be accurate but is not guaranteed and should be independently verified. No warranties or representations are made of any kind. Copyright© 2021 All Rights Reserved

QuickQuoteTM Powered by RPS

Location of 507-301 10 Street NW, Calgary, AB, T2N 1V5

Demographic Information of 507-301 10 Street NW, Calgary, AB, T2N 1V5

Life Stage

Young Couples

Employment Type

Service Sector/White Collar

Average Household Income

$170,937.73

Average Number of Children

1.57

Household Population

Household Structure

Age of Population

Education

Education Level

No certificate/diploma/degree

7.64 %

High school certificate or equivalent

16.92 %

Apprenticeship trade certificate/diploma

3.69 %

College/non-university certificate

13.37 %

University certificate (below bachelor)

1.96 %

University Degree

56.42 %

Commuter

Travel To Work

By Car

48.99 %

By Public Transit

21.01 %

By Walking

17.4 %

By Bicycle

5.41 %

By Other Methods

7.19 %

Cultural Diversity

Knowledge of Official Language

Mother Tongue

Building Information

Building Type

Apartments (Low and High Rise)

72.26 %

Houses

27.74 %

Own Vs. Rent