Button CopyPathCircle CloseCircle Left ArrowArrow Down Icon GreyClosecirclecircleBurger
  • Publicité

507-301 10 Street NW, Calgary, AB, T2N 1V5

No. MLS® A2328693
Copropriété À vendre à Hillhurst, Calgary, Alberta
360 000 $ ÉvaluationExpressMC: 310K $ - 370K $

1+0 Chambres

1 Salle de bain

507-301 10 Street Nw, Calgary, AB
  • Publicité
Êtes-vous un investisseur immobilier
507-301 10 Street NW, Calgary, AB, T2N 1V5
360 000 $

1 Chambres

1 Salle de bain

Informations sur la propriété

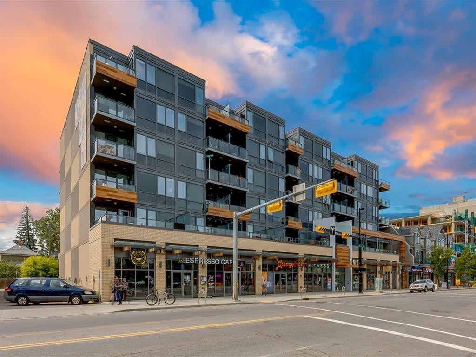
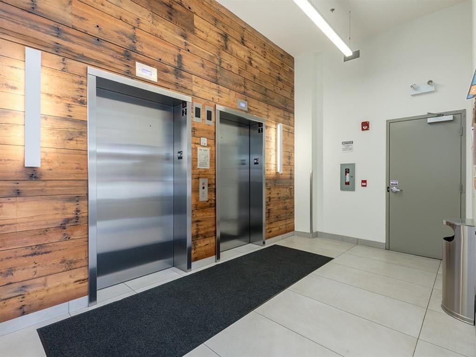
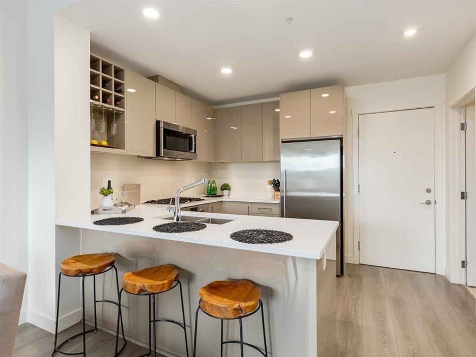
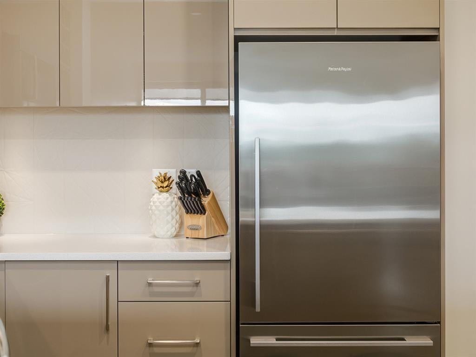
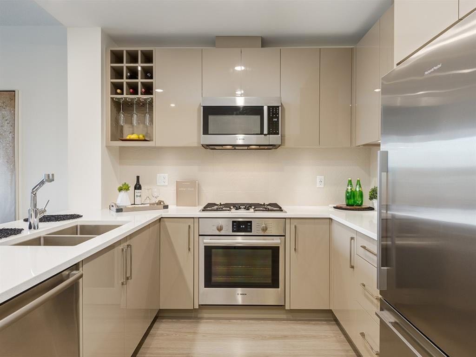
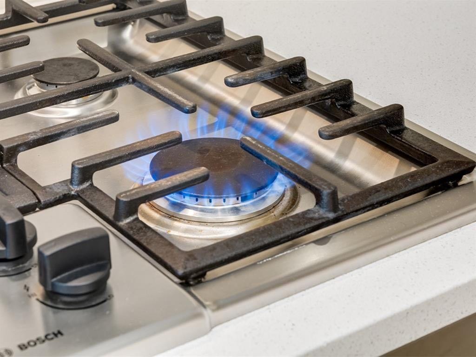
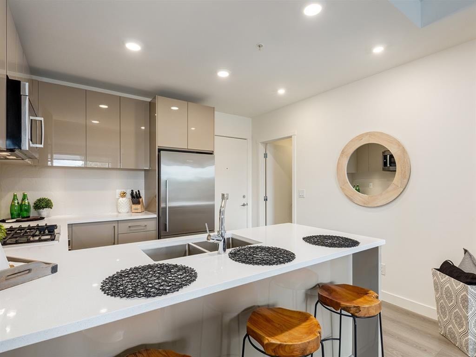
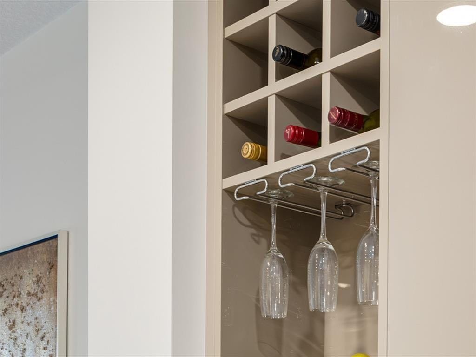
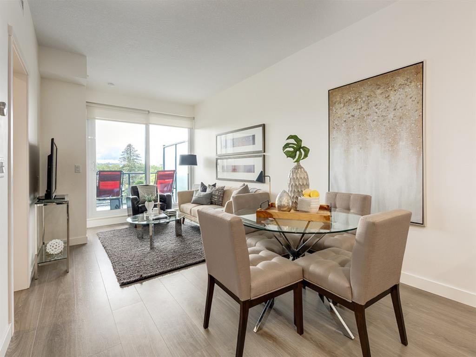
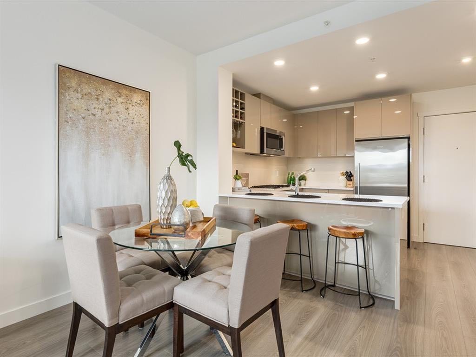
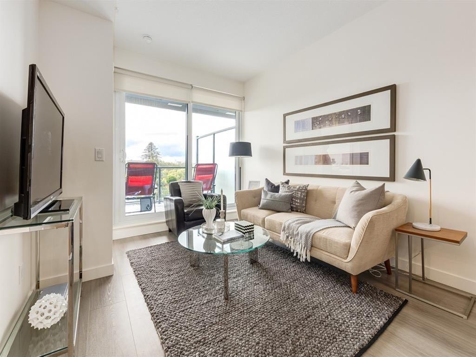
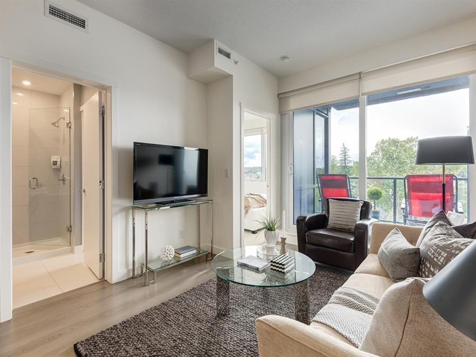
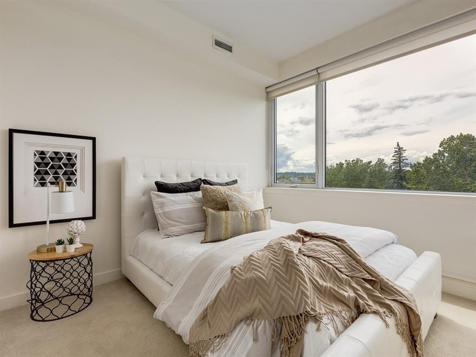
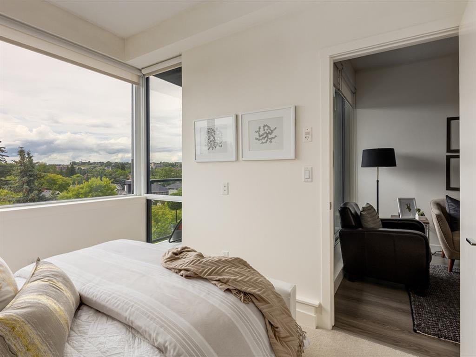
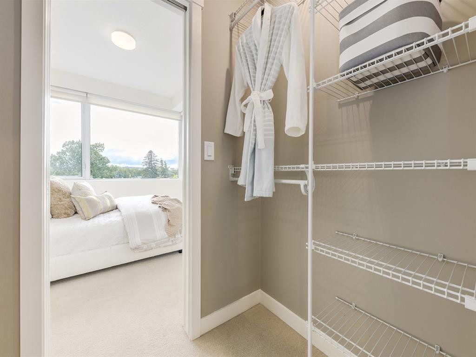
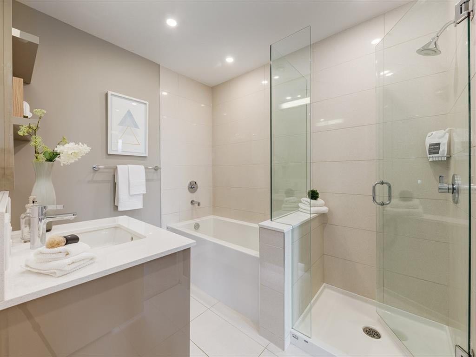
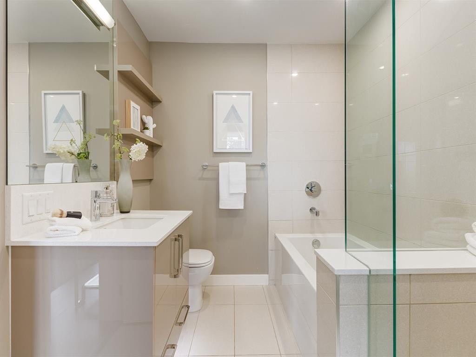
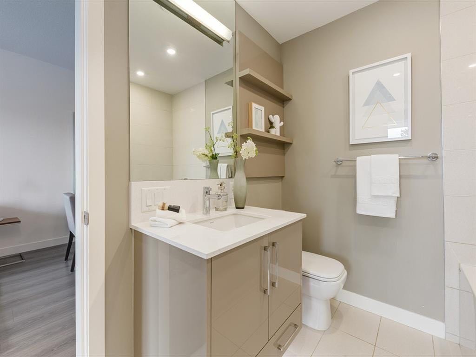
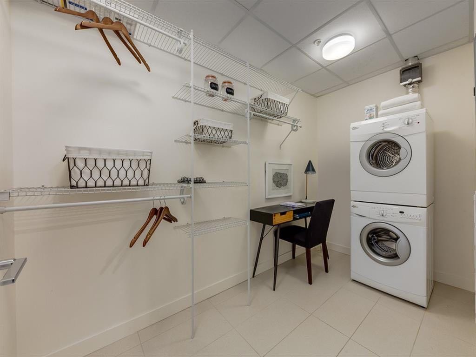
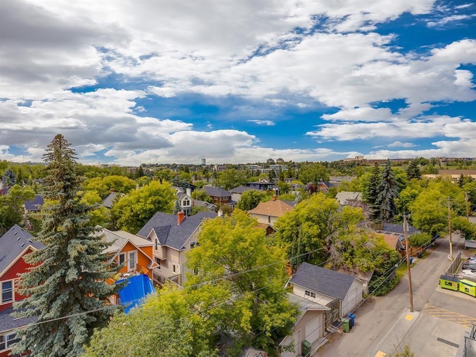
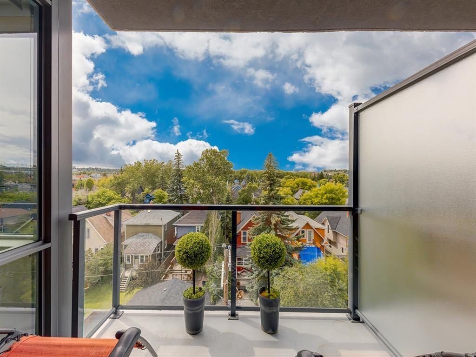
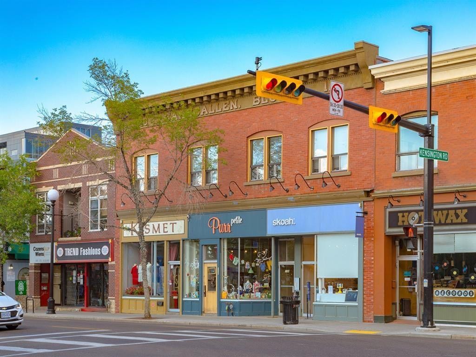
Elevate your urban lifestyle in this pet-friendly sophisticated fifth-floor sanctuary, tucked away on the quiet west side of the prestigious, concrete-built Kensington building. Inside, the kitchen is designed to impress, anchored by stainless steel appliances and a gas cooktop, plus a custom-integrated wine rack, all framed by elegant quartz countertops and a peninsula with seating. Practicality is a priority here with the inclusion of convenient in-suite laundry, an in-unit storage room, and a separate assigned storage locker for all your seasonal gear. The primary bedroom serves as a sun-drenched escape, featuring large windows and a walk-through closet that leads directly into the spa-inspired bathroom. This retreat offers a deep soaker tub, a separate glass enclosed shower, and a sleek vanity with quartz countertops. Beyond the unit walls, the building offers a level of convenience rarely seen, including central air conditioning, titled underground parking, a dedicated car wash bay, and secure bike storage. Whether you are walking through Riley Park, commuting via the nearby Sunnyside LRT, or exploring the boutique shops and cafes of Kensington, this pet friendly residence offers the perfect balance of a serene retreat and vibrant urban vitality!

Inclusions: N/A

Particularités du bâtiment :

  • Air climatisé: Oui
  • Stationnement: Oui
  • Superficie totale aménagée: 576.00 Pieds carrés

Caractéristiques :

  • Bâti en: 2016
  • Caractéristiques du stationnement: Garage chauffé, Sécurisé, Au propriétaire, Souterrain
  • Caractéristiques extérieures: Balcon
  • Caractéristiques intérieures: Maison sans fumée, Plan de masse ouvert, Espace de rangement
  • Chambres : 1+0
  • Chauffage: Ventilo-convecteur
  • Frais de copropriété : 444 $ Mensuel
  • Les frais d'association comprennent: Entretien des espaces communs, Chauffage, Assurance, Gestion professionnelle, Contributions au fonds de réserve, Égouts, Déneigement, Déchets, Eau
  • Matériaux de construction: Béton
  • Niveaux: Unité à un palier
  • Refroidissement: Climatiseur central
  • Revêtements de sol: Moquette, Tuile
  • Salle(s) de bains : 1+0
  • Style architectural: Unité à un palier
  • Superficie habitable (approx): 576.00 Pieds carrés
  • Zonage: DC
  • Nbre d'espaces de stationnement: 1

Gracieuseté de : Charles

Données fournies par : Calgary Real Estate Board 300 Manning Rd. NE, Calgary, Alberta T2E 8K4
Nous croyons que tous les renseignements affichés sont exacts, mais nous ne le garantissons pas; les renseignements devraient être vérifiés de façon indépendante. Aucune garantie ou représentation de quelque nature que ce soit n’est offerte. Droits © 2021 Tous les droits sont réservés.

ÉvaluationExpressMC Powered by RPS

Emplacement de 507-301 10 Street NW, Calgary, AB, T2N 1V5

Données démographiques de 507-301 10 Street NW, Calgary, AB, T2N 1V5

Étape de vie

Jeunes couples

Type d'emploi

Industrie des services/Cols blancs

Revenu moyen du ménage

170 937.73 $

Nombre moyen d'enfants

1.57

Population à domicile

Structure à domicile

Âge de la population

Éducation

Niveau d'éducation

No certificate/diploma/degree

7.64 %

Diplôme d'études secondaires ou équivalent

16.92 %

Certificat ou diplôme d'apprentissage ou d'une école de métiers

3.69 %

Diplôme d'études collégiales ou d'études postsecondaires (non universitaires)

13.37 %

Certificat d'études universitaires

1.96 %

Diplômes d'études universitaires

56.42 %

Navetteur

Se rendre au travail

En auto

48.99 %

En transport en commun

21.01 %

À pied

17.4 %

À bicyclette

5.41 %

Par tout autre moyen

7.19 %

Diversité Culturelle

Connaissance des langues officielles

Langue maternelle

Données Sur Le Bâtiment

Type de bâtiment

Appartements (faible hauteur et à étages multiples)

72.26 %

Maisons

27.74 %

Achat ou location