Button CopyPathCircle CloseCircle Left ArrowArrow Down Icon GreyClosecirclecircleBurger
  • Advertising

5-148 Rockyledge View NW, Calgary, AB, T3G 5Y4

MLS® # A2337921
Townhouse For Sale In Rocky Ridge, Calgary, Alberta
$278,000 QuickQuoteTM: $248K - $314K

1+0 Beds

1 Bath

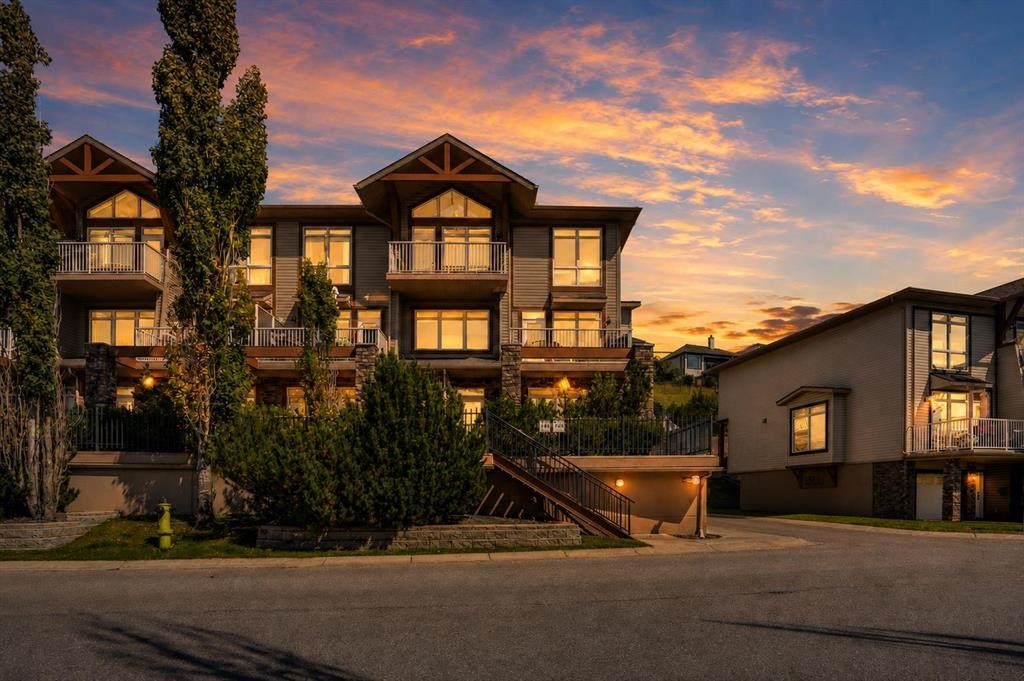
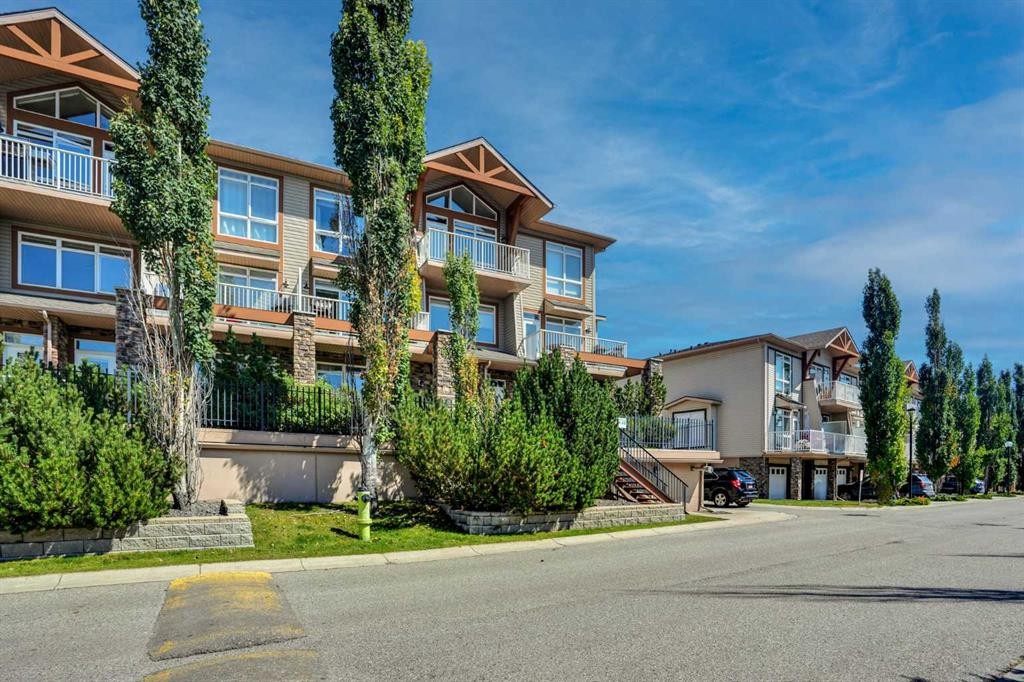
5-148 Rockyledge View Nw, Calgary, AB - Outdoor With Facade
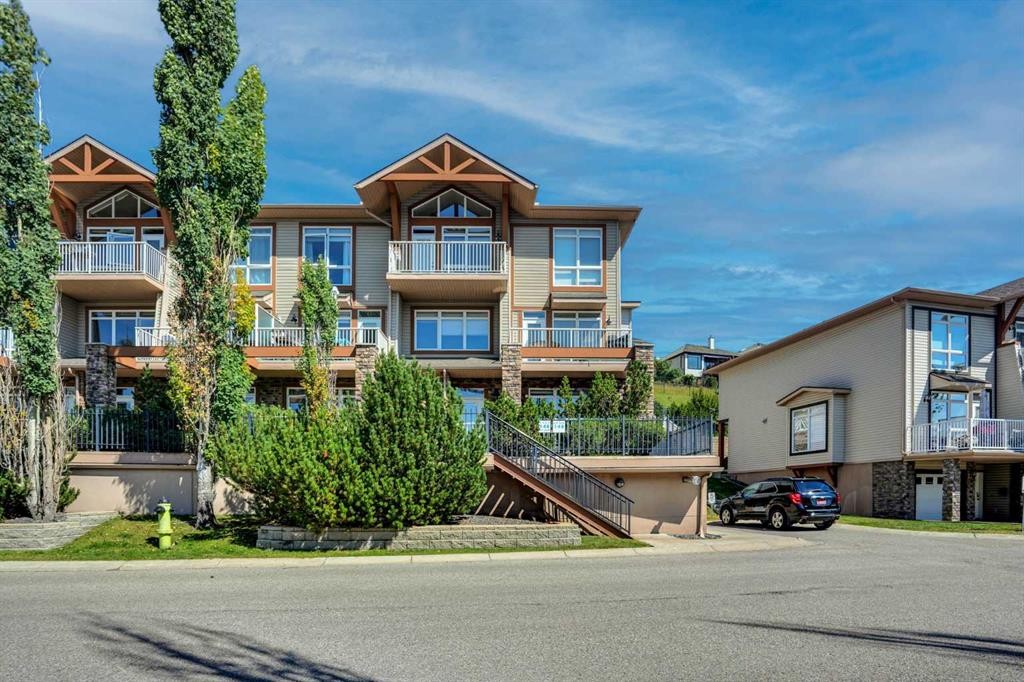
5-148 Rockyledge View Nw, Calgary, AB - Outdoor
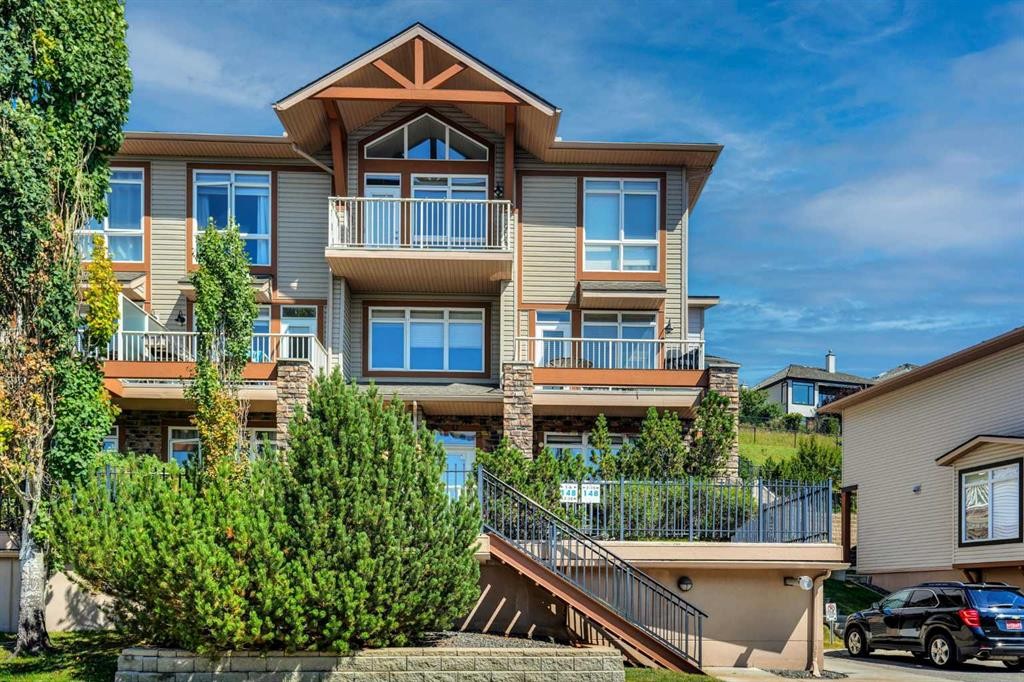
5-148 Rockyledge View Nw, Calgary, AB - Outdoor With Facade
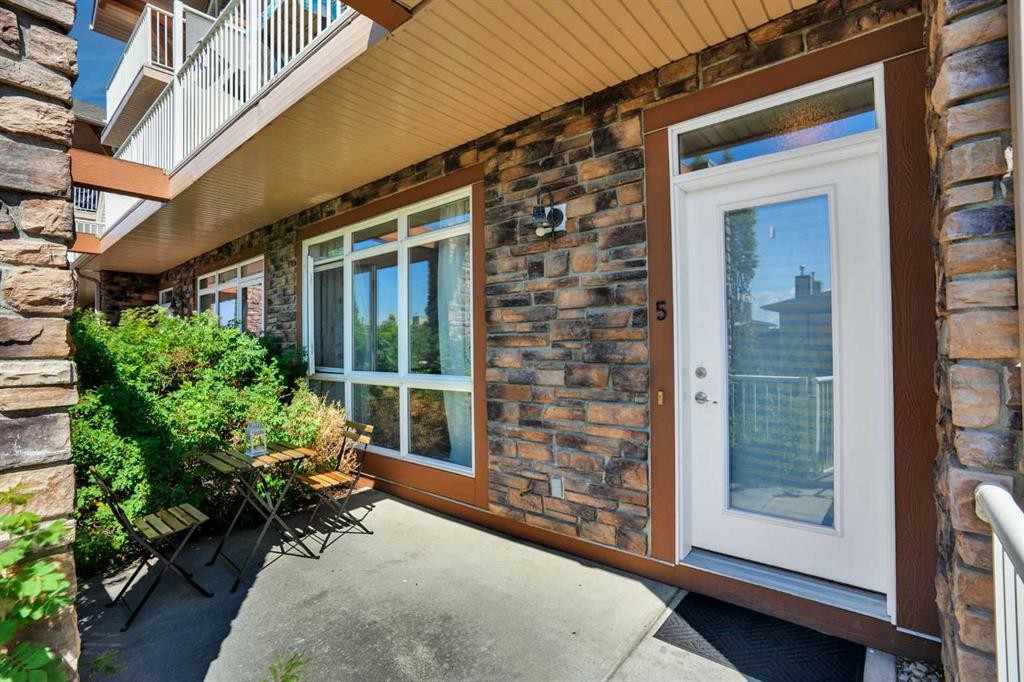
5-148 Rockyledge View Nw, Calgary, AB - Outdoor With Deck Patio Veranda With Exterior
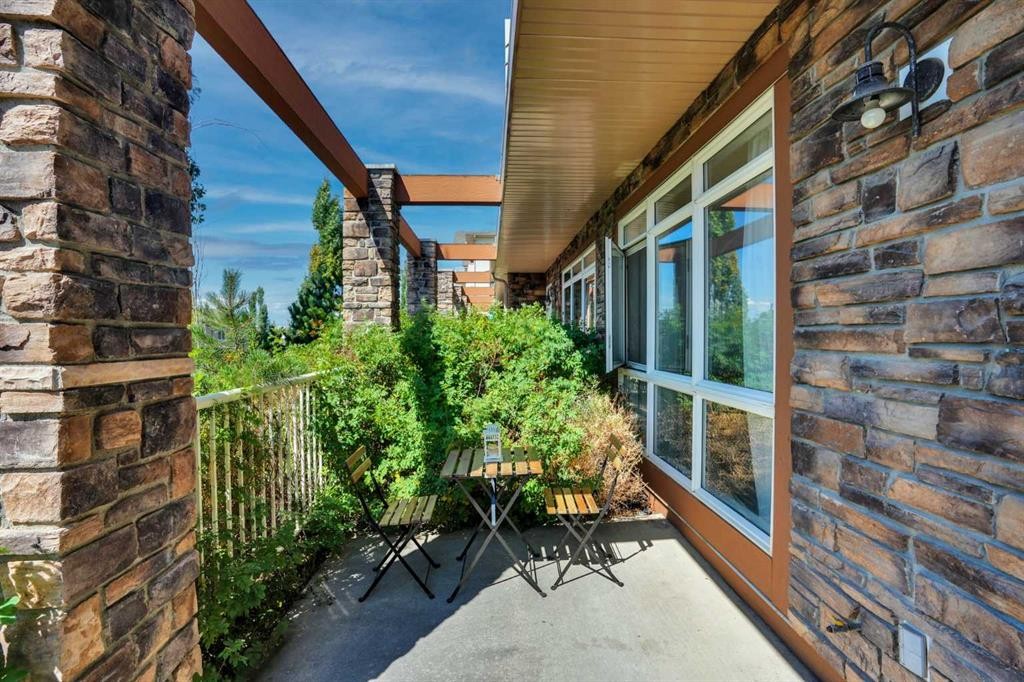
5-148 Rockyledge View Nw, Calgary, AB - Outdoor With Deck Patio Veranda
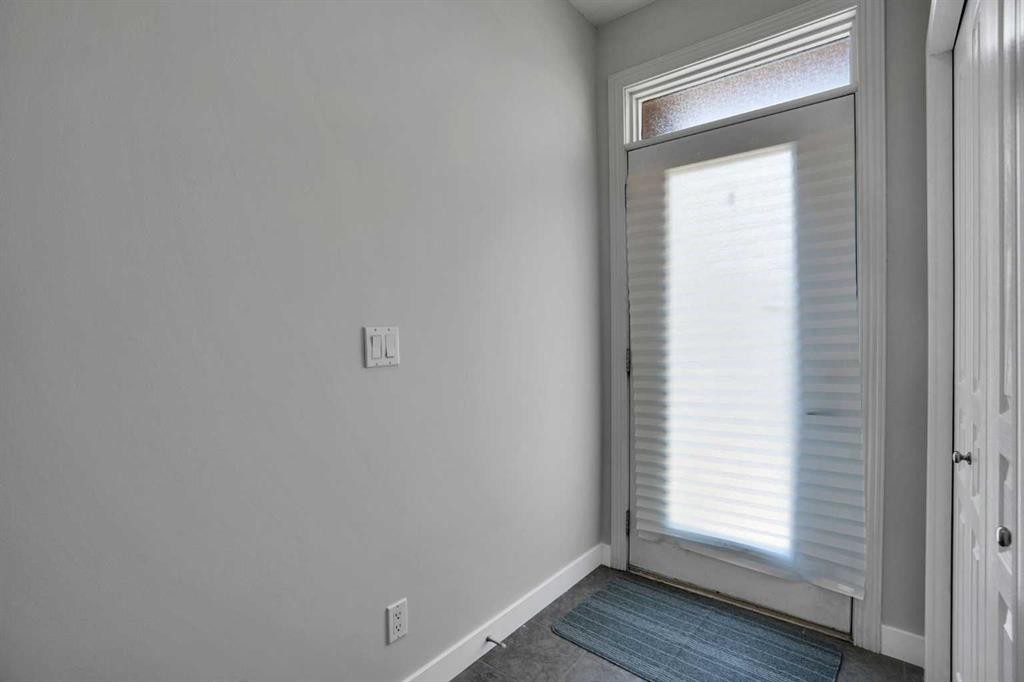
5-148 Rockyledge View Nw, Calgary, AB - Indoor Photo Showing Other Room
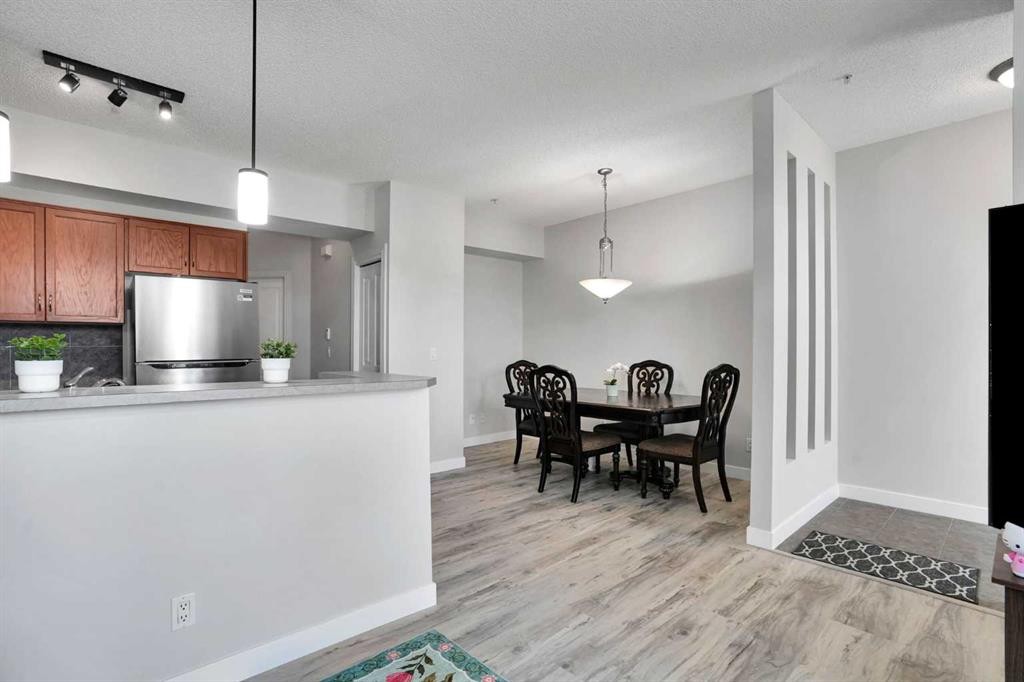
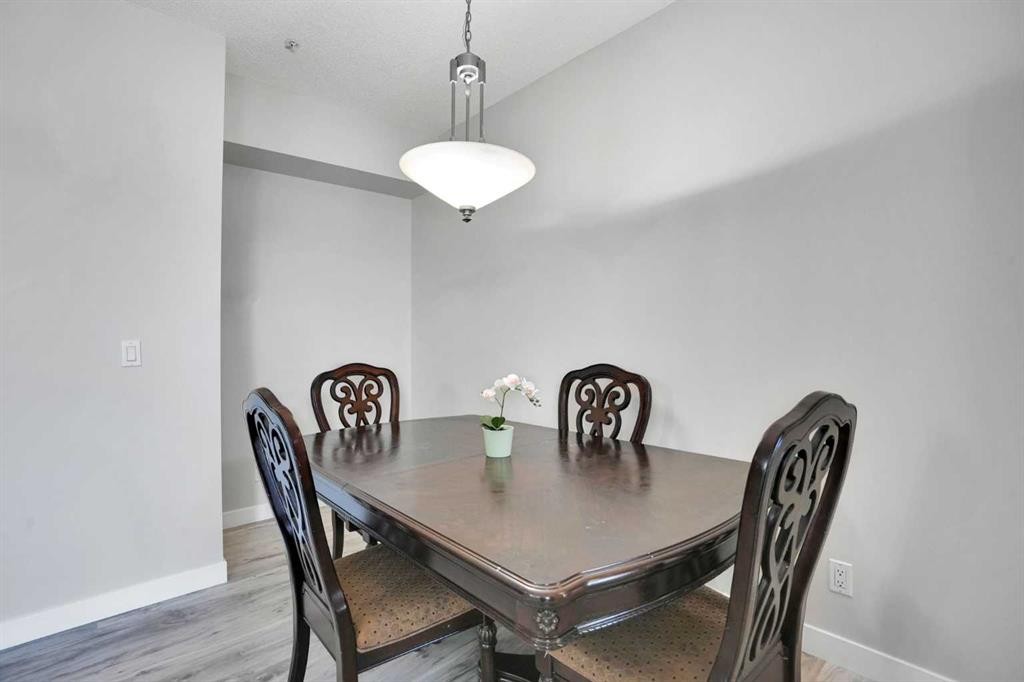
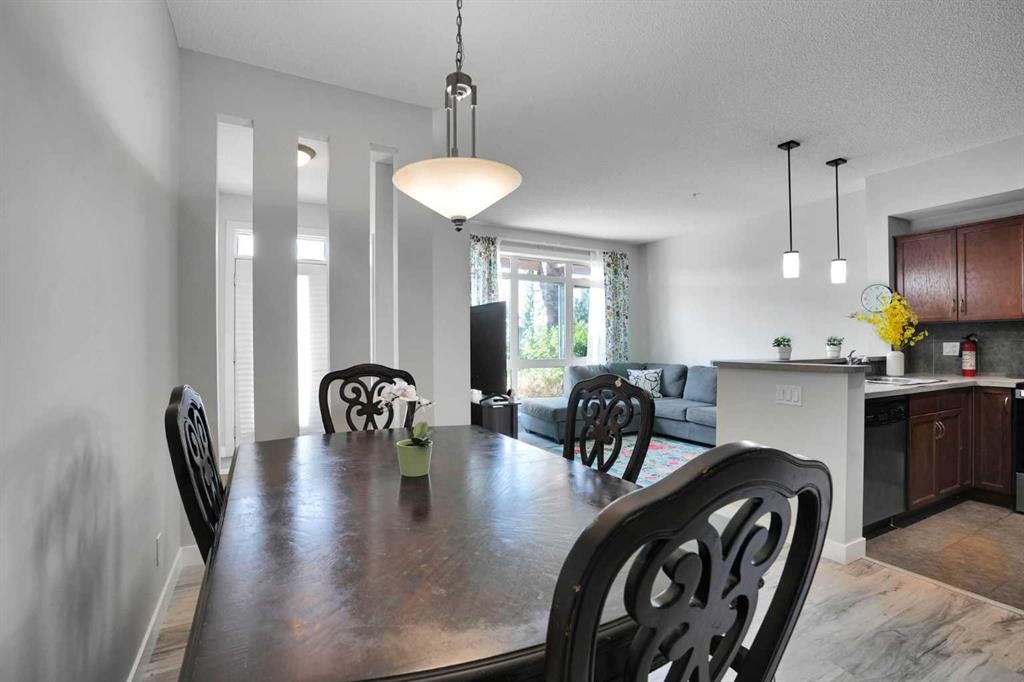
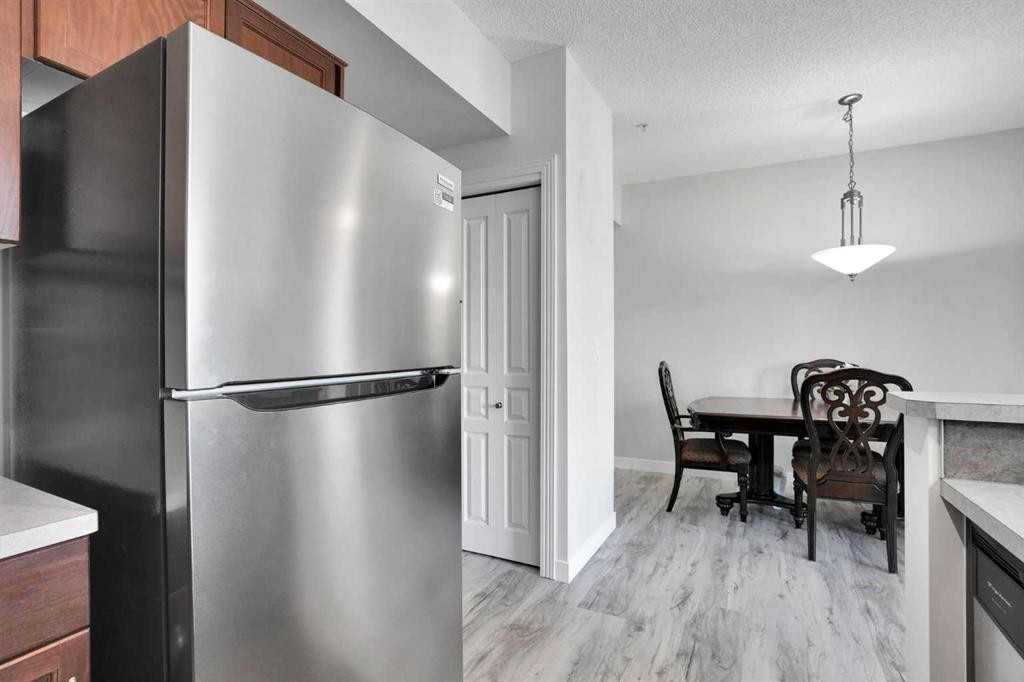
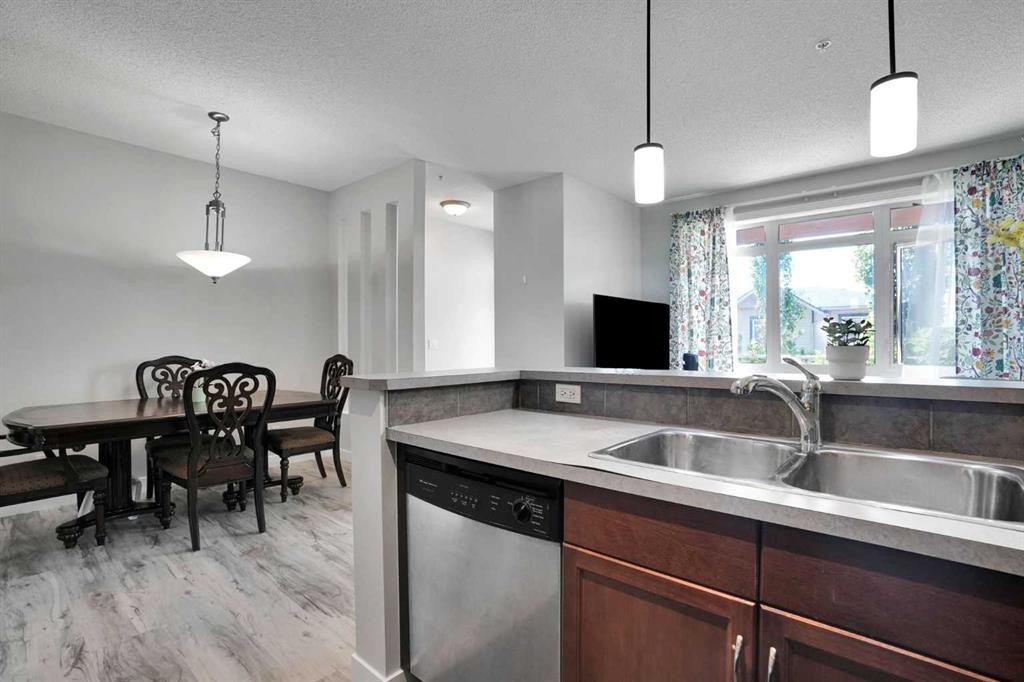
5-148 Rockyledge View Nw, Calgary, AB - Indoor Photo Showing Dining Room
5-148 Rockyledge View Nw, Calgary, AB - Indoor Photo Showing Other Room
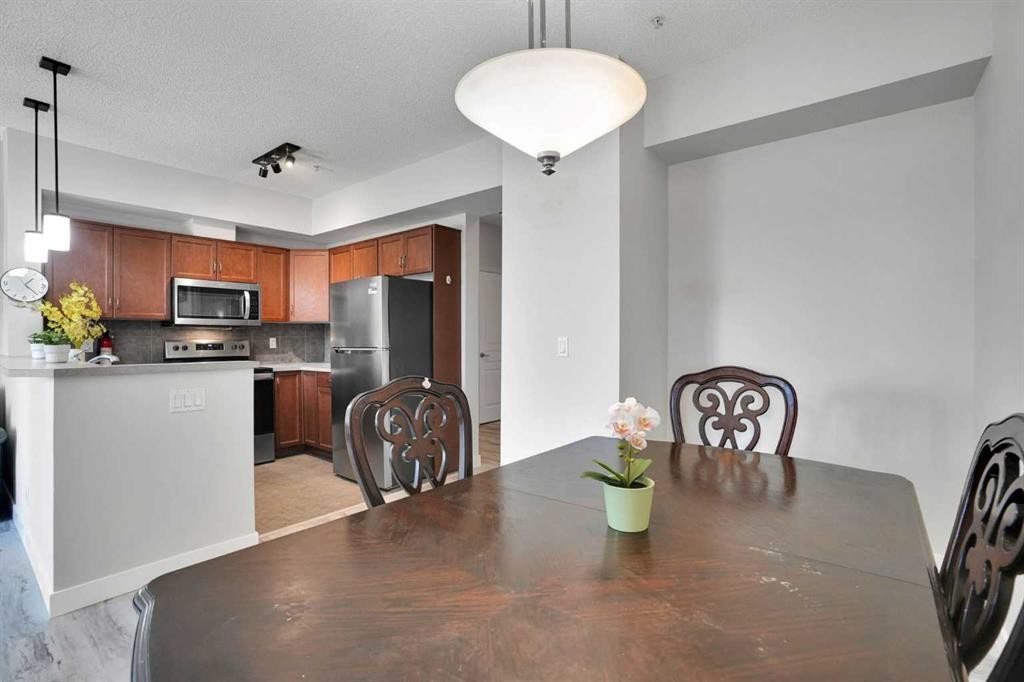
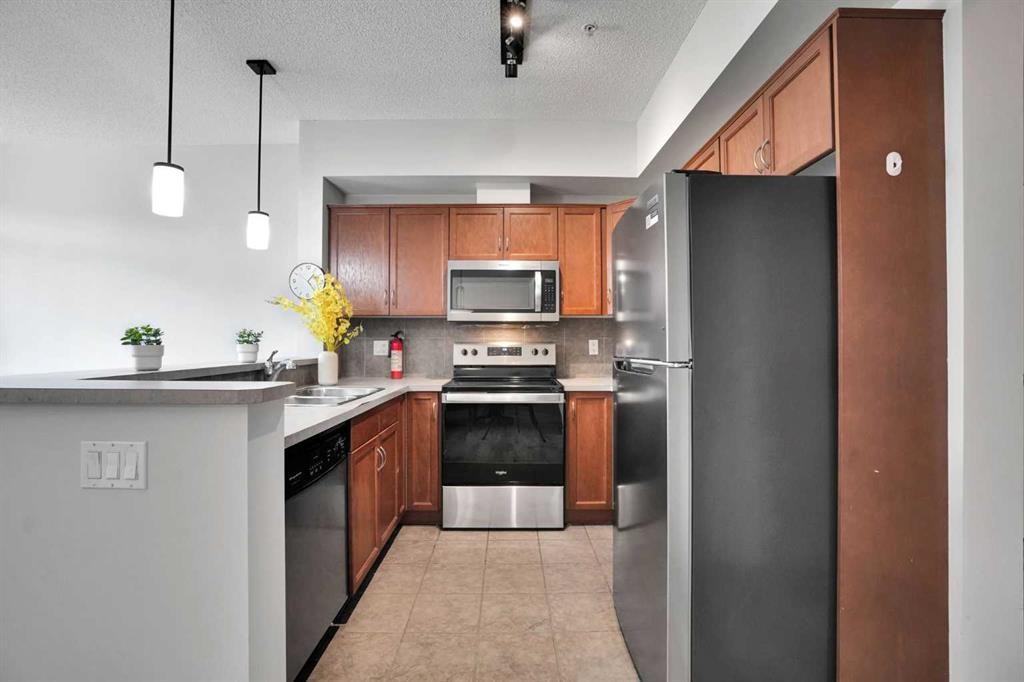
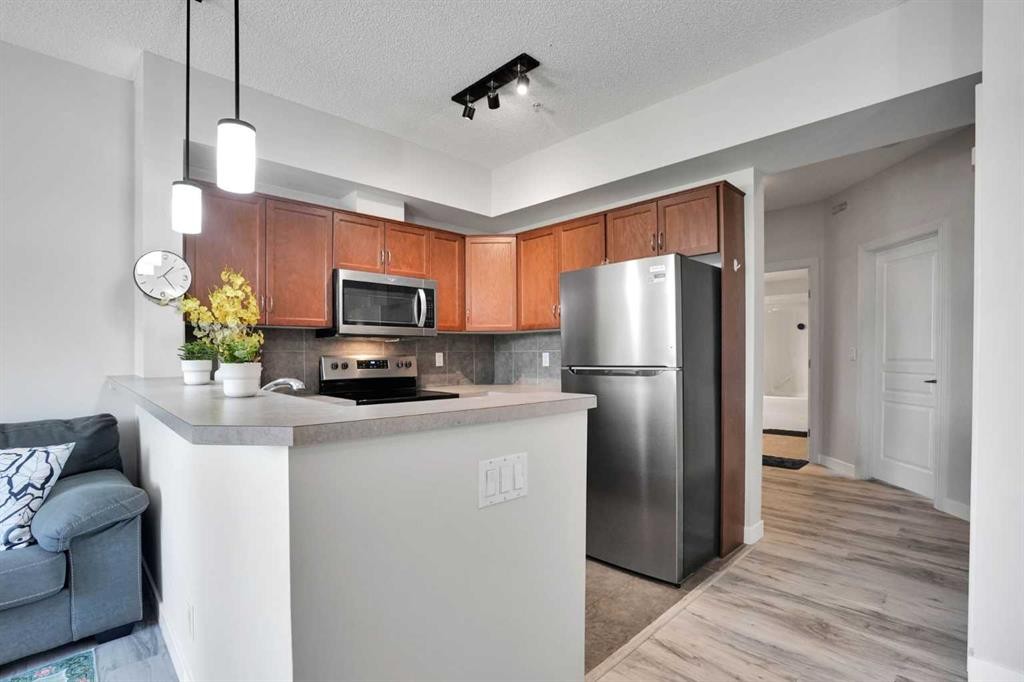
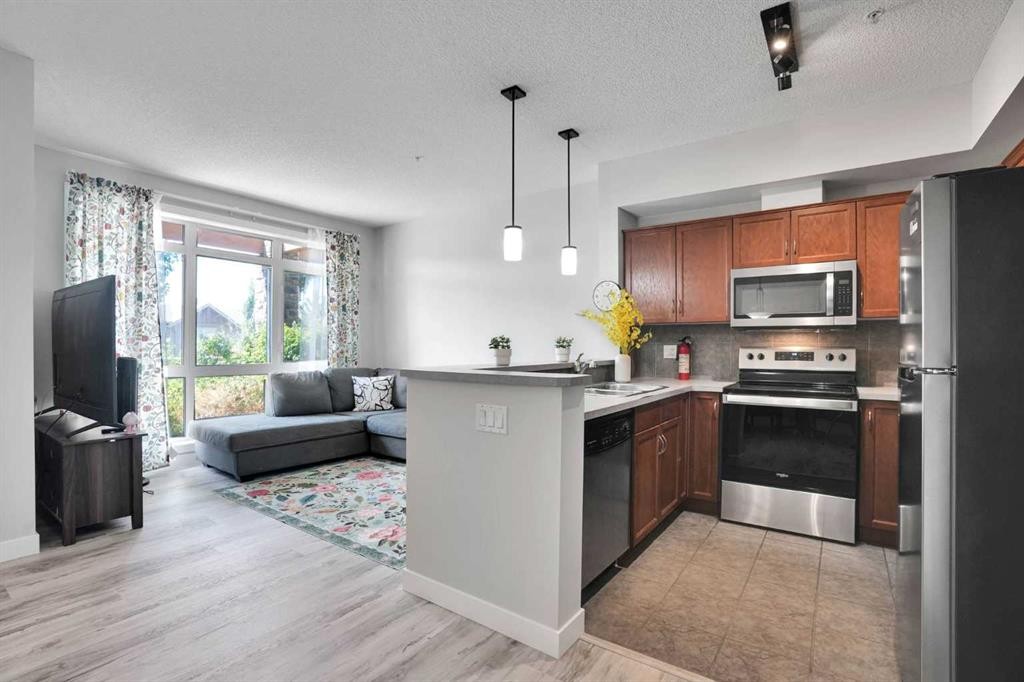
5-148 Rockyledge View Nw, Calgary, AB - Indoor Photo Showing Kitchen With Stainless Steel Kitchen
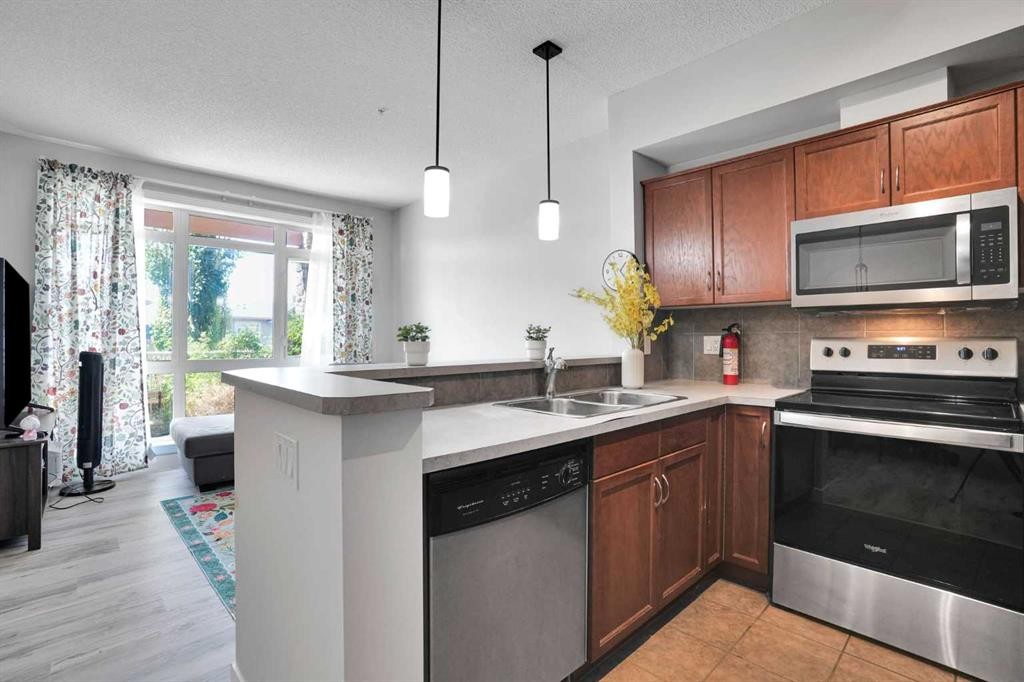
5-148 Rockyledge View Nw, Calgary, AB - Indoor Photo Showing Kitchen With Double Sink
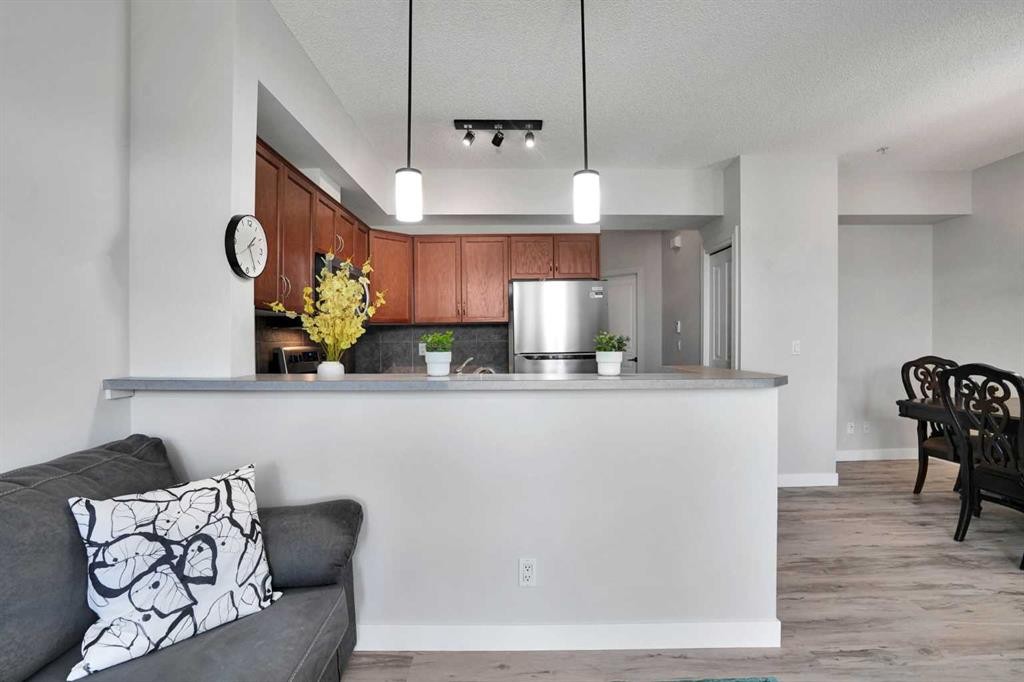
5-148 Rockyledge View Nw, Calgary, AB - Indoor Photo Showing Kitchen
5-148 Rockyledge View Nw, Calgary, AB - Indoor Photo Showing Kitchen With Double Sink
5-148 Rockyledge View Nw, Calgary, AB - Indoor Photo Showing Kitchen
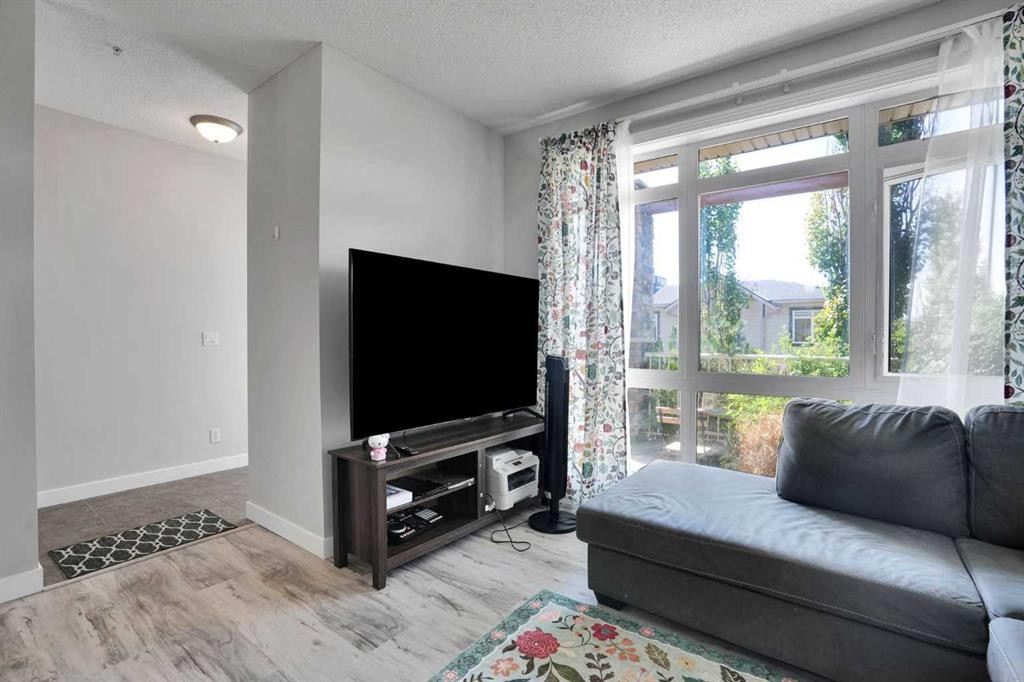
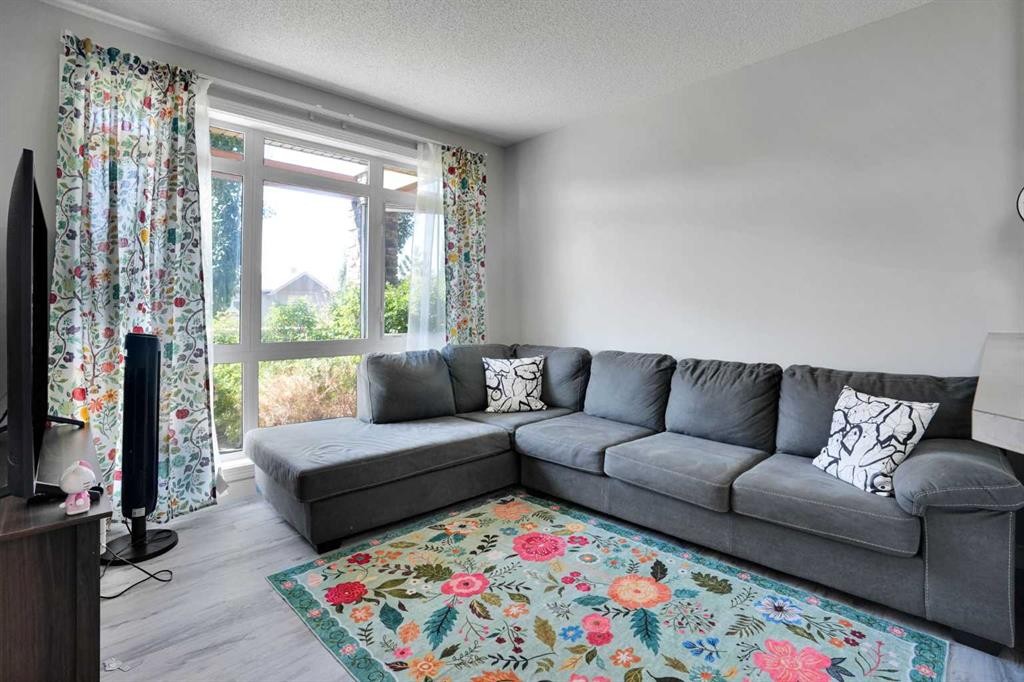
5-148 Rockyledge View Nw, Calgary, AB - Indoor Photo Showing Living Room
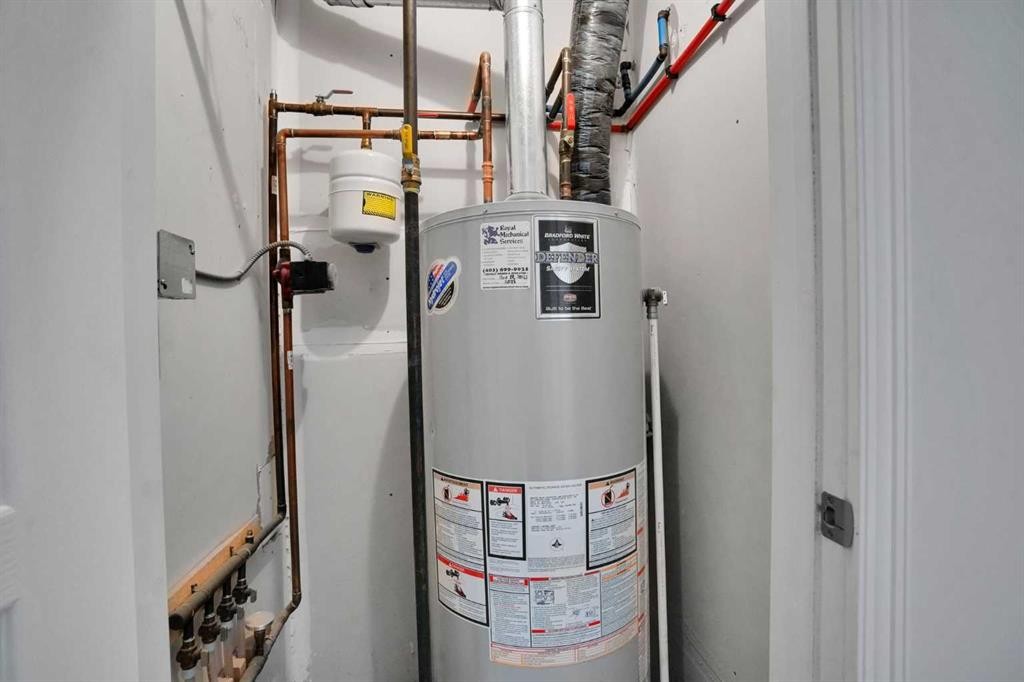
5-148 Rockyledge View Nw, Calgary, AB - Indoor Photo Showing Basement
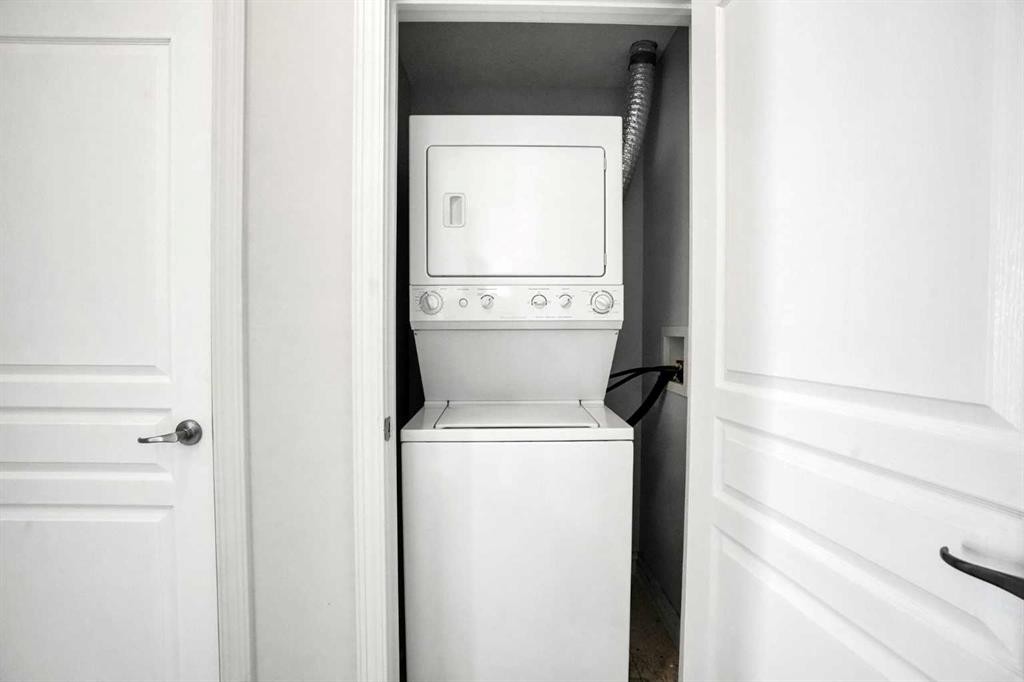
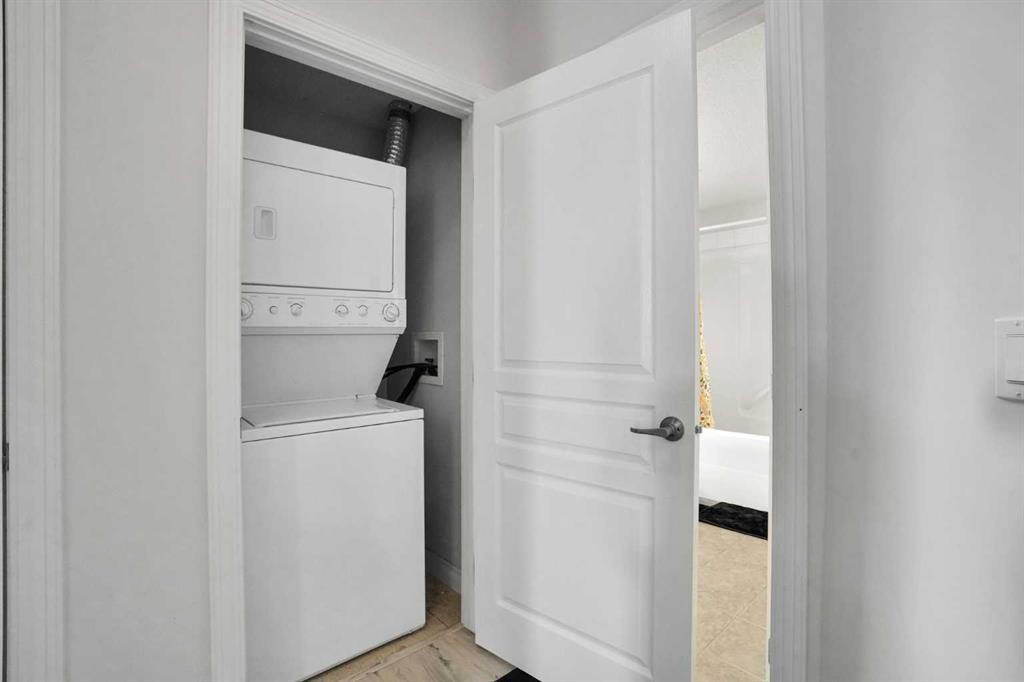
5-148 Rockyledge View Nw, Calgary, AB - Indoor Photo Showing Laundry Room
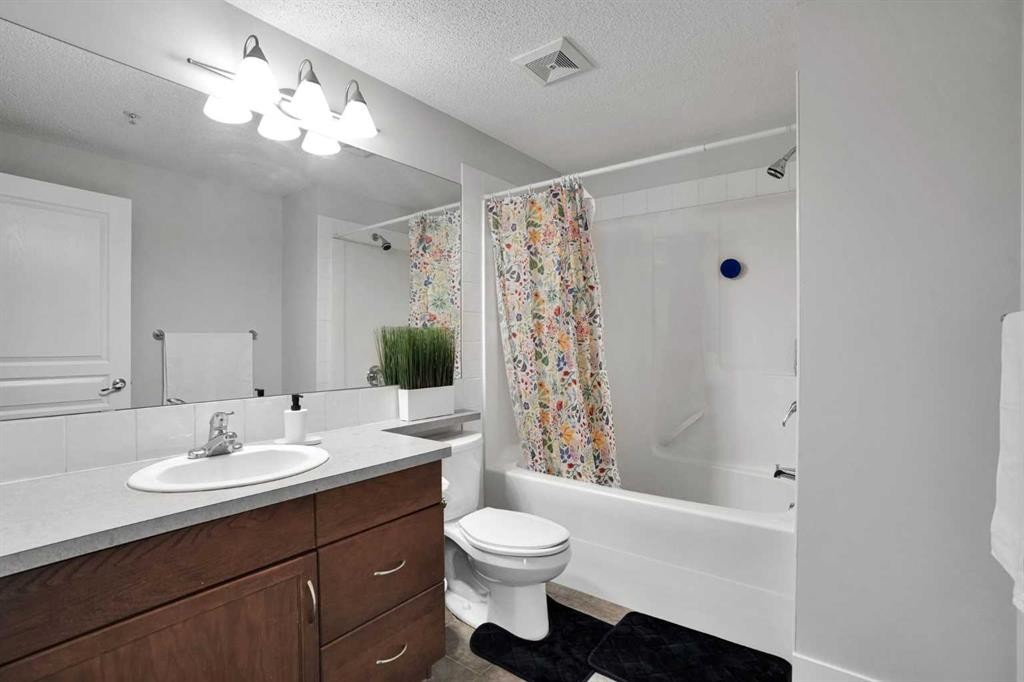
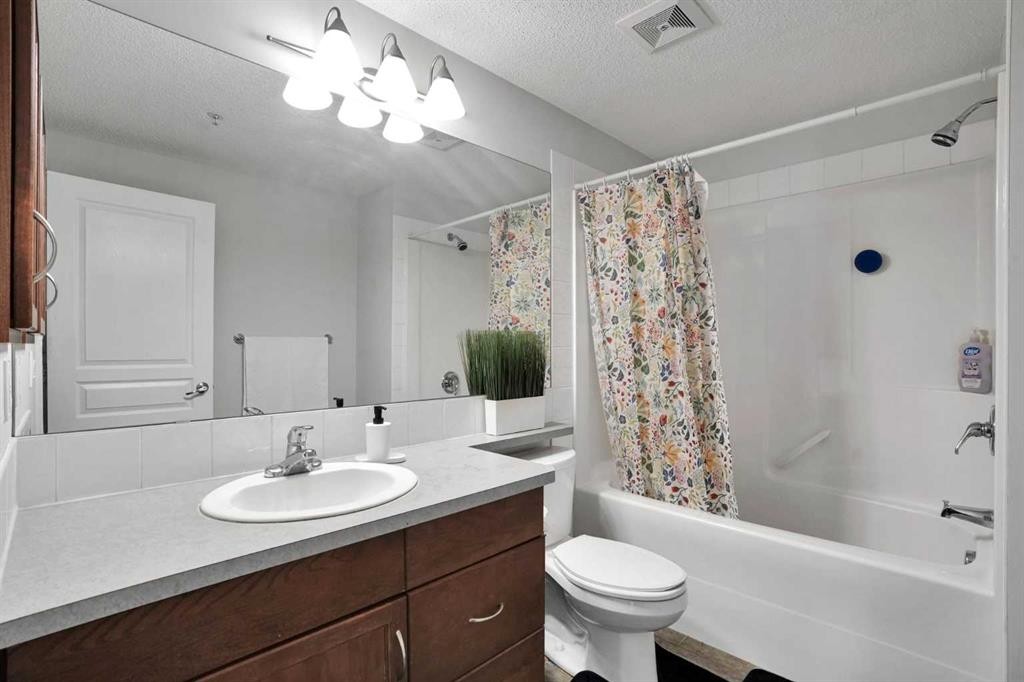
5-148 Rockyledge View Nw, Calgary, AB - Indoor Photo Showing Bathroom
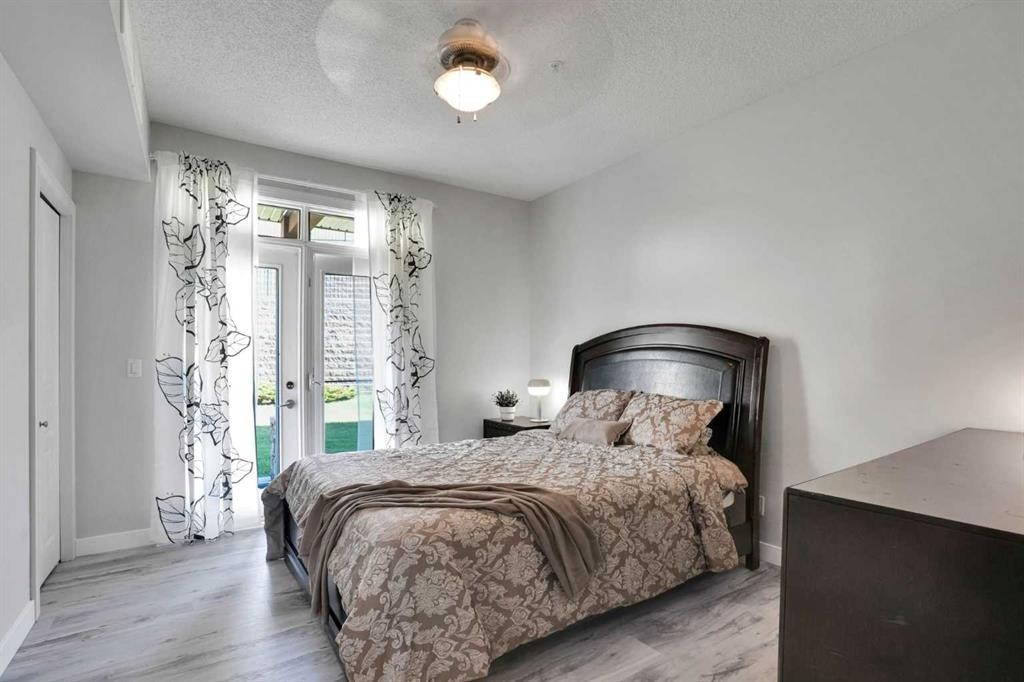
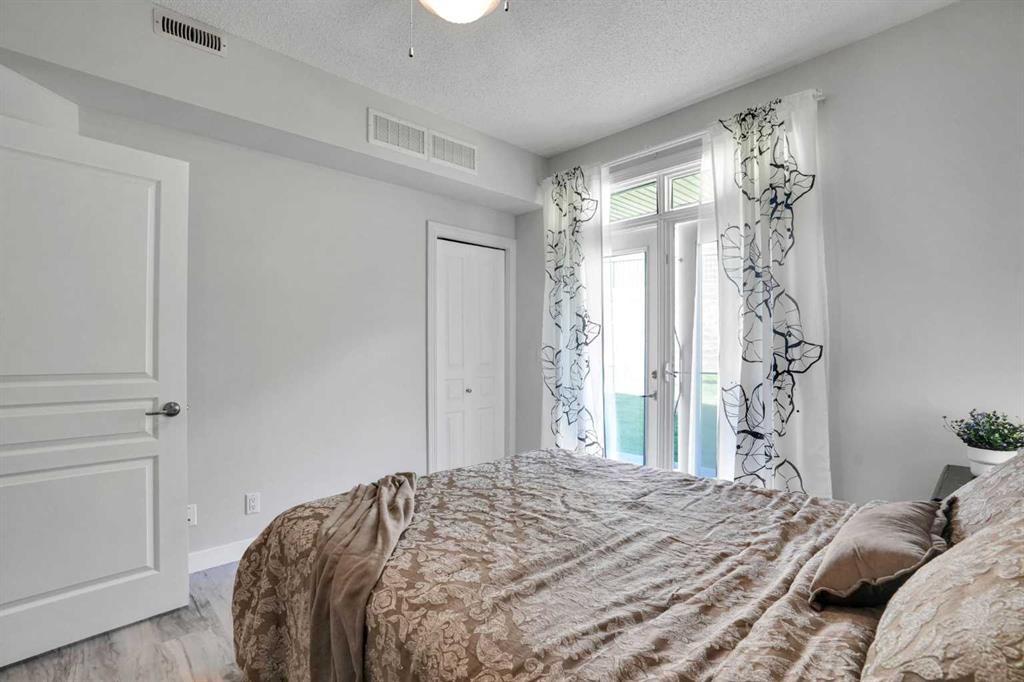
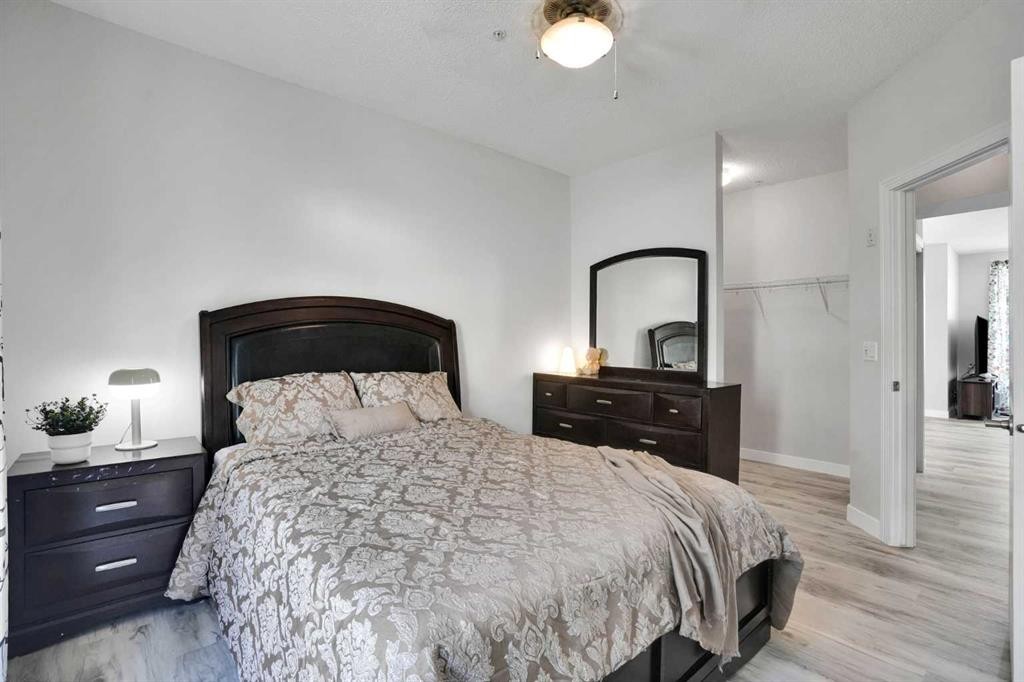
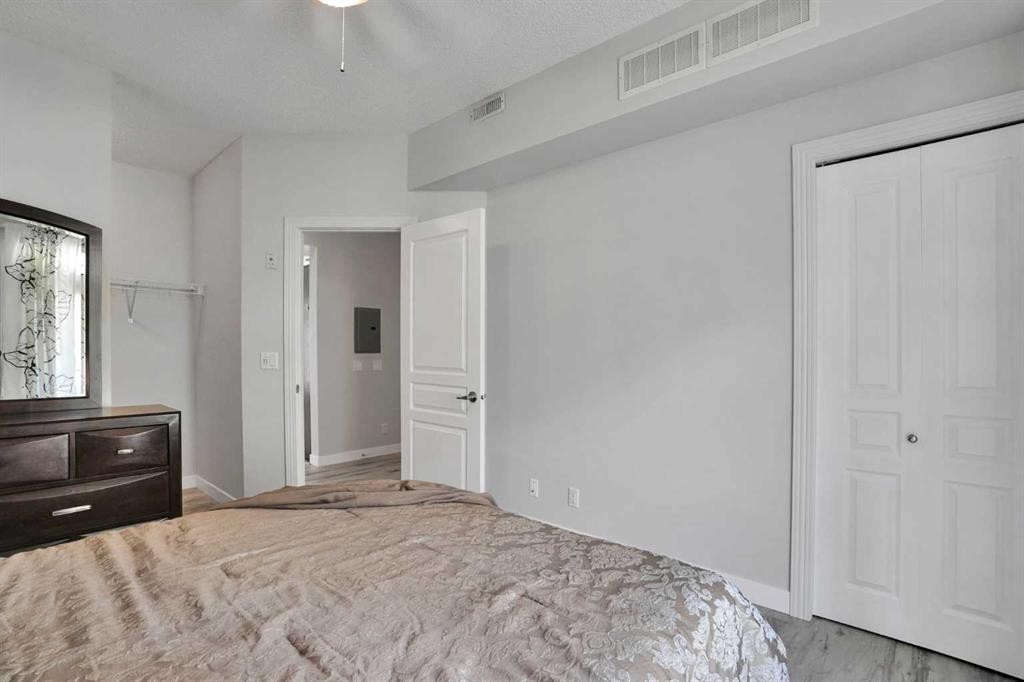
5-148 Rockyledge View Nw, Calgary, AB - Indoor Photo Showing Bedroom
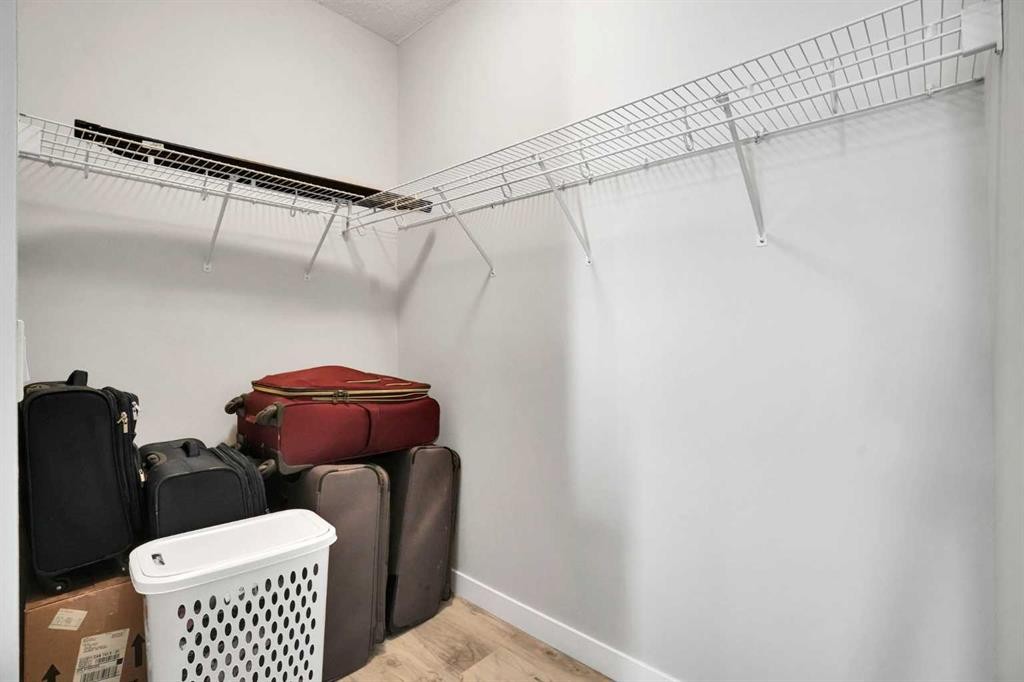
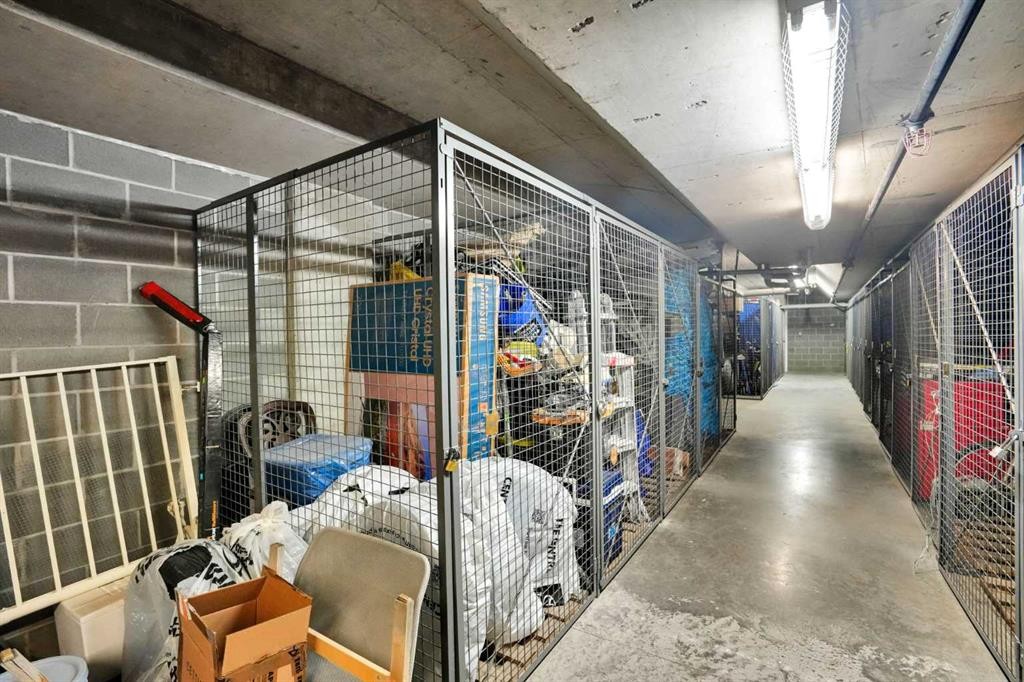
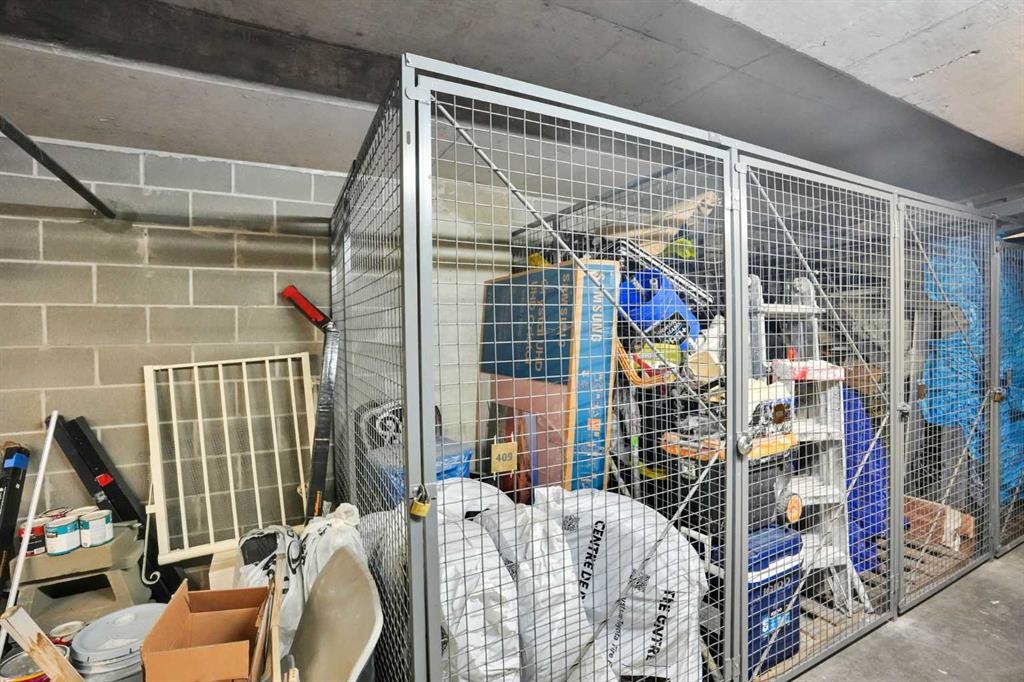
5-148 Rockyledge View Nw, Calgary, AB - Indoor With Storage
5-148 Rockyledge View Nw, Calgary, AB - Indoor Photo Showing Bedroom
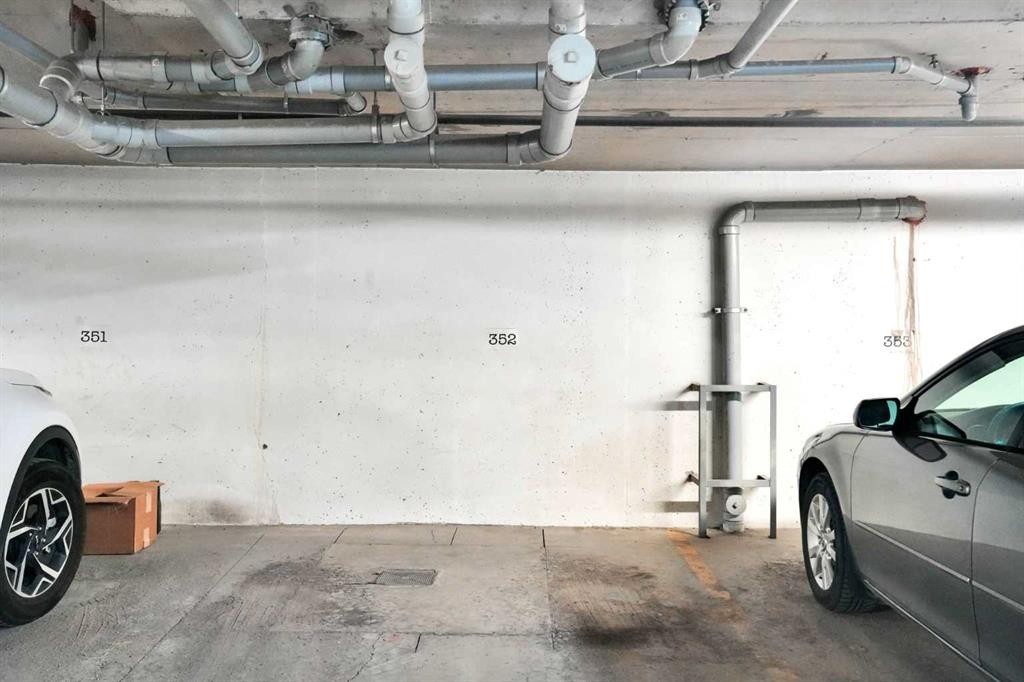
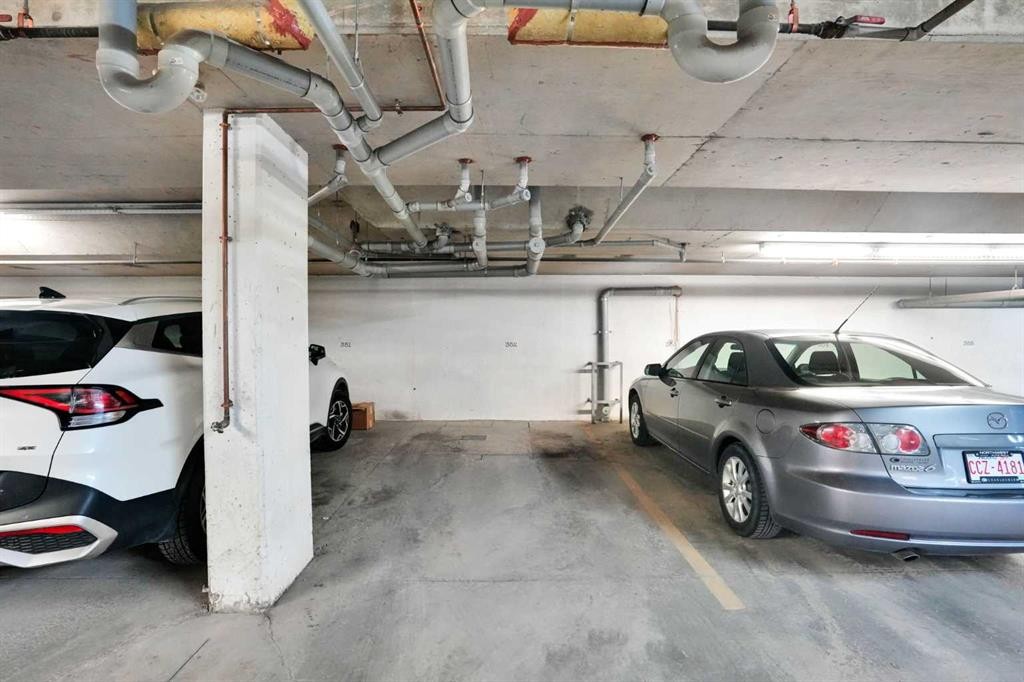
5-148 Rockyledge View Nw, Calgary, AB - Indoor Photo Showing Garage
5-148 Rockyledge View Nw, Calgary, AB - Indoor With Storage
5-148 Rockyledge View Nw, Calgary, AB - Outdoor With Deck Patio Veranda With Exterior
5-148 Rockyledge View Nw, Calgary, AB - Outdoor With Deck Patio Veranda
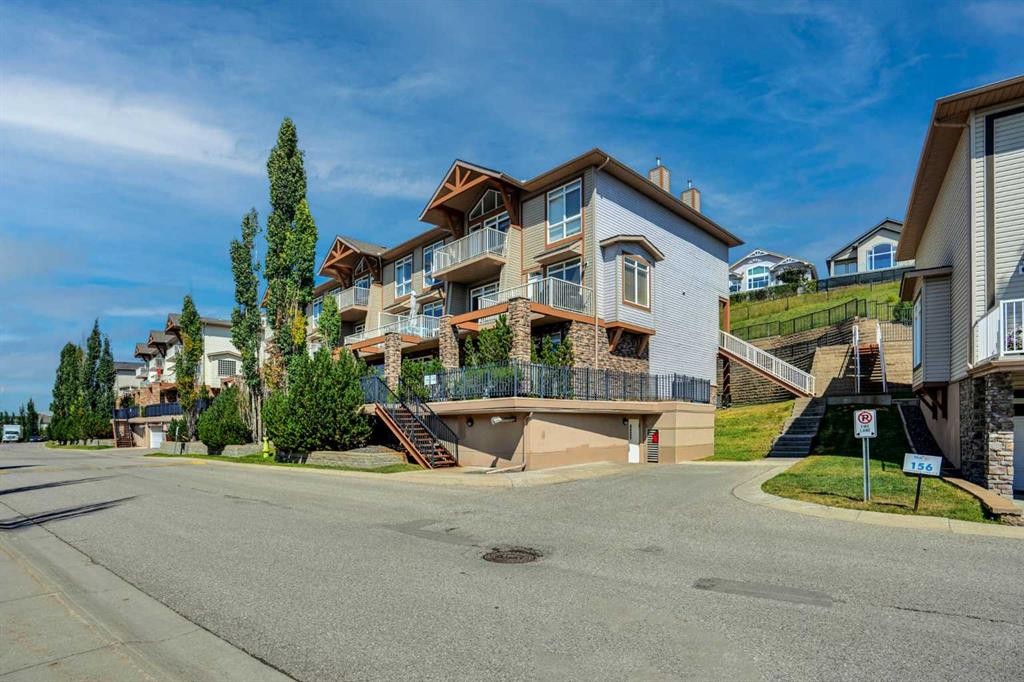
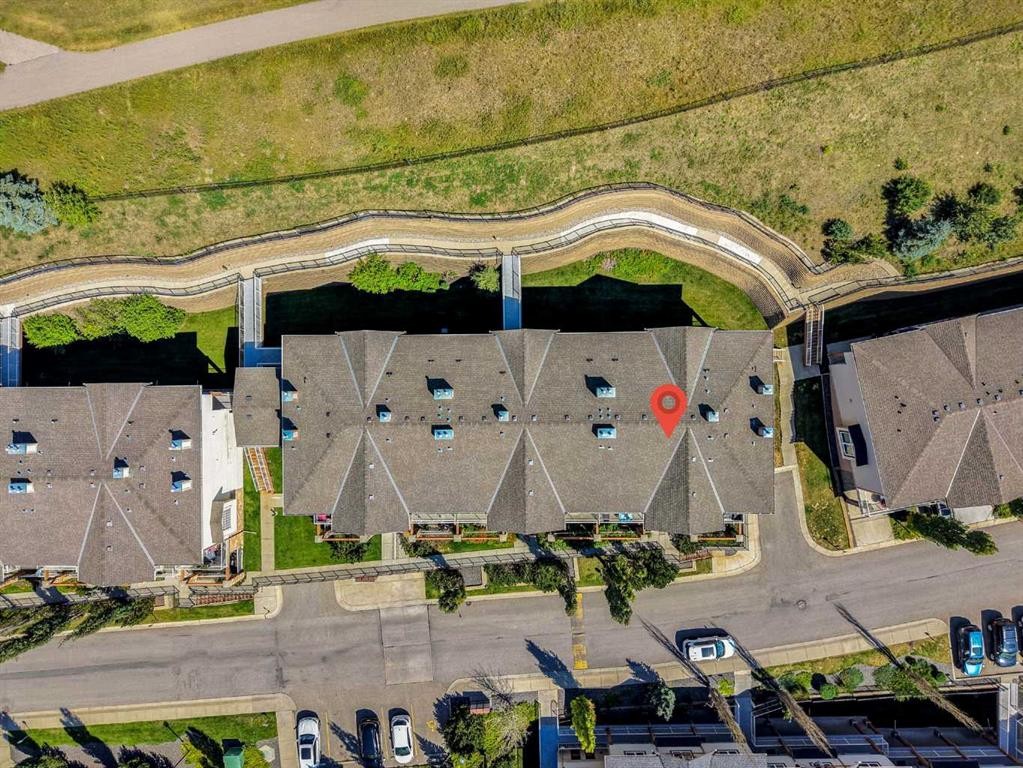
5-148 Rockyledge View Nw, Calgary, AB - Outdoor
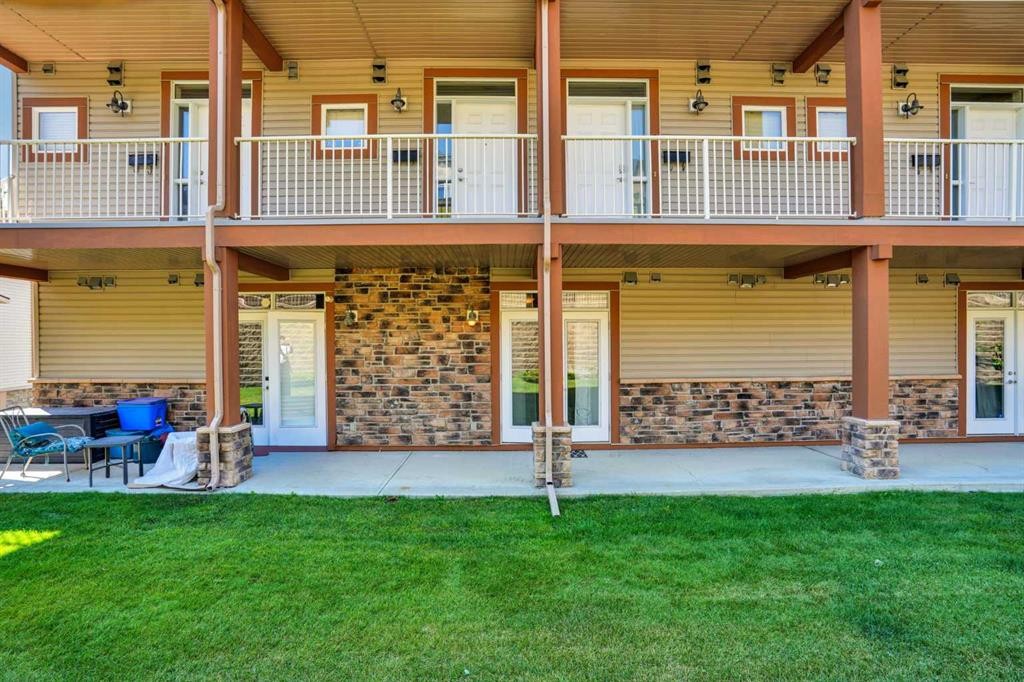
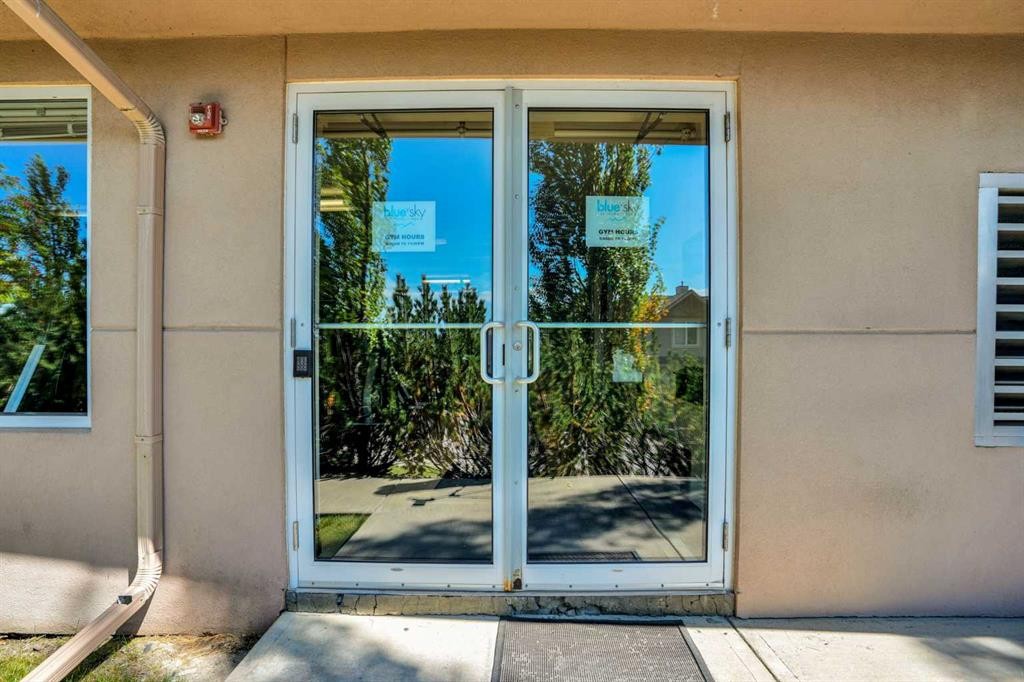
5-148 Rockyledge View Nw, Calgary, AB - Outdoor With Exterior
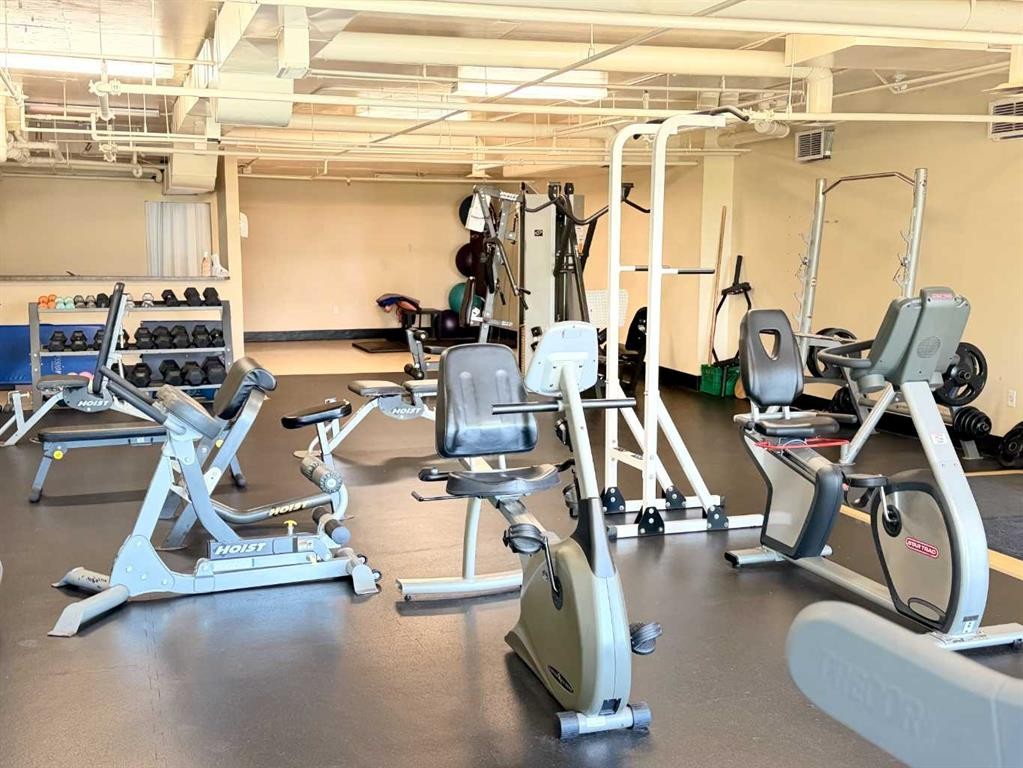
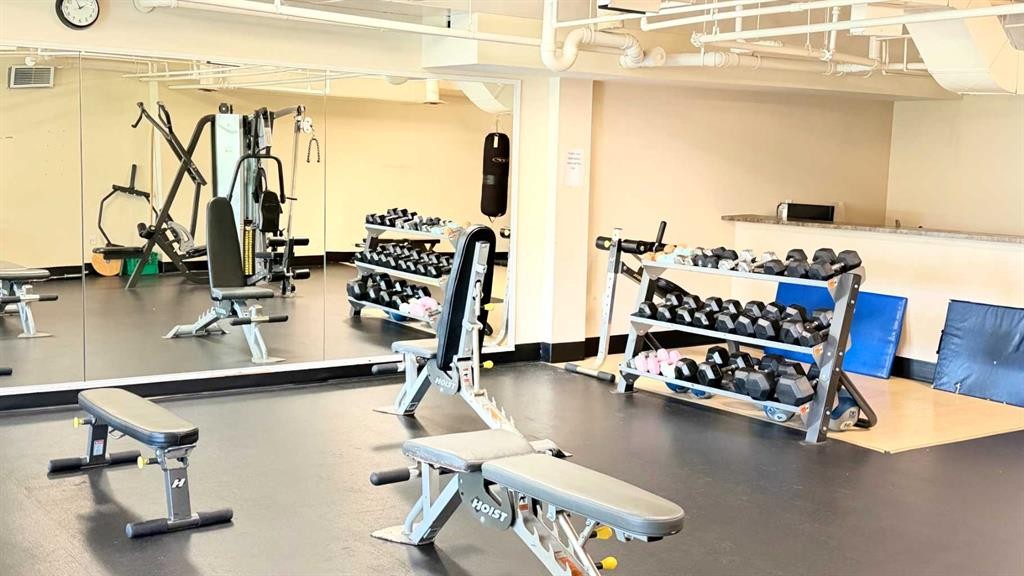
5-148 Rockyledge View Nw, Calgary, AB - Indoor Photo Showing Gym Room
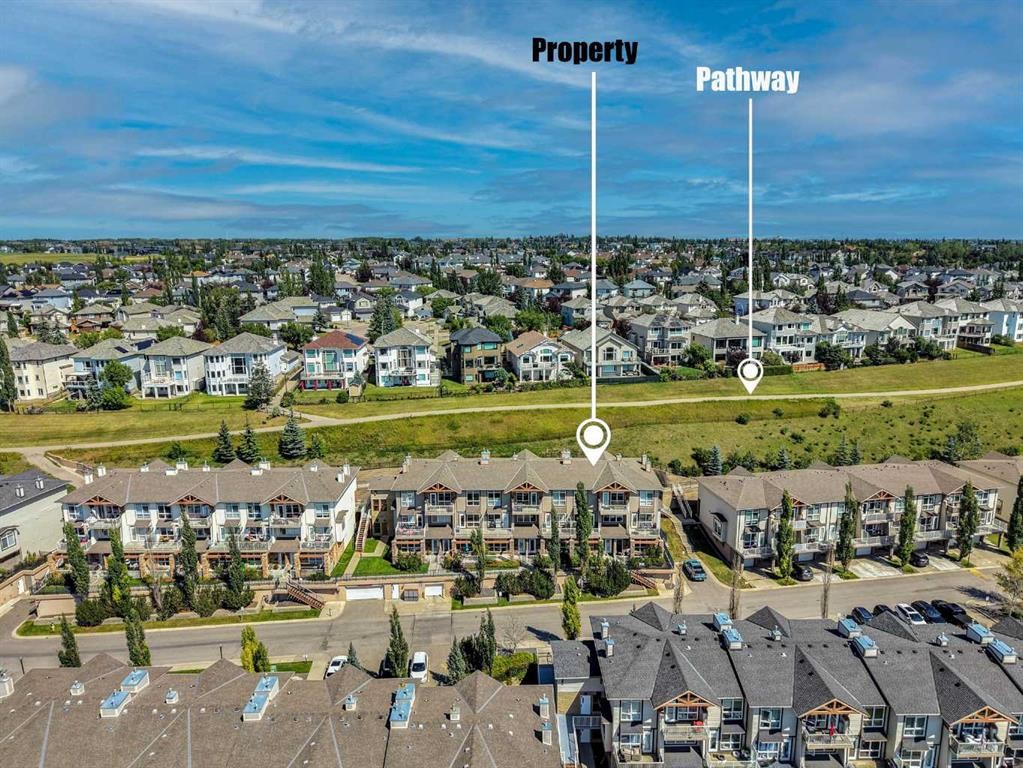
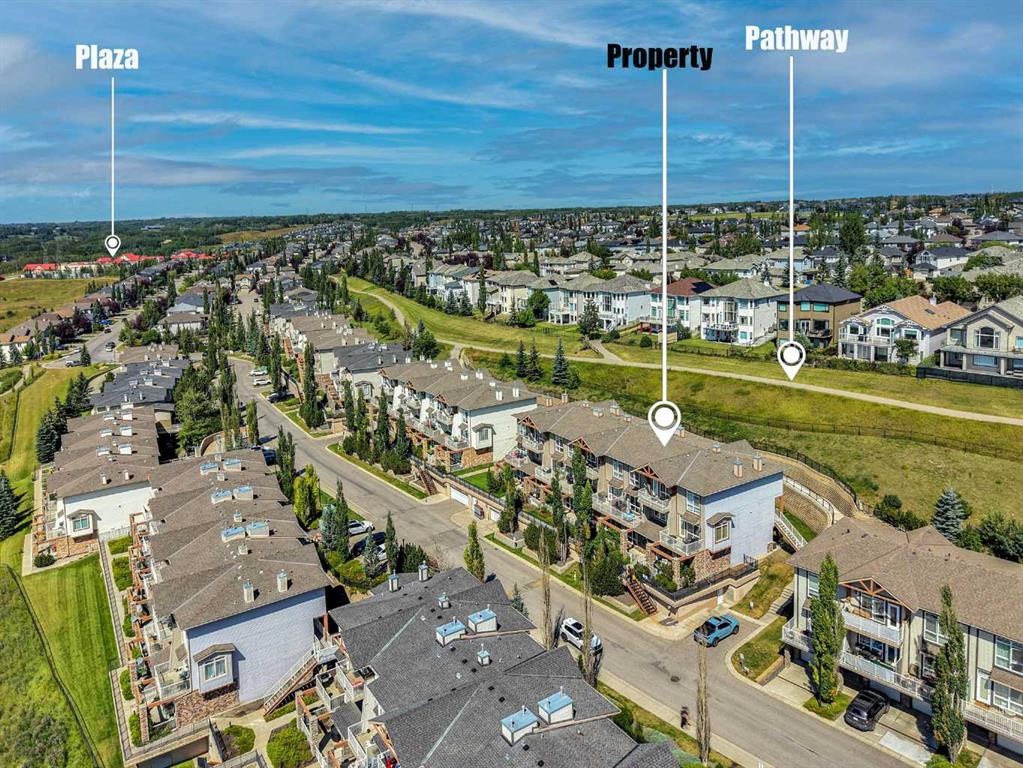
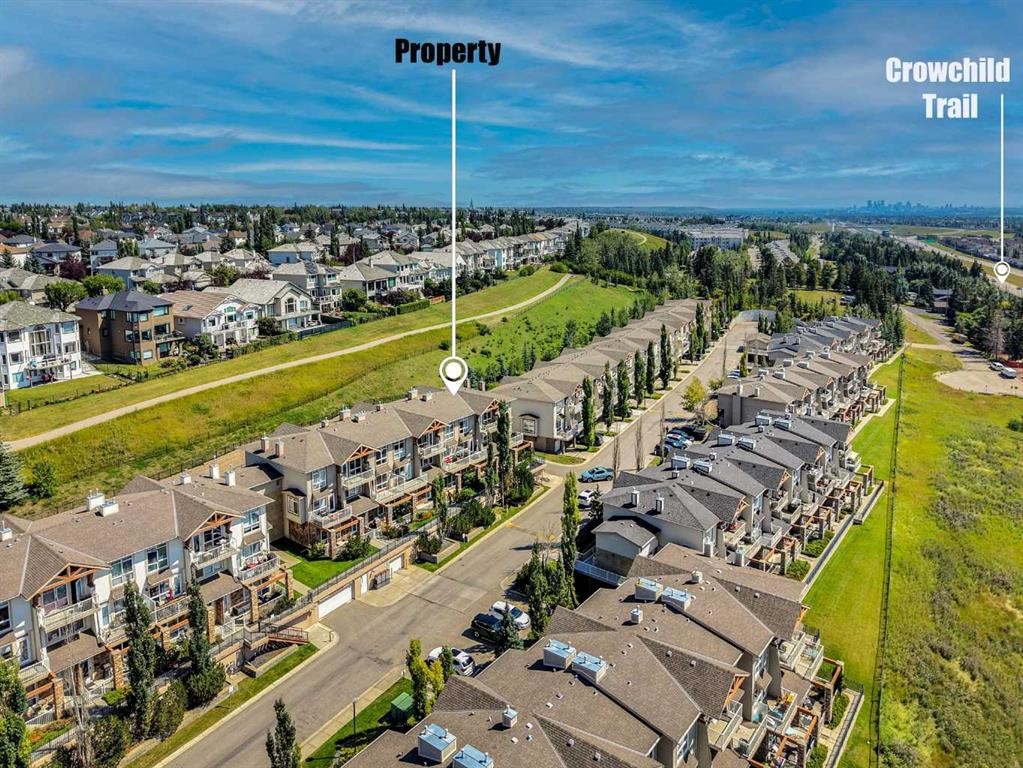
5-148 Rockyledge View Nw, Calgary, AB - Outdoor With View
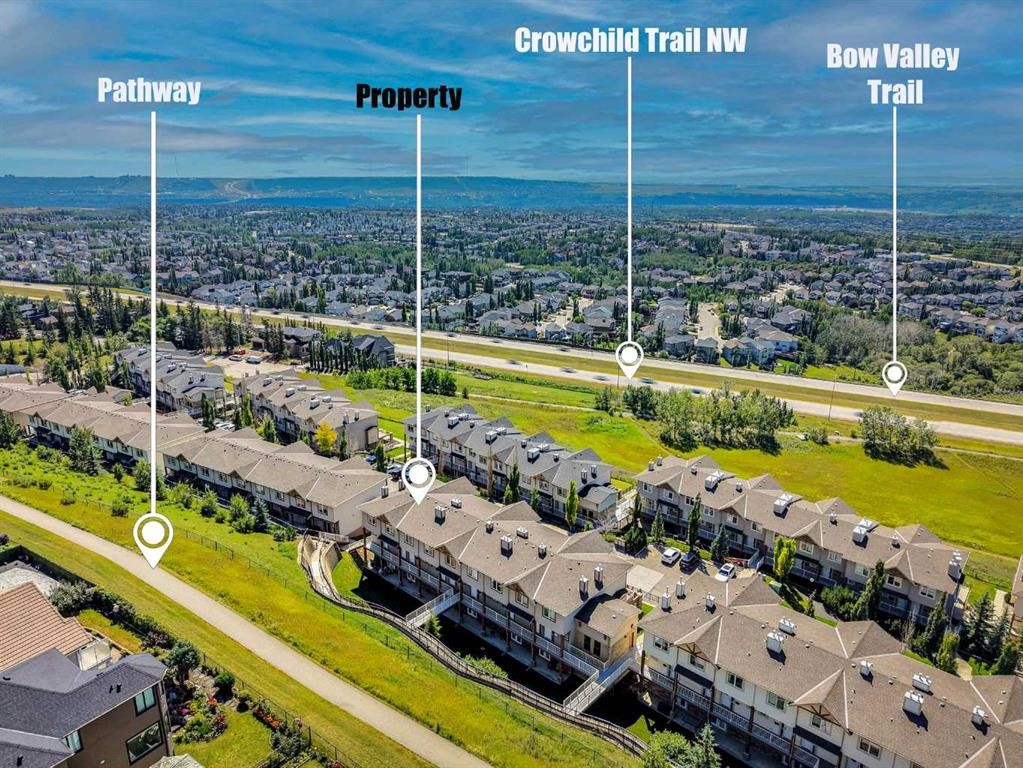
5-148 Rockyledge View Nw, Calgary, AB -  With View
5-148 Rockyledge View Nw, Calgary, AB - Outdoor With View
Virtual Tour
5-148 Rockyledge View Nw, Calgary, AB  - Outdoor With Facade
5-148 Rockyledge View Nw, Calgary, AB  - Outdoor
5-148 Rockyledge View Nw, Calgary, AB - Outdoor With Facade
5-148 Rockyledge View Nw, Calgary, AB - Outdoor With Deck Patio Veranda With Exterior
5-148 Rockyledge View Nw, Calgary, AB - Outdoor With Deck Patio Veranda
5-148 Rockyledge View Nw, Calgary, AB - Indoor Photo Showing Other Room
5-148 Rockyledge View Nw, Calgary, AB - Indoor Photo Showing Dining Room
5-148 Rockyledge View Nw, Calgary, AB - Indoor Photo Showing Other Room
5-148 Rockyledge View Nw, Calgary, AB - Indoor Photo Showing Kitchen With Stainless Steel Kitchen
5-148 Rockyledge View Nw, Calgary, AB - Indoor Photo Showing Kitchen With Double Sink
5-148 Rockyledge View Nw, Calgary, AB - Indoor Photo Showing Kitchen
5-148 Rockyledge View Nw, Calgary, AB - Indoor Photo Showing Kitchen With Double Sink
5-148 Rockyledge View Nw, Calgary, AB - Indoor Photo Showing Kitchen
5-148 Rockyledge View Nw, Calgary, AB - Indoor Photo Showing Living Room
5-148 Rockyledge View Nw, Calgary, AB - Indoor Photo Showing Basement
5-148 Rockyledge View Nw, Calgary, AB - Indoor Photo Showing Laundry Room
5-148 Rockyledge View Nw, Calgary, AB - Indoor Photo Showing Bathroom
5-148 Rockyledge View Nw, Calgary, AB - Indoor Photo Showing Bedroom
5-148 Rockyledge View Nw, Calgary, AB - Indoor With Storage
5-148 Rockyledge View Nw, Calgary, AB - Indoor Photo Showing Bedroom
5-148 Rockyledge View Nw, Calgary, AB - Indoor Photo Showing Garage
5-148 Rockyledge View Nw, Calgary, AB - Indoor With Storage
5-148 Rockyledge View Nw, Calgary, AB - Outdoor With Deck Patio Veranda With Exterior
5-148 Rockyledge View Nw, Calgary, AB - Outdoor With Deck Patio Veranda
5-148 Rockyledge View Nw, Calgary, AB - Outdoor
5-148 Rockyledge View Nw, Calgary, AB - Outdoor With Exterior
5-148 Rockyledge View Nw, Calgary, AB - Indoor Photo Showing Gym Room
5-148 Rockyledge View Nw, Calgary, AB - Outdoor With View
5-148 Rockyledge View Nw, Calgary, AB -  With View
5-148 Rockyledge View Nw, Calgary, AB - Outdoor With View
  • Advertising

MULTIMEDIA

Are you a real estate investor?
5-148 Rockyledge View NW, Calgary, AB, T3G 5Y4
$278,000

1 Beds

1 Bath

Property Information:

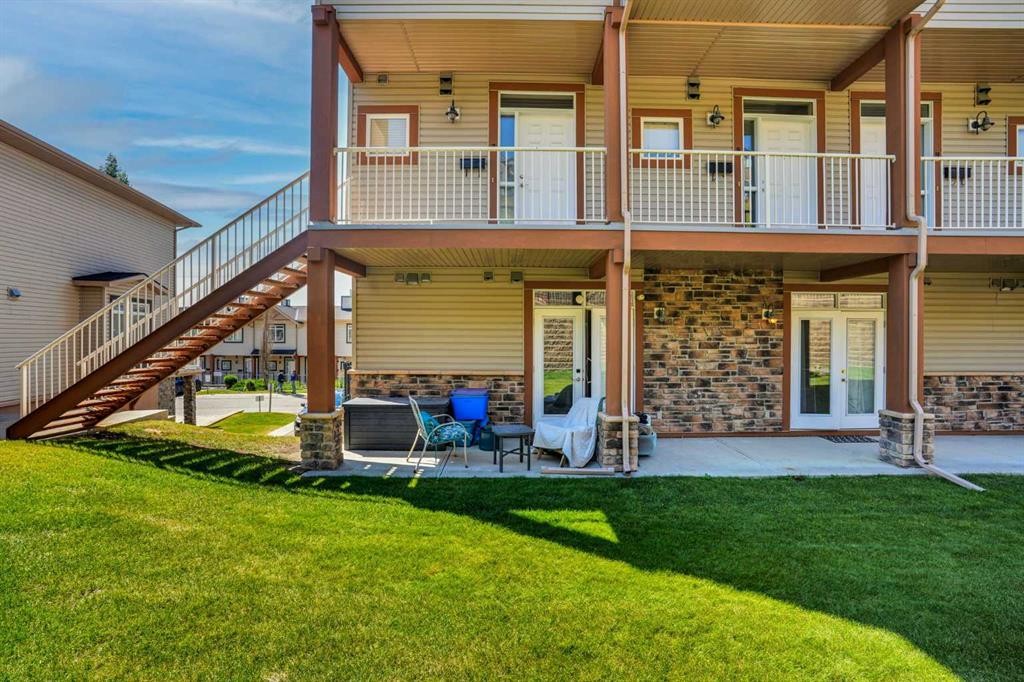
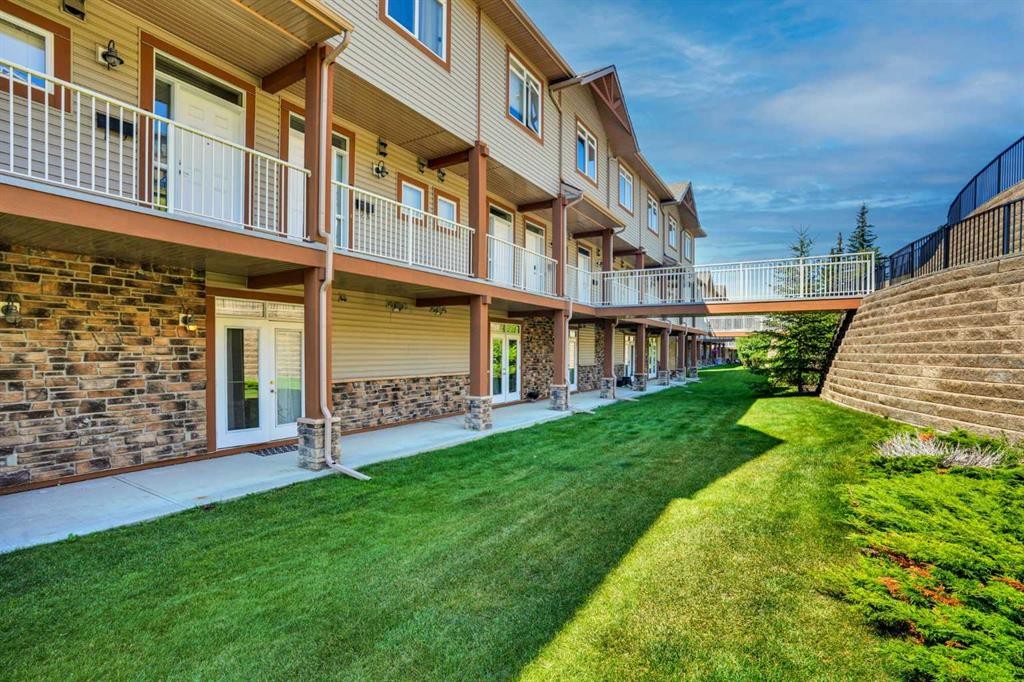
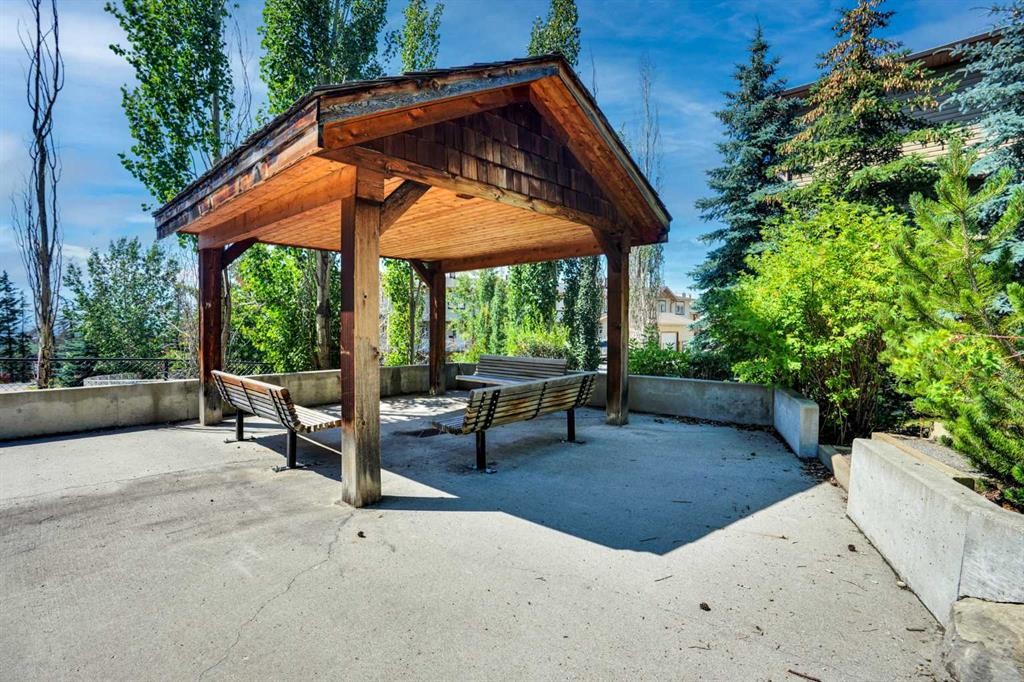
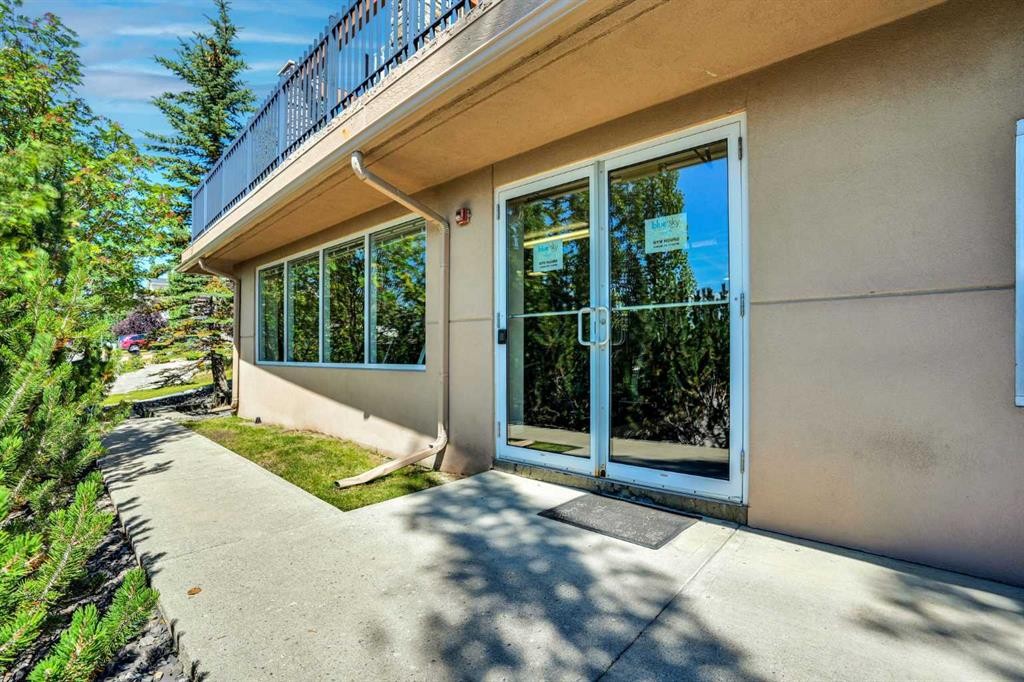
Welcome to this beautifully maintained bungalow-style townhouse in the highly sought-after community of Rocky Ridge! Offering 774 sq. ft. of thoughtfully designed, open-concept living space, this freshly painted home features brand-new luxury vinyl plank flooring and is available for immediate possession. The bright, south-facing living room boasts a large picture window and soaring 9-foot ceilings, filling the home with natural light. Step outside to the sunny front patio, complete with a BBQ gas line—perfect for relaxing or entertaining from spring through fall. The spacious dining area flows seamlessly into the modern kitchen, featuring stainless steel appliances, a brand-new refrigerator, ample cabinetry, and plenty of counter space—ideal for everyday living and entertaining. The generous primary bedroom offers a large window, a walk-in closet, and direct access to the shared green space with a private concrete patio, creating a peaceful outdoor retreat. A well-appointed 4-piece bathroom and convenient in-suite laundry add to the home’s comfort and functionality. Additional highlights include a titled heated underground parking stall and a separate titled storage locker, providing exceptional convenience and extra storage space. This pet-friendly complex (with board approval) offers outstanding amenities, including a fully equipped fitness center, a charming gazebo, beautifully landscaped green spaces, extensive walking pathways, and ample visitor parking. Residents also enjoy exclusive access to the Rocky Ridge Homeowners Association, featuring parks, playgrounds, a skating rink, recreation facilities, and year-round community programs. Ideally located close to schools, shopping, restaurants, the Tuscany LRT Station, and with quick access to the mountains, this home perfectly balances convenience and lifestyle. CONDO FEES INCLUDE HEAT AND WATER (ELECTRICITY IS EXCLUDED).This is an exceptional opportunity to own a move-in-ready home in one of Northwest Calgary’s most desirable communities. Book your private showing TODAY!

Inclusions: N/A

Building Features:

  • Total Finished Area: 774.01 Square Feet

Property Features:

  • Architectural Style: Bungalow
  • Association Fee Includes: Amenities of HOA/Condo, Common Area Maintenance, Heat, Insurance, Professional Management, Reserve Fund Contributions, Sewer, Snow Removal, Trash, Water
  • Built in: 2005
  • Condo Fees: $475 Monthly
  • Construction Materials: Stone, Vinyl Siding, Wood Frame
  • Cooling: None
  • Exterior Features: Private Entrance, Private Yard, Storage
  • Floor Space (approx): 774.01 Square Feet
  • Flooring:
  • Foundation Details: Poured Concrete
  • Heating: In Floor
  • Interior Features: Breakfast Bar, Ceiling Fan(s), Kitchen Island, Laminate Counters, No Animal Home, No Smoking Home, Open Floorplan
  • Levels: One
  • Parking Features: Titled, Underground
  • Roof: Asphalt Shingle
  • Zoning: DC (pre 1P2007)
  • No. of Parking Spaces: 1

Courtesy of: eXp Realty

Data provided by: Calgary Real Estate Board 300 Manning Rd. NE, Calgary, Alberta T2E 8K4
All information displayed is believed to be accurate but is not guaranteed and should be independently verified. No warranties or representations are made of any kind. Copyright© 2021 All Rights Reserved

QuickQuoteTM Powered by RPS

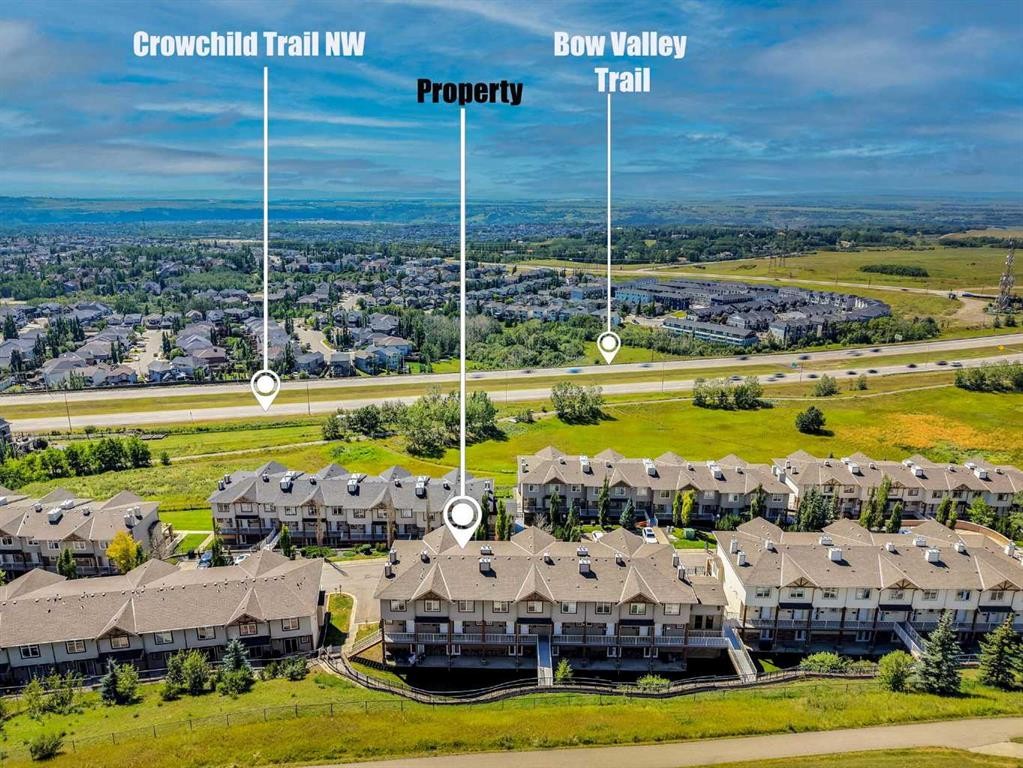
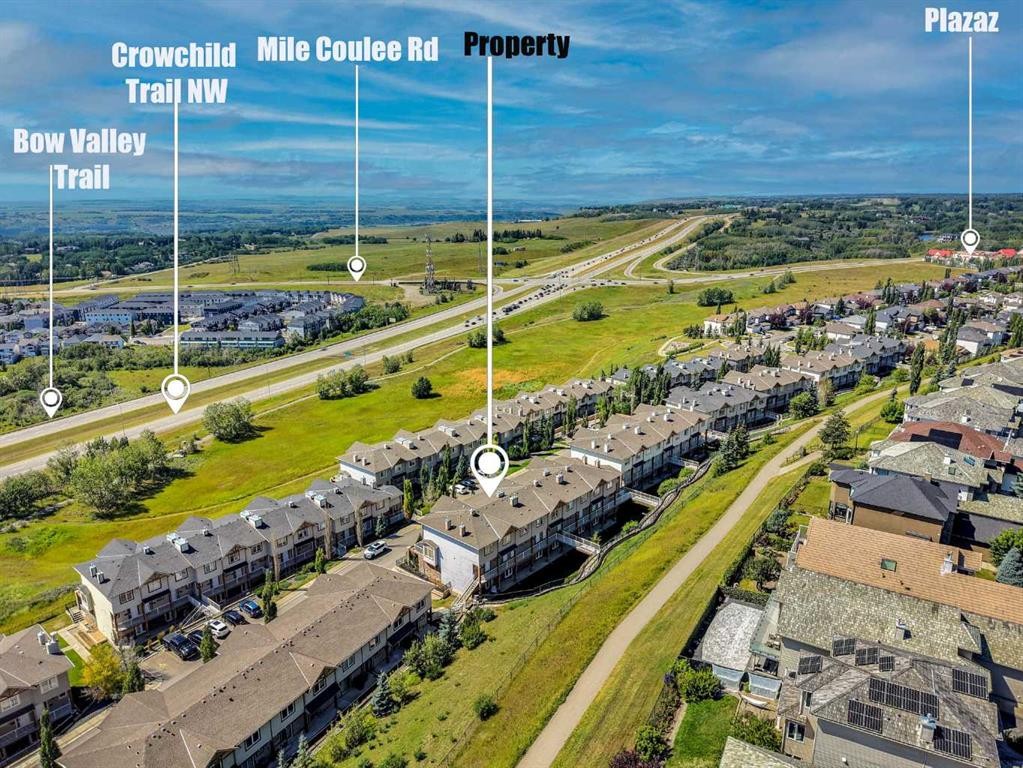
Location of 5-148 Rockyledge View NW, Calgary, AB, T3G 5Y4

Demographic Information of 5-148 Rockyledge View NW, Calgary, AB, T3G 5Y4

Life Stage

Young Families

Employment Type

Service Sector/White Collar

Average Household Income

$161,634.44

Average Number of Children

1.81

Household Population

Household Structure

Age of Population

Education

Education Level

No certificate/diploma/degree

8.56 %

High school certificate or equivalent

27.82 %

Apprenticeship trade certificate/diploma

3.82 %

College/non-university certificate

18.38 %

University certificate (below bachelor)

1.49 %

University Degree

39.93 %

Commuter

Travel To Work

By Car

86.25 %

By Public Transit

5.59 %

By Walking

2.9 %

By Bicycle

0.0 %

By Other Methods

5.26 %

Cultural Diversity

Knowledge of Official Language

Mother Tongue

Building Information

Building Type

Apartments (Low and High Rise)

22.69 %

Houses

77.31 %

Own Vs. Rent