Button CopyPathCircle CloseCircle Left ArrowArrow Down Icon GreyClosecirclecircleBurger
  • Publicité

5-148 Rockyledge View NW, Calgary, AB, T3G 5Y4

No. MLS® A2337921
Maison en rangée À vendre à Rocky Ridge, Calgary, Alberta
278 000 $ ÉvaluationExpressMC: 248K $ - 314K $

1+0 Chambres

1 Salle de bain

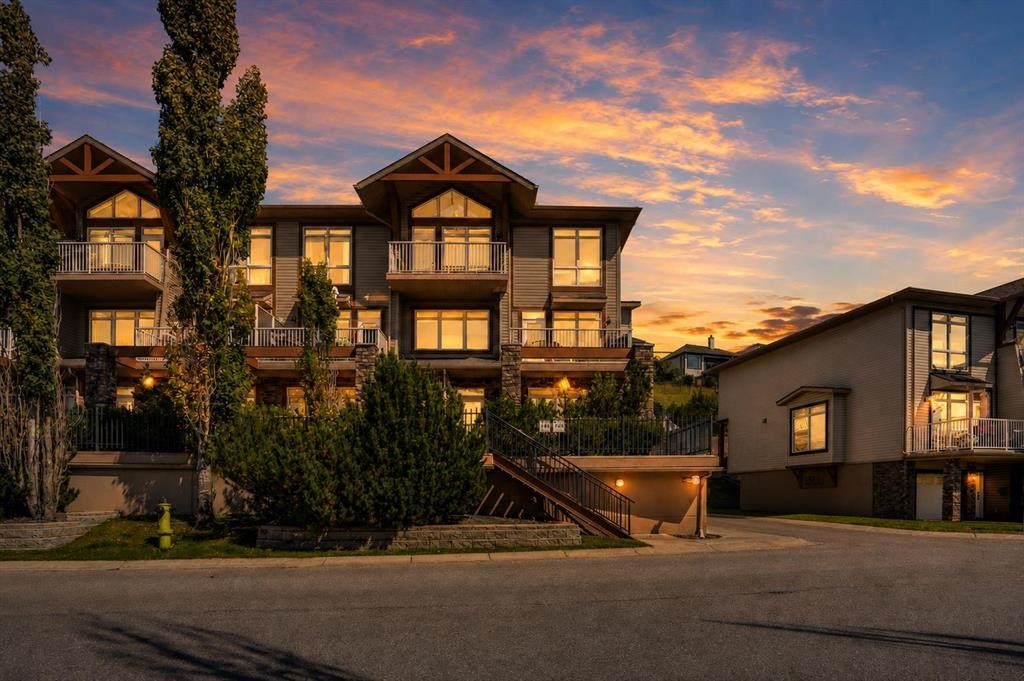
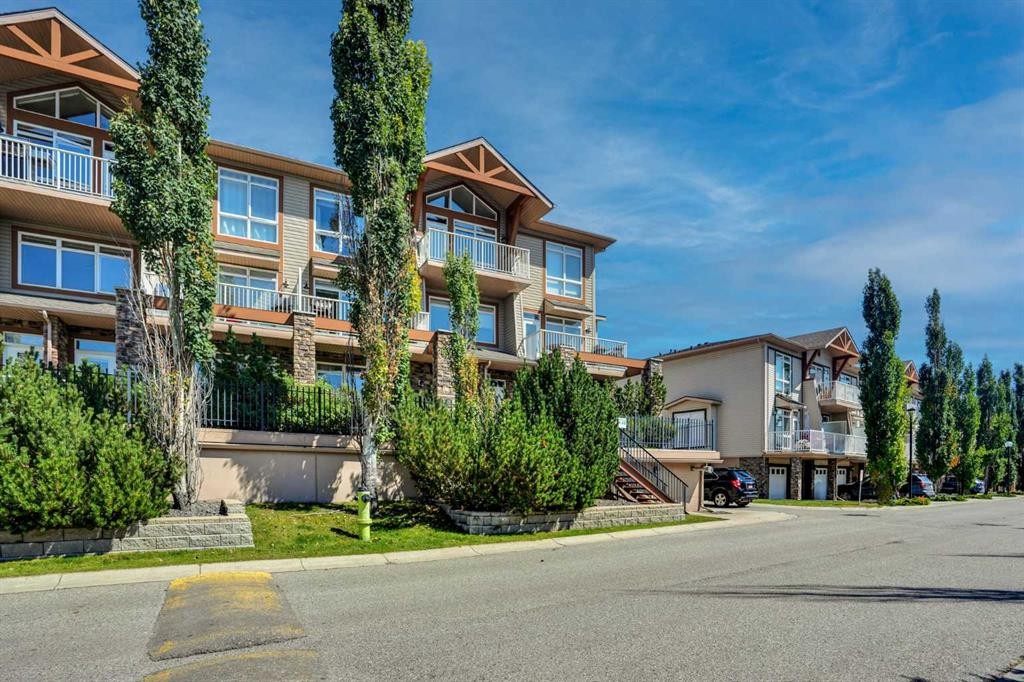
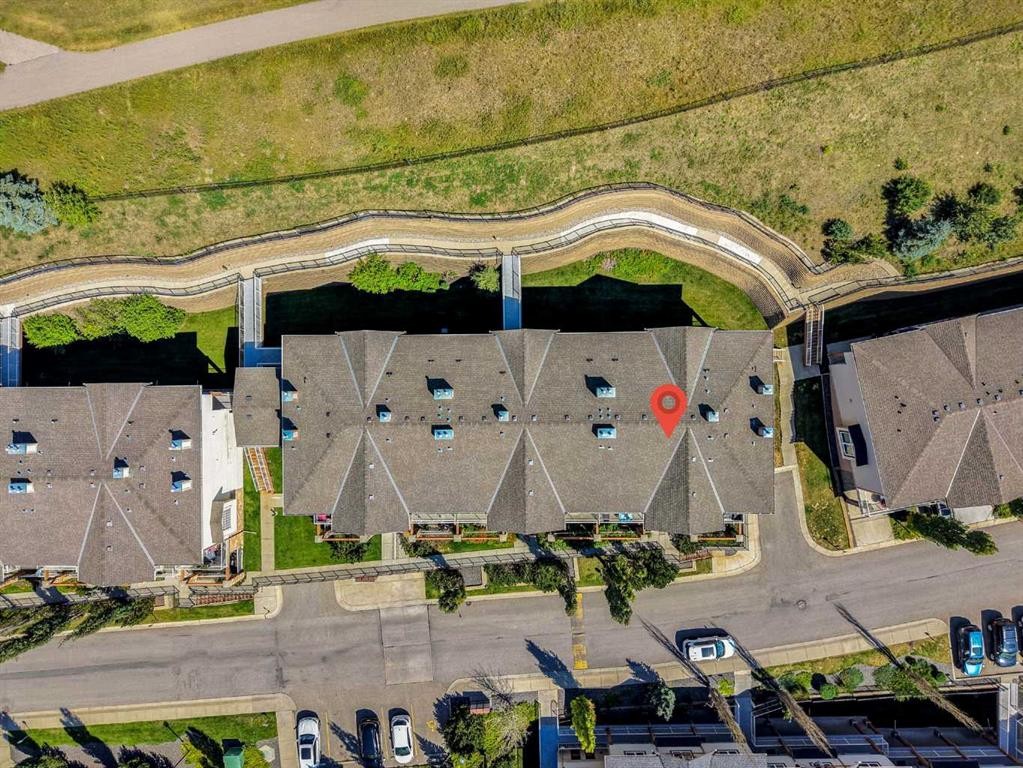
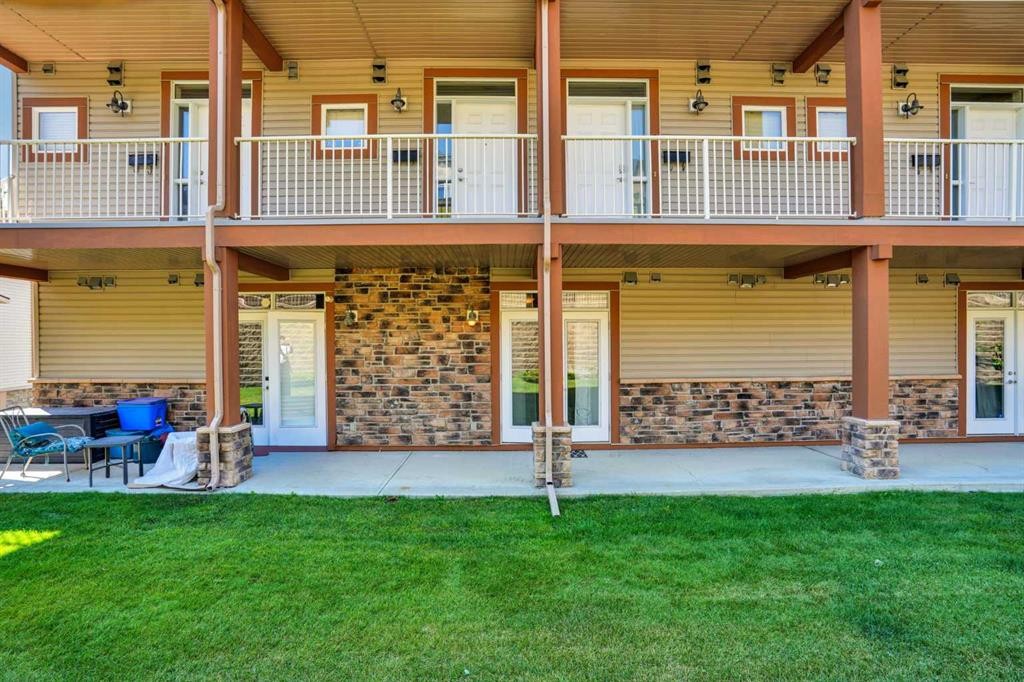
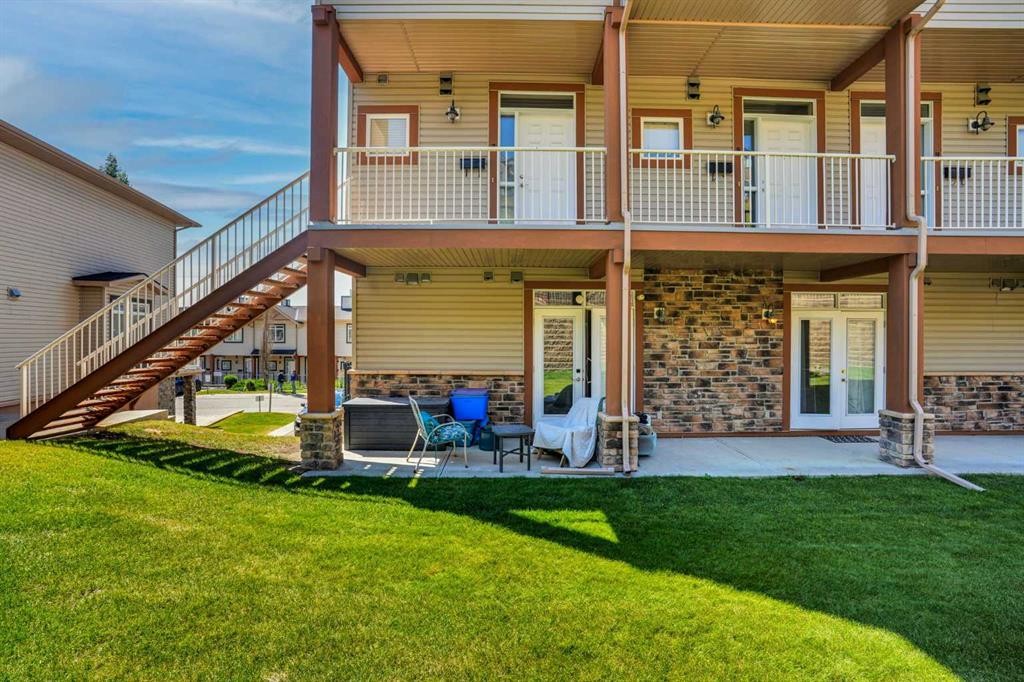
5-148 Rockyledge View Nw, Calgary, AB - Outdoor With Facade
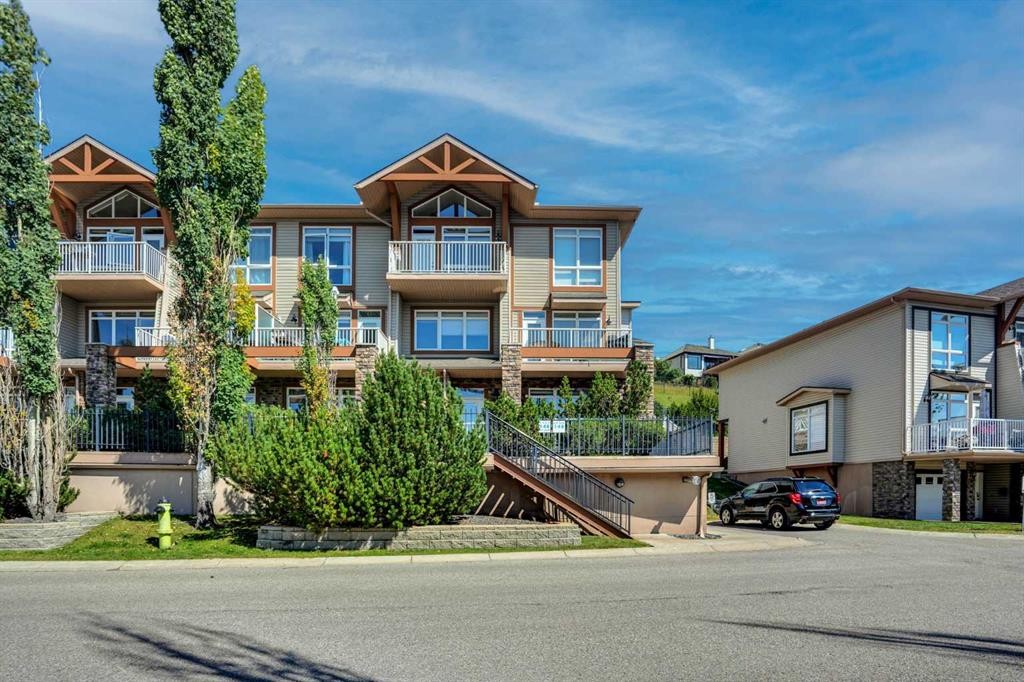
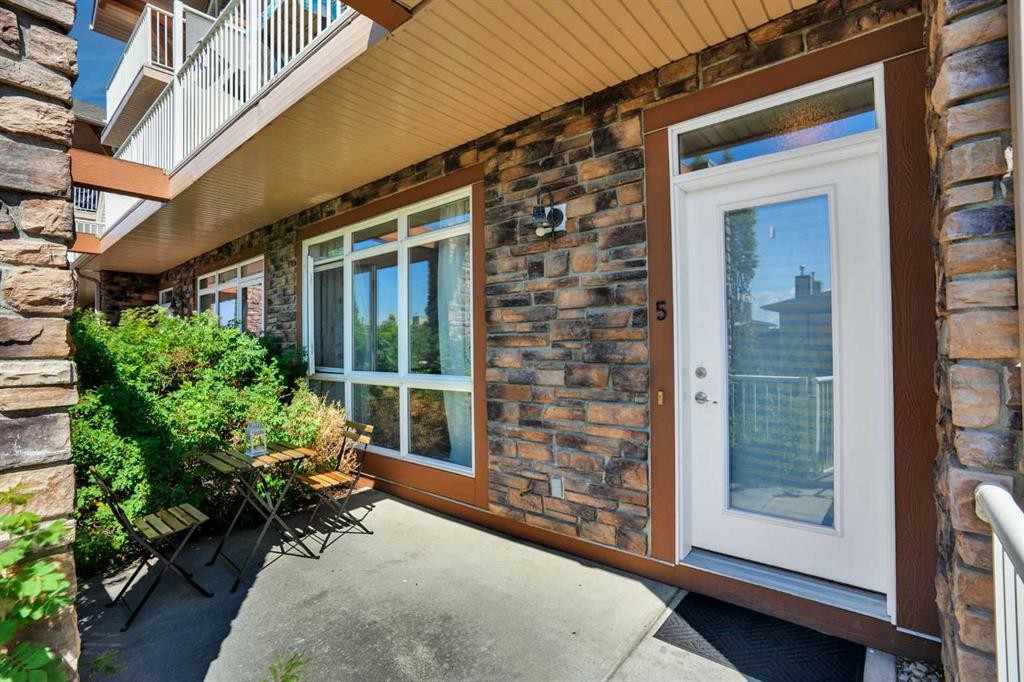
5-148 Rockyledge View Nw, Calgary, AB - Outdoor
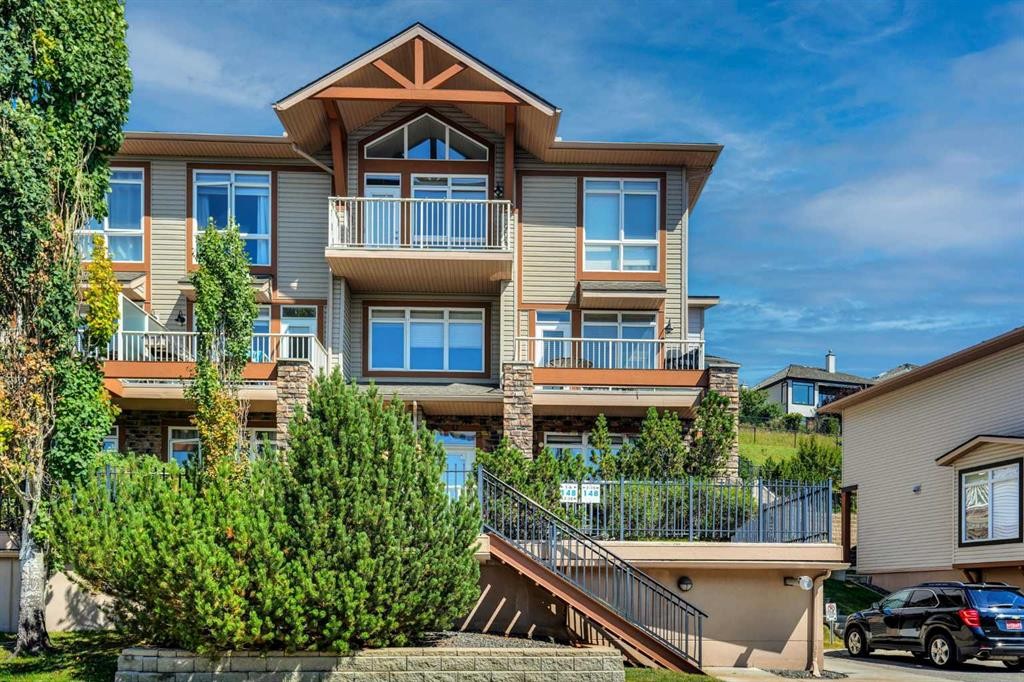
5-148 Rockyledge View Nw, Calgary, AB - Outdoor With Facade
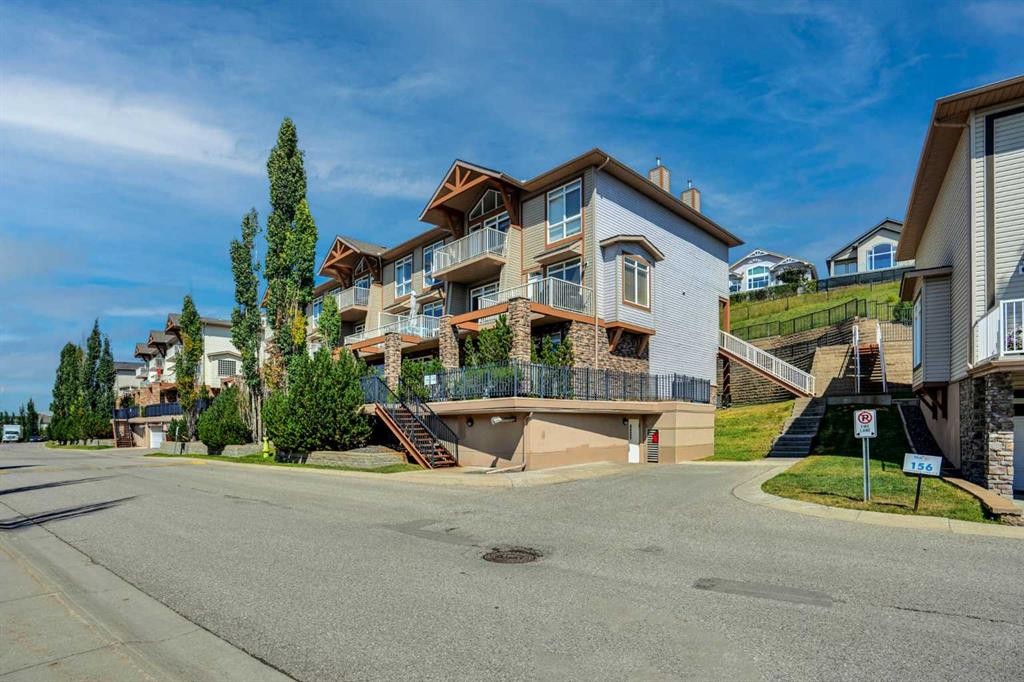
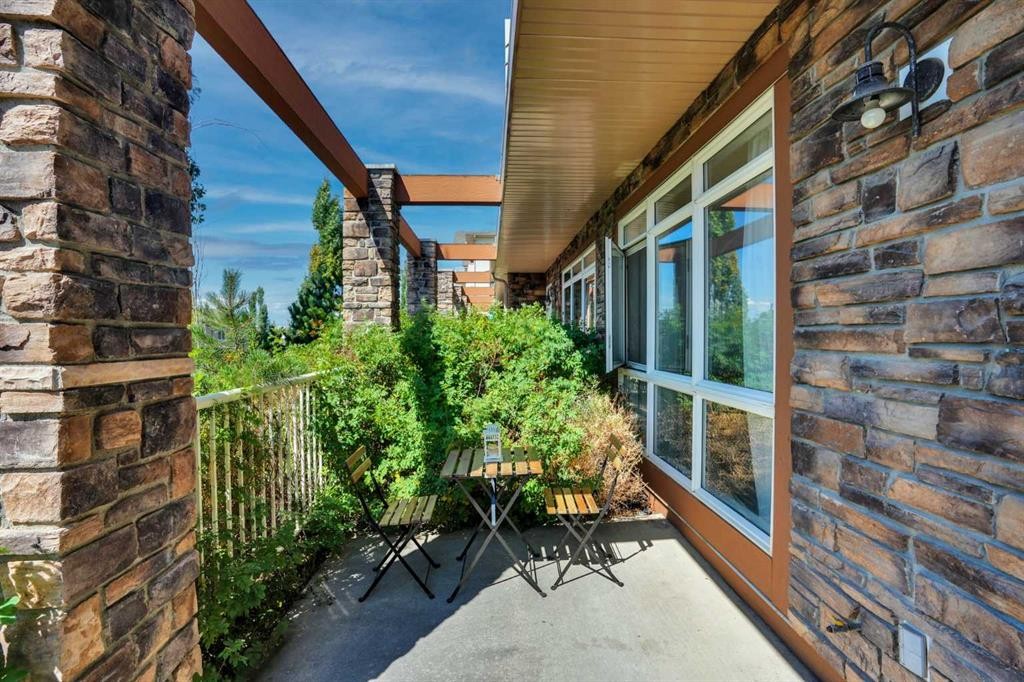
5-148 Rockyledge View Nw, Calgary, AB - Outdoor With Deck Patio Veranda With Exterior
5-148 Rockyledge View Nw, Calgary, AB - Outdoor With Deck Patio Veranda
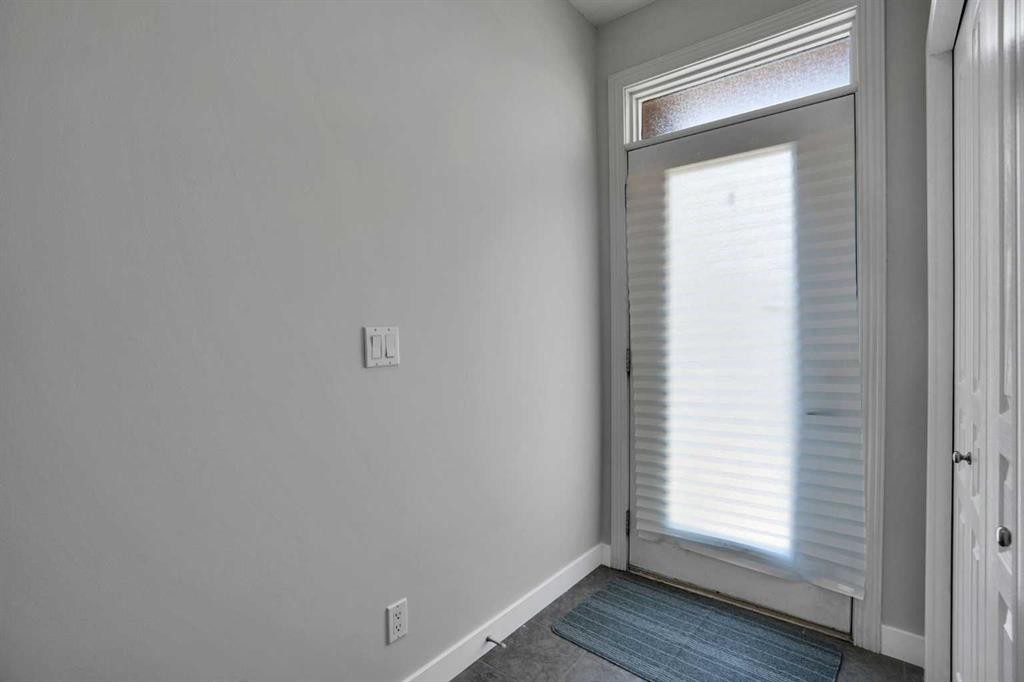
5-148 Rockyledge View Nw, Calgary, AB - Indoor Photo Showing Other Room
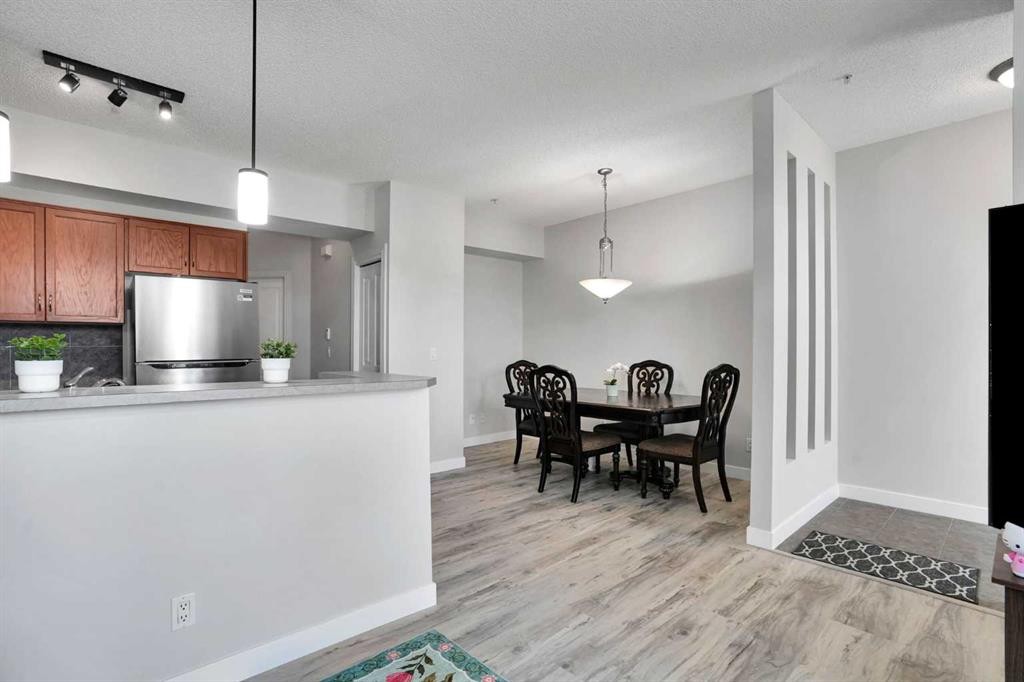
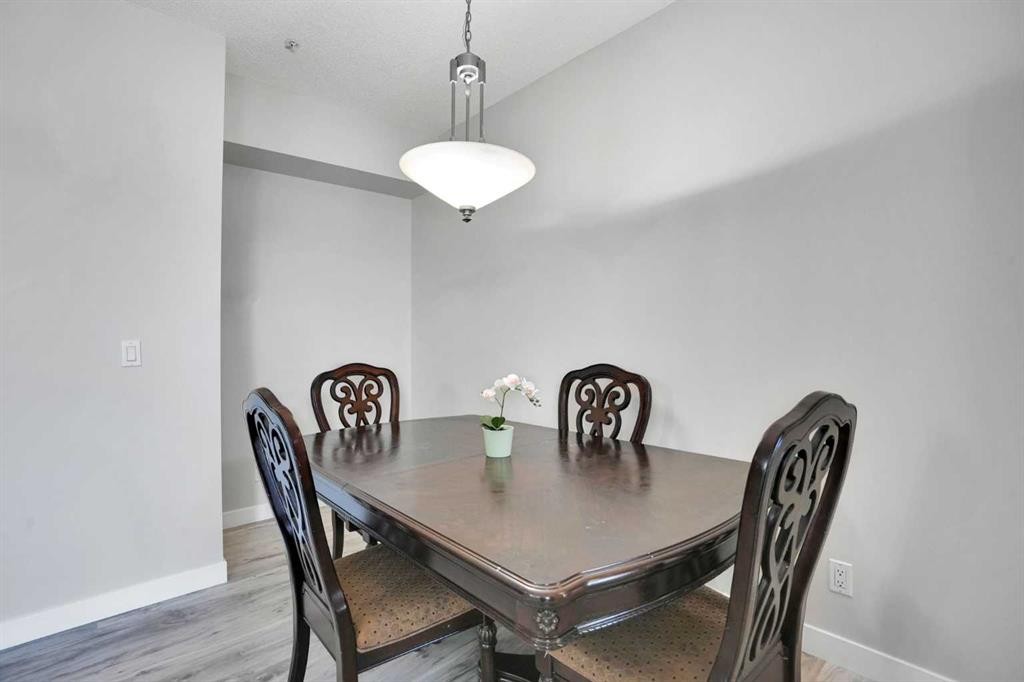
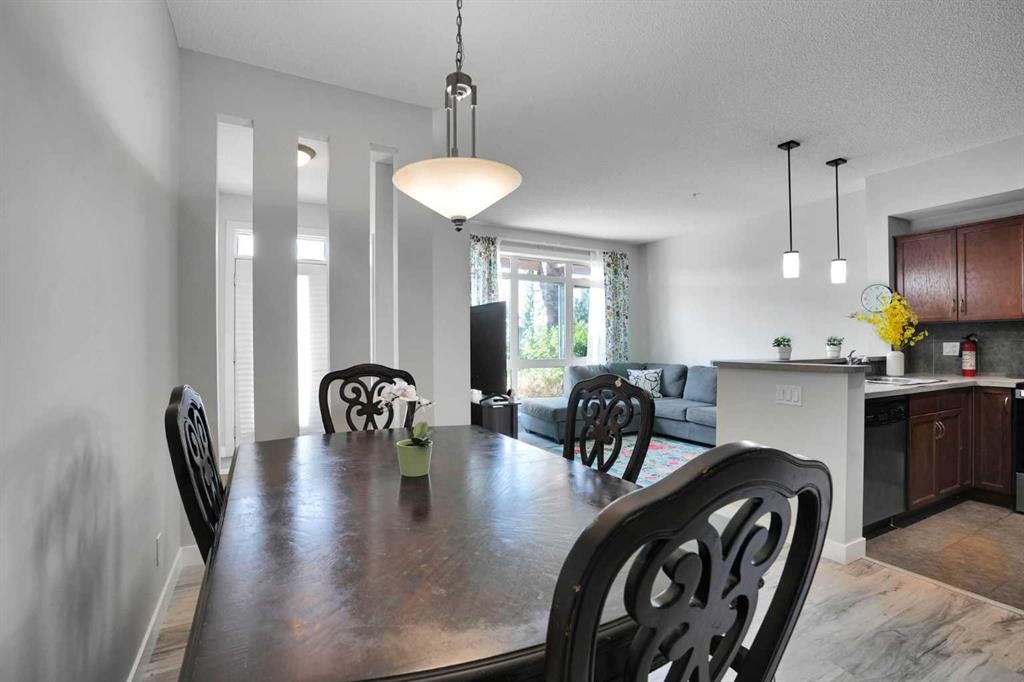
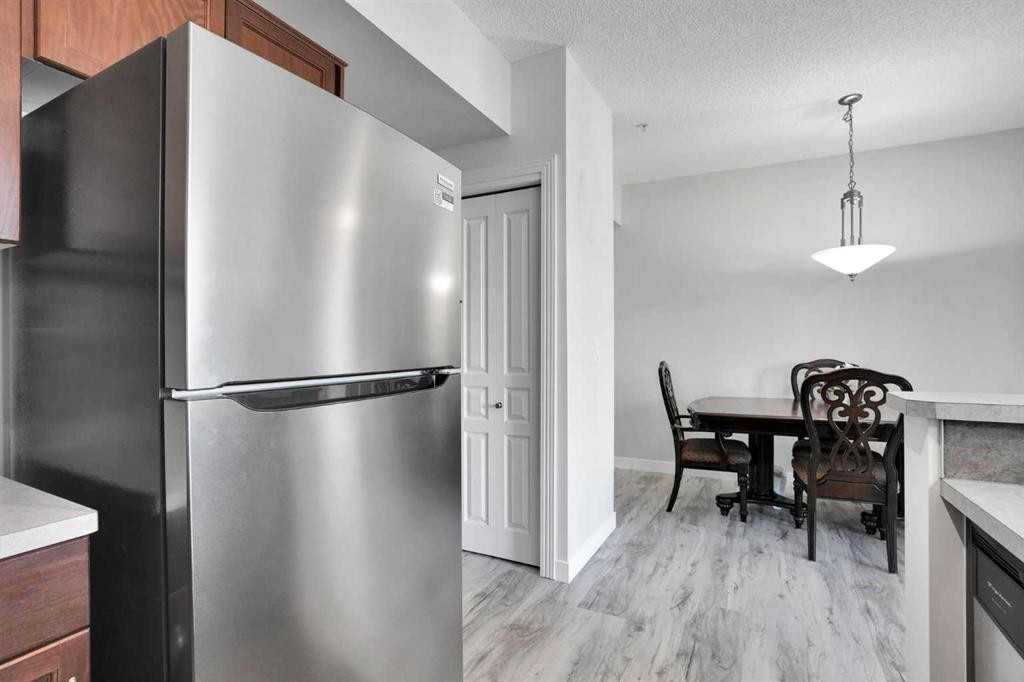
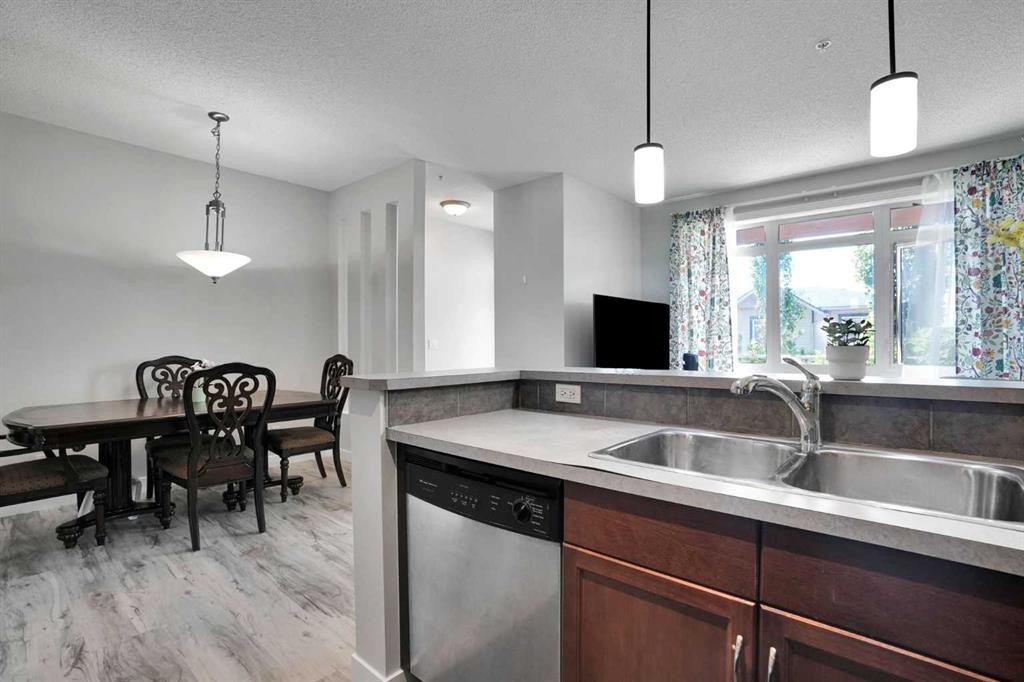
5-148 Rockyledge View Nw, Calgary, AB - Indoor Photo Showing Dining Room
5-148 Rockyledge View Nw, Calgary, AB - Indoor Photo Showing Other Room
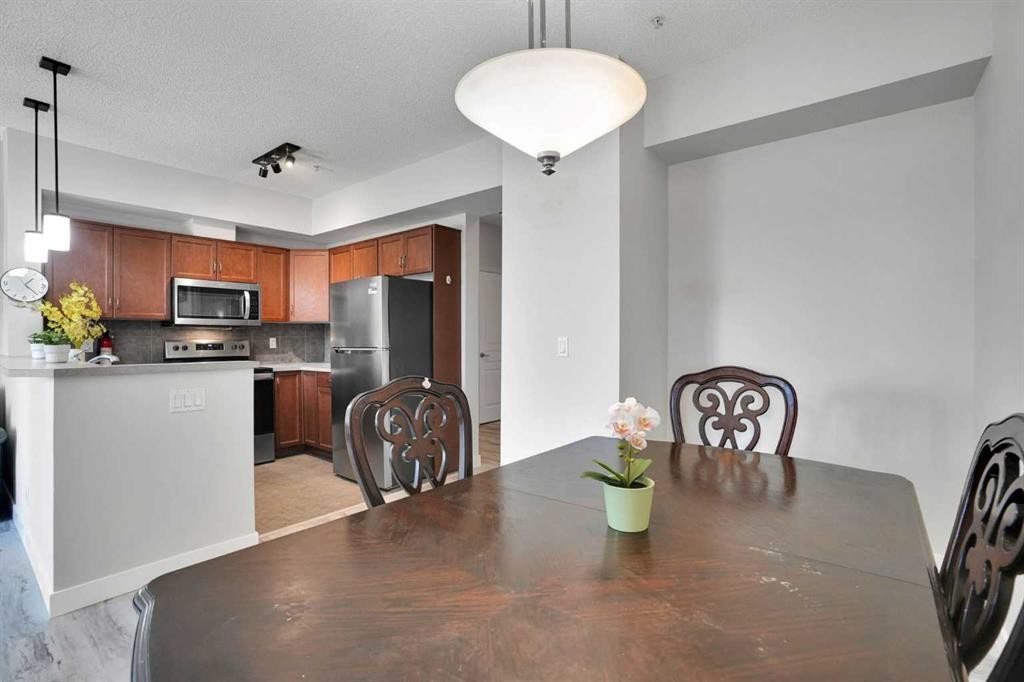
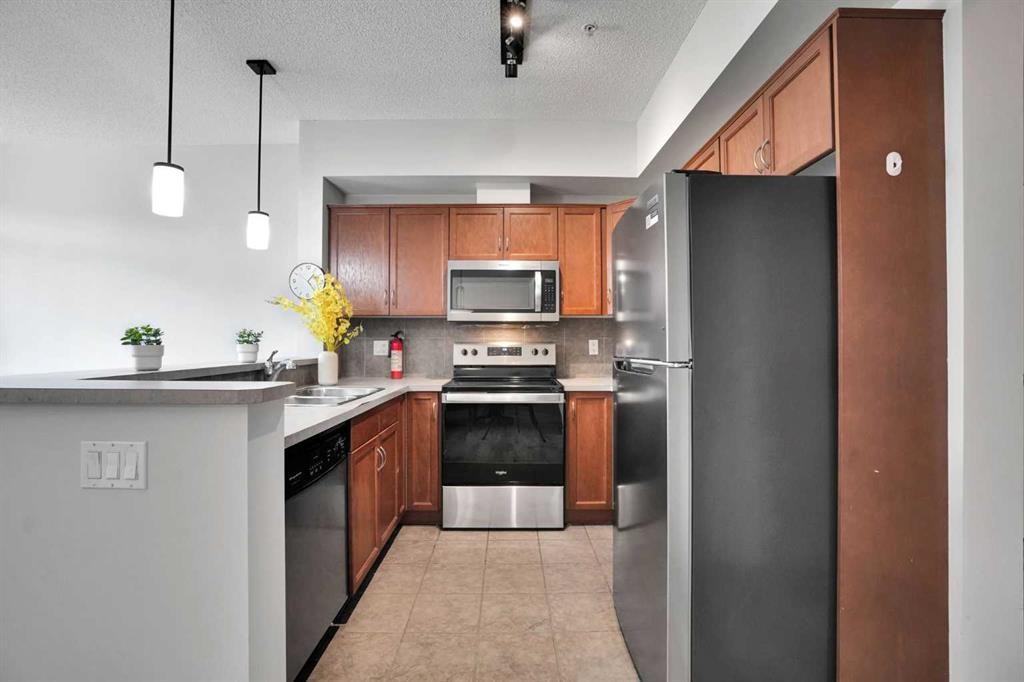
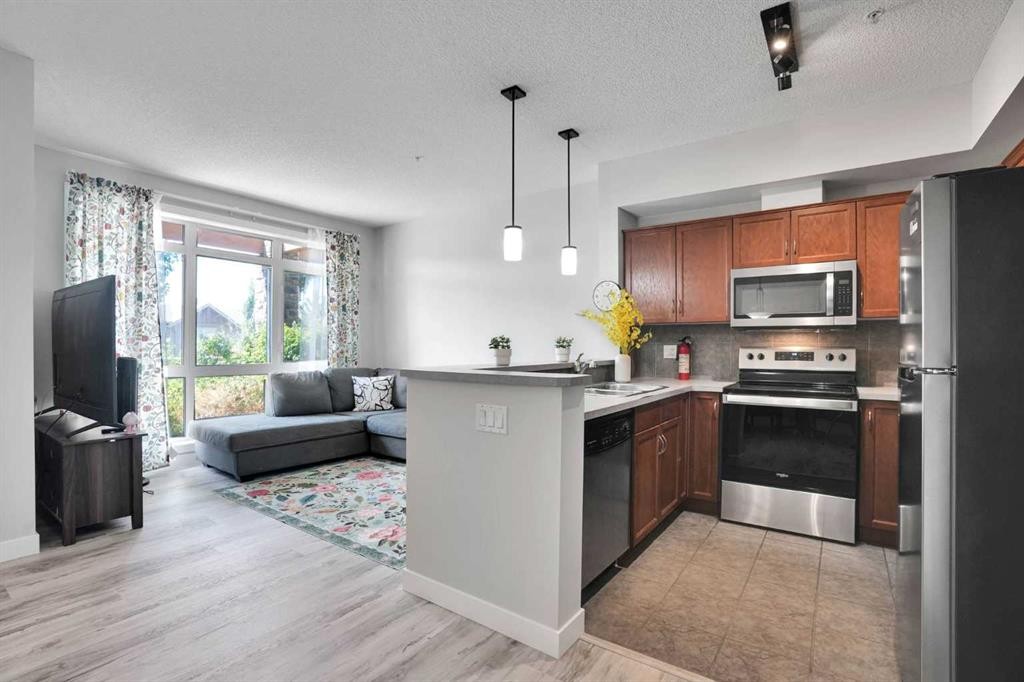
5-148 Rockyledge View Nw, Calgary, AB - Indoor Photo Showing Kitchen With Stainless Steel Kitchen
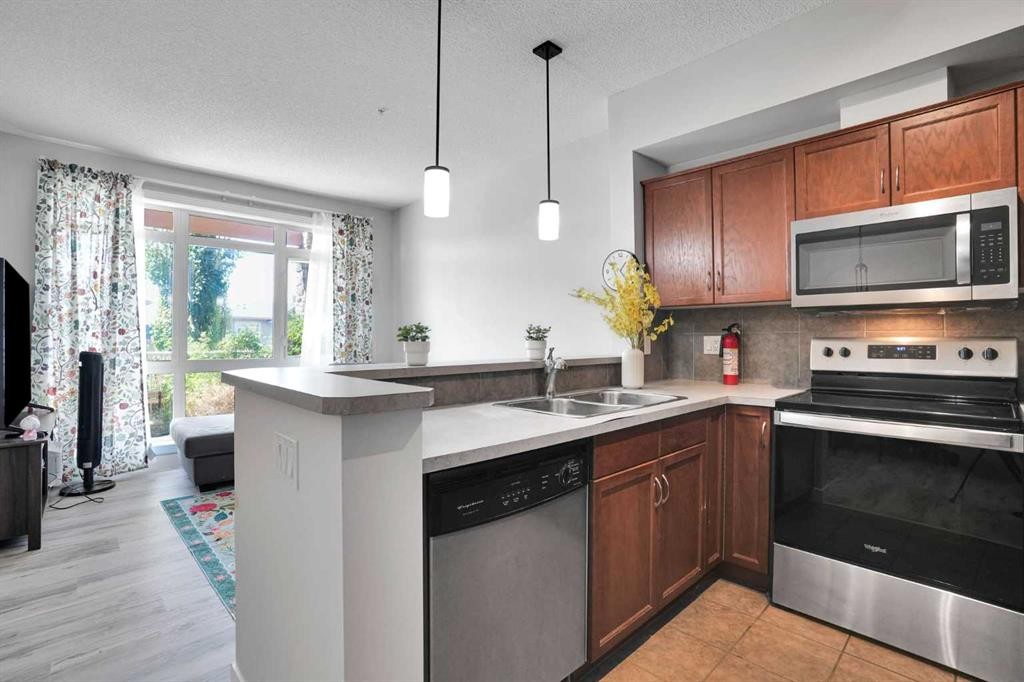
5-148 Rockyledge View Nw, Calgary, AB - Indoor Photo Showing Kitchen With Double Sink
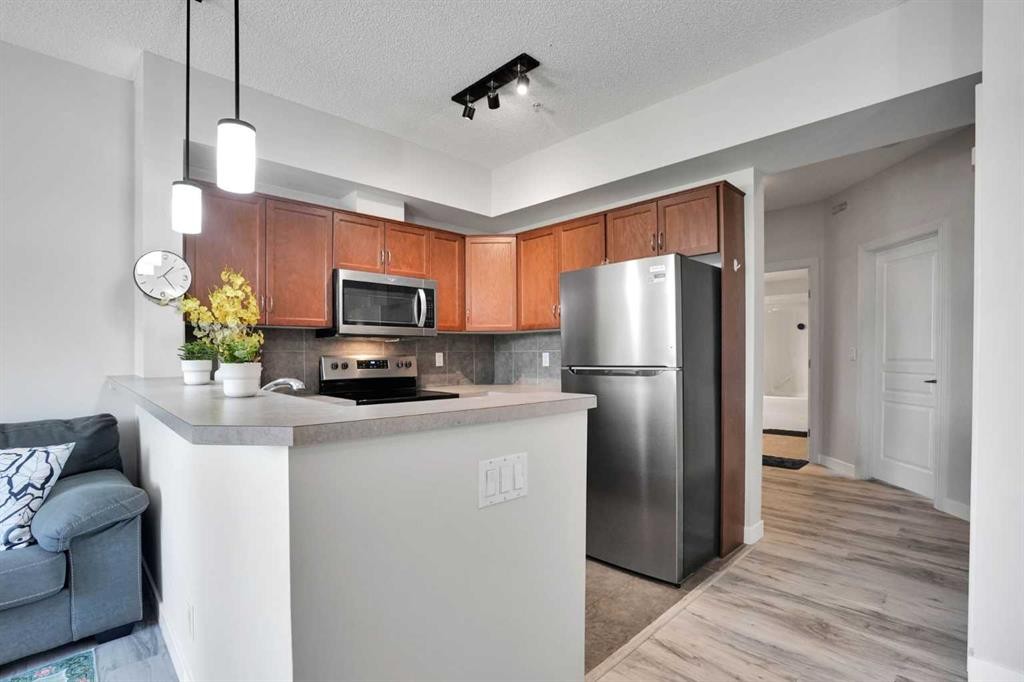
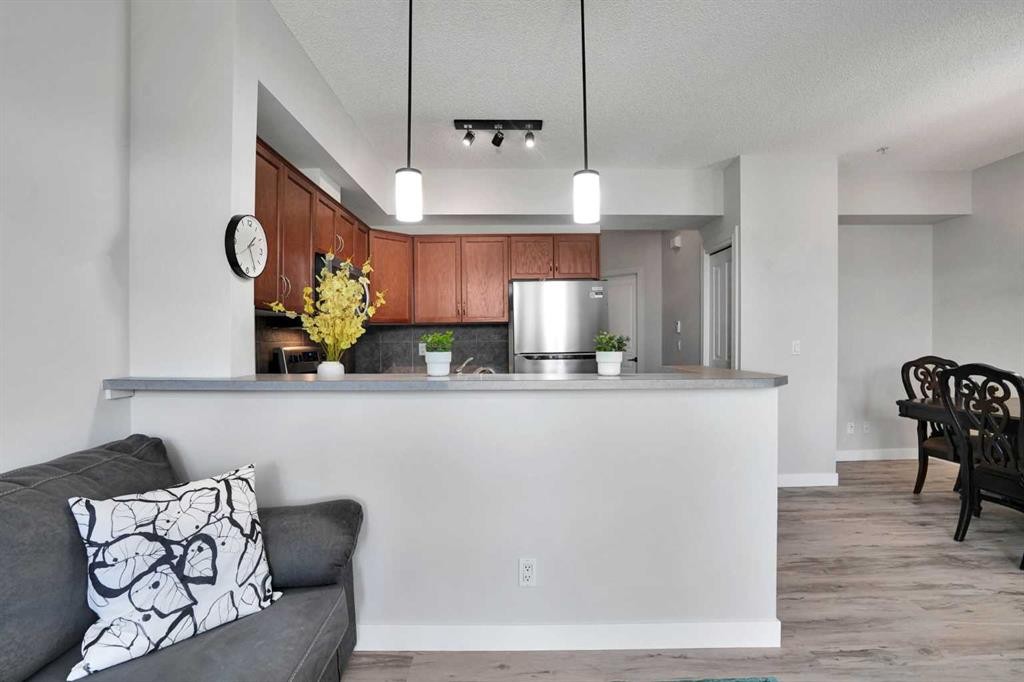
5-148 Rockyledge View Nw, Calgary, AB - Indoor Photo Showing Kitchen
5-148 Rockyledge View Nw, Calgary, AB - Indoor Photo Showing Kitchen With Double Sink
5-148 Rockyledge View Nw, Calgary, AB - Indoor Photo Showing Kitchen
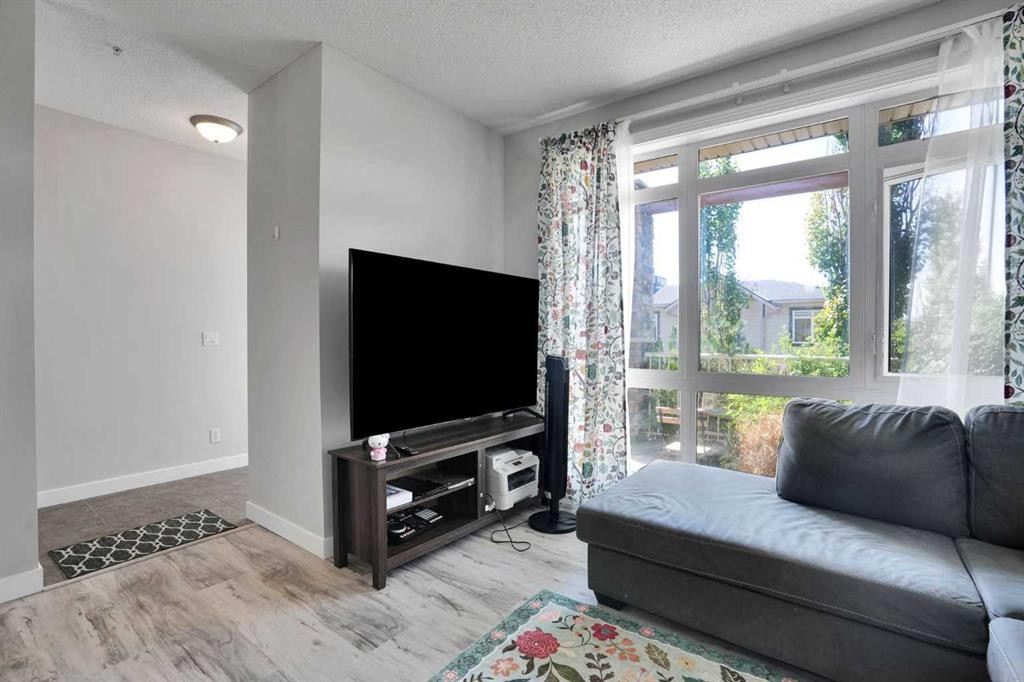
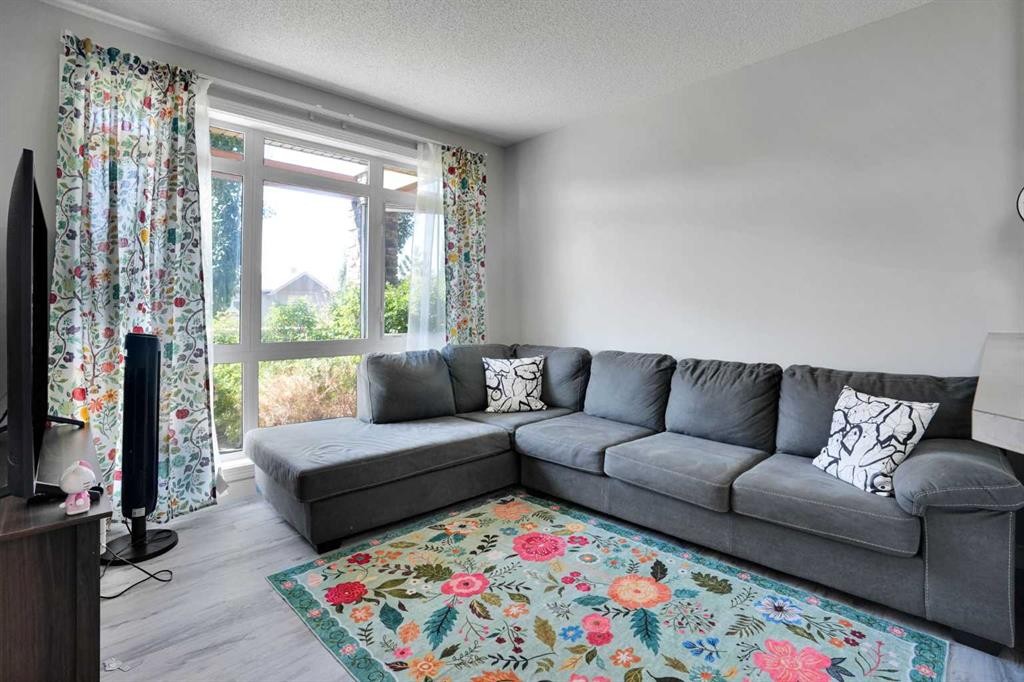
5-148 Rockyledge View Nw, Calgary, AB - Indoor Photo Showing Living Room
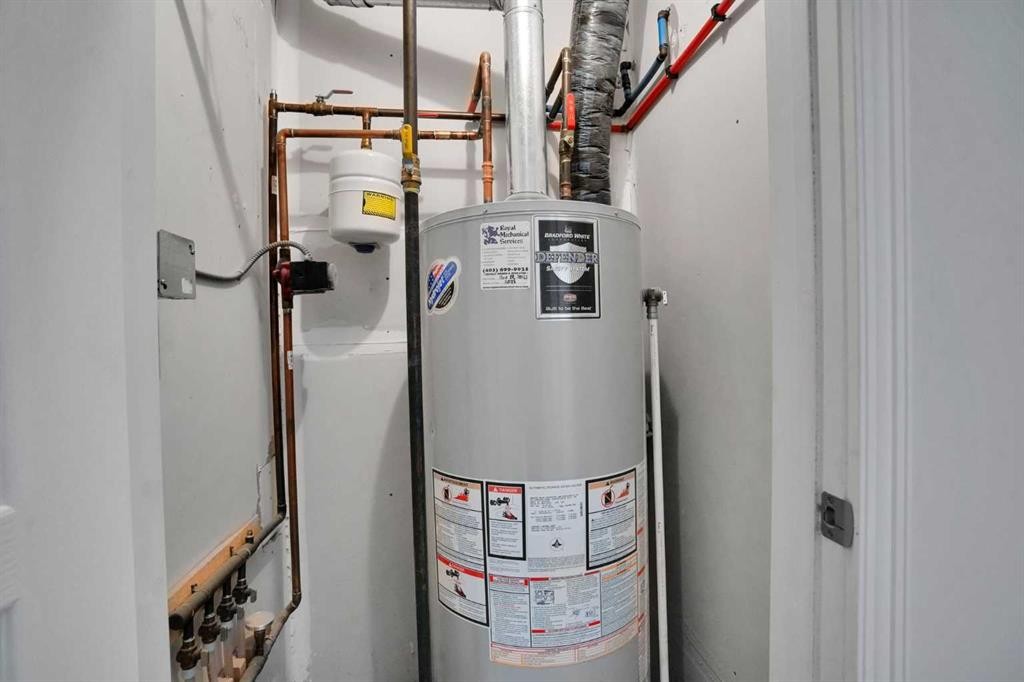
5-148 Rockyledge View Nw, Calgary, AB - Indoor Photo Showing Basement
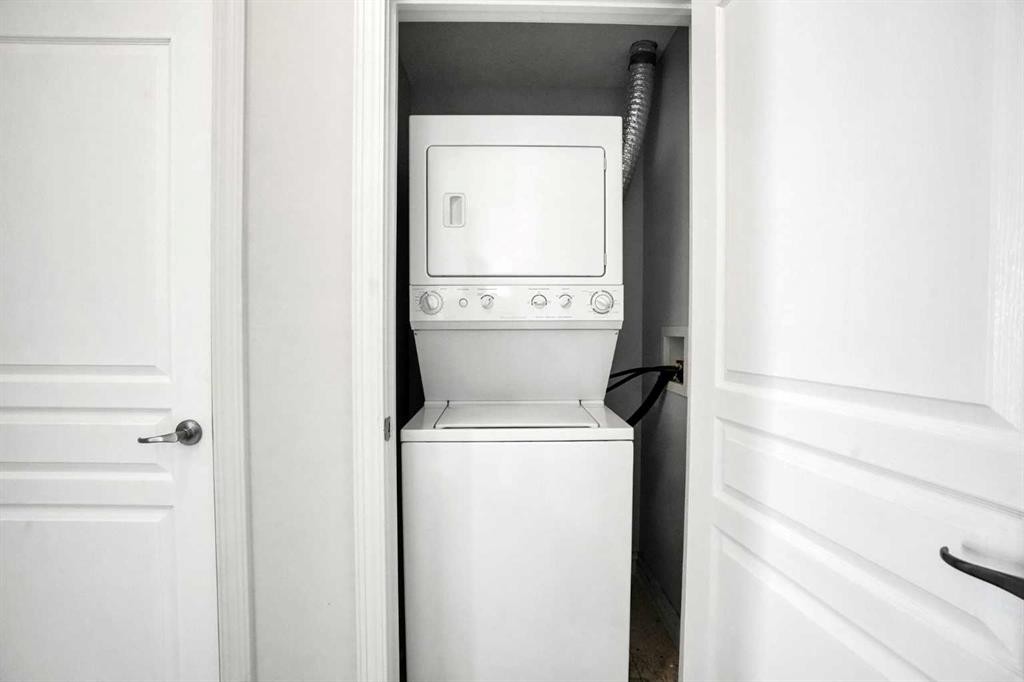
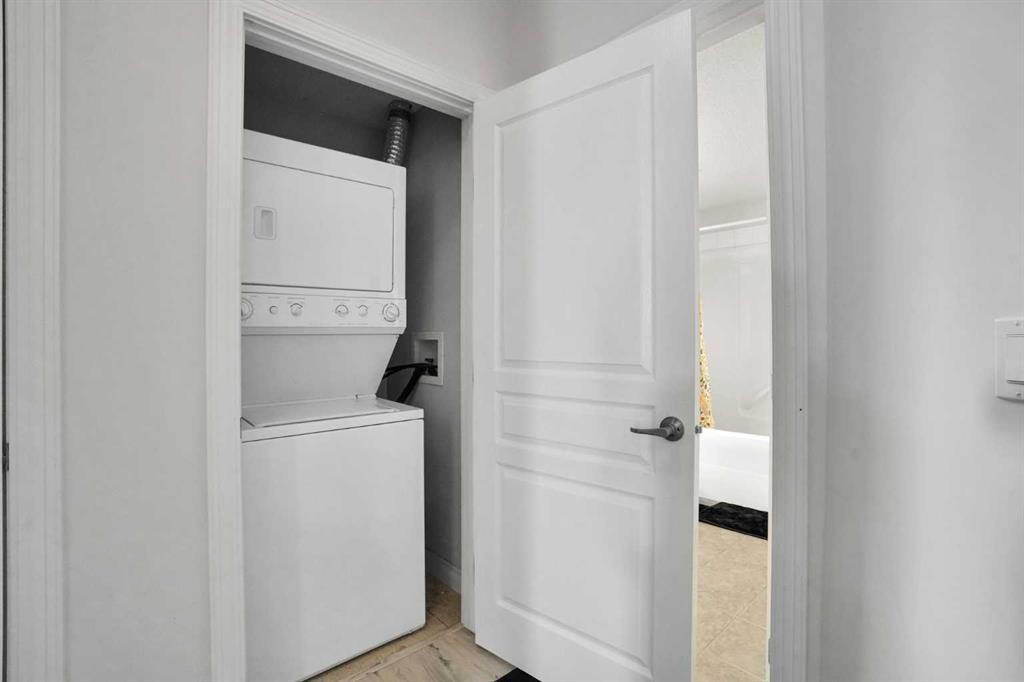
5-148 Rockyledge View Nw, Calgary, AB - Indoor Photo Showing Laundry Room
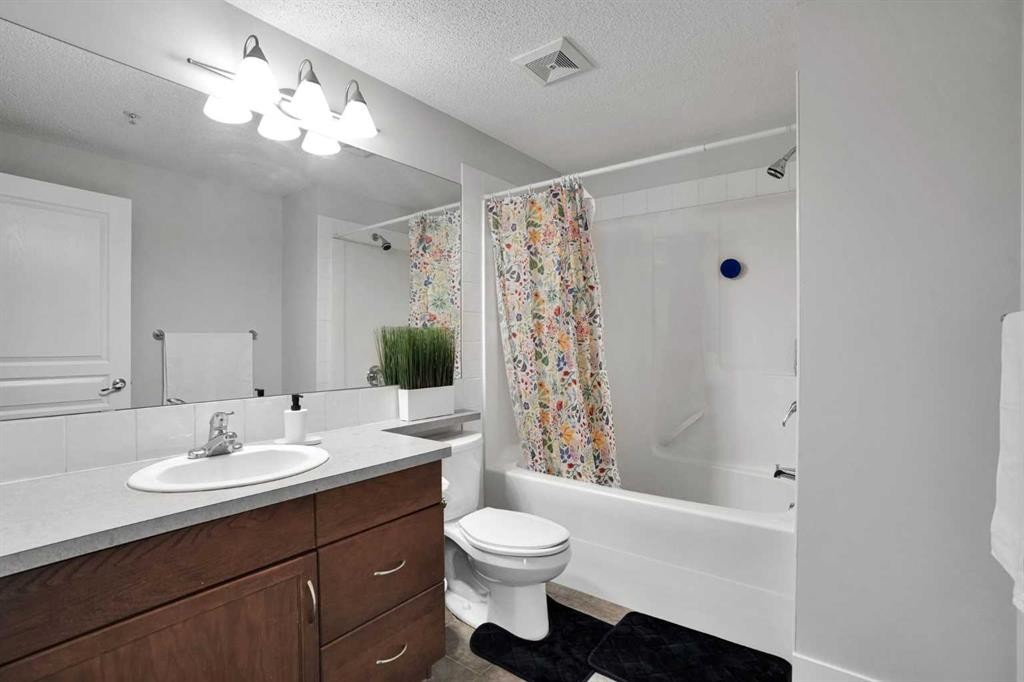
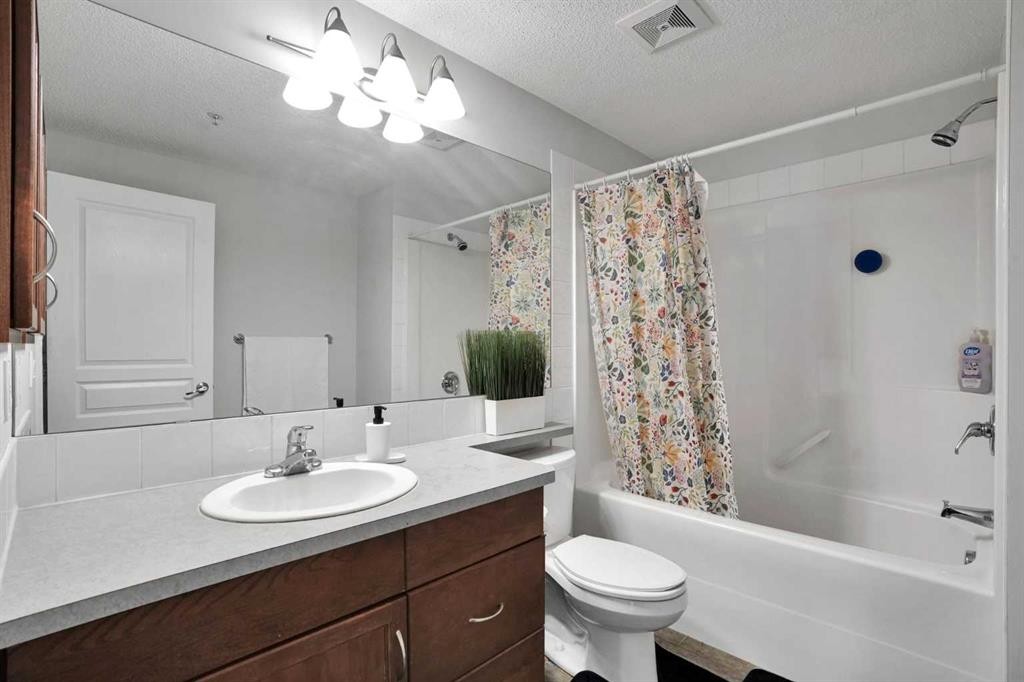
5-148 Rockyledge View Nw, Calgary, AB - Indoor Photo Showing Bathroom
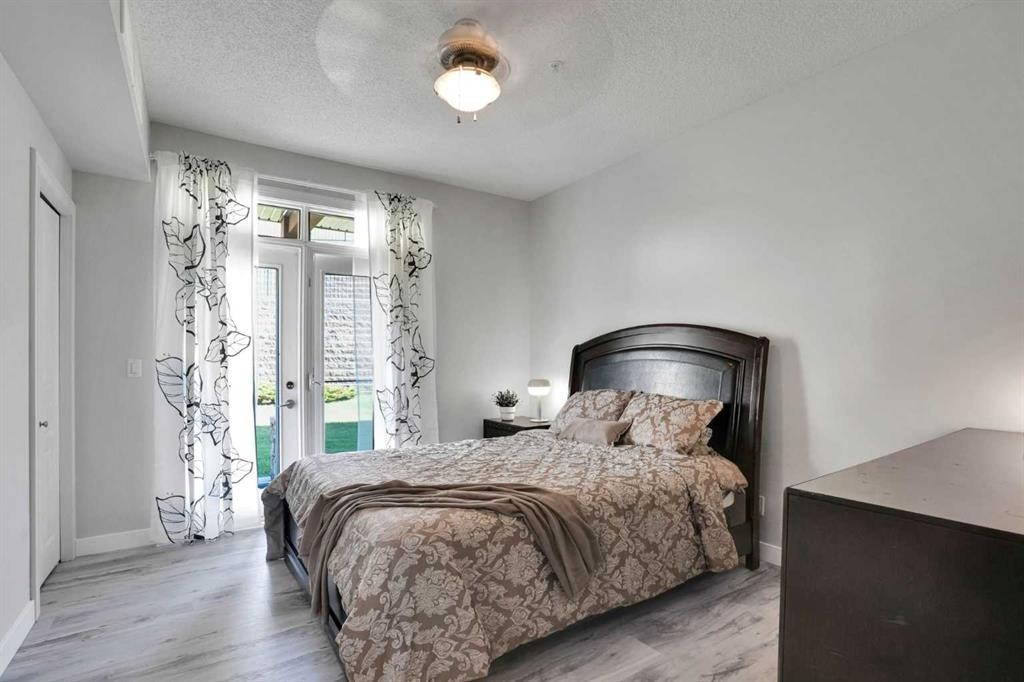
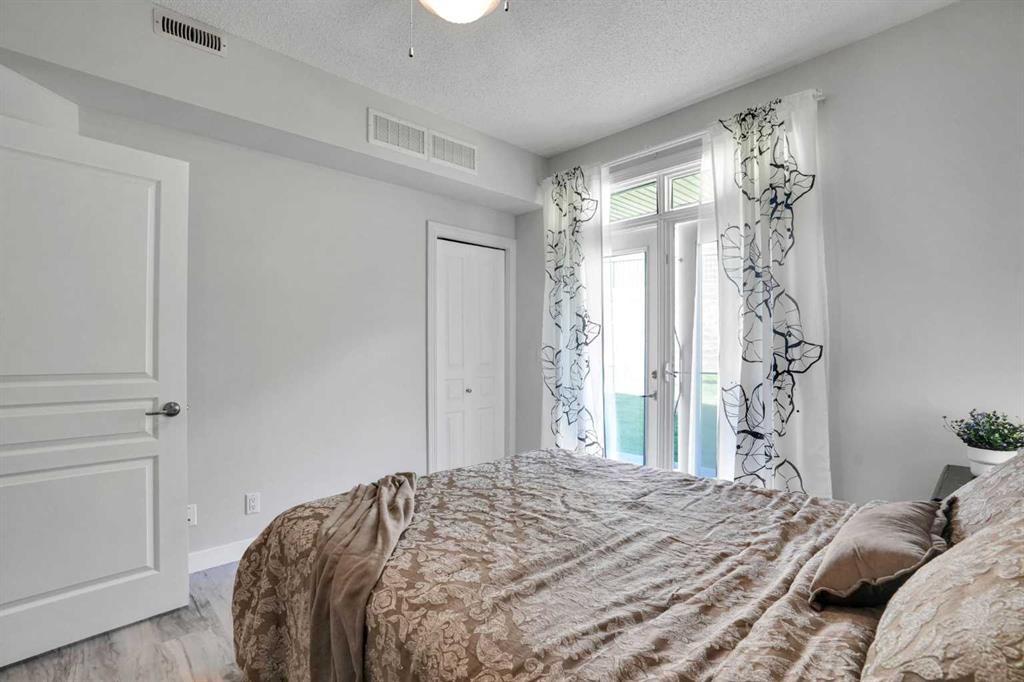
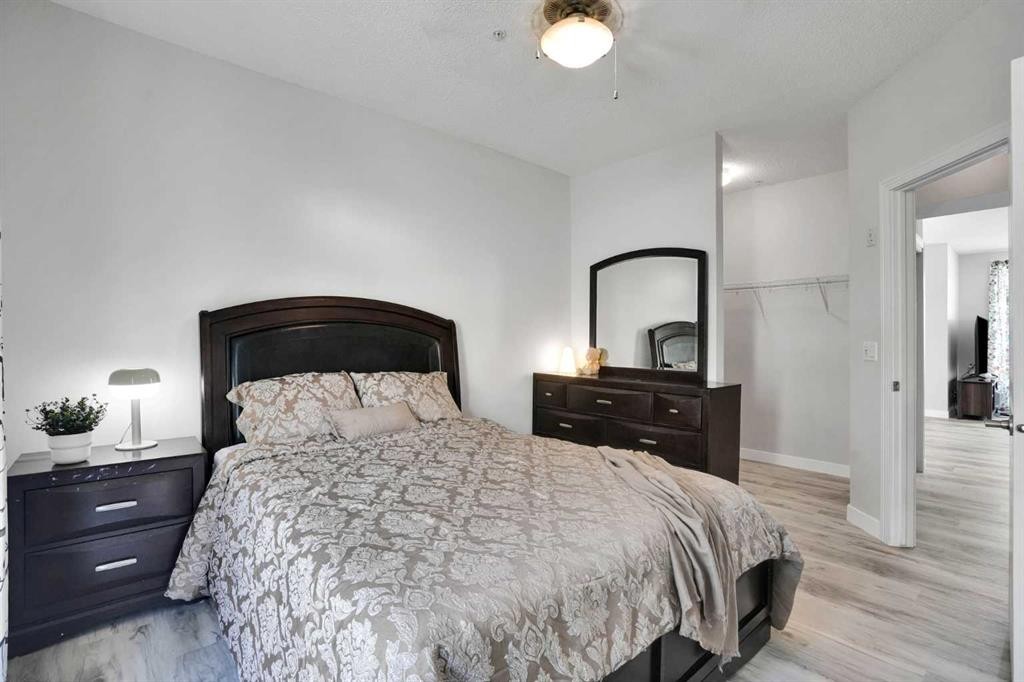
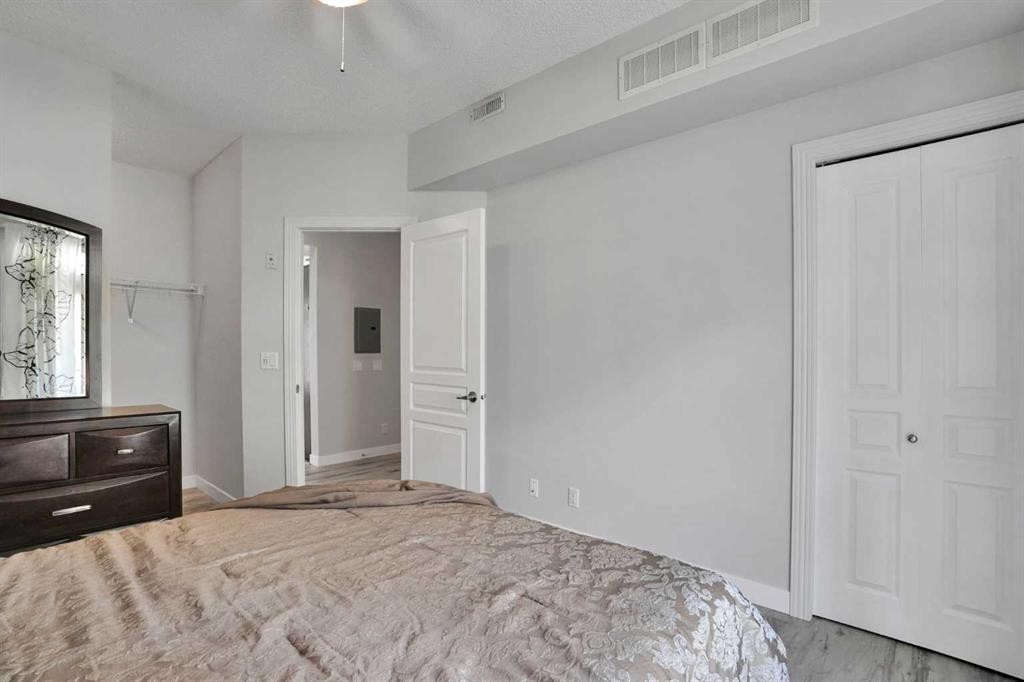
5-148 Rockyledge View Nw, Calgary, AB - Indoor Photo Showing Bedroom
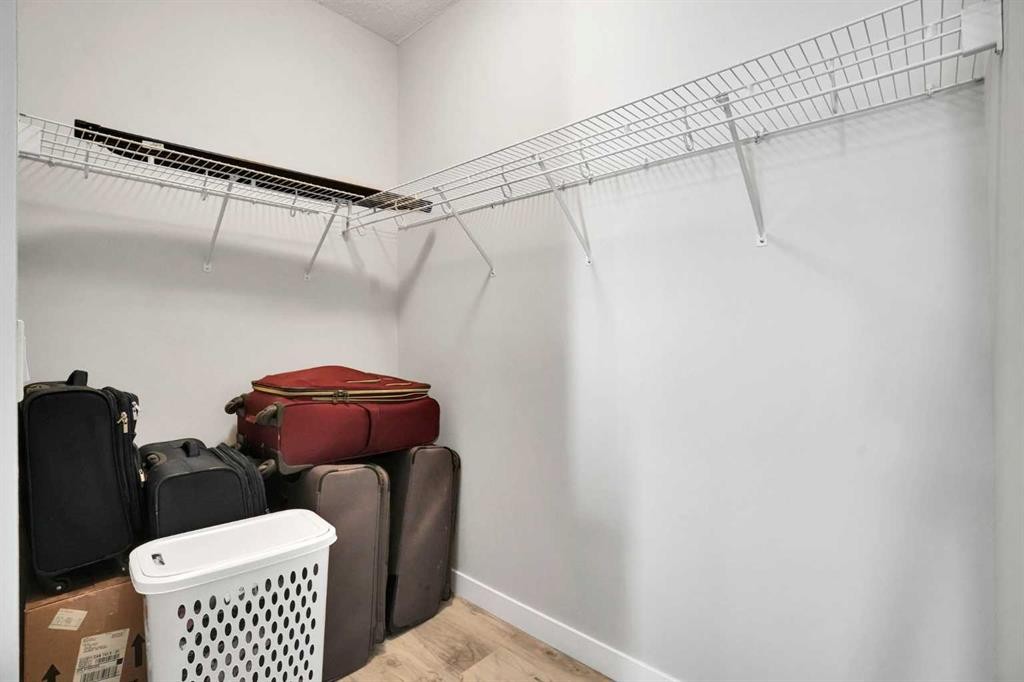
5-148 Rockyledge View Nw, Calgary, AB - Indoor With Storage
5-148 Rockyledge View Nw, Calgary, AB - Indoor Photo Showing Bedroom
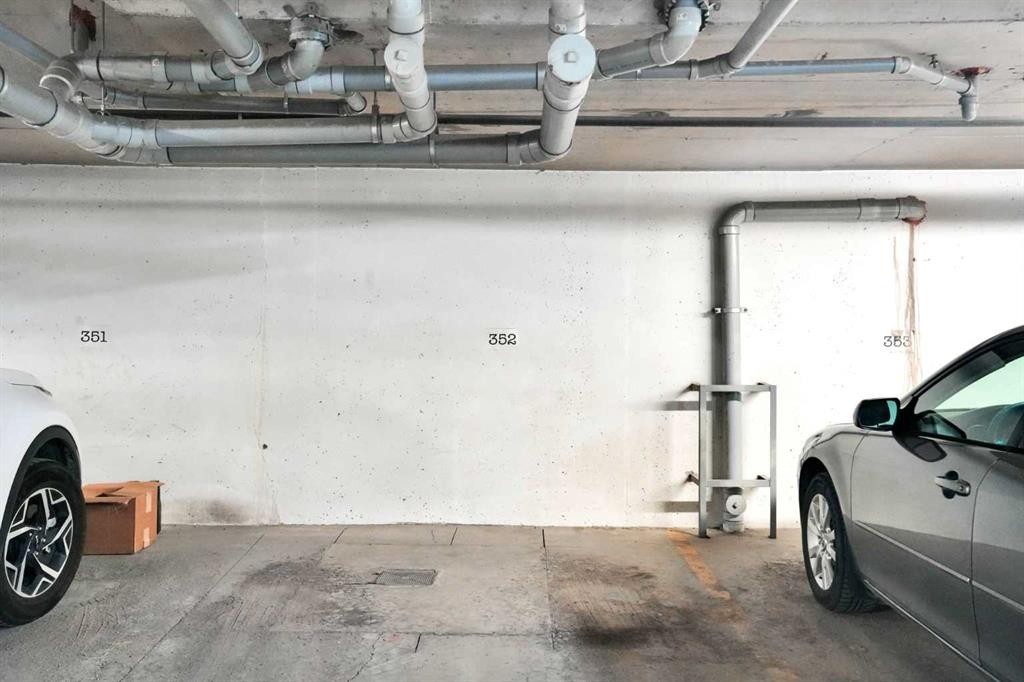
5-148 Rockyledge View Nw, Calgary, AB - Indoor Photo Showing Garage
5-148 Rockyledge View Nw, Calgary, AB - Indoor With Storage
5-148 Rockyledge View Nw, Calgary, AB - Outdoor With Deck Patio Veranda With Exterior
5-148 Rockyledge View Nw, Calgary, AB - Outdoor With Deck Patio Veranda
5-148 Rockyledge View Nw, Calgary, AB - Outdoor
5-148 Rockyledge View Nw, Calgary, AB - Outdoor With Exterior
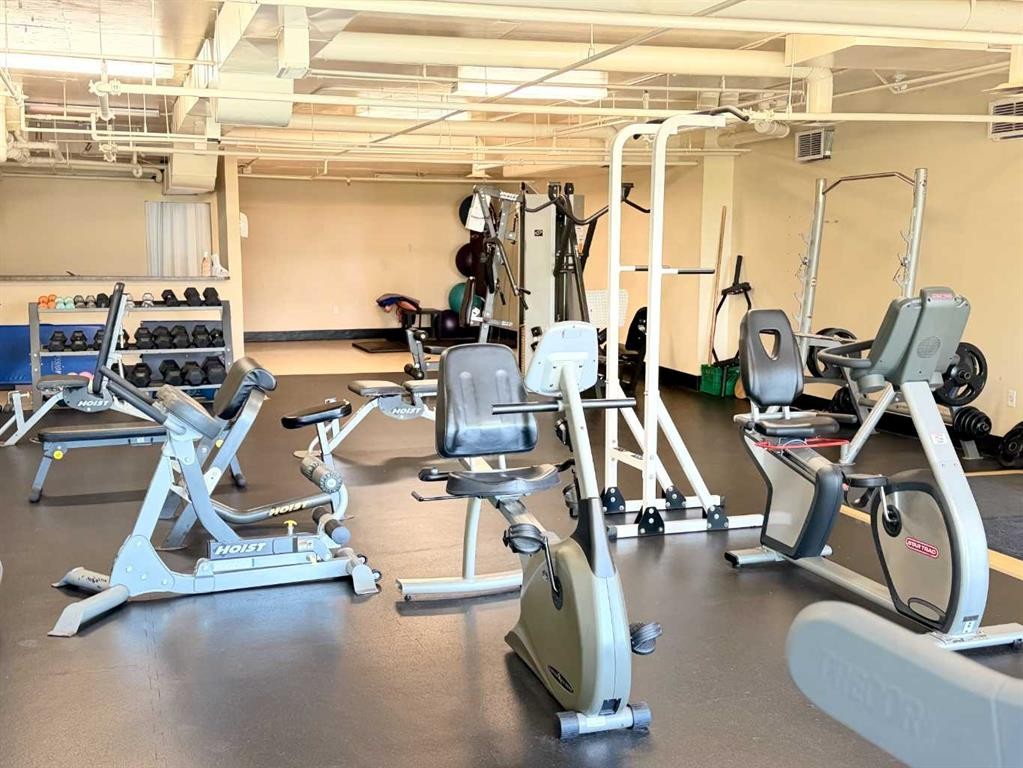
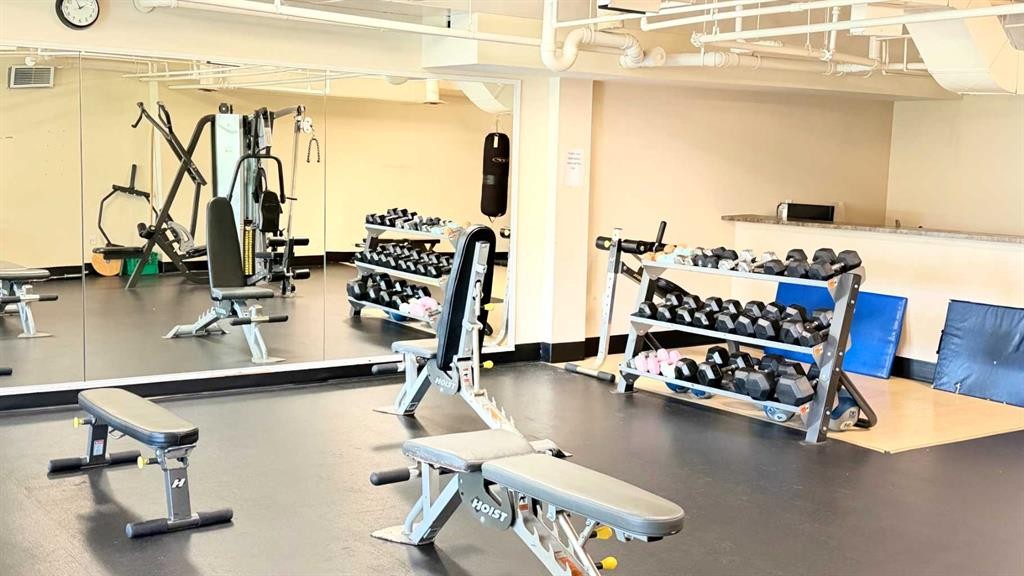
5-148 Rockyledge View Nw, Calgary, AB - Indoor Photo Showing Gym Room
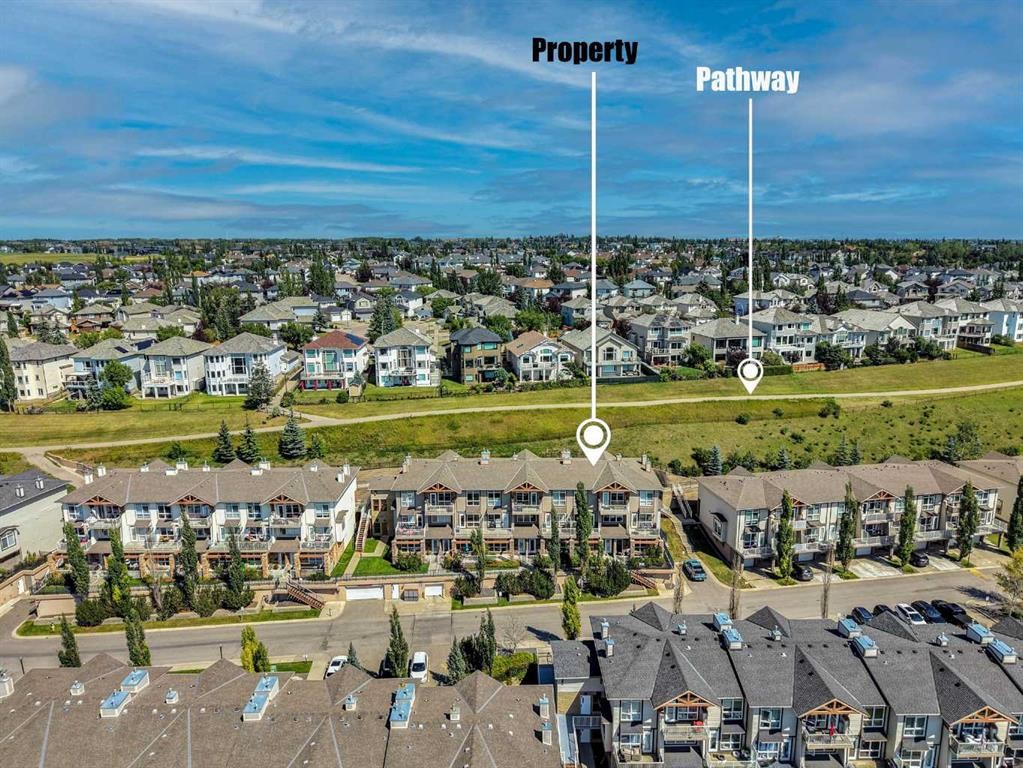
5-148 Rockyledge View Nw, Calgary, AB - Outdoor With View
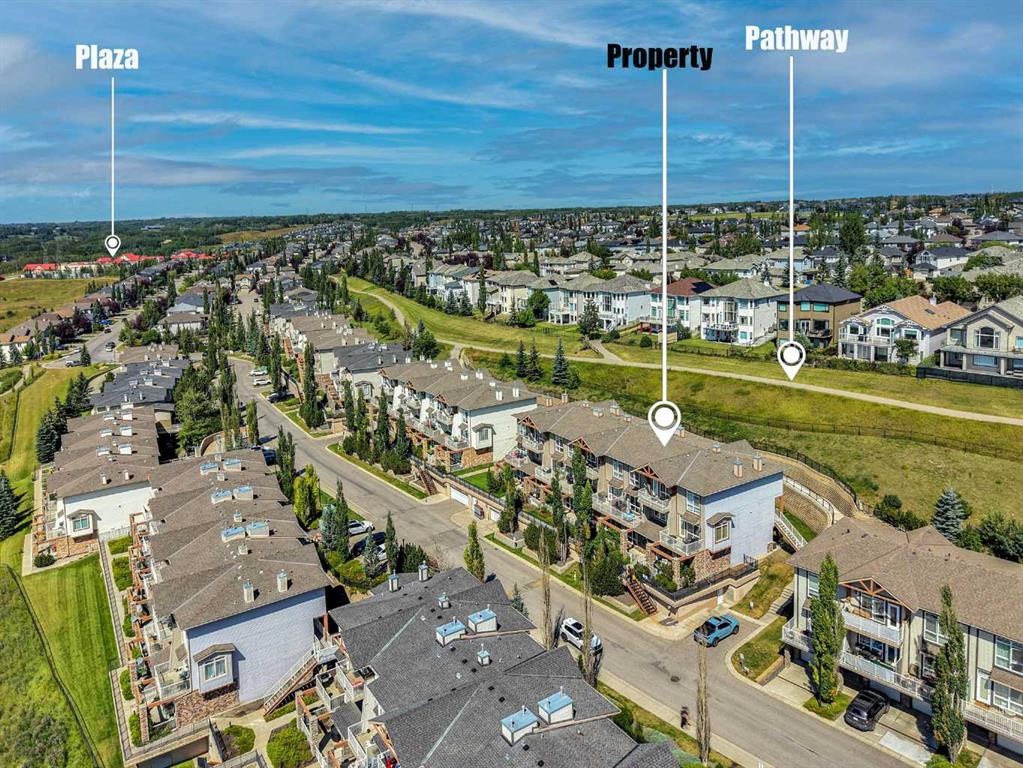
5-148 Rockyledge View Nw, Calgary, AB -  With View
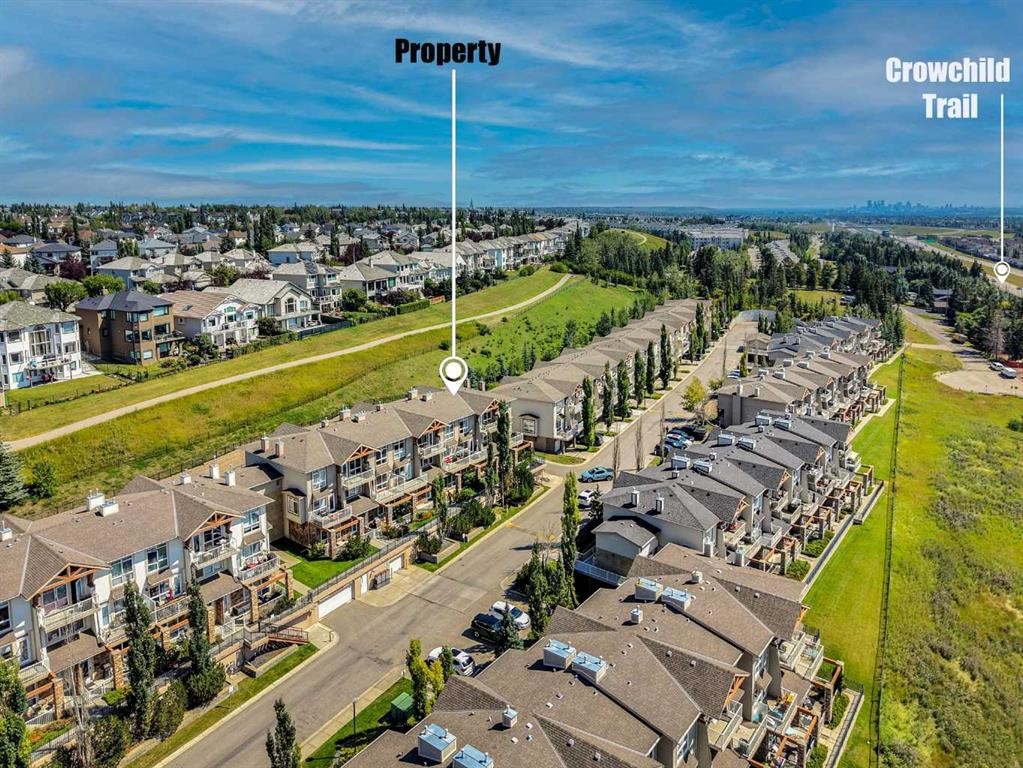
5-148 Rockyledge View Nw, Calgary, AB - Outdoor With View
Visite virtuelle
5-148 Rockyledge View Nw, Calgary, AB  - Outdoor With Facade
5-148 Rockyledge View Nw, Calgary, AB  - Outdoor
5-148 Rockyledge View Nw, Calgary, AB - Outdoor With Facade
5-148 Rockyledge View Nw, Calgary, AB - Outdoor With Deck Patio Veranda With Exterior
5-148 Rockyledge View Nw, Calgary, AB - Outdoor With Deck Patio Veranda
5-148 Rockyledge View Nw, Calgary, AB - Indoor Photo Showing Other Room
5-148 Rockyledge View Nw, Calgary, AB - Indoor Photo Showing Dining Room
5-148 Rockyledge View Nw, Calgary, AB - Indoor Photo Showing Other Room
5-148 Rockyledge View Nw, Calgary, AB - Indoor Photo Showing Kitchen With Stainless Steel Kitchen
5-148 Rockyledge View Nw, Calgary, AB - Indoor Photo Showing Kitchen With Double Sink
5-148 Rockyledge View Nw, Calgary, AB - Indoor Photo Showing Kitchen
5-148 Rockyledge View Nw, Calgary, AB - Indoor Photo Showing Kitchen With Double Sink
5-148 Rockyledge View Nw, Calgary, AB - Indoor Photo Showing Kitchen
5-148 Rockyledge View Nw, Calgary, AB - Indoor Photo Showing Living Room
5-148 Rockyledge View Nw, Calgary, AB - Indoor Photo Showing Basement
5-148 Rockyledge View Nw, Calgary, AB - Indoor Photo Showing Laundry Room
5-148 Rockyledge View Nw, Calgary, AB - Indoor Photo Showing Bathroom
5-148 Rockyledge View Nw, Calgary, AB - Indoor Photo Showing Bedroom
5-148 Rockyledge View Nw, Calgary, AB - Indoor With Storage
5-148 Rockyledge View Nw, Calgary, AB - Indoor Photo Showing Bedroom
5-148 Rockyledge View Nw, Calgary, AB - Indoor Photo Showing Garage
5-148 Rockyledge View Nw, Calgary, AB - Indoor With Storage
5-148 Rockyledge View Nw, Calgary, AB - Outdoor With Deck Patio Veranda With Exterior
5-148 Rockyledge View Nw, Calgary, AB - Outdoor With Deck Patio Veranda
5-148 Rockyledge View Nw, Calgary, AB - Outdoor
5-148 Rockyledge View Nw, Calgary, AB - Outdoor With Exterior
5-148 Rockyledge View Nw, Calgary, AB - Indoor Photo Showing Gym Room
5-148 Rockyledge View Nw, Calgary, AB - Outdoor With View
5-148 Rockyledge View Nw, Calgary, AB -  With View
5-148 Rockyledge View Nw, Calgary, AB - Outdoor With View
  • Publicité
Êtes-vous un investisseur immobilier
5-148 Rockyledge View NW, Calgary, AB, T3G 5Y4
278 000 $

1 Chambres

1 Salle de bain

Informations sur la propriété

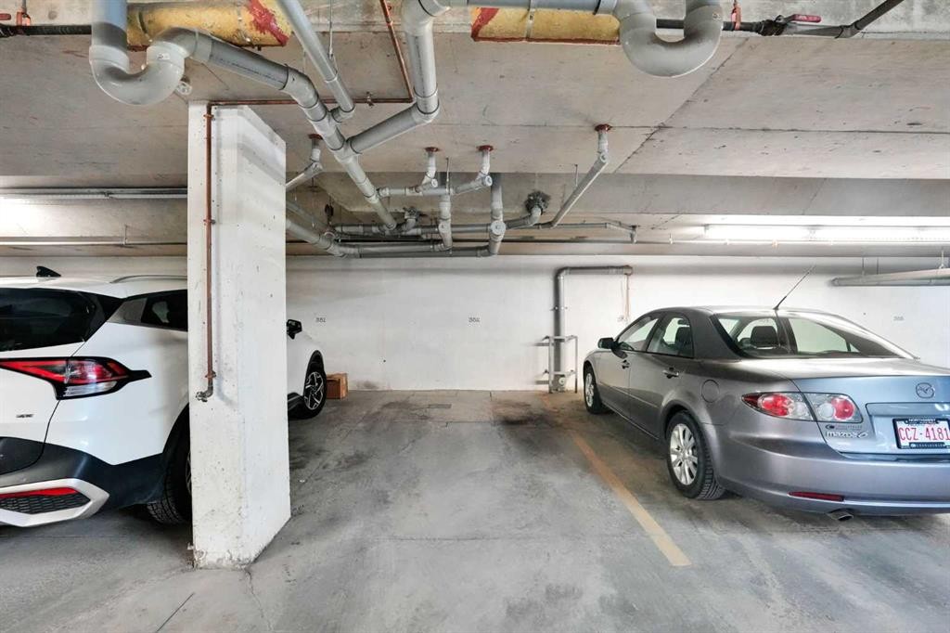
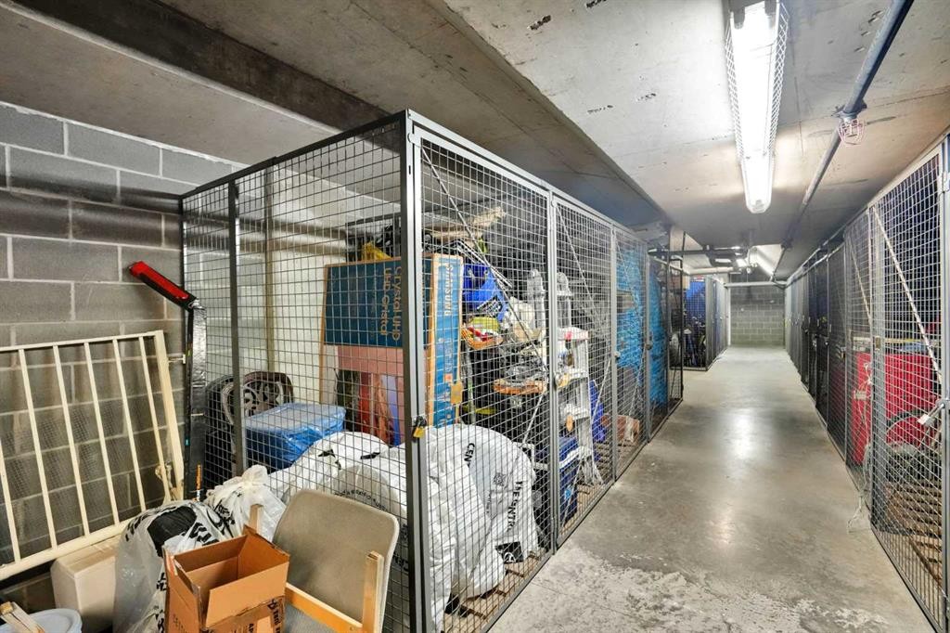
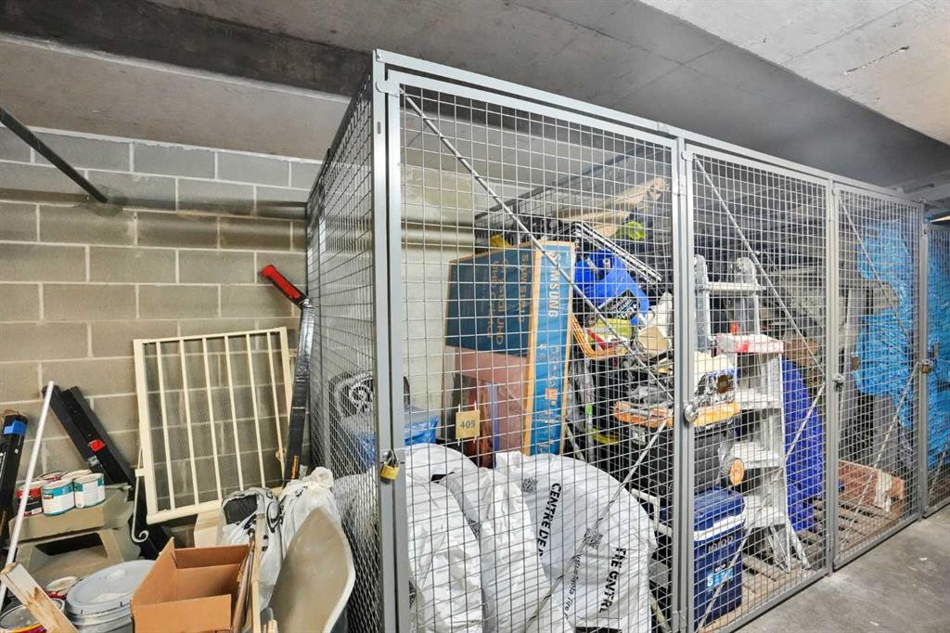
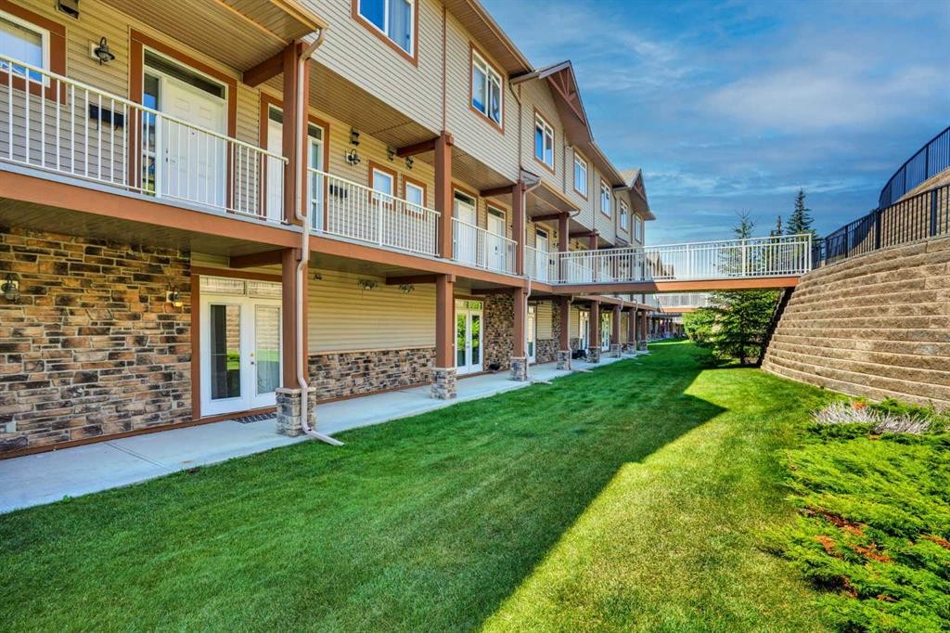
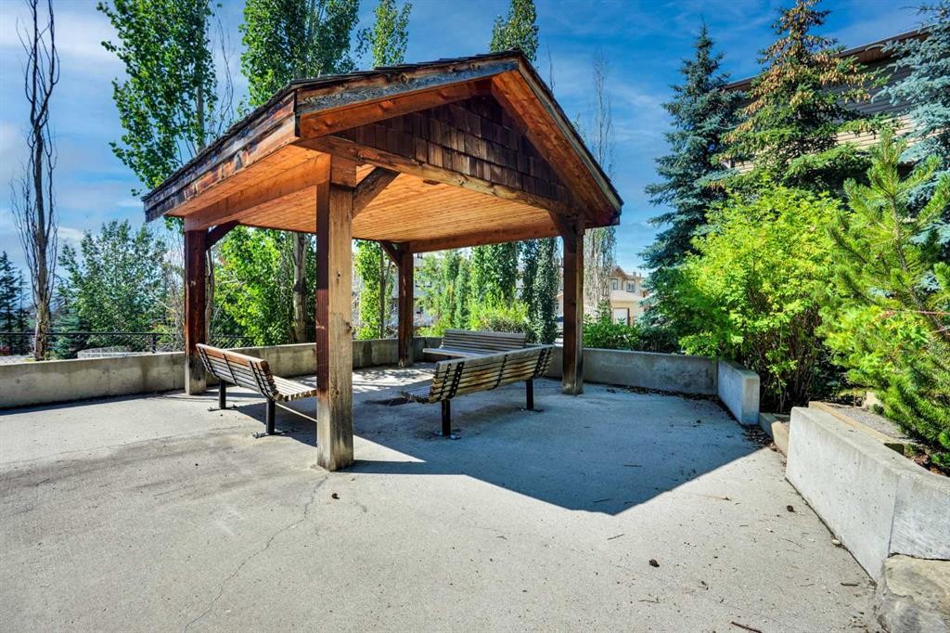
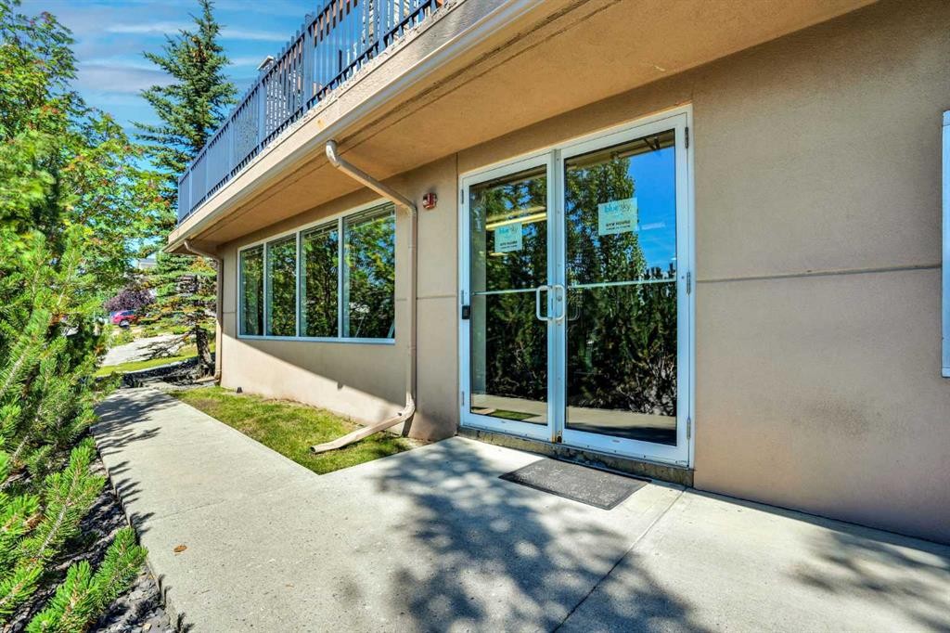
Welcome to this beautifully maintained bungalow-style townhouse in the highly sought-after community of Rocky Ridge! Offering 774 sq. ft. of thoughtfully designed, open-concept living space, this freshly painted home features brand-new luxury vinyl plank flooring and is available for immediate possession. The bright, south-facing living room boasts a large picture window and soaring 9-foot ceilings, filling the home with natural light. Step outside to the sunny front patio, complete with a BBQ gas line—perfect for relaxing or entertaining from spring through fall. The spacious dining area flows seamlessly into the modern kitchen, featuring stainless steel appliances, a brand-new refrigerator, ample cabinetry, and plenty of counter space—ideal for everyday living and entertaining. The generous primary bedroom offers a large window, a walk-in closet, and direct access to the shared green space with a private concrete patio, creating a peaceful outdoor retreat. A well-appointed 4-piece bathroom and convenient in-suite laundry add to the home’s comfort and functionality. Additional highlights include a titled heated underground parking stall and a separate titled storage locker, providing exceptional convenience and extra storage space. This pet-friendly complex (with board approval) offers outstanding amenities, including a fully equipped fitness center, a charming gazebo, beautifully landscaped green spaces, extensive walking pathways, and ample visitor parking. Residents also enjoy exclusive access to the Rocky Ridge Homeowners Association, featuring parks, playgrounds, a skating rink, recreation facilities, and year-round community programs. Ideally located close to schools, shopping, restaurants, the Tuscany LRT Station, and with quick access to the mountains, this home perfectly balances convenience and lifestyle. CONDO FEES INCLUDE HEAT AND WATER (ELECTRICITY IS EXCLUDED).This is an exceptional opportunity to own a move-in-ready home in one of Northwest Calgary’s most desirable communities. Book your private showing TODAY!
Inclusions: N/A

Particularités du bâtiment :

  • Stationnement: Oui
  • Superficie totale aménagée: 774.01 Pieds carrés

Caractéristiques :

  • Bâti en: 2005
  • Caractéristiques du stationnement: Au propriétaire, Souterrain
  • Caractéristiques extérieures: Entrée privée, Cour privée, Espace de rangement
  • Caractéristiques intérieures: Bar déjeuner, Ventilateur(s) de plafond, Îlot de cuisine, Comptoirs stratifiés, Maison sans animaux, Maison sans fumée, Plan de masse ouvert
  • Chambres : 1+0
  • Chauffage: Rayonnement à partir du plancher
  • Détails de la fondation: Béton coulé
  • Frais de copropriété : 475 $ Mensuel
  • Les frais d'association comprennent: Commodités de copropriété/condo, Entretien des espaces communs, Chauffage, Assurance, Gestion professionnelle, Contributions au fonds de réserve, Égouts, Déneigement, Déchets, Eau
  • Matériaux de construction: Pierre, Parement de vinyle, Charpente en bois
  • Niveaux: Un
  • Refroidissement: Aucun
  • Revêtements de sol:
  • Salle(s) de bains : 1+0
  • Style architectural: Bungalow
  • Superficie habitable (approx): 774.01 Pieds carrés
  • Toiture: Bardeaux d'asphalte
  • Zonage: DC (pre 1P2007)
  • Nbre d'espaces de stationnement: 1

Gracieuseté de : eXp Realty

Données fournies par : Calgary Real Estate Board 300 Manning Rd. NE, Calgary, Alberta T2E 8K4
Nous croyons que tous les renseignements affichés sont exacts, mais nous ne le garantissons pas; les renseignements devraient être vérifiés de façon indépendante. Aucune garantie ou représentation de quelque nature que ce soit n’est offerte. Droits © 2021 Tous les droits sont réservés.
ÉvaluationExpressMC Powered by RPS

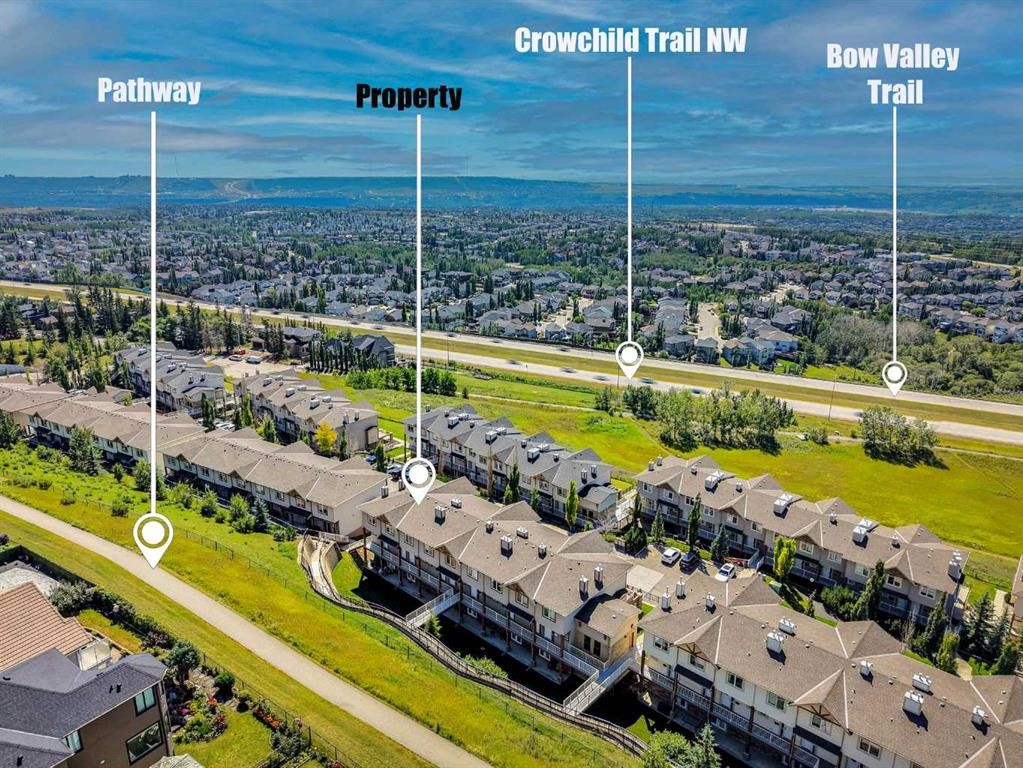
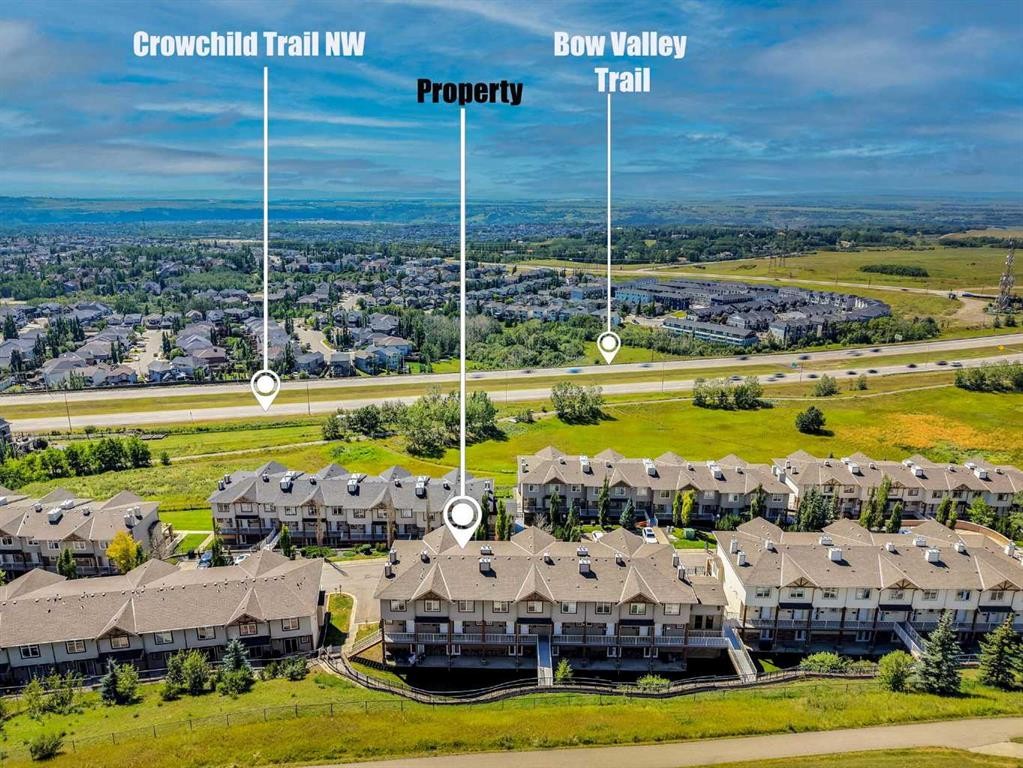
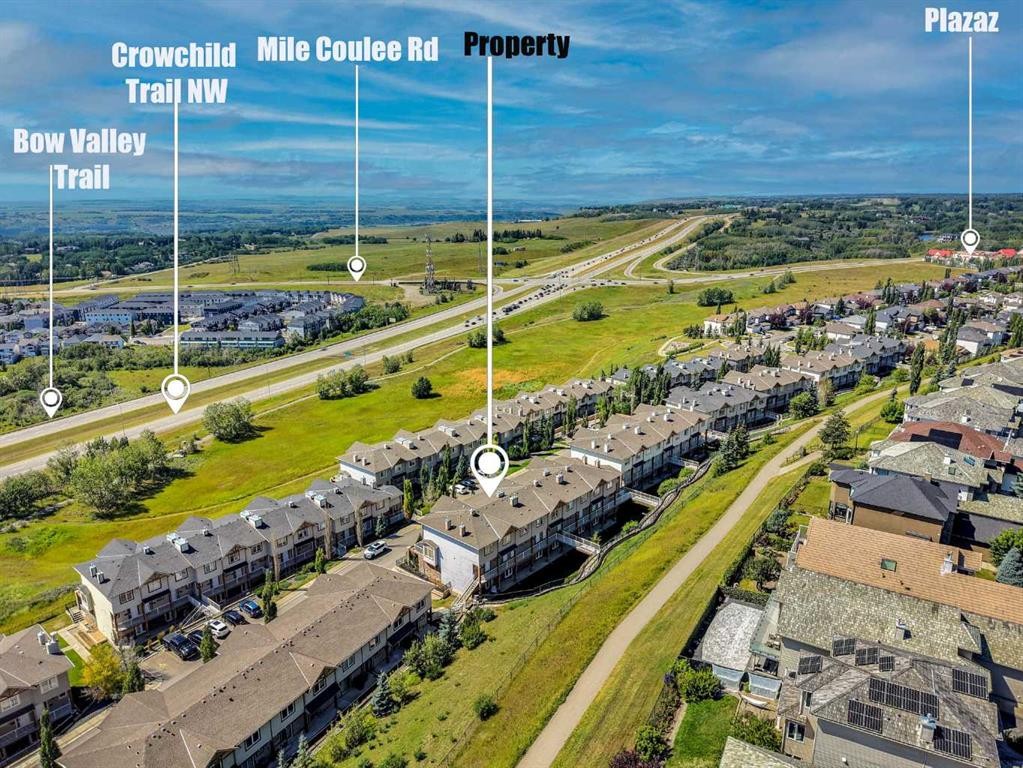
Emplacement de 5-148 Rockyledge View NW, Calgary, AB, T3G 5Y4

Données démographiques de 5-148 Rockyledge View NW, Calgary, AB, T3G 5Y4

Étape de vie

Jeunes familles

Type d'emploi

Industrie des services/Cols blancs

Revenu moyen du ménage

161 634.44 $

Nombre moyen d'enfants

1.81

Population à domicile

Structure à domicile

Âge de la population

Éducation

Niveau d'éducation

No certificate/diploma/degree

8.56 %

Diplôme d'études secondaires ou équivalent

27.82 %

Certificat ou diplôme d'apprentissage ou d'une école de métiers

3.82 %

Diplôme d'études collégiales ou d'études postsecondaires (non universitaires)

18.38 %

Certificat d'études universitaires

1.49 %

Diplômes d'études universitaires

39.93 %

Navetteur

Se rendre au travail

En auto

86.25 %

En transport en commun

5.59 %

À pied

2.9 %

À bicyclette

0.0 %

Par tout autre moyen

5.26 %

Diversité Culturelle

Connaissance des langues officielles

Langue maternelle

Données Sur Le Bâtiment

Type de bâtiment

Appartements (faible hauteur et à étages multiples)

22.69 %

Maisons

77.31 %

Achat ou location