Button CopyPathCircle CloseCircle Left ArrowArrow Down Icon GreyClosecirclecircleBurger
  • Advertising

45 Silverton Glen Way SW, Calgary, AB, T2X 5B9

MLS® # A2330282
House For Sale In Calgary, Alberta
$624,900 QuickQuoteTM: Not Available

3+0 Beds

3 Baths

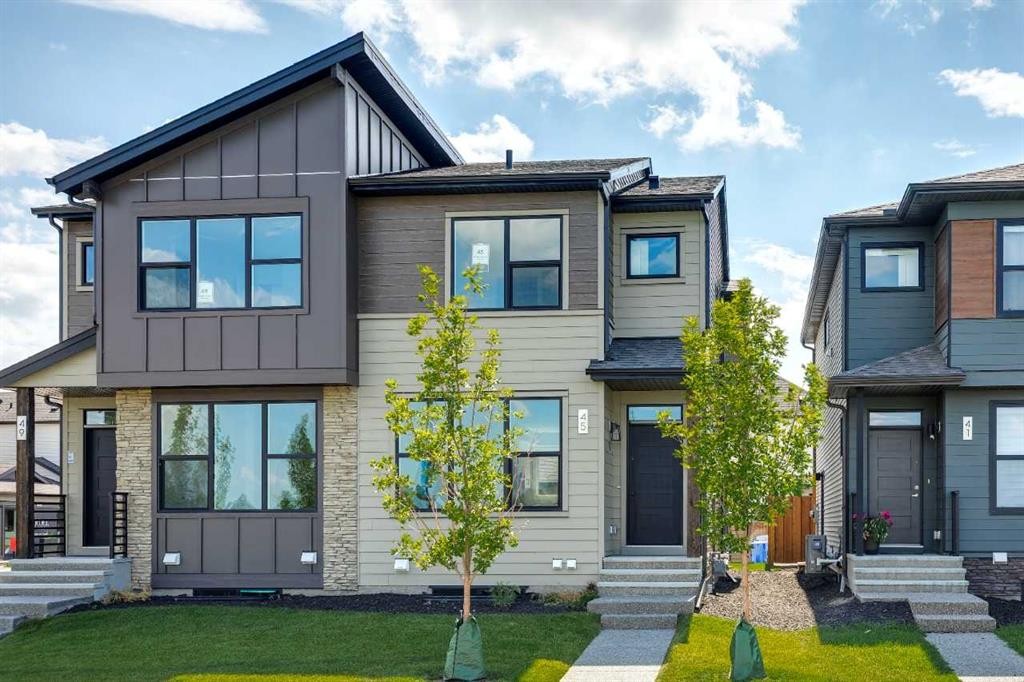
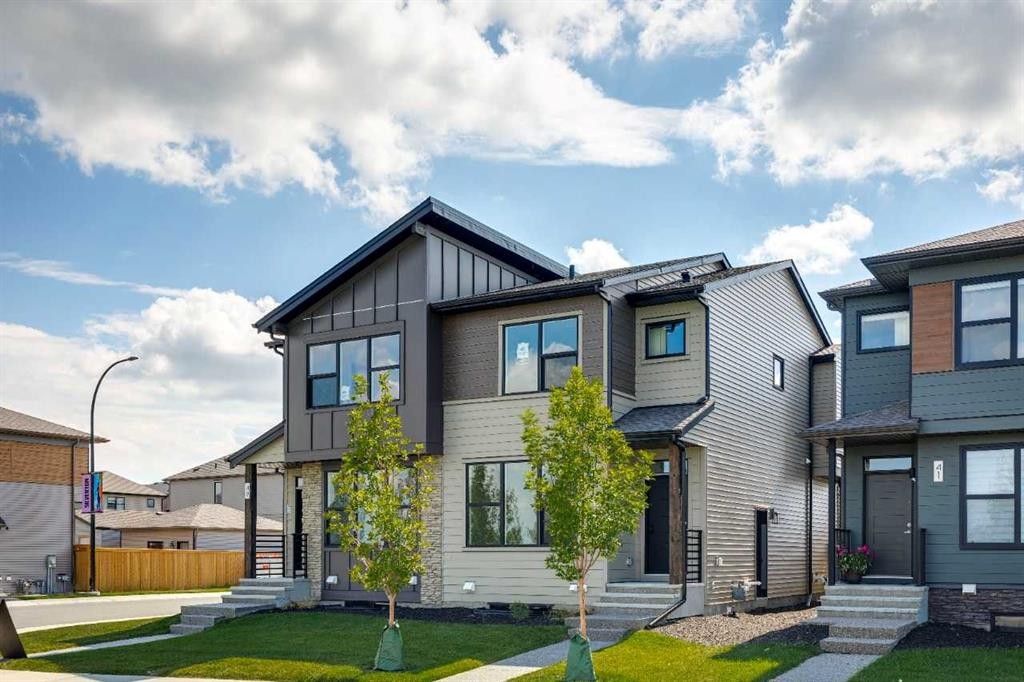
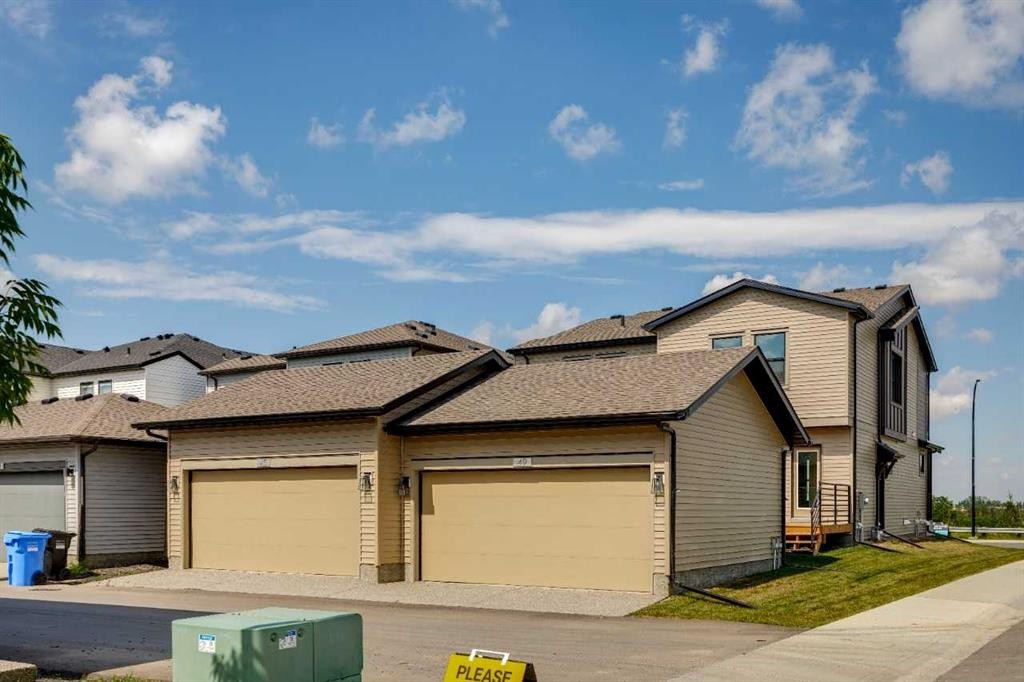
45 Silverton Glen Way Sw, Calgary, AB - Outdoor With Facade
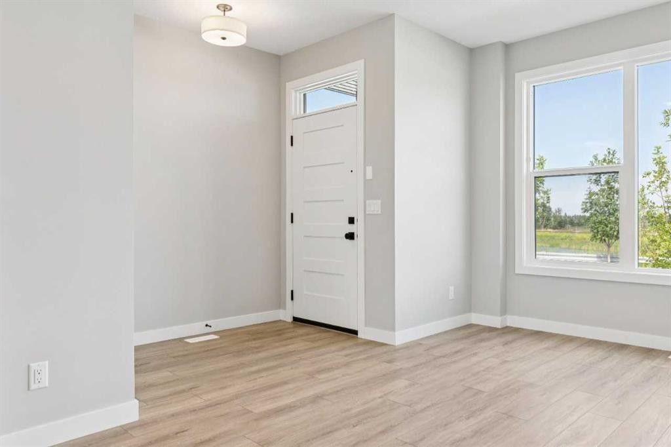
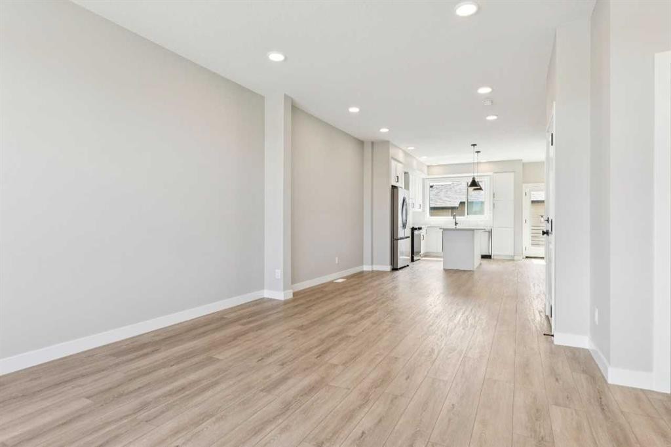
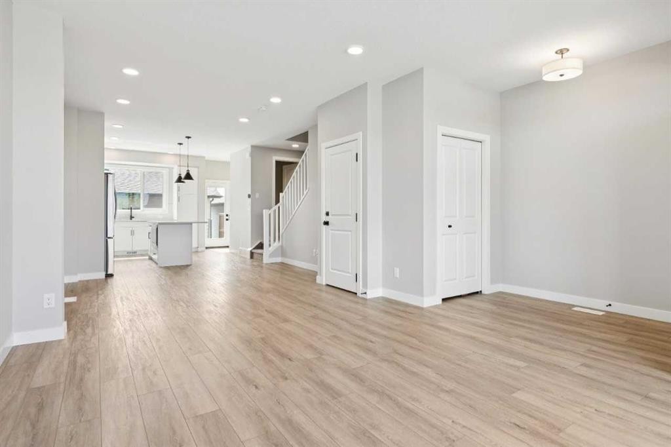
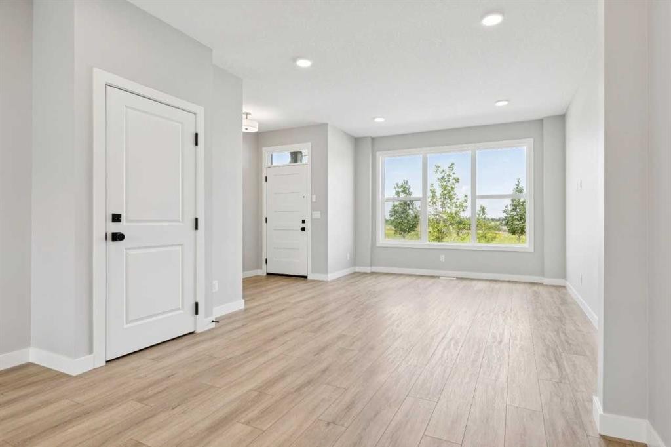
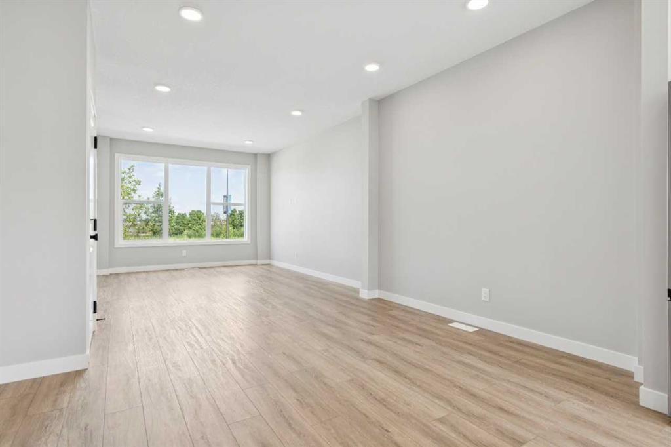
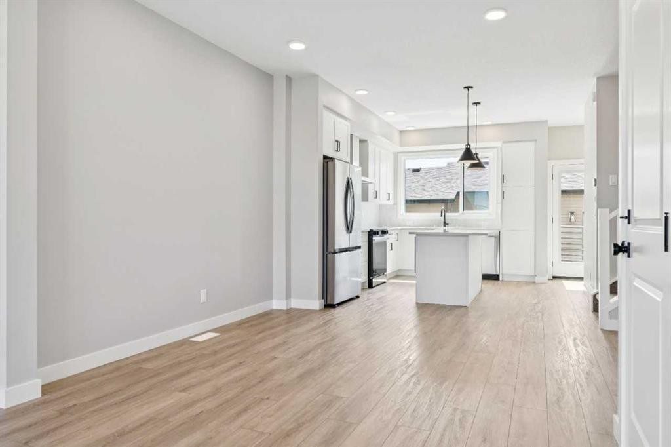
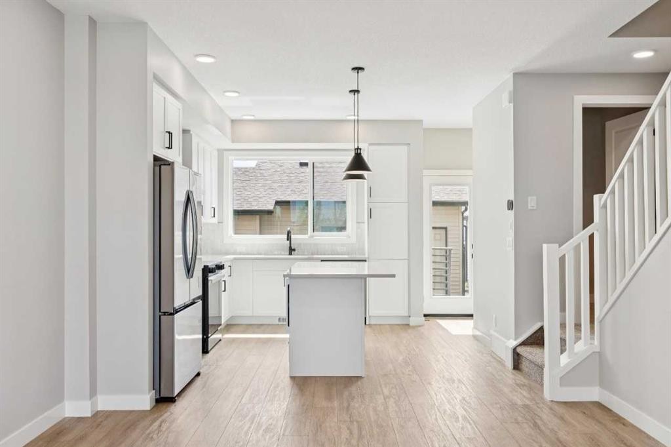
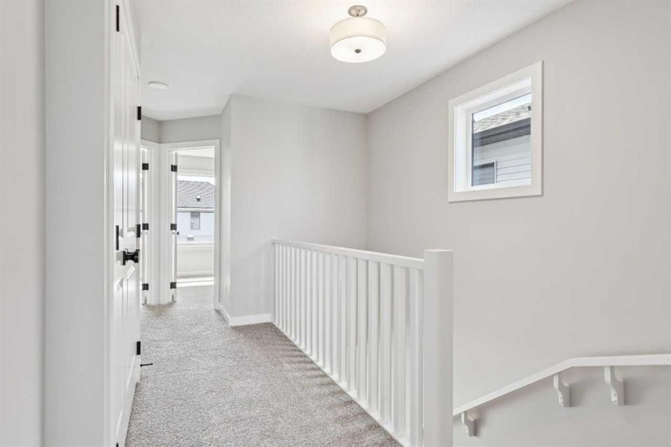
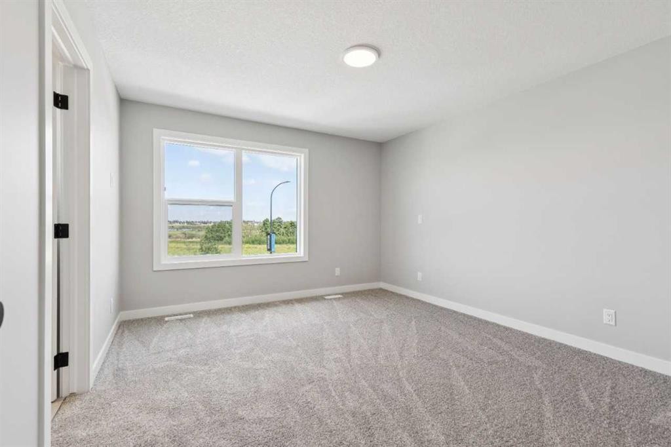
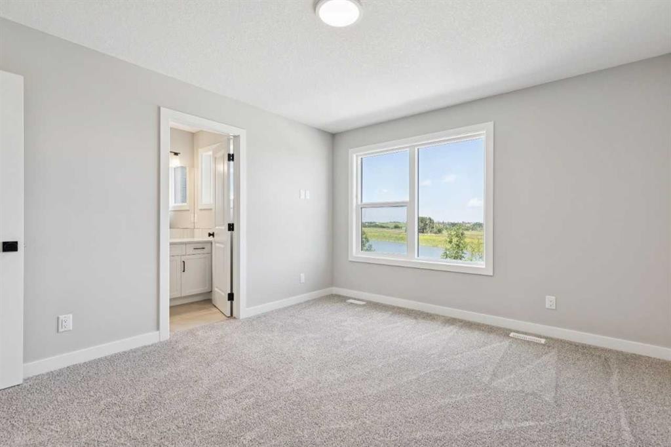
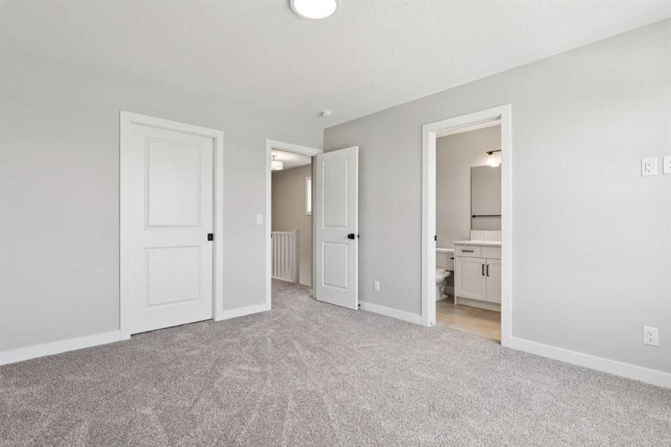
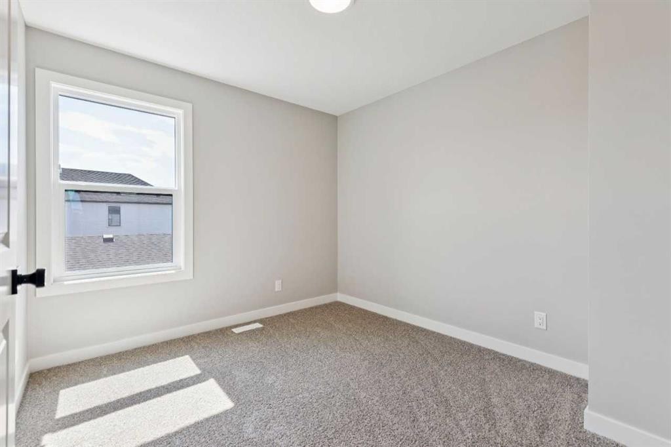
45 Silverton Glen Way Sw, Calgary, AB - Indoor Photo Showing Other Room
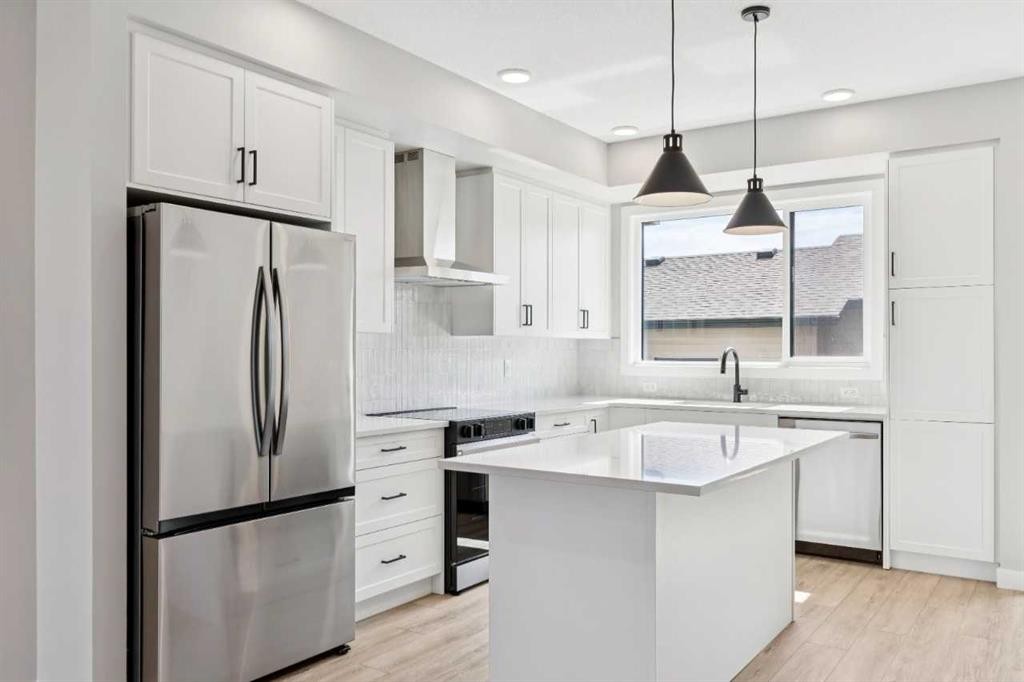
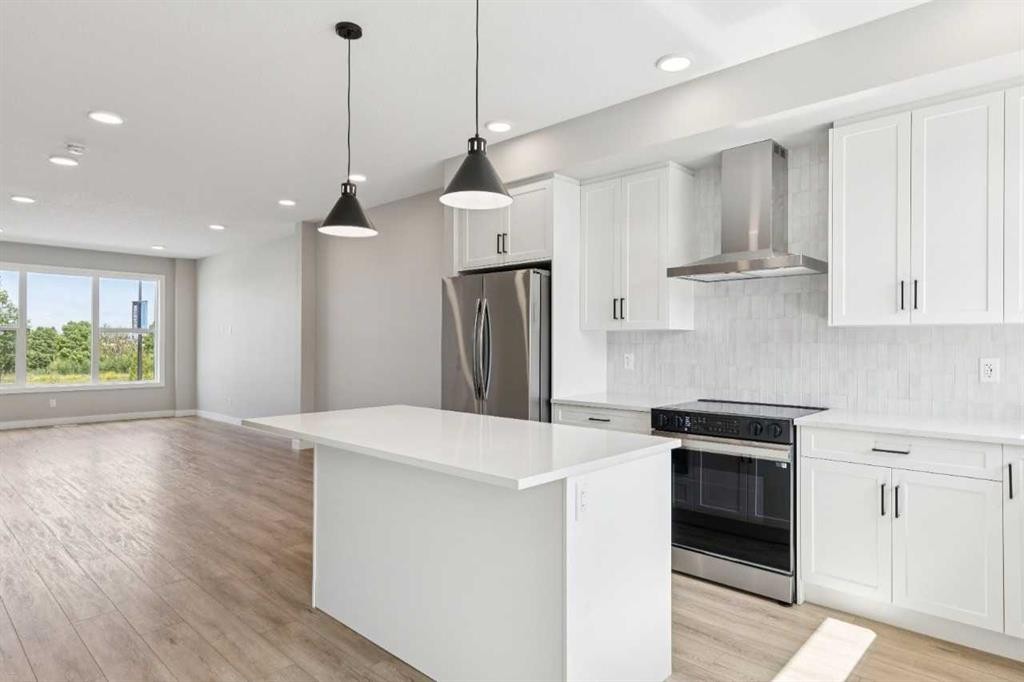
45 Silverton Glen Way Sw, Calgary, AB - Indoor Photo Showing Kitchen With Upgraded Kitchen
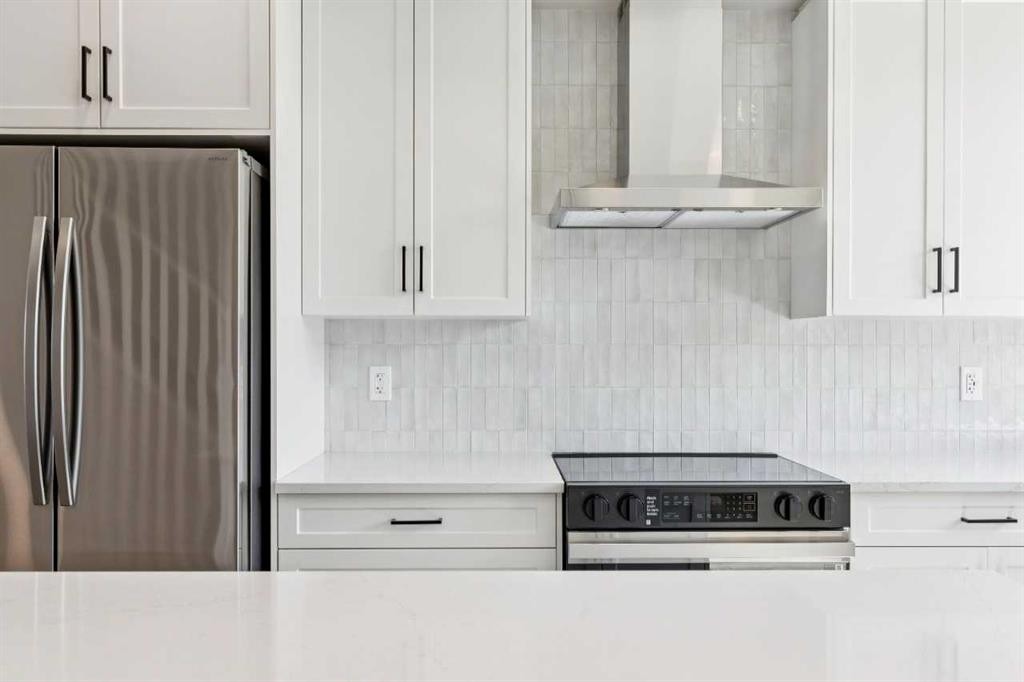
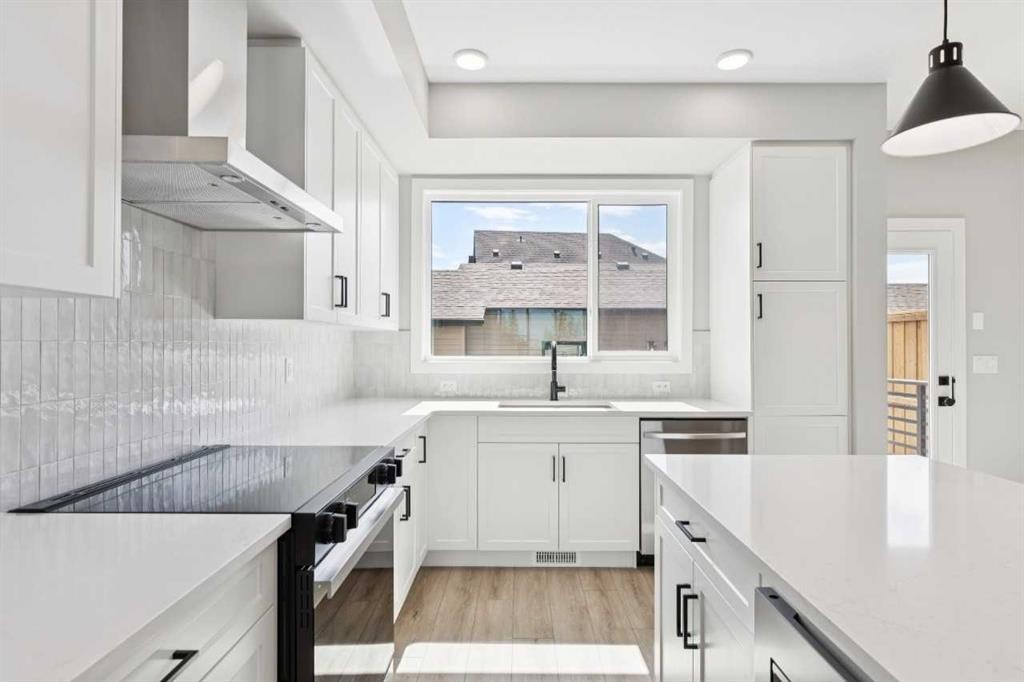
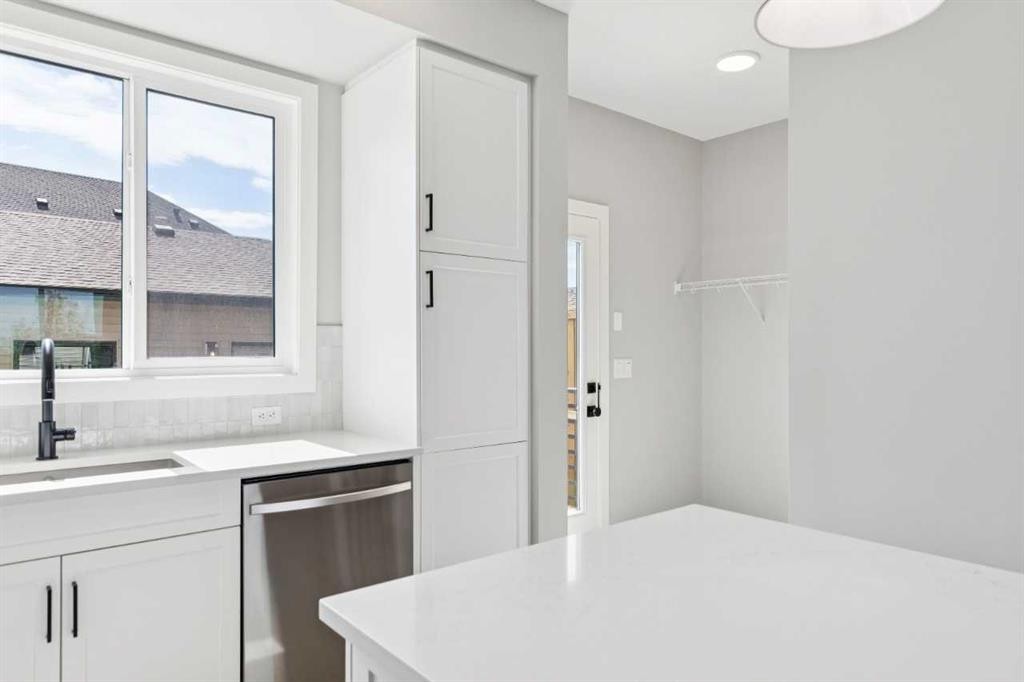
45 Silverton Glen Way Sw, Calgary, AB - Indoor Photo Showing Kitchen
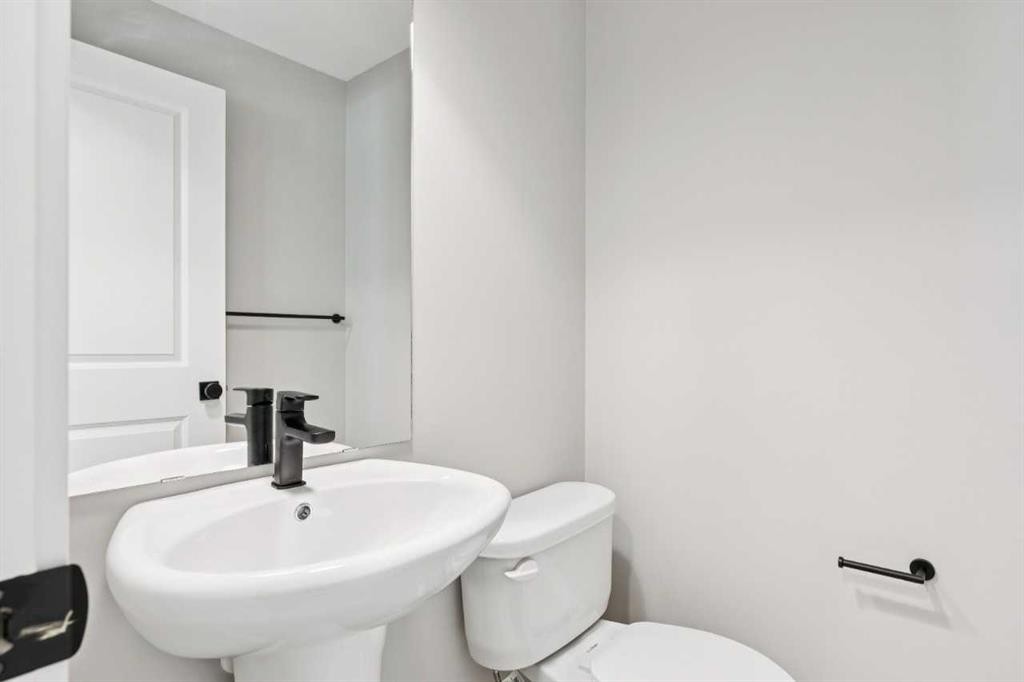
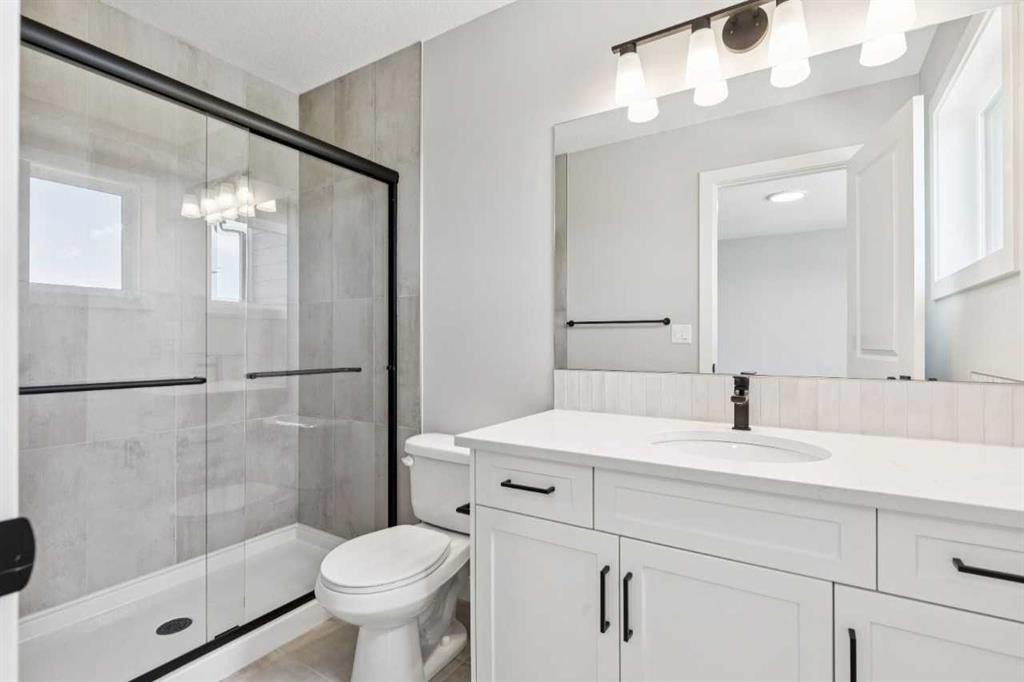
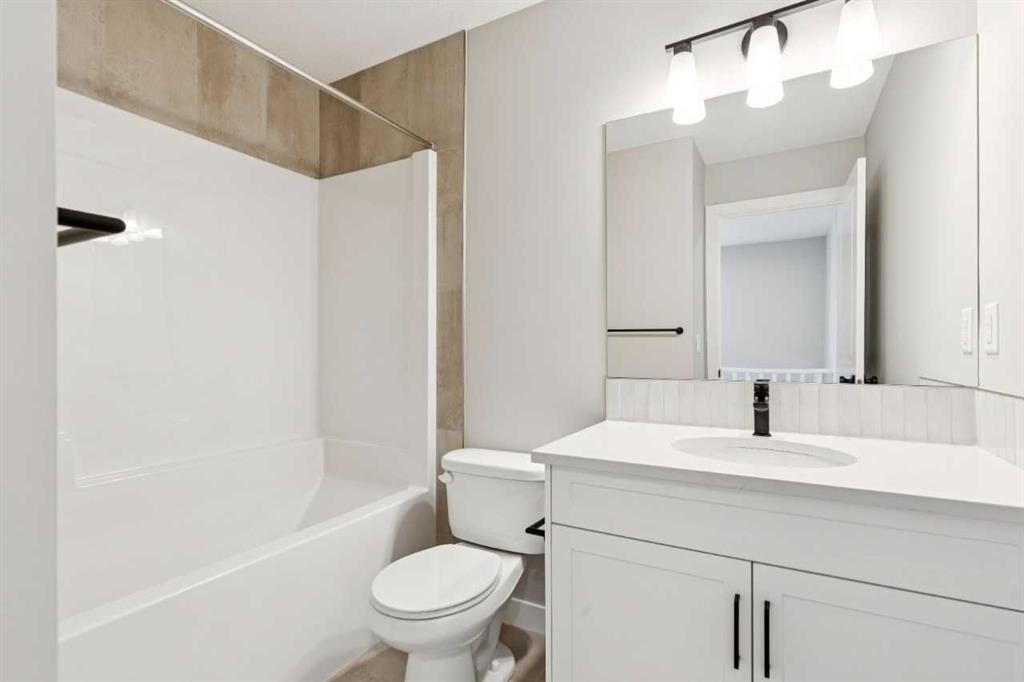
45 Silverton Glen Way Sw, Calgary, AB - Indoor Photo Showing Bathroom
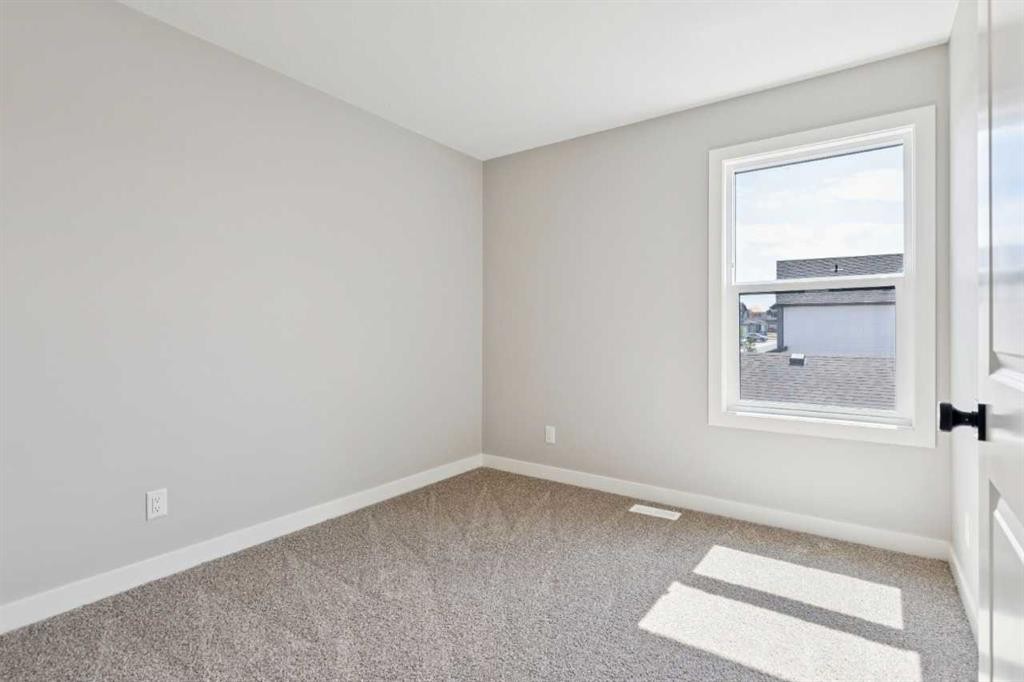
45 Silverton Glen Way Sw, Calgary, AB - Indoor Photo Showing Other Room
45 Silverton Glen Way Sw, Calgary, AB - Indoor Photo Showing Bathroom
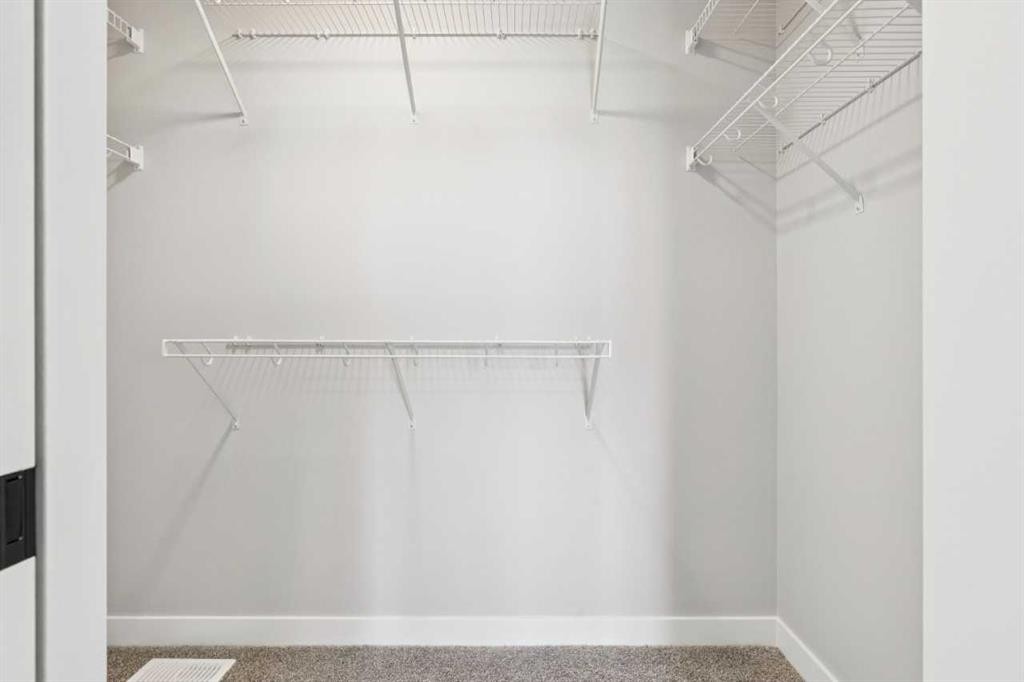
45 Silverton Glen Way Sw, Calgary, AB - Indoor With Storage
45 Silverton Glen Way Sw, Calgary, AB - Indoor Photo Showing Bathroom
45 Silverton Glen Way Sw, Calgary, AB - Indoor Photo Showing Other Room
45 Silverton Glen Way Sw, Calgary, AB - Indoor Photo Showing Bathroom
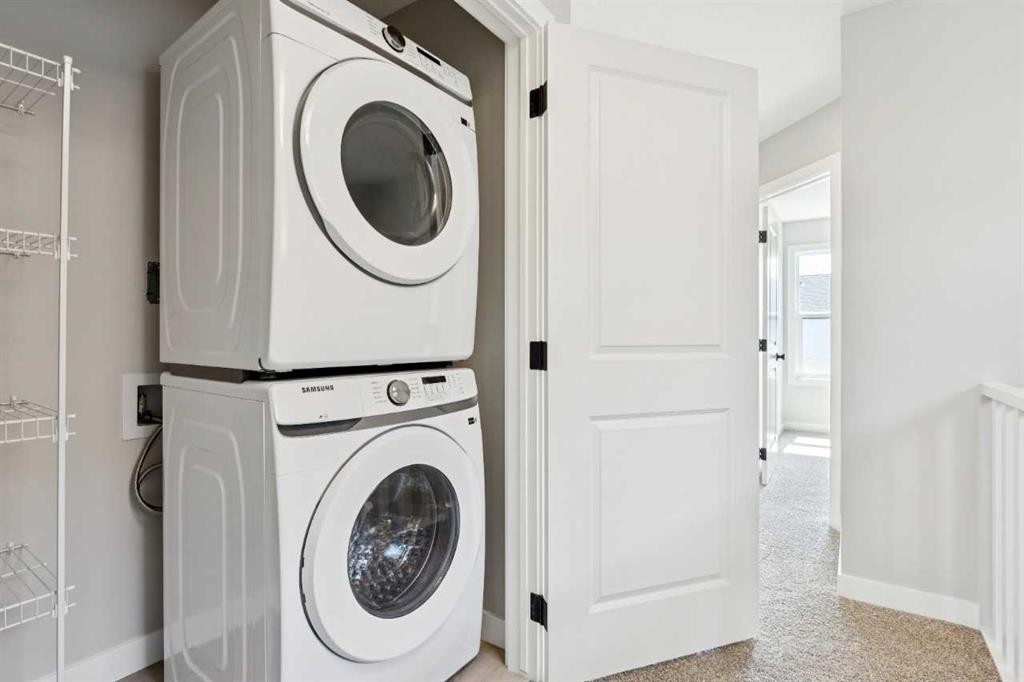
45 Silverton Glen Way Sw, Calgary, AB - Indoor Photo Showing Laundry Room
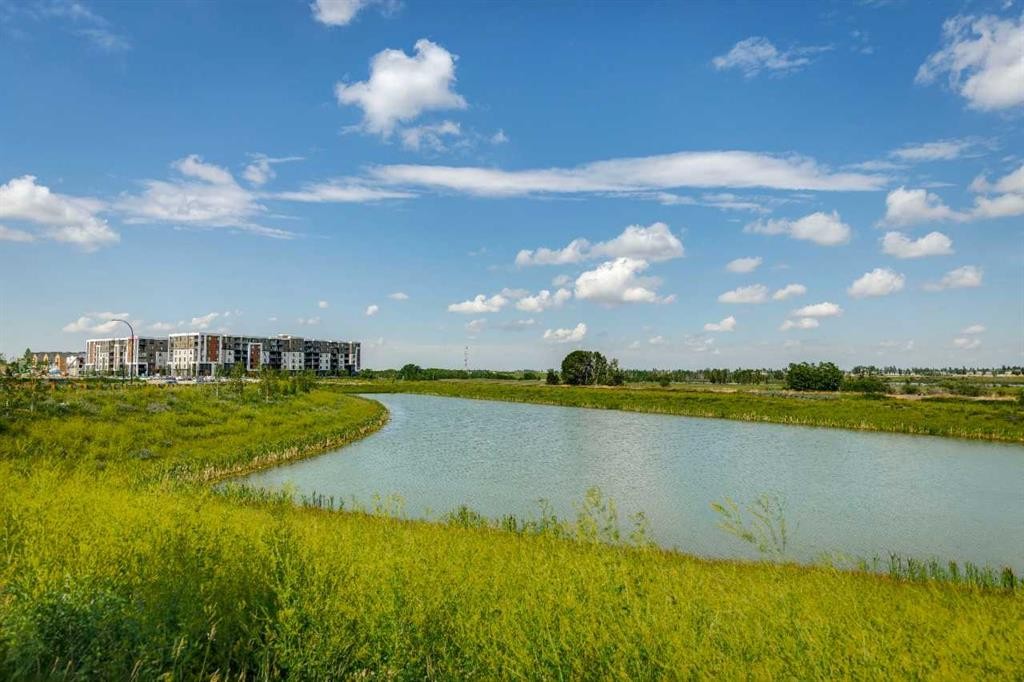
45 Silverton Glen Way Sw, Calgary, AB - Outdoor With Body Of Water With View
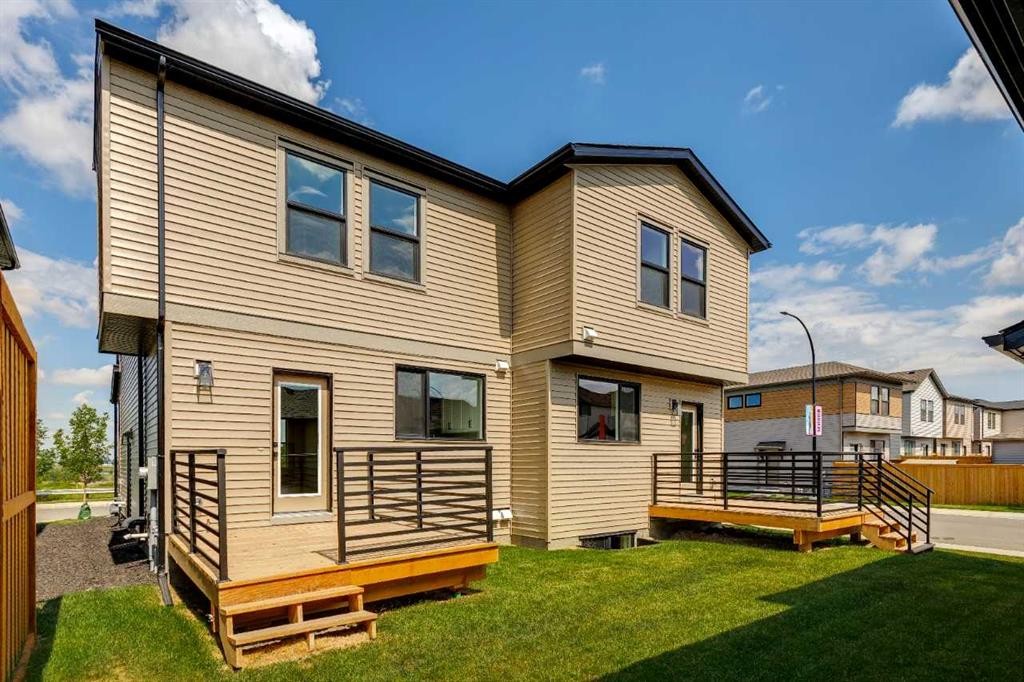
45 Silverton Glen Way Sw, Calgary, AB - Outdoor With Exterior
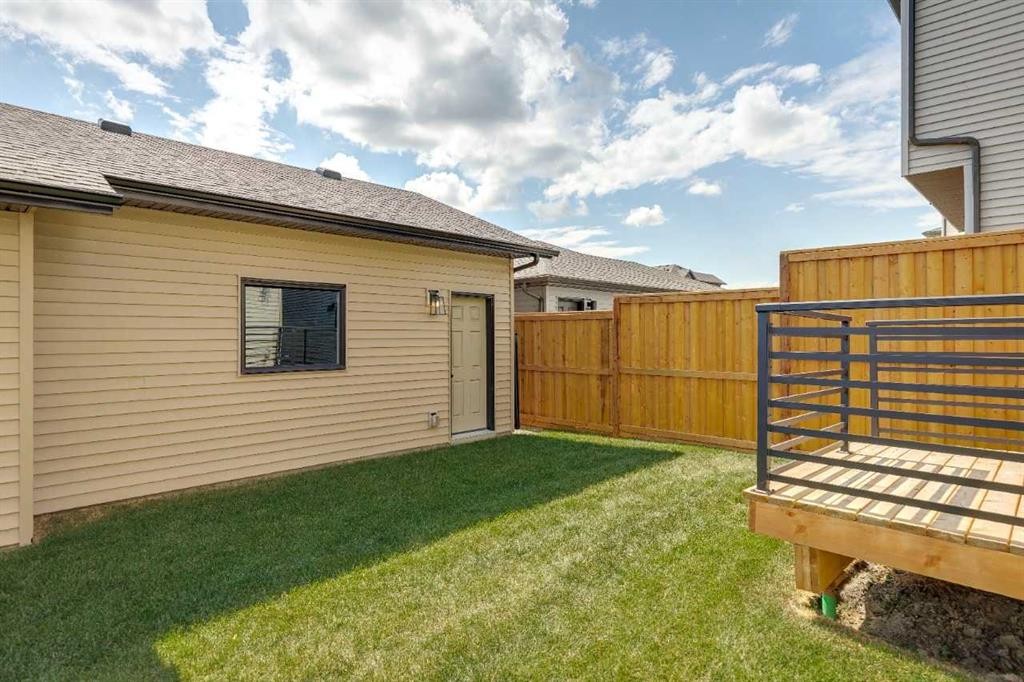
45 Silverton Glen Way Sw, Calgary, AB - Outdoor
45 Silverton Glen Way Sw, Calgary, AB - Outdoor With Exterior
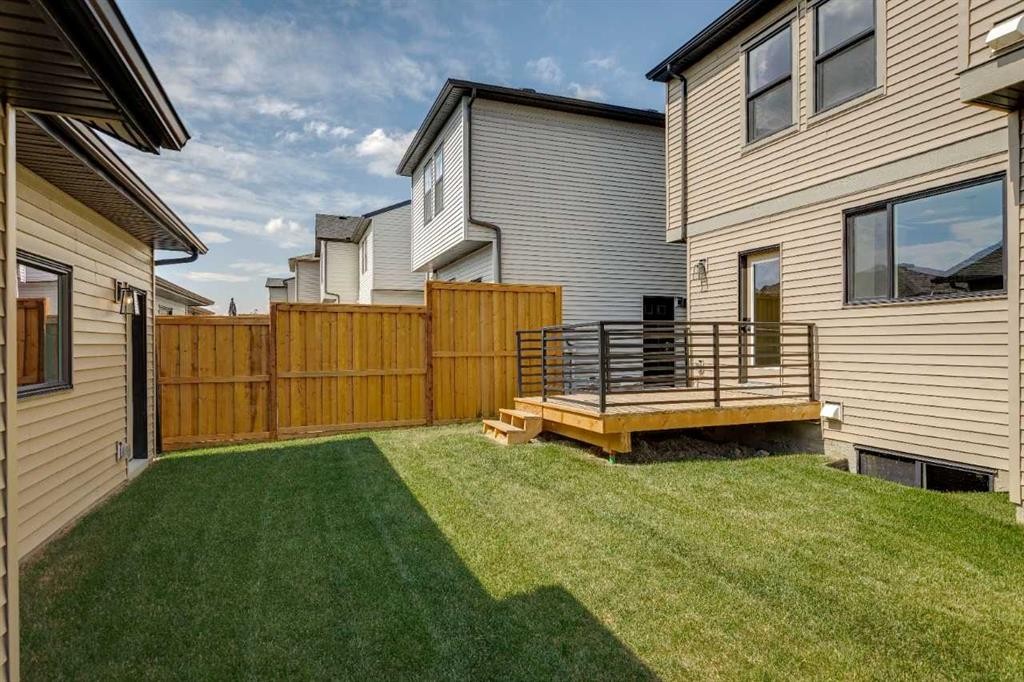
45 Silverton Glen Way Sw, Calgary, AB - Outdoor With Deck Patio Veranda
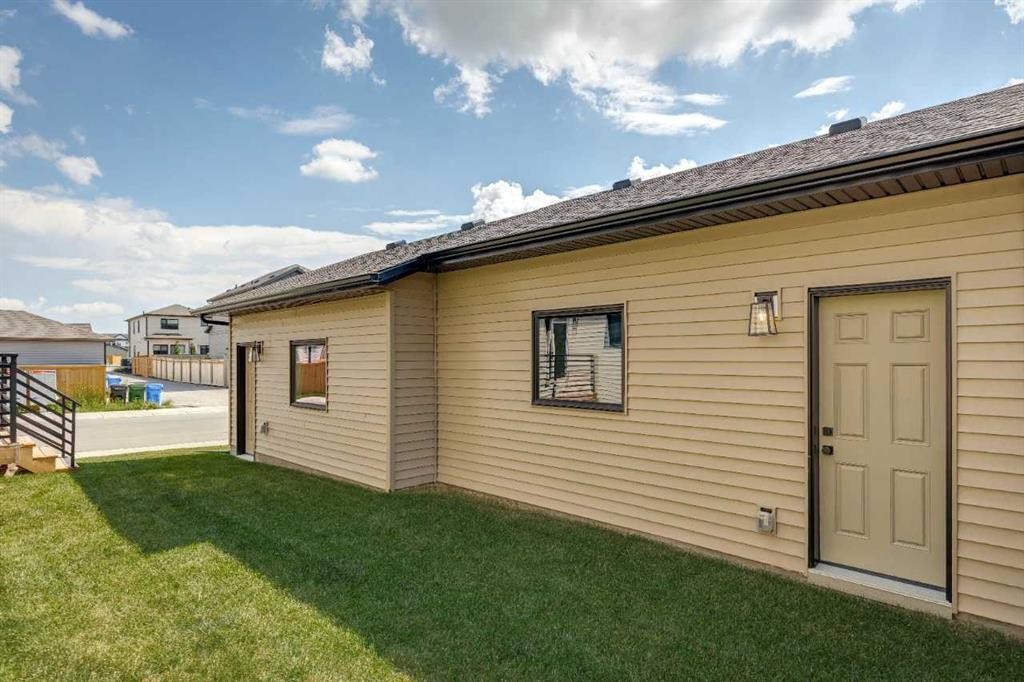
45 Silverton Glen Way Sw, Calgary, AB - Outdoor
45 Silverton Glen Way Sw, Calgary, AB  - Outdoor With Facade
45 Silverton Glen Way Sw, Calgary, AB  - Indoor Photo Showing Other Room
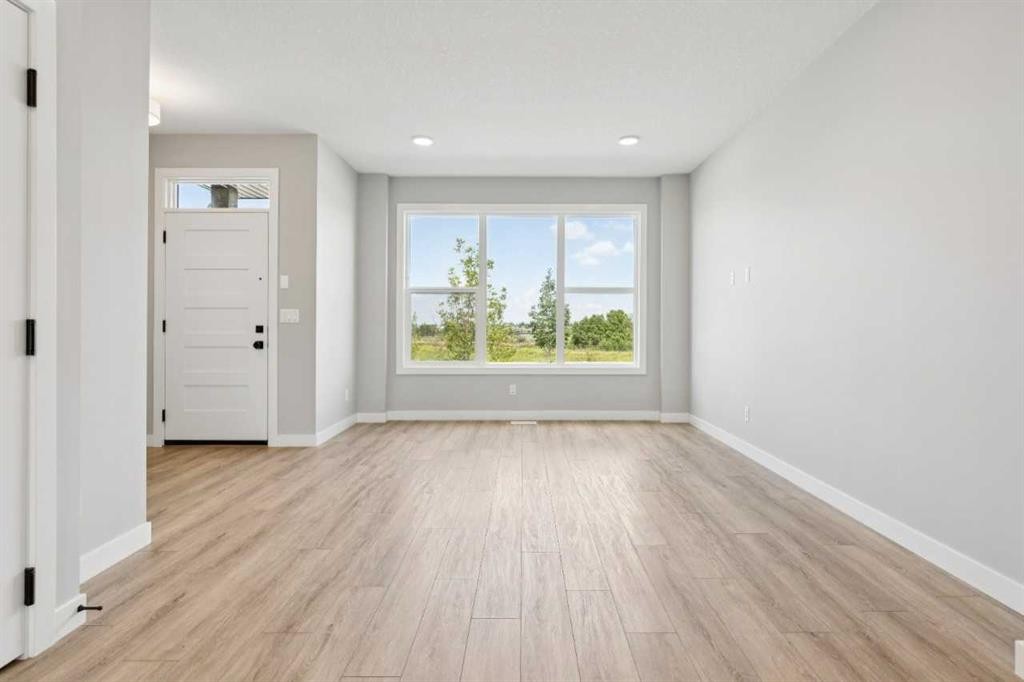
45 Silverton Glen Way Sw, Calgary, AB - Indoor Photo Showing Other Room
45 Silverton Glen Way Sw, Calgary, AB - Indoor Photo Showing Kitchen With Upgraded Kitchen
45 Silverton Glen Way Sw, Calgary, AB - Indoor Photo Showing Kitchen
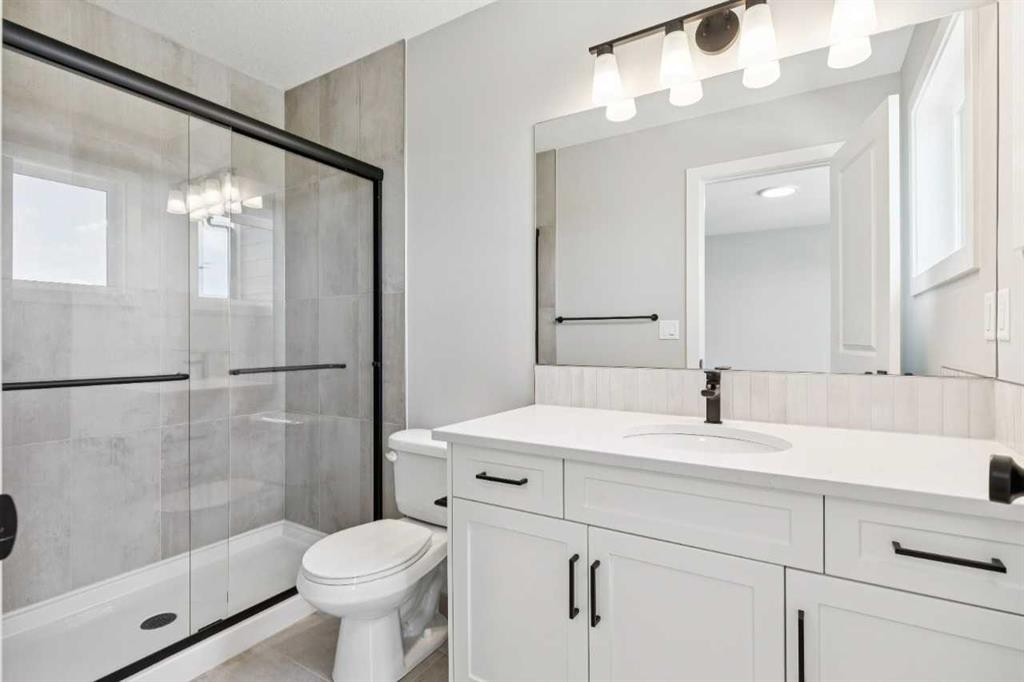
45 Silverton Glen Way Sw, Calgary, AB - Indoor Photo Showing Bathroom
45 Silverton Glen Way Sw, Calgary, AB - Indoor Photo Showing Other Room
45 Silverton Glen Way Sw, Calgary, AB - Indoor Photo Showing Bathroom
45 Silverton Glen Way Sw, Calgary, AB - Indoor With Storage
45 Silverton Glen Way Sw, Calgary, AB - Indoor Photo Showing Bathroom
45 Silverton Glen Way Sw, Calgary, AB - Indoor Photo Showing Other Room
45 Silverton Glen Way Sw, Calgary, AB - Indoor Photo Showing Bathroom
45 Silverton Glen Way Sw, Calgary, AB - Indoor Photo Showing Laundry Room
45 Silverton Glen Way Sw, Calgary, AB - Outdoor With Body Of Water With View
45 Silverton Glen Way Sw, Calgary, AB - Outdoor With Exterior
45 Silverton Glen Way Sw, Calgary, AB - Outdoor
45 Silverton Glen Way Sw, Calgary, AB - Outdoor With Exterior
45 Silverton Glen Way Sw, Calgary, AB - Outdoor With Deck Patio Veranda
45 Silverton Glen Way Sw, Calgary, AB - Outdoor
  • Advertising
Are you a real estate investor?
45 Silverton Glen Way SW, Calgary, AB, T2X 5B9
$624,900

3 Beds

3 Baths

Property Information:

Welcome to the Midtown 1 — a 1,452 sq. ft. semi-detached home in SW Calgary's new community of Silverton, priced at $624,900. This 3-bed, 2.5-bath home features an upgraded kitchen, designer bathrooms, and double detached garage. Light-filled living spaces and a functional open layout make everyday living effortless. Includes full yard landscaping, rear deck and park fronting location. Step outside to Silverton's pathway network, parks, and nearby schools — everything a growing family needs. Move-in ready and waiting for you. Photos are representative.

Inclusions: 9' main floor ceiling. 9' basement foundation walls. Urban Mountain architecture. Full yard landscaping. 9' x 11' rear deck with aluminum railing. Separate side entrance to basement. LVP flooring throughout main floor. Tile flooring in bathrooms. Custom cabinetry. Quartz countertops throughout. Heat recovery ventilation .system. premium spray foam attic insulation assembly. Rough-in gas line to kitchen stove and deck. 30-year shingles

Building Features:

  • Total Finished Area: 1451.23 Square Feet

Property Features:

  • Architectural Style: 2 Storey, Side by Side
  • Built in: 2024
  • Construction Materials: Wood Frame
  • Cooling: None
  • Exterior Features: Private Entrance
  • Floor Space (approx): 1451.23 Square Feet
  • Flooring: Ceramic Tile
  • Foundation Details: Poured Concrete
  • Heating: Forced Air, Natural Gas
  • Interior Features: Bathroom Rough-in
  • Levels: Two
  • Lot Size: 2497.00 Square Feet
  • Parking Features: Double Garage Detached
  • Roof: Asphalt Shingle
  • Zoning: R-G
  • No. of Parking Spaces: 2

Courtesy of: Bode Platform Inc.

Data provided by: Central Alberta REALTORS® Association 4922 45 St., Red Deer, Alberta T4N 1K6
All information displayed is believed to be accurate but is not guaranteed and should be independently verified. No warranties or representations are made of any kind. Copyright© 2021 All Rights Reserved

QuickQuoteTM Powered by RPS
Thinking of Selling?

Start by finding out what your home might be worth in today's market.

Location of 45 Silverton Glen Way SW, Calgary, AB, T2X 5B9

Demographic Information of 45 Silverton Glen Way SW, Calgary, AB, T2X 5B9

Life Stage

Young Families

Employment Type

Mixed

Average Household Income

$127,377.81

Average Number of Children

1.72

Household Population

Household Structure

Age of Population

Education

Education Level

No certificate/diploma/degree

10.45 %

High school certificate or equivalent

27.11 %

Apprenticeship trade certificate/diploma

6.03 %

College/non-university certificate

18.62 %

University certificate (below bachelor)

2.74 %

University Degree

35.05 %

Commuter

Travel To Work

By Car

82.8 %

By Public Transit

9.82 %

By Walking

3.2 %

By Bicycle

0.0 %

By Other Methods

4.18 %

Cultural Diversity

Knowledge of Official Language

Mother Tongue

Building Information

Building Type

Apartments (Low and High Rise)

26.6 %

Houses

73.4 %

Own Vs. Rent