Button CopyPathCircle CloseCircle Left ArrowArrow Down Icon GreyClosecirclecircleBurger
  • Publicité

45 Silverton Glen Way SW, Calgary, AB, T2X 5B9

No. MLS® A2330282
Maison À vendre à Calgary, Alberta
624 900 $ ÉvaluationExpressMC: Non disponible

3+0 Chambres

3 Salles de bain

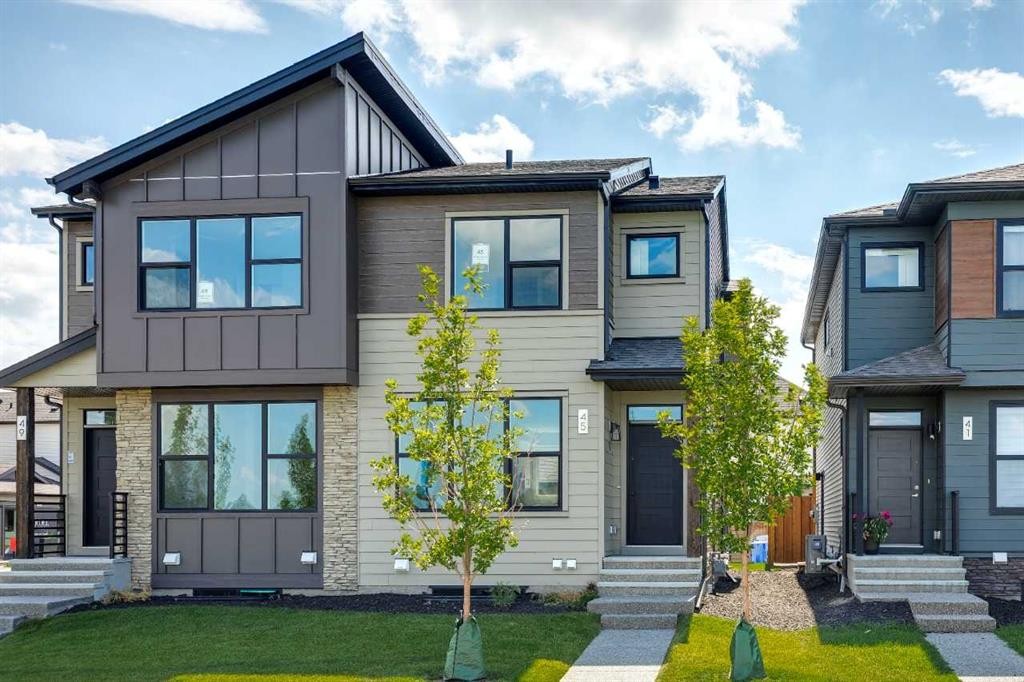
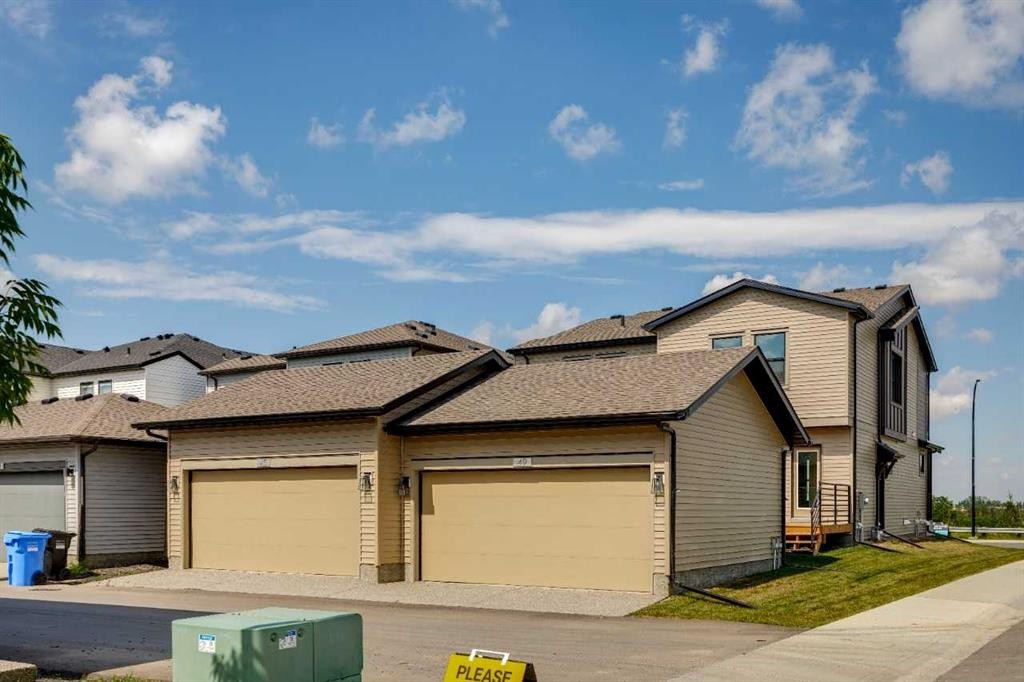
45 Silverton Glen Way Sw, Calgary, AB - Outdoor With Facade
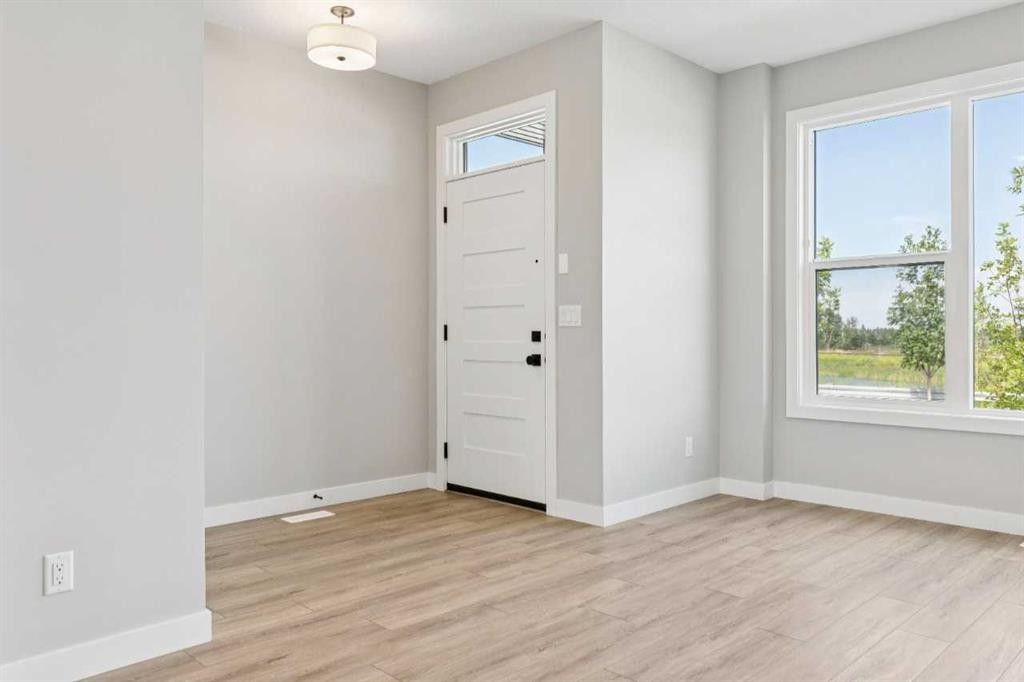
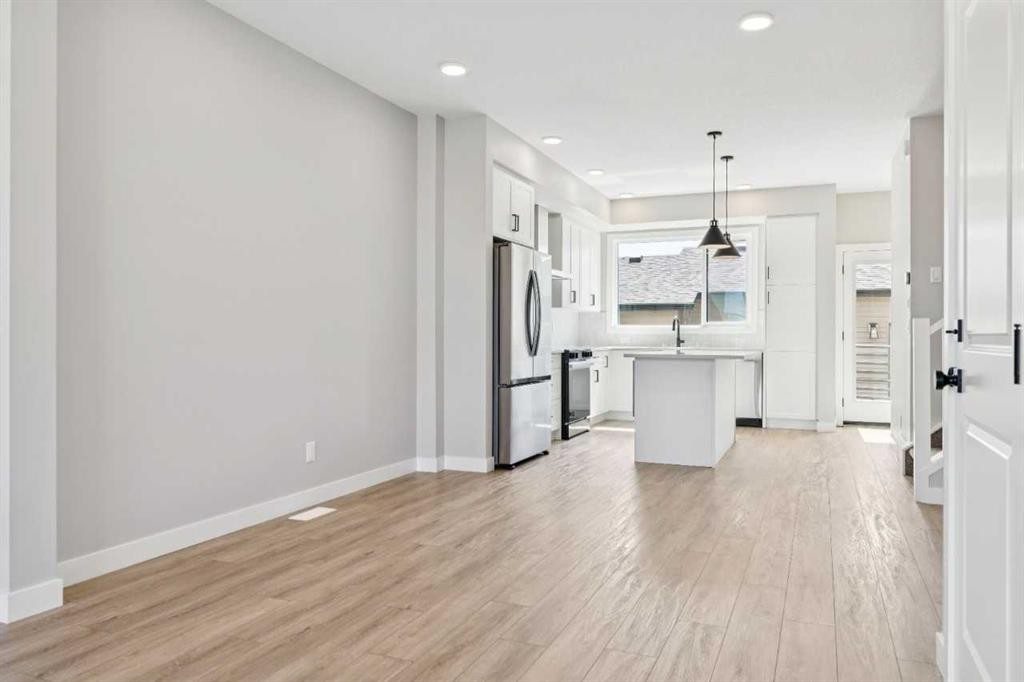
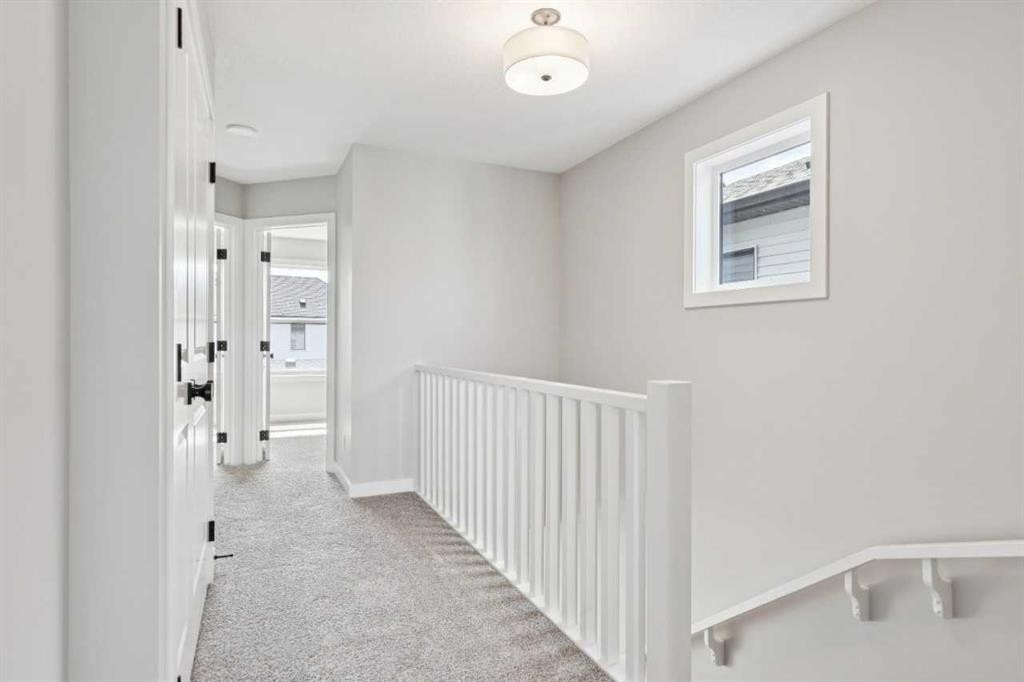
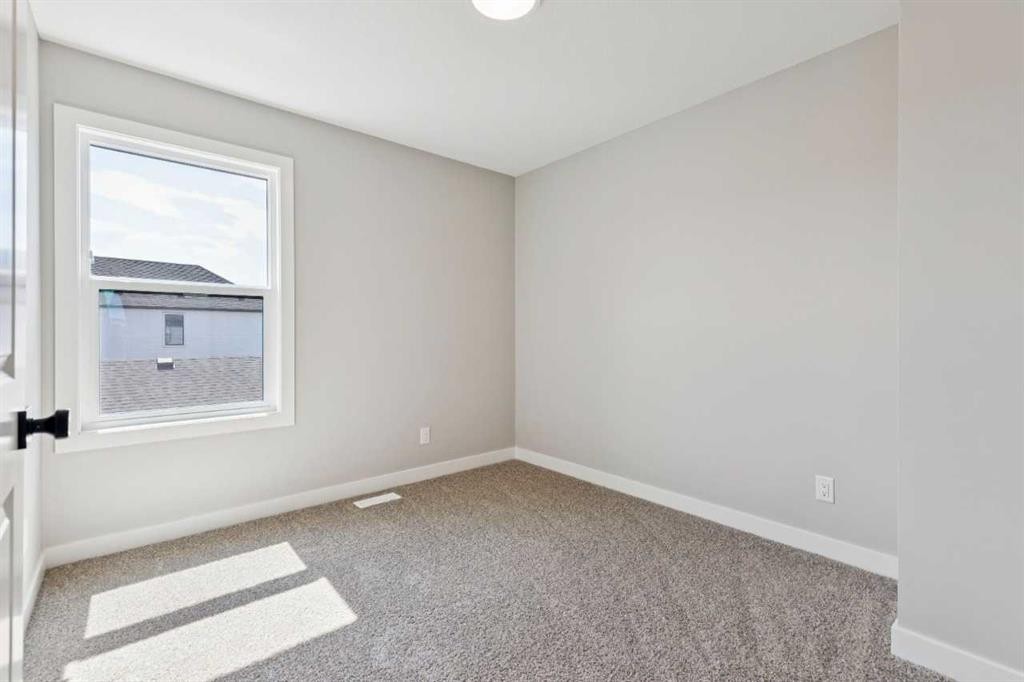
45 Silverton Glen Way Sw, Calgary, AB - Indoor Photo Showing Other Room
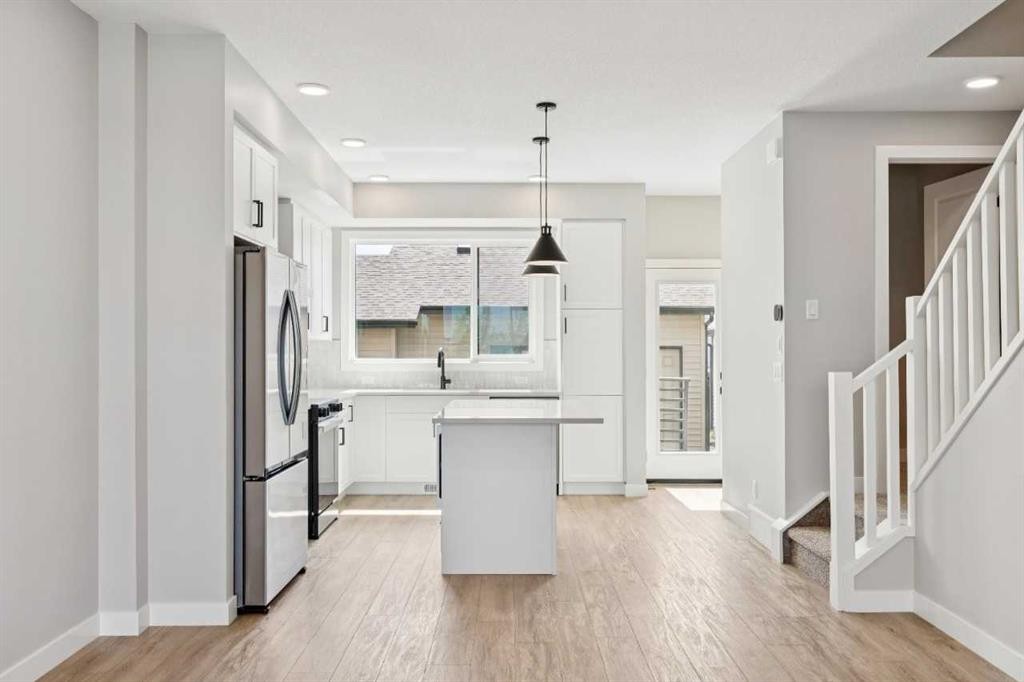
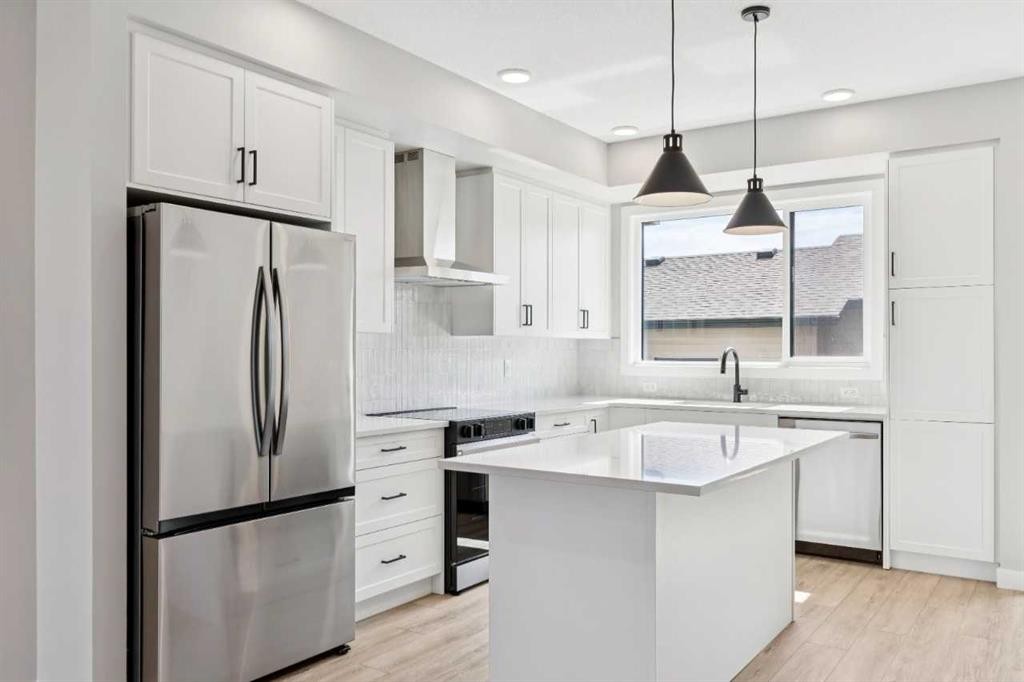
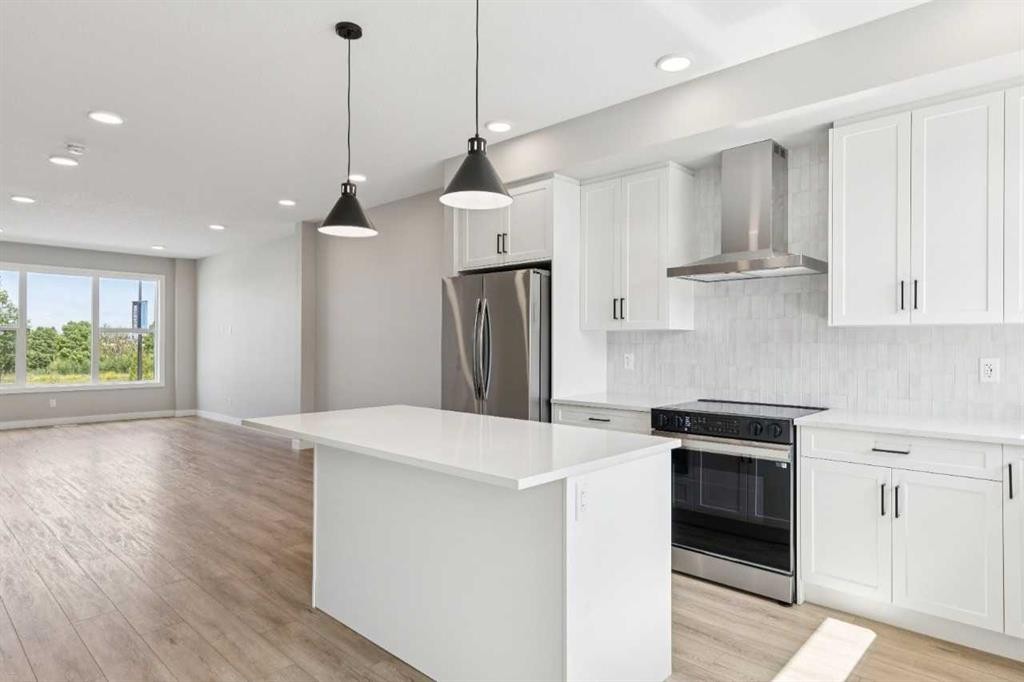
45 Silverton Glen Way Sw, Calgary, AB - Indoor Photo Showing Kitchen With Upgraded Kitchen
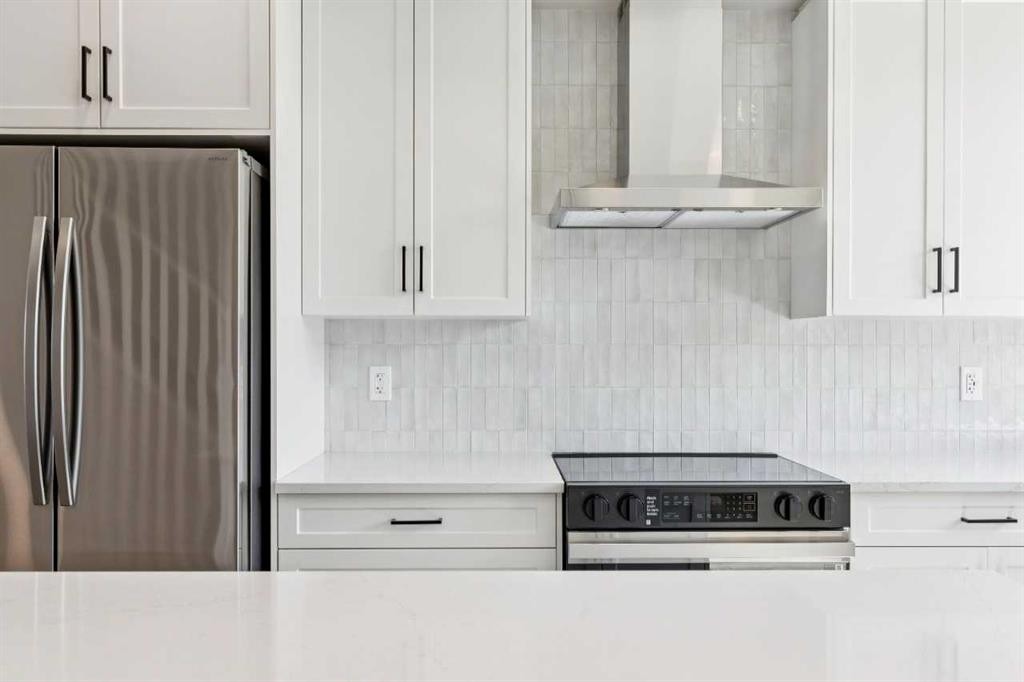
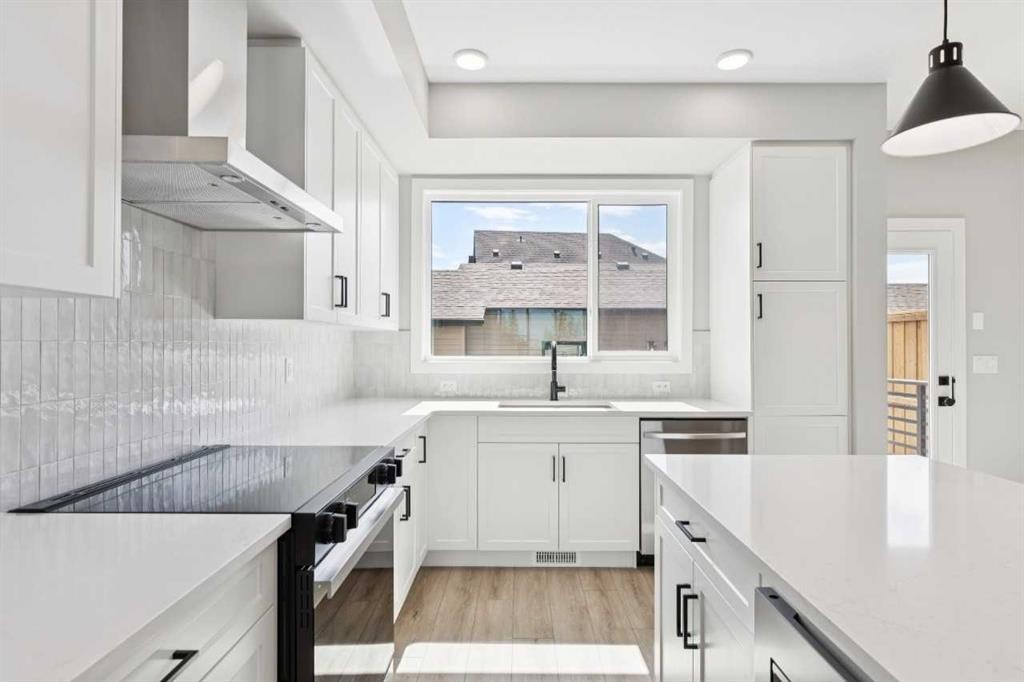
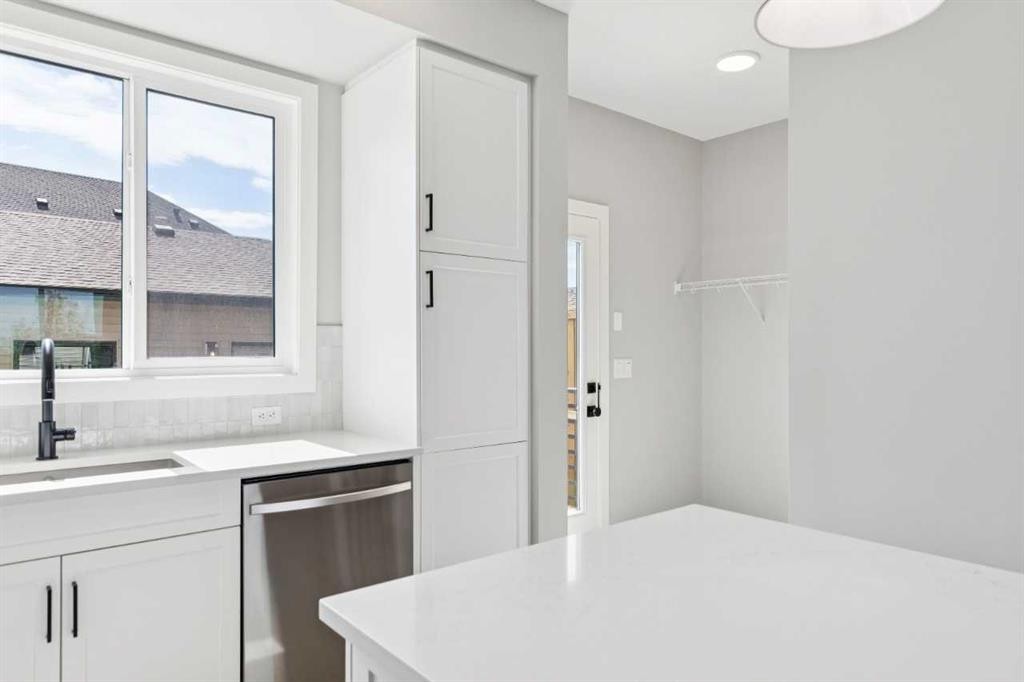
45 Silverton Glen Way Sw, Calgary, AB - Indoor Photo Showing Kitchen
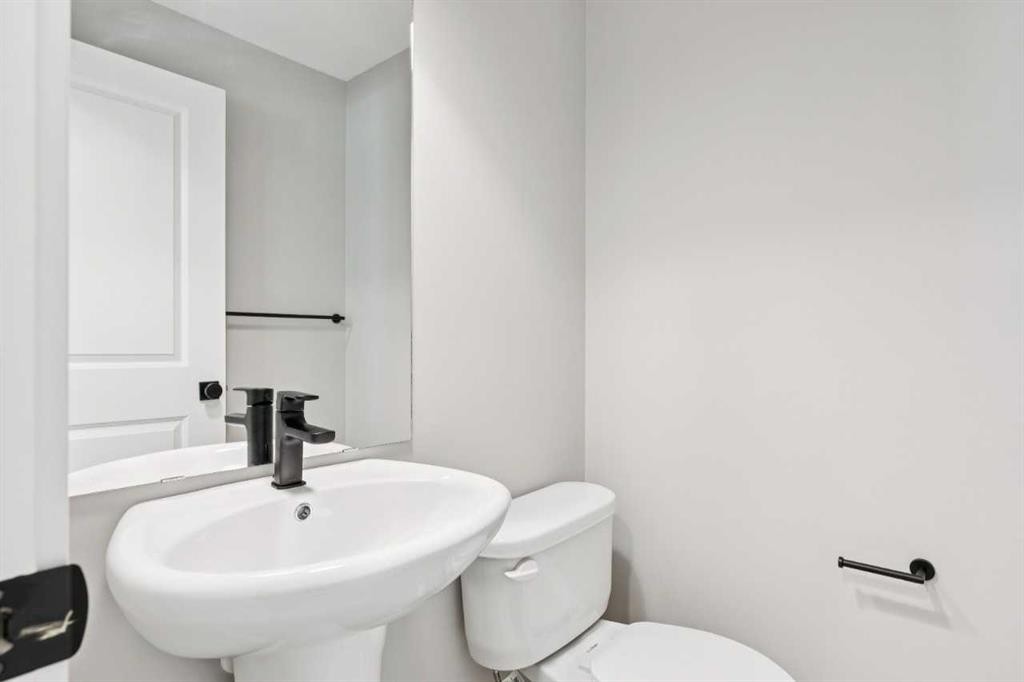
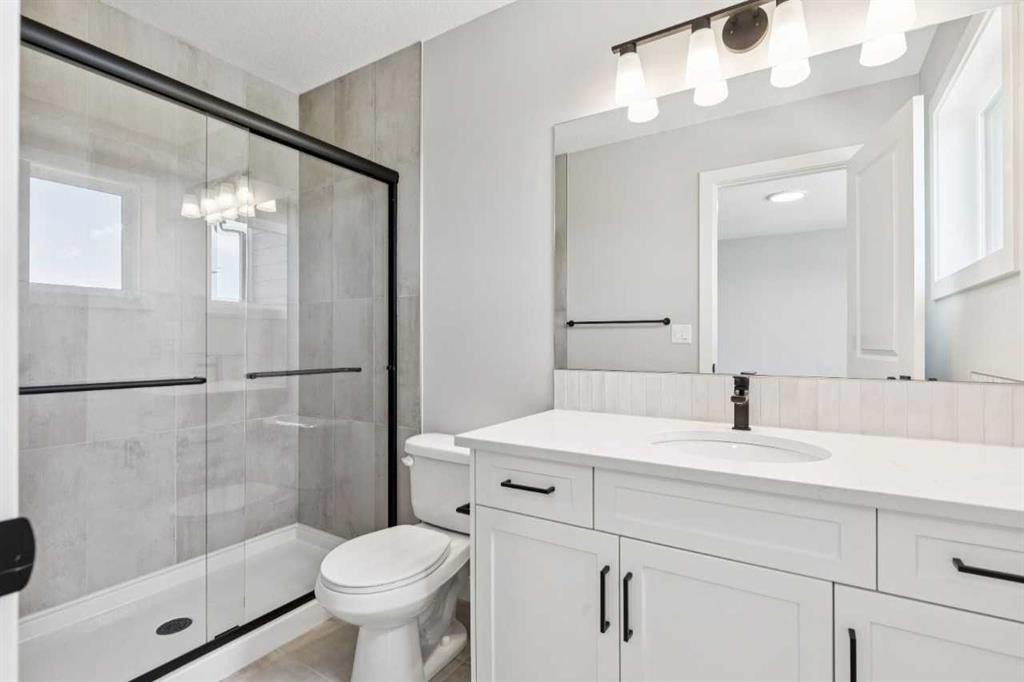
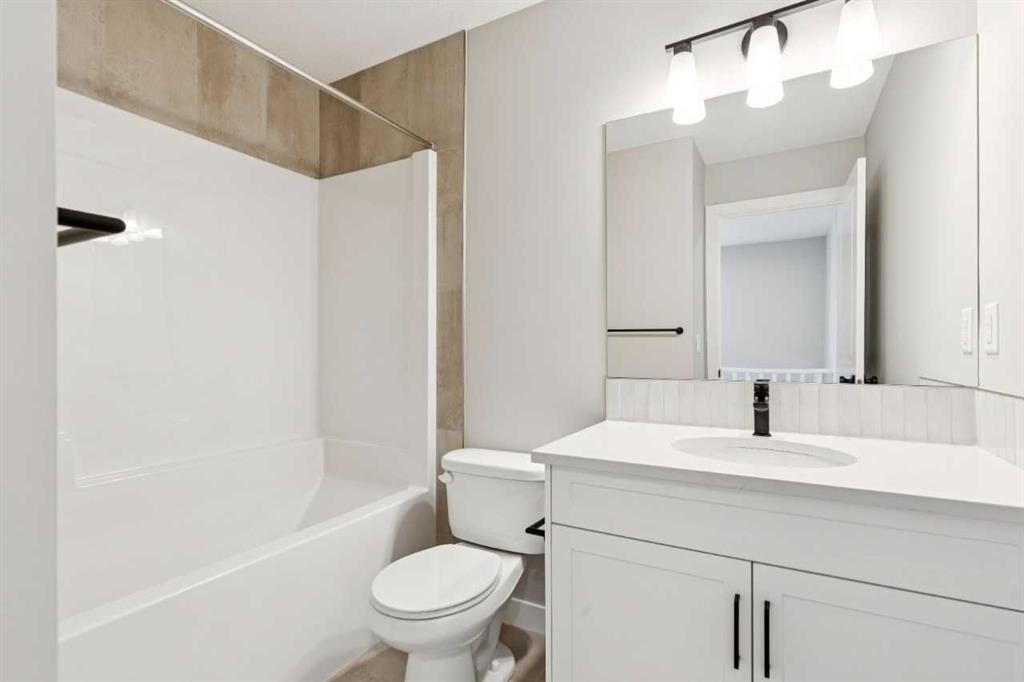
45 Silverton Glen Way Sw, Calgary, AB - Indoor Photo Showing Bathroom
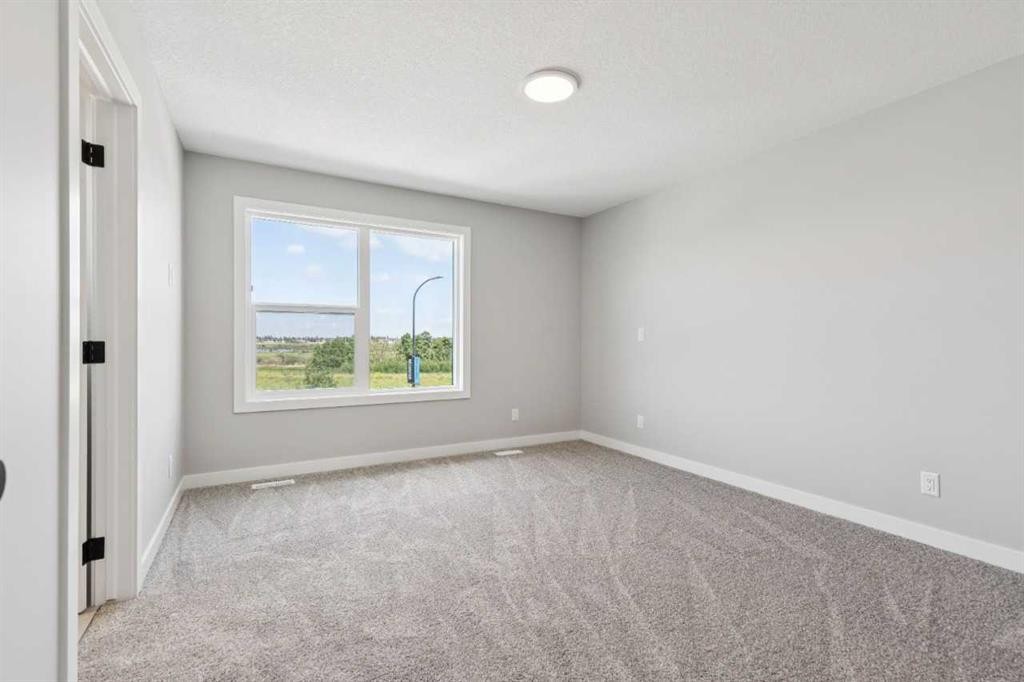
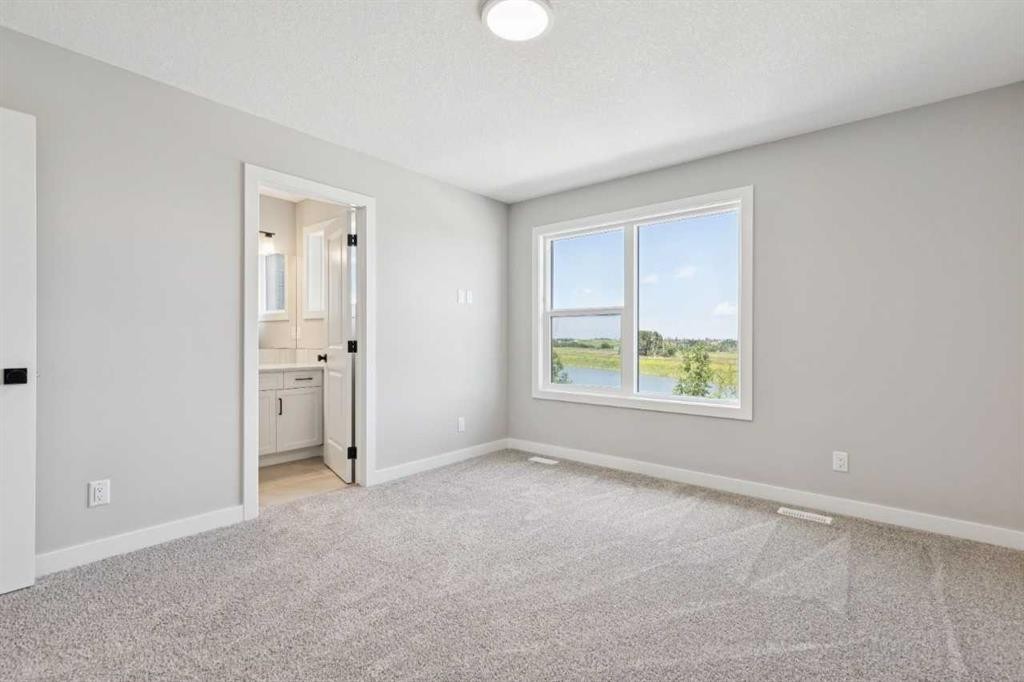
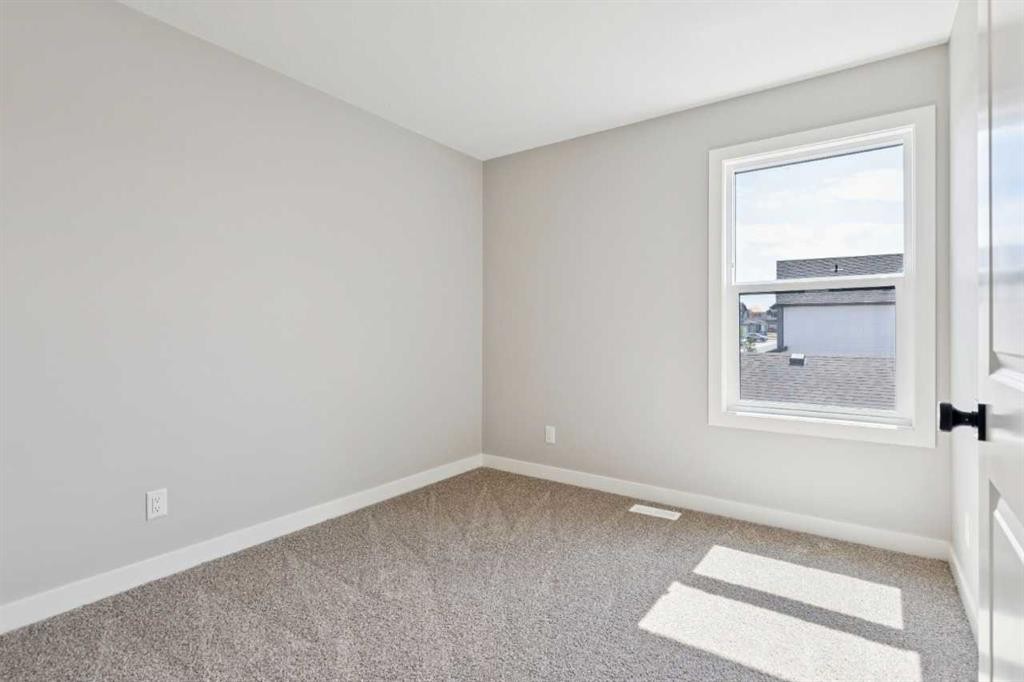
45 Silverton Glen Way Sw, Calgary, AB - Indoor Photo Showing Other Room
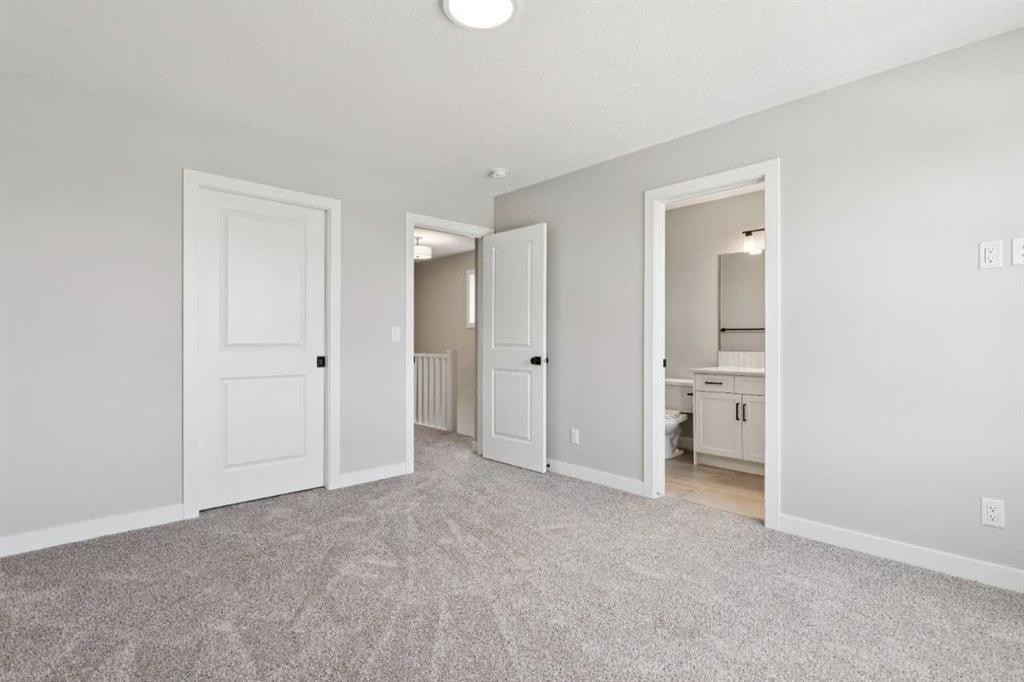
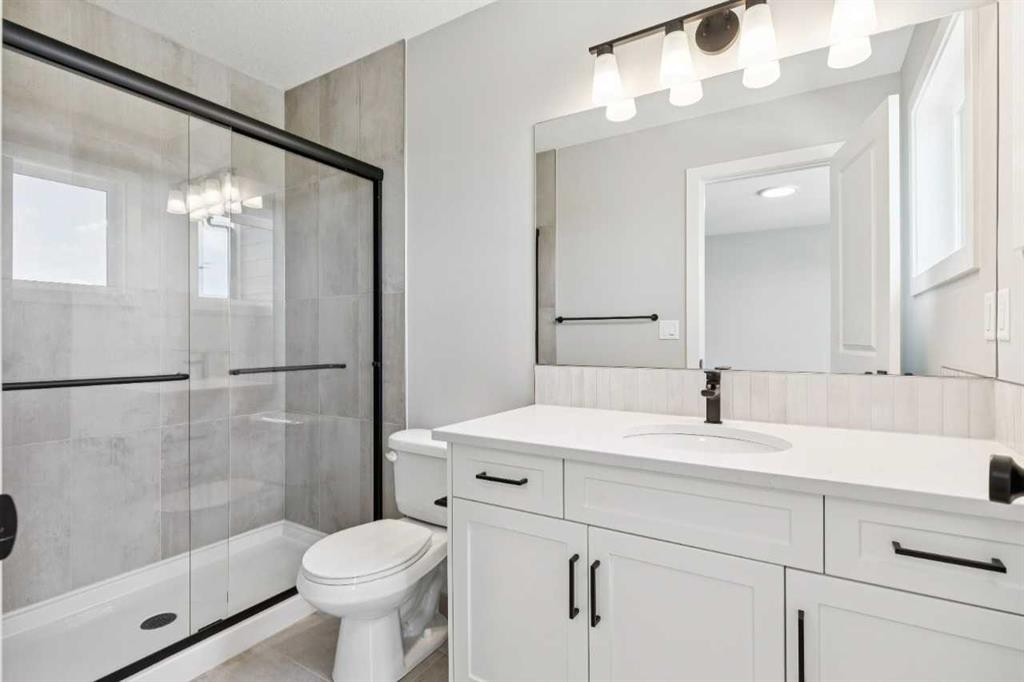
45 Silverton Glen Way Sw, Calgary, AB - Indoor Photo Showing Bathroom
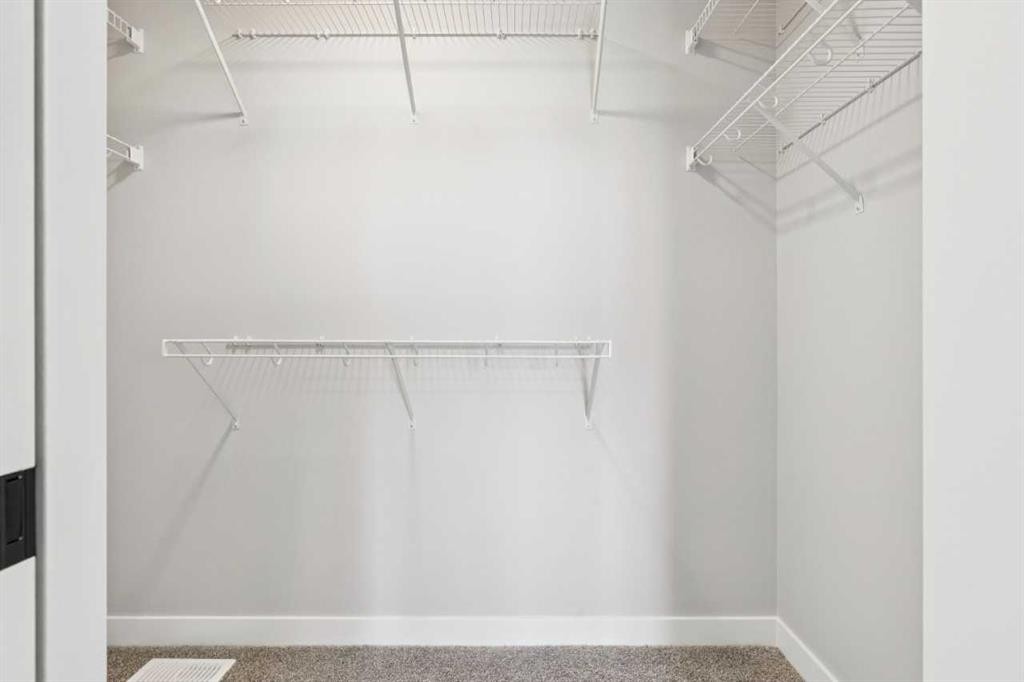
45 Silverton Glen Way Sw, Calgary, AB - Indoor With Storage
45 Silverton Glen Way Sw, Calgary, AB - Indoor Photo Showing Bathroom
45 Silverton Glen Way Sw, Calgary, AB - Indoor Photo Showing Other Room
45 Silverton Glen Way Sw, Calgary, AB - Indoor Photo Showing Bathroom
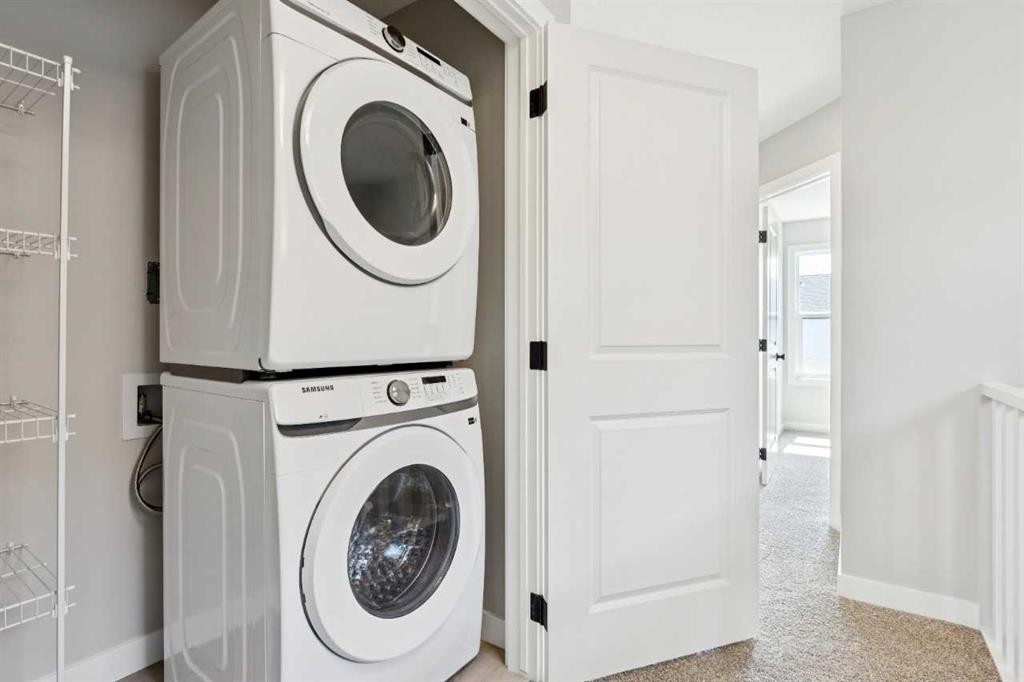
45 Silverton Glen Way Sw, Calgary, AB - Indoor Photo Showing Laundry Room
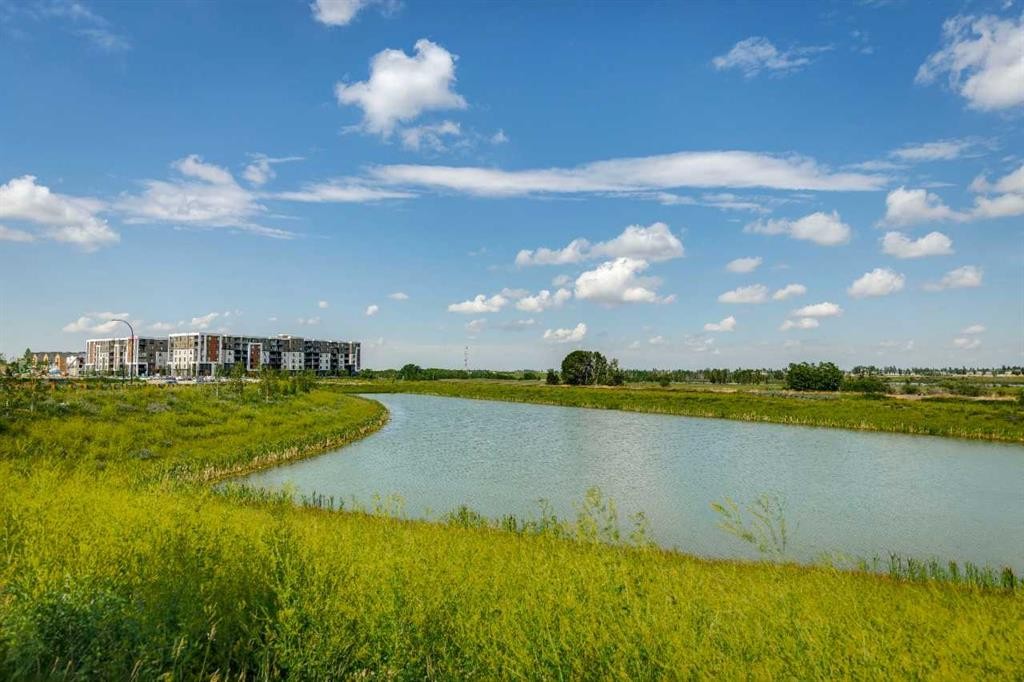
45 Silverton Glen Way Sw, Calgary, AB - Outdoor With Body Of Water With View
45 Silverton Glen Way Sw, Calgary, AB - Outdoor With Exterior
45 Silverton Glen Way Sw, Calgary, AB - Outdoor
45 Silverton Glen Way Sw, Calgary, AB - Outdoor With Exterior
45 Silverton Glen Way Sw, Calgary, AB - Outdoor With Deck Patio Veranda
45 Silverton Glen Way Sw, Calgary, AB - Outdoor
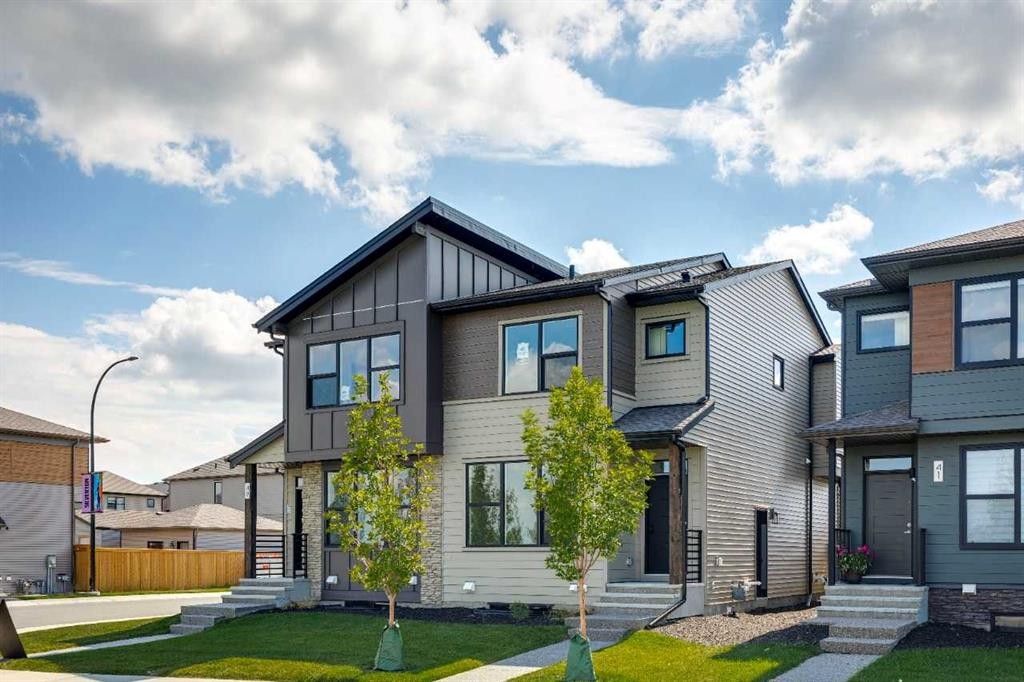
45 Silverton Glen Way Sw, Calgary, AB  - Outdoor With Facade
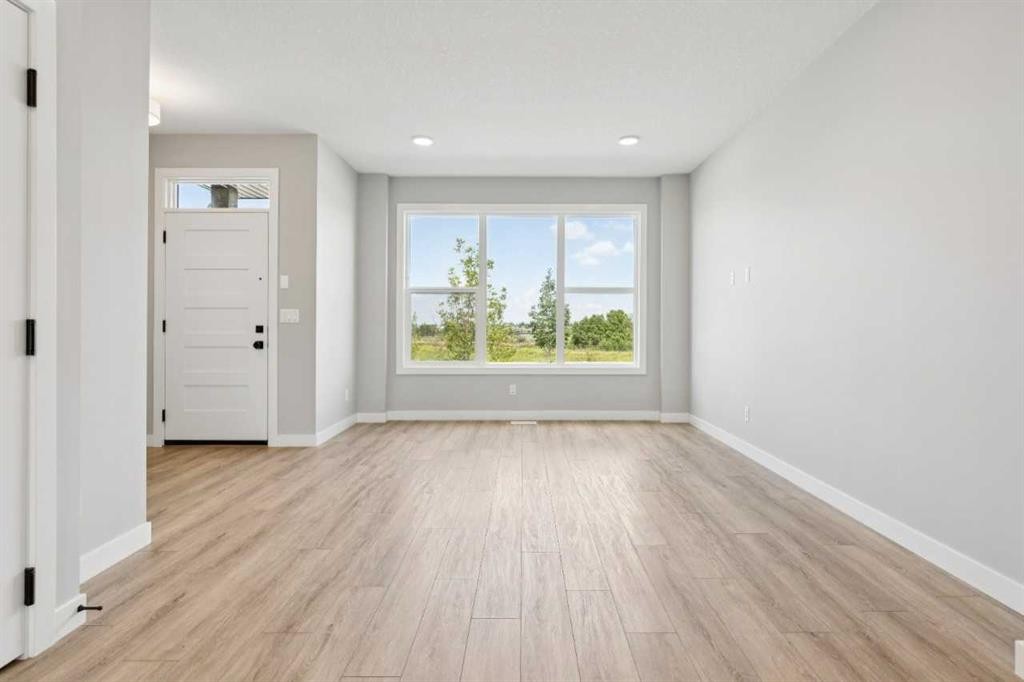
45 Silverton Glen Way Sw, Calgary, AB  - Indoor Photo Showing Other Room
45 Silverton Glen Way Sw, Calgary, AB - Indoor Photo Showing Other Room
45 Silverton Glen Way Sw, Calgary, AB - Indoor Photo Showing Kitchen With Upgraded Kitchen
45 Silverton Glen Way Sw, Calgary, AB - Indoor Photo Showing Kitchen
45 Silverton Glen Way Sw, Calgary, AB - Indoor Photo Showing Bathroom
45 Silverton Glen Way Sw, Calgary, AB - Indoor Photo Showing Other Room
45 Silverton Glen Way Sw, Calgary, AB - Indoor Photo Showing Bathroom
45 Silverton Glen Way Sw, Calgary, AB - Indoor With Storage
45 Silverton Glen Way Sw, Calgary, AB - Indoor Photo Showing Bathroom
45 Silverton Glen Way Sw, Calgary, AB - Indoor Photo Showing Other Room
45 Silverton Glen Way Sw, Calgary, AB - Indoor Photo Showing Bathroom
45 Silverton Glen Way Sw, Calgary, AB - Indoor Photo Showing Laundry Room
45 Silverton Glen Way Sw, Calgary, AB - Outdoor With Body Of Water With View
45 Silverton Glen Way Sw, Calgary, AB - Outdoor With Exterior
45 Silverton Glen Way Sw, Calgary, AB - Outdoor
45 Silverton Glen Way Sw, Calgary, AB - Outdoor With Exterior
45 Silverton Glen Way Sw, Calgary, AB - Outdoor With Deck Patio Veranda
45 Silverton Glen Way Sw, Calgary, AB - Outdoor
  • Publicité

MULTIMEDIA

Êtes-vous un investisseur immobilier
45 Silverton Glen Way SW, Calgary, AB, T2X 5B9
624 900 $

3 Chambres

3 Salles de bain

Informations sur la propriété

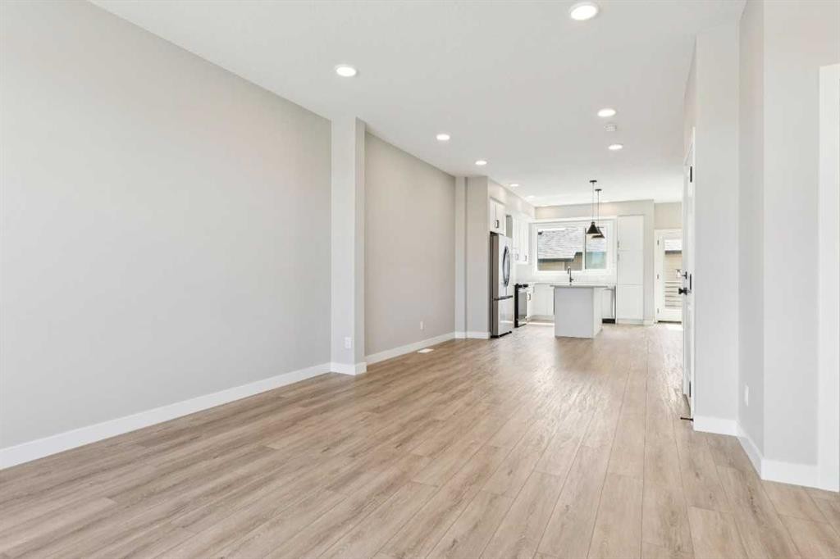
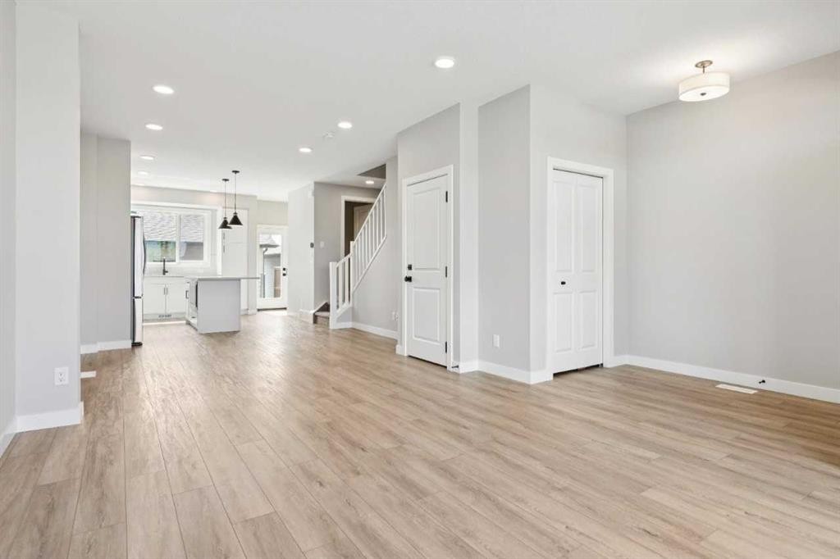
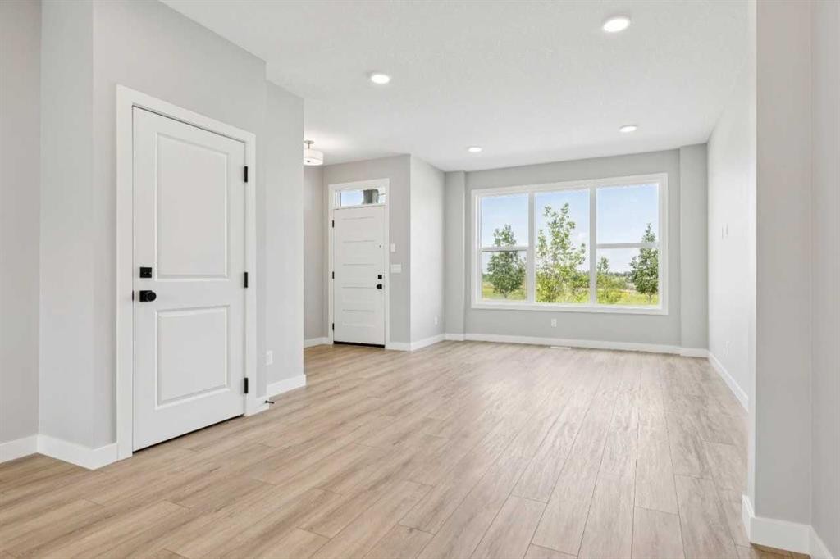
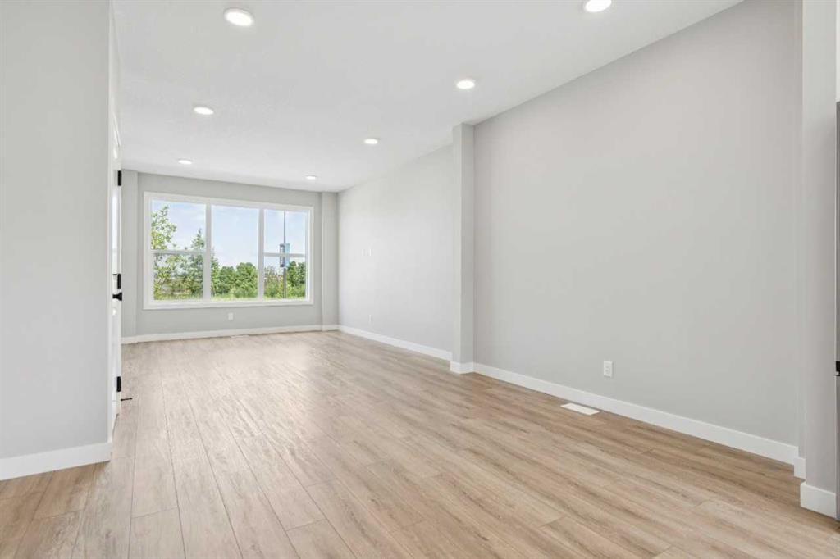
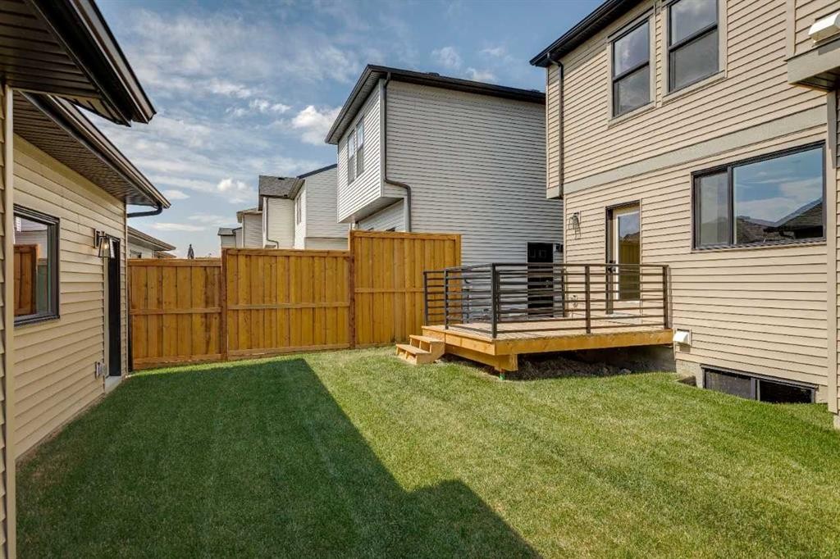
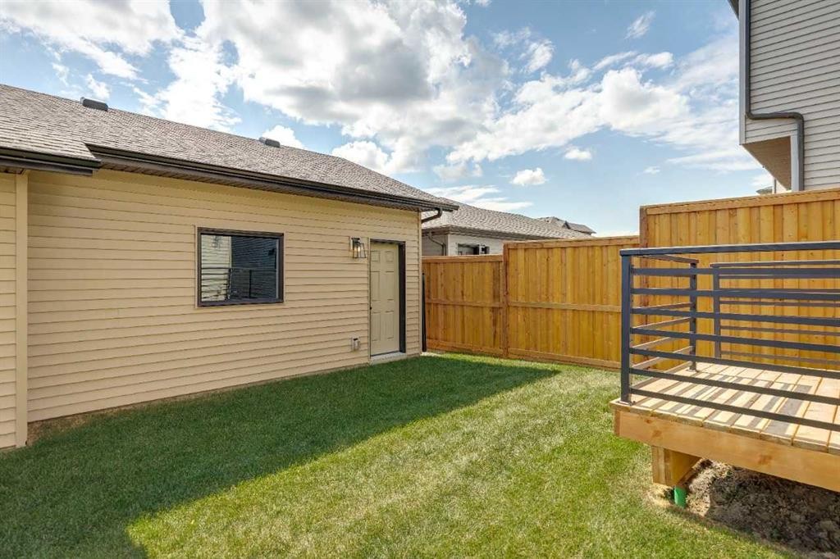
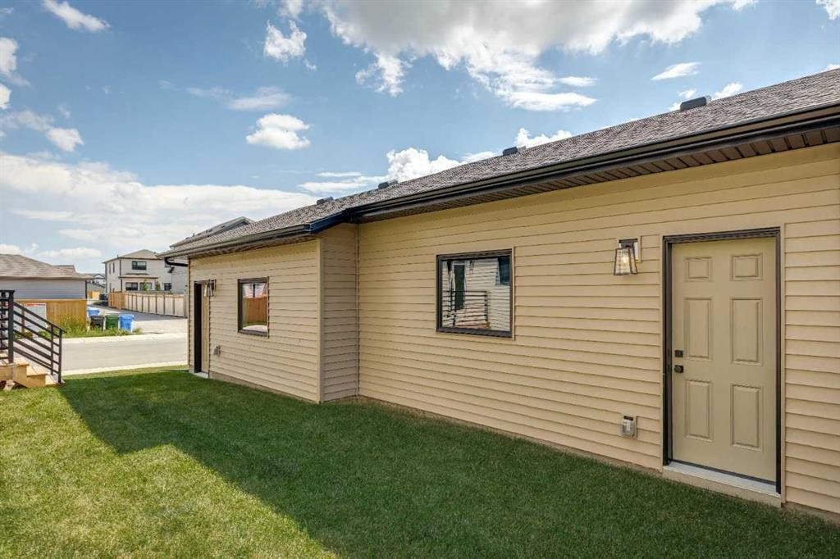
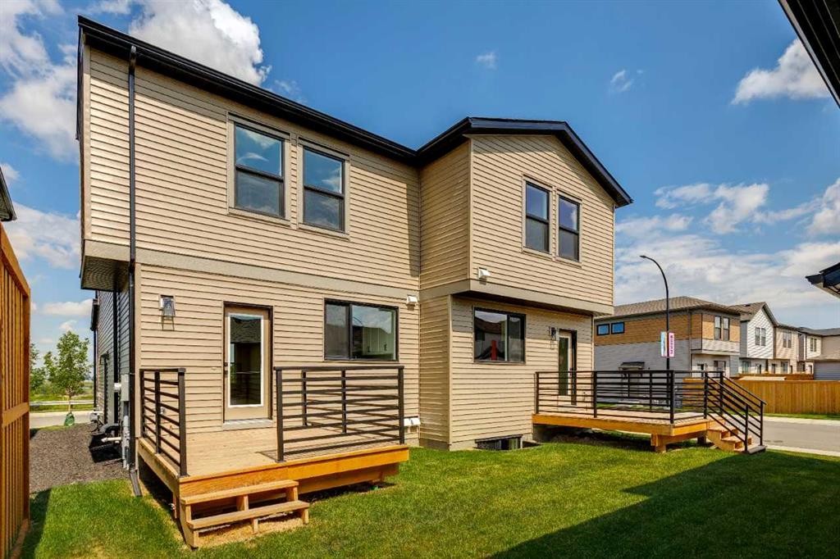
Welcome to the Midtown 1 — a 1,452 sq. ft. semi-detached home in SW Calgary's new community of Silverton, priced at $624,900. This 3-bed, 2.5-bath home features an upgraded kitchen, designer bathrooms, and double detached garage. Light-filled living spaces and a functional open layout make everyday living effortless. Includes full yard landscaping, rear deck and park fronting location. Step outside to Silverton's pathway network, parks, and nearby schools — everything a growing family needs. Move-in ready and waiting for you. Photos are representative.

Inclusions: 9' main floor ceiling. 9' basement foundation walls. Urban Mountain architecture. Full yard landscaping. 9' x 11' rear deck with aluminum railing. Separate side entrance to basement. LVP flooring throughout main floor. Tile flooring in bathrooms. Custom cabinetry. Quartz countertops throughout. Heat recovery ventilation .system. premium spray foam attic insulation assembly. Rough-in gas line to kitchen stove and deck. 30-year shingles

Particularités du bâtiment :

  • Stationnement: Oui
  • Superficie totale aménagée: 1451.23 Pieds carrés

Caractéristiques :

  • Bâti en: 2024
  • Caractéristiques du stationnement: Garage double détaché
  • Caractéristiques extérieures: Entrée privée
  • Caractéristiques intérieures: Plomberie brute de salle de bains en place
  • Chambres : 3+0
  • Chauffage: Air pulsé, Gaz naturel
  • Détails de la fondation: Béton coulé
  • Dimensions du terrain : 2497.00 Pieds carrés
  • Matériaux de construction: Charpente en bois
  • Niveaux: Deux
  • Refroidissement: Aucun
  • Revêtements de sol: Carreaux de céramique
  • Salle(s) de bains : 2+1
  • Style architectural: 2 étages, En rangée
  • Superficie habitable (approx): 1451.23 Pieds carrés
  • Toiture: Bardeaux d'asphalte
  • Zonage: R-G
  • Nbre d'espaces de stationnement: 2

Gracieuseté de : Bode Platform Inc.

Données fournies par : Central Alberta REALTORS® Association 4922 45 St., Red Deer, Alberta T4N 1K6
Nous croyons que tous les renseignements affichés sont exacts, mais nous ne le garantissons pas; les renseignements devraient être vérifiés de façon indépendante. Aucune garantie ou représentation de quelque nature que ce soit n’est offerte. Droits © 2021 Tous les droits sont réservés.

ÉvaluationExpressMC Powered by RPS
Vous songez à vendre?

Commencez par découvrir ce que votre maison pourrait valoir sur le marché actuel.

Emplacement de 45 Silverton Glen Way SW, Calgary, AB, T2X 5B9

Données démographiques de 45 Silverton Glen Way SW, Calgary, AB, T2X 5B9

Étape de vie

Jeunes familles

Type d'emploi

Mixte

Revenu moyen du ménage

127 377.81 $

Nombre moyen d'enfants

1.72

Population à domicile

Structure à domicile

Âge de la population

Éducation

Niveau d'éducation

No certificate/diploma/degree

10.45 %

Diplôme d'études secondaires ou équivalent

27.11 %

Certificat ou diplôme d'apprentissage ou d'une école de métiers

6.03 %

Diplôme d'études collégiales ou d'études postsecondaires (non universitaires)

18.62 %

Certificat d'études universitaires

2.74 %

Diplômes d'études universitaires

35.05 %

Navetteur

Se rendre au travail

En auto

82.8 %

En transport en commun

9.82 %

À pied

3.2 %

À bicyclette

0.0 %

Par tout autre moyen

4.18 %

Diversité Culturelle

Connaissance des langues officielles

Langue maternelle

Données Sur Le Bâtiment

Type de bâtiment

Appartements (faible hauteur et à étages multiples)

26.6 %

Maisons

73.4 %

Achat ou location