Button CopyPathCircle CloseCircle Left ArrowArrow Down Icon GreyClosecirclecircleBurger
  • Advertising

44 Auburn Glen Close SE, Calgary, AB, T3M 2P4

MLS® # A2310643
House For Sale In Auburn Bay, Calgary, Alberta
$739,900 QuickQuoteTM: $727K - $885K

3+0 Beds

3 Baths

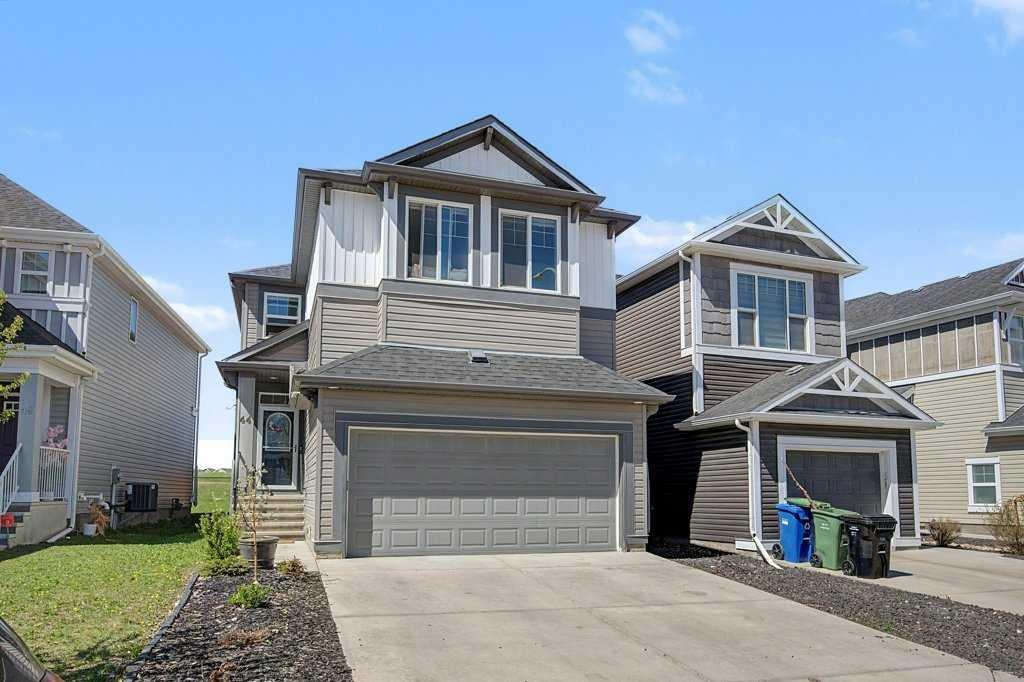
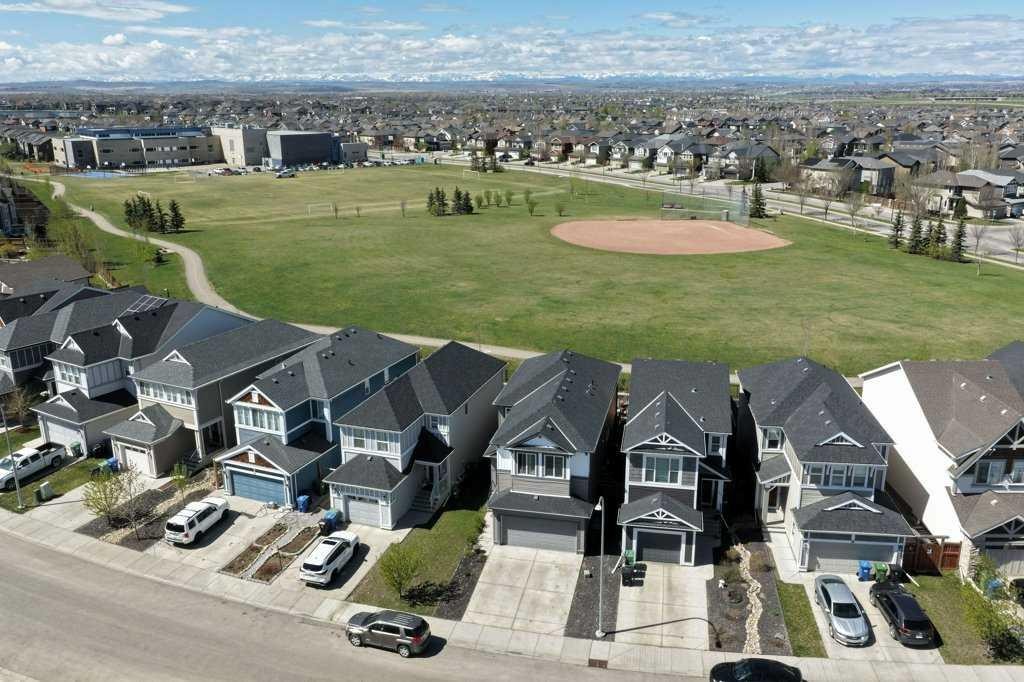
44 Auburn Glen Close Se, Calgary, AB - Outdoor With Facade
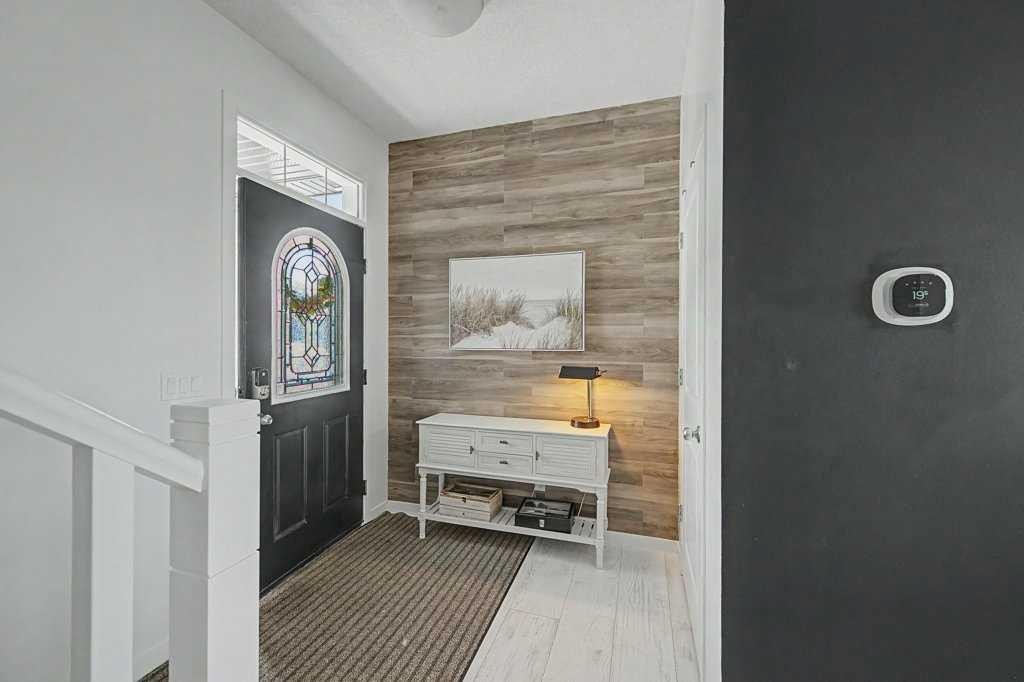
44 Auburn Glen Close Se, Calgary, AB - Indoor Photo Showing Other Room
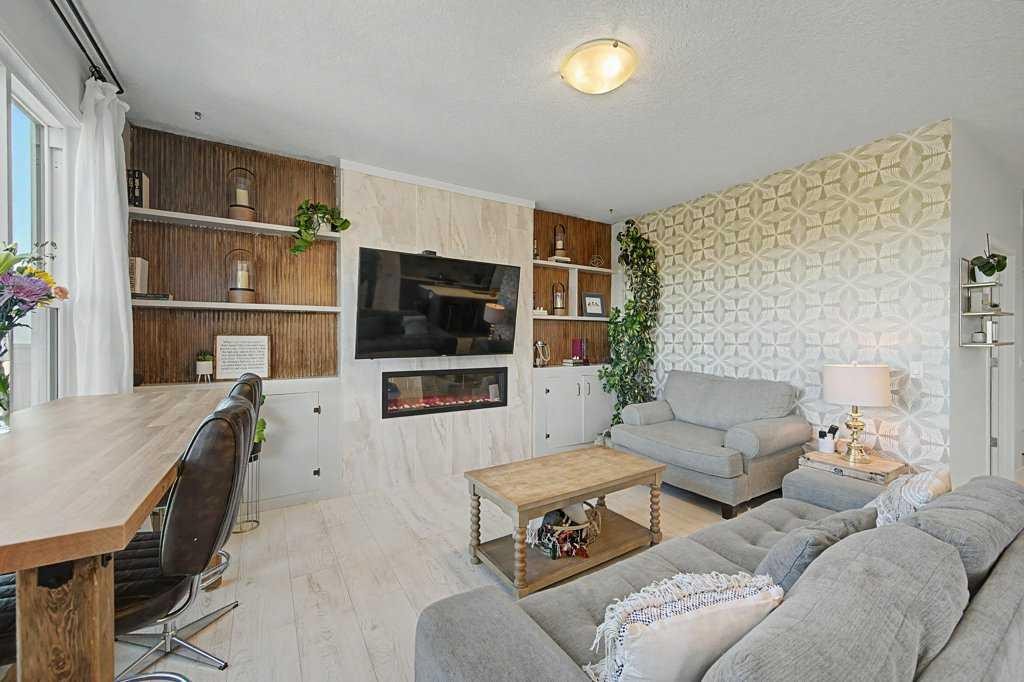
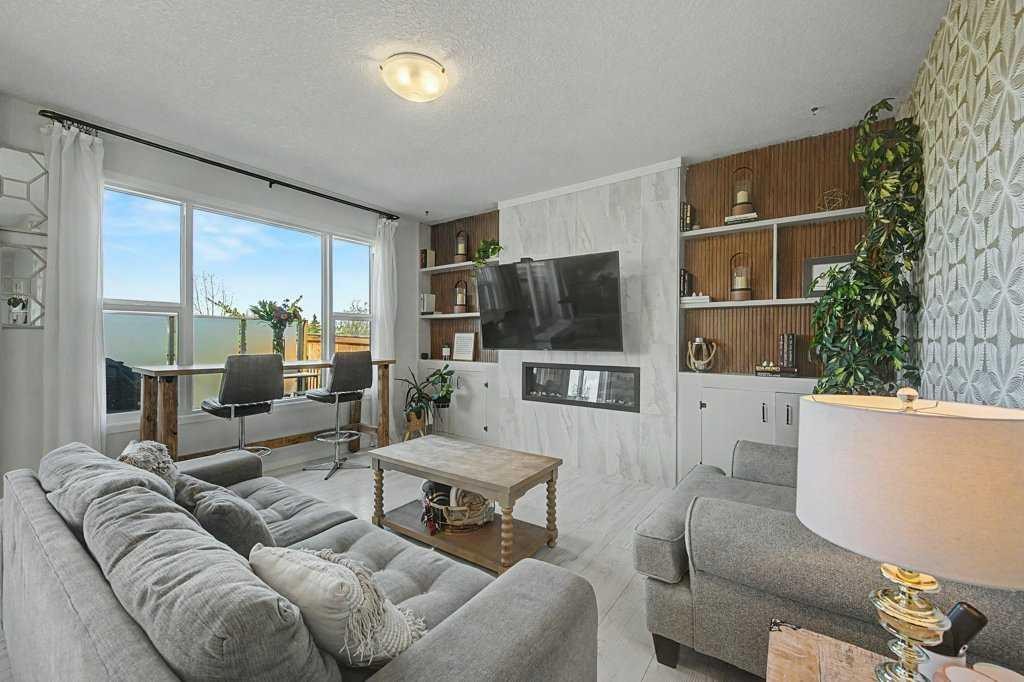
44 Auburn Glen Close Se, Calgary, AB - Indoor Photo Showing Living Room With Fireplace
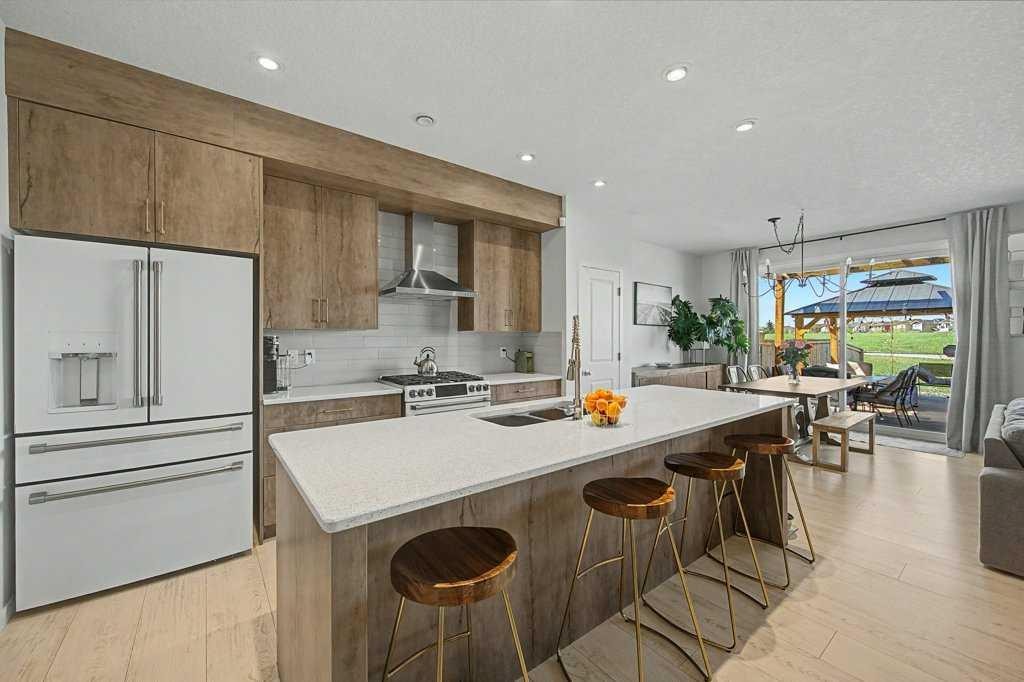
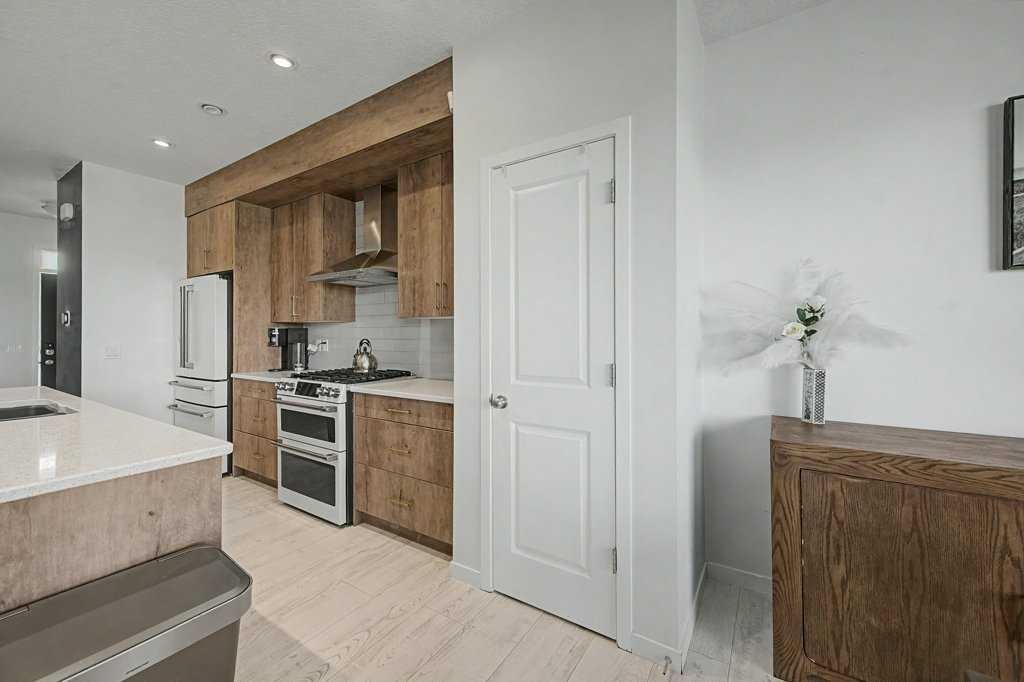
44 Auburn Glen Close Se, Calgary, AB - Indoor Photo Showing Kitchen
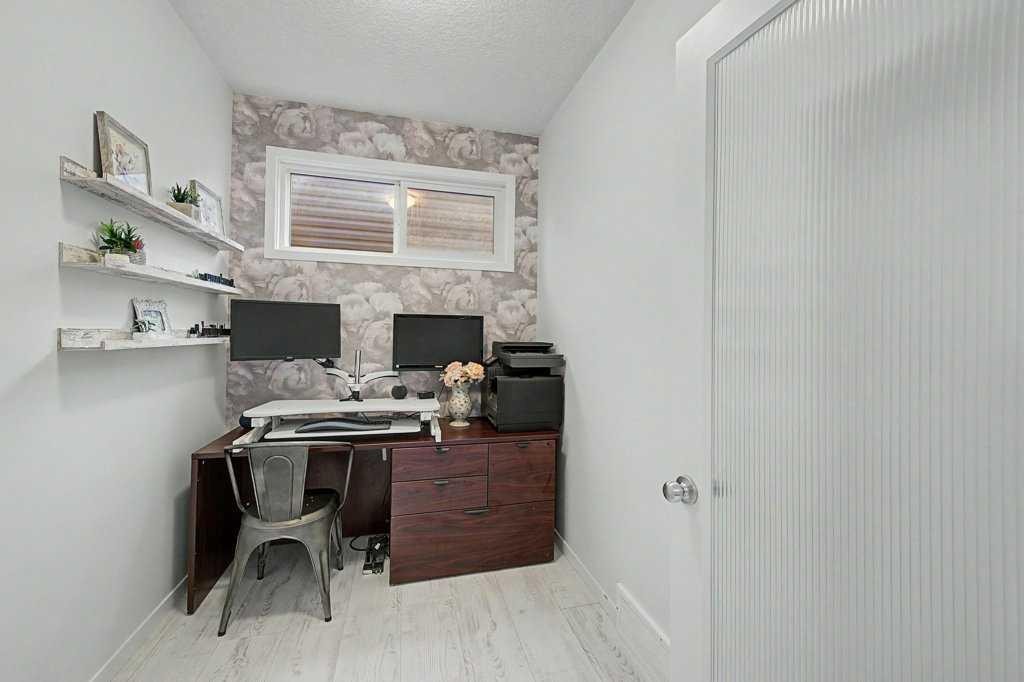
44 Auburn Glen Close Se, Calgary, AB - Indoor Photo Showing Office
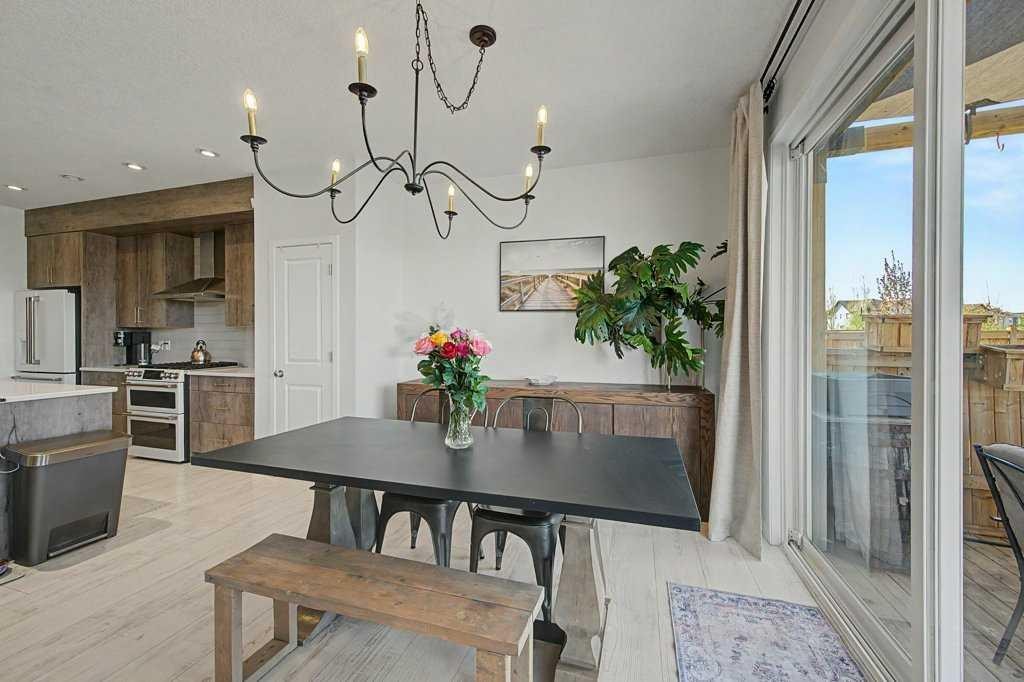
44 Auburn Glen Close Se, Calgary, AB - Indoor Photo Showing Kitchen
44 Auburn Glen Close Se, Calgary, AB - Indoor Photo Showing Living Room
44 Auburn Glen Close Se, Calgary, AB - Indoor
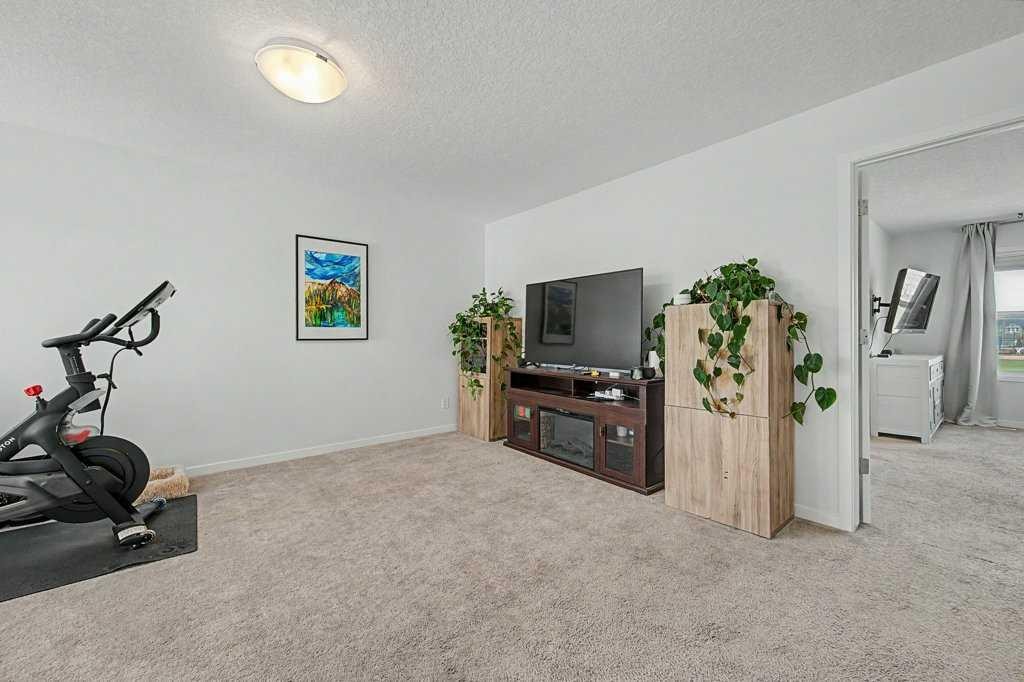
44 Auburn Glen Close Se, Calgary, AB - Indoor Photo Showing Gym Room
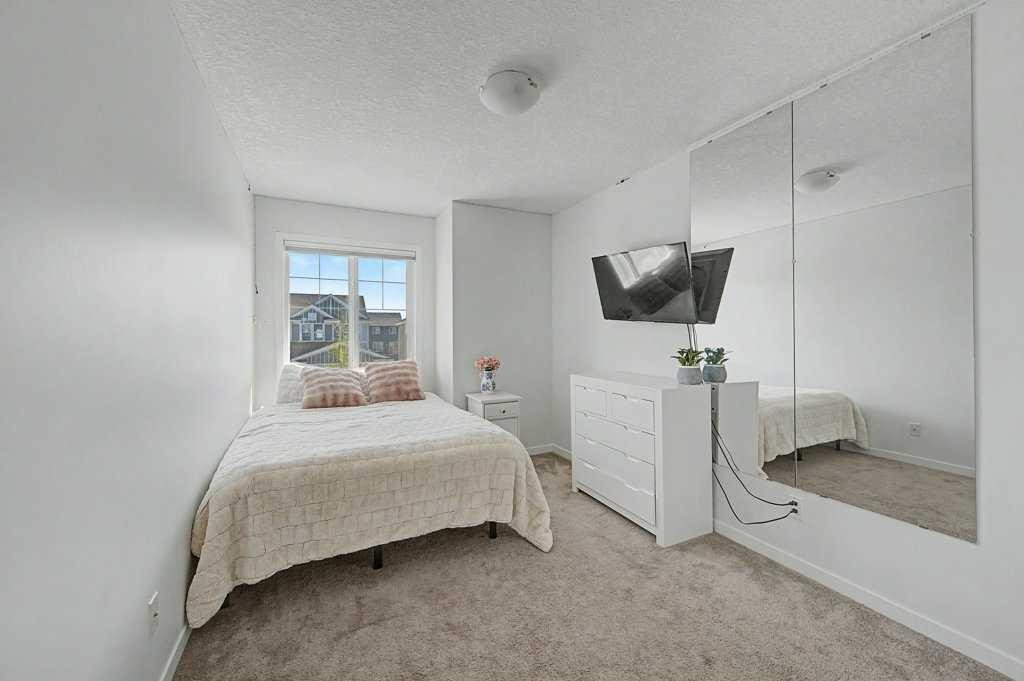
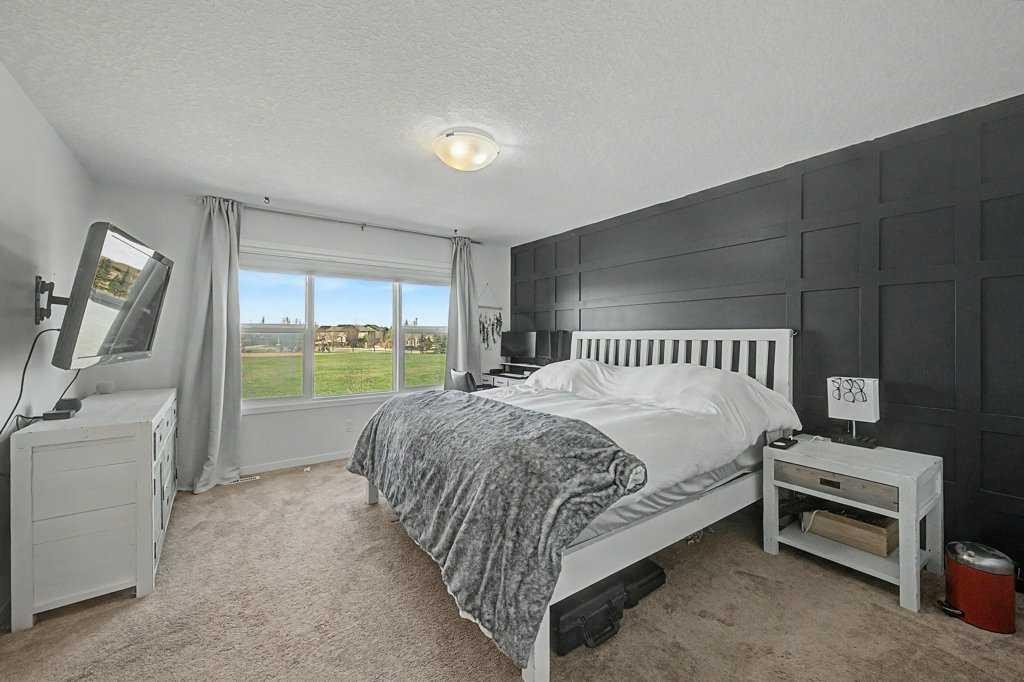
44 Auburn Glen Close Se, Calgary, AB - Indoor Photo Showing Bedroom
44 Auburn Glen Close Se, Calgary, AB - Indoor
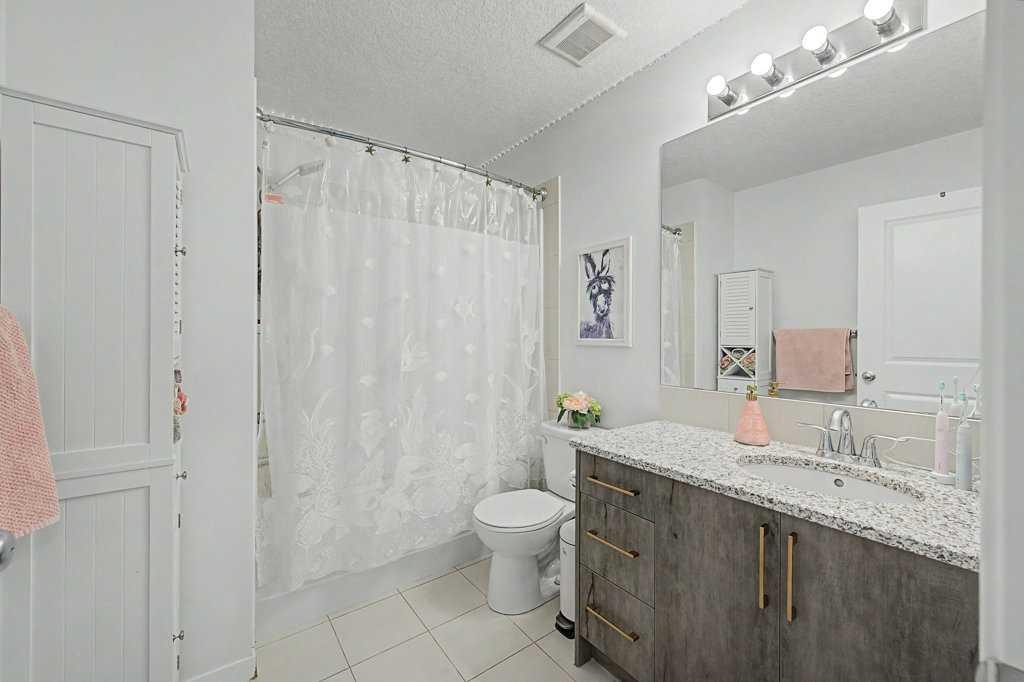
44 Auburn Glen Close Se, Calgary, AB - Indoor Photo Showing Bathroom
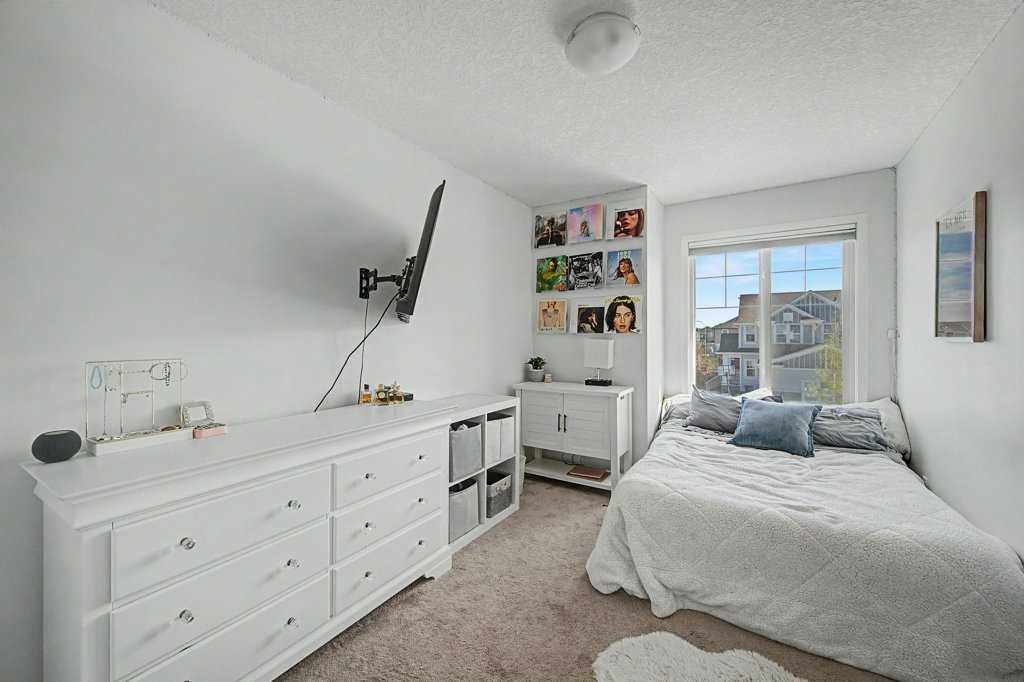
44 Auburn Glen Close Se, Calgary, AB - Indoor Photo Showing Bedroom
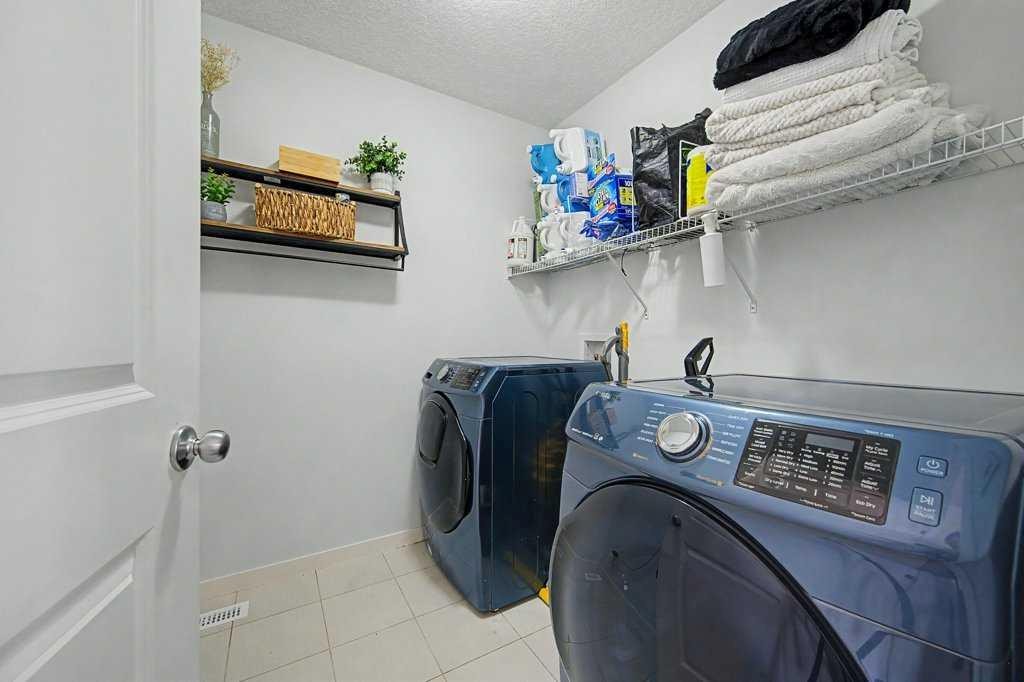
44 Auburn Glen Close Se, Calgary, AB - Indoor Photo Showing Laundry Room
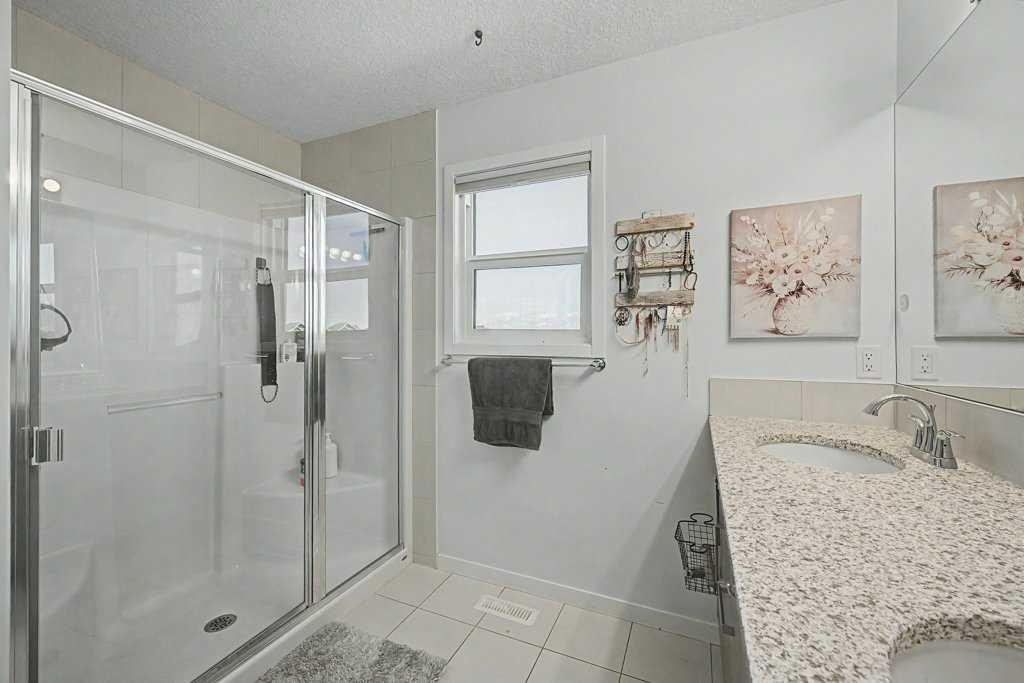
44 Auburn Glen Close Se, Calgary, AB - Indoor Photo Showing Bathroom
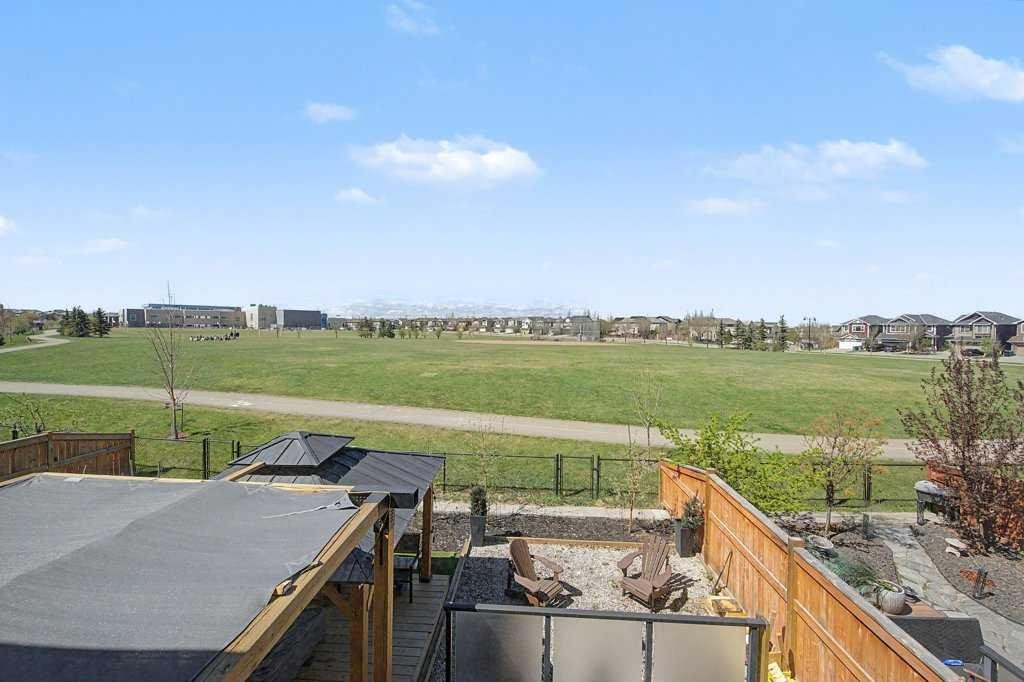
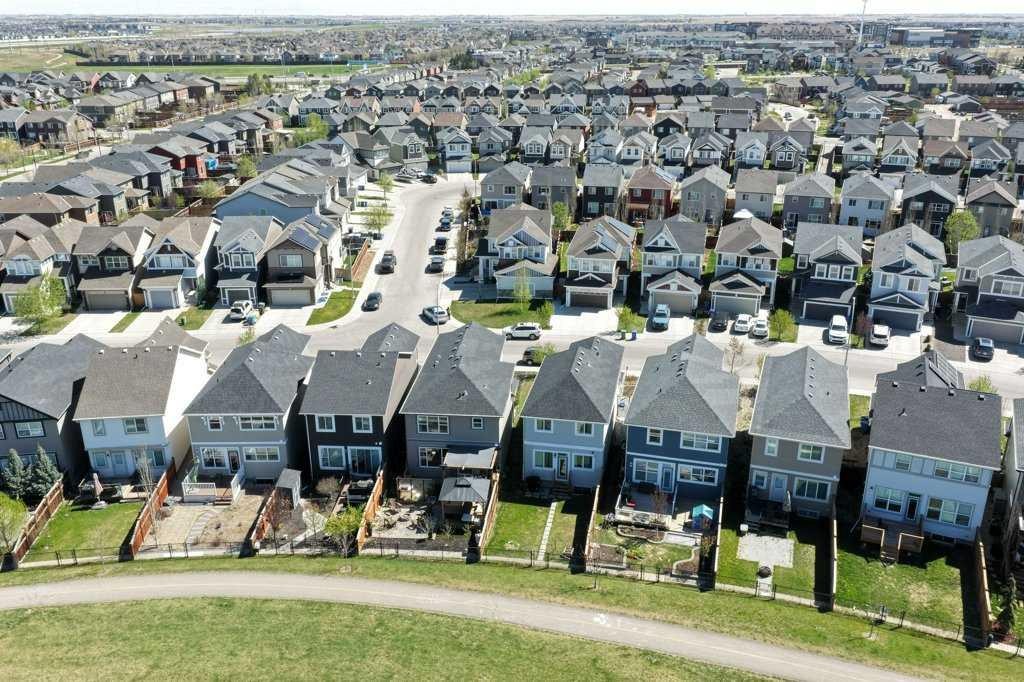
44 Auburn Glen Close Se, Calgary, AB - Outdoor With View
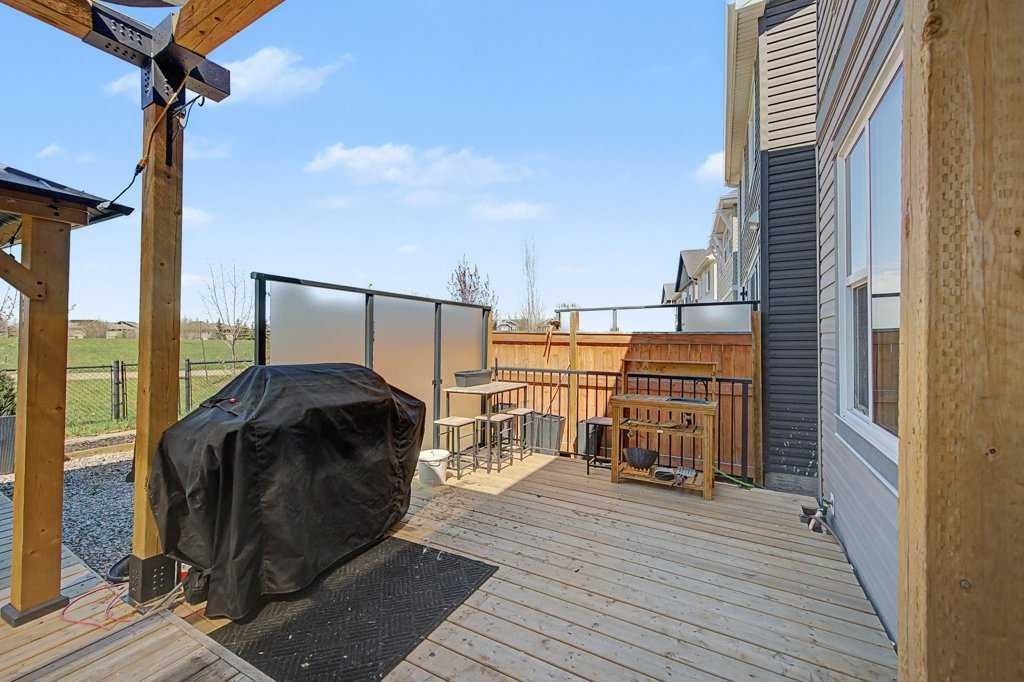
44 Auburn Glen Close Se, Calgary, AB - Outdoor With Deck Patio Veranda With Exterior
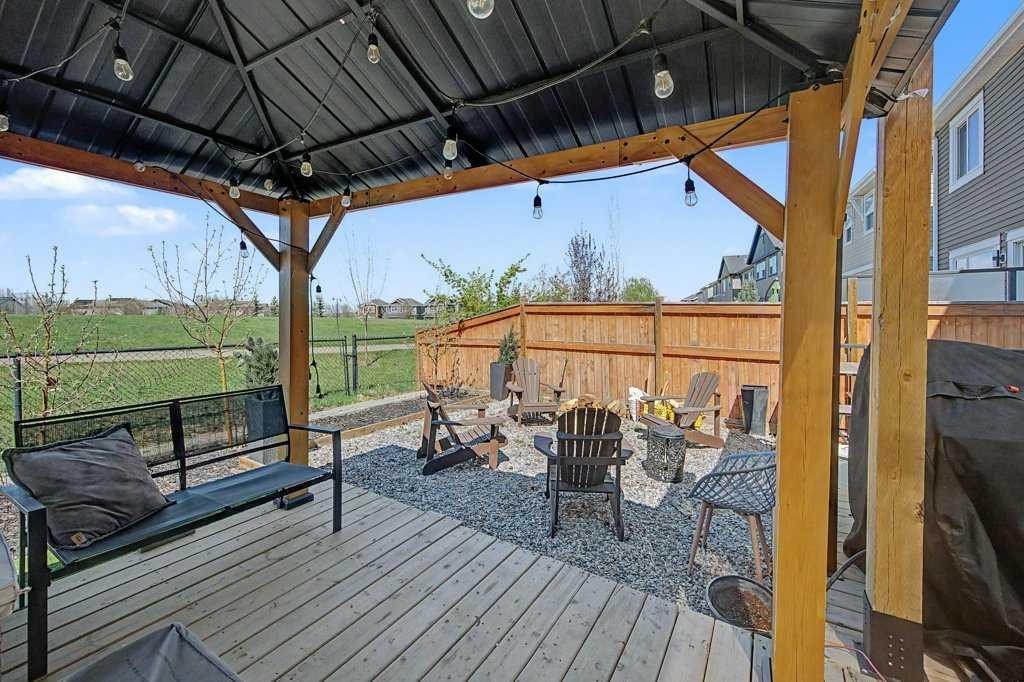
44 Auburn Glen Close Se, Calgary, AB - Outdoor With Deck Patio Veranda
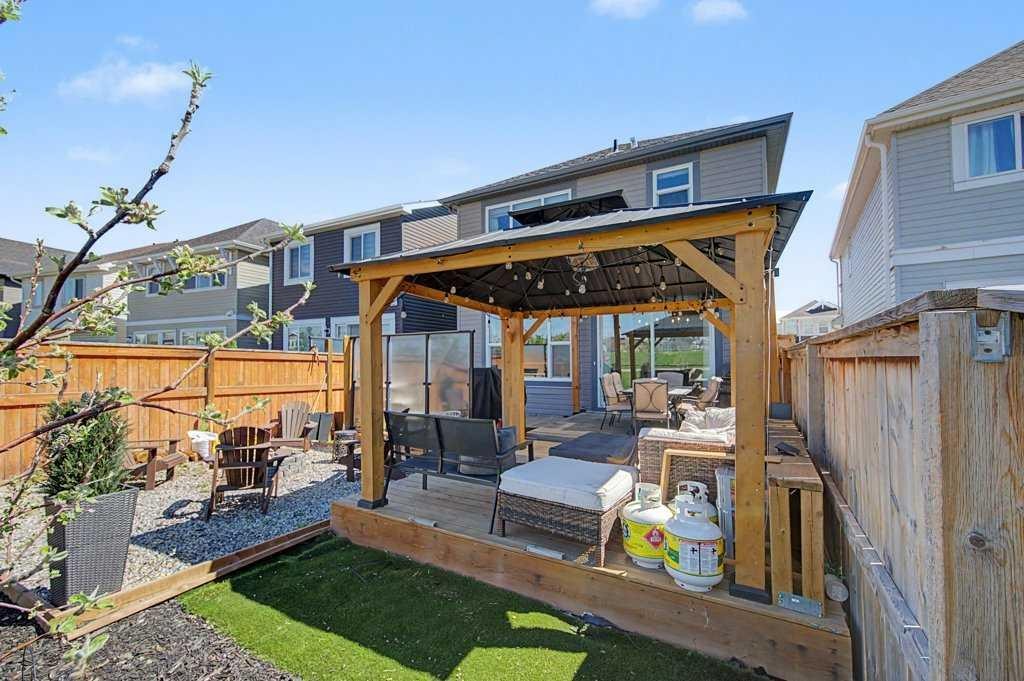
44 Auburn Glen Close Se, Calgary, AB - Outdoor
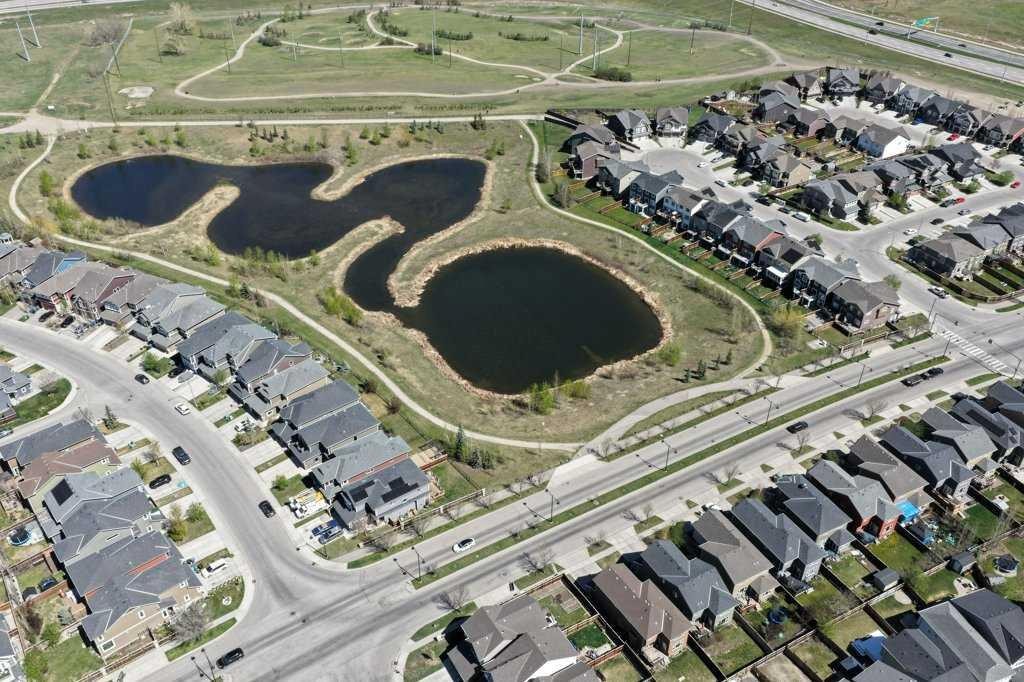
44 Auburn Glen Close Se, Calgary, AB - Outdoor With View
44 Auburn Glen Close Se, Calgary, AB - Other
44 Auburn Glen Close Se, Calgary, AB  - Outdoor With Facade
44 Auburn Glen Close Se, Calgary, AB  - Indoor Photo Showing Other Room
44 Auburn Glen Close Se, Calgary, AB  - Indoor Photo Showing Living Room With Fireplace
44 Auburn Glen Close Se, Calgary, AB  - Indoor Photo Showing Kitchen
44 Auburn Glen Close Se, Calgary, AB - Indoor Photo Showing Office
44 Auburn Glen Close Se, Calgary, AB - Indoor Photo Showing Kitchen
44 Auburn Glen Close Se, Calgary, AB - Indoor Photo Showing Living Room
44 Auburn Glen Close Se, Calgary, AB - Indoor
44 Auburn Glen Close Se, Calgary, AB - Indoor Photo Showing Gym Room
44 Auburn Glen Close Se, Calgary, AB - Indoor Photo Showing Bedroom
44 Auburn Glen Close Se, Calgary, AB - Indoor
44 Auburn Glen Close Se, Calgary, AB - Indoor Photo Showing Bathroom
44 Auburn Glen Close Se, Calgary, AB - Indoor Photo Showing Bedroom
44 Auburn Glen Close Se, Calgary, AB - Indoor Photo Showing Laundry Room
44 Auburn Glen Close Se, Calgary, AB - Indoor Photo Showing Bathroom
44 Auburn Glen Close Se, Calgary, AB - Outdoor With View
44 Auburn Glen Close Se, Calgary, AB - Outdoor With Deck Patio Veranda With Exterior
44 Auburn Glen Close Se, Calgary, AB - Outdoor With Deck Patio Veranda
44 Auburn Glen Close Se, Calgary, AB - Outdoor
44 Auburn Glen Close Se, Calgary, AB - Outdoor With View
44 Auburn Glen Close Se, Calgary, AB - Other
  • Advertising
Are you a real estate investor?
44 Auburn Glen Close SE, Calgary, AB, T3M 2P4
$739,900

3 Beds

3 Baths

Property Information:

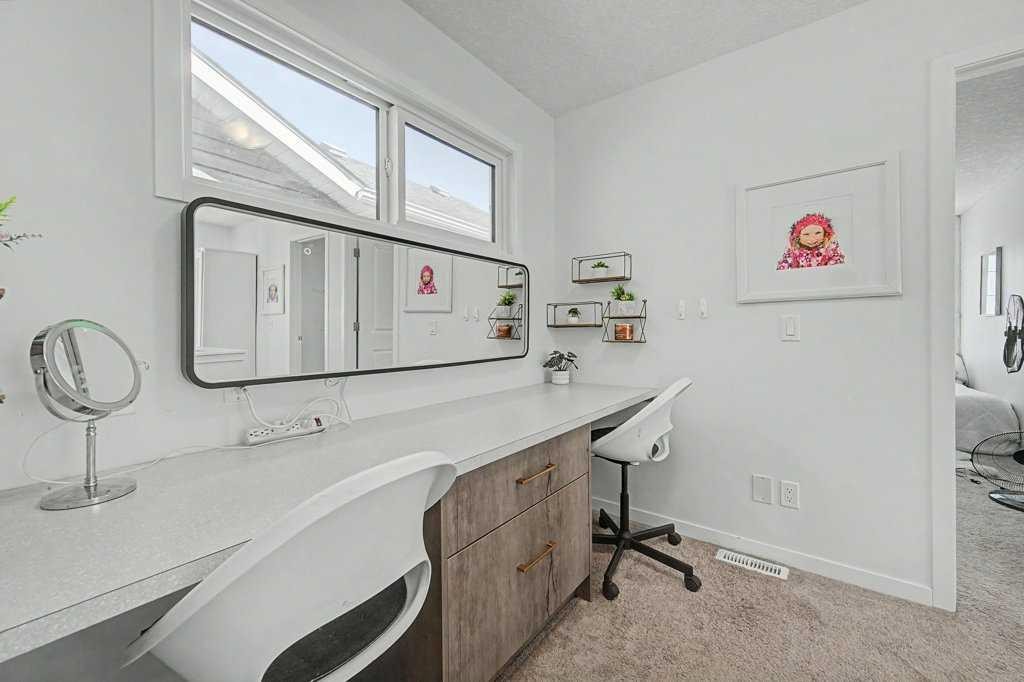
OPEN HOUSE SATURDAY MAY 30th NOON TILL 2:00 PM Location, Location and Location. You'll love the balance between lifestyle, privacy, and an abundance of natural light. The property backs directly onto a beautiful green space with walking paths, creating an open and peaceful atmosphere while being connected to the city. Major routes are extremely convenient including: Stoney Trail, 52nd Street, and Deerfoot Trail. Living in Auburn Bay you'll enjoy all and every amenity of Mahogany and Seton at your finger tip. The biggest of them all is the South Health Campus and YMCA Sportsplex. The year-round lake access is something truly special. From swimming, paddle boarding, and kayaking in the summer to skating and ice fishing in the winter, it completes the lifestyle you deserve. There is also quick access to bike paths, green spaces, and dog parks. For families, the location is extremely convenient to Lakeshore School, Auburn Bay School, and Prince of Peace School all within walking distance. The backyard will be one of your favorite parts of the home featuring a large deck, pergola, gazebo, outdoor fire pit, and seating area designed for relaxing and entertaining, especially cause you back onto green space. The Sunny West back yard features an outdoor kitchen and grilling area, dining room under the stars and you can relax with beverages as the sun sets. The full day of sunlight makes the back yard ideal for gardening, flowers, herbs, or simply enjoying the outdoors. The residence includes front and rear yard misting systems with four mature apple trees that produce fruit. Inside this modern and bright residence you'll enjoy the plethora of large windows. The kitchen features premium GE Café appliances, gas range with double ovens to discover your passion for cuisine. The main floor offers an executive 11 foot island with great room concept. There is a main floor office/den that could be used as a small bedroom. The livingroom is great to cozy up to watch movies with a liner fireplace. There is and 8" x 8' patio door that blends the indoors and outdoors in a flowing design. Upstairs you'll find three well appointed bedrooms with a large central bonus room. There is also a double computer station beside the 4 piece bathroom. The Primary Bedroom offers a charcoal feature wall and offers mountain top views to the west. It features a functional walkin closet, dual sinks with granite counters and a walkin shower with seat. The basement is ready for your design ideas and is completely open with a roughed in four piece bath. So, what are you waiting for? Come and start living the life you deserve in Auburn Bay.

Inclusions: Pergola and Gazebo Optional

Building Features:

  • Air Conditioning: Yes
  • Total Finished Area: 2109.00

Property Features:

  • Architectural Style: 2 Storey
  • Built in: 2016
  • Construction Materials: Concrete, Vinyl Siding, Wood Frame
  • Cooling: Central Air, Full
  • Exterior Features: Dog Run, Fire Pit, Garden, Misting System, Outdoor Kitchen, Private Entrance, Private Yard
  • Fireplace Features: Electric, Insert, Living Room, Tile, Ventless, Zero Clearance
  • Floor Space (approx): 2109.00 Square Feet
  • Flooring: Carpet, Ceramic Tile, Laminate
  • Foundation Details: Poured Concrete
  • Heating: Central, High Efficiency, ENERGY STAR Qualified Equipment, Natural Gas
  • Interior Features: Breakfast Bar, Built-in Features, Ceiling Fan(s), Double Vanity, High Ceilings, Kitchen Island, No Smoking Home, Open Floorplan, Pantry, Recessed Lighting, Storage, Walk-In Closet(s)
  • Levels: Two
  • Lot Size: 3616.00 Square Feet
  • Parking Features: Double Garage Attached
  • Roof: Asphalt Shingle
  • Zoning: R-G
  • No. of Parking Spaces: 5

Courtesy of: RE/MAX Realty Professionals

Data provided by: Calgary Real Estate Board 300 Manning Rd. NE, Calgary, Alberta T2E 8K4
All information displayed is believed to be accurate but is not guaranteed and should be independently verified. No warranties or representations are made of any kind. Copyright© 2021 All Rights Reserved

QuickQuoteTM Powered by RPS

Location of 44 Auburn Glen Close SE, Calgary, AB, T3M 2P4

Demographic Information of 44 Auburn Glen Close SE, Calgary, AB, T3M 2P4

Life Stage

Young Families

Employment Type

Mixed

Average Household Income

$151,830.95

Average Number of Children

1.84

Household Population

Household Structure

Age of Population

Education

Education Level

No certificate/diploma/degree

9.9 %

High school certificate or equivalent

23.36 %

Apprenticeship trade certificate/diploma

7.79 %

College/non-university certificate

19.72 %

University certificate (below bachelor)

2.87 %

University Degree

36.35 %

Commuter

Travel To Work

By Car

87.91 %

By Public Transit

3.42 %

By Walking

2.8 %

By Bicycle

0.8 %

By Other Methods

5.07 %

Cultural Diversity

Knowledge of Official Language

Mother Tongue

Building Information

Building Type

Apartments (Low and High Rise)

24.01 %

Houses

75.99 %

Own Vs. Rent