Button CopyPathCircle CloseCircle Left ArrowArrow Down Icon GreyClosecirclecircleBurger
  • Advertising

421 29 Avenue NE, Calgary, AB, T2E 2C6

MLS® # A2341843
House For Sale In Winston Heights/Mountview, Calgary, Alberta
$1,625,000 QuickQuoteTM: $1.6M - $2.0M

3+2 Beds

4 Baths

421 29 Avenue Ne, Calgary, AB
Virtual Tour
421 29 Avenue Ne, Calgary, AB
  • Advertising

Open House

  • Sun Sep. 06 1:00 PM - 3:00 PM
Are you a real estate investor?
421 29 Avenue NE, Calgary, AB, T2E 2C6
$1,625,000

5 Beds

4 Baths

Property Information:

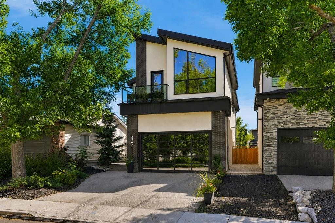
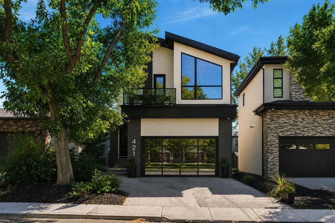
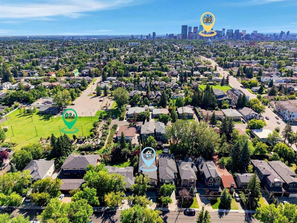
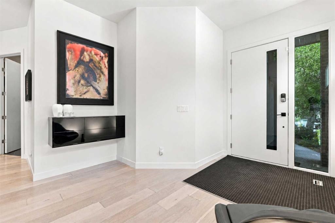
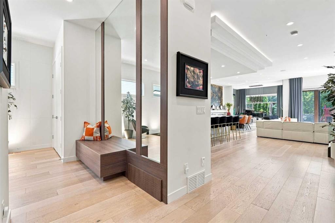
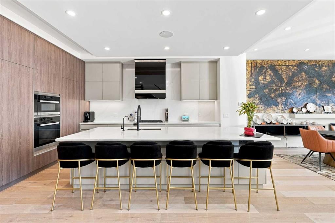
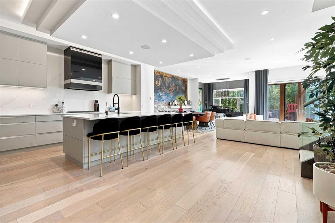
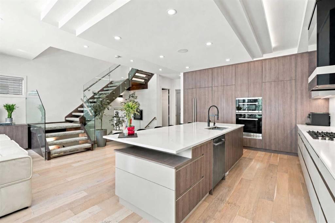
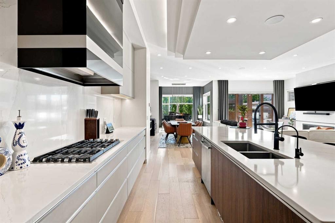
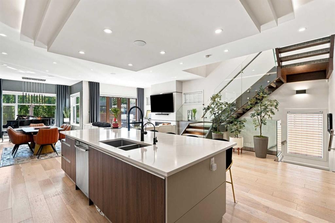
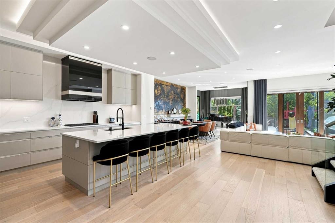
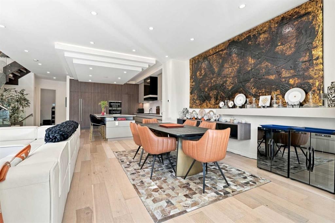
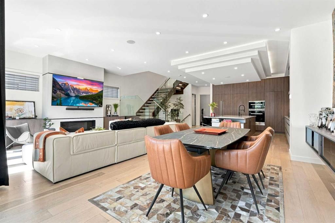
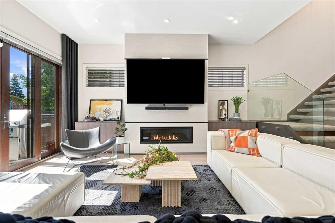
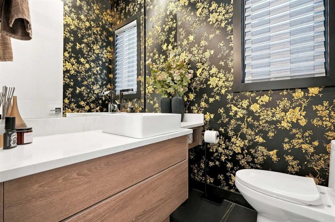
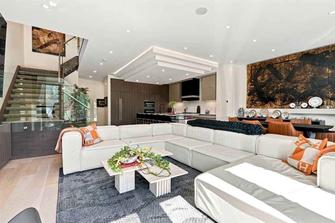
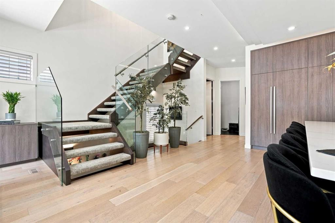
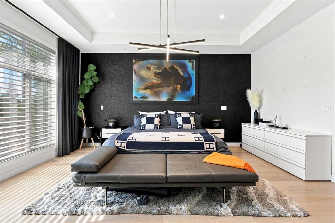
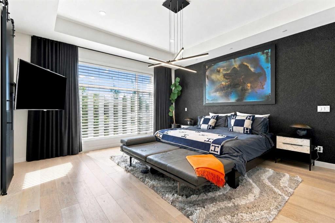
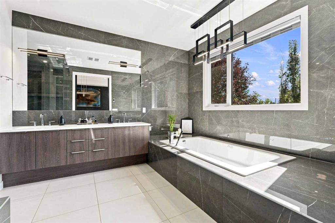
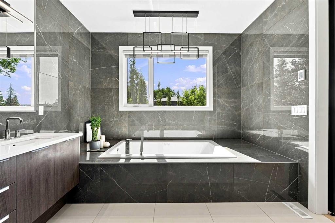
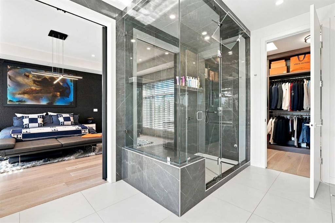
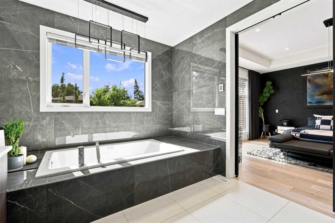
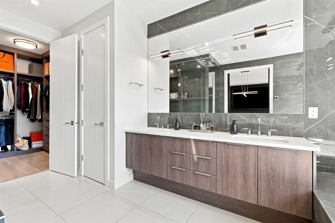
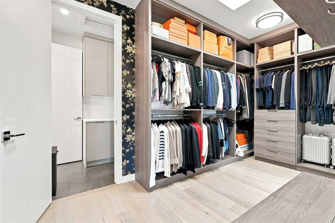
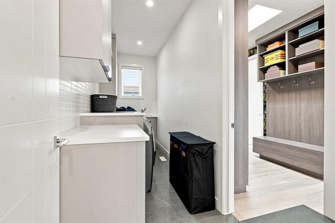
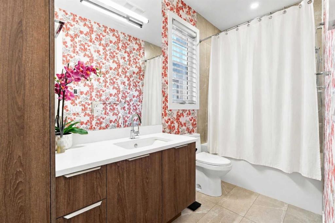
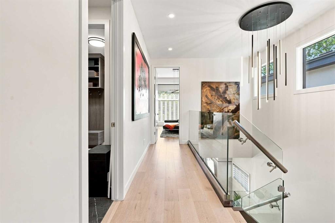
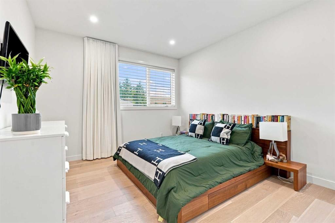
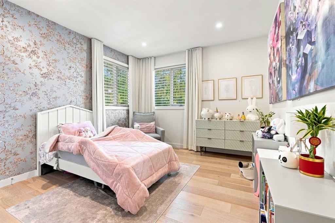
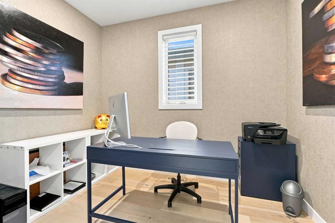
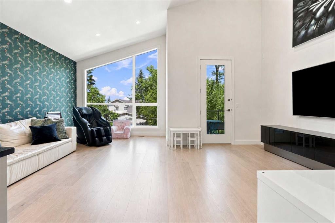
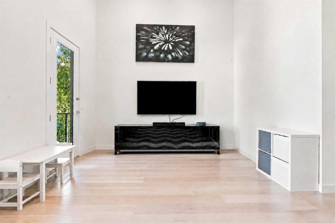
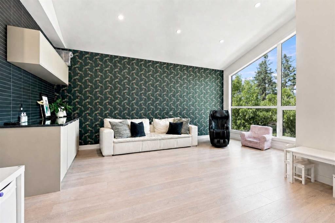
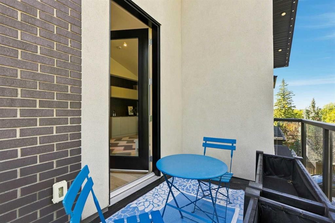
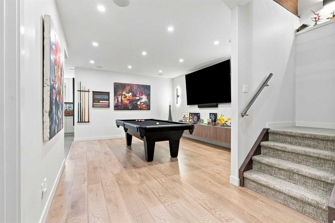
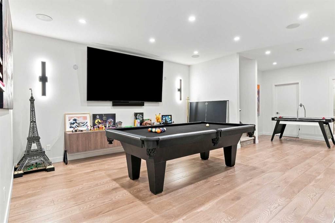
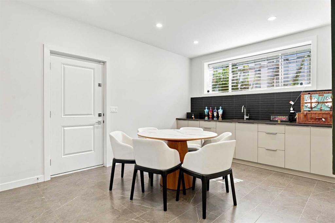
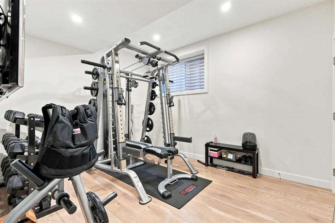
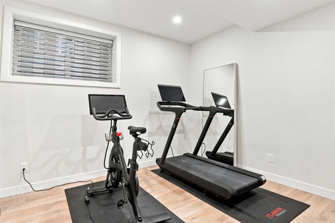
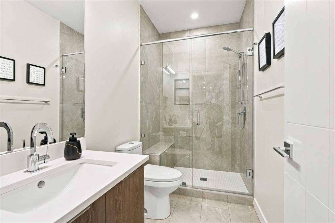
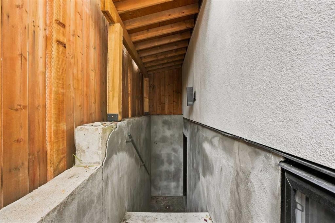
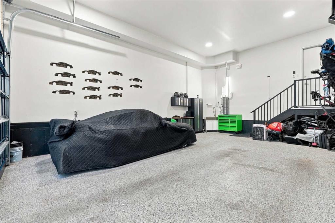
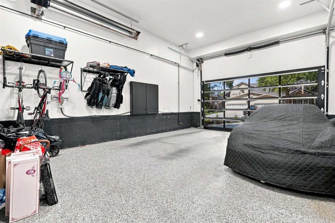
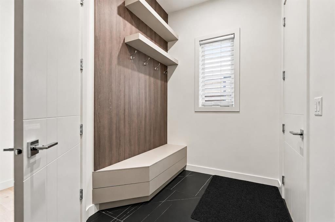
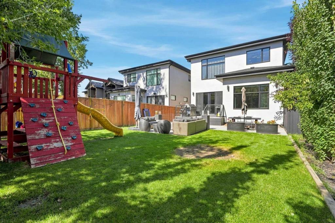
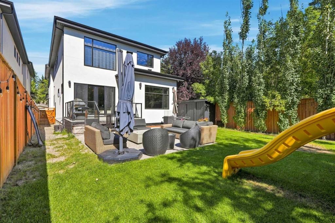
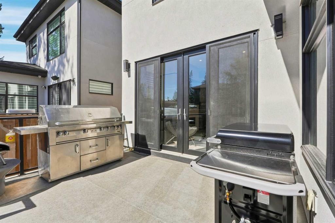
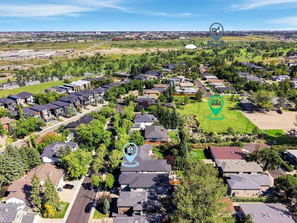
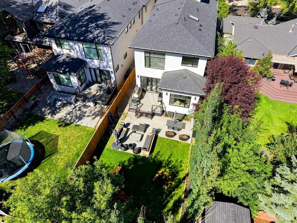
Welcome to 421 29 Avenue NW, an exceptional custom residence offering over 4,790 SQ. FT. OF DEVELOPED LIVING SPACE in the sought after inner city community of WINSTON HEIGHTS/MOUNTVIEW. Designed for elevated everyday living and entertaining, this impressive 5 BEDROOM, 3.5 BATHROOM home combines generous proportions, sophisticated finishes and an outstanding collection of amenities.Step inside to a bright, open concept main floor showcasing WIDE PLANK HARDWOOD flooring, designer lighting, custom millwork and high 10' ceilings. At the heart of the home is the stunning CHEF’S KITCHEN, featuring premium BUILT IN MIELE APPLIANCES, extensive custom cabinetry, quartz countertops and an oversized waterfall edge island with seating for six. The kitchen flows seamlessly into the spacious dining and living areas, where a striking fireplace and expansive windows create a warm, contemporary setting for entertaining or relaxing at home.Outside, discover a beautifully designed south facing PRIVATE BACKYARD OASIS with an extended concrete patio, built in BBQ, custom storage and plenty of room to entertain, unwind or create a fantastic play space. A functional mudroom provides direct access to the HEATED DOUBLE ATTACHED GARAGE, offering excellent storage and workspace along with a 200-AMP ELECTRICAL PANEL for added flexibility, including EV charging, epoxy flooring, and 14' ceilings, perfect for a hoist.Upstairs, the impressive PRIMARY SUITE is a true retreat. The spa inspired ensuite features a FREESTANDING SOAKER TUB, oversized walk in steam shower, dual vanities and refined finishes including heated tiled flooring. While the expansive WALK IN CLOSET provides exceptional storage. Two additional generously sized bedrooms, a full bathroom and convenient UPPER FLOOR LAUNDRY WITH SINK complete the level. There is also a HUGE BONUS ROOM with high vaulted ceilings, and access to a front balcony. Perfect for a playroom, theatre room, or any additional space you may need.The FULLY DEVELOPED BASEMENT takes this home to another level, with a spacious recreation area, FULL WET BAR, and walk up private entrance. Two additional bedrooms and a full bathroom offer excellent flexibility for guests, teenagers, extended family, office space, or a home gym.Additional highlights include CENTRAL AIR CONDITIONING, smart-home features, built-in speakers, water softener, premium appliances and extensive storage throughout.Situated on a 5,543 SQ. FT. LOT close to parks, schools, pathways, golfing, downtown and major amenities, this home delivers the space and functionality of a substantial family residence with the convenience of inner city living. Book your showing today!

Inclusions: N/A

Building Features:

  • Air Conditioning: Yes
  • Total Finished Area: 3191.60 Square Feet

Property Features:

  • Architectural Style: 2 Storey
  • Built in: 2018
  • Construction Materials: Brick, Stucco
  • Cooling: Central Air
  • Exterior Features: Balcony, Private Entrance, Private Yard
  • Fireplace Features: Electric
  • Floor Space (approx): 3191.60 Square Feet
  • Flooring: Carpet, Ceramic Tile, Hardwood
  • Foundation Details: Poured Concrete
  • Heating: Forced Air, Natural Gas
  • Interior Features: Bar, Bookcases, Breakfast Bar, Built-in Features, Closet Organizers, High Ceilings, Kitchen Island, No Animal Home, No Smoking Home, Open Floorplan, Storage, Walk-In Closet(s)
  • Levels: Two
  • Lot Size: 5543.00 Square Feet
  • Parking Features: 220 Volt Wiring, Double Garage Attached, Driveway, Heated Garage, In Garage Electric Vehicle Charging Station(s), Insulated, Oversized
  • Roof: Asphalt Shingle
  • Zoning: R-CG
  • No. of Parking Spaces: 4

Courtesy of: eXp Realty

Data provided by: Calgary Real Estate Board 300 Manning Rd. NE, Calgary, Alberta T2E 8K4
All information displayed is believed to be accurate but is not guaranteed and should be independently verified. No warranties or representations are made of any kind. Copyright© 2021 All Rights Reserved

QuickQuoteTM Powered by RPS

Location of 421 29 Avenue NE, Calgary, AB, T2E 2C6

Demographic Information of 421 29 Avenue NE, Calgary, AB, T2E 2C6

Life Stage

Young Couples

Employment Type

Service Sector/White Collar

Average Household Income

$161,406.44

Average Number of Children

1.70

Household Population

Household Structure

Age of Population

Education

Education Level

No certificate/diploma/degree

11.53 %

High school certificate or equivalent

26.6 %

Apprenticeship trade certificate/diploma

7.03 %

College/non-university certificate

17.92 %

University certificate (below bachelor)

3.06 %

University Degree

33.86 %

Commuter

Travel To Work

By Car

76.4 %

By Public Transit

10.27 %

By Walking

3.58 %

By Bicycle

5.51 %

By Other Methods

4.24 %

Cultural Diversity

Knowledge of Official Language

Mother Tongue

Building Information

Building Type

Apartments (Low and High Rise)

20.63 %

Houses

79.37 %

Own Vs. Rent