Button CopyPathCircle CloseCircle Left ArrowArrow Down Icon GreyClosecirclecircleBurger
  • Publicité

421 29 Avenue NE, Calgary, AB, T2E 2C6

No. MLS® A2341843
Maison À vendre à Winston Heights-Mountview, Calgary, Alberta
1 625 000 $ ÉvaluationExpressMC: 1.6M $ - 2.0M $

3+2 Chambres

4 Salles de bain

421 29 Avenue Ne, Calgary, AB
Visite virtuelle
421 29 Avenue Ne, Calgary, AB
  • Publicité

Visites libres

  • sam 05 sept 2026 13h00 - 15h30
  • dim 06 sept 2026 13h00 - 15h00
Êtes-vous un investisseur immobilier
421 29 Avenue NE, Calgary, AB, T2E 2C6
1 625 000 $

5 Chambres

4 Salles de bain

Informations sur la propriété

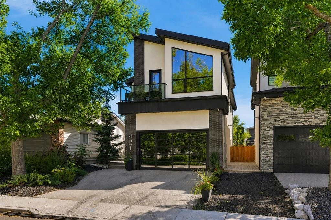
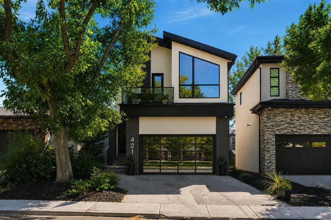
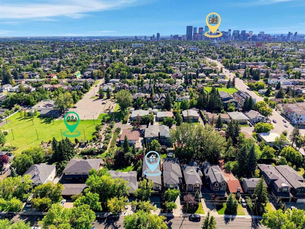
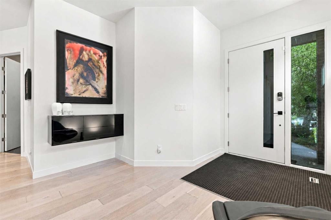
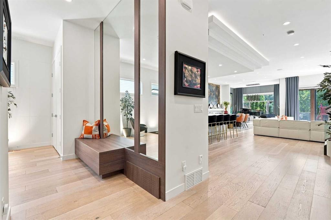
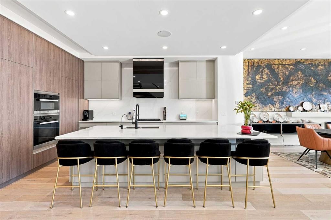
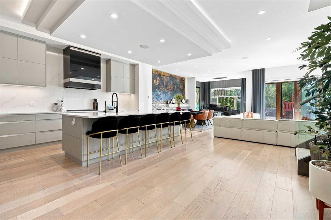
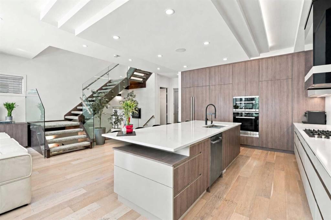
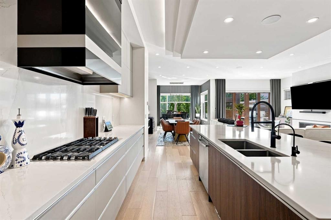
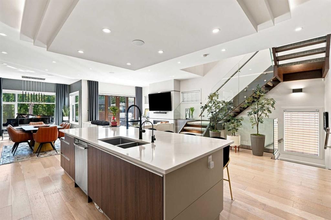
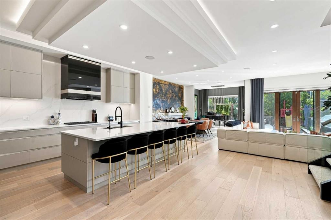
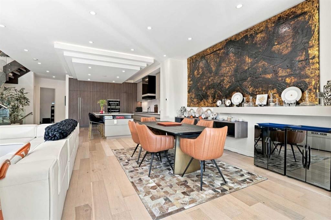
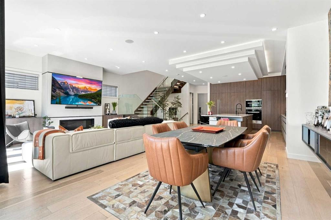
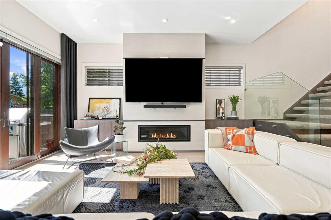
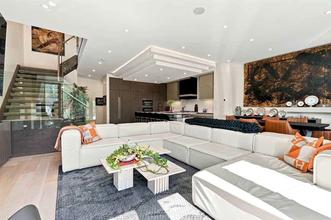
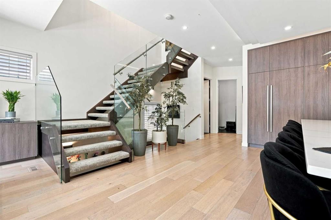
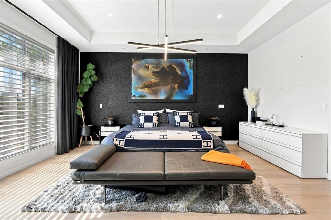
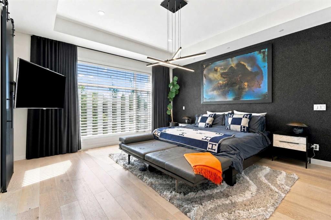
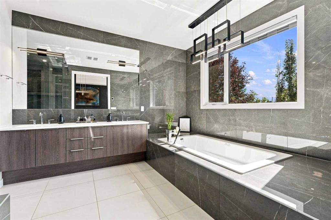
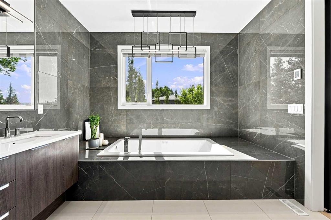
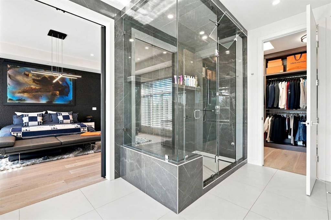
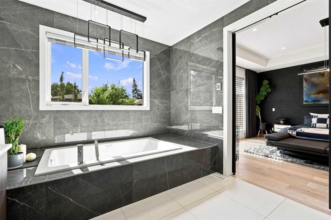
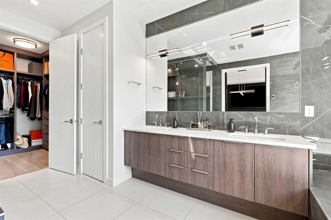
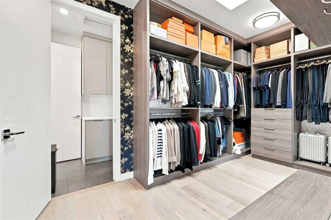
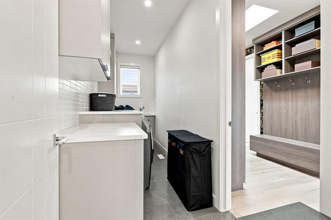
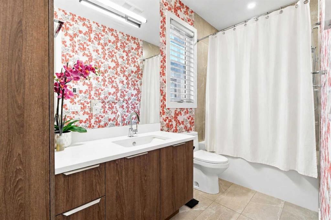
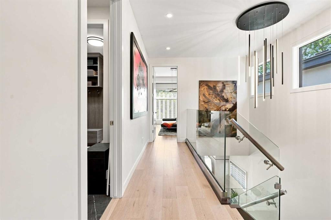
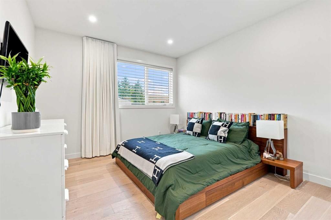
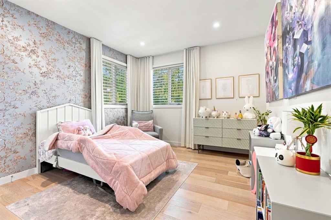
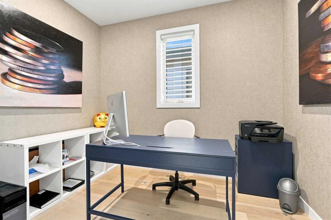
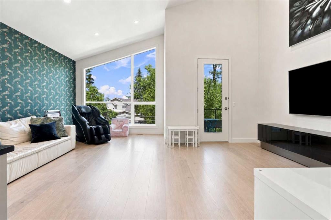
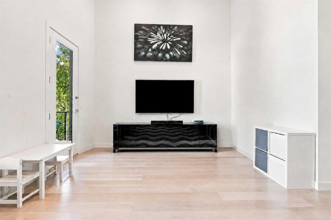
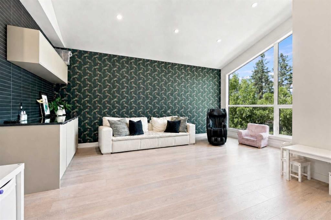
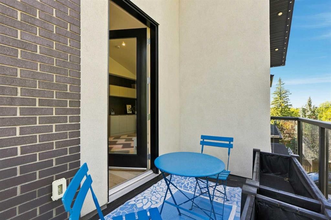
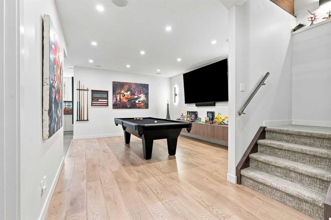
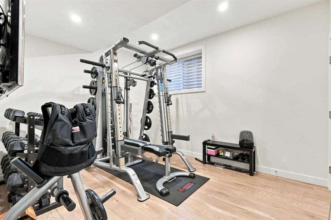
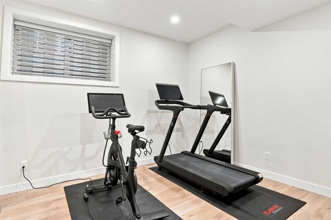
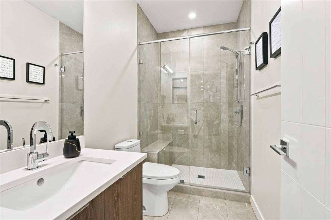
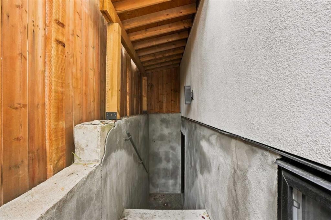
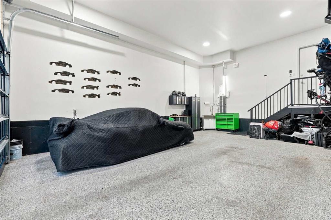
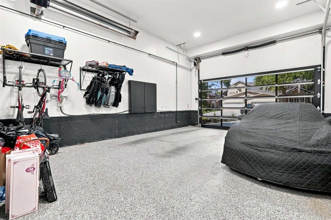
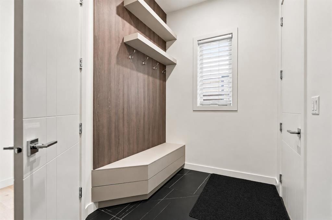
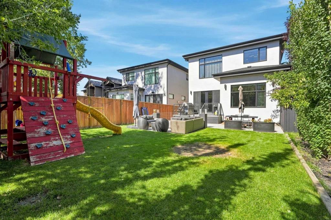
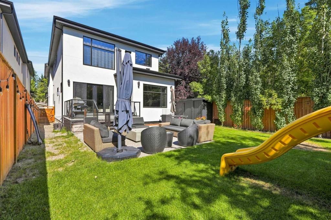
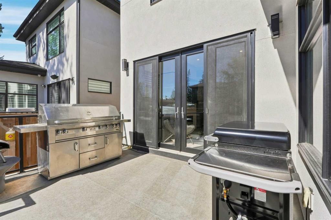
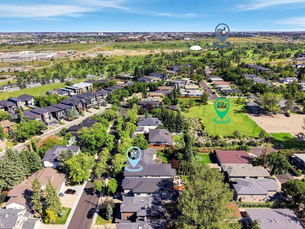
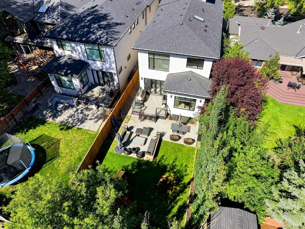
Welcome to 421 29 Avenue NW, an exceptional custom residence offering over 4,790 SQ. FT. OF DEVELOPED LIVING SPACE in the sought after inner city community of WINSTON HEIGHTS/MOUNTVIEW. Designed for elevated everyday living and entertaining, this impressive 5 BEDROOM, 3.5 BATHROOM home combines generous proportions, sophisticated finishes and an outstanding collection of amenities.Step inside to a bright, open concept main floor showcasing WIDE PLANK HARDWOOD flooring, designer lighting, custom millwork and high 10' ceilings. At the heart of the home is the stunning CHEF’S KITCHEN, featuring premium BUILT IN MIELE APPLIANCES, extensive custom cabinetry, quartz countertops and an oversized waterfall edge island with seating for six. The kitchen flows seamlessly into the spacious dining and living areas, where a striking fireplace and expansive windows create a warm, contemporary setting for entertaining or relaxing at home.Outside, discover a beautifully designed south facing PRIVATE BACKYARD OASIS with an extended concrete patio, built in BBQ, custom storage and plenty of room to entertain, unwind or create a fantastic play space. A functional mudroom provides direct access to the HEATED DOUBLE ATTACHED GARAGE, offering excellent storage and workspace along with a 200-AMP ELECTRICAL PANEL for added flexibility, including EV charging, epoxy flooring, and 14' ceilings, perfect for a hoist.Upstairs, the impressive PRIMARY SUITE is a true retreat. The spa inspired ensuite features a FREESTANDING SOAKER TUB, oversized walk in steam shower, dual vanities and refined finishes including heated tiled flooring. While the expansive WALK IN CLOSET provides exceptional storage. Two additional generously sized bedrooms, a full bathroom and convenient UPPER FLOOR LAUNDRY WITH SINK complete the level. There is also a HUGE BONUS ROOM with high vaulted ceilings, and access to a front balcony. Perfect for a playroom, theatre room, or any additional space you may need.The FULLY DEVELOPED BASEMENT takes this home to another level, with a spacious recreation area, FULL WET BAR, and walk up private entrance. Two additional bedrooms and a full bathroom offer excellent flexibility for guests, teenagers, extended family, office space, or a home gym.Additional highlights include CENTRAL AIR CONDITIONING, smart-home features, built-in speakers, water softener, premium appliances and extensive storage throughout.Situated on a 5,543 SQ. FT. LOT close to parks, schools, pathways, golfing, downtown and major amenities, this home delivers the space and functionality of a substantial family residence with the convenience of inner city living. Book your showing today!
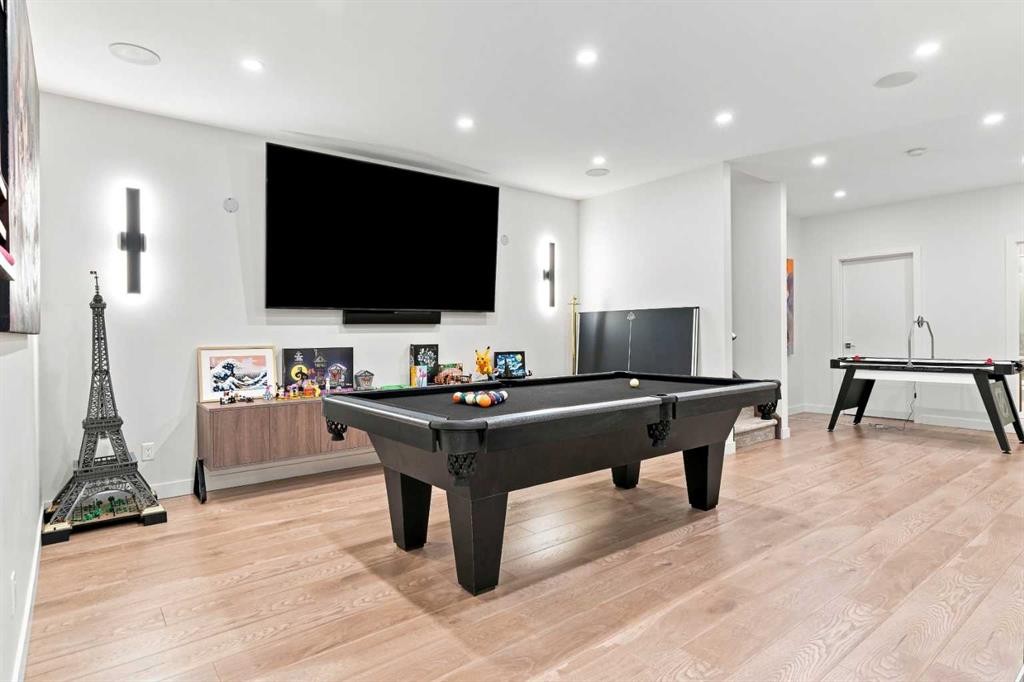
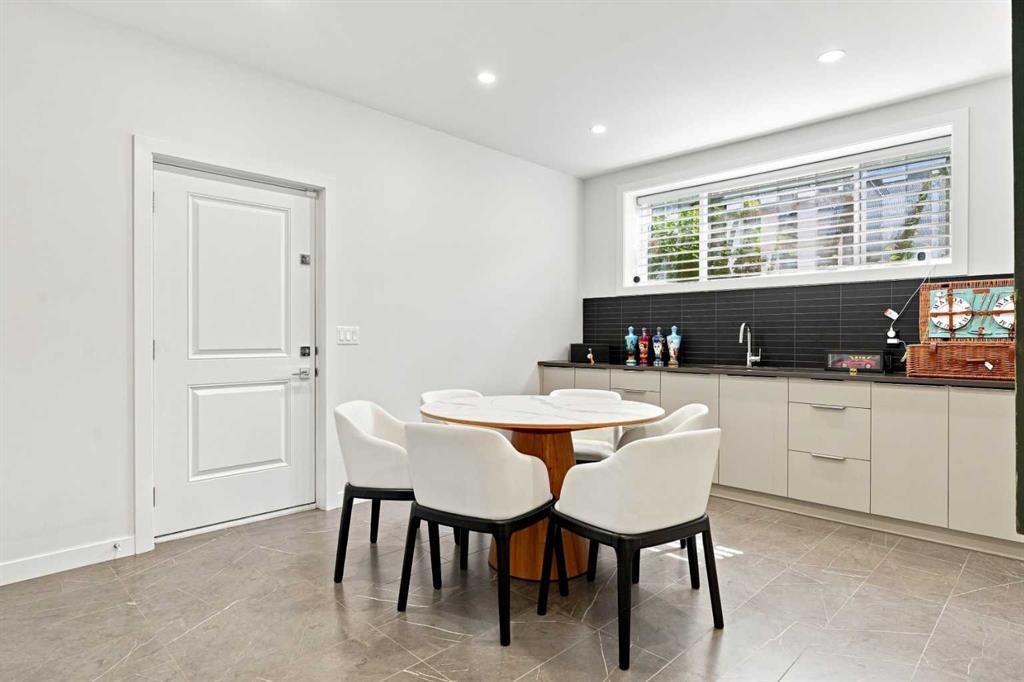
Inclusions: N/A

Particularités du bâtiment :

  • Air climatisé: Oui
  • Foyer: Oui
  • Stationnement: Oui
  • Superficie totale aménagée: 3201.78 Pieds carrés

Caractéristiques :

  • Bâti en: 2018
  • Caractéristiques du foyer: Électrique
  • Caractéristiques du stationnement: Câblage 220 volts, Garage double attenant, Allée, Garage chauffé, Station(s) de recharge pour véhicules électriques dans le garage, Isolé, Surdimensionné
  • Caractéristiques extérieures: Balcon, Entrée privée, Cour privée
  • Caractéristiques intérieures: Bar, Bibliothèques, Bar déjeuner, Caractéristiques intégrées, Rangement de placard, Plafonds hauts, Îlot de cuisine, Maison sans animaux, Maison sans fumée, Plan de masse ouvert, Espace de rangement, Placard(s) praticable(s)
  • Chambres : 3+2
  • Chauffage: Air pulsé, Gaz naturel
  • Détails de la fondation: Béton coulé
  • Dimensions du terrain : 5543.00 Pieds carrés
  • Matériaux de construction: Brique, Stuc
  • Niveaux: Deux
  • Refroidissement: Climatiseur central
  • Revêtements de sol: Moquette, Carreaux de céramique, Bois franc
  • Salle(s) de bains : 3+1
  • Style architectural: 2 étages
  • Superficie habitable (approx): 3201.78 Pieds carrés
  • Toiture: Bardeaux d'asphalte
  • Zonage: R-CG
  • Nbre d'espaces de stationnement: 4

Gracieuseté de : eXp Realty

Données fournies par : Calgary Real Estate Board 300 Manning Rd. NE, Calgary, Alberta T2E 8K4
Nous croyons que tous les renseignements affichés sont exacts, mais nous ne le garantissons pas; les renseignements devraient être vérifiés de façon indépendante. Aucune garantie ou représentation de quelque nature que ce soit n’est offerte. Droits © 2021 Tous les droits sont réservés.

ÉvaluationExpressMC Powered by RPS

Emplacement de 421 29 Avenue NE, Calgary, AB, T2E 2C6

Données démographiques de 421 29 Avenue NE, Calgary, AB, T2E 2C6

Étape de vie

Jeunes couples

Type d'emploi

Industrie des services/Cols blancs

Revenu moyen du ménage

161 406.44 $

Nombre moyen d'enfants

1.70

Population à domicile

Structure à domicile

Âge de la population

Éducation

Niveau d'éducation

No certificate/diploma/degree

11.53 %

Diplôme d'études secondaires ou équivalent

26.6 %

Certificat ou diplôme d'apprentissage ou d'une école de métiers

7.03 %

Diplôme d'études collégiales ou d'études postsecondaires (non universitaires)

17.92 %

Certificat d'études universitaires

3.06 %

Diplômes d'études universitaires

33.86 %

Navetteur

Se rendre au travail

En auto

76.4 %

En transport en commun

10.27 %

À pied

3.58 %

À bicyclette

5.51 %

Par tout autre moyen

4.24 %

Diversité Culturelle

Connaissance des langues officielles

Langue maternelle

Données Sur Le Bâtiment

Type de bâtiment

Appartements (faible hauteur et à étages multiples)

20.63 %

Maisons

79.37 %

Achat ou location