Button CopyPathCircle CloseCircle Left ArrowArrow Down Icon GreyClosecirclecircleBurger
  • Advertising

412 Cranbrook Square SE, Calgary, AB, T3M 2X1

MLS® # A2329565
Townhouse For Sale In Cranston, Calgary, Alberta
$385,000 QuickQuoteTM: Not Available

2+0 Beds

3 Baths

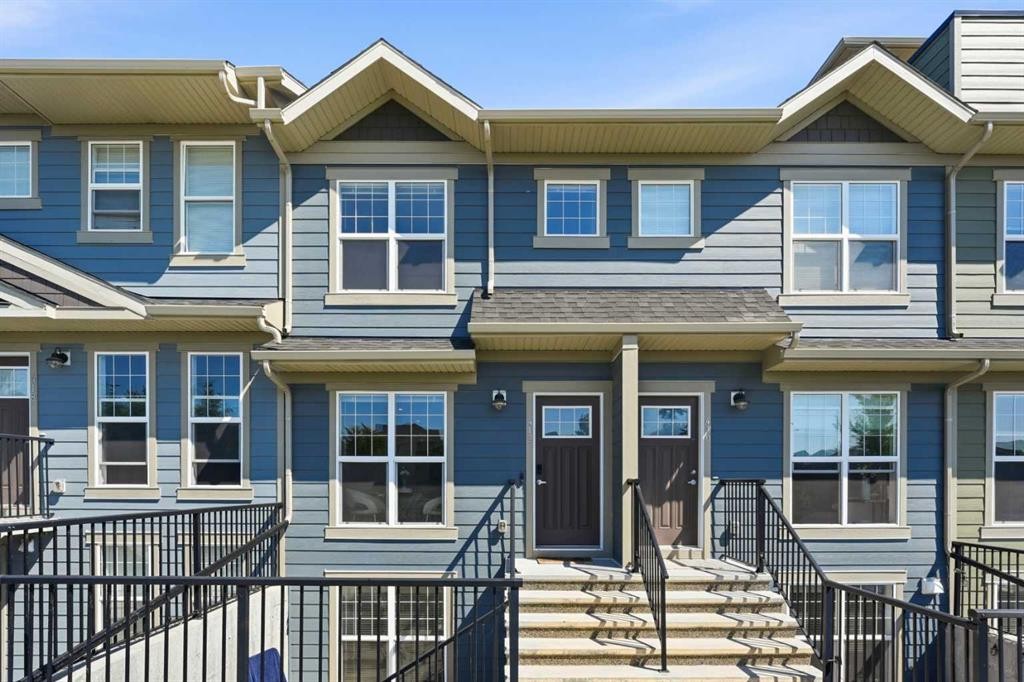
412 Cranbrook Square Se, Calgary, AB - Outdoor With Facade
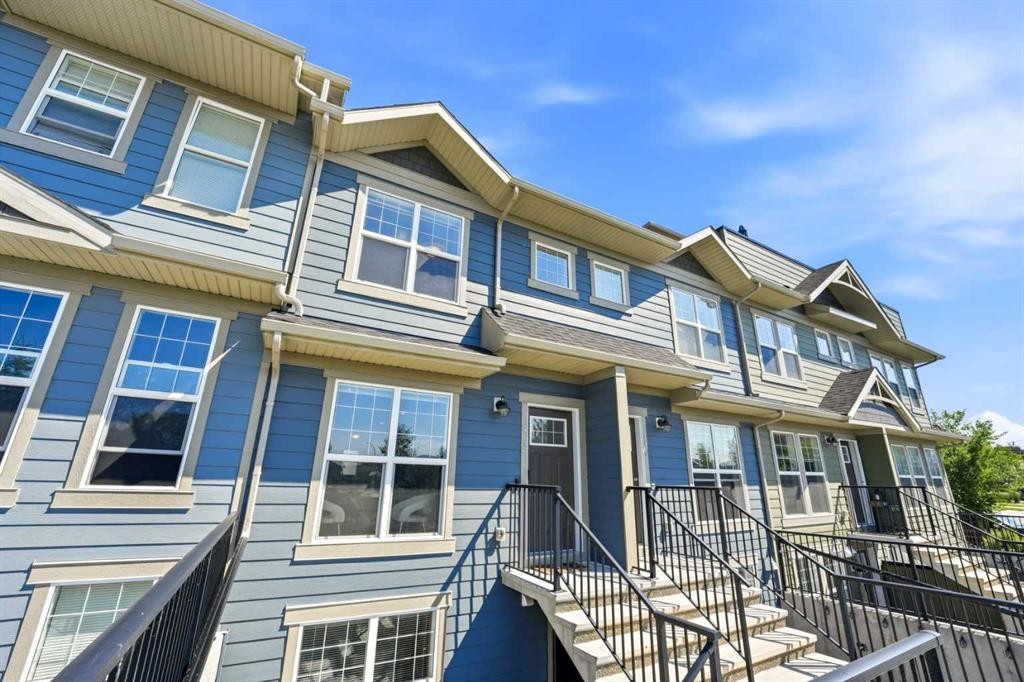
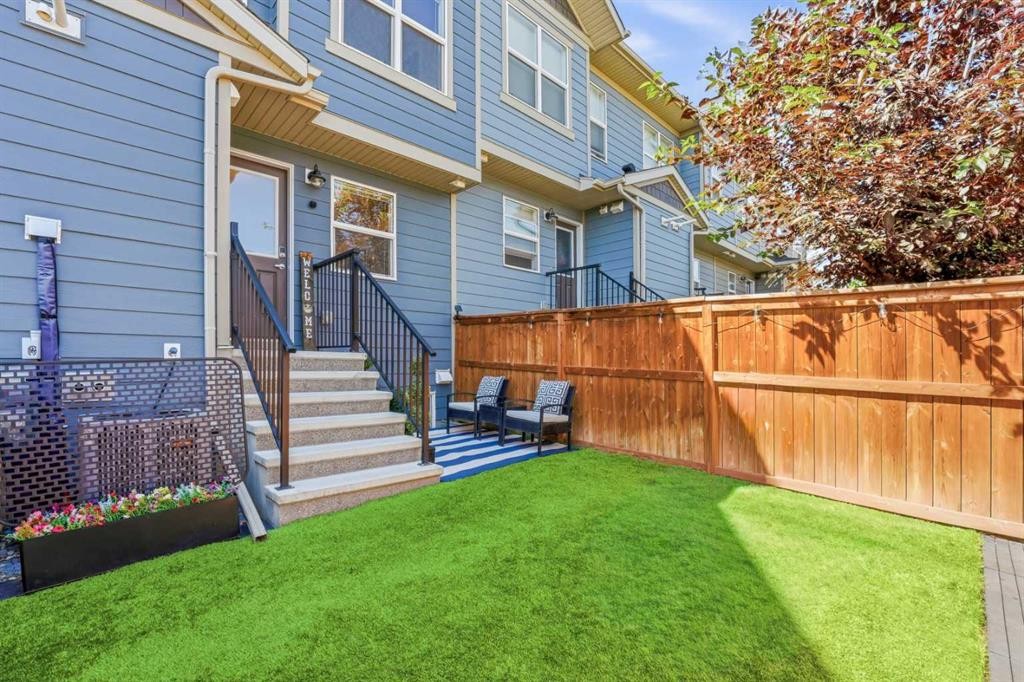
412 Cranbrook Square Se, Calgary, AB - Outdoor
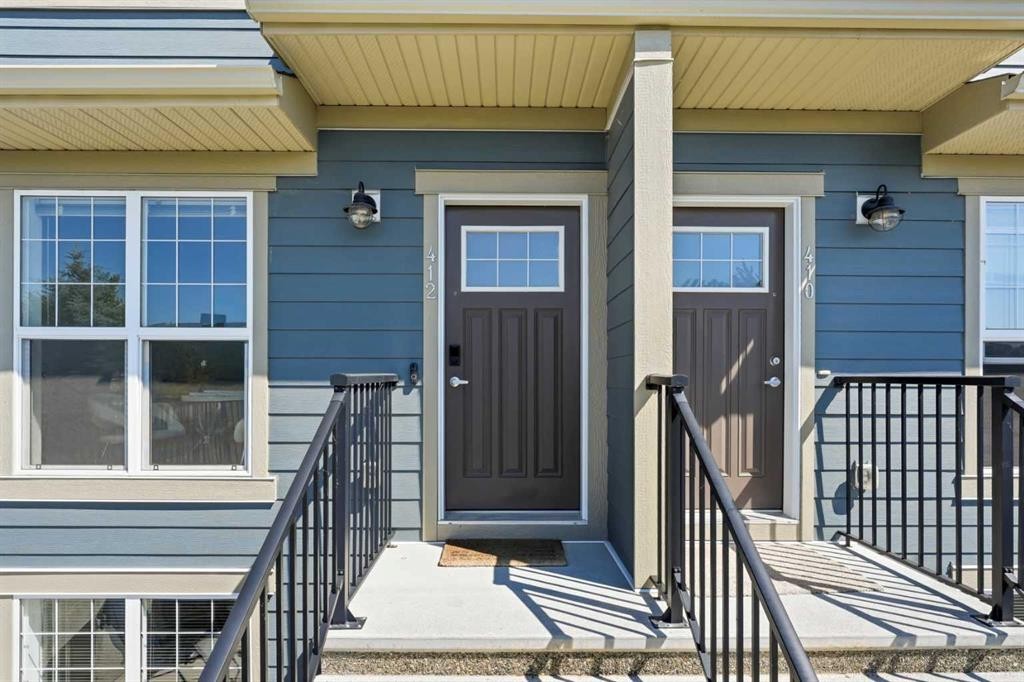
412 Cranbrook Square Se, Calgary, AB - Outdoor With Exterior
412 Cranbrook Square Se, Calgary, AB - Outdoor
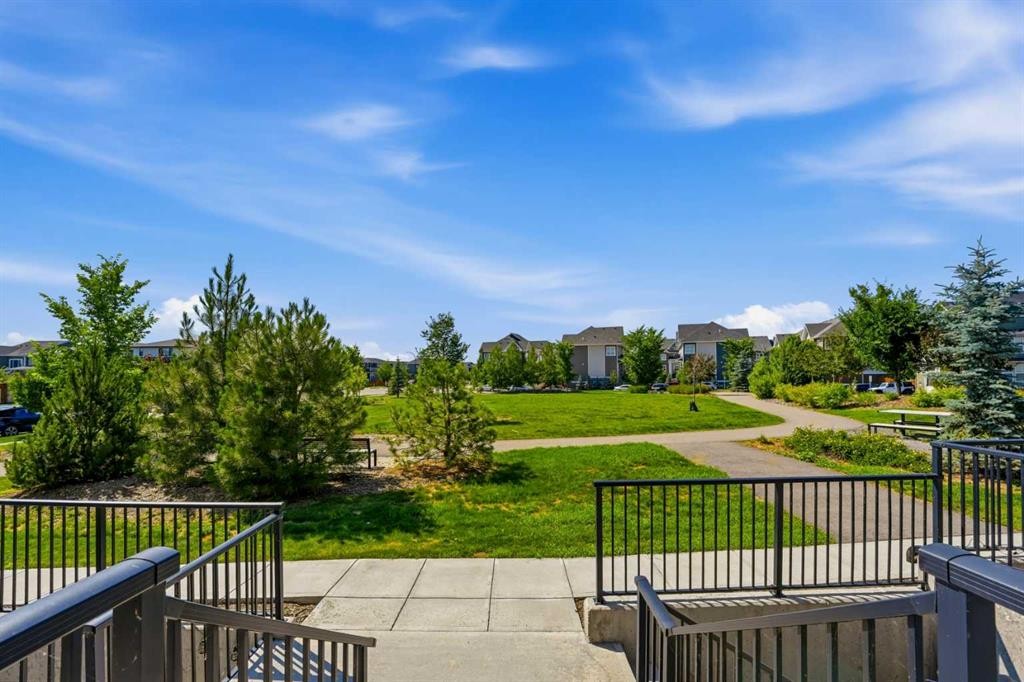
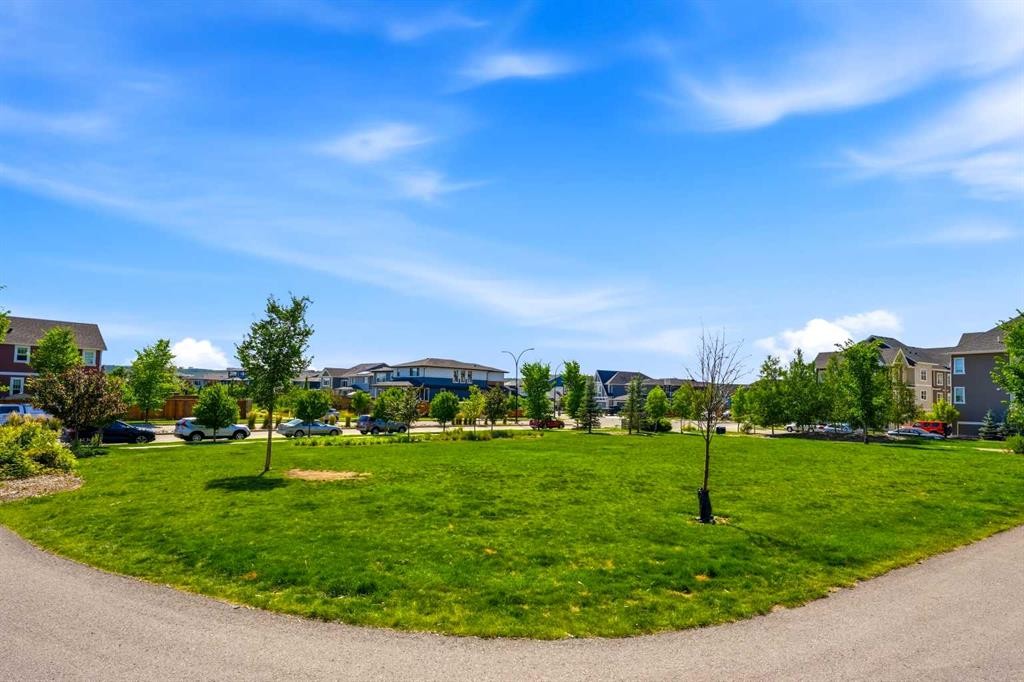
412 Cranbrook Square Se, Calgary, AB - Outdoor With View
412 Cranbrook Square Se, Calgary, AB - Outdoor
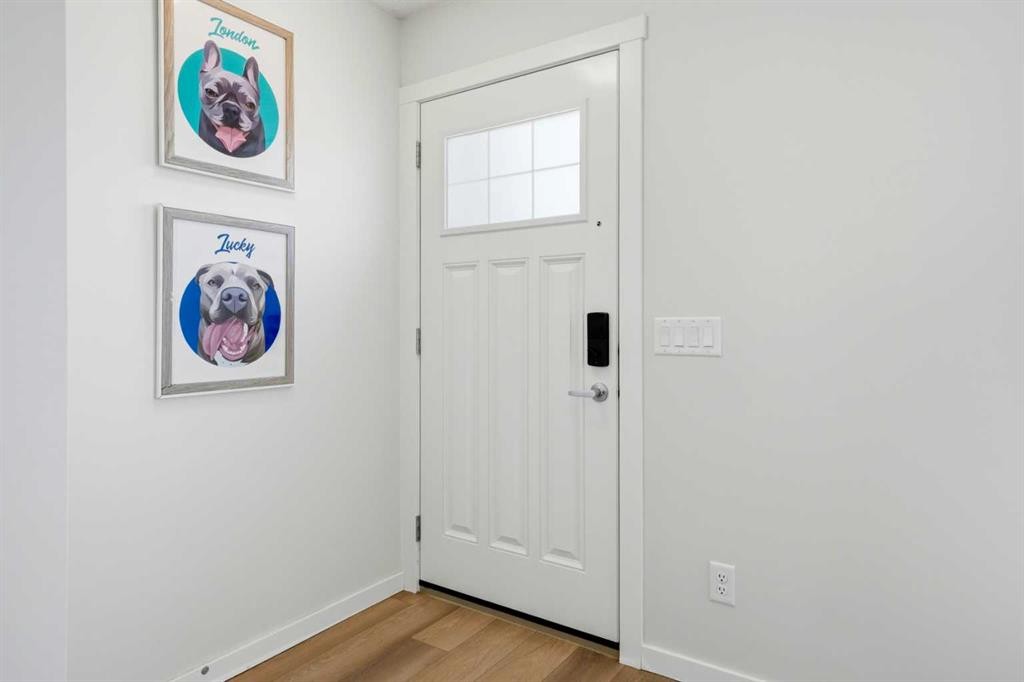
412 Cranbrook Square Se, Calgary, AB - Indoor Photo Showing Other Room
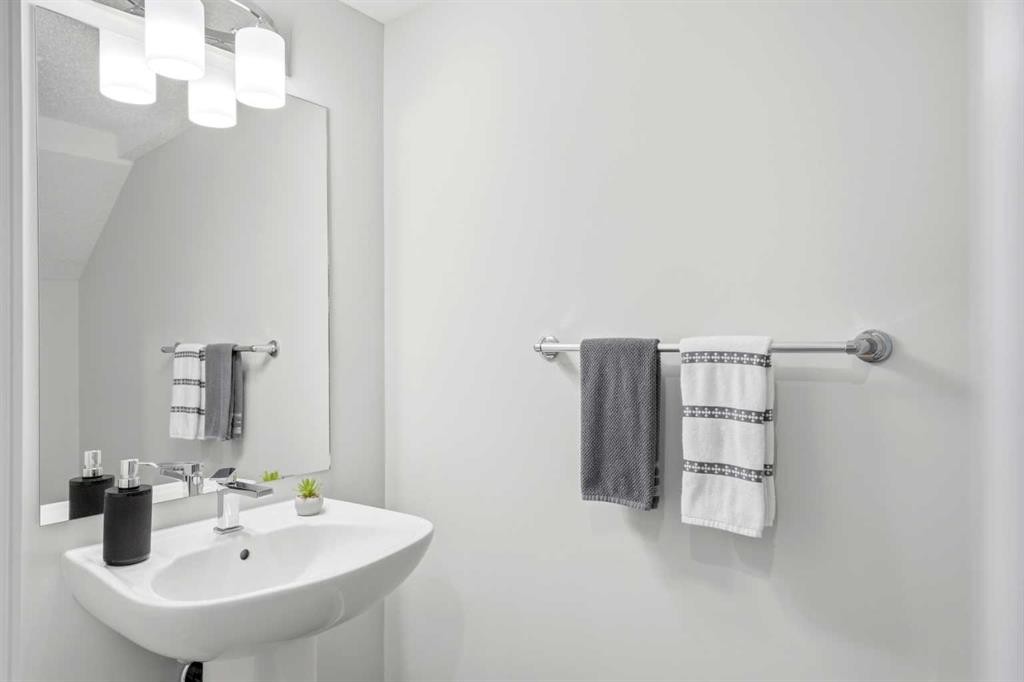
412 Cranbrook Square Se, Calgary, AB - Indoor Photo Showing Bathroom
412 Cranbrook Square Se, Calgary, AB - Indoor
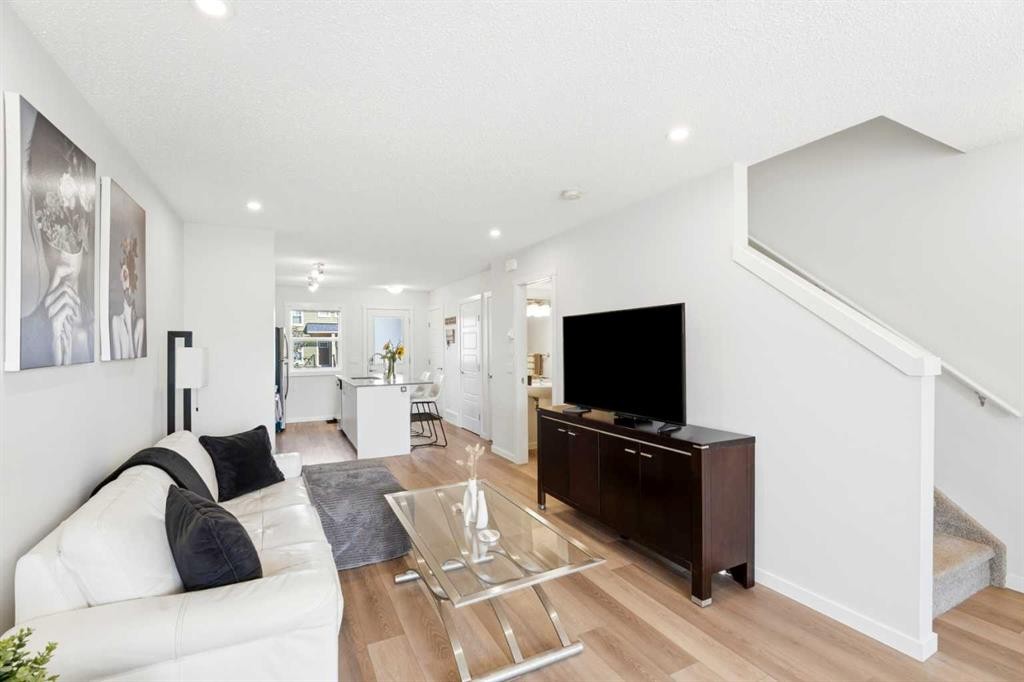
412 Cranbrook Square Se, Calgary, AB - Indoor Photo Showing Living Room
412 Cranbrook Square Se, Calgary, AB - Indoor Photo Showing Other Room
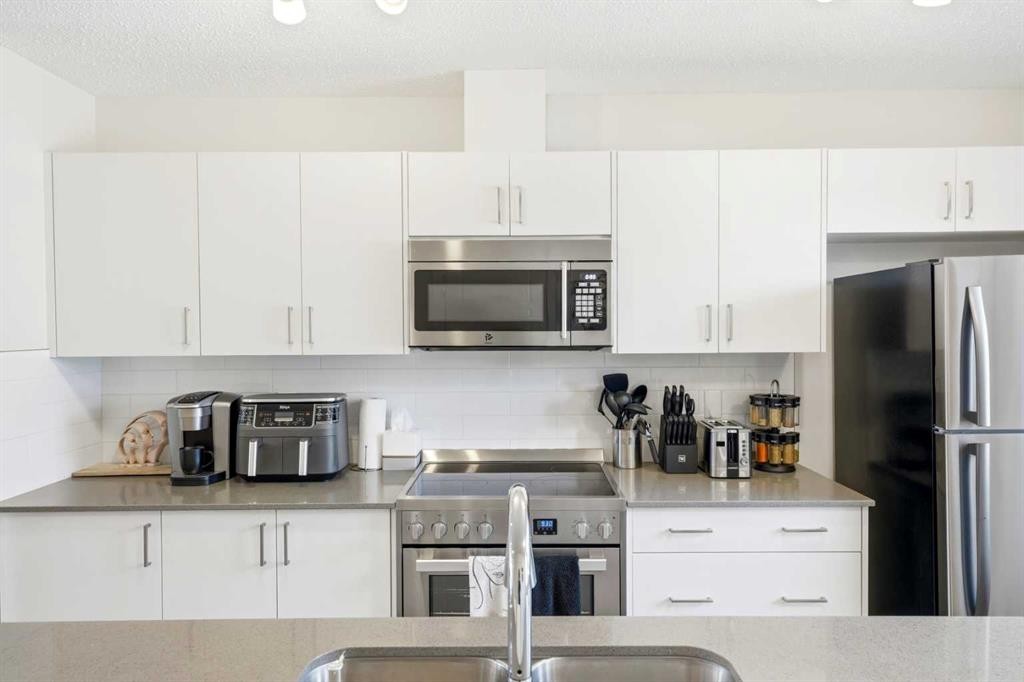
412 Cranbrook Square Se, Calgary, AB - Indoor Photo Showing Kitchen With Stainless Steel Kitchen With Upgraded Kitchen
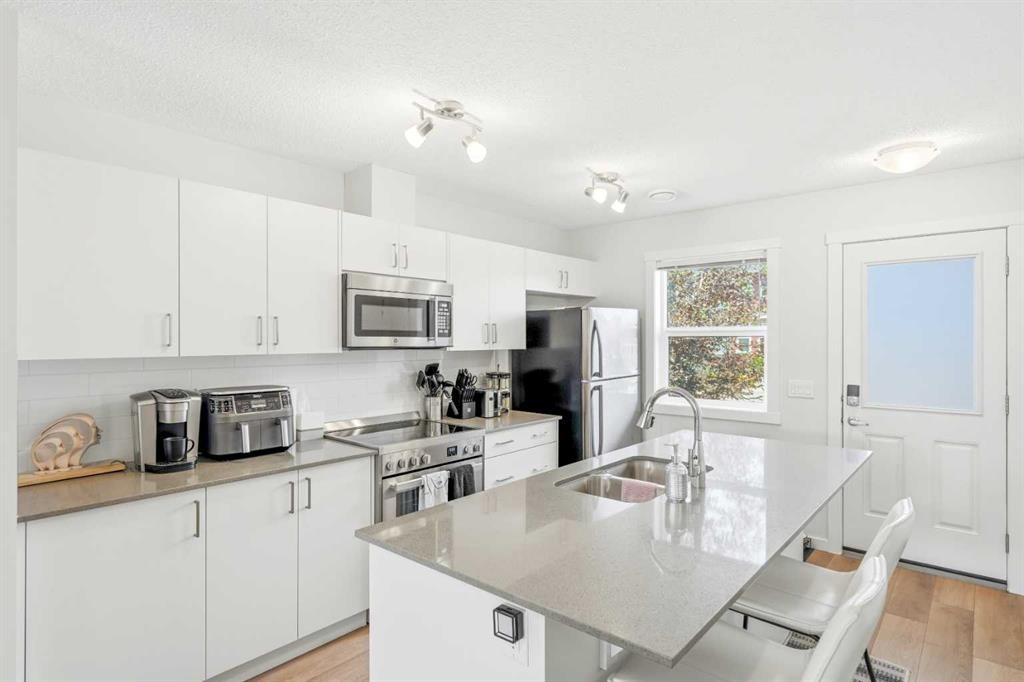
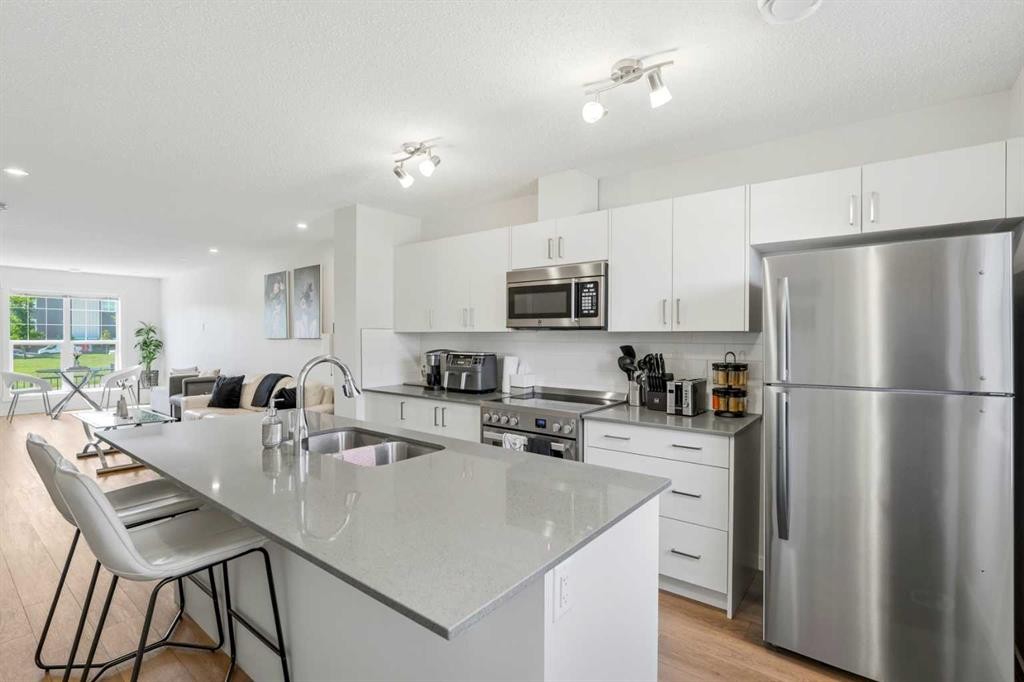
412 Cranbrook Square Se, Calgary, AB - Indoor Photo Showing Kitchen With Stainless Steel Kitchen With Double Sink With Upgraded Kitchen
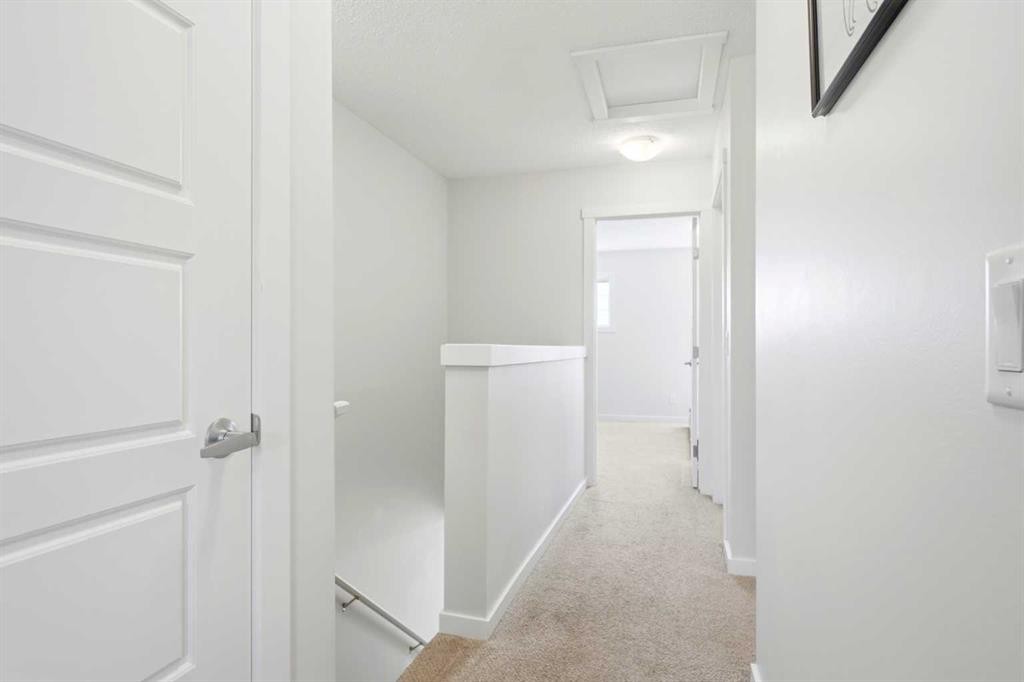
412 Cranbrook Square Se, Calgary, AB - Indoor Photo Showing Other Room
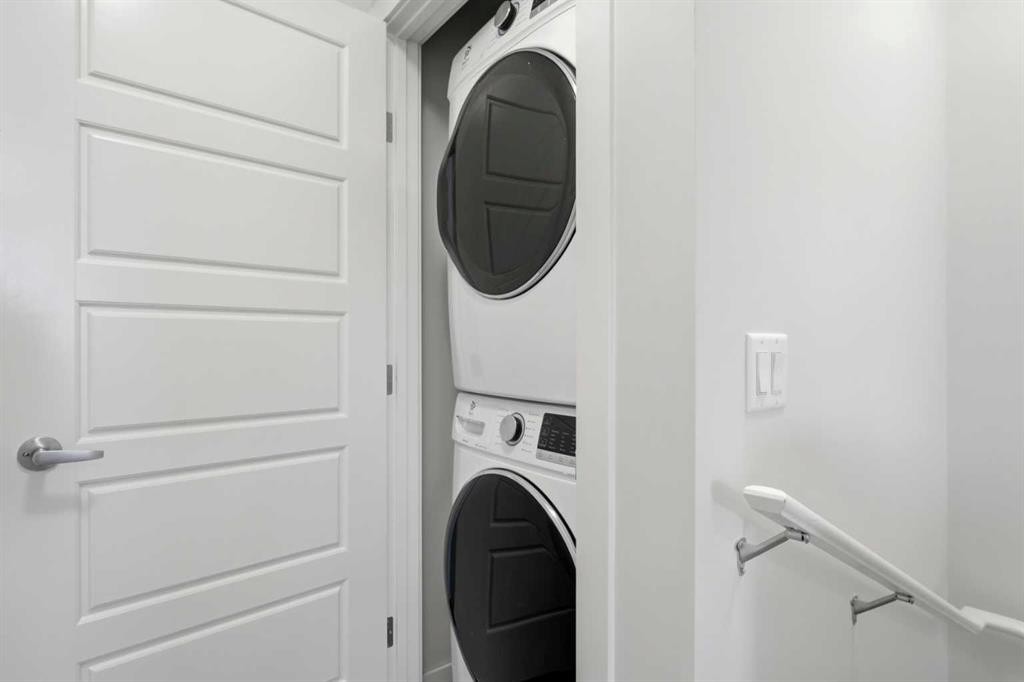
412 Cranbrook Square Se, Calgary, AB - Indoor Photo Showing Laundry Room
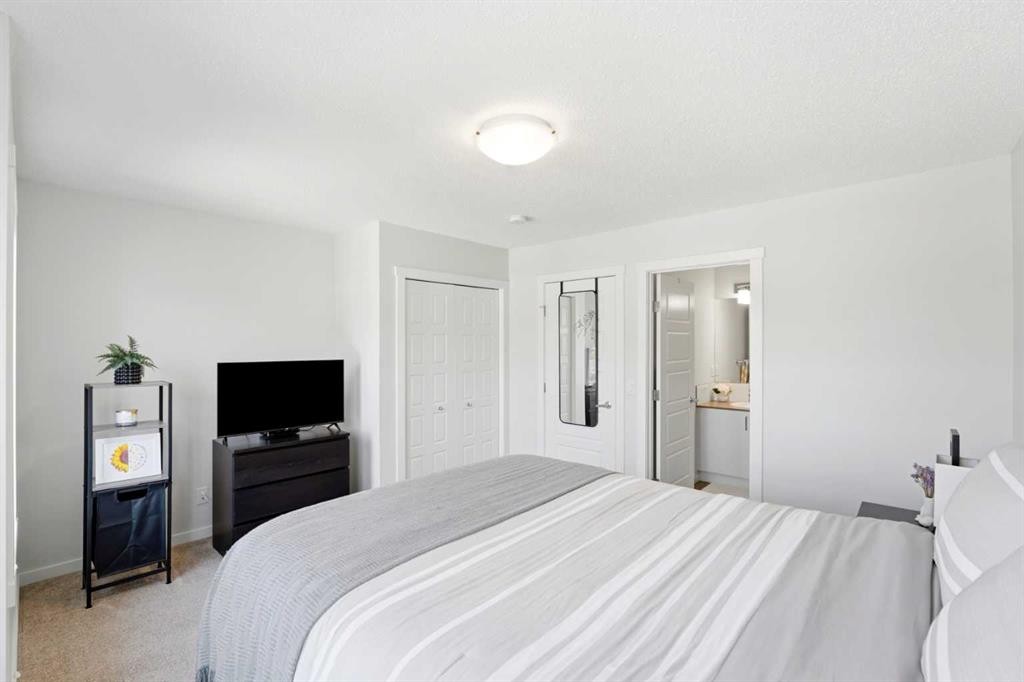
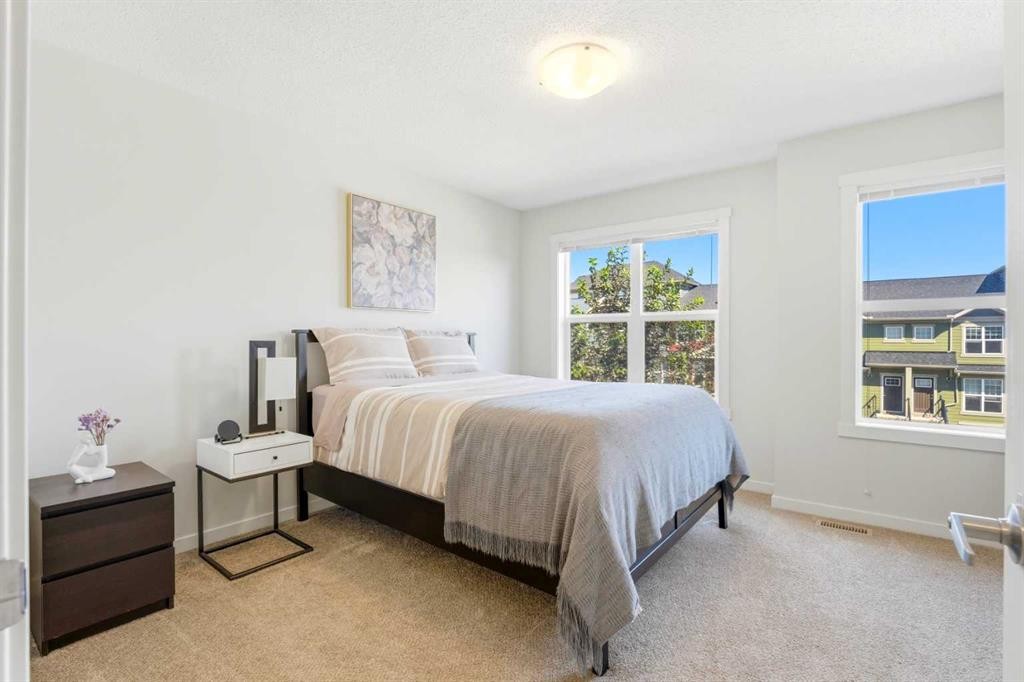
412 Cranbrook Square Se, Calgary, AB - Indoor Photo Showing Bedroom
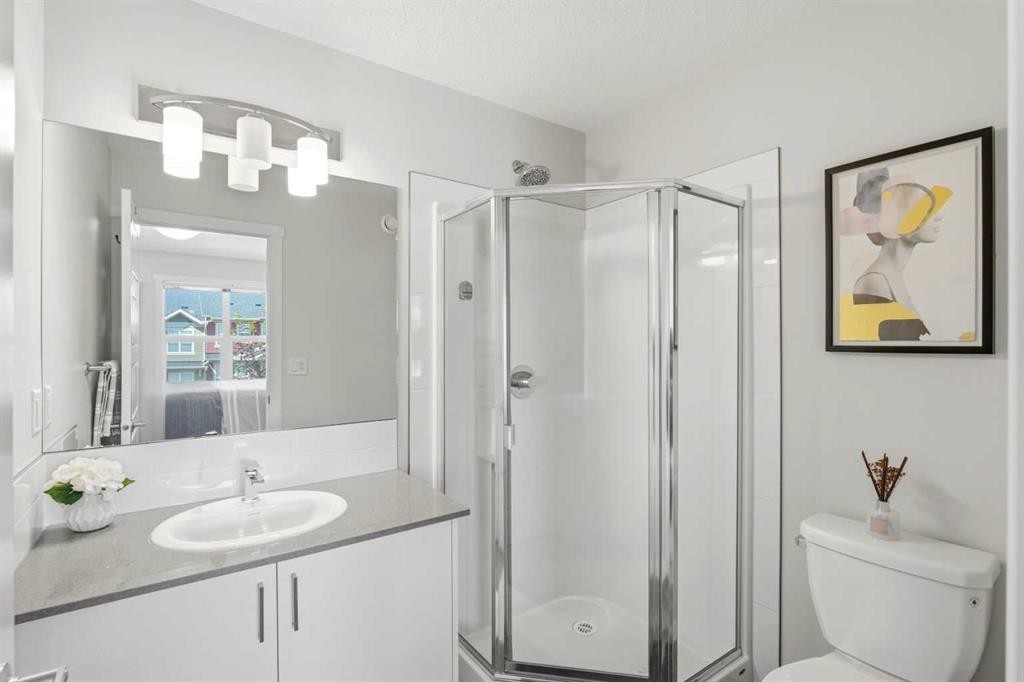
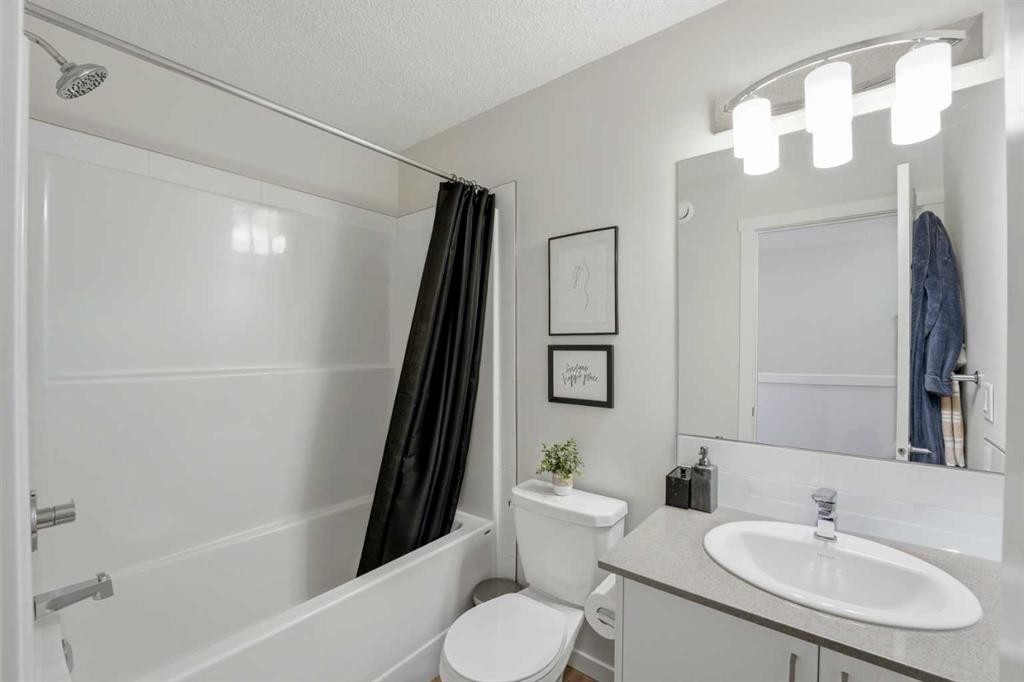
412 Cranbrook Square Se, Calgary, AB - Indoor Photo Showing Bathroom
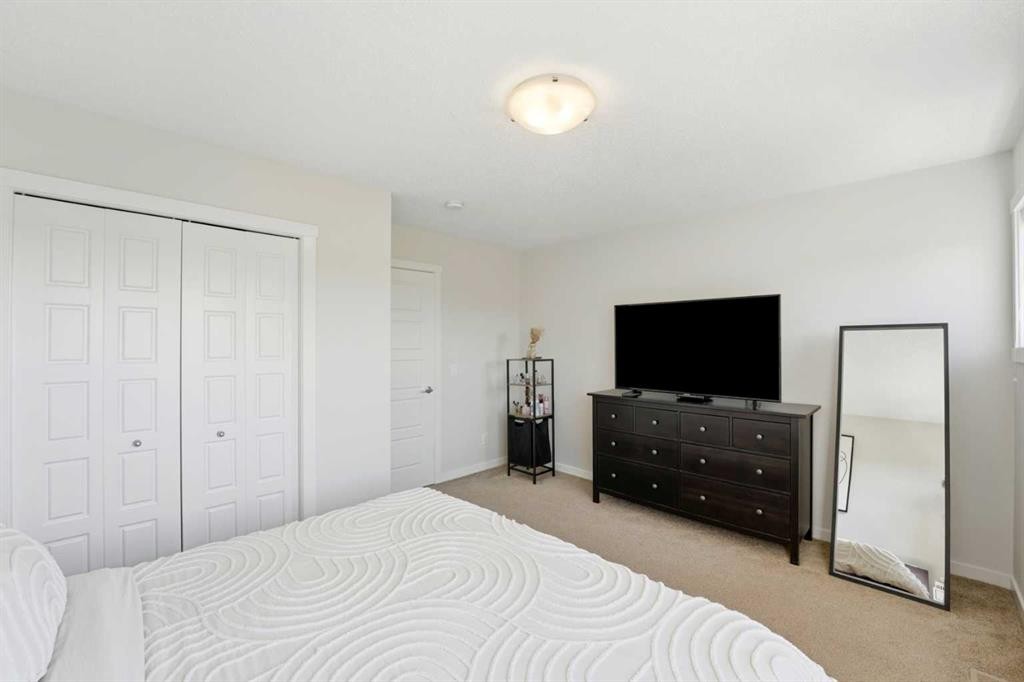
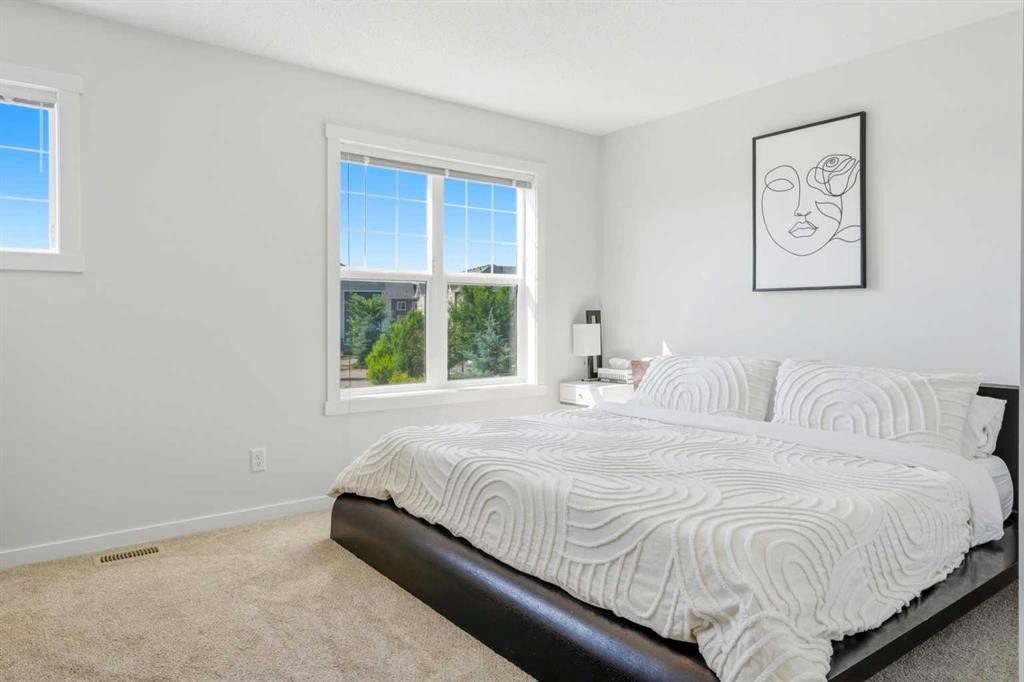
412 Cranbrook Square Se, Calgary, AB - Indoor Photo Showing Bedroom
412 Cranbrook Square Se, Calgary, AB - Indoor Photo Showing Bathroom
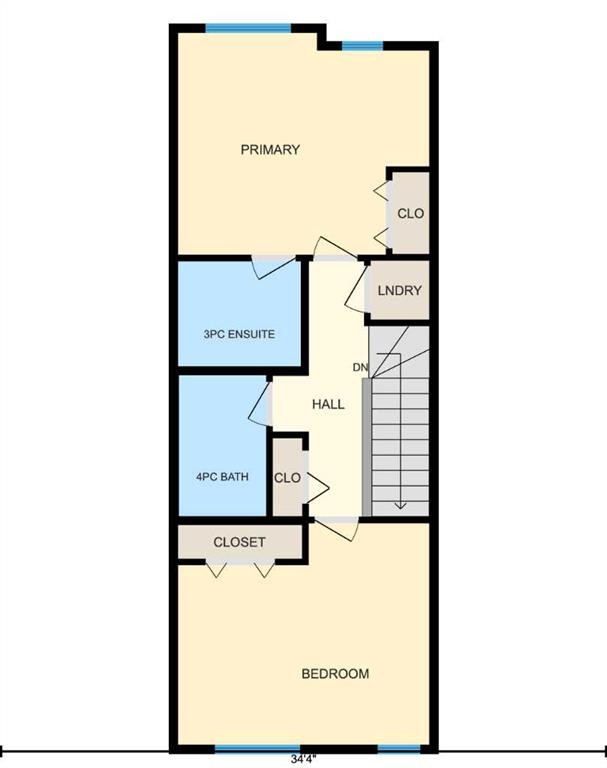
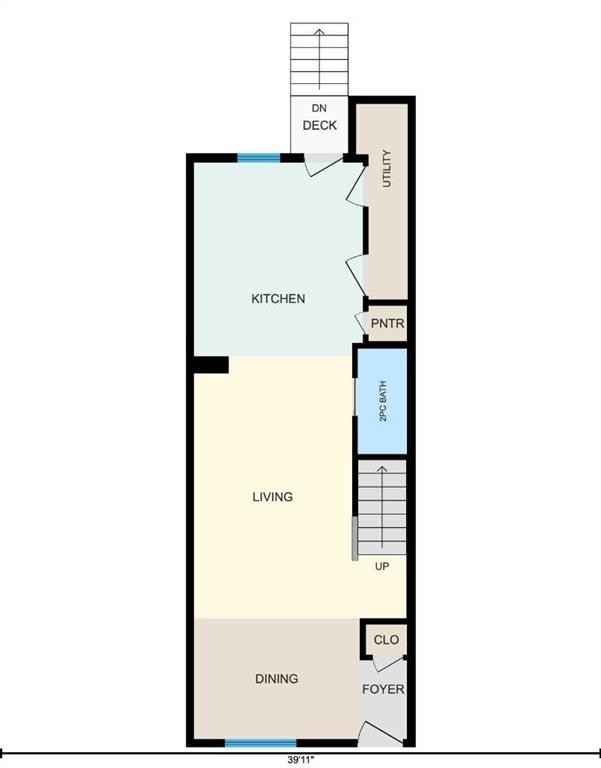
412 Cranbrook Square Se, Calgary, AB - Other
412 Cranbrook Square Se, Calgary, AB  - Outdoor With Facade
412 Cranbrook Square Se, Calgary, AB  - Outdoor
412 Cranbrook Square Se, Calgary, AB  - Outdoor With Exterior
412 Cranbrook Square Se, Calgary, AB  - Outdoor
412 Cranbrook Square Se, Calgary, AB - Outdoor With View
412 Cranbrook Square Se, Calgary, AB - Outdoor
412 Cranbrook Square Se, Calgary, AB - Indoor Photo Showing Other Room
412 Cranbrook Square Se, Calgary, AB - Indoor Photo Showing Bathroom
412 Cranbrook Square Se, Calgary, AB - Indoor
412 Cranbrook Square Se, Calgary, AB - Indoor Photo Showing Living Room
412 Cranbrook Square Se, Calgary, AB - Indoor Photo Showing Other Room
412 Cranbrook Square Se, Calgary, AB - Indoor Photo Showing Kitchen With Stainless Steel Kitchen With Upgraded Kitchen
412 Cranbrook Square Se, Calgary, AB - Indoor Photo Showing Kitchen With Stainless Steel Kitchen With Double Sink With Upgraded Kitchen
412 Cranbrook Square Se, Calgary, AB - Indoor Photo Showing Other Room
412 Cranbrook Square Se, Calgary, AB - Indoor Photo Showing Laundry Room
412 Cranbrook Square Se, Calgary, AB - Indoor Photo Showing Bedroom
412 Cranbrook Square Se, Calgary, AB - Indoor Photo Showing Bathroom
412 Cranbrook Square Se, Calgary, AB - Indoor Photo Showing Bedroom
412 Cranbrook Square Se, Calgary, AB - Indoor Photo Showing Bathroom
412 Cranbrook Square Se, Calgary, AB - Other
  • Advertising
Are you a real estate investor?
412 Cranbrook Square SE, Calgary, AB, T3M 2X1
$385,000

2 Beds

3 Baths

Property Information:

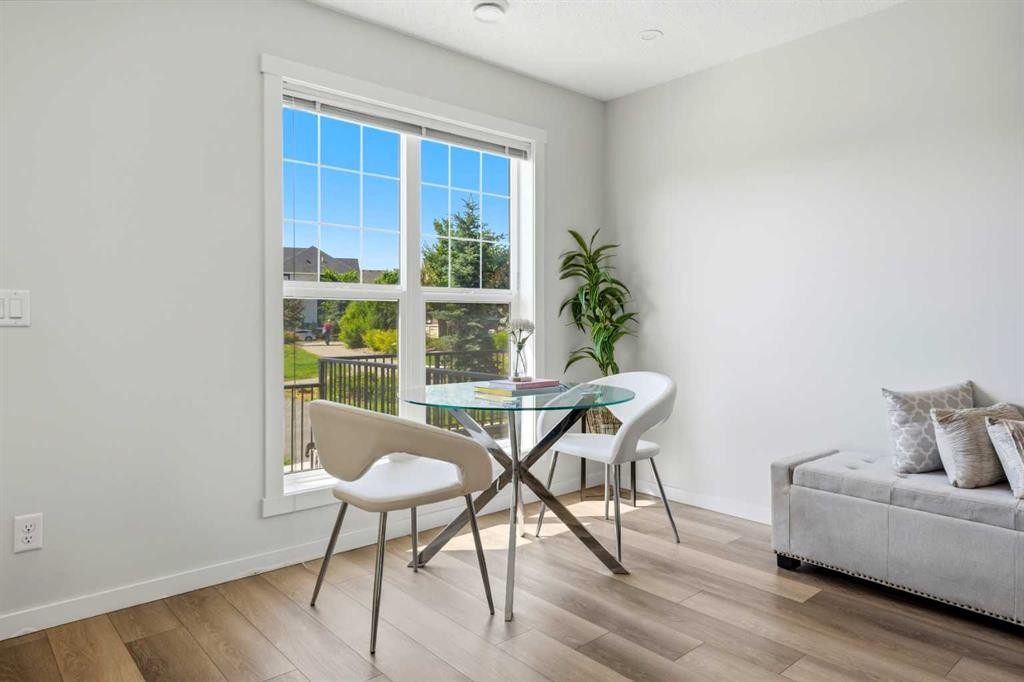
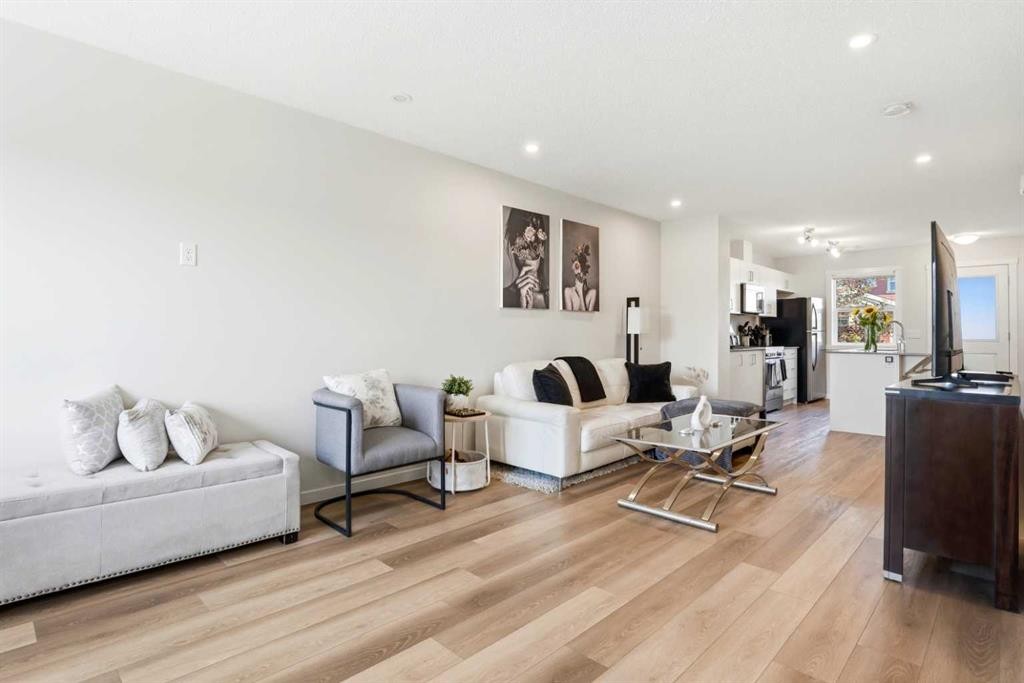
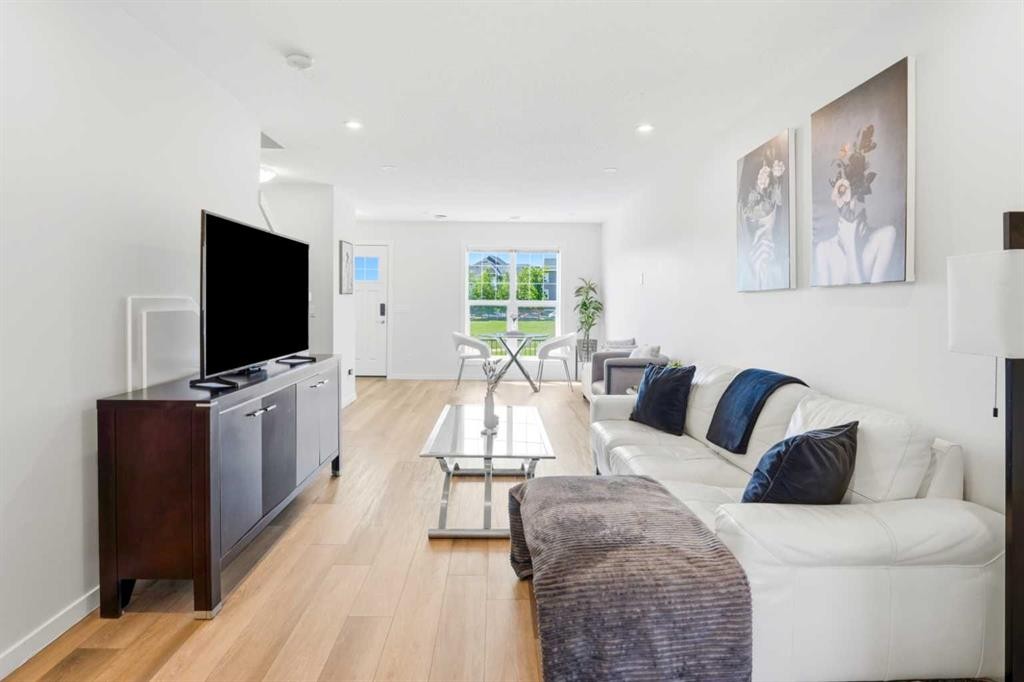
Welcome to this beautifully maintained 2-bedroom, 2-and-a-bathroom townhome nestled in the heart of Cranston's highly desirable Riverstone community. Surrounded by 360 acres of environmental reserve, Riverstone offers direct access to Fish Creek Park and the Bow River. This unit offers a truly uniqueand rare location within the complex. It features a vast green space just steps from the front door, providing an unobstructed view. Built in 2022 this modern townhome about this unit is a private back entrance, leading to a gorgeous, maitenance free yard finished with Spring Pro astroturf. this is the ideal spot for outdoor relaxation, entertaining and letting kids play without sharing space with the neighbours. Inside, the bright and open-concept-seamlessly connects the living, dining, and kitchen areas all of which include a convenient half-bath. The kitchen boasts stainless steel appliances, quartz countertops, and ample cabinet storage. Upstairs you will find two generously sized bedrooms one of which includes aprivate en-suite that makes this ideal for sharing with roommates, family, or anyone who values privacy. As an added bonus there is central A/C! Cranston, a well established and amenity-rich southeast Calgary community, boasts parks, pathways, schools, shopping, and the nearby South Help Campus Hospital. Residents also enjoy exclusive access to Cranston Residents Association which includes a spray park, tennis courts, and playground spaces. Members can conveniently borrow tools and outdoor equipment from Century Hall. Century Hall itself features an indoor gymnasium for drop-in sports, banquet rooms for private events, and public programming. Enjoy quick access to Stoney Trail and Deerfoot Trail, making for convenient commute throughout the city. There's no need for dissappointment-book your private viewing today!

Inclusions: All furniture is available for sale to make this a turn key property!

Building Features:

  • Air Conditioning: Yes
  • Total Finished Area: 1238.00 Square Feet

Property Features:

  • Architectural Style: 2 Storey
  • Association Fee Includes: Common Area Maintenance, Insurance, Professional Management, Reserve Fund Contributions, Snow Removal, Trash
  • Built in: 2020
  • Condo Fees: $181 Monthly
  • Construction Materials: Wood Frame
  • Cooling: Central Air
  • Exterior Features: Private Entrance, Private Yard
  • Floor Space (approx): 1238.00 Square Feet
  • Flooring: Carpet, Vinyl
  • Foundation Details: Poured Concrete
  • Heating: Forced Air
  • Interior Features: Ceiling Fan(s), Kitchen Island
  • Levels: Two
  • Parking Features: Stall
  • Roof: Asphalt Shingle
  • Zoning: M-1
  • No. of Parking Spaces: 1

Courtesy of: RE/MAX First, Real Broker

Data provided by: Calgary Real Estate Board 300 Manning Rd. NE, Calgary, Alberta T2E 8K4
All information displayed is believed to be accurate but is not guaranteed and should be independently verified. No warranties or representations are made of any kind. Copyright© 2021 All Rights Reserved

QuickQuoteTM Powered by RPS
Thinking of Selling?

Start by finding out what your home might be worth in today's market.

Location of 412 Cranbrook Square SE, Calgary, AB, T3M 2X1

Demographic Information of 412 Cranbrook Square SE, Calgary, AB, T3M 2X1

Life Stage

Young Families

Employment Type

Mixed

Average Household Income

$175,624.51

Average Number of Children

1.80

Household Population

Household Structure

Age of Population

Education

Education Level

No certificate/diploma/degree

8.44 %

High school certificate or equivalent

24.95 %

Apprenticeship trade certificate/diploma

7.33 %

College/non-university certificate

19.68 %

University certificate (below bachelor)

2.16 %

University Degree

37.45 %

Commuter

Travel To Work

By Car

93.2 %

By Public Transit

2.21 %

By Walking

1.53 %

By Bicycle

0.6 %

By Other Methods

2.46 %

Cultural Diversity

Knowledge of Official Language

Mother Tongue

Building Information

Building Type

Apartments (Low and High Rise)

10.08 %

Houses

89.92 %

Own Vs. Rent