Button CopyPathCircle CloseCircle Left ArrowArrow Down Icon GreyClosecirclecircleBurger
  • Publicité

412 Cranbrook Square SE, Calgary, AB, T3M 2X1

No. MLS® A2329565
Maison en rangée À vendre à Cranston, Calgary, Alberta
385 000 $ ÉvaluationExpressMC: Non disponible

2+0 Chambres

3 Salles de bain

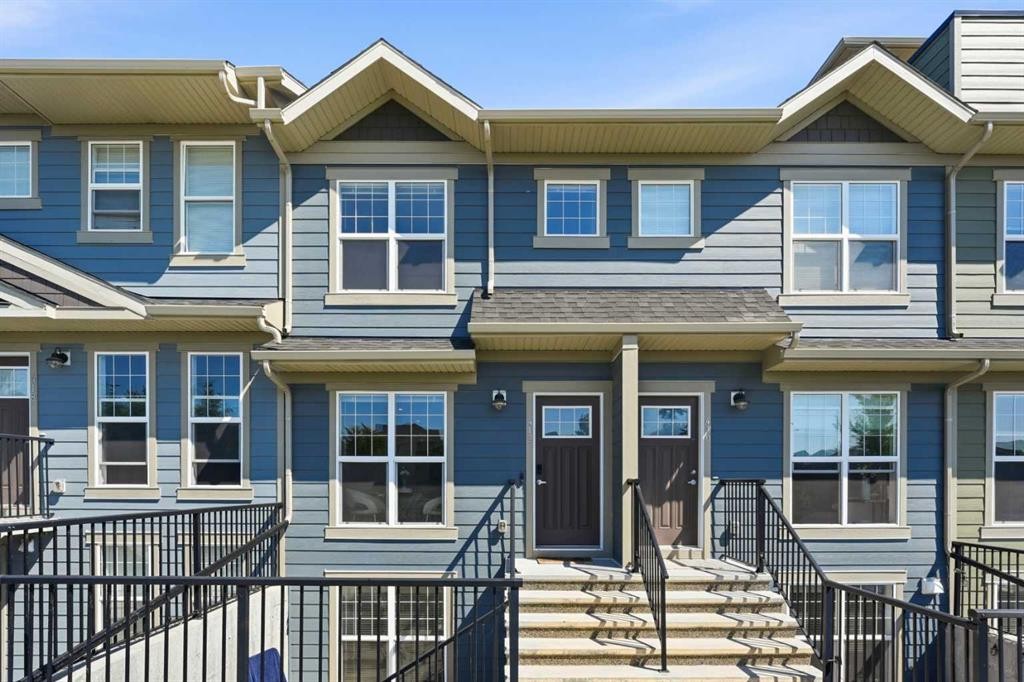
412 Cranbrook Square Se, Calgary, AB - Outdoor With Facade
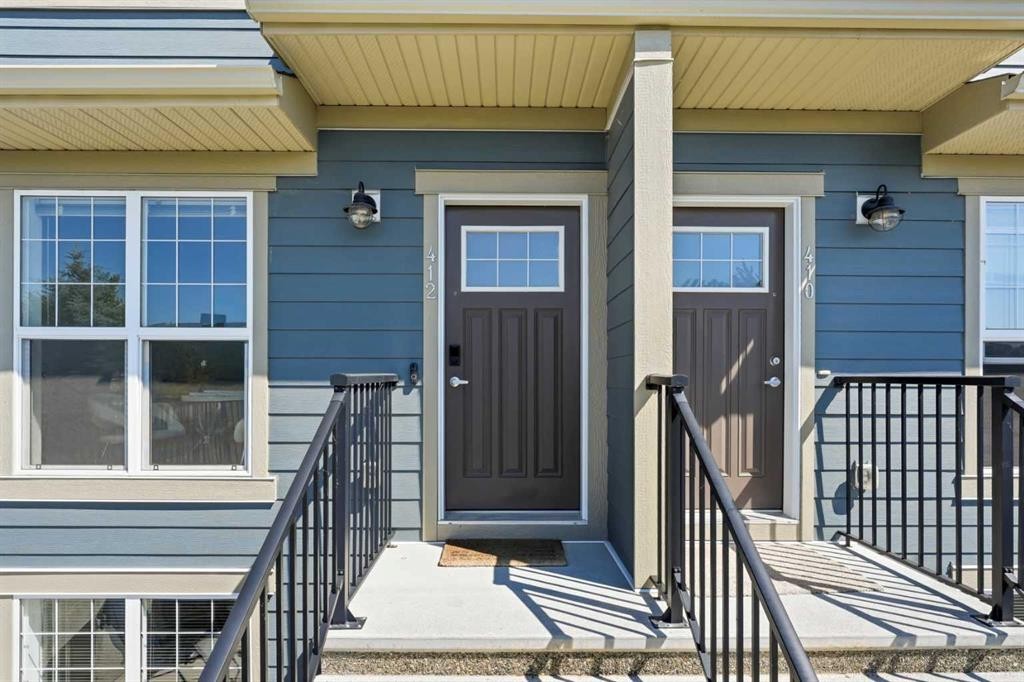
412 Cranbrook Square Se, Calgary, AB - Outdoor
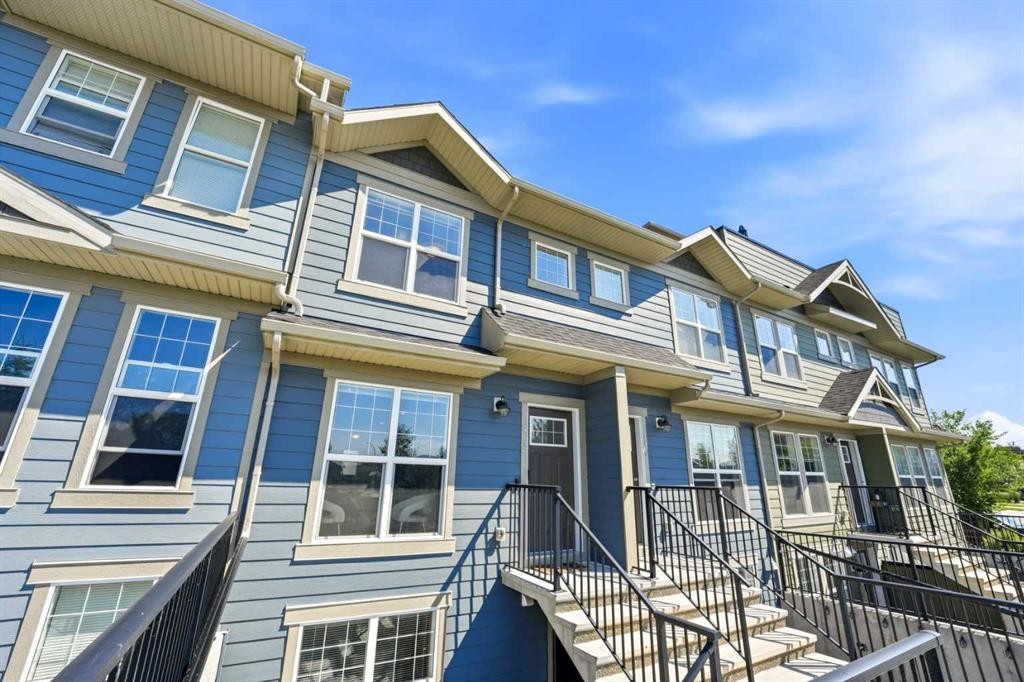
412 Cranbrook Square Se, Calgary, AB - Outdoor With Exterior
412 Cranbrook Square Se, Calgary, AB - Outdoor
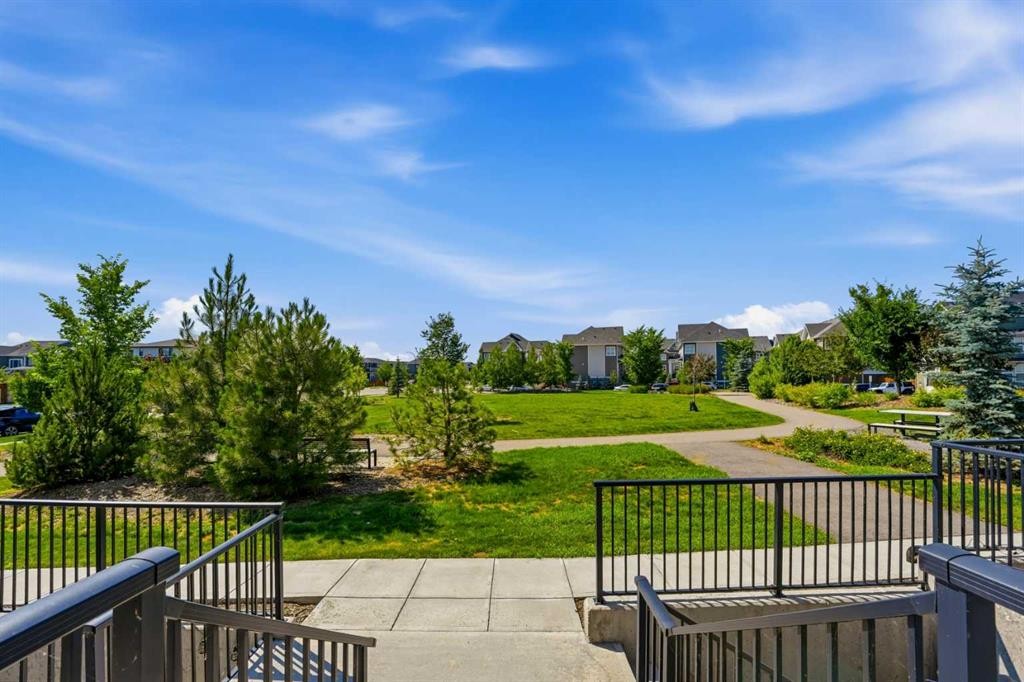
412 Cranbrook Square Se, Calgary, AB - Outdoor With View
412 Cranbrook Square Se, Calgary, AB - Outdoor
412 Cranbrook Square Se, Calgary, AB - Indoor Photo Showing Other Room
412 Cranbrook Square Se, Calgary, AB - Indoor Photo Showing Bathroom
412 Cranbrook Square Se, Calgary, AB - Indoor
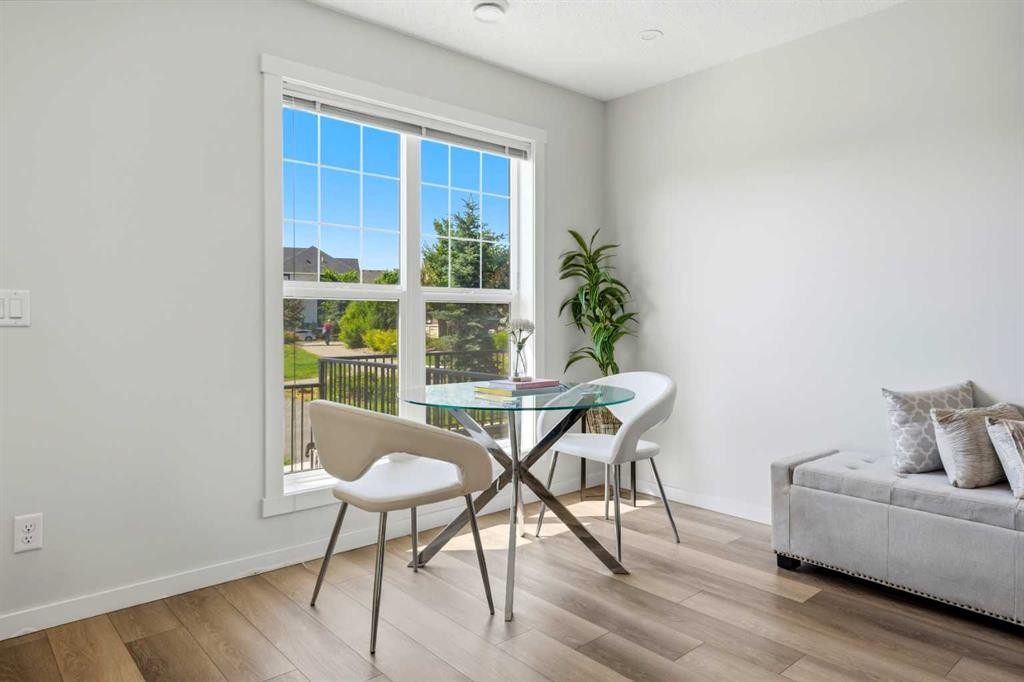
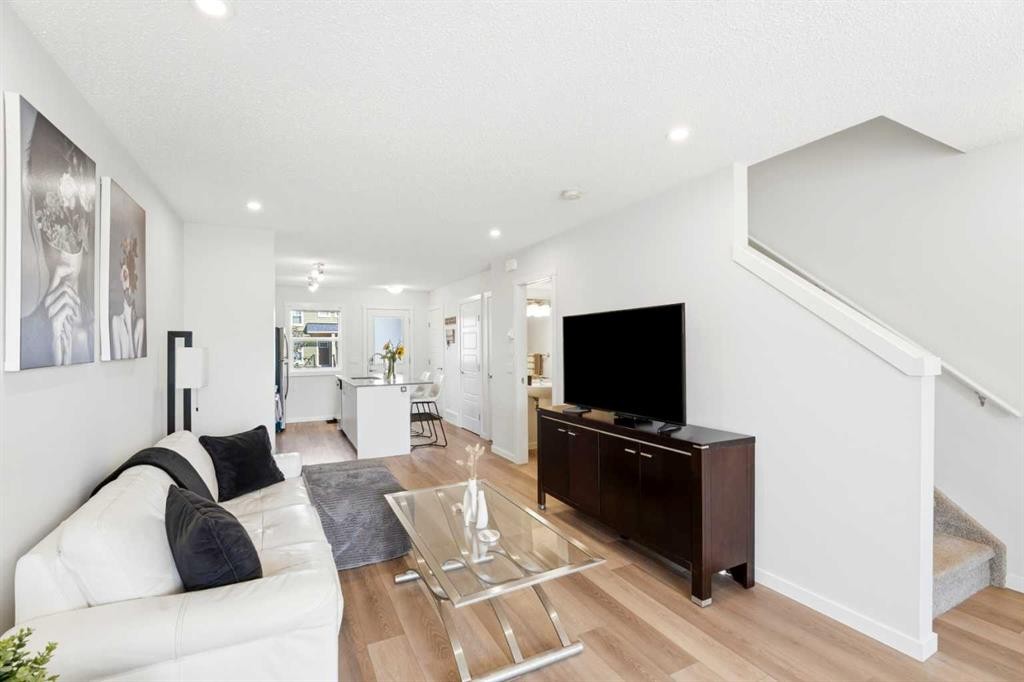
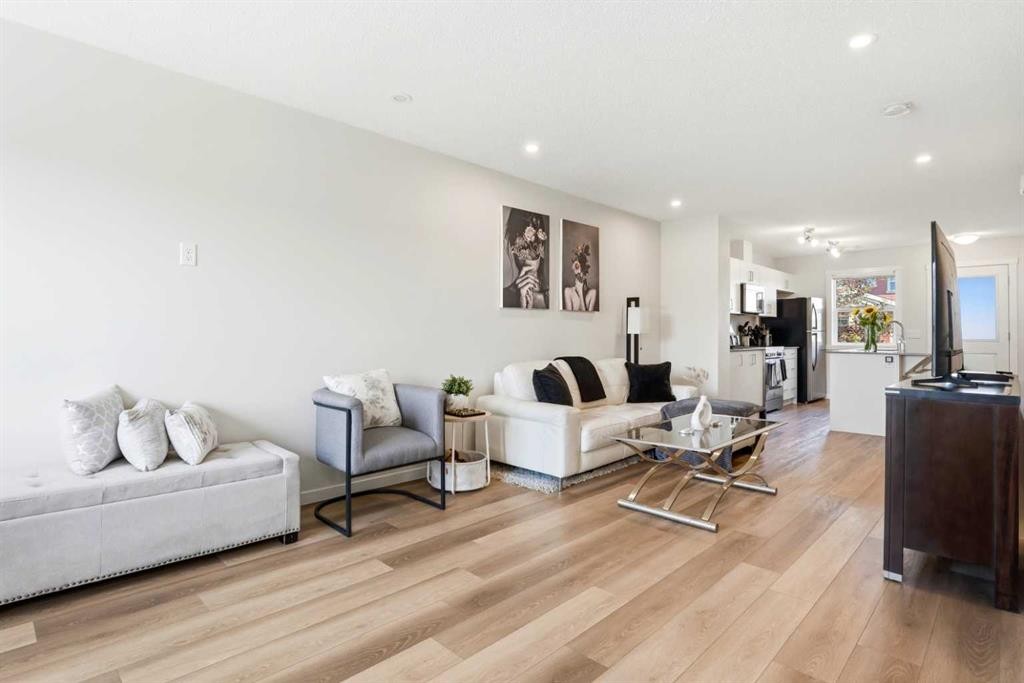
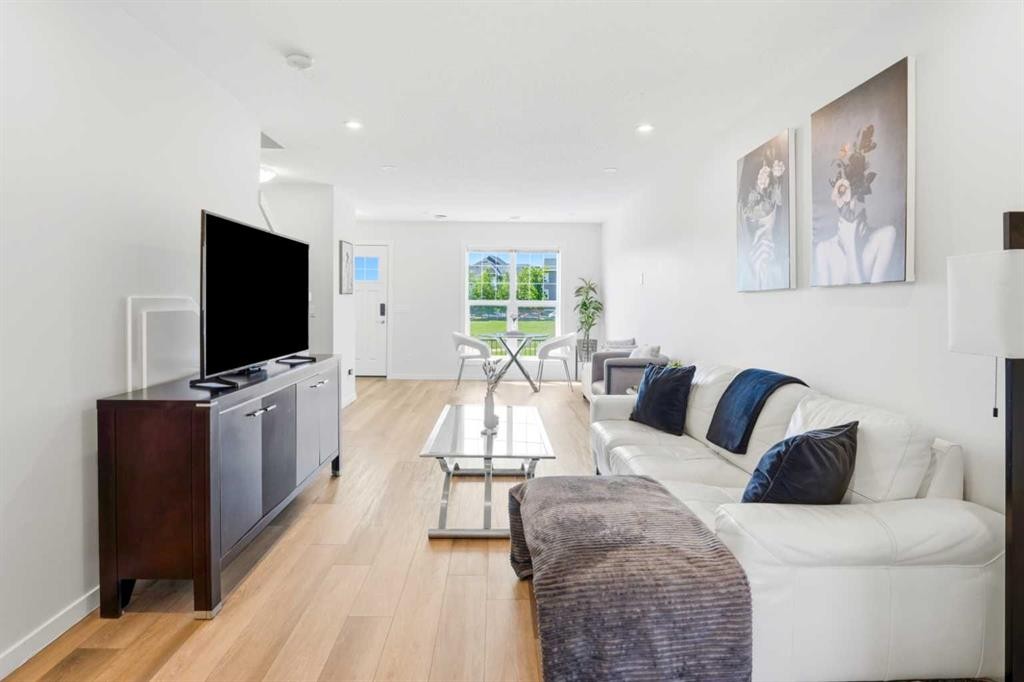
412 Cranbrook Square Se, Calgary, AB - Indoor Photo Showing Living Room
412 Cranbrook Square Se, Calgary, AB - Indoor Photo Showing Other Room
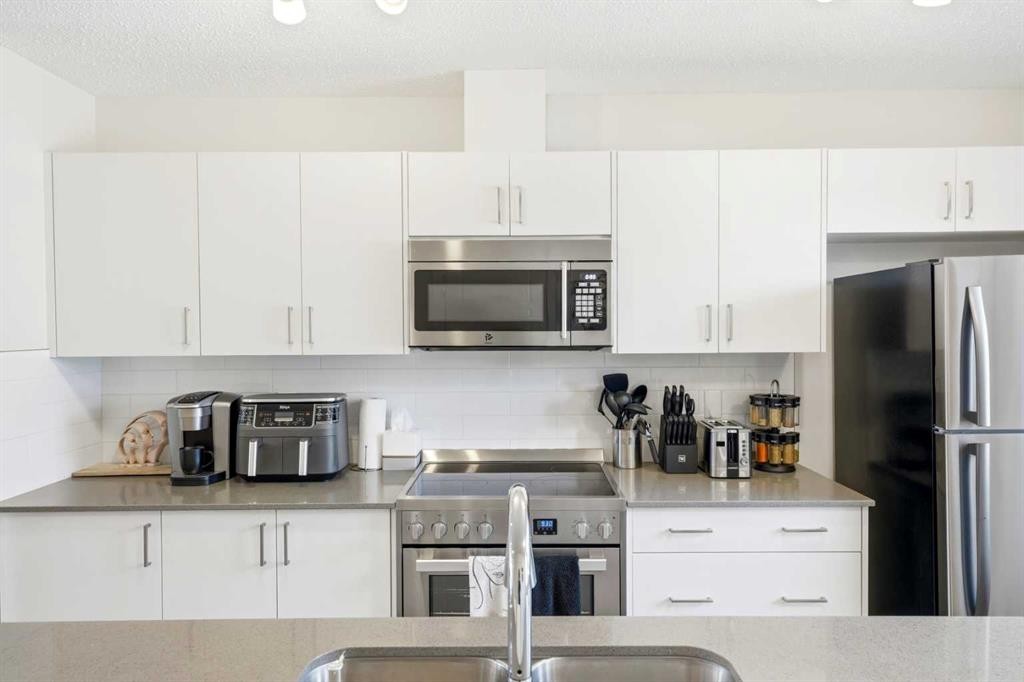
412 Cranbrook Square Se, Calgary, AB - Indoor Photo Showing Kitchen With Stainless Steel Kitchen With Upgraded Kitchen
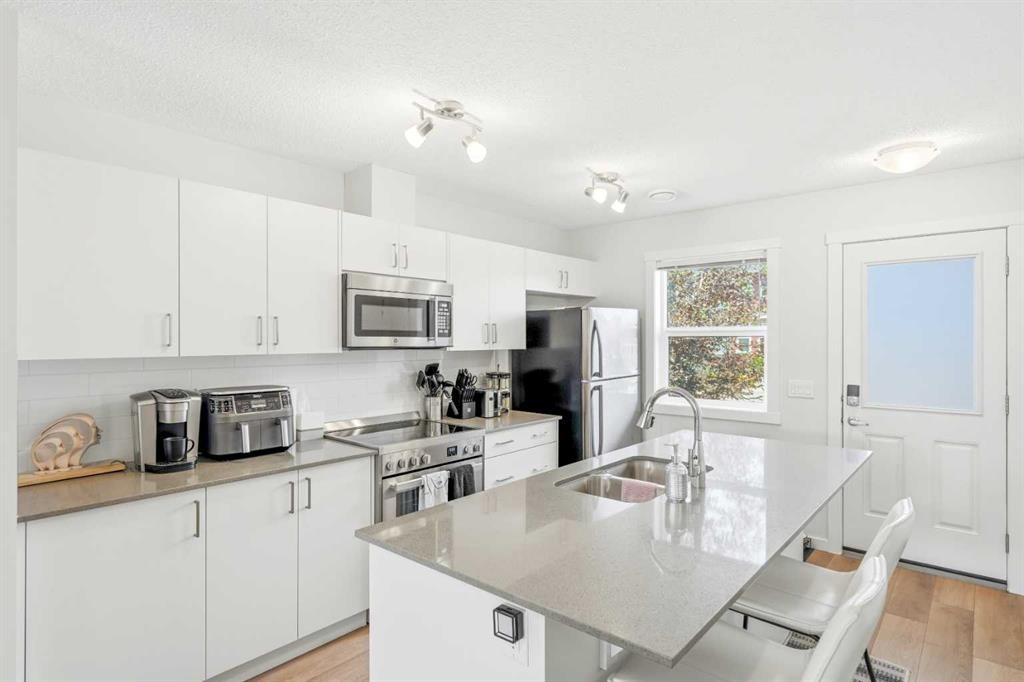
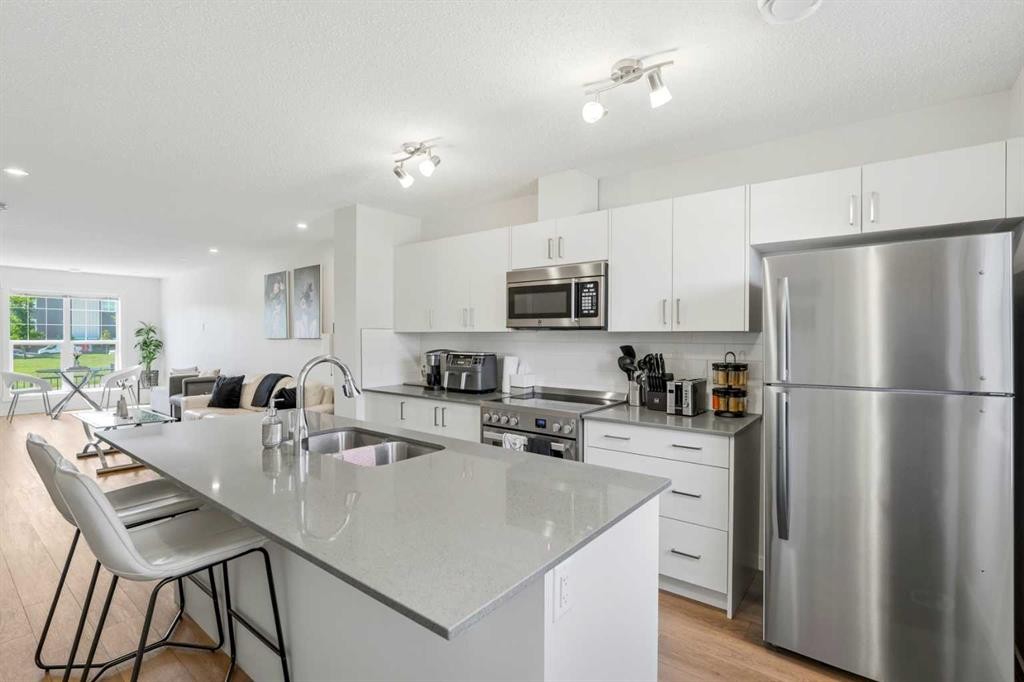
412 Cranbrook Square Se, Calgary, AB - Indoor Photo Showing Kitchen With Stainless Steel Kitchen With Double Sink With Upgraded Kitchen
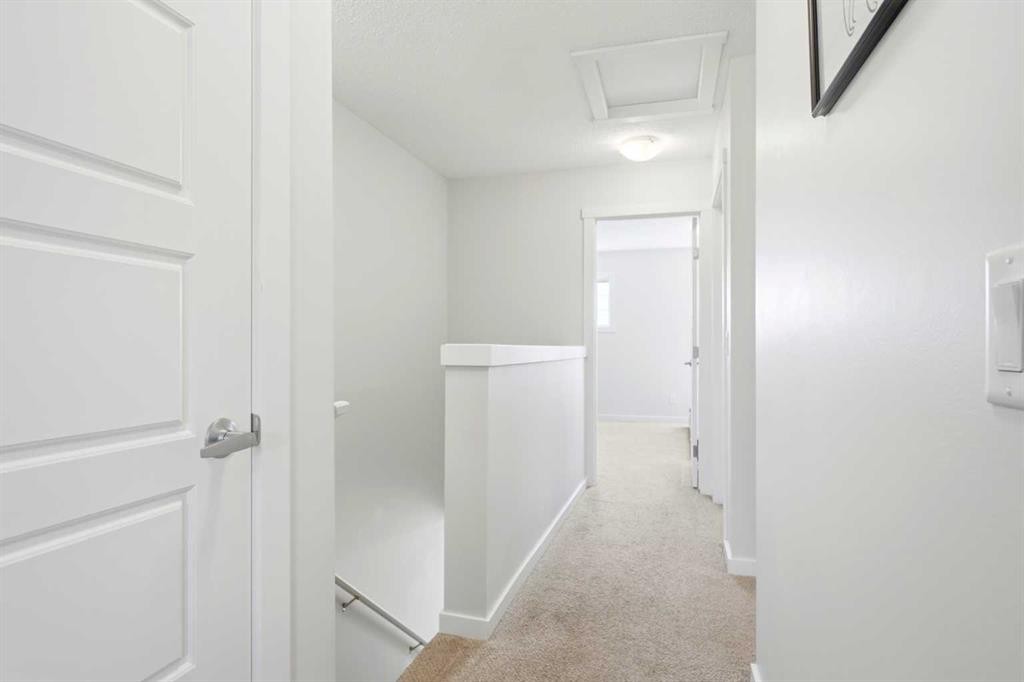
412 Cranbrook Square Se, Calgary, AB - Indoor Photo Showing Other Room
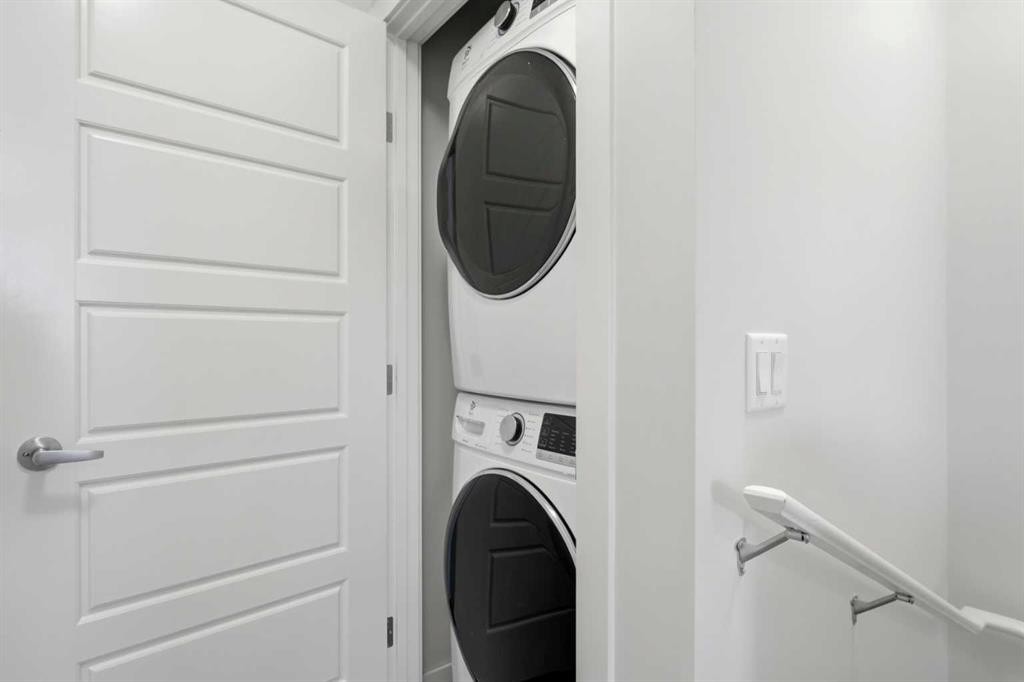
412 Cranbrook Square Se, Calgary, AB - Indoor Photo Showing Laundry Room
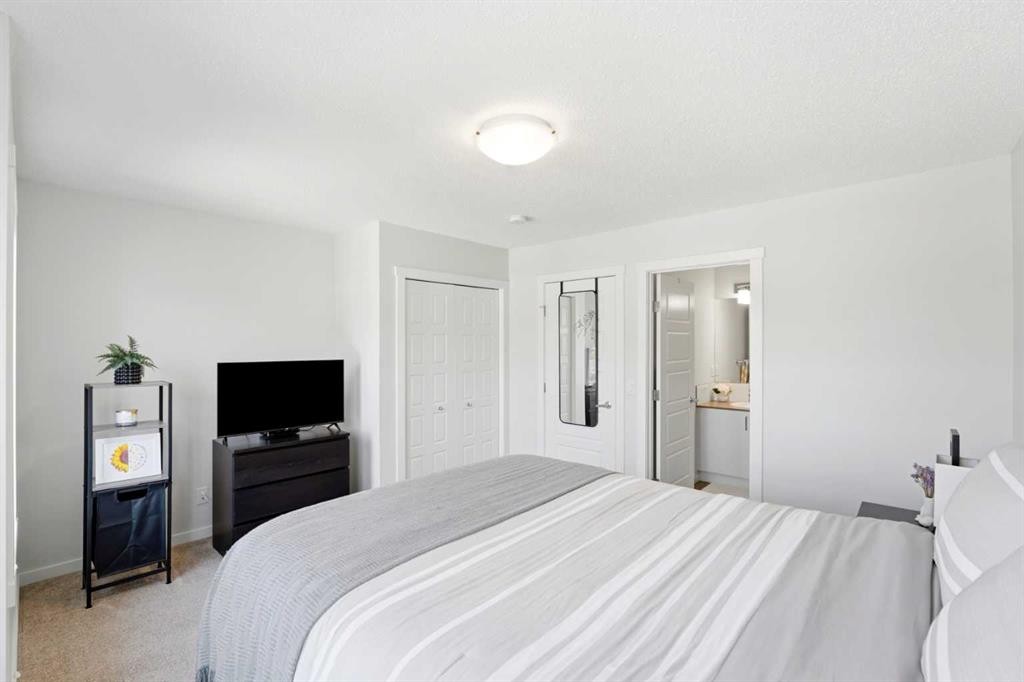
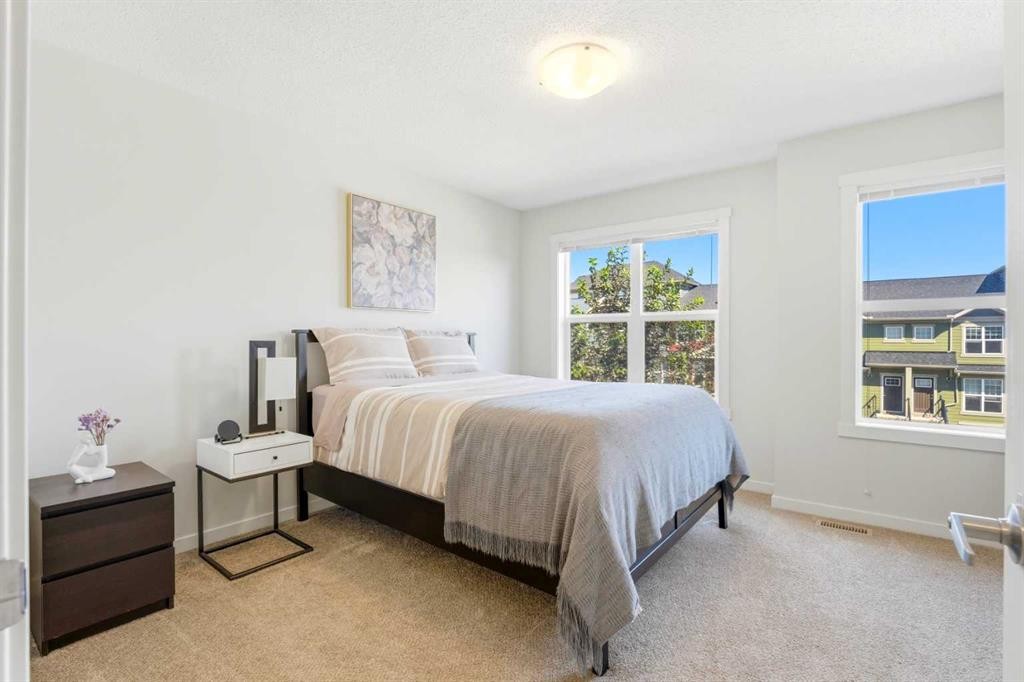
412 Cranbrook Square Se, Calgary, AB - Indoor Photo Showing Bedroom
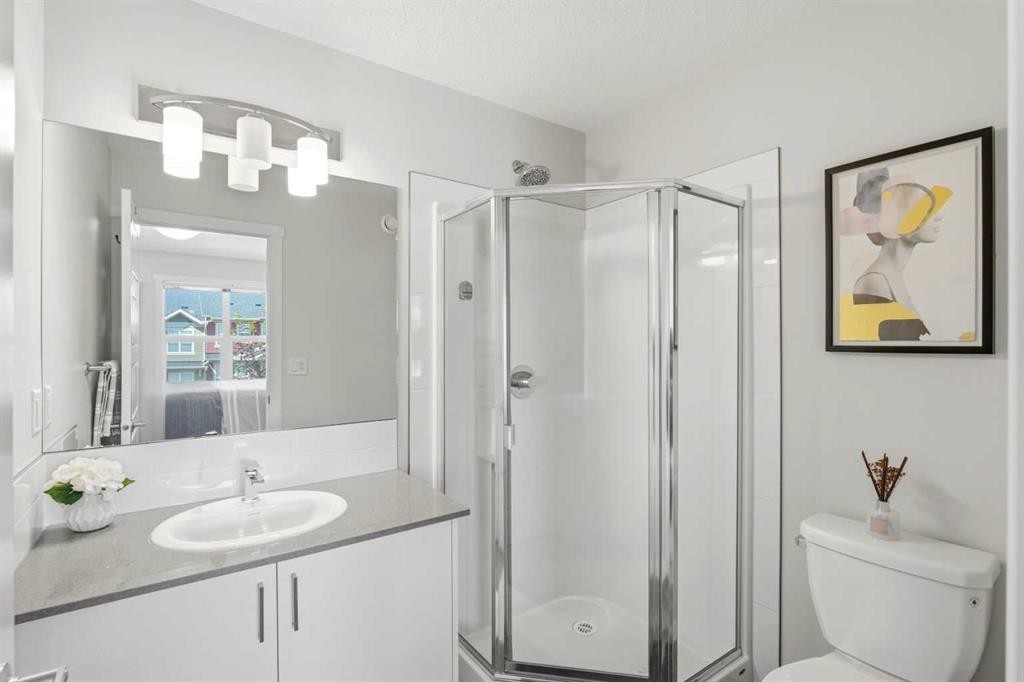
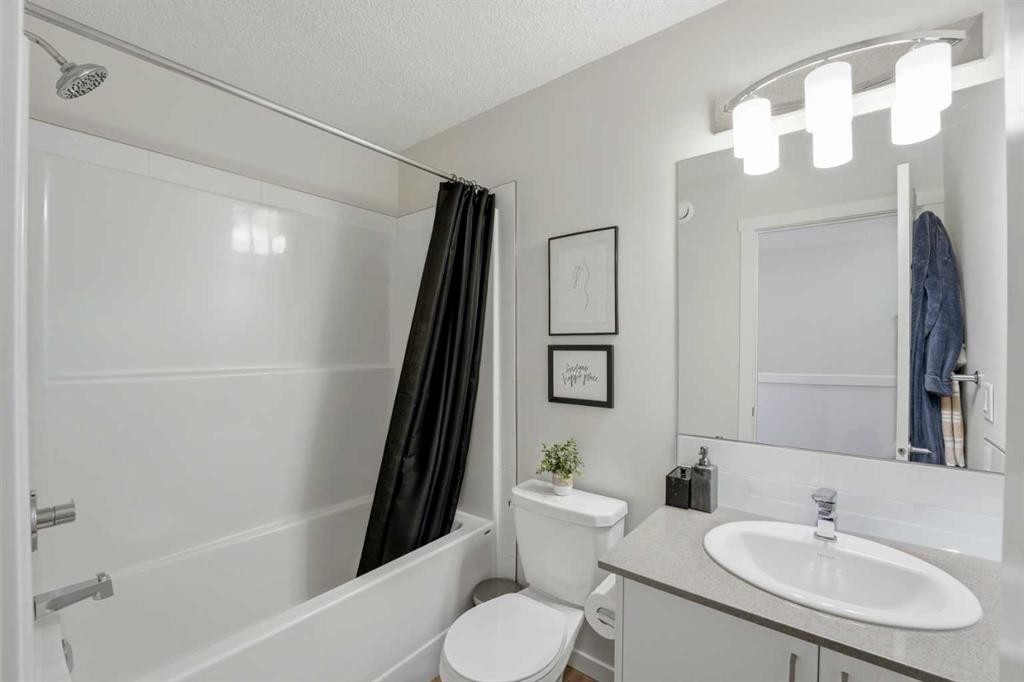
412 Cranbrook Square Se, Calgary, AB - Indoor Photo Showing Bathroom
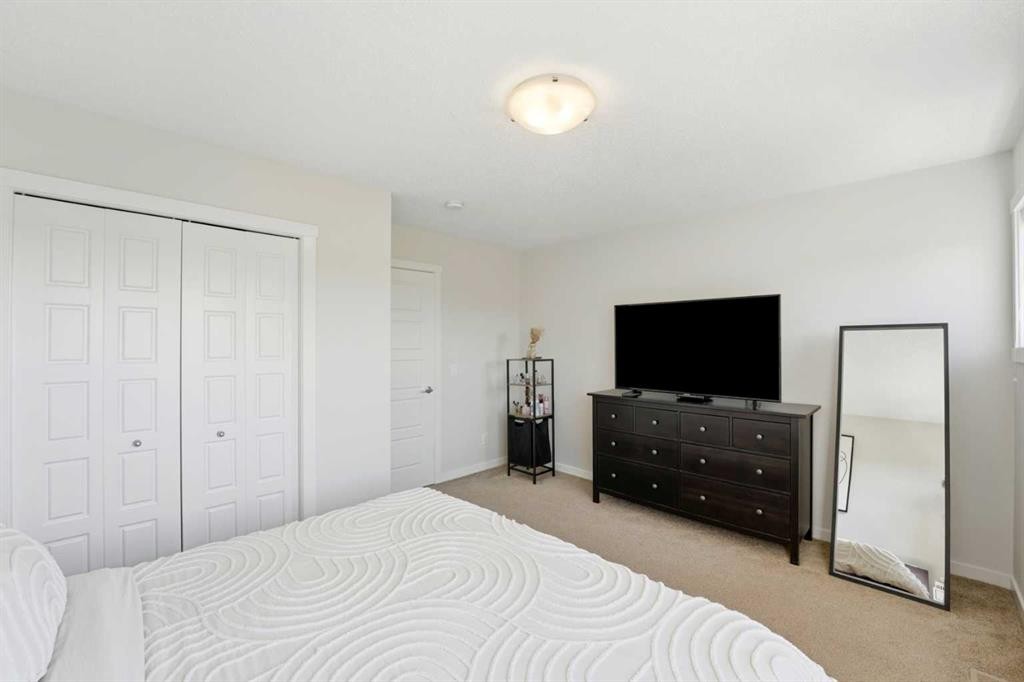
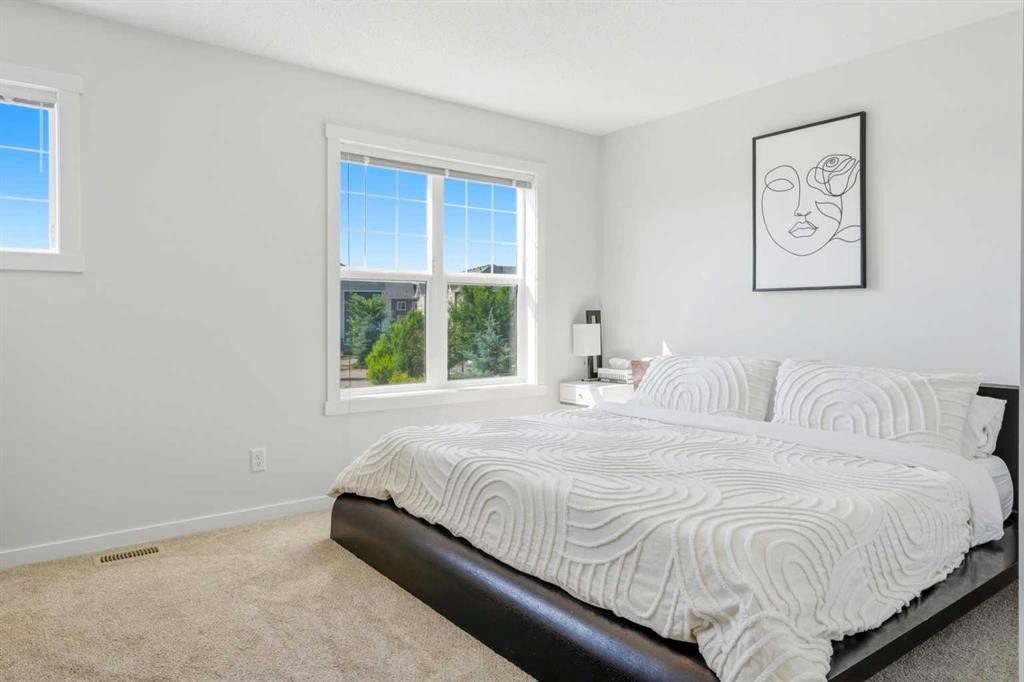
412 Cranbrook Square Se, Calgary, AB - Indoor Photo Showing Bedroom
412 Cranbrook Square Se, Calgary, AB - Indoor Photo Showing Bathroom
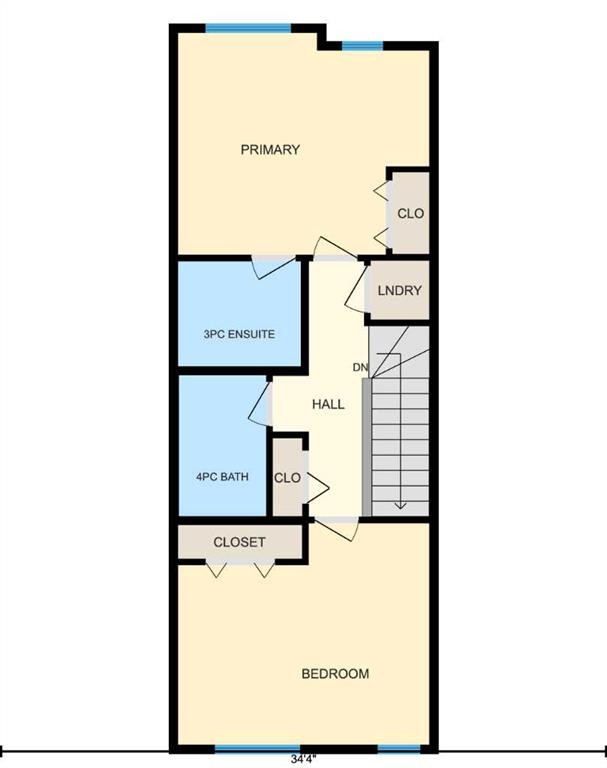
412 Cranbrook Square Se, Calgary, AB - Other
412 Cranbrook Square Se, Calgary, AB  - Outdoor With Facade
412 Cranbrook Square Se, Calgary, AB  - Outdoor
412 Cranbrook Square Se, Calgary, AB  - Outdoor With Exterior
412 Cranbrook Square Se, Calgary, AB  - Outdoor
412 Cranbrook Square Se, Calgary, AB - Outdoor With View
412 Cranbrook Square Se, Calgary, AB - Outdoor
412 Cranbrook Square Se, Calgary, AB - Indoor Photo Showing Other Room
412 Cranbrook Square Se, Calgary, AB - Indoor Photo Showing Bathroom
412 Cranbrook Square Se, Calgary, AB - Indoor
412 Cranbrook Square Se, Calgary, AB - Indoor Photo Showing Living Room
412 Cranbrook Square Se, Calgary, AB - Indoor Photo Showing Other Room
412 Cranbrook Square Se, Calgary, AB - Indoor Photo Showing Kitchen With Stainless Steel Kitchen With Upgraded Kitchen
412 Cranbrook Square Se, Calgary, AB - Indoor Photo Showing Kitchen With Stainless Steel Kitchen With Double Sink With Upgraded Kitchen
412 Cranbrook Square Se, Calgary, AB - Indoor Photo Showing Other Room
412 Cranbrook Square Se, Calgary, AB - Indoor Photo Showing Laundry Room
412 Cranbrook Square Se, Calgary, AB - Indoor Photo Showing Bedroom
412 Cranbrook Square Se, Calgary, AB - Indoor Photo Showing Bathroom
412 Cranbrook Square Se, Calgary, AB - Indoor Photo Showing Bedroom
412 Cranbrook Square Se, Calgary, AB - Indoor Photo Showing Bathroom
412 Cranbrook Square Se, Calgary, AB - Other
  • Publicité
Êtes-vous un investisseur immobilier
412 Cranbrook Square SE, Calgary, AB, T3M 2X1
385 000 $

2 Chambres

3 Salles de bain

Informations sur la propriété

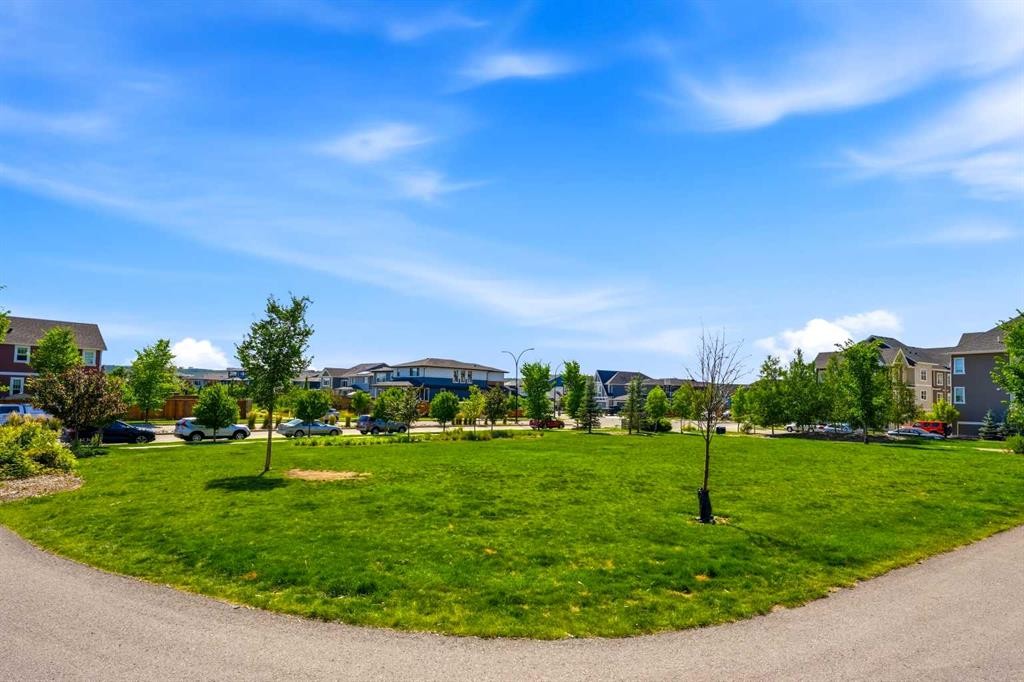
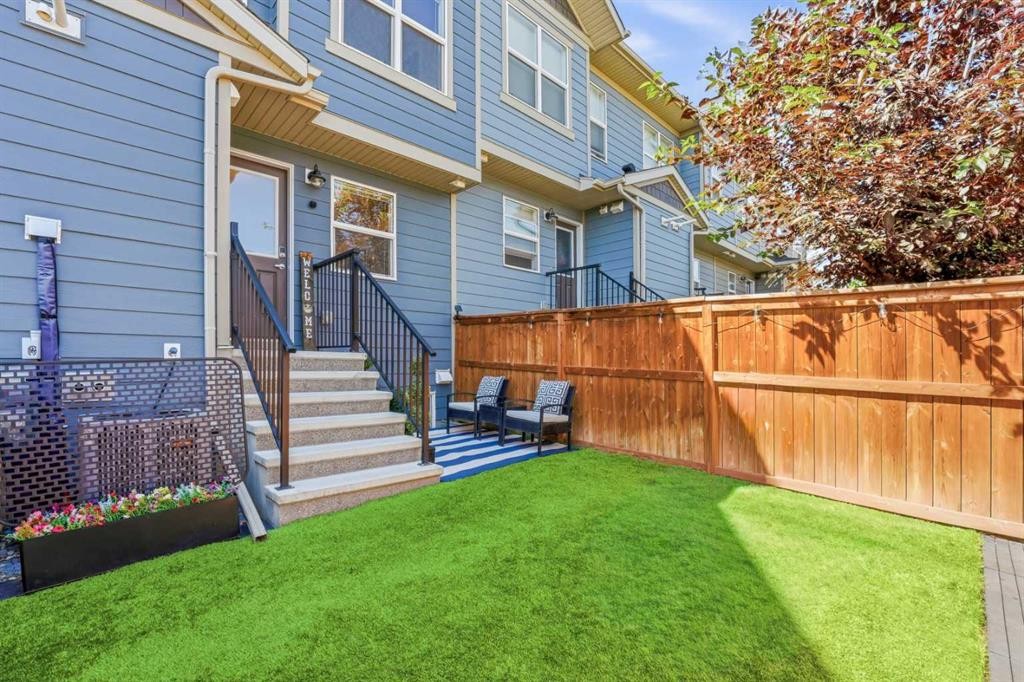
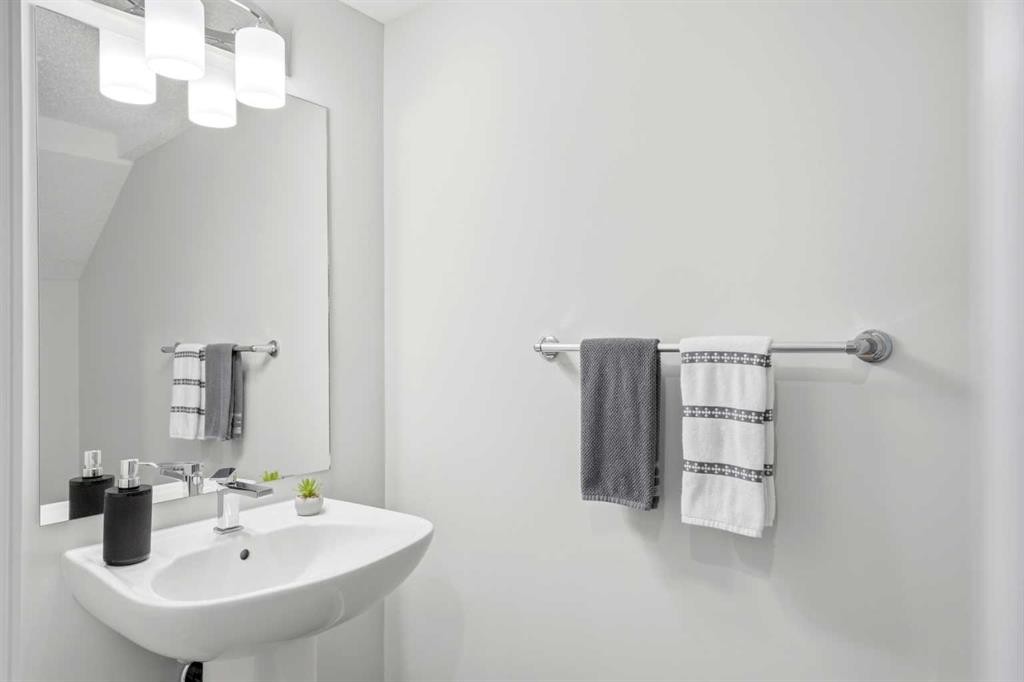
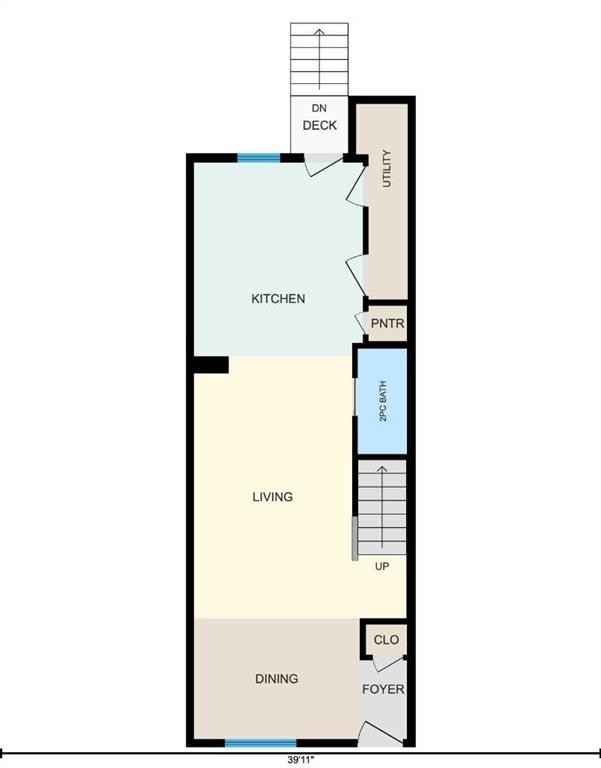
Welcome to this beautifully maintained 2-bedroom, 2-and-a-bathroom townhome nestled in the heart of Cranston's highly desirable Riverstone community. Surrounded by 360 acres of environmental reserve, Riverstone offers direct access to Fish Creek Park and the Bow River. This unit offers a truly uniqueand rare location within the complex. It features a vast green space just steps from the front door, providing an unobstructed view. Built in 2022 this modern townhome about this unit is a private back entrance, leading to a gorgeous, maitenance free yard finished with Spring Pro astroturf. this is the ideal spot for outdoor relaxation, entertaining and letting kids play without sharing space with the neighbours. Inside, the bright and open-concept-seamlessly connects the living, dining, and kitchen areas all of which include a convenient half-bath. The kitchen boasts stainless steel appliances, quartz countertops, and ample cabinet storage. Upstairs you will find two generously sized bedrooms one of which includes aprivate en-suite that makes this ideal for sharing with roommates, family, or anyone who values privacy. As an added bonus there is central A/C! Cranston, a well established and amenity-rich southeast Calgary community, boasts parks, pathways, schools, shopping, and the nearby South Help Campus Hospital. Residents also enjoy exclusive access to Cranston Residents Association which includes a spray park, tennis courts, and playground spaces. Members can conveniently borrow tools and outdoor equipment from Century Hall. Century Hall itself features an indoor gymnasium for drop-in sports, banquet rooms for private events, and public programming. Enjoy quick access to Stoney Trail and Deerfoot Trail, making for convenient commute throughout the city. There's no need for dissappointment-book your private viewing today!

Inclusions: All furniture is available for sale to make this a turn key property!

Particularités du bâtiment :

  • Air climatisé: Oui
  • Stationnement: Oui
  • Superficie totale aménagée: 1238.00 Pieds carrés

Caractéristiques :

  • Bâti en: 2020
  • Caractéristiques du stationnement: Stationnement
  • Caractéristiques extérieures: Entrée privée, Cour privée
  • Caractéristiques intérieures: Ventilateur(s) de plafond, Îlot de cuisine
  • Chambres : 2+0
  • Chauffage: Air pulsé
  • Détails de la fondation: Béton coulé
  • Frais de copropriété : 181 $ Mensuel
  • Les frais d'association comprennent: Entretien des espaces communs, Assurance, Gestion professionnelle, Contributions au fonds de réserve, Déneigement, Déchets
  • Matériaux de construction: Charpente en bois
  • Niveaux: Deux
  • Refroidissement: Climatiseur central
  • Revêtements de sol: Moquette, Vinyle
  • Salle(s) de bains : 2+1
  • Style architectural: 2 étages
  • Superficie habitable (approx): 1238.00 Pieds carrés
  • Toiture: Bardeaux d'asphalte
  • Zonage: M-1
  • Nbre d'espaces de stationnement: 1

Gracieuseté de : RE/MAX First, Real Broker

Données fournies par : Calgary Real Estate Board 300 Manning Rd. NE, Calgary, Alberta T2E 8K4
Nous croyons que tous les renseignements affichés sont exacts, mais nous ne le garantissons pas; les renseignements devraient être vérifiés de façon indépendante. Aucune garantie ou représentation de quelque nature que ce soit n’est offerte. Droits © 2021 Tous les droits sont réservés.

ÉvaluationExpressMC Powered by RPS
Vous songez à vendre?

Commencez par découvrir ce que votre maison pourrait valoir sur le marché actuel.

Emplacement de 412 Cranbrook Square SE, Calgary, AB, T3M 2X1

Données démographiques de 412 Cranbrook Square SE, Calgary, AB, T3M 2X1

Étape de vie

Jeunes familles

Type d'emploi

Mixte

Revenu moyen du ménage

175 624.51 $

Nombre moyen d'enfants

1.80

Population à domicile

Structure à domicile

Âge de la population

Éducation

Niveau d'éducation

No certificate/diploma/degree

8.44 %

Diplôme d'études secondaires ou équivalent

24.95 %

Certificat ou diplôme d'apprentissage ou d'une école de métiers

7.33 %

Diplôme d'études collégiales ou d'études postsecondaires (non universitaires)

19.68 %

Certificat d'études universitaires

2.16 %

Diplômes d'études universitaires

37.45 %

Navetteur

Se rendre au travail

En auto

93.2 %

En transport en commun

2.21 %

À pied

1.53 %

À bicyclette

0.6 %

Par tout autre moyen

2.46 %

Diversité Culturelle

Connaissance des langues officielles

Langue maternelle

Données Sur Le Bâtiment

Type de bâtiment

Appartements (faible hauteur et à étages multiples)

10.08 %

Maisons

89.92 %

Achat ou location