Button CopyPathCircle CloseCircle Left ArrowArrow Down Icon GreyClosecirclecircleBurger
  • Advertising

403-71 Shawnee Common SW, Calgary, AB, T2Y 0R2

MLS® # A2314606
Condo For Sale In Shawnee Slopes, Calgary, Alberta
$279,900 QuickQuoteTM: $251K - $300K

1+0 Beds

1 Bath

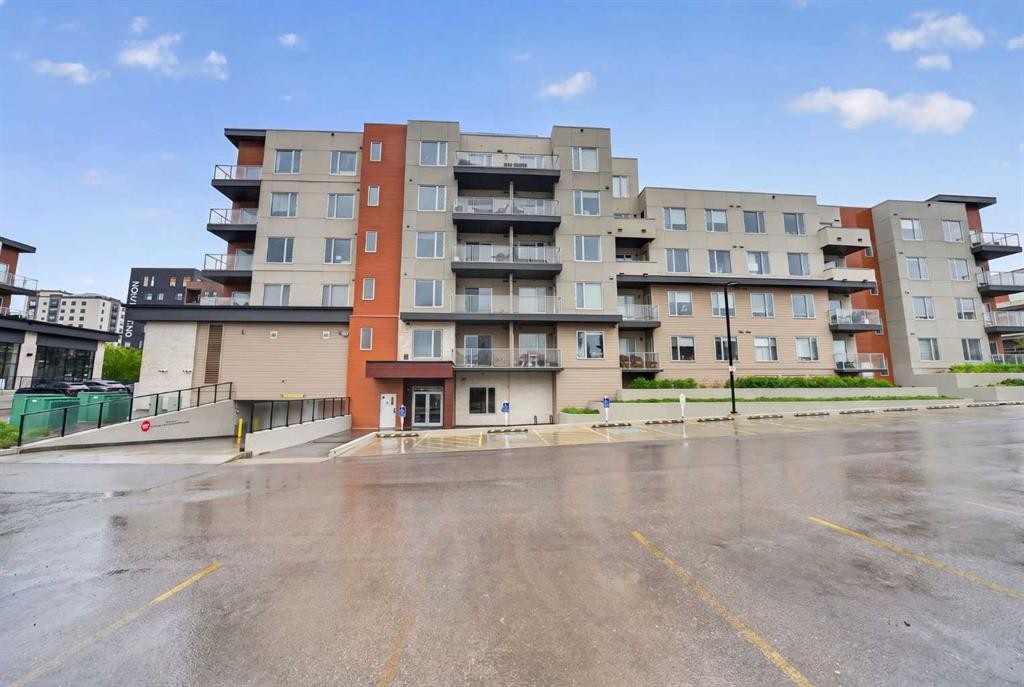
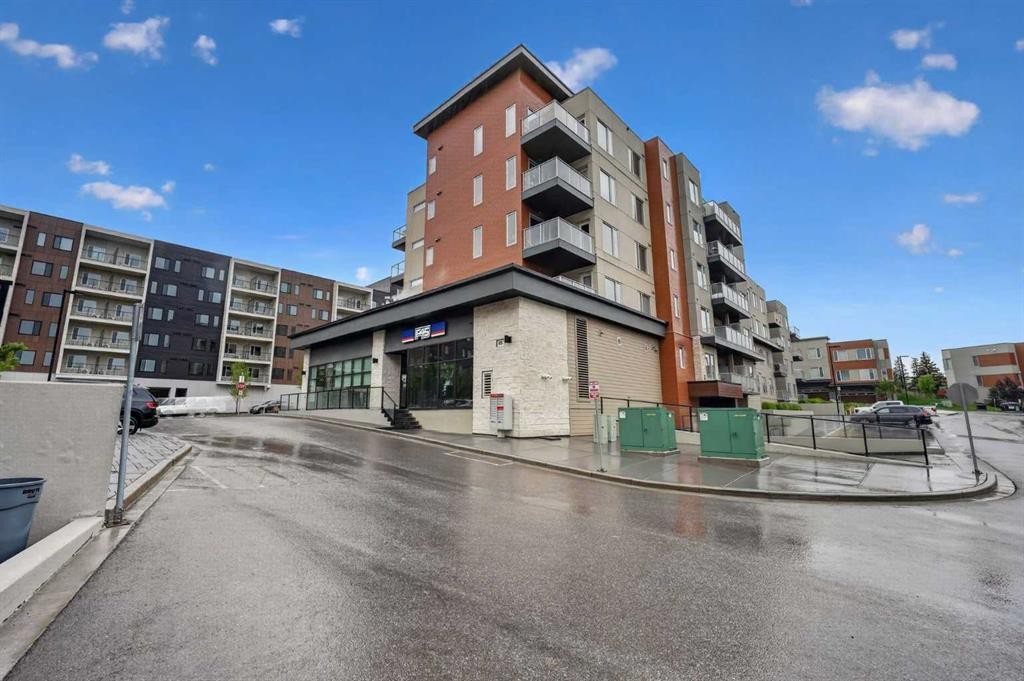
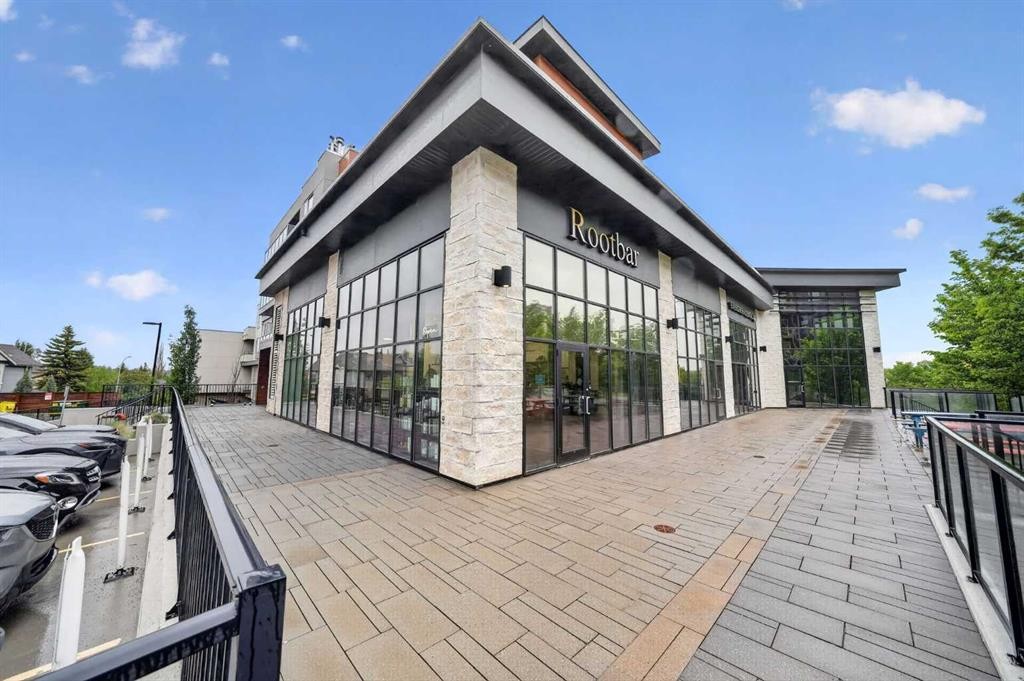
403-71 Shawnee Common Sw, Calgary, AB - Outdoor With Balcony With Facade
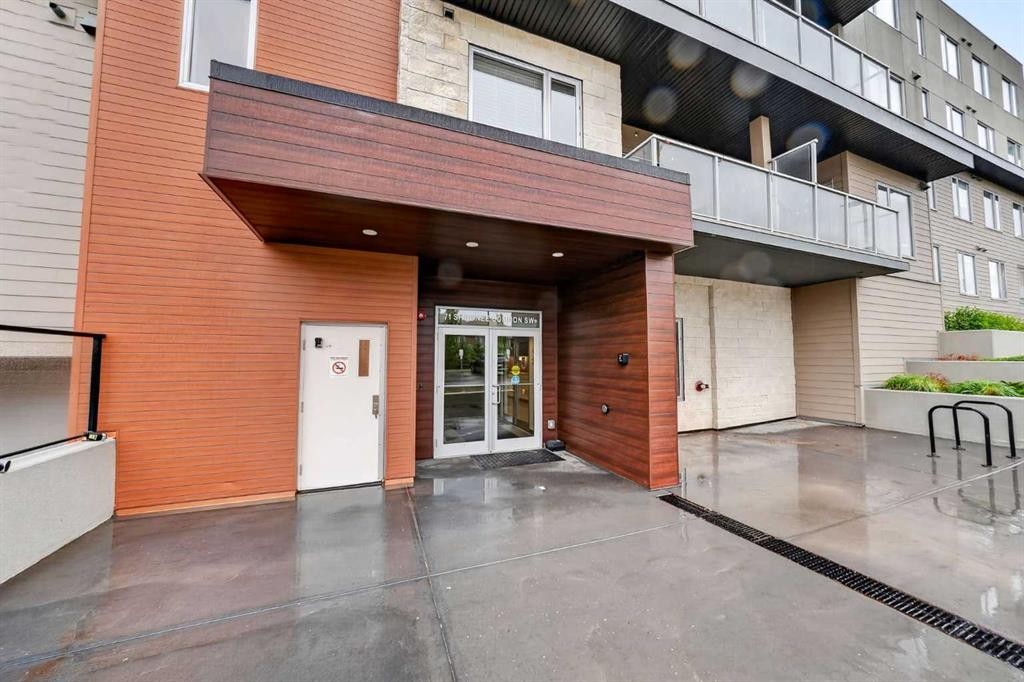
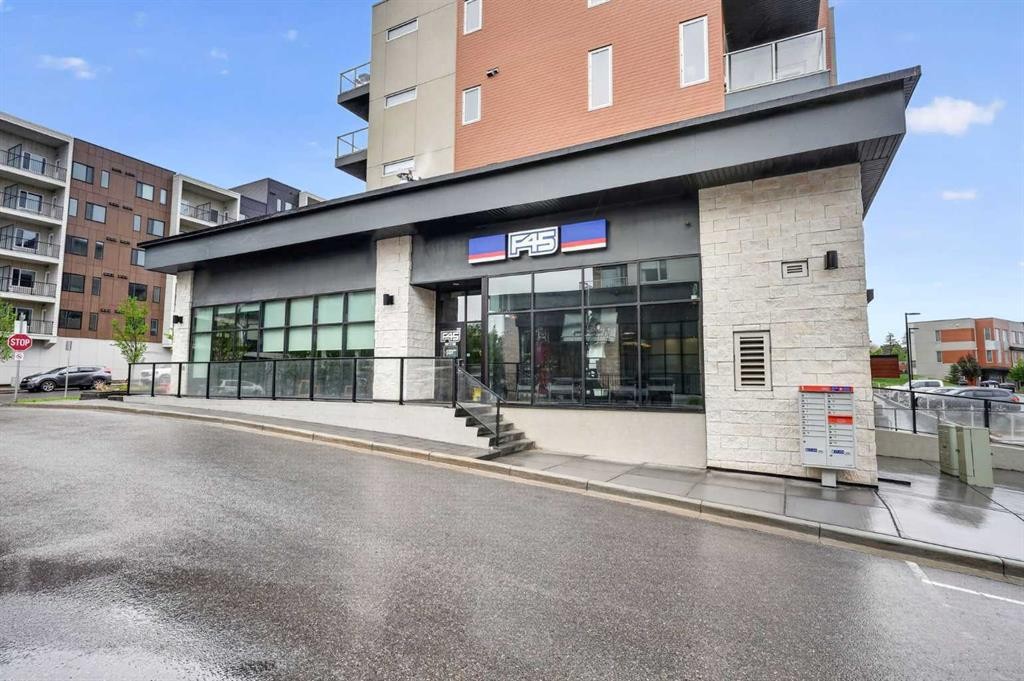
403-71 Shawnee Common Sw, Calgary, AB - Outdoor With Balcony With Exterior
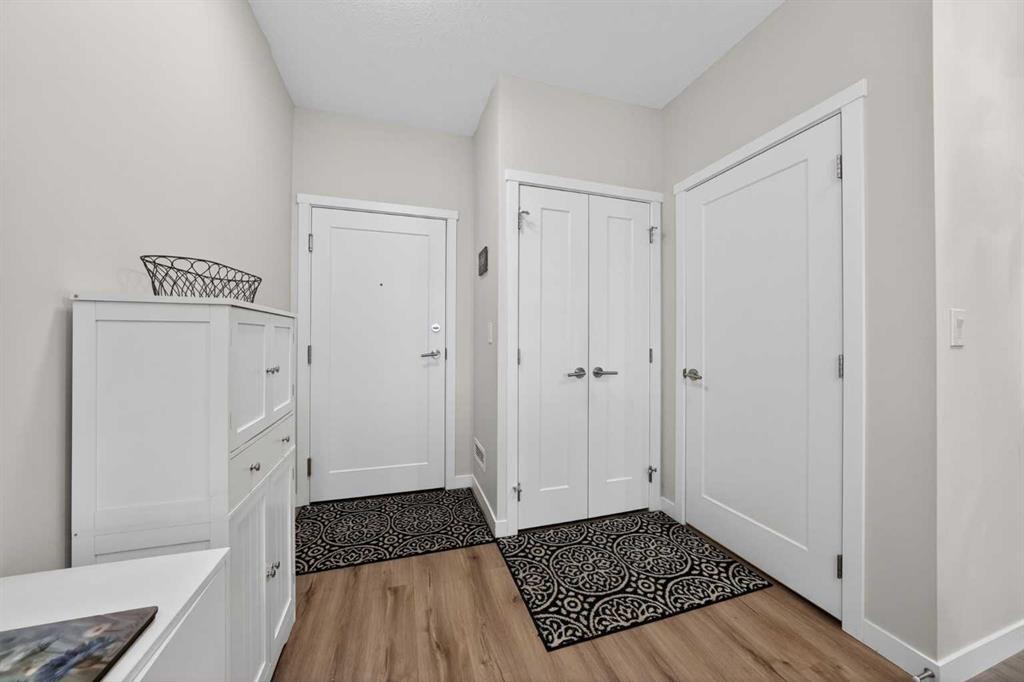
403-71 Shawnee Common Sw, Calgary, AB - Indoor Photo Showing Other Room
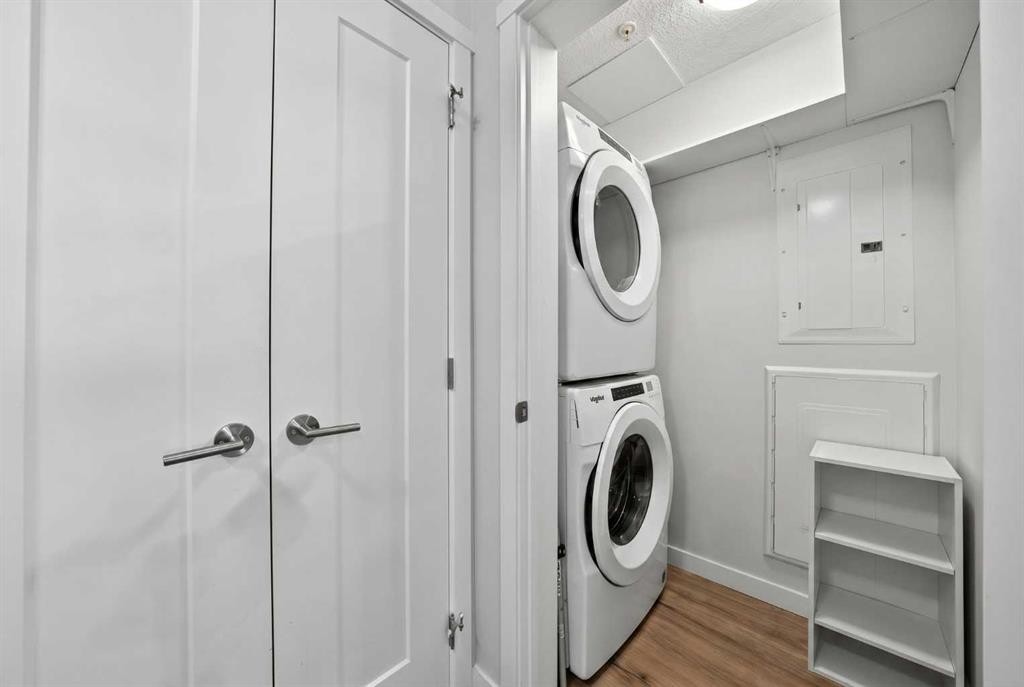
403-71 Shawnee Common Sw, Calgary, AB - Indoor Photo Showing Laundry Room
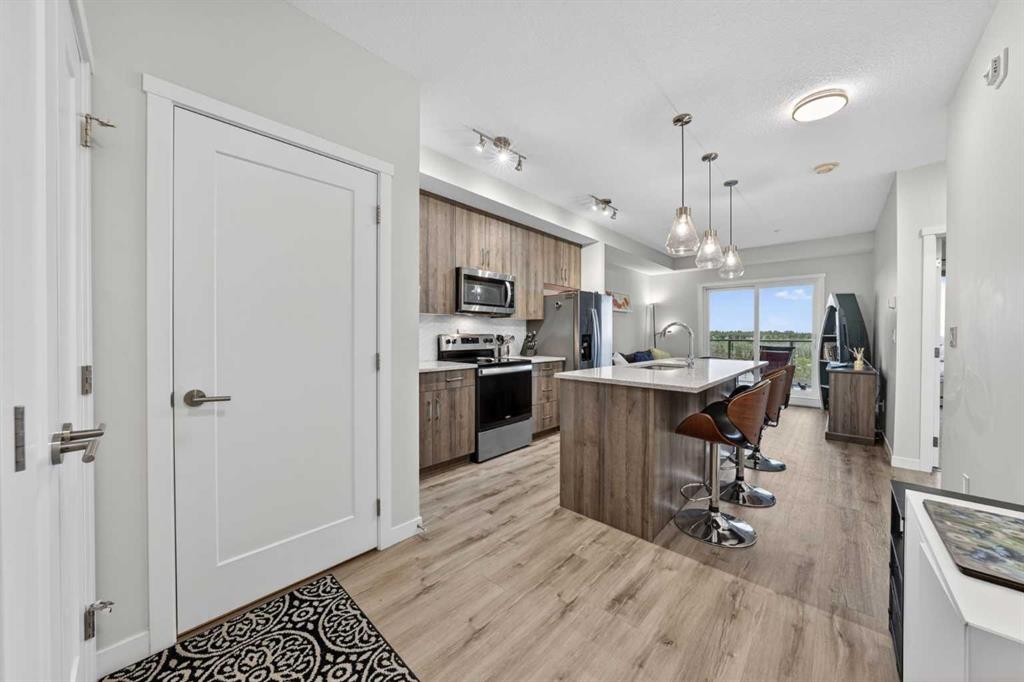
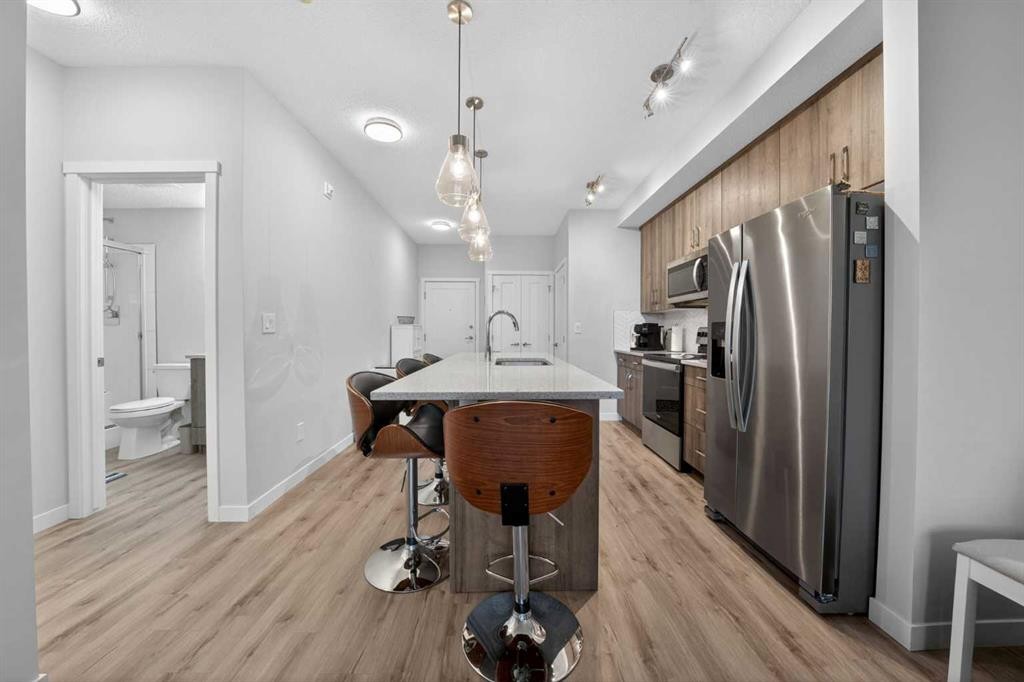
403-71 Shawnee Common Sw, Calgary, AB - Indoor Photo Showing Kitchen With Upgraded Kitchen
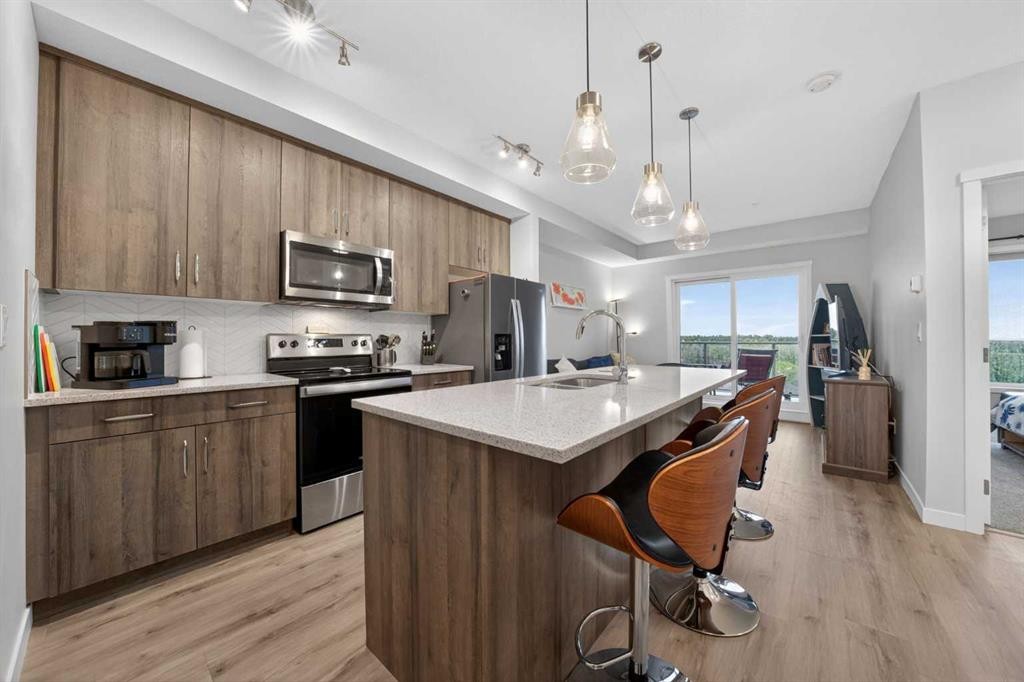
403-71 Shawnee Common Sw, Calgary, AB - Indoor Photo Showing Kitchen With Double Sink With Upgraded Kitchen
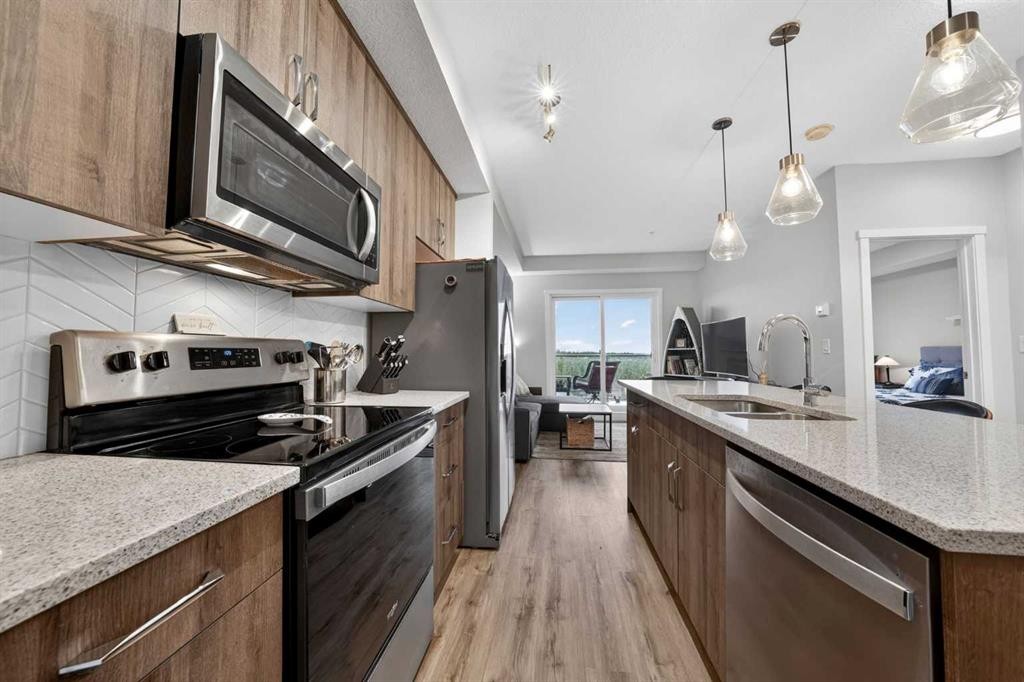
403-71 Shawnee Common Sw, Calgary, AB - Indoor Photo Showing Kitchen With Upgraded Kitchen
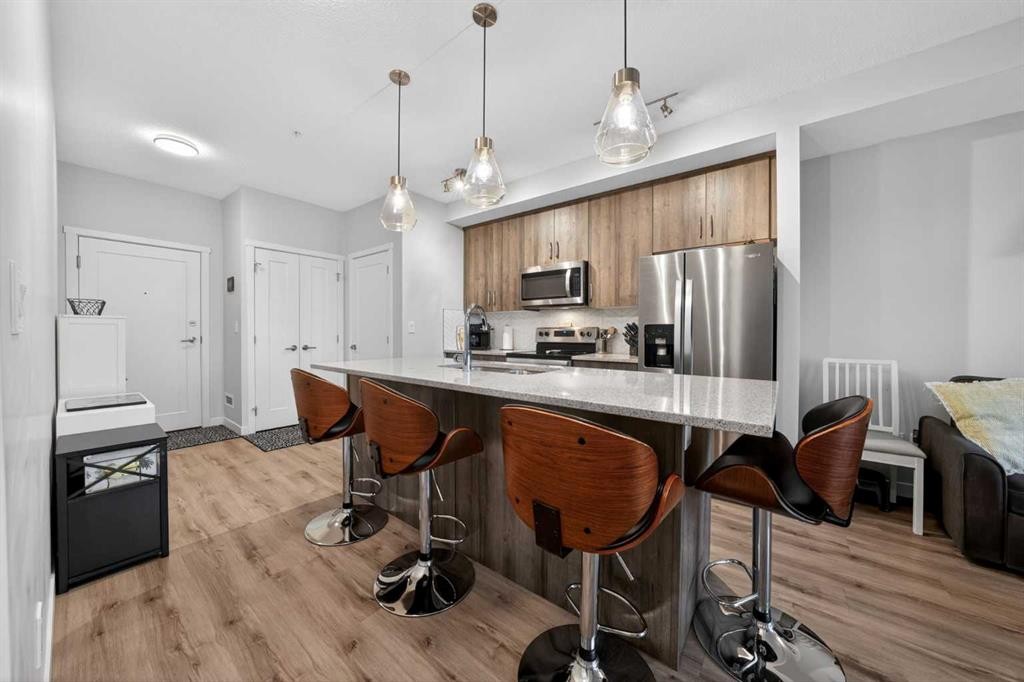
403-71 Shawnee Common Sw, Calgary, AB - Indoor Photo Showing Kitchen
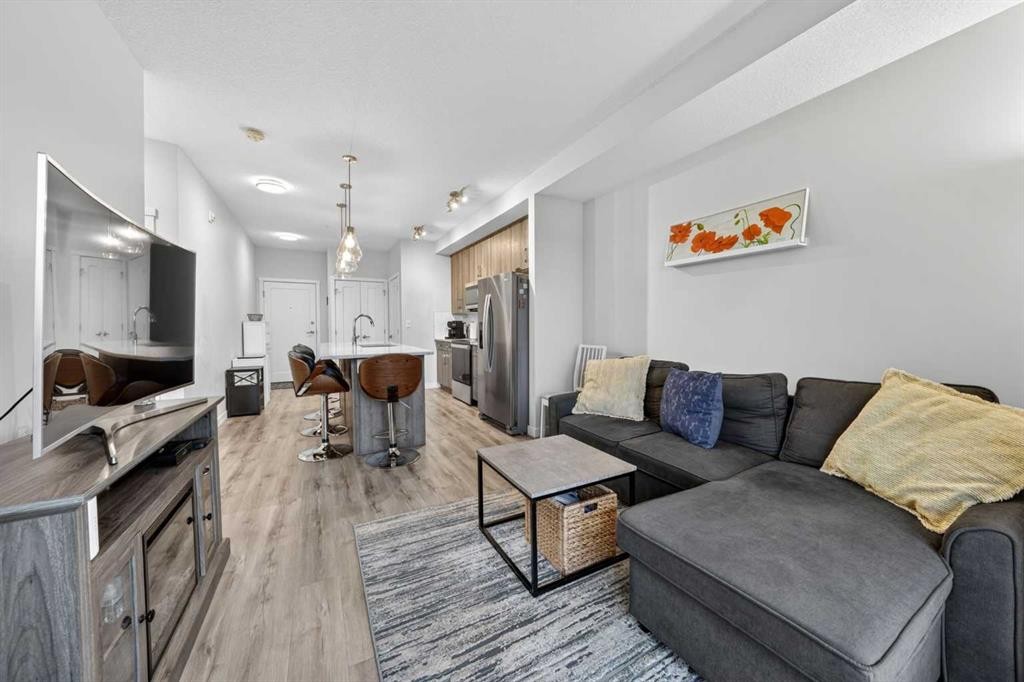
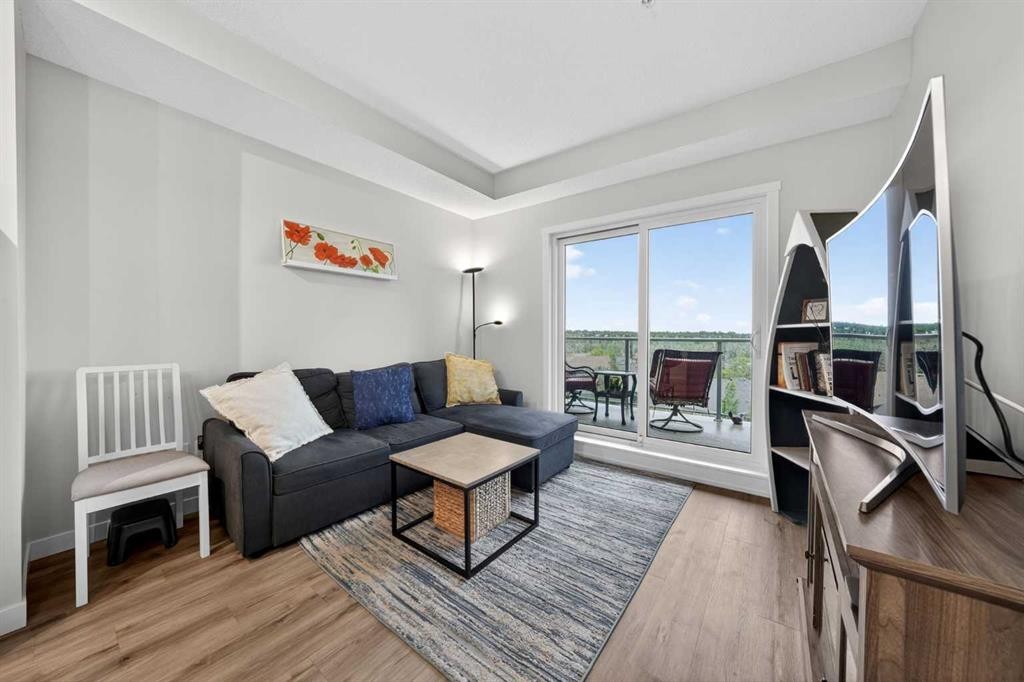
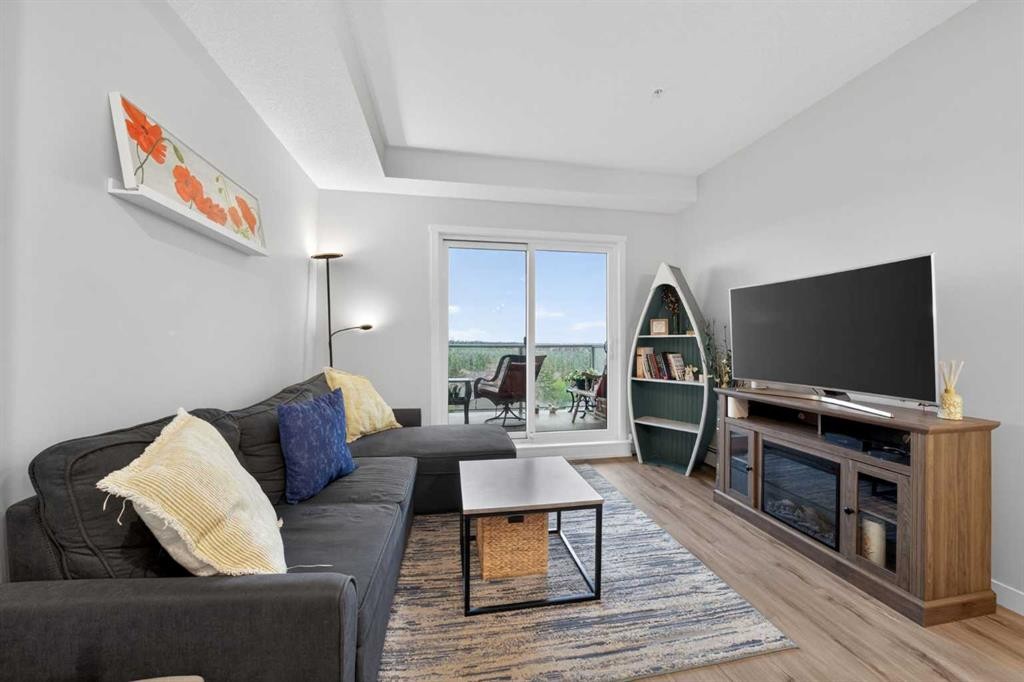
403-71 Shawnee Common Sw, Calgary, AB - Indoor Photo Showing Living Room
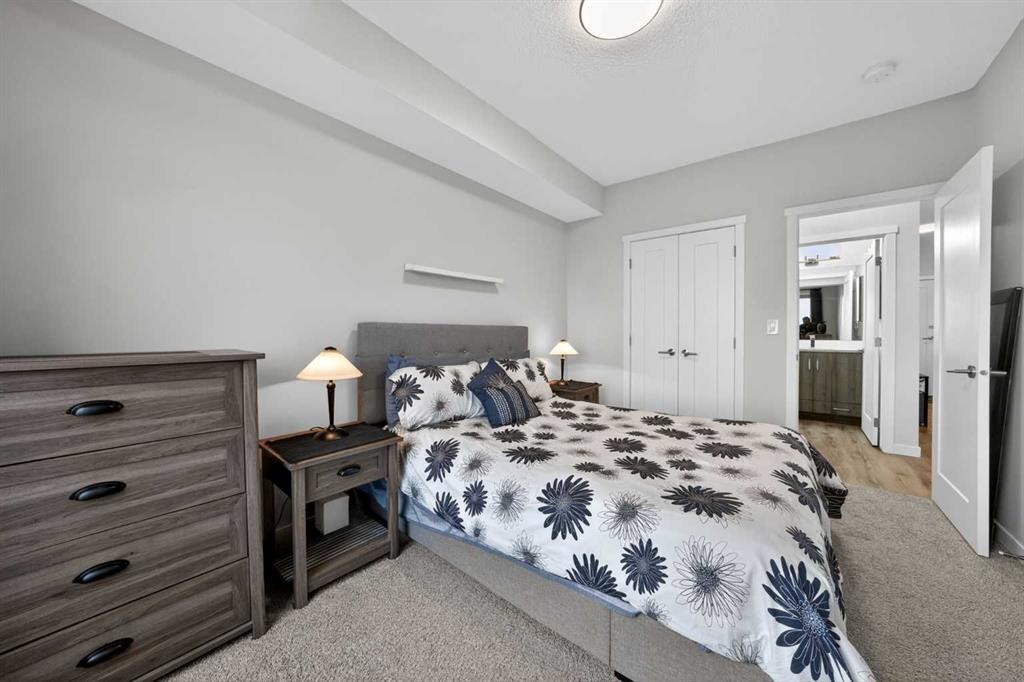
403-71 Shawnee Common Sw, Calgary, AB - Indoor Photo Showing Bedroom
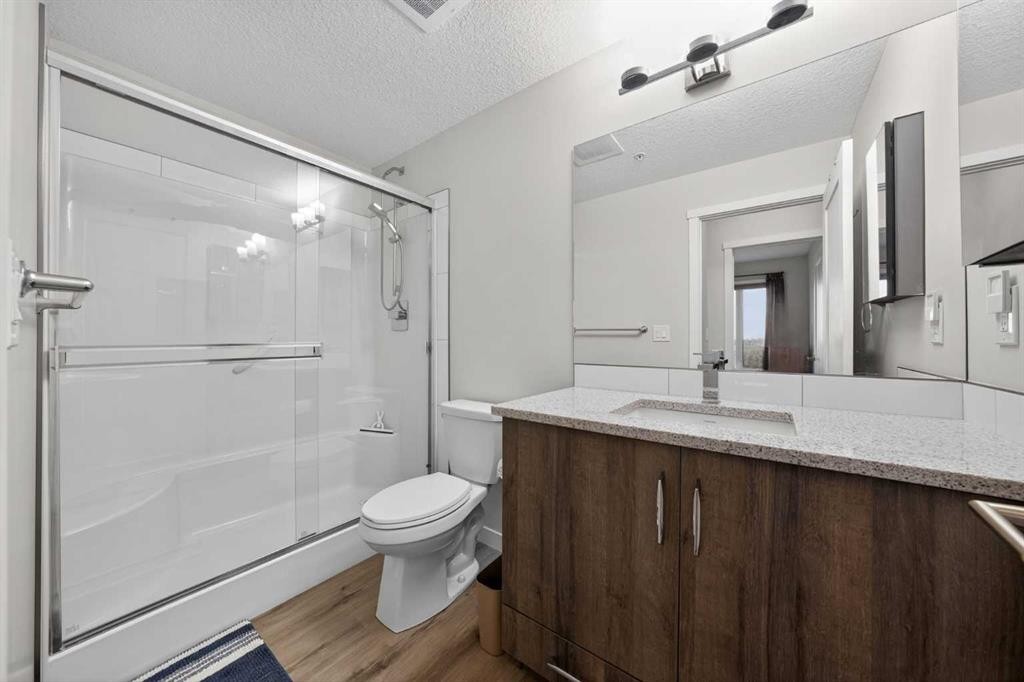
403-71 Shawnee Common Sw, Calgary, AB - Indoor Photo Showing Bathroom
403-71 Shawnee Common Sw, Calgary, AB - Outdoor With Exterior
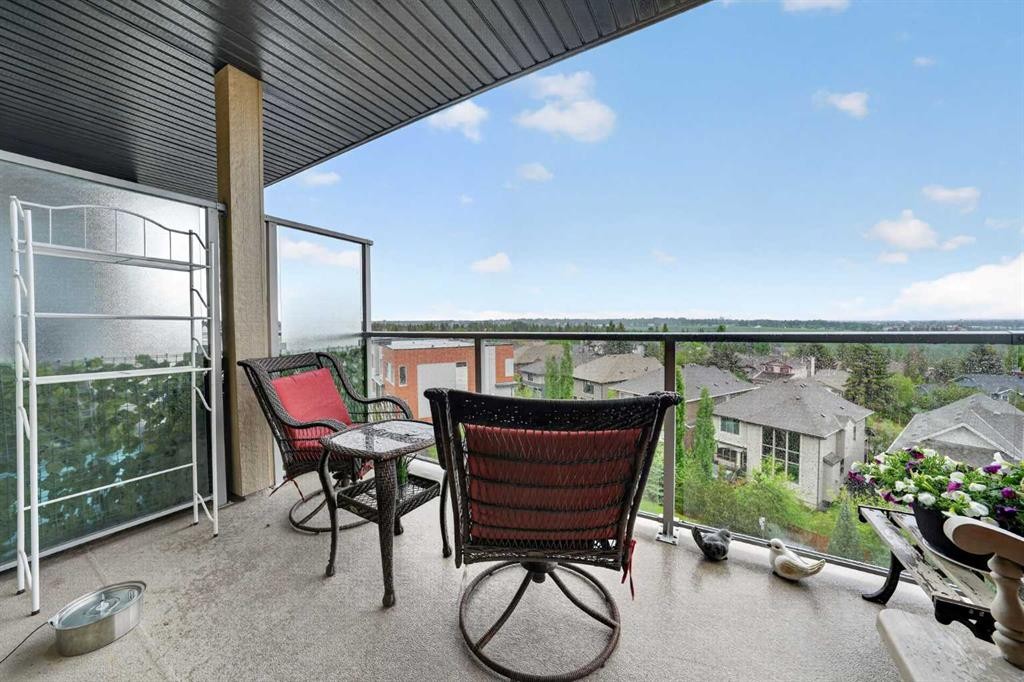
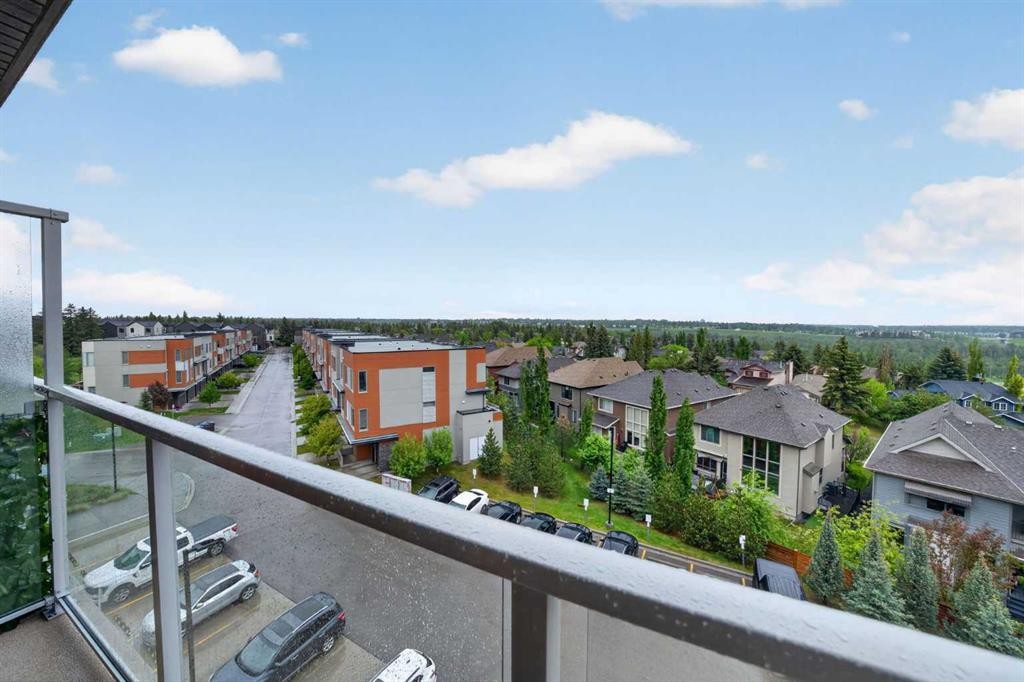
403-71 Shawnee Common Sw, Calgary, AB - Outdoor With Balcony With View With Exterior
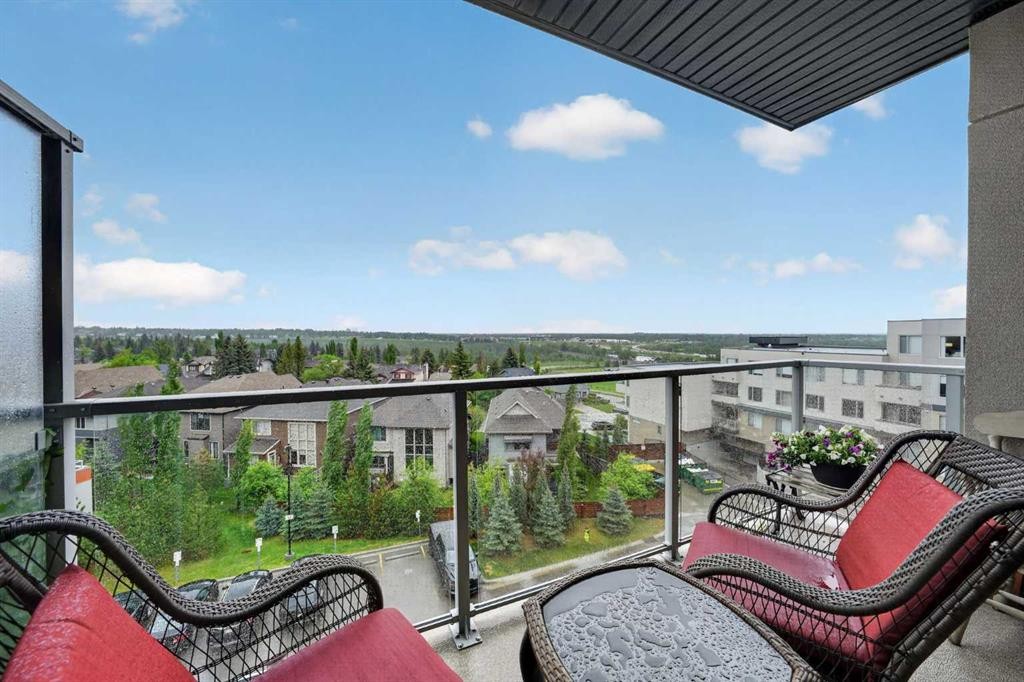
403-71 Shawnee Common Sw, Calgary, AB - Outdoor With Balcony With View
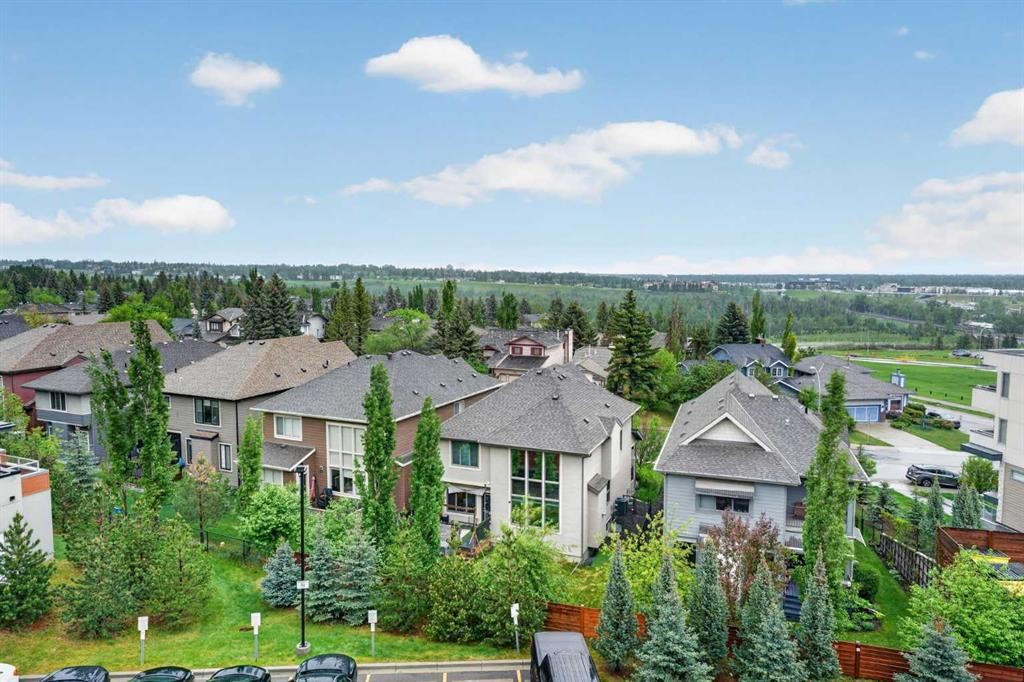
403-71 Shawnee Common Sw, Calgary, AB - Outdoor With View
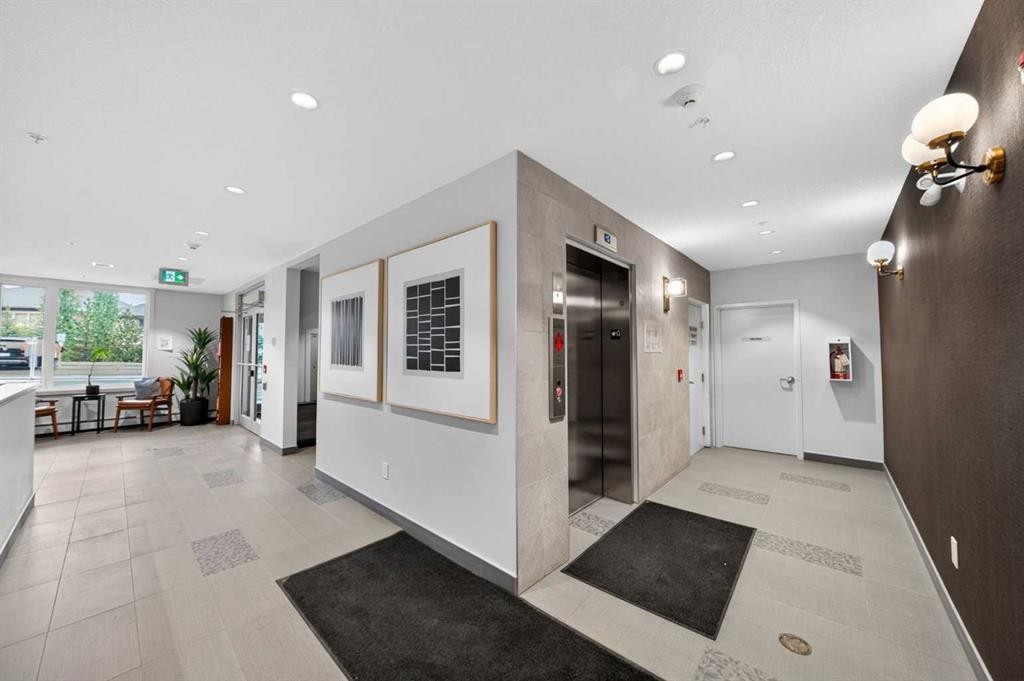
403-71 Shawnee Common Sw, Calgary, AB - Indoor Photo Showing Other Room
403-71 Shawnee Common Sw, Calgary, AB - Outdoor With Balcony
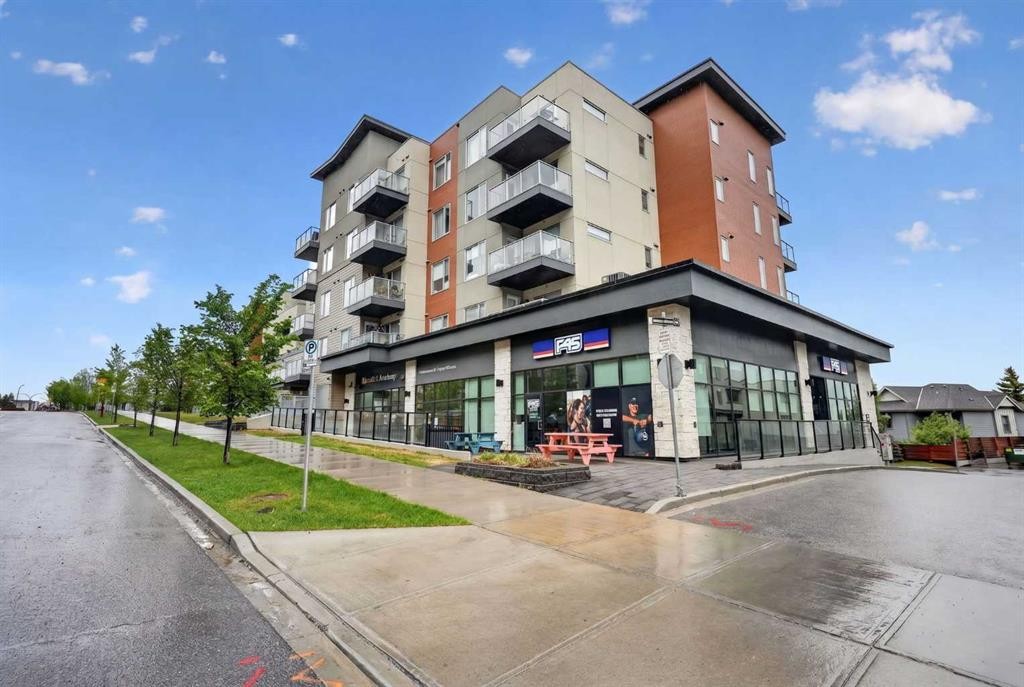
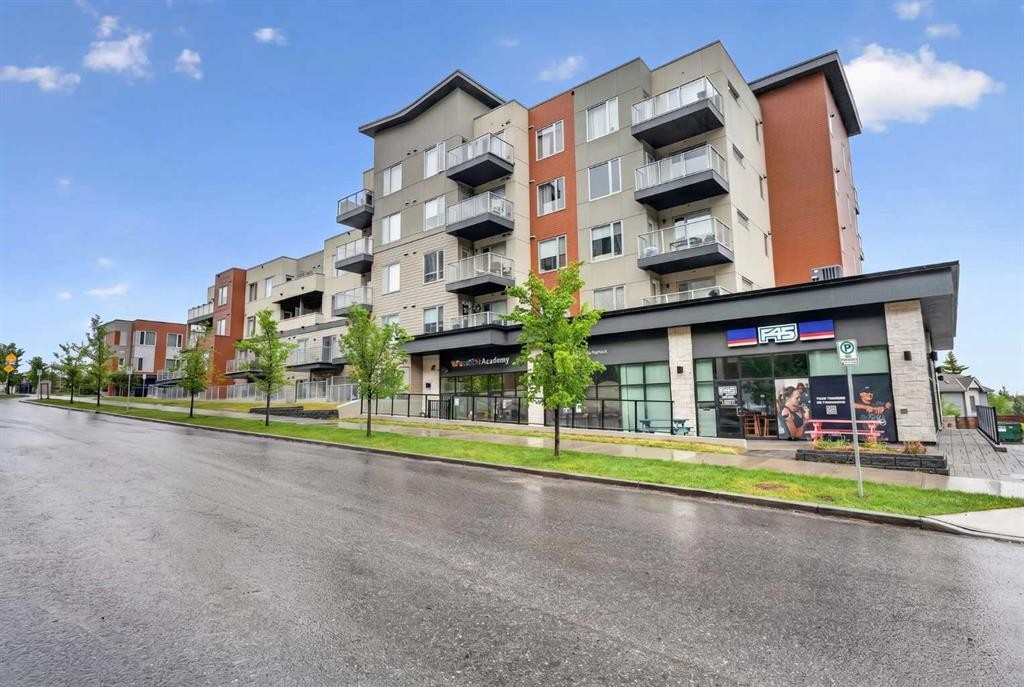
403-71 Shawnee Common Sw, Calgary, AB - Outdoor With Balcony With Facade
403-71 Shawnee Common Sw, Calgary, AB - Outdoor With Exterior
403-71 Shawnee Common Sw, Calgary, AB  - Outdoor With Balcony With Facade
403-71 Shawnee Common Sw, Calgary, AB  - Outdoor With Balcony With Exterior
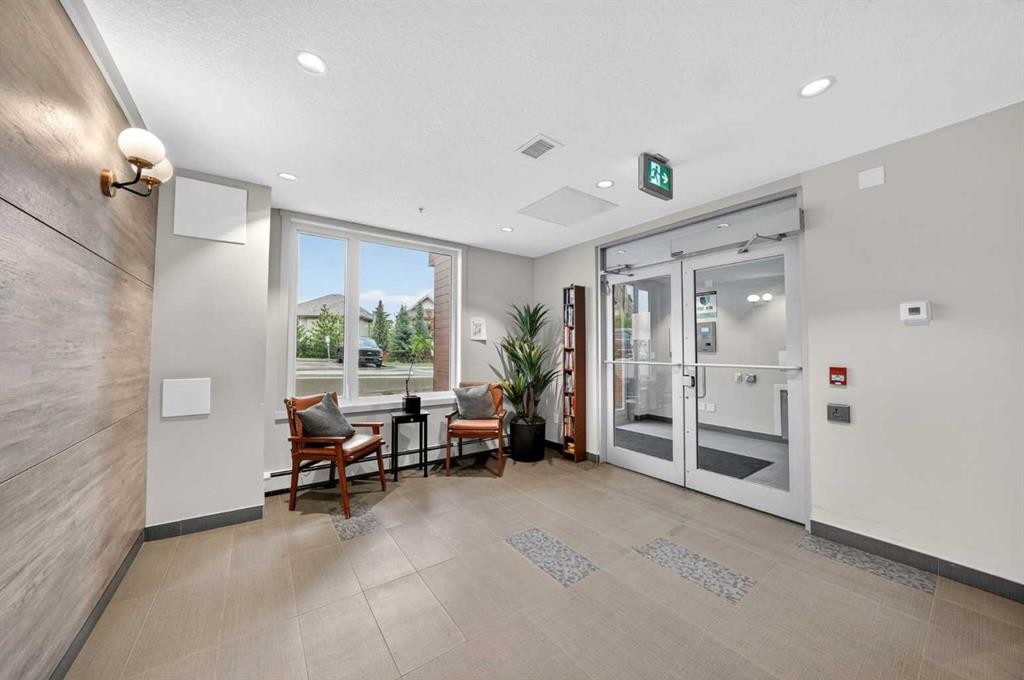
403-71 Shawnee Common Sw, Calgary, AB  - Indoor Photo Showing Other Room
403-71 Shawnee Common Sw, Calgary, AB  - Indoor Photo Showing Laundry Room
403-71 Shawnee Common Sw, Calgary, AB - Indoor Photo Showing Kitchen With Upgraded Kitchen
403-71 Shawnee Common Sw, Calgary, AB - Indoor Photo Showing Kitchen With Double Sink With Upgraded Kitchen
403-71 Shawnee Common Sw, Calgary, AB - Indoor Photo Showing Kitchen With Upgraded Kitchen
403-71 Shawnee Common Sw, Calgary, AB - Indoor Photo Showing Kitchen
403-71 Shawnee Common Sw, Calgary, AB - Indoor Photo Showing Living Room
403-71 Shawnee Common Sw, Calgary, AB - Indoor Photo Showing Bedroom
403-71 Shawnee Common Sw, Calgary, AB - Indoor Photo Showing Bathroom
403-71 Shawnee Common Sw, Calgary, AB - Outdoor With Exterior
403-71 Shawnee Common Sw, Calgary, AB - Outdoor With Balcony With View With Exterior
403-71 Shawnee Common Sw, Calgary, AB - Outdoor With Balcony With View
403-71 Shawnee Common Sw, Calgary, AB - Outdoor With View
403-71 Shawnee Common Sw, Calgary, AB - Indoor Photo Showing Other Room
403-71 Shawnee Common Sw, Calgary, AB - Outdoor With Balcony
403-71 Shawnee Common Sw, Calgary, AB - Outdoor With Balcony With Facade
403-71 Shawnee Common Sw, Calgary, AB - Outdoor With Exterior
  • Advertising
Are you a real estate investor?
403-71 Shawnee Common SW, Calgary, AB, T2Y 0R2
$279,900

1 Beds

1 Bath

Property Information:

Picture this: you walk through the door after a long day, drop your keys, and the Calgary skyline is already glowing through your north-facing windows. No obstructed view. No neighbour staring back at you. Just the city, the sky, and the kind of quiet you didn't think a condo could offer.Welcome to Unit 403 at Fish Creek Exchange, a 2020 build by Graywood Developments in the heart of Shawnee Slopes. This is the 1 bed, 1 bath layout that buyers actually ask for: 550 square feet of smart, livable space where nothing is wasted and everything has been thought through.The kitchen is built for real life: quartz countertops, 42" flat panel cabinetry, and an appliance package that includes an upgraded fridge, upgraded dishwasher, microwave hood fan, and full size washer and dryer. Luxury vinyl plank flows through the main living areas and bathroom, with soft carpet underfoot in the bedroom. Built in shelving under the sink, in the bathroom, and in the laundry means storage where you need it, not where it gets in the way. Built in WiFi, 9 foot ceilings, and upgraded LED ceiling fixtures round it out.The north facing orientation does double duty: you get the unobstructed downtown views, and you stay cool naturally, no AC needed. The bedroom blinds and curtains are included, the bar stools stay, and the balcony is yours for morning coffee with the skyline as your backdrop.The building works as hard as the unit does. One titled heated underground parking stall, one titled storage locker, a bike storage room, a dog wash station (yes, it's pet friendly), and an elevator that makes the 4th floor effortless. Tucked beside the stairwell with only one neighbour, this unit lives quieter than most.Now let's talk lifestyle, because this one is hard to beat. F45 is in your building, literally an elevator ride from your front door to your workout. Root Bar, the dentist, and family doctor are all steps away in the neighbouring buildings of the development. Add in a short walk to the Fish Creek-Lacombe LRT station, minutes to Fish Creek Provincial Park, Stoney Trail, Macleod Trail, and everything Shawnessy has to offer, plus schools, churches, and Dr. E.P. Scarlett catchment, and you've got a setup that makes daily life genuinely easy.Condo fees are $365.54 per month and include heat, water, sewer, insurance, snow removal, common area and grounds maintenance, professional management, and reserve fund contributions.Whether this is your first home, your low maintenance lifestyle move, or a smart hold in a building that rarely turns over, Unit 403 makes it easy to say yes.

Inclusions: Bar Stools & Bedroom Blinds and Curtains.

Building Features:

  • Total Finished Area: 550.10 Square Feet

Property Features:

  • Architectural Style: Single Level Unit
  • Association Fee Includes: Common Area Maintenance, Heat, Insurance, Maintenance Grounds, Professional Management, Reserve Fund Contributions, Sewer, Snow Removal, Trash, Water
  • Built in: 2020
  • Condo Fees: $365 Monthly
  • Construction Materials: Concrete, Vinyl Siding
  • Cooling: None
  • Exterior Features: Balcony
  • Floor Space (approx): 550.10 Square Feet
  • Flooring: Carpet
  • Heating: Baseboard
  • Interior Features: Built-in Features
  • Levels: Single Level Unit
  • Parking Features: Heated Garage, Titled, Underground
  • Zoning: DC
  • No. of Parking Spaces: 1

Courtesy of: eXp Realty

Data provided by: Calgary Real Estate Board 300 Manning Rd. NE, Calgary, Alberta T2E 8K4
All information displayed is believed to be accurate but is not guaranteed and should be independently verified. No warranties or representations are made of any kind. Copyright© 2021 All Rights Reserved

QuickQuoteTM Powered by RPS

Location of 403-71 Shawnee Common SW, Calgary, AB, T2Y 0R2

Demographic Information of 403-71 Shawnee Common SW, Calgary, AB, T2Y 0R2

Life Stage

Middle-Aged with Teens

Employment Type

White Collar

Average Household Income

$148,124.99

Average Number of Children

1.63

Household Population

Household Structure

Age of Population

Education

Education Level

No certificate/diploma/degree

8.96 %

High school certificate or equivalent

25.45 %

Apprenticeship trade certificate/diploma

3.47 %

College/non-university certificate

15.69 %

University certificate (below bachelor)

3.12 %

University Degree

43.3 %

Commuter

Travel To Work

By Car

79.12 %

By Public Transit

13.21 %

By Walking

1.86 %

By Bicycle

0.32 %

By Other Methods

5.49 %

Cultural Diversity

Knowledge of Official Language

Mother Tongue

Building Information

Building Type

Apartments (Low and High Rise)

29.83 %

Houses

70.17 %

Own Vs. Rent