Button CopyPathCircle CloseCircle Left ArrowArrow Down Icon GreyClosecirclecircleBurger
  • Advertising

403-647 1 Avenue NE, Calgary, AB, T2E 0B5

MLS® # A2336420
Condo For Sale In Bridgeland/Riverside, Calgary, Alberta
$199,900 QuickQuoteTM: $202K - $291K

1+0 Beds

1 Bath

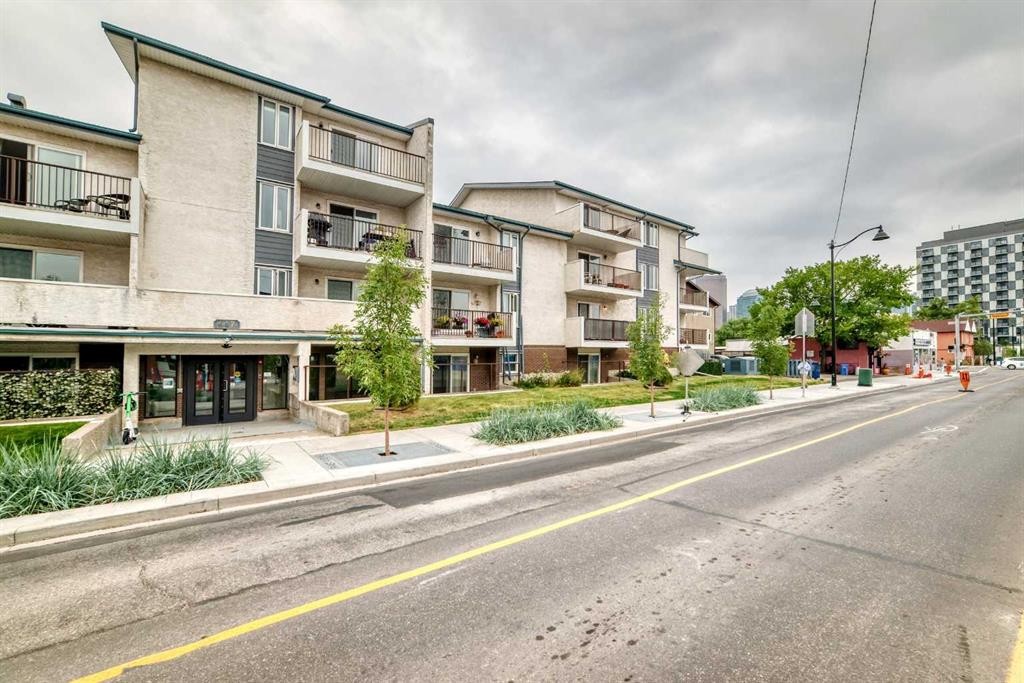
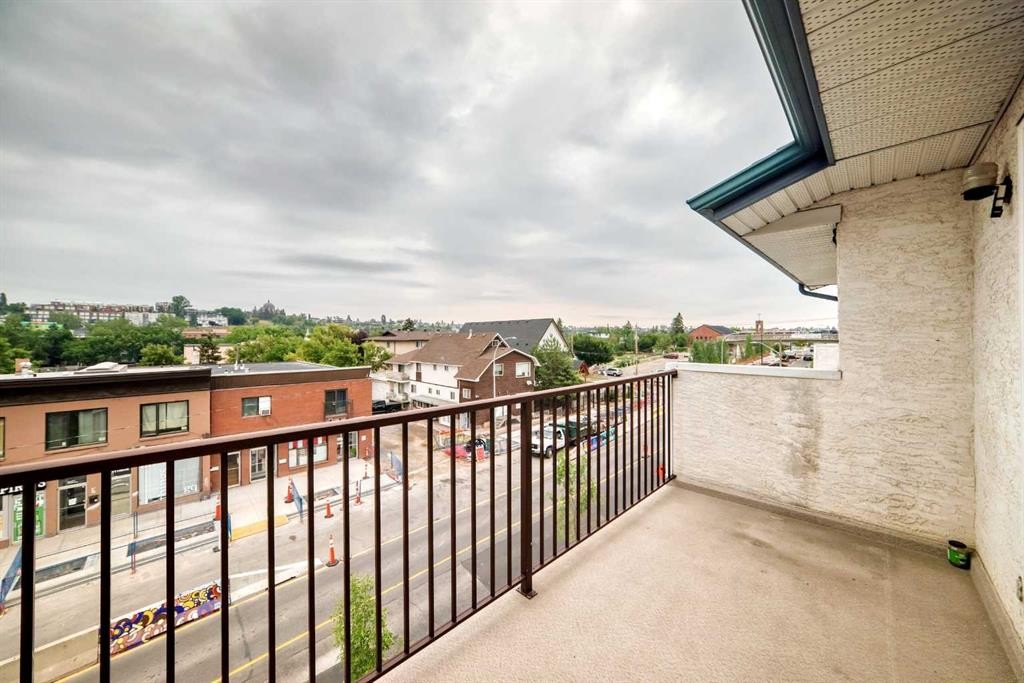
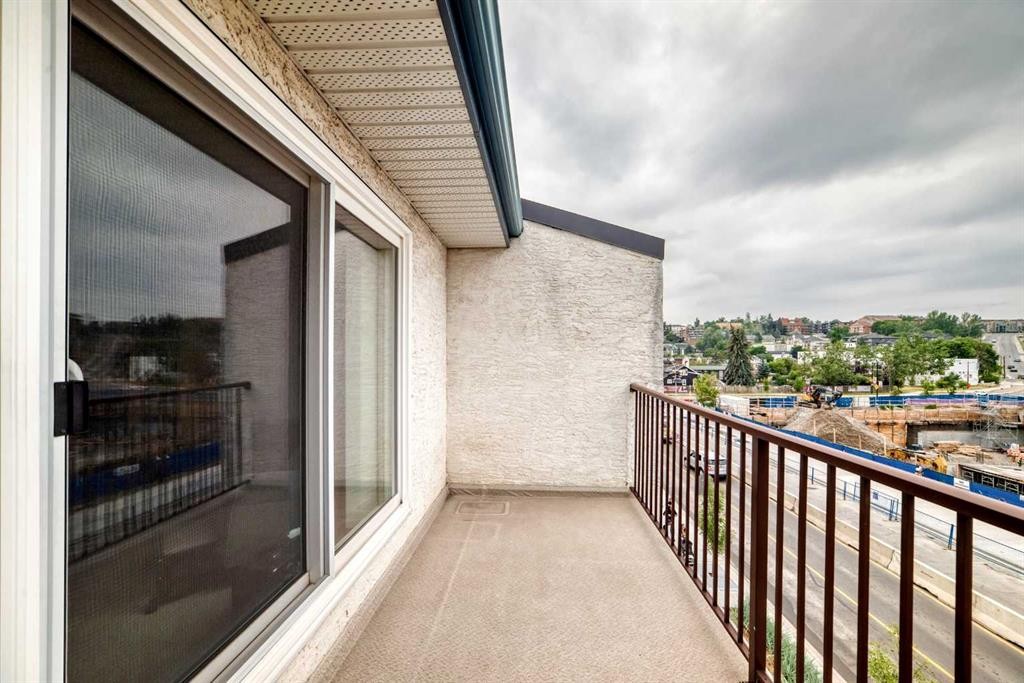
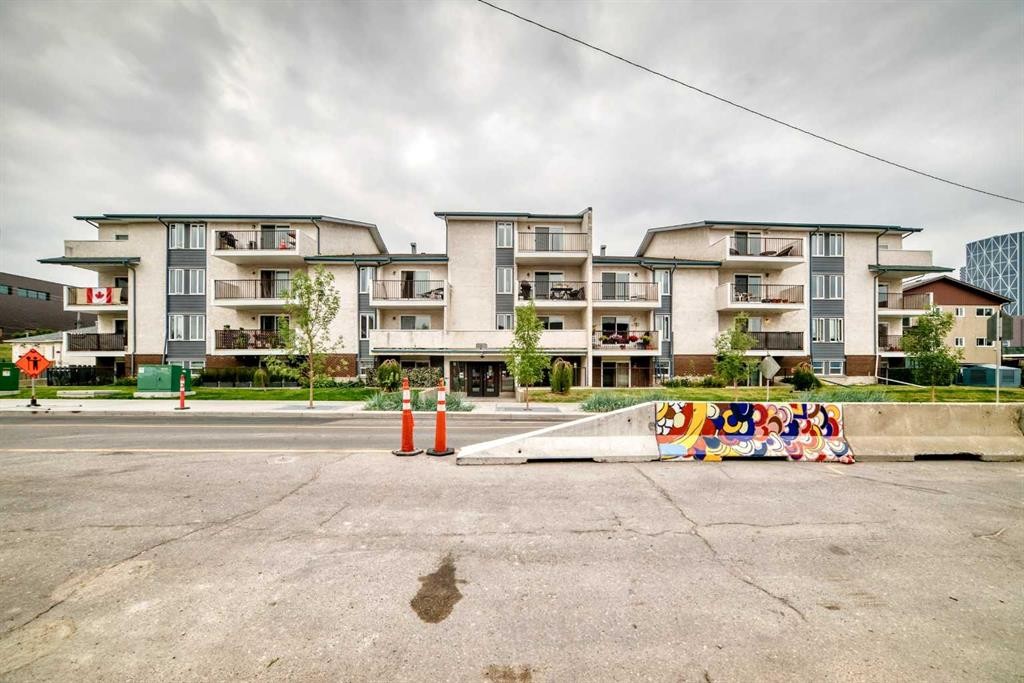
403-647 1 Avenue Ne, Calgary, AB - Outdoor With Balcony
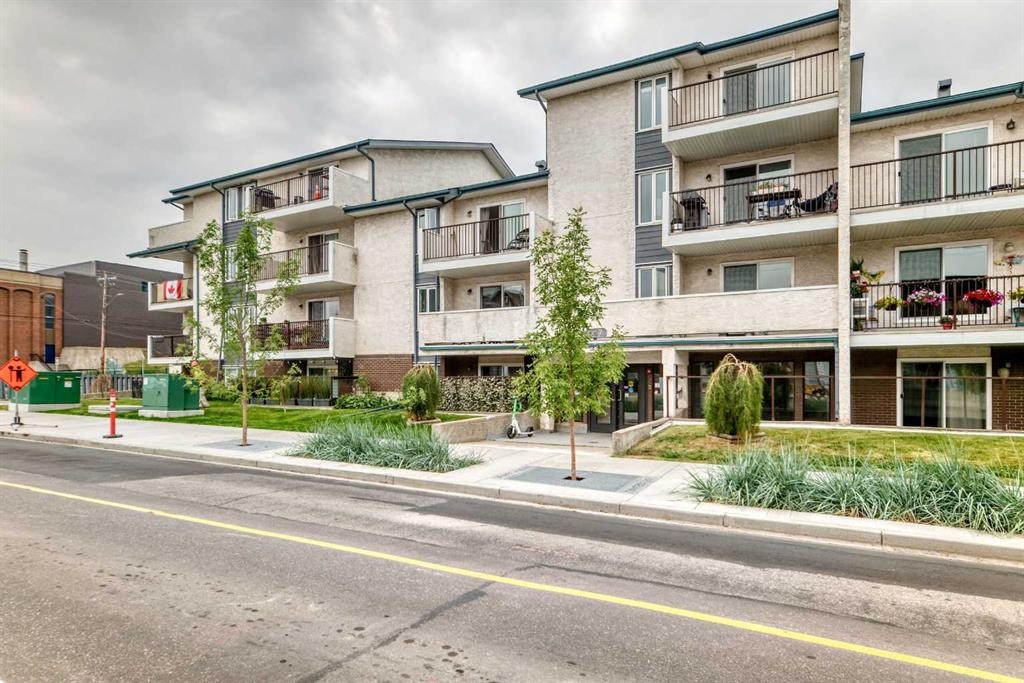
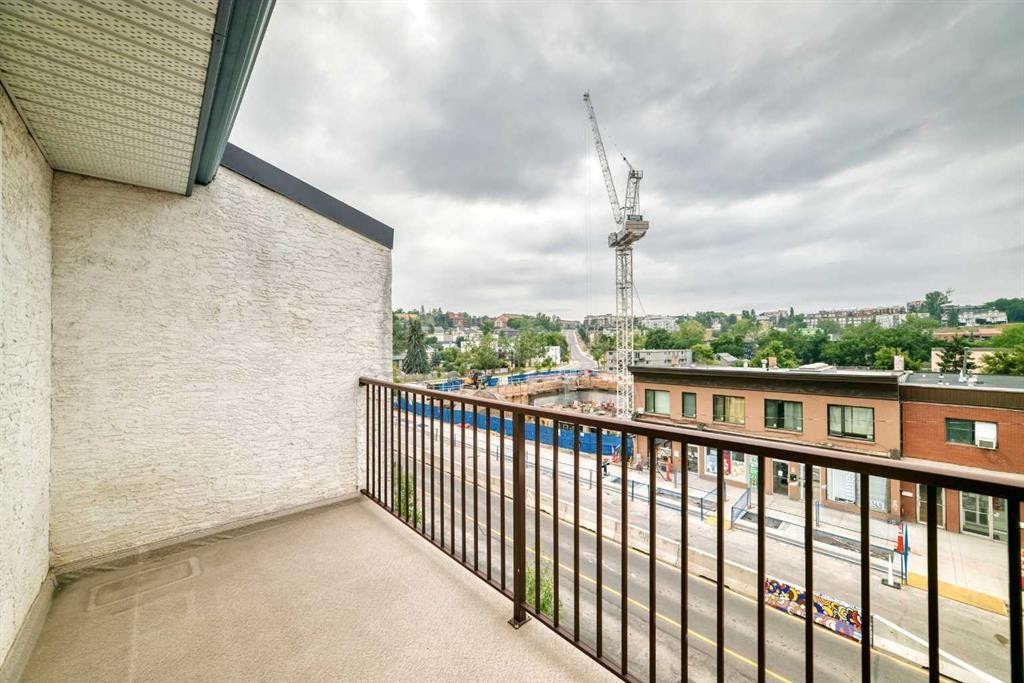
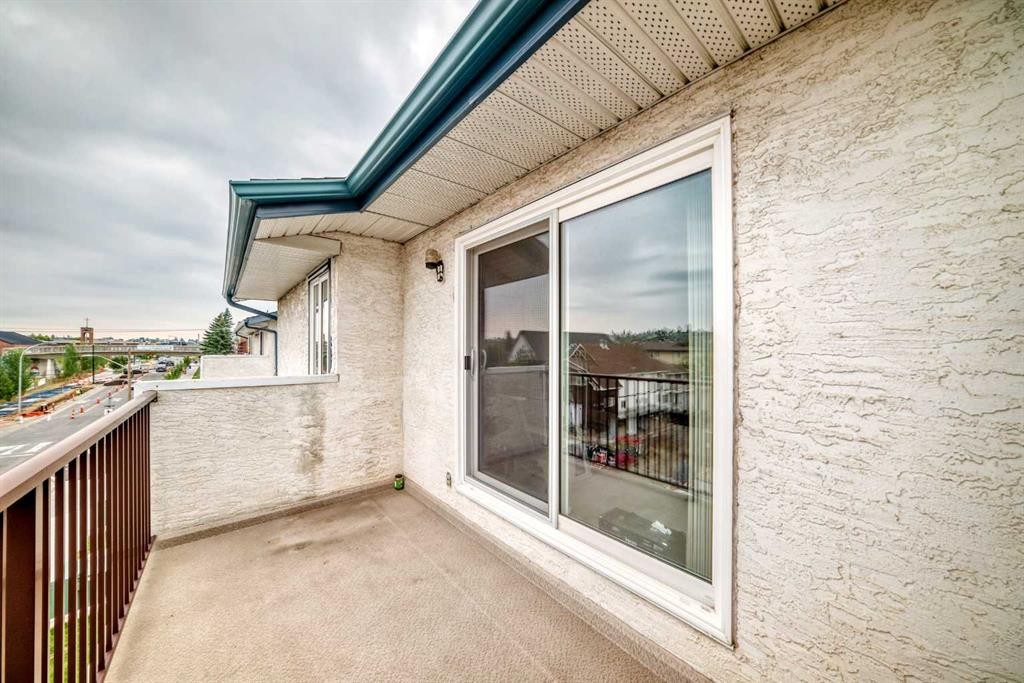
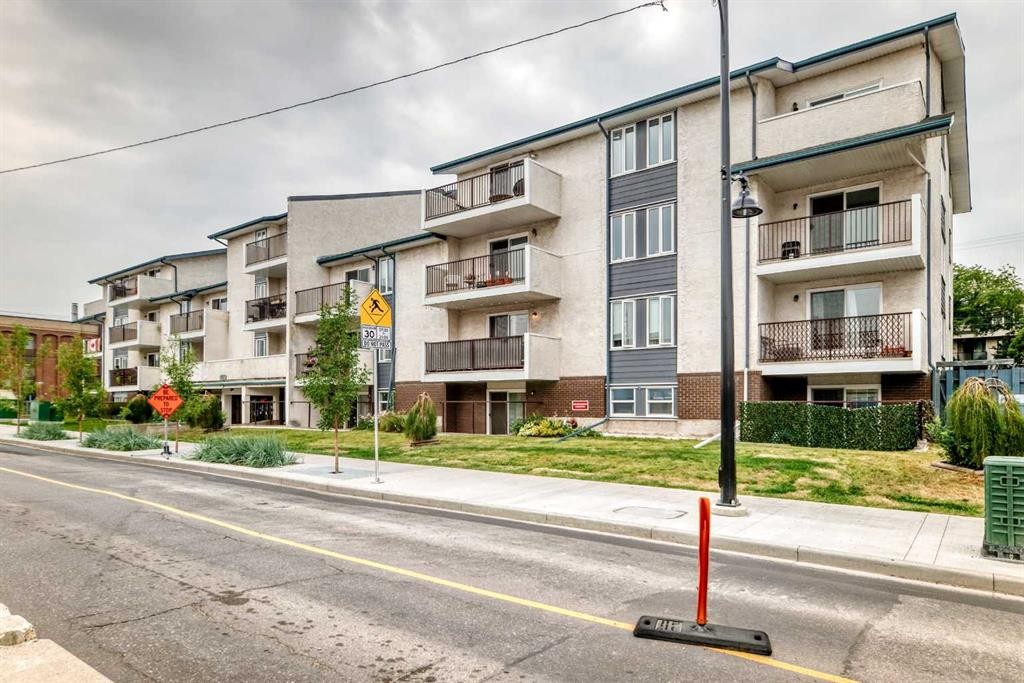
403-647 1 Avenue Ne, Calgary, AB - Outdoor With Balcony With Facade
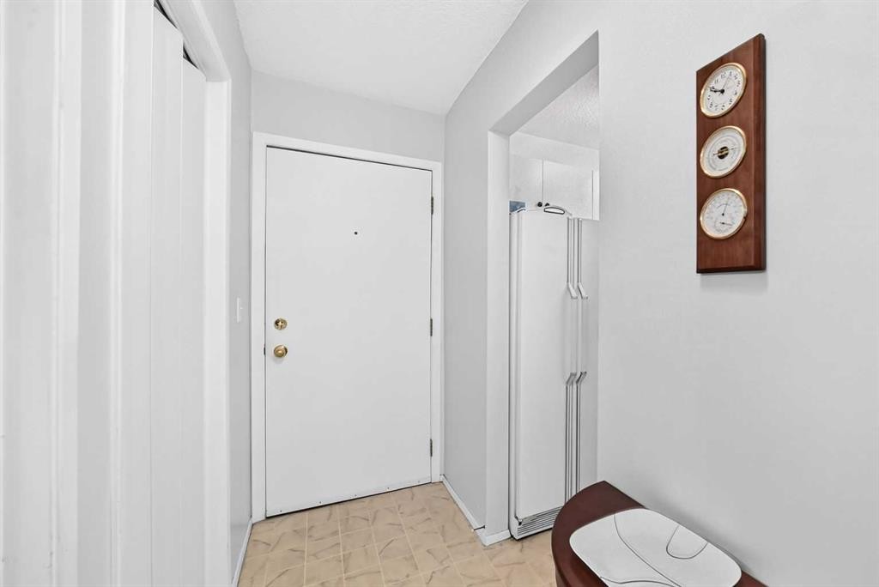
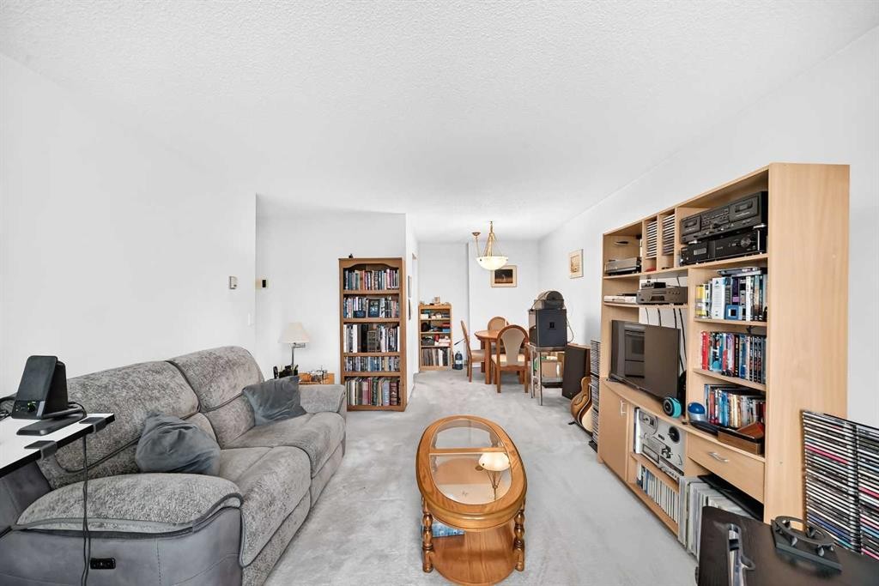
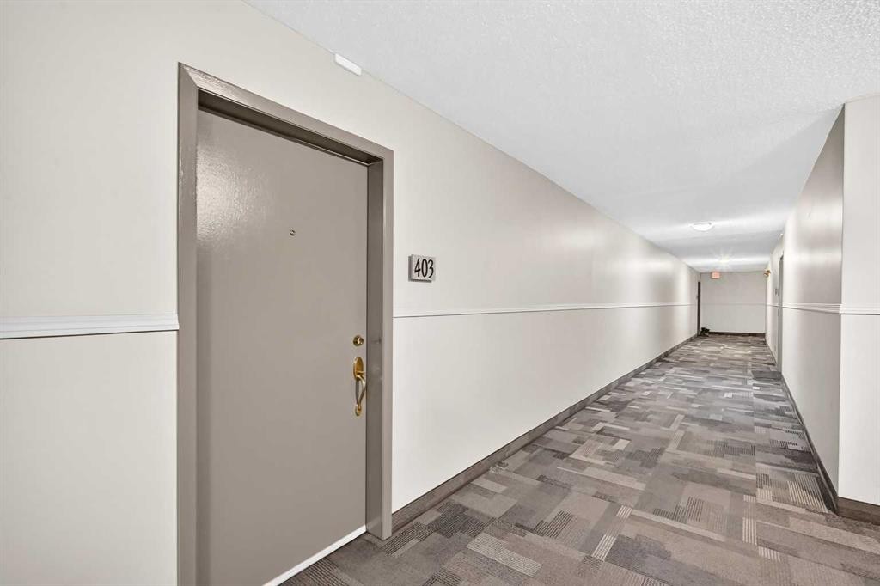
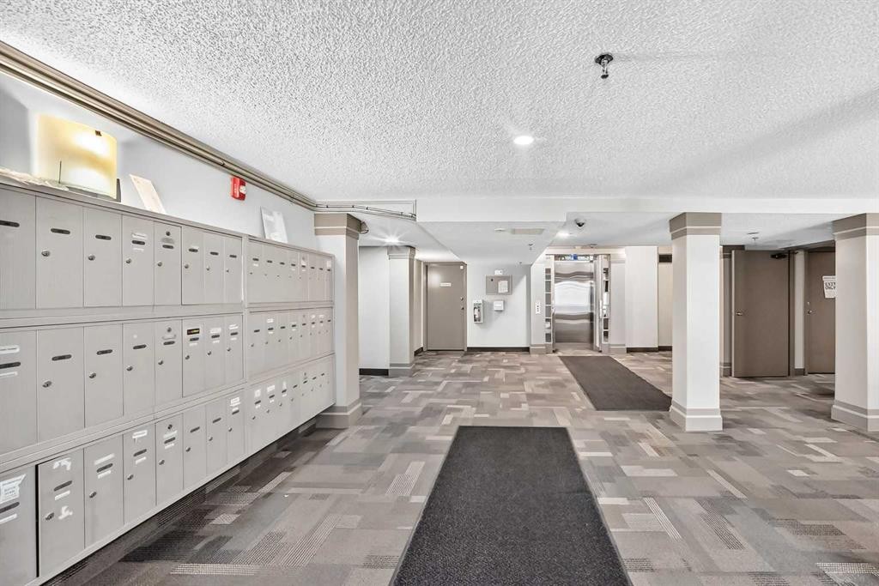
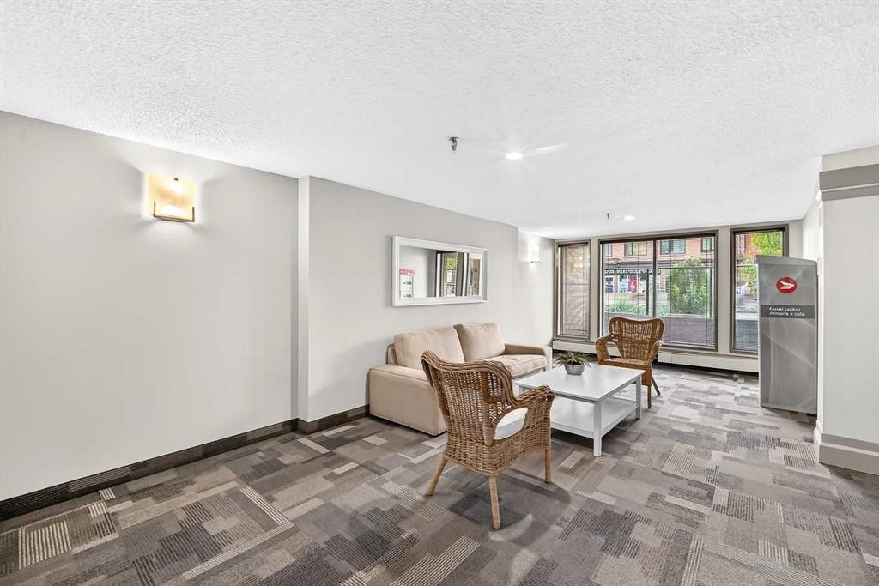
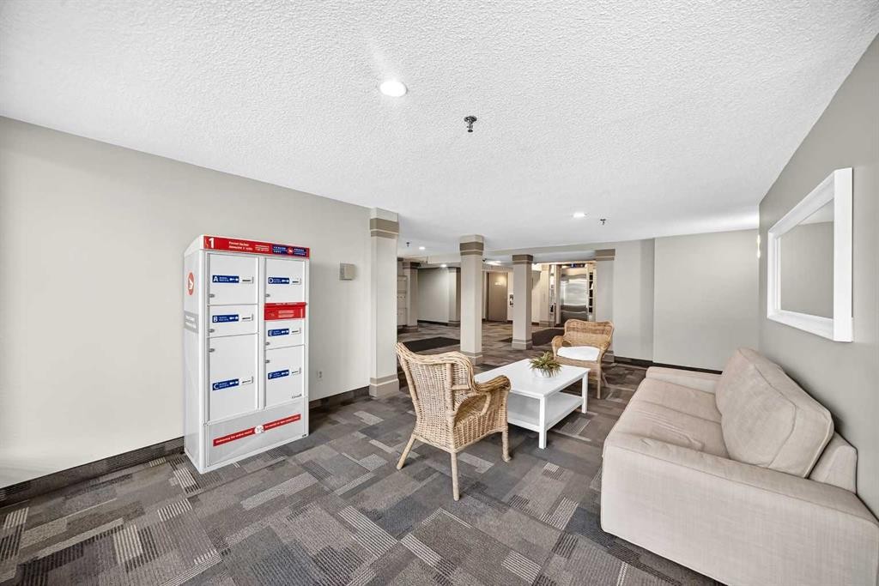
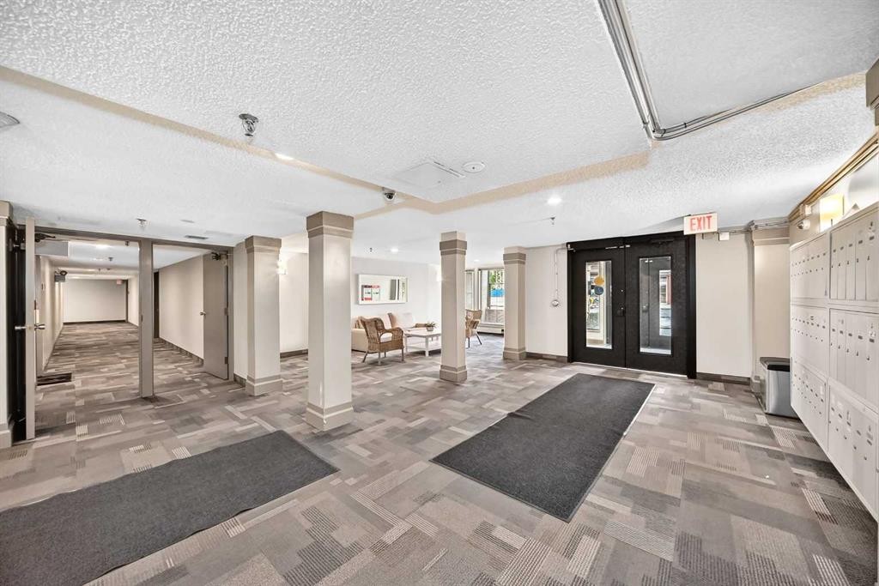
403-647 1 Avenue Ne, Calgary, AB - Indoor Photo Showing Other Room
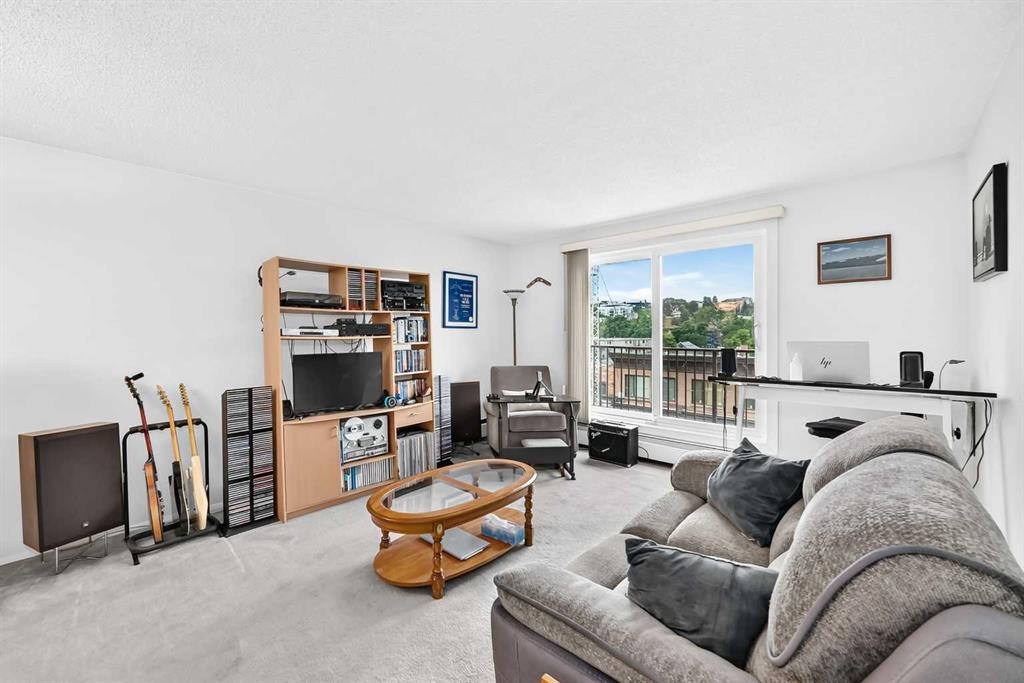
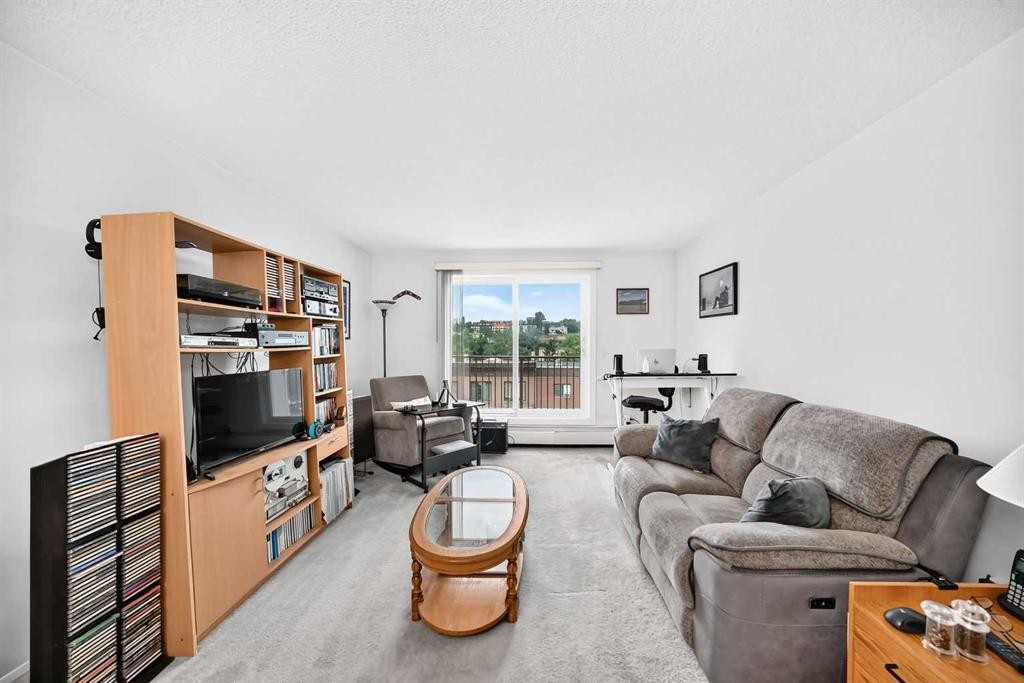
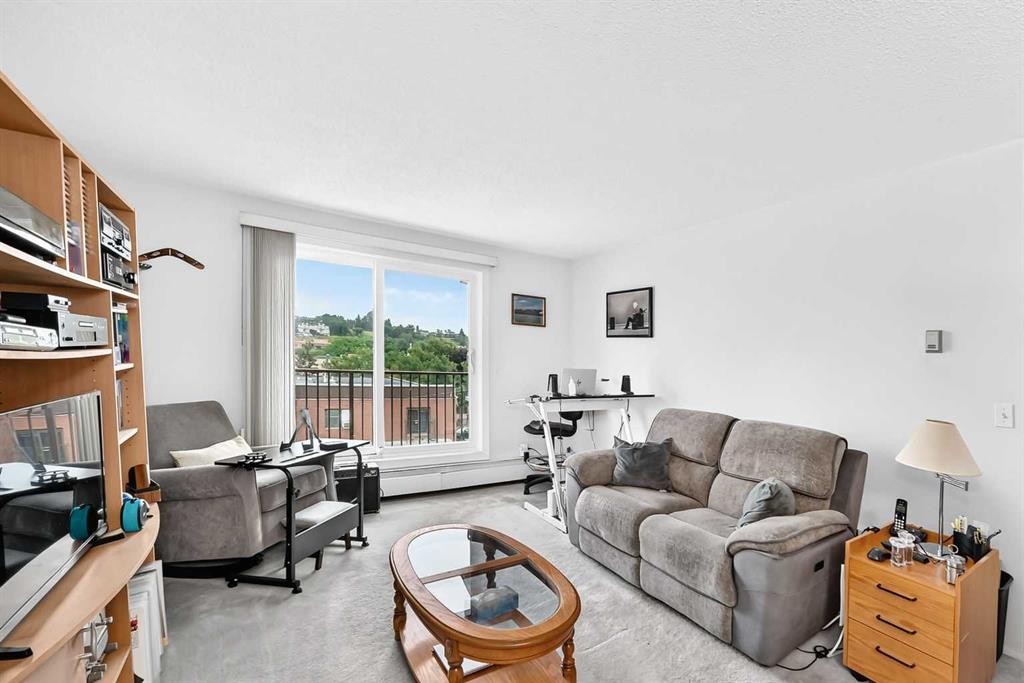
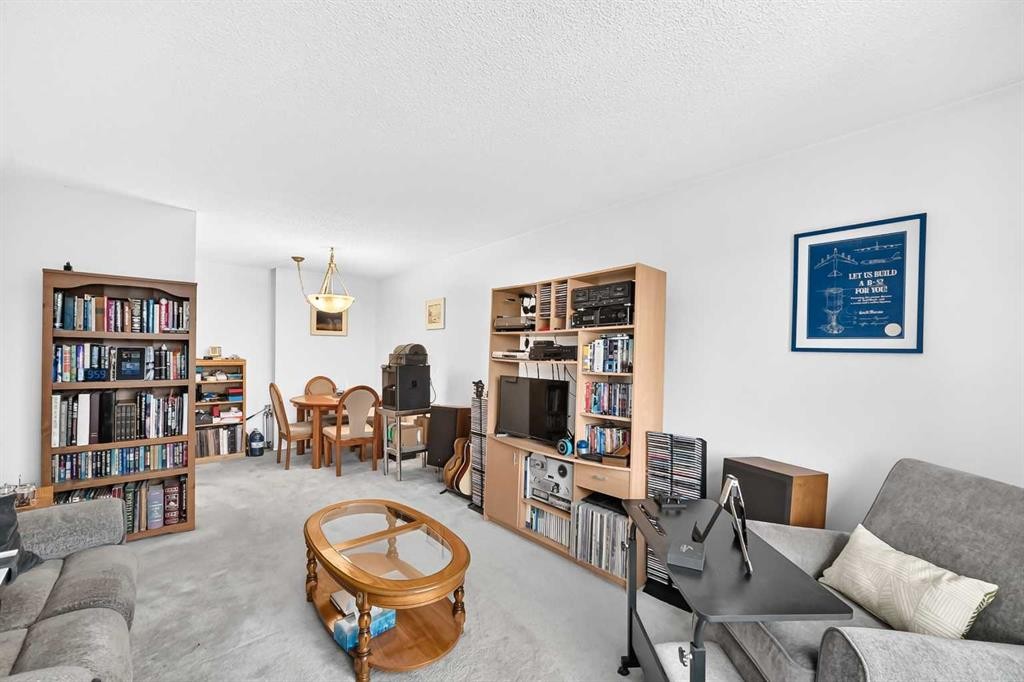
403-647 1 Avenue Ne, Calgary, AB - Indoor Photo Showing Living Room
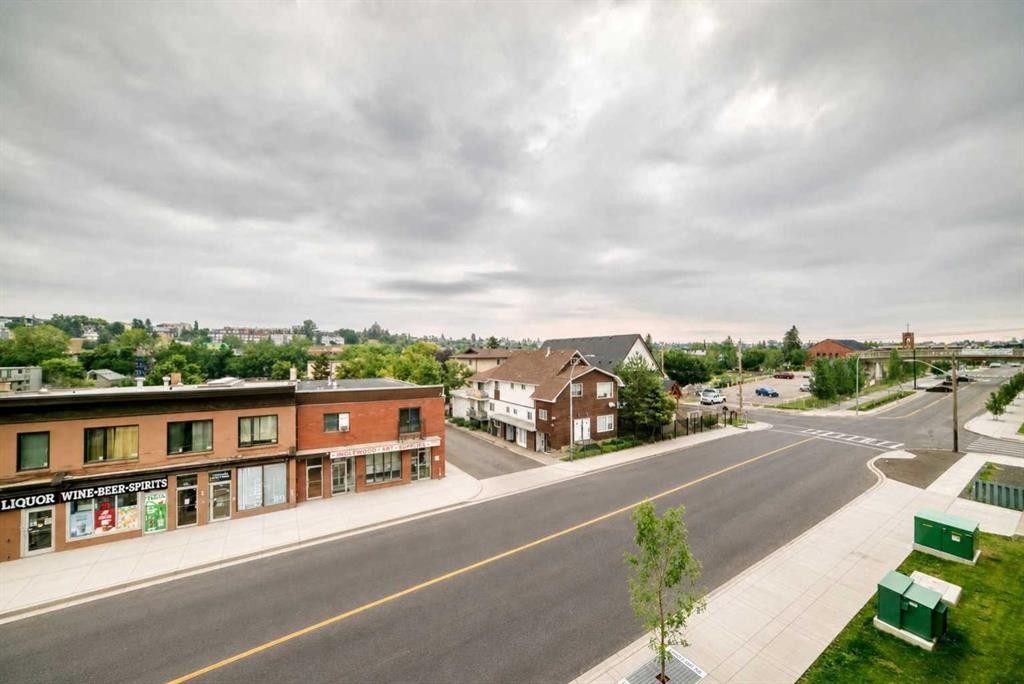
403-647 1 Avenue Ne, Calgary, AB - Outdoor With Balcony With Exterior
403-647 1 Avenue Ne, Calgary, AB - Outdoor With Balcony
403-647 1 Avenue Ne, Calgary, AB - Outdoor With Balcony With Exterior
403-647 1 Avenue Ne, Calgary, AB - Indoor Photo Showing Living Room
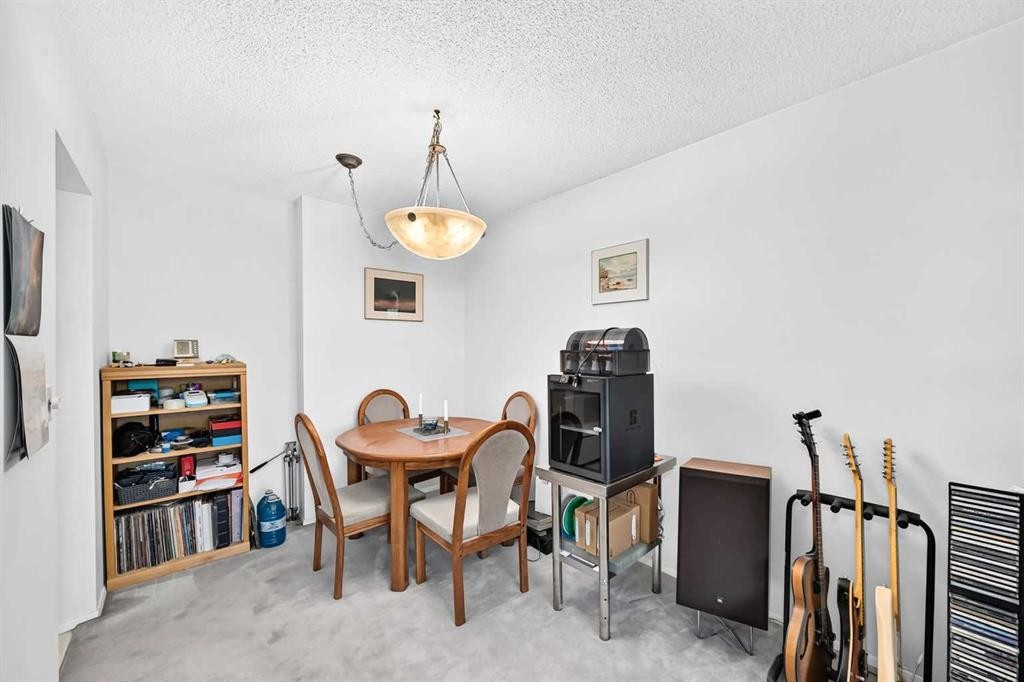
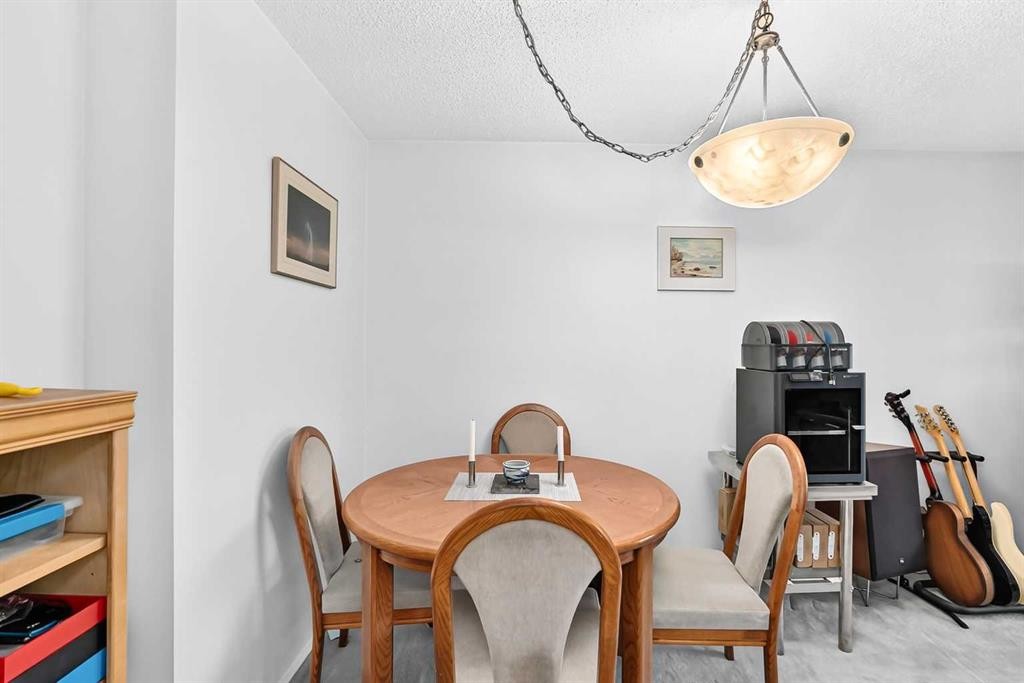
403-647 1 Avenue Ne, Calgary, AB - Indoor Photo Showing Dining Room
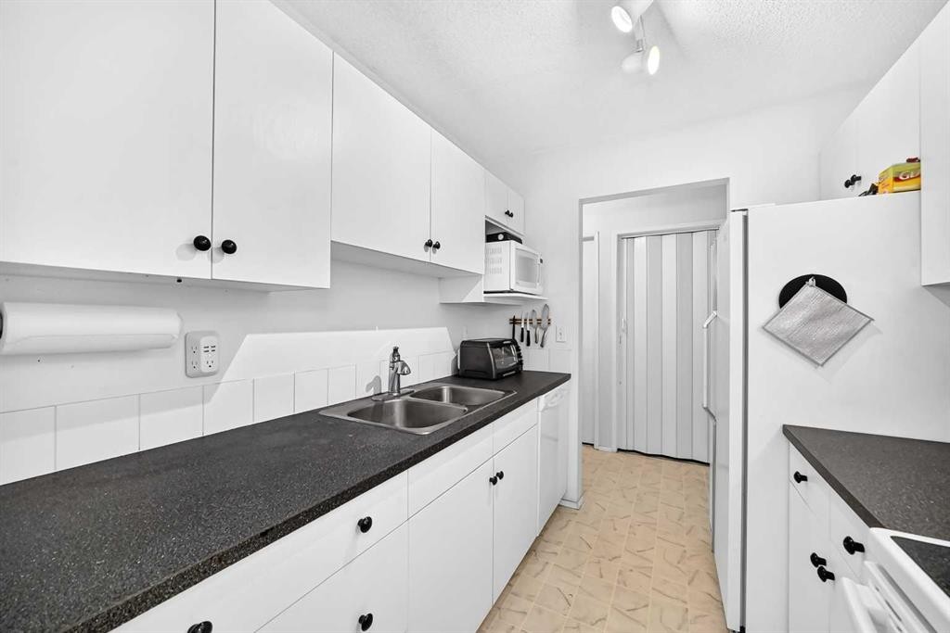
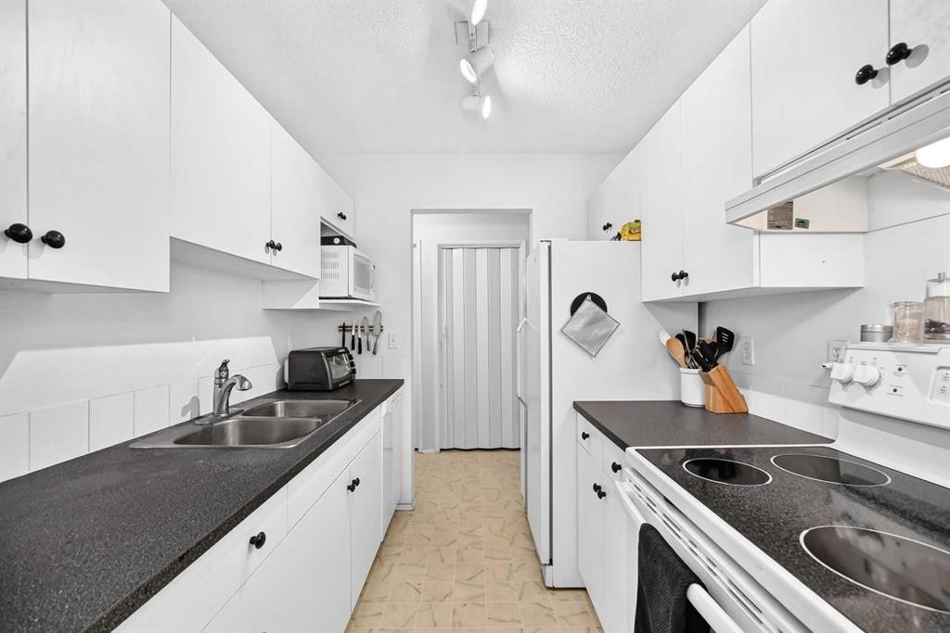
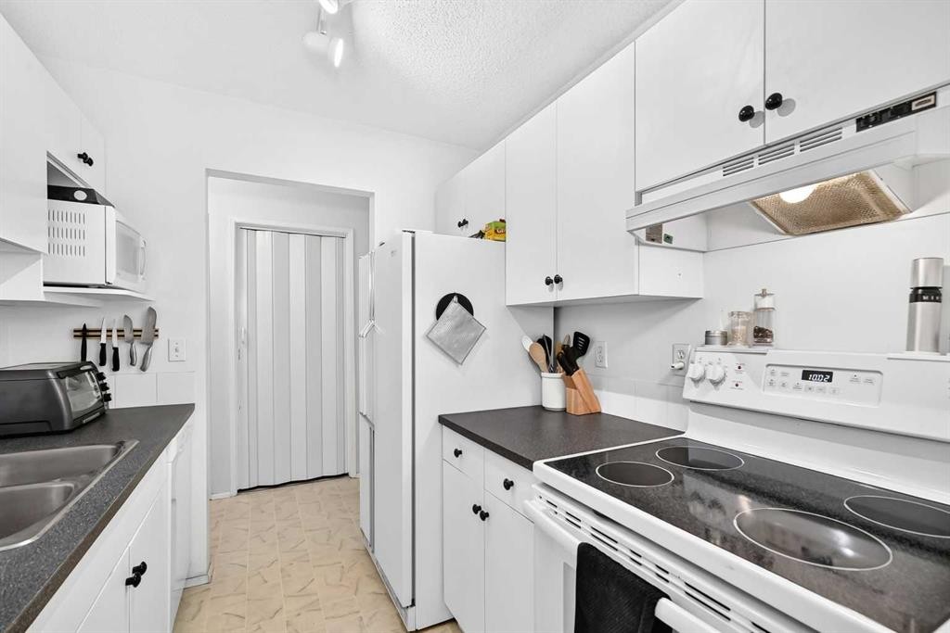
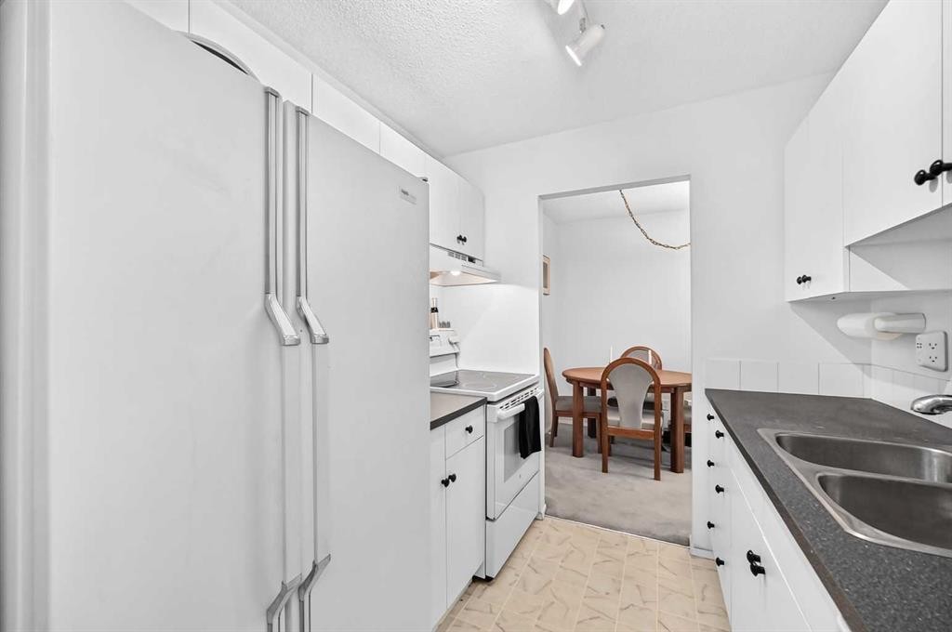
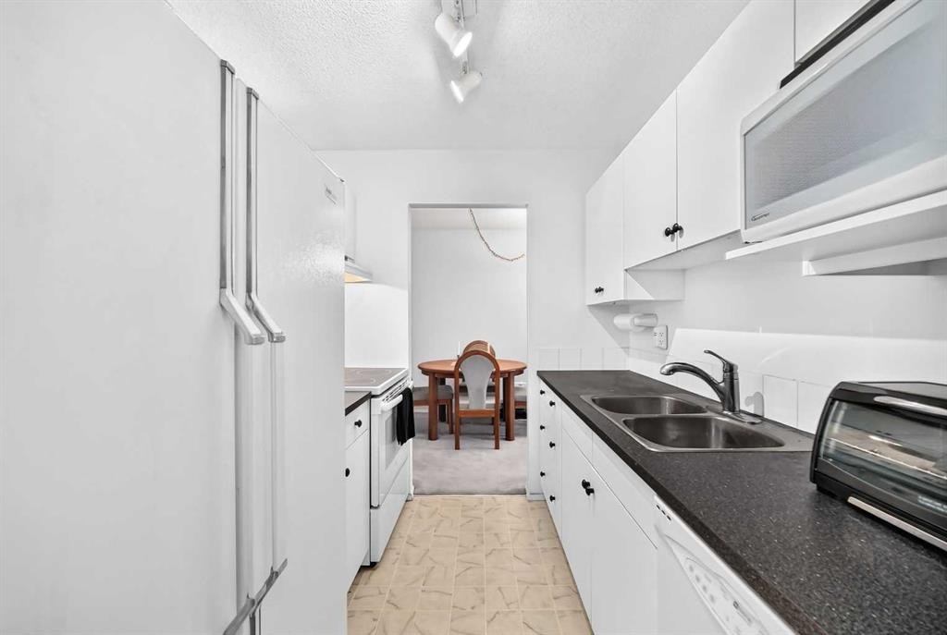
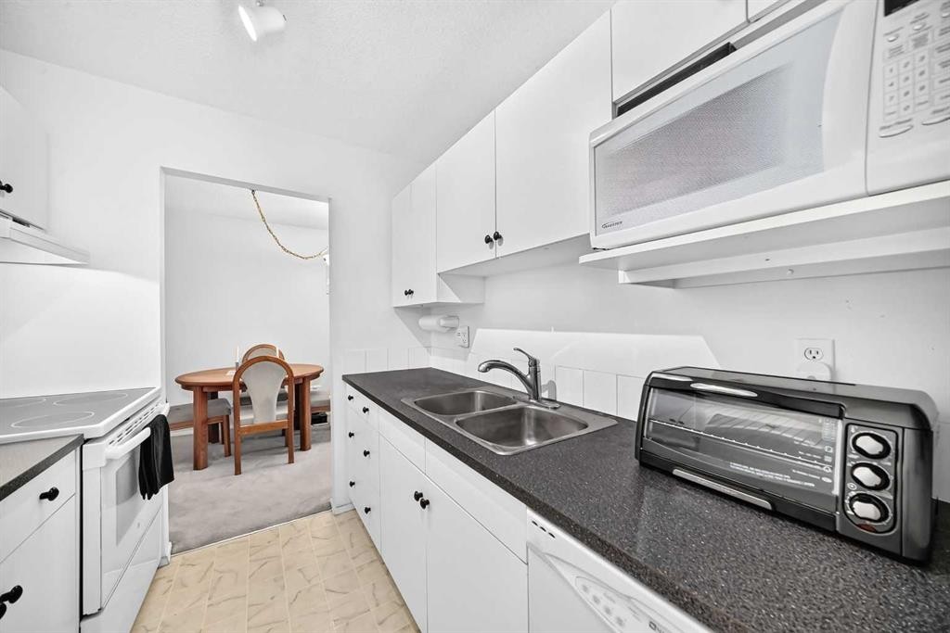
403-647 1 Avenue Ne, Calgary, AB - Indoor Photo Showing Kitchen With Double Sink
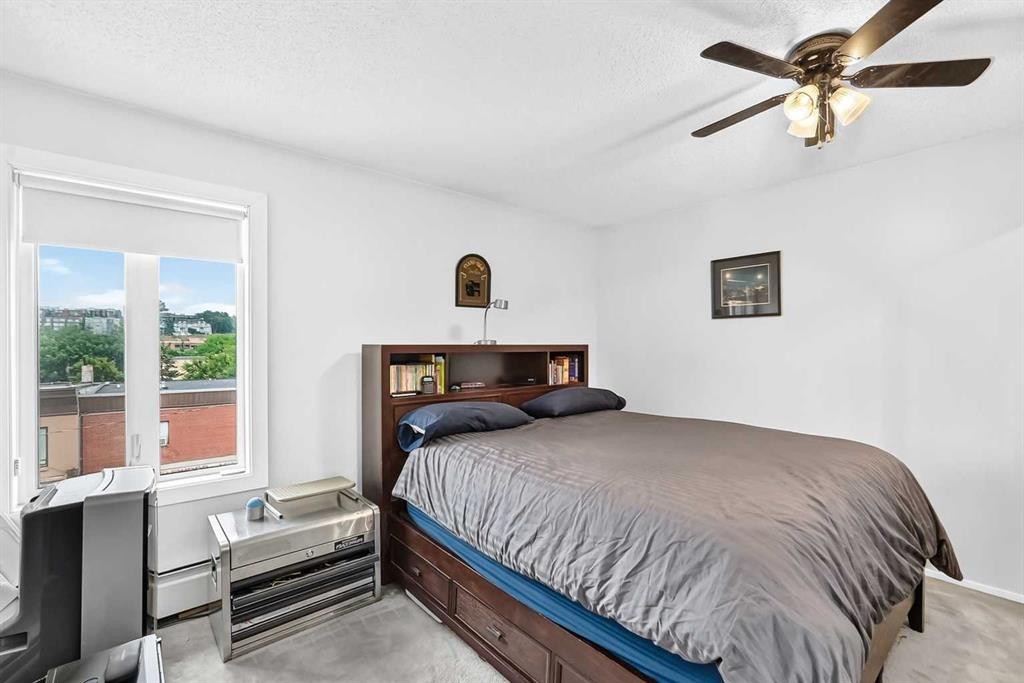
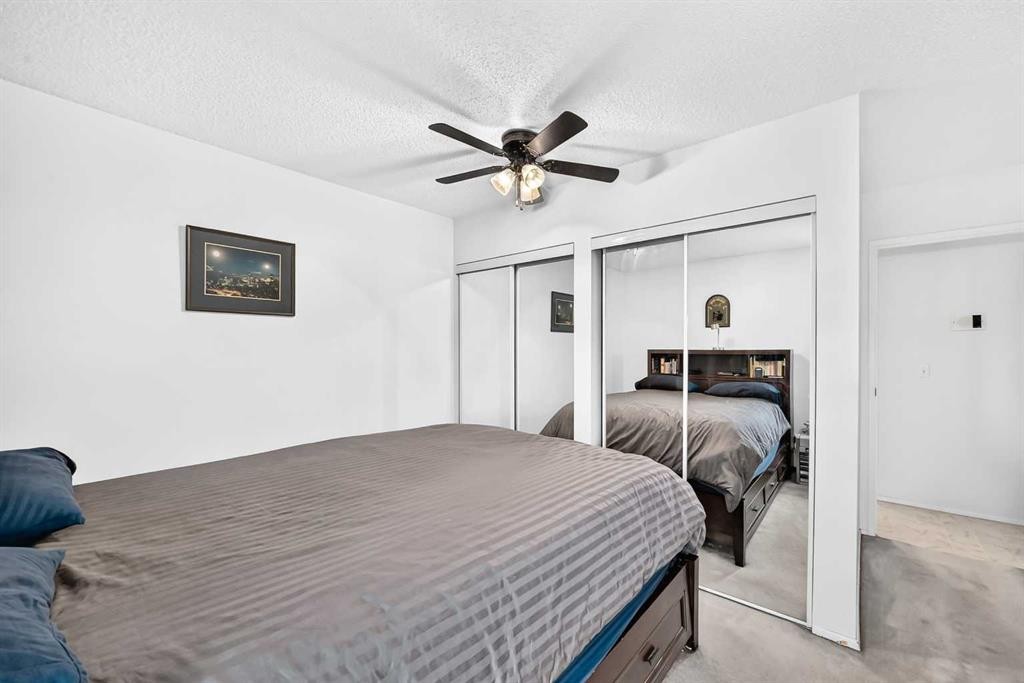
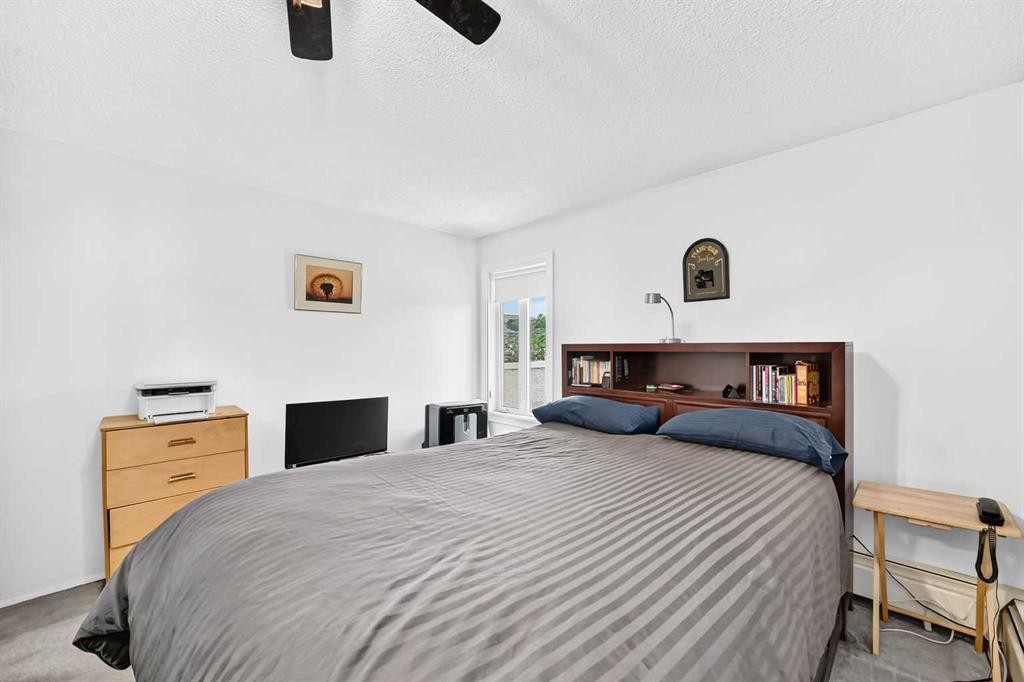
403-647 1 Avenue Ne, Calgary, AB - Indoor Photo Showing Bedroom
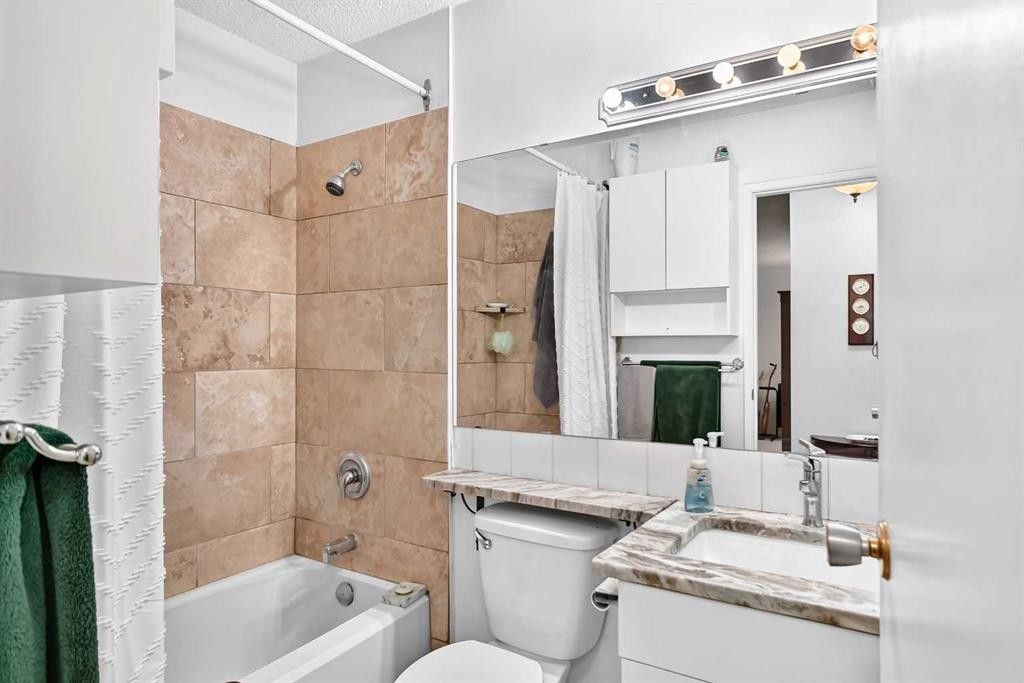
403-647 1 Avenue Ne, Calgary, AB - Indoor Photo Showing Bathroom
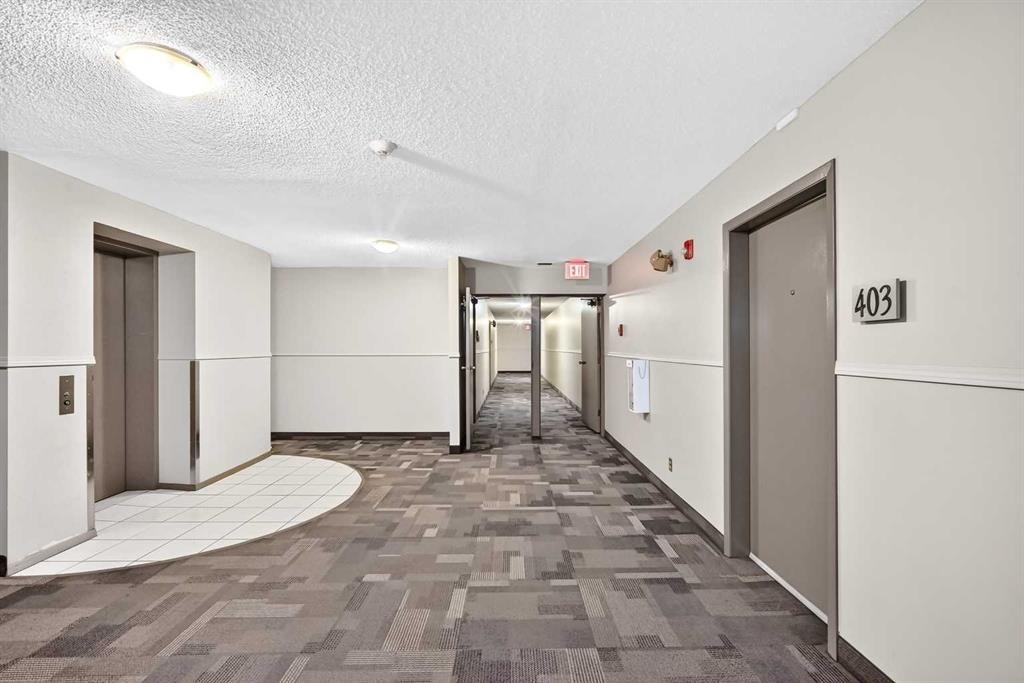
403-647 1 Avenue Ne, Calgary, AB - Indoor Photo Showing Other Room
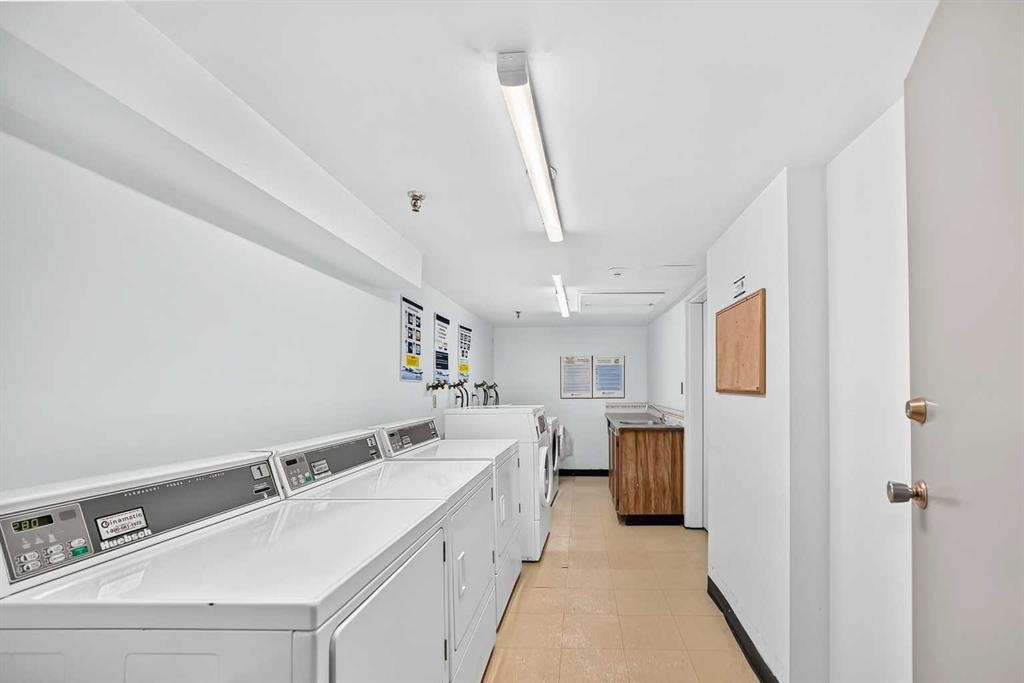
403-647 1 Avenue Ne, Calgary, AB - Indoor Photo Showing Laundry Room
403-647 1 Avenue Ne, Calgary, AB - Indoor Photo Showing Other Room
403-647 1 Avenue Ne, Calgary, AB - Indoor
403-647 1 Avenue Ne, Calgary, AB - Indoor Photo Showing Other Room
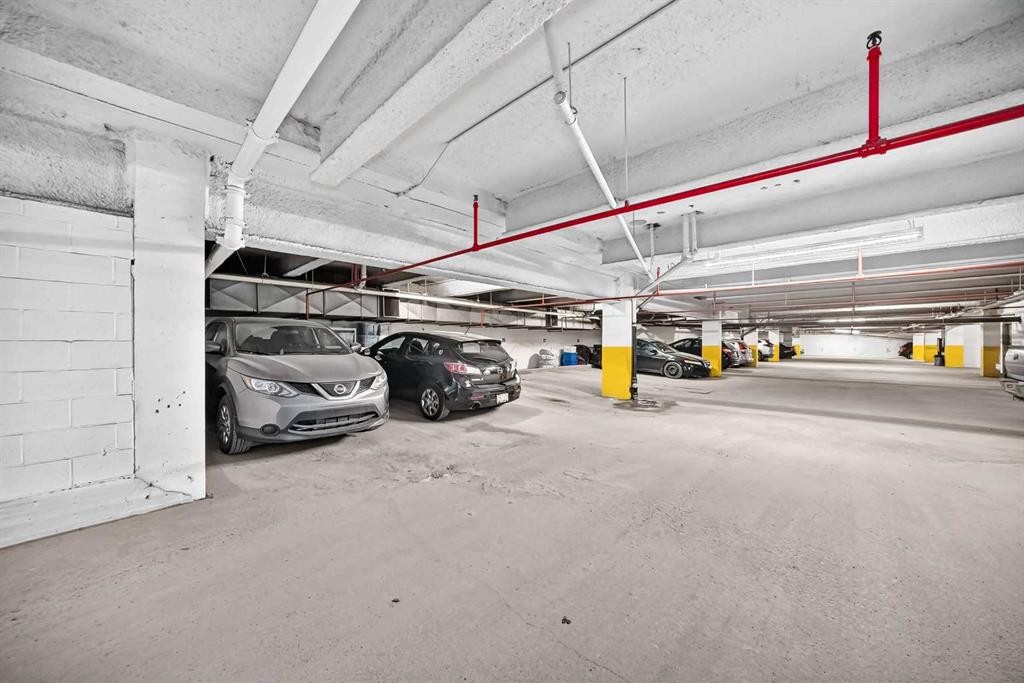
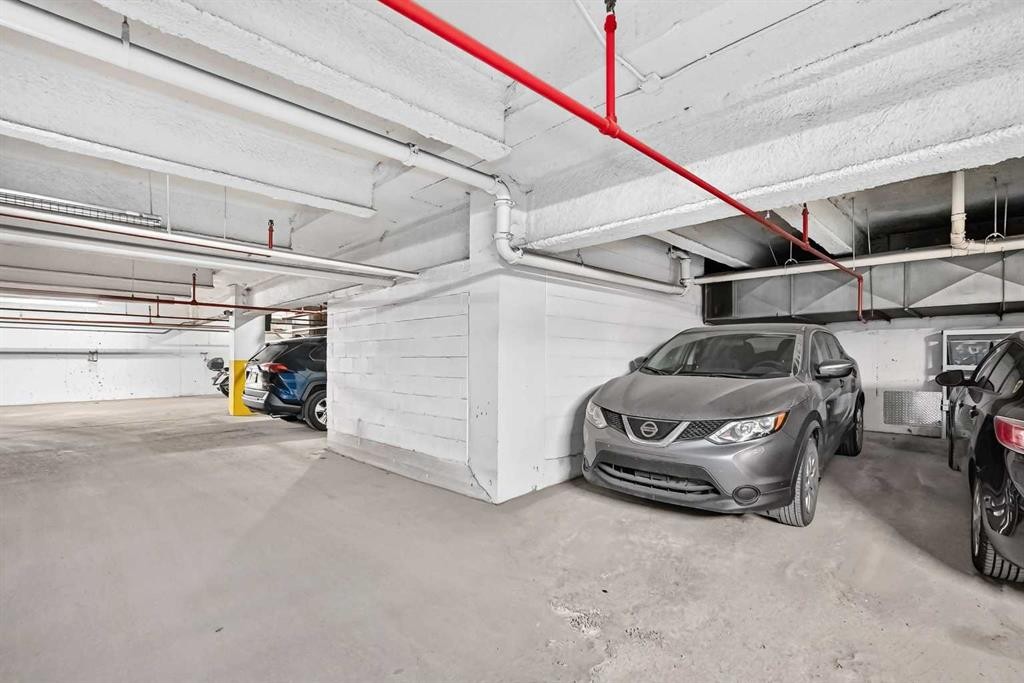
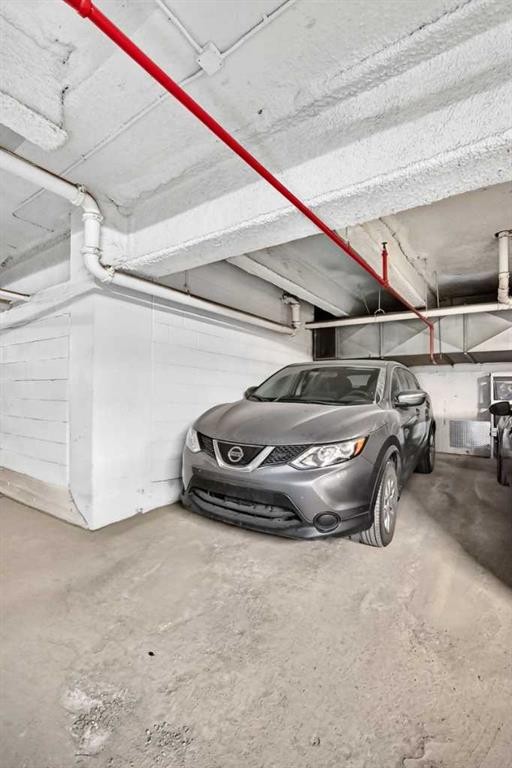
403-647 1 Avenue Ne, Calgary, AB - Indoor Photo Showing Garage
403-647 1 Avenue Ne, Calgary, AB - Outdoor With Balcony With Facade
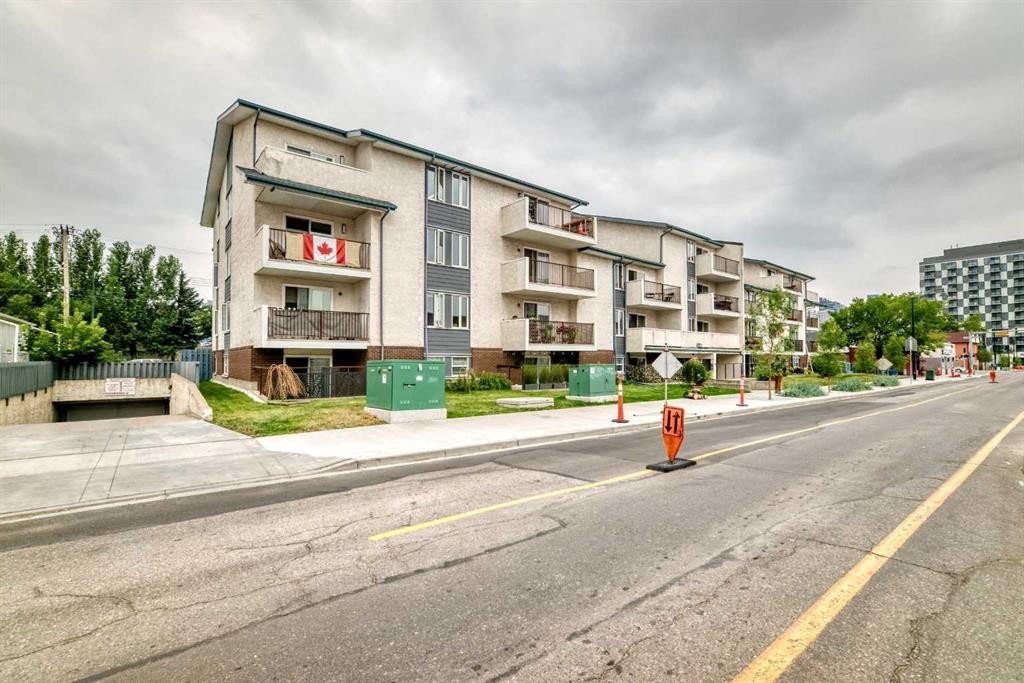
403-647 1 Avenue Ne, Calgary, AB - Outdoor
403-647 1 Avenue Ne, Calgary, AB - Outdoor With Balcony With Facade
403-647 1 Avenue Ne, Calgary, AB  - Outdoor With Balcony
403-647 1 Avenue Ne, Calgary, AB  - Outdoor With Balcony With Facade
403-647 1 Avenue Ne, Calgary, AB  - Indoor Photo Showing Other Room
403-647 1 Avenue Ne, Calgary, AB  - Indoor Photo Showing Living Room
403-647 1 Avenue Ne, Calgary, AB - Indoor Photo Showing Living Room
403-647 1 Avenue Ne, Calgary, AB - Outdoor With Balcony With Exterior
403-647 1 Avenue Ne, Calgary, AB - Outdoor With Balcony
403-647 1 Avenue Ne, Calgary, AB - Outdoor With Balcony With Exterior
403-647 1 Avenue Ne, Calgary, AB - Indoor Photo Showing Living Room
403-647 1 Avenue Ne, Calgary, AB - Indoor Photo Showing Dining Room
403-647 1 Avenue Ne, Calgary, AB - Indoor Photo Showing Kitchen With Double Sink
403-647 1 Avenue Ne, Calgary, AB - Indoor Photo Showing Bedroom
403-647 1 Avenue Ne, Calgary, AB - Indoor Photo Showing Bathroom
403-647 1 Avenue Ne, Calgary, AB - Indoor Photo Showing Other Room
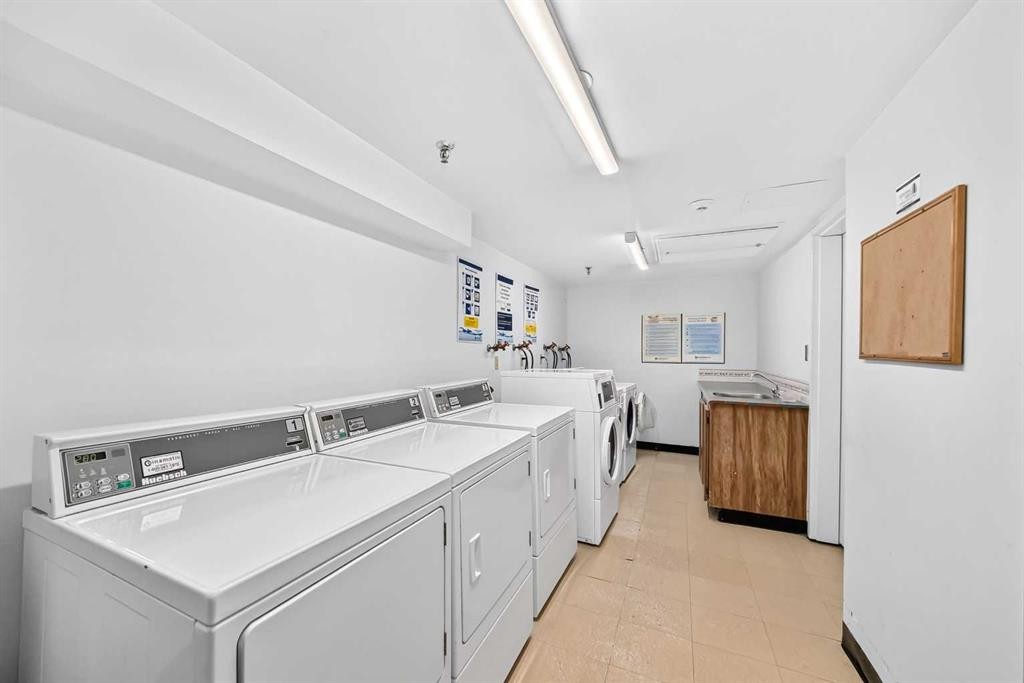
403-647 1 Avenue Ne, Calgary, AB - Indoor Photo Showing Laundry Room
403-647 1 Avenue Ne, Calgary, AB - Indoor Photo Showing Other Room
403-647 1 Avenue Ne, Calgary, AB - Indoor
403-647 1 Avenue Ne, Calgary, AB - Indoor Photo Showing Other Room
403-647 1 Avenue Ne, Calgary, AB - Indoor Photo Showing Garage
403-647 1 Avenue Ne, Calgary, AB - Outdoor With Balcony With Facade
403-647 1 Avenue Ne, Calgary, AB - Outdoor
403-647 1 Avenue Ne, Calgary, AB - Outdoor With Balcony With Facade
  • Advertising
Are you a real estate investor?
403-647 1 Avenue NE, Calgary, AB, T2E 0B5
$199,900

1 Beds

1 Bath

Property Information:

TOP-FLOOR DORMER-STYLE PRIVACY IN VIBRANT BRIDGELAND! Exceptionally secure and proactively maintained Waterford of Bridgeland complex. This top-floor, 1-bedroom, 1-bathroom condo offers an incredible inner-city lifestyle with unmatched privacy—featuring absolutely no adjoining neighbours on either side of the unit! As you step inside, you are greeted by an open-concept living area with vaulted dormer-style ceilings, a bright dining nook, and an efficient galley-style kitchen. Slide open the patio doors and relax on your quiet, private balcony. The highly practical layout includes a spacious primary bedroom, a 4-piece bathroom, and a generous utility/storage room equipped for an in-suite laundry option, subject to board approval. Underground, enjoy the ultimate winter convenience of a secure, heated parking stall (Stall #23), along with secure common bike storage. This professionally managed building offers incredible peace of mind, with extensive, fully paid exterior and mechanical upgrades, including newly replaced natural gas central boilers (2024), updated vinyl windows, modernized secure FOB entry and intercom systems (2025), and premium, rot-resistant Hardie Board exterior siding accents (2024). At $511.12 per month, the condo fees are highly inclusive—covering both heat and water to help keep your monthly overhead low and predictable. Boasting a Walk Score of 96, you are just blocks from the Bridgeland C-Train station, the Bow River pathway system, and Bridgeland’s trendiest local culinary hotspots, perfect for first-time buyers or savvy investors looking for premier value in one of Calgary’s most sought-after communities!

Inclusions: N/A

Building Features:

  • Total Finished Area: 605.40 Square Feet

Property Features:

  • Architectural Style: Single Level Unit
  • Association Fee Includes: Common Area Maintenance, Gas, Heat, Insurance, Maintenance Grounds, Parking, Professional Management, Reserve Fund Contributions, Sewer, Snow Removal, Trash, Water
  • Built in: 1983
  • Condo Fees: $511 Monthly
  • Construction Materials: Brick, Stucco, Wood Frame
  • Cooling: None
  • Exterior Features: Balcony
  • Floor Space (approx): 605.40 Square Feet
  • Flooring: Carpet, Linoleum
  • Heating: Baseboard
  • Interior Features: Ceiling Fan(s), Laminate Counters, No Animal Home, No Smoking Home
  • Levels: Single Level Unit
  • Parking Features: Assigned, Heated Garage, Stall, Underground
  • Roof: Asphalt Shingle
  • Zoning: MU-2 f4.0h22
  • No. of Parking Spaces: 1

Courtesy of: RE/MAX Complete Realty

Data provided by: Calgary Real Estate Board 300 Manning Rd. NE, Calgary, Alberta T2E 8K4
All information displayed is believed to be accurate but is not guaranteed and should be independently verified. No warranties or representations are made of any kind. Copyright© 2021 All Rights Reserved

QuickQuoteTM Powered by RPS

Location of 403-647 1 Avenue NE, Calgary, AB, T2E 0B5

Demographic Information of 403-647 1 Avenue NE, Calgary, AB, T2E 0B5

Life Stage

Young Families

Employment Type

Service Sector/White Collar

Average Household Income

$101,251.46

Average Number of Children

1.34

Household Population

Household Structure

Age of Population

Education

Education Level

No certificate/diploma/degree

17.8 %

High school certificate or equivalent

22.1 %

Apprenticeship trade certificate/diploma

5.21 %

College/non-university certificate

16.19 %

University certificate (below bachelor)

1.6 %

University Degree

37.09 %

Commuter

Travel To Work

By Car

55.66 %

By Public Transit

20.75 %

By Walking

21.36 %

By Bicycle

0.71 %

By Other Methods

1.52 %

Cultural Diversity

Knowledge of Official Language

Mother Tongue

Building Information

Building Type

Apartments (Low and High Rise)

92.33 %

Houses

7.67 %

Own Vs. Rent