Button CopyPathCircle CloseCircle Left ArrowArrow Down Icon GreyClosecirclecircleBurger
  • Publicité

403-647 1 Avenue NE, Calgary, AB, T2E 0B5

No. MLS® A2336420
Copropriété À vendre à Bridgeland-Riverside, Calgary, Alberta
199 900 $ ÉvaluationExpressMC: 202K $ - 291K $

1+0 Chambres

1 Salle de bain

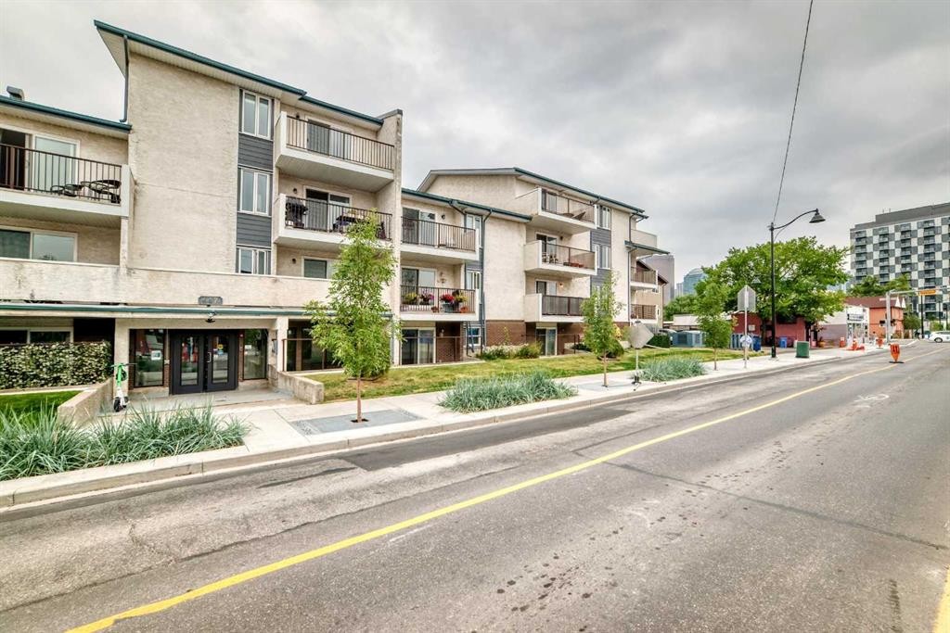
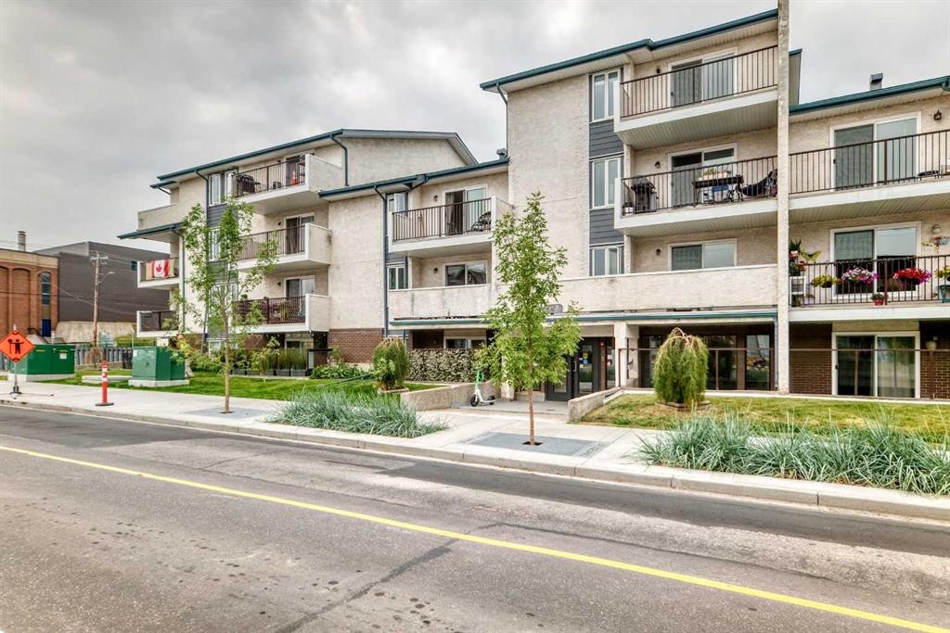
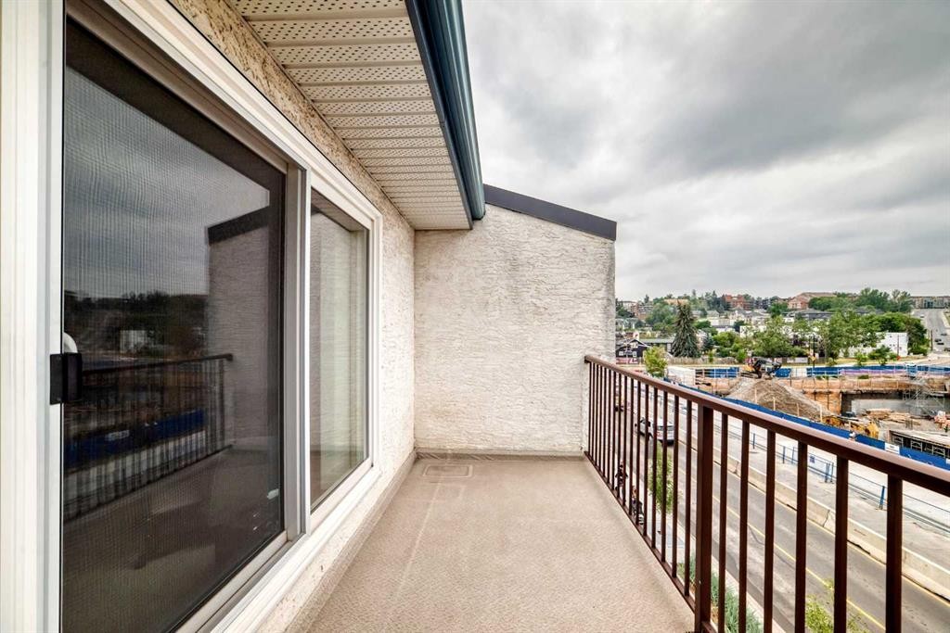
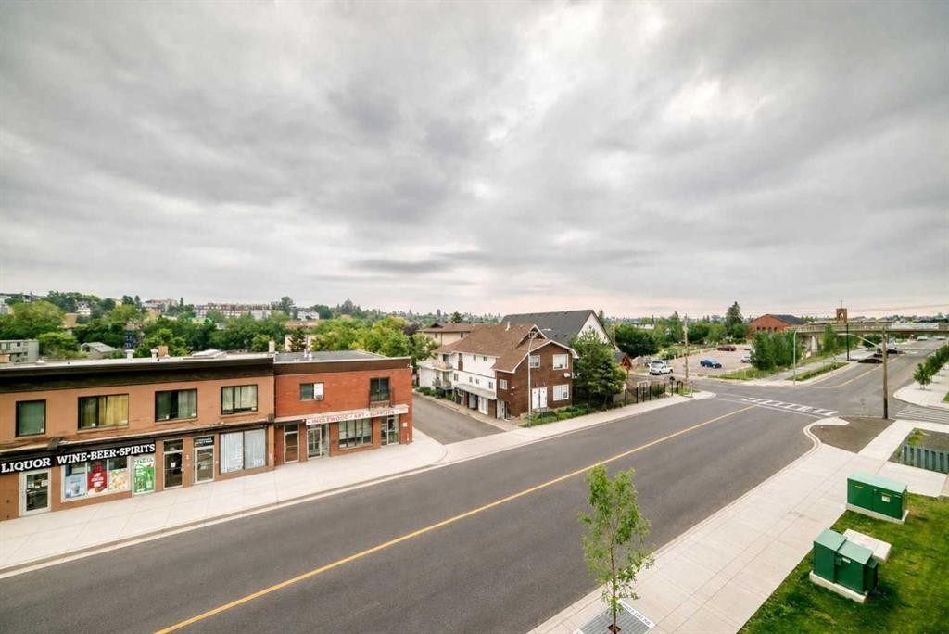
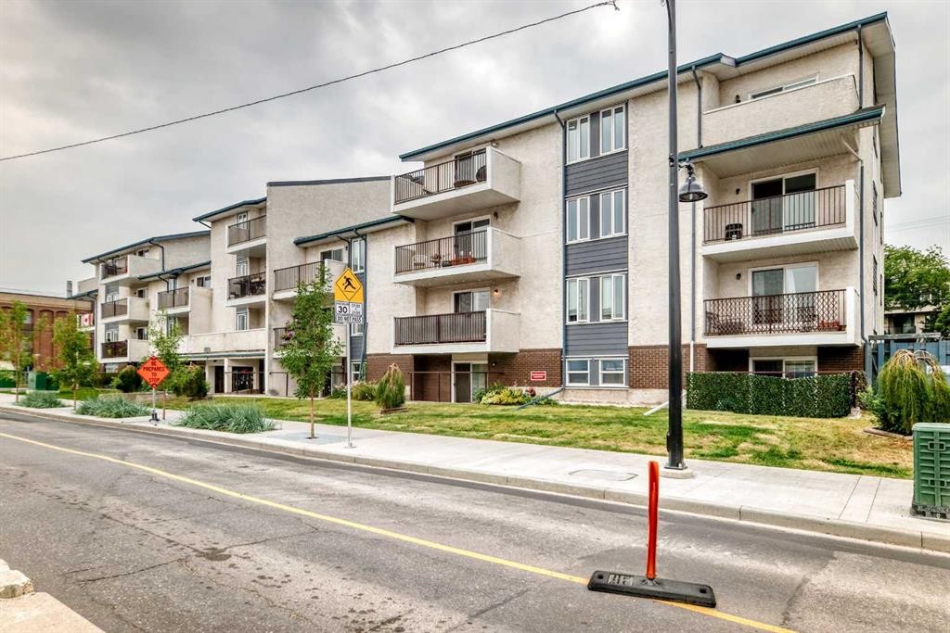
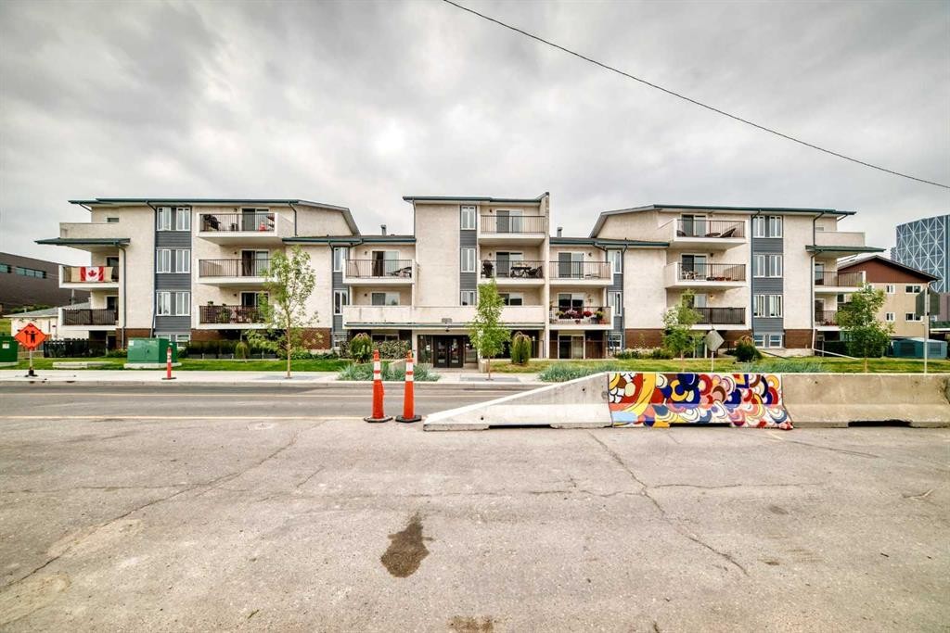
403-647 1 Avenue Ne, Calgary, AB - Outdoor With Balcony
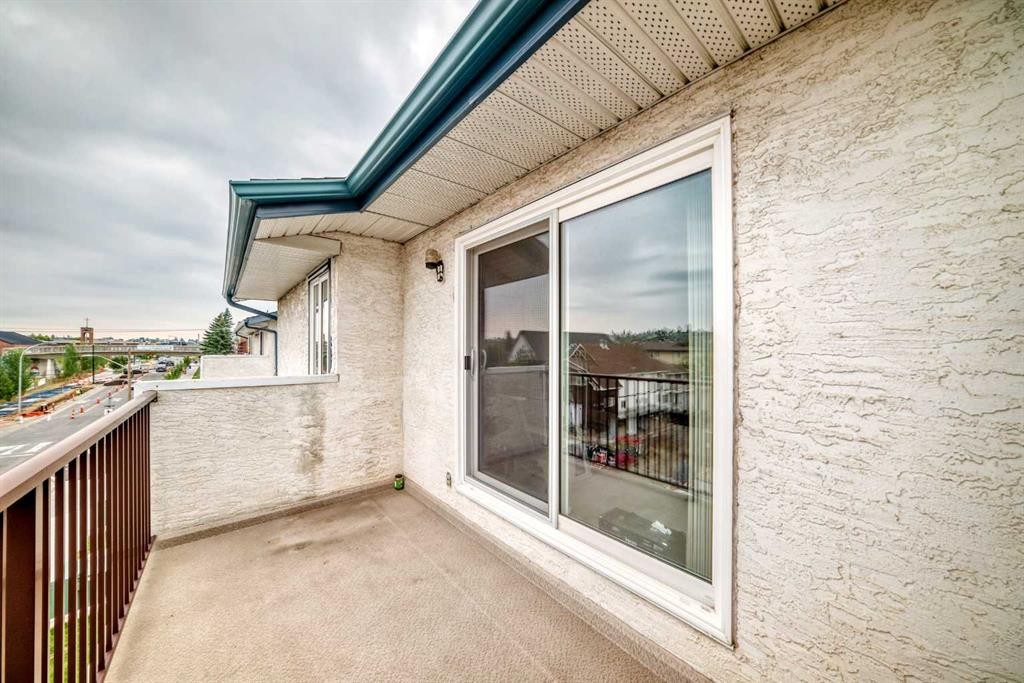
403-647 1 Avenue Ne, Calgary, AB - Outdoor With Balcony With Facade
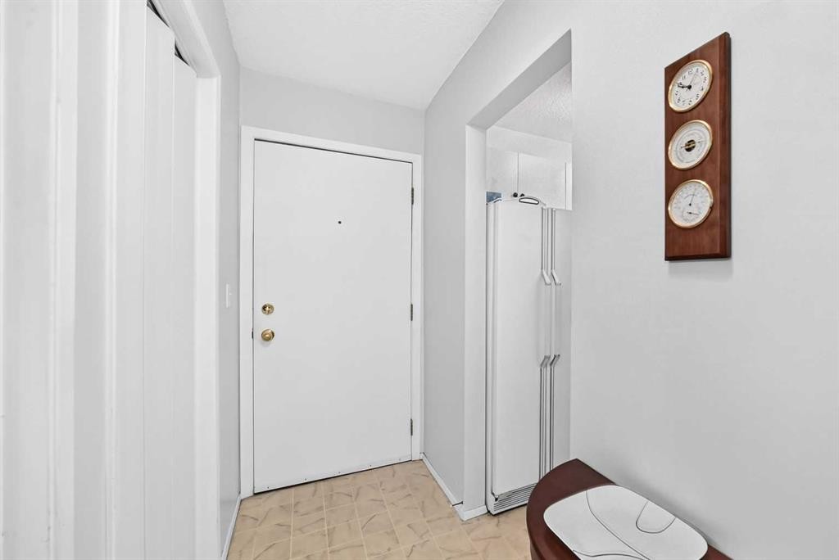
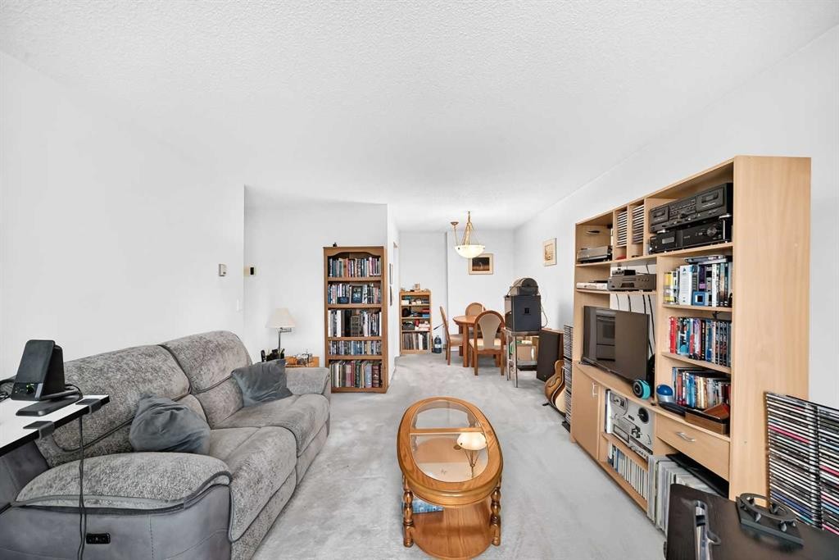
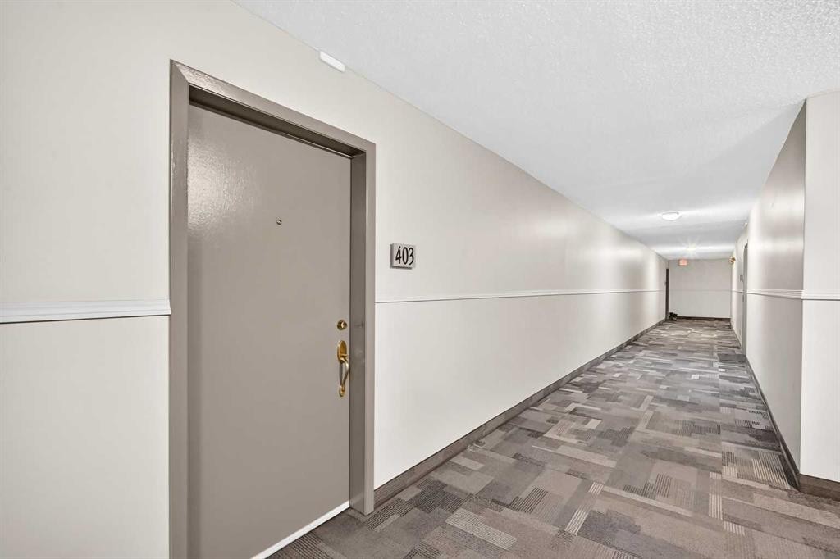
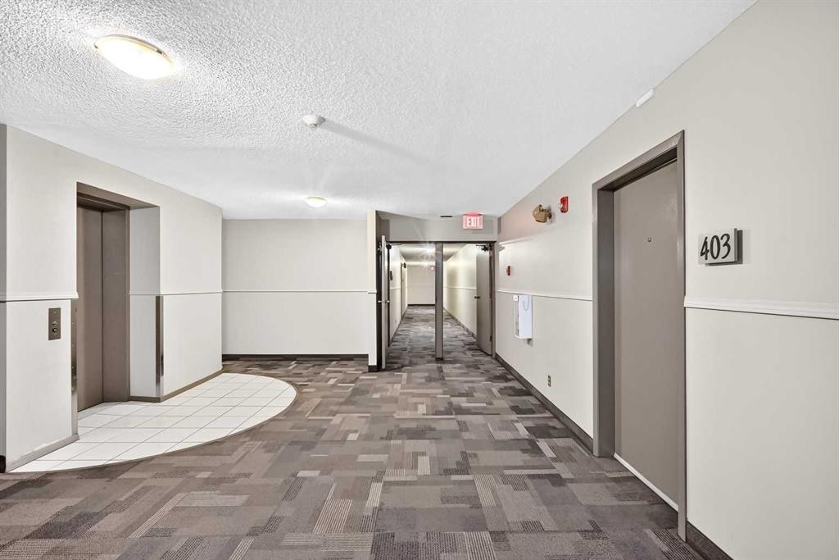
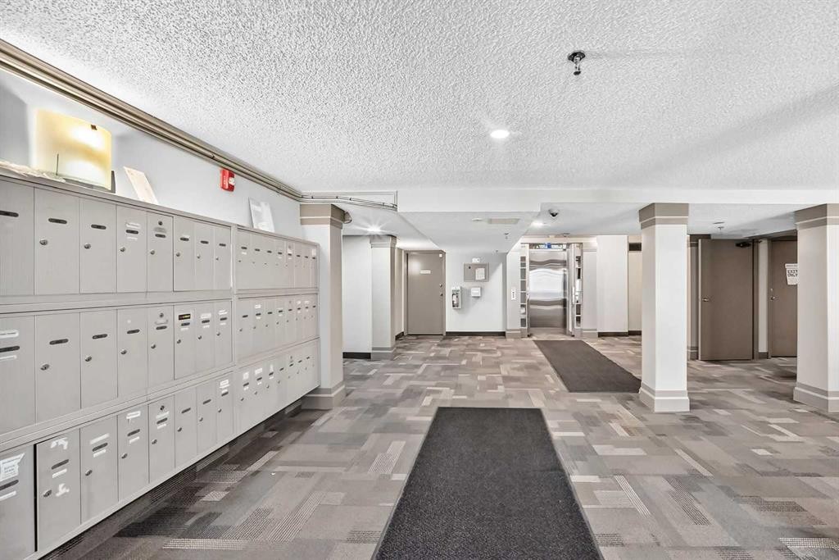
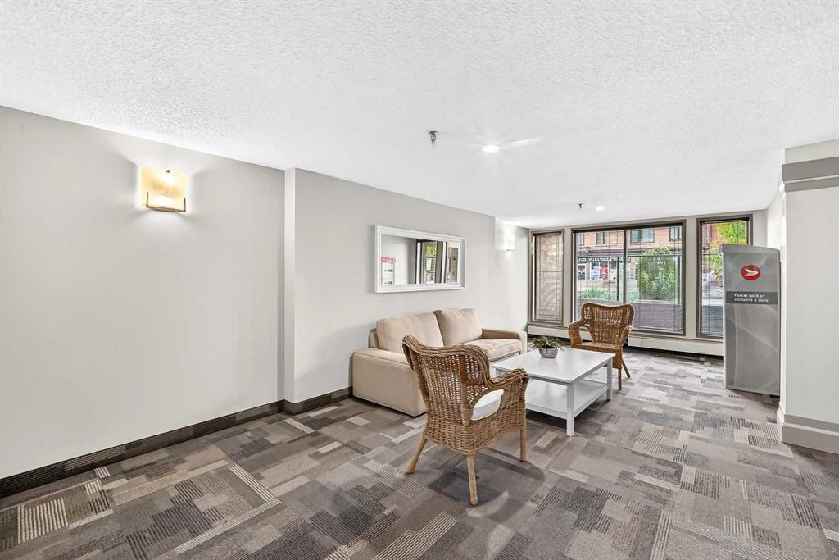
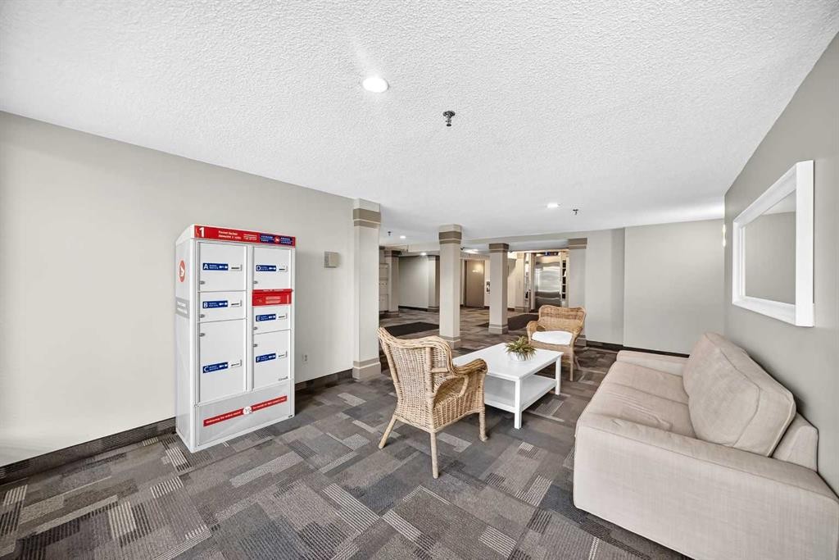
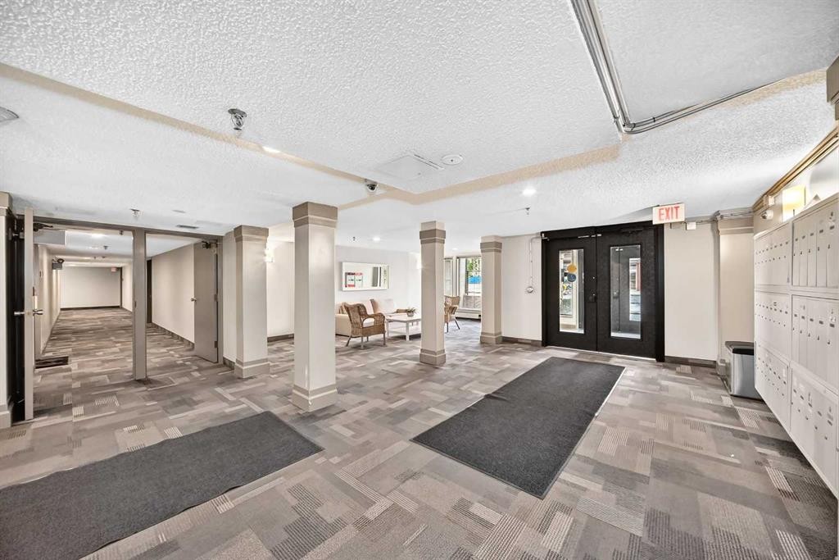
403-647 1 Avenue Ne, Calgary, AB - Indoor Photo Showing Other Room
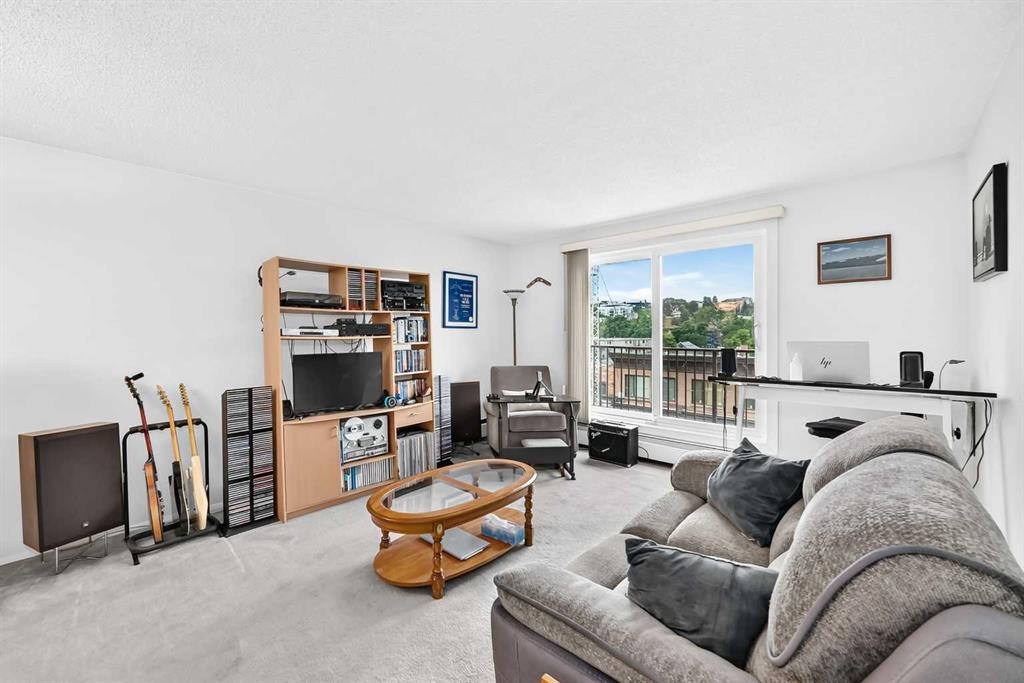
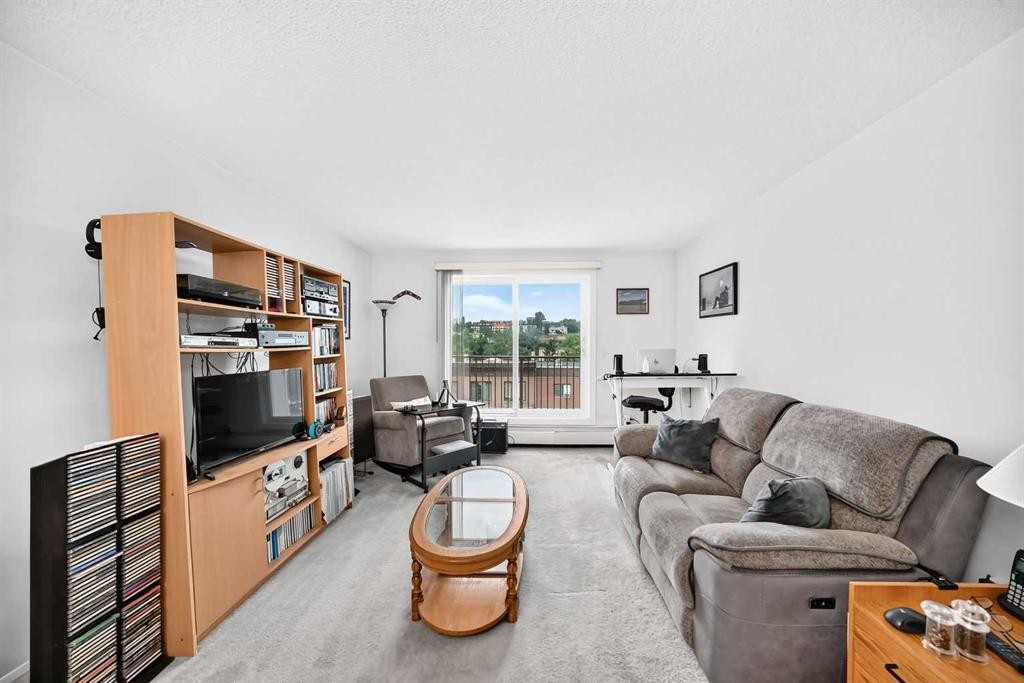
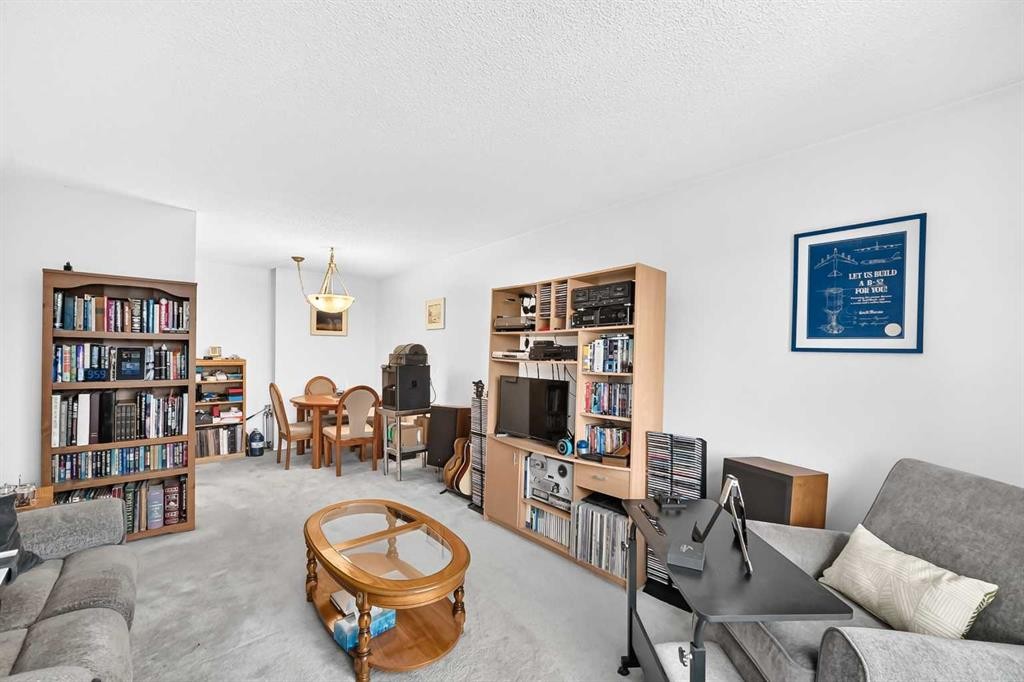
403-647 1 Avenue Ne, Calgary, AB - Indoor Photo Showing Living Room
403-647 1 Avenue Ne, Calgary, AB - Outdoor With Balcony With Exterior
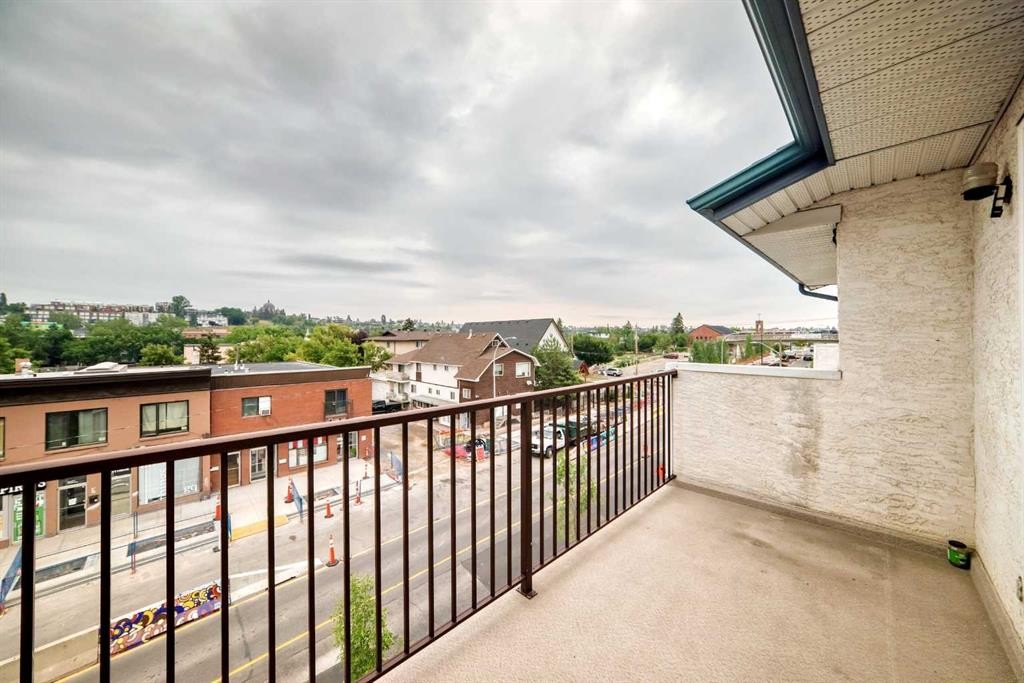
403-647 1 Avenue Ne, Calgary, AB - Outdoor With Balcony
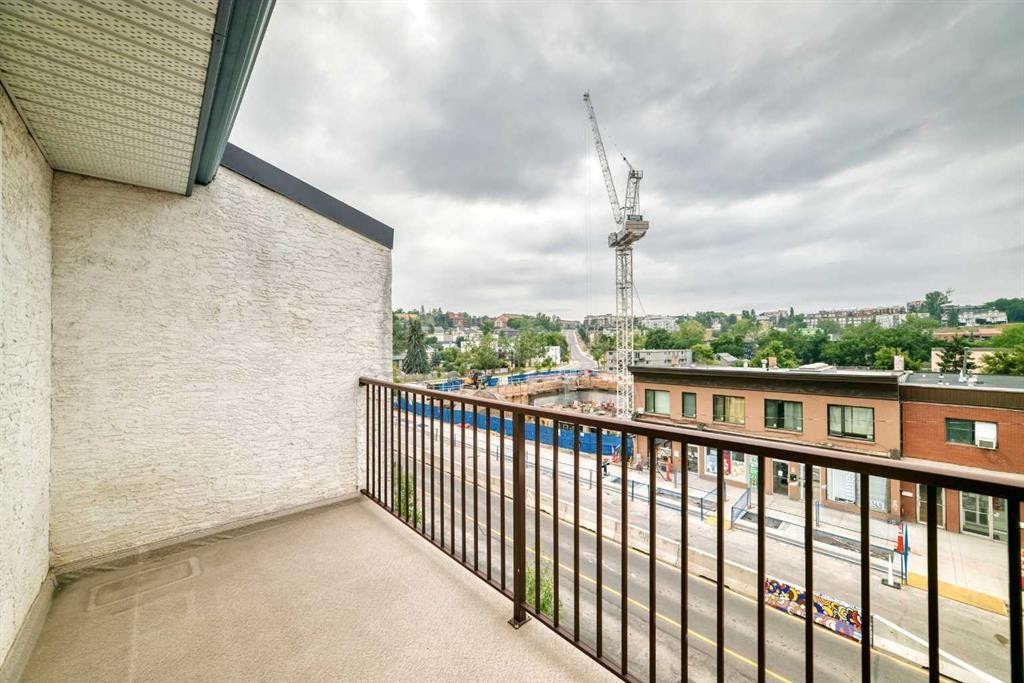
403-647 1 Avenue Ne, Calgary, AB - Outdoor With Balcony With Exterior
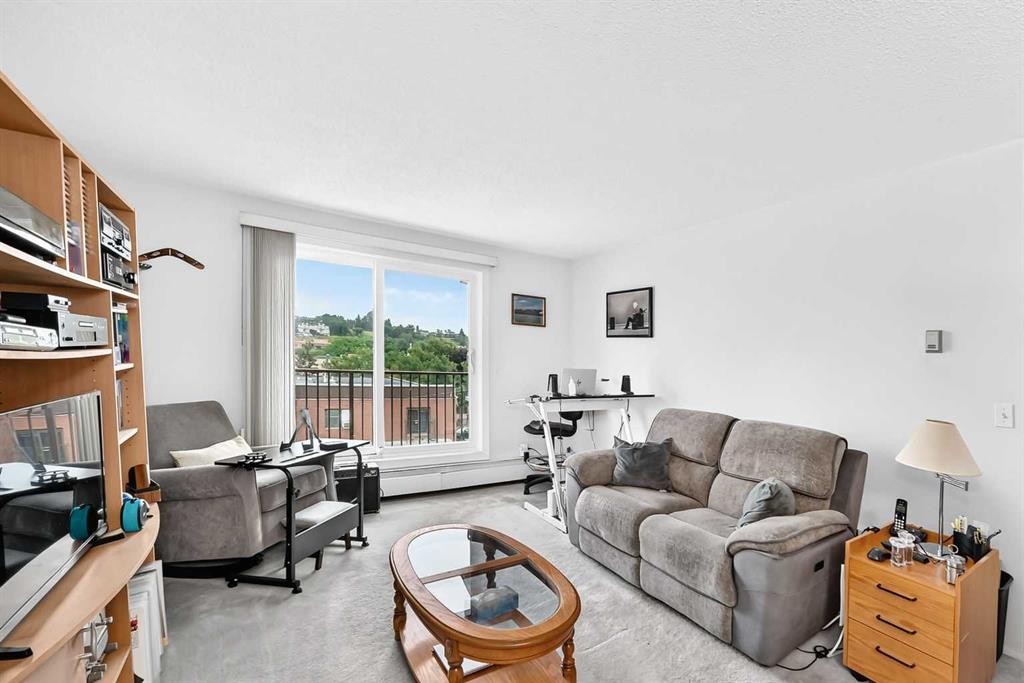
403-647 1 Avenue Ne, Calgary, AB - Indoor Photo Showing Living Room
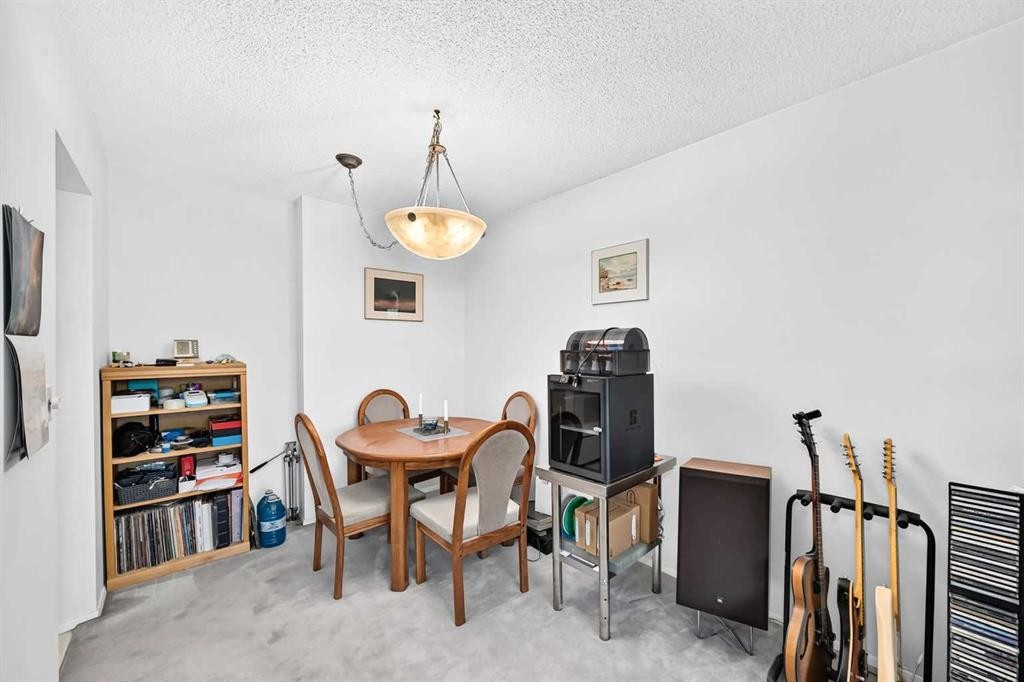
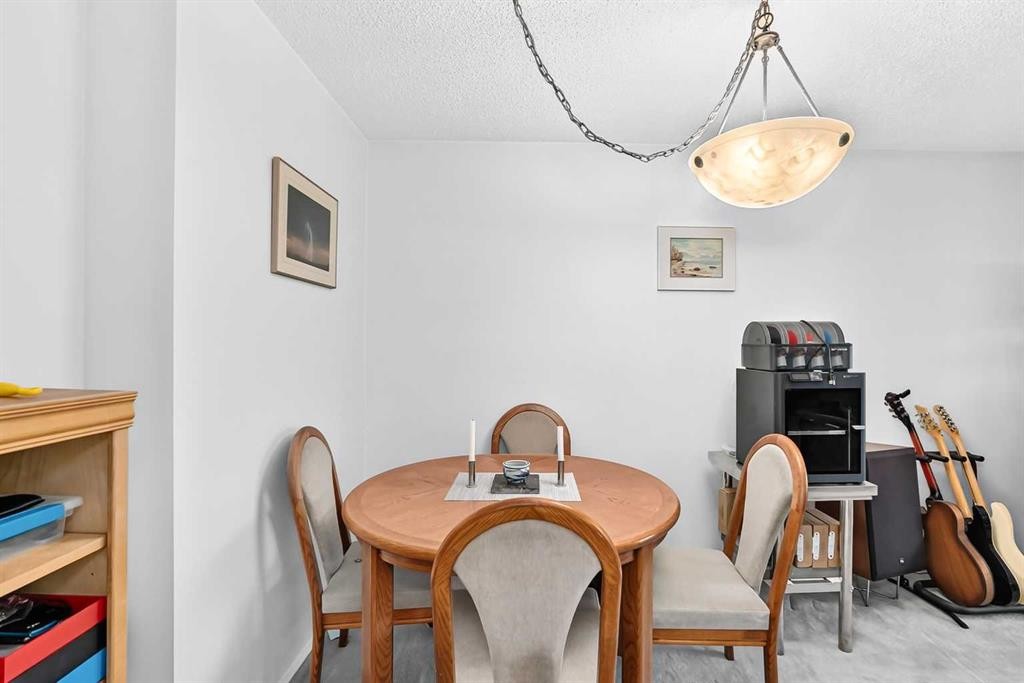
403-647 1 Avenue Ne, Calgary, AB - Indoor Photo Showing Dining Room
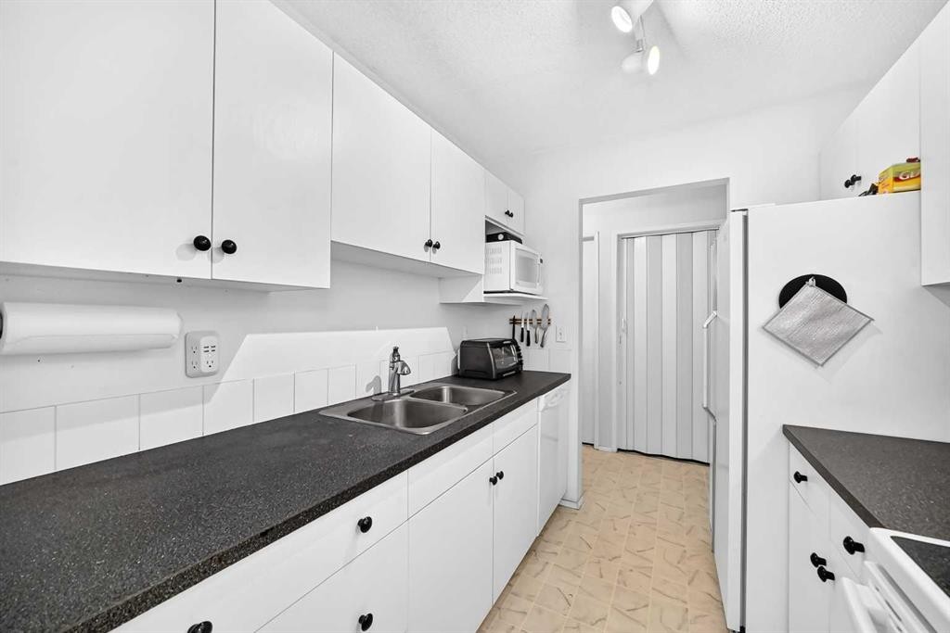
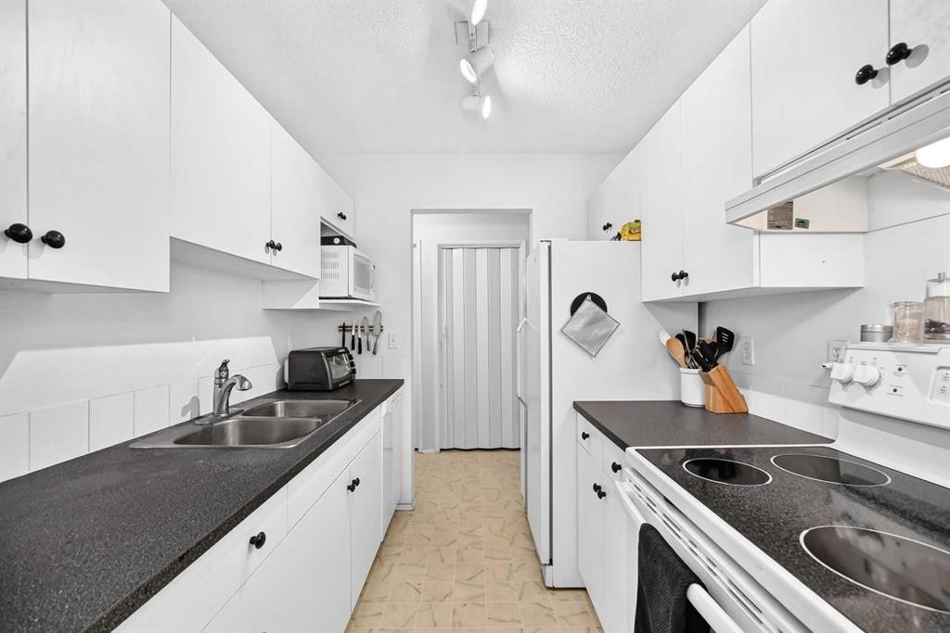
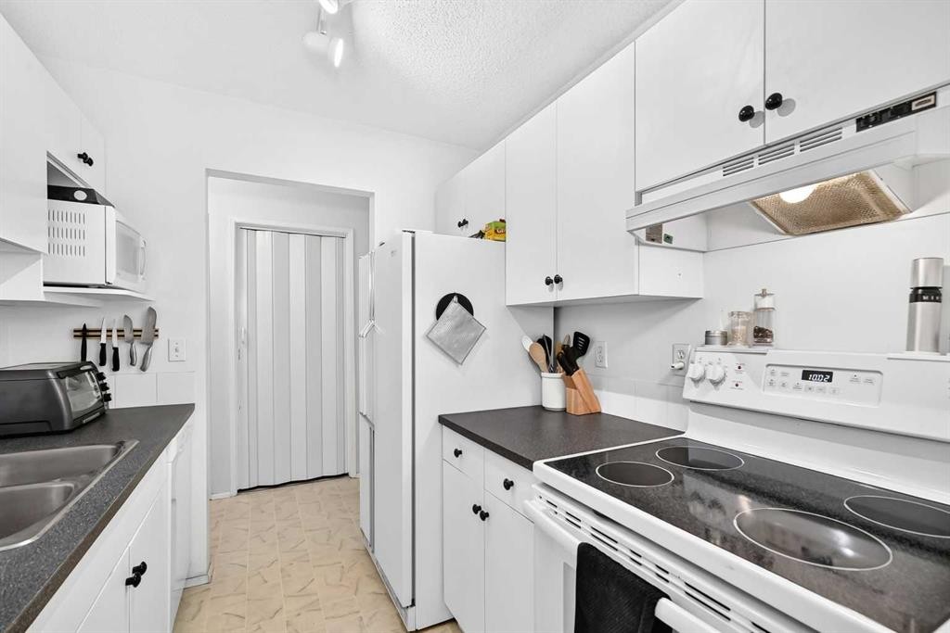
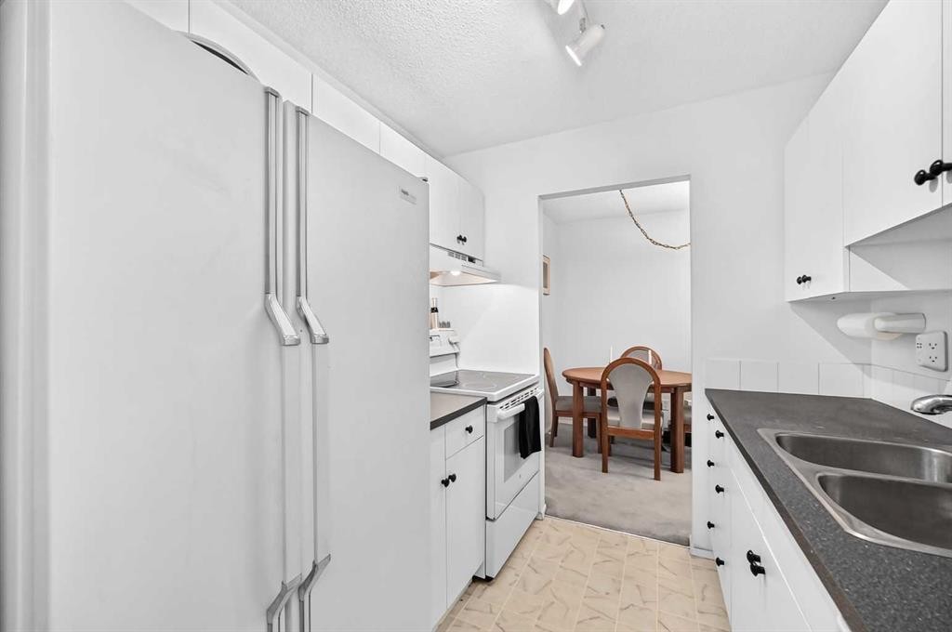
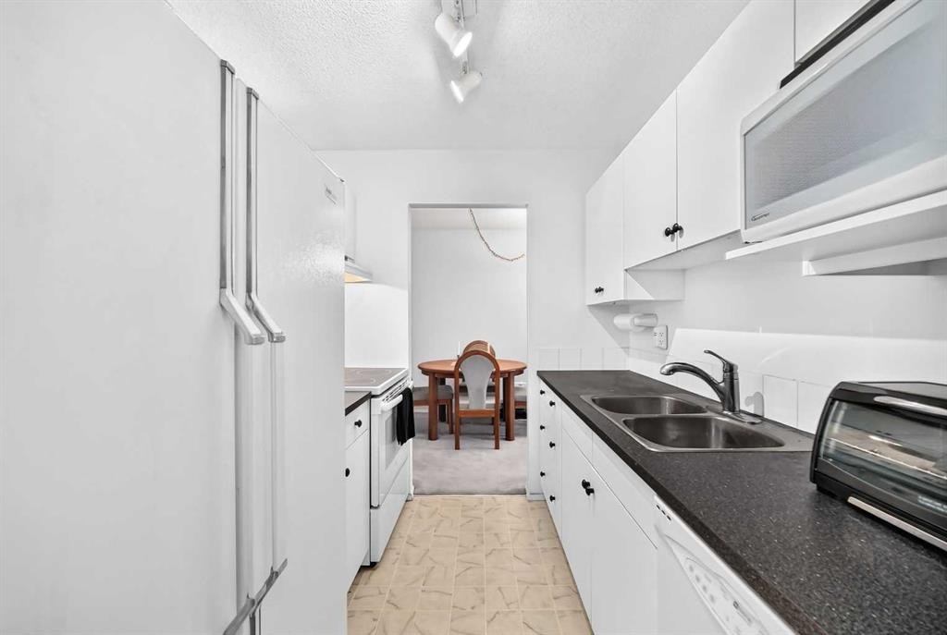
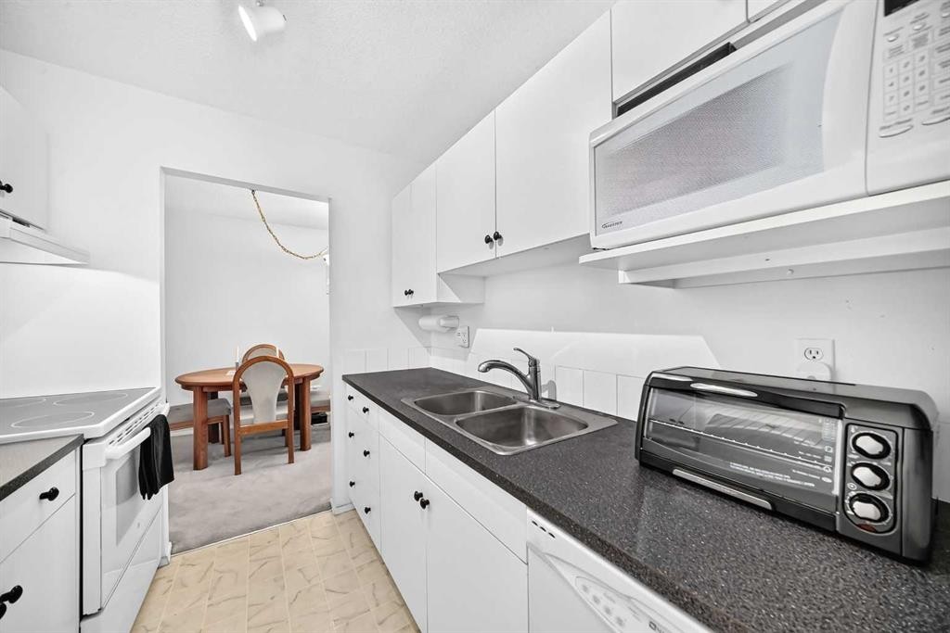
403-647 1 Avenue Ne, Calgary, AB - Indoor Photo Showing Kitchen With Double Sink
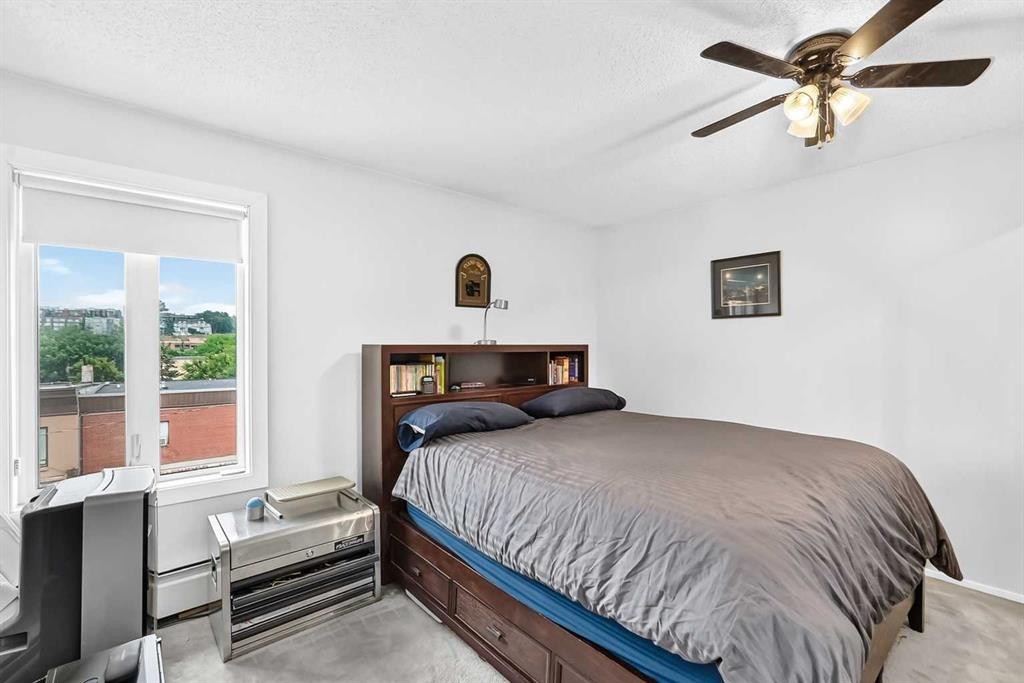
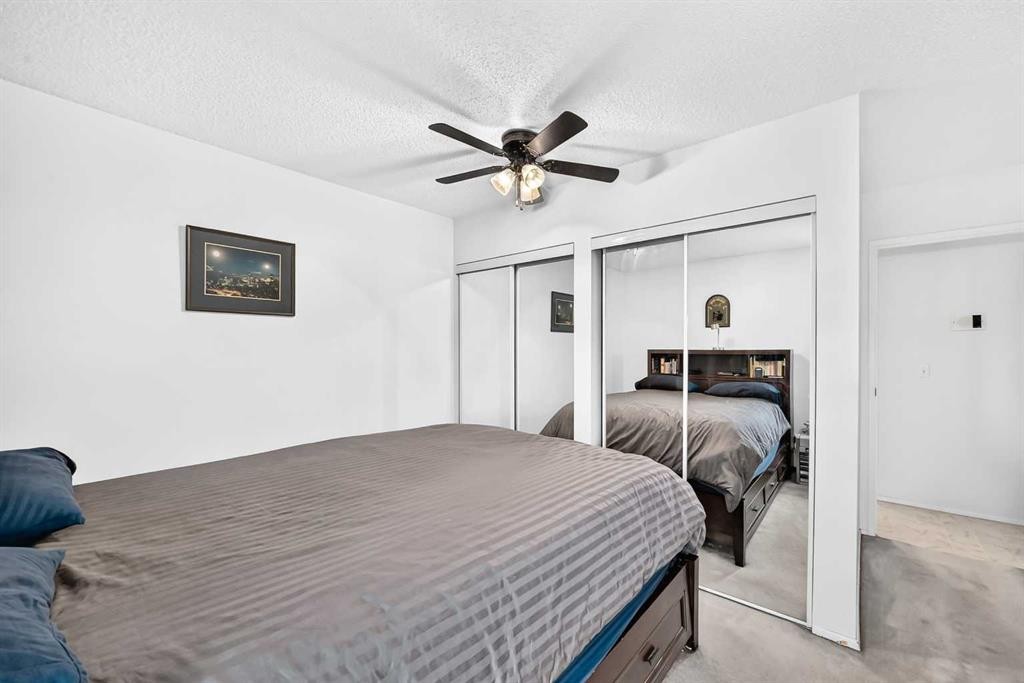
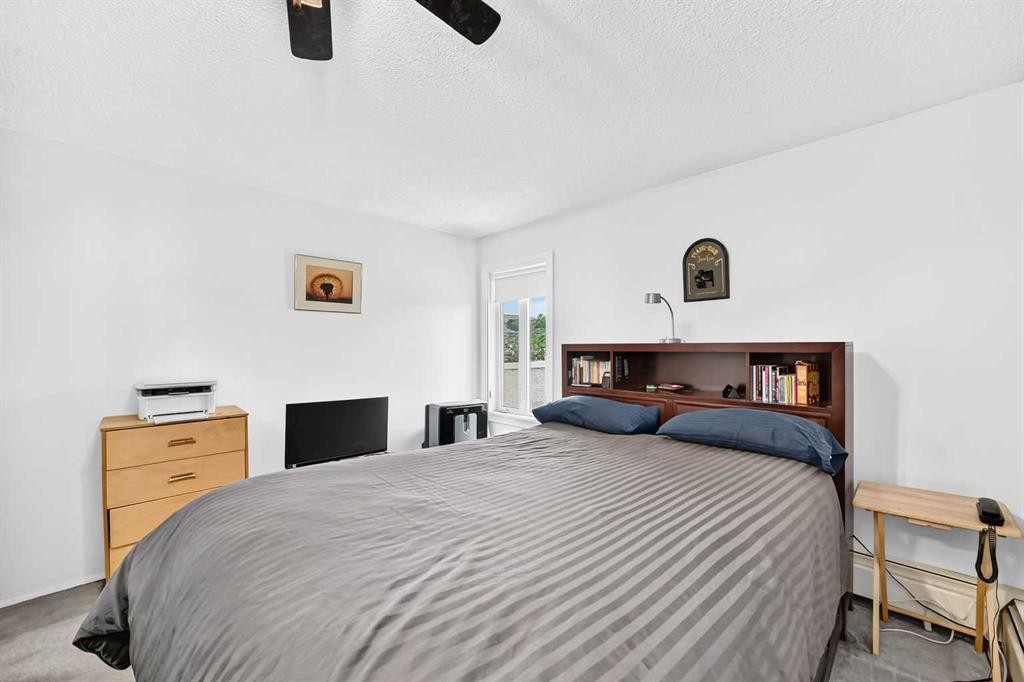
403-647 1 Avenue Ne, Calgary, AB - Indoor Photo Showing Bedroom
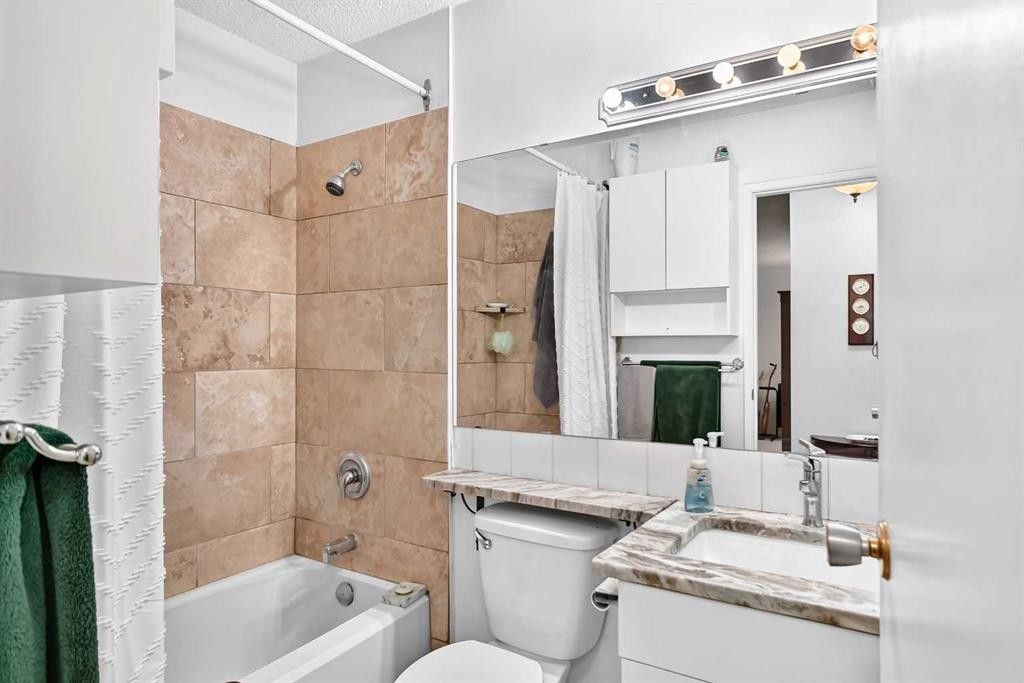
403-647 1 Avenue Ne, Calgary, AB - Indoor Photo Showing Bathroom
403-647 1 Avenue Ne, Calgary, AB - Indoor Photo Showing Other Room
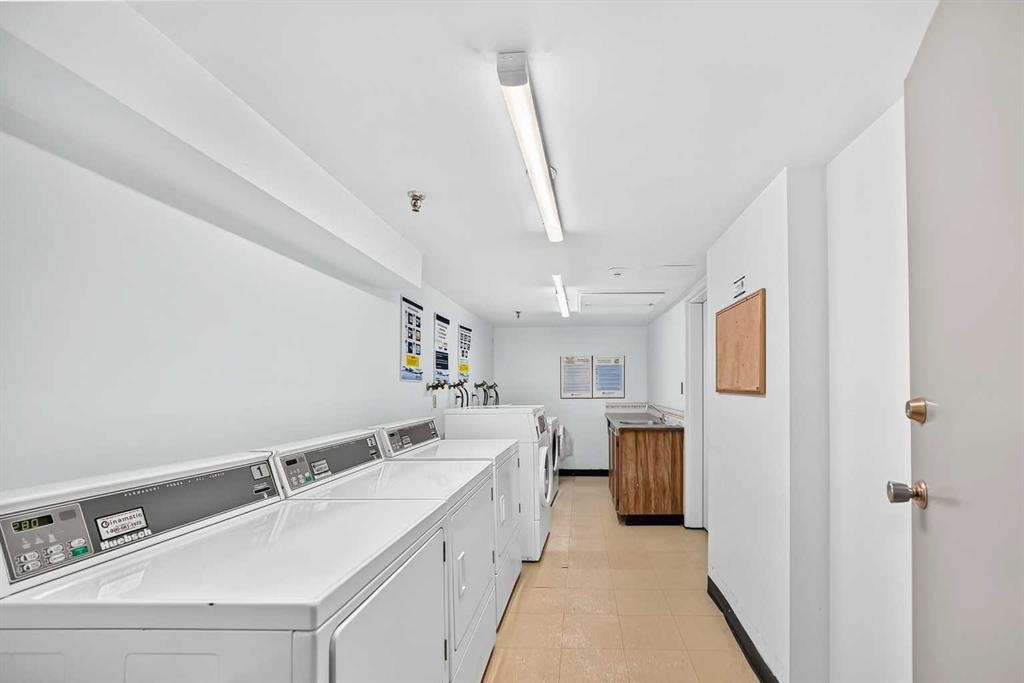
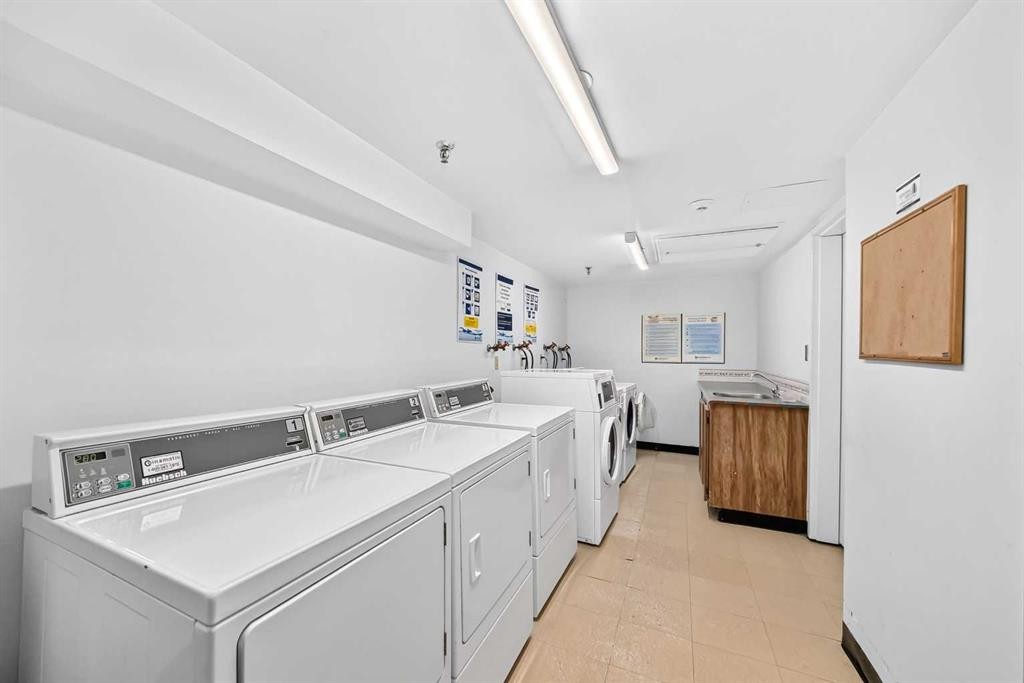
403-647 1 Avenue Ne, Calgary, AB - Indoor Photo Showing Laundry Room
403-647 1 Avenue Ne, Calgary, AB - Indoor Photo Showing Other Room
403-647 1 Avenue Ne, Calgary, AB - Indoor
403-647 1 Avenue Ne, Calgary, AB - Indoor Photo Showing Other Room
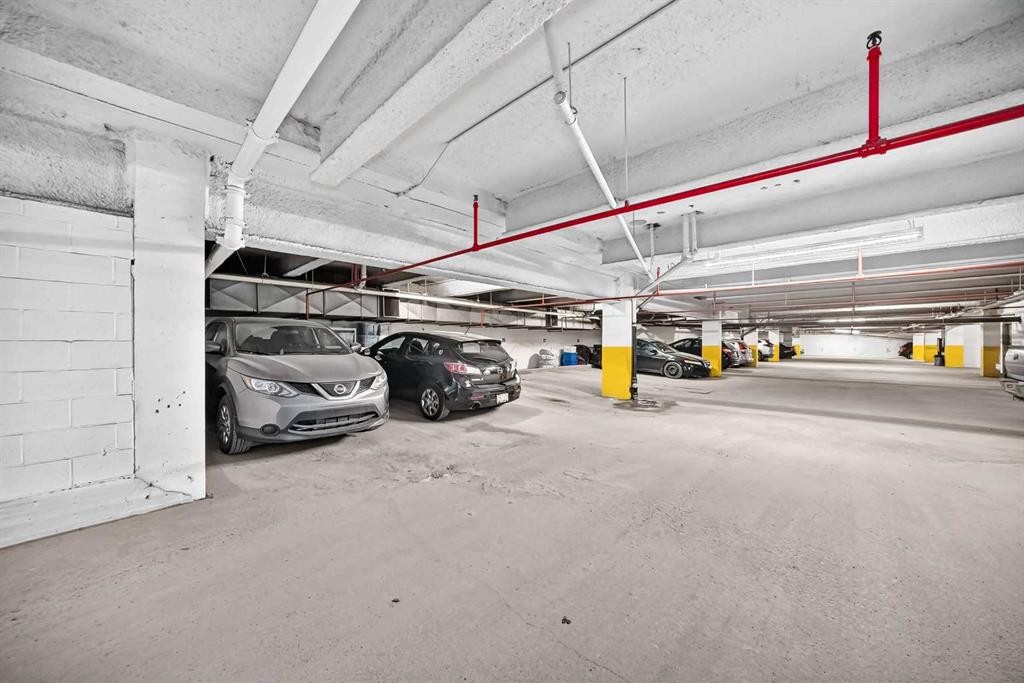
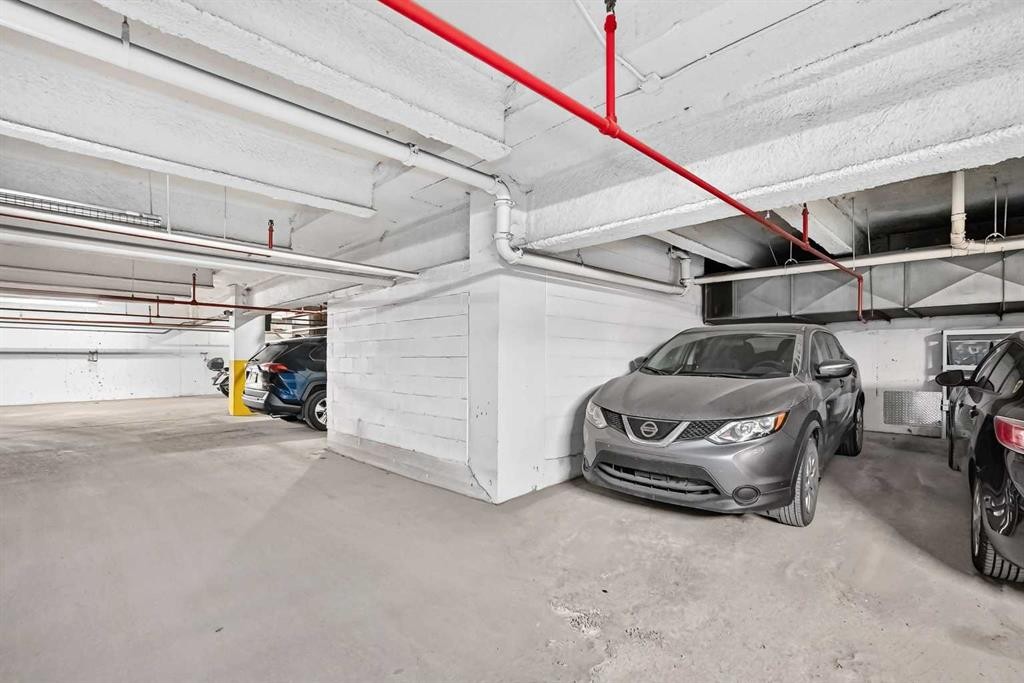
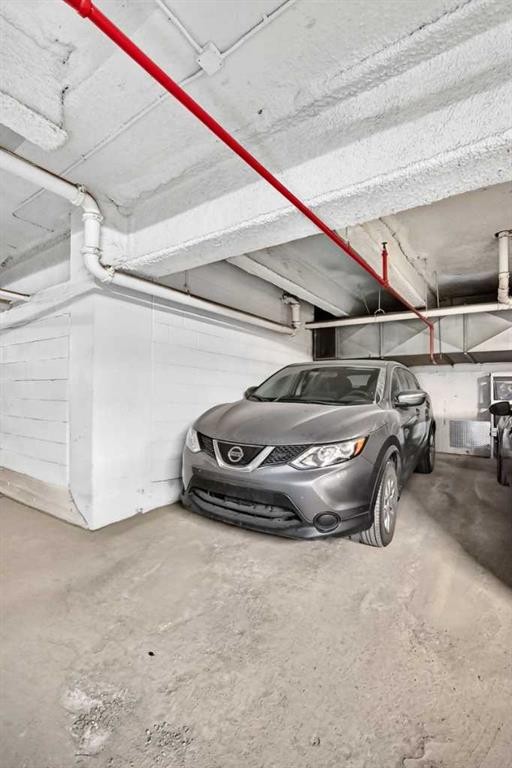
403-647 1 Avenue Ne, Calgary, AB - Indoor Photo Showing Garage
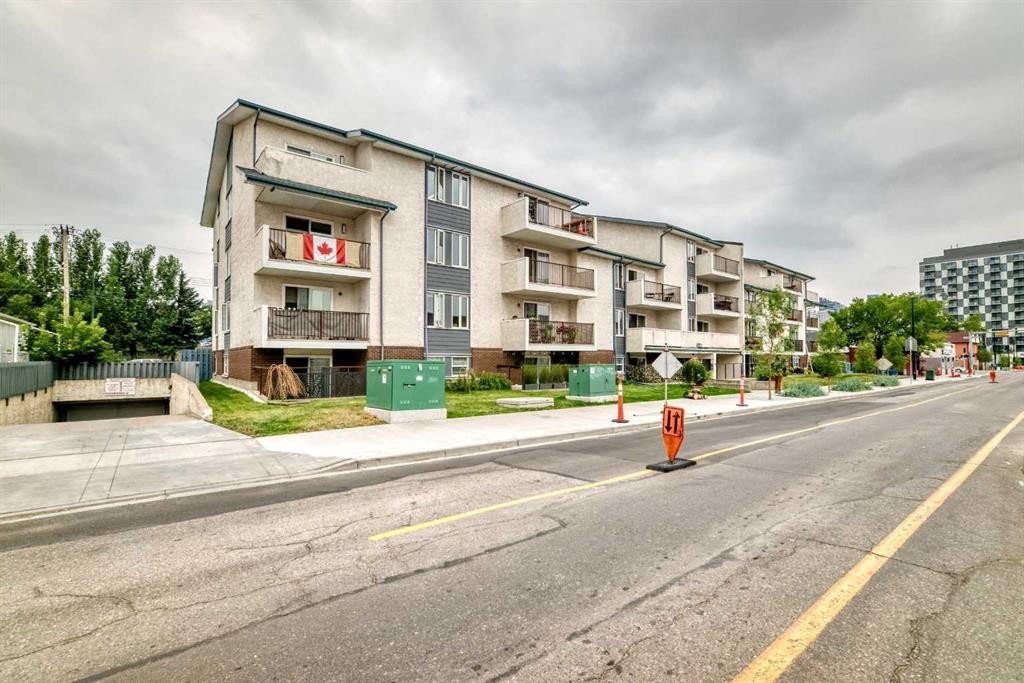
403-647 1 Avenue Ne, Calgary, AB - Outdoor With Balcony With Facade
403-647 1 Avenue Ne, Calgary, AB - Outdoor
403-647 1 Avenue Ne, Calgary, AB - Outdoor With Balcony With Facade
403-647 1 Avenue Ne, Calgary, AB  - Outdoor With Balcony
403-647 1 Avenue Ne, Calgary, AB  - Outdoor With Balcony With Facade
403-647 1 Avenue Ne, Calgary, AB  - Indoor Photo Showing Other Room
403-647 1 Avenue Ne, Calgary, AB  - Indoor Photo Showing Living Room
403-647 1 Avenue Ne, Calgary, AB - Indoor Photo Showing Living Room
403-647 1 Avenue Ne, Calgary, AB - Outdoor With Balcony With Exterior
403-647 1 Avenue Ne, Calgary, AB - Outdoor With Balcony
403-647 1 Avenue Ne, Calgary, AB - Outdoor With Balcony With Exterior
403-647 1 Avenue Ne, Calgary, AB - Indoor Photo Showing Living Room
403-647 1 Avenue Ne, Calgary, AB - Indoor Photo Showing Dining Room
403-647 1 Avenue Ne, Calgary, AB - Indoor Photo Showing Kitchen With Double Sink
403-647 1 Avenue Ne, Calgary, AB - Indoor Photo Showing Bedroom
403-647 1 Avenue Ne, Calgary, AB - Indoor Photo Showing Bathroom
403-647 1 Avenue Ne, Calgary, AB - Indoor Photo Showing Other Room
403-647 1 Avenue Ne, Calgary, AB - Indoor Photo Showing Laundry Room
403-647 1 Avenue Ne, Calgary, AB - Indoor Photo Showing Other Room
403-647 1 Avenue Ne, Calgary, AB - Indoor
403-647 1 Avenue Ne, Calgary, AB - Indoor Photo Showing Other Room
403-647 1 Avenue Ne, Calgary, AB - Indoor Photo Showing Garage
403-647 1 Avenue Ne, Calgary, AB - Outdoor With Balcony With Facade
403-647 1 Avenue Ne, Calgary, AB - Outdoor
403-647 1 Avenue Ne, Calgary, AB - Outdoor With Balcony With Facade
  • Publicité
Êtes-vous un investisseur immobilier
403-647 1 Avenue NE, Calgary, AB, T2E 0B5
199 900 $

1 Chambres

1 Salle de bain

Informations sur la propriété

TOP-FLOOR DORMER-STYLE PRIVACY IN VIBRANT BRIDGELAND! Exceptionally secure and proactively maintained Waterford of Bridgeland complex. This top-floor, 1-bedroom, 1-bathroom condo offers an incredible inner-city lifestyle with unmatched privacy—featuring absolutely no adjoining neighbours on either side of the unit! As you step inside, you are greeted by an open-concept living area with vaulted dormer-style ceilings, a bright dining nook, and an efficient galley-style kitchen. Slide open the patio doors and relax on your quiet, private balcony. The highly practical layout includes a spacious primary bedroom, a 4-piece bathroom, and a generous utility/storage room equipped for an in-suite laundry option, subject to board approval. Underground, enjoy the ultimate winter convenience of a secure, heated parking stall (Stall #23), along with secure common bike storage. This professionally managed building offers incredible peace of mind, with extensive, fully paid exterior and mechanical upgrades, including newly replaced natural gas central boilers (2024), updated vinyl windows, modernized secure FOB entry and intercom systems (2025), and premium, rot-resistant Hardie Board exterior siding accents (2024). At $511.12 per month, the condo fees are highly inclusive—covering both heat and water to help keep your monthly overhead low and predictable. Boasting a Walk Score of 96, you are just blocks from the Bridgeland C-Train station, the Bow River pathway system, and Bridgeland’s trendiest local culinary hotspots, perfect for first-time buyers or savvy investors looking for premier value in one of Calgary’s most sought-after communities!

Inclusions: N/A

Particularités du bâtiment :

  • Stationnement: Oui
  • Superficie totale aménagée: 605.40 Pieds carrés

Caractéristiques :

  • Bâti en: 1983
  • Caractéristiques du stationnement: Assigné, Garage chauffé, Stationnement, Souterrain
  • Caractéristiques extérieures: Balcon
  • Caractéristiques intérieures: Ventilateur(s) de plafond, Comptoirs stratifiés, Maison sans animaux, Maison sans fumée
  • Chambres : 1+0
  • Chauffage: Plinthes
  • Frais de copropriété : 511 $ Mensuel
  • Les frais d'association comprennent: Entretien des espaces communs, Gaz, Chauffage, Assurance, Terrains d'entretien, Stationnement, Gestion professionnelle, Contributions au fonds de réserve, Égouts, Déneigement, Déchets, Eau
  • Matériaux de construction: Brique, Stuc, Charpente en bois
  • Niveaux: Unité à un palier
  • Refroidissement: Aucun
  • Revêtements de sol: Moquette, Linoléum
  • Salle(s) de bains : 1+0
  • Style architectural: Unité à un palier
  • Superficie habitable (approx): 605.40 Pieds carrés
  • Toiture: Bardeaux d'asphalte
  • Zonage: MU-2 f4.0h22
  • Nbre d'espaces de stationnement: 1

Gracieuseté de : RE/MAX Complete Realty

Données fournies par : Calgary Real Estate Board 300 Manning Rd. NE, Calgary, Alberta T2E 8K4
Nous croyons que tous les renseignements affichés sont exacts, mais nous ne le garantissons pas; les renseignements devraient être vérifiés de façon indépendante. Aucune garantie ou représentation de quelque nature que ce soit n’est offerte. Droits © 2021 Tous les droits sont réservés.
ÉvaluationExpressMC Powered by RPS

Emplacement de 403-647 1 Avenue NE, Calgary, AB, T2E 0B5

Données démographiques de 403-647 1 Avenue NE, Calgary, AB, T2E 0B5

Étape de vie

Jeunes familles

Type d'emploi

Industrie des services/Cols blancs

Revenu moyen du ménage

101 251.46 $

Nombre moyen d'enfants

1.34

Population à domicile

Structure à domicile

Âge de la population

Éducation

Niveau d'éducation

No certificate/diploma/degree

17.8 %

Diplôme d'études secondaires ou équivalent

22.1 %

Certificat ou diplôme d'apprentissage ou d'une école de métiers

5.21 %

Diplôme d'études collégiales ou d'études postsecondaires (non universitaires)

16.19 %

Certificat d'études universitaires

1.6 %

Diplômes d'études universitaires

37.09 %

Navetteur

Se rendre au travail

En auto

55.66 %

En transport en commun

20.75 %

À pied

21.36 %

À bicyclette

0.71 %

Par tout autre moyen

1.52 %

Diversité Culturelle

Connaissance des langues officielles

Langue maternelle

Données Sur Le Bâtiment

Type de bâtiment

Appartements (faible hauteur et à étages multiples)

92.33 %

Maisons

7.67 %

Achat ou location